Quick Filters for your search (2)

Quick-filters

We show you quick-filters based on the most used filters by location.

By using these, you can enhance your search experience by finding new and interesting properties to your likings.

577 results - Balcony / Terrace, Elevator buy: Canton Aargau

1 / 20
5.5 rooms157m²CHF 1,280,000.–
Hausmatte 2, 5647 Oberrüti

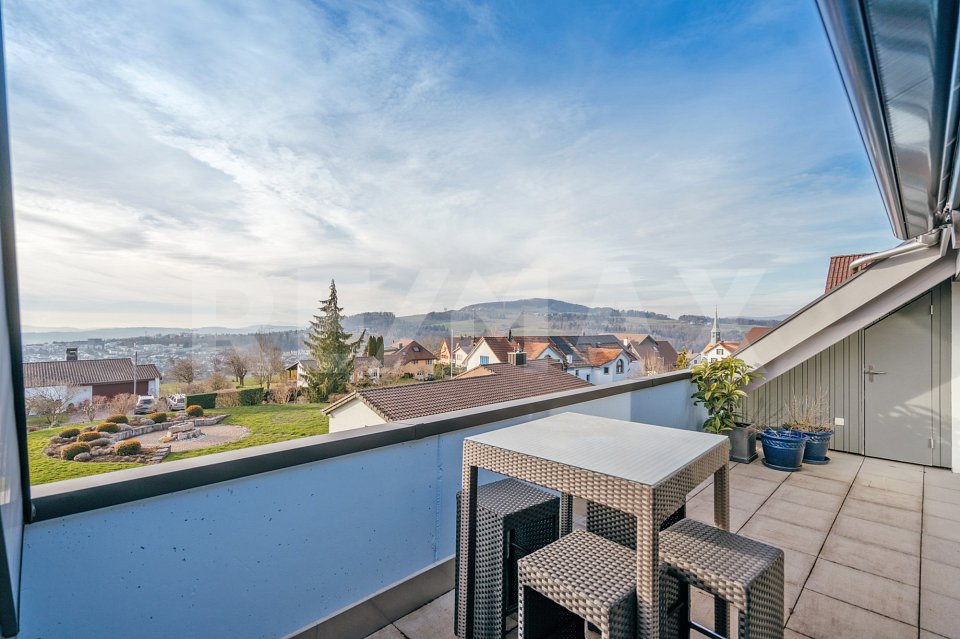
Everything in view. Sunny loggia spot

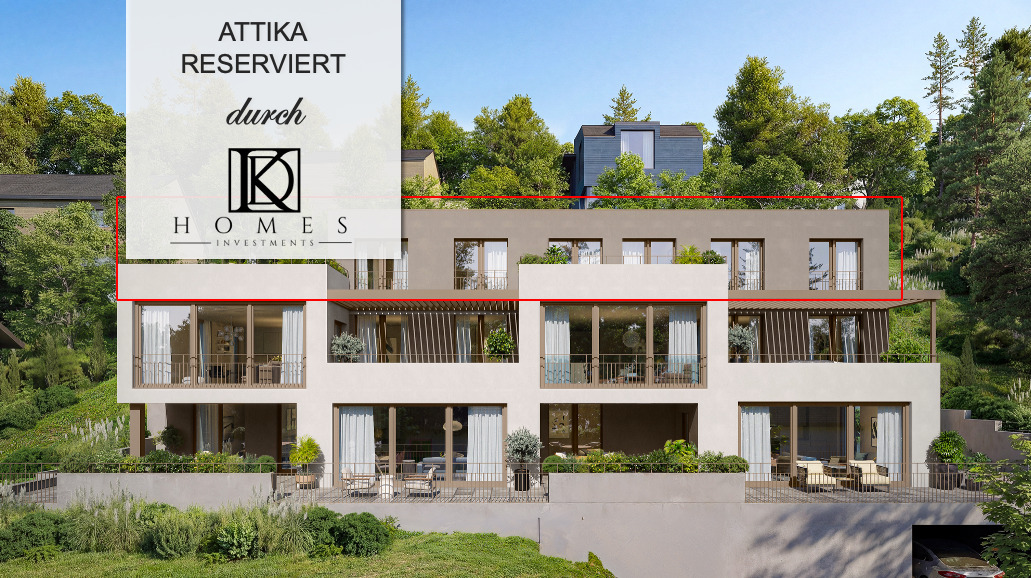
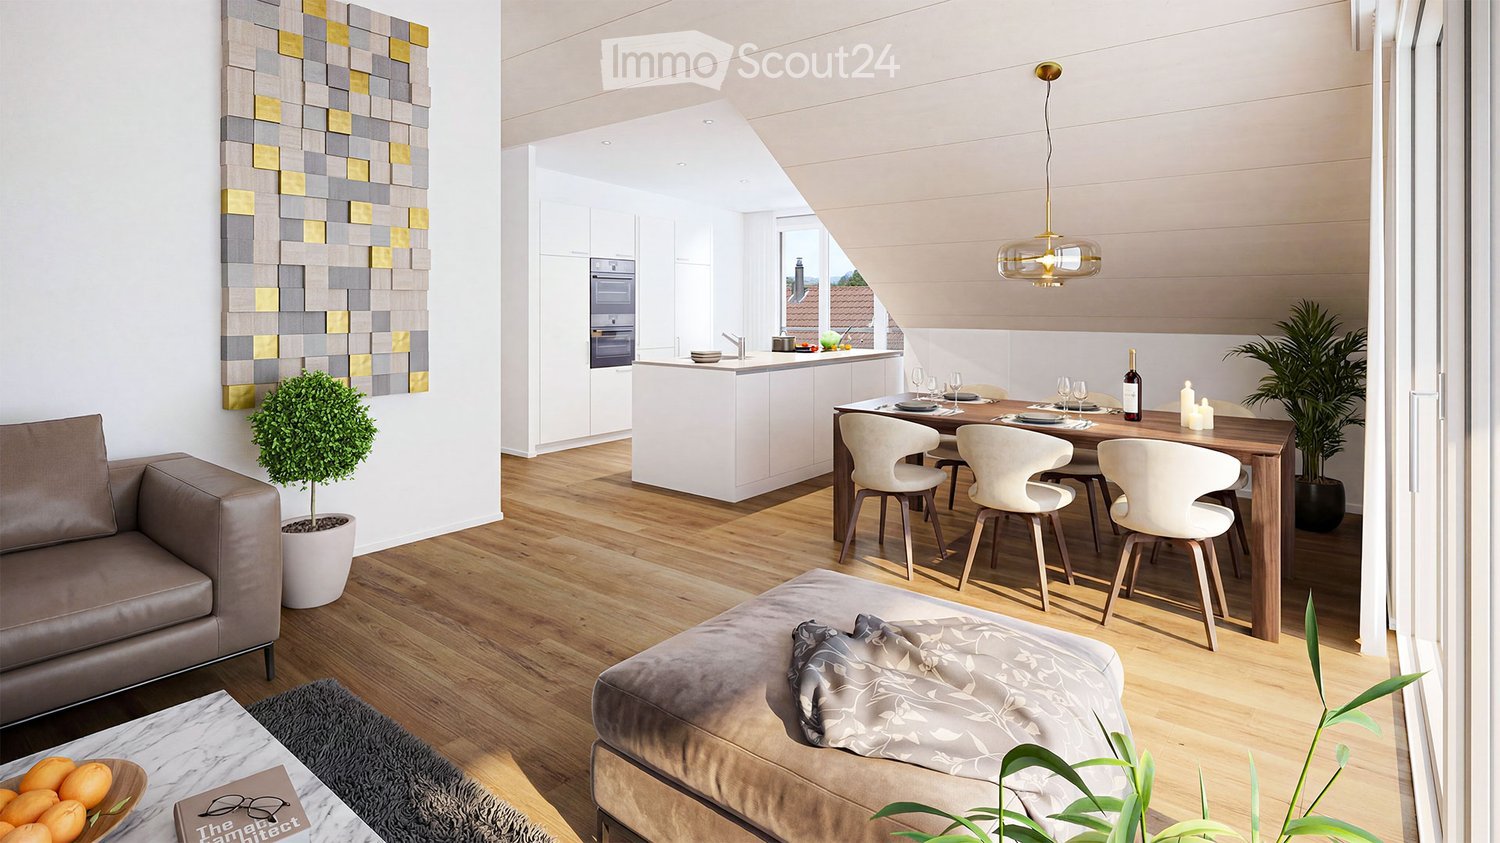
Living is easy hereThe property is located in a quiet and well-maintained residential area on the southeastern edge of the community. The immediate surroundings are characterized by a pleasant, family-friendly living atmosphere with little through traffic, good sunshine, and a loose building structure that offers a pleasant amount of privacy.The location is particularly suitable for families, couples, and individuals who appreciate natural living in a manageable and quiet environment.Shopping facilities for daily needs, school, and kindergarten are within a few minutes' walk. The village center of Oberrüti offers a good basic supply for everyday life. Additional shopping, service, and gastronomic offers are located in the nearby centers of Sins, Rotkreuz, and Hünenberg.The connection is very good for a rural residential area. The Oberrüti train station and bus stops are within a short distance and offer good connections in the direction of Aarau, Lucerne, Zug, and Rotkreuz.Another advantage is the proximity to nature. The surrounding meadows, fields, and walking paths, as well as the nearby Reusstal, offer a variety of opportunities for leisure, relaxation, and exercise in the green. The natural surroundings underline the high quality of living and the quiet character of this location.Overall, the location convinces with its quiet living situation, family-friendly environment, good accessibility, and proximity to nature. It offers an attractive combination of retreat, everyday usability, and good regional connections.Your new homeThis attractive 5½-room attic apartment combines spacious living, a well-thought-out room layout, and a living feeling that connects comfort, security, and stylish restraint in a special way.On approximately 157 m² of living space, you can expect a modern home with plenty of space to unfold, ideal for families, couples with home office needs, or anyone who appreciates spaciousness and living quality. The heart of the apartment is the bright, openly designed living and dining area. An inviting center of life for shared hours, social evenings, and relaxed moments in everyday life. The generous window front floods the room with daylight and gives it a warm, friendly, and cozy atmosphere. Directly adjacent is the practical kitchen, which harmoniously integrates into the dining area and connects functional everyday usability with open living feeling.A special highlight is the large roof terrace, a protected retreat that offers a lot of privacy and invites you to relax, enjoy, and linger, whether it's for breakfast in the morning sun, quiet afternoons, or atmospheric summer evenings in a pleasant atmosphere.The apartment has four well-proportioned rooms that offer versatile usage possibilities and can be ideally designed as bedrooms, children's rooms, guest rooms, or offices. The parent's room, in particular, offers a pleasant feeling of calm, privacy, and retreat, a place to arrive and switch off.Two stylishly designed bathrooms, one with a relaxing bathtub/WC, the other with a comfortable shower/WC including a washing tower, create small wellness moments in everyday life and offer a pleasant amount of comfort and functionality.Another plus is the separate, built-out hobby room with its own infrared sauna, a special retreat for relaxed wellness moments, personal fitness, or soothing rest after a long day. The offer is complemented by a parking space in the underground garage, both units are included in the sales price.Be enchanted......by sunny views.Convinced?You have reached the end of the ad. • Everything is fine, but you want to sell your property first? We'll be happy to support you. • The object fits well with good friends or acquaintances? Feel free to share! • Not your desired result? On arlewo.ch, you can benefit from a free search agent.

Travel time
-
1 / 10
5.5 rooms235m²CHF 2,495,000.–
Meisenweg 40, 4310 Rheinfelden

Exclusive attic maisonette apartment Villa "Terra Nobile"

For sale in the Villa "Terra Nobile" in StWEThe attic maisonette apartment "bel étage" 235m2 I VKP CHF 2'495'000The attic maisonette apartment impresses with its bright living rooms and a spacious covered balcony with a glass sky and electric sun shade. Here you can enjoy the unobstructed view of the day and night sky. On the attic floor is the "en suite" sleeping area with wardrobe, infrared cabin, and bathroom. From here, you can directly access the 38m2 large rooftop terrace. The access is barrier-free with an elevator directly into the two residential floors.In the "bel étage" you receive guests and enjoy your spacious home in the living area with winter garden on the 1st floor. The attic floor above is your personal area with private rooms and a far-reaching view.Key features of the "bel étage" • Living area including winter garden approx. 170m2 (on the 1st floor) • 3.5 rooms, optionally 4.5 rooms • covered outdoor terrace with glass sky approx. 52m2 • wood stove • additional approx. 65m2 in the attic floor ("en suite") & infrared cabin • attic terrace approx. 38m2 • total living area including winter garden approx. 235m2 • double garage with direct house access • 3 visitor parking spaces TERRA NOBILE stands for a unique and exclusive villa architecture with two individually designed floor apartments in condominium ownership. It makes no difference where you are, whether in the courtyard entrance with private garages, the garden apartment “beau jardin” or the attic maisonette apartment “bel étage”, your spacious private basement or personal wellness area, all accesses are barrier-free and the floors can be easily reached with the elevator. Designer-backward, custom-made built-in cabinets offer a lot of storage space. Here you can enjoy the generosity and peace of a villa and at the same time commit to an ecological and CO2-neutral constructive wood hybrid building method supplemented with a photovoltaic system for electricity production for the LW heat pump.The villa has two separately accessible apartments in condominium ownership.Rheinfelden I Quartier KapuzinerbergThe popular villa quarter Kapuzinerberg is characterized by its location on a hill on the edge of the picturesque medieval old town of Rheinfelden. In a few minutes' walk, you are at the SBB train station, in the old town, in the nearby recreation area of the Jura, on the Rhine or at the golf course. Also located in Rheinfelden is the Sole Uno with Parkhotel am Rhein, International School, and opportunities for tennis enthusiasts. For horse lovers, there are numerous stables in the vicinity.Do not enter the property WITHOUT our accompaniment! The object is alarm-secured & video-monitored!For further information or a viewing, please visit our website at www.arcoplus.ch or contact us. All information without legal claim.

Travel time
-
1 / 9
5.5 rooms160m²CHF 1,180,000.–
Schlossberg 13, 5454 Bellikon

Modern elegance with a view of the green

In one of the most sought-after locations in Bellikon, this exceptional terraced apartment awaits you - a stylish home that combines modern living comfort with the tranquility of nature in a rare way. As soon as you enter, you can feel it: everything is just right here. Warmth, clarity, and an immediate feeling of arrival.The spacious entrance with integrated wardrobe opens into a well-thought-out room concept with high ceilings, plenty of daylight, and open architecture - a living feeling of impressive width and lightness. The noble tile floor runs through the rooms like a red thread and gives them a timeless elegance that simply remains.The actual heart of the apartment: the approximately 70 m² large southwest terrace - a private oasis with space for lounge, dining table, and BBQ enjoyment until late in the evening. The additional loggia and the wind-protected outdoor seating area offer retreat in any weather - privacy and sun included.Highlights:+ Spacious terrace with approximately 70 m² and attractive southwest orientation, as well as additional loggia for sunny and protected hours outdoors+ Versatile hobby room with approximately 24 m², as well as separate basement with approximately 16 m², including private laundry room with washing machine and dryer+ Comfortable lift with wheelchair-accessible access for barrier-free living+ High-quality kitchen equipment with appliances from V-Zug+ Stylish chimney for a warm and inviting living atmosphere+ Electric shutters and awnings in all rooms for optimal comfort and shading+ Pleasant underfloor heating for a cozy room climate+ Two underground parking spaces available for CHF 35,000 each+ Quiet and family-friendly living area with high quality of lifeInterested?Would you like more than just photos? Experience this apartment in person - and be convinced. Arrange your private viewing today. We look forward to seeing you.

Travel time
-
1 / 14
3.5 rooms112m²CHF 1,020,000.–
Hofstattweg 1, 5632 Buttwil

3.5-room garden apartment with 242 m² private garden and separate house entrance

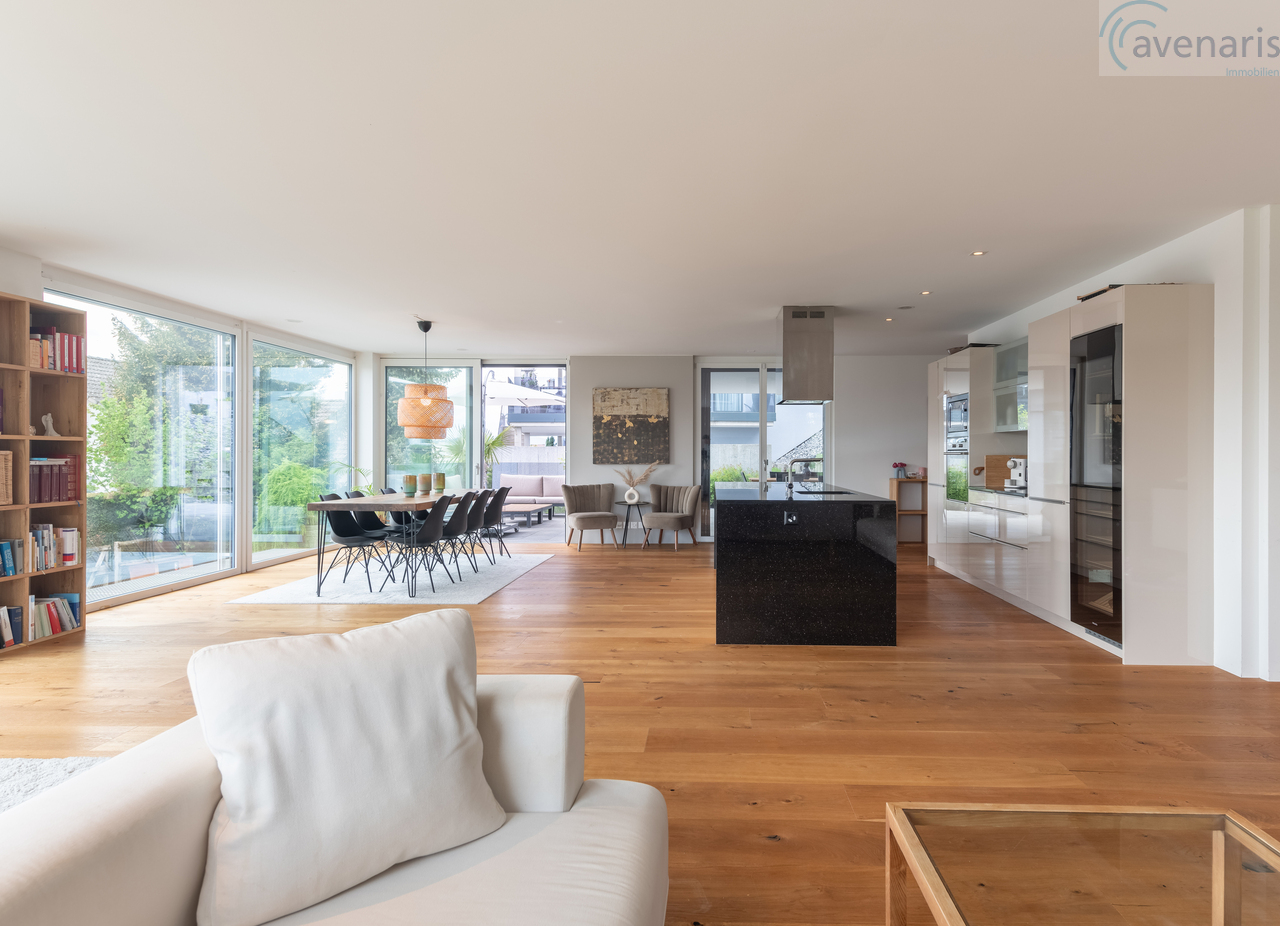
This exceptional 3.5-room garden apartment in Buttwil combines the privacy of a single-family home with the comfort of a modern condominium. The separate house entrance, direct elevator access from the underground garage, and spacious garden area give the apartment a special character. On approximately 112 m² of living space, you can expect a well-thought-out floor plan with a bright, open living and dining area. Generous window fronts create a pleasant living atmosphere and harmoniously connect the interior with the covered terrace and the spacious, southwest-facing garden and surrounding area. The modern kitchen with a cooking island, granite countertop, and ample storage space invites you to cook together and offers ideal conditions for everyday life as well as for social evenings with family and friends. Two bright bedrooms and a practical retreat complement the room offer. High-quality natural oak parquet in the living and sleeping rooms, as well as low-maintenance ceramic tiles in the entrance area and in the two daylight bathrooms, underline the modern construction standard. One of the bathrooms is equipped with a bathtub, the other with a floor-level shower. The property also convinces in technical terms. The combination of a geothermal heat pump and a photovoltaic system ensures sustainable and energy-efficient heat supply. A private basement compartment with a laundry tower and two underground parking spaces included in the purchase price round off this attractive offer. What makes this apartment special • Exclusive multi-family house with only five residential units • Separate house entrance • Direct elevator access from the underground garage to the apartment • 242 m² private garden and surrounding area in southwest orientation • Approximately 20 m² covered terrace • 112 m² living space with well-thought-out floor plan • Open living and dining area with direct access to the terrace and garden • Modern kitchen with cooking island, granite countertop, and ample storage space • Two daylight bathrooms with bathtub and floor-level shower • High-quality natural oak parquet in the living and sleeping rooms • Wardrobe with built-in cabinets • Practical retreat • Private basement compartment with laundry tower • Geothermal heat pump and photovoltaic system • Central water softening system • Visitor parking spaces directly in front of the property • Two underground parking spaces included in the purchase price Living on Lindenberg Buttwil on Lindenberg combines natural living with a high quality of life. Hiking, walking, and cycling trails start directly in front of the house door. Thanks to the elevated location, you can often enjoy sunny hours above the fog line, especially in the autumn and winter months. Wohlen, Muri, Zug, and Lucerne can be reached in a short time. The motorway access towards Zurich, Zug, and Lucerne is only about 15 minutes away by car and ensures excellent accessibility. Viewing Convince yourself of this special garden apartment. We would be happy to show you the property during a personal viewing. We look forward to your contact. www.immobilien-bucher.ch

Travel time
-
1 / 10
4.5 rooms146m²CHF 692,000.–
Auf Anfrage 1, 5704 Egliswil

Idyllic and rural - the perfect combination of nature and comfort

Our attractive single-family home combines bright living spaces, natural living, and the comfort of daily life in an ideal way. Whether as a retreat from the hectic everyday life or as a home for the whole family - here you can enjoy quality of life in a particularly pleasant environment. Imagine starting your day in a quiet, natural environment and at the same time benefiting from an excellent infrastructure with schools, shopping facilities, and good transport links. This bright and inviting apartment offers a wonderful home for families, couples, and all those who appreciate relaxed living.With the elevator, you can easily reach the top floor, where a spacious entrance with plenty of storage space awaits you. The bright living and dining area invites you to relaxed hours with family and friends and opens up to the balcony, from which you can enjoy a breathtaking view. The separate kitchen with a cozy dining area offers the ideal place for enjoyable moments. Two more rooms can be used flexibly as bedrooms, guest rooms, or home offices. The residential offer is rounded off by two comfortable bathrooms - one with a bathtub, the other with a shower, each with a toilet and sink.A real highlight is the developed attic. The cozy atmosphere makes this level the ideal retreat - whether as a parent's suite, home office, or guest area. The open forecourt offers additional design possibilities, another bathroom increases the comfort, and the practical attic provides valuable storage space.This ImmoSky offer includes the following *MORE PERFORMANCE*+ Warm air fireplace+ Rental of outdoor parking space possible+ E-charging station+ WA/TU in the apartmentA parking space in the underground garage can be purchased for CHF 30,000. The cellar compartment is included in the price. Our gem is not only suitable for self-use but also as a profitable investment that can be easily rented out.We cordially invite you to get to know the apartment on site. Arrange a personal viewing appointment. We look forward to your contact.

1 / 13
4.5 rooms93m²CHF 890,000.–
Spitalhalde 14, 4310 Rheinfelden

Penthouse apartment with panoramic view

Your new home with all-around panoramic viewsWelcome to Spitalhalde 14 in Rheinfelden! Your new home is located in a town that impresses with its quality of life, its proximity to the Rhine, and its excellent infrastructure. This 4.5-room penthouse apartment with all-around panoramic views and maximum privacy offers the unique opportunity to realize your living dreams in a central location. Here you live alone on an entire floor.LocationThe apartment is located in a quiet and yet central location in Rheinfelden. Shopping facilities, restaurants, schools, and the train station are easily accessible on foot. The historic old town and the Rhine promenade invite you to take walks and enjoy leisurely hours. Thanks to the good transport connections, Basel can be reached quickly by car or public transport. It's only about 1 km to the A3 towards Basel or Zurich.Brief descriptionThe apartment convinces with a functional floor plan with well-cut rooms and plenty of light. The living and dining area offers enough space for cozy hours, while the bedrooms provide rest and retreat.Your highlights at a glance: • Attractive location in the center of Rheinfelden • 4.5 rooms with approximately 93 m² of living space • Open living/dining area • Separate kitchen • Bright rooms thanks to generous windows with 3-fold glazing • 1 renovated bathroom with shower • Elevator in the house (half-story elevator) • 1 garage box • 1 basement compartment Sales price:Sales price apartment CHF 890'000.00Sales price garage box CHF 35'000.00Let yourself be impressed - and discover your new home above the roofs of Rheinfelden.

Travel time
-
1 / 13
2.5 rooms82m²CHF 590,000.–
Kellermatt 2a, 5082 Kaisten

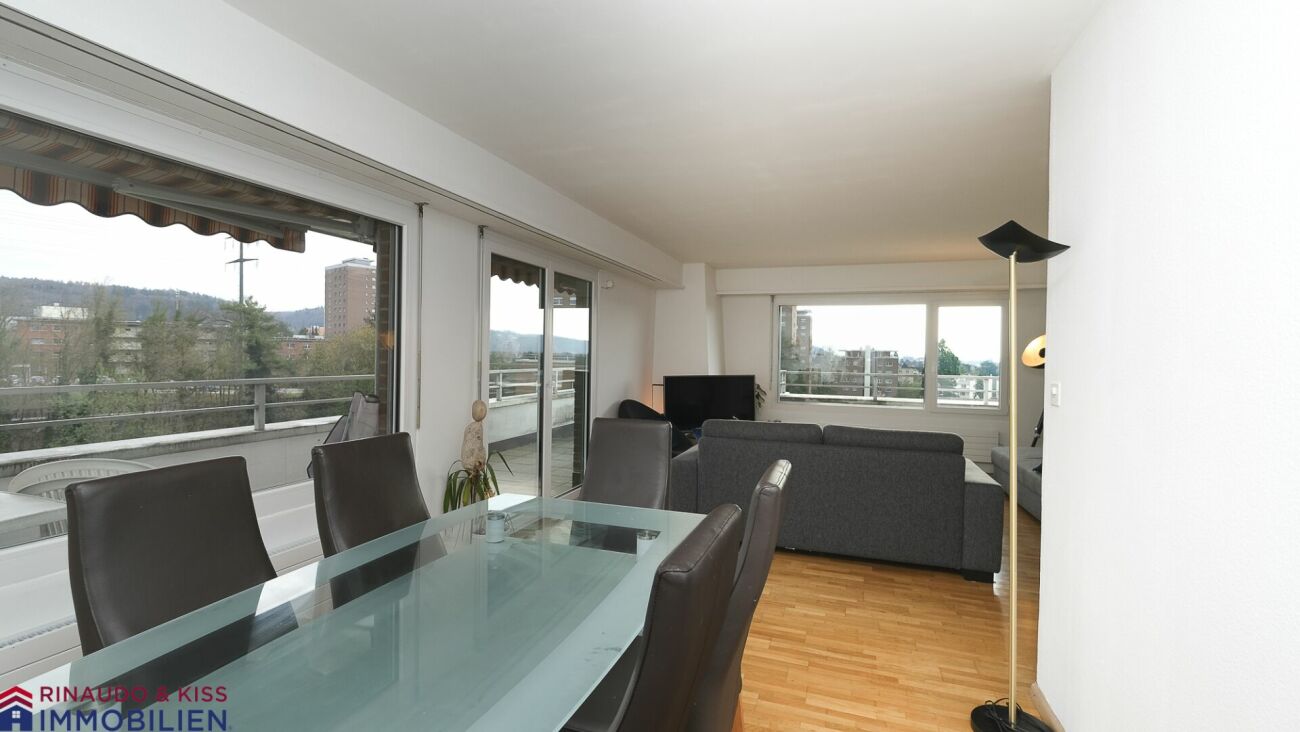
Exclusive attic apartment with balcony - modern & new

If you like it cozy and quiet, then you're in the right place.Living in the countryside and yet living centrally. In the village center, two multi-family houses (House A and House B) with four and six condominiums, respectively, were planned. House B is a genuine, renovated farmhouse that is currently still under construction. House A was built in 2023. A new building with an elevator, takes up the details of the old barn in the facade and combines history with modernity in a new village image.Here you can expect rural-modern living comfort.The attic apartment for sale is spacious and has a cleverly designed and well-furnished, cozy floor plan. The living area is open up to the gable and offers an above-average room height. Partially floor-to-ceiling windows provide a pleasant, bright, and generous living feeling. The natural building material wood and natural stone characterizes the ambiance, inside and out. The interior design is very high-quality. Color and material concept are ideally coordinated. Air-water heat pump, external thermal insulation, and underfloor heating ensure a sustainably good climate.The apartment includes 1 parking space in the underground garage. This is not included in the purchase price and must be acquired for CHF 30,000.00.Everything at a glance:- central location- elevator- open construction- 2.5 rooms- dressing room- own laundry tower in the apartment- 1 bathroom with shower- high-quality interior design- modern kitchen with cooking island- pleasant living climate- covered balcony- 1 basement room- 1 storage space in the underground garageHave we sparked your interest? We would be happy to show you this property and look forward to your contact. Are you also thinking of selling your property and want to know the true value of your property?Don't be satisfied with a free online tool that gives you a price range of 35% from the lower to the upper value. If so, then do it right!Don't hesitate, and contact us. Let us surprise you with our service offer.Fill out the contact form or call us at +41 61 831 45 45 and let us know which service package you want!More information can be found on our homepage.www.rinaudo-kiss.ch
Travel time
-
1 / 10
4.5 rooms115m²CHF 920,000.–
Hauptstrasse 86, 5312 Döttingen

Comfortable living and nature in harmony - Müligasse Döttingen

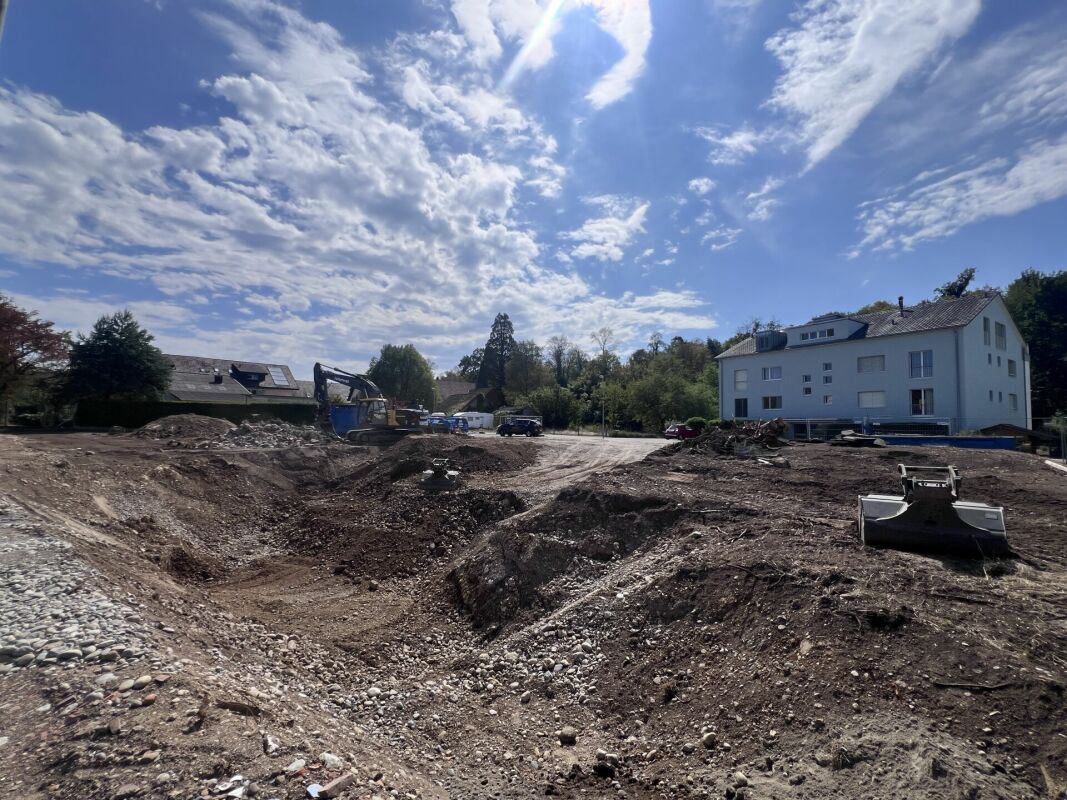
Are you looking for a home in a central location, directly on the Aare? Then an ownership apartment in the Müligasse development in Döttingen is just right for you.The project:- Construction has started!- Modern 3.5- and 4.5-room ownership apartments- High-quality, attractive materialization to participate in- Light-filled rooms with thoughtful layout for an open living feeling- Spacious outdoor areas in the form of terraces, seating areas or balconies - All residential units are wheelchair accessible and easily accessible by elevator- Practical reduction with its own washing machine and dryer in every apartment- Minergie certified construction- Heat generation is done by an energy-saving district heating system- Sustainable electricity generation through a photovoltaic system on the main roof- Available from spring/summer 2028The location:- In a family-friendly, central location with a view of the Aare / Surb- Shopping opportunities and various restaurants are easily accessible on foot- Kindergarten and primary school within walking distance, secondary school is taught in Klingnau or Leuggern- The nearest cantonal schools are located in Baden and Wettingen- Diverse leisure activities and idyllic recreation areas in the immediate vicinity- Excellent connection to public and individual transportFor more information, please visit our project website: www.mueligasse-doettingen.chDo you have questions or would you like personal advice?Don't hesitate to contact us - we look forward to your call at 056 203 50 13.We would be happy to send you the detailed project brochure and look forward to getting to know you better in a personal conversation.

Travel time
-
1 / 13
4.5 rooms165m²CHF 1,150,000.–
Adlerstrasse 18, 4312 Magden

Comfortable living like in a single-family home

This attractive maisonette apartment is located very centrally and yet quietly in the popular residential community of Magden. Kindergarten, school, shopping facilities, and public transport are within a few steps. This combination of central living and short distance to recreational areas makes the location a very special residential area. Due to the good connection with public transport and the nearby motorway access to the A3, the larger centers of Basel and Zurich are easily and quickly accessible.The building was constructed in 2010 and comprises three multi-family houses with a total of 18 apartments and an underground garage with 25 parking spaces.The maisonette apartment for sale is located in "Haus A" with a total of 6 apartments and spans the 2nd upper floor and attic. The apartment is accessible by elevator or stairs. Already when entering the apartment, one feels the pleasant living climate. The friendly designed rooms with an unconventional floor plan offer everything one could wish for: a spacious entrance hall, a bright living-dining area with open kitchen, three spacious bedrooms, two bathrooms, and a covered balcony. The apartment impresses with an attractive and modern room program.Only high-quality materials were used for the construction. The color concept, material selection, and accessories were coordinated and carefully chosen.The quietly located apartment is perfectly suited for couples or families with children who appreciate and are looking for a modern apartment in a urban environment.

Travel time
-
1 / 9
2.5 rooms78m²CHF 330,000.–
Sagiweg 2, 5737 Menziken

Menziken - Centrally located apartment with plenty of charm and potential for individual design

Are you looking for a compact apartment in a central location with development potential? This 2.5-room apartment on the 4th floor at Sagiweg in Menziken offers an attractive range of rooms with special character on approximately 78 m² of living space. Thanks to its central location and proximity to shopping facilities and public transport, this property is suitable for both owner-occupiers and as an investment object for rental. Highlights: • Central location in the center of Menziken • Attractive attic apartment with visible wooden beam construction • Practical floor plan with additional storage space • Excellent infrastructure with good connection options • Potential for individual design of the apartment Facts and figures: • Bright living rooms with many windows • Average, well-maintained construction standard with potential for modernization • Spacious kitchen: refrigerator, cooking plates, dishwasher • Bathroom: sink with base cabinet, mirror cabinet, shower, and toilet • Floor: parquet floor and in the bathroom/kitchen: tile floor • Walls/ceilings: abrasion (white) • Storage room in the apartment • Adjacent room: basement • Laundry room in the basement • Oil heating with radiators for heat distribution • Elevator that goes up to the 4th floor • Parking spaces can be purchased separately Menziken municipality Menziken is a municipality in the Kulm district in the canton of Aargau in Switzerland. It is located in the Wynental, nestled in a gentle hill landscape and surrounded by nature and recreational areas. The attractive location combines rural charm with good accessibility to the surrounding centers such as Aarau and Lucerne. Menziken offers a well-developed infrastructure with numerous shopping facilities, services, and a diverse range of cultural and leisure activities. The municipality is suitable for families as well as for commuters and people who want to live close to nature and at the same time desire urban comfort. Central location with optimal infrastructure The location of the property is characterized by an excellent infrastructure. Various shopping facilities (Migros, Denner, butcher, kiosk) are within walking distance. Schools and kindergartens are also within walking distance, which is particularly attractive for families. The Menziken train station and several bus stops are just a few minutes' walk away and provide optimal connections to public transport. You can also quickly reach the A1 or A2 motorways by car via nearby connections. Your chance for a versatile property with upgrade potential This apartment combines a central location, plenty of space, and design freedom. Whether for personal use or rental: here you invest in a property with a good microlocation and solid value. With a little fresh air in the equipment, the full potential can be unfolded here. We are happy to be at your disposal for a personal viewing or to answer any questions you may have. We look forward to your contact. recapital Management AG Seestrasse 41 - 8702 Zollikon

Travel time
-
  • A modern and open living room with large windows and sliding glass doors leading to a balcony with an outdoor dining area and stunning views of the forest. The room features wooden floors, a comfortable grey sofa, a white coffee table, and decorative item
  • white walls, wooden floors, gray couch, white coffee table, rug, windows
  • modern kitchen, white cabinets, black countertop, black bar stools, stainless steel appliances, wooden floor
  • open kitchen with island, modern white kitchen, black countertops, white cabinets, electric kettle, silver faucet, 6 black chairs, window with view, suspended lamps
  • wooden dining table, black chairs, white kitchen counter, faucet, pendant lights, window
  • Contemporary kitchen with dining area, white cabinets, black countertops, stainless steel faucet, two barstools, large windows, living room with couch and coffee table
  • Modern kitchen, raised ground floor, white cabinets, wooden stairs, modern fittings
  • Modern bed, white headboard, wooden floor, double bed, nightstands with lamps, decorative stone wall, sliding glass door leading to balcony, view to outside
  • wooden closets, drawers, white walls, hardwood floors, lighted interior
  • bathroom with bathtub, toilet, two sinks, mirror, skylight
  • Bathroom with double sinks, mirror with lighting, wooden cabinet, tiled walls, two faucets
  • modern bathroom with white toilet, vanity unit, and sink
  • modern shower area with tiled walls and floors, shower head on a flexible arm, small shelf with shampoo
  • Bedroom with desk, bed, and three large windows
  • white walls, wooden floor, wooden chair, shoes on the floor
  • An outdoor wooden floor terrace with a round table and chairs, fenced with a metal railing. Behind the terrace there is a building with a brown roof and a view of the neighborhood.
  • a small room with washing machines stacked on top of each other, and a basket, detergent and cleaning agent on top
  • empty attic room with wooden panels on the ceiling and several windows
  • Wooden ceilings, white walls, skylights, storage bags, blue yoga mats, weights, football
  • sliding glass doors, wooden flooring, wooden bed, balcony with table and chairs, cozy setting
1 / 20
3.5 rooms221m²CHF 1,130,000.–
Steigass 6, 5627 Besenbüren

Modern 3.5-room attic apartment in a quiet location in Besenbüren

This beautiful and bright 3.5-room attic apartment with loggia and large attic (72.4m2) could soon be your new home.It is located in the beautiful Besenbüren and offers an that ranges from the wooded slopes of the Lindenbergs to the Flachsee, a popular recreational area. The municipality is located in the rural recreational area of Wagenrain and offers a free view to the Alps.The town of Besenbüren (Muri district) is located at 450 m above sea level, of which the largest part of the municipal area is largely flat. The municipal area covers an area of 238 hectares, of which 48 hectares are wooded and only 28 hectares are built up.The municipality is very quiet, away from through traffic, yet you can reach large cities like Zug and Zurich within 30 minutes.For a cool-down in the summer, the forest can be found on foot in a few minutes, the Reuss and the Hallwilersee invite you to swim.The municipality has a kindergarten. The primary school is run as a district school Bünz, with two school locations in Bünzen (1.6 km) and Besenbüren. The secondary school and the secondary school can be visited in Boswil (3 km), the district school in Muri (4.7 km). The nearest gymnasium is the Kantonsschule Wohlen (7.7 km).The apartment is located on the top floor of a multi-family house with 6 parties, which was built in 2016.A double garage box belongs to the apartment, which must be purchased for CHF 70,000.Area specifications:BGF - Area: 186.2 m²Net area: 148.7 m²Loggia: 28.3 m²Attic: 72.4 m²Basement: 11.8 m²Garage: 30.2 m²

Travel time
-
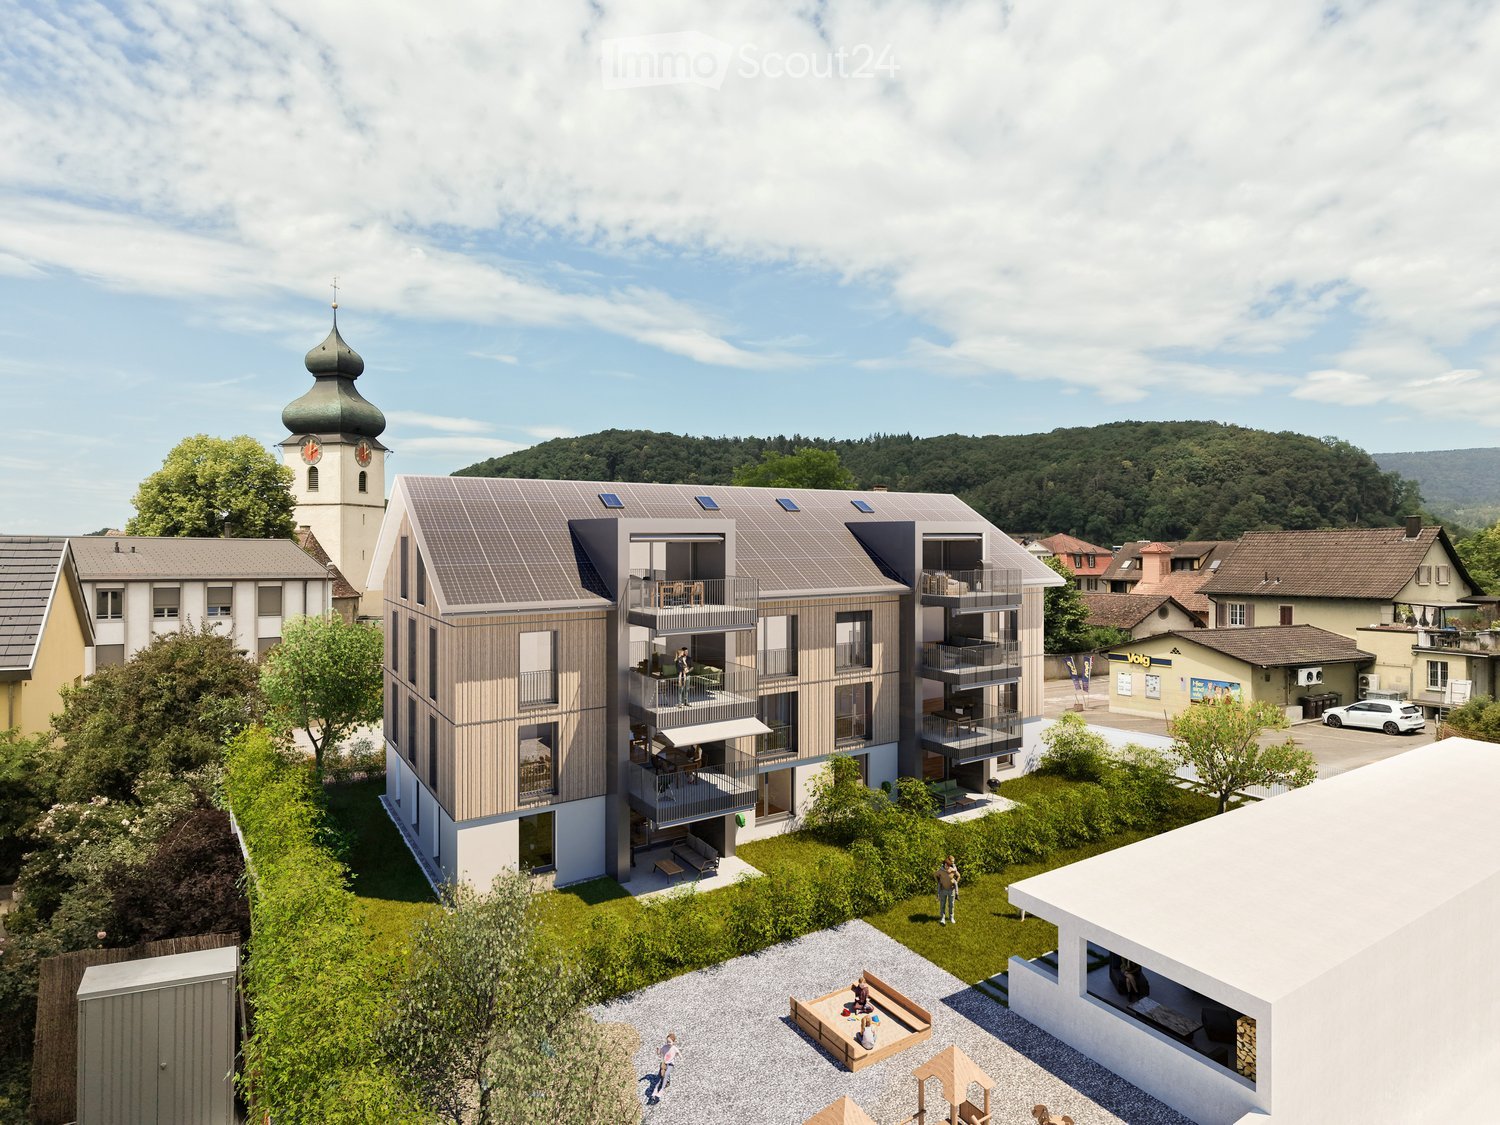
New building
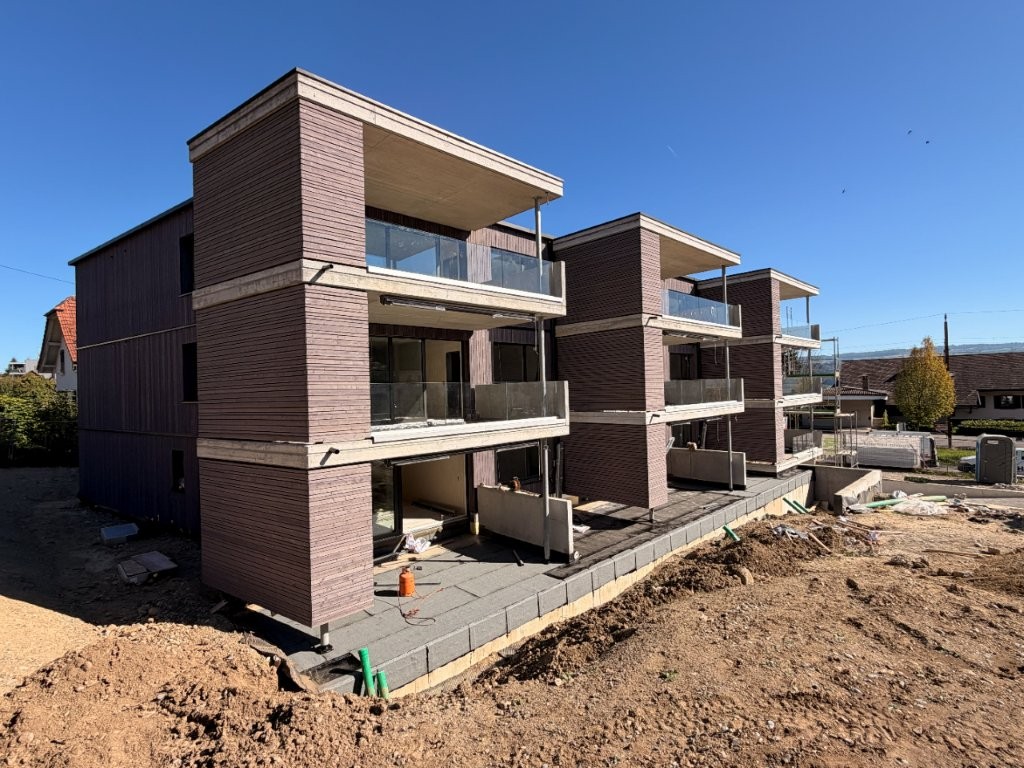
  • 3-story apartment building with a modern, minimalist design. The building has a rectangular shape with a flat roof and large windows. The exterior features a combination of concrete, wood, and glass materials. There is a garage and parking spaces visible
  • 4 story modern house, wooden doors, several balconies, windows, driveway, garden
  • The image shows the floor plan of a building. It includes a ground floor with an entrance, a living room, a kitchen, and a bedroom. There is also an upper floor with two additional bedrooms and a terrace. The visible features in the image are a terrace an
  • The floor plan shows a multi-level building with several rooms, including living rooms, bedrooms, bathrooms, and a kitchen. There is a balcony or terrace visible on the plan.
  • The floor plan shows a multi-unit residential building with 7 apartments. The apartments range in size from 75 to 80 square meters and have balconies or terraces. The building also includes a sauna, storage rooms, and a common area.
  • The image shows a floor plan with several rooms, including a living room, kitchen, 2 bedrooms, and 2 bathrooms. There is also a balcony or terrace visible.
  • The image shows a price list for various real estate properties. The properties are listed with their respective floor, number of rooms, living area, terrace area, and the selling price in Swiss Francs (CHF). The visible features include a parking place.
1 / 7
3.5 rooms79m²CHF 735,000.–
Vogelsangstrasse 12, 5300 Turgi

Modern 3.5-room new apartment with spacious terrace in Turgi - Minergie-P certified

Discover this exclusive 3.5-room apartment in Turgi, Aargau - a jewel of modern architecture and sustainable living. This new apartment, which will be completed in early 2027, combines comfort, energy efficiency, and contemporary lifestyle on 79 m² of living space. In addition to the 3.5-room apartment, further exclusive new apartments with 2.5- to 4.5-rooms are available for sale.Highlights of the apartment: • Minergie-P certified: Highest standards in energy efficiency and living comfort • Controlled living room ventilation – fresh, filtered air for more quality of life • Spacious terrace: Perfect for relaxed moments outdoors • Barrier-free access: With elevator and wheelchair-accessible design • Parking space available: Convenient parking directly at the house • Family-friendly: Ideal environment for children Location and surroundings: • Central location combines proximity to the town center with the relaxing atmosphere of the recreation area • Excellent connection: SBB train station Turgi only 5 minutes' walk away. Direct trains to Zurich are available; the fastest connection reaches Zurich HB in just 29 minutes. • Shopping opportunities: SPAR supermarket and pharmacy in the immediate vicinity • Education: Primary school, Turgi district school within walking distance • Recreation: River nearby for walks and leisure activities This first-floor apartment in a modern multi-family house offers a wonderful view and is perfect for singles, couples, or small families due to its well-thought-out room layout. The spacious window fronts provide light-filled rooms and a pleasant atmosphere.As part of a forward-looking construction project, this property combines modern technology with sustainable living. The Minergie certification not only guarantees low energy costs but also a healthy indoor climate all year round.Take the opportunity to become part of this exclusive residential complex. Whether you're looking for a comfortable home or a promising capital investment - this apartment meets the highest standards of modern living in an up-and-coming community.Please NO real estate agent calls! Thank you.

Travel time
-
1 / 16
4.5 rooms112m²CHF 869,000.–
Unterdorf, 5063 Wölflinswil

Modern 4.5-room attic apartment with large balcony – living in a prime location

Here, your dream of owning a home could soon become a reality.Welcome to this high-quality 4.5-room attic apartment on the 2nd floor of a modern multi-family house from 2025. In a quiet, sunny location and directly adjacent to the agricultural area and the recreational area, you can expect a home that combines modern living with nature and relaxation.With 112 m² of living space and a total area of 153 m², the apartment impresses with a well-thought-out floor plan, bright rooms, and high-quality interior design. The spacious, floor-to-ceiling windows let in plenty of daylight and create a bright, friendly atmosphere.The heart of the apartment is the openly designed living, dining, and kitchen area. Here, modern design, high-quality materials, and generous space planning come together. The stylish kitchen with plenty of storage space and high-quality appliances blends harmoniously into the living area and offers the ideal framework for cozy evenings, social hours with friends, or family life.A special highlight is the 27.5 m² large balcony. Here, you can enjoy sunny hours, a beautiful view into the green, and the tranquility of the surrounding nature – the perfect place to relax.The apartment has three spacious bedrooms that can be used flexibly as children's rooms, home offices, or guest rooms. Two modern bathrooms offer additional comfort and ensure a relaxed daily routine.In practical terms, this apartment also convinces on all points. In the basement, there is a spacious cellar compartment with approximately 14.5 m² and a communal laundry room. The apartment has its own washing tower for exclusive use. Thanks to the elevator, you can easily and barrier-free reach your apartment from the parking garage.The apartment includes two parking spaces in the garage, which can be purchased for an additional CHF 35,000.– each.The highlights at a glance • Exclusive 4.5-room attic apartment • Year of construction 2025 • 112 m² living space / 153 m² total area • Bright rooms thanks to floor-to-ceiling windows • Open living, dining, and kitchen area with high-quality design • Spacious balcony with 27.5 m² and beautiful views into the green • Three spacious bedrooms • Two modern bathrooms • Barrier-free construction • Elevator from the parking garage to the living floor • Cellar compartment (approx. 14.5 m²) • Two parking spaces in the garage at CHF 35,000.– each • Family-friendly residential area • Pets welcome Living where others spend their free timeWölflinswil is one of the most popular residential communities in the upper Fricktal and impresses with its natural location and high quality of life. Surrounded by green meadows, gentle hills, and extensive forests, the community offers ideal conditions for those who appreciate peace and relaxation.Despite the quiet location, Wölflinswil has an excellent infrastructure. In the village, there is a Volg with a post office, an ATM, further shopping facilities, and an outdoor pool for the summer months. The primary school is located in the village, while the upper school is attended in the nearby Frick. Numerous clubs ensure an active and lively village life.The bus stop Wölflinswil Unterdorf can be reached in about 2 walking minutes, the Volg in about 6 minutes, and the primary school in about 12 minutes. The surrounding centers are also quickly accessible by car or public transportation.Your new home is waiting for youExperience modern living in a unique location, where peace, nature, and living comfort perfectly harmonize. We are happy to provide you with further information or a personal viewing. We look forward to your contact.

Travel time
-
1 / 13
3.5 rooms123m²CHF 1,695,000.–
5023 Biberstein

Apartment for sale, attic apartment, 5023 Biberstein, Ref. 6131283

EXCLUSIVE ATTIC MAISONETTE WITH PANORAMIC TERRACES & UNOBSTRUCTED VIEWS IN BIBERSTEINLIVING ABOVE THE ROOFTOPS OF BIBERSTEIN - STYLISH, QUIET AND UNIQUEIn a privileged location in Biberstein, an exceptional attic maisonette apartment awaits you, combining modern design, high-quality living and impressive natural scenery in a unique way.As soon as you enter, you experience a sense of living that you otherwise only know from exclusive penthouse apartments - bright rooms, impressive views and a high level of privacy.This exclusive 3.5-room attic apartment spans two levels and provides a sense of living that is otherwise only found in luxurious single-family homes. Spacious window fronts, bright rooms, high-quality materials and two spectacular terraces create an atmosphere of freedom, tranquility and elegance.As soon as you enter, you feel: this property is something special.THE HIGHLIGHTS AT A GLANCEo 123 m² of stylish net living space on two levelso Two impressive sun terraces with a total of approximately 100 m² of spaceo Unobstructed panoramic views of the Aare, forests and into the Alpso All-day sunshine and maximum privacyo Elevator with direct apartment accesso First occupancy 2024 - absolutely new conditiono Tax-friendly residential community with high quality of life near Aarauo Exclusive design kitchen with V-ZUG & BORA applianceso Spacious living and dining area with direct terrace accesso High-quality oak parquet floor throughout the apartmento Elegant bathroom with Dornbracht fittings and rain showero Geothermal heating with cooling systemo Photovoltaic system & sustainable building technologyo Smart-Home-System "Wiser by Feller"o Only 3 parties in the entire buildingo 2 indoor parking spaces including preparation for e-mobility at CHF 40,000.- each must be purchased separately.Another exclusive highlight is the private underground garage with only six indoor parking spaces and direct elevator access to the apartment. The high-quality execution of the parking garage with non-slip epoxy floor underlines the exclusive character of this property.A LIVING EXPERIENCE OF THE SPECIAL KINDThe two spacious roof terraces are undoubtedly the heart of this exceptional property. With a total of around 100 m² of terrace space, the living space expands in the summer months to almost the size of a single-family home.Whether it's breakfast at sunrise, relaxed summer evenings with friends or a glass of wine with a view into the distance - here you experience an unparalleled sense of living every day. The unobstructed view of the surrounding nature, the Aare landscape and the gentle hills conveys tranquility, expansiveness and exclusivity.The spacious main terrace offers almost a penthouse feeling and opens up versatile possibilities for lounge, dining or wellness areas.A property for people who are looking for something special.ARCHITECTURE & DESIGNThe modern architecture convinces with clear lines, timeless elegance and a harmonious interplay of light, space and nature.The openly designed living and dining area forms the center of the apartment. The large window areas bring the view directly into the interior and create an impressive living atmosphere.The high-quality kitchen was designed with a great sense of style and meets the highest standards:o V-ZUG CombiSteamer V6000o V-ZUG cooling systemo BORA Pure cooktop extractoro Noble fronts and high-quality materialso Perfect integration into the living areaHere, design meets functionality.

1 / 10
3.5 rooms85m²CHF 775,000.–
Neumattweg, 5034 Suhr

SUHRANO - Your Garden - Your Happiness

Welcome to Suhrano - your new home in Suhr Modern living, close to nature, and well-connected - in the new residential quarter "Suhrano", high-quality owner-occupied apartments with 3.5 to 5.5 rooms and living spaces of around 80 to 123 m² are being built. The first apartments will be ready for occupancy from mid-2027.Each apartment impresses with a well-thought-out floor plan and a private outdoor area - whether balcony, loggia, terrace, or garden seat. Thanks to the digital apartment configurator, you can already design your new home individually before moving in and select materials and equipment according to your wishes.Construction site visit:Experience Suhrano today. After registration, you can visit the construction site and the buildings in the raw state every Thursday afternoon and Friday morning.If these dates do not suit you, please contact us - we will arrange an individual viewing appointment if possible.Here you can register for the viewing.Your advantages at a glance: • 3.5- to 5.5-room owner-occupied apartments • Living spaces of around 80 to 123 m²Balcony, loggia, terrace, or garden seat • Car-free, green quarter with attractive meeting zones • Quarter house with community rooms, guest rooms, and co-working • Sustainable energy supply with district heating and photovoltaics • Underground car park with e-charging stations and spacious bicycle parking • Less than 5 minutes' walk to Suhr train station • Shopping facilities, schools, and local recreation in the immediate vicinity • Fast connections to Aarau, Zurich, and Basel We look forward to showing you your new home in person.Further information and all available apartments can be found at www.suhrano.ch.

Travel time
-

Suggested properties for you based on search results

Other interesting objects