Quick Filters for your search (1)

Quick-filters

We show you quick-filters based on the most used filters by location.

By using these, you can enhance your search experience by finding new and interesting properties to your likings.

381 results - Balcony / Terrace, New building buy: Canton Aargau

New building
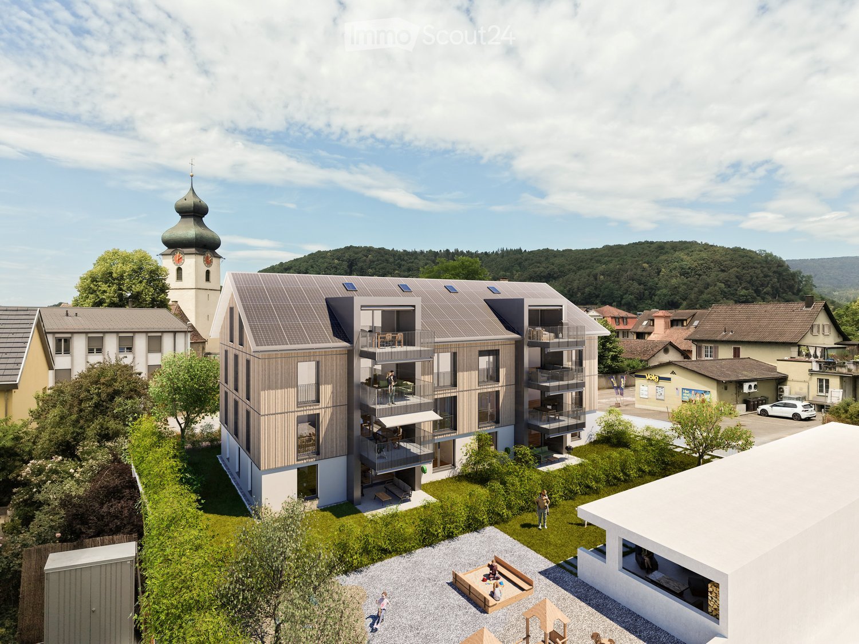
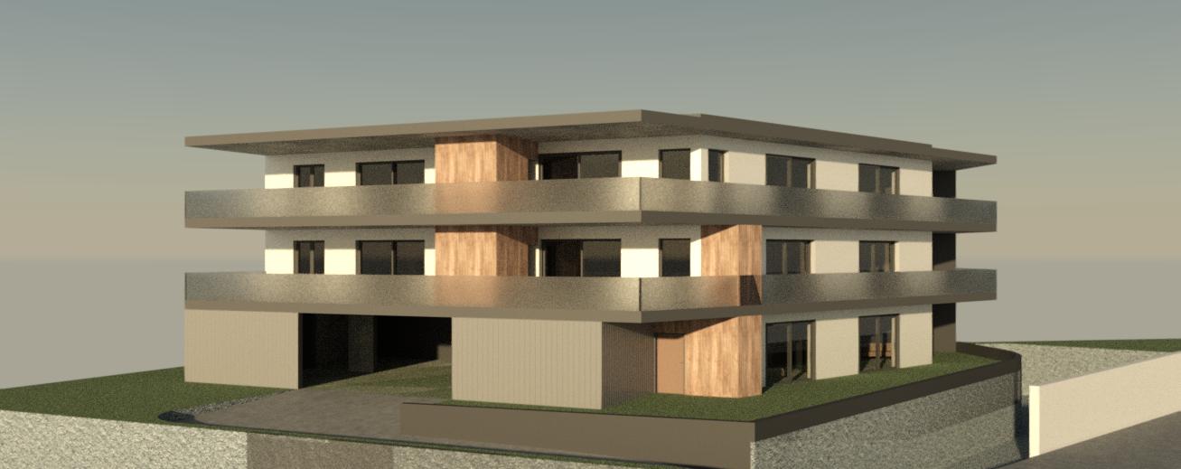
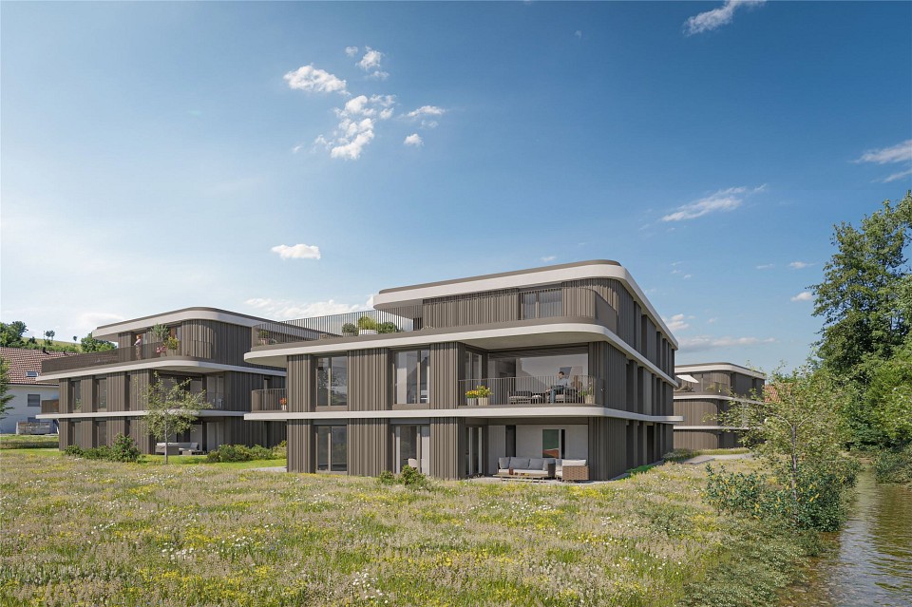
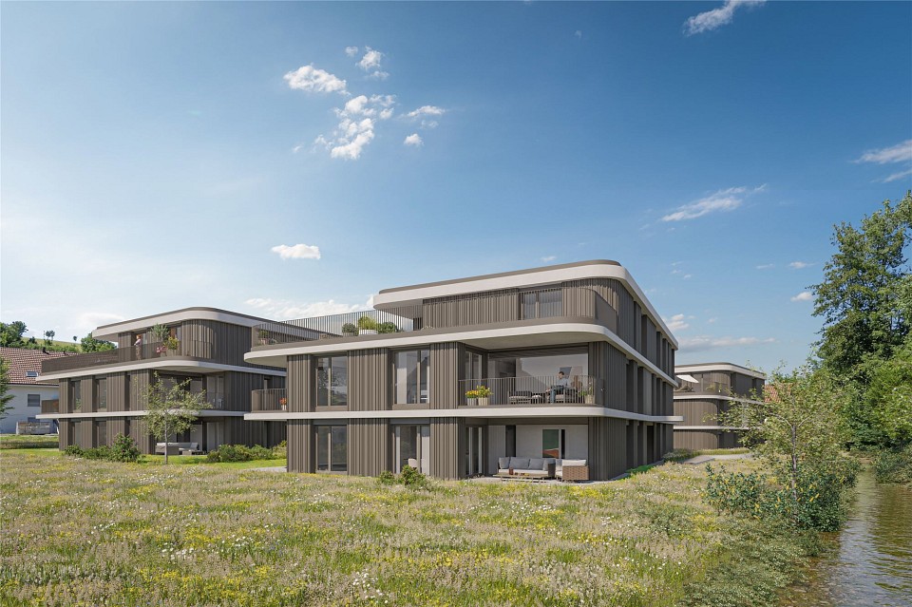
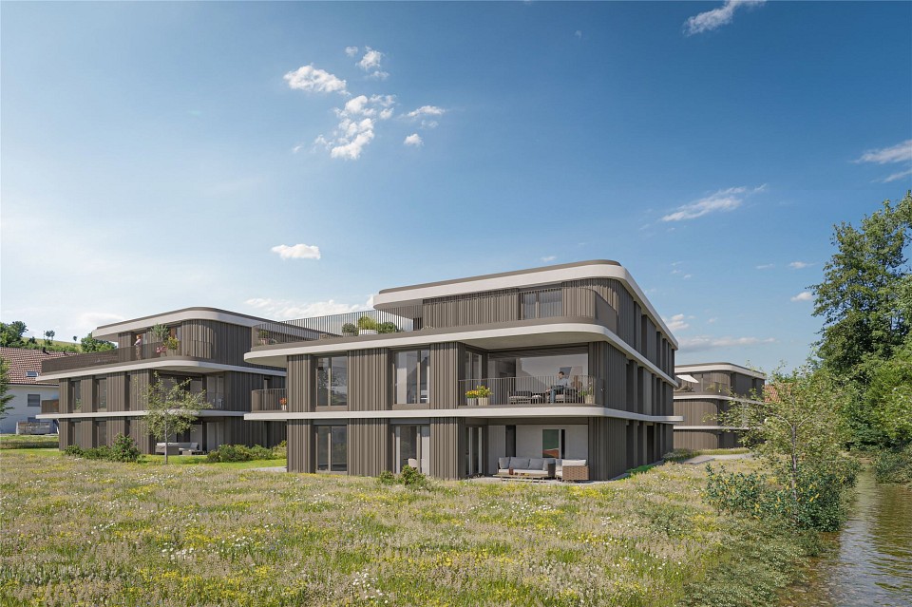
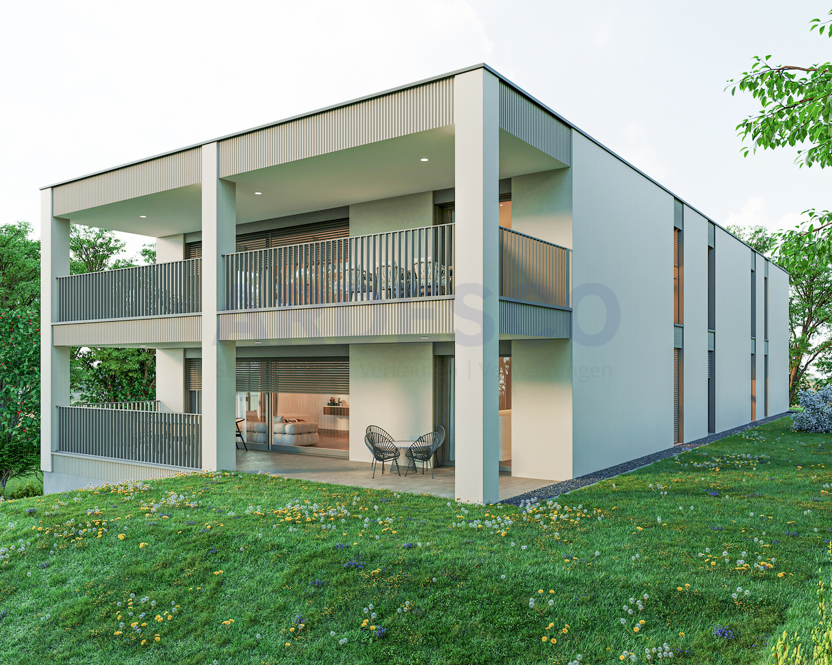
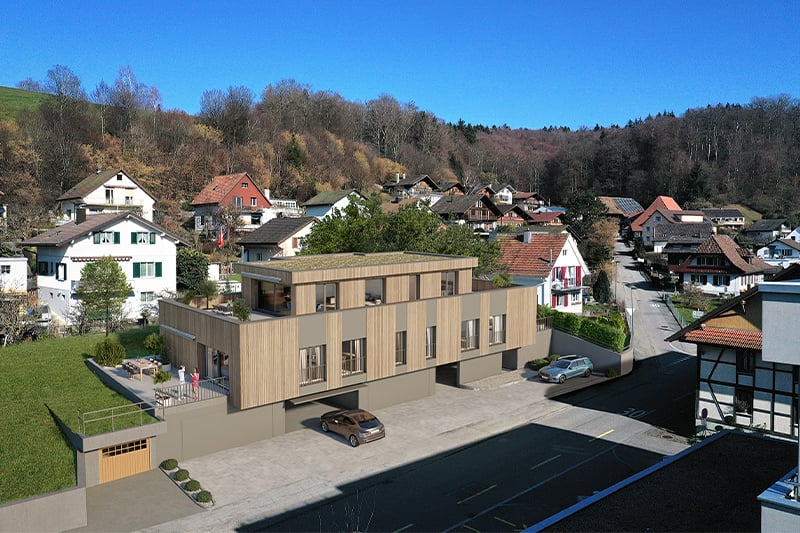
  • 3-story apartment building with a modern, minimalist design. The building has a rectangular shape with a flat roof and large windows. The exterior features a combination of concrete, wood, and glass materials. There is a garage and parking spaces visible
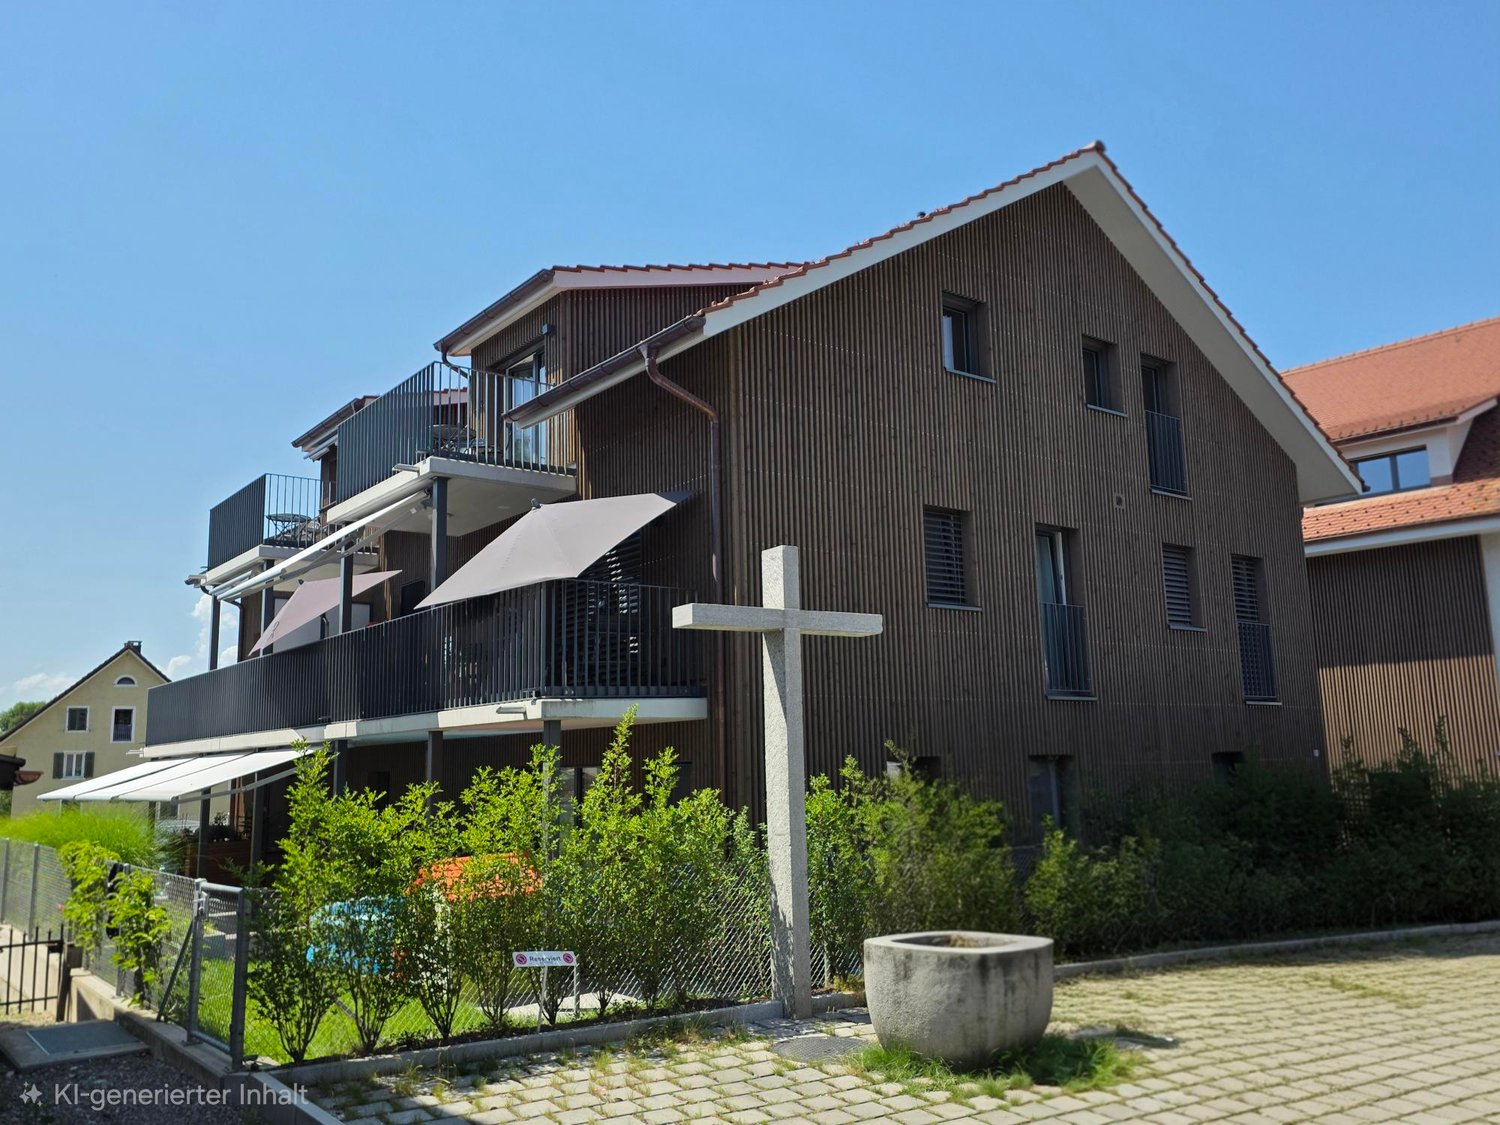
  • 4 story modern house, wooden doors, several balconies, windows, driveway, garden
  • The image shows the floor plan of a building. It includes a ground floor with an entrance, a living room, a kitchen, and a bedroom. There is also an upper floor with two additional bedrooms and a terrace. The visible features in the image are a terrace an
  • The floor plan shows a multi-level building with several rooms, including living rooms, bedrooms, bathrooms, and a kitchen. There is a balcony or terrace visible on the plan.
  • The floor plan shows a multi-unit residential building with 7 apartments. The apartments range in size from 75 to 80 square meters and have balconies or terraces. The building also includes a sauna, storage rooms, and a common area.
  • The image shows a floor plan with several rooms, including a living room, kitchen, 2 bedrooms, and 2 bathrooms. There is also a balcony or terrace visible.
  • The image shows a price list for various real estate properties. The properties are listed with their respective floor, number of rooms, living area, terrace area, and the selling price in Swiss Francs (CHF). The visible features include a parking place.
1 / 7
3.5 rooms79m²CHF 735,000.–
Vogelsangstrasse 12, 5300 Turgi

Modern 3.5-room new apartment with spacious terrace in Turgi - Minergie-P certified

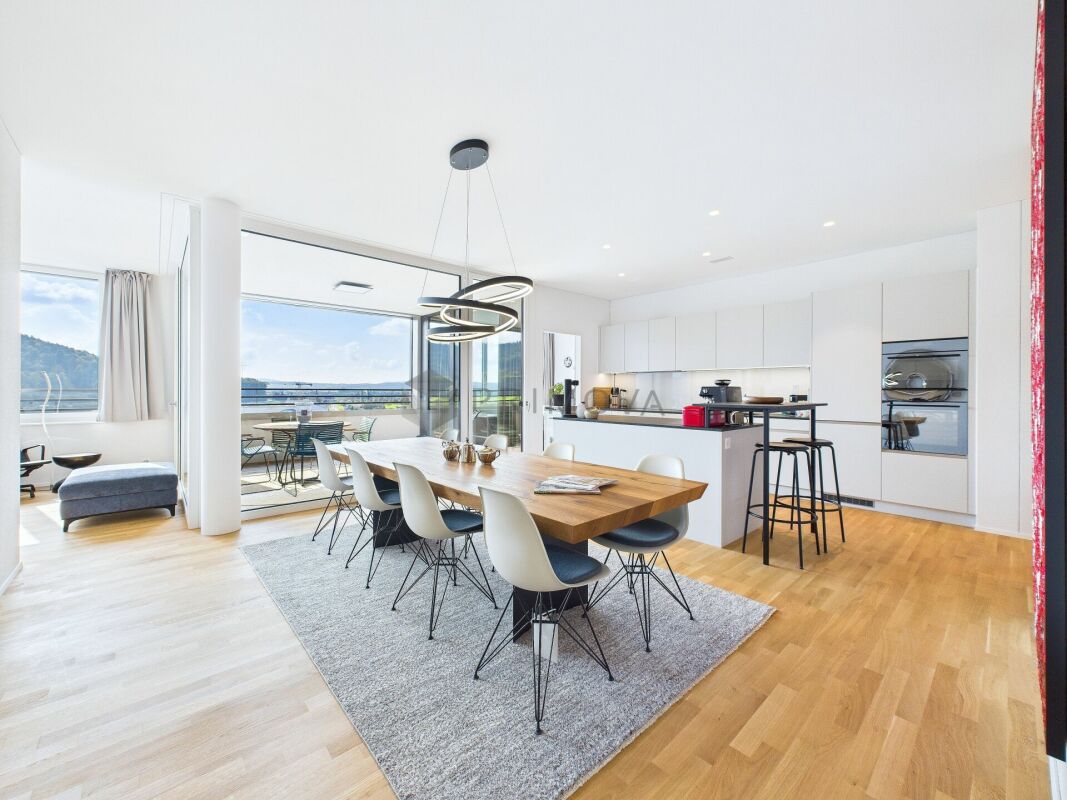
Discover this exclusive 3.5-room apartment in Turgi, Aargau - a jewel of modern architecture and sustainable living. This new apartment, which will be completed in early 2027, combines comfort, energy efficiency, and contemporary lifestyle on 79 m² of living space. In addition to the 3.5-room apartment, further exclusive new apartments with 2.5- to 4.5-rooms are available for sale.Highlights of the apartment: • Minergie-P certified: Highest standards in energy efficiency and living comfort • Controlled living room ventilation – fresh, filtered air for more quality of life • Spacious terrace: Perfect for relaxed moments outdoors • Barrier-free access: With elevator and wheelchair-accessible design • Parking space available: Convenient parking directly at the house • Family-friendly: Ideal environment for children Location and surroundings: • Central location combines proximity to the town center with the relaxing atmosphere of the recreation area • Excellent connection: SBB train station Turgi only 5 minutes' walk away. Direct trains to Zurich are available; the fastest connection reaches Zurich HB in just 29 minutes. • Shopping opportunities: SPAR supermarket and pharmacy in the immediate vicinity • Education: Primary school, Turgi district school within walking distance • Recreation: River nearby for walks and leisure activities This first-floor apartment in a modern multi-family house offers a wonderful view and is perfect for singles, couples, or small families due to its well-thought-out room layout. The spacious window fronts provide light-filled rooms and a pleasant atmosphere.As part of a forward-looking construction project, this property combines modern technology with sustainable living. The Minergie certification not only guarantees low energy costs but also a healthy indoor climate all year round.Take the opportunity to become part of this exclusive residential complex. Whether you're looking for a comfortable home or a promising capital investment - this apartment meets the highest standards of modern living in an up-and-coming community.Please NO real estate agent calls! Thank you.

Travel time
-
1 / 16
4.5 rooms112m²CHF 869,000.–
Unterdorf, 5063 Wölflinswil

Modern 4.5-room attic apartment with large balcony – living in a prime location

Here, your dream of owning a home could soon become a reality.Welcome to this high-quality 4.5-room attic apartment on the 2nd floor of a modern multi-family house from 2025. In a quiet, sunny location and directly adjacent to the agricultural area and the recreational area, you can expect a home that combines modern living with nature and relaxation.With 112 m² of living space and a total area of 153 m², the apartment impresses with a well-thought-out floor plan, bright rooms, and high-quality interior design. The spacious, floor-to-ceiling windows let in plenty of daylight and create a bright, friendly atmosphere.The heart of the apartment is the openly designed living, dining, and kitchen area. Here, modern design, high-quality materials, and generous space planning come together. The stylish kitchen with plenty of storage space and high-quality appliances blends harmoniously into the living area and offers the ideal framework for cozy evenings, social hours with friends, or family life.A special highlight is the 27.5 m² large balcony. Here, you can enjoy sunny hours, a beautiful view into the green, and the tranquility of the surrounding nature – the perfect place to relax.The apartment has three spacious bedrooms that can be used flexibly as children's rooms, home offices, or guest rooms. Two modern bathrooms offer additional comfort and ensure a relaxed daily routine.In practical terms, this apartment also convinces on all points. In the basement, there is a spacious cellar compartment with approximately 14.5 m² and a communal laundry room. The apartment has its own washing tower for exclusive use. Thanks to the elevator, you can easily and barrier-free reach your apartment from the parking garage.The apartment includes two parking spaces in the garage, which can be purchased for an additional CHF 35,000.– each.The highlights at a glance • Exclusive 4.5-room attic apartment • Year of construction 2025 • 112 m² living space / 153 m² total area • Bright rooms thanks to floor-to-ceiling windows • Open living, dining, and kitchen area with high-quality design • Spacious balcony with 27.5 m² and beautiful views into the green • Three spacious bedrooms • Two modern bathrooms • Barrier-free construction • Elevator from the parking garage to the living floor • Cellar compartment (approx. 14.5 m²) • Two parking spaces in the garage at CHF 35,000.– each • Family-friendly residential area • Pets welcome Living where others spend their free timeWölflinswil is one of the most popular residential communities in the upper Fricktal and impresses with its natural location and high quality of life. Surrounded by green meadows, gentle hills, and extensive forests, the community offers ideal conditions for those who appreciate peace and relaxation.Despite the quiet location, Wölflinswil has an excellent infrastructure. In the village, there is a Volg with a post office, an ATM, further shopping facilities, and an outdoor pool for the summer months. The primary school is located in the village, while the upper school is attended in the nearby Frick. Numerous clubs ensure an active and lively village life.The bus stop Wölflinswil Unterdorf can be reached in about 2 walking minutes, the Volg in about 6 minutes, and the primary school in about 12 minutes. The surrounding centers are also quickly accessible by car or public transportation.Your new home is waiting for youExperience modern living in a unique location, where peace, nature, and living comfort perfectly harmonize. We are happy to provide you with further information or a personal viewing. We look forward to your contact.

Travel time
-
1 / 13
3.5 rooms123m²CHF 1,695,000.–
5023 Biberstein

Apartment for sale, attic apartment, 5023 Biberstein, Ref. 6131283

EXCLUSIVE ATTIC MAISONETTE WITH PANORAMIC TERRACES & UNOBSTRUCTED VIEWS IN BIBERSTEINLIVING ABOVE THE ROOFTOPS OF BIBERSTEIN - STYLISH, QUIET AND UNIQUEIn a privileged location in Biberstein, an exceptional attic maisonette apartment awaits you, combining modern design, high-quality living and impressive natural scenery in a unique way.As soon as you enter, you experience a sense of living that you otherwise only know from exclusive penthouse apartments - bright rooms, impressive views and a high level of privacy.This exclusive 3.5-room attic apartment spans two levels and provides a sense of living that is otherwise only found in luxurious single-family homes. Spacious window fronts, bright rooms, high-quality materials and two spectacular terraces create an atmosphere of freedom, tranquility and elegance.As soon as you enter, you feel: this property is something special.THE HIGHLIGHTS AT A GLANCEo 123 m² of stylish net living space on two levelso Two impressive sun terraces with a total of approximately 100 m² of spaceo Unobstructed panoramic views of the Aare, forests and into the Alpso All-day sunshine and maximum privacyo Elevator with direct apartment accesso First occupancy 2024 - absolutely new conditiono Tax-friendly residential community with high quality of life near Aarauo Exclusive design kitchen with V-ZUG & BORA applianceso Spacious living and dining area with direct terrace accesso High-quality oak parquet floor throughout the apartmento Elegant bathroom with Dornbracht fittings and rain showero Geothermal heating with cooling systemo Photovoltaic system & sustainable building technologyo Smart-Home-System "Wiser by Feller"o Only 3 parties in the entire buildingo 2 indoor parking spaces including preparation for e-mobility at CHF 40,000.- each must be purchased separately.Another exclusive highlight is the private underground garage with only six indoor parking spaces and direct elevator access to the apartment. The high-quality execution of the parking garage with non-slip epoxy floor underlines the exclusive character of this property.A LIVING EXPERIENCE OF THE SPECIAL KINDThe two spacious roof terraces are undoubtedly the heart of this exceptional property. With a total of around 100 m² of terrace space, the living space expands in the summer months to almost the size of a single-family home.Whether it's breakfast at sunrise, relaxed summer evenings with friends or a glass of wine with a view into the distance - here you experience an unparalleled sense of living every day. The unobstructed view of the surrounding nature, the Aare landscape and the gentle hills conveys tranquility, expansiveness and exclusivity.The spacious main terrace offers almost a penthouse feeling and opens up versatile possibilities for lounge, dining or wellness areas.A property for people who are looking for something special.ARCHITECTURE & DESIGNThe modern architecture convinces with clear lines, timeless elegance and a harmonious interplay of light, space and nature.The openly designed living and dining area forms the center of the apartment. The large window areas bring the view directly into the interior and create an impressive living atmosphere.The high-quality kitchen was designed with a great sense of style and meets the highest standards:o V-ZUG CombiSteamer V6000o V-ZUG cooling systemo BORA Pure cooktop extractoro Noble fronts and high-quality materialso Perfect integration into the living areaHere, design meets functionality.

1 / 10
3.5 rooms85m²CHF 775,000.–
Neumattweg, 5034 Suhr

SUHRANO - Your Garden - Your Happiness

Welcome to Suhrano - your new home in Suhr Modern living, close to nature, and well-connected - in the new residential quarter "Suhrano", high-quality owner-occupied apartments with 3.5 to 5.5 rooms and living spaces of around 80 to 123 m² are being built. The first apartments will be ready for occupancy from mid-2027.Each apartment impresses with a well-thought-out floor plan and a private outdoor area - whether balcony, loggia, terrace, or garden seat. Thanks to the digital apartment configurator, you can already design your new home individually before moving in and select materials and equipment according to your wishes.Construction site visit:Experience Suhrano today. After registration, you can visit the construction site and the buildings in the raw state every Thursday afternoon and Friday morning.If these dates do not suit you, please contact us - we will arrange an individual viewing appointment if possible.Here you can register for the viewing.Your advantages at a glance: • 3.5- to 5.5-room owner-occupied apartments • Living spaces of around 80 to 123 m²Balcony, loggia, terrace, or garden seat • Car-free, green quarter with attractive meeting zones • Quarter house with community rooms, guest rooms, and co-working • Sustainable energy supply with district heating and photovoltaics • Underground car park with e-charging stations and spacious bicycle parking • Less than 5 minutes' walk to Suhr train station • Shopping facilities, schools, and local recreation in the immediate vicinity • Fast connections to Aarau, Zurich, and Basel We look forward to showing you your new home in person.Further information and all available apartments can be found at www.suhrano.ch.

Travel time
-
1 / 24
2.5 rooms53m²CHF 560,000.–
Mitteldorfstrasse, 5607 Hägglingen

A special apartment is looking for special residents! First occupancy!

Chic 2.5-room apartment with plenty of privacy.The 53 m² large apartment convinces with a practical and well-thought-out floor plan. You can reach your new home via the stairs or the convenient elevator. Since the house only has 4 apartments, it offers a lot of privacy. A practical utility room with a washing machine and dryer is also available here.You have to see this apartment - schedule a viewing appointment right away. We look forward to seeing you!The apartment impresses with the following highlights: • 2.5 rooms with a well-thought-out floor plan that offers a lot of space and light. • Modern bathroom: Comfortably and stylishly equipped to meet the highest standards. • Large balcony with a beautiful view: Enjoy the magnificent view and the sunny location - especially in summer, the apartment shines in full glory. • Garage & elevator: A parking space for your vehicle can be purchased in the underground garage for CHF 35,000.-- per piece. The barrier-free elevator provides maximum comfort and convenience. • Wheelchair accessible: The apartment is designed to be barrier-free and suitable for all life situations. • Dishwasher: Practical equipment for modern everyday life. • Quiet location: Enjoy absolute silence and relaxation during the day and at night. Location & surroundings: The apartment is located in a particularly quiet and sunny location in Hägglingen. The bus stop Hägglingen Mitteldorf is just a 2-minute walk away and provides a good connection to the region. For daily shopping, the Volg Hägglingen is available on the opposite side of the street - it's hard to get more practical than that.This immediately available dream apartment offers a rare combination of peace, comfort, and sunny views. Whether as a first home or as an investment - this penthouse apartment is an excellent choice. Secure your new home in Hägglingen today!Note: The equipment is AI-generated and is only for illustration purposes.

Travel time
-
1 / 20
3.5 rooms111m²CHF 955,000.–
Mitteldorfstrasse, 5607 Hägglingen

A special apartment is looking for special occupants! First occupancy!

You have to search a long time for an apartment like this.The 111 m² large apartment conveys a particularly comfortable living feeling. Via the stairs or the convenient lift - which leads directly into the apartment - you reach the attic floor, which only this apartment accommodates. Due to the sloping ceilings, the actually usable area is significantly larger than the 111m² (according to SIA) would suggest. The rooms are all very large and offer a airy room feeling, including the bathrooms.A practical retreat with washing machine and tumble dryer is also available here. Since the house only has 4 apartments, it offers a lot of privacy.You have to see this apartment - schedule a viewing appointment right away. We look forward to seeing you!The apartment impresses with the following highlights: • Spacious attic apartment: 3.5 rooms with a well-thought-out floor plan that offers a lot of space and light. • Two modern bathrooms: Comfortably and stylishly equipped to meet the highest standards. • 2 balconies with beautiful views: Enjoy the magnificent view and the sunny location - especially in summer, the apartment shines in full glory. • Garage & Lift: Parking spaces for your vehicles can be purchased in the underground garage for CHF 35,000.-- per piece. The barrier-free passenger lift ensures maximum comfort and convenience. • Wheelchair accessible: The apartment is designed to be barrier-free and suitable for all life situations. • Dishwasher: Practical equipment for modern everyday life. • Quiet location: Enjoy absolute silence and relaxation during the day and at night. Location & Surroundings: The apartment is located in a particularly quiet and sunny location in Hägglingen. The bus stop Hägglingen Mitteldorf can be reached in just 2 walking minutes and provides a good connection to the region. For daily shopping, the Volg Hägglingen is available on the opposite side of the street - it's hard to get more practical.This immediately available dream apartment offers a rare combination of peace, comfort, and sunny views. Whether as a first home or as an investment - this attic apartment is an excellent choice. Secure your new home in Hägglingen today!

Travel time
-
1 / 11
4.5 rooms116m²CHF 985,000.–
Landstrasse 226, 5416 Kirchdorf AG

Replacement new-build project in Kirchdorf AG - stylish, sustainable, close to nature

Exclusive replacement new-build project in Kirchdorf AG - construction has already startedIn the midst of the naturally beautiful and excellently connected municipality of Kirchdorf AG, a high-quality replacement new building with four stylish owner-occupied apartments is being built. The building permit has been granted, sales and construction have started - secure your dream home early. The existing property will be completely demolished and replaced by a architecturally modern 4-family house. The project meets the highest standards of energy efficiency, living quality and contemporary architecture.Your new home: 4.5-room maisonette apartmentThis exclusive 4.5-room maisonette apartment impresses with a well-thought-out floor plan, high-quality materials and a modern, elegant living concept. The location combines the best of two worlds: centrally located and yet green. The city of Baden can be reached in a short time and offers a wide range of leisure, service and transport options. The apartments are being built in an architecturally appealing new building, which is scheduled for completion on January 6, 2027. The offer is ideal for couples, singles, small families or those seeking peace and quiet - as well as for investors looking for a profitable capital investment. Bright rooms, a pleasant room climate and high-quality interior design create a comfortable living experience. The modern, open-plan kitchen and the state-of-the-art home technology (comfort ventilation, underfloor heating, Minergie standard without certification) offer the highest level of living comfort. The direct access to the covered balcony and the low-maintenance garden round off this attractive offer perfectly.This offer is characterized by the following advantages: • Replacement new-build project: 4.5-room maisonette apartment (ground floor/upper floor left) No. 2 • Sunny, central and idyllic location with good transport links • Energy-efficient construction according to Minergie standard (without certification) • Comfort ventilation per apartment • Spacious, bright room concept • Modern open-plan kitchen, equipped with high-quality kitchen appliances • Two modern shower/WC • Storage room with laundry tower (washing machine + dryer) in the apartment • Electrically operated slats and sun awning • Covered balcony/loggia • Low-maintenance garden area with 36.55 m² for sole use • Ground-source heat pump with underfloor heating and photovoltaic system • Covered communal area (outdoor area) • A parking space in the underground garage can be purchased for CHF 32,000 • A hobby room can be purchased for CHF 75,000 • A workshop can be purchased for CHF 15,000 • Various usage options, both as a home and as a capital investment • The interior design, sanitary facilities and wall/floor coverings can be tailored to your wishes Sales launch has taken place - secure your dream home now!The sales launch has taken place - secure your dream home now. Arrange a non-binding consultation and convince yourself on site of this attractive offer.Do you want to sell or rent your property?Immo Station AG will accompany you with discreet, competent and personal advice. We evaluate your property free of charge, develop a tailored marketing strategy and support you professionally throughout the entire sales or rental process. Support with marketing?Do you want to sell or rent your property? Immo Station AG will be happy to support you with the professional preparation and successful marketing of your...

Travel time
-
1 / 11
4.5 rooms117m²CHF 995,000.–
Landstrasse 226, 5416 Kirchdorf AG

New construction project Kirchdorf AG - modern living in the green in Kirchdorf AG

Exclusive new construction project in Kirchdorf AG - construction startedIn the idyllic municipality of Kirchdorf AG, six high-quality owner-occupied apartments are being built, embedded in a quiet and natural environment. The building permit has been granted, and construction started on 23.09.2025. The project impresses with modern architecture, well-thought-out floor plans, and contemporary construction methods. Thanks to its proximity to the main road, you benefit from optimal accessibility, while the green surroundings create a quiet, relaxed living atmosphere. The city of Baden is just a few minutes away and offers a wide range of shopping, culture, leisure, and public transportation options.Your new home: Modern 4.5-room maisonette attic apartmentThis exclusive 4.5-room maisonette attic apartment is spread over the 2nd and 3rd upper floors of an elegant 6-family house. Completion is planned for around 01 December 2026. The apartment impresses with a spacious room concept, bright living areas, and high-quality interior fittings. The barrier-free access, floor-to-ceiling windows, and modern, open kitchen with high-quality appliances create a living feel that perfectly combines comfort, design, and functionality. The comfort ventilation, underfloor heating, and Minergie standard (without certification) ensure a pleasant room climate throughout the year. A covered balcony extends the living space and provides additional space for relaxation.This offer is characterized by the following advantages: • New construction project: 4.5-room maisonette attic apartment (attic left) No. 12 • Sunny, central, and yet quiet living location with ideal traffic connections • Energy-efficient construction according to Minergie standard (without certification) • Comfort ventilation in each apartment • Spacious living concept with floor-to-ceiling windows • Modern open kitchen, equipped with high-quality kitchen appliances • Interior design, sanitary facilities, and wall and floor coverings can be chosen according to your wishes • Two modern wet cells with shower/WC • Storage room with washing tower (washing machine + tumble dryer) in the apartment • Electrically operated slat blinds and sun awning • Spacious balcony with storage room • Ground probe heat pump with underfloor heating and photovoltaic system • Lift • Chimney: not planned, optional in the attic apartments • Covered community area (undercover parking) • A parking space in the underground garage can be purchased for CHF 32,000 • Varied usage options, both as a home and as a capital investment Sales start - secure your dream apartment now!Don't miss out on this attractive new construction offer. Arrange a non-binding consultation appointment - we would be happy to present the project to you in person and show you the varied possibilities.Do you want to sell or rent your property?Immo Station AG accompanies you with discreet, competent, and personal advice. We evaluate your property free of charge, develop a tailored marketing strategy, and support you professionally throughout the entire sales or rental process. Support with marketing?Do you want to sell or rent your property? Immo Station AG is happy to support you with the professional preparation and successful marketing of your property. Your object will be presented targeted on over 70 real estate platforms, on social media, and on our own website. Additionally, we actively approach interested parties from our customer and investor database to achieve a...

Travel time
-
New building
1 / 3
5.5 rooms141m²CHF 1,590,000.–
Bahnhofstrasse 49, 8965 Berikon

Modern 4.5-room apartment with 150 m2 garden share

Discover this spacious owner-occupied apartment on the ground floor of a modern new building in Berikon. With 141 m² of living space and an impressive 150 m² large garden share, this new apartment offers the highest living comfort for families or people looking for a lot of space.The apartment convinces with: • Open living/dining/kitchen area: Modern kitchen with high-quality appliances and floor-to-ceiling windows • 4 separate rooms: Versatile rooms for the whole family • 2 bathrooms: Comfortably divided for daily needs • Large garden seating area: approx. 150 m² • Wheelchair accessible: Barrier-free access thanks to ground floor location • Garage: Direct access • Elevator: Convenient access to all floors Special features: This Minergie-certified apartment meets the highest energy standards and is particularly child-friendly. The apartment is sunny and offers a quiet atmosphere.Berikon: Berikon combines charming country life with excellent infrastructure. Schools, shopping facilities, and services for daily needs are located in the immediate vicinity. The connection to public transport is excellent - the next bus stop is just a few steps away, and the train station with direct connection to Zurich or Baden can be reached quickly. You are also well on your way by car: in just a few minutes you can reach the A1 and arrive at the airport in just 30 minutes. Perfect for all those who love city proximity - and appreciate a retreat.

Travel time
-
1 / 13
2.5 rooms63m²CHF 530,000.–
Eigenmatt, 5082 Kaisten

Modern living in a green environment

Are you looking for a new home in an architecturally unusual, if not unique, development? And would you like to design the interior of your future home yourself? In close proximity to the green zone, next to a quiet stream and just a few steps from the village center, this development with a total of 28 apartments, spread over four multi-family houses, is being built. You can expect bright and airy rooms with cleverly arranged loggias, which provide a lot of privacy.The most important facts:- Modern and elegant architecture with floor-to-ceiling panoramic windows- Bright and airy living rooms with beautiful views- Exceptional facades- Outdoor areas with loggias or roof terraces- Clever and thoughtful arrangement of the apartments with privacy- High-quality interior design according to your wishes- Comfort ventilation for each apartment- Good transport links thanks to the nearby bus stop- Various hobby rooms- Car parking garage with preparation for electric cars- Construction start summer 2026, move-in around summer 2028The following apartments are available:2.5 room garden apartments with 62 - 70 m² living space, shower/WC, loggia 15 - 21 m², garden share 35 - 62 m², from CHF 530,0002.5 room floor apartments with 63 - 70 m² living space, shower/WC, loggia 11 - 17 m², from CHF 530,0002.5 room attic apartment with 60 m² living space, shower/WC, terrace 80 m², CHF 630,0003.5 room garden apartments with 86 - 91 m² living space, bathroom/WC, shower/WC, loggia 18 - 23 m², garden share 17 - 69 m², from CHF 680,0003.5 room floor apartments with 86 - 94 m² living space, bathroom/WC, shower/WC, loggia 13 - 19 m², from CHF 680,0003.5 room attic apartment with 86 - 93 m² living space, bathroom/shower/WC, separate WC or shower/WC, terrace 75 - 136 m², from CHF 865,0004.5 room garden apartments with 104 - 114 m² living space, bathroom/WC, shower/WC, loggia 21 - 37 m², garden share 47 - 118 m², from CHF 760,0004.5 room floor apartments with 104 - 114 m² living space, bathroom/WC, shower/WC, loggia 15 - 30 m², from CHF 790,0004.5 room attic apartment with 108 - 130 m² living space, bathroom/WC, shower/WC, terrace 102 - 128 m², from CHF 1,060,0005.5 room attic apartment with 170 m² living space, shower/WC, bathroom/shower/WC, dressing room, terrace 160 m², CHF 1,490,000Location within KaistenThe development is located in a very quiet area and partly with direct access to the stream. The through road leads only to the Ittenthal district and is therefore little frequented. The bus stop with regular connections to Frick (with excellent express train connections) and Laufenburg is only two minutes' walk away. The village center with Volg store, including post office, various restaurants, bank, primary school, kindergarten, and other service offerings is also within walking distance. The next motorway exits are located in Frick and Eiken. Basel can be reached in 30, Zurich in 40 minutes by car.Special featuresIn addition to the perfect location and the exceptional architecture, the development impresses with a generous meeting area in the midst of plenty of greenery and without traffic. Here, people not only live, but also live!For whom are the objects suitable?The different apartment sizes appeal to all age groups with different (living) needs. Whether family, singles, working or retired couples, everyone will find their ideal home here.FinishingYou can expect a high-quality interior design that you can help design. Suitable budgets are available for this. Your wishes and ideas are welcome!RemarksThe development is being realized by JKB Immobilien AG, Frick, which was already responsible for the Triangolo development (Im Brüel, former kindergarten, see also the pictures) in Kaisten. The well-known architectural firm Bäumlin + John AG from Frick is responsible for the planning and execution.

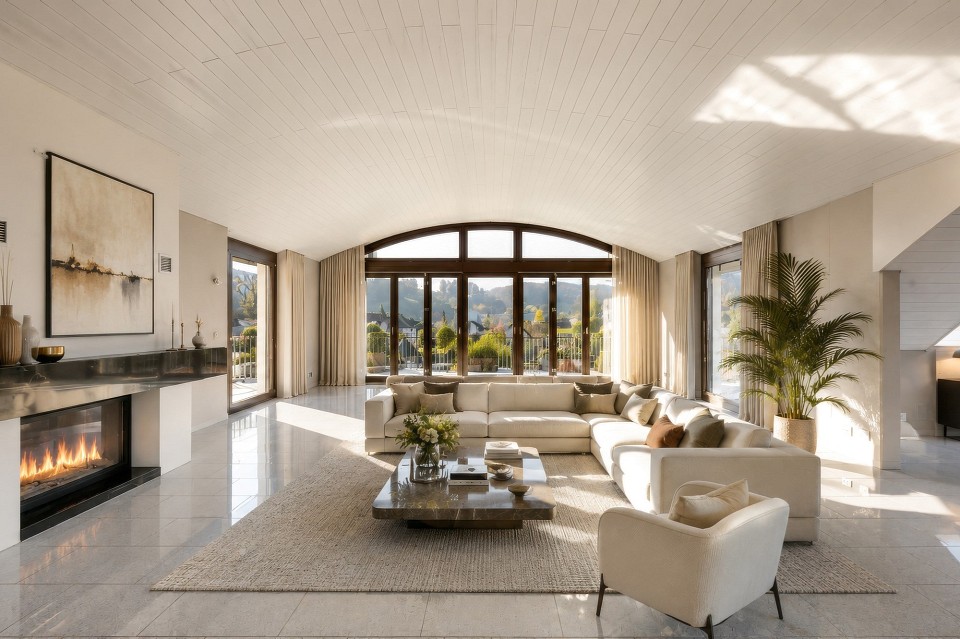
1 / 13
4.5 rooms104m²CHF 760,000.–
Eigenmatt, 5082 Kaisten

Modern living in a green environment

Are you looking for a new home in an architecturally unusual, if not unique, development? And would you like to design the interior of your future home yourself? In the immediate vicinity of the green zone, next to a picturesque brook and just a few steps from the village center, this development with a total of 28 apartments, distributed over four multi-family houses, is being built. You can expect bright and airy rooms with cleverly arranged loggias, which provide a lot of privacy.The most important facts:- Modern and elegant architecture with floor-to-ceiling panoramic windows- Bright and airy living rooms with beautiful views- Exceptional facades- Outdoor areas with loggias or roof terraces- Clever and thoughtful arrangement of the apartments with privacy- High-quality interior design according to your wishes- Comfort ventilation for each apartment- Good transport links thanks to the nearby bus stop- Various hobby rooms- Car parking garage with preparation for electric cars- Construction start summer 2026, move-in around summer 2028The following apartments are available:4.5 room garden apartments with 104 - 114 m² living space, bathroom/WC, shower/WC, loggia 21 - 37 m², garden share 47 - 118 m², from CHF 760,0004.5 room floor apartments with 104 - 114 m² living space, bathroom/WC, shower/WC, loggia 15 - 30 m², from CHF 790,0004.5 room attic apartment with 108 - 130 m² living space, bathroom/WC, shower/WC, terrace 102 - 128 m², from CHF 1,060,0005.5 room attic apartment with 170 m² living space, shower/WC, bathroom/shower/WC, dressing room, terrace 160 m², CHF 1,490,0002.5 room garden apartments with 62 - 70 m² living space, shower/WC, loggia 15 - 21 m², garden share 35 - 62 m², from CHF 530,0002.5 room floor apartments with 63 - 70 m² living space, shower/WC, loggia 11 - 17 m², from CHF 530,0002.5 room attic apartment with 60 m² living space, shower/WC, terrace 80 m², CHF 630,0003.5 room garden apartments with 86 - 91 m² living space, bathroom/WC, shower/WC, loggia 18 - 23 m², garden share 17 - 69 m², from CHF 680,0003.5 room floor apartments with 86 - 94 m² living space, bathroom/WC, shower/WC, loggia 13 - 19 m², from CHF 680,0003.5 room attic apartment with 86 - 93 m² living space, bathroom/shower/WC, separate WC or shower/WC, terrace 75 - 136 m², from CHF 865,000Location within KaistenThe development is located in a very quiet area and partially with direct access to the brook. The through road leads only to the Ittenthal district and is therefore little frequented. The bus stop with regular connections to Frick (with excellent fast train connections) and Laufenburg is only two minutes' walk away. The village center with Volg store, including post office, various restaurants, bank, primary school, kindergarten, and other service offerings is also within walking distance. The next motorway exits are located in Frick and Eiken. Basel can be reached in 30 minutes and Zurich in 40 minutes by car.Special featuresIn addition to the perfect location and the exceptional architecture, the development impresses with a spacious meeting area in the midst of plenty of greenery and without traffic. Here, you don't just live, you live!For whom are the objects suitable?The different apartment sizes appeal to all age groups with different (living) needs. Whether family, singles, working or retired couples, everyone will find their ideal home here.EquipmentYou can expect a high-quality interior design that you can help design. Suitable budgets are available for this. Your wishes and ideas are welcome!RemarksThe development is being realized by JKB Immobilien AG, Frick, which was already responsible for the Triangolo development (Im Brüel, former kindergarten, see also the pictures) in Kaisten.

1 / 13
2.5 rooms60m²CHF 630,000.–
Eigenmatt, 5082 Kaisten

Modern living in a green environment - Attic apartments

Are you looking for a new home in an architecturally unusual, if not unique, development? And would you like to design the interior of your future home yourself? In close proximity to the green zone, next to a picturesque brook and just a few steps from the village center, this development with a total of 28 apartments, spread over four multi-family houses, is being built. You can expect bright and airy rooms with cleverly arranged loggias, which provide a lot of privacy.The most important facts:- Modern and elegant architecture with floor-to-ceiling panoramic windows- Bright and airy living rooms with beautiful views- Exceptional facades- Outdoor areas with loggias or roof terraces- Clever and thoughtful arrangement of apartments with privacy- High-quality interior design according to your wishes- Comfort ventilation for each apartment- Good transport links thanks to nearby bus stop- Various hobby rooms- Car garage with preparation for electric cars- Construction start summer 2026, move-in around summer 2028The following apartments are available:2.5-room attic apartment with 60 m² living space, shower/WC, terrace 80 m², CHF 6300003.5-room attic apartment with 86 - 93 m² living space, bathroom/shower/WC, separate WC or shower/WC, terrace 75 - 136 m², from CHF 8650004.5-room attic apartment with 108 - 130 m² living space, bathroom/WC, shower/WC, terrace 102 - 128 m², from CHF 10600005.5-room attic apartment with 170 m² living space, shower/WC, bathroom/shower/WC, dressing room, terrace 160 m², CHF 1490000Location within KaistenThe development is located in a very quiet area and partially with direct access to the brook. The through road leads only to the Ittenthal district and is therefore little trafficked. The bus stop with regular connections to Frick (with excellent express train connections) and Laufenburg is only two minutes' walk away. The village center with Volg store, including post office, various restaurants, bank, primary school, kindergarten, and other service offerings is also within walking distance. The next motorway exits are located in Frick and Eiken. Basel can be reached in 30, Zurich in 40 minutes by car.Special featuresIn addition to the perfect location and exceptional architecture, the development impresses with a spacious meeting area in the midst of plenty of greenery and without traffic. Here, you don't just live, you live life to the fullest!For whom are the objects suitable?The different apartment sizes appeal to all age groups with different (living) needs. Whether family, singles, working or retired couples, everyone will find their ideal home here.FinishingYou can expect a high-quality interior design that you can help shape. Suitable budgets are available for this purpose. Your wishes and ideas are welcome!RemarksThe development is being realized by JKB Immobilien AG, Frick, which was already responsible for the Triangolo development (Im Brüel, former kindergarten, see also the pictures) in Kaisten. The well-known architectural firm Bäumlin + John AG from Frick is responsible for planning and execution. https://eigenmatt-kaisten.ch Interested? Then simply contact us so that we can provide you with detailed documents.Do you want to know the value of your property? Our free and non-binding real estate valuation tool will be happy to help you further at https://www.remax.ch/de/immobilien/bewerten

1 / 13
3.5 rooms86m²CHF 680,000.–
Eigenmatt, 5082 Kaisten

Modern living in a green environment

Are you looking for a new home in an architecturally unusual, if not unique, development? And would you like to design the interior of your future home yourself? In the immediate vicinity of the green zone, next to a quiet stream and just a few steps from the village center, this development with a total of 28 apartments, distributed over four multi-family houses, is being built. You can expect bright and airy rooms with cleverly arranged loggias, which provide a lot of privacy.The most important facts:- Modern and elegant architecture with floor-to-ceiling panoramic windows- Bright and airy living rooms with beautiful views- Exceptional facades- Outdoor areas with loggias or roof terraces- Clever and thoughtful arrangement of apartments with privacy- High-quality interior design according to your wishes- Comfort ventilation for each apartment- Good traffic connections thanks to nearby bus stop- Various hobby rooms- Car parking garage with preparation for electric cars- Construction start summer 2026, move-in around summer 2028The following apartments are available:3.5 room garden apartments with 86 - 91 m² living space, bathroom/WC, shower/WC, loggia 18 - 23 m², garden share 17 - 69 m², from CHF 6800003.5 room floor apartments with 86 - 94 m² living space, bathroom/WC, shower/WC, loggia 13 - 19 m², from CHF 6800003.5 room attic apartment with 86 - 93 m² living space, bathroom/shower/WC, separate WC or shower/WC, terrace 75 - 136 m², from CHF 8650002.5 room garden apartments with 62 - 70 m² living space, shower/WC, loggia 15 - 21 m², garden share 35 - 62 m², from CHF 5300002.5 room floor apartments with 63 - 70 m² living space, shower/WC, loggia 11 - 17 m², from CHF 5300002.5 room attic apartment with 60 m² living space, shower/WC, terrace 80 m², CHF 6300004.5 room garden apartments with 104 - 114 m² living space, bathroom/WC, shower/WC, loggia 21 - 37 m², garden share 47 - 118 m², from CHF 7600004.5 room floor apartments with 104 - 114 m² living space, bathroom/WC, shower/WC, loggia 15 - 30 m², from CHF 7900004.5 room attic apartment with 108 - 130 m² living space, bathroom/WC, shower/WC, terrace 102 - 128 m², from CHF 10600005.5 room attic apartment with 170 m² living space, shower/WC, bathroom/shower/WC, dressing room, terrace 160 m², CHF 1490000Location within KaistenThe development is located in a very quiet area and partially with direct access to the stream. The through road leads only to the Ittenthal district and is therefore little frequented. The bus stop with regular connections to Frick (with excellent fast train connections) and Laufenburg is only two minutes' walk away. The village center with Volg shop, including post office, various restaurants, bank, primary school, kindergarten, and other service offerings is also within walking distance. The next motorway exits are located in Frick and Eiken. Basel can be reached in 30 minutes, Zurich in 40 minutes by car.Special featuresIn addition to the perfect location and exceptional architecture, the development impresses with a spacious meeting area in the midst of plenty of greenery and without traffic. Here, people not only live, but also live!For whom are the objects suitable?The different apartment sizes appeal to all age groups with different (living) needs. Whether family, singles, working or retired couples, everyone will find their ideal home here.EquipmentYou can expect a high-quality interior design that you can help design. There are appropriate budgets available for this. Your wishes and ideas are welcome!RemarksThe development is being realized by JKB Immobilien AG, Frick, which was already responsible for the Triangolo development (Im Brüel, former kindergarten, see also the pictures) in Kaisten.

1 / 11
5.5 rooms149m²CHF 1,300,000.–
5707 Seengen

Joy of living!

This lovingly designed ground-floor apartment conveys the special feeling of living in a single-family home - combined with the comfort of a well-maintained multi-party house. The spacious, sunny garden with direct access from the living area invites you to relax, enjoy and linger - a real highlight for all those who appreciate life in the green.The apartment impresses with its well-thought-out room layout, bright living rooms and modern equipment. The kitchen, bathroom and bedroom are harmoniously designed and offer a pleasant living atmosphere. The offer is complemented by a practical storage room, a cellar compartment and several underground parking spaces.An ideal home for all those who long for peace, freedom and a touch of nature - in the midst of everyday life and yet with the feeling of having arrived.Now enjoy the highlights of this attractive offer:- bright, light-flooded rooms through large window fronts- large, open modern kitchen- 2x wet cells: according to choice- garden area 190 m2- separate laundry room in the basement with washing machine and dryer- garage spaces at CHF 40,000 each- and much more...The apartment suits you, but on the wrong floor? No problem!In this property, we offer another attractive apartment for sale: 1 upper floor / 5.5 rooms à 175 m2 / balcony 32 m2 / purchase price: CHF 1,500,000.00 ReservedLocation: Seengen is an attractive municipality in the canton of Aargau, which is both close to nature and well connected. The location offers excellent public transport links, making it easy to reach the surrounding cities. Various shops and supermarkets are available for daily shopping. The proximity to schools, both for children and young people, ensures a high quality of life for families. In their free time, residents can enjoy numerous opportunities such as hiking, cycling or the nearby Hallwilersee. Sports facilities and clubs also contribute to a varied leisure activities.As your competent contact for any questions about this property, we are of course always available for you. If you would like to view more objects, please visit us at www.ardesco.ch.

Dario Pescatore

Dario Pescatore

Geschäftsführer

New building
1 / 6
3.5 rooms103m²CHF 1,035,000.–
Riedtalstrasse, 4800 Zofingen

Newly built MFH in Riedtal - 3.5 room owner-occupied apartments

In the sought-after and quiet residential area of Im Riedtal in Zofingen, a 3-story residential building is being constructed. The new building with a ventilated wooden facade comprises three 3.5-room apartments, which convince with the following advantages: • well-thought-out, optimally utilized floor plans with open living, dining, and kitchen areas • two fully equipped bathrooms with shower/toilet • above-average construction standard including built-in closets • very spacious outdoor areas (ground floor apartments with a seating area of approximately 38m2 and a separately designated surrounding area of approximately 78m2; attic apartment with a terrace area of over 130m2) • private, locked double garage and separate basement Apartment overview: • 3.5-room apartment on the ground floor east with 102.74m2 living space, seating area 37.56m2, and surrounding area 77.83m2 at a price of CHF 1'035'000.00 • 3.5-room apartment on the ground floor west with 106.15m2 living space, seating area 37.98m2, and surrounding area 77.83m2 at a price of CHF 1'115'000.00 • 3.5-room attic apartment with 92.15m2 living space and 132.15m2 terrace area at a price of CHF 1'195'000.00 Each apartment has its own double garage assigned at a price of CHF 95'000.00. Finally, there is the possibility to purchase an additional storage room (16.76m2) at a price of CHF 30'000.00.Building permit available. Dates on request.Further information about the new building IM RIEDTAL Zofingen can be found on the project homepage www.riedtal-zofingen.ch and the downloadable sales documentation.We look forward to your contact and are happy to answer any questions.

Travel time
-
1 / 12
  • Parking space
  • Balcony / Terrace
  • Garage
  • +4
4.5 rooms121m²CHF 1,140,000.–
5034 Suhr

For all those who want to improve, not downsize, their home.

Pretty much at the top. Pretty exclusive. Those who wish for high-quality living with a view, space, and practicality for everyday life - without having to worry about garden maintenance, stairs, or the upkeep of a large house - will find the perfect solution here: On the 10th floor, you can enjoy privacy, peace, and a far-reaching view over Suhr to the horizon.With 105m² of net living space and a 13m² large loggia, the apartment offers plenty of space - also for guests or personal hobbies. The entrance with practical built-in wardrobe, the open kitchen with cooking island, the floor-to-ceiling windows, and the elegant choice of materials create a stylish living ambiance - yet functional and clearly structured.Two comfortable bathrooms, a private washing machine and dryer, a large basement room, and the elevator directly to the apartment floor offer you exactly the kind of comfort that you have learned to appreciate over the years. And with two optional parking spaces in the underground garage, your car is also well taken care of.The following highlights are offered by this property: • Bright rooms with a panoramic view • Stylish living area & 13m² loggia with wooden grate • Room height 2.80m • 2 modern bathrooms with elegant base units • Design kitchen, kitchen island & glass splashback • 3 spacious and bright rooms • Noble oak parquet creates a feel-good ambiance • Electric shutters, ceiling spots, and multimedia network provide further amenities • Comfort ventilation with gentle cooling function in summer • Photovoltaic system on the roof • In-house fitness studio • 2 underground parking spaces can be purchased for CHF 45,000 each, including 1 charging station for electric vehicles This apartment combines living comfort, far-reaching views, and practicality for everyday life - for people who choose consciously and want to live uncompromisingly. Arrange a viewing appointment now - this apartment will inspire you.

  • Parking space
  • Balcony / Terrace
  • Garage
  • +4
Caroline Goldner

Caroline Goldner

Teamleiterin

Suggested properties for you based on search results

Other interesting objects