
Rooms
2.5
Living space
63 m2
Selling price
CHF 530,000.–
"Modern living in a green environment - Only 5 apartments left"
Address
Eigenmatt, 5082 KaistenPrice
- Purchase price:
- CHF 530,000.–
Main information
- Availability:
- By agreement
- Type:
- Apartment
- No. of rooms:
- 2.5
- Surface living:
- 63 m2
- Year built:
- 2026
Characteristics
Balcony / Terrace
Elevator
Documents (0)
Description
Modern living in a green environment - Only 5 apartments left
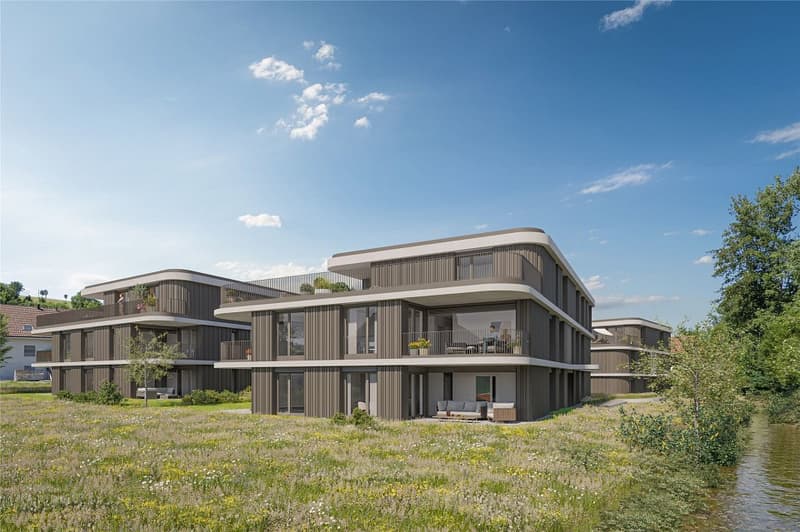
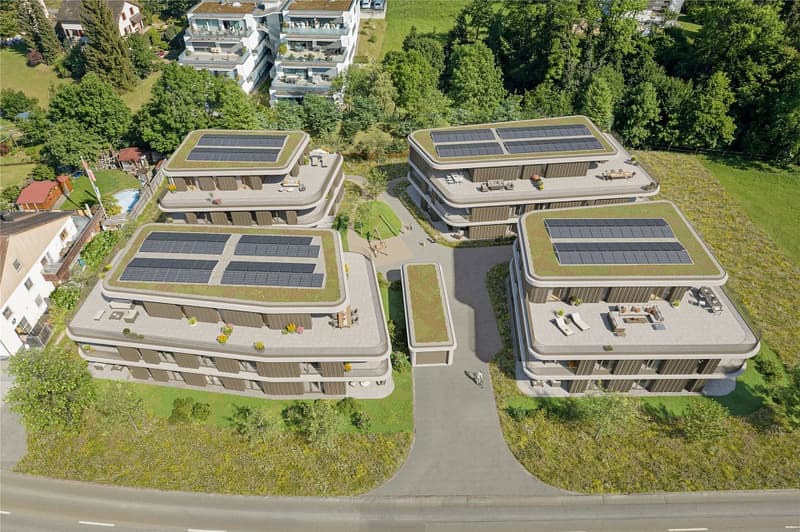
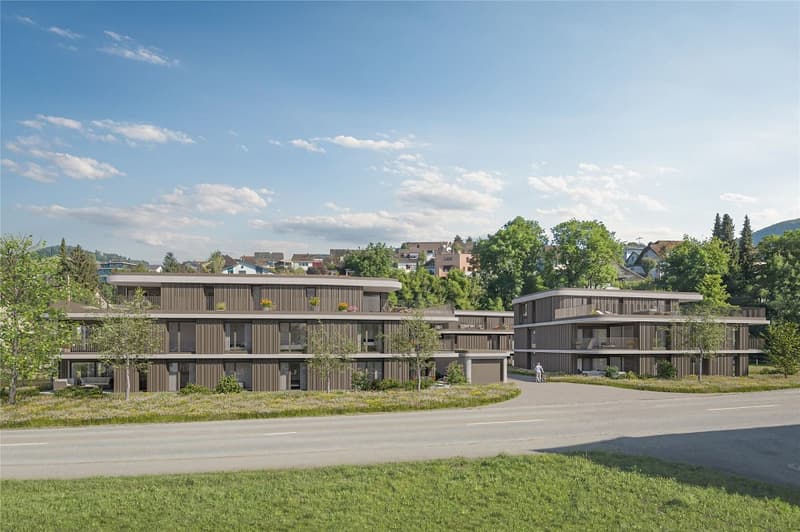
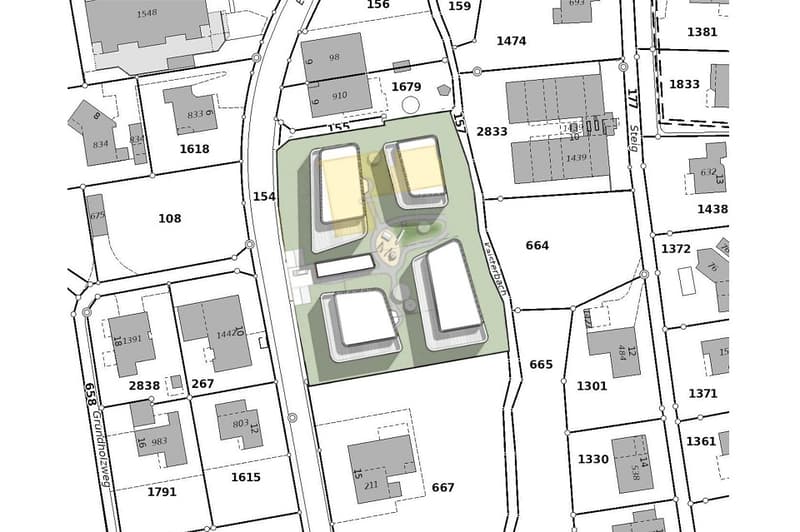
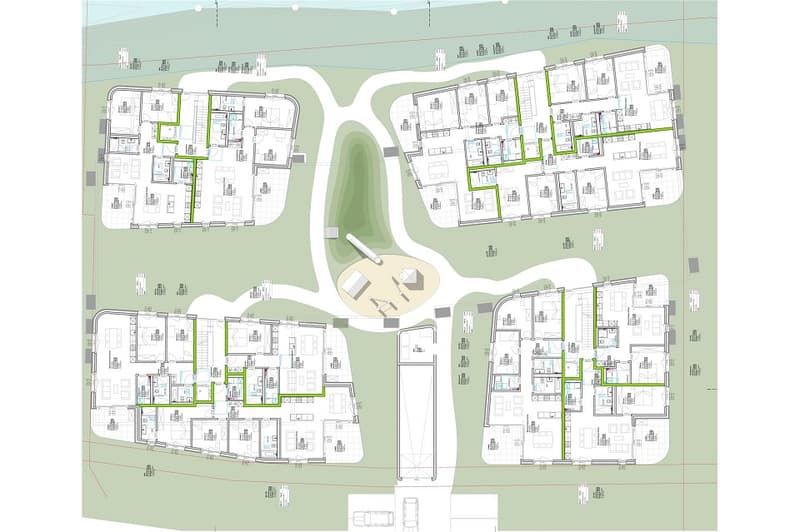
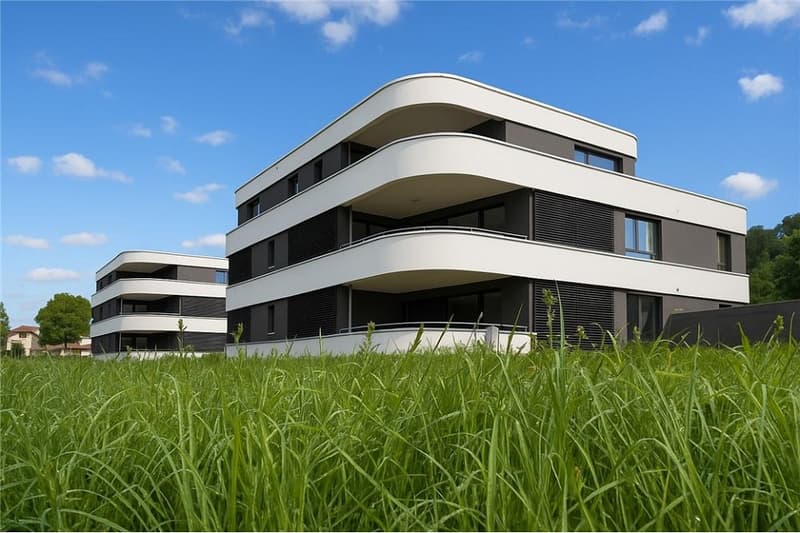
Are you looking for a new home in an architecturally unusual, if not unique, development? And would you like to design the interior of your future home yourself? In close proximity to the green zone, next to a picturesque brook and just a few steps from the village center, this development with a total of 28 apartments, distributed over four multi-family houses, is being built. You can expect bright and airy rooms with cleverly arranged loggias, which provide a lot of privacy.
The most important facts:
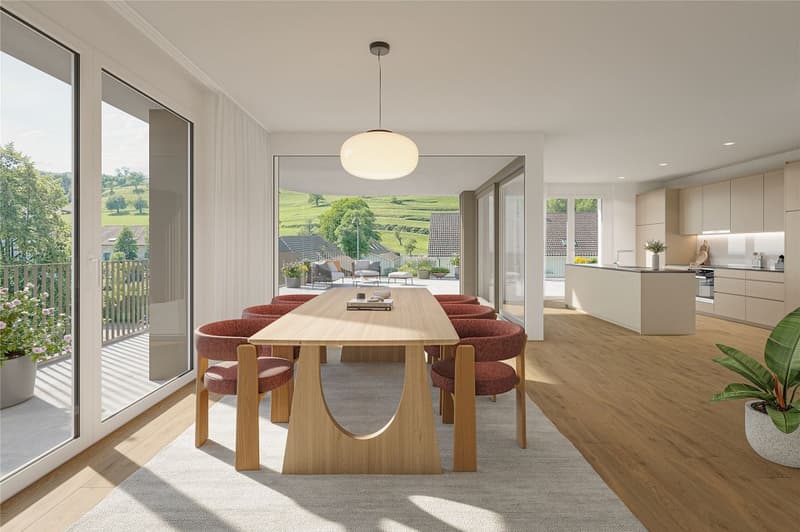
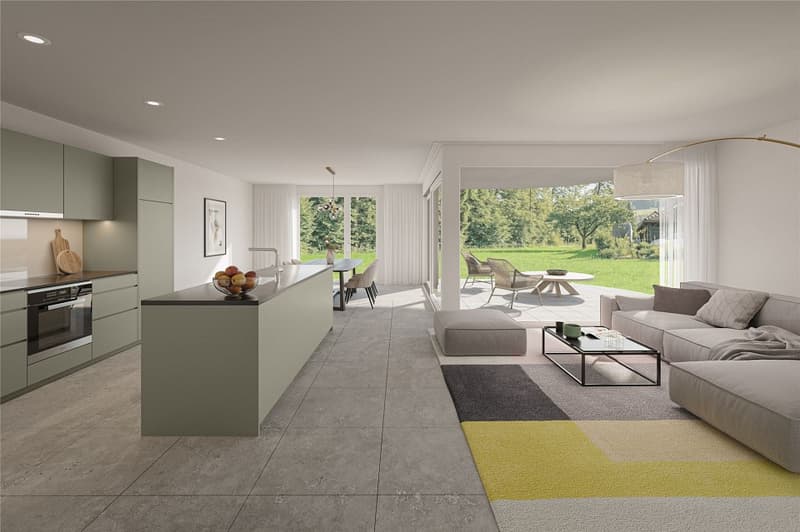
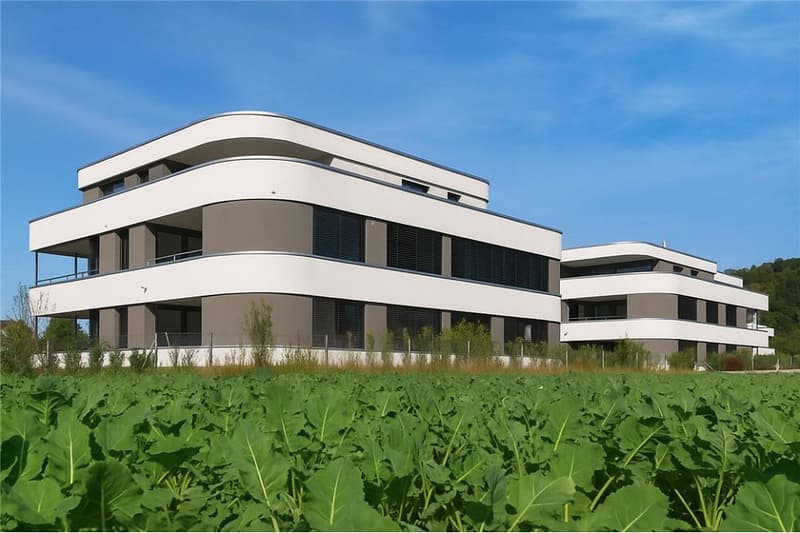
- Modern and elegant architecture with floor-to-ceiling panoramic windows
- Bright and airy living rooms with beautiful views
- Exceptional facades
- Outdoor areas with loggias or roof terraces
- Clever and thoughtful arrangement of the apartments with privacy
- High-quality interior design according to your wishes
- Comfort ventilation for each apartment
- Good traffic connections thanks to the nearby bus stop
- Car parking garage with preparation for electric cars
- Construction start summer 2026, move-in around summer 2028
The following apartments are available:
2.5-room apartments with 63 - 70 m² living space, shower/WC, loggia 11 - 17 m², from CHF 530,000
4.5-room garden apartment with 104 m² living space, bathroom/WC, shower/WC, loggia 14.1 and 15.4 m², garden share 47 m², CHF 760,000
3.5-room attic apartment with 86 - 93 m² living space, bathroom/shower/WC, separate WC or shower/WC, terrace 75 - 136 m², from CHF 865,000
Location within Kaisten
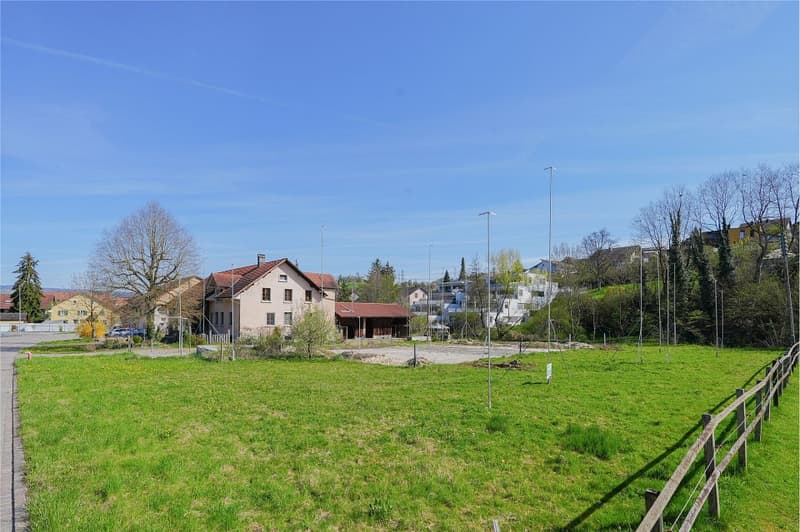
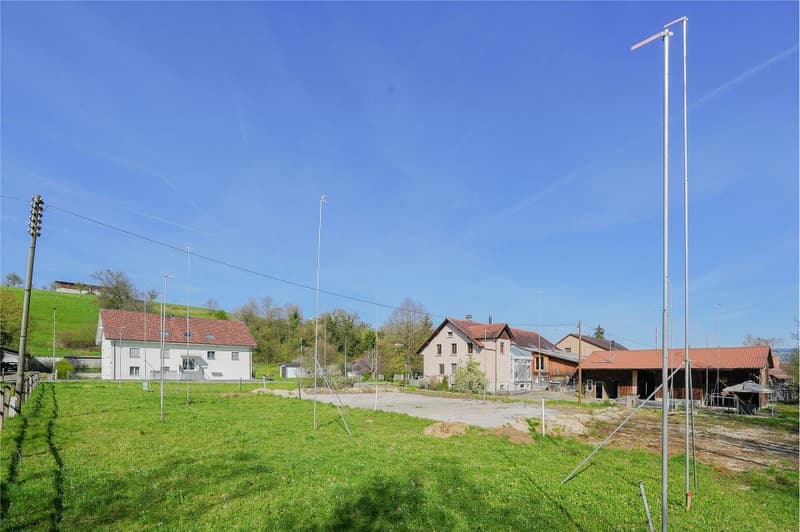
The development is located in a very quiet area and partially with direct access to the brook. The through road leads only to the Ittenthal district and is therefore little trafficked. The bus stop with regular connections to Frick (with excellent fast train connections) and Laufenburg is only two minutes' walk away. The village center with Volg store, including post office, various restaurants, bank, primary school, kindergarten, and other service offerings is also within walking distance. The next motorway exits are in Frick and Eiken. Basel can be reached in 30, Zurich in 40 minutes by car.
Special features
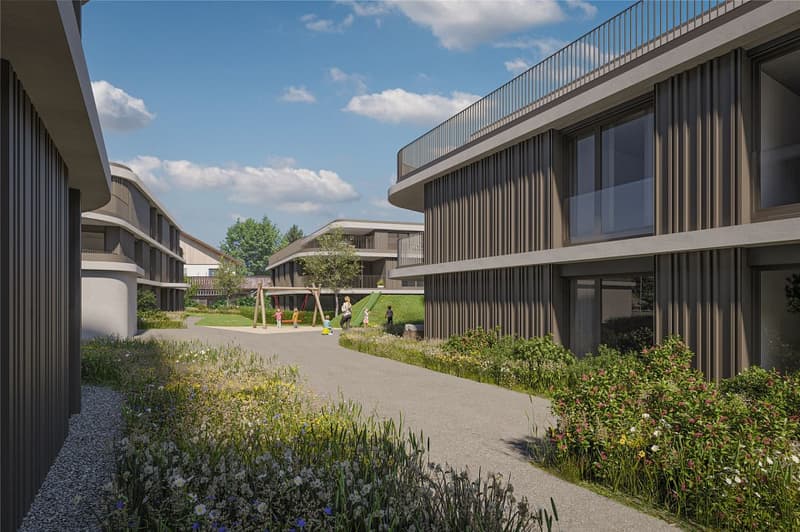
In addition to the perfect location and exceptional architecture, the development impresses with a spacious meeting area in the midst of plenty of greenery and without traffic. Here, you don't just live, you live life to the fullest!
For whom are the objects suitable?
The different apartment sizes appeal to all age groups with different (living) needs. Whether family, singles, working or retired couples, everyone will find their ideal home here.
Equipment
You can expect a high-quality interior design that you can help design. There are appropriate budgets available for this. Your wishes and ideas are welcome!
Remarks
The development is being realized by JKB Immobilien AG, Frick, which was already responsible for the Triangolo development (Im Brüel, former kindergarten, see also the pictures) in Kaisten. The well-known architectural firm Bäumlin + John AG from Frick is responsible for the planning and execution.
https://eigenmatt-kaisten.ch
Interested? Then simply contact us so that we can provide you with detailed documents.
Would you like to know the value of your property? Our free and non-binding real estate valuation tool will be happy to help you further at https://www.remax.ch/de/immobilien/bewerten
Are you looking for a new home in an architecturally unusual, if not unique, development? And would you like to design the interior of your future home yourself? In close proximity to the green zone, next to a picturesque brook and just a few steps from the village center, this development with a total of 28 apartments, distributed over four multi-family houses, is being built. You can expect bright and airy rooms with cleverly arranged loggias, which provide a lot of privacy.
The most important facts:
- Modern and elegant architecture with floor-to-ceiling panoramic windows
- Bright and airy living rooms with beautiful views
- Exceptional facades
- Outdoor areas with loggias or roof terraces
- Clever and thoughtful arrangement of the apartments with privacy
- High-quality interior design according to your wishes
- Comfort ventilation for each apartment
- Good traffic connections thanks to the nearby bus stop
- Car parking garage with preparation for electric cars
- Construction start summer 2026, move-in around summer 2028
The following apartments are available:
2.5-room apartments with 63 - 70 m² living space, shower/WC, loggia 11 - 17 m², from CHF 530,000
4.5-room garden apartment with 104 m² living space, bathroom/WC, shower/WC, loggia 14.1 and 15.4 m², garden share 47 m², CHF 760,000
3.5-room attic apartment with 86 - 93 m² living space, bathroom/shower/WC, separate WC or shower/WC, terrace 75 - 136 m², from CHF 865,000
Location within Kaisten
The development is located in a very quiet area and partially with direct access to the brook. The through road leads only to the Ittenthal district and is therefore little trafficked. The bus stop with regular connections to Frick (with excellent fast train connections) and Laufenburg is only two minutes' walk away. The village center with Volg store, including post office, various restaurants, bank, primary school, kindergarten, and other service offerings is also within walking distance. The next motorway exits are in Frick and Eiken. Basel can be reached in 30, Zurich in 40 minutes by car.
Special features
In addition to the perfect location and exceptional architecture, the development impresses with a spacious meeting area in the midst of plenty of greenery and without traffic. Here, you don't just live, you live life to the fullest!
For whom are the objects suitable?
The different apartment sizes appeal to all age groups with different (living) needs. Whether family, singles, working or retired couples, everyone will find their ideal home here.
Equipment
You can expect a high-quality interior design that you can help design. There are appropriate budgets available for this. Your wishes and ideas are welcome!
Remarks
The development is being realized by JKB Immobilien AG, Frick, which was already responsible for the Triangolo development (Im Brüel, former kindergarten, see also the pictures) in Kaisten. The well-known architectural firm Bäumlin + John AG from Frick is responsible for the planning and execution.
https://eigenmatt-kaisten.ch
Interested? Then simply contact us so that we can provide you with detailed documents.
Would you like to know the value of your property? Our free and non-binding real estate valuation tool will be happy to help you further at https://www.remax.ch/de/immobilien/bewerten
Mortgage Calculator
From dream house to home ownership: the mortgage calculator can help you estimate the affordability of this property.

Free
Create an account for more options
Create your account to manage your favorites across all devices, keep track of your search alerts, and never miss an update. Everything you need for your home search, all in one place!
Viewing
Contact for viewing
Donald Rebmann
Advertiser

RE/MAX Immobilien in Frick
Hauptstrasse 43
5070Frick
Contact
Donald Rebmann
- Listing ID
- 4003212947
- Object ref.
- 110091001-2226