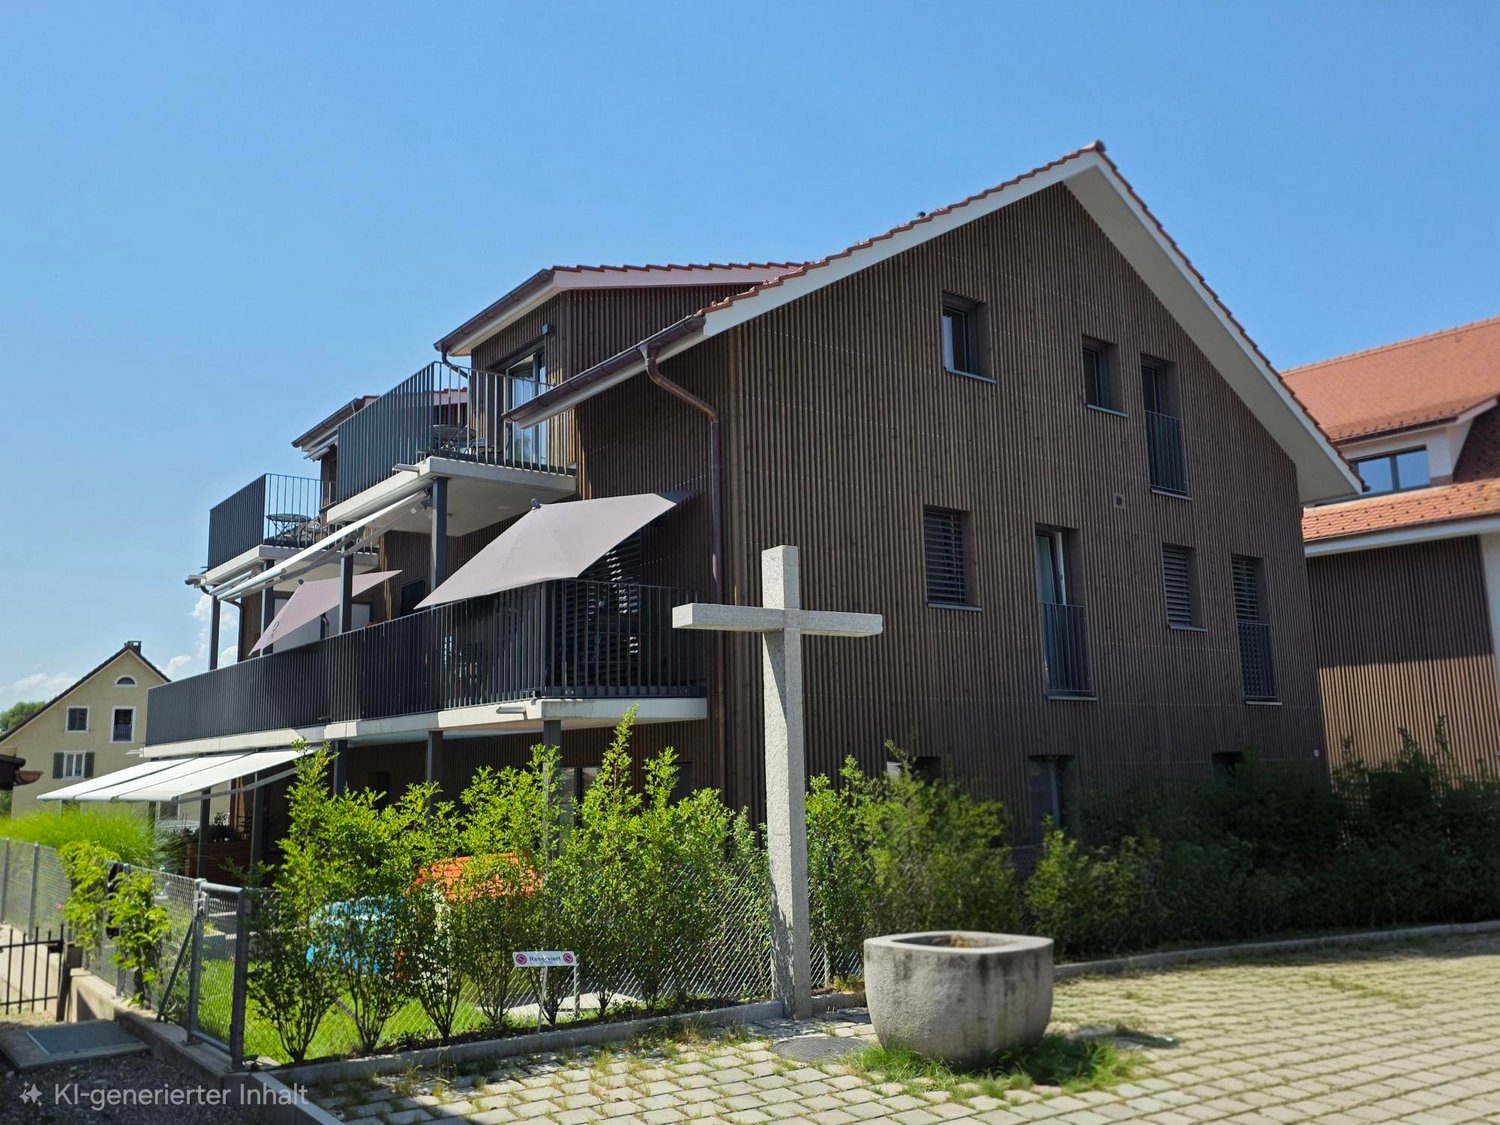
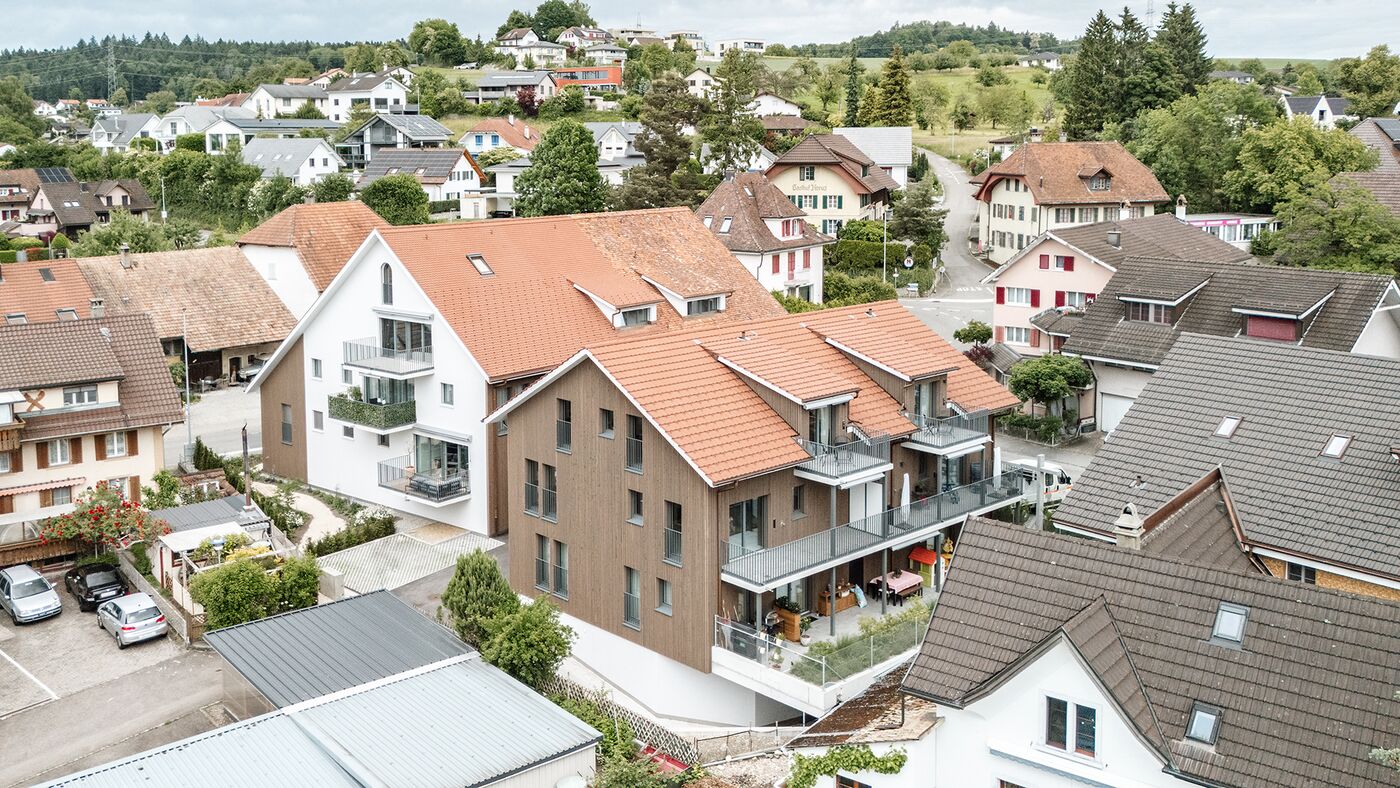
780 results - Flats for sale with Balcony / Terrace: Canton Aargau

1 / 13
4.5 rooms, 93m², CHF 890,000.–
Spitalhalde 14, 4310 Rheinfelden

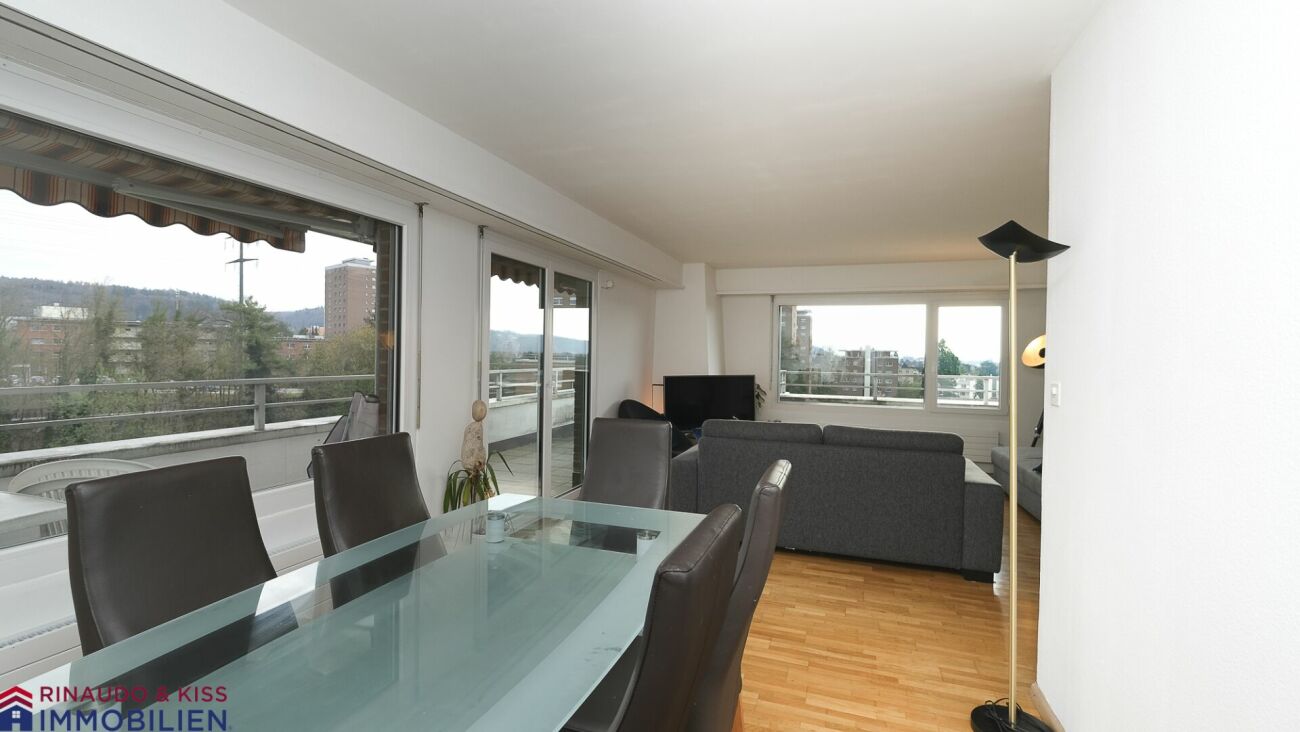
Penthouse apartment with panoramic view

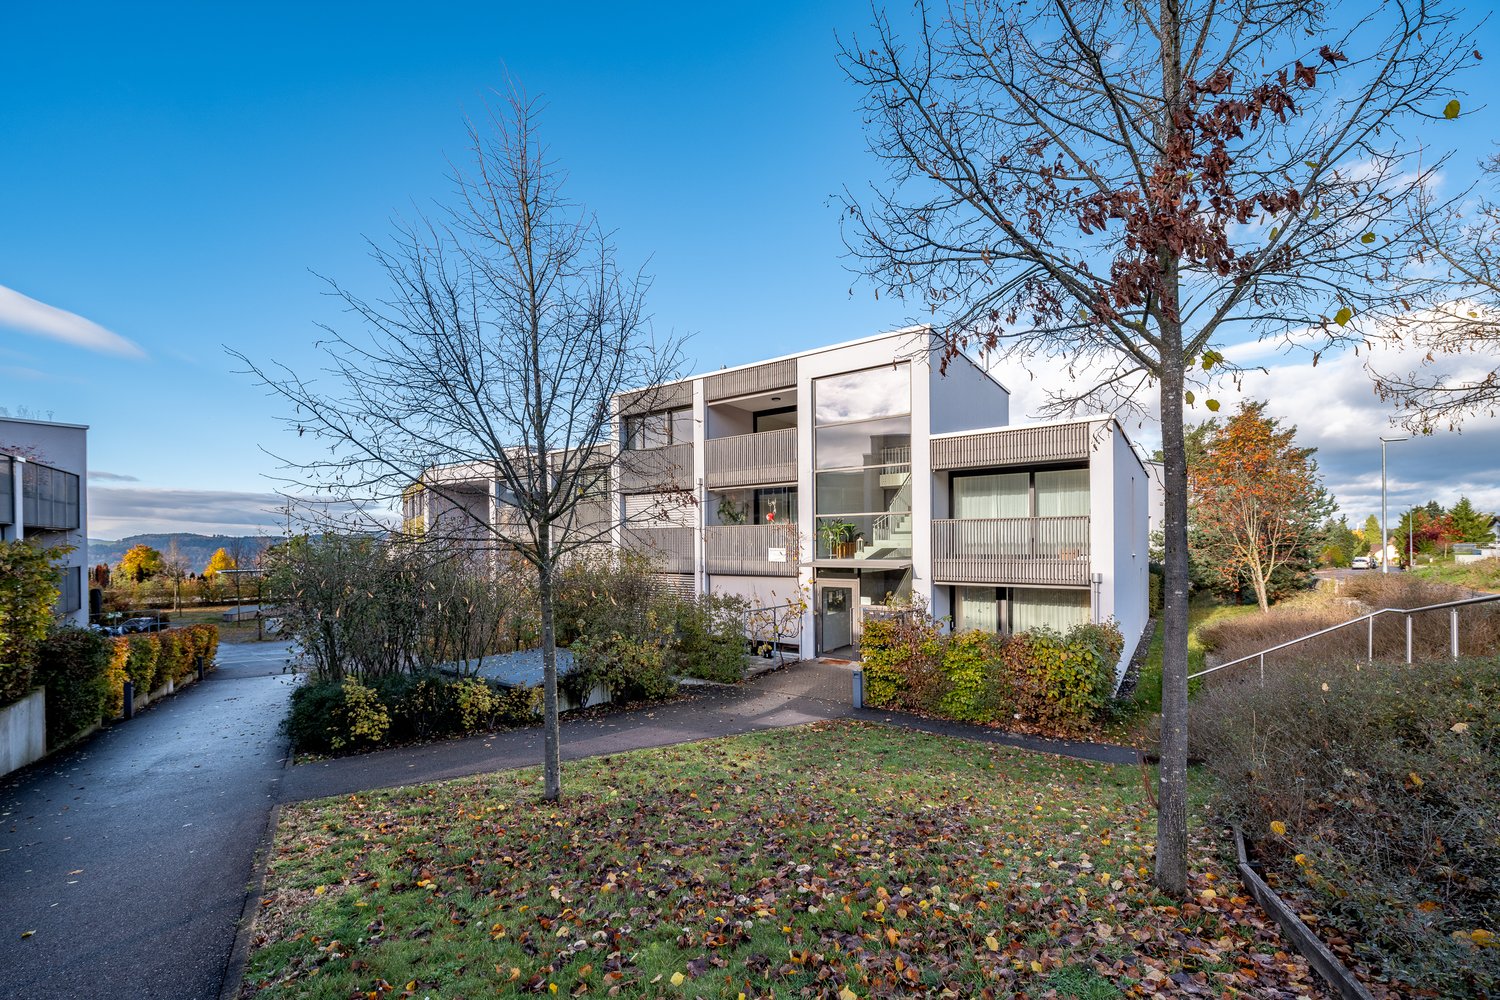
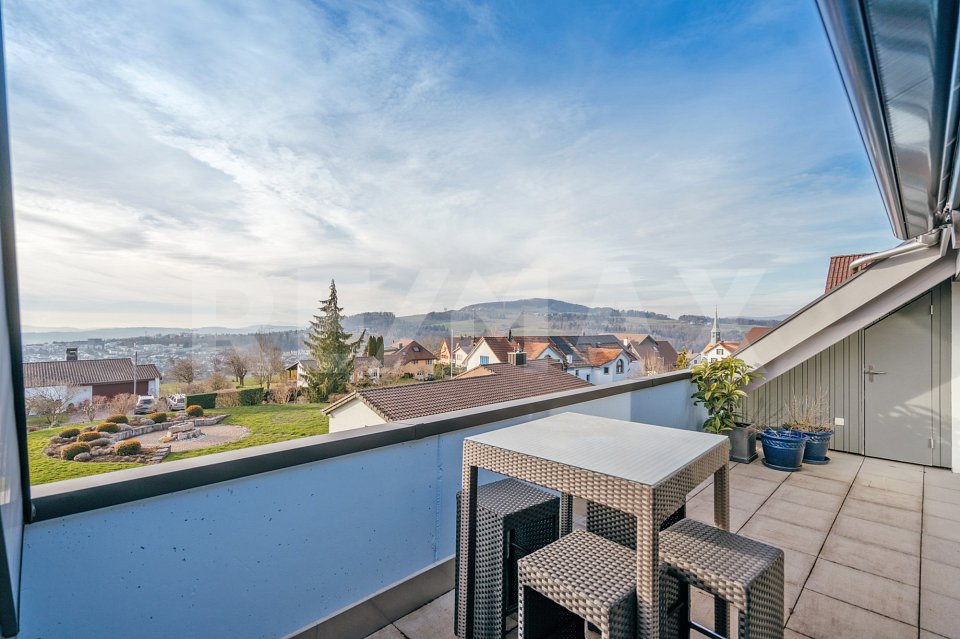
Your new home with all-around panoramic viewsWelcome to Spitalhalde 14 in Rheinfelden! Your new home is located in a town that impresses with its quality of life, its proximity to the Rhine, and its excellent infrastructure. This 4.5-room penthouse apartment with all-around panoramic views and maximum privacy offers the unique opportunity to realize your living dreams in a central location. Here you live alone on an entire floor.LocationThe apartment is located in a quiet and yet central location in Rheinfelden. Shopping facilities, restaurants, schools, and the train station are easily accessible on foot. The historic old town and the Rhine promenade invite you to take walks and enjoy leisurely hours. Thanks to the good transport connections, Basel can be reached quickly by car or public transport. It's only about 1 km to the A3 towards Basel or Zurich.Brief descriptionThe apartment convinces with a functional floor plan with well-cut rooms and plenty of light. The living and dining area offers enough space for cozy hours, while the bedrooms provide rest and retreat.Your highlights at a glance: • Attractive location in the center of Rheinfelden • 4.5 rooms with approximately 93 m² of living space • Open living/dining area • Separate kitchen • Bright rooms thanks to generous windows with 3-fold glazing • 1 renovated bathroom with shower • Elevator in the house (half-story elevator) • 1 garage box • 1 basement compartment Sales price:Sales price apartment CHF 890'000.00Sales price garage box CHF 35'000.00Let yourself be impressed - and discover your new home above the roofs of Rheinfelden.

Travel time
-
1 / 4
2.5 rooms, 75m², CHF 695,000.–
Oberdorfweg, 5243 Mülligen

Centrally located and close to nature: Your new home in Mülligen

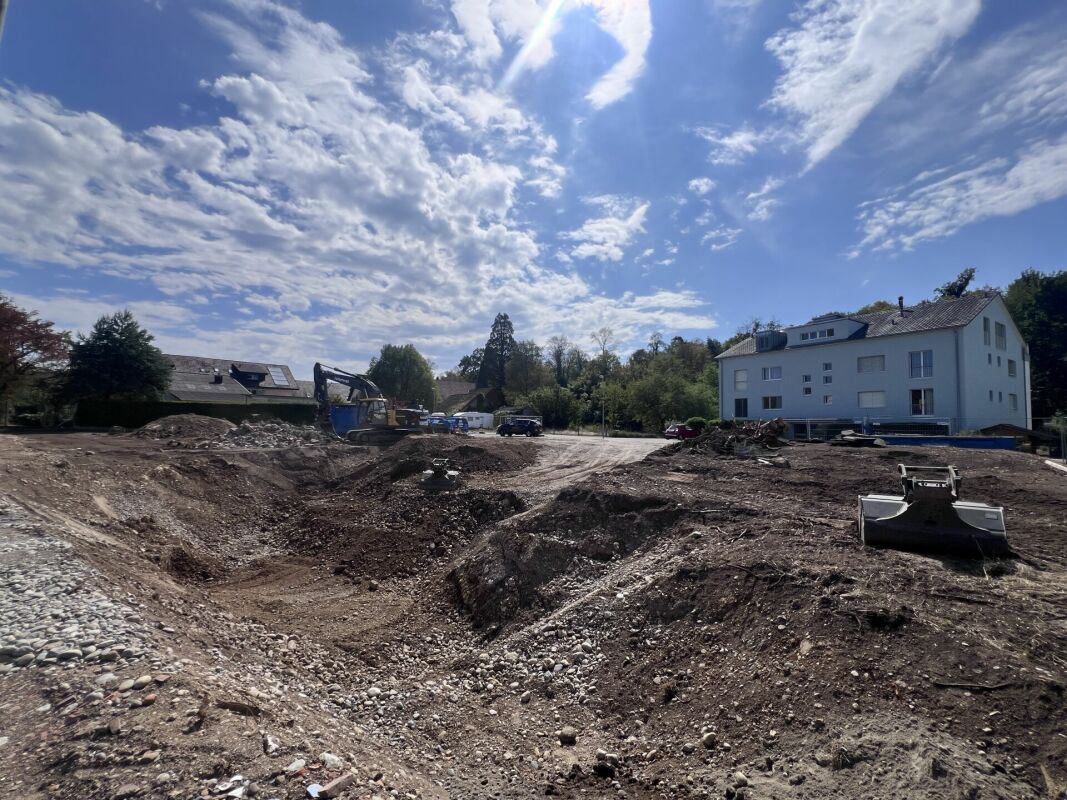
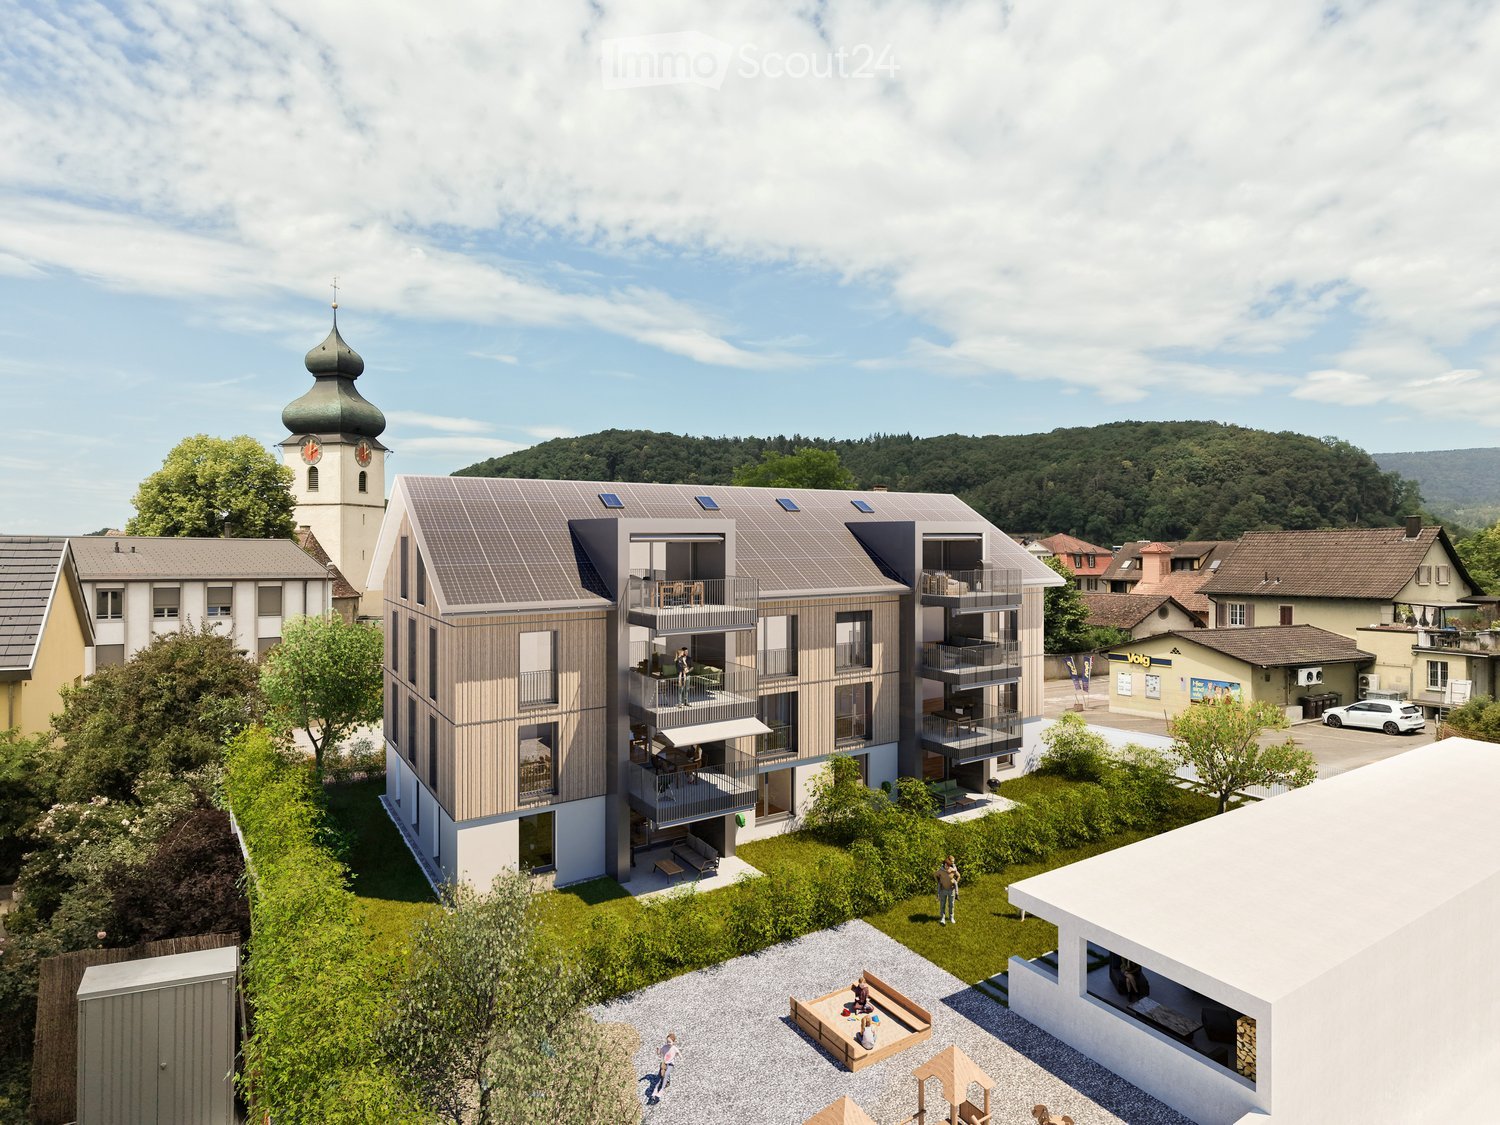
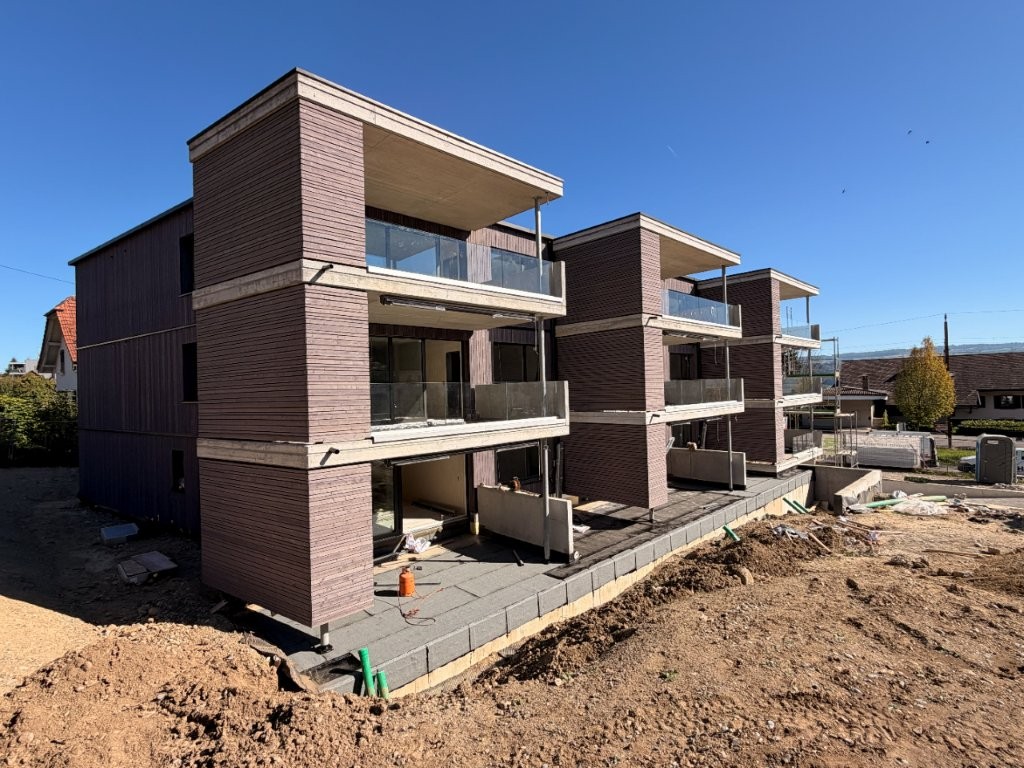
Construction has started!The multi-family house with a total of eleven condominiums is located in a quiet and family-friendly area in Mülligen. Thanks to the modern architecture, the bright rooms, the cozy seating areas, and the peaceful surroundings, a high level of living comfort is guaranteed.On the three full floors, there is one 2.5-room, one 3.5-room, and one 4.5-room apartment each. All apartments are equipped with a south-facing, covered seating area. In the attic, there are two 2.5-room apartments with an east- or west-facing loggia on the gable side. All apartments have an open living, dining, and kitchen area, as well as a laundry room with its own washing machine and dryer. Selected and high-quality materials and equipment contribute to the high level of living comfort in all rooms.The ground-floor apartments each have a spacious, private garden, surrounded by low-maintenance planting. To the west of the building, there is an attractive outdoor space that invites you to linger as a play and recreation area.Access to the apartments is via the Oberdorfweg, both for motorized traffic and on foot. A shared underground garage with sixteen parking spaces and bicycle storage is planned. In the entrance area, there are two ground-level accessible visitor parking spaces and a container space, as well as additional bicycle storage spaces in front of the house entrance. All apartments are accessible without barriers via the elevator.

Travel time
-
1 / 16
4 rooms, 82m², CHF 649,000.–
Mellingerstrasse 170, 5400 Baden

Bright 4-room apartment with balcony in Baden (also available as 3 rooms)

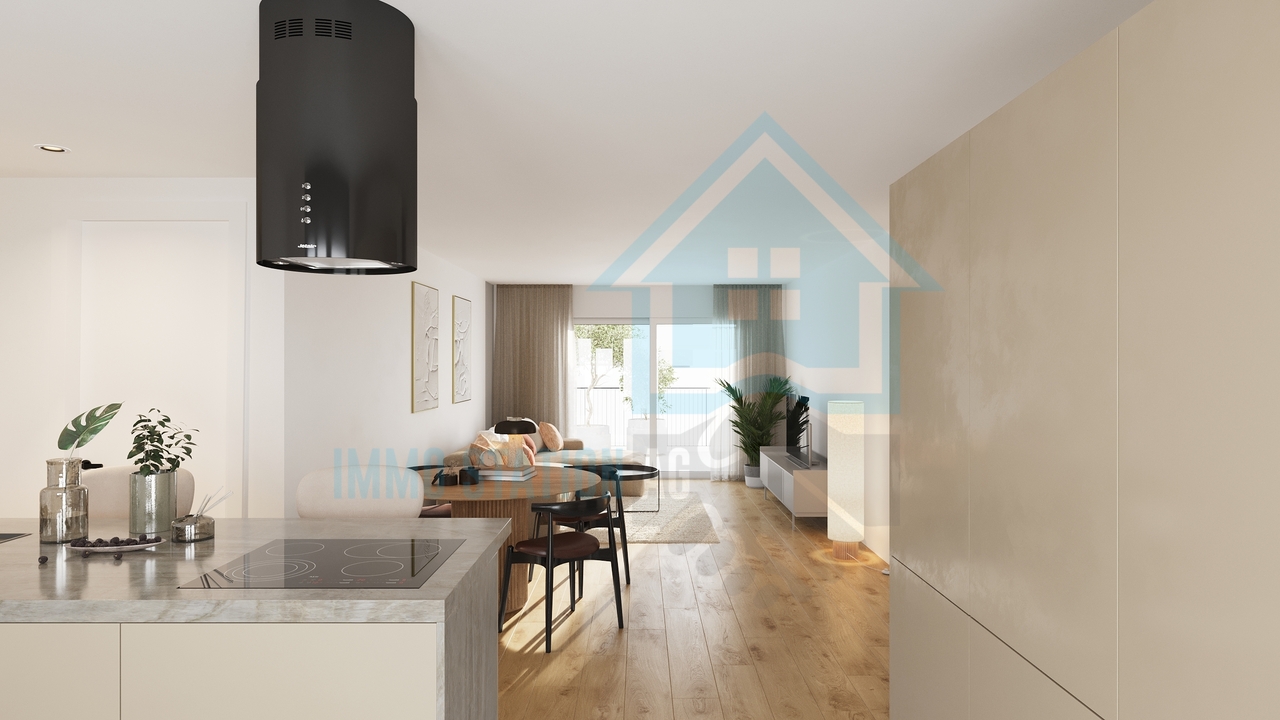
This 3.5-room apartment is being completely renovated with the highest standards of aesthetics and functionality. There is the possibility to expand the apartment to 4 rooms. Here, a dream home is being created, not just renovated, to a new building standard. Centrally located in Baden. The photos are not AI-generated, but from a similar apartment and reflect the exact standard of construction. Highlights of the 2026 renovation: • Gourmet kitchen: Custom-made kitchen with high-quality stone countertops. Fully equipped with V-ZUG (induction cooktop, combi steamer/oven, dishwasher) and a high-quality Siemens refrigerator. A separate Bosch washing machine is elegantly integrated. • Bath design: Wellness bath with large-format 60x60 Feinsteinzeug tiles, walk-in shower, and illuminated LED design mirror. • Cabinetmaking: Custom-made interior doors and a new built-in closet create an exclusive ambiance. • Technology upgrade: Complete renewal of the electrical system, including all lines, modern switches, and a new fuse box. • Storage wonder: Unusually much space thanks to a separate cellar compartment (10 m²) AND an additional attic compartment (10 m²). Parking: An outdoor parking space must be purchased for 20,000 CHF. The apartment will be available from October. Location & Infrastructure: The property convinces with its excellent connection and proximity to the recreation area. We look forward to your inquiry.

Travel time
-
1 / 4
3.5 rooms, 92m², CHF 835,000.–
Oberdorfweg, 5243 Mülligen

Modern new apartments in a quiet neighborhood

Construction has started!The multi-family house with a total of eleven condominiums is located in a quiet and family-friendly area in Mülligen. Thanks to the modern architecture, the bright rooms, the cozy seating areas, and the quiet surroundings, a high level of living comfort is guaranteed.On each of the three full floors, there is a 2.5-room, a 3.5-room, and a 4.5-room apartment. All apartments are equipped with a south-facing, covered seating area. On the top floor, two 2.5-room apartments with an east- or west-facing loggia on the gable side are arranged. All apartments have an open living, dining, and kitchen area, as well as a laundry room with its own washing machine and dryer. Selected and high-quality materials and equipment contribute to the high level of living comfort in all rooms.The ground-floor apartments each have a spacious, private garden, surrounded by low vegetation. To the west of the building, there is an attractive open space that invites you to stay and play.Access to the apartments is via the Oberdorfweg, both for motorized traffic and on foot. A shared underground garage with sixteen parking spaces and bicycle storage is planned. In the area of the entrance, there are two ground-level accessible visitor parking spaces and a container space, as well as additional bicycle parking spaces in front of the house entrance. All apartments are accessible without barriers via the elevator.

Travel time
-
1 / 4
4.5 rooms, 107m², CHF 925,000.–
Oberdorfweg, 5243 Mülligen

High-quality living: New building in an idyllic environment

Construction has started! The multi-family house with a total of eleven condominiums is located in a quiet and family-friendly area in Mülligen. Thanks to the modern architecture, the bright rooms, the cozy seating areas, and the quiet surroundings, a high level of living comfort is guaranteed. On each of the three full floors, there is a 2.5-room, a 3.5-room, and a 4.5-room apartment. All apartments are equipped with a south-facing, covered seating area. In the attic, there are two 2.5-room apartments with an east- or west-facing loggia on the gable side. All apartments have an open living, dining, and kitchen area, as well as a laundry room with its own washing machine and dryer. Selected and high-quality materials and equipment contribute to the high level of living comfort in all rooms. The ground-floor apartments each have a spacious, private garden, bordered by low vegetation. To the west of the building, there is an attractive open space that invites you to linger as a play and recreation area. Access to the apartments is via the Oberdorfweg, both for motorized traffic and on foot. A shared underground garage with sixteen parking spaces and bicycle storage spaces is planned. In the area of the entrance, there are two ground-level accessible visitor parking spaces and a container space, as well as additional bicycle parking spaces in front of the house entrance. All apartments are accessible without barriers via the elevator.

Travel time
-
New building
  • 3-story apartment building with a modern, minimalist design. The building has a rectangular shape with a flat roof and large windows. The exterior features a combination of concrete, wood, and glass materials. There is a garage and parking spaces visible
  • 4 story modern house, wooden doors, several balconies, windows, driveway, garden
  • The image shows the floor plan of a building. It includes a ground floor with an entrance, a living room, a kitchen, and a bedroom. There is also an upper floor with two additional bedrooms and a terrace. The visible features in the image are a terrace an
  • The floor plan shows a multi-level building with several rooms, including living rooms, bedrooms, bathrooms, and a kitchen. There is a balcony or terrace visible on the plan.
  • The floor plan shows a multi-unit residential building with 7 apartments. The apartments range in size from 75 to 80 square meters and have balconies or terraces. The building also includes a sauna, storage rooms, and a common area.
  • The image shows a floor plan with several rooms, including a living room, kitchen, 2 bedrooms, and 2 bathrooms. There is also a balcony or terrace visible.
  • The image shows a price list for various real estate properties. The properties are listed with their respective floor, number of rooms, living area, terrace area, and the selling price in Swiss Francs (CHF). The visible features include a parking place.
1 / 7
3.5 rooms, 79m², CHF 735,000.–
Vogelsangstrasse 12, 5300 Turgi

Modern 3.5-room new apartment with spacious terrace in Turgi - Minergie-P certified

Discover this exclusive 3.5-room apartment in Turgi, Aargau - a jewel of modern architecture and sustainable living. This new apartment, which will be completed in early 2027, combines comfort, energy efficiency, and contemporary lifestyle on 79 m² of living space. In addition to the 3.5-room apartment, further exclusive new apartments with 2.5- to 4.5-rooms are available for sale.Highlights of the apartment: • Minergie-P certified: Highest standards in energy efficiency and living comfort • Controlled living room ventilation – fresh, filtered air for more quality of life • Spacious terrace: Perfect for relaxed moments outdoors • Barrier-free access: With elevator and wheelchair-accessible design • Parking space available: Convenient parking directly at the house • Family-friendly: Ideal environment for children Location and surroundings: • Central location combines proximity to the town center with the relaxing atmosphere of the recreation area • Excellent connection: SBB train station Turgi only 5 minutes' walk away. Direct trains to Zurich are available; the fastest connection reaches Zurich HB in just 29 minutes. • Shopping opportunities: SPAR supermarket and pharmacy in the immediate vicinity • Education: Primary school, Turgi district school within walking distance • Recreation: River nearby for walks and leisure activities This first-floor apartment in a modern multi-family house offers a wonderful view and is perfect for singles, couples, or small families due to its well-thought-out room layout. The spacious window fronts provide light-filled rooms and a pleasant atmosphere.As part of a forward-looking construction project, this property combines modern technology with sustainable living. The Minergie certification not only guarantees low energy costs but also a healthy indoor climate all year round.Take the opportunity to become part of this exclusive residential complex. Whether you're looking for a comfortable home or a promising capital investment - this apartment meets the highest standards of modern living in an up-and-coming community.Please NO real estate agent calls! Thank you.

Travel time
-
1 / 12
3.5 rooms, 90m², CHF 955,000.–
Im Feld 2E, 5452 Oberrohrdorf

Exclusive 3.5-room attic apartment in Oberrohrdorf

Welcome to this high-quality 3.5-room attic apartment on the 2nd floor of a modern residential complex in Oberrohrdorf. The apartment, built in 2014 and freshly renovated in 2025, impresses with high-quality equipment, a well-thought-out floor plan, and a sunny location in the midst of a green environment.The modern multi-family house with floor-to-ceiling windows and a green roof is nestled in a quiet, natural surroundings with a view of the distant mountains.The apartment offers: • Bright, open living areas: Spacious rooms with dark oak parquet, white walls, and floor-to-ceiling windows create a welcoming atmosphere. • Modern kitchen: Stylish kitchen with white cabinets, central kitchen island, large windows with a view of the outdoors. • 2 balconies & 1 terrace with a view: Spacious glass sliding doors lead to the two covered balconies with modern railings and a beautiful view of the green suburban landscape. • 2 bathrooms: Modern and equipped with skylights. • Built-in closets: Practical built-in closets in the rooms for optimal storage solutions. • Modern entrance area: Elegant hallway with large glass sliding doors and built-in lighting. • Elevator in the house: Convenient access to all floors – the apartment is also wheelchair accessible. Equipment features at a glance: • Living area: 90 m² (total area 130 m²) + basement • Room height: 2.5 m • Minergie-certified – energy-efficient and sustainable • 1 underground parking space – for CHF 40,000.– • 2 balconies & 1 terrace with a beautiful view • Child-friendly and wheelchair accessible • Quiet & sunny location – both during the day and at night

Travel time
-
1 / 5
4.5 rooms, 120m², CHF 980,000.–
Gartenstrasse 1, 5712 Beinwil am See

Modern 4.5-room new apartment in a central location in Beinwil am See

Discover this exclusive 4.5-room new apartment on the 1st floor of a modern, three-story residential building at Gartenstrasse 1b in Beinwil am See. The building impresses with spacious glass fronts, balconies, and a well-maintained outdoor area – a true gem in the heart of Aargau.The light-filled interior spaces convince with a modern, open living and dining area with parquet flooring, white walls, and large windows (interior design can be partially determined). An elegant kitchen island, high-quality design details, and a consistent overall concept make this apartment an exceptional home. In the summer, you can look forward to plenty of sunlight.Highlights of the apartment: • Living area: 120 m² on the ground floor • Balcony: Ideal for relaxing and enjoying • 2 bathrooms: Comfort for convenient living • Minergie-certified: Highest energy efficiency and sustainable living • Sustainability emphasized: Geothermal heating and PV system • Lift & wheelchair accessibility: Barrier-free and future-proof • Parking: Convenient in underground garage with preparation for E-charging station • Private washing machine/dryer: Practical, in the apartment • Available from: December 2026 (new building) Location & surroundings: The apartment is located in a central location and benefits from an excellent infrastructure. The Beinwil am See train station and the bus stop are just a 5-minute walk away. The nearby Hallwilersee invites you to relax. For daily needs, the Volg supermarket is available in just 2 minutes on foot. The Homberg pharmacy is reachable in 5 minutes, and the school on Tschueplistrasse is just 6 minutes away – ideal for families with children.This new apartment combines modern living, sustainable construction, and a privileged location by the lake. Secure your new home in Beinwil am See today.

Travel time
-
1 / 11
4.5 rooms, 170m², CHF 1,290,000.–
Friedlisbergstrasse 235D, 8964 Rudolfstetten-Friedlisberg

Exclusive 4.5-room maisonette with gallery, picturesque views, and proximity to Zurich

Are you looking for a spacious home in an absolutely quiet location with breathtaking sunsets? Then this unique 4.5-room maisonette (attic apartment) on the popular Friedlisberg is your new home!The highlights of your new apartment:Spacious living feeling: Impressive 150 m² net living space (169 m² excluding roof slopes, plus hobby room 28m²), including an attractive gallery on the upper floor. Peace and relaxation: Benefit from the absolutely quiet and idyllic location of the Friedlisberg, embedded in nature and recreational areas. Ideal for athletes and nature lovers..Sunny terrace with a view: Enjoy your evening on the balcony with wonderful views and spectacular sunsets. The practical outdoor storage room offers additional storage space.Functional kitchen: The well-assorted, bright, and open two-line kitchen offers plenty of workspace and storage space for cooking enthusiasts.Well-thought-out floor plan: Two modern wet cells, one of which has a storage room for washing machine/dryer (WM/WT), optimally solved!Additional room luxury: A spacious utility/hobby room on the upper floor (next to the gallery) with an additional 28 m² of living space (e.g., for a home gym, office, or hobby) rounds off the space offer.Comfortable and barrier-free: The elevator takes you comfortably from the underground garage to the apartment door.Parking without worries: Two underground parking spaces (PP) are ideally located directly in front of the house entrance and just a few meters from the elevator.Practical storage space: A private basement compartment is also available.Location (8964 Friedlisberg, Rudolfstetten-Friedlisberg AG):The Friedlisberg is known for its high quality of life, idyllic surroundings, and proximity to nature, while the regions of Zurich, Limmattal, Mutschellen, etc. are just a stone's throw away.Next steps:Order the detailed documentation and make an appointment with me for a viewing. I look forward to guiding you through the apartment and getting to know you personally on this occasion. If you haven't received the documentation within 24 hours, please check your spam mail folder.PS: You can find more photos on remax.ch/burletOffer:If otherwise noted on the real estate portal of your choice, the following conditions apply:3.5-(4.5)-room apartment CHF 1'290'000.- plus 2 garage spaces in the house's own parking garage for CHF 30'000.- each. Total offer CHF 1'350'000.-

Travel time
-
1 / 12
4.5 rooms, 116m², CHF 985,000.–
Landstrasse 226, 5416 Kirchdorf AG

Replacement new-build project in Kirchdorf AG - stylish, sustainable, close to nature

Exclusive replacement new-build project in Kirchdorf AG - construction has already startedIn the midst of the naturally beautiful and excellently connected municipality of Kirchdorf AG, a high-quality replacement new building with four stylish condominiums is being built. The building permit has been granted, sales and construction have started - secure your dream home early. The existing property will be completely demolished and replaced by a modern, architecturally designed 4-family house. The project meets the highest standards of energy efficiency, living quality, and contemporary architecture.Your new home: 4.5-room maisonette apartmentThis exclusive 4.5-room maisonette apartment convinces with a well-thought-out floor plan, high-quality materials, and a modern, elegant living concept. The location combines the best of two worlds: centrally located and yet green. The city of Baden is easily accessible and offers a wide range of leisure, service, and transportation options. The apartments are being built in an architecturally appealing new building, whose completion is planned for around February 1, 2027. The offer is ideal for couples, singles, small families, or those seeking peace and quiet - as well as for investors looking for a lucrative capital investment. Bright rooms, a pleasant room climate, and a high-quality interior design create a comfortable living experience. The modern, open-plan kitchen and the contemporary home technology (comfort ventilation, underfloor heating, Minergie standard without certification) offer the highest living comfort. The direct access to the covered balcony and the low-maintenance garden round off this attractive offer perfectly.This offer is characterized by the following advantages: • Replacement new-build project: 4.5-room maisonette apartment (ground floor/upper floor left) No. 2 • Sunny, central, and idyllic location with good traffic connections • Energy-efficient construction according to Minergie standard (without certification) • Comfort ventilation per apartment • Spacious, bright room concept • Modern open-plan kitchen, equipped with high-quality kitchen appliances • Two modern shower/WC • Storage room with washing tower (washing machine + dryer) in the apartment • Electrically operated louvers and sun awning • Covered balcony/loggia • Low-maintenance garden area with 36.55 m² for sole use • Ground-source heat pump with underfloor heating and photovoltaic system • Covered community area (outdoor area) • A parking space in the underground garage can be purchased for CHF 32,000 • A hobby room can be purchased for CHF 75,000 • A workshop can be purchased for CHF 15,000 • Varied usage possibilities, both as a home and as a capital investment • The interior design, sanitary facilities, and wall/floor coverings can be designed according to your wishes Sales start has taken place - secure your dream home now!The sales start has taken place - secure your dream home now. Arrange a non-binding consultation and convince yourself on site of this attractive offer.Do you want to sell or rent your property?Immo Station AG accompanies you with discreet, competent, and personal advice. We evaluate your property free of charge, develop a tailored marketing strategy, and support you professionally throughout the entire sales or rental process. Support with marketing?Do you want to sell or rent your property? Immo Station AG is happy to support you with the professional preparation and successful marketing of your...


Travel time
-
1 / 12
4.5 rooms, 232m², CHF 1,350,000.–
Kesselackerstrasse 16, 5611 Anglikon

Exclusive ownership apartment on two levels

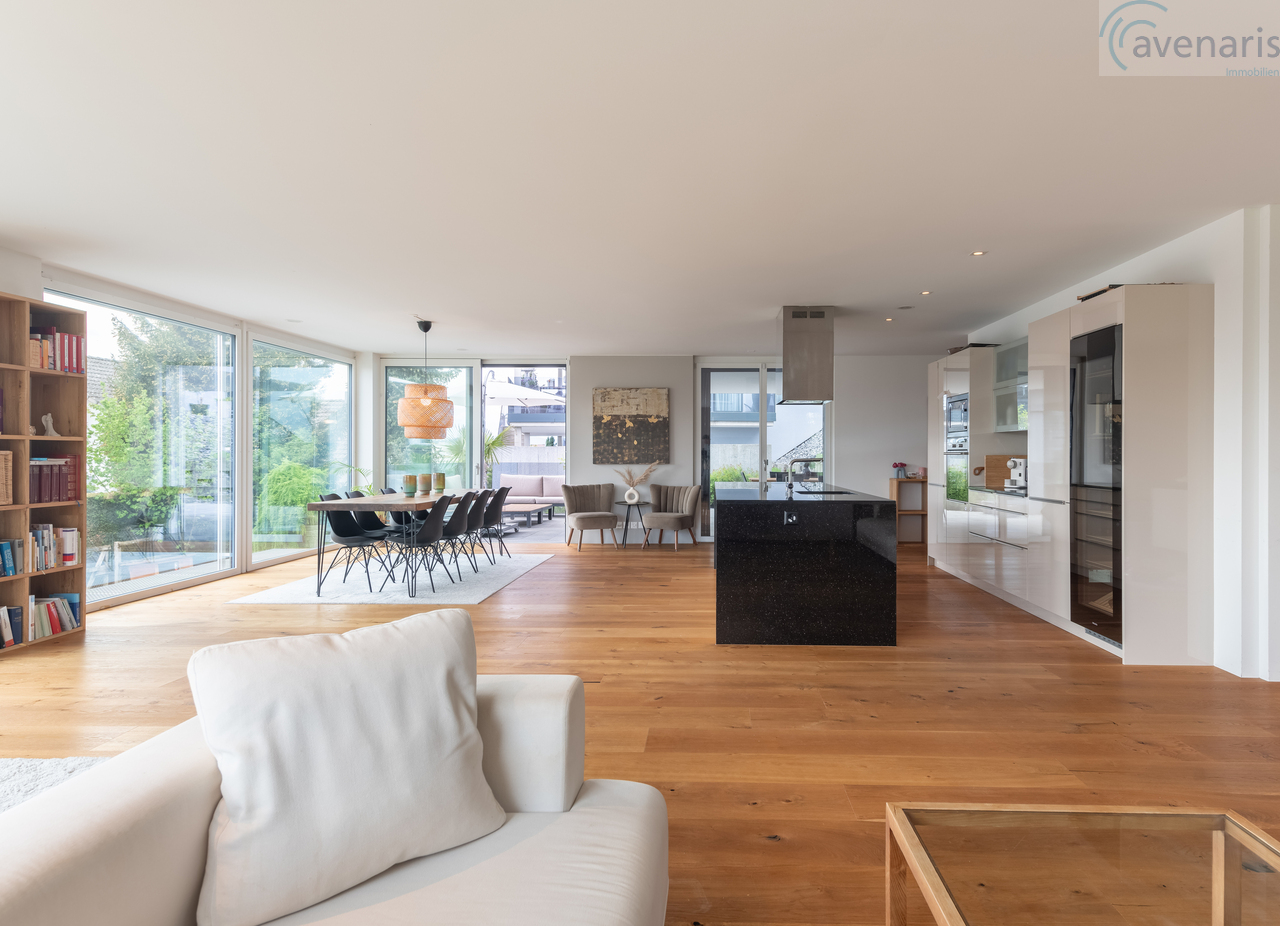
This enchanting 4.5-room apartment, which can be expanded into a spacious 5.5-room apartment, offers a breathtaking view of the greenery in a quiet, exclusive residential complex. You can reach the apartment comfortably by lift and receive your guests in the spacious entrance area with custom-made built-in cabinets.From here, you can take your visitors to the large, light-flooded living and dining area with an open and modern kitchen. All common high-quality kitchen appliances, including a wine cooler and an extra-large refrigerator, are available. An additional storage room offers plenty of storage space for items of all kinds.The living area is connected to a protected, large terrace, which perfectly invites you to sociable barbecue evenings outdoors.The main bedroom has an adjacent dressing room and an exclusive en-suite bathroom with a shower, which provides you with sufficient privacy. A second bedroom with a dressing room and a second bathroom with a shower and bathtub are also available. On this level, there is also the possibility of designing another room to set up a guest room or an office.Via a staircase, you reach the lower level of the apartment, where another light-flooded room with a dressing room has been set up. Wake up here through the first morning rays of your large, sloping windows or sleep in with the soothing sound of raindrops.High-quality materials such as oak parquet give the apartment an elegant ambiance. The privacy is guaranteed by the quiet location and the view into nature. The exceptional kitchen and the spacious living/dining room provide you with a special living experience.In addition, the apartment offers amenities such as a lift, two garage parking spaces, and an outdoor parking space, which round off the offer. Here you will find everything you need for comfortable and stylish living.Arrange a viewing appointment today and let yourself be impressed by this unique offer. We look forward to hearing from you. For inquiries, we are at your disposal.Your avenaris real estate teamSince we do not determine object data ourselves, we do not assume any warranty or explicit assurance for this, also towards third parties, regarding the accuracy, reliability, or completeness of the information. This includes, in particular, image data and object data. This exposé is intended only for you personally. Passing it on to third parties without our consent is not permitted.
Travel time
-
1 / 5
1.5 rooms, 136m², CHF 1,250,000.–
Schmittenhöhle 1, 4313 Möhlin

Premium Loft Apartment on 2 Levels in New Building Project - Available for Immediate Occupancy!

MAXIMUM FLEXIBILITY IN ROOM DESIGN A high-quality home that adapts to your life circumstances.The new building project "Drei Giebel" combines high-quality architecture, natural materials, and smart home technology. Spacious, light-filled rooms, carefully selected materials, and private outdoor areas create a living ambiance with the highest quality and comfort.The attic apartment G goes one step further: its floor plan can be adapted to different life phases and living needs.What to expect: • Flexible room design: from a spacious 136.1 m² loft to a 2.5-, 3.5-, or 4.5-room apartment • Adjustment of the floor plan also possible at a later date • High-quality interior design, carefully executed details, and first-class equipment • Consistent wood construction with natural, low-pollutant materials for a pleasant room climate • Spacious, light-filled rooms with clear architecture and stylish living ambiance • Two winter gardens - usable all year round • Private entrance and separate basement/hobby room • Smart home technology for comfort and energy efficiency • Photovoltaics & heat pump for energy-efficient operation • Rainwater utilization and heat-recovering fixtures • Minergie-P and Minergie-A-Eco; SNBS silver is being pursued • Quiet, natural location directly adjacent to fields and meadows • Historic core zone, shopping, schools, and restaurants in close proximity • Good connection to public transportation and highway • Parking space, pre-equipped for e-mobility: CHF 40,000 The following 2 residential units are also still available:Duplex apartment B (maisonette with garden) • 4.5 rooms • Living area: 146.5 m² • Garden area: 82.6 m², terrace: 20.4 m² • Sales price: CHF 1,490,000 • Parking space: CHF 40,000 Garden apartment D • 5.5 rooms • Living area: 150.9 m² • Garden area: 143.5 m², terrace: 20.6 m² • Sales price: CHF 1,480,000 • Parking space: CHF 40,000 Available for occupancy immediately.Arrange a personal viewing appointment now and experience the quality of "Drei Giebel" on site.

Travel time
-
1 / 12
6 rooms, 146m², CHF 890,000.–
Breitenstrasse 177, 5274 Mettauertal

6-room attic maisonette apartment with winter garden and beautiful terrace

Your new home This attractive 6-room maisonette apartment with approximately 146 m² of living space offers spacious rooms, a well-thought-out layout over several levels, and a versatile living concept. The apartment is located on the 2nd floor and impresses with bright living areas and a beautiful winter garden with direct access to the terrace. When entering the apartment, you arrive in the inviting entrance area. From here, you can access the spacious living area and the dining area, as well as the separate kitchen. A special highlight is the winter garden with 30.4 m² of space, which offers additional room for cozy hours and at the same time enables access to the terrace. The room offer is complemented by four more rooms, which can be flexibly used as bedrooms, children's rooms, workrooms, or guest rooms. A family bathroom, an additional bathroom with shower, and a guest toilet ensure a high level of living comfort and round off the room offer on this floor. Through the winter garden, there is also access to the attic. There is a cozy loft and a separate attic, which offers ample storage space and opens up various possibilities for use. The apartment also has attractive secondary spaces in the basement. A private cellar offers practical storage space, while the jointly used party room provides additional space for social events and joint activities. The apartment also includes two parking spaces in the parking garage, which are already included in the sales price. An additional outdoor parking space complements the attractive parking offer. The property is currently rented (without notice). To protect the privacy of the tenants, not all rooms have been depicted in the pictures. During a viewing, it is of course possible to visit all the rooms. Room program 2nd floor - Entrance area - Living area - Dining area - Kitchen - Winter garden - Room 1 - Room 2 - Room 3 - Room 4 - Family bathroom - Bathroom with shower - Guest toilet - Winter garden Attic - Attic - Gallery / loft Basement - Cellar compartment - Shared party room - Parking garage Mettau and surroundings The municipality of Mettau is located in the upper Fricktal in the canton of Aargau and is attractively close to the Rhine. The municipality is rural in character and at the same time offers good accessibility to the surrounding centers. The regional road network provides good connections to Laufenburg, Frick, and Brugg, among others. The A3 motorway ensures a direct connection to Basel and Zurich, making the location also interesting for commuters. Mettau is also well-connected by public transport. Bus connections ensure connections to the surrounding municipalities and train stations, from where further regional and supra-regional destinations can be reached. For families, the municipality offers a good environment with educational opportunities on site and in the surrounding municipalities. Kindergarten and primary school are easily accessible; secondary schools are located in the nearby centers. For daily needs, various shopping facilities are available in Mettau and the surrounding area. A more comprehensive range of retail, services, and gastronomy can be found particularly in Laufenburg and Frick. Overall, Mettau combines the advantages of a quiet, natural living community with good transport connections and a functional infrastructure. Interested? The property is not being sold through a bidding process and is available for occupancy by arrangement. Have we sparked your interest? We look forward to your contact via the contact form and will send you the sales documentation by email. Afterwards, we will be happy to show you the property in person. We look forward to hearing from you! BLKB – What matters tomorrow

Travel time
-
1 / 24
2.5 rooms, 53m², CHF 560,000.–
Mitteldorfstrasse, 5607 Hägglingen

A special apartment is looking for special inhabitants! First occupancy!

Chic 2.5-room apartment with plenty of privacy. The 53 m² large apartment convinces with a practical and well-thought-out floor plan. You can reach your new home via the stairs or the convenient elevator. Since the house only has 4 apartments, it offers a lot of privacy. A practical utility room with washing machine and dryer is also available here. You have to see this apartment - schedule a viewing appointment right away. We look forward to seeing you! The apartment impresses with the following highlights: • 2.5 rooms with a well-thought-out floor plan, offering plenty of space and light. • Modern bathroom: Comfortably and stylishly equipped to meet the highest standards. • Large balcony with beautiful views: Enjoy the magnificent views and the sunny location - especially in summer, the apartment shines in full glory. • Garage & elevator: A parking space for your vehicle can be purchased in the underground garage for CHF 35,000.-- per piece. The barrier-free passenger elevator provides maximum comfort and convenience. • Wheelchair accessible: The apartment is designed to be barrier-free and suitable for all life situations. • Dishwasher: Practical equipment for modern everyday life. • Quiet location: Enjoy absolute silence and relaxation during the day and at night. Location & surroundings: The apartment is located in a particularly quiet and sunny location in Hägglingen. The bus stop Hägglingen Mitteldorf can be reached in just 2 minutes on foot and provides a good connection to the region. For daily shopping, the Volg Hägglingen is available on the opposite side of the street - it's hard to get more practical than that. This immediately available dream apartment offers a rare combination of peace, comfort, and sunny views. Whether as a first home or as an investment - this penthouse apartment is an excellent choice. Secure your new home in Hägglingen today! Note: The equipment is AI-generated and is only for illustration purposes.

Travel time
-
1 / 20
3.5 rooms, 111m², CHF 955,000.–
Mitteldorfstrasse, 5607 Hägglingen

A "hidden gem": Special apartment seeks special tenants! First occupancy!

You have to search a long time for an apartment like this.The 111 m² large apartment conveys a particularly cozy living feeling. Via the stairs or the convenient elevator - which leads directly into the apartment - you reach the attic floor, which only this apartment occupies. Due to the sloping ceilings, the actually usable area is significantly larger than the 111m² (according to SIA) suggest. The rooms are all very large and offer a airy room feeling, including the bathrooms.A practical retreat with washing machine and tumble dryer is also available. Since the house only has 4 apartments, it offers a lot of privacy.You have to see this apartment - schedule a viewing appointment right away. We look forward to you!The apartment impresses with the following highlights: • Spacious attic apartment: 3.5 rooms with a well-thought-out floor plan that offers a lot of space and light. • Two modern bathrooms: Comfortably and stylishly equipped for the highest standards. • 2 balconies with beautiful views: Enjoy the magnificent view and the sunny location - especially in summer, the apartment shines in full glory. • Garage & elevator: Parking spaces for your vehicles can be purchased in the underground garage for CHF 35,000.-- per piece. The barrier-free elevator provides maximum comfort and convenience. • Wheelchair accessible: The apartment is designed to be barrier-free and suitable for all life situations. • Dishwasher: Practical equipment for modern everyday life. • Quiet location: Enjoy absolute silence and relaxation during the day and at night. Location & surroundings: The apartment is located in a particularly quiet and sunny location in Hägglingen. The bus stop Hägglingen Mitteldorf can be reached in just 2 minutes on foot and provides a good connection to the region. For daily shopping, the Volg Hägglingen is available on the opposite side of the street - it couldn't be more convenient.This immediately available dream apartment offers a rare combination of tranquility, comfort, and sunny views. Whether as a first home or as an investment - this attic apartment is an excellent choice. Secure your new home in Hägglingen today!

Travel time
-

Suggested properties for you based on search results

Other interesting objects