Quick Filters for your search (1)

Quick-filters

We show you quick-filters based on the most used filters by location.

By using these, you can enhance your search experience by finding new and interesting properties to your likings.

744 results - Balcony / Terrace buy: Canton Aargau

1 / 13
3.5 rooms97m²CHF 685,000.–
Alte Bernstrasse, 4853 Murgenthal

Charming Tiny House - Sustainable, stylish and cozy directly on the Murg

Sustainable, stylish and cozy This spacious Tiny House offers the ideal combination of compact design and spacious living. As part of a new development of 12 houses, it is located in close proximity to the train station and directly on the Murg, which flows through the lower part of the slightly sloping plot. The modern house convinces with its sustainable and energy-efficient construction, including a solar system that contributes to environmentally friendly energy supply. Here, high living comfort meets a natural location - ideal for all those who are looking for a future-oriented and ecological home.Small but fine. That's how the finishing standard of this Tiny House manages to meet even high expectations. Particularly noteworthy are the following points: • Photovoltaic system • Comfort ventilation possible on request • Various built-in cabinets with resin coating • High-quality, bright parquet floors • Ceramic tiles in the wet cells • Carport can be purchased (CHF 30,000.-) Due to the particularly well-thought-out room layout, this Tiny House is optimally suited for a single or couple household with a home office option, but also for a small family. More space than the name suggests The house is accessed from the ground floor directly from the carport. In the entrance, you will find a built-in wardrobe and a cellar compartment, where the washing tower with sink is also located. Via the staircase, you reach the upper floor, which, due to the slight slope of the plot, has both a garden seat and a terrace. Here is the living and dining area with the kitchen and the guest bathroom. Again, via the staircase, you reach the attic floor. This floor extends to a room, a bathroom with shower, and the main bedroom with access to the second balcony. The room layout is as follows: • Entrance area with built-in wardrobe, 9.5m2 • Cellar / laundry room, 11m2 • WC, 1.5m2 • Cooking / eating, 15m2 • Living, 17.5m2 • Room 1, 11m2 • Bathroom, 4m2 • Main bedroom, 15m2 More space than you might expect at first glance, and certainly enough to furnish the house entirely according to your ideas. Thanks to the cleverly placed built-in cabinets, you gain additional storage space without having to sacrifice anything. And with the garden seat and the two balconies, outdoor enthusiasts will also get their money's worth. And if all this hasn't fully convinced you yet, you still have the opportunity in the current phase of the project to incorporate your own ideas for room design.

Travel time
-
1 / 12
5.5 rooms118m²CHF 1,125,000.–
Brüelstrasse 38, 4312 Magden

Exclusive 5.5-room attic apartment in Magden 2.2

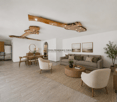
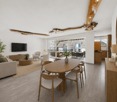
Discover this bright 5.5-room attic apartment on the top floor of a well-maintained multi-family house from 2011 in Magden. With 117.8 m² of living space, a green view, and spacious outdoor areas, this apartment offers a comfortable home for couples and families.The well-thought-out room layout opens up from the bright entrance area in two directions: to the spacious living and kitchen area with direct access to the covered loggia and terrace, as well as to the bedroom area with four rooms and two bathrooms. The outdoor areas impress with a long, weather-protected loggia and a spacious terrace.The apartment impresses with: • 5.5 rooms on one level with flexible use • Four bedrooms • Covered loggia and spacious terrace • Two full-fledged bathrooms • Basement compartment • Lift directly to the upper floor • Optional parking spaces • Optional hobby room Perfect location: Magden is located elevated in the lower Fricktal, surrounded by vineyards and open fields; quiet, green, and yet well connected. Coop, bakery, kindergarten, and primary school are all directly on site. The Postauto line 100 connects Magden with Gelterkinden and the Rheinfelden train station, from where there are connections to Basel and Zurich. By car, Basel and Zurich are quickly accessible via the A3 in both directions. The Baselbieter Rebenroute and the renovated Schibelacher outdoor pool invite you to nature-based relaxation. Magden thus combines living in the green with solid infrastructure and is ideal for families, couples, and all those who appreciate nature and quality of life.Note:The shown interior photos were virtually furnished using artificial intelligence and serve for visualization. The depicted furniture does not correspond to the current state of the apartment.

Travel time
-
New building
1 / 12
3.5 rooms105m²CHF 1,050,000.–
Weissensteinweg 15, 4852 Rothrist

Luxury 3.5-Room Attic Apartment in Prime Location!

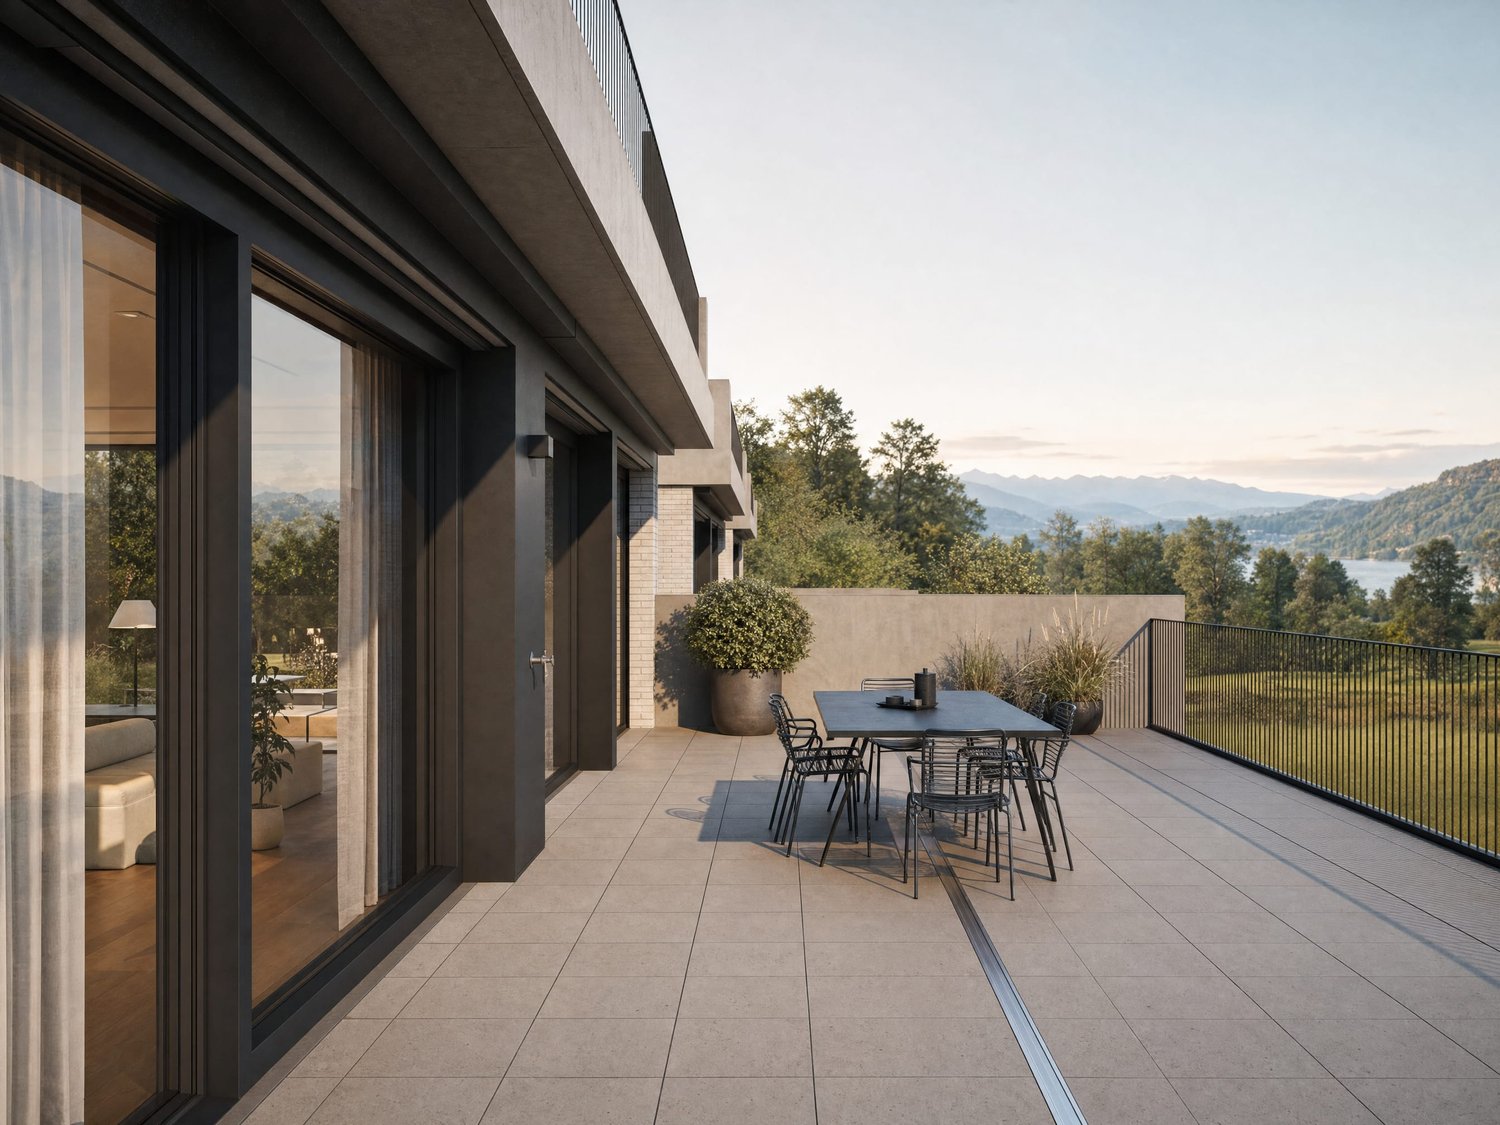
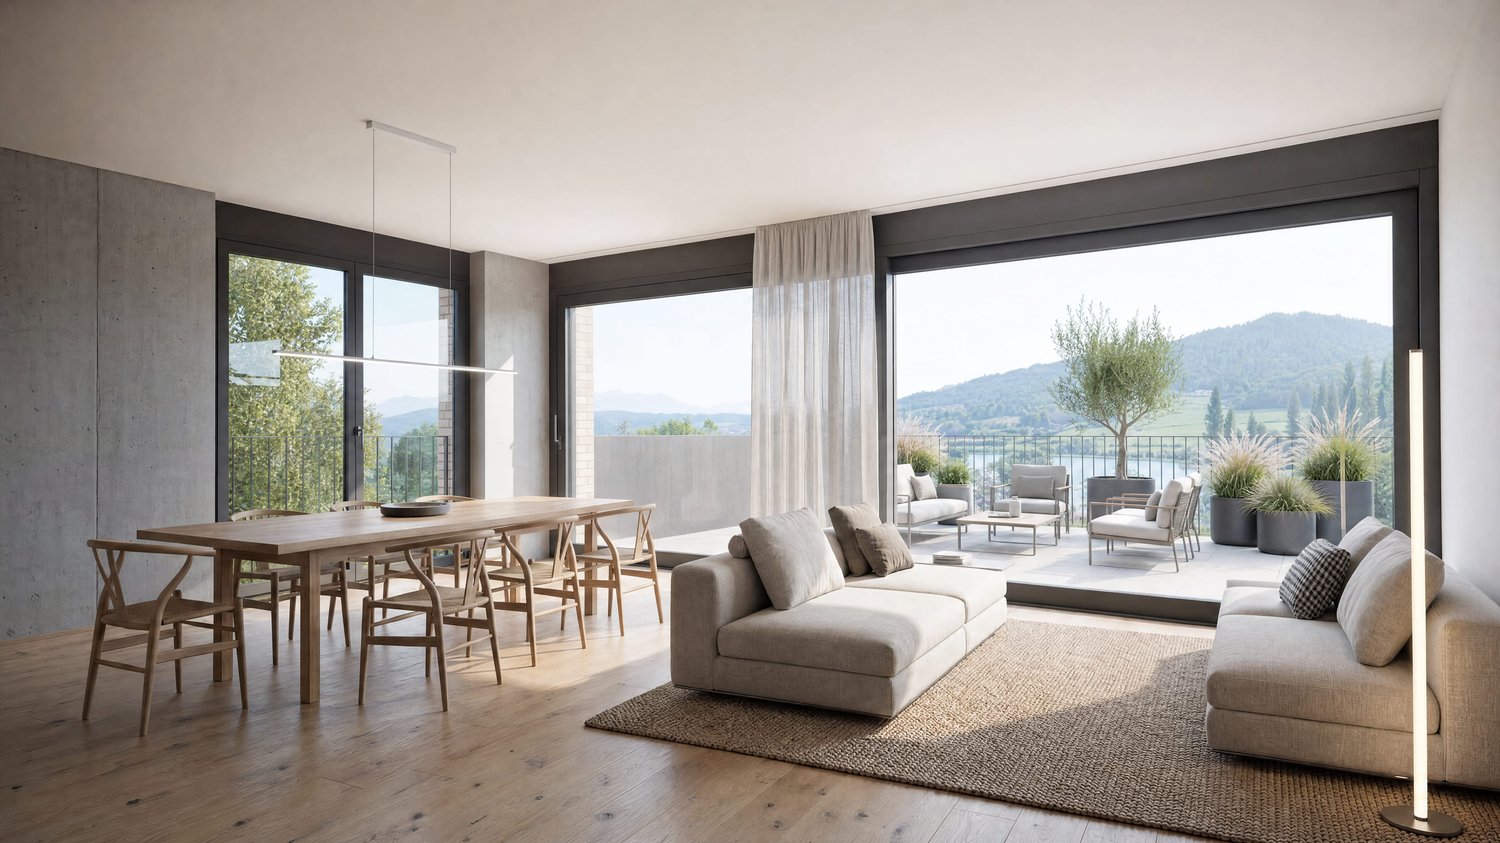
Rothrist In a privileged residential area in Rothrist, the "Weissensteinblick" project is being built, an exceptional new construction project that combines architectural clarity with the highest living comfort.The 4 exclusive condominiums offer a living experience that goes far beyond the standard: spacious floor plans, flowing room concepts, and floor-to-ceiling windows create bright, airy living spaces with a special atmosphere.Each apartment is a statement - characterized by: • elegant, timeless architecturehigh-quality materials and carefully coordinated details • spacious outdoor areas with high privacy • individually designable interiors • Sustainable construction combined with modern building technology guarantees efficiency, comfort, and long-term value retention. The location combines the best of two worlds:a quiet, established neighborhood and at the same time proximity to the center, infrastructure, and natural recreational areas.Construction has begun, giving you the opportunity to invest early in a forward-looking residential project and actively shape your new home.A home for people with expectations - today and in the future.****************************************************These dreamy apartments will be built in 2027 with a lot of attention to detail and a high aesthetic claim, and will be expanded. A noble parquet floor will be consistently laid in all living rooms, matching the ceramic tiles in the bathroom areas, as well as walls and ceilings in light plaster, creating a modern, classic, and timeless contrast, and allowing for a large scope when designing the interior.The apartment at a glance:Object: 3.5-room apartmentYear of construction: 2027Living area: 105 m²Living/Dining/Kitchen: 52 m²Room 1: 15 m²Room 2: 14 m²Bathroom/Toilet: 8 m² Shower/Toilet: 5 m²Laundry room: 6 m²Terrace: 37 m² The exclusive kitchen is equipped with modern appliances and is in harmony with the living and dining area, which offers above-average spaciousness with 52 m². The living room impresses with its ceiling heights and glazing with direct access to the spacious terrace.The elevated location creates peace and distance, while the spacious terraces extend the living space outward and offer additional free space. Parking:The garage parking space is not included in the purchase price.CHF 45,000.- for a garage parking space (1 piece) Project website: https://weissensteinblick.ch/ Viewing appointment:If we have sparked your interest, we would be happy to present this exceptional apartment to you.We will gladly accompany you with all questions about buying an apartment and guarantee you the highest level of expertise through our in-depth knowledge and long-standing experience. Your personal contact:Biland Immobilien Management AGNordstrasse 14, 4665 OftringenMr. Matthias Biland - 062 791 18 90

Travel time
-
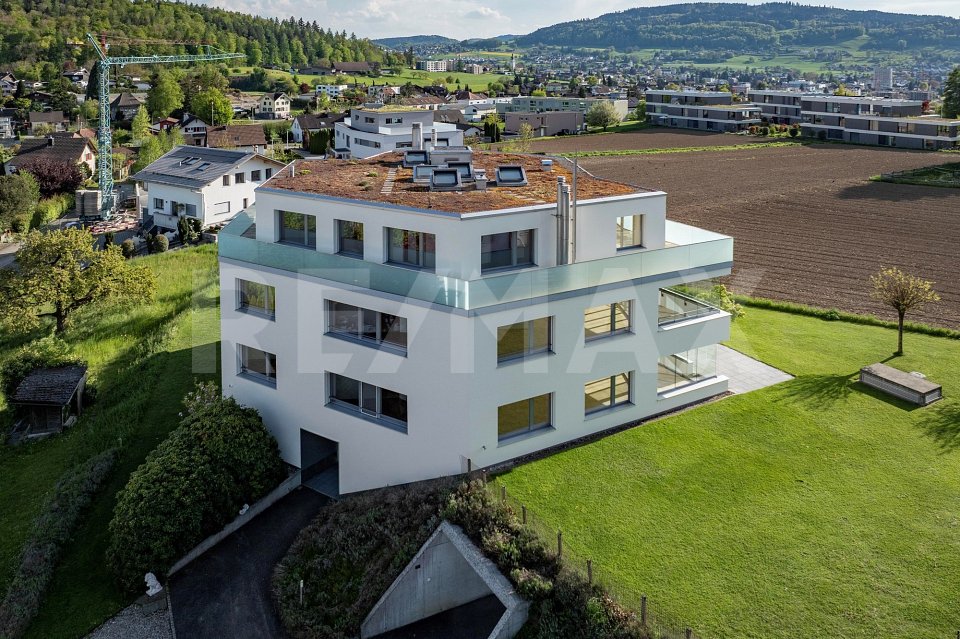
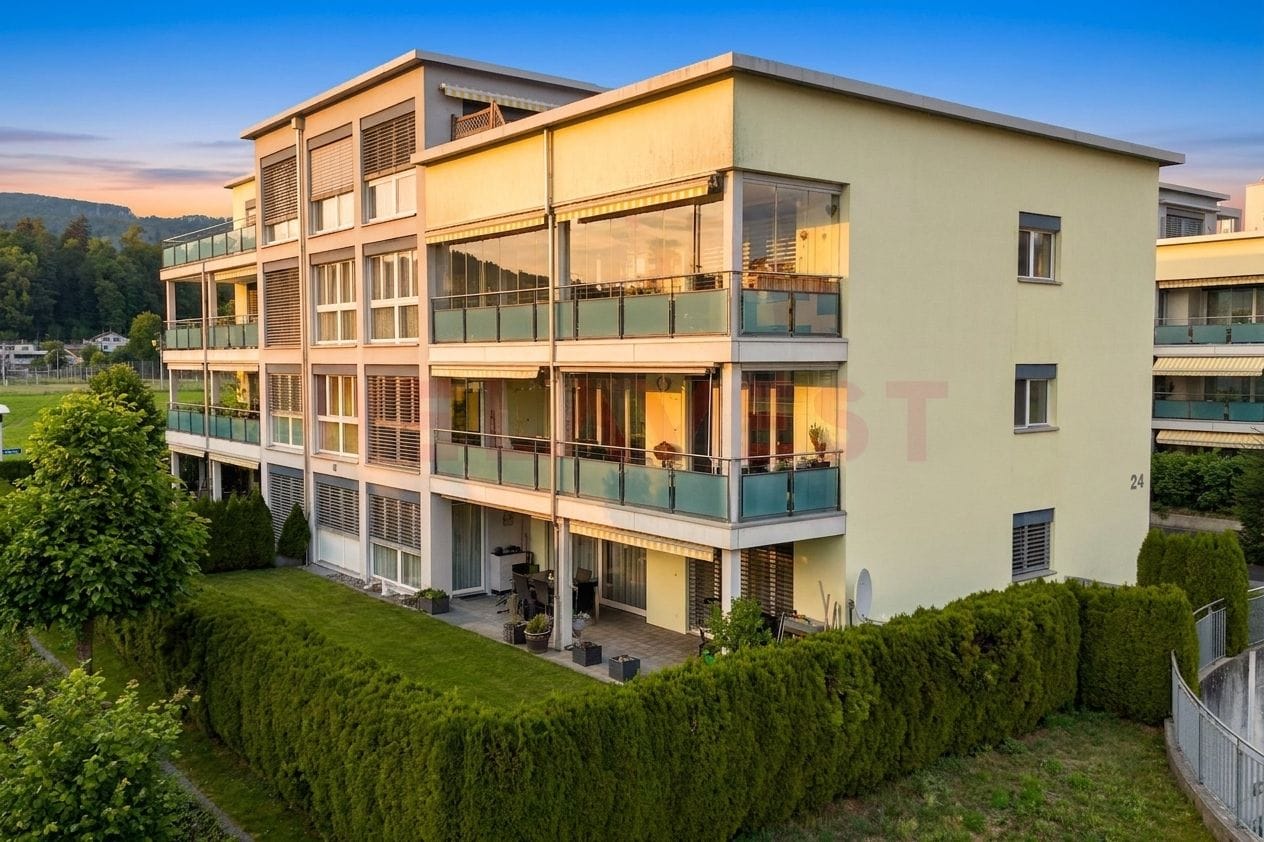
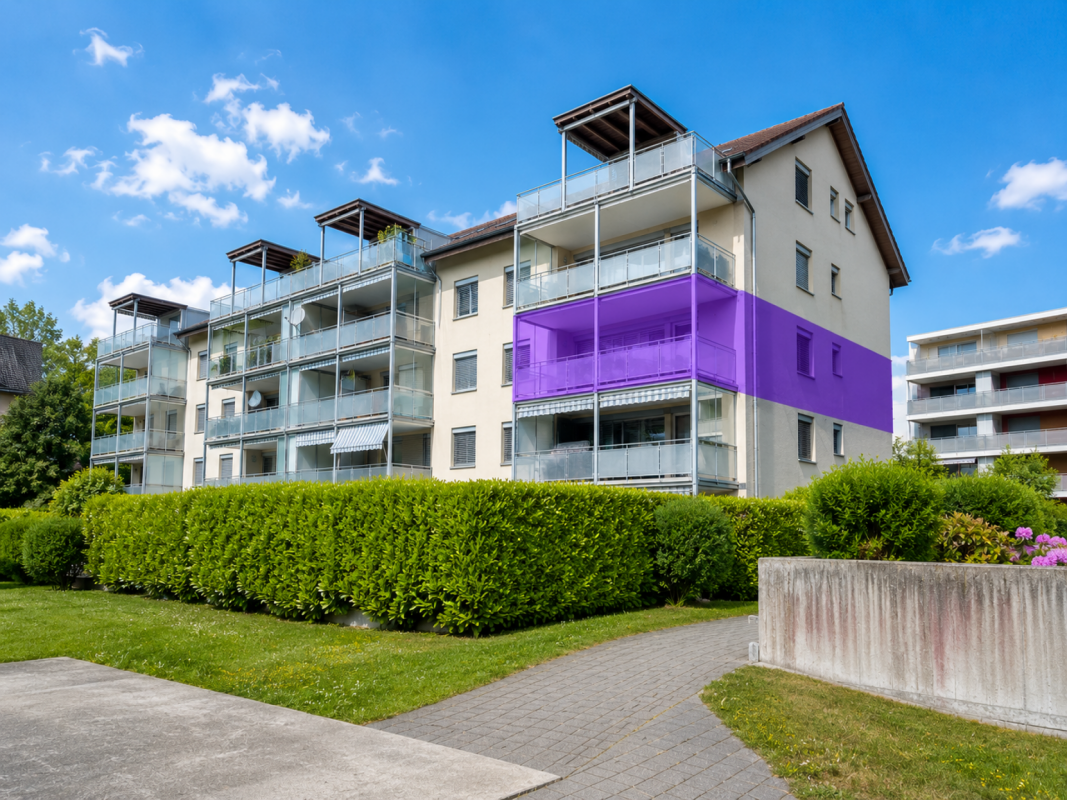
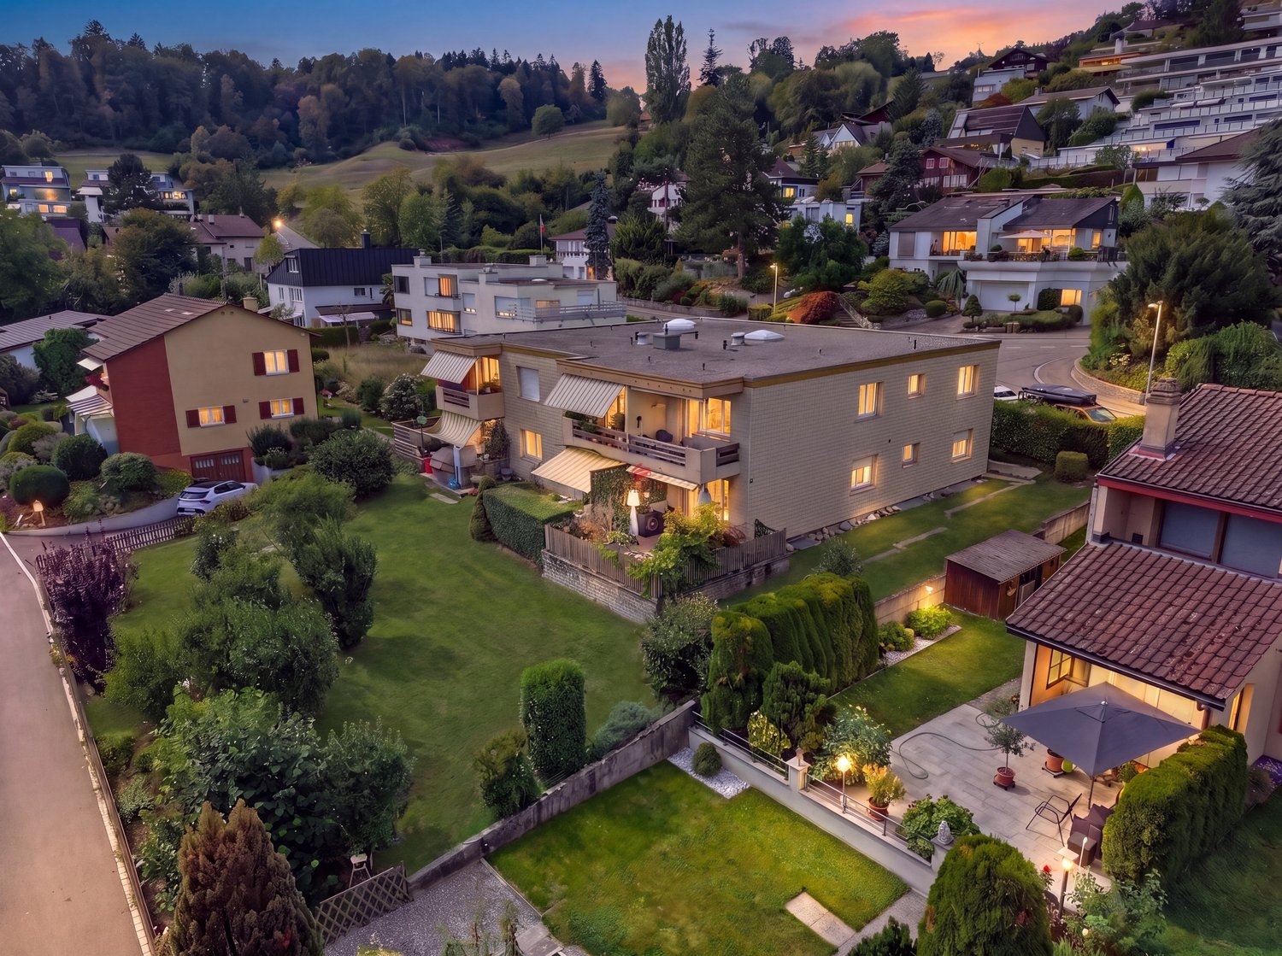
  • Aerial view of a multi-story residential building with brown roofs, white walls, and green window frames. Balconies are visible on the upper floors. The building is surrounded by a well-maintained green lawn and several trees. A car is parked in the parki
  • 3 story white building, brown roof, green shutters, raised ground floor, garden, gravel path
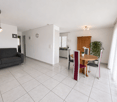
  • Empty room with fireplace, large windows, white walls, and tiled floor
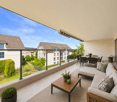
  • Balcony with green railings, tiled floor, white walls, awning, planter box, view of surrounding buildings
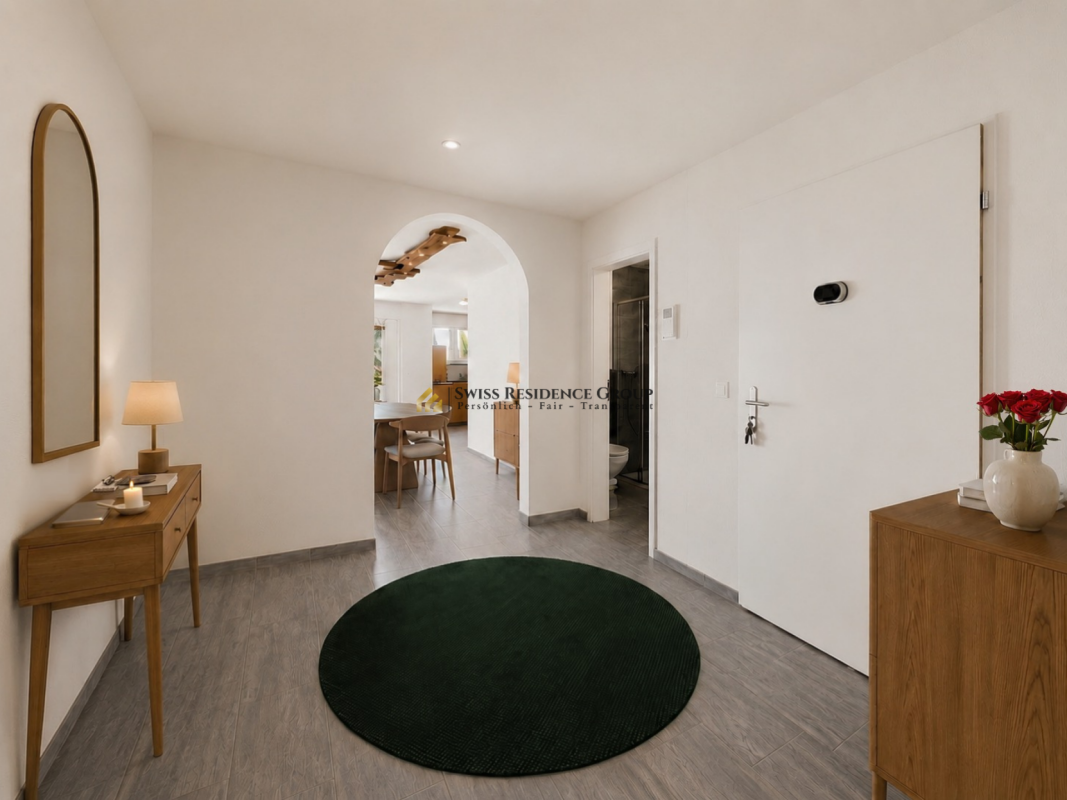
  • Empty hallway with wooden cabinets, tiled floor, and arched doorway.
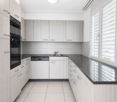
  • modern kitchen with white cabinets, granite countertops, dishwasher, washing machine, oven, and a sink with a faucet
  • Bathroom with bathtub, two sinks, toilet, white tiles, wooden cabinet, window with view
  • empty room, white walls, white ceiling, carpeted floor, window, power outlets
  • empty room, white walls, blue carpet, window, power outlets
  • empty room, white walls, gray carpet, window, power outlets
  • Aerial view of a residential area with multiple buildings, some with brown roofs, surrounded by green grass and trees, with a road and parking lot in the foreground.
1 / 11
3 story white building, brown roof, green shutters, raised ground floor, garden, gravel path
Empty room with fireplace, large windows, white walls, and tiled floor
Balcony with green railings, tiled floor, white walls, awning, planter box, view of surrounding buildings
4.5 rooms119m²CHF 765,000.–
Flachsacherstrasse 5, 5242 Lupfig

Older 4 ½ room condominium in a prime location

The 4 ½ room apartment is located on the 2nd floor of a 4-story building with a total of 11 residential units and can be easily reached by elevator.The apartment is in a condition corresponding to its age. There is no immediate need for renovation. However, it must be mentioned that the kitchen has become outdated and the carpets in the bedrooms will need to be replaced in the near future.The kitchen is closed but has a spacious area of 10 m2. The living/dining area has a floor space of 34 m2 and is naturally divided by a chimney. The adjacent balcony is generously designed and faces south, inviting you to grill or enjoy a glass of wine on sunny summer evenings.On the opposite side of the apartment are the bedrooms. These have areas of 16 m2, 13 m2, and 12 m2, can be easily and individually furnished, and offer plenty of space for a multi-person family.Two wet cells complement the room offer. One has a bathtub, and the other has a shower cubicle. A practical reduction that has a sink and where the washing machine and dryer are housed is located directly next to the entrance. The entrance area and the vestibule have been designed to be very spacious and thus contribute significantly to the positive room feeling. In the vestibule area, a six-door built-in closet was also installed, which offers valuable storage space.A basement compartment, two parking spaces in the parking garage, and a laundry room on the ground floor for shared use with another party ideally complement this attractive offer.The two parking spaces in the parking garage cost an additional CHF 35,000 each.Highlights- Apartment in a prime microlocation (IAZI rating: very good/good)- Suitable for both families and couples- Elevator, chimney, and spacious balcony- Practical, straightforward floor plan- 2 full-fledged wet cells- 2 parking spaces in the parking garage

Travel time
-
1 / 11
4.5 rooms109m²CHF 750,000.–
Burghaldenweg 5, 5313 Klingnau

Spacious, modern 4.5-room apartment in an attractive location

This high-quality 4.5-room apartment combines modern living comfort with an attractive location and offers an ideal home for families, couples, or individuals on approximately 109 m² of living space.The well-thought-out floor plan impresses with spacious bedrooms, a bright living area, and stylishly designed wet cells with contemporary equipment. Noble parquet floors in the living and sleeping areas give the apartment a warm atmosphere and underline its elegant character. This apartment combines high-quality materials, functional room design, and a pleasant living atmosphere in an ideal way.The kitchen is a dream for hobby cooks: equipped with an oven, microwave, and ceramic glass cooktop (all devices from V-Zug), an extra-large granite workspace, and a spacious refrigerator - a well-thought-out room concept that meets diverse living needs. In the entrance area, LED-underlit light switches provide atmospheric accents, while the entire apartment is technically up-to-date.Additional storage space is offered by the basement compartment included in the purchase price, with an area of 8.4 m².Particularly inviting is the spacious, covered sun balcony, which can be accessed from both the living area and directly from one bedroom and invites you to relax and linger. Enjoy sunny hours in a quiet, idyllic environment.The location could hardly be better: the train station and bus stop are within walking distance. Families benefit from nearby playgrounds, a kindergarten, and schools - a perfect environment for children.With public transportation, you can reach Baden train station in just 17 minutes and Zurich main station in just 38 minutes. This allows you to benefit from an excellent connection and enjoy the advantages of living in a quiet and natural environment at the same time.The apartment on the 1st floor presents itself in impeccable condition and offers a home that combines everything: comfort, style, and a dreamlike location.Additionally available for purchase: • Hobby room with window (13 m²) with water and electrical connection CHF 30,000.- • Hobby room with window (17 m²) with electrical connection CHF 30,000.- • Two underground parking spaces next to each other - each CHF 35,000.-

Travel time
-
1 / 6
2.5 rooms57m²CHF 620,000.–
Breite 527, 5112 Thalheim AG

Moderne 2.5-Zimmer-Wohnung mit grosser Terrasse - Minergie

An der Breite 527 in Thalheim präsentieren wir Ihnen eine moderne und nachhaltig konzipierte 2.5-Zimmer-Wohnung mit 57 m² Nettowohnfläche sowie einer grosszügigen 26 m² Terrasse. Die Liegenschaft wurde im Jahr 2020 erstellt und überzeugt durch zeitgemässe Architektur, energieeffiziente Bauweise und stabile Vermietbarkeit.Die Wohnung befindet sich in einem gepflegten Mehrfamilienhaus mit Lift und bietet eine ideale Kombination aus Werterhalt, Nachhaltigkeit und komfortabler Wohnqualität.Nachhaltige Bauweise & tiefe BetriebskostenDie Immobilie wurde in Minergie-Bauweise erstellt und verfügt über eine moderne Energieversorgung mittels: • Erdsondenheizung • Wärmeverteilung über Bodenheizung • Solarenergie Diese zukunftsorientierte Bauweise sorgt für ein angenehmes Wohnklima, geringe Unterhaltskosten sowie langfristige Werthaltigkeit - ein entscheidender Faktor für Kapitalanleger.Wohnkonzept & AusstattungDie 57 m² Nettowohnfläche sind optimal aufgeteilt: • Heller Wohn- und Essbereich mit direktem Zugang zur 26 m² Terrasse • Grosszügiges Schlafzimmer • Modernes Badezimmer • Eigene Waschmaschine & Tumbler in der Wohnung • Lift im Haus • 1 Tiefgaragenplatz inklusive Die Wertquote beträgt 26/1000 bei einer Gesamtgrundstücksfläche von 3'788 m².Aktuelle Vermietung - Sofortige EinnahmenDie Wohnung ist derzeit für CHF 1'790.- inkl. Nebenkosten vermietet.Die Mieterin würde die Wohnung gerne weiterhin bewohnen, was eine nahtlose Übernahme mit laufendem Ertrag ermöglicht.Somit eignet sich das Objekt ideal für Investoren, die: • sofortigen Cashflow suchen • ein modernes, junges Objekt bevorzugen • geringen Instandhaltungsbedarf wünschen • auf nachhaltige Bauweise setzen Eine Eigennutzung ist ebenfalls möglich.FazitDiese Immobilie vereint: • junges Baujahr (2020) • nachhaltige Energieversorgung • solide Vermietbarkeit • attraktive Aussenfläche • moderne Ausstattung Eine interessante Gelegenheit für Kapitalanleger mit Fokus auf Qualität und langfristige Stabilität.Gerne stellen wir Ihnen die vollständige Verkaufsdokumentation inklusive weiterer Objektangaben zur Verfügung.recImmo ag - Ihr Ansprechpartner rundum ImmobilienEnglisch:Located at Breite 527 in Thalheim, this modern and sustainably designed 2.5-room apartment offers 57 m² of net living space and a generous 26 m² terrace. Built in 2020, the property combines contemporary architecture, energy-efficient construction and strong rental appeal.The apartment is situated in a well-maintained multi-family building with elevator access and represents an ideal combination of long-term value retention, sustainability and comfortable living quality.Sustainable Construction & Low Operating CostsThe building was constructed in Minergie construction style and benefits from a modern energy concept including: • Ground-source heat pump (geothermal system) • Underfloor heating distribution • Solar energy This forward-looking construction ensures a comfortable indoor climate, reduced energy costs and long-term value stability ? key factors for investors seeking sustainable assets.Layout & FeaturesThe 57 m² net living area is well designed and efficiently distributed: • Bright living and dining area with direct access to the 26 m² terrace • Spacious bedroom • Modern bathroom • Private washing machine and tumble dryer within the unit • Elevator in the building • 1 underground parking space included The ownership quota amounts to 26/1000, with a total land area of 3,788 m². Rental Situation - Immediate IncomeThe apartment is currently rented at CHF 1,790 per month including ancillary costs.The current tenant would be pleased to remain in the property, offering investors the advantage of a seamless transition with immediate rental income.This makes the property particularly attractive for buyers seeking: • Immediate cash flow • A modern, recently built asset • Low maintenance requirements • Sustainable construction standards Owner-occupation is also possible.ConclusionThis property combines: • Young construction year (2020) • Sustainable energy concept • Stable rental potential • Attractive outdoor space • Modern interior standards An excellent opportunity for investors focusing on quality, sustainability and long-term stability.We would be pleased to provide you with the full sales documentation and further details upon request.recImmo ag - Your Comprehensive Real Estate Partner

Travel time
-
1 / 13
4.5 rooms101m²CHF 685,000.–
Hooverstrasse, 5727 Oberkulm

Modern new apartments in a quiet location

The multi-family house with a total of only 4 apartments is located in a quiet, family-friendly area within walking distance to school and train station. Three apartments have identical floor plans, while the attic apartment has partially sloping ceilings and knee walls, which slightly reduces the floor space. The building has an elevator.Upon entering the apartment, you will find a cloakroom area and a guest toilet with a shower on the right-hand side, which can be used as a full-fledged wet cell. On the left-hand side is the living and dining area. This is generously designed with an area of 33 m2 and, due to its rectangular basic shape, is also easy to furnish. On one side of the living area is the semi-open living kitchen, which has a lot of movement and storage space as well as a practical, directly accessible recess, and on the other, left-hand side, the seating area or balcony can be reached via a lift-and-slide door. This area invites you to grill or simply enjoy a glass of wine in the evening sun.The three bedrooms are arranged laterally to the living area and have net living areas of 14 m2, 14 m2, and 11 m2. The master bedroom is particularly noteworthy, as it has an en-suite bathroom, which is another highlight of the apartment and offers the occupants a high level of comfort and exclusivity.The apartment also includes a basement compartment on the lower floor and an outdoor parking space for a vehicle.The garden design is carried out in a simple, low-maintenance form and assigned to the ground-floor apartment as a special use right.Highlights:· Quiet location· Floor plans freely selectable· All apartments with 2 wet cells· Master bedroom with en-suite bathroom· Attractive price-performance ratio· Financing support for 6 months· Individual interior design according to customer wishes

Travel time
-
1 / 11
5.5 rooms230m²Price on request
Surbtalstrasse 26c, 5312 Döttingen

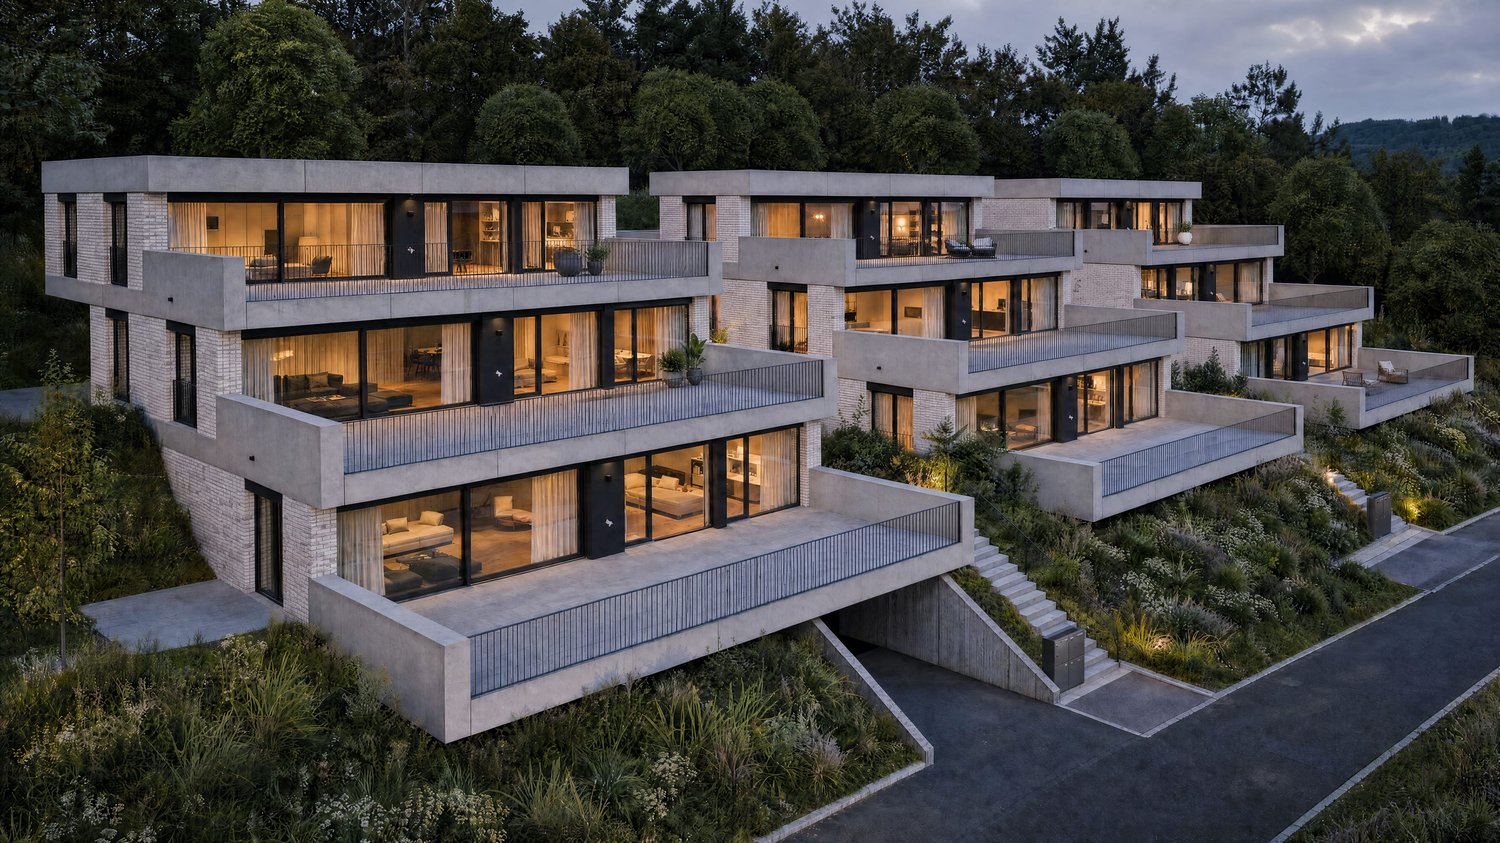
Exklusive 5.5-Zimmer-Wohnung mit 300 m² Terrasse in Döttingen - Raum, Komfort und Stil auf höchstem Niveau

An der Surbtalstrasse 26c in Döttingen erwartet Sie eine einzigartig grosszügige 5.5-Zimmer-Wohnung mit rund 230 m² Wohnfläche und einer beeindruckenden 300 m² grossen Terrasse, die sich rund um die Wohnung erstreckt. Hier geniessen Sie Sonne, Weitblick und Privatsphäre - ein Zuhause, das in dieser Form nur selten zu finden ist.Die im Jahr 2008 erbaute Liegenschaft überzeugt durch ihre moderne Architektur, hochwertige Bauweise und ein durchdachtes Raumkonzept. Der Innenausbau präsentiert sich in sehr gepflegtem Zustand und bietet Wohnkomfort auf höchstem Niveau.Highlights der Liegenschaft: • Wohnfläche: ca. 230 m² • Zimmer: 5.5 - sehr grosszügige Raumaufteilung mit lichtdurchflutetem Wohn- und Essbereich • Terrasse: rund 300 m² - umlaufend mit mehreren Sitzbereichen und herrlicher Weitsicht • Baujahr: 2008 • Heizung: Wärmepumpe mit Bodenheizung - nachhaltig und effizient • Hobbyraum: grosszügige 80 m² - ideal für Fitness, Atelier oder Homeoffice • Separater Weinkeller: geräumig und trocken • Parkierung: 2 Tiefgaragenplätze im Eigentum • E-Mobilität: Elektroleitung für E-Ladestation vorbereitet und leicht ausbaubar Besondere Merkmale: • Hochwertiger Innenausbau mit modernem Materialkonzept • Grosse Fensterfronten für maximale Lichtdurchflutung • Lift direkt von der Tiefgarage bis zur Wohnung • Ruhige, sonnige Wohnlage mit unverbaubarer Weitsicht • Gepflegte, moderne Überbauung mit wenigen Einheiten Lage & Umgebung:Die Wohnung liegt in einem ruhigen, sonnigen Wohnquartier in Döttingen (AG).Einkaufsmöglichkeiten, Schulen, Restaurants und öffentliche Verkehrsmittel sind in wenigen Minuten erreichbar. Die Umgebung bietet eine Vielzahl an Freizeit- und Erholungsmöglichkeiten - ideal für Paare, Familien oder anspruchsvolle Käufer, die Ruhe und Komfort verbinden möchten.Diese aussergewöhnliche Wohnung vereint Grosszügigkeit, Design und Lebensqualität - perfekt für alle, die das Besondere und Exklusive suchen.Kontakt:Für weitere Informationen oder zur Vereinbarung eines Besichtigungstermins steht Ihnen recImmo ag gerne zur Verfügung.recImmo ag - Ihr Ansprechpartner rundum ImmobilienEnglisch:At Surbtalstrasse 26c in Döttingen, this exceptionally spacious 5.5-room apartment awaits, offering around 230 m² of living space and an impressive 300 m² wrap-around terrace. Here, you can enjoy sunlight throughout the day, open views, and complete privacy - a home that is truly one of a kind.Built in 2008, the property impresses with its modern architecture, high-quality construction, and well-thought-out floor plan. The interior presents itself in excellent condition, offering first-class living comfort and elegant design.Property Highlights: • Living area: approx. 230 m² • Rooms: 5.5 - generous layout with bright, open-plan living and dining area • Terrace: approx. 300 m² - wrap-around with multiple lounge areas and breathtaking panoramic views • Year built: 2008 • Heating: heat pump with underfloor heating - sustainable and efficient • Hobby room: spacious 80 m² - ideal for fitness, atelier, or home office use • Wine cellar: separate, large, and dry • Parking: 2 underground garage spaces included • E-mobility: electrical connection for an EV charging station already prepared and easily extendable Special Features: • High-end interior finish with modern material design • Floor-to-ceiling windows ensuring maximum natural light • Elevator directly from the underground garage to the apartment level • Quiet and sunny location with unobstructed long-distance views • Well-maintained, contemporary building with only a few residential units Location & Surroundings:This exceptional apartment is located in a peaceful and sunny residential area in Döttingen (Aargau).Shops, schools, restaurants, and public transport are all within a few minutes' reach. The surrounding area offers numerous leisure and recreation options - ideal for couples, families, or discerning buyers who value both comfort and tranquility.This extraordinary property combines generous space, modern design, and exceptional living quality - perfect for those who appreciate something truly special and exclusive.Contact:For further information or to arrange a viewing, please contact recImmo ag.recImmo ag - Your Comprehensive Real Estate Partner
Travel time
-
New building
1 / 11
2.5 rooms73m²CHF 790,000.–
Unterforststrasse 6, 4313 Möhlin

Modern 2.5-room new apartment (73 m2) on the ground floor with loggia and private garden

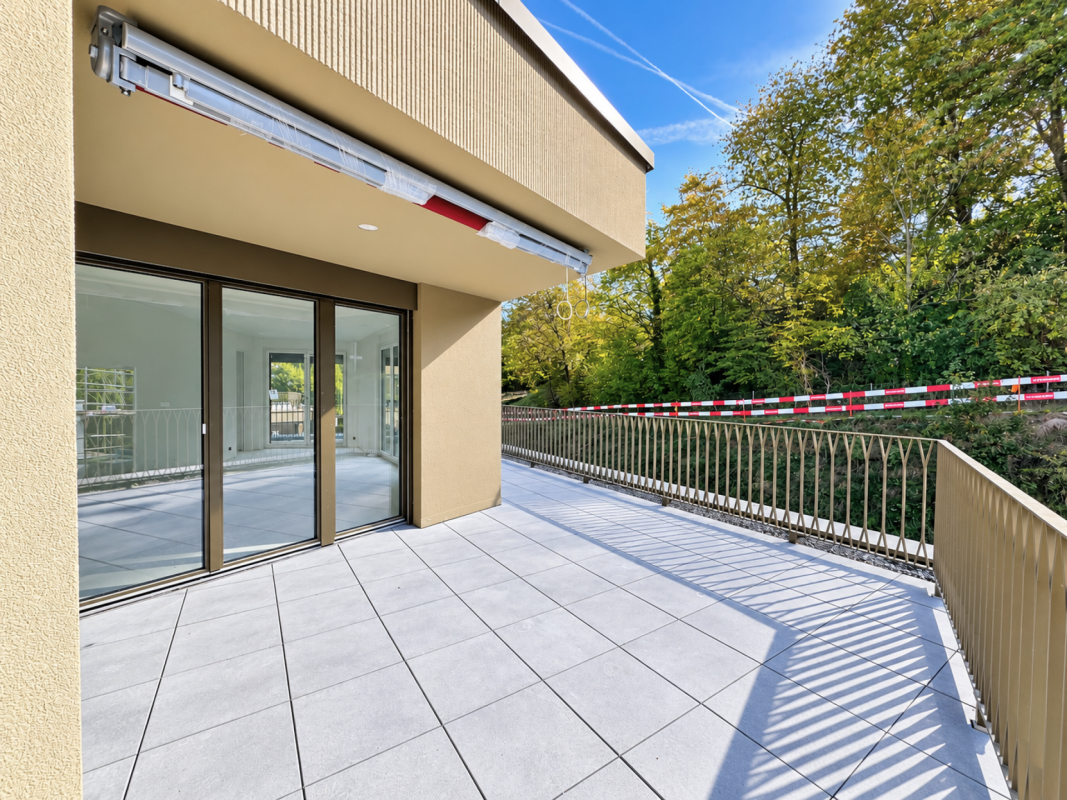
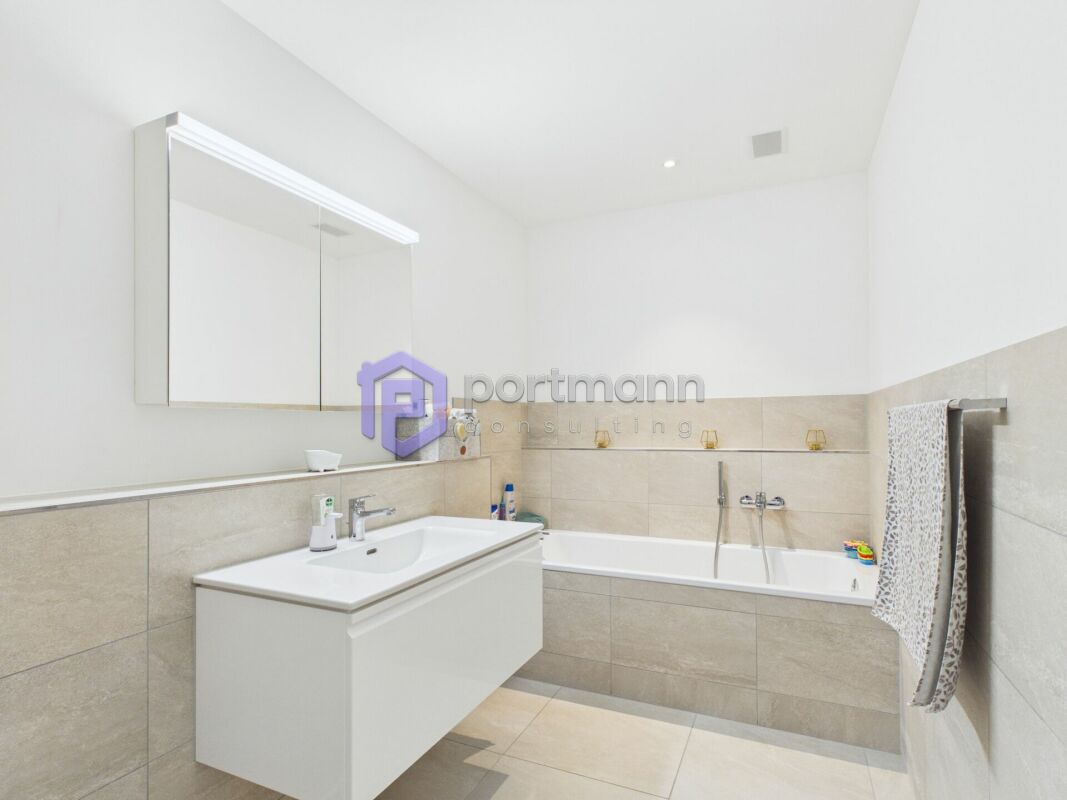
• Bright and airy living with stylish ambianceLook forward to a modern home with a generous ceiling height of 2.60 meters, which gives the living rooms a particularly open and airy ambiance. Elegant in the entrance, corridors, kitchen, and living and bedroom creates a warm, elegant living atmosphere. Floor-to-ceiling windows leading to the loggia flood the rooms with daylight and directly access the beautiful garden – the perfect place to enjoy the evening with a beautiful view.Your personal outdoor oasisThe 10 m² large loggia with a practical vertical awning extends the living space outdoors. It is complemented by a ca. 40 m² large private garden, which offers plenty of space to relax, garden, or spend cozy hours with family and friends. A real highlight for all who appreciate peace, sun, and privacy.Exclusive kitchen for the highest standardsThe modern design kitchen combines aesthetics and functionality at the highest level. High-quality Siemens Studioline appliances – including induction cooktop, oven, refrigerator with freezer, and dishwasher – provide maximum cooking comfort. Elegant natural stone worktops, stylish lacquered fronts, and generous storage space make this kitchen the centerpiece of your home.Elegant bathroom with private laundry roomThe stylishly equipped bathroom impresses with high-quality sanitary objects from Alterna, a modern, rimless wall-mounted toilet, and a spacious, floor-level shower with glass partition. An additional comfort: In the réduit, you will find your own Siemens washing tower with washing machine and tumble dryer – convenient and exclusive in your apartment.Comfort down to the last detail • Spacious garage parking space with 2.60 m width • Modern elevator – barrier-free and wheelchair accessible • Sustainable construction according to Minergie standard for lower energy costs and a pleasant living climate • Fiber optic connection for ultra-fast internet and modern entertainment A home to arrive atThis apartment combines high-quality materials, modern architecture, and a quiet living location to create a home with special living quality. Whether as a retreat after a long day at work or as a meeting point for family and friends – here you live stylishly, comfortably, and with plenty of space. Location and surroundings: The apartment is located in a quiet area and is still well connected. The bus stop Möhlin Post is within walking distance, as is the Denner Express for daily shopping and the Möhlin AG pharmacy. The location is pleasantly quiet both during the day and at night, and in the summer, you can enjoy plenty of sunshine.This new apartment is available immediately and offers everything that modern living is all about.

Travel time
-
1 / 26
4.5 rooms95m²CHF 510,000.–
Tafelackerweg 7, 5524 Niederwil

Bright 4.5-room apartment with spacious balcony and panoramic view in a family-friendly location

This well-maintained 4.5-room apartment combines a thoughtful room layout with bright living rooms and a modern living ambiance. With approximately 95 m² of living space, it offers enough space for families, couples, or anyone who values spacious living in a quiet environment.The heart of the apartment is the openly designed living and dining area. Large window surfaces provide plenty of daylight and give the rooms a friendly and inviting atmosphere. The open kitchen blends harmoniously into the living area and offers short distances as well as sufficient workspace and storage space for everyday life.Directly from the living area, you can access the approximately 13 m² large balcony. Here, you can enjoy sunny hours, a beautiful view of the greenery, and sufficient space for a dining table or a cozy seating area.Three well-proportioned bedrooms offer a variety of uses – whether as a parental bedroom, children's room, home office, or guest room. The two modernly renovated wet cells with a bathtub or shower provide additional comfort and make the apartment particularly suitable for everyday life.The property presents itself in a well-maintained condition and is located in a quiet, family-friendly residential area. Shopping facilities, schools, kindergarten, and the bus stop are easily accessible. At the same time, the nearby recreational areas invite you to take walks, engage in sports activities, or relax in the greenery.An attractive apartment that convinces with its successful combination of spaciousness, living comfort, and quiet location.Highlights • 4.5-room apartment with approximately 95 m² of living space • Spacious and bright living and dining area • Sunny balcony with approximately 13 m² • Modern, open kitchen • Two renovated wet cells with bathtub and shower • Three versatile bedrooms • Bright living rooms thanks to large window surfaces • Well-maintained property • Quiet and family-friendly residential area • Shopping facilities, schools, and public transportation within short distance • Garage and outdoor parking space available In addition to the apartment, the single garage and an outdoor parking space must be purchased for a total of CHF 45,000.–.👉 Interested? Request the sales documentation now andreserve a viewing appointment directly through our booking portal.

Travel time
-
1 / 13
4.5 rooms125m²CHF 870,000.–
Karrenwaldstrasse 7, 5524 Niederwil

Garden apartment in a small community

Are you looking for a comfortable and well-maintained home in a peaceful retreat? In a manageable property with only six parties, this bright 4.5-room garden apartment awaits you. Thanks to the well-thought-out room layout and excellent orientation, you can enjoy a maximum of privacy and pleasant tranquility here, completely undisturbed by any everyday hustle and bustle.When entering the apartment, you are greeted by a friendly ambiance. The entire apartment is equipped with an elegant plank floor throughout. In the open living and dining area, floor-to-ceiling windows provide plenty of daylight and open up the view to the garden. The adjacent kitchen presents itself impeccably and is perfectly equipped with a oven and an integrated microwave.The floor plan concept separates the living area skillfully from the private rooms. Three bright, flexibly usable rooms offer plenty of space to unfold. A big plus are the two wet cells: A guest bathroom with shower and a separate bathroom with bathtub guarantee maximum comfort in everyday life.The highlight is the lovingly designed outdoor area with the sunny outdoor seating area. Here you can relax in absolute tranquility, escape the everyday life and enjoy wonderful privacy outdoors. A lockable bike box is also included. The offer is complemented by the practical auxiliary rooms and parking facilities: The spacious cellar (for CHF 10'000), the private garage box (for CHF 25'000) and the outdoor parking space directly in front of it (for CHF 15'000) belong to the apartment and are acquired separately from the apartment price.Become curious? Contact me for a viewing appointment.

Travel time
-
1 / 8
4.5 rooms116m²CHF 795,000.–
Neumattstrasse 3 a/b, 5734 Reinach AG

Sunny, central, and 43 m2 balcony southwest - 2nd floor

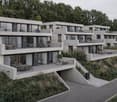
4.5-room apartment southwest, 2nd floorWeihermattpark House S3: 1.5- to 5.5-room apartmentsWelcome to the "Weihermattpark" new housing estate, an idyllically designed residential complex that stands out for its park-like surroundings. Flowing through the Weihermattbach and surrounded by colorfully planted green spaces, this estate offers not only a pleasant living environment but also a relaxing oasis in the midst of Reinach AG's center.The location is optimal, as the kindergarten, schools, shopping opportunities, and the train station are in the immediate vicinity. This way, you are always well-connected and can still enjoy the peace and nature.The functionally and stylishly designed apartments in the "Weihermattpark" House S3 are characterized by high-quality equipment and attractive floor plans. Choose from a variety of 1.5- to 5.5-room apartments in condominium ownership and create your new home.House S3 offers maximum possible photovoltaic systems, heat pumps, and geothermal probes with free cooling and an energy management system, ensuring that you reduce your ecological footprint and can live cost-effectively at the same time.Experience life to the fullest and enjoy the unique living feeling in House S3 in a modern estate that stands out for its special atmosphere.Parking space: CHF 36,000.-Motorcycle parking space: CHF 10,000.-Construction start May 2025 / Move-in July 2027More information can be found on our website: bfiag.ch
Travel time
-
1 / 8
4.5 rooms116m²CHF 805,000.–
Neumattstrasse 3 a/b, 5734 Reinach AG

3rd Floor: 4.5-Room Apartment South-West in Weihermattpark

Welcome to your new home at Neumattstrasse 3 a/b in Reinach AG! This spacious 4.5-room new apartment on the 3rd floor of a modern, five-story residential complex convinces with contemporary architecture, high-quality equipment, geothermal probes, a large PV system, and an excellent location. The apartment is available from July 2027.The open living and dining area with a spacious kitchen with modern built-in appliances and a dishwasher invites you to feel at home. Large windows let in plenty of daylight and offer a great view of the beautiful Weihermattpark. All rooms have direct access to the south-west facing balcony. It perfectly complements the cozy interior – perfect for social evenings outdoors.The apartment offers, among other things: • Living area: 115.5 m² on the 3rd floor • 2 modern bathrooms for the highest comfort • Balcony/Terrace with a view of the park and the stream • Lift for barrier-free access (wheelchair accessible) • Basement and Reduit for additional storage space • Washing machine & Tumbler in the apartment • Pets allowed – ideal for animal-loving families • Playground on the premises • Green outdoor areas with park and water element Location & Infrastructure: The new building impresses with its quiet and yet central location. The location offers an excellent connection to public transport as well as all important everyday facilities in the immediate vicinity:Public transport, various shopping options, doctors, schools, and kindergarten are within a few minutes' walk.Parking space: CHF 36,000.-We look forward to your contact!

Travel time
-
1 / 22
5.5 rooms136m²CHF 1,050,000.–
Stillihusstrasse 14, 5234 Stilli

Modern 5.5-room terrace apartment with a wonderful view of the Aare

This spacious and beautifully located 5.5-room terrace apartment will not only delight couples and families, but also singles with a pronounced sense of refined living in a quiet and sun-kissed location. This property convinces on the whole line, especially with its exceptional living quality, thanks to valuable materials, Minergie standard, and its own wellness oasis! Directly in front of the front door, you'll find the recreational area around the Aare with an intact floodplain landscape and the water castle, where the Aare, Reuss, and Limmat rivers meet. The terrace apartment on the first floor with a net living area of 136 m² is part of a very well-maintained, 2015-built multi-family house with only six units. This dream home on one level is conveniently accessible by elevator from the ground floor. The entrance opens up to the spacious, practical housekeeping room with a washing tower (WM/WT), trough, and plenty of storage space, and also features a spacious bookshelf. Another highlight awaits you when entering the open kitchen, which impresses with its generous workspace. The bright living/dining area is equipped with floor-to-ceiling windows on the south side, providing access to the terrace and offering a wonderful view of the surrounding greenery and the Aare. For cooler autumn/winter days and cozy evenings, a chimney stove is available in the living area. The controlled apartment ventilation ensures a consistently pleasant room climate. The rear corridor leads to a wet room with a bathtub, toilet, sink, mirror cabinet, and plenty of daylight, as well as another wet area with a shower, toilet, sink, and mirror cabinet. The quietly located master bedroom with 22m² and three further, versatile work and bedrooms complete the room offer. The beautiful, approximately 59m² large terrace pampered with a view of the greenery and is divided into an open and a covered area. This allows you to also enjoy rainy summer evenings outdoors. For your personal well-being, you have access to a private hobby/fitness room with over 30m², hygienic sports flooring, and a private sauna in the basement. A large cellar room, a private garage box with a gate, and an additional outdoor parking space complete this unique offer. Has this property sparked your interest? We would be happy to send you the detailed sales documents and arrange a viewing appointment with you.

Travel time
-

Suggested properties for you based on search results

Other interesting objects