Quick Filters for your search (1)

Quick-filters

We show you quick-filters based on the most used filters by location.

By using these, you can enhance your search experience by finding new and interesting properties to your likings.

743 results - Balcony / Terrace buy: Canton Aargau

1 / 13
5.5 rooms143m²CHF 1,998,000.–
Gartenweg 36, 4310 Rheinfelden

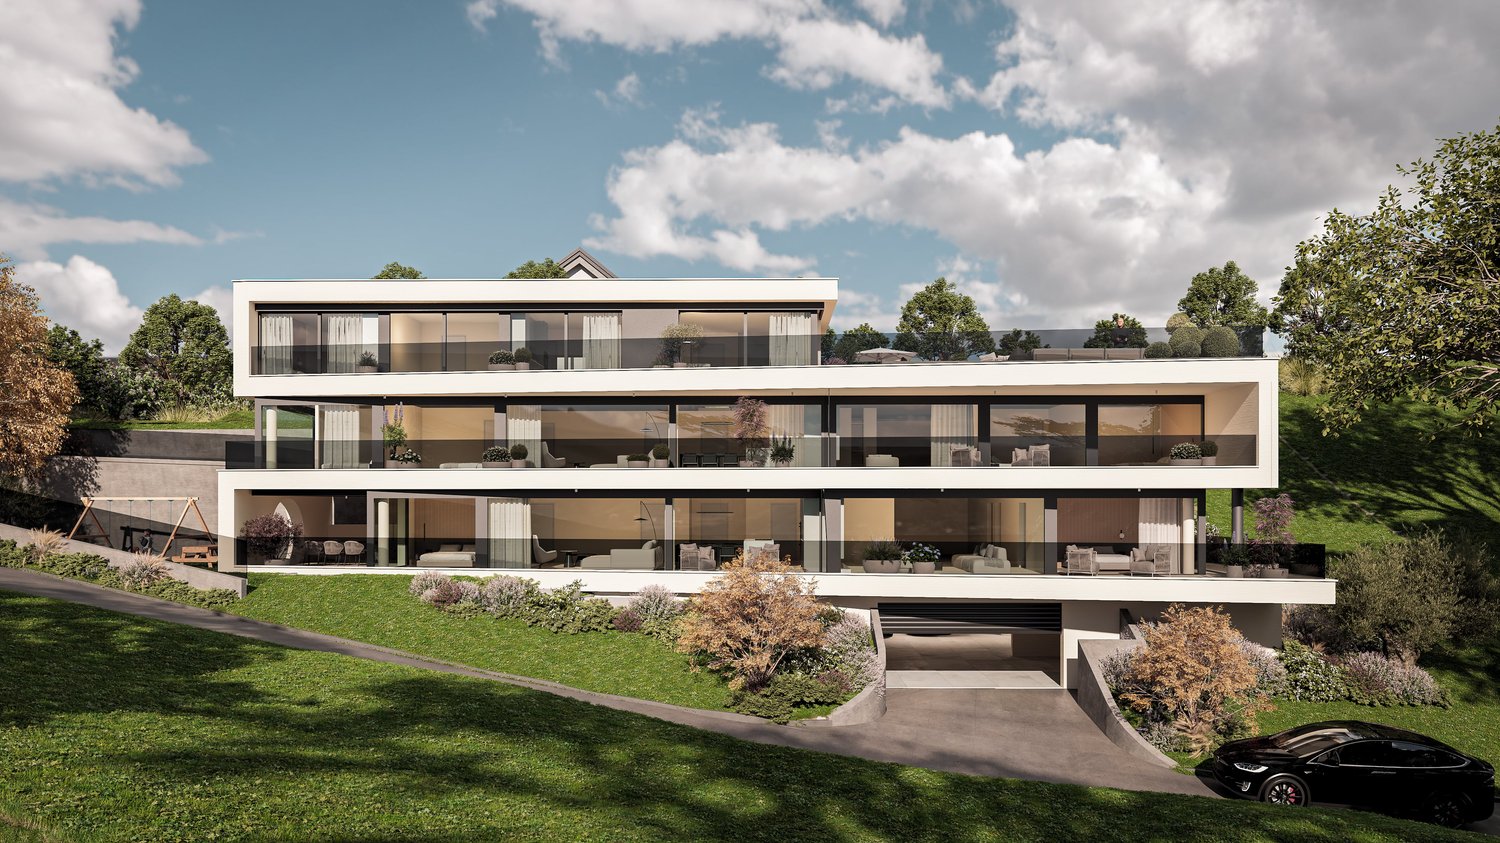
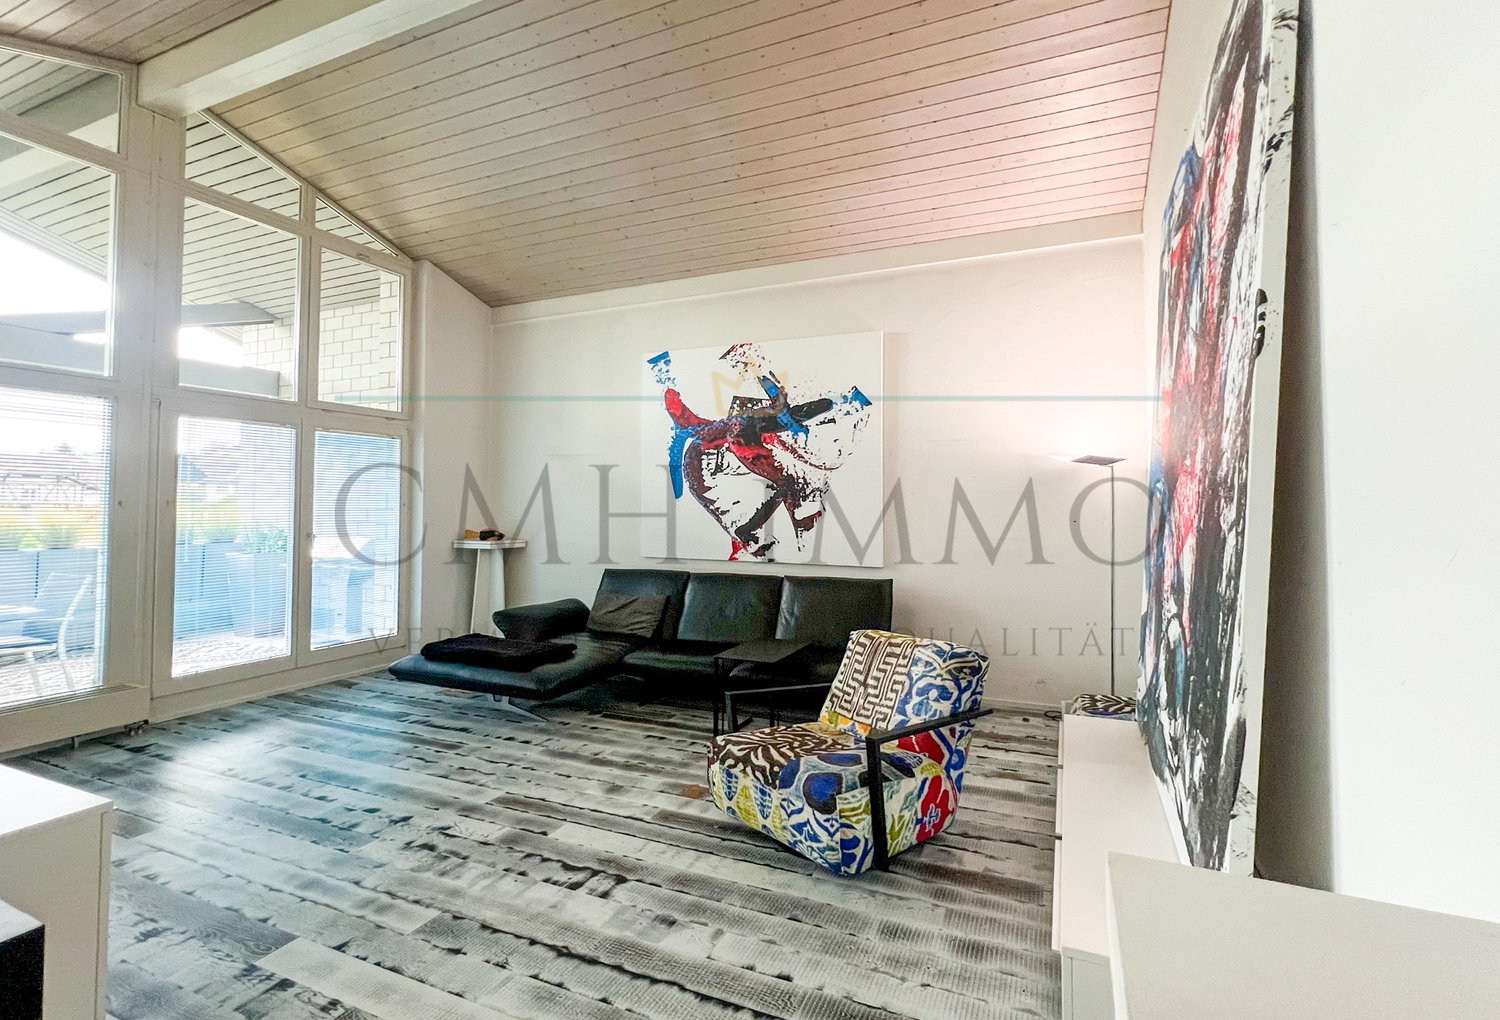
Attikawohnung mit Stil, grosser Terrasse und weiter Aussicht

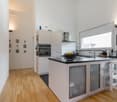
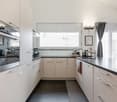
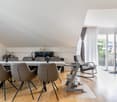
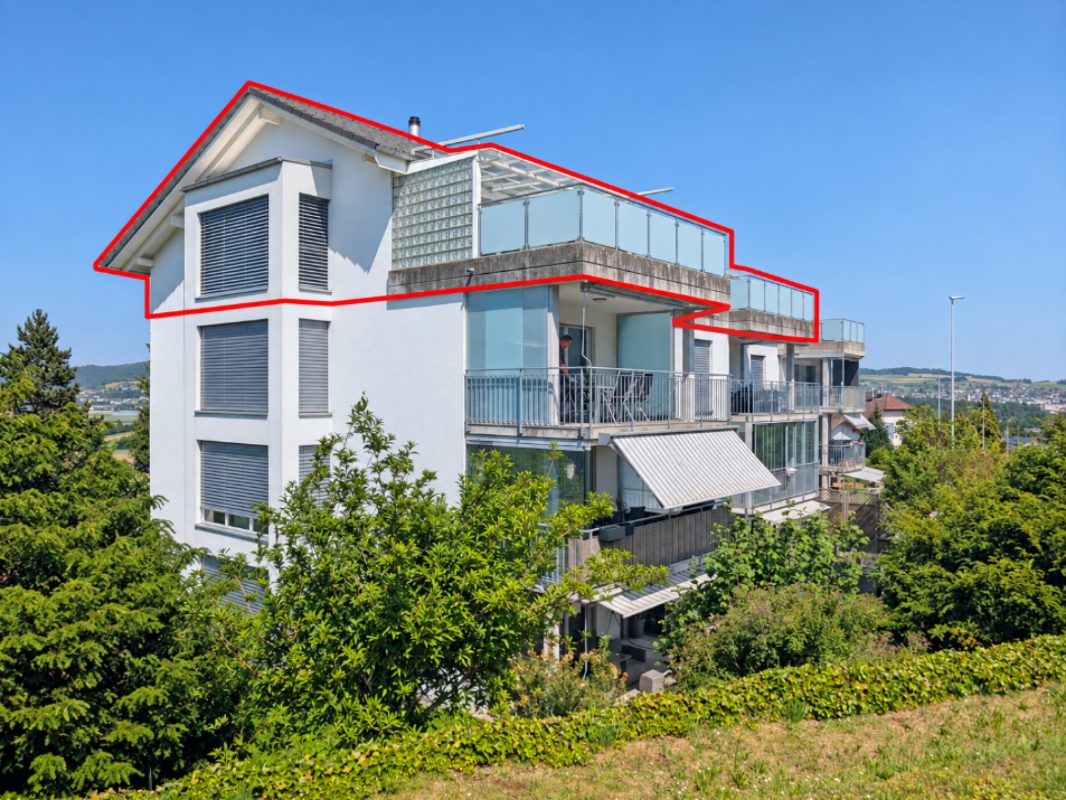
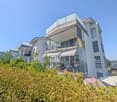
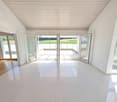
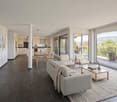
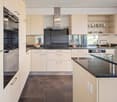
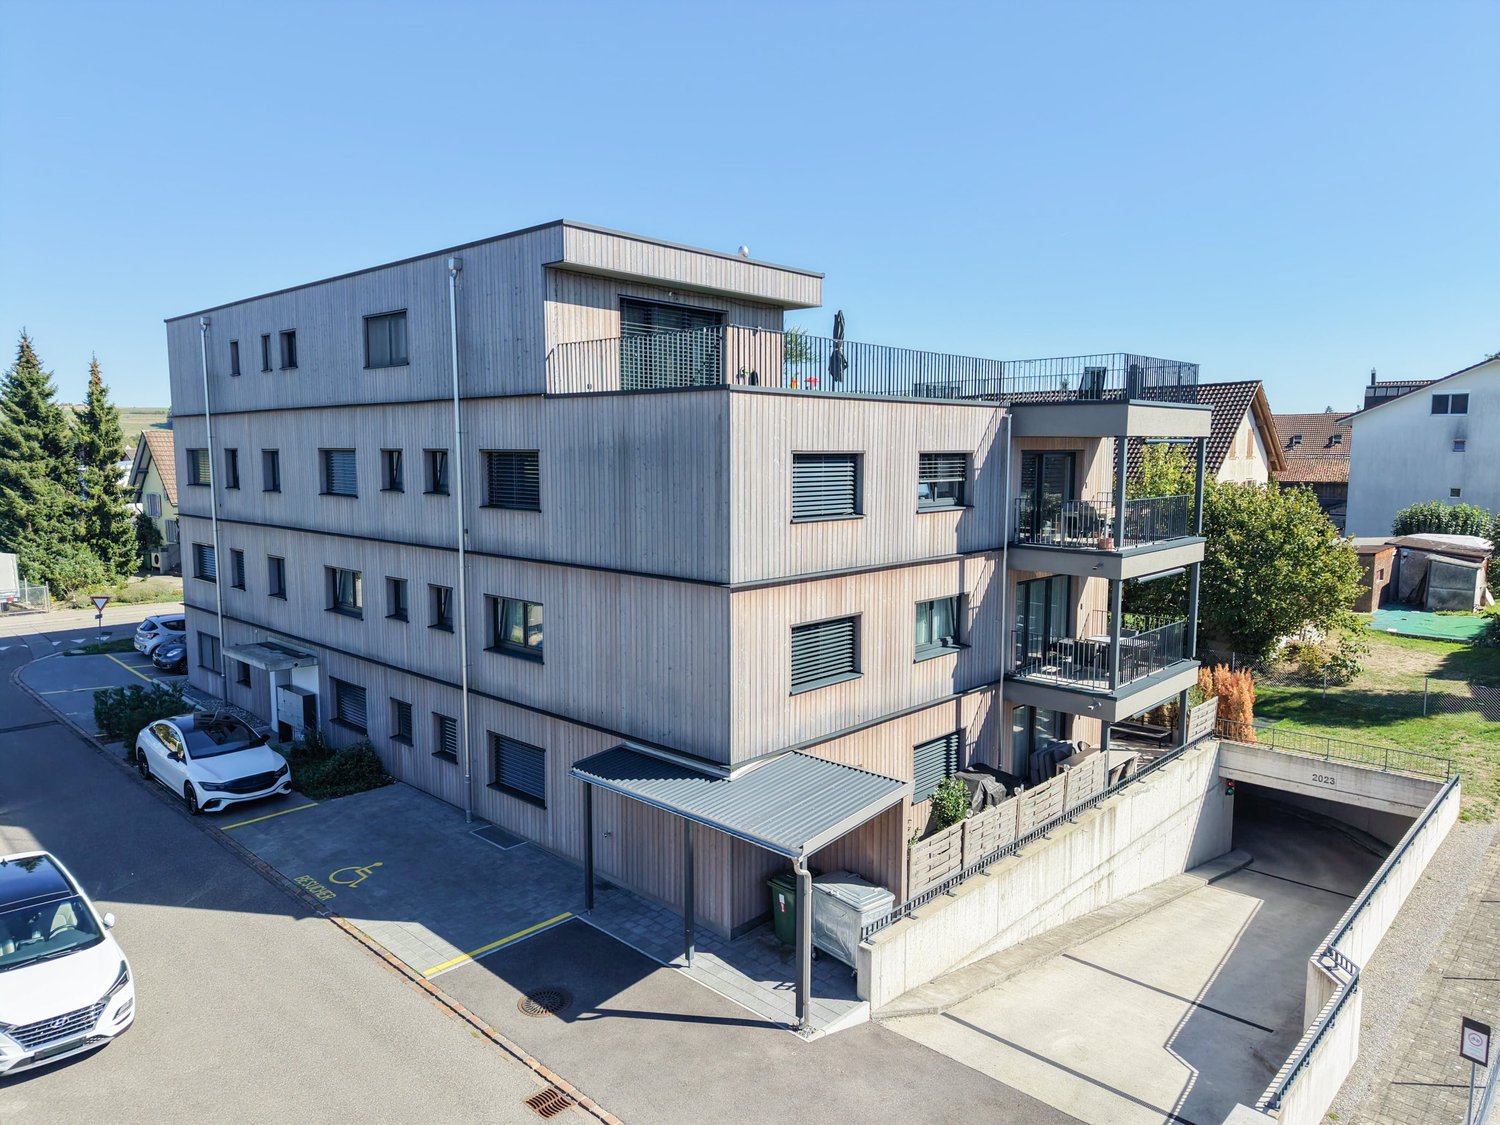
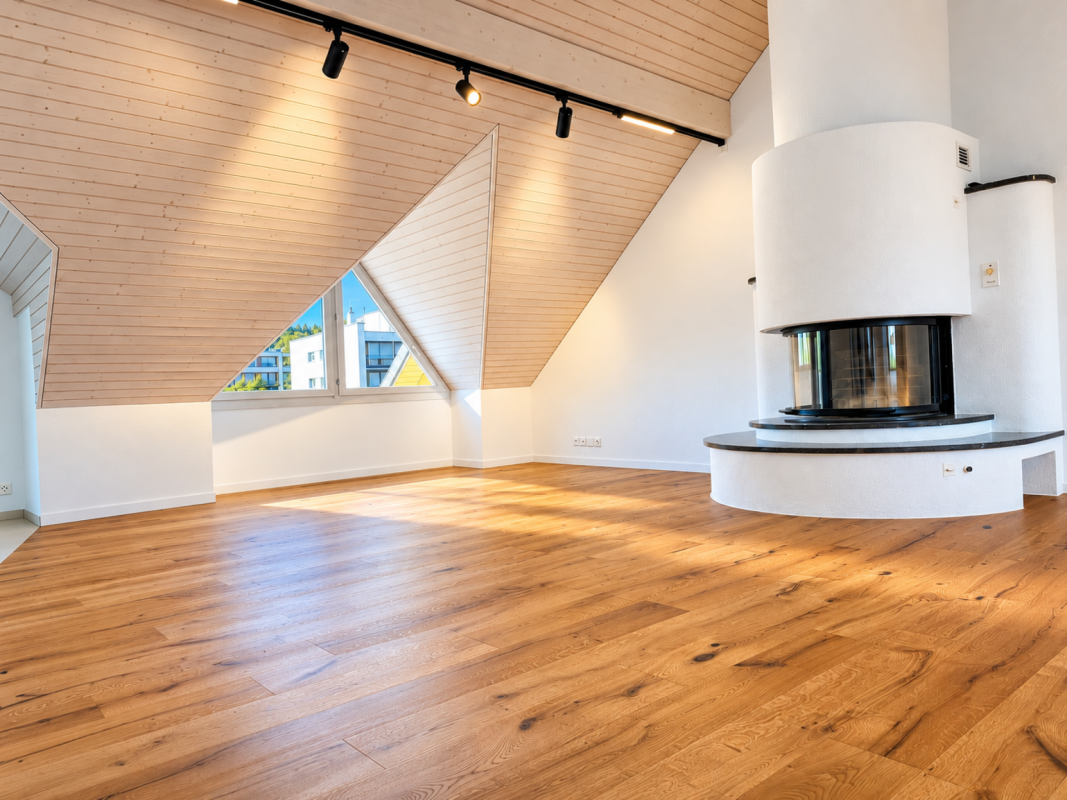
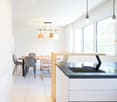
Diese moderne 5.5-Zimmer-Attika-Maisonette-Wohnung aus dem Jahr 2023 vereint nachhaltige Bauweise, durchdachte Architektur und hochwertigen Wohnkomfort.Das lichtdurchflutete Attikageschoss mit grosszügigem Wohn- und Essbereich, offener und moderner Küche und praktischem Reduit beeindruckt durch Grosszügigkeit und klare Linien. Edler Gussboden, Parkett in den Schlafzimmern und eine angenehme Fussbodenheizung sorgen für Stil und Behaglichkeit. Die über 67 m² grosse Dachterrasse erweitert den Wohnraum ins Freie und lädt ein, Sonne und Aussicht bis in die Abendstunden zu geniessen.Im unteren Geschoss erwarten Sie vier helle Zimmer sowie zwei moderne Badezimmer, ergänzt durch ein weiteres Tageslichtbad mit Badewanne. Zur Wohnung gehören zwei Parkplätze mit E-Mobilitätsvorbereitung und ein privater Hobbyraum im Untergeschoss.Das architektonisch anspruchsvolle Mehrfamilienhaus mit Lärchenholzfassade steht für zeitgemässe Ästhetik, ökologische Verantwortung und ein ruhiges, exklusives Wohnumfeld mit nur sechs Eigentumseinheiten. Ein lichtdurchflutetes Zuhause mit viel Raum, Stil und Nachhaltigkeit - perfekt für Menschen, die das Moderne und Natürliche verbinden möchten.Highlights • Neubau 2023 in Holzbauweise • 5.5 Zimmer auf zwei Etagen, 2.5 m Raumhöhe • 55 m² Wohn-/Essbereich mit Reduit • 67 m² Dachterrasse mit Südwestausrichtung • Drei stilvolle Badezimmer • Zwei Parkplätze mit E-Mobility-Vorbereitung • Privater Hobbyraum im Untergeschoss • Exklusives Wohnhaus mit nur sechs Einheiten Ein Zuhause, das Design, Komfort und Nachhaltigkeit harmonisch verbindet. Lassen Sie sich von Licht, Raum und Atmosphäre begeistern - und entdecken Sie Ihr neues Zuhause über den Dächern.Gerne zeigen wir Ihnen dieses aussergewöhnliche Objekt persönlich.Hinweis: Die Informationen in diesem Verkaufsdokument wurden nach bestem Wissen und Gewissen zusammengestellt. Abweichungen bleiben vorbehalten.This modern 5.5-room attic maisonette apartment from 2023 combines sustainable construction, well thought-out architecture and high-quality living comfort.The light-flooded attic floor with spacious living and dining area, open and modern kitchen and practical reduit impresses with its generosity and clear lines. Noble cast flooring, parquet flooring in the bedrooms and pleasant underfloor heating ensure style and comfort. The 67 m² roof terrace extends the living space outdoors and invites you to enjoy the sun and the view well into the evening hours.On the lower floor, you will find four bright bedrooms and two modern bathrooms, complemented by another daylight bathroom with a bathtub. The apartment includes two parking spaces with e-mobility preparation and a private hobby room in the basement.The architecturally sophisticated apartment building with a larch wood façade stands for contemporary aesthetics, ecological responsibility and a quiet, exclusive living environment with only six freehold units. A light-flooded home with plenty of space, style and sustainability - perfect for people who want to combine the modern and the natural.Highlights • New build 2023 in timber construction • 5.5 rooms on two floors, 2.5 m room height • 55 m² living/dining area with reduit • 67 m² roof terrace with south-west orientation • Three stylish bathrooms • Two parking spaces with e-mobility preparation • Private hobby room in the basement • Exclusive residential building with only six units A home that harmoniously combines design, comfort and sustainability. Be inspired by the light, space and atmosphere - and discover your new home above the rooftops.We would be delighted to show you this exceptional property in person.Note: The information in this sales...

Travel time
-
1 / 14
5.5 rooms118m²CHF 1,125,000.–
Brüelstrasse 38, 4312 Magden

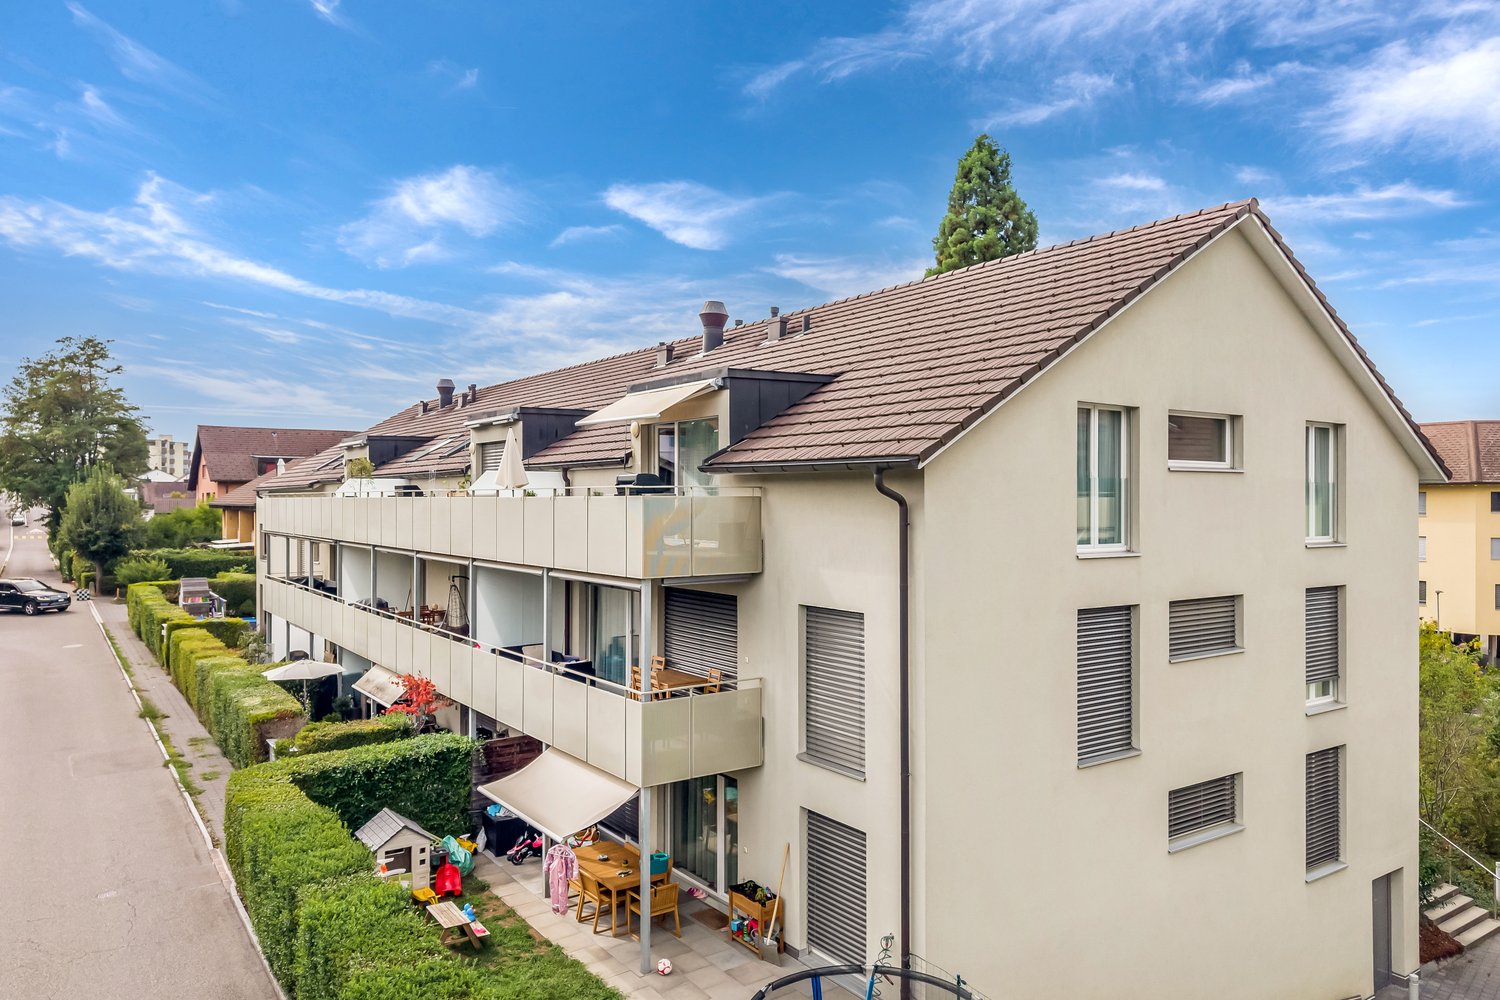
Exclusive 5.5-room attic apartment in Magden 2.1

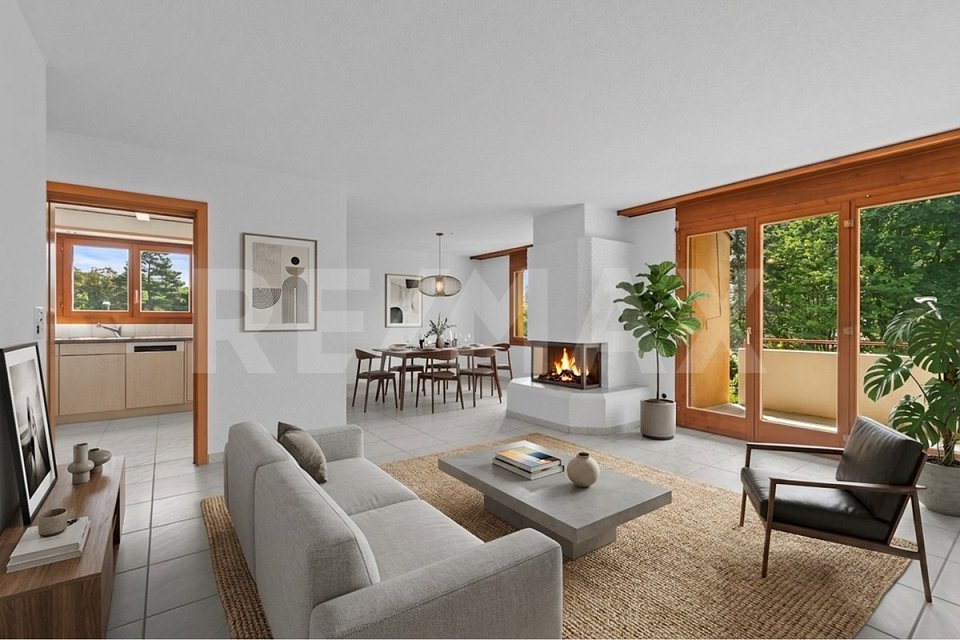
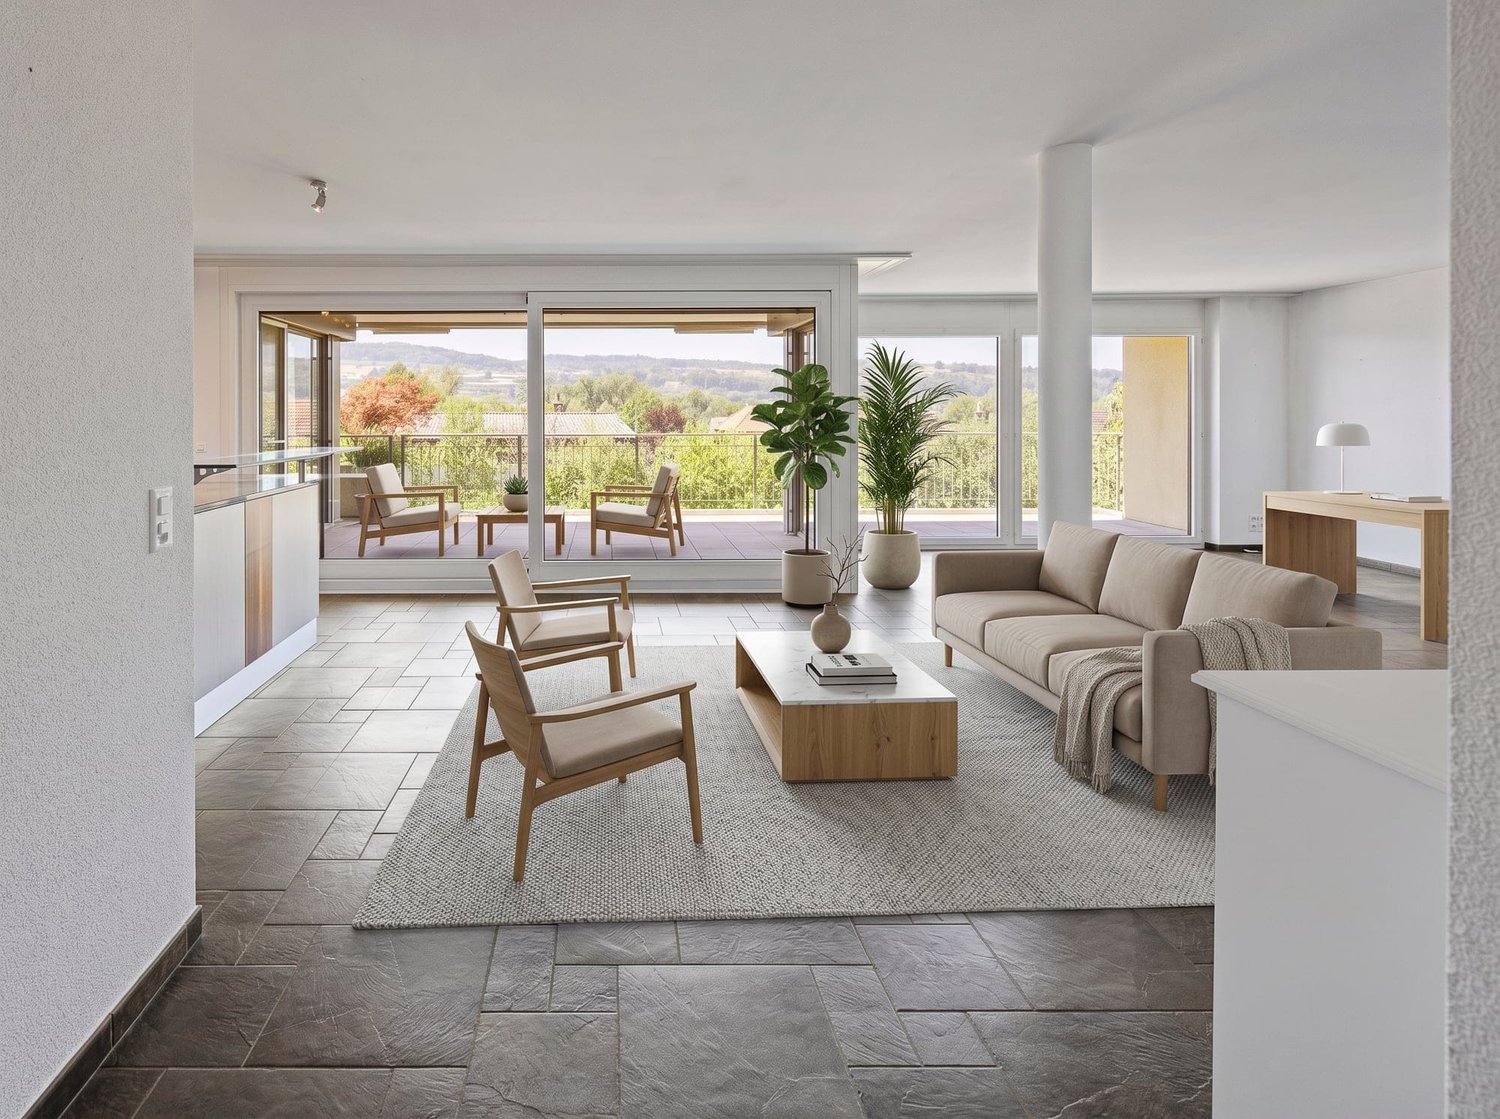
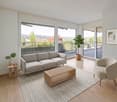
Discover this bright 5.5-room attic apartment on the top floor of a well-maintained multi-family house from 2011 in Magden. With 117.8 m² of net living space, a green view, and spacious outdoor areas, this apartment offers a comfortable home for couples and families.The well-thought-out room layout opens up from the bright entrance area in two directions: to the spacious living and kitchen area with direct access to the covered loggia and terrace, as well as to the bedroom area with four rooms and two bathrooms. The outdoor areas impress with a long, weather-protected loggia and a spacious terrace.The apartment impresses with: • 5.5 rooms on one level with flexible use • Four bedrooms • Covered loggia and spacious terrace • Two full-fledged bathrooms • Basement compartment • Lift directly to the upper floor • Optional parking spaces • Optional hobby room Perfect location: Magden is located elevated in the lower Fricktal, surrounded by vineyards and open fields; quiet, green, and yet well connected. Coop, bakery, kindergarten, and primary school are all directly on site. The Postauto line 100 connects Magden with Gelterkinden and the Rheinfelden train station, from where there are connections to Basel and Zurich. By car, Basel and Zurich are quickly accessible via the A3 in both directions. The Baselbieter Rebenroute and the renovated Schibelacher outdoor pool invite you to nature-based recreation. Magden thus combines living in the countryside with solid infrastructure and is ideal for families, couples, and all those who appreciate nature and quality of life.Note:The shown interior photos were virtually furnished using artificial intelligence and serve for visualization. The depicted furniture does not correspond to the current state of the apartment.
Travel time
-
1 / 13
5.5 rooms133m²CHF 925,000.–
Stückstrasse 23, 5212 Hausen AG

Attic apartment with many extras and great potential for value increase

Hausen offers the perfect balance between rural tranquility and urban proximity. Nestled in a picturesque landscape with extensive fields, forests, and meadows, it is the ideal place for nature lovers who appreciate a quick connection to the city. The Campus Reichold is being built in the immediate vicinity and promises many new jobs and housing needs. This charming 5.5-room apartment leaves no wishes unfulfilled! With a generous living area of 133 m² and four bright bedrooms, it offers ample space for the whole family. The well-thought-out floor plan cleverly separates the sleeping and living areas, allowing you to enjoy privacy and comfort equally. The living area is extended by a beautiful, sunny balcony from which you have a breathtaking view of the adjacent agricultural zone - here you can enjoy the peace of nature.Two large cellar compartments provide additional storage space and the garage parking space and 2 outdoor parking spaces included in the price offer safe protection for your vehicle. Thanks to the convenient location, you also benefit from a quick connection to the highway - ideal for commuters!The apartment, including parking spaces and cellar compartment, is currently rented out and the tenant can be taken over if the new owner wishes. The hobby room is externally rented and generates an additional CHF 350 per month.

Travel time
-
1 / 17
3.5 rooms118m²CHF 1,090,000.–
Im Winkel 22, 5624 Bünzen

Dream Home - Exclusive 3.5-Room Apartment in Prime Location in Bünzen!

This dreamy apartment was created in 2024 with great attention to detail and a high aesthetic standard. A noble wood parquet was consistently laid in all living rooms, matching the fine stoneware tiles in the bathroom areas, as well as walls and ceilings in light plaster, creating a modern, classic, and timeless contrast, allowing for a large scope when designing the interior. The apartment at a glance: Object: Condominium with 3.5 roomsLiving/Dining: 57 m²Room 1: 17 m²Room 2: 14 m²Corridor/Dressing room: 11 m² Bathroom/SH/WC: 10 m² SH/WC: 5 m²Reduit: 5 m² Balcony: 32 m² The exclusive kitchen is equipped with the latest appliances and is in harmony with the living and dining area, which, with 57 m², offers above-average generosity. The living room impresses with its room heights and glazing with direct access to the spacious balcony with a total area of 32 m². The sunny garden and private sauna perfectly round off the package and invite you to relax and unwind. Ample storage space is available in the two cellars. Parking: The two carports are not included in the apartment price. CHF 60,000.- for both carports Viewing appointment: If we have sparked your interest, we would be happy to show you this exceptional apartment. We will gladly accompany you with all questions regarding the apartment purchase and guarantee you the highest professional competence through our in-depth knowledge and long-standing experience. Your personal contact: Biland Immobilien Management AG Nordstrasse 14, 4665 Oftringen Mr. Matthias Biland - 062 791 18 90
Travel time
-
  • The image shows an open concept living, dining, and kitchen area with a modern and minimalist design. The space features high ceilings, large windows that provide natural light, and a wooden dining table with chairs. The kitchen area has green cabinets an
  • Open-concept living space with kitchen, dining area, and living room. Large windows and sliding glass doors leading to a balcony or terrace with views of the surrounding greenery. Wooden ceiling, neutral color palette, and modern furnishings.
  • A multi-story wooden building with a large balcony or terrace running along the front, set against a dramatic sunset sky with orange and pink clouds.
  • Picturesque town with historic buildings, a river, and a covered bridge. The town has a medieval or old-world charm with its architecture and scenic setting.
  • The image shows an open-plan living area with a dining table, living room seating, and a kitchen. The space features high ceilings with exposed wooden beams, large windows that provide natural light and access to a balcony or terrace. The decor is modern
  • Spacious living room with large windows overlooking a patio and garden area, wooden furniture including a round dining table and chairs, and a built-in window seat with cushions
  • Scenic rural landscape with rolling hills, green fields, and a small town in the distance. The foreground is dominated by a lush, grassy field with tall grass and vegetation. In the background, there are buildings, trees, and hills, creating a picturesque
  • The image shows an open concept living space with a dining area and kitchen. The space features a wooden dining table with chairs, pendant lighting fixtures, and a modern kitchen with a central island. The room has a neutral color palette with wooden acce
  • Aerial view of a scenic rural landscape with rolling hills, green fields, a winding river, and distant mountains in the background.
  • Cozy living room with large windows overlooking a balcony or terrace, wooden walls and ceiling, cushioned window seat, potted plants, and a view of the outdoor greenery
  • Spacious open-plan living area with a modern kitchen, dining table, and living room. The space features large windows, pendant lighting, a built-in entertainment unit, and a cozy sofa. The kitchen has a green island and appears to have a dishwasher.
  • Spacious living room with large windows, blue sectional sofa, coffee table, floor lamp, and potted plants
  • A multi-story wooden building with balconies and decks, surrounded by trees and greenery. There are birds flying in the sky above the building.
  • The image shows a scenic aerial view of a lush, green landscape. The scene features rolling hills, forests, and fields, with a lake or river visible in the distance. The landscape appears to be in a rural or mountainous region, with a hazy, distant skylin
1 / 14
Open-concept living space with kitchen, dining area, and living room. Large windows and sliding glass doors leading to a balcony or terrace with views of the surrounding greenery. Wooden ceiling, neutral color palette, and modern furnishings.
A multi-story wooden building with a large balcony or terrace running along the front, set against a dramatic sunset sky with orange and pink clouds.
Picturesque town with historic buildings, a river, and a covered bridge. The town has a medieval or old-world charm with its architecture and scenic setting.
3.5 rooms151m²CHF 1,755,000.–
5621 Zufikon

Last available unit – Loft with 150 m² living space and up to 4.2 m room height

In the rural municipality of Zufikon, near Zurich, the Laubehuus is being built by 2027 – an innovative multi-family house that combines modern living with rural charm and a forward-looking community concept. Here you will find a home that meets the needs of various life situations – from single households to families.The project offers a diverse range of apartments with well-thought-out floor plans from 2- to 4.5-room apartments as well as a spacious loft. The apartments convince with bright, openly designed rooms, high-quality equipment, and comfortable living comfort. Wide window fronts, spacious living and dining areas, functional kitchen solutions, and practical ancillary rooms such as retreats or cellar compartments ensure practicality with style. Lauben, balconies, or terraces invite you to linger outside. Each apartment has a right of use to a garage parking space or – in the case of the loft – optionally a carport space.Apartment 204 – Spacious loft with 5 zones on two levelsThis exceptional loft apartment extends over the 1st and 2nd attic floors and offers a lot of space for individual living and working on 150.7 m² of net living space. The room heights vary between 2.00 and 4.20 m, giving the loft an open, airy ambiance – with a ridge height of 2.95 m.The floor plan is divided into five clearly structured zones: The entrance area with wardrobe (14.2 m²) leads to the work area (20.0 m²) and to the spacious living and dining area with open kitchen and bar (a total of over 67 m²). The separate bedroom (26.5 m²) and bathroom (9.9 m²), toilet (2.9 m²), retreat (3.1 m²), and a 12.5 m² large laube complete the offer.A cellar compartment is included. A carport parking space can be rented optionally for CHF 50.–/month. The apartment has a value ratio of 150/1000.A house that connects – people, nature, and quality of lifeThe Laubehuus is a forward-looking multi-generation house with jointly used rooms such as an event room, a workshop, and a charming vaulted cellar. It creates space for encounter, retreat, and creative development – in the midst of the gentle landscape of the Reusstal. The modern architecture picks up traditional elements of the village image and creates a harmonious balance between history and future.Available apartments at a glance (prices on request – please contact us directly) • Apartment 202 – 2.5 rooms, 80.7 m² (Reserved) • Apartment 204 – Loft, 150.7 m² Further information and floor plans: www.laubehuus-zufikon.chHave we sparked your interest? We look forward to your contact and are happy to answer your questions!

1 / 13
4.5 rooms125m²CHF 775,000.–
Burghaldenweg 17, 5313 Klingnau

Modern living near Klingnau train station

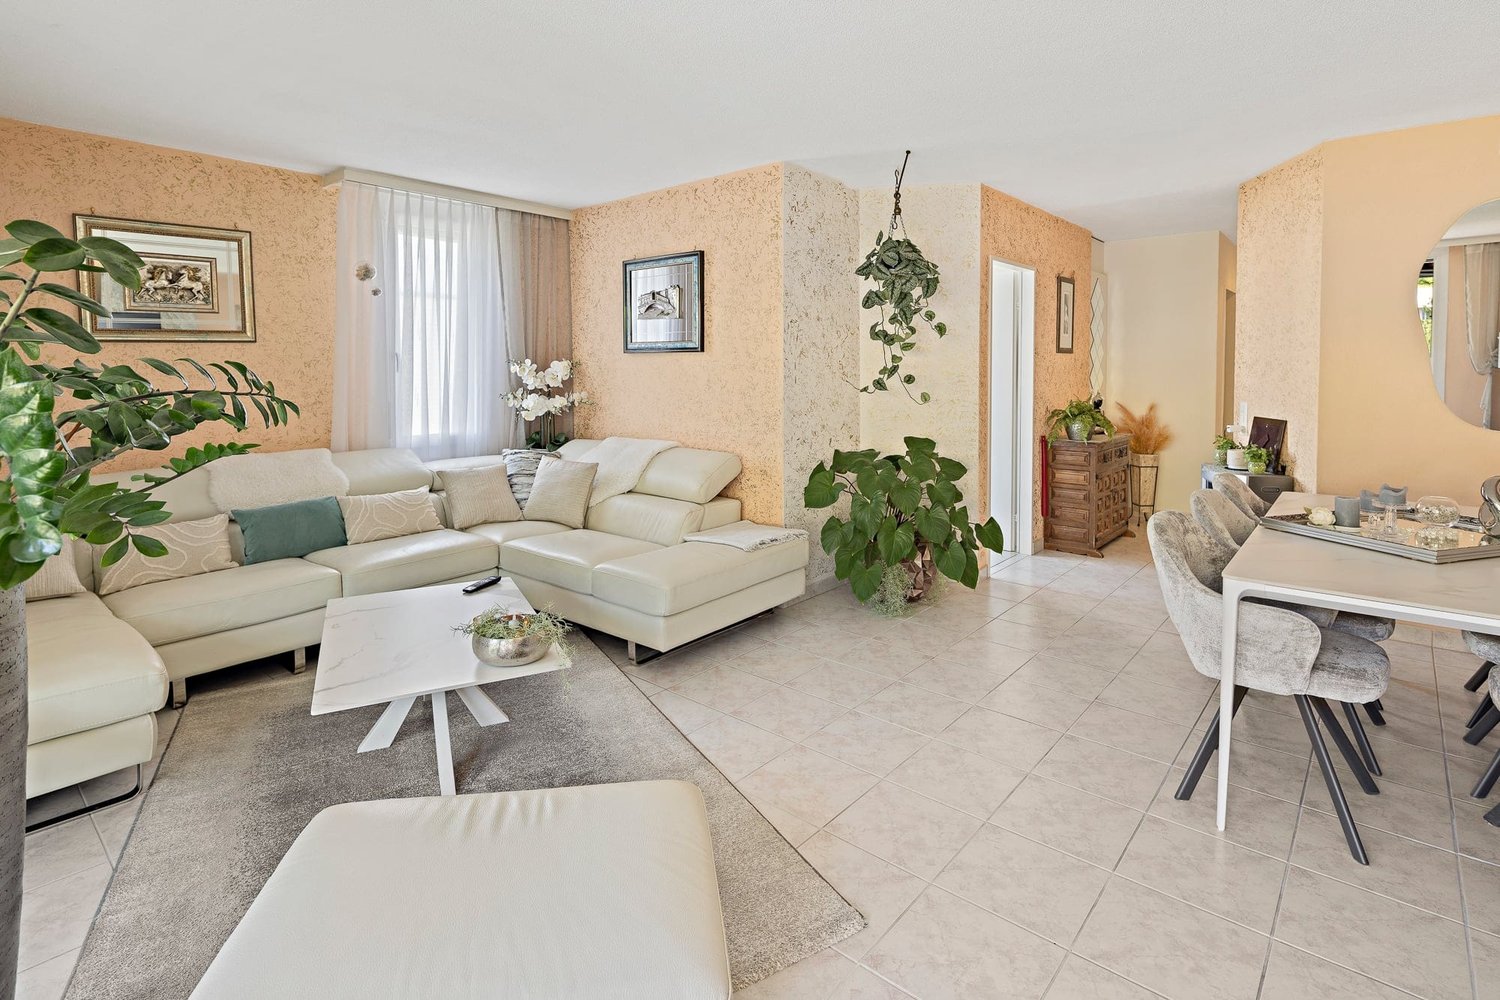
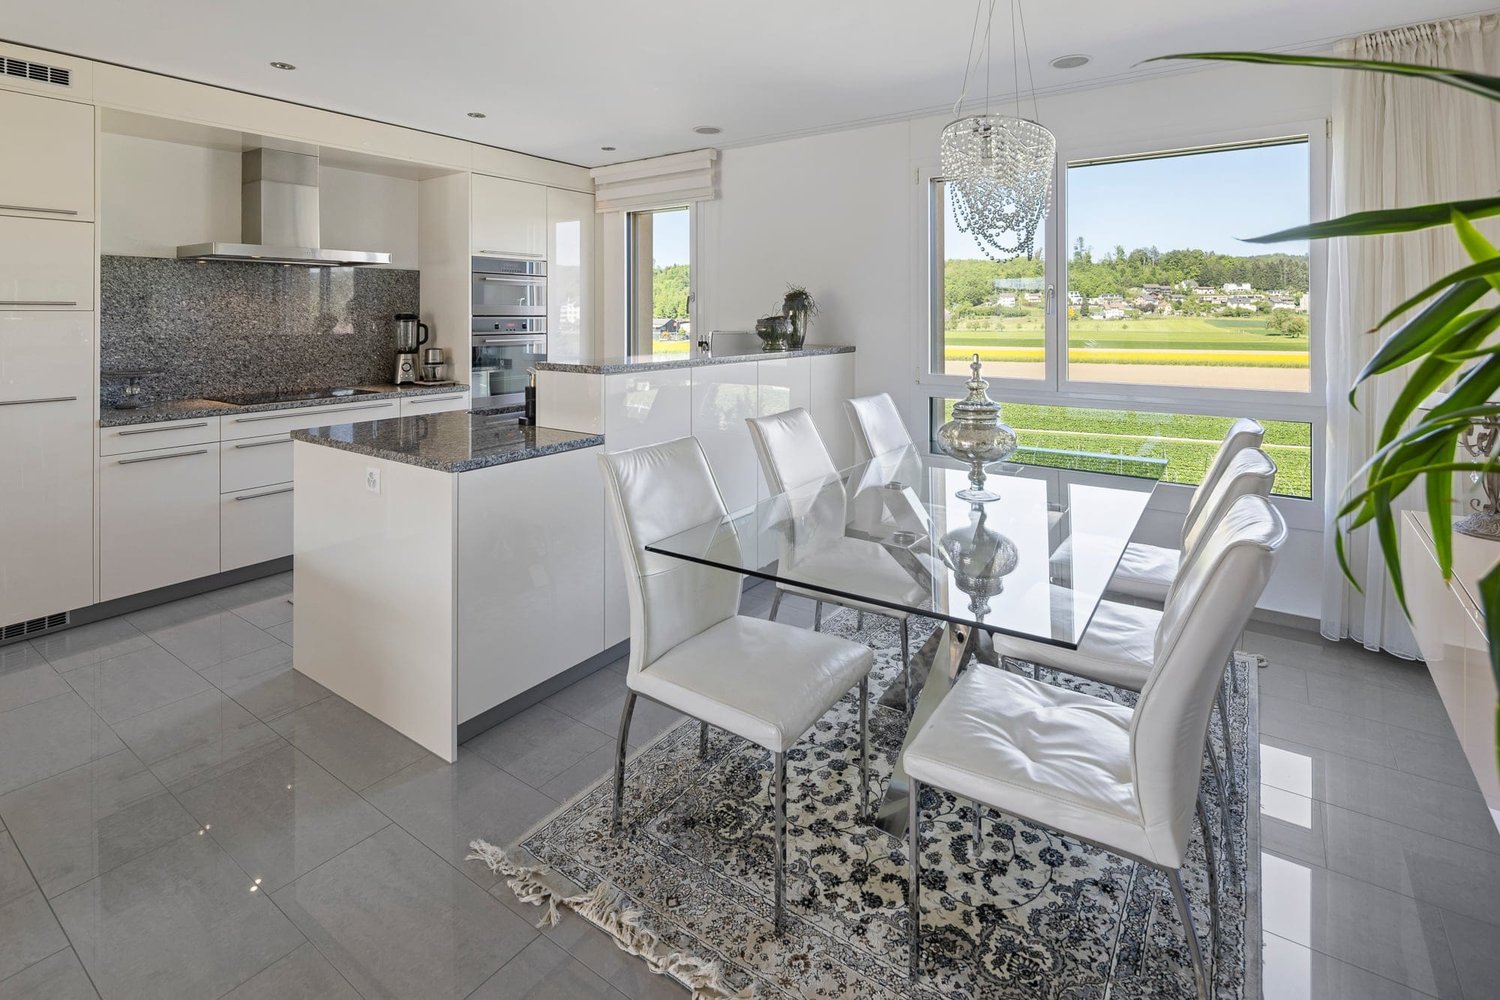
Timeless family apartment with stylish interiorArrive home, let go and simply BE. This centrally located and sun-kissed dream apartment on the first floor is an absolute must for lovers of stylish living. The highlights of this gem are the elegant and timeless interior design and the glazed balcony terrace, which guarantees a beautiful view.A family, a couple, or a single person can realize their dream of living here in this elegant oasis and will immediately feel at home. Home office can also be wonderfully implemented here.The apartment is barrier-free and can be easily reached by lift from the house entrance and from the underground garage, thus guaranteeing independence into old age.The light-flooded living and dining room with adjacent semi-open kitchen has a direct exit to the balcony terrace with sun awning. The modern kitchen with low-maintenance granite countertop, glass ceramic cooktop, dishwasher, oven, and refrigerator (all from V-Zug) will make every cooking heart beat faster.Three bedrooms (one with direct access to the balcony terrace) and two bathrooms with bathtub, two showers, two toilets, and two sinks offer high living comfort. In the recess within the apartment, there is also a washing machine and a tumble dryer (both from V-Zug), which further round off this living pleasure.Additional storage space is offered by a private hobby room with window and power connection (CHF 18,000) and a basement compartment (included) in the basement.A parking space is available in the underground garage, which can be purchased for CHF 25,000. Another parking space can possibly be rented or purchased from another party. Additionally, visitor parking spaces are available in front of the house.Take advantage of the central and sunny location: The village is located in the middle of the green and is still well connected in terms of traffic. The forest with idyllic bike, hiking, and walking paths is also quasi directly in front of the house door.By train, you can reach Baden in just 17 minutes and Zurich HB in around 38 minutes. So you can also leave your car at home comfortably.Take this opportunity and arrange a viewing immediately. Maybe you will soon realize your personal dream of living. We are at your disposal at any time to answer your questions.

Travel time
-
1 / 9
6.5 rooms151m²CHF 1,140,000.–
Pilgerstrasse 12, 5405 Dättwil AG

Spacious owner-occupied apartment in a sought-after location with a view of the greenery

A home with room for ideas In the sought-after and central residential area of Baden-Dättwil, this exceptionally spacious 6½-room owner-occupied apartment with a beautiful view of the greenery awaits you. The property is located in a quiet 30 km/h zone and thus combines a pleasant living atmosphere with an urban location. Walking paths, schools, public transport, and various shopping facilities are practically right outside the front door, ensuring excellent everyday quality.The apartment was created in 1987 by merging a 4½-room and a 1½-room apartment and was completely renovated in the process. This resulted in a spacious and versatile room concept with an extraordinary amount of space and numerous possibilities for use. The heart of the apartment is the very large and bright living and dining room, which offers plenty of space for shared hours, family life, and social moments. The modern kitchen presents itself as functional and high-quality, including a granite countertop, oven, and a combination steamer. A total of four bedrooms are available. Some of them are currently equipped with carpeting, which should be renewed. With a bit of manual skill and your own ideas, this is an ideal opportunity to give the apartment a very personal touch and design it according to your own ideas. The room offer is complemented by a practical Reduit and a passage room next to the living room, which is ideal as a home office or workspace. This room also has a second balcony. Two wet cells provide additional comfort - one is equipped with a shower, the other with a bathtub and an additional shower.The communal laundry room is supplemented by a separate drying room. The apartment also includes two cellar compartments and two parking spaces in the underground garage, including a washing area. If additional space is required, there is also the possibility of renting a storage room.Thanks to the spacious room offer, this apartment is ideal for a large family or also for a two-generation household. The proximity to the Kantonsspital Baden also makes the property particularly attractive for medical professionals who appreciate short commutes.This apartment, which is also ideal as an investment property, combines spaciousness, an attractive location, and versatile possibilities for use - a home with a lot of potential in one of the most sought-after residential areas in the region.

Travel time
-
1 / 9
4.5 rooms140m²CHF 990,000.–
Wühristrasse 39a, 5712 Beinwil am See

Joy of living in a prime location

This 4.5-room apartment impresses with bright and spacious living areas with elegance.Tasteful and low-maintenance tile floors are laid out in the living and dining areas as well as in the kitchen. The two bathrooms were designed with mosaic optics, and warm wood parquet flooring was installed in the bedrooms.The openly designed kitchen convinces with large workspaces and modern equipment. A practical laundry room with washing machine and dryer adjoins the kitchen and provides sufficient storage space.The apartment has large window fronts and a balcony with glazing, which can be easily opened for ventilation or provides wind and cold protection in the cooler seasons.The view of Lake Hallwil and the Alps can be enjoyed from several rooms and from the balcony.The apartment is extremely spacious with approximately 140 m², and it also has a separate basement room.Parking spaces in the garage can be purchased for CHF 30,000.Located almost at the highest point in the settlement area of Beinwil am See, this beautiful and well-maintained multi-family house stands in a quiet residential area.With a panoramic view of the Homberg and the Lindenberg and a distant view of the Alps, it is a dream to live in this location. Directly adjacent to the agricultural zone, the unobstructed view is guaranteed.The property includes 6 residential units in a high standard of ownership, 11 parking spaces in the garage, and 5 outdoor parking spaces for visitors.Municipal portraitBeinwil am See is located at the upper end of the Aargau lake valley, idyllically nestled between two hill ranges on Lake Hallwil. The village invites you to stay with its direct access to Lake Hallwil and the partially protected landscape on the lake shore.Far from heavy traffic, yet easily accessible by public transport, Beinwil am See has become a sought-after residential destination in recent years. It has developed from a traditional cigar, tobacco, and farming village to an attractive residential community. Böju has retained its rural village character despite the partly rapid construction development.For detailed information, please request our comprehensive documentation.
Travel time
-
1 / 9
3.5 rooms69m²CHF 380,000.–
Wartburgstrasse 18, 4663 Aarburg

The chance for makers

Some apartments are fully furnished, fully designed, and leave little room for your own ideas. This apartment consciously takes a different approach.The well-cut floor plan, the pleasant lighting conditions, and the honest character form the ideal basis for an individual redesign. New floors, a modern kitchen, a stylish bathroom, or a completely new living concept: Here, the previous owners do not decide how your home should look. You decide.Nothing has been predetermined yet - and that's exactly the chance.Thanks to the attractive entry price, the apartment is suitable for both handy owner-occupiers and small investors who recognize and want to exploit the existing potential for enhancement. An apartment for people who are not looking for something ready-made, but see the special thing in creating something of their own.Affordable entry. Great potential. And ready for your ideas.Now enjoy the highlights of this attractive offer:- bright and airy rooms- practical and clear room layout- wet cells: bathtub/WC- 1x garage box at CHF 30,000.-- and much more...Location: The historic town of Aarburg is located on the banks of the Aare in the southwestern corner of the canton of Aargau. The landscape is characterized by the narrow and steeply rising rock spur on which the 12th-century Aarburg fortress is located. In Aarburg, you will find everything you need for daily life: shopping opportunities, public transport connections, schools, and recreational areas. Aarburg is located at the intersection of the A1/A2 and therefore has a nearby motorway connection.As your competent contact for any questions about this property, we are of course available to you at any time.If you would like to view more properties, please visit us at www.ardesco.ch.
Dario Pescatore

Dario Pescatore

Geschäftsführer

Travel time
-
1 / 14
5.5 rooms119m²CHF 1,045,000.–
Neumattweg, 5034 Suhr

Light-Flooded Living with Modern Comfort - SUHRANO

Welcome to Suhrano - Your new home in Suhr Modern living, natural surroundings, and excellent connections - in the new residential quarter "Suhrano", high-quality owner-occupied apartments with 3.5 to 5.5 rooms and living areas of approximately 80 to 123 m² are being built. The first apartments will be ready for occupancy from early 2027.Each apartment impresses with a well-thought-out floor plan and a private outdoor area - whether balcony, loggia, terrace, or garden seating area. Thanks to the digital apartment configurator, you can already design your new home individually before moving in and select materials and equipment according to your wishes.Construction site visit:Experience Suhrano today. After registration, you can visit the construction site and the buildings in the raw state every Thursday afternoon and Friday morning.If these dates do not suit you, please contact us - we will arrange an individual viewing appointment if possible.Here you can register for the viewing.Your advantages at a glance: • 3.5- to 5.5-room owner-occupied apartments • Living areas of approximately 80 to 123 m² • Balcony, loggia, terrace, or garden seating area • Car-free, green quarter with attractive meeting zones • Quarter house with community rooms, guest rooms, and co-working • Sustainable energy supply with district heating and photovoltaics • Underground parking with e-charging stations and spacious bicycle parking • Less than 5 minutes' walk to Suhr train station • Shopping facilities, schools, and recreation in the immediate vicinity • Fast connections to Aarau, Zurich, and Basel We look forward to showing you your new home in person.Further information and all available apartments can be found at www.suhrano.ch.
Travel time
-
1 / 10
4.5 rooms116m²CHF 785,000.–
Neumattstrasse 3 a/b, 5734 Reinach AG

Living in the Park: Sunny, Central and 43 m2 Southwest Balcony

4.5-room apartment southwest, 1st floorWeihermattpark House S3: 1.5- to 5.5-room apartmentsWelcome to the new housing estate "Weihermattpark", an idyllically designed residential complex that stands out for its park-like surroundings. Flowing through the Weihermattbach and surrounded by colorfully planted green spaces, this estate offers not only a pleasant living environment but also a relaxing oasis in the midst of the center of Reinach AG.The location is optimal, because the kindergarten, schools, shopping facilities, and the train station are in the immediate vicinity. So you are always well connected and can still enjoy the peace and nature.The functionally and stylishly designed apartments in the "Weihermattpark" House S3 are characterized by high-quality equipment and attractive floor plans. Choose from a variety of 1.5- to 5.5-room apartments in condominium ownership and create your new home.The House S3 offers maximum possible photovoltaic systems, heat pumps, and geothermal probes with free cooling and an energy management system, ensuring that you reduce your ecological footprint and can live cost-effectively at the same time.Experience life to the fullest and enjoy the unique living feeling in House S3 in a modern estate that stands out for its special atmosphere.Parking space: CHF 36,000.-Motorcycle parking space: CHF 10,000.-Construction start May 2025 / Move-in July 2027More information can be found on our website: bfiag.ch

Travel time
-

Suggested properties for you based on search results

Other interesting objects