Schnellfilter für deine Suche

Schnellfilter

Wir zeigen dir Schnellfilter basierend auf den am häufigsten verwendeten Filtern nach Standort.

Mit diesen Filtern kannst du dein Sucherlebnis verbessern und neue, interessante Immobilien ganz nach deinen Vorlieben finden.

Wohnungen zum Kaufen in Bezirk Lugano: 2650 Treffer

1 / 25
4.5 ZimmerCHF 1'950'000.–
Molinazzo 21 Viganello, 6962 Viganello

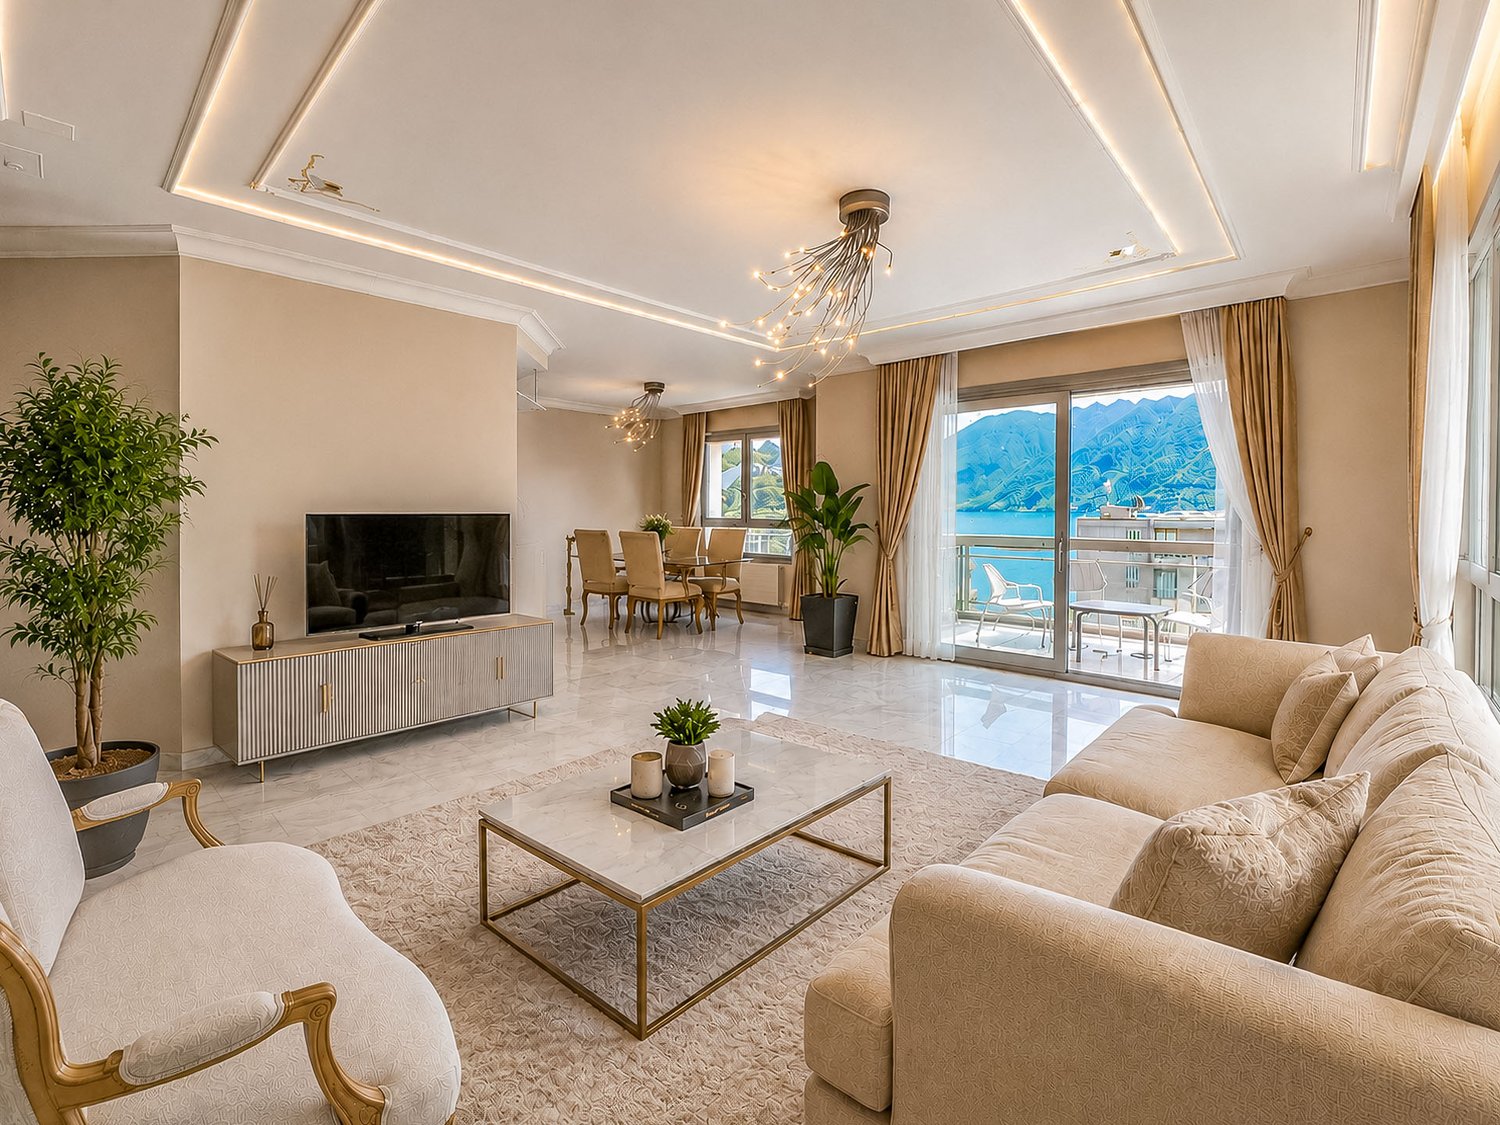
Attico duplex integralmente ristrutturato con materiali di pregio.

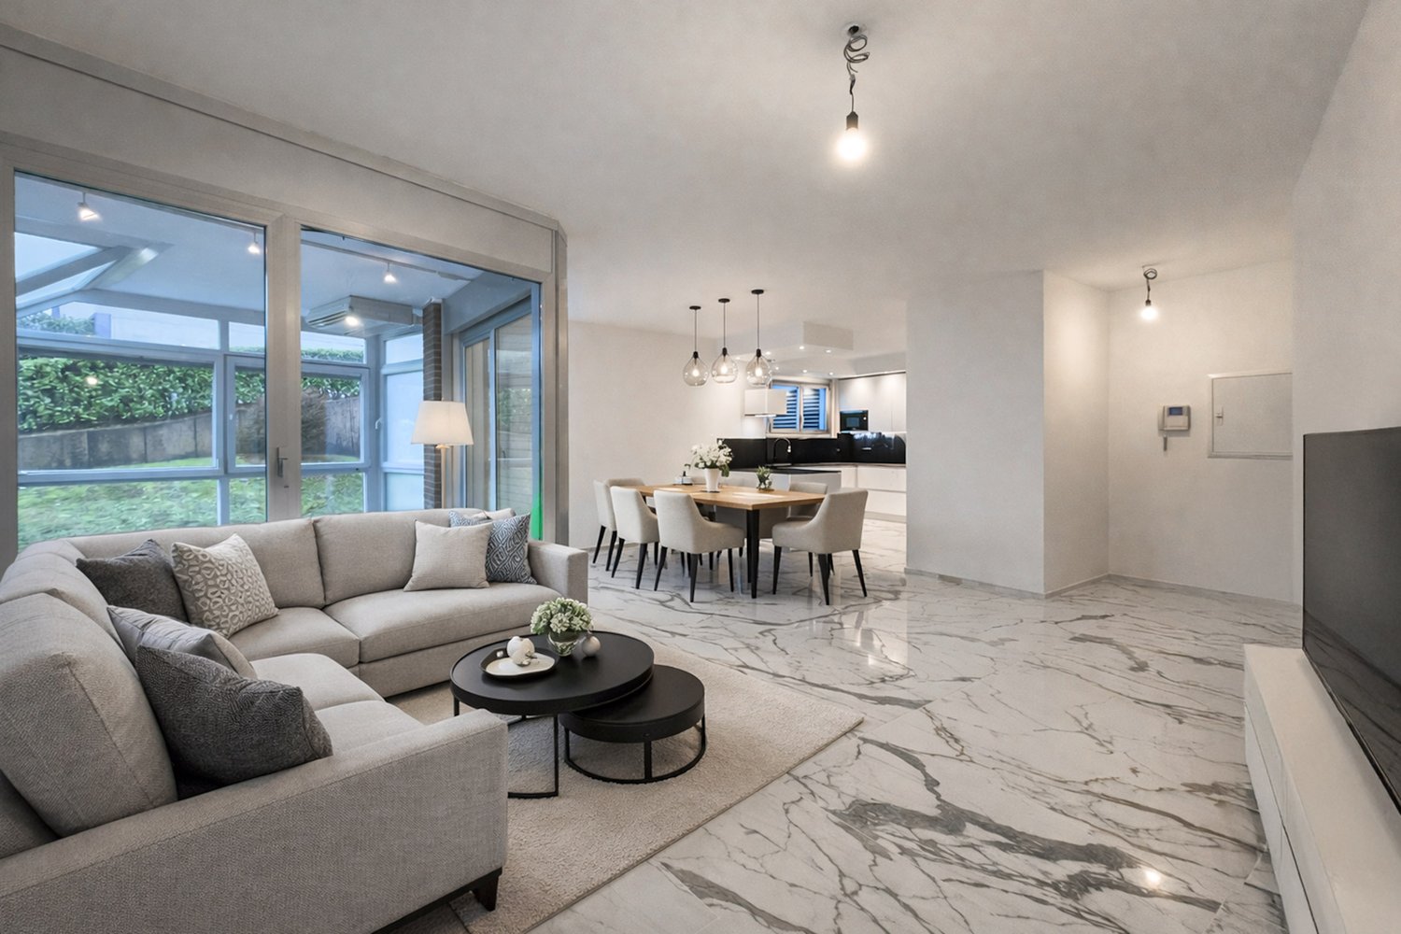
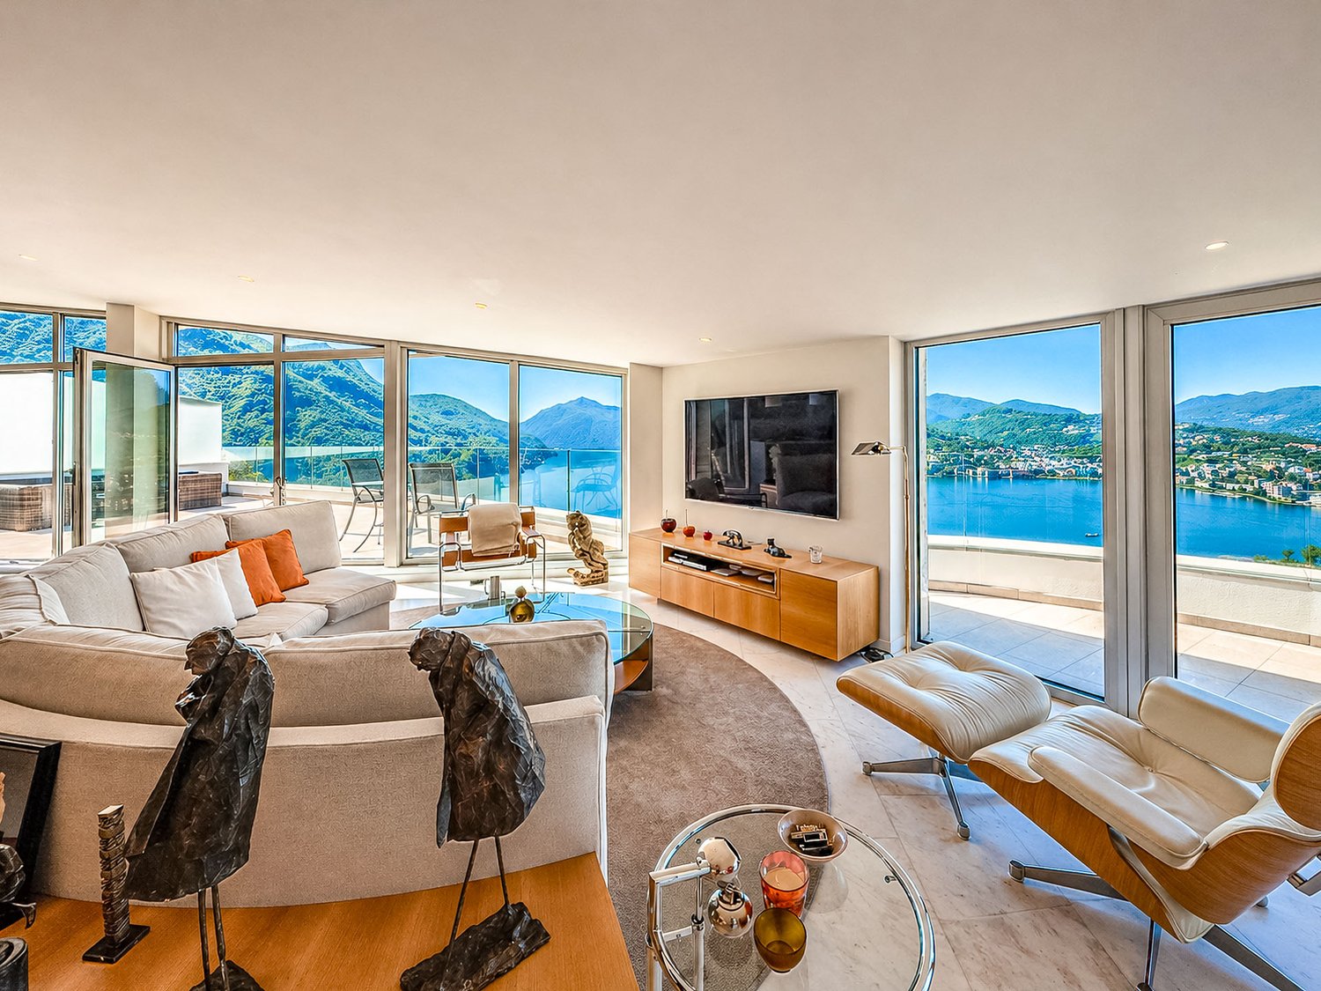
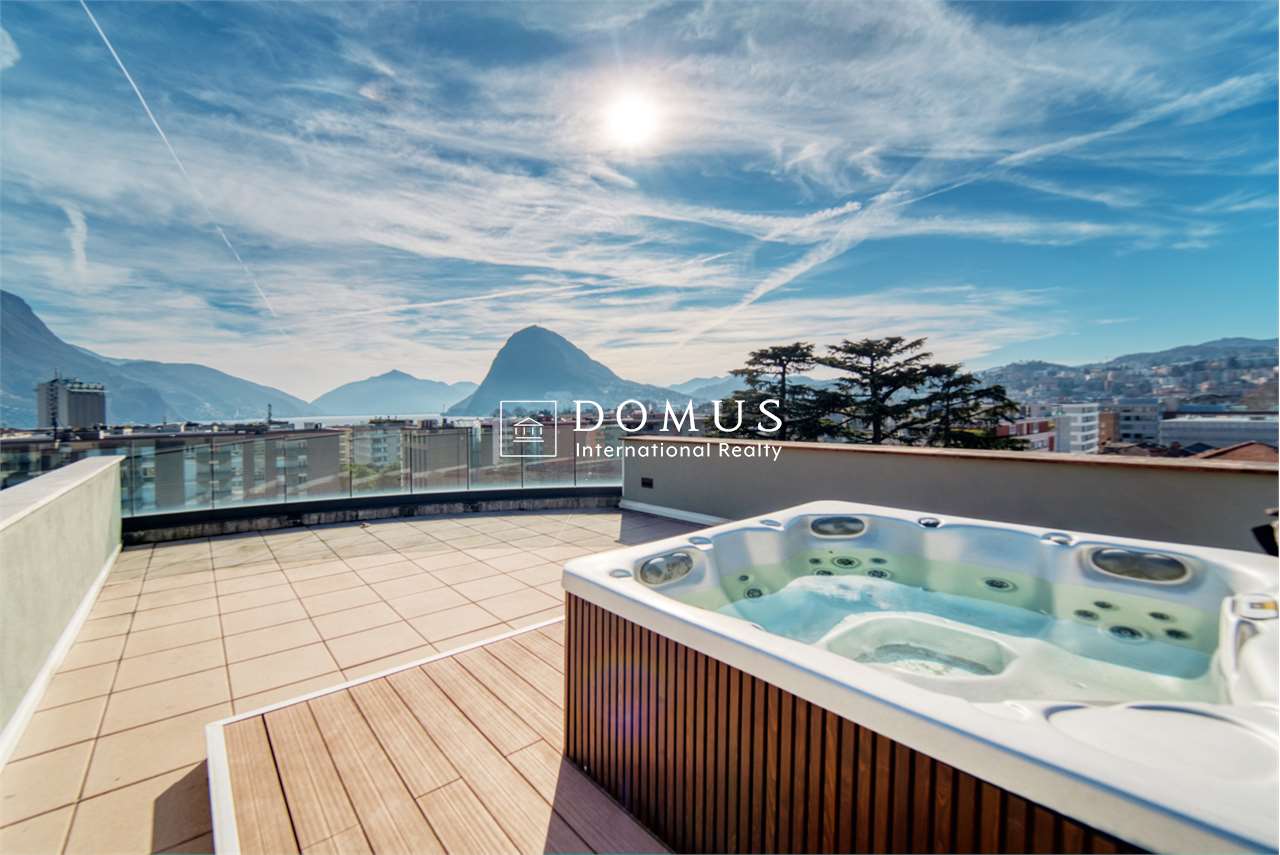
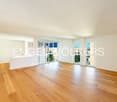
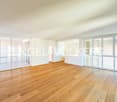
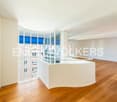
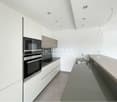
Attico duplex integralmente ristrutturato con materiali di pregio, in un contesto residenziale molto tranquillo. L'ingresso è al quinto e ultimo piano dove si accede alla zona living con soggiorno e terrazzino, sala da pranzo con cucina a vista e bagno ospiti. Al piano inferiore si trovano la camera padronale con bagno privato, altre due camere e un secondo bagno. Sul tetto, collegato da una scala interna, è stata realizzata un'ampia terrazza solarium con vasca idromassaggio e zona barbecue.Lavanderia privata, aria condizionata e arredamento di design incluso. Completano la proprietà una cantina e tre posti auto interni inclusi nel prezzo. RIF. 3014 _____________________________________________________________ Duplex penthouse completely renovated with quality materials, in a very quiet residential context. The entrance is on the fifth and last floor where you access the living area with living room and terrace, dining room with open kitchen and guest bathroom. On the lower floor there is the master bedroom with private bathroom, two other bedrooms and a second bathroom. On the roof, connected by an internal staircase, a large solarium terrace has been created with a Jacuzzi and barbecue area. Private laundry, air conditioning and designer furniture included. The property includes a cellar and three internal parking spaces included in the price. REF. 3014

Wegzeit
-
1 / 19
4.5 ZimmerCHF 1'550'000.–
via Lungolago G. Motta 42 D, 6815 Melide

Villa Branca – Un’oasi di lusso con vista lago

Esclusivo 4.5 locali con vista lago nella rinomata Residenza Villa Branca – MelideAll’interno della prestigiosa Residenza Villa Branca, una delle realtà abitative più ricercate di Melide, proponiamo in vendita un elegante appartamento di 4.5 locali con incantevole vista sul lago di Lugano, ideale sia come abitazione primaria sia come residenza secondaria. Villa Branca rappresenta uno standard abitativo di alto livello, dove architettura contemporanea, cura dei dettagli e posizione privilegiata si fondono in un contesto esclusivo e riservato. L’appartamento si distingue per ambienti luminosi e perfettamente distribuiti. La zona giorno ospita una raffinata cucina open space, moderna e funzionale, che si apre su un soggiorno accogliente e una zona pranzo elegante, il tutto valorizzato da ampie vetrate che incorniciano la vista lago. La proprietà è composta da:• ingresso con armadi a muro,• tre camere da letto,• tre bagni, di cui uno di servizio, uno con vasca e uno con doccia.Il terrazzo abitabile è uno degli elementi più distintivi: uno spazio esclusivo dove vivere appieno la vista sul lago.A completare l’offerta:• cantina privata,• posteggio auto con predisposizione per ricarica elettrica,• possibilità di acquistare un secondo posto auto a CHF 50’000.–.La residenza è dotata di impianti di ultima generazione che garantiscono comfort, efficienza energetica e qualità della vita durante tutto l’anno.Situata in posizione strategica, a pochi passi dal lago, dai servizi e dai collegamenti, Villa Branca consente di raggiungere Lugano in pochi minuti e il confine italiano in breve tempo.RIF: 3098______________________________________________________________________Exclusive 4.5-Room Apartment with Lake View in the Renowned Residenza Villa Branca – MelideWithin the prestigious Residenza Villa Branca, one of the most sought-after residential addresses in Melide, we are pleased to present an elegant 4.5-room apartment with breathtaking views over Lake Lugano, ideal both as a primary residence and as a second home.Villa Branca stands as a true benchmark of refined living, where contemporary architecture, high-quality finishes, and a privileged location come together in an exclusive and private setting. The apartment features bright, well-designed interiors. The living area is centered around a stylish open-plan kitchen, seamlessly connected to the dining and lounge spaces, all enhanced by large floor-to-ceiling windows that frame the lake view and flood the rooms with natural light. The layout includes:• entrance with built-in wardrobes,• three bedrooms,• three bathrooms, including a guest bathroom, one with bathtub and one with shower.A standout feature is the spacious terrace, offering an exceptional outdoor living space.Additional features include:• private cellar,• parking space with electric vehicle charging possibility,• option to purchase a second parking space for CHF 50,000.–.The residence is equipped with modern systems ensuring high energy efficiency and year-round comfort.Ideally located just a short walk from the lake, amenities, and transport connections, Villa Branca offers quick access to Lugano (only a few minutes away) and to the Italian border, making it perfectly suited for both everyday living and weekend escapes.RIF. 3098

Wegzeit
-
1 / 13
3.5 ZimmerCHF 930'000.–
Via alla Piana 2, 6815 Melide

Residenza La Piana – Melide | Stile, luce e qualità di vita.

In un contesto esclusivo e ben collegato, nasce un elegante appartamento di 3,5 locali all’interno della prestigiosa Residenza La Piana, pensato per chi desidera vivere tra comfort moderno e tranquillità a pochi passi dal lago.Gli ambienti, luminosi e armoniosamente distribuiti, si aprono su una generosa terrazza coperta, ideale per momenti di relax e convivialità. La zona giorno accoglie un raffinato soggiorno con area pranzo e cucina arredata, mentre la zona notte offre una camera/studio, un bagno con doccia e una camera padronale con guardaroba, bagno privato e balcone coperto, per un’atmosfera intima e riservata.Completano la proprietà:• lavanderia privata al piano interrato• posto auto coperto al piano terra per (CHF 55’000.–)Una residenza dal carattere contemporaneo, dove ogni dettaglio è pensato per offrire benessere, eleganza e funzionalità, in una posizione strategica a pochi minuti da Lugano.RIF: 3090___________________________________________________________________________________________________________________________________Residenza La Piana – Melide | Style, Light and Quality of Living.In an exclusive and well-connected setting, this elegant 3.5-room apartment is part of the prestigious Residenza La Piana, designed for those who seek modern comfort and tranquility just steps from the lake.The bright and harmoniously distributed interiors open onto a generous covered terrace, perfect for relaxing and entertaining. The living area features a refined living and dining space with a fully fitted kitchen, while the sleeping area offers a bedroom/study, a bathroom with shower, and a master bedroom with walk-in wardrobe, en-suite bathroom and covered balcony, creating a private and comfortable retreat.The property is completed by:• private laundry room on the basement level• one indoor parking space for (CHF 55,000.–)A contemporary residence where every detail is designed to ensure comfort, elegance and functionality, in a strategic location just minutes from Lugano.REF: 3090

Wegzeit
-
1 / 14
6 ZimmerCHF 2'440'000.–
Via alla Piana 2, 6815 Melide

Residenza La Piana – Melide | Eleganza contemporanea con vista lago

In una posizione centrale e ben servita di Melide, a pochi passi dal lungolago e dai principali servizi, sorge Residenza La Piana, un raffinato progetto residenziale composto da sole sei unità abitative. L’edificio si distingue per la sua architettura contemporanea e per l’elegante facciata in travertino, che conferisce alla residenza carattere, prestigio e armonia con il contesto circostante.Al terzo piano si trova un prestigioso appartamento di sei locali, caratterizzato da ambienti ampi, luminosi e perfettamente distribuiti. Il vero protagonista della proprietà è la splendida terrazza coperta di oltre 60 mq, dalla quale si gode una suggestiva vista panoramica sul lago. L’ingresso accoglie con un atrio dotato di grande guardaroba, introducendo alla zona giorno composta da soggiorno, area pranzo e cucina completamente arredata, tutti ambienti pensati per valorizzare la luce naturale e il contatto con gli spazi esterni.La zona notte offre 4 camere da letto, servite da 4 bagni con doccia, oltre a un ulteriore balcone. La suite padronale rappresenta uno spazio riservato e confortevole, con cabina armadio, bagno privato con vasca e doccia e accesso diretto a un balcone coperto.L’appartamento è progettato con grande attenzione ai dettagli, combinando materiali di qualità, soluzioni architettoniche moderne e impianti energeticamente efficienti, per garantire comfort abitativo e sostenibilità.Completano la proprietà:• ampia lavanderia privata al piano interrato, utilizzabile anche come cantina• due posti auto coperti al piano terra - ( per CHF 55’000.– ciascuno)La posizione è particolarmente comoda: negozi, scuole, servizi, trasporti pubblici e il lungolago sono facilmente raggiungibili a piedi. Inoltre, la vicinanza a Lugano, all’autostrada e alle scuole internazionali rende questa residenza ideale sia per famiglie sia per chi desidera vivere in un contesto ben collegato.RIF: 3089______________________________________________________________________Residenza La Piana – Melide | Contemporary Elegance with Lake ViewLocated in a central and well-served area of Melide, just a few steps from the lakeside promenade and all main amenities, Residenza La Piana is an elegant residential project composed of only six exclusive units. The building stands out for its contemporary architecture and refined travertine façade, which gives the residence character, prestige, and harmony with its surroundings.On the third floor there is a prestigious six-room apartment, characterized by spacious, bright, and well-distributed interiors. The true highlight of the property is the beautiful covered terrace of over 60 m², offering a stunning panoramic view of the lake—perfect for relaxing moments or outdoor gatherings. The entrance welcomes you with a hallway featuring a large wardrobe, leading into the living area composed of a living room, dining area, and fully equipped kitchen, all designed to maximize natural light and the connection with the outdoor spaces.The sleeping area includes three bedrooms, served by three bathrooms with showers, as well as an additional balcony. The master suite provides a private and comfortable space, complete with a walk-in wardrobe, an en-suite bathroom with bathtub and shower, and direct access to a covered balcony.The apartment has been designed with great attention to detail, combining high-quality materials, modern architectural solutions, and energy-efficient systems, ensuring both comfort and sustainability.The property also includes:• A large private laundry room in the basement, which can also be used as a cellar• Two covered parking spaces on the ground floor ( for CHF 55,000 each)The location is extremely convenient: shops, schools, services, public transport, and the lakeside promenade are all within walking distance. Additionally, the proximity to Lugano, the motorway, and international schools makes this residence ideal for families or for those seeking a well-connected living environment.REF. 3089

Wegzeit
-
1 / 18
4.5 ZimmerCHF 1'650'000.–
Via Genzana 4, 6900 Massagno

Residenza alto Standing

A Massagno, a pochi minuti dal centro di Lugano e comodo per tutti i servizi principali, proponiamo un appartamento di 4.5 locali all'interno di una residenza alto standing dotata di ogni comfort. L'immobile si distingue per un luminoso soggiorno con vista aperta e terrazza, cucina a vista, tre camere da letto - di cui una con cabina armadio e bagno en suite- ed altri due bagni. A completare la proprietà tre ripostigli, di cui uno adibito a locale lavanderia. La residenza dispone di piscina condominiale riscaldata, sauna, palestra e diverse aree verdi.Disponibile un posto auto in garage condominiale per CHF 70.000.- (con la possibilità di affittare posti auto aggiuntivi nel condominio).RIF. 3039In Massagno, just a few minutes from the center of Lugano and conveniently close to all main services, we offer a 4.5-room apartment within a high-end residence equipped with every comfort. The property stands out for its bright living room with an open view and terrace, open-plan kitchen, three bedrooms, one of which features a walk-in closet and en-suite bathroom, as well as two additional bathrooms. The property also includes three storage rooms, one of which is used as a laundry room. The residence additionally offers a heated communal pool, sauna, gym, and various green areas.A parking space is available for CHF 70,000.- (with the possibility of renting additional parking spaces in the condominium).REF. 3039

Wegzeit
-
1 / 29
3.5 ZimmerCHF 690'000.–
Via Pree 3 Barbengo, 6917 Barbengo

Moderno appartamento 3.5 locali con balcone a Barbengo

Un contesto ideale per famiglie: una residenza che racchiude giardini privati con area gioco per bambini, piscina interna riscaldata, zona wellness (con palestra, sauna, idromassaggio). Il tutto a metà strada fra il lago e la zona commerciale di Grancia (entrambi raggiungibili in meno di cinque minuti di auto) e vicino a Lugano e allo svincolo autostradale. L'appartamento, al secondo piano, si presenta in ottime condizioni ed è dotato d'impianto di ricircolo e purificazione dell'aria, utile sopratutto in inverno per un ricambio d'aria senza dover tenere aperte le finestre. La zona living ha doppia esposizione con un'ampia terrazza che la circonda e cucina a vista con bancone. Le camere affacciano entrambe sul giardino condominiale e una dispone di balcone. Sono presenti due bagni, uno con vasca e l'altro con doccia. L'intero complesso è stato realizzato con lo standard "minergie" e impianto di riscaldamento geotermico. Due posti auto disponibili (CHF 35'000.- ciascuno). Acquistabile anche come residenza secondaria. RIF. 3065 ______________________________________________________________________An ideal setting for families: a residence that includes private gardens with a children's play area, a heated indoor pool, and a wellness area (with gym, sauna, and whirlpool). All this halfway between the lake and the Grancia shopping area (both reachable in less than five minutes by car), and close to Lugano and the motorway junction. The second-floor apartment is in excellent condition and features an air recirculation and purification system, especially useful in winter for fresh air without having to keep the windows open. The living area has double exposure, with a large wraparound terrace and an open-plan kitchen with a breakfast bar. Both bedrooms overlook the shared garden, and one has a balcony. There are two bathrooms, one with a bathtub and the other with a shower. The entire complex was built to the "minergie" standard and has a geothermal heating system. Two parking spaces available (CHF 35,000 each). Also available as a second home. REF. 3065

Wegzeit
-
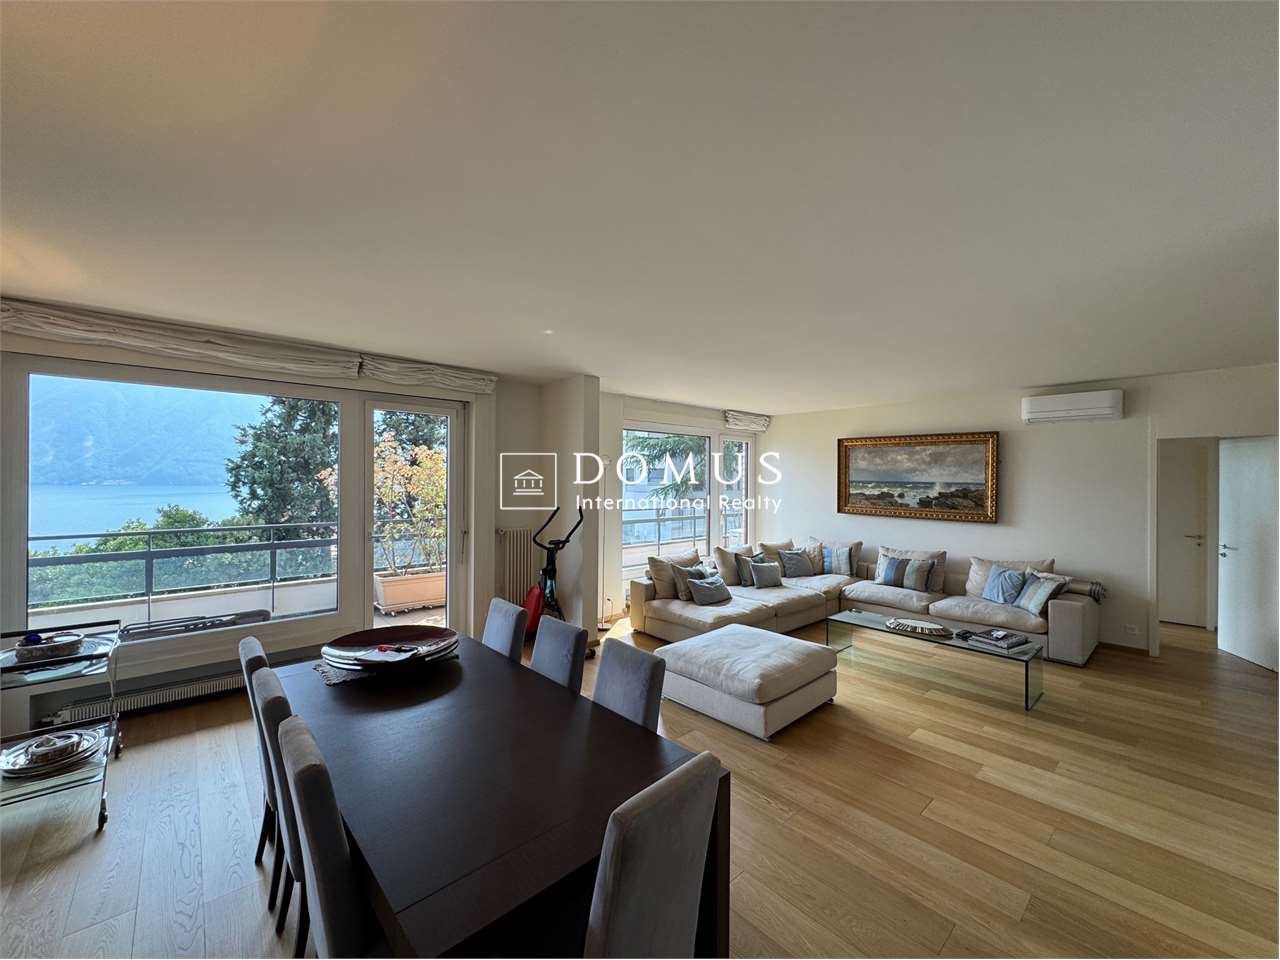
  • The image shows a scenic view of a lake surrounded by mountains and lush greenery. There is a balcony or terrace in the foreground, with palm trees and other tropical vegetation visible. The sky is blue with fluffy white clouds, creating a picturesque and
  • Spacious open-plan living room with hardwood floors, large windows providing a scenic mountain view, a sofa, a TV stand, and a wooden cabinet. The room has access to a balcony or terrace overlooking the surrounding landscape.
  • Spacious living room with large windows offering a panoramic view of the mountains and lake. The room features comfortable white sofas and chairs, a coffee table, and a potted plant. The ceiling has a wooden design and there is a heating/cooling unit visi
  • Open-concept living room with hardwood floors, white walls, large windows, glass coffee table, dining table with chairs, and a decorative wall art piece
  • Modern kitchen with white cabinets, wooden countertops, open shelving, and a built-in dishwasher.
  • The image shows a modern apartment interior with a green accent wall, a built-in wardrobe, a white bench, and hardwood flooring. The room appears to be an entryway or hallway leading to other rooms in the apartment.
  • The image shows a modern bathroom with a green mosaic tile wall, a white round sink, a toilet, and a dark-framed window. The vanity is a bright yellow color, and there are some toiletries and towels visible on it.
  • The image shows the interior of a room with a curved staircase leading to an upper level. The room has white walls and a hardwood floor. There is a framed artwork on the wall and some storage containers visible in the background.
  • The image shows a bedroom with a large built-in wardrobe along one wall. The wardrobe has a wooden top that doubles as a dresser or storage unit. The room has hardwood floors and a window that provides natural light. The overall style appears to be modern
  • Spacious bedroom with a large bed, gray headboard, and floral patterned bedding. The room has white walls, hardwood floors, and a window providing natural light.
  • Modern bathroom with white vanity, large mirror, mosaic tile wall, and various bathroom accessories
  • Bedroom with large windows overlooking a garden, wooden floor, desk with computer, shelves with books and decorative items, and plush toys on the bed.
  • Bathroom with white cabinets, tiled wall, toilet, and shelving for personal items
  • Spacious living room with hardwood floors, gray sofa, glass coffee table, and framed artwork on the walls. The room has large windows that provide natural light and access to a balcony or terrace.
  • The image shows an open-concept living and dining area with a large glass sliding door leading to a balcony or terrace. The living room features a gray sofa, and the dining area has a glass table with transparent chairs. The room has a modern, minimalist
  • Modern kitchen with light-colored cabinets, marble-like countertops, open shelving, and various kitchen appliances and accessories such as a coffee maker, toaster, and decorative items.
  • The image shows an open-concept living room and dining area with a modern, minimalist design. The dining table has a glass top and is surrounded by transparent acrylic chairs. The living room features a gray sofa and a built-in shelving unit with decorati
  • Spacious living room with hardwood floors, white walls, large windows overlooking a balcony or terrace, a green sofa, and built-in bookshelves on the wall.
  • Modern bathroom with white vanity, vessel sink, tiled walls with black and white mosaic pattern, shower enclosure, and towel rack
  • The image shows a bedroom with a white wall, a large wardrobe with green doors, a bed with a striped bedsheet, and various toys and decorations such as a plush animal and a figurine on a shelf.
  • Spacious sunroom with large windows offering a scenic view of the surrounding landscape, including mountains and vegetation. The room features a wooden ceiling, a round dining table with white chairs, and decorative elements like a pineapple ornament.
1 / 21
5.5 ZimmerCHF 2'300'000.–
via San Giorgio 22 Castagnola, 6976 Castagnola

Castagnola - appartamento duplex

In una delle zone più ricercate del luganese presentiamo un bell'appartamento duplex con vista lago, recentemente ristrutturato quasi integralmente. Al piano superiore si trovano il soggiorno con sala da pranzo, la cucina separata, uno studio (trasformabile in camera singola) e un bagno ospiti. Dal soggiorno si accede a un terrazzino, mentre cucina e sala da pranzo sono circondati da una grande veranda con vista. Il piano inferiore è dedicato alla zona notte: una camera padronale con bagno privato e un grande guardaroba, due altre camere (di cui una attualmente aperta) e un secondo bagno. La ristrutturazione, terminata nel 2023, ha riguardato la posa di una nuova pavimentazione in parquet su entrambi i piani, il rifacimento completo di tutti i bagni, la sostituzione della cucina, nuovi infissi interni e altro. Questa proprietà è collocata in una zona residenziale di pregio, molto tranquilla e al contempo vicino alla città, con un'esposizione ottimale verso sud sia del living che delle camere. Il condominio comprende un totale di quattro appartamenti e l'immobile dispone di due cantine e un posto auto esterno (50'000.- fr.)Acquistabile anche come residenza secondaria.RIF. 3044_____________________________________________________________________In one of the most sought-after areas of Lugano we present a beautiful duplex apartment with lake view, recently almost completely renovated. On the upper floor there is the living room with dining room, the separate kitchen, a study (convertible into a single bedroom) and a guest bathroom. The living room leads to a small terrace, while the kitchen and dining room are surrounded by a large veranda with a view. The lower floor is dedicated to the sleeping area: a master bedroom with private bathroom and a large wardrobe, two other bedrooms (one of which is currently open) and a second bathroom. The renovation, completed in 2023, included the installation of new parquet flooring on both floors, the complete renovation of all bathrooms, the replacement of the kitchen, new internal fixtures and more. This property is located in a prestigious residential area, very quiet and at the same time close to the city, with an optimal southern exposure of both the living room and the bedrooms.The condominium comprises a total of four apartments and the property has two cellars and an external parking space (50'000.- fr.)Also available as a secondary residence.REF. 3044

Wegzeit
-
1 / 18
4.5 ZimmerCHF 980'000.–
Piazza Ramelli 9, 6916 Grancia

In vendita: Appartamento 4,5 locali all’ultimo piano con soppalco – Grancia nucleo

Proponiamo in vendita un appartamento di 4,5 locali situato all’ultimo piano di una piccola palazzina, in una zona tranquilla di Grancia, a pochi passi dal nucleo storico e comodo ai principali servizi. L’immobile è composto da un’ampia zona giorno open space con cucina moderna, due camere da letto posizionate sul lato del bosco, ideale per garantire privacy e tranquillità, e due bagni completamente ristrutturati. Il vero valore aggiunto della proprietà è il soppalco, con le sue travi in legno a vista e i lucernari che lasciano filtrare la luce naturale. Uno spazio dall’atmosfera intima e raccolta, perfetto per creare una zona lettura, uno studio o semplicemente un angolo dedicato al relax e al tempo per sé. L’appartamento dispone di due posti auto coperti all’interno dell’autorimessa condominiale. Per la lavanderia, vi è la possibilità di scegliere tra l’utilizzo della lavanderia condominiale o la creazione di una lavanderia privata all’interno dell’appartamento.Completano la proprietà un balcone con vista.La posizione è comoda ai servizi, alle scuole, ai centri commerciali e agli accessi autostradaliRIF. 3055For sale: 4.5-room apartment on the top floor with mezzanine - Grancia coreWe offer for sale a 4.5-room apartment located on the top floor of a small building, in a quiet area of ​​ Grancia, a few steps from the historic center and convenient to the main services. The property consists of a large open space living area with a modern kitchen, two bedrooms positioned on the woods side, ideal for ensuring privacy and tranquility, and two completely renovated bathrooms. The real added value of the property is the mezzanine, with its exposed wooden beams and skylights that let natural light filter through. A space with an intimate and cozy atmosphere, perfect for creating a reading area, a study or simply a corner dedicated to relaxation and time for yourself. The apartment has two covered parking spaces inside the condominium garage.For the laundry, there is the possibility of choosing between using the condominium laundry or creating a private laundry inside the apartment.The property is completed by a balcony with a view.The location is convenient to services, schools, shopping centers and motorway accessRIF. 3055

Wegzeit
-
1 / 15
6.5 ZimmerCHF 2'430'000.–
Via C. Maraini-Sommaruga 22A, 6900 Lugano

Appartamento immerso nel verde

A pochi minuti del parco Vira, in una posizione dominante immersa nel verde con vista su città e montagne, troviamo una proprietà composta da due appartamenti separati: un quadrilocale con terrazza panoramica al secondo piano e un ampio bilocale al piano seminterrato. Entrambe le unità si presentano in perfette condizioni e offrono un ambiente di relax e privacy, dotate di diversi comfort quali impianto di climatizzazione, impianto stereo integrato nelle pareti in ogni stanza, aspirapolvere centralizzato, elettrodomestici nuovi, zona fitness privata etc. L’appartamento principale è uno spazioso quadrilocale di 185 mq. con living open-space che comprende zona soggiorno, sala da pranzo con affaccio sulla terrazza e una cucina con annessa un locale dispensa. Nella zona notte troviamo una camera padronale con vista aperta e bagno privato dotato di doccia con sauna integrata e vasca idromassaggio. Un corridoio conduce ad una seconda camera matrimoniale e ad una terza stanza attualmente adibita a studio. Due piani più sotto si trova il secondo appartamento, di 96 mq., che include soggiorno con cucina a vista, un bagno, una camera con bagno privato, un ripostiglio e un locale cantina vini. Tutto l'arredamento è incluso nella vendita. A completare la proprietà due posti auto esterni coperti al prezzo totale di CHF 60'000.- RIF. 3045______________________________________________________________________A few minutes from Vira Park, in a dominant position surrounded by greenery with a view of the city and mountains, we find a property consisting of two separate apartments: a four-room apartment with a panoramic terrace on the second floor and a large two-room apartment in the basement. Both units are in perfect condition and offer an environment of relaxation and privacy, equipped with various comforts such as air conditioning, stereo system integrated into the walls in each room, central vacuum cleaner, new appliances, private fitness area etc. The main apartment is a spacious four-room apartment of 185 square meters with an open-space living area that includes a living area, a dining room overlooking the terrace and a kitchen with an adjoining pantry.In the sleeping area we find a master bedroom with an open view and a private bathroom with a shower with integrated sauna and a hydromassage tub. A corridor leads to a second double bedroom and a third room currently used as a study. Two floors below is the second apartment, measuring 96 m2, which includes a living room with open kitchen, a bathroom, a bedroom with private bathroom, a storage room and a wine cellar.All furnishings are included in the sale. To complete the property, two covered outdoor parking spaces at a total price of 60,000.- CHF.REF. 3045

Wegzeit
-
1 / 12
  • Parkplatz
  • Lift
2.5 Zimmer54m²CHF 380'000.–
Via Aeroporto 5a, 6982 Agno

Modernes 2.5-Zimmer-Wohnung mit Terrasse - Minergie-Residenz in Agno

In einer Residenz aus recenter Bauzeit (2019) wird eine 2.5-Zimmer-Wohnung mit 53.80 m² und Terrasse verkauft.Die Wohnung befindet sich im zweiten Stock (insgesamt fünf Stockwerke plus Erdgeschoss) der noblen Residenz Acquadolce in Agno im "Flughafen"-Viertel im Zentrum aller notwendigen Annehmlichkeiten, die 2019 nach den strengsten Energieeinsparungs-Richtlinien von Minergie errichtet und fertiggestellt wurde, was Nachhaltigkeit und reduzierte Energiekosten garantiert. Die Wohnung ist mit modernen Materialien und erstklassigen Ausstattungen verfeinert und unterteilt wie folgt:-Ein geräumiges Wohnzimmer mit Esszimmer und direktem Zugang zur Terrasse-Eine moderne offene Küche, die auf das Wohnzimmer blickt-Eine Terrasse -Ein Schlafzimmer mit Einbauschränken-Ein Badezimmer mit Dusche und Trockensäule-Ein privater Keller im Untergeschoss und ein geräumiger Parkplatz in der Garage zum Preis von 60'000 CHF Details:-Heizung mit Wärmepumpe und Wärmeabgabe durch Schlangen-Temperaturregler in jedem Raum-Dreifachverglasung-Abdunkelung durch elektrische Jalousien-Schnelle Internetverbindung über Glasfaser-Dreifachverglasung, elektrische JalousienDie Wohnanlage umfasst:-Gemeinsame Waschküche mit Wäschetrockner; (klimatisiert)-Außenparkplätze für Gäste-Innenfahrradraum

  • Parkplatz
  • Lift
Marco Tresoldi

Marco Tresoldi

Chairman & Managing Director

Wegzeit
-
1 / 16
  • Parkplatz
  • Balkon / Terrasse
  • Garage
  • +5
5.5 Zimmer556m²CHF 5'100'000.–
Via San Nicolao 20, 6816 Bissone

Dachgeschoss-Duplex 5.5 Lokale mit Infinity-Pool – Residenza Foresta, Lugano

Die Residenza Foresta liegt in einem der begehrtesten Viertel von Lugano, in der via San Nicolao, in einer privilegierten Lage und umgeben von Grün, mit einer atemberaubenden Seesicht. Ein exklusives und nachhaltiges Projekt, das zeitgenössische Architektur, Privatsphäre und Wohnkomfort miteinander verbindet.Die Wohnungen wurden so konzipiert, dass sie große Wohnflächen, Panoramaterrassen und hochwertige Ausstattung bieten, mit besonderer Aufmerksamkeit für Energieeffizienz und Integration in die Umgebung. Die Anlage bietet Zugang zu einem privaten Fitnessstudio und einem Spa-Bereich, während die umweltfreundlichen Parkplätze mit Ladestationen für Elektrofahrzeuge ausgestattet sind.Alle Wohnungen sind Erstwohnsitze (keine Ferienwohnungen) und bieten maximale Privatsphäre dank der zurückgesetzten Brüstungen und der Abwesenheit von Einheiten im Erdgeschoss.Zwei spektakuläre Dachgeschoss-Duplex sind die exklusivsten Residenzen der Residenza Foresta. Mit über 550 m² Wohnfläche und einer unvergleichlichen Seesicht bieten diese Wohnungen ein unvergleichliches Wohnerlebnis.Preis: CHF 5’100’000.– (Parkplätze nicht inbegriffen) Wohnfläche: ab 556,14 m²BeschreibungDie Dachgeschoss-Duplex sind auf zwei Ebenen verteilt und umfassen einen offenen Wohnbereich mit direktem Zugang zu den Panoramaterrassen und einen unabhängigen Schlafbereich. Der spektakuläre private Infinity-Pool ist das Herzstück des Dachgeschoss-Duplex, konzipiert, um die Seesicht und die Sonnenuntergänge voll auszunutzen.Details und Ausstattung: • 4 Badezimmer und private Waschküche • Ankleide im Master-Schlafzimmer • 3 Parkplätze mit Ladestation • Private Keller und Technikräume • Außenzugang von jedem Raum • Möglichkeit, einen externen Whirlpool auf Anfrage zu installieren Ein Dachgeschoss-Duplex mit einzigartigem Charakter, das den Begriff des modernen Luxus in Lugano neu definiert: Design, Komfort und Seesicht ohne Kompromisse.

  • Parkplatz
  • Balkon / Terrasse
  • Garage
  • +5
Wegzeit
-
1 / 23
3.5 Zimmer108m²CHF 1'380'000.–
Via Ernesto Bosia 5B, 6900 Paradiso

Modernes 3.5-Zimmer-Apartment mit großer Terrasse

Die Residenz Parco Lago, erst kürzlich erbaut, befindet sich in einem modernen und sorgfältig gestalteten Kontext, umgeben von großen offenen Räumen und Grünflächen.Die Lage ist besonders strategisch: nur wenige Schritte von allen Dienstleistungen entfernt, in der Nähe des Autobahnzubringers und des Bahnhofs, mit dem Zentrum von Lugano, das in wenigen Minuten über einen schönen Spaziergang am Seeufer erreichbar ist. Eine ideale Lösung für Familien und für diejenigen, die die Stadt bequem leben möchten, indem sie zu Fuß unterwegs sind.Entworfen nach hohen Standards der Energieeffizienz und Ökologischheit, integriert die Residenz herausragende Lösungen wie die Heiz- und Kühlungsanlage mit Wärmepumpen, die vom See aus gespeist werden, und Aufzüge mit kinetischer Energie-Rückgewinnung. Besondere Aufmerksamkeit wurde auch der Schalldämmung und den raffinierten Design-Oberflächen gewidmet.Die Einführung von Hausautomatisierungssystemen und Photovoltaikpaneelen gewährleistet einen hohen Wohnkomfort und gleichzeitig niedrige Betriebskosten.Die Wohnung, geräumig und gut verteilt, besteht aus:•Eingang•helles Wohnzimmer mit großer Verglasung•große überdachte Terrasse•moderne offene Küche•Hauptschlafzimmer mit Ankleide und en-suite-Bad•zweites Doppelzimmer•zweites Badezimmer mit Dusche und privater WäschereiEin großer Keller und ein Parkplatz in der Garage zu CHF 70'000 (nicht im Preis inbegriffen) vervollständigen das Eigentum.Möglicher Kauf auch als Zweitwohnsitz.Für Informationen und Besichtigungen:Angelo Gurrado – 078 657 99 10Auch samstags verfügbar.

Wegzeit
-
1 / 13
3.5 ZimmerCHF 750'000.–
Via Roigo 7, 6965 Lugano

Prächtige Wohnung mit Pool

Modernes 3.5-Zimmer-Wohnung mit möblierter Seeblick, großem Park und Pool In Lugano-Cadro, in einem der panoramischsten und ruhigsten Gebiete von Lugano, wird eine 3.5-Zimmer-Wohnung verkauft, die komplett renoviert und mit Geschmack eingerichtet ist. Die Immobilie befindet sich in einer Wohnanlage, die von einem großen Park mit zwei Pools und einer atemberaubenden Aussicht auf den See und die Stadt Lugano umgeben ist.Die Wohnung, das Ergebnis eines Innenarchitekturprojekts mit maßgefertigten Möbeln, wurde entwickelt, um Ästhetik und Funktionalität für den Eigentümer zu kombinieren. Die Räume sind hell, ordentlich und gut organisiert: Der Wohnbereich öffnet sich mit einer Design-Küche mit sauberen Linien, ausgestattet mit einer Inselmitte mit Induktionsherd und integrierter Weinkühler. Das Wohnzimmer mit Kamin bietet einen Blick auf eine Verglasung, die die Landschaft einrahmt und eine Gefühl von Offenheit und Ruhe vermittelt.Der Schlafbereich besteht aus einem Hauptschlafzimmer mit maßgefertigten Schränken und einem zweiten Schlafzimmer, das derzeit als Kinderzimmer mit Studienecke eingerichtet ist, perfekt auch als Home-Office.Die beiden Badezimmer, eines mit großer Walk-in-Dusche, verfügen über elegante Ausführungen und integrierte LED-Beleuchtung.Ein nicht zu vernachlässigender Mehrwert sind die Nebenräume: zwei große Keller (insgesamt etwa 35 m²), von denen einer als Fahrrad- oder Sportgeräte-Abstellraum mit direktem Zugang nach außen ausgestattet ist.Hauptausstattung • Maßgefertigte Möbel inklusive • Integrierte LED-Beleuchtung an der Decke und Wand-Rückbeleuchtung • Kamin • Terrasse mit Panoramablick • Garagenparkplatz mit Ladeanschluss für Elektrofahrzeuge • Zwei Keller mit Stromanschlüssen • Großer privater Park mit über 5'000 m² • Zwei Pools (einer für Erwachsene und einer für Kinder) mit kostenlosem Benutzung der Liegen • Große Ruhezonen, grüne Wiese und Panoramablick auf See und Berge

Wegzeit
-
1 / 13
4.5 Zimmer120m²CHF 770'000.–
Via Arch. A Da Ponte 25, 6946 Ponte Capriasca

APPARTAMENTO 4.5 LOCALI RISTRUTTURATO - IN PALAZZINA CON PISCINA CONDOMINIALE

A Ponte Capriasca, in una piacevole zona residenziale immersa nel verde e ben esposta al sole, proponiamo in vendita un elegante appartamento di 4.5 locali (senza ascensore), situato all’ultimo piano di una palazzina composta da soli sei appartamenti. Il complesso residenziale, formato da tre blocchi per un totale di 18 unità, garantisce tranquillità, privacy e un’atmosfera familiare.L’appartamento, con una SUL di 113 mq e due ampi balconi per un totale di circa 13 mq, si presenta in condizioni impeccabili grazie a una ristrutturazione completa e curata nei minimi dettagli. L’ingresso si apre su un accogliente atrio dotato di un armadio a muro su misura, che conduce al luminoso soggiorno con accesso diretto al balcone e alla cucina moderna, completamente rifatta con materiali di qualità e dotata di elettrodomestici di ultima generazione. L'armadio a muro all'ingresso comprende un vano con predisposizione per la lavasciuga.La zona notte ospita tre camere da letto, di cui una matrimoniale con bagno en-suite, oltre a un secondo bagno con doccia e un servizio ospiti separato. Gli spazi sono ben distribuiti e rifiniti con parquet in legno pregiato e piastrelle in gres porcellanato nei bagni, per un ambiente elegante e funzionale.Completano la proprietà una cantina spaziosa e un posto auto coperto. L’appartamento è dotato di tapparelle elettriche, serramenti con doppi vetri, porte interne sostituite, predisposizione per l’aria condizionata e un impianto elettrico completamente rifatto con certificazione RASI.Il condominio offre una splendida piscina esterna e un curato giardino comune, ideali per rilassarsi durante la bella stagione. Nel corso degli anni, la palazzina è stata oggetto di costanti e significativi interventi di ristrutturazione. Tra i più recenti, nel 2025 è stato completato il rifacimento del tetto, mentre a breve è programmata la sostituzione della caldaia.Questa proposta rappresenta una soluzione ideale per chi desidera vivere in un contesto tranquillo, circondato dalla natura ma a pochi minuti da Lugano, in un appartamento moderno, spazioso e pronto da abitare.Prezzo: CHF 770'000 + posto auto coperto a CHF 25'000Vendibile anche come residenza secondaria.DEUTSCHE VERSIONIn Ponte Capriasca, in einer angenehmen Wohngegend, umgeben von Grün und sonnenexponiert, bieten wir eine elegante 4.5-Zimmer-Wohnung zum Verkauf an, die sich im obersten Stockwerk eines Gebäudes mit nur sechs Wohnungen befindet. Die Wohnanlage, bestehend aus drei Blöcken mit insgesamt 18 Einheiten, garantiert Ruhe, Privatsphäre und eine familiäre Atmosphäre.Die Wohnung mit einer Nutzfläche von 113 m² und zwei geräumigen Balkonen (insgesamt ca. 13 m²) präsentiert sich in einwandfreiem Zustand dank einer vollständigen und detailgenauen Renovierung. Der Eingang führt in eine gemütliche Diele mit einem maßgefertigten Einbauschrank, von der aus man in den hellen Wohnbereich mit direktem Balkonzugang gelangt. Die moderne Küche wurde komplett erneuert und ist mit hochwertigen Materialien sowie neuesten Elektrogeräten ausgestattet. Der Einbauschrank im Eingangsbereich verfügt über ein Fach mit einer Wasch-Trockner-Vorbereitung.Der Schlafbereich umfasst drei Zimmer, darunter ein Ehebettzimmer mit eigenem Bad, sowie ein weiteres Bad mit Dusche und ein separates GästewC. Die Räume sind gut aufgeteilt und mit edlem Parkett sowie Feinsteinzeug in den Badezimmern verlegt, was eine elegante und funktionale Atmosphäre schafft.Abgerundet wird die Immobilie durch einen geräumigen Keller und einen überdachten Parkplatz. Die Wohnung verfügt über elektrische Rollläden, doppelt verglaste Fenster, ersetzte Innentüren, eine Klimaanlagen-Vorbereitung und eine komplett erneuerte Elektroinstallation mit RASI-Zertifizierung.Die Wohnanlage bietet einen schönen Außenpool und einen gepflegten Gemeinschaftsgarten, ideal zum Entspannen in der warmen Jahreszeit. Im Laufe der Jahre wurde das Gebäude immer wieder umfangreichen Renovierungsarbeiten unterzogen. Zuletzt wurde 2025 das Dach neu gedeckt, und der Austausch des Heizkessels ist in Kürze geplant.Dieses Angebot ist die ideale Lösung für alle, die in einer ruhigen Umgebung, umgeben von Natur, aber nur wenige Minuten von Lugano entfernt leben möchten – in einer modernen, geräumigen und bezugsfertigen Wohnung.Preis: CHF 770'000 + überdachter Parkplatz für CHF 25'000Auch als Zweitwohnung verkäuflich.

Wegzeit
-

Vorschläge basierend auf deinen Suchresultaten

Weitere interessante Objekte