


Limpach - Tutti gli annunci

Ti consigliamo di ampliare i tuoi criteri di ricerca per ottenere risultati simili. I filtri di ricerca attuali non hanno prodotto alcun risultato.

Se non desideri modificare i criteri di ricerca attuali, ti consigliamo di creare un abbonamento di ricerca, così verrai avvisato quando ci saranno offerte corrispondenti.

Altri immobili nella tua area di ricerca estesa automaticamente
308 risultati - Raggio: + 10km
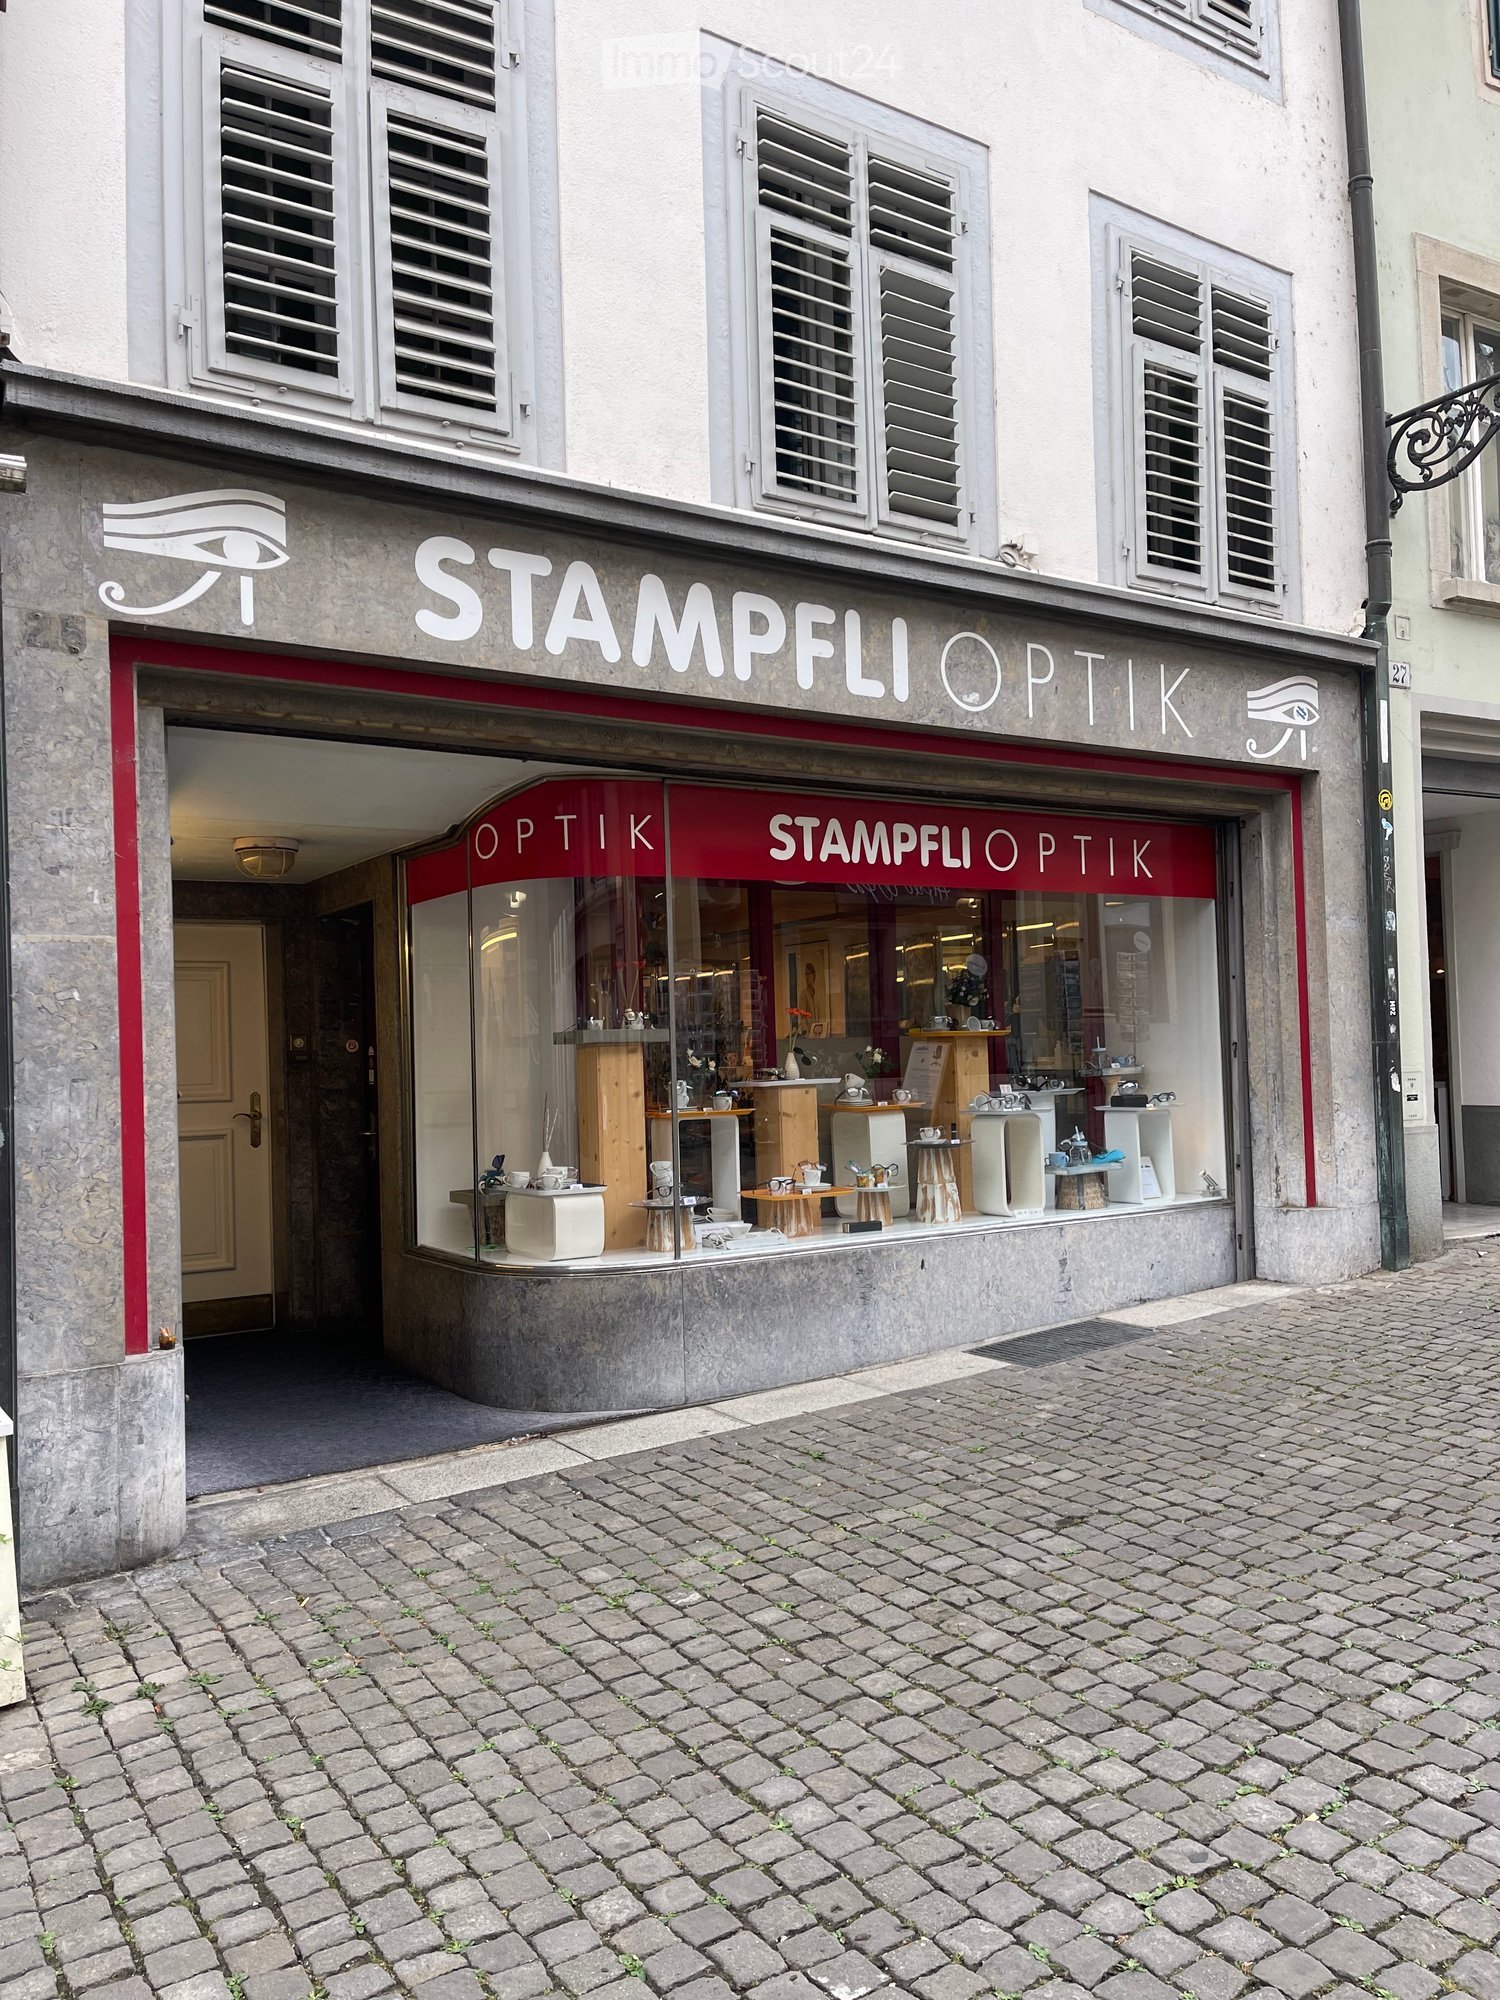
  • Facade of a shop named "Stampfli Optik" with a glass display window showing various optical items, located on a cobblestone street.
  • Storefront of an optician shop named "Stampfli Optik" with a red awning, glass display case, and various optical products visible inside.
  • A well-lit optical shop with wooden flooring, display racks filled with sunglasses, a counter with brochures, and seating areas for customers.
1 / 3
Storefront of an optician shop named "Stampfli Optik" with a red awning, glass display case, and various optical products visible inside.
A well-lit optical shop with wooden flooring, display racks filled with sunglasses, a counter with brochures, and seating areas for customers.
72m², CHF 3900.–
Premium
Stalden 25, 4500 Solothurn

Spazio commerciale in posizione privilegiata nel centro storico di Solothurn – Stalden 25

Benvenuti in una delle indirizzi commerciali più attraenti del centro città di Solothurn! Questo 72 m² grande spazio di vendita al piano terra a Stalden 25 offre condizioni ideali per il vostro business al dettaglio o il vostro negozio. La proprietà si trova su una strada acciottolata affascinante e colpisce per la sua posizione rappresentativa e la grande area vetrina. L'inquilino precedente era nel negozio per oltre 40 anni, il che rende la posizione di Stalden 25 una garanzia per una storia di successo dell'azienda nel futuro.Lo spazio commerciale offre: • Ampio spazio di vendita: 72 m² su un livello, ideale per una varietà di concetti di vendita al dettaglio. • Aspetto attraente: Invitante facciata del negozio con una grande area vetrata – perfetta per una presentazione di prodotti efficace. • Posizione molto frequentata: Stalden 25 si trova in una delle aree più popolari e più frequentate della città di Solothurn. Posizione e infrastrutture: La proprietà è eccezionalmente ben collegata nel cuore di Solothurn. La stazione degli autobus di Postplatz è a solo 2 minuti a piedi, e la fermata Solothurn West è a 5 minuti a piedi. Il supermercato Coop più vicino è anch'esso a solo 2 minuti a piedi. Il terminal traghetti di Palais Besenval è a 3 minuti a piedi, e la farmacia Ambassador è a 4 minuti a piedi. La scuola diurna lerns è a 4 minuti a piedi – un altro punto di forza per la circolazione pedonale del quartiere.Questo spazio commerciale sarà disponibile dal 1° febbraio 2027, e si adatta perfettamente ai concetti di vendita al dettaglio, alle imprese di servizi o ai negozi specializzati che desiderano trarre vantaggio dalla frequenza eccellente della città vecchia di Solothurn. Approfittate di questa rara opportunità per stabilire la vostra attività in una delle indirizzi più ricercate della città.

Tempo di percorrenza
-
1 / 12
  • Parcheggio
  • Adatto per bambini
  • Quartiere tranquillo
5 locali, CHF 790'000.–
Top
Auf Anfrage 1, 3317 Fraubrunnen

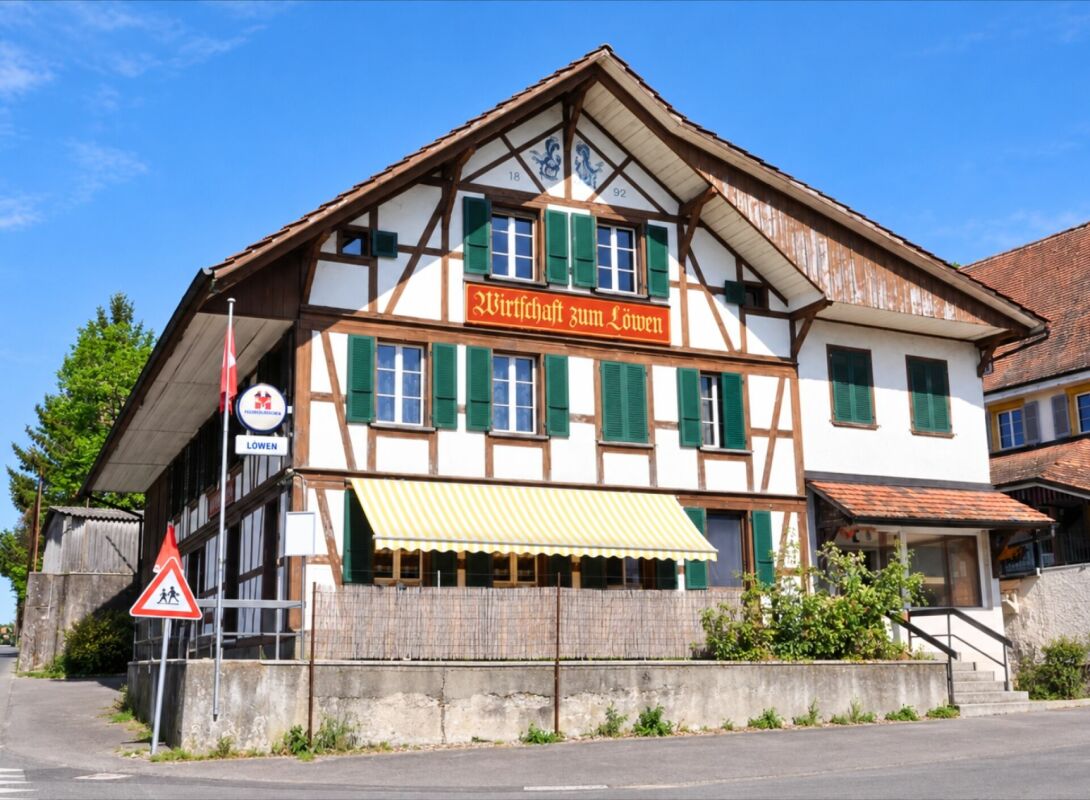
Raum für Gäste, Platz für Wohnträume - Restaurant und 2 Wohnungen unter einem Dach

Raum für Gäste, Platz für Wohnträume - Restaurant und 2 Wohnungen unter einem Dach Diese charaktervolle und 2023 renovierte Wohn- und Geschäftsliegenschaft vereint Gastronomie, Wohnen und vielseitig nutzbare Nebenflächen unter einem Dach. . Die besondere Aufteilung eröffnet interessante Möglichkeiten für Gastronomen, Eigennutzer und Investoren.Das ursprünglich 1892 erstellte Gebäude befindet sich auf einem 482 m² grossen Grundstück und verfügt über eine Gebäudekubatur von rund 2'230 m³. Zum Raumangebot gehören ein Restaurant- und Gastronomiebereich, ein grosszügiger Saal mit Bühne, zwei separate Wohnungen sowie verschiedene Lager-, Abstell- und Kellerräume. Im Jahr 2023 wurden Renovationsarbeiten durchgeführt. Dabei wurden die Küche, die Toiletten, die Bodenbeläge sowie Malerarbeiten im Gebäude erneuert beziehungsweise ausgeführt.Ein weiterer interessanter Aspekt für Anleger: Die Liegenschaft ist vollständig vermietet. Die unterschiedlichen Nutzungsbereiche sorgen dabei für eine attraktive Kombination aus Wohn- und Gewerbevermietung. Restaurant und Gastronomiebereich Der Restaurantbereich bildet einen wesentlichen Bestandteil der Liegenschaft und bietet verschiedene Räumlichkeiten für einen vielseitigen Gastronomiebetrieb.Zur vorhandenen Infrastruktur gehören eine Gaststube, ein Säli, eine Küche, ein Vorratsraum sowie eine WC-Anlage. Verschiedene Betriebs-, Lager- und Nebenräume ergänzen das gastronomische Raumangebot.Ein besonderes Highlight ist der grosszügige Saal mit eigener Bühne. Dieser bietet zusätzliche Möglichkeiten für Gesellschaften, Feiern, Vereinsanlässe, Veranstaltungen oder andere Events und erweitert damit die Nutzungsmöglichkeiten des Restaurantbetriebs deutlich.Für den Restaurantbereich stehen 5 Aussenparkplätze zur Verfügung, welche inklusive sind. Zwei separate Wohnungen Neben dem Gastronomiebereich verfügt die Liegenschaft über zwei separate Wohneinheiten mit insgesamt 5 Zimmern.Die 3-Zimmer-Wohnung verfügt gemäss vorhandener Planangabe über rund 86 m² Wohnfläche. Neben den drei Zimmern steht ein eigener Bad-/WC-Bereich zur Verfügung. Die Wohnung eignet sich sowohl zur Eigennutzung als auch zur separaten Vermietung.Die 2-Zimmer-Wohnung im Dachgeschoss bietet gemäss Planangabe rund 54 m² Wohnfläche. Sie umfasst einen Wohnbereich, ein Schlafzimmer, eine Kochnische sowie eine Nasszelle mit Dusche, WC und Lavabo. Der Ausbau der Dachgeschosswohnung erfolgte gemäss vorhandener Immobilienbewertung 1985/1986.Gemeinsam verfügen die beiden Wohnungen gemäss den vorhandenen Planangaben über rund 140 m² Wohnfläche.Für die beiden Wohnungen sind 2 Aussenparkplätze inklusive.Damit gehören zur gesamten Liegenschaft insgesamt 7 Aussenparkplätze: 2 Aussenparkplätze sind für die Wohnungen inklusive und 5 Aussenparkplätze sind für das Restaurant inklusive. Zusätzliche Flächen Ergänzt wird das Angebot durch verschiedene Lager-, Abstell- und Kellerräume, die zusätzlichen Stauraum und weitere Nutzungsmöglichkeiten bieten.Insbesondere für den Restaurant- und Gewerbebetrieb stellen die vorhandenen Nebenflächen eine praktische Ergänzung dar. Im Untergeschoss befinden sich weitere Kellerräume.Die unterschiedlichen Nutzungsbereiche und zusätzlichen Flächen machen die Liegenschaft zu einem vielseitigen Gesamtobjekt mit verschiedenen Möglichkeiten für die zukünftige Nutzung. Die Highlights auf einen Blick • Wohn- und Geschäftshaus mit Restaurant und zwei separaten Wohnungen • 482 m² Grundstücksfläche • Gebäudekubatur von ca. 2'230 m³ • Restaurant mit Gaststube, Säli und Küche • Grosszügiger Saal mit eigener Bühne • 3-Zimmer-Wohnung mit ca. 86 m² Wohnfläche gemäss Planangabe • 2-Zimmer-Wohnung mit ca. 54 m² Wohnfläche gemäss Planangabe • Insgesamt ca. 140 m² Wohnfläche gemäss Planangaben • Verschiedene Lager-, Abstell- und Kellerräume • 2 Aussenparkplätze für die Wohnungen inklusive • 5 Aussenparkplätze für das Restaurant inklusive • Vielseitige Kombination aus Wohnen, Gastronomie und Gewerbe • Interessant für Eigennutzer, Gastronomen und Investoren • Renovationsarbeiten im Jahr 2023 Vielseitige Nutzungsmöglichkeiten Die besondere Stärke dieser Immobilie liegt in der Verbindung verschiedener Nutzungsbereiche.Der Restaurantbereich mit Gaststube, Säli, Küche sowie dem zusätzlichen Saal mit Bühne bietet eine interessante Grundlage für einen Gastronomie- und Veranstaltungsbetrieb.Gleichzeitig stehen zwei separate Wohnungen zur Verfügung. Dadurch lässt sich beispielsweise Arbeiten und Wohnen unter einem Dach miteinander verbinden. Alternativ können die Wohn- und Gewerbebereiche separat genutzt beziehungsweise vermietet werden.Die zusätzlichen Lager-, Abstell- und Kellerräume sowie die insgesamt sieben Aussenparkplätze ergänzen das Angebot und schaffen weitere praktische Nutzungsmöglichkeiten.Damit bietet die Liegenschaft eine interessante Gelegenheit für Käufer, die nicht nur eine klassische Wohnimmobilie, sondern ein Objekt mit unterschiedlichen Nutzungs- und Ertragsmöglichkeiten suchen. Haben wir Ihr Interesse geweckt? Gerne senden wir Ihnen die vollständige Verkaufsdokumentation zu und stehen Ihnen für weitere Informationen oder die Vereinbarung eines persönlichen Besichtigungstermins zur Verfügung.Kontaktieren Sie uns noch heute - wir freuen uns darauf, Ihnen diese vielseitige Wohn- und Geschäftsliegenschaft persönlich zu präsentieren.Suisse Homes - persönlich. professionell. erfolgreich.

  • Parcheggio
  • Adatto per bambini
  • Quartiere tranquillo
Tempo di percorrenza
-
1 / 10
  • Parcheggio
  • Animali domestici ammessi
  • Lavatrice
  • +2
1.5 locali, CHF 165'000.–
Top
Auf Anfrage 1, 4564 Obergerlafingen

Renovierte Gewerbefläche mit 36 m² & 2 Aussenparkplätzen

Renovierte Gewerbefläche mit 36 m² & 2 Aussenparkplätzen Diese gepflegte und 2026 renovierte Gewerbefläche im Erdgeschoss bietet auf rund 36 m² Nettogeschossfläche eine kompakte und funktionale Grundlage für eine gewerbliche Nutzung.Die Räumlichkeiten befinden sich in einer Liegenschaft aus dem Jahr 1998 und wurden im Rahmen der Renovation 2026 in verschiedenen Bereichen erneuert und aufgewertet. Neben einer ausgestatteten Küche stehen ein Badezimmer, eine eigene Waschmaschine sowie zwei Aussenparkplätze zur Verfügung.Die Gewerbefläche ist per sofort verfügbar. Renoviert und funktional ausgestattetIm Jahr 2026 wurden verschiedene Renovations- und Erneuerungsarbeiten vorgenommen.Die Küche wurde mit neuen Küchenschränken, neuen Armaturen und neuen Leuchten ausgestattet. Zur Küchenausstattung gehören zudem zwei Induktionskochfelder, ein Gefrierschrank sowie separate Gefrier- und Kühlfächer.Auch im Badezimmer wurden Arbeiten ausgeführt. Die Duscharmaturen wurden erneuert und der Türrahmen des Badezimmers ersetzt.Ein neuer Bodenbelag wertet die Räumlichkeiten zusätzlich auf. Darüber hinaus wurde eine neue Waschmaschine angeschlossen.Auch der Aussenbereich beim Eingang wurde überarbeitet: Die bestehenden Betonplatten auf der Rasenfläche wurden vollständig entfernt und die Rasenfläche anschliessend eingeebnet.Die Highlights auf einen Blick • Gewerbefläche im Erdgeschoss • ca. 36 m² Nettogeschossfläche • 1.5 Zimmer • Baujahr 1998 • gepflegter Zustand • Renovation im Jahr 2026 • neue Küchenschränke • neue Küchenarmaturen und Leuchten • zwei Induktionskochfelder • Gefrierschrank sowie separate Gefrier- und Kühlfächer • Badezimmer mit erneuerten Duscharmaturen • neuer Türrahmen im Badezimmer • neuer Bodenbelag • neue Waschmaschine • 2 Aussenparkplätze inklusive • ruhige und sonnige Lage • per sofort verfügbar Kompakte Fläche mit praktischer AusstattungMit rund 36 m² bietet das Gewerbeobjekt eine überschaubare und funktional nutzbare Fläche.Die Kombination aus Küchenausstattung, Badezimmer, eigener Waschmaschine und den im Jahr 2026 ausgeführten Renovationen schafft eine praktische Grundlage für eine zukünftige gewerbliche Nutzung.Die beiden inkludierten Aussenparkplätze ergänzen das Angebot.Lage und ErreichbarkeitDie nächstgelegene Haltestelle Obergerlafingen, Dorf befindet sich rund 531 Meter entfernt. Die Haltestelle Recherswil, Freiheit liegt in einer Entfernung von rund 574 Metern.Einkaufsmöglichkeiten befinden sich ebenfalls in der Umgebung. Ein Volg liegt rund 754 Meter entfernt, weitere Einkaufsmöglichkeiten wie Denner Partner, SPAR und Migros sind ebenfalls erreichbar.Damit verfügt das Gewerbeobjekt über Anschlüsse an den öffentlichen Verkehr sowie verschiedene Einkaufsmöglichkeiten in der näheren Umgebung. Haben wir Ihr Interesse geweckt?Diese 2026 renovierte Gewerbefläche aus dem Baujahr 1998 verbindet kompakte Räumlichkeiten mit einer praktischen Ausstattung und zwei Aussenparkplätzen.Die Fläche ist per sofort verfügbar und bietet eine interessante Grundlage für eine zukünftige gewerbliche Nutzung.Gerne senden wir Ihnen die vollständige Verkaufsdokumentation zu und stehen Ihnen für weitere Informationen oder die Vereinbarung eines persönlichen Besichtigungstermins zur Verfügung.Kontaktieren Sie uns noch heute - wir freuen uns darauf, Ihnen dieses Gewerbeobjekt persönlich zu präsentieren.Suisse Homes - persönlich. professionell. erfolgreich.

  • Parcheggio
  • Animali domestici ammessi
  • Lavatrice
  • +2
Tempo di percorrenza
-
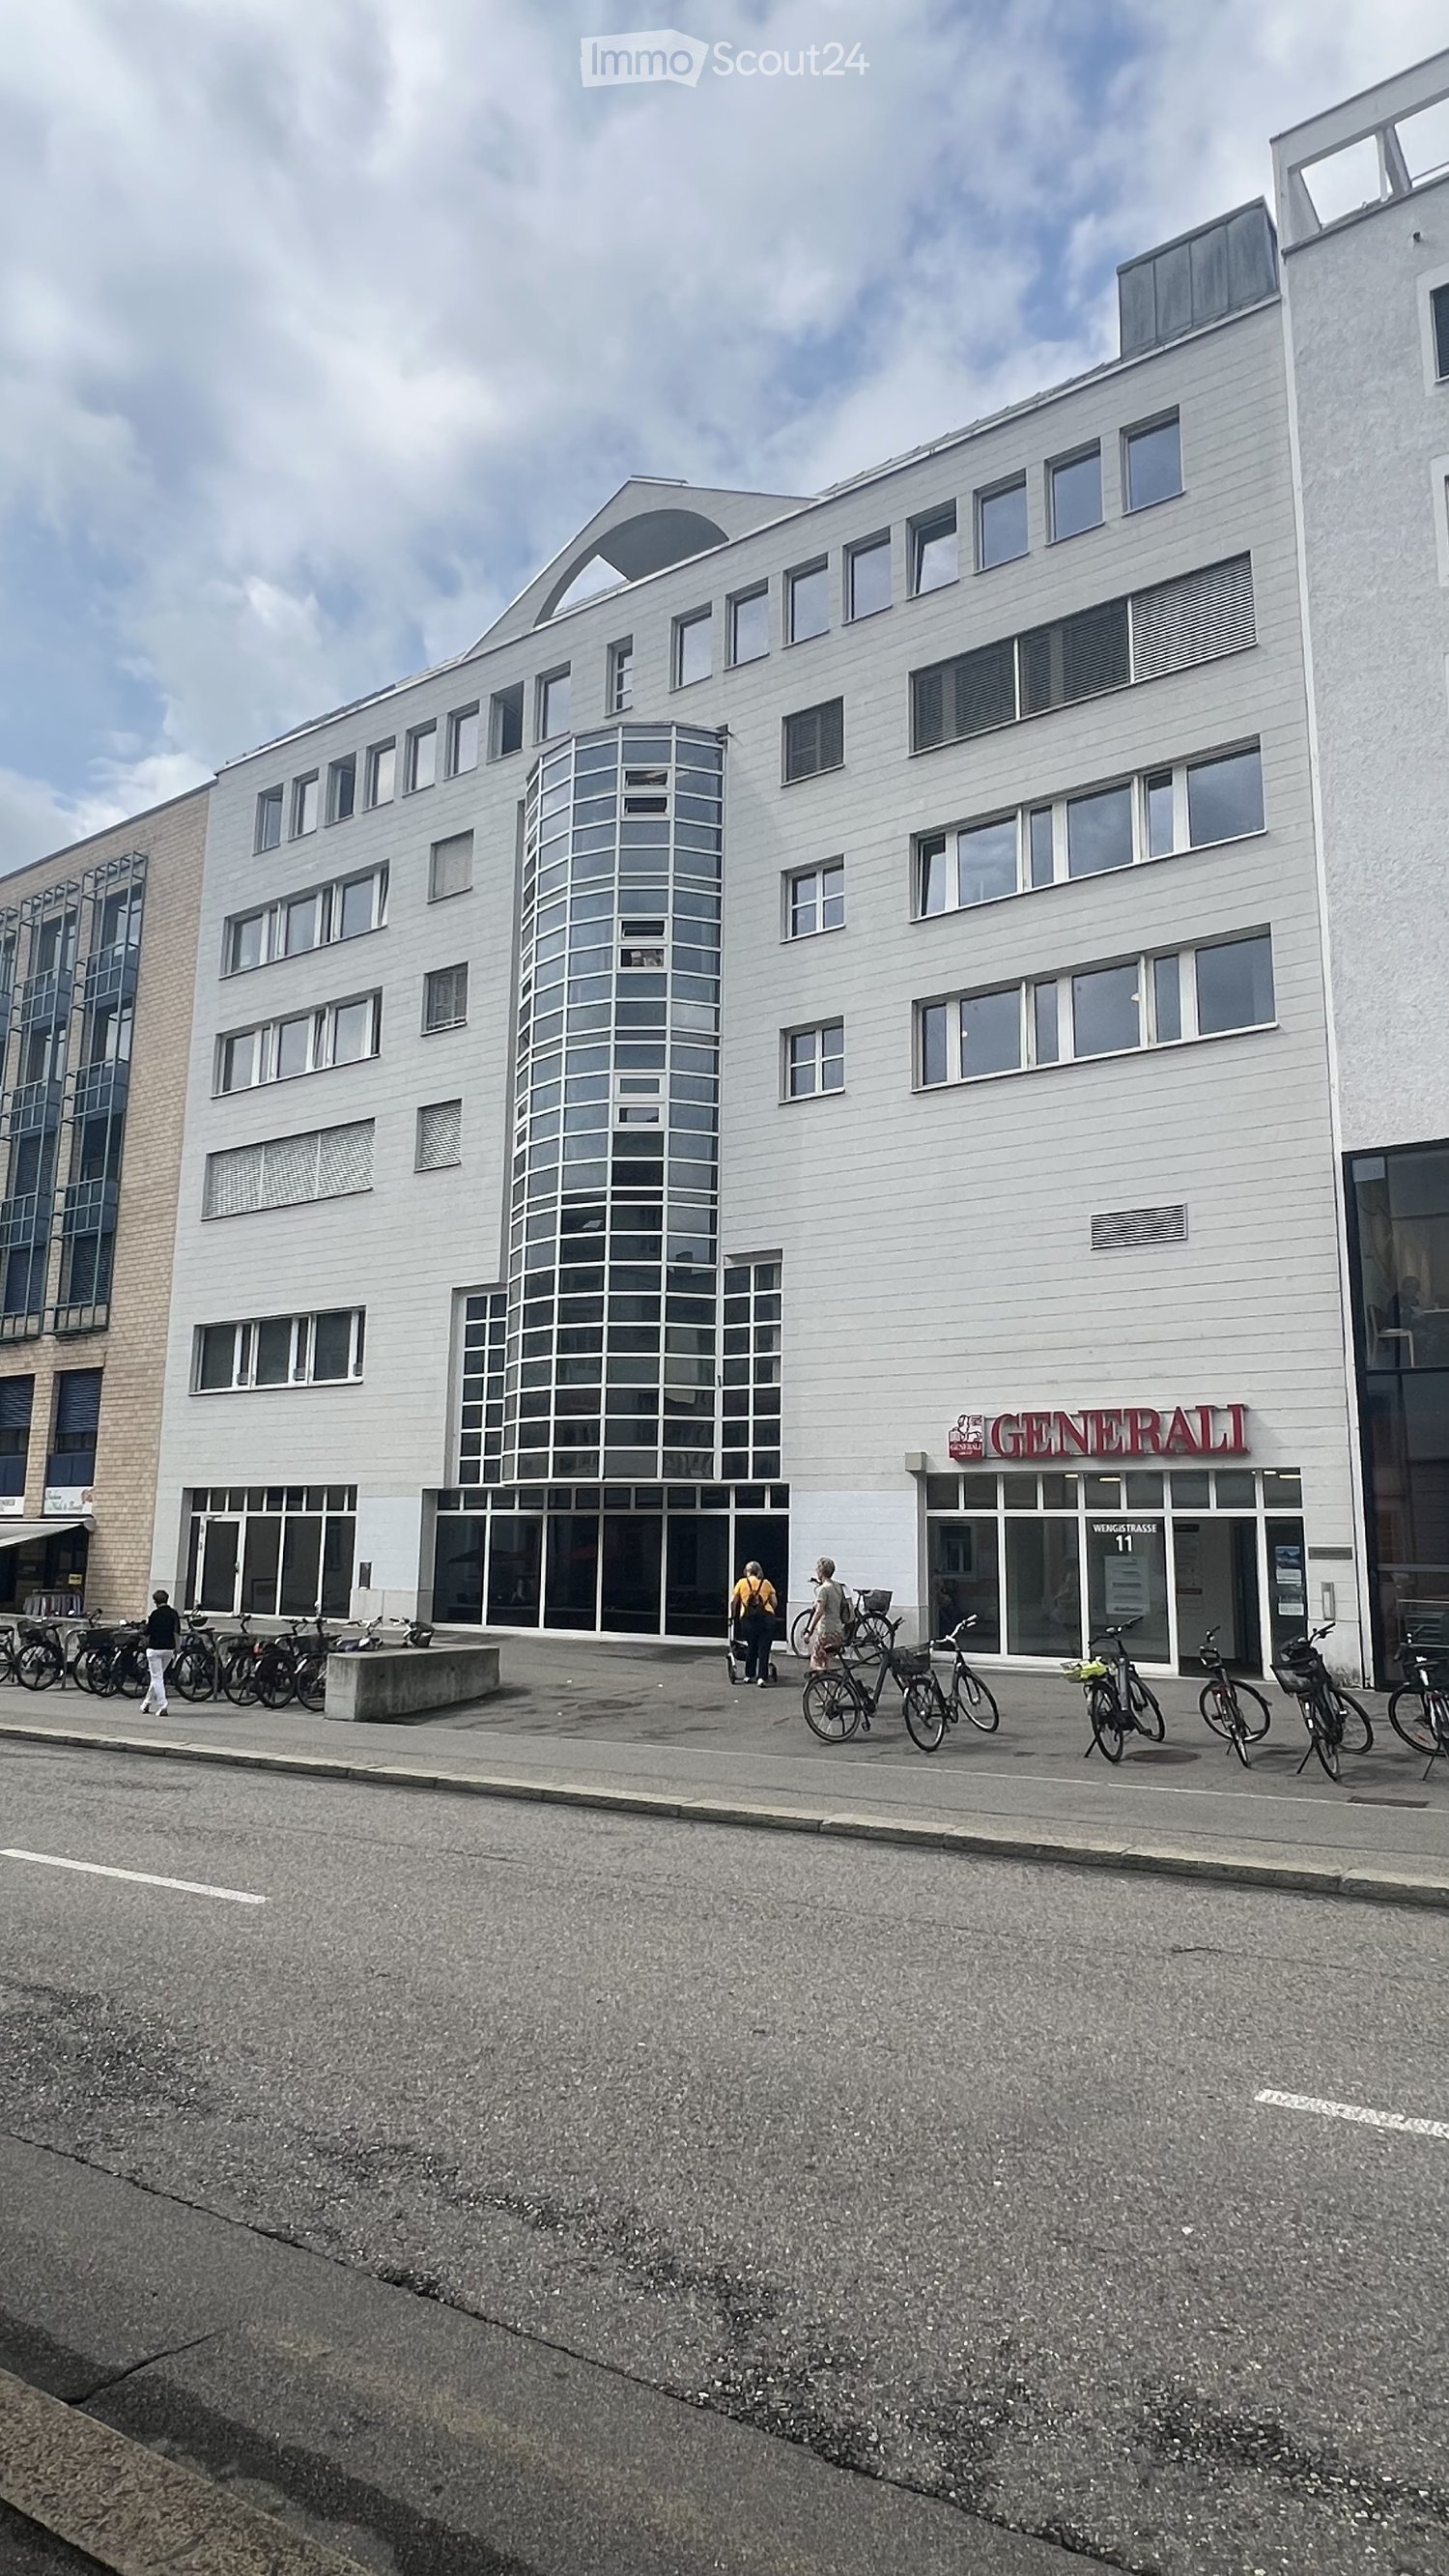
  • Modern multi-story building with white facade, large windows, and a cylindrical tower section. The ground floor has glass storefronts with signage reading "GENERALI" and "WEIGTIKLASSE 11". Bicycles are parked along the sidewalk in front of the building.
  • Modern multi-story building with large windows and a glass tower section, located on a street with bicycles parked in front.
  • Empty hallway with wooden flooring, white walls, and a door leading to another area. There are storage items like boxes and a stroller in the background.
  • A modern kitchen area with white cabinets, a central table surrounded by chairs, a refrigerator, microwave, and a door leading to another room.
  • Office space with a table, chairs, printer, and cabinet, viewed through an open doorway.
  • Utility room with shelves, a printer, storage bins, cleaning supplies, a network rack, and Christmas decorations on the shelves.
  • Office space with multiple desks, chairs, computers, and a large window providing natural light. The room features a carpeted floor and modern lighting fixtures.
  • Office space with a desk, chair, computer, and various office supplies. The room has carpeted flooring and white walls.
  • Office space with desks, chairs, computer, cabinet, and storage boxes. Large windows provide natural light and a view of the city.
  • Office space with a grey carpeted floor, white walls, a grey cabinet, a white table with a red chair, and a blue storage box on top of the cabinet.
  • Office space with desks, chairs, computers, and a large plant near the window.
  • Modern office space with a white desk, computer setup, office chair, potted plant, and white cabinets.
  • Compact bathroom with a sink, mirror, and storage cabinets. The sink area includes a faucet, toiletries, and a small cabinet below. A green garden hose is stored in the cabinet, along with other small items.
  • Empty hallway with wooden flooring, white walls, and several doors leading to other rooms. There are a few items like a fire extinguisher and a plant in the background, but the main space is unfurnished.
  • Office space with wooden flooring, white walls, and large windows. Includes desks, chairs, multiple computer screens, a printer, and cabinets.
  • Office space with wooden flooring, two desks, two chairs, two computer monitors, a printer, and a small cabinet.
  • Office space with carpeted floor, white walls, large windows, and modern furniture including desks, chairs, and a computer screen.
  • Empty room with grey carpeted floor, white walls, and a slanted ceiling with skylight. Includes a radiator and a tall speaker.
  • Office space with two desks, chairs, computer screens, cabinets, and a small plant near the door.
  • Office space with desks, chairs, multiple computer screens, keyboards, and various office supplies.
  • Modern bathroom with a white sink, mirror, and a potted orchid on a shelf. A small cabinet with a mirror is visible, and a decorative birdcage with a plant sits on a counter.
  • A clean, modern hallway with wooden flooring, white walls, and a small plant on a shelf to the right. The hallway leads to several doors, including a red door on the right and a yellow door in the distance.
  • Floor plan of a multi-room building with labeled rooms and dimensions, including a reception area, offices, meeting rooms, and technical spaces.
1 / 23
227m², CHF 205.– / m²
Top
Wengistrasse 11, 4500 Solothurn

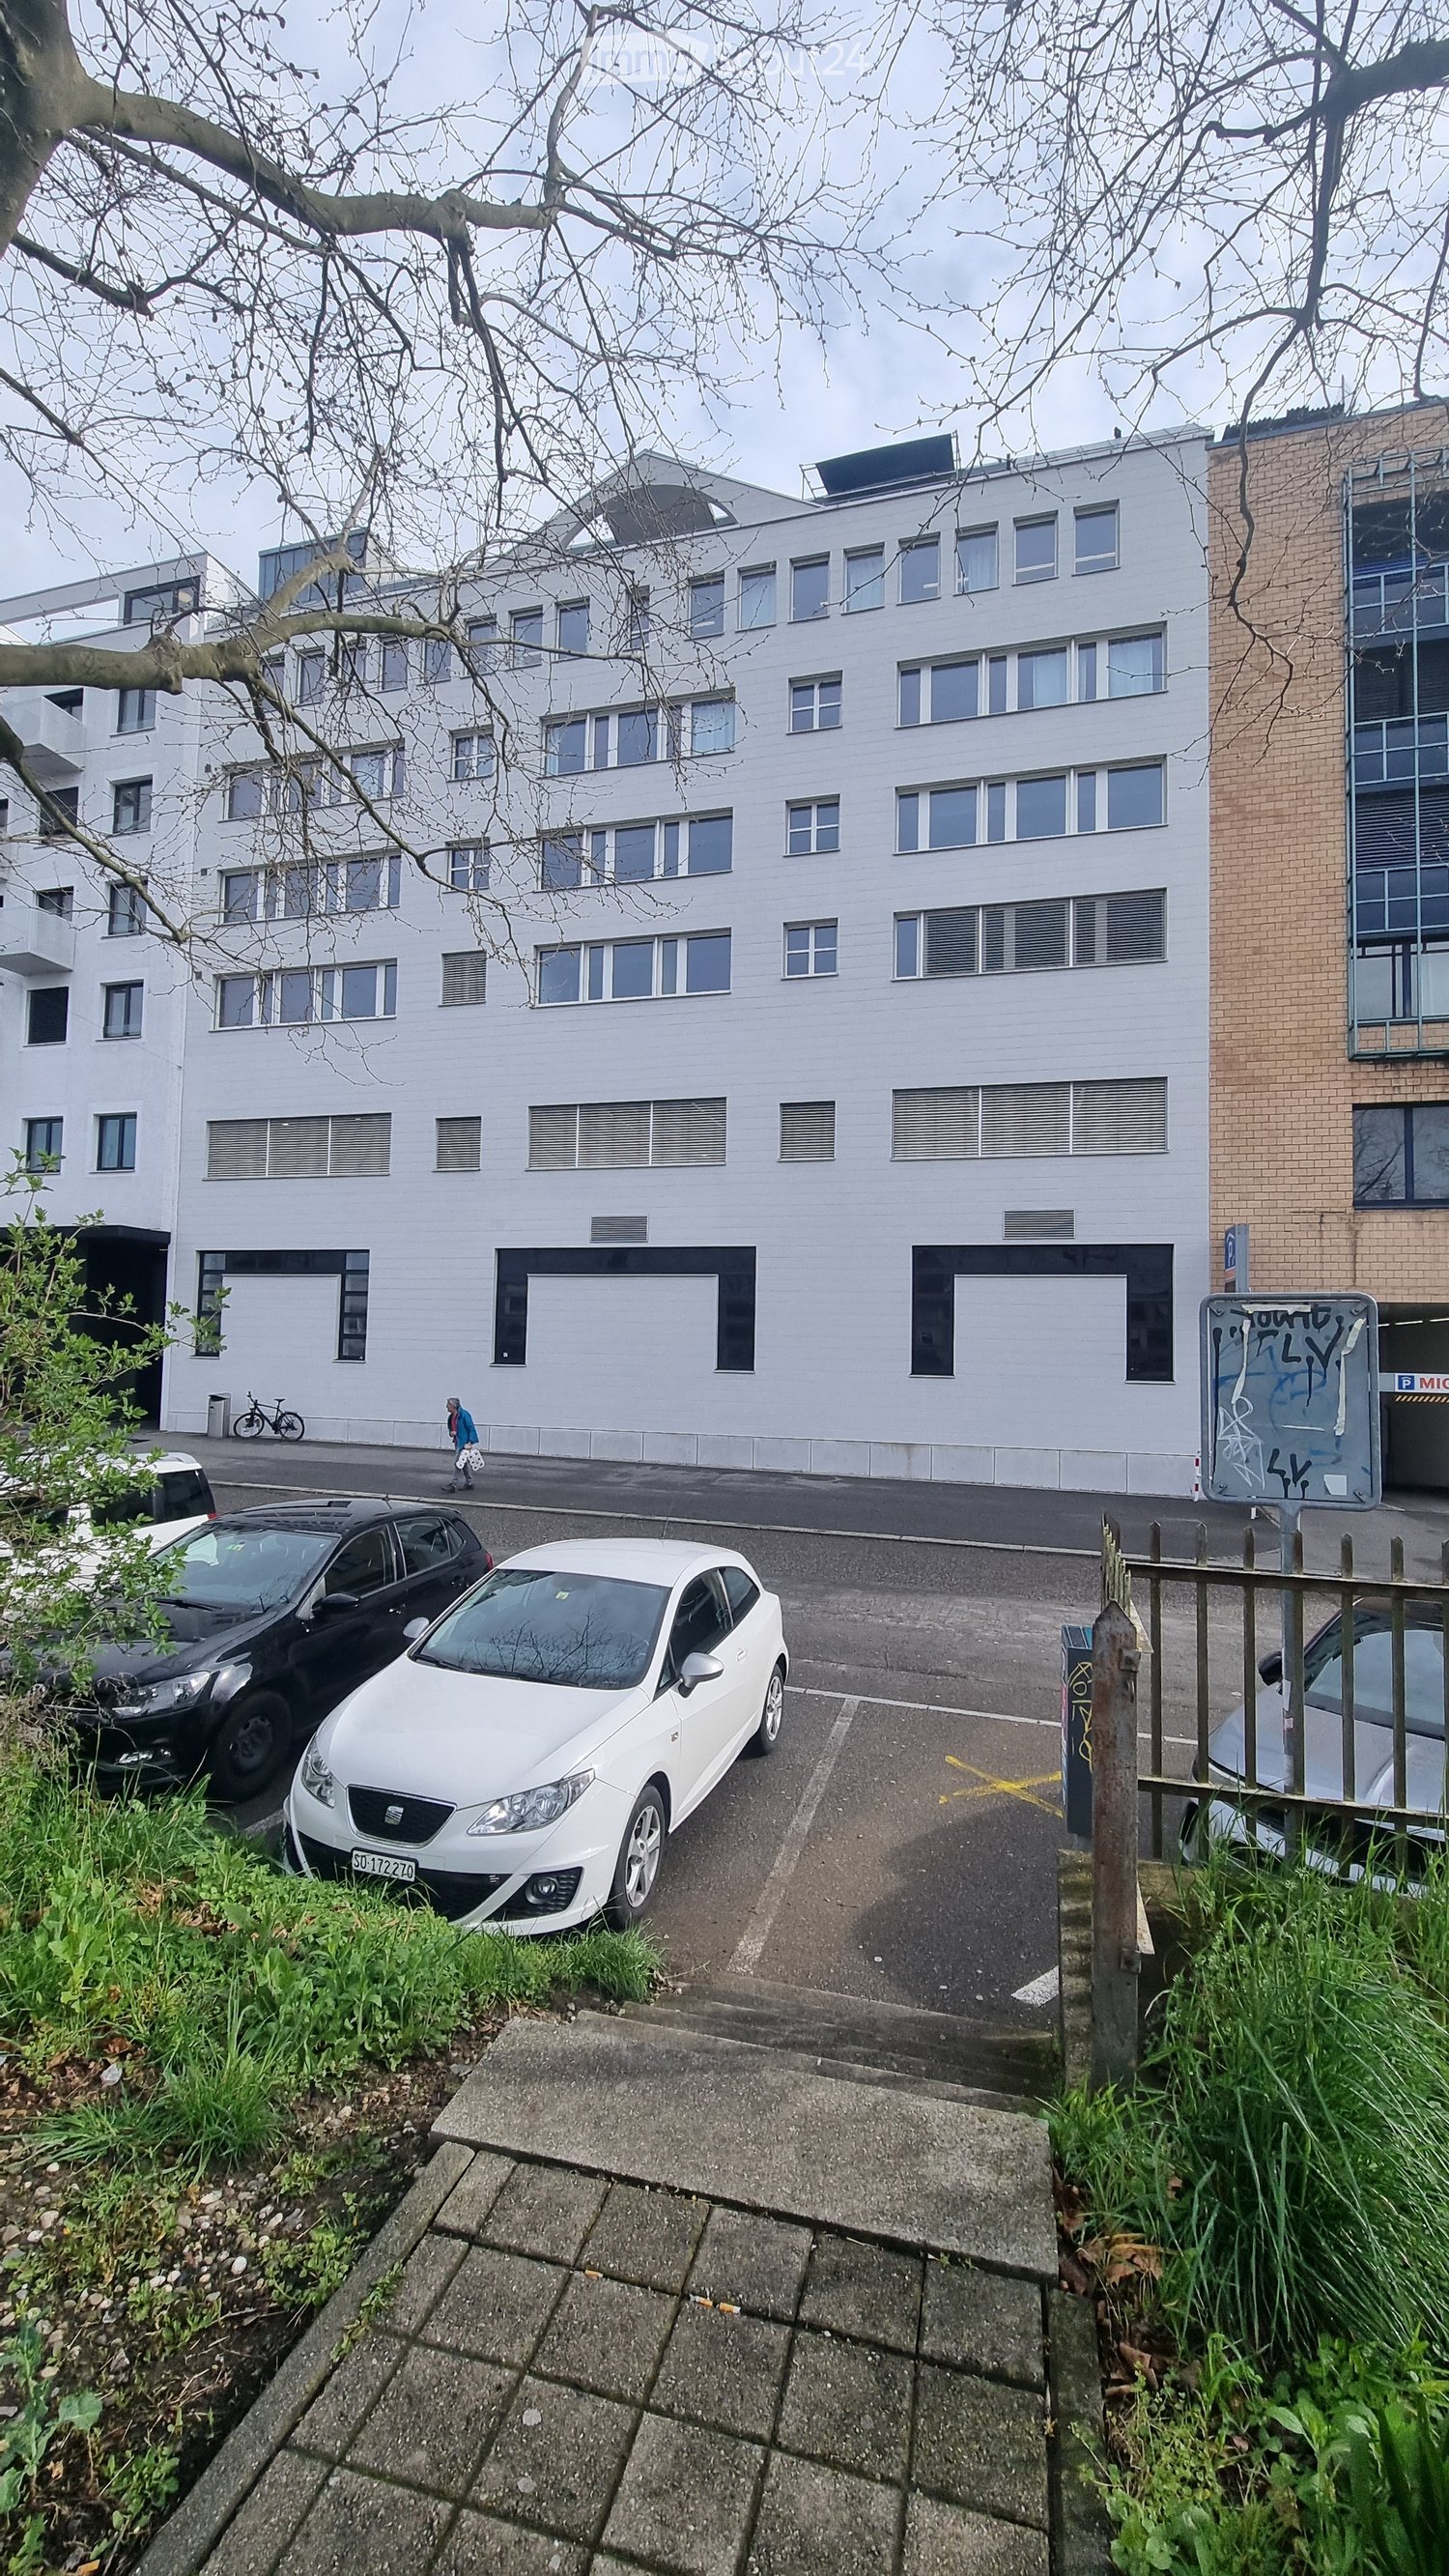
Ampio e luminoso spazio per uffici su un intero piano a Soletta

Su un totale di 227 m² al 5° piano di un edificio di sei piani, potete aspettarvi uno spazio attraente, luminoso e versatile - ideale per le aziende che valorizzano un ambiente di lavoro piacevole e una posizione centrale.Lo spazio per uffici offre, tra l'altro: • Uffici luminosi e moderni: Diverse stanze di lavoro accoglienti con pavimento in moquette, armadi a muro pratici, muri bianchi e illuminazione già installata. Le ampie facciate di finestre creano un'atmosfera piacevole con molta luce naturale e una bella vista sulla città. • Area cucina invitante: La cucina moderna con armadi bianchi e frigorifero offre abbastanza spazio per un tavolo con sedie – perfetto per pause rilassanti e pranzi in comune. • Extra speciale: Nelle due stanze posteriori (sinistra e destra), gli armadi a muro con lavandino e specchio integrati offrono un comfort aggiuntivo. • Corridoi e aree comuni: Le aree di collegamento moderne e ben curate con pavimento in legno danno un'impressione accogliente e collegano in modo ottimale gli uffici individuali. • Stanze secondarie pratiche: Una stanza per la gestione della casa con scaffali, spazio di stoccaggio e lavandino offre uno spazio aggiuntivo per le forniture di ufficio e assicura l'ordine nella routine quotidiana di lavoro. • Ascensore e accessibilità per le sedie a rotelle: L'edificio dispone di un ascensore e è completamente accessibile alle sedie a rotelle. • Installazioni sanitarie: I bagni sono situati nello scalone al 4° e 5° piano. Lo spazio convince con la sua orientamento soleggiato e la posizione piacevolmente calma – condizioni ideali per un lavoro concentrato e efficiente.Posizione centrale con infrastruttura eccellente:Approfittate di brevi distanze e di una connessione di prima classe: • Migros direttamente davanti alla porta di casa • Fermata dell'autobus Postplatz a solo 2 minuti a piedi • Farmacia Ambassador anch'essa raggiungibile in 2 minuti • Fermata di Soletta Ovest a 7 minuti a piedi • Stazione di Soletta a solo 12 minuti a piedi Disponibile dal: 1 maggio 2027Idéal per le aziende che cercano una posizione moderna e ben collegata a Soletta.

Tempo di percorrenza
-
  • white 3 story building, windows, trees, sidewalk, cars parked, people walking, bicycles
  • 6 story building, modern style, white exterior, large windows, garage entrance
  • Elevator entrance with a carpeted floor, an open door, an elevator, a white pillar, a trash bin, and a ceiling light
  • Empty hallway with doors on either side, ceiling light, grey floor, blue frames on doors.
  • interior, clean, white cabinets, yellow wall, kitchen area, sink, faucet, microwave, washing machine, table, chairs
  • kitchen-dining room area, table and chairs, microwave, sink, cabinets, trash can
  • modern office space, white walls, round table, chairs, kitchen counter, plant, poster, white and black furnishings
  • a vacant room with windows, carpet floor, tables, chairs, sofa, and a whiteboard
  • An empty room with gray carpeting, white walls, yellow walls, two windows, two benches, and fluorescent lights.
  • large empty room, gray carpet, white walls, large windows, overhead lights, two open shelves on the wall, a door on the left side.
  • The room has white walls, a white ceiling, a white shelf, a carpeted floor, three large windows, a long counter, and a single light on the ceiling.
  • empty room, gray carpet, white walls, ceiling lights, door, windows, built-in shelves
  • Floor plan showing multiple rooms and offices, including Raum 1.1, Raum 2+2.1, Raum 3, Raum 3.1, Raum 3.1.1, Raum 3.2, Raum 4.2, and several büros. Rooms are marked with approximate square meterages and some are marked as 'VERMIETET' (rented).
1 / 13
CHF 205.– / m²
Top
Poststrasse 10, 4500 Solothurn

Spazio ufficio in una posizione centrale a Soletta

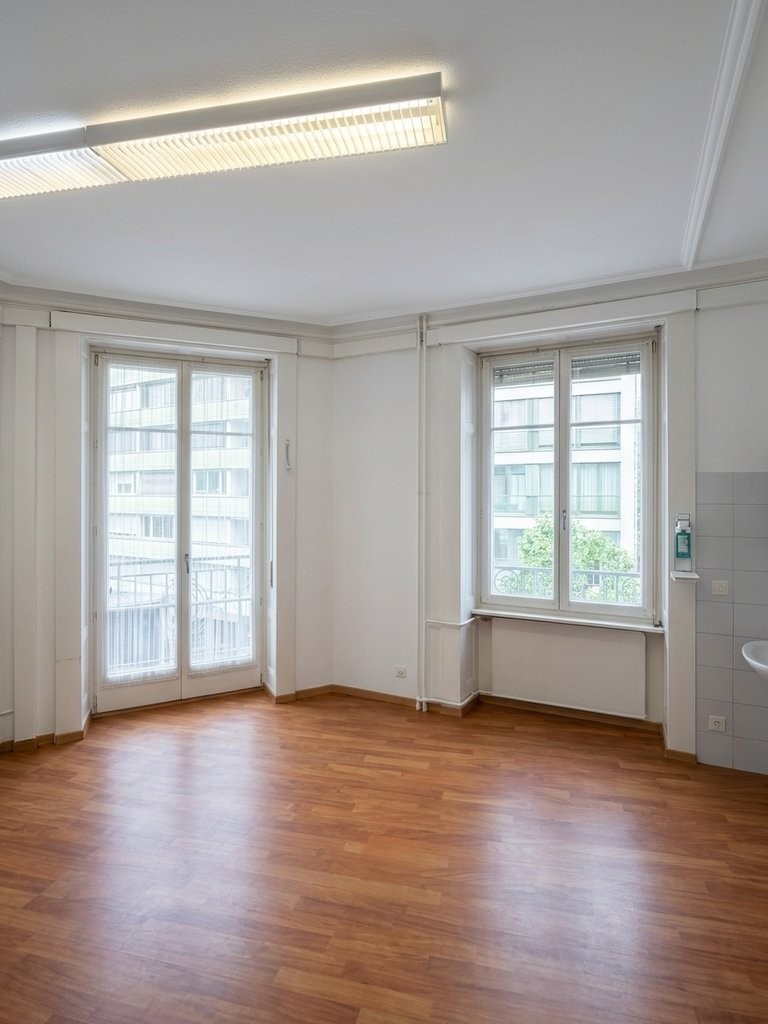
Benvenuti a Wengimarkt a Soletta. L'edificio, costruito nel 1990 e completamente rinnovato nel 2019, si estende su sei piani e offre spazi commerciali e uffici moderni. Le stanze disponibili per l'affitto si trovano al 2° piano e sono ideali per aziende che valorizzano un indirizzo rappresentativo e facilmente accessibile.Lo spazio ufficio colpisce per: • Uffici spaziosi e flessibili • Una sala break con angolo cucina, frigorifero, lavandino e acqua corrente • Una disposizione chiara delle stanze • Accesso con ascensore al 2° piano • Accesso senza barriere e accessibile alle sedie a rotelle Posizione e dintorni:La proprietà beneficia di una posizione eccellente a Soletta. La fermata dell'autobus Amthausplatz è a soli 4 minuti a piedi, e la stazione ferroviaria di Soletta Ovest è a 2 minuti a piedi. La stazione principale di Soletta è a circa 14 minuti a piedi.Per la ristorazione quotidiana, un supermercato Migros, il ristorante Migros e altri ristoranti sono situati proprio all'angolo. La farmacia Ambassador è anch'essa a pochi minuti a piedi. La posizione centrale offre ottime connessioni di trasporto pubblico e un'infrastruttura diversificata per i dipendenti e i clienti.Questo spazio ufficio offre condizioni ottimali per la tua azienda grazie alla sua posizione centrale e alla sua infrastruttura eccellente. Sfrutta l'opportunità di stabilire la tua attività in un luogo attraente a Soletta.

Tempo di percorrenza
-
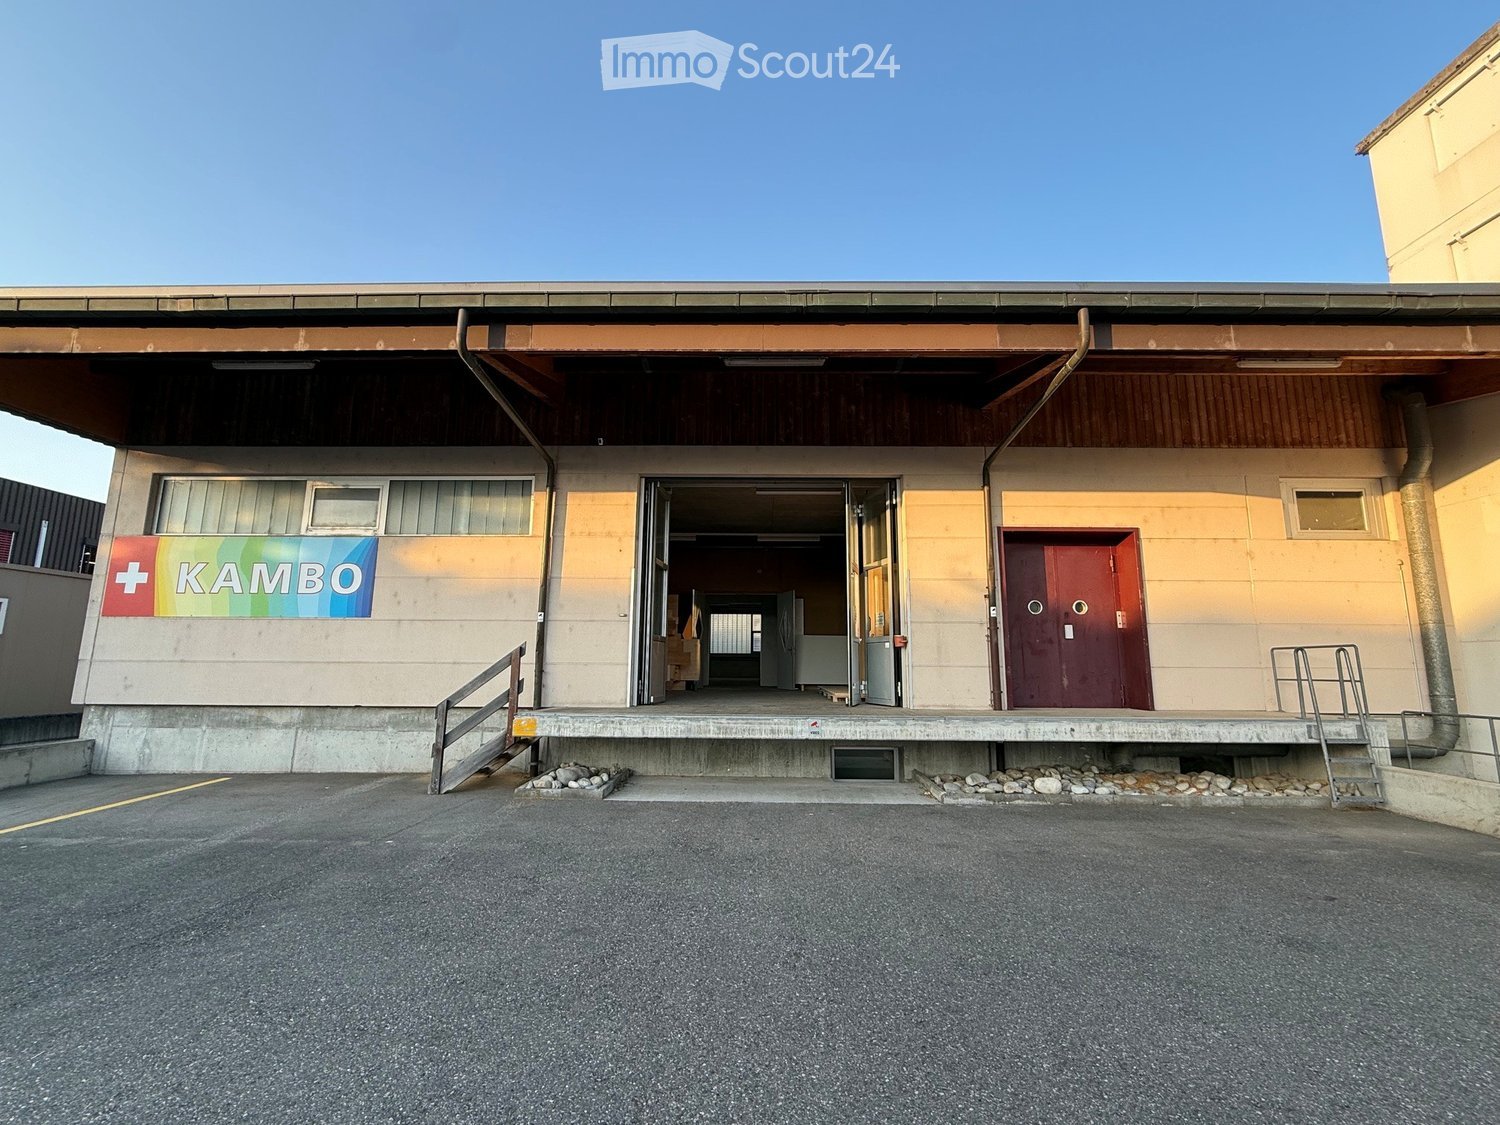
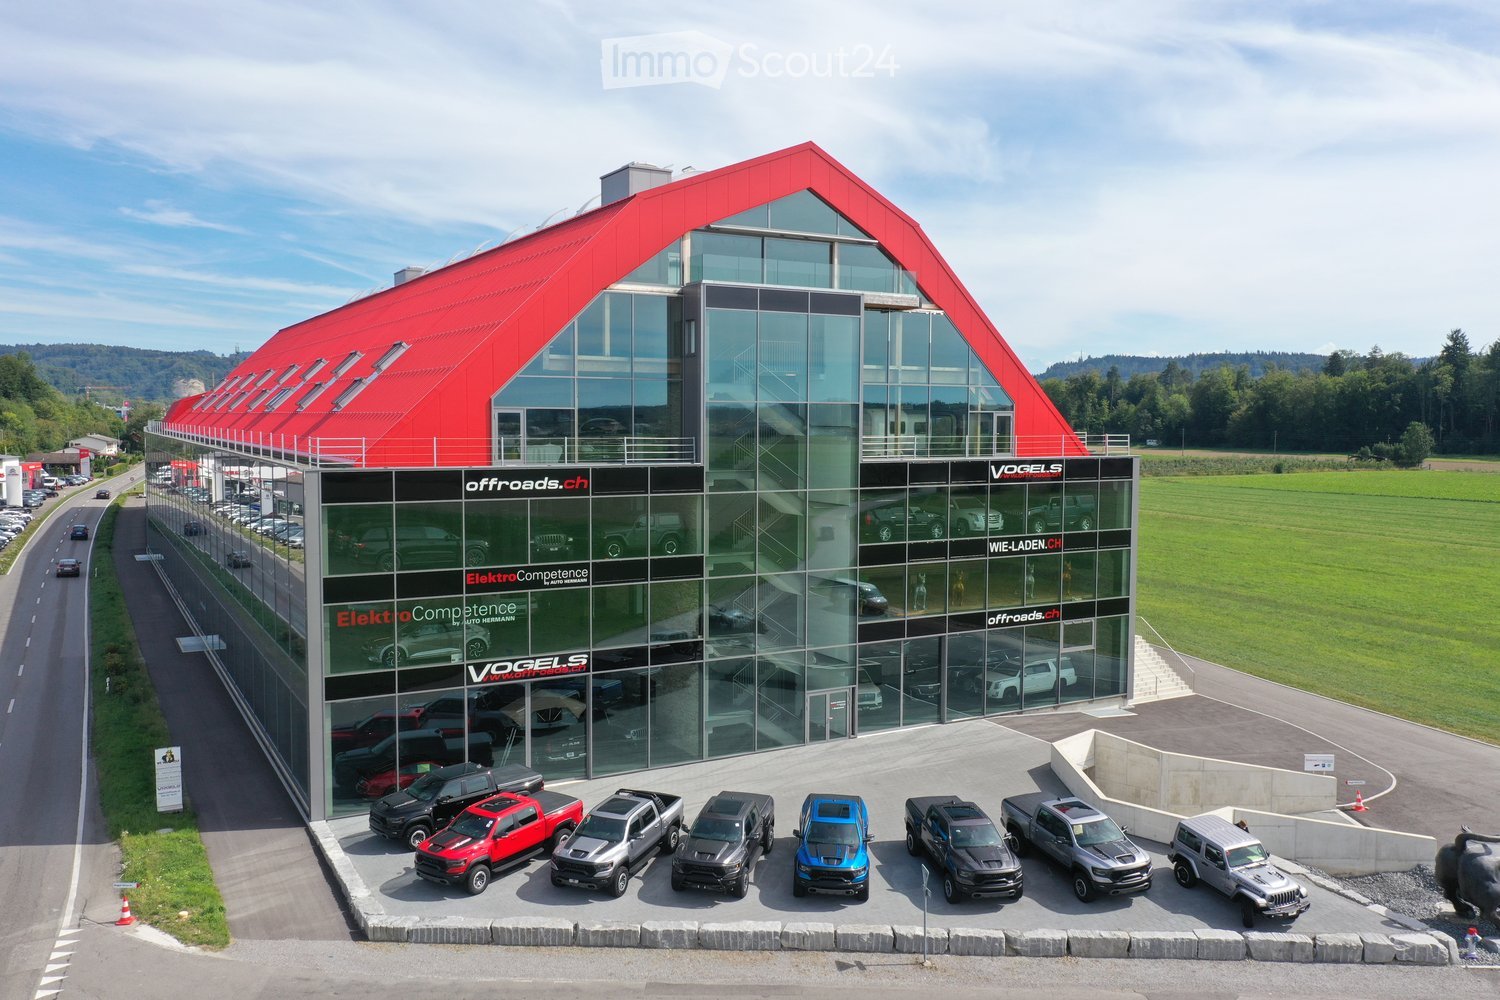
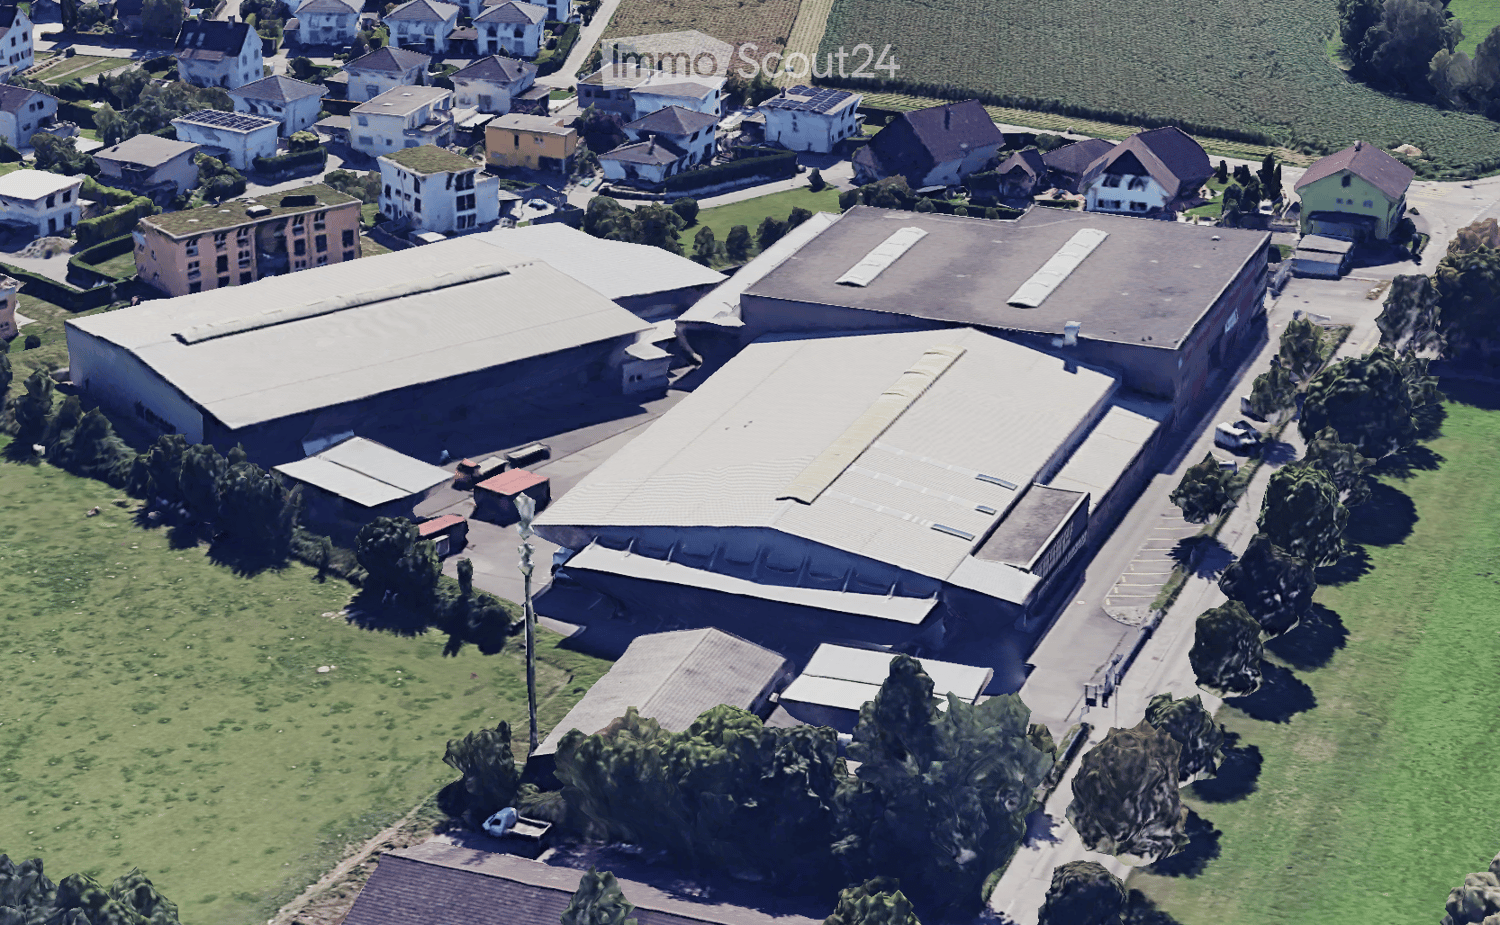
  • Aerial view of a residential and industrial area with multiple buildings, including houses, warehouses, and a large industrial complex with a prominent roof structure. The area is surrounded by green fields and trees.
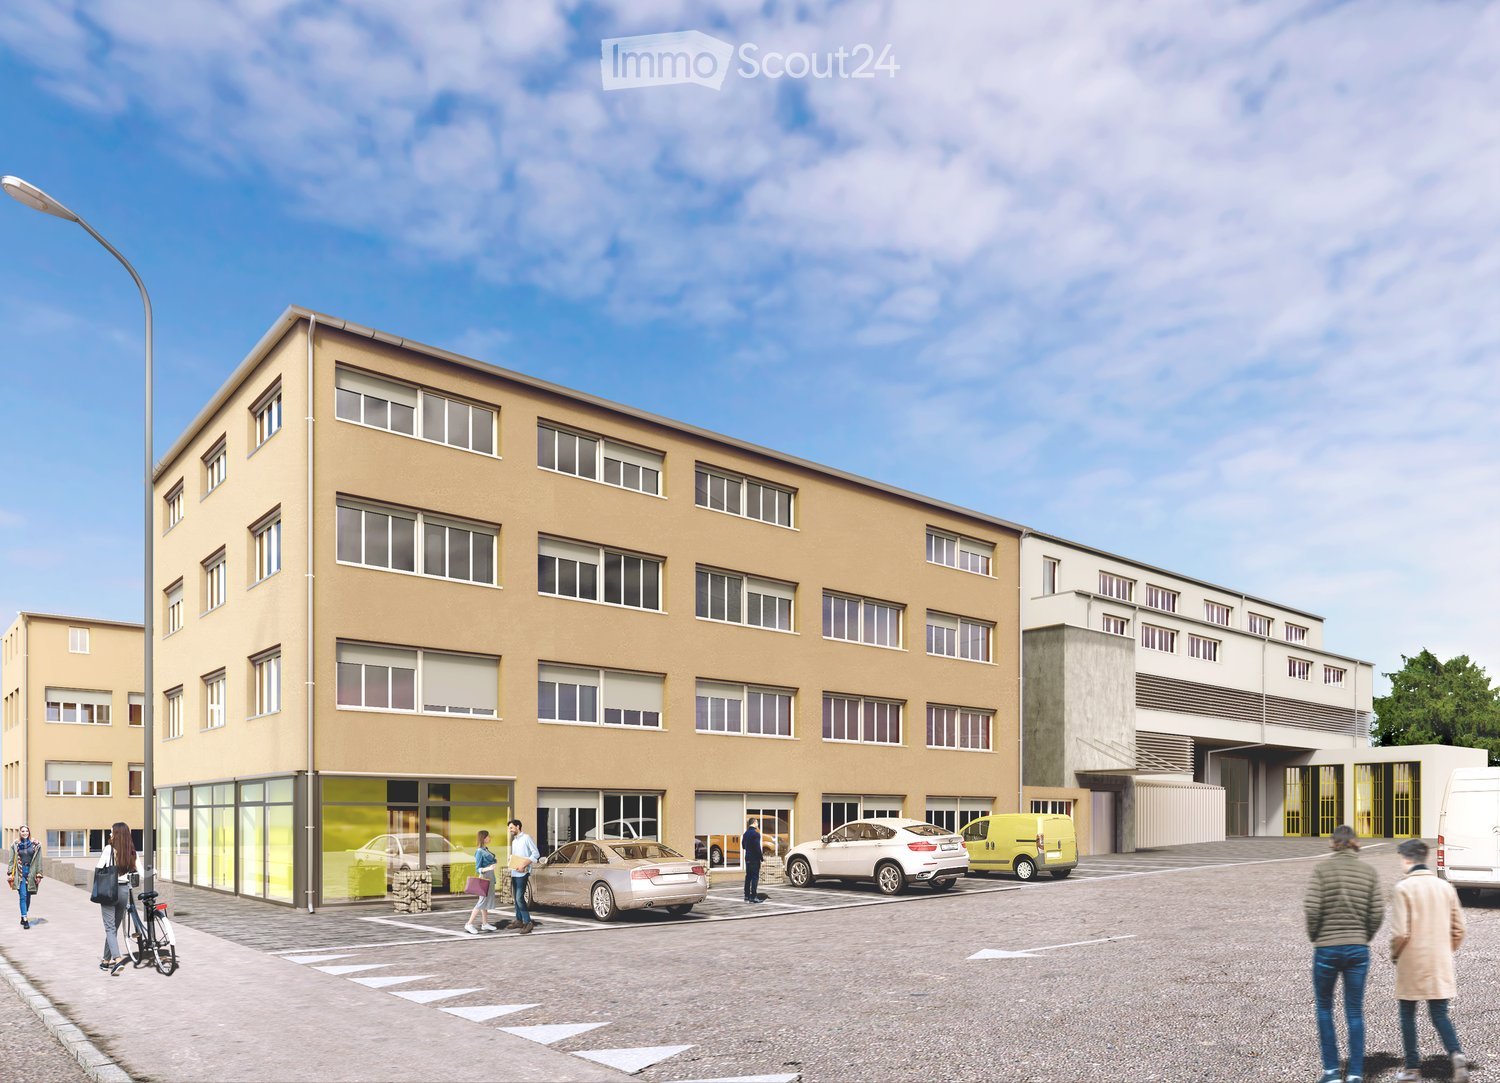
  • Large industrial-style building with a flat roof, extensive glass windows, and a container parked in front.
  • Large industrial building with a metal exterior, large glass windows, and a trailer parked in front.
  • Large, empty industrial-style space with concrete floor, high ceilings, exposed metal beams, and large windows allowing natural light.
  • Large, empty industrial-style space with concrete floor, white brick walls, and metal ceiling structure. Minimal furnishings include a few bicycles and a small cabinet.
  • Large, empty industrial-style space with a high, metal-framed ceiling, concrete floor, and large windows along one wall. The room is completely unfurnished with no visible furniture or equipment.
  • Empty industrial-style room with white tiled walls, concrete floor, and minimal structural elements.
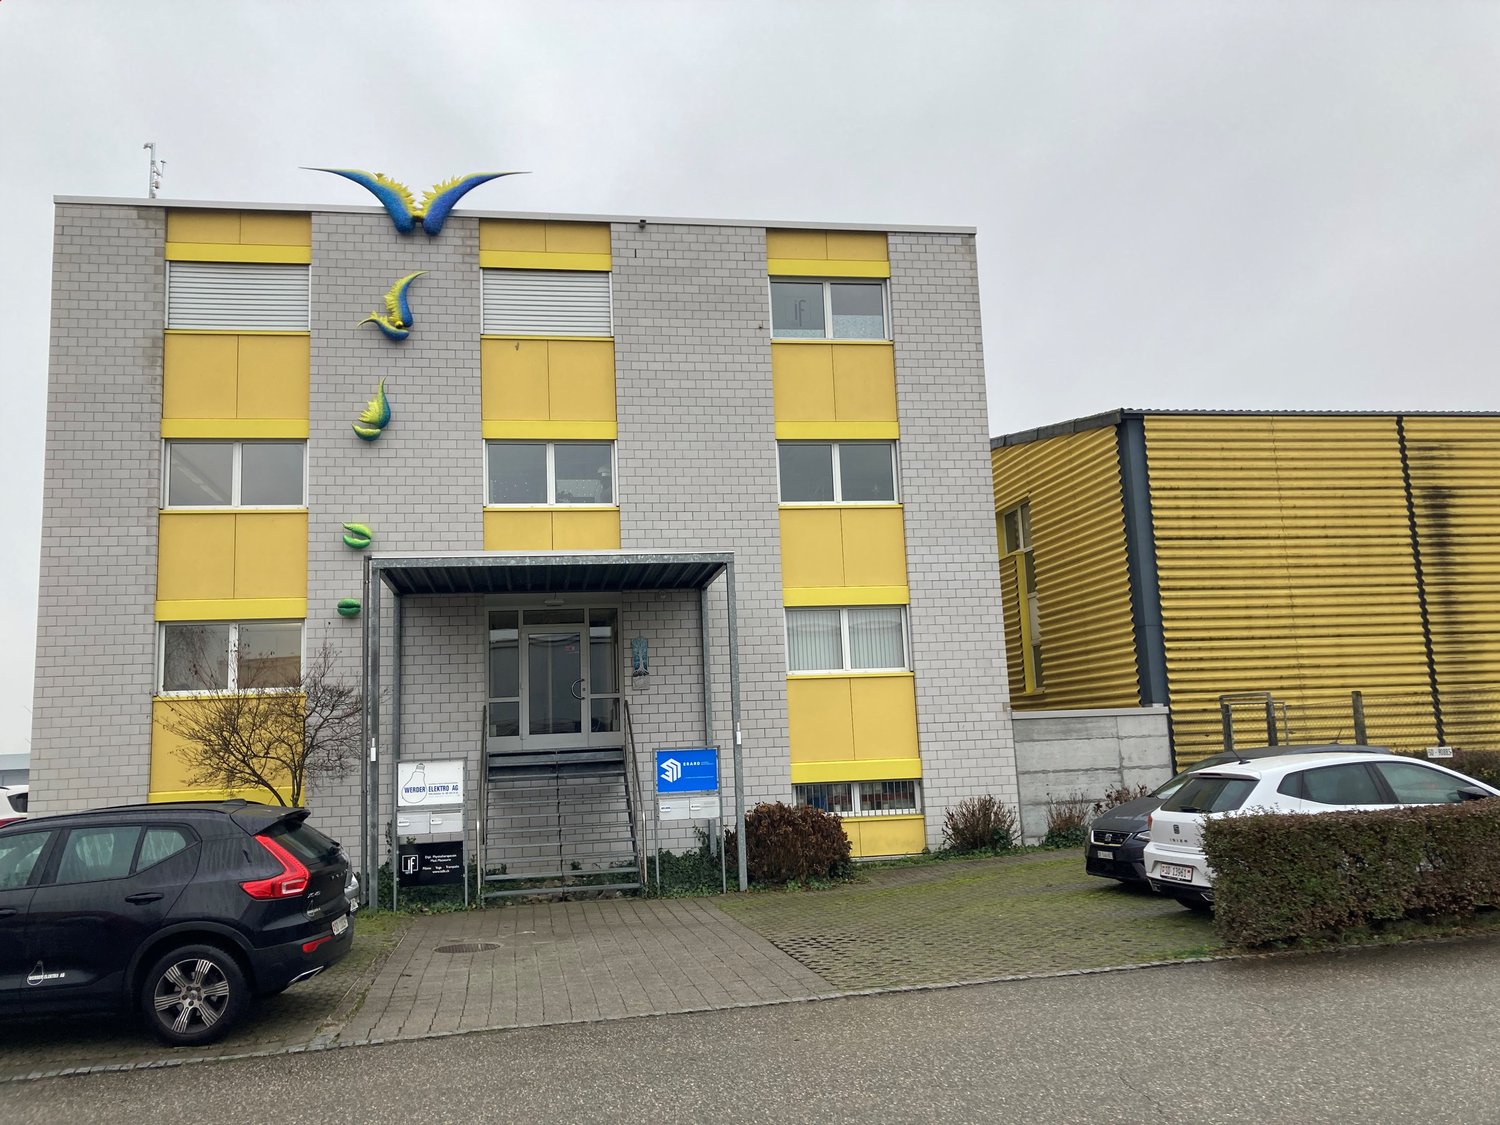
  • Modern industrial-style building with corrugated metal siding, large windows, and a covered entrance area.
  • An outdoor electrical panel mounted on a grey wooden wall with switches and cables visible.
  • Empty industrial-style room with white brick walls, concrete floor, large garage door, and a small blue-framed doorway leading to another space.
  • Empty hallway with concrete walls, metal railings, and a tiled floor. The walls have a textured finish and some markings, and there is a door visible at the end of the hallway.
1 / 11
915m², CHF 10'500.–
Top
Derendingenstrasse 10, 4562 Biberist

Capannone Industriale

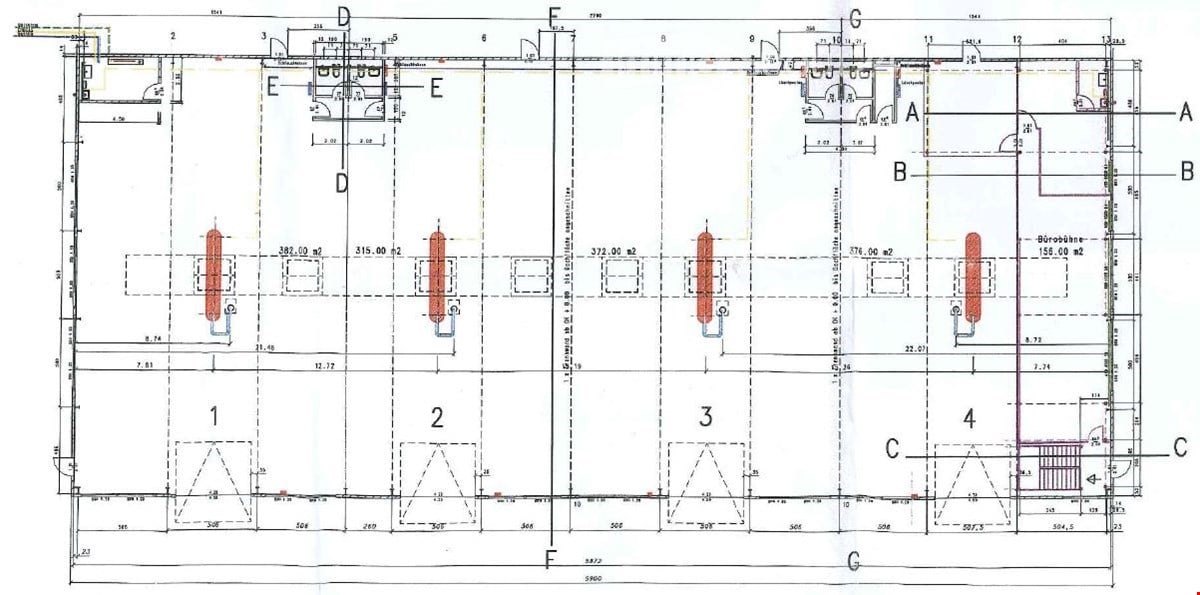
In affitto come sito di produzione in un'area industriale recintata • Superficie di produzione di 915 m2 su un livello. Le numerose grandi porte (h: 4,5 m / b: 5 m) permettono un utilizzo ottimale e flessibile. • Optional gratuito spazio di ufficio di 326,50 m2 (costruzione a guscio) disponibile nell'edificio adiacente al 1° piano su richiesta. • Optional: Laboratorio-contenitore-ufficio annesso di circa 150 m2 con reception e servizi igienici. • Posti auto disponibili su richiesta. • Un sistema di contenitori per toilette per uso esclusivo può essere affittato in opzione. • Attualmente nessun riscaldamento disponibile, ma il capannone è preparato per il riscaldamento e può essere equipaggiato su richiesta, con un aumento del canone di locazione corrispondente. Posizione • Auto / camion: Nella zona industriale di Biberist Grütt, a circa 8 minuti dall'uscita autostradale di Kriegstetten. • Treno: 10 minuti a piedi dalla stazione di Biberist Ost. AffittoAffitto mensile di CHF 9 500 incl. IVA 8,2 % più spese aggiuntiveSpese aggiuntiveLe spese aggiuntive includono l'elettricità (generale + diretta), l'acqua/fognatura è fatturata in base al consumo e alle esigenze, tra CHF 800 e 1 000 al mese (esclusa IVA). In caso di consumo di elettricità elevato, verrà installato un contatore secondario e le spese aggiuntive ridotte di conseguenza.CondizioniNon possiamo considerare: • Aziende come officine/garage di auto/commercio • Magazzino di logistica puro Caratteristiche speciali • Su un livello • Grandi cortili coperti • 7 grandi porte alte permettono un utilizzo ottimale • Altezza della stanza elevata 7,5 m • Riscaldamento preparato (estensione possibile) • Area recintata con cancello elettrico • Grue disponibili 5t

Tempo di percorrenza
-
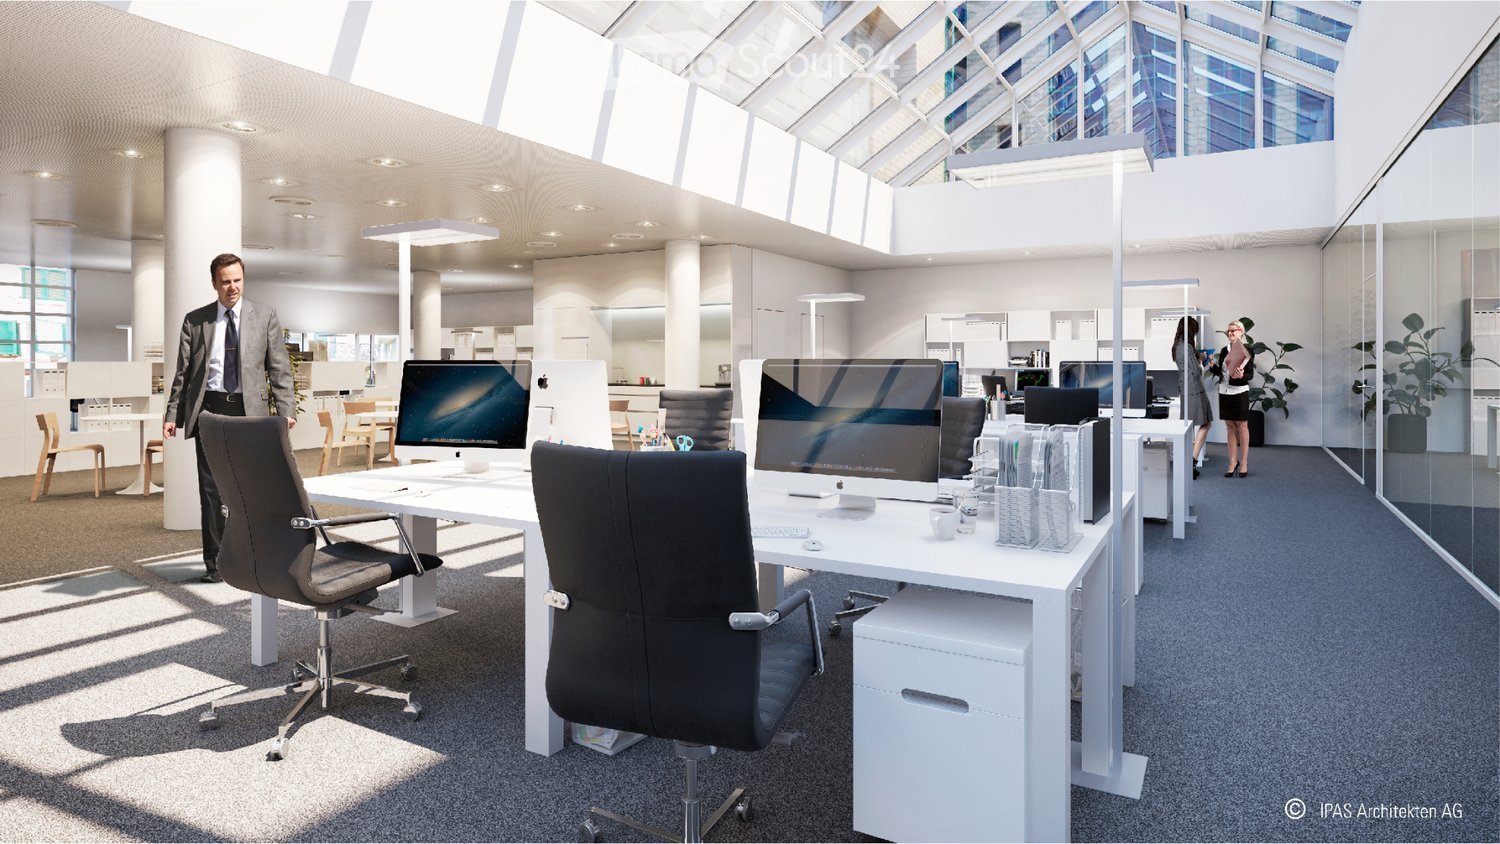
  • Modern office space with white desks, black office chairs, computer setups, and large windows allowing natural light. There are also potted plants and a kitchen area visible in the background.
  • Modern office space with a reception desk, glass walls, and open-plan workstations. Features include a reception area with a laptop, a man on the phone, and several employees working at desks.
1 / 7
382m², Prezzo su richiesta
Top
Wengistrasse 11, 4500 Solothurn

382 m² di spazio commerciale a Soletta – costruzione personalizzata dalla proprietà

Al Wengistrasse 11 a Soletta, affittiamo uno spazio spazioso di 382 m² che si trova attualmente in stato grezzo e si presta ideale a diverse utilizzazioni. Sia che si tratti di un ufficio, di uno studio, di un atelier, di un centro di formazione, di un centro di terapia o di un'impresa di servizi : gli ambienti possono essere ottimamente adattati alle vostre esigenze.Un particolare vantaggio di questa zona è la sua grande flessibilità. La disposizione degli ambienti e la progettazione interna possono essere pianificate congiuntamente con la proprietà. La costruzione è realizzata completamente dalla proprietà, in modo che le vostre esigenze possano essere prese in considerazione già nella fase di esecuzione.I vostri vantaggi in un colpo d'occhio : • 382 m² di spazio commerciale • Possibilità di utilizzo variate • Disposizione degli ambienti personalizzata secondo le vostre esigenze • Costruzione completa da parte della proprietà • Ascensore per persone disponibile • Posizione centrale e facilmente raggiungibile • Stazione ferroviaria e fermate degli autobus a distanza di cammino • Migros, Coop, Denner e farmacia a proximità immediata • Diversi ristoranti e altri servizi nei dintorni • Posizione attraente per la clientela e i dipendenti Abbiamo suscitato il vostro interesse ? Saremmo felici di mostrarvi le diverse possibilità di questo spazio durante una visita senza impegno.

Tempo di percorrenza
-

Altri oggetti interessanti