1010 risultati - Immobili in vendita: Distretto Sierre

1 / 13
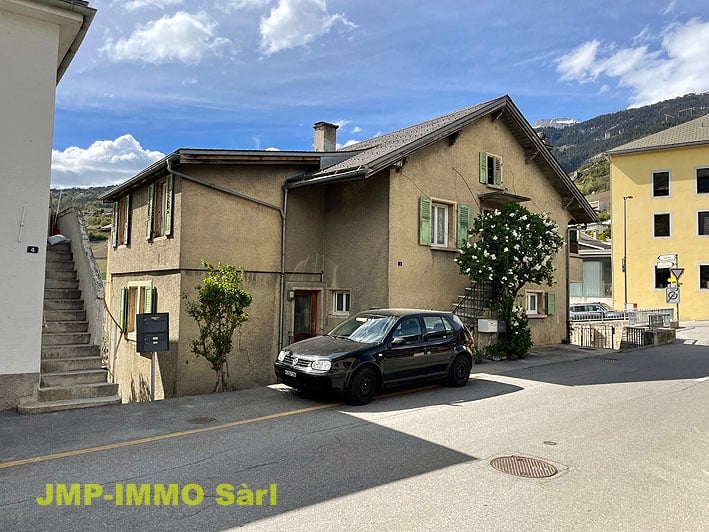
5.5 locali, 174m², CHF 765'000.–
Route des Doudes 3, 3960 Niouc

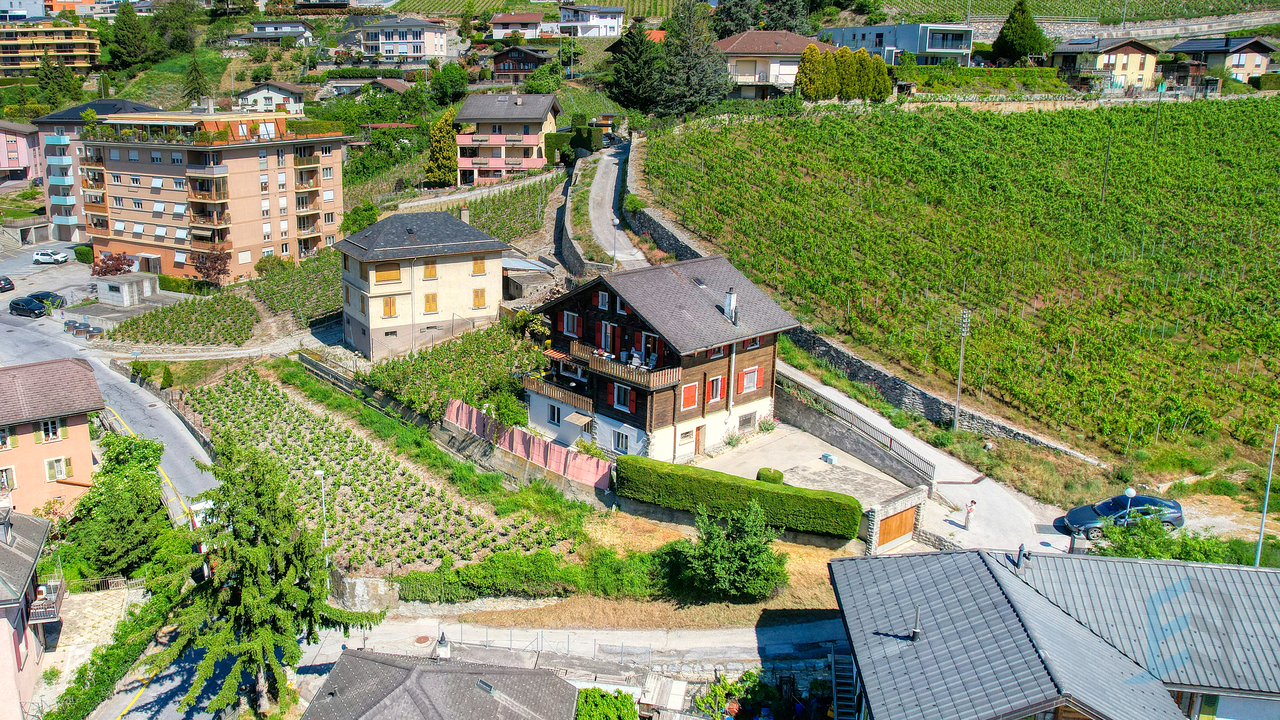
EXCLUSIF Beau chalet individuel de 264m² avec annexes

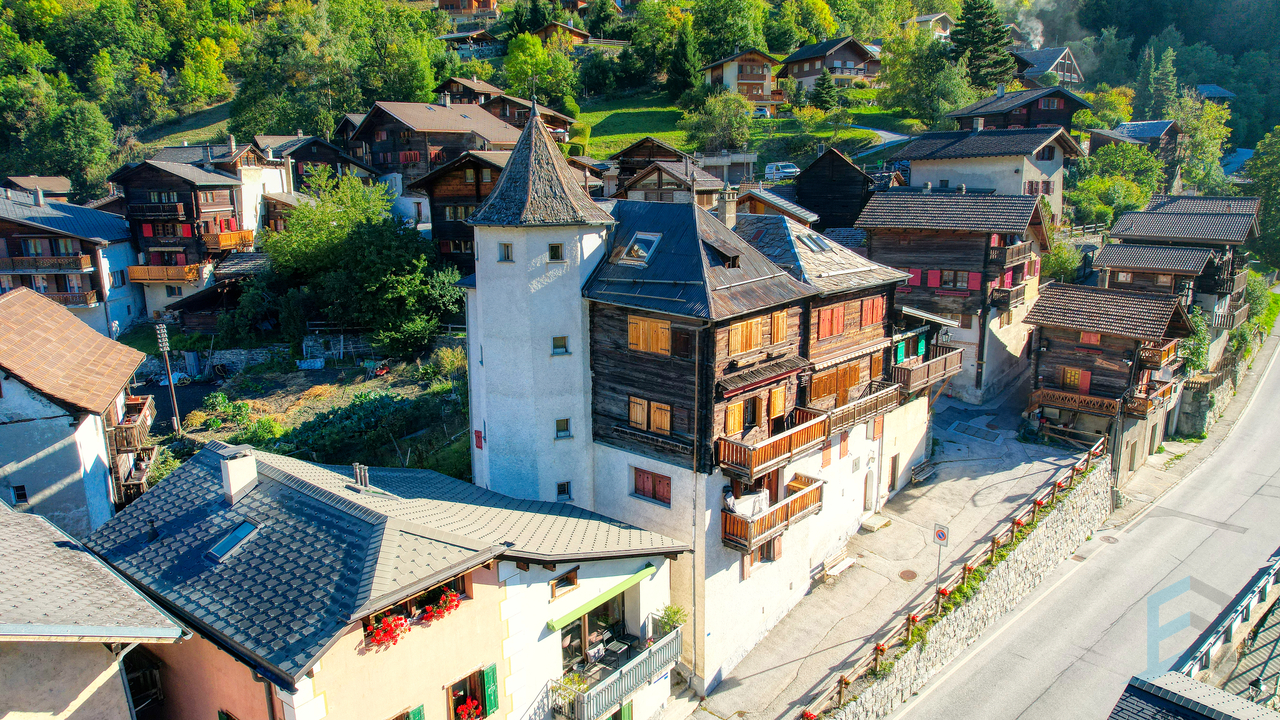
Spacieux chalet individuel de 5 ½ pièces construit en 1970 sur un terrain de 430m² idéalement situé au coeur du village de Niouc (commune d'Anniviers) à 10 minutes de l'entrée d'autoroute.Cette propriété de 174m² habitables, répartis sur 3 niveaux, se compose comme suit: • Rez inférieur: 3 chambres à coucher dont une avec salle de douche privative, salle de bain, WC visiteur, pierre ollaire, buanderie/local technique avec entrée indépendante • Rez supérieur: Hall d'entrée ouvert sur spacieux séjour avec pierre ollaire (fonctionne via accu et termostat), cuisine ouverte et salle à manger, 2ème séjour avec cheminée et accès directe au balcon Ouest offrant une vue panoramique, WC visiteur. • Mezzanine: Coin bureau ou chambre avec rangements encastrés. • Divers : Extérieurs en pierre naturelle, raccard et atelier aménagé de 49m², jardin-potager de 132m², dépendance avec 2 grandes caves de 17m² et un studio de 20m² avec un pierre ollaire, place de parc extérieure (CHF 15'000.-) et garage-box (CHF 30'000.-) disponibles en sus. N'attendez plus et contactez-nous pour de plus amples informations sur ce magnifique chalet individuel vendable en tant que résidence principale ou secondaire à des personnes domiciliées en Suisse ou à l'étranger.TOUS NOS BIENS EN VENTE SUR WWW.EIMMOBILIER.CHGeräumiges, freistehendes 5½-Zimmer-Chalet aus dem Jahr 1970 auf einem 430 m² großen Grundstück in idealer Lage im Herzen des Dorfes Niouc (Gemeinde Anniviers), nur 10 Minuten von der Autobahnauffahrt entfernt.Diese Immobilie mit 174 m² Wohnfläche, verteilt auf 3 Ebenen, setzt sich wie folgt zusammen: • Untergeschoss: 3 Schlafzimmer, davon eines mit eigenem Duschbad, Badezimmer, Gäste-WC, Specksteinofen, Waschküche/Technikraum mit separatem Eingang • Obergeschoss: Eingangshalle, die in ein geräumiges Wohnzimmer mit Speckstein (akku- und thermostatgesteuert), offener Küche und Esszimmer übergeht, zweites Wohnzimmer mit Kamin und direktem Zugang zum Westbalkon mit Panoramablick, Gäste-WC. • Zwischengeschoss: Büro- oder Schlafbereich mit Einbauschränken. • Sonstiges: Außenbereiche aus Naturstein, 49 m² großer, ausgebauter Speicher und Werkstatt, 132 m² großer Gemüsegarten, Nebengebäude mit 2 großen Kellern à 17 m² und einem 20 m² großen Studio mit Ollerstein, Parkplatz im Freien (CHF 15'000.-) und eine Garagenbox (CHF 30'000.-) sind zusätzlich erhältlich. Zögern Sie nicht länger und kontaktieren Sie uns für weitere Informationen zu diesem herrlichen Einfamilienchalet, das als Haupt- oder Zweitwohnsitz für Personen mit Wohnsitz in der Schweiz oder im Ausland erhältlich ist.ALLE UNSERE IMMOBILIEN ZUM VERKAUF AUF WWW.EIMMOBILIER.CHSpacious 5½-room detached chalet built in 1970 on a 430-square-meter lot, ideally located in the heart of the village of Niouc (municipality of Anniviers), 10 minutes from the highway entrance.This property, with 174 m² of living space spread over 3 levels, is laid out as follows: • Lower level: 3 bedrooms, one with an en-suite shower room, bathroom, guest restroom, soapstone stove, laundry/utility room with separate entrance • Upper level: Entrance hall opening onto a spacious living room with soapstone flooring (battery-powered and thermostat-controlled), open-concept kitchen and dining room, second living room with a fireplace and direct access to the west-facing balcony offering a panoramic view, guest restroom. • Mezzanine: Office or bedroom area with built-in storage. • Miscellaneous: Natural stone exterior, 49 m² storage shed and workshop, 132 m² vegetable garden, outbuilding with 2 large 17 m² cellars and a 20 m² studio with a soapstone stove, outdoor parking space (CHF 15,000) and garage (CHF 30,000) available separately. Don't wait any longer--contact us for more information about this magnificent...

Tempo di percorrenza
-
1 / 25
4 locali, 107m², CHF 450'000.–
Route de la Crêta 2, 3972 Miège

Delizioso appartamento di 4 locali ristrutturato nel cuore del villaggio di Miège

Appartamento di 4 locali di circa 107 m2 al piano terra con cantine egiardino in una casa con due appartamenti, in una zona edificabile(zona residenziale nel centro del villaggio 1), attualmente in una zona di riserva, conuna superficie abitabile di circa 107 m2.Il villaggio di Miège si trova a un'altitudine di 700 m, nel distretto di Sierre. 5 minuti in auto dal centro città di Sierre, dalla stazione ferroviaria CFF e dalla funicolare, che collega la città di Sierre al villaggio di Montana.Il territorio del villaggio, che oggi è essenzialmente composto da vigneti e foreste, si estende su 254 ettari. È circondato da due corsi d'acqua: la Sinièse e la Raspille.Oggi, il comune di Miège ha 1.376 abitanti (prima della fusione).Edificio costruito tra il 1940 - 1950, il riscaldamento è distribuito da radiatori elettrici.I muri sono in parte fatti di pietra e blocchi di cemento. La vetrata è fatta di PVC con vetro isolante doppio e le persiane sono fatte di alluminio.I muri esterni sono coperti con intonaco di cemento.Copertura con lastre di Eternit.Sul pavimento dell'ingresso, della cucina, della sala da pranzo, del bagno e del corridoio, c'è un pavimento, e nelle camere e nel soggiorno, c'è un pavimento in parquet.I muri del bagno sono coperti con piastrelle e i muri delle camere, della cucina e del corridoio sono coperti con uno strato di intonaco spesso 2 mm e pannelli di legno nel soggiorno.I lavori di ristrutturazione e manutenzione sono stati eseguiti negli anni seguenti:- 2003 / 2004 Lavori di ristrutturazione completa; tra cui: muratura,falegnameria, installazioni elettriche, installazioni sanitarie,allestimento della cucina, piastrelle, parquet, pittura interna.- 2022 Lavori di manutenzione, tra cui: rinnovo della pittura interna,installazione di prese e illuminazione nelle cantine, sostituzione delle persianee lavori di falegnameria interna.Organizzazione:Piano terra: ingresso, 1 camera dei bambini, 1 camera dei genitori, 1 bagno condoccia, lavandino, water e pre-installazione per una lavatrice e un'asciugatrice, cucina (top in stratifié) con zona pranzo, piccolo balcone a nord, soggiorno con balcone a ovestSeminterrato: 1 cantina (3) e 1 legnaia (4), 1 stanza (7) e 1 legnaia (10)Area esterna: accesso esterno alla casa, asphaltato, posto auto, 1 ortoAttualmente, l'appartamento è affittato per l'intero anno. L'affitto mensile è di CHF: 1'200.00 senza spese.Il rendimento annuo è del 3,2% lordo.C'è la possibilità di acquistare l'intero edificio su 545 m2 di terreno nella zona Centre-Village, per investitori. Prezzo e condizioni su richiesta.

Tempo di percorrenza
-
1 / 13
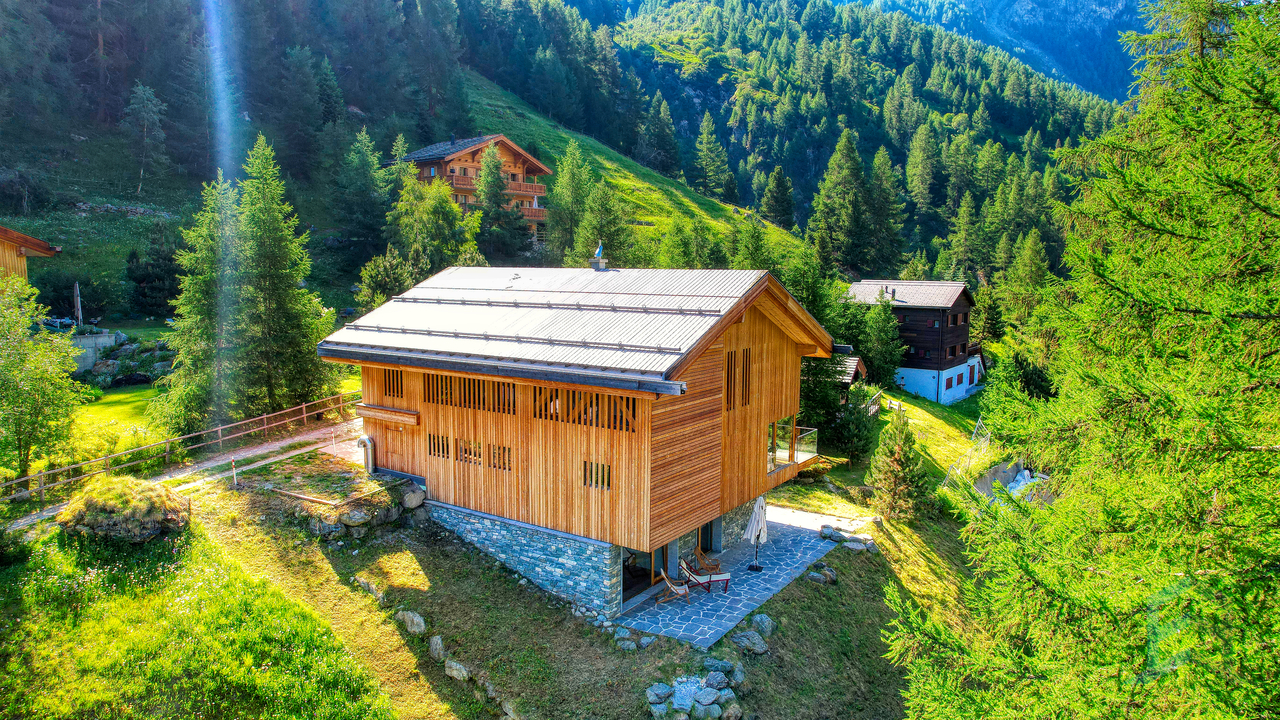
6.5 locali, CHF 2'490'000.–
Route de Tracuit 80, 3961 Zinal

EXCLUSIVITE Somptueux Chalet de 6 ½ pièces en pleine nature

Ce somptueux chalet de 439m², construit en 2015 dans un quartier résidentiel calme en lisière de forêt, bénéficie d'un emplacement de premier ordre ainsi que d'une vue panoramique sur le fond de vallée.Ce chalet de luxe de 6 ½ pièces se compose de la manière suivante:o Rez supérieur: Hall d'entrée avec WC visiteur, cuisine avec îlot ouverte sur salle à manger avec pierre ollaire, spacieux séjour avec accès au balcon Sud de 24 m², garage double en enfilade avec porte électrique.o Etage : Chambre master avec salle de bain privative, chambre double, spacieuse salle de jeu/bibliothèque transformable en 2 chambres à coucher, salle de douche.o Rez inférieur : Cave à vin, local technique, buanderie, salle de douche avec sauna et WC, bureau avec accès à la terrasse, chambre double avec salle de bain privative et accès direct vers l'extérieur.o Divers : 2 places de parc extérieures, pompe à chaleur géothermique, label Minergie, contrôle intégral des installations effectué en juin 2026.Contactez-nous pour de plus amples informations sur cet objet rarissime, vendable en tant que résidence principale ou secondaire à des personnes domiciliées en Suisse.TOUS NOS BIENS EN VENTE SUR WWW.EIMMOBILIER.CHDieses prächtige, 439 m² große Chalet wurde 2015 in einem ruhigen Wohnviertel am Waldrand erbaut und besticht durch seine erstklassige Lage sowie einen Panoramablick auf den Talgrund.Dieses luxuriöse 6½-Zimmer-Chalet setzt sich wie folgt zusammen:o Obergeschoss: Eingangshalle mit Gäste-WC, offene Küche mit Kochinsel zum Esszimmer mit Speckstein, geräumiges Wohnzimmer mit Zugang zum 24 m² großen Südbalkon, angebaute Doppelgarage mit elektrischem Tor.o Obergeschoss: Hauptschlafzimmer mit eigenem Bad, Doppelzimmer, geräumiges Spielzimmer/Bibliothek, das in zwei Schlafzimmer umgewandelt werden kann, Duschbad.o Untergeschoss: Weinkeller, Technikraum, Waschküche, Duschbad mit Sauna und WC, Arbeitszimmer mit Zugang zur Terrasse, Doppelzimmer mit eigenem Bad und direktem Zugang ins Freie.o Sonstiges: 2 Außenparkplätze, Erdwärmepumpe, ,,Minergie"-Zertifikat, vollständige Überprüfung der Anlagen im Juni 2026.Kontaktieren Sie uns für weitere Informationen zu diesem äußerst seltenen Objekt, das an in der Schweiz ansässige Personen als Haupt- oder Zweitwohnsitz verkauft werden kann.ALLE UNSERE ZUM VERKAUF STEHENDEN OBJEKTE AUF WWW.EIMMOBILIER.CHThis sumptuous 439-square-meter chalet, built in 2015 in a quiet residential neighborhood on the edge of the forest, boasts a prime location and panoramic views of the valley floor.This luxury 6½-room chalet is laid out as follows:o Upper Ground Floor: Entry hall with guest restroom, open-concept kitchen with an island opening onto a dining room featuring soapstone, spacious living room with access to a 24 m² south-facing balcony, and an adjoining double garage with an electric door.o Upper floor: Master bedroom with en suite bathroom, double bedroom, spacious game room/library that can be converted into two bedrooms, shower room.o Lower level: Wine cellar, utility room, laundry room, shower room with sauna and restroom, office with access to the terrace, double bedroom with en-suite bathroom and direct access to the outdoors.o Miscellaneous: 2 outdoor parking spaces, geothermal heat pump, "Minergie" certification, comprehensive inspection of all systems scheduled for June 2026.Contact us for more information on this extremely rare property, available for sale as a primary or secondary residence to individuals domiciled in Switzerland.ALL OUR PROPERTIES FOR SALE AT WWW.EIMMOBILIER.CH

Tempo di percorrenza
-
1 / 21
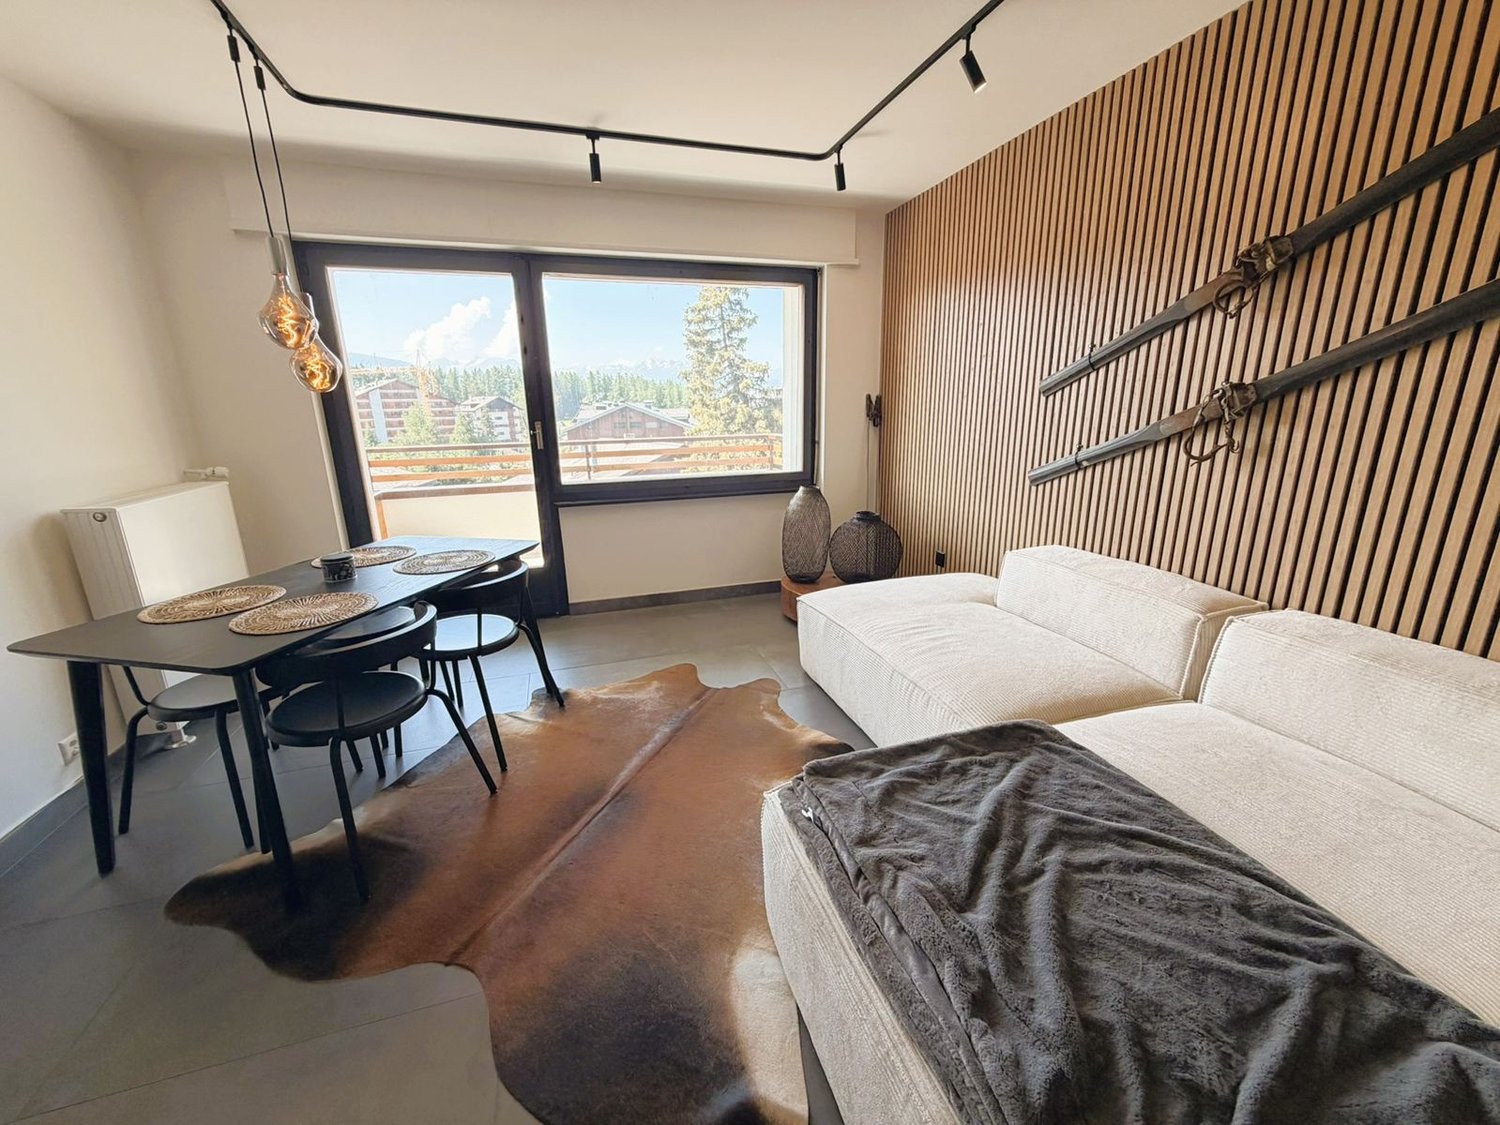
3.5 locali, 83m², CHF 700'000.–
Rue du Pas-de-l'Ours 53, 3963 Lens

Magnifico 3.5 locali completamente ristrutturato - Spazioso & Luminoso - Luogo tranquillo - Bene situato - Bella vista

Completamente ristrutturato – Luogo molto tranquilloAppartamento ristrutturato con molto gusto – Molto luminoso e molto spazioso – Molto bella vista – Residenza in S.I. ristrutturata (involucro energetico e ingresso principale) – Rifugio di pace e serenità – Posizione soleggiata – A 3 minuti in auto dal centro, da tutte le comodità e dalle funivie di Crans Cry d’Err – Fermata dell’autobus (navetta gratuita) nelle immediate vicinanze • BALCONE SUD: 7 m2 • SPESA ANNUALE DI GESTIONE: CHF 4’400.- • DISPONIBILE PER STRANIERI: SI • VENDUTO ARREDATO: SI o DA DISCUTERE • PARCHEGGIO: POSTI AUTO ESTERNI Entrata: Armadio – Mobili piccoli – Tavolo – Sedia – Scaffale – PiastrelleCucina: Chiusa – Perfettamente attrezzata (fornelli in vetroceramica / forno / lavastoviglie / frigorifero / congelatore / armadi / lavandino / ventilatore di aspirazione) – PiastrelleSoggiorno / Pranzo: Stanza molto spaziosa e luminosa – Accesso diretto al balcone sud (mobili da giardino) – Divano angolare (letto) – Tavolo da pranzo – 4 Sedie – TV a muro – PiastrelleCamera da letto nord: Letto matrimoniale – Armadi (armadio / scaffali) – Sedia – Tavolino – Mobili di stoccaggio – PiastrelleCamera da letto sud: Letto matrimoniale – Armadi (armadio / scaffali) – Cassettone con tavolino adiacente (sedia) – Specchio – PiastrelleBagno doccia: Doccia all’italiana (cabina) – Lavandino doppio – Mobili su misura – WC – Lavanderia privata (lavatrice / asciugatrice) – PiastrelleBagno: WC – Lavandino – Tavolo – PiastrelleAnnessi: Cantina privata – Armadio sci privato (nella stanza sci comune) – Lavanderia comune

Tempo di percorrenza
-
1 / 14
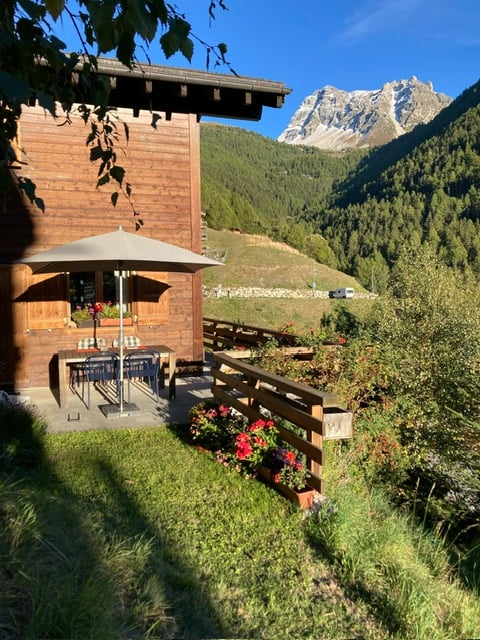
4.5 locali, 135m², CHF 1'230'000.–
Route du Funiculaire 82, 3961 Anniviers

Chalet Le Nid a St-Luc – appartamento duplex 3 camere 135m2, a 200m dalle piste

Situato in modo ideale sul lato sud soleggiato di St-Luc, il chalet "Le Nid" vi aspetta: un posto meraviglioso per rilassarsi e godere della vista mozzafiato sulle montagne vallesane. Con le sue 4½ stanze, la grande terrazza e l'attrezzatura confortevole, questo bel chalet offre le condizioni ideali per trascorrere settimane rilassanti in ogni stagione.Posizione e dintorniA soli 200 metri dalla stazione inferiore della funivia, avete accesso diretto a un grande comprensorio sciistico con circa 60 chilometri di piste in inverno, che si estende fino a 3.000 metri di altitudine. In estate, la vasta rete di sentieri del Val d’Anniviers si trova alla vostra porta – un paradiso per gli amanti della montagna, i vacanzieri attivi e coloro che cercano tranquillità.Architettura e comfortIl chalet colpisce per la sua costruzione di alta qualità e il suo ottimo stato. La buona insonorizzazione garantisce un clima di vita piacevole, sia tra le stanze che tra l'appartamento principale e lo studio al piano terra.L'appartamento di 4½ stanze può ospitare fino a sei persone. L'attrezzatura è completa e di alta gamma.Giardino e parcheggioIl giardino, curato con attenzione e piantato con arbusti indigeni, consente al chalet di integrarsi armoniosamente nel suo ambiente e garantisce una piacevole privacy.Due posti auto sono inclusi nel prezzo di vendita. Due stazioni di ricarica pubbliche per auto elettriche si trovano nelle immediate vicinanze.Riepilogo3 camere da letto1 bagno con cabina doccia1 toilette per gli ospitiCucina aperta completamente attrezzataTerrazzaCantina attrezzataLocale tecnico con lavatrice2 posti auto esterniIl chalet è venduto arredato e attrezzato.

Tempo di percorrenza
-
1 / 13
2.5 locali, 71m², CHF 320'000.–
Montée Corinna Bille 1, 3968 Veyras

EXCLUSIVITE Appartement 2 ½ pièces en rez-de-chaussée à Veyras

Bel appartement de 2 ½ pièces en rez-de-jardin d'une petite PPE de 3 unités construite en 1960 sur une parcelle de 339m², idéalement situé dans un quartier au Sud de Veyras, dans une zone résidentielle calme et à proximité de toute commodité et de la ville de Sierre.Cet appartement à rénover de 71m² habitables avec terrasse privative se compose comme suit : • Appartement : Hall d'entrée, 2 espaces bureaux/salle de jeux, séjour/salle à manger, cuisine agencée, salle de bain, spacieuse chambre. • Rénovations: Chaudière à mazout (2014), peinture (2026). • Divers : Buanderie collective, terrasse privative de 53m², place de parc extérieure. N'attendez plus et contactez-nous pour de plus amples informations sur cet objet au fort potentiel, vendable en tant que résidence principale ou secondaire à des personnes domiciliées en Suisse.TOUS NOS BIENS EN VENTE SUR WWW.EIMMOBILIER.CHSchöne 2 ½-Zimmer-Wohnung im Gartengeschoss einer kleinen Eigentumswohnung mit 3 Einheiten, die 1960 auf einem 339m² großen Grundstück gebaut wurde, ideal gelegen in einem Viertel südlich von Veyras, in einem ruhigen Wohngebiet und in der Nähe aller Annehmlichkeiten und der Stadt Sierre.Diese zu renovierende Wohnung mit 71m² Wohnfläche und eigener Terrasse setzt sich wie folgt zusammen: • Wohnung: Eingangshalle, 2 Bürobereiche/Spielzimmer, Wohn-/Esszimmer, eingerichtete Küche, Badezimmer, geräumiges Schlafzimmer. • Renovierungen: Ölkessel (2014), Malerarbeiten (2026). • Sonstiges: Gemeinschaftliche Waschküche, private Terrasse von 53m², Außenparkplatz. Warten Sie nicht länger und kontaktieren Sie uns für weitere Informationen über dieses Objekt mit großem Potenzial, das als Haupt- oder Zweitwohnsitz an in der Schweiz wohnhafte Personen verkauft werden kann.ALLE UNSERE IMMOBILIEN ZUM VERKAUF AUF WWW.EIMMOBILIER.CHBeautiful 2 ½-room garden-level apartment in a small 3-unit PPE built in 1960 on a 339m² plot, ideally located in a neighborhood south of Veyras, in a quiet residential area and close to all amenities and the town of Sierre.This 71m² apartment for renovation with private terrace is composed as follows: • Apartment: Entrance hall, 2 office/games room areas, living/dining room, fitted kitchen, bathroom, spacious bedroom. • Renovations: Oil-fired boiler (2014), painting (2026). • Miscellaneous: Communal laundry room, 53m² private terrace, outdoor parking space. Don't wait any longer and contact us for more information on this object with great potential, saleable as a primary or secondary residence to people domiciled in Switzerland.ALL OUR PROPERTIES FOR SALE ON WWW.EIMMOBILIER.CH

Tempo di percorrenza
-
1 / 13
5.5 locali, 144m², CHF 990'000.–
Ancien Chemin de Corin 28, 3960 Sierre

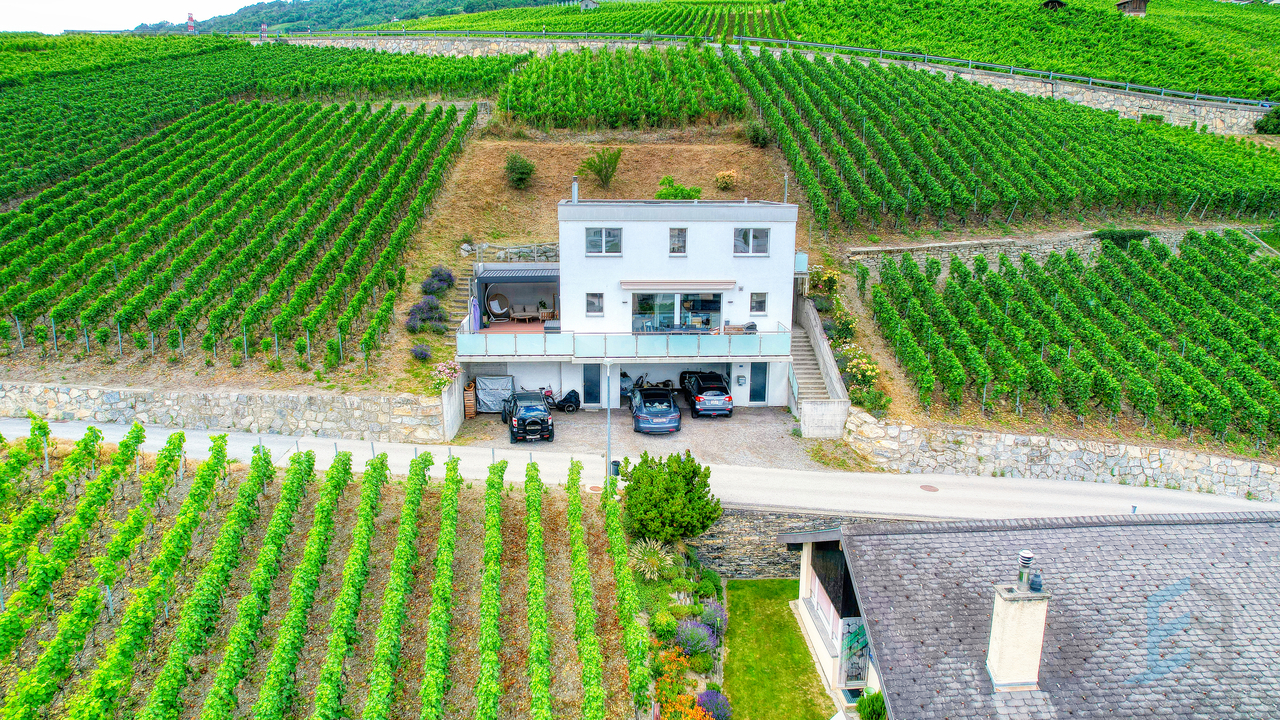
EXCLUSIF Charmante villa individuelle 5 ½ pièces au coeur du vignoble

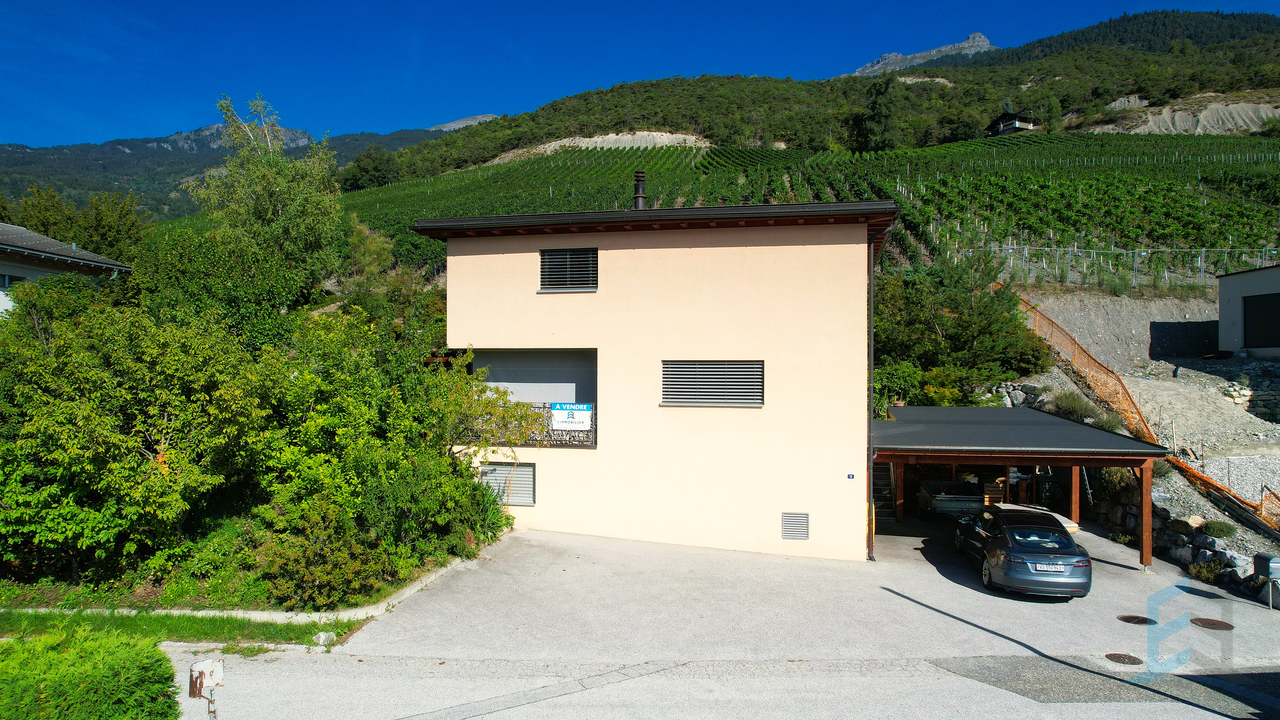
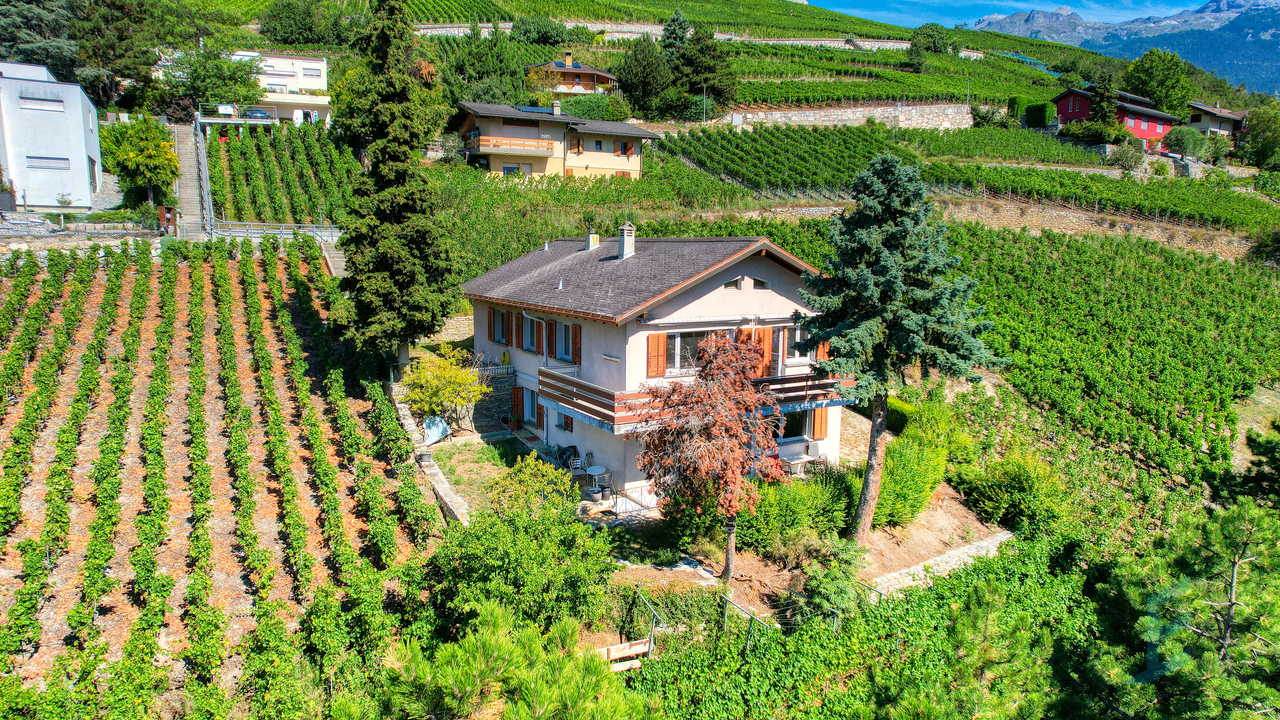
Magnifique villa individuelle 5 ½ pièces de 144m² avec spacieuse terrasse et vue panoramique nichée dans un environnement paisible, idéale pour se ressourcer au coeur du vignoble sierrois. La villa construite en 2013 sur 3 niveaux et sur une parcelle de 499m², se compose comme suit: • Rez inférieur: Cave, local technique, 2 places de parc couvertes. • Rez supérieur: Hall d'entrée, cuisine ouverte sur salle à manger, spacieux séjour avec baies-vitrées et poêle à bois, accès direct à la terrasse Sud-Ouest, salle de douche et réduit avec raccordements pour colonne de lavage. • Etage: 4 chambres à coucher, salle de bain. • Rénovations: Pergola et store-toile (2024), peintures, lave-vaisselle et aménagements extérieurs (2025) N'attendez plus et contactez-nous pour de plus amples informations sur cette belle opportunité vendable en tant que résidence principale ou secondaire à des personnes domiciliées en Suisse.TOUS NOS BIENS EN VENTE SUR WWW.EIMMOBILIER.CHWunderschöne, freistehende 5½-Zimmer-Villa mit einer Wohnfläche von 144 m², großzügiger Terrasse und Panoramablick, eingebettet in eine ruhige Umgebung - ideal, um im Herzen der Weinberge der Sierra neue Energie zu tanken. Die 2013 erbaute Villa erstreckt sich über 3 Ebenen auf einem 499 m² großen Grundstück und setzt sich wie folgt zusammen: • Untergeschoss: Keller, Technikraum, 2 überdachte Parkplätze. • Obergeschoss: Eingangshalle, zum Esszimmer offene Küche, geräumiges Wohnzimmer mit Panoramafenstern und Holzofen, direkter Zugang zur Südwestterrasse, Duschbad und Abstellraum mit Anschlüssen für eine Waschmaschine. • Obergeschoss: 4 Schlafzimmer, Badezimmer. • Renovierungen: Pergola und Markise (2024), Anstriche, Geschirrspüler und Außenanlagen (2025) Zögern Sie nicht länger und kontaktieren Sie uns für weitere Informationen zu dieser attraktiven Immobilie, die von in der Schweiz ansässigen Personen als Haupt- oder Zweitwohnsitz erworben werden kann.ALLE UNSERE IMMOBILIEN ZUM VERKAUF AUF WWW.EIMMOBILIER.CHA magnificent 5½-room detached villa measuring 144m² with a spacious terrace and panoramic views, nestled in a peaceful setting--ideal for recharging your batteries in the heart of the Sierre vineyards. Built in 2013, the villa spans three levels on a 499m² lot and is laid out as follows: • Lower level: Cellar, utility room, 2 covered parking spaces. • Upper level: Entry hall, kitchen open to the dining room, spacious living room with floor-to-ceiling windows and a wood-burning stove, direct access to the southwest-facing terrace, shower room, and utility closet with connections for a washing machine. • First floor: 4 bedrooms, bathroom. • Renovations: Pergola and awning (2024), painting, dishwasher, and outdoor improvements (2025) Don't wait any longer--contact us for more information about this wonderful opportunity, available for sale as a primary or secondary residence to individuals domiciled in Switzerland.ALL OUR PROPERTIES FOR SALE AT WWW.EIMMOBILIER.CH

Tempo di percorrenza
-
1 / 13
4.5 locali, 154m², CHF 640'000.–
Rue d'Erdesson 14, 3979 Grône

EXCLUSIVITE Magnifique chalet 4 ½ pièces avec vue panoramique à Erdesson

Magnifique chalet de 4 ½ pièces, construit en 1976 et rénové en 2003, sur une parcelle arborisée de 889m² bénéficiant d'une vue panoramique sur la vallée du Rhône et situé à proximité des stations de Nax-Mont-Noble et Vercorin (partenaires Magic Pass).Ce beau chalet de 231m² répartis sur 3 niveaux se compose de la manière suivante: • Rez-de-Chaussée: Hall d'entrée, salle de douche, 2 chambres à coucher, grand séjour avec pierre ollaire, cuisine ouverte sur la salle à manger donnant accès au jardin d'hiver et à la terrasse Nord. • Etage: Grande chambre parentale, salle de bain, espace de rangement, coin bureau sous combles. • Sous-sol : Grande cave avec espace buanderie et local technique. • Rénovations: Cuisine, salle de bain, jardin d'hiver (2003). • Extérieurs: Aménagements soignés, verger avec arbres fruitiers, 2 places de parc extérieures, spacieuse grange de 94m² à transformer. N'attendez plus et contactez-nous pour de plus amples informations sur cet objet de charme, vendable en tant que résidence principale ou secondaire à des personnes domiciliées en Suisse ou à l'étranger sans limitation.TOUS NOS BIENS EN VENTE SUR WWW.EIMMOBILIER.CHPrachtvolles 4 ½-Zimmer-Chalet, 1976 erbaut und 2003 renoviert, auf einem 889m² großen, baumbestandenen Grundstück, das von einem Panoramablick auf das Rhonetal profitiert und in der Nähe der Skigebiete Nax-Mont-Noble und Vercorin (Magic-Pass-Partner) liegt.Dieses schöne Chalet mit 231m² verteilt auf 3 Ebenen setzt sich wie folgt zusammen: • Erdgeschoss: Eingangshalle, Duschbad, 2 Schlafzimmer, großes Wohnzimmer mit Speckstein, offene Küche zum Esszimmer mit Zugang zum Wintergarten und zur Nordterrasse. • Etage: Großes Elternschlafzimmer, Badezimmer, Abstellraum, Büroecke unter dem Dach. • Keller: Großer Keller mit Waschküche und Technikraum. • Renovierungen: Küche, Badezimmer, Wintergarten (2003). • Außenbereich: Gepflegte Anlagen, Obstgarten mit Obstbäumen, 2 Außenparkplätze, geräumige Scheune von 94m² zum Umbau. Warten Sie nicht länger und kontaktieren Sie uns für weitere Informationen über dieses charmante Objekt, das als Haupt- oder Zweitwohnsitz an Personen mit Wohnsitz in der Schweiz oder im Ausland ohne Einschränkung verkauft werden kann.ALLE UNSERE IMMOBILIEN AUF WWW.EIMMOBILIER.CHMagnificent 4 ½-room chalet, built in 1976 and renovated in 2003, on an 889m² wooded plot enjoying panoramic views of the Rhone Valley and located close to the resorts of Nax-Mont-Noble and Vercorin (Magic Pass partners).This beautiful chalet of 231m² spread over 3 levels is composed as follows: • Ground floor: Entrance hall, shower room, 2 bedrooms, large living room with soapstone, kitchen open to dining room giving access to winter garden and north terrace. • First floor: Large master bedroom, bathroom, storage space, attic office area. • Basement: Large cellar with laundry area and machine room. • Renovations: Kitchen, bathroom, conservatory (2003). • Exterior: Meticulous landscaping, orchard with fruit trees, 2 outdoor parking spaces, spacious 94m² barn for conversion. Don't wait any longer and contact us for more information on this charming property, which can be sold as a primary or secondary residence to Swiss or foreign residents without limitation.ALL OUR PROPERTIES FOR SALE ON WWW.EIMMOBILIER.CH

Tempo di percorrenza
-
1 / 13
4.5 locali, 143m², CHF 695'000.–
Route d'Anniviers 67, 3960 Niouc

EXCLUSIF Magnifique Chalet individuel de 186m² avec vue panoramique

Magnifique chalet individuel de 4 ½ pièces construit en 1988 sur un terrain de 557m² idéalement situé au coeur du village de Niouc (commune d'Anniviers) à 10 minutes de l'entrée d'autoroute.Cette propriété de 186m², répartis sur 2 niveaux, se compose comme suit: • Rez supérieur: Hall d'entrée, WC visiteur, cuisine habitable, salle à manger, séjour avec poêle à bois, spacieuse chambre parentale avec salle de douche privative. • Mezzanine: Coin bureau • Rez inférieur: 2 chambres à coucher, salle de douche, cave, local technique/buanderie, véranda. • Extérieurs: Vastes espaces verts, terrasse en pavés à l'Est, chemin d'accès privatif, place de parc extérieure, garage-box (CHF 35'000.-) disponible en sus. N'attendez plus et contactez-nous pour de plus amples informations sur ce magnifique chalet individuel vendable en tant que résidence principale ou secondaire à des personnes domiciliées en Suisse ou à l'étranger.TOUS NOS BIENS EN VENTE SUR WWW.EIMMOBILIER.CHWunderschönes freistehendes 4 ½-Zimmer-Chalet, das 1988 auf einem 557m² großen Grundstück gebaut wurde und ideal im Herzen des Dorfes Niouc (Gemeinde Anniviers) 10 Minuten von der Autobahneinfahrt entfernt liegt.Diese Immobilie mit 186m², verteilt auf 2 Ebenen, setzt sich wie folgt zusammen: • Oberes Erdgeschoss: Eingangshalle, Gäste-WC, Wohnküche, Esszimmer, Wohnzimmer mit Holzofen, geräumiges Elternschlafzimmer mit eigenem Duschbad. • Mezzanin: Büroecke • Unteres Erdgeschoss: 2 Schlafzimmer, Duschbad, Keller, Technikraum/Waschküche, Veranda. • Aussenbereich: Weitläufige Grünflächen, gepflasterte Terrasse im Osten, privater Zugangsweg, Aussenparkplatz, Garagenbox (CHF 35'000.-) zusätzlich verfügbar. Warten Sie nicht länger und kontaktieren Sie uns für weitere Informationen über dieses wunderschöne freistehende Chalet, das als Haupt- oder Zweitwohnsitz an Personen mit Wohnsitz in der Schweiz oder im Ausland verkauft werden kann.ALLE UNSEREN IMMOBILIEN ZUM VERKAUF AUF WWW.EIMMOBILIER.CHMagnificent detached 4 ½-room chalet built in 1988 on a 557m² plot ideally located in the heart of the village of Niouc (commune of Anniviers) 10 minutes from the freeway entrance.This 186m² property, spread over 2 levels, is composed as follows: • Upper floor: Entrance hall, guest WC, eat-in kitchen, dining room, living room with wood-burning stove, spacious master bedroom with en-suite shower room. • Mezzanine: Office area • Lower floor: 2 bedrooms, shower room, cellar, utility/laundry room, veranda. • Exterior: Extensive green spaces, paved terrace to the east, private access road, outdoor parking space, garage-box (CHF 35,000.-) available in addition. Don't wait any longer and contact us for more information on this magnificent detached chalet for sale as a primary or secondary residence to Swiss or foreign residents.ALL OUR PROPERTIES FOR SALE ON WWW.EIMMOBILIER.CH

Tempo di percorrenza
-
1 / 13
4.5 locali, 175m², CHF 1'190'000.–
Route de la Combe 9, 3972 Miège

EXCLUSIF Magnifique villa individuelle de 4.5 pièces sur les hauts de Miège

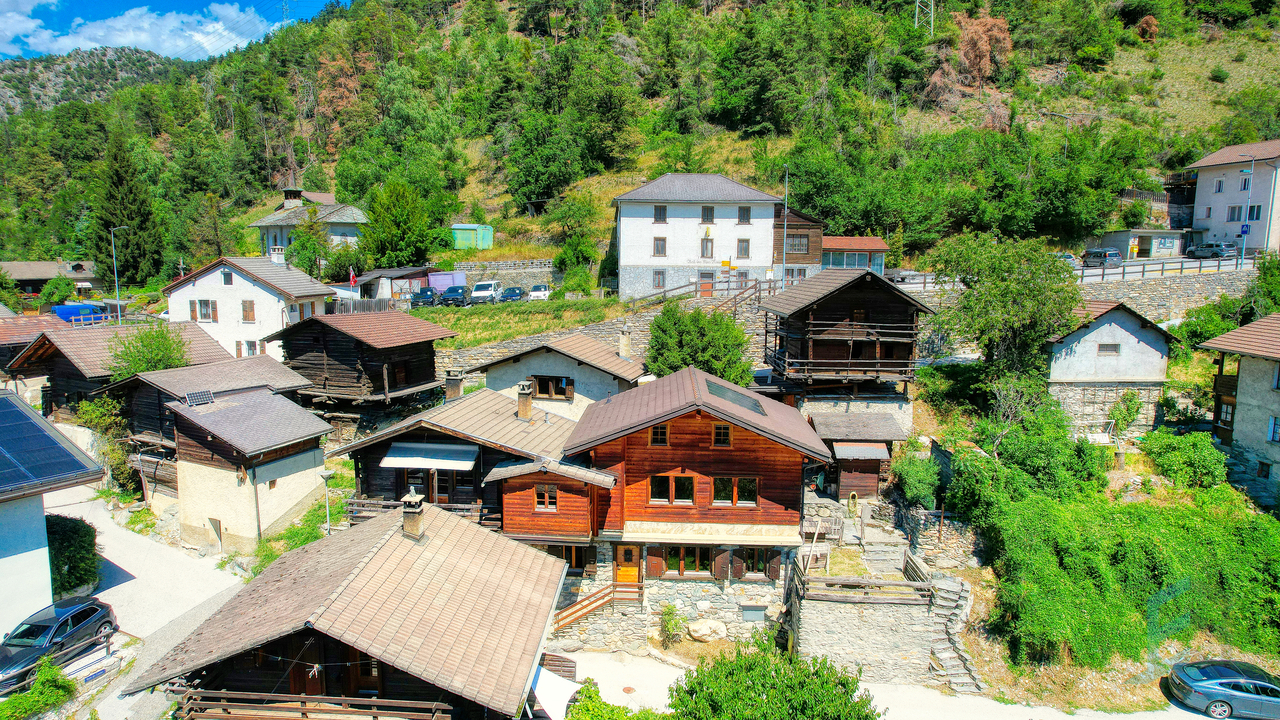
Magnifique villa individuelle de 249m² dont 175m² habitables, exposée plein Sud avec vue panoramique, idéalement située dans le village de Miège (Commune de Noble-Contrée) et à proximité immédiate de toutes commodités.Cette superbe habitation construite en 2006, sur une parcelle de 755m², se présente comme suit: • Rez supérieur: Hall d'entrée, cuisine ouverte sur la salle à manger avec accès à la terrasse Sud-Ouest, séjour avec pierre ollaire, chambre parentale avec salle de douche privative, WC visiteur. • Etage: 2 chambres à coucher, salle de bain, espace bureau, dégagement. • Rez inférieur: Garage, buanderie, cave, disponible. • Extérieurs: Couvert à voiture pour 2 véhicules, magnifique jardin arborisé et parfaitement entretenu, spacieuse terrasse Sud-Ouest avec couvert et réduit. • Rénovations: Contrôle OIBT (2026), toiture contrôlée (2026), boiseries extérieures (2023), lave-vaisselle (2022), four et plan de cuisson (2019). N'attendez plus et contactez-nous pour de plus amples informations sur cette magnifique villa individuelle vendable en tant que résidence principale ou secondaire à des personnes domiciliées en Suisse.TOUS NOS BIENS EN VENTE SUR WWW.EIMMOBILIER.CHMagnifische freistehende Villa mit 249m², davon 175m² Wohnfläche, Südlage mit Panoramablick, ideal gelegen im Dorf Miège (Gemeinde Noble-Contrée) und in unmittelbarer Nähe zu allen Annehmlichkeiten.Dieses wunderschöne Haus wurde 2006 auf einem 755m² großen Grundstück gebaut und präsentiert sich wie folgt: • Oberes Erdgeschoss: Eingangshalle, offene Küche zum Esszimmer mit Zugang zur Südwest-Terrasse, Wohnzimmer mit Speckstein, Elternschlafzimmer mit eigenem Duschbad, Gäste-WC. • Etage: 2 Schlafzimmer, Badezimmer, Bürobereich, Abstellraum. • Unteres Erdgeschoss: Garage, Waschküche, Keller, verfügbar. • Außenbereich: Carport für 2 Fahrzeuge, wunderschöner Garten mit Bäumen und perfekt gepflegt, geräumige Südwest-Terrasse mit Überdachung und Abstellraum. • Renovierungen: OIBT-Prüfung (2026), Dachprüfung (2026), Außenverkleidung (2023), Geschirrspüler (2022), Backofen und Kochfeld (2019).26. Warten Sie nicht länger und kontaktieren Sie uns für weitere Informationen über diese wunderschöne freistehende Villa, die als Haupt- oder Zweitwohnsitz an Personen mit Wohnsitz in der Schweiz verkauft werden kann.ALLE UNSERE IMMOBILIEN ZUM VERKAUF AUF WWW.EIMMOBILIER.CHMagnificent detached villa of 249m² including 175m² living space, south-facing with panoramic views, ideally located in the village of Miège (Commune de Noble-Contrée) and within easy reach of all amenities.This superb dwelling built in 2006, on a 755m² plot, is presented as follows: • Upper ground floor: Entrance hall, kitchen opening onto the dining room with access to the south-west terrace, living room with soapstone, master bedroom with en-suite shower room, guest WC. • First floor: 2 bedrooms, bathroom, office area, hallway. • Lower ground floor: Garage, laundry room, cellar, available. • Exterior: Carport for 2 vehicles, magnificent wooded and perfectly manicured garden, spacious south-west terrace with cover and storeroom. • Renovations: OIBT inspection (2026), roof inspection (2026), external woodwork (2023), dishwasher (2022), oven and hob (2019). Don't wait any longer and contact us for more information on this magnificent detached villa saleable as a primary or secondary residence to persons domiciled in Switzerland.ALL OUR PROPERTIES FOR SALE ON WWW.EIMMOBILIER.CH
Tempo di percorrenza
-
1 / 13
4.5 locali, 103m², CHF 460'000.–
Chemin du Monastères 9, 3960 Sierre

EXCLUSIVITE Spacieux appartement 4 ½ pièces à proximité du centre

Spacieux appartement de 4 ½ pièces situé au 3ème étage sans ascenseur d'un immeuble construit en 1980 dans un quartier résidentiel calme, à proximité du centre-ville de Sierre et de toutes commodités.Cet appartement de 103m² habitables, au fort potentiel, se compose comme suit: • Appartement: Hall d'entrée avec armoires encastrées, 2 chambres à coucher dont une avec accès au balcon, salle de bain avec raccordement pour colonne de lavage, grande chambre parentale avec salle de douche privative et accès au balcon Nord, cuisine ouverte avec accès la véranda Sud, salle à manger et spacieux séjour avec cheminée. • Annexes: Cave et galetas privatifs, local à vélo et buanderie collectifs, garage-box (CHF 30'000.-) et place de parc extérieure (CHF 15'000.-) en sus. • Rénovations: Douche de la chambre parentale (2018), brûleur à gaz (2020), isolation périphérique et toiture (2025). N'attendez plus et contactez-nous pour de plus amples informations sur cette belle opportunité vendable en tant que résidence principale ou secondaire à des personnes domiciliées en Suisse.TOUS NOS BIENS EN VENTE SUR WWW.EIMMOBILIER.CHGeräumige 4 ½-Zimmer-Wohnung im 3. Stock ohne Aufzug eines 1980 erbauten Gebäudes in einem ruhigen Wohngebiet, in der Nähe des Stadtzentrums von Siders und aller Annehmlichkeiten.Diese 103m² große Wohnung mit viel Potenzial setzt sich wie folgt zusammen: • Appartement: Eingangsbereich mit Einbauschränken, 2 Schlafzimmer, eines davon mit Zugang zum Balkon, Badezimmer mit Anschluss für eine Waschsäule, großes Elternschlafzimmer mit eigenem Duschbad und Zugang zum Nordbalkon, offene Küche mit Zugang zur Südveranda, Esszimmer und geräumiges Wohnzimmer mit Kamin. • Anlagen: Privater Keller und Galetas, gemeinschaftlicher Fahrradraum und Waschküche, Garagenbox (CHF 30'000.-) und Aussenparkplatz (CHF 15'000.-) zusätzlich. • Renovierungen: Dusche im Elternschlafzimmer (2018), Gasbrenner (2020), Außenwand- und Dachdämmung (2025). Warten Sie nicht länger und kontaktieren Sie uns für weitere Informationen über diese großartige Gelegenheit, die als Haupt- oder Zweitwohnsitz an Personen mit Wohnsitz in der Schweiz verkauft werden kann.ALLE UNSERE IMMOBILIEN ZUM VERKAUF AUF WWW.EIMMOBILIER.CHSpacious 4 ½-room apartment located on the 3rd floor without elevator of a building built in 1980 in a quiet residential area, close to downtown Sierre and all amenities.This 103m² apartment, with great potential, is composed as follows: • Apartment: Entrance hall with built-in wardrobes, 2 bedrooms, one with access to the balcony, bathroom with connection for laundry column, large master bedroom with private shower room and access to the North balcony, open kitchen with access to the South veranda, dining room and spacious living room with fireplace. • Annexes: Private cellar and galetas, communal bike room and laundry room, garage-box (CHF 30,000.-) and outdoor parking space (CHF 15,000.-) extra. • Renovations: Master bedroom shower (2018), gas burner (2020), exterior and roof insulation (2025). Don't wait any longer and contact us for more information on this great opportunity saleable as a primary or secondary residence to people domiciled in Switzerland.ALL OUR PROPERTIES FOR SALE ON WWW.EIMMOBILIER.CH

Tempo di percorrenza
-
1 / 20
5.5 locali, 214m², CHF 3'395'000.–
Route de Marigny 21, 3963 Crans-Montana

Appartamento di 5,5 locali accogliente a pochi passi dal centro di Crans-Montana

A soli 3 minuti a piedi dal centro di Montana, scopri questo spazioso appartamento di alto livello nella prestigiosa residenza "La Renardière".L'appartamento è progettato per offrire il massimo comfort e rappresenta un'invito vero e proprio al relax e alla socializzazione in un ambiente alpino eccezionale. Sia che tu stia cercando una residenza principale di alta qualità o un appartamento luminoso nel cuore delle Alpi vallesane, questa proprietà soddisfa tutte le aspettative. • Un'area di sonno focalizzata sul benessere 4 ampie camere da letto luminose, ognuna con il proprio bagno, dotate di docce o vasche idromassaggio, per un'intimità rara e un comfort elevato. Ideale per ospitare famiglia e amici in un ambiente raffinato e di alta qualità. • Un'area di vita da vivere intensamente Una sala da cathedral con imponente altezza del soffitto, inondata di luce naturale. Camino angolare per serate invernali accoglienti e indimenticabili. Un'atmosfera calda e autentica, perfettamente integrata nell'ambiente montano. • Una cucina aperta, sociale e spaziosa Una cucina completamente attrezzata e spaziosa, ideale per gli amanti della buona cucina o per pasti semplici con persone care. Una superficie di lavoro, uno spazio di stoccaggio e elettrodomestici progettati per l'uso quotidiano o festivo. • Un'ampia terrazza panoramica Una bella terrazza a sud con una vista mozzafiato sulle vette vallesane e la valle del Rodano. Immagina le tue colazioni al sorgere del sole o le tue serate invernali sotto un cielo stellato, con vista sulla valle illuminata… Questo spazio all'aperto diventa la naturale estensione del tuo benessere interiore. • I extras che fanno la differenza Una posizione di alta qualità, a soli 3 minuti a piedi dal centro di Montana, vicino a negozi, ristoranti e impianti di risalita. Una residenza di alta qualità, tranquilla e perfettamente mantenuta. Un oggetto raro sul mercato locale, con un interno spazioso, ideale per l'intero anno o per soggiorni eccezionali. Accessibile tutto l'anno, estate e inverno. La residenza offre anche un'area benessere e spa con idromassaggio, sauna, hammam, una bella terrazza per il relax e un tapis roulant. Ideale per rigenerarsi senza uscire di casa.In aggiunta: 2 posti auto (CHF 100'000.-) 1 posto auto interno (CHF 30'000.-) 1 posto auto esterno (CHF 15'000.-)Documentazione completa disponibile su richiesta – visite private solo su appuntamento.

Tempo di percorrenza
-
1 / 17
3.5 locali, 140m², CHF 1'450'000.–
Route de la Tour 10, 3963 Crans-Montana

Ski in&out Duplex 3 pezzi alla Tour de Super-Crans – Vista panoramica & servizi alberghieri

Situato nell'emblematica Tour de Super-Crans, nel cuore del quartiere ricercato di Vermala, questo duplex di 3 pezzi beneficia di un raro ambiente di vita a Crans-Montana: calma, vista panoramica, ambiente verde e accesso a servizi alberghieri di alto livello.Costruito su un promontorio privato di quattro ettari, la Tour de Super-Crans è una residenza iconica della stazione, riconosciuta per la sua architettura modernista, la sua posizione eccezionale e il suo comfort unico. Classificata come monumento cantonale nel 2024, fa parte degli indirizzi più unici di Crans-Montana.L'appartamento seduce con la sua distribuzione su due livelli, la sua atmosfera calda e la sua vista spettacolare sulle Alpi vallesane e la valle.Agencement & atouts • Soggiorno luminoso con camino • Accesso a un balcone a sud • Cucina separata completamente attrezzata • Due camere, di cui una master con balcone privato • Due bagni • Angolo lettura/mezzanino con letto a scomparsa • Stireria privata • Vista panoramica sulle montagne e la valle • Ambiente calmo e verde Una residenza con servizi rariI residenti beneficiano di un vero e proprio comfort alberghiero, con infrastrutture eccezionali: • Piscina semi-olimpica • Sauna e fitness • Saloni di relax • Sky-bar panoramico all'ultimo piano • Ristorante gastronomico • Sala riunioni • Due campi da tennis • Campo da golf privato 9 buche • Accesso diretto alle piste vicine SituationLa residenza beneficia di una posizione privilegiata a Crans-Montana: • A circa 10 minuti a piedi dal centro di Montana • Accesso rapido alle piste e alla funivia di Arnouva • Navetta e fermata dell'autobus vicine • Partenze per escursioni accessibili a piedi • Quartiere residenziale calmo, discreto e ricercato In sintesiUn duplex raro in una residenza emblematica, ideale come pied-à-terre alpino, residenza secondaria chiavi in mano o investimento a Crans-Montana.Una proprietà unica, che combina architettura, servizi, vista e stile di vita in montagna.

Tempo di percorrenza
-
1 / 13
6.5 locali, 180m², CHF 490'000.–
Rue de la Tourelle 3, 3961 Vissoie

EXCLUSIVITE Splendide duplex de 4 ½ pièces au coeur de Vissoie

Magnifique appartement de 180m² aux derniers étages d'une petite PPE de 2 unités datant du 18ème siècle. Cet appartement au fort potentiel de rénovation se trouve dans une bâtisse historique idéalement située au centre du village médiéval de Vissoie à proximité immédiate d'un arrêt de bus vers les remontées mécaniques d'Anniviers (Grimentz-Zinal, St-Luc-Chandolin et Vercorin partenaires Magic Pass) et de la ville de Sierre. Cette propriété de charme bénéficie également d'une vue panoramique plein Sud.L'appartement, distribué sur 3 étages, se compose de la manière suivante: • Rez-de-chaussée: Grand hall d'entrée, spacieux séjour lumineux avec pierre ollaire, balcon plein Sud et magnifique vue dégagée sur les montagnes, cuisine habitable, salle à manger avec poutres apparentes et salle de douche avec WC. • Etage : Bel escalier de liaison, vaste hall, 2 chambres à coucher avec possibilité de créer une salle d'eau, salle de bain avec WC. • Combles : Petite chambre mansardée, mezzanine, grande pièce avec espace de rangement ainsi qu'une charmante pièce octogonale au sommet de la tourelle. • Annexes: Grande cave traditionnelle, possibilité d'acquérir 2 places de parc en sus (CHF 20'000.-/place) sur une parcelle à proximité. Ce bien "coup de coeur" offre de multiples perspectives, notamment la création de 2 appartements ou la rénovation en un magnifique triplex.N'attendez plus et contactez-nous pour de plus amples informations sur cetobjet de charme, vendable en tant que résidence principale ou secondaire à des personnes domiciliées en Suisse ou à l'étranger.TOUS NOS BIENS EN VENTE SUR WWW.EIMMOBILIER.CHWunderschöne 180m² große Wohnung in den obersten Etagen einer kleinen Eigentumswohnung mit 2 Einheiten aus dem 18. Jahrhundert. Diese Wohnung mit hohem Renovierungspotenzial befindet sich in einem historischen Gebäude, das ideal im Zentrum des mittelalterlichen Dorfes Vissoie gelegen ist, in unmittelbarer Nähe einer Bushaltestelle zu den Skiliften von Anniviers (Grimentz-Zinal, St-Luc-Chandolin und Vercorin Partner Magic Pass) und der Stadt Sierre. Diese charmante Immobilie profitiert auch von einem Panoramablick nach Süden.Die Wohnung, die auf 3 Etagen verteilt ist, setzt sich wie folgt zusammen: • Erdgeschoss: Große Eingangshalle, geräumiges, helles Wohnzimmer mit Speckstein, Südbalkon und herrlichem freien Blick auf die Berge, Wohnküche, Esszimmer mit sichtbaren Holzbalken und Duschbad mit WC. • Etage: Schöne Verbindungstreppe, große Halle, 2 Schlafzimmer mit der Möglichkeit, ein Duschbad zu schaffen, Badezimmer mit WC. • Dachgeschoss: Kleines Dachzimmer, Mezzanin, großer Raum mit Stauraum sowie ein charmantes achteckiges Zimmer auf der Spitze des Türmchens. • Anlagen: Grosser traditioneller Keller, Möglichkeit, zusätzlich 2 Parkplätze (CHF 20'000.-/Platz) auf einem Grundstück in der Nähe zu erwerben. Diese Immobilie "Coup de coeur" bietet zahlreiche Perspektiven, insbesondere die Schaffung von 2 Wohnungen oder die Renovierung in ein wunderschönes Triplex.Warten Sie nicht länger und kontaktieren Sie uns für weitere Informationen über diesescharmante Objekt, das als Haupt- oder Zweitwohnsitz an Personen mit Wohnsitz in der Schweiz oder im Ausland verkauft werden kann.ALLE UNSERE IMMOBILIEN ZUM VERKAUF AUFWWW.EIMMOBILIER.CHGorgeous 180m² apartment on the top floors of a small 2-unit PPE dating from the 18th century. This apartment with great potential for renovation is located in a historic building ideally situated in the center of the medieval village of Vissoie in the immediate vicinity of a bus stop to the Anniviers ski lifts (Grimentz-Zinal, St-Luc-Chandolin and Vercorin partners Magic Pass) and the town of Sierre. This charming property also benefits from panoramic south-facing views.The apartment, distributed over 3 floors, is composed as...

Tempo di percorrenza
-
1 / 13
7.5 locali, 140m², CHF 780'000.–
Route des Corles 20, 3960 Sierre

EXCLUSIF Charmante maison de 2 unités au coeur du vignoble sierrois

Magnifique maison avec vue panoramiquenichée dans un environnement paisible, idéale pour se ressourcer au coeur du vignoble sierrois. Située à proximité immédiate du toutes commodités et des transports publiques, cette propriété est équipée d'un ascenseur pour personnes à mobilité réduite, assurant un accès direct depuis les places de parc.Ce bien de 140 m² habitables répartis sur 2 étages, construit en 1971 sur une parcelle de 1'066m², se compose comme suit: • Rez-de-chaussée: Appartement 3 ½ pièces (47m²) composé d'un hall d'entrée, d'une cuisine habitable, d'un séjour, d'une salle de bain et d'une chambre avec accès à la terrasse Sud et au jardin. Atelier de bricolage, buanderie/chaufferie, abri PC et économat sous l'escalier. • Etage: Appartement 4 ½ pièces (93m²) composé d'un hall d'entrée avec armoires encastrées, d'une cuisine agencée et salle à manger, d'une salle de douche, d'une salle de bain, de 3 chambres à coucher, d'un spacieux séjour avec cheminée et un accès direct au balcon Sud de 23m². • Rénovations: fenêtres, peintures et appareils sanitaires (2023), canalisations EU (2021), chaudière et salle de douche (2000). • Divers: Carnotzet au sous-sol, galetas, 2 places de parc extérieures. N'attendez plus et contactez-nous pour de plus amples informations sur cette belle opportunité vendable en tant que résidence principale ou secondaire à des personnes domiciliées en Suisse.TOUS NOS BIENS EN VENTE SUR WWW.EIMMOBILIER.CHWunderschönes Haus mit Panoramablickeingebettet in einer friedlichen Umgebung, ideal um sich im Herzen der Weinberge von Sierrois zu erholen. In unmittelbarer Nähe zu allen Annehmlichkeiten und öffentlichen Verkehrsmitteln gelegen, ist diese Immobilie mit einem Aufzug für Personen mit eingeschränkter Mobilität ausgestattet, der einen direkten Zugang von den Parkplätzen aus gewährleistet.Diese Immobilie mit 140 m² Wohnfläche, verteilt auf 2 Etagen, wurde 1971 auf einem 1.066 m² großen Grundstück erbaut und setzt sich wie folgt zusammen: • Erdgeschoss: 3 ½-Zimmer-Wohnung (47m²) bestehend aus Eingangshalle, Wohnküche, Wohnzimmer, Badezimmer und Schlafzimmer mit Zugang zur Südterrasse und zum Garten. Bastelraum, Waschküche/Heizraum, PC-Schutzraum und Hauswirtschaftsraum unter der Treppe. • Obergeschoss: 4 ½-Zimmer-Wohnung (93m²) bestehend aus einer Eingangshalle mit Einbauschränken, einer Einbauküche und Esszimmer, einem Duschbad, einem Badezimmer, 3 Schlafzimmern, einem geräumigen Wohnzimmer mit Kamin und direktem Zugang zum 23m² großen Südbalkon. • Renovierungen: Fenster, Anstriche und Sanitäranlagen (2023), EU-Rohrleitungen (2021), Heizkessel und Duschraum (2000). • Sonstiges: Carnotzet im Untergeschoss, Estrich, 2 Aussenparkplätze. Warten Sie nicht länger und kontaktieren Sie uns für weitere Informationen über diese schöne Gelegenheit, die als Haupt- oder Zweitwohnsitz an in der Schweiz wohnhafte Personen verkauft werden kann.ALL UNSERE IMMOBILIEN IM VERKAUF AUF WWW.EIMMOBILIER.CHMagnificent house with panoramic viewsnestled in peaceful surroundings, ideal for recharging your batteries in the heart of the Sierrois vineyards. Located in the immediate vicinity of all amenities and public transport, this property is éequipped with an elevator for people with reduced mobility, ensuring direct access from the parking spaces.This property of 140m² of living space over 2 floors, built in 1971 on a plot of 1'066m², is composed as follows: • Ground floor: 3 ½-room apartment (47m²) comprising an entrance hall, eat-in kitchen, living room, bathroom and bedroom with access to the south-facing terrace and garden. DIY workshop, laundry/boiler room, PC shelter and storeroom under the stairs. • Floor: 4 ½-room apartment (93m²) comprising an entrance hall with built-in cupboards, a fitted kitchen and dining room, a shower room, a bathroom, 3...

Tempo di percorrenza
-
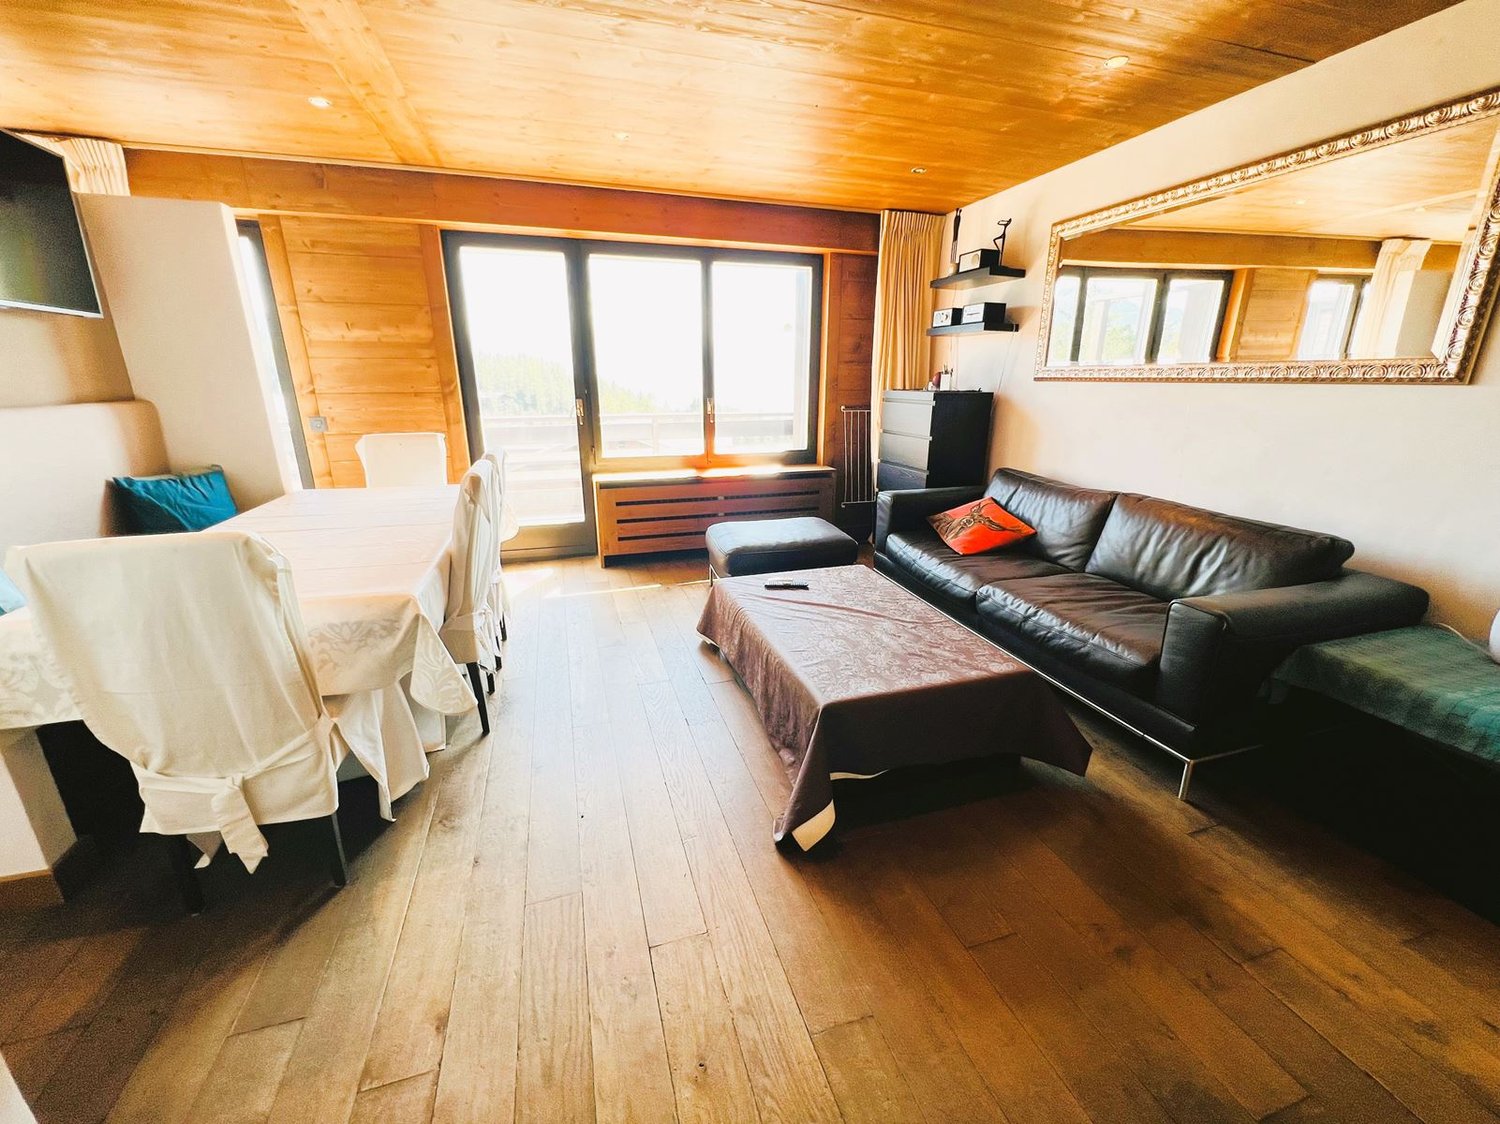
  • Spacious living room with wooden walls and ceiling, large windows, leather sofa, coffee table, and a balcony or terrace visible.
  • Cozy living room with wooden ceiling, leather sofa, shelves, and a large framed mirror on the wall
  • Cozy wooden cabin interior with a dining area, large windows, and a flat-screen TV mounted on the wall. The room has a warm, rustic feel with wooden walls and floors.
  • Open-plan studio apartment with wooden ceiling, hardwood floors, leather sofa, dining table, kitchenette, and mounted TV
  • Wooden cabinets and countertops, black candle holder, decorative figurines, dishwasher, bar stools
  • Cozy bedroom with wooden walls and ceiling, large window with a scenic view, king-size bed with white bedding, wall-mounted artwork, and curtains.
  • Cozy bedroom with wooden ceiling, white bedding, black leather headboard, and wall art above the bed. There appears to be a fireplace or stove in the room as well.
  • Wooden vanity with sink, shelves for towels, shower stall with glass door, washing machine and dishwasher
  • Bathroom with dark tile walls, wooden vanity, toilet, and towel rack
  • Wooden balcony with a view of the mountains and forests in the distance. The balcony has a black railing and is part of a larger building or resort structure.
  • Wooden balcony with railing, overlooking a forested area with mountains in the background under a clear blue sky
  • The image shows a scenic mountain landscape with a forested valley and distant snow-capped peaks. There are several buildings, likely residential or commercial, nestled among the trees. The sky is clear and blue, with some wispy clouds. Overall, the scene
  • Multi-story apartment building with balconies, surrounded by trees
1 / 14
2.5 locali, 34m², CHF 575'000.–
Rue du Pas-de-l'Ours 61, 3963 Lens

Bell'appartamento di 2,5 locali ristrutturato - Spazioso e luminoso - Bene posizionato - Vista eccezionale

IN POCHI MINUTI A PIEDI DAL CENTRO DI CRANS – VISTA ECCEZIONALEAppartamento ristrutturato con grande gusto (cucina, bagno, pavimenti, muri, soffitti, armadi, ecc.) – Molto spazioso e molto luminoso – Splendida vista panoramica sulle Alpi valdesi – Oasi pacifica e tranquilla – Fermata dell'autobus (navetta gratuita) nelle vicinanze – Meno di 5 minuti a piedi dal centro di Crans, da tutte le comodità, dalle funivie e dal campo da golf Severiano Ballesteros BALCONE : 13 m2 POSTI AUTO : BOX-GARAGE PRIVATO & MOLTI SPASI COMUNI ALL'APERTO PIANO : ULTIMO PIANO (5° piano) VENDUTO ARREDATO : SÌ DISPONIBILE PER STRANIERI : SÌ COSTI ANNUALI PER TARIFFE PPE : CHF 2’600.- Entrata : Ampio corridoio – Armadio a muro in legno antico (armadio / scaffali) – Parquet Soggiorno/Pranzo : Stanza molto spaziosa e luminosa con accesso diretto al grande balcone a sud – Divano letto (grande pouf / tavolo) – Cassettone – TV (a muro) – Grande tavolo da pranzo (4 sedie / panca) – ParquetCucina : Completamente ristrutturata con legno antico – Perfettamente attrezzata (microonde / frigorifero / piano cottura in ceramica / forno / piccolo freezer / lavastoviglie / lavello / piccolo tavolo / molti armadi a muro) – Bancone (2 sgabelli) – Parquet Camera da letto a sud : Letto matrimoniale (2 materassi singoli) – Armadio a muro in legno antico (scaffali) – Comodino – Accesso diretto al grande balcone a sud – Parquet Doccia : Completamente ristrutturata – Doccia (cabina) – WC – Lavello – Specchio – Mobili – Armadietto dei medicinali – Scaldatutto – PiastrelleAnnesso : Cantina privata – Armadietto per sci – Lavanderia comune

Tempo di percorrenza
-
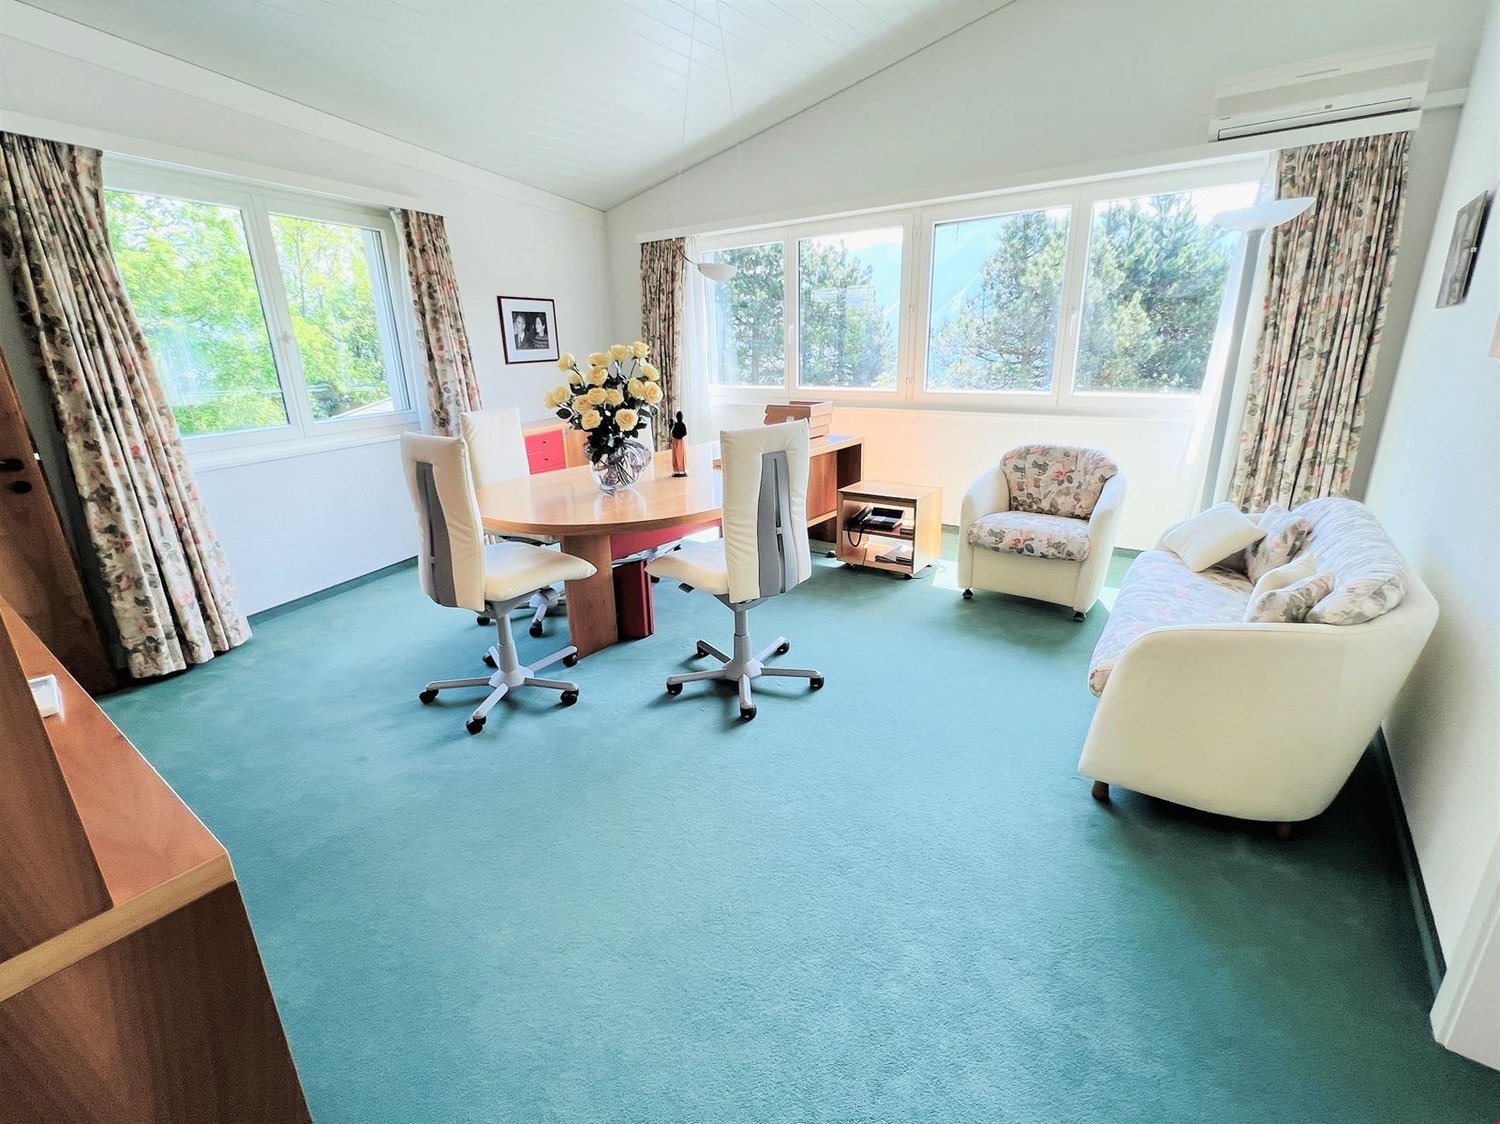
  • Spacious home office with large windows, wooden desk, office chairs, floral armchair, and a sofa. The room has a blue carpeted floor and appears to have access to a balcony or terrace.
  • The image shows a spacious living room with a wooden dining table and chairs, a wooden cabinet, and a patterned area rug. The room has a cozy and traditional feel, with plaid and striped upholstered furniture. The walls are painted a light color, and ther
  • Colorful and retro-style living room with a dining table, chairs, a yellow sofa, and a built-in cabinet with shelves
  • Spacious bedroom with large windows providing a scenic view, wooden desk and chair, red bed, dresser, and floral curtains
  • Large bathroom with green and white tile, freestanding bathtub, vanity with countertop, toilet, and large window
  • The image shows a bedroom with a bed, a floral patterned armchair, a wooden cabinet, and a desk. The room has large windows that provide natural light and a cozy, comfortable atmosphere.
  • Bedroom with a desk, chair, and bookshelves. Large window overlooking a balcony or terrace with a view of greenery outside.
  • Spacious living room with large windows overlooking a scenic outdoor area, hardwood flooring, white chairs around a dining table, and a floor lamp
  • Colorful abstract artwork on the walls, modern furniture including chairs and tables, and a fireplace in the room.
  • Galley-style kitchen with white cabinets, tile backsplash, tile flooring, stainless steel appliances including a dishwasher, and shelving for storage
  • Large indoor swimming pool with tiled walls and floor, wooden deck, and large windows overlooking the outdoor greenery.
  • Indoor swimming pool with tiled floor, white walls, and recessed lighting fixtures. The pool has a rectangular shape with a ladder for entry and exit.
  • Single-story modern house with a white exterior, a garage door, and a paved driveway. The house is surrounded by landscaped gardens and trees, with a blue sky and clouds visible overhead.
  • Two-story wooden cabin with a balcony, surrounded by lush greenery and pine trees. The cabin has a rustic, traditional design with a large balcony overlooking a well-maintained lawn and garden area.
  • The image shows a scenic mountain landscape with a blue sky, white clouds, and snow-capped peaks in the distance. In the foreground, there are several houses surrounded by lush greenery, including trees, bushes, and a grassy lawn. The overall scene convey
  • Lush green lawn surrounded by trees, with a path leading through the garden. The image shows a scenic outdoor area with a well-maintained lawn and a variety of trees, including some with reddish-brown leaves, suggesting a mix of deciduous and evergreen tr
  • 2-story modern house with a garage, surrounded by lush greenery and mountains in the background. The house has a balcony or terrace on the upper level.
1 / 17
16.5 locali, 712m², CHF 3'990'000.–
Route des Tsamplans 8, 3963 Crans-Montana

Ampio e luminoso 16.5 locali - Magnifico immobile tranquillo - Superba vista - Grande terreno

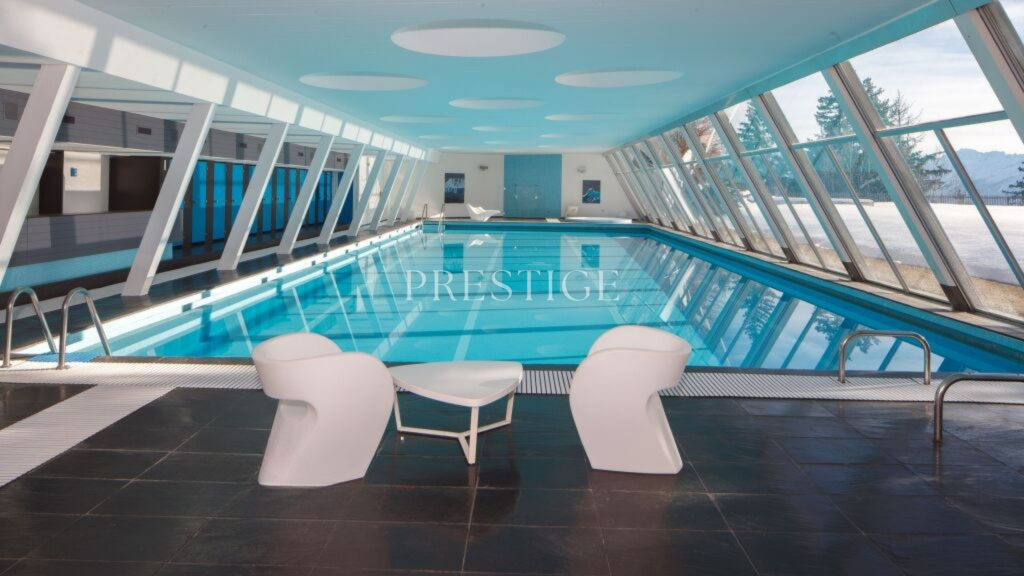
Ampia proprietà eccezionale circondata dal verde – Grande e luminoso chalet – Parzialmente ristrutturato – Grande piscina interna – Oasi di pace – Superba vista – Posizione molto soleggiata – Ampia terrazza – 10 minuti in auto da Sierre e Crans-Montana – 5 minuti a piedi da una fermata dell'autobus • VENDUTO CON MOBILI: SI • FABBRICATI ACCESSORI: 30 m2 PIANO TERRA • Camera da letto sud-est: Letto singolo – Scrivania – Moquette • Camera da letto sud: Scrivania – Grande armadio – Piastrelle • Sala da pranzo: Tavolo – Panca – Sedie – Lavandino – Scaffale – Passaggio – Piastrelle • Cucina perfettamente attrezzata: Lavandino – Frigorifero – Forno – Piano cottura in ceramica – Lavastoviglie – Molti armadi – Piastrelle • Ufficio: 2 postazioni di lavoro – Molti armadi – Moquette • Doccia: Doccia (cabina) – Lavandino – Toilette – Piastrelle • Lavanderia: Stanza spaziosa – Lavatrice – Asciugatrice – Molti armadi – Piastrelle • Garage: Spazioso – Stanza di deposito (scaffali, piastrelle) • Fabbricati accessori: Stanza di deposito (grande lavandino) – Stanza della caldaia – 2 cantine (una con frigoriferi) – Stanza aperta con accesso a un'area aperta al piano superiore – Ascensore o scala in cemento (pavimento in legno) al piano superiore – Piastrelle ovunque SEMIINTERRATO • 1. Ingresso principale: Armadi (guardaroba / scaffali) – Piastrelle • Toilette indipendente: Toilette – Lavandino – Piastrelle • Sala comune: Molto spaziosa e luminosa – Tavolo – Molte sedie – Accesso diretto alla grande terrazza sud (vista magnifica) e alla pergola – Piastrelle • Soggiorno: Poltrone – Tavolino – Accesso diretto alla terrazza sud e alla pergola – Moquette • Camera da letto sud: Letto singolo – Scrivania – Accesso diretto alla terrazza sud e alla pergola – Moquette • Camera da letto sud-est: Letto singolo – Scrivania – Moquette • Bagno annesso alla camera da letto sud-est: Vasca da bagno – Toilette – Bidet – Lavandino – Piastrelle • Camera da letto est: Letto singolo – Scrivania – Moquette • Doccia annessa alla camera da letto est: Doccia (cabina) – Toilette – Lavandino – Piastrelle • Toilette indipendente: Toilette – Lavandino – Piastrelle • Fabbricati accessori: Ascensore o scala in cemento (pavimento in moquette) al piano superiore – Stanza di deposito (scaffali) Piano superiore • 2. Ingresso principale: Armadi – Piastrelle – Toilette indipendente (toilette / lavandino / piastrelle) • Camera da letto sud-ovest: Spaziosa e luminosa – Letto singolo – Scrivania – Molti armadi a muro – Moquette • Bagno annesso alla camera da letto sud-ovest: Vasca da bagno – Toilette – Bidet – Lavandino – Moquette • Ufficio annesso alla camera da letto sud-ovest: Spazioso e luminoso – Grande scrivania – Poltrona – Armadi – Stanza piccola – Moquette • Camera da letto est: Letto singolo – Scrivania – Poltrona – Armadi – Moquette • Doccia annessa alla camera da letto est: Doccia (cabina) – Toilette – Lavandino – Piastrelle • 1. Soggiorno: Tavoli – Sedie – Poltrone – Pannello parete – TV – Accesso diretto alla terrazza ovest – Moquette • 2. Soggiorno: Poltrone – Tavolino – Accesso diretto alla terrazza ovest – Moquette • Piccola cappella: Tavolo per presentazioni – Sedie – Finestra istoriata – Moquette • Garage: Spazioso – Stanza di deposito (scaffali, piastrelle) • Piscina: Molto spaziosa e luminosa – Accesso diretto alla terrazza sud – 2 docce (piastrelle) – Toilette (toilette / lavandino / piastrelle) – Stanza tecnica – Piastrelle • Fabbricati accessori: Ascensore – Stanze tecniche FABBRICATI ACCESSORI • Accesso: Via lastricata – Piastrelle di cemento • Chalet: Superato – Interamente rivestito in legno – Ingresso indipendente (2 gradini in cemento / pavimento in moquette) – Soggiorno (letto singolo / poltrone / tavolino / linoleum) con accesso diretto alla grande terrazza sud-ovest su piloti – Camera da letto sud (letto singolo / scrivania / armadio a muro / parquet) – Sala da pranzo (tavolo / sedie / letto singolo / parquet) – Cucina (forno / lavandino / frigorifero / tavolo / linoleum) – Bagno (vasca da bagno / toilette / lavandino / linoleum) • Stanza di deposito: Molto spaziosa – Interamente rivestita in legno – Accesso da est o da ovest Ha la possibilità di visitare questa proprietà tramite videochiamata!

Tempo di percorrenza
-
1 / 16
13 locali, 424m², CHF 1'560'000.–
Chemin Déjôt la Tsapellaz 13, 1977 Icogne

Offerta unica! Casa spaziosa da ristrutturare - 2 appartamenti con 6.5 camere

Offerta unica! Casa a famiglia unica spaziosa da ristrutturare – Divisa in 2 appartamenti a tre piani con 6 camere e mezza camera – Vista panoramica eccezionale sulla valle del Rodano e le Alpi valdesi – Terreno molto grande – Posizione molto soleggiata – Buona posizione – Oasi tranquilla – Fermata dell'autobus nelle immediate vicinanze (linea Sion – Crans-Montana)3 BALCONI: 12 m2 a sud – 12 m2 a nord – 3 m2 a ovestPOSTI AUTO: 2 posti nel garage – 1 grande box garage – 3 posti all'apertoVENDIBILE A STRANIERI: NO VENDUTO CON MOBILI: NO2 appartamenti specchio SUD e NORD: • Entrata comune – Scala in legno tra ogni piano in ogni appartamento • Piano terra: Ingresso (guardaroba / piastrelle) – Bagno degli ospiti (WC / lavandino / piastrelle) – Cucina aperta e completamente attrezzata (piastrelle in ceramica / lavastoviglie / forno / frigorifero / molti armadi / piano di lavoro / bancone / piastrelle) – Zona living spaziosa e luminosa (accesso diretto al grande balcone privato / piastrelle) • 1° piano: Corridoio (armadi a muro / moquette) – 3 camere da letto spaziose e luminose [armadi a muro (guardaroba / scaffali) / parquet o moquette] – Bagno (vasca da bagno / WC / lavandino / armadietto dei medicinali / piastrelle) • Mansarda: Corridoio (moquette) – Stanza grande (accesso diretto al balcone ovest / moquette) – Doccia [doccia (cabina) / WC / lavandino / armadietto dei medicinali / piastrelle] – Mansarda Aree comuni • Prato molto grande • Entrata • Molti locali privati in cantina • Lavanderia • Locali tecnici AVETE LA POSSIBILITÀ DI VISITARE QUESTA PROPRIETÀ TRAMITE VIDEOCHIAMATA!

Tempo di percorrenza
-
1 / 19
  • Parcheggio
  • Balcone / Terrazza
  • Garage
  • +4
3.5 locali, 67m², CHF 485'000.–
Route de Vercorin 28, 3979 Grône

Affascinante Chalet Individuale nel Cuore della Natura

Affascinante chalet individuale nel cuore della natura - Vallon de Réchy Affascinante chalet individuale nel cuore della natura - Vallon de RéchyA soli pochi minuti da Grône, all'ingresso del magnifico Vallon de Réchy, scopri questo affascinante chalet individuale, immerso in un ambiente calmo e verde.Godendo di un'ottima illuminazione solare durante tutto l'anno e di una vista libera sulle montagne circostanti, questa proprietà sedurrà gli amanti della natura, della tranquillità e dell'autenticità.Costruito su un terreno di 676 m², questo chalet offre 90 m² di spazio abitabile distribuito su due livelli. La sua atmosfera calda, il forno svedese e gli spazi esterni lo rendono un luogo di vita piacevole in tutte le stagioni.Questo chalet è in ottime condizioni e offre una base salda. Tuttavia, trarrebbe beneficio da una ristrutturazione per rivelare il suo pieno potenziale e soddisfare gli standard di comfort e estetica attuali. È distribuito come segue su 2 livelli :Piano terra : • Garage - Officina • Bagno per gli ospiti • Camera da letto con due letti Piano superiore • Entrata • Cucina aperta e completamente attrezzata • Soggiorno luminoso con zona pranzo e stufa a pellet automatica • Bagno con WC / Lavandino • Accesso diretto alla terrazza e al giardino Un galta completa gli spazi di stoccaggio. Gli esterni • Terreno di 676 m² • Ampia terrazza soleggiata • Giardino alberato • Balcone • Area barbecue • Casotto del giardino • Ripostiglio per la legna • Garage chiuso • Parcheggi esterni multipli Attrezzature • Riscaldamento a pellet con telecomando • Vetri doppi • Cucina attrezzata • Spazi di stoccaggio • Chalet curato con attenzione Una proprietà rara in un contesto naturale eccezionale, ideale per godere della calma della montagna restando vicino alle comodità. Contattaci oggi per ottenere il dossier completo o organizzare una visita. Audric Aguillon Responsabile delle venditeaudric@prestigeinvestment.ch +41.78.201.96.98

  • Parcheggio
  • Balcone / Terrazza
  • Garage
  • +4
Tempo di percorrenza
-
1 / 15
  • Parcheggio
  • Balcone / Terrazza
  • Animali domestici ammessi
  • +4
4.5 locali, 101m², CHF 545'000.–
Montana la Côte 4, 3975 Crans-Montana

Crans-Montana (Randogne) - Ampio appartamento di 4.5 locali con vista panoramica e parcheggio sotterraneo

Appartamento Randogne 4.5 Pces, vista libera Fare colazione di fronte alle Alpi, godersi il sole su un ampio balcone esposto a sud e raggiungere Crans-Montana in soli pochi minuti? Questo appartamento offre un ambiente di vita privilegiato, dove tranquillità, luce e panorama si coniugano quotidianamente.A soli pochi minuti da Crans-Montana, in un quartiere residenziale calmo e ricercato di Randogne, scoprirete questo ampio appartamento di 4.5 locali che offre oltre 100 m² di spazio abitabile, bei volumi e una magnifica vista libera sulle Alpi vallesane.Situato al primo piano di un edificio ben curato, beneficia di un'esposizione a sud che bagna le stanze di luce durante tutta la giornata. Il suo ampio balcone costituisce un vero e proprio prolungamento dello spazio di vita e invita a godersi appieno il panorama, estate e inverno.L'appartamento è composto da un soggiorno generoso, una cucina indipendente, tre camere da letto, un bagno e una doccia. La sua disposizione funzionale si adatterà sia a una famiglia che a una coppia che cerca uno spazio confortevole.Costruito nel 1975, l'immobile ha una base sana. Le finestre sono già state sostituite, mentre i futuri proprietari avranno la libertà di modernizzare le finiture secondo i loro gusti e desideri, al fine di creare un interno a loro immagine.Un posto auto in garage sotterraneo e una cantina completano vantaggiosamente questo immobile.I principali vantaggiAppartamento di 4.5 locali di circa 100 m²Ampio balcone esposto a sudVista panoramica sulle Alpi vallesaneQuartiere residenziale calmoA soli pochi minuti da Crans-MontanaTre camere da lettoPosto auto in garage sotterraneoFinestre già sostituiteAppartamento che offre un ottimo potenziale di valorizzazioneDisponibile immediatamenteSe state cercando una residenza principale, un pied-à-terre in montagna o un investimento da personalizzare, questo appartamento rappresenta una bella opportunità in un settore ricercato.

  • Parcheggio
  • Balcone / Terrazza
  • Animali domestici ammessi
  • +4
Tempo di percorrenza
-

Proprietà suggerite sulla base dei risultati della tua ricerca

Altri oggetti interessanti