1034 results - Properties for sale: District Sierre

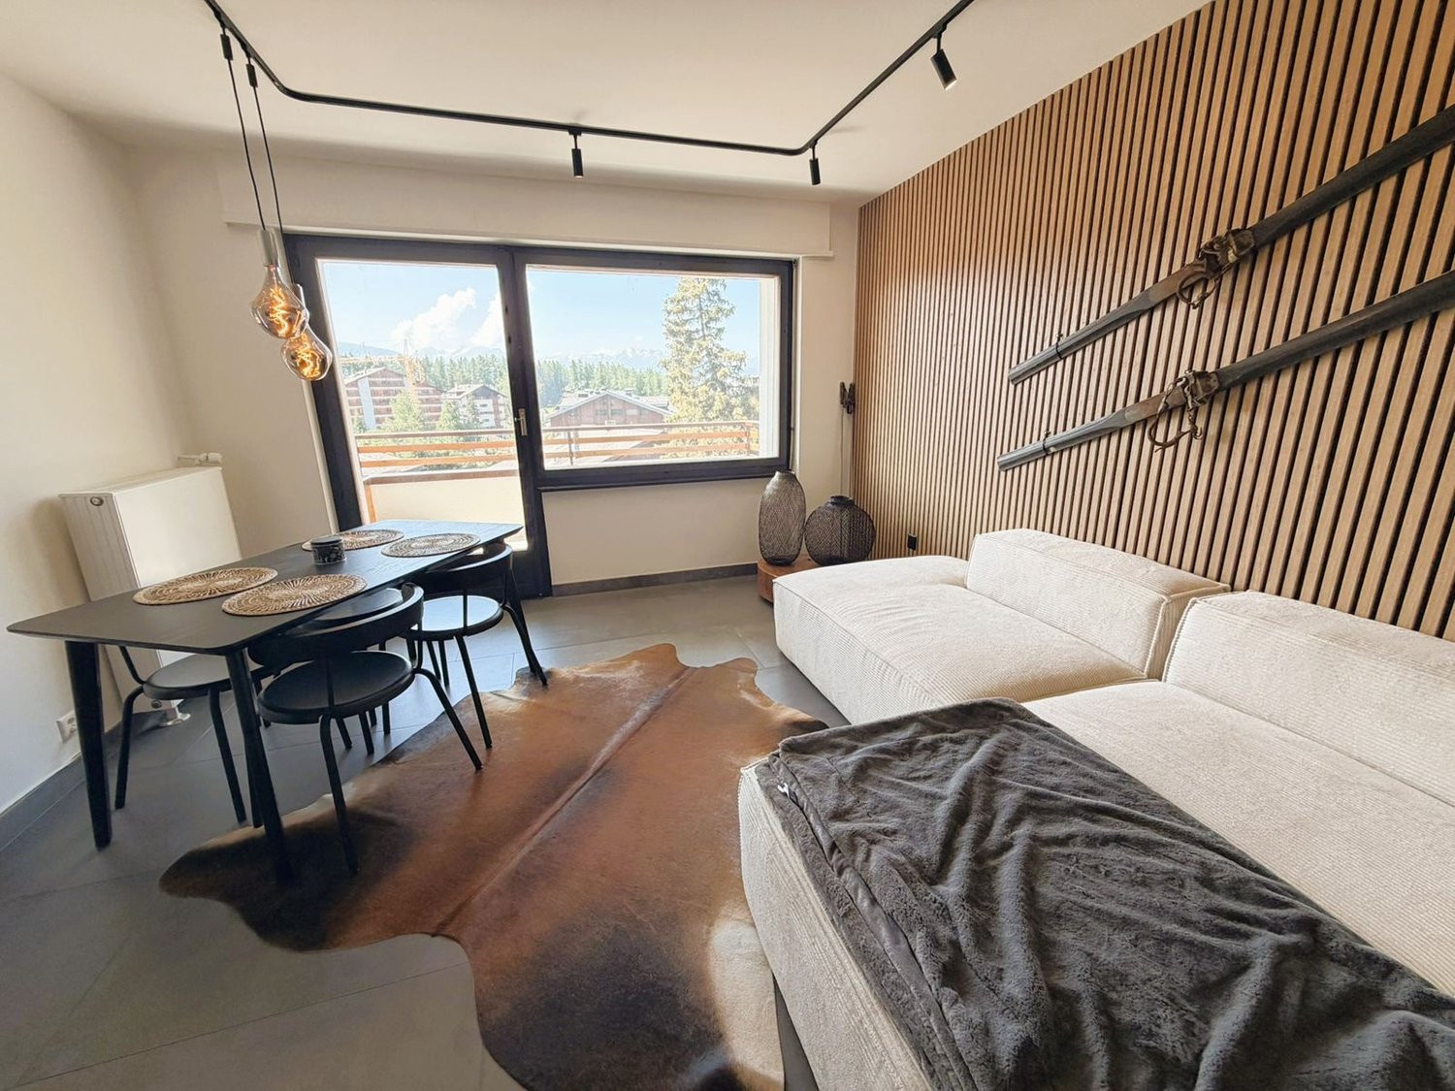
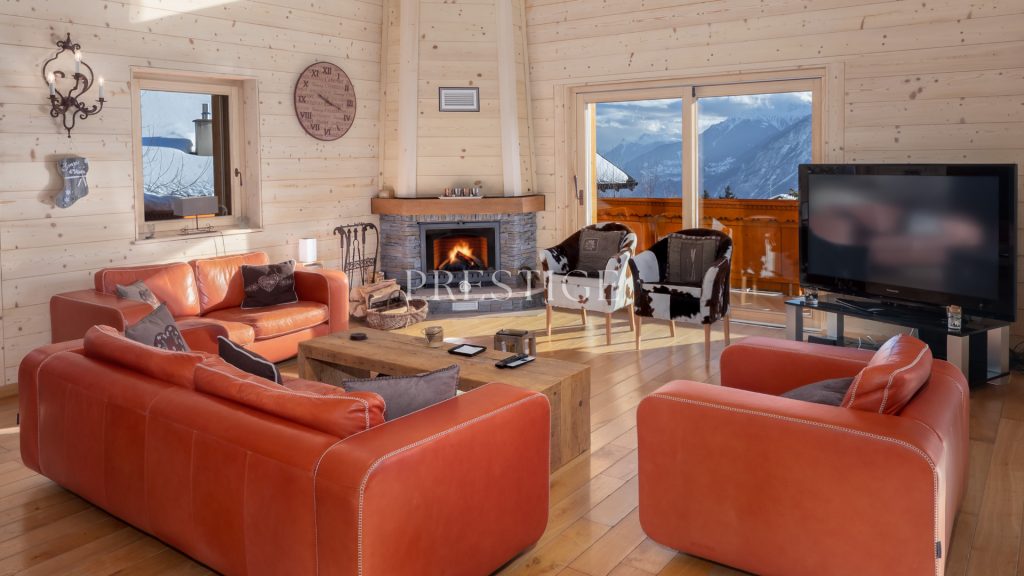
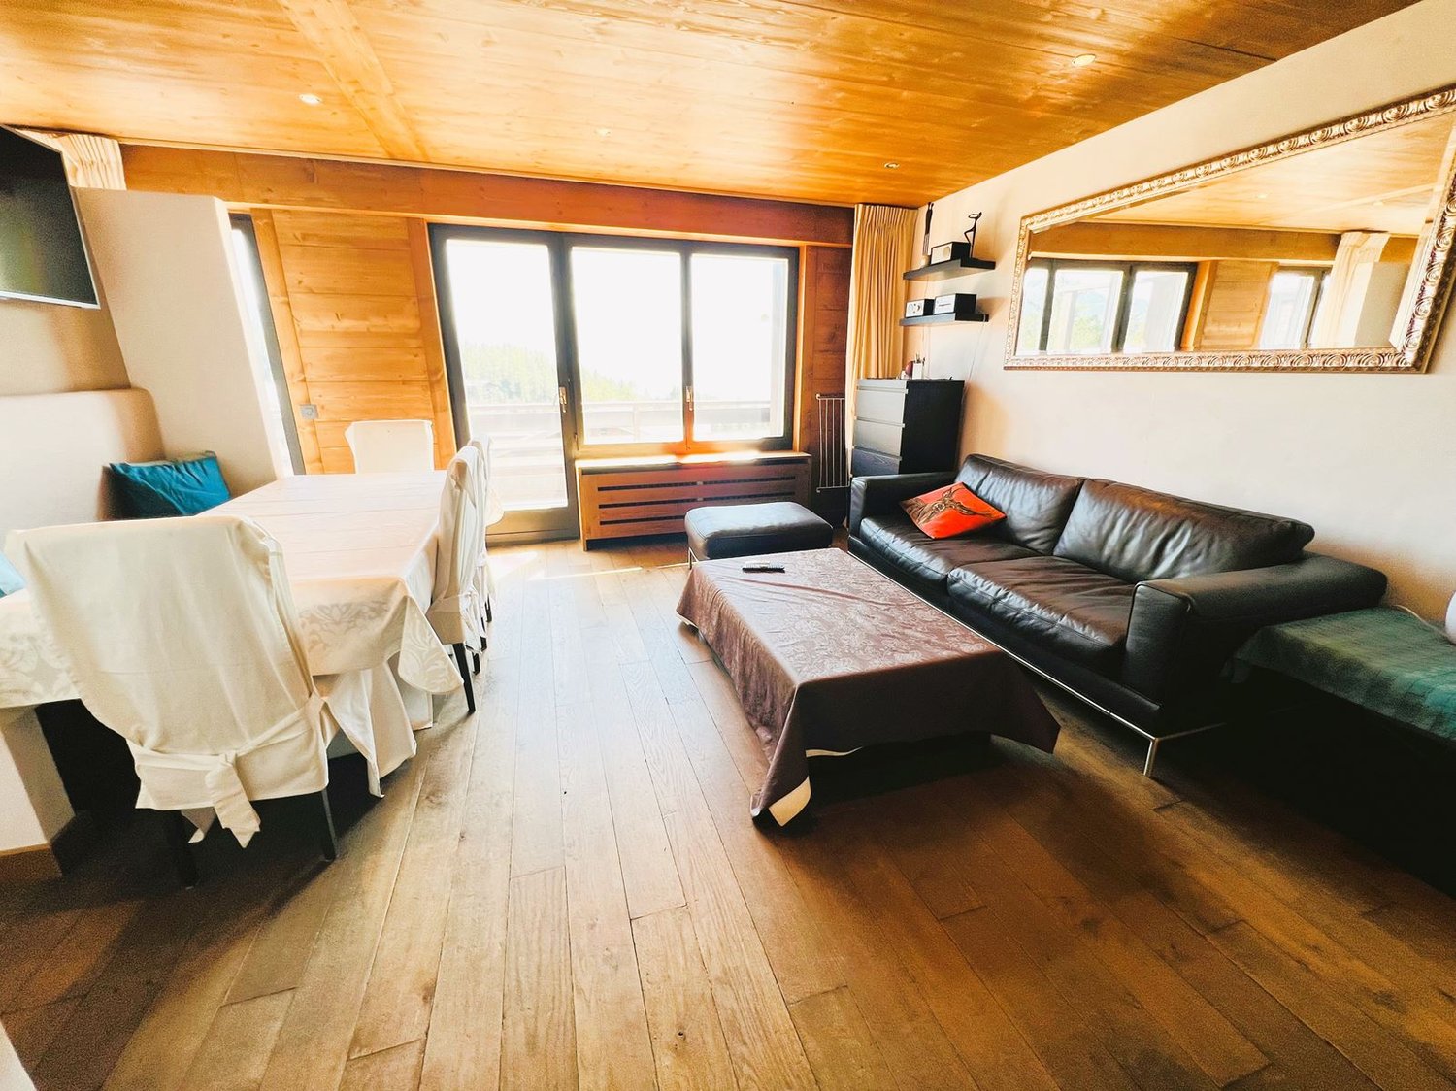
  • Spacious living room with wooden walls and ceiling, large windows, leather sofa, coffee table, and a balcony or terrace visible.
  • Cozy living room with wooden ceiling, leather sofa, shelves, and a large framed mirror on the wall
  • Cozy wooden cabin interior with a dining area, large windows, and a flat-screen TV mounted on the wall. The room has a warm, rustic feel with wooden walls and floors.
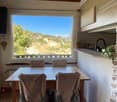
  • Open-plan studio apartment with wooden ceiling, hardwood floors, leather sofa, dining table, kitchenette, and mounted TV
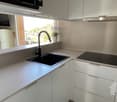
  • Wooden cabinets and countertops, black candle holder, decorative figurines, dishwasher, bar stools
  • Cozy bedroom with wooden walls and ceiling, large window with a scenic view, king-size bed with white bedding, wall-mounted artwork, and curtains.
  • Cozy bedroom with wooden ceiling, white bedding, black leather headboard, and wall art above the bed. There appears to be a fireplace or stove in the room as well.
  • Wooden vanity with sink, shelves for towels, shower stall with glass door, washing machine and dishwasher
  • Bathroom with dark tile walls, wooden vanity, toilet, and towel rack
  • Wooden balcony with a view of the mountains and forests in the distance. The balcony has a black railing and is part of a larger building or resort structure.
  • Wooden balcony with railing, overlooking a forested area with mountains in the background under a clear blue sky
  • The image shows a scenic mountain landscape with a forested valley and distant snow-capped peaks. There are several buildings, likely residential or commercial, nestled among the trees. The sky is clear and blue, with some wispy clouds. Overall, the scene
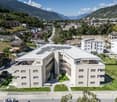
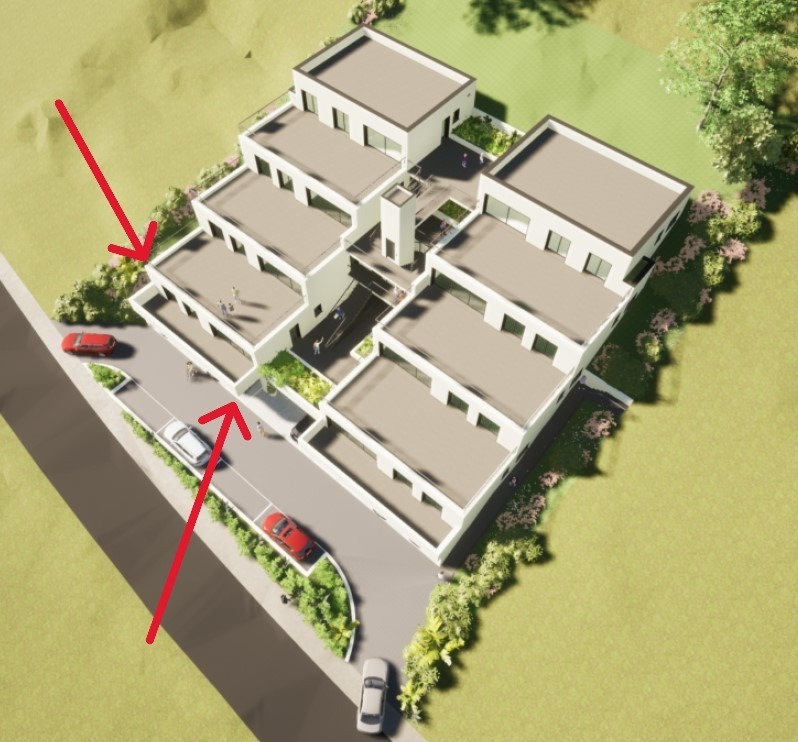
  • Multi-story apartment building with balconies, surrounded by trees
1 / 14
2.5 rooms34m²CHF 575,000.–
Rue du Pas-de-l'Ours 61, 3963 Lens

Splendid 2.5-room apartment renovated - Spacious and bright - Well-located - Extraordinary view

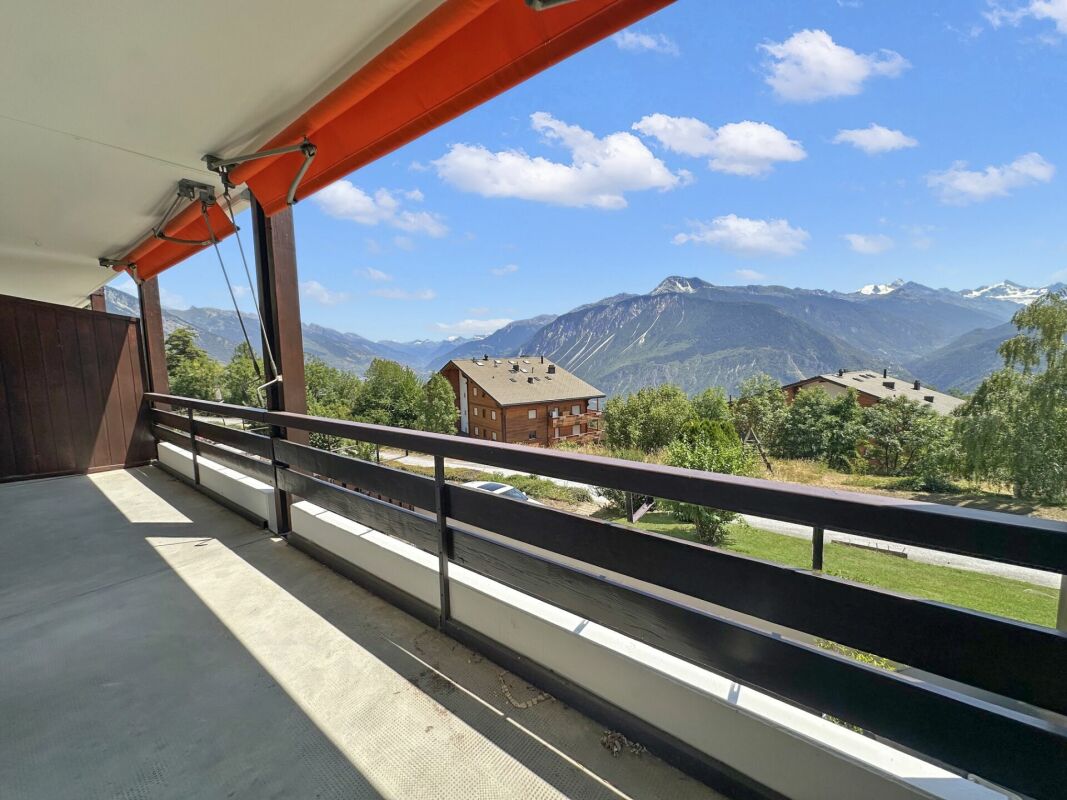
A few minutes' walk from the center of Crans – Extraordinary viewBeautifully renovated apartment, with a lot of taste (kitchen, bathroom, floors, walls, ceilings, cabinets, etc.) – Very spacious and very bright – Splendid panoramic view of the Valais Alps – Haven of peace and tranquility – Bus stop (free shuttle) in immediate proximity – Less than 5 minutes' walk from the center of Crans, from all amenities, the ski lifts and the Severiano Ballesteros golf course BALCONY : 13 m2 PARKING SPACES : PRIVATE BOX-GARAGE & NUMEROUS COMMON OUTDOOR SPACES FLOOR : ATTIC (5TH FLOOR) SOLD FURNISHED : YES AVAILABLE FOR FOREIGNERS : YES ANNUAL PPE CHARGES : CHF 2’600.- Entrance : Spacious hall – Wall wardrobe in old wood (wardrobe / shelves) – Parquet Living/Dining room : Very spacious and bright room with direct access to the large south balcony – Sofa bed (large pouf / table) – Dresser – TV (on the wall) – Large dining table (4 chairs / bench) – ParquetKitchen : Totally renovated in old wood – Perfectly equipped (microwave / fridge / ceramic hob / oven / small freezer / dishwasher / sink / small table / numerous built-in cabinets) – Separation bar (2 stools) – Parquet South bedroom : Double bed (2 single mattresses) – Wall wardrobe in old wood (shelves) – Nightstand – Direct access to the large south balcony – Parquet Shower room : Totally renovated – Shower (cabin) – WC – Sink – Mirror – Furniture – Medicine cabinet – Heated towel rail – TilingAnnexes : Private cellar – Ski locker – Common laundry room
Travel time
-
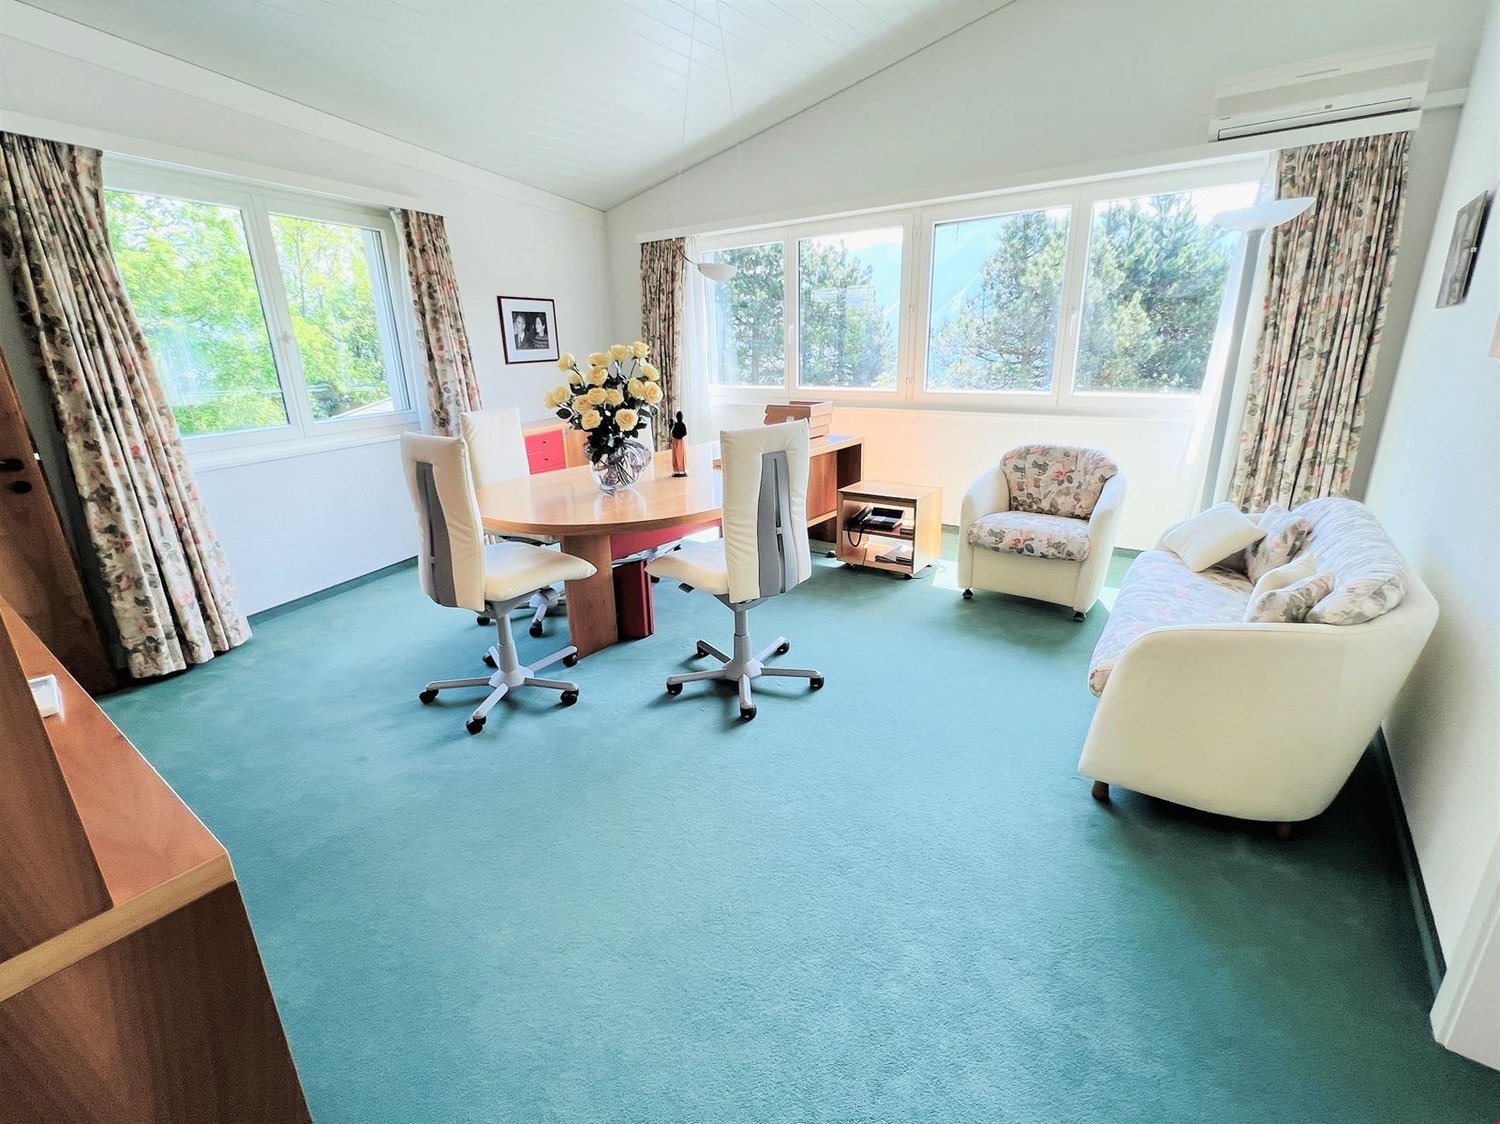
  • Spacious home office with large windows, wooden desk, office chairs, floral armchair, and a sofa. The room has a blue carpeted floor and appears to have access to a balcony or terrace.
  • The image shows a spacious living room with a wooden dining table and chairs, a wooden cabinet, and a patterned area rug. The room has a cozy and traditional feel, with plaid and striped upholstered furniture. The walls are painted a light color, and ther
  • Colorful and retro-style living room with a dining table, chairs, a yellow sofa, and a built-in cabinet with shelves
  • Spacious bedroom with large windows providing a scenic view, wooden desk and chair, red bed, dresser, and floral curtains
  • Large bathroom with green and white tile, freestanding bathtub, vanity with countertop, toilet, and large window
  • The image shows a bedroom with a bed, a floral patterned armchair, a wooden cabinet, and a desk. The room has large windows that provide natural light and a cozy, comfortable atmosphere.
  • Bedroom with a desk, chair, and bookshelves. Large window overlooking a balcony or terrace with a view of greenery outside.
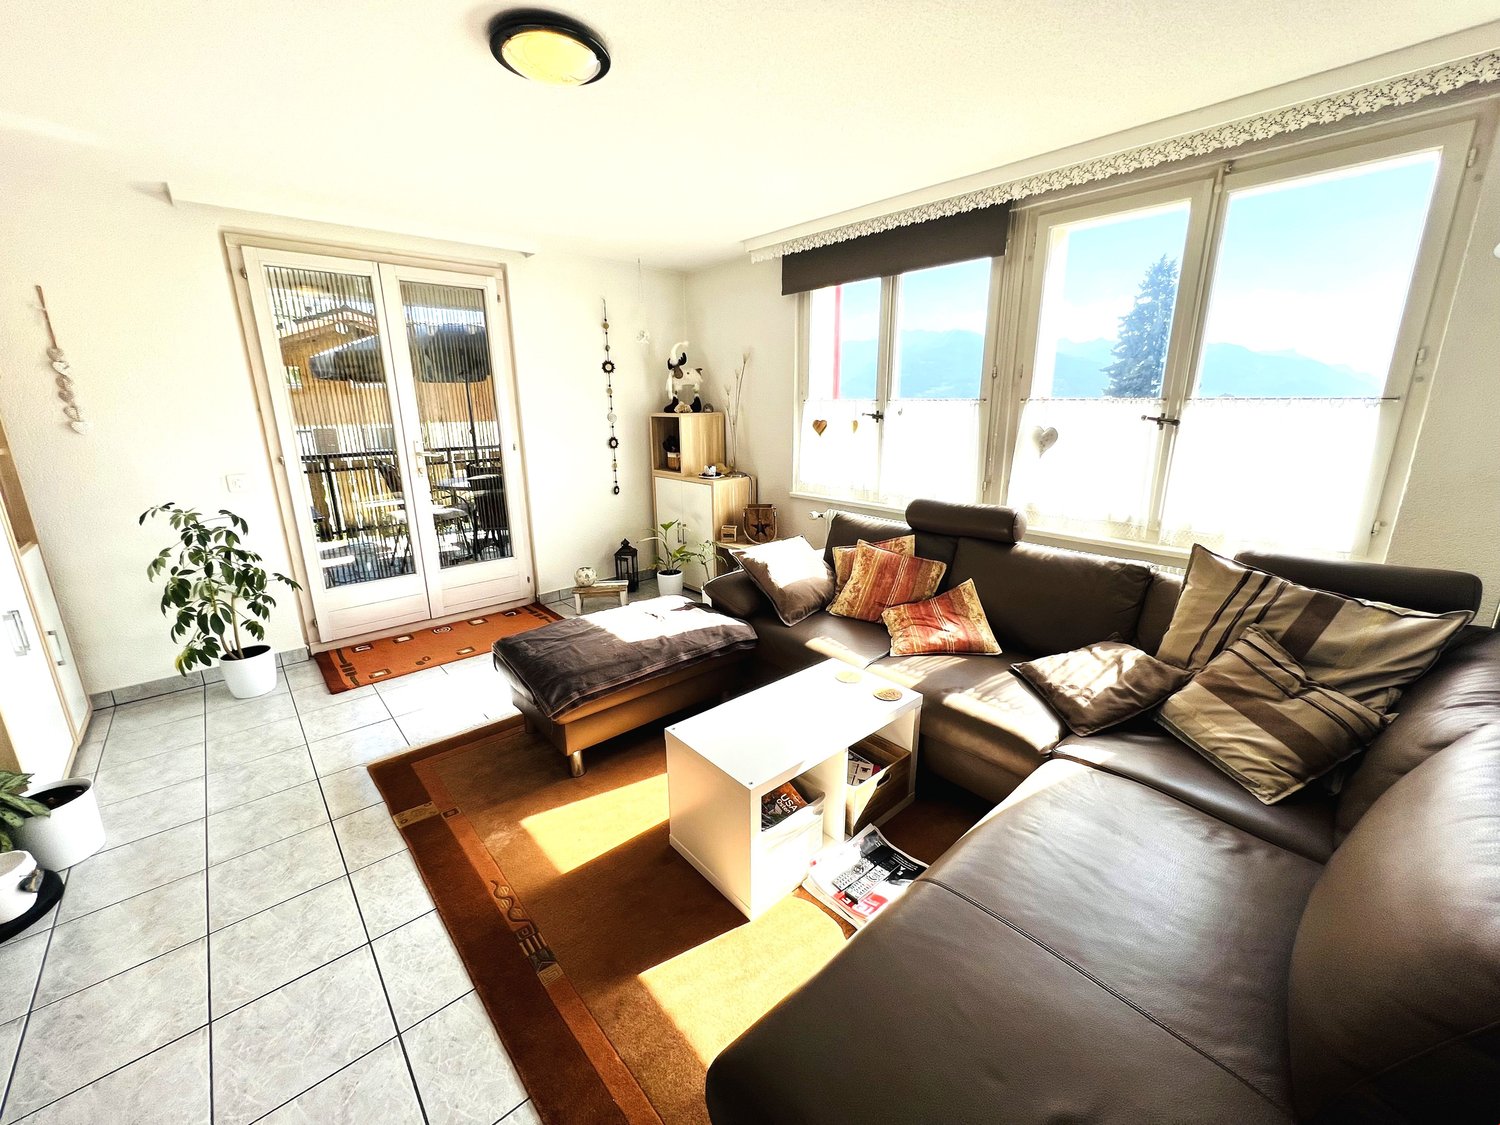
  • Spacious living room with large windows overlooking a scenic outdoor area, hardwood flooring, white chairs around a dining table, and a floor lamp
  • Colorful abstract artwork on the walls, modern furniture including chairs and tables, and a fireplace in the room.
  • Galley-style kitchen with white cabinets, tile backsplash, tile flooring, stainless steel appliances including a dishwasher, and shelving for storage
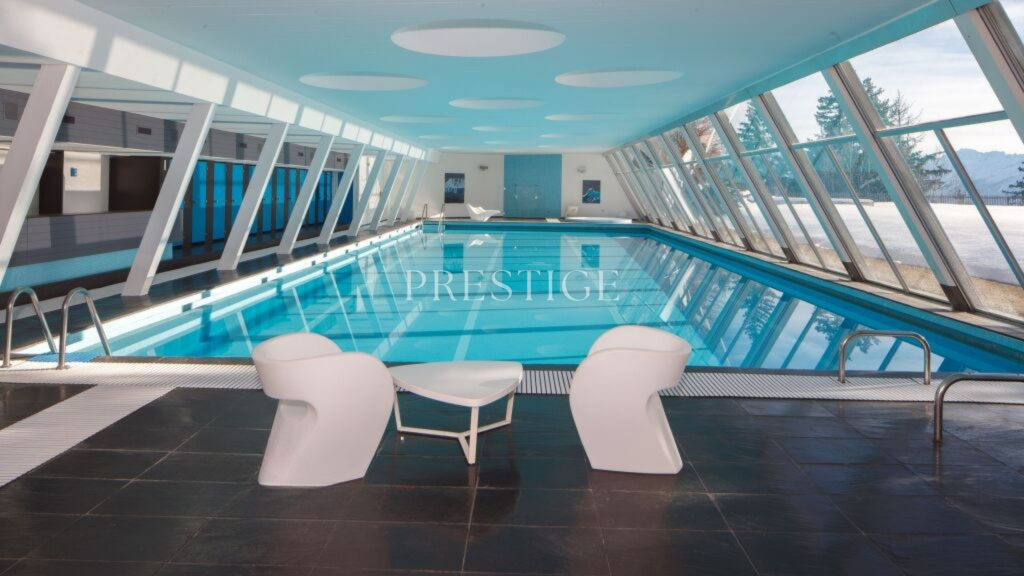
  • Large indoor swimming pool with tiled walls and floor, wooden deck, and large windows overlooking the outdoor greenery.
  • Indoor swimming pool with tiled floor, white walls, and recessed lighting fixtures. The pool has a rectangular shape with a ladder for entry and exit.
  • Single-story modern house with a white exterior, a garage door, and a paved driveway. The house is surrounded by landscaped gardens and trees, with a blue sky and clouds visible overhead.
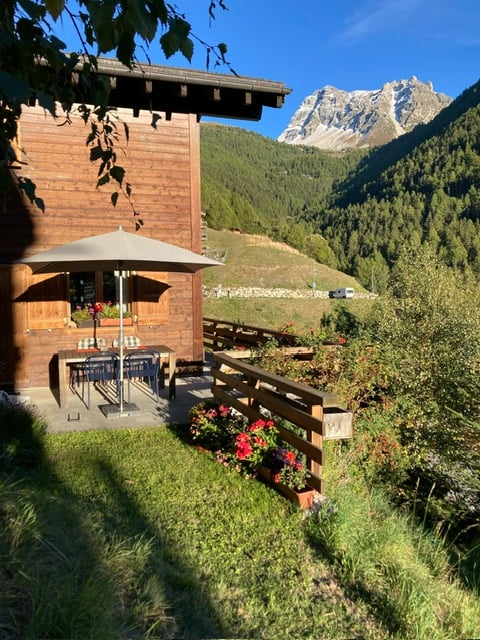
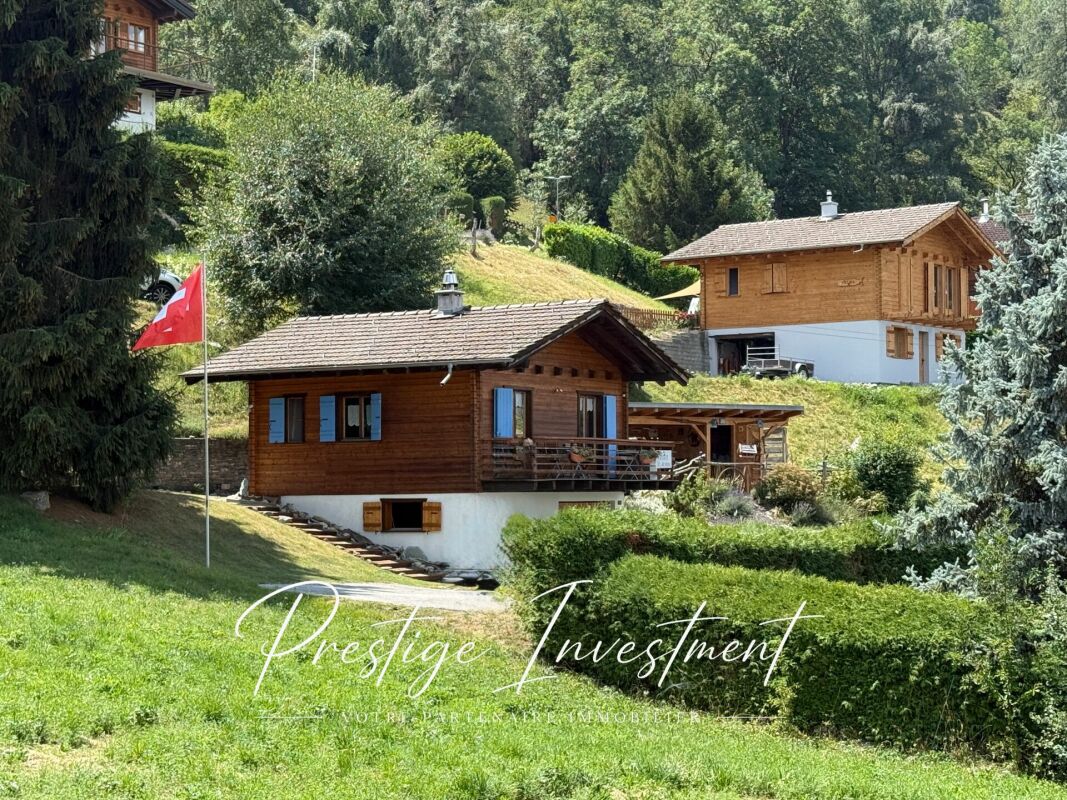
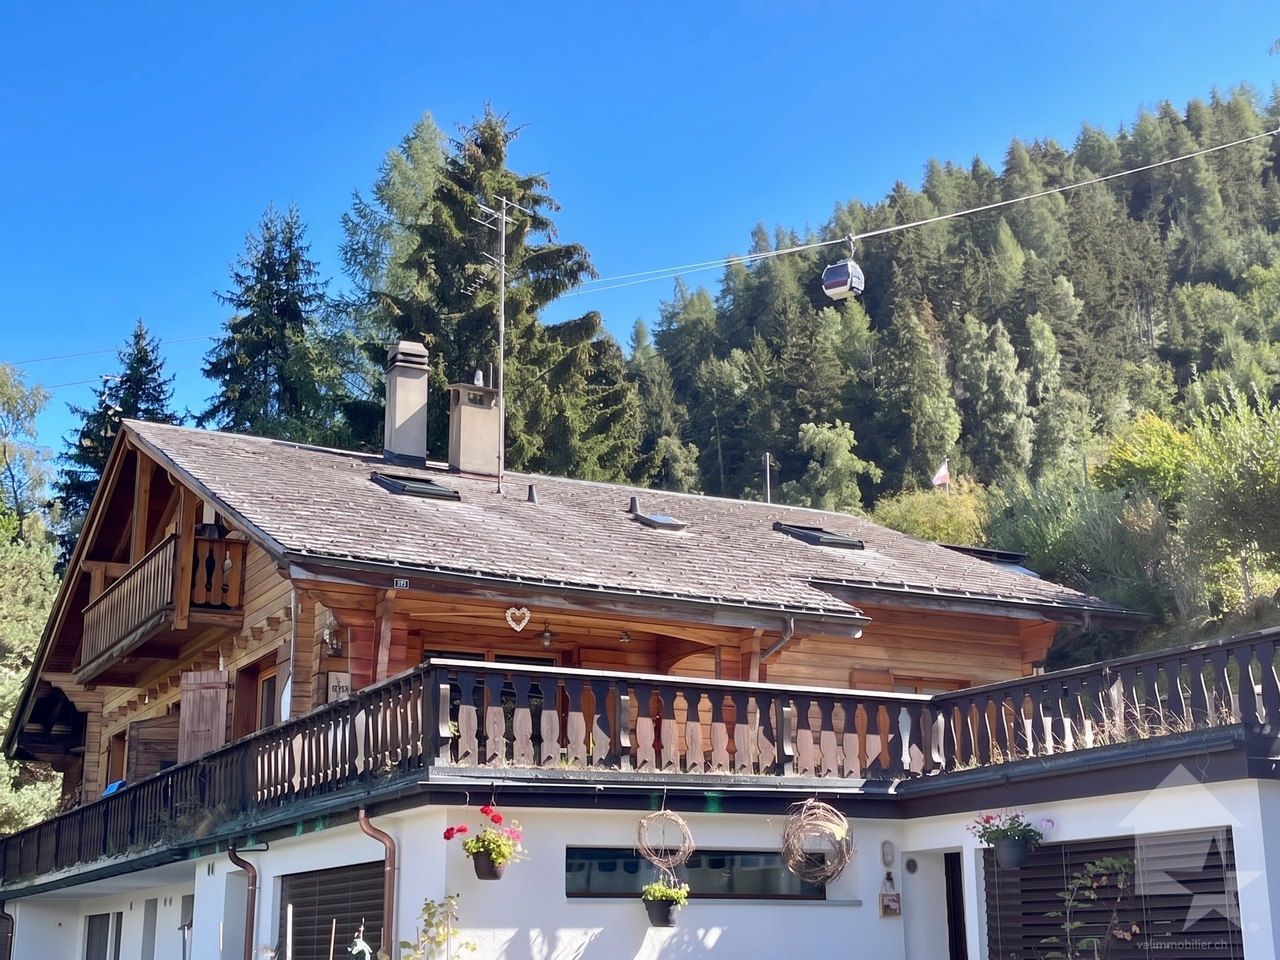
  • Two-story wooden cabin with a balcony, surrounded by lush greenery and pine trees. The cabin has a rustic, traditional design with a large balcony overlooking a well-maintained lawn and garden area.
  • The image shows a scenic mountain landscape with a blue sky, white clouds, and snow-capped peaks in the distance. In the foreground, there are several houses surrounded by lush greenery, including trees, bushes, and a grassy lawn. The overall scene convey
  • Lush green lawn surrounded by trees, with a path leading through the garden. The image shows a scenic outdoor area with a well-maintained lawn and a variety of trees, including some with reddish-brown leaves, suggesting a mix of deciduous and evergreen tr
  • 2-story modern house with a garage, surrounded by lush greenery and mountains in the background. The house has a balcony or terrace on the upper level.
1 / 17
16.5 rooms712m²CHF 3,990,000.–
Route des Tsamplans 8, 3963 Crans-Montana

Spacious and bright 16.5 rooms - Magnificent property calm - Superb view - Very large plot

Spacious extraordinary property surrounded by greenery – Very large and bright chalet – Partially renovated – Large indoor pool – Haven of peace and serenity – Superb view – Very sunny location – Very spacious terrace – 10 minutes by car from Sierre and Crans-Montana – 5 minutes on foot from a bus stop • SOLD FURNISHED: YES • DEPENDENCE: 30 m2 GROUND FLOOR • Bedroom Southeast: Single bed – Desk – Carpet • Bedroom South: Desk – Large dresser – Tiles • Dining room: Table – Corner bench – Chairs – Sink – Shelf – Pass-through – Tiles • Perfectly equipped kitchen: Sink – Fridge – Oven – Ceramic hob – Dishwasher – Many cabinets – Tiles • Office: 2 Workstations – Many cabinets – Carpet • Shower room: Shower (cabin) – Sink – Toilet – Tiles • Laundry room: Spacious room – Washing machine – Drying rack – Many cabinets – Tiles • Garage: Spacious – Storage space (shelves, tiles) • Annexes: Storage room (large sink) – Boiler room – 2 Cellars (one with refrigerators) – Open space with access to an open area on the upper floor – Elevator or concrete staircase (wooden covering) to the upper floor – Tiles everywhere BASEMENT • 1st Main entrance: Cabinets (wardrobe / shelves) – Tiles • Independent bathroom: Toilet – Sink – Tiles • Common room: Very spacious and bright – Table – Many chairs – Direct access to the large south terrace (magnificent view) and to the pergola – Tiles • Living room: Armchair – Coffee table – Direct access to the south terrace and to the pergola – Carpet • Bedroom South: Single bed – Desk – Direct access to the south terrace and to the pergola – Carpet • Bedroom Southeast: Single bed – Desk – Carpet • Bathroom attached to the bedroom Southeast: Bathtub – Toilet – Bidet – Sink – Tiles • Bedroom East: Single bed – Desk – Carpet • Shower room attached to the bedroom East: Shower (cabin) – Toilet – Sink – Tiles • Independent bathroom: Toilet – Sink – Tiles • Annexes: Elevator or concrete staircase (carpeted) to the upper floor – Storage space (shelves) ATTIC • 2nd Main entrance: Cabinets – Tiles – Independent bathroom (Toilet / Sink / Tiles) • Bedroom Southwest: Spacious and bright – Single bed – Desk – Many built-in cabinets – Carpet • Bathroom attached to the bedroom Southwest: Bathtub – Toilet – Bidet – Sink – Carpet • Office attached to the bedroom Southwest: Spacious and bright – Large desk – Armchairs – Cabinets – Small room – Carpet • Bedroom East: Single bed – Desk – Armchairs – Cabinets – Carpet • Shower room attached to the bedroom East: Shower (cabin) – Toilet – Sink – Tiles • 1st Living room: Tables – Chairs – Armchairs – Wall paneling – TV – Direct access to the west terrace – Carpet • 2nd Living room: Armchairs – Coffee table – Direct access to the west terrace – Carpet • Small chapel: Display stand – Chairs – Stained glass – Carpet • Garage: Spacious – Storage space (shelves, tiles) • Pool: Very spacious and bright – Direct access to the south terrace – 2 Showers (tiles) – Bathroom (Toilet / Sink / Tiles) – Technical room – Tiles • Annexes: Elevator – Technical rooms DEPENDENCE • Access: Paved path – Concrete slabs • Chalet: Outdated – Fully wood-paneled – Independent entrance (2 concrete steps / carpeted) – Living room (single bed / armchairs / coffee table / linoleum) with direct access to the large southwest balcony on stilts – Bedroom South (single bed / desk / built-in wardrobe / parquet) – Dining room (table / chairs / single bed / parquet) – Kitchen (oven / sink / fridge / table / linoleum) – Bathroom (bathtub / toilet / sink / linoleum) • Storage room: Very spacious – Fully wood-paneled – Access from the east or west You have the possibility to visit this property by video call!

Travel time
-
1 / 16
13 rooms424m²CHF 1,560,000.–
Chemin Déjôt la Tsapellaz 13, 1977 Icogne

Unique offer! Spacious house to renovate - 2 apartments with 6.5 rooms

Unique offer! Spacious individual house to renovate – Divided into 2 triplex apartments with 6.5 rooms – Extraordinary panoramic view of the Rhone Valley and the Valais Alps – Very large plot – Very sunny location – Well-located – Haven of peace – Bus stop in immediate proximity (Sion – Crans-Montana line)3 BALCONIES: 12 m2 to the south – 12 m2 to the north – 3 m2 to the westPARKING SPACES: 2 spaces in the garage – 1 large box garage – 3 outdoor spacesSELLABLE TO FOREIGNERS: NO SOLD FURNISHED: NO2 "mirror" apartments SOUTH and NORTH: • Common entrance hall – Wooden staircase between each floor in each apartment • Ground floor: Entrance (wardrobe / tiling) – Guest toilet (WC / sink / tiling) – Open and fully equipped kitchen (ceramic hob / dishwasher / oven / fridge / numerous cupboards / worktop / bar / tiling) – Spacious and bright living room (direct access to the large private balcony / tiling) • 1st floor: Hall (wardrobe / carpet) – 3 spacious and bright bedrooms [Wardrobes (wardrobe / shelves) / parquet or carpet] – Bathroom (bathtub / WC / sink / medicine cabinet / tiling) • Attic: Hall (carpet) – Large room (direct access to the west balcony / carpet) – Shower room [shower (cabin) / WC / sink / medicine cabinet / tiling] – Attic Common areas • Very large lawn • Entrance hall • Many cellars (private) • Laundry room • Technical rooms YOU HAVE THE POSSIBILITY TO VISIT THIS PROPERTY BY VIDEO CALL!

Travel time
-
1 / 19
  • Parking space
  • Balcony / Terrace
  • Garage
  • +4
3.5 rooms67m²CHF 485,000.–
Route de Vercorin 28, 3979 Grône

Charming Individual Chalet in the Heart of Nature

Charming Individual Chalet in the Heart of Nature - Vallon de Réchy Charming Individual Chalet in the Heart of Nature - Vallon de RéchyJust a few minutes from Grône, at the entrance to the magnificent Vallon de Réchy, discover this charming chalet, nestled in a calm and verdant environment.Benefiting from excellent sunshine throughout the year and an unobstructed view of the surrounding mountains, this property will seduce nature lovers, tranquility, and authenticity.Located on a 676 m² plot, this chalet offers 90 m² of usable space spread over two levels. Its warm atmosphere, Swedish stove, and outdoor spaces make it a pleasant place to live in every season.This chalet is in excellent condition and offers a healthy base. However, it would benefit from being renovated to reveal its full potential and meet current comfort and aesthetic standards. It is distributed as follows over 2 levels:Ground Floor: • Garage - Workshop • Guest Toilet • Bedroom with two beds First Floor • Entrance Hall • Open, fully equipped kitchen • Bright living room with dining area and automatic pellet stove • Shower room with WC / Sink • Direct access to the terrace and garden A galta completes the storage spaces. The Outdoors • 676 m² plot • Large, sunny terrace • Treed garden • Balcony • Barbecue area • Garden shed • Woodshed • Garage • Several outdoor parking spaces Equipment • Pellet heating with remote control • Double glazing • Equipped kitchen • Storage spaces • Carefully maintained chalet A rare property in an exceptional natural setting, ideal for enjoying the calm of the mountains while remaining close to amenities. Contact us today to obtain the complete dossier or organize a visit. Audric AguillonSales Manageraudric@prestigeinvestment.ch+41.78.201.96.98

  • Parking space
  • Balcony / Terrace
  • Garage
  • +4
Travel time
-
1 / 13
  • Balcony / Terrace
  • Garage
  • View
7.5 rooms246m²CHF 1,790,000.–
Route de Sous-Géronde 27, 3960 Sierre

Unique villa in the heart of Sierre, close to Lake Géronde!

Discover this detached villa ideally located in the heart of Sierre, in a quiet and sought-after neighborhood, less than 10 minutes walk from Lake Géronde. This rare location offers easy access to the train station, highway, shops, and main amenities. Built on a beautiful flat plot of 827 m², the property benefits from an unobstructed view, a pleasant garden, and several outdoor spaces. Two covered terraces, facing northeast and southwest, allow you to fully enjoy the outdoors at different times of the day. Built over three levels, the villa offers generous volumes and an ideal layout for a family. The upper ground floor features a large living room enhanced by an exceptional staircase, with direct access to the terrace and garden. This level also includes a kitchen with a dining area, a study that can serve as a bedroom, a laundry room, a visitor's WC, and a large entrance hall. Upstairs, the sleeping area consists of four double bedrooms, an additional lounge, a bathroom, a shower room, and two balconies. The lower ground floor completes the property with a garage, a cellar, and a technical room. Several outdoor parking spaces are also available. A rare villa for sale in Sierre, combining tranquility, central location, proximity to the lake, large plot, and generous living spaces. Highlights -Rare, quiet, and central location in Sierre -Lake Géronde accessible within 10 minutes on foot -Flat plot of 827 m² with unobstructed view -Two covered terraces facing northeast and southwest -Four double bedrooms and an office/bedroom -Two lounges and spacious volumes -Garden, two balconies, garage, and cellar -Several outside parking spaces -Easy access to the train station, highway, and amenities

  • Balcony / Terrace
  • Garage
  • View
Travel time
-
Victor Popoff

Victor Popoff

1 / 13
Victor Popoff

Victor Popoff

  • Balcony / Terrace
  • Garage
7.5 rooms203m²CHF 1,250,000.–
3961 Vissoie

Spacious chalet with beautiful veranda and magnificent garden

Spacious chalet with beautiful veranda and magnificent gardenThe Val d'Anniviers and its 220 km of ski slopes - often described as the most beautiful valley in the Valais Alps, located between the Matterhorn and Verbier - benefits from the longest ski seasons as well as the best sunshine in the region.Cuimey is an old hamlet nestled at 1283 meters above sea level, a testament to the old system of life. Its small chapel, the House of the Cuimey Society, as well as its granaries make this hamlet particularly picturesque. Thanks to its location in the center of the valley, a few minutes by car are enough to reach one of the magnificent ski areas of the Val d'Anniviers and its 220 km of slopes: Grimentz/Zinal, Saint-Luc/Chandolin and Vercorin. Sierre is 17 minutes and Sion is 27 minutes away.In the summer, there are 420 km of magnificent hiking trails to explore while admiring the summits of over 4000 meters, 250 km of bike trails, high mountain runs, paragliding, bungee jumping, via ferrata, swimming pools, wellness and many restaurants offering local gastronomy. Cuimey is located two minutes by car from Vissoie, the true nerve center of the Val d'Anniviers, and benefits from a kindergarten, primary and secondary schools, shops, restaurants, a medical center, banks, a football club, an ice hockey rink, a heated outdoor pool, a petanque club, a skate park and many traditional, musical and artisanal activities, such as the production of cheese and meat.This spacious and charming chalet, which benefits from a splendid view, a magnificent garden with terrace and veranda, is located just a few minutes from Vissoie, close to all amenities and public transport.It consists of:Ground floor: • Entrance hall • Bathroom with bathtub, sink and toilet • Spacious living area with a beautiful kitchen with island, dining room and living room, equipped with a double-sided fireplace • Bright veranda of 18 m², adjacent to the kitchen and with heating, access to the garden 1st floor: • Mezzanine lounge with access to the west-facing balcony • Three bedrooms, including a master bedroom with office • Bathroom with shower, sink and toilet 2nd floor: • Charming master bedroom under the eaves with private bathroom (sink and toilet) • Bedroom under the eaves Lower ground floor: • Bathroom with bathtub, sink and toilet • Large, cool cellar with gravel floor • Laundry room • Technical room • Ski/storage room Exterior: • Spacious, covered terrace with natural stone slabs and water drainage • Terrace with pergola, surrounded by climbing plants • Large lawn • Annex with covered parking, storage space and separate shed Particularities: • Between 2021 and 2022, numerous renovations and refreshments were carried out, including: the kitchen, the bathrooms, the stairs, the railings, the floors, the fireplace and the chimney, some windows as well as the east terrace. • The chalet is located on a beautiful, 1'401 m² large, tree-lined plot. • Not for sale to foreign non-residents • Status as secondary or primary residence, as desired Location: • The location is ideal for a secondary or primary residence, in the heart of the Val d'Anniviers, just a few minutes from...

  • Balcony / Terrace
  • Garage
Cyril Bieckens

Cyril Bieckens

1 / 6
Cyril Bieckens

Cyril Bieckens

  • View
  • Child-friendly
4.5 rooms143m²CHF 969,000.–
3972 Miège

Detached house - south facing

Detached house with 4.5 rooms and office areaIn Miège, in the municipality of Noble-Contrée, discover this new development consisting of only two detached houses, ideally located on Chemin de Derri-la-Rotse, in a residential area offering a pleasant living environment in the heart of Valais.House 24B, located south of the development, stands out for its privileged location, its beautiful outdoor space, and its private plot of 422 m². It has a gross floor area of approximately 142.8 m², spread over two levels.The situationLocated on the heights of the Sierre region, at an altitude of approximately 761 meters, the house benefits from a quiet residential area while remaining close to amenities and main axes of the region.Its southern location within the development gives it a particularly interesting outdoor space with approximately 236 m² of lawn, offering an ideal space to fully enjoy the beautiful days.The distributionGround floor- The living area is organized around a beautiful open space that includes:- living room- dining room- open kitchen- living area of approximately 41.7 m²- guest toilet with shower- storage room- technical room / laundry room- entrance with storageLarge openings naturally extend the living space to the garden and terrace.First floorThe sleeping area includes:- a parental bedroom of approximately 13.3 m²- a dressing room- two additional bedrooms- an office area- a shower room with toilet- circulation and storageThe design allows for three bedrooms as well as a genuine office space, particularly appreciated for a family or for teleworking.The technical characteristicsThe house will have a contemporary construction that meets current standards of comfort and energy efficiency:- air/water heat pump- low-temperature underfloor heating- ambient thermostats in the living room and bedrooms- photovoltaic panels according to study and planning- PVC windows with insulating glazing- wooden roof structure with thermal insulation in the roof- telecommunications / internet connection- two parking spaces- paved terrace of approximately 18 m², included- vehicle access- Personalizable finishesThe construction provides budgets that allow future owners to personalize their interior:- Kitchen: CHF 25,000.- incl. VAT- Sanitary: CHF 12,000.- incl. VAT for the two shower rooms- Tiling: CHF 65.-/m² incl. VAT- Parquet / laminate: CHF 80.-/m² incl. VATA particularly interesting opportunity for a family seeking calm, independence, comfort, and quality of life, in immediate proximity to Sierre and in the heart of Valais.Brochure on request.Contact us for more information.All our properties on ww.berra-immobilier.ch

  • View
  • Child-friendly
Iryna Filon

Iryna Filon

1 / 13
Iryna Filon

Iryna Filon

  • Balcony / Terrace
  • Garage
  • Elevator
  • +1
4.5 rooms360m²CHF 3,900,000.–
3963 Crans-Montana

5008. Exceptionnel SKI IN/OUT appartement au centre de Crans

Appartement d'exception avec piscine privée - Ski-in / Ski-out -Centre de Crans; Réf : 5008 - TCMTrust Immobilier, agence immobilière à Crans-Montana et Genève, vous présente un bien absolument unique, idéalement situé au centre de Crans, avec un accès direct aux télécabines (SKI IN/OUT). Son emplacement privilégié, entouré de verdure, ses volumes généreux et sa décoration chaleureusement boisée en font une propriété rare sur le marché.Un espace bien-être privé incomparableCe bien se distingue par une annexe privative dédiée aux loisirs, comprenant : • une piscine intérieure chauffée à la conception unique, • un jacuzzi, • un hammam, • ainsi qu'une cheminée à gaz créant une atmosphère élégante et apaisante. Un véritable espace de détente exclusif, idéal pour des moments inoubliables en famille ou entre amis.Distribution - Environ 360 m² habitablesSitué dans une superbe résidence de style chalet, ce splendide ensemble s'étend du rez-de-jardin supérieur, offrant un total de 4.5 pièces + Piscine.Appartement 4.5 pièces - Rez de jardin supérieur • Grande cuisine semi-ouverte sur salle à manger, en pierre naturelle et table pour 6 personnes • Salon et salle à manger lumineux avec accès direct à la piscine et à la terrasse-jardin • Espace Piscine intérieure privative de 150m2 avec cheminée à gaz et accès terrasse-jardin • 1 grande chambre (Sud) avec accès terrasse-jardin • 1 salle de bain (WC, lavabo, baignoire, bidet) • 1 bureau / Chambre avec cheminée et accès terrasse-jardin • 1 chambre avec balcon et salle de bain privative (WC, lavabo, baignoire, bidet) Espaces extérieurs & stationnement • Vaste jardin-pelouse plein sud d'environ 130 m² • Terrasse d'environ 60 m² • 2 places de parc dans le garage souterrain Un bien rare, une opportunité unique.Forme juridique: PPE Résidence principale ou secondaire - Vente réservée aux résidents suisseswww.trustimmobilier.chExceptional Apartment with Private Pool - Ski-in / Ski-out - Center of CransRef. 5008 - TCMTrust Immobilier, real estate agency in Crans-Montana and Geneva, presents an absolutely unique property, ideally located in the center of Crans, with direct access to the cable cars (SKI IN/OUT). Its privileged location surrounded by greenery, its generous volumes and its warm, wood-crafted interior design make it a rare opportunity on the market.An incomparable private wellness areaThis property stands out thanks to a private leisure annex, featuring: • an indoor heated pool with a unique architectural design, • a jacuzzi, • a hammam, • and a gas fireplace creating an elegant and soothing atmosphere. A truly exclusive relaxation area, perfect for unforgettable moments with family or friends.Layout - Approx. 360 m² of living spaceLocated within a beautiful chalet-style residence, this splendid ensemble extends across the upper garden level, offering a total of 4.5 rooms + private pool.4.5-room apartment - Upper garden level • Large semi-open kitchen with dining area, natural stone central island and table for 6 people • Bright living and dining room with direct access to the pool and garden terrace • Private indoor pool with gas fireplace and access to the garden terrace • 1 large bedroom (South) with access to the garden terrace • 1 bathroom (WC, sink, bathtub, bidet) • 1 office with fireplace and access to the garden terrace • 1 bedroom with balcony and private bathroom (WC, sink, bathtub, bidet) Outdoor spaces & parking • Large south-facing lawn garden of approx. 130 m² • Terrace of approx. 60 m² • 2...

  • Balcony / Terrace
  • Garage
  • Elevator
  • +1
Victor Popoff

Victor Popoff

1 / 13
Victor Popoff

Victor Popoff

  • Parking space
  • Balcony / Terrace
4.5 rooms111m²CHF 850,000.–
3961 Grimentz

Charmant chalet avec terrasse panoramique et vues splendides

Charmant chalet avec terrasse panoramique et vues splendides sur les sommetsLe Val d'Anniviers et ses 220 km de pistes de ski - souvent décrit comme la plus belle vallée des Alpes valaisannes, située entre le Cervin et Verbier - bénéficie des saisons de ski les plus longues ainsi que du meilleur ensoleillement de la région.Grimentz est l'un de ses villages les plus pittoresques et est doté du spectaculaire domaine skiable Grimentz-Zinal (120 km de pistes culminant à 2900 mètres). Le vieux village respire le charme authentique si particulier des hameaux Anniviards. Quelques minutes en voiture suffisent pour rejoindre l'une des 4 autres stations de la vallée : Zinal, Saint-Luc, Chandolin et Vercorin. Sierre est à 30 minutes et Sion à 40 minutes.L'été, ce sont 490 km de magnifiques sentiers de randonnée pédestre à parcourir en admirant les sommets de plus de 4000m, les sentiers de VTT, les courses de haute montagne, le parapente, la via ferrata, les piscines, le wellness, et les nombreux restaurants proposant la gastronomie locale.Ce joli chalet de style traditionnel situé sur les hauteurs de Grimentz bénéficie de vues magnifiques.Il se compose comme suit :Rez : • Sas d'entrée avec vestiaire • Lumineux séjour avec poêle à bois • Coin à manger • Cuisine ouverte avec accès à la terrasse • Salle d'eau avec baignoire, lavabo, WC et machine à laver • Local technique Etage : • Trois chambres à coucher sous combles dont deux avec accès au balcon • Salle d'eau avec douche, lavabo et WC Annexe : • Cave d'environ 4 m² accessible depuis l'extérieur. Extérieur : • Grande terrasse en pierre du pays exposée sud, ouest et est, d'environ 60 m². • Balcon exposé sud et est, d'environ 5 m². • Grand couvert pour stockage du bois de feu • Jardin gazonné Particularités : • Place de parc extérieure privée au prix de CHF 45'000.- (non-comprise dans le prix du chalet) • La place de parc est située à 135m du chalet via un sentier avec des marches. • Vendable comme résidence secondaire ou principale • Vendable aux étrangers Je me ferais un plaisir de vous faire visiter ce bien exceptionnel !Pour tous les détails, visitez notre site : www.valimmobilier.chReizendes Chalet mit Panoramaterrasse und herrlichem Blick auf die BerggipfelDas Val d'Anniviers mit seinen 220 km Skipisten - oft als das schönste Tal der Walliser Alpen zwischen dem Matterhorn und Verbier beschrieben - profitiert von den längsten Skisaisons sowie der besten Sonneneinstrahlung der Region.Grimentz ist eines der malerischsten Dörfer des Tals und verfügt über das spektakuläre Skigebiet Grimentz-Zinal (120 km Pisten bis auf 2.900 Meter Höhe). Der alte Dorfkern versprüht den ganz besonderen, authentischen Charme der Annivierser Weiler. In nur wenigen Autominuten erreichen Sie einen der vier anderen Ferienorte des Tals: Zinal, Saint-Luc, Chandolin und Vercorin. Sierre ist in 30 Minuten und Sion in 40 Minuten zu erreichen.Im Sommer warten 490 km herrlicher Wanderwege darauf, erkundet zu werden, während man die über 4000 m hohen Gipfel bewundert, Mountainbike-Strecken, Hochgebirgswanderungen, Gleitschirmfliegen, Klettersteige, Schwimmbäder, Wellness sowie zahlreiche Restaurants mit lokaler Küche.Dieses hübsche Chalet im traditionellen Stil liegt auf den Anhöhen von Grimentz und bietet eine herrliche Aussicht.Es ist wie folgt aufgeteilt:Erdgeschoss: • Eingangsbereich mit Garderobe • Helles Wohnzimmer mit Holzofen • Essbereich • Offene Küche mit Zugang zur...

  • Parking space
  • Balcony / Terrace
Victor Popoff

Victor Popoff

1 / 13
Victor Popoff

Victor Popoff

  • Balcony / Terrace
  • View
6.5 rooms196m²CHF 2,250,000.–
3961 Grimentz

Chaleureux chalet avec cachet et vues exceptionnelles

Chaleureux chalet avec cachet et vues exceptionnellesLe Val d'Anniviers et ses 220 km de pistes de ski - souvent décrit comme la plus belle vallée des Alpes valaisannes, située entre le Cervin et Verbier - bénéficie des saisons de ski les plus longues ainsi que du meilleur ensoleillement de la région.Grimentz est l'un de ses villages les plus pittoresques et est doté du spectaculaire domaine skiable Grimentz-Zinal (120 km de pistes culminant à 2900 mètres). Le vieux village respire le charme authentique si particulier des hameaux Anniviards. Quelques minutes en voiture suffisent pour rejoindre l'une des 4 autres stations de la vallée : Zinal, Saint-Luc, Chandolin et Vercorin. Sierre est à 30 minutes et Sion à 40 minutes.L'été, ce sont 490 km de magnifiques sentiers de randonnée pédestre à parcourir en admirant les sommets de plus de 4000m, les sentiers de VTT, les courses de haute montagne, le parapente, le saut à l'élastique, la via ferrata, les piscines, le wellness, et les nombreux restaurants proposant la gastronomie locale.Ce chaleureux chalet de style traditionnel construit en madriers massifs et doté d'un toit en pierres du pays bénéficie de vues imprenables.Il se situe à l'entrée de Grimentz, à quelques minutes de toutes les commodités.Il se compose comme suit :Rez : • Sas d'entrée avec vestiaire • Couloir menant à la pièce principale • WC visiteurs avec lavabo • Grande cuisine ouverte avec accès à la terrasse et donnant sur le séjour ainsi que la salle à manger • Lumineuse salle à manger • Séjour cosy avec cheminée et accès au balcon Etage : • Spacieuse chambre de maître sous combles avec armoires encastrées, salle d'eau en suite (baignoire, douche, lavabo et WC séparé) • Deux confortables chambres à coucher sous combles avec armoires encastrées • Salle d'eau avec douche, lavabo et WC Rez inférieur : • Pièce à vivre / salon TV avec accès au jardin • Chambre à coucher avec armoires encastrées et salle d'eau en suite (douche, lavabo et WC) • Salle d'eau avec baignoire, lavabo et WC • Sauna • Buanderie et lavabo • Espace de rangement sous l'escalier Annexe : • Cave de 10 m² accessible depuis l'extérieur. Extérieur : • Une place de parc couverte avec possibilité de parquer deux à trois autres véhicules en enfilade • Terrasse exposée sud, ouest et est d'environ 14 m². • Grand balcon exposé sud et est d'environ 27 m². • Jardin gazonné Particularités : • Ce chalet a bénéficié d'une magnifique rénovation avec des matériaux de qualité en 2014 • Finitions particulièrement soignées • L'intérieur a été entièrement construit sur mesure en bois ancien par une menuiserie de Grimentz • Une rénovation des extérieurs (crépi, terrasse, sols des accès, divers) sera effectuée cet été • Vendable comme résidence secondaire ou principale • Vendable aux étrangers Je me ferais un plaisir de vous faire visiter ce bien exceptionnel !Pour tous les détails, visitez notre site : www.valimmobilier.chGemütliches Chalet mit Charme und außergewöhnlicher AussichtDas Val d'Anniviers mit seinen 220 km Skipisten - oft als das schönste Tal der Walliser Alpen zwischen dem Matterhorn und Verbier beschrieben - profitiert von den längsten Skisaisonen sowie der besten Sonneneinstrahlung der Region.Grimentz ist eines der malerischsten Dörfer des Tals und verfügt über das spektakuläre Skigebiet Grimentz-Zinal (120 km Pisten bis auf 2.900 Meter Höhe). Der alte Dorfkern versprüht den ganz besonderen, authentischen Charme der Annivierser...

  • Balcony / Terrace
  • View
Mike Guigoz

Mike Guigoz

1 / 8
Mike Guigoz

Mike Guigoz

  • Balcony / Terrace
  • Garage
3.5 rooms113m²CHF 879,000.–
Route de Martelle 2, 3974 Mollens VS

Chalet 3.5 rooms in Mollens VS - B.3

An exceptional living environment in the heart of the Valais Alps! Discover this exclusive new promotion of 21 chalets in Mollens, in the magnificent natural setting of Crans-Montana. The "Les Martelles" residence offers a breathtaking panoramic view of the Rhone valley and the surrounding mountains, combining alpine charm, modern comfort, and high-end amenities.Nestled in the heart of nature, in a calm and preserved environment, these chalets represent a unique opportunity to become an owner in one of the most sought-after regions of Valais. Each property offers a warm and intimate atmosphere, ideal for relaxation and well-being.The residence is divided into 8 separate housing units, ensuring a harmonious integration into the landscape and preserved intimacy.Composition of lot nB.3Ground floor:A parental bedroom with dressing roomA bedroomA bathroomA cellar/technical roomA terraceAn outdoor living area1st floor:An entrance hallAn open kitchen to the living and dining roomA guest toiletA storage roomA balconyEach chalet has been carefully designed, in an authentic architectural style combining wood and stone, in perfect harmony with the mountain landscape.PARKING:2 spaces available, 1 covered and 1 outdoor space included in the price9 outdoor spaces for visitorsNOTES:Calculation of surfaces according to Valais standards:Gross floor area: 113 m²Terrace area: 24.25 m² and 11 m²Weighted gross floor area: 125 m²Complete construction description on request of the dossierFor more information or for a visit on site, I am at your disposal. Do not hesitate to contact me at 079 576 70 71, I will be happy to advise you.!!! Find all our properties on www.amma.immo !!!

  • Balcony / Terrace
  • Garage
Karyl  Chabloz

Karyl Chabloz

1 / 13
Karyl  Chabloz

Karyl Chabloz

  • Balcony / Terrace
  • Garage
  • Child-friendly
4.5 rooms110m²CHF 1,950,000.–
route du Golf 51, 3963 Crans-Montana

Élégance alpine à proximité du golf

Élégance alpine & panorama d'exceptionIdéalement situé au coeur d'un environnement résidentiel exclusif de Crans-Montana, à deux pas du golf, ce chalet individuel incarne avec justesse l'art de vivre alpin dans ce qu'il a de plus authentique et raffiné.Son architecture traditionnelle, sublimée par l'alliance intemporelle du bois noble et du crépi, révèle une atmosphère chaleureuse et feutrée. Les larges ouvertures offrent un panorama dégagé et inspirant sur les Alpes valaisannes, tout en baignant les espaces de vie d'une luminosité naturelle remarquable.Édifiée sur une parcelle privative soigneusement paysagée, la propriété bénéficie d'un ensoleillement optimal et d'un cadre d'une rare quiétude, à l'abri de toute nuisance. Véritable refuge, elle conjugue élégance, sérénité et discrétion avec une parfaite maîtrise des codes du chalet de caractère.La pièce de réception, élégante et conviviale, est sublimée par une cheminée, signature chaleureuse du lieu. La cuisine équipée, au charme alpin revisité, allie esthétique et fonctionnalité dans un esprit à la fois authentique et contemporain.Les matériaux nobles, tels que le bois massif et la pierre naturelle, confèrent à l'ensemble une identité raffinée et intemporelle, tandis que la terrasse et le jardin privatifs prolongent harmonieusement les espaces de vie dans un cadre alpin paisible, avec une vue dégagée sur les montagnes environnantes.Implantée dans un quartier résidentiel recherché, calme et ensoleillé, la propriété garantit une parfaite intimité, sans vis-à-vis direct. Sa distribution harmonieuse sur trois niveaux assure un confort de vie optimal, complété par un garage et des espaces extérieurs offrant un potentiel d'usage complémentaire.Alpine Elegance & exceptional panoramaDieses freistehende Chalet liegt ideal inmitten eines exklusiven Wohnumfelds in Crans-Montana und verkörpert treffend die alpine Lebensart in ihrer authentischsten und raffiniertesten Form.Die traditionelle Architektur, die durch die zeitlose Kombination von edlem Holz und Putz sublimiert wird, offenbart eine warme und gedämpfte Atmosphäre. Die breiten Öffnungen bieten ein freies und inspirierendes Panorama auf die Walliser Alpen und tauchen die Wohnräume in eine bemerkenswerte natürliche Helligkeit.Errichtet auf einem sorgfältig angelegten Privatgrundstück, profitiert das Anwesen von einer optimalen Sonneneinstrahlung und einer Umgebung von seltener Ruhe, geschützt vor jeglicher Belästigung. Als echtes Refugium vereint es Eleganz, Gelassenheit und Diskretion mit einer perfekten Beherrschung der Codes eines charaktervollen Chalets.Der elegante und gesellige Empfangsraum wird durch einen Kamin, die warme Signatur des Ortes, sublimiert. Die Einbauküche mit neu interpretiertem alpenländischem Charme verbindet Ästhetik und Funktionalität in einem authentischen und zugleich zeitgenössischen Geist.Edle Materialien wie Massivholz und Naturstein verleihen dem Ensemble eine raffinierte und zeitlose Identität, während die private Terrasse und der Garten die Wohnräume in einer ruhigen alpinen Umgebung mit freiem Blick auf die umliegenden Berge harmonisch verlängern.In einer begehrten, ruhigen und sonnigen Wohngegend gelegen, garantiert das Anwesen eine perfekte Privatsphäre ohne direkte Gegenüberstellung. Seine harmonische Verteilung auf drei Ebenen sorgt für optimalen Wohnkomfort, der durch eine Garage und Außenbereiche mit zusätzlichem Nutzungspotenzial ergänzt wird.>Alpine elegance & exceptional panoramaIdeally located in the heart of an exclusive residential environment in Crans-Montana, this detached chalet aptly embodies the Alpine art of living at its most authentic and refined.The traditional architecture, sublimated by the timeless combination of noble wood and roughcast, reveals a warm, hushed atmosphere....

  • Balcony / Terrace
  • Garage
  • Child-friendly
Travel time
-
Alisson Savioz

Alisson Savioz

1 / 10
Alisson Savioz

Alisson Savioz

  • Balcony / Terrace
  • Garage
  • View
  • +1
2.5 rooms56m²CHF 240,000.–
3965 Chippis

Renovated 2.5-room apartment with garage box!

Charming apartment with a living area of 56 m2. Sold with a garage and a cellar. In the center of the village of Chippis, close to all amenities, the highway exit, and the city of Sierre. Completely through and equipped with two beautiful balconies to the west and east. Renovated in its entirety in 2020. This object is an investment not to be missed for a pied-à-terre, main or secondary residence, or even for a rental property! Distribution: • Entrance hall/corridor • Large, separate and equipped kitchen, access to the west balcony • Separate living room, access to the east balcony • 1 large bedroom • Bathroom with shower, sink and toilet Exterior: • Cellar • Private garage box • Balconies exposed to the west and east with an open view • Many shops at the foot of the building • Many collective parking spaces Additional information: • Gas heating, distribution by radiator • Apartment completely renovated in 2020 • Low charges For all the details and the entirety of the photos, visit our website: www.valimmobilier.ch The commune of Chippis was founded on March 11, 1449. With its 198 hectares, it is one of the smallest in our canton. Socio-cultural events, but also a quality school and many societies animate the commune. Whether through the community, cultural or sporting life of this small village, it provides each one with its fulfillment. Do not hesitate to contact me by phone or email. I will be happy to answer your questions.

  • Balcony / Terrace
  • Garage
  • View
  • +1
Jonathan Frossard

Jonathan Frossard

1 / 18
Jonathan Frossard

Jonathan Frossard

  • Parking space
  • Balcony / Terrace
  • Elevator
  • +1
2.5 rooms57m²CHF 799,000.–
Rue du Pas de l'Ours 15, 3963 Crans-Montana

2.5-room luxury apartment with fireplace - 62 m² renovated and large balcony!

A rare and luminous alpine pied-à-terreLocated on the 5? floor of a well-maintained residence at Rue du Pas-de-l'Ours 15 in Crans-Montana, this magnificent 62 m² 2.5-room apartment was completely renovated in 2019 with contemporary materials and meticulous finishes.Available as a second home, it represents a particularly attractive opportunity in such a sought-after resort.Its south-facing aspect, vast 19 m² balcony and functional fireplace create a warm, elegant atmosphere, ideal for enjoying the mountains to the full whatever the season.?DistributionThe entrance leads to a beautiful, bright living room benefiting from optimal sunlight thanks to its location on a high floor.The living room is enhanced by a functional fireplace, bringing charm and conviviality to winter evenings. It opens directly onto the 19 m² south-facing balcony, a true extension of the apartment.The kitchen, completely renovated in 2019, offers a modern, harmonious layout.The bedroom, comfortable and bright, is perfectly sized.The contemporary bathroom features an elegant walk-in shower.?Key featuresSecondary residence authorized62 m² living spaceComplete renovation in 2019Functional fireplace19 m² south-facing balcony5? floor - optimal brightnessCentral, sought-after location?A prime locationIn the heart of Crans-Montana, right next to shops, restaurants and sports facilities, this property offers a dynamic and prestigious living environment in summer and winter alike.?In briefA bright, refined apartment available as a second home, combining recent renovation, fireplace and large, sunny balcony - ideal as an Alpine pied-à-terre or secure asset investment in Crans

  • Parking space
  • Balcony / Terrace
  • Elevator
  • +1
Travel time
-
Nicolas Dionne

Nicolas Dionne

1 / 13
Nicolas Dionne

Nicolas Dionne

  • Parking space
  • Balcony / Terrace
  • View
  • +3
4.5 rooms110m²CHF 490,000.–
3960 Sierre

Joli 4.5 pièces près du centre de Sierre !

Joli 4.5 pièces près du centre de Sierre au calme avec locatairesIdéalement pour investisseur, situé près des commodités avec 2 places de parc incluses dans le prix.Très lumineux, il dispose d'un balcon orienté ouest avec une vue dégagée et sans vis-à-vis.Il offre des espaces agréables et de beaux volumes avec 3 grandes chambres.Cet appartement de 115 m2 au total se compose comme suit : • Hall - 5 m2 • Cuisine - 10 m2 • Séjour + Coin à manger - 28 m2 • Chambre 1 - 17 m2 • Chambre 2 - 14 m2 • Chambre 3 - 13 m2 • Salle d'eau avec WC + bain - 3.5 m2 • Salle d'eau avec douche - 2.5 m2 • Salle d'eau avec WC - 2 m2 • Distribution - 9 m2 • Balcon Ouest - 11 m2 • Garage box - 25 m2 Remarques : • 1 place de parc extérieure incluse dans le prix • 1 place box intérieur inclus dans le prix N'hésitez pas à me contacter pour une visite.Schöne 4,5-Zimmer-Wohnung in ruhiger Lage nahe dem Zentrum von Sierre, mit MieternIdeal für Investoren, in der Nähe von Einkaufsmöglichkeiten gelegen, inklusive 2 Parkplätzen im Preis.Die Wohnung ist sehr hell und verfügt über einen nach Westen ausgerichteten Balkon mit freiem Blick und ohne Gegenüber.Sie bietet angenehme Wohnbereiche und großzügige Raumaufteilung mit 3 großen Schlafzimmern.Diese Wohnung mit einer Gesamtfläche von 115 m² setzt sich wie folgt zusammen: • Flur - 5 m² • Küche - 10 m² • Wohnzimmer + Essbereich - 28 m² • Schlafzimmer 1 - 17 m² • Schlafzimmer 2 - 14 m² • Schlafzimmer 3 - 13 m² • Badezimmer mit WC Badewanne - 3,5 m² • Badezimmer mit Dusche - 2,5 m2 • Badezimmer mit WC - 2 m2 • Flur - 9 m2 • Balkon nach Westen - 11 m2 • Garagenbox - 25 m2 Anmerkungen: • 1 Außenparkplatz im Preis inbegriffen • 1 Garagenstellplatz im Preis inbegriffen Zögern Sie nicht, mich für eine Besichtigung zu kontaktieren.Charming 4.5-room apartment near the center of Sierre in a quiet area, currently occupied by tenantsIdeal for investors, located near amenities with 2 parking spaces included in the price.Very bright, it features a west-facing balcony with an unobstructed view and no direct line of sight to neighboring buildings.It offers pleasant living spaces and generous room sizes, including 3 large bedrooms.This apartment, totaling 115 m2 , is laid out as follows: • Entryway - 5 m2 • Kitchen - 10 m2 • Living room + Dining area - 28 m2 • Bedroom 1 - 17 m2 • Bedroom 2 - 14 m2 • Bedroom 3 - 13 m2 • Bathroom with toilet and bathtub - 3.5 m2 • Bathroom with shower - 2.5 m2 • Bathroom with toilet - 2 m2 • Hallway - 9 m2 • West-facing balcony - 11 m2 • Garage - 25 m2 Notes: • 1 outdoor parking space included in the price • 1 indoor garage space included in the price Please feel free to contact me to schedule a viewing.Grazioso appartamento di 4,5 locali vicino al centro di Sierre, in zona tranquilla, con inquiliniIdeale per un investitore, situato vicino ai servizi, con 2 posti auto inclusi nel prezzo.Molto luminoso, dispone di un balcone esposto a ovest con vista libera e senza edifici di fronte.Offre spazi piacevoli e ampi volumi con 3 ampie camere da letto.Questo appartamento di 115 m2 in totale è composto come segue: • Ingresso - 5 m2 • Cucina - 10 m2 • Soggiorno + zona pranzo - 28 m2 • Camera 1 - 17 m2 • Camera 2 - 14 m2 • Camera...

  • Parking space
  • Balcony / Terrace
  • View
  • +3
Alexia Andersson

Alexia Andersson

1 / 13
Alexia Andersson

Alexia Andersson

  • Balcony / Terrace
  • Garage
  • View
  • +2
3.5 rooms86m²CHF 1,665,000.–
Rte Touristique 46, 3963 Crans-Montana

Apartment 3.5 rooms in the center of Crans-Montana

Apartment 3.5 rooms with terrace and private garden - Résidence Augusta, Crans-MontanaLocated in the prestigious Résidence Augusta, in the heart of the Crans-Montana ski resort, this charming 3.5 room apartment on the lower ground floor offers a privileged living space, combining comfort, alpine elegance, and generous outdoor areas. Ideal as a main or secondary residence, this property seduces with its warm atmosphere and perfectly thought-out layout.With a living area of 86 m², complemented by a large terrace of 23 m² and a private garden of 85 m², this apartment constitutes a rare opportunity to fully enjoy life in Crans-Montana, in any season.Property summaryo Apartment with 3.5 roomso Location: Lower ground flooro Living area: 86 m²o Terrace: 23 m²o Private garden (lawn): 85 m²o Private parking space in the residence's garageo Cellar and ski roomInteriorAs soon as you enter the apartment, you are greeted by a welcoming and cozy atmosphere, accentuated by a beautiful central fireplace.o Bright living / dining room with a beautiful fireplace separating the living area from the dining area and direct access to the terrace and gardeno Fully equipped kitchen with ceramic hob, oven, dishwasher, and refrigeratoro Master bedroom with several built-in wardrobes and private bathroom with sink, bidet, and toileto Second bedroom with storage closets and en-suite shower with sink and toiletThe layout offers an ideal separation between the living areas and the sleeping area, guaranteeing comfort and intimacy.A rare and sought-after exteriorOne of the main advantages of this property lies in its particularly generous outdoor areas for an apartment of this type:o Large terrace of 23 m², ideal for outdoor meals and relaxationo Private garden of 85 m², nicely lawn-covered, offering a true natural extension of the living spaceThese outdoor areas allow you to fully enjoy the peace, the surrounding nature, and the sun exposure, both in summer and winter. The terrace and garden offer a direct view of the renowned Jack Nicklaus golf course.A privileged living space in Crans-MontanaThe Résidence Augusta benefits from an extremely sought-after location, in close proximity to the golf courses, walking paths, sports facilities, and the center of Crans-Montana. The area is appreciated for its calmness, building quality, and green environment, while remaining close to the town's amenities and activities. This apartment is less than a minute's walk from the center of Crans.An apartment ideal for living or investingPerfectly adapted for a couple, a small family, or as a mountain retreat, this 3.5 room apartment combines:o A central location, less than a minute's walk from the town centero Comfortable roomso A fireplace providing warmth and charactero Two bedrooms with private bathroomso Very beautiful, private outdoor areasA rare property on the market, offering an excellent balance between indoor comfort and outdoor living quality in the heart of one of Crans-Montana's most appreciated residences.This property is accessible as both a main and secondary residence and can also be acquired by individuals living abroad.Contact us for more information or a visit on site.ImmoCrans SA

  • Balcony / Terrace
  • Garage
  • View
  • +2
Travel time
-
Tristan Barras

Tristan Barras

1 / 13
Tristan Barras

Tristan Barras

  • Balcony / Terrace
  • Garage
  • View
  • +1
3.5 rooms100m²CHF 1,900,000.–
3963 Crans-Montana

Luxurious 3.5-room apartment - Crans-Montana

Magnificent 3.5-room apartment for sale in Crans-Montana - Luxury and comfort near Étang LongLocated in a highly sought-after address in Crans-Montana, this exceptional 3.5-room apartment offers a strategic location and a privileged living environment. Nestled on the first floor of a luxury residence built in 1996 and renovated in 2024, it provides both intimacy, tranquility, and immediate proximity to all amenities.An exceptional living environmentIdeally situated just next to Étang Long, this high-end apartment guarantees a magnificent and unobstructed view of a preserved natural environment. Enjoy a generous 20 m² south-facing balcony, ideal for sunbathing all year round and appreciating the mildness of the Valais climate.In the immediate vicinity are the essential shops, refined restaurants, and numerous sports and leisure facilities that make Crans-Montana famous: an internationally renowned golf course, cable cars for quick access to the ski slopes, hiking trails, and mountain bike routes.Complete description of the apartmentWith a generous living area of 100 m² (total sale area of 110 m²), the apartment presents a spacious and functional layout. From the entrance, you are welcomed by a bright hallway that serves all the rooms. The fully equipped open kitchen integrates harmoniously into a bright and convivial living room, perfect for receiving family and friends.The apartment has two comfortable bedrooms, carefully arranged. The master bedroom constitutes a real parental suite with a large walk-in closet, an integrated office space, and a private shower room with WC. A second spacious bedroom with built-in wardrobes completes the sleeping area, offering intimacy and comfort for your guests or family.In addition to the shower room adjacent to the parental suite, you benefit from a second independent bathroom with shower and WC, making daily life and hosting visitors easier.High-end equipment and amenitiesThis luxury apartment offers numerous high-end equipment and services: high-performance gas heating, optimal sound and thermal insulation, and impeccable general condition. It also has a private laundry room directly in the apartment and a collective laundry room in the basement for optimal comfort.For storage and practicality, this exceptional property includes two private cellars and two ski lockers, a real plus for winter sports and outdoor enthusiasts.Secure parkingA parking space in a secure garage is available at an additional cost of CHF 90,000.-, ensuring comfort and security for your vehicle in all seasons.Facilitated acquisitionThis apartment in the PPE is accessible as a secondary residence, a major advantage if you are looking for a luxurious mountain home. Furthermore, the sale is open to foreign buyers, offering a rare opportunity to invest in one of the most sought-after destinations in Switzerland.A unique opportunityThis apartment in Crans-Montana represents a secure and long-term investment in an idyllic setting. Whether you are looking for an exceptional secondary residence or a luxurious primary residence, this property will perfectly meet your highest requirements. Do not miss the unique opportunity to become the owner of an exceptional apartment in one of the most coveted places in the Valais Alps.To organize a visit or obtain more...

  • Balcony / Terrace
  • Garage
  • View
  • +1

Suggested properties for you based on search results

Other interesting objects