

















1033 results - Properties for sale: District Sierre

Laetitia Vouardoux

Laetitia Vouardoux

1 / 13
Laetitia Vouardoux

Laetitia Vouardoux

  • Parking space
  • Balcony / Terrace
  • View
  • +1
4.5 rooms112m²CHF 850,000.–
3971 Chermignon

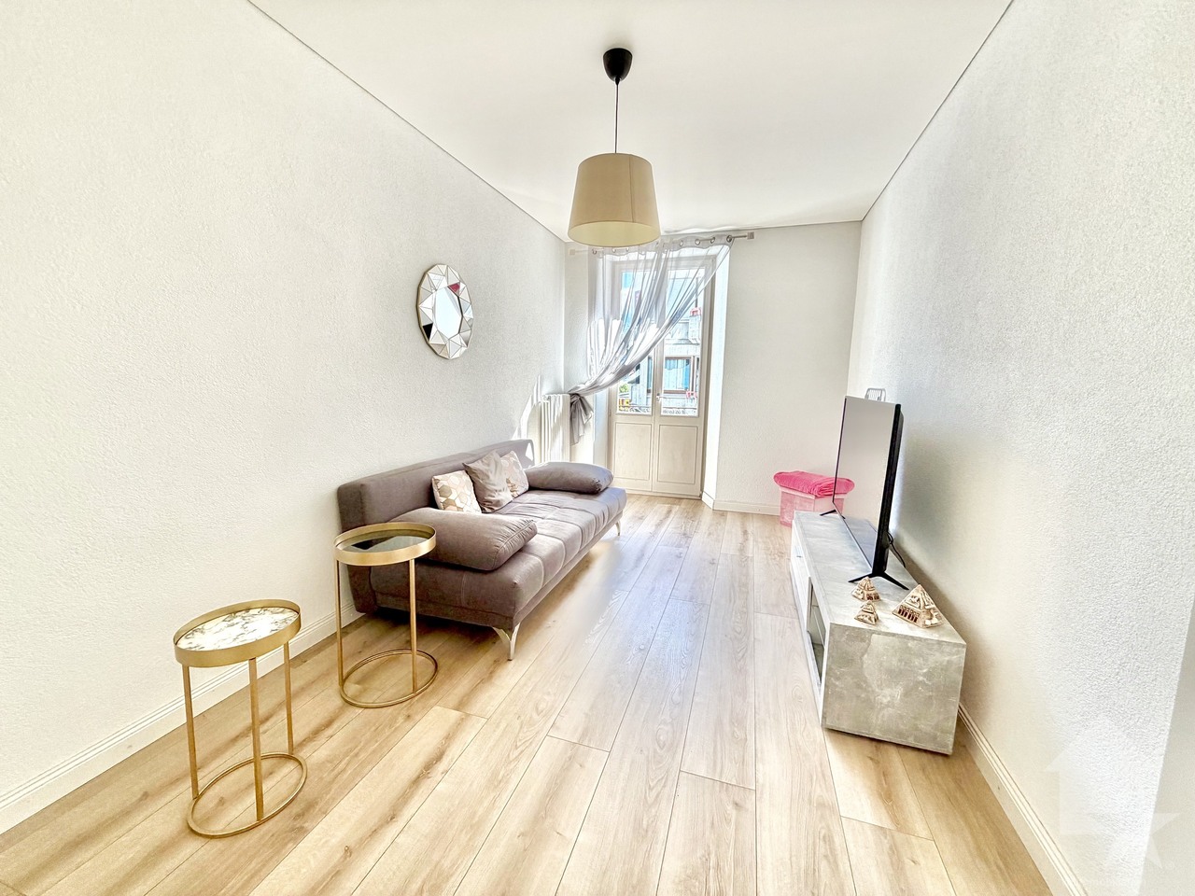
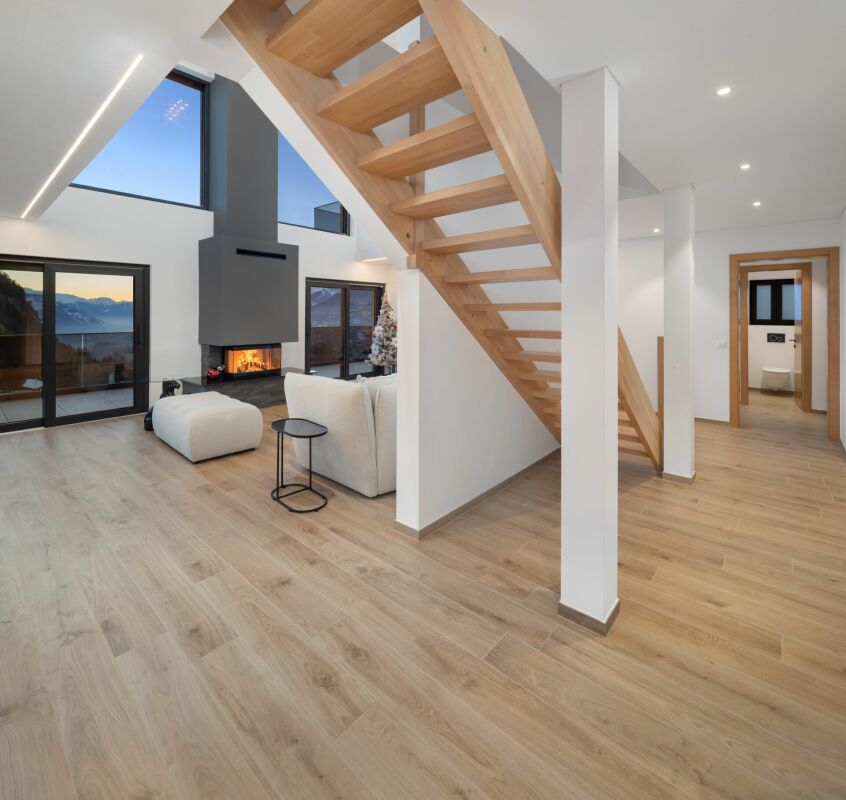
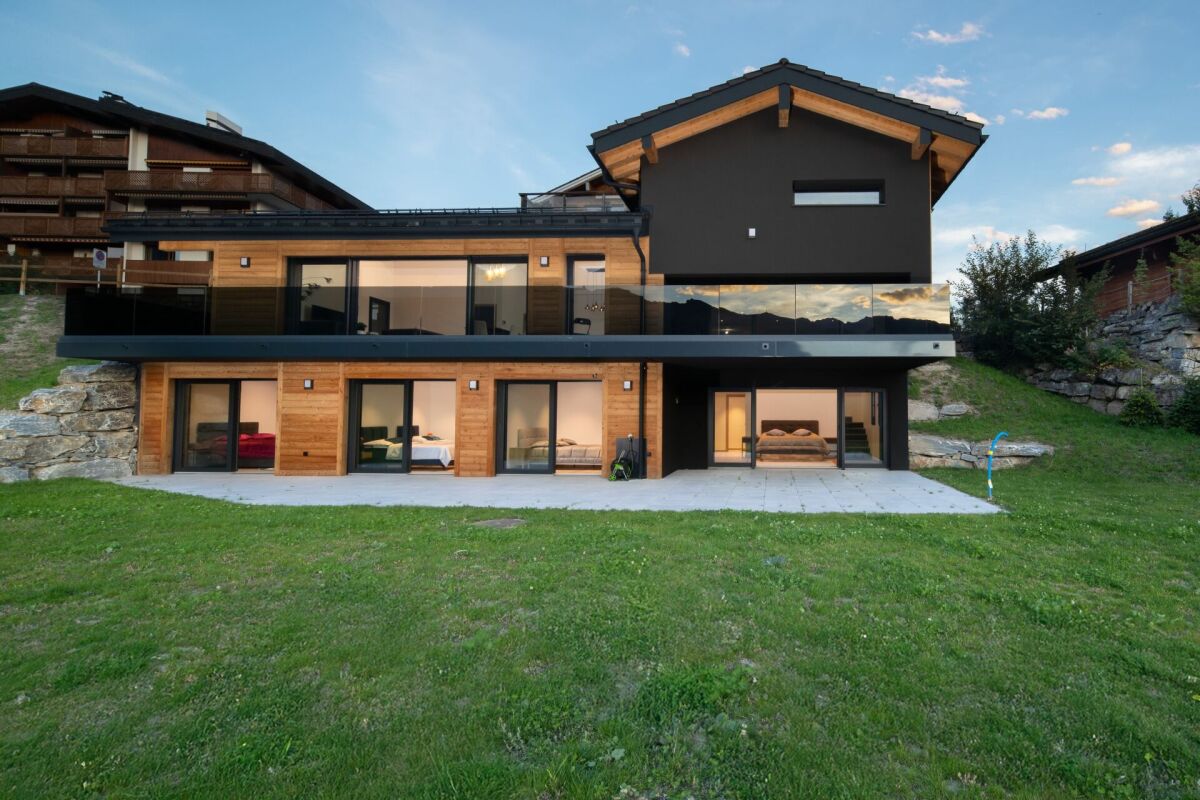
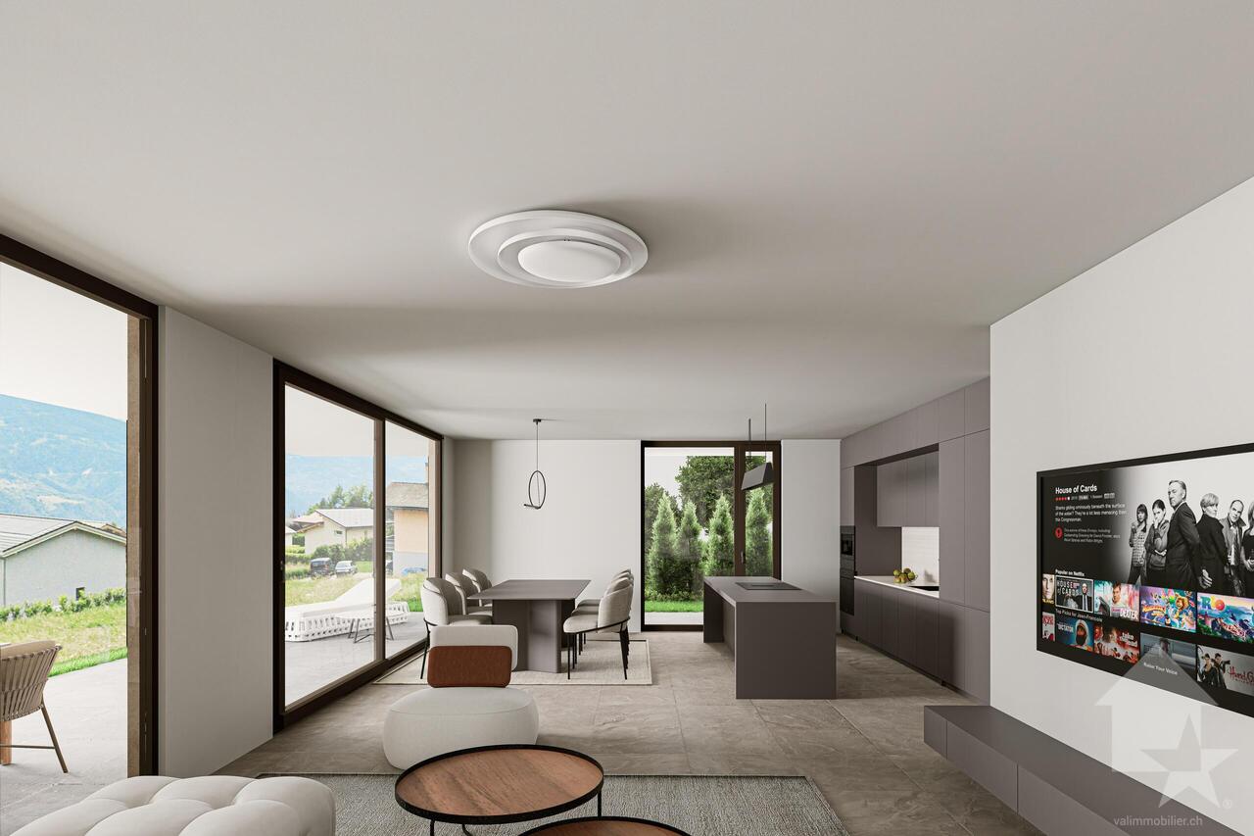
Chermignon, 4.5 rooms new on the ground floor

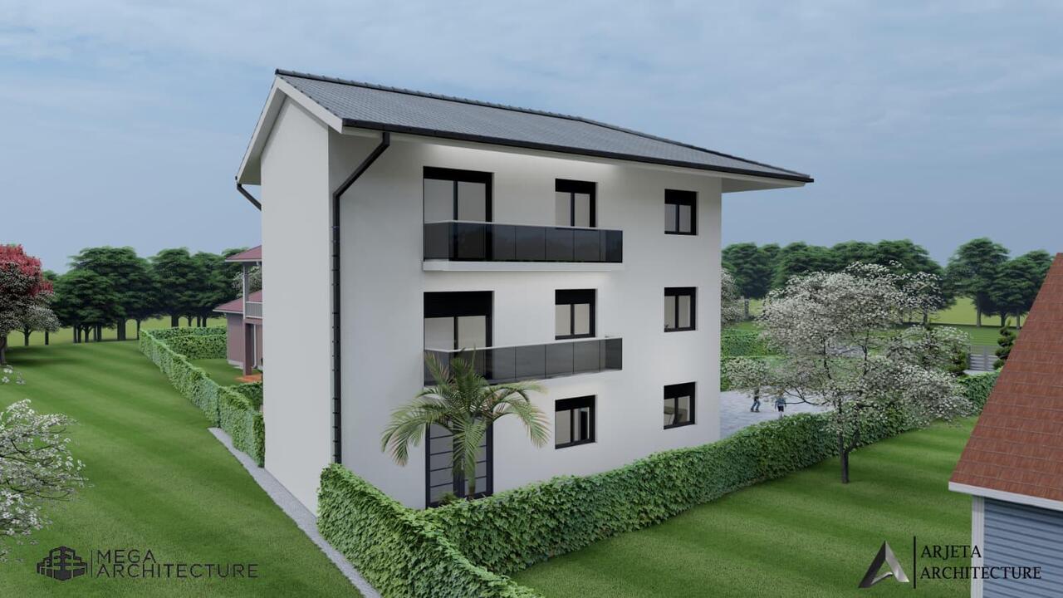
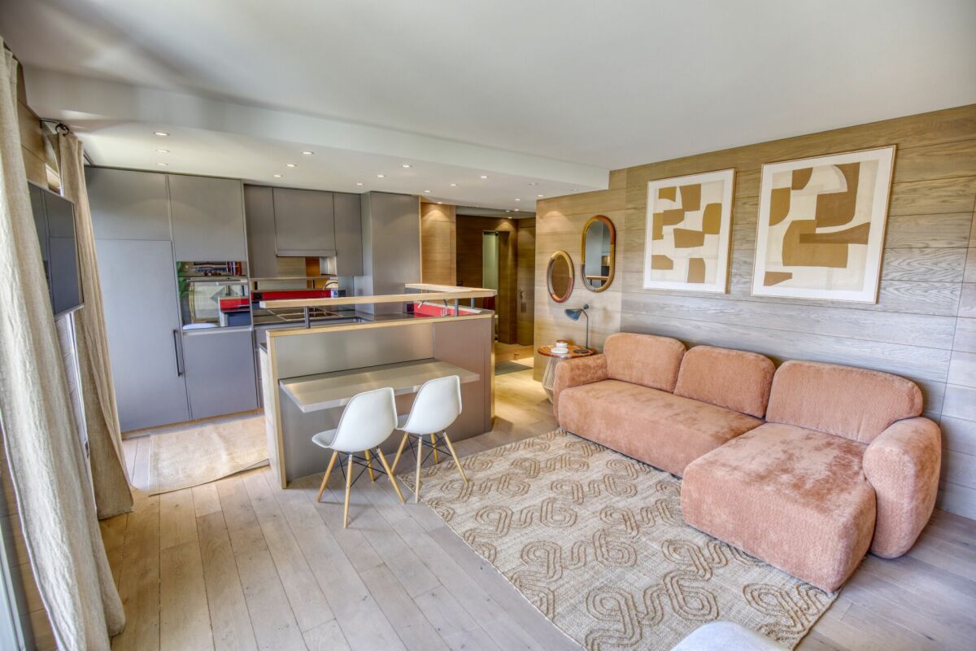
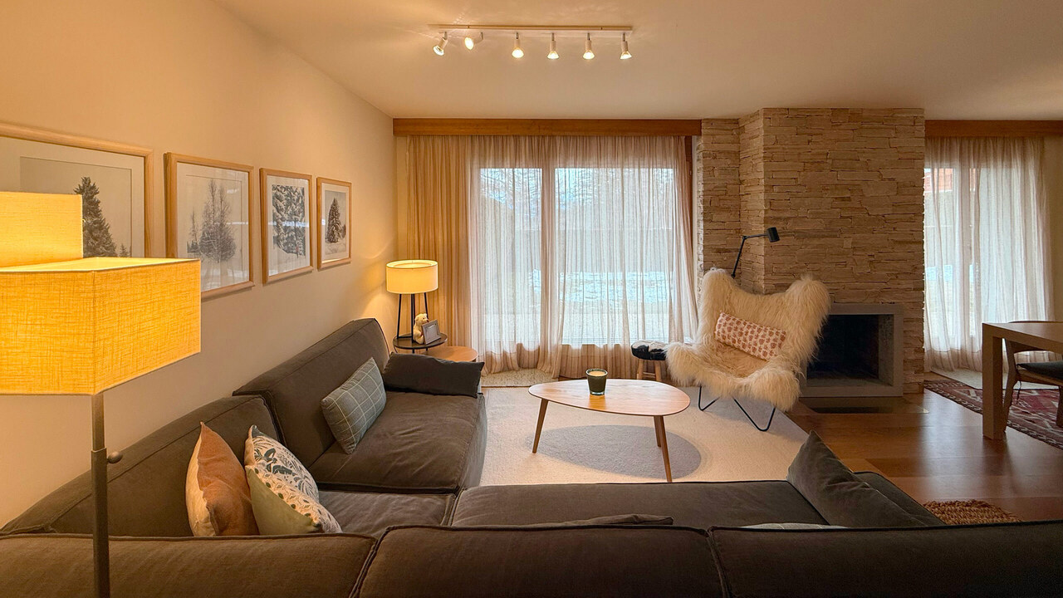
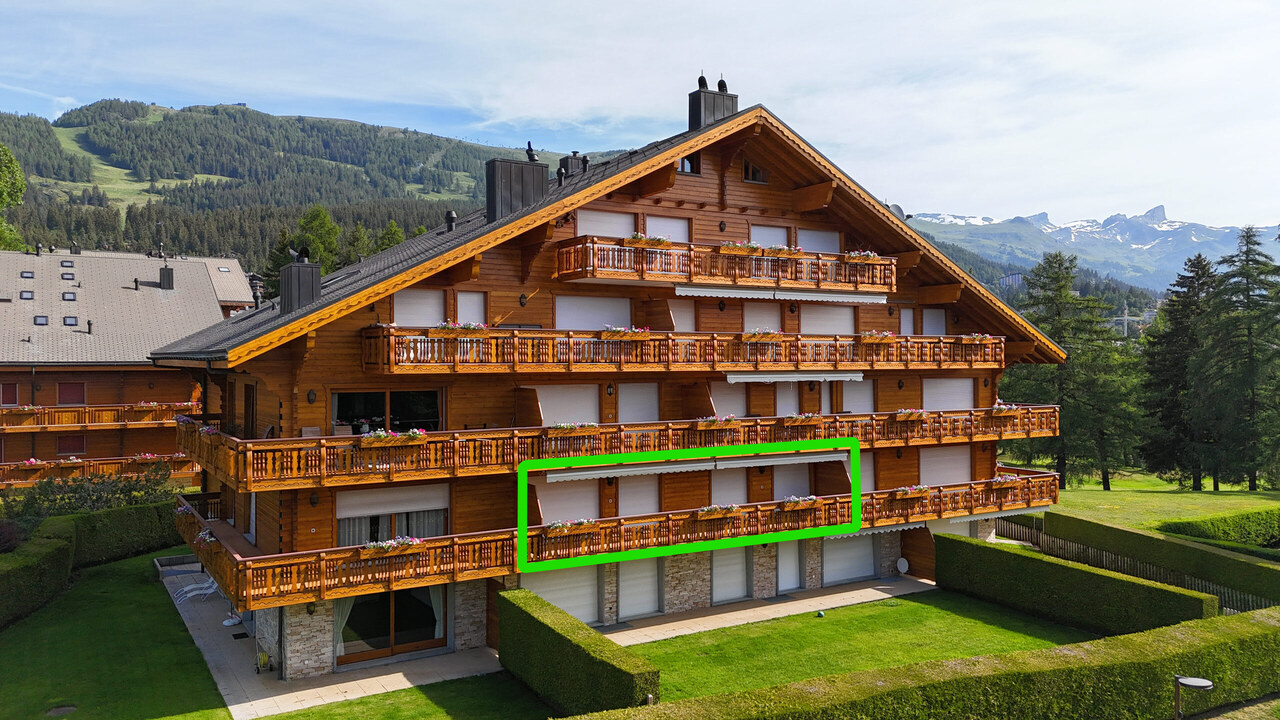
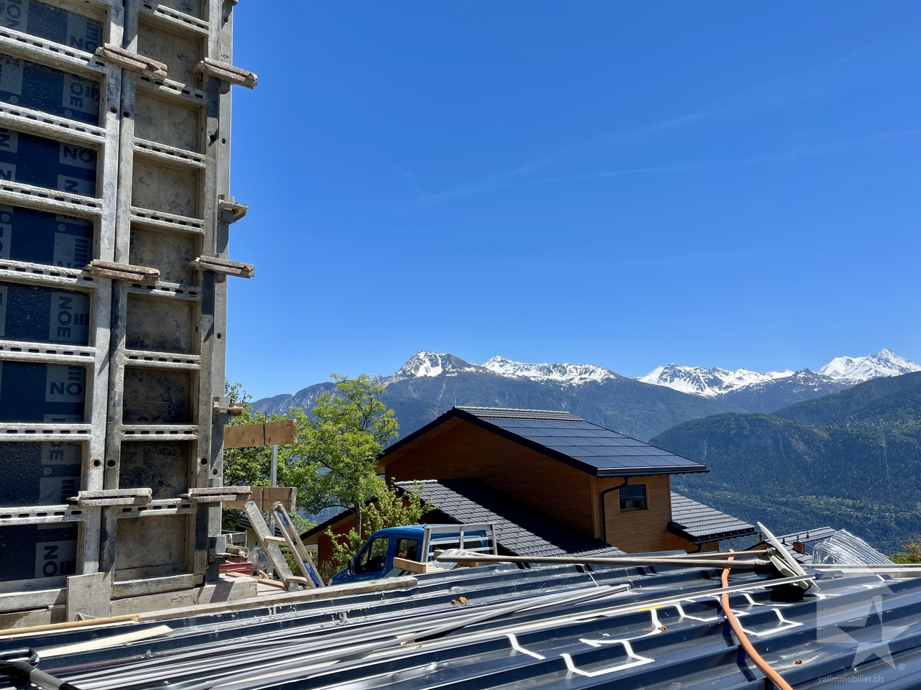
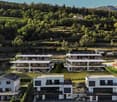
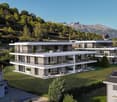
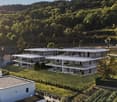
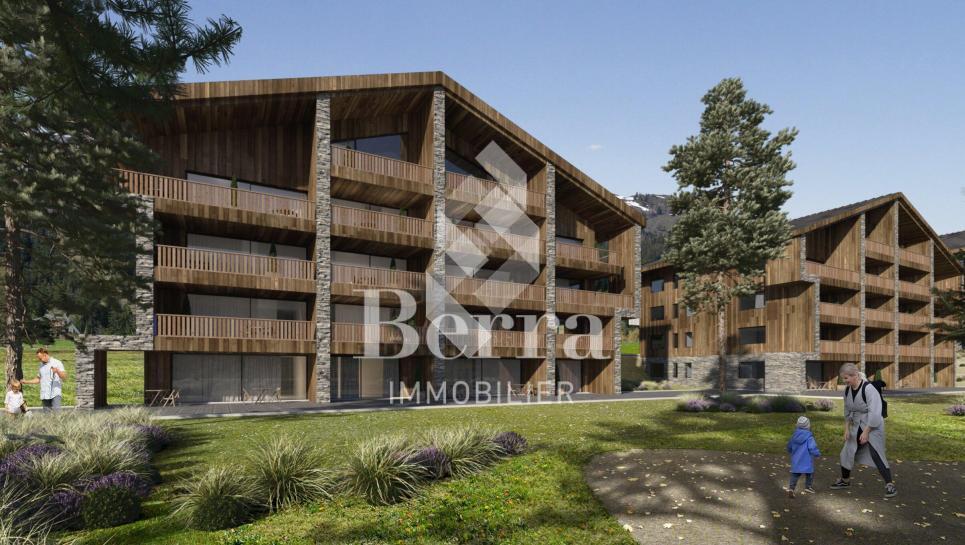
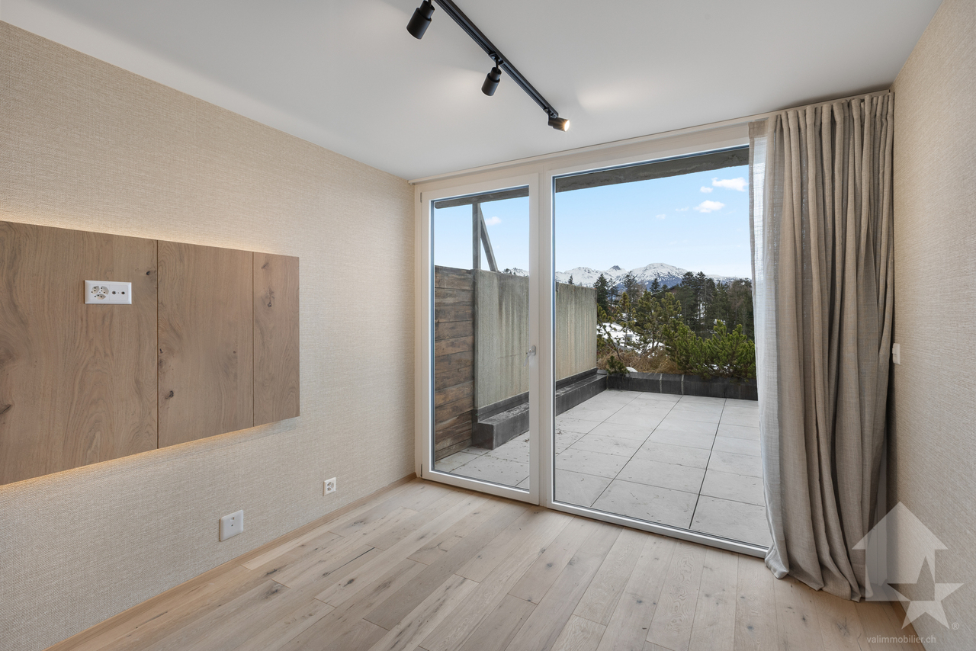
Falling in love with Valimmobilier SA - construction startedLess than 10 minutes from the center of Crans-Montana, discover a new exclusive real estate development composed of two elegant buildings with only 5 apartments each. Nestled in a calm and privileged environment, this contemporary realization benefits from a spectacular panoramic view of the Rhone plain and the Alpine peaks.Designed to offer exceptional living comfort, these main residence apartments meet the Minergie energy standards (CECB A/A) thanks to a heat pump heating system and photovoltaic solar panels.Ideally located between the plain and the ski slopes, this rare address combines optimal sunshine, serenity, and immediate proximity to amenities and mountain leisure activities.Don't miss this unique opportunity: more than 50% of the apartments are already reserved. Available in 4.5 and 5.5 rooms, the apartments seduce with their generous outdoor spaces with a beautiful covered terrace of 60 m² oriented south. The ground floor apartments also have direct access to the communal garden.The modern and meticulous architecture, accessibility for people with reduced mobility, and the quality of materials and finishes make this project a place of life as elegant as it is pleasant.The living areas, bathed in light thanks to the large windows, open harmoniously onto the terrace and the surrounding Alpine panorama.An exceptional project carried out by recognized companies in the region, combining construction quality, modern comfort, and an unparalleled living environment.The distribution of this very beautiful apartment (A.02) on the ground floor or 1st floor is as follows: • Entrance hall with wall cabinets • Beautiful living room of 44 m² with open kitchen and central island, direct access to the 60 m² covered terrace and the communal garden • Parental suite of over 20 m² with private bathroom • Two bedrooms of 12 m² each • Bathroom of 5.4 m² • Private laundry room of 4.8 m² Parking spaces (additional and mandatory CHF 40,000) • Each apartment has a covered parking space (CHF 25,000) and an outdoor parking space (CHF 15,000) Annex: • Cellar of approximately 5 m² Characteristics: • Quality finishes chosen by the buyers • Underfloor heating with heat pump • Photovoltaic panels • 8-person elevator • Exceptional panoramic view of the Valais mountains • Close to shops and amenities • 10 minutes from the center of Crans-Montana • Mandatory main residence Selling price: CHF 890,000Apartment: CHF 850,000Parking spaces: CHF 40,000This property is only available as a main residence.A complete description with the budgets will be handed over to you with the request for the dossier.Still available units in the developmentBuilding AAppt A.01 - ground floor - 4.5 rooms - 132.0 m² - CHF 850,000Appt A.02 - ground floor - 4.5 rooms - 132.0 m² - CHF 850,000Appt A.03 - 1st floor - 5.5 rooms - 144.0 m² - CHF 885,000Appt A.04 - 1st floor - 4.5 rooms - 132.0 m² - CHF 850,000Appt A.05 - attic - 4.5 rooms - 153.0 m² - soldBuilding BAppt B.01 - ground floor - 4.5 rooms - 132.0 m² - soldAppt B.02 - ground floor - 4.5 rooms - 132.0 m² - soldAppt B.03 - 1st floor - 5.5 rooms - 144.0 m² - soldAppt B.04 - 1st floor - 4.5 rooms - 132.0 m² - CHF 850,000Appt B.05 - attic - 4.5 rooms - 153.0 m² - soldChermignon:

  • Parking space
  • Balcony / Terrace
  • View
  • +1
Laetitia Vouardoux

Laetitia Vouardoux

1 / 13
Laetitia Vouardoux

Laetitia Vouardoux

  • Parking space
  • Balcony / Terrace
  • View
  • +1
4.5 rooms112m²CHF 850,000.–
3971 Chermignon

Chermignon, 4.5 rooms new on the 1st floor

Favourite Valimmobilier SA - construction startedLess than 10 minutes from the centre of Crans-Montana, discover a new exclusive property promotion consisting of two elegant buildings with only 5 apartments each. Nestled in a calm and privileged environment, this contemporary achievement benefits from a spectacular panoramic view of the Rhone plain and the Alpine peaks.Designed to offer exceptional living comfort, these main residence apartments meet the Minergie standards (CECB A/A) thanks to a heating system with a heat pump and photovoltaic solar panels.Ideally located between the plain and the ski slopes, this rare address combines optimal sunshine, serenity, and immediate proximity to amenities and mountain leisure activities.Don't miss this unique opportunity: more than 50% of the apartments are already reserved. Available in 4.5 and 5.5 rooms, the apartments seduce with their generous outdoor spaces with a beautiful covered terrace of 60 m² facing south. The ground-floor apartments also have direct access to the communal garden.The modern and meticulous architecture, accessibility for people with reduced mobility, and the quality of materials and finishes make this project a place of life that is both elegant and pleasant.The living areas, bathed in light thanks to the large windows, open harmoniously onto the terrace and the surrounding Alpine panorama.An exceptional project carried out by recognized companies in the region, combining construction quality, modern comfort, and an unparalleled living environment.The distribution of this beautiful apartment (A.04 or B.04) on the 1st floor or ground floor (A.01 or A.02) is as follows: • Entrance hall with wall cupboard • Bright living room of 44 m² with open kitchen and access to the 60 m² covered terrace and the communal garden of the building • Parental bedroom with over 20 m² and private bathroom • 2 bedrooms of 12 m² each • Bathroom of 5.4 m² • Laundry room of 4.8 m² Parking spaces (additional and mandatory CHF 40,000) • Each apartment has a covered parking space (CHF 25,000) and an outdoor parking space (CHF 15,000) Annex: • Cellar of approximately 5 m² Characteristics: • Quality finishes chosen by the buyers • Underfloor heating with heat pump • Photovoltaic solar panels • 8-person lift • Exceptional panorama of the Valais mountains • Close to shops and amenities • 10 minutes from the centre of Crans-Montana • Mandatory main residence Selling price: CHF 890,000Apartment: CHF 850,000Parking spaces: CHF 40,000This property is only available for sale as a main residence.A complete description with the budgets will be provided with the request for the dossier.Still available units in the promotionBuilding AAppt A.01 - ground floor - 4.5 rooms - 132.0 m² - CHF 850,000Appt A.02 - ground floor - 4.5 rooms - 132.0 m² - CHF 850,000Appt A.03 - 1st floor - 5.5 rooms - 144.0 m² - CHF 885,000Appt A.04 - 1st floor - 4.5 rooms - 132.0 m² - CHF 850,000Appt A.05 - attic - 4.5 rooms - 153.0 m² - soldBuilding BAppt B.01 - ground floor - 4.5 rooms - 132.0 m² - soldAppt B.02 - ground floor - 4.5 rooms - 132.0 m² - soldAppt B.03 - 1st floor - 5.5 rooms - 144.0 m² - soldAppt B.04 - 1st floor - 4.5 rooms - 132.0 m² - CHF 850,000Appt B.05 - attic - 4.5...

  • Parking space
  • Balcony / Terrace
  • View
  • +1
1 / 13
  • Parking space
  • Balcony / Terrace
  • View
  • +1
5.5 rooms124m²CHF 885,000.–
3971 Chermignon

Chermignon, last 5.5 rooms new building under construction

Favourite Valimmobilier SA - construction site startedLess than 10 minutes from the centre of the Crans-Montana station, new construction project of 2 small buildings (5 apartments each). All apartments have an incredible view of the Rhône plain and the surrounding mountains. Don't miss this opportunity to acquire your new home in a main residence that meets the Minergie energy standards (CECB A/A) with a heat pump and photovoltaic panels.Ideally located halfway between the plain and the ski slopes, this new property offers calm and tranquillity as well as optimal sunshine. Don't waste a minute to reserve your apartment (more than 50% already sold) with 4.5 or 5.5 rooms. Each apartment has a large, covered balcony of 60 m2 to the south and access to the garden for the ground-floor apartments. This new construction project has a contemporary architecture and the buildings are accessible to people with reduced mobility and will offer their future inhabitants a very pleasant living environment. The living area is bright and very pleasant with large windows. The covered balcony offers a nice view of the mountains. The building will be constructed by renowned entrepreneurs from the region and built with high-quality materials. The distribution of this very beautiful 5.5-room apartment on the 1st floor is as follows: • Entrance hall with built-in wardrobe • Bright living room of 43 m2 with open kitchen and access to the covered balcony of 60 m2 • Parental bedroom with more than 20 m2 and private bathroom • 3 bedrooms of 12 to 13 m2 • Bathroom of 5.4 m2 • Laundry room of 4.8 m2 Parking spaces (additional and obligatory CHF 40'000) • Each apartment has a covered parking space (CHF 25'000) and an outdoor parking space (CHF 15'000) Annex: • Cellar of about 5 m2 Characteristics: • High-quality finishes chosen by the buyers • Floor heating with heat pump • Photovoltaic panels • 8-person lift • Exceptional panorama of the Valais mountains • Close to shops and amenities • 10 minutes from the centre of Crans-Montana • Main residence obligatory Selling price: CHF 925'000Apartment: CHF 885'000Parking space: CHF 40'000This property is only available as a main residence.A detailed description with the budgets will be provided with the request for documents.Still available units in the promotionBuilding AAppt A1 - ground floor - 4.5 rooms - 132.0 m2 - CHF 850'000Appt A2 - ground floor - 4.5 rooms - 132.0 m2 - CHF 850'000Appt A3 - 1st floor - 5.5 rooms - 144.0 m2 - CHF 885'000Appt A4 - 1st floor - 4.5 rooms - 132.0 m2 - CHF 850'000Appt A5 - attic - 4.5 rooms - 153.0 m2 - soldBuilding BAppt B1 - ground floor - 4.5 rooms - 132.0 m2 - soldAppt B2 - ground floor - 4.5 rooms - 132.0 m2 - soldAppt B3 - 1st floor - 5.5 rooms - 144.0 m2 - soldAppt B4 - 1st floor - 4.5 rooms - 132.0 m2 - CHF 850'000Appt B5 - attic - 4.5 rooms - 153.0 m2 - soldChermignon:Ideally located on the right bank of the Rhône, this former municipality of the Sierre district merged with Mollens, Montana and Randogne in 2017.Chermignon is now part of the large municipality of Crans-Montana, dominating the valley and the town of Sierre.The station...

  • Parking space
  • Balcony / Terrace
  • View
  • +1
Cyril Bieckens

Cyril Bieckens

1 / 13
Cyril Bieckens

Cyril Bieckens

  • View
4.5 rooms147m²CHF 2,801,000.–
Adresse sur demande 1, 3963 Crans-Montana

Exceptional situation !! Rare in Crans-Montana !

Main residence only ! Only a few units left ! Delivery by the end of 2025 and finishes as desired by the buyer !Optimal sunshine ! Unobstructed view of the mountains....rare in Crans-Montana !In the heart of the Crans-Montana resort with an unobstructed view of the Alps and south-facing ! Location :The center of Crans-Montana offers a multitude of amenities such as restaurants, shops, and other businesses, allowing you to stroll in a warm atmosphere.For walkers, the resort has many small lakes and pedestrian paths.For sports enthusiasts, everything is available ! Each season has its activities ! Golf, skiing, paragliding, hiking...The promotion is located on the Route des Sommets in Crans, a few steps from the Etang Grenon, and consists of :- 3 buildings with 14 apartments each- A total of 42 apartments ranging from 2.5 to 4.5 rooms- 78 indoor parking spaces- 16 indoor parking spaces for visitorsApartment C45 : Ground floorLiving area : 126 m2Terrace area : 42 m2Garden : 221 m2Sales area : 147 m2This 4.5-room apartment on the ground floor consists of :- Entrance hall with large wardrobe- Large parental suite with private bathroom : Italian shower, WC, sink, and window- 2nd bedroom with access to the south terrace and Italian shower/sink- Bathroom with bathtub, WC, and sink- Bathroom : Bathtub, sink, and WC- 3rd bedroom with access to the south terrace- Equipped open kitchen with access to the 40 m2 living room and the south terrace of 42 m2 and the 221 m2 garden- Laundry room/Utility roomPARKING :Indoor parking spaces at a price of CHF 50,000.-/unitAMENITIES :- Supermarket, fitness center, bank, post office, restaurant within walking distance.- Grand Zignal cable car accessible in 8 minutes on foot- Crans-Montana golf club accessible in 15 minutes on footSales brochure only available upon request !With us, curiosity is a nice fault, so don't hesitate to call us for more information or to schedule a visit on site !Contact : Cyril 0794641135All available units on berra-immobilier.ch !!!

  • View
Cyril Bieckens

Cyril Bieckens

1 / 13
Cyril Bieckens

Cyril Bieckens

  • View
4.5 rooms175m²CHF 2,230,000.–
Adresse sur demande 1, 3963 Crans-Montana

The construction has started - Delivery April 2028

The construction has started - Delivery April 2028Main residence only!Only a few units left!Optimal sunlight! Unobstructed view of the mountains....rare in Crans-Montana!In the heart of the Crans-Montana ski resort with an unobstructed view of the Alps and south-facing!Location:The center of Crans-Montana offers a variety of amenities such as restaurants, shops, and other stores, allowing you to stroll in a warm atmosphere.For walkers, the resort has many small lakes and pedestrian paths.For sports enthusiasts, everything is available! Each season has its own activities! Golf, skiing, paragliding, hiking...The property is located on the Route des Sommets in Crans, just a few steps from the Etang Grenon, and consists of:- 3 buildings with 14 apartments each- A total of 42 apartments ranging from 2.5 to 4.5 rooms- 78 indoor parking spaces- 16 indoor parking spaces for visitorsApartment C46: Ground floorLiving area: 126 m2Terrace area: 40 m2Garden: 84 m2Sales area: 146 m2The ground floor apartment with 4.5 rooms consists of:- Entrance hall with large wardrobe- Large parental bedroom with private bathroom: Italian shower, WC, sink, and window- 2nd bedroom with access to the south terrace and Italian shower/sink- Bathroom with bathtub, WC, and sink- Bathroom: Bathtub, sink, and WC- 3rd bedroom with access to the south terrace- Open, equipped kitchen to the living room with 40 m2 and access to the south terrace of 42 m2 and garden of 222 m2- Laundry room/utility roomPARKING:Parking spaces at a price of CHF 50,000.-/unitAMENITIES:- Supermarket, fitness center, bank, post office, restaurant within walking distance.- Grand Zignal cable car in 8 minutes on foot- Crans-Montana golf club in 15 minutes on footSales brochure only on request!With us, curiosity is a nice fault, so don't hesitate to call us for more information or to visit on site!Contact: Cyril 0794641135All available units on berra-immobilier.ch!!!

  • View
Nicolas Dionne

Nicolas Dionne

1 / 13
Nicolas Dionne

Nicolas Dionne

  • Parking space
  • Balcony / Terrace
  • View
  • +1
4.5 rooms107m²CHF 550,000.–
3965 Chippis

Joli 4.5 pièces, complètement rénové avec une grande terrasse

Joli 4.5 pièces, complètement rénové avec une grande terrasse !Appartement au calme et bien situé, à quelques minutes de Sierre, de l'autoroute et des services.Il offre des espaces agréables et lumineux et dispose d'une grande terrasse orientée sud.L'appartement a été entièrement rénové en 2022 avec des matériaux de qualité.Une place de parc et un box sont inclus dans le prix.Cet appartement de 127 m2 au total se compose comme suit : • Hall - 5 m2 • Séjour + coin à manger - 30 m2 • Cuisine - 8 m2 • Chambre 1 - 24 m2 • Chambre 2 - 10 m2 • Chambre 3 - 10 m2 • Salle d'eau avec WC et douche - 4.5 m2 • Distribution - 5.5 m2 • Terrasse - 30 m2 Remarques : • 1 box - CHF 30'000 • 1 place extérieure - CHF 15'000 N'hésitez pas à me contacter pour une visite.Schöne 4,5-Zimmer-Wohnung, komplett renoviert und mit einer großen Terrasse!Ruhig und verkehrsgünstig gelegene Wohnung, nur wenige Minuten von Sierre, der Autobahn und den Einkaufsmöglichkeiten entfernt.Sie bietet angenehme, helle Räume und verfügt über eine große Südterrasse.Die Wohnung wurde 2022 komplett mit hochwertigen Materialien renoviert.Ein Parkplatz und eine Garage sind im Preis inbegriffen.Diese insgesamt 127 m² große Wohnung setzt sich wie folgt zusammen: • Diele - 5 m² • Wohnzimmer + Essbereich - 30 m² • Küche - 8 m² • Schlafzimmer 1 - 24 m² • Schlafzimmer 2 - 10 m² • Schlafzimmer 3 - 10 m² • Badezimmer mit WC und Dusche - 4,5 m² • Flur - 5,5 m² • Terrasse - 30 m² Anmerkungen: • 1 Box im Preis inbegriffen • 1 Außenstellplatz im Preis inbegriffen Zögern Sie nicht, mich für eine Besichtigung zu kontaktieren.Beautiful 4.5 room apartment, completely renovated with a large terrace!Quiet and well located apartment, a few minutes from Sierre, the motorway and services.It offers pleasant and bright spaces and has a large south-facing terrace.The apartment was completely renovated in 2022 with quality materials.A parking space and a garage are included in the price.This 127 m2 apartment consists of the following: • Hall - 5 m2 • Living room + dining area - 30 m2 • Kitchen - 8 m2 • Room 1 - 24 m2 • Room 2 - 10 m2 • Room 3 - 10 m2 • Bathroom with toilet and shower - 4.5 m2 • Distribution - 5.5 m2 • Terrace - 30 m2 Notes: • 1 box included in the price • 1 outdoor parking space included in the price Please do not hesitate to contact me for a visit. Bella 4.5 locali, completamente ristrutturato con una grande terrazza!Appartamento tranquillo e ben posizionato, a pochi minuti da Sierre, dall'autostrada e dai servizi.Offre spazi piacevoli e luminosi e dispone di una grande terrazza esposta a sud.L'appartamento è stato completamente ristrutturato nel 2022 con materiali di qualità.Un posto auto e un box sono inclusi nel prezzo.Questo appartamento di 127 m2 totali si compone come segue: • Hall - 5 m2 • Soggiorno + angolo cottura - 30 m2 • Cucina - 8 m2 • Camera 1 - 24 m2 • Camera 2 - 10 m2 • Camera 3 - 10 m2 • Bagno con WC e doccia - 4.5 m2 • Distribuzione - 5.5 m2 • Terrazza - 30 m2 Osservazioni: • 1 box incluso nel prezzo • 1 posto auto esterno incluso nel prezzo Non esitate a contattarmi per una visita.

  • Parking space
  • Balcony / Terrace
  • View
  • +1
Alexia Andersson

Alexia Andersson

1 / 13
Alexia Andersson

Alexia Andersson

  • Balcony / Terrace
  • View
  • Elevator
  • +1
4.5 rooms128m²CHF 1,650,000.–
Rue du Pas de l'Ours 21, 3963 Crans-Montana

Magnifique appartement 4.5 pièces au coeur de Crans-Montana

Magnifique appartement de standing 4.5 pièces (3 chambres) au coeur de Crans-Montana - Résidence Flaminia C - Vue panoramique & emplacement premiumSitué au centre de Crans-Montana, au sein de la résidence Flaminia C, ce superbe appartement de 4.5 pièces séduit par ses volumes généreux, son standing élevé et son emplacement exceptionnel. D'une surface habitable de 128 m² et 140 m² utiles, il offre un cadre de vie privilégié avec une vue imprenable sur les sommets valaisans.Grâce à sa situation idéale, toutes les commodités de la station sont accessibles en quelques minutes à pied : restaurants réputés, boutiques, remontées mécaniques, activités sportives et de loisirs. Les amateurs de golf apprécieront la proximité des prestigieux parcours de golf Severiano Ballesteros et Jack Nicklaus, tandis que les skieurs profiteront des pistes à deux pas.La grande terrasse orientée plein Sud constitue un véritable atout : elle garantit un ensoleillement optimal tout au long de la journée ainsi qu'une vue dégagée et spectaculaire sur les montagnes environnantes.Distribution de l'appartement • Chambre Nord et accès balcon • Salle de douche avec WC et lavabo (en face de la chambre Nord) • Chambre Sud avec accès terrasse et salle de douche attenante, avec WC et lavabo • Chambre Nord avec salle de douche attenante, avec WC et lavabo • Cuisine entièrement équipée, avec lave-linge et accès balcon Nord • Vaste séjour comprenant un espace salle à manger, cuisine de service et salon, avec accès direct à la terrasse Autres informations importantes • Cave • Local à ski • Place de parc privée dans le parking Lido (comprise dans le prix de vente) • Arrêt de bus Sport Club (SMC) est situé à proximité immédiate de l'immeuble • Forme juridique de l'immeuble est une S.I. (société immobilière), qui a bénéficié ces dernières années de gros travaux de rénovation (isolation de la toiture et de la façade en 2024, remplacement de toutes les conduites d'eau, etc.). • La vente de ce bien est autorisée en résidence secondaire (réservée aux résidents suisses). Vous souhaitez plus d'informations ou une visite de ce bien ? Contactez-nous sans plus attendre !ImmoCrans SA+41 (0)27 483 83 83Magnificent 4.5-room (3-bedroom) luxury apartment in the heart of Crans-Montana - Résidence Flaminia C - Panoramic view & premium locationLocated in the center of Crans-Montana, within the Flaminia C residence, this superb 4.5-room apartment captivates with its generous volumes, high standard of living and exceptional location. With 128 sq.m. of living space and 140 sq.m. of floor space, it offers a privileged living environment with a breathtaking view of the Valaisan peaks.Thanks to its ideal location, all the resort's amenities are just a few minutes' walk away: renowned restaurants, stores, ski lifts, sports and leisure activities. Golf enthusiasts will appreciate the proximity of the prestigious Severiano Ballesteros and Jack Nicklaus golf courses, while skiers will enjoy the slopes just a stone's throw away.The large south-facing terrace is a real asset: it guarantees optimal sunshine throughout the day as well as spectacular, unobstructed views of the surrounding mountains.Apartment layout • North bedroom and balcony access • Shower room with WC and washbasin (opposite north bedroom) • South bedroom with terrace access and adjoining shower room, with WC and washbasin • North bedroom with en-suite shower room, with WC and washbasin • Fully equipped kitchen, with washing machine and North balcony access • Large living room including dining area, serving...

  • Balcony / Terrace
  • View
  • Elevator
  • +1
Travel time
-
Emilie Sannié

Emilie Sannié

1 / 13
Emilie Sannié

Emilie Sannié

  • Balcony / Terrace
  • Elevator
  • Swimming pool
  • +1
1.5 rooms36m²CHF 359,000.–
3963 Crans-Montana

Studio entièrement rénové au centre de Crans-Montana

Saisissez une opportunité rare d'investissement au coeur de Crans-Montana, dans le prestigieux complexe hôtelier de l'Hôtel de l'Étrier. Ce studio, entièrement rénové avec des matériaux de qualité, allie à merveille confort, fonctionnalité et design moderne.Il dispose d'un lit intégré, d'une kitchenette équipée et d'un coin salon/salle à manger harmonieux, idéal comme pied-à-terre, résidence secondaire ou pour une mise en location rentable. Vous profiterez également des prestations haut de gamme de l'hôtel, incluant un spa avec hammam, sauna, piscine intérieure et extérieure chauffée, parking de l'hôtel, le tout dans un cadre paisible et centré.Situé dans l'une des stations les plus prisées des Alpes suisses, ce bien en Société Immobilière (SI) vous permet d'acquérir l'appartement par l'achat des actions de la société propriétaire, tout en bénéficiant des services hôteliers complets, d'un environnement vivant toute l'année et d'une adresse reconnue pour son cadre exceptionnel et son confort incomparable.Ce magnifique studio avec ascenseur se distribue ainsi : • Hall d'entrée • Kitchenette avec armoire de rangement • Salle de douche avec WC et emplacement pour lave-linge • Coin nuit avec lit intégré • Séjour avec armoire encastrée • Grande terrasse d'environ 15 m2 avec une magnifique vue Complètent cette offre : • Accès direct au spa et piscine de l'hôtel • Accès au parking extérieur de l'hôtel selon disponibilité Particularités : • Vendable en résidence secondaire • Vente autorisée aux non-résidents suisses • Possibilité de rendement locatif intéressant • Entièrement rénové en 2025 avec des matériaux de qualité • A proximité de toutes commodités Crans-Montana : Crans-Montana est un village alpin élégant et dynamique, offrant un cadre de vie exceptionnel au coeur des Alpes suisses. Station quatre saisons, elle séduit autant les amateurs de ski et de sports d'hiver que les passionnés de randonnée, golf, VTT et activités de plein air en été. Avec ses infrastructures modernes, ses commerces, restaurants et écoles, ainsi que son ambiance conviviale, Crans allie nature, loisirs et qualité de vie. C'est le lieu idéal pour un pied-à-terre, une résidence secondaire ou un investissement immobilier sûr et attractif.Schöpfen Sie aus einer seltenen Investitionsmöglichkeit im Herzen von Crans-Montana, im prestigeträchtigen Hotelkomplex des Hôtel de l'Étrier. Dieses mit hochwertigen Materialien vollständig renovierte Studio vereint Komfort, Funktionalität und modernes Design auf perfekte Weise.Es verfügt über ein integriertes Bett, eine ausgestattete Küchenzeile und einen harmonischen Wohn-/Essbereich und ist ideal als pied-à-terre, Zweitwohnsitz oder für eine rentable Vermietung. Sie profitieren außerdem von den hochwertigen Annehmlichkeiten des Hotels, darunter ein Spa mit Dampfbad, Sauna, beheiztem Innen- und Außenpool, Hotelparkplatz, und das alles in einer ruhigen und zentralen Umgebung.Diese Immobilie in einer Immobiliengesellschaft (IS) befindet sich in einem der beliebtesten Ferienorte der Schweizer Alpen und ermöglicht es Ihnen, die Wohnung durch den Kauf von Aktien der Eigentümergesellschaft zu erwerben und gleichzeitig von den umfassenden Hoteldienstleistungen, einer ganzjährig lebendigen Umgebung und einer Adresse, die für ihre außergewöhnliche Umgebung und ihren unvergleichlichen Komfort bekannt ist, zu profitieren.Dieses wunderschöne Studio mit Aufzug verteilt sich wie folgt: • Eingangshalle • Küchenzeile mit Kleiderschrank • Duschbad mit WC und Platz für Waschmaschine • Schlafbereich mit...

  • Balcony / Terrace
  • Elevator
  • Swimming pool
  • +1
1 / 18
  • Parking space
  • Balcony / Terrace
  • Pets allowed
  • +4
4.5 rooms101m²CHF 595,000.–
Montana la Côte 4, 3975 Crans-Montana

Crans-Montana (Randogne) - Spacious 4.5-room apartment with panoramic views and underground parking

Randogne Apartment 4.5 Pces, Unobstructed View Just 4 km from the entrance to the Crans-Montana ski resort, in the heart of the village of Randogne, this 4.5-room apartment benefits from a privileged location, combining tranquility and proximity to Alpine activities.Located on the 1st floor of a perfectly maintained building, it seduces with its generous volumes and functional layout. With a north-south orientation and a third facade open to the west, it enjoys multiple exposure, offering a pleasant atmosphere and a good quality of life on a daily basis.The living space consists of a welcoming entrance hall, a equipped kitchen with cellar and dining area, as well as a vast living room opening onto a south-facing balcony. The latter offers an unobstructed and remarkable view of the Rhone Valley and the Valais Alps, a true invitation to relaxation in all seasons.The sleeping area includes a parental bedroom with direct access to the balcony, a complete bathroom, a shower room, a second bedroom as well as an additional room that can accommodate an office, a child's room or a multipurpose space.A cellar and an indoor parking space complete this property.The common areas include two ski/bike rooms as well as a collective laundry room.Whether for a comfortable main residence, a mountain pied-à-terre or a quality investment, this property offers a sought-after living environment, combining nature, serenity and quick access to Crans-Montana's infrastructure.

  • Parking space
  • Balcony / Terrace
  • Pets allowed
  • +4
Travel time
-
Guillaume Evéquoz

Guillaume Evéquoz

1 / 13
Guillaume Evéquoz

Guillaume Evéquoz

  • Balcony / Terrace
  • Child-friendly
6 rooms152m²CHF 880,000.–
1958 St-Léonard

Villa moderne de 6 pièces contiguë avec de beaux espaces extérieurs

Charmante villa contiguë, 6 pièces de 175 m2 habitables pondérés bénéficiant de beaux espaces extérieurs composés d'un jardin et d'une terrasse orientés ouest.De conception architecturale moderne et réalisée avec des matériaux de qualité, cette villa construite en 2018 se distingue par sa distribution sur trois niveaux.Idéalement située dans un quartier résidentiel, elle offre un cadre de vie idéal pour une famille alliant calme et proximité aux différentes commodités (parc de jeux, école, commerces, transports publics, etc.).Cette villa conçue en triplex est distribuée comme suit :Rez-de-jardin : • Hall d'entrée avec penderie • Local de rangement • Salle d'eau avec WC et colonne de lavage • Cuisine ouverte sur le séjour avec bar • Salon-séjour avec grande baie vitrée donnant accès sur la terrasse et le jardin Étage : • Trois chambres enfants • Salle d'eau avec douche, baignoire et WC Combles : • Suite parentale avec salle d'eau comprenant douche et WC • Espace dressing • Espace de rangement Extérieurs : • Jardin entièrement ceinturé par une haie orientée ouest • Terrasse orientée ouest avec véranda Complète cette offre : • Cave entièrement fermée En sus du prix de vente : • Deux places de parc couvertes à CHF 35'000.- Particularités : • Villa en triplex • Pas de frais d'électricité grâce aux panneaux solaires photovoltaïques, charges faibles • Chauffage en commun pour les trois villas contiguës • Thermostat dans chaque pièce • Stores électriques • Situation idéale pour les familles, à côté d'un parc • Beaux espaces extérieurs faciles à entretenir Cette villa possède une surface habitable pondérée de 175 m2 (y compris 1/3 de terrasse et 1/10 du jardin) et une surface intérieure brute de 155 m2.Pour tous les détails, visitez notre site : www.valimmobilier.chSituation :St-Léonard est un joli village niché sur la rive droite de la plaine du Rhône, idéalement situé entre les villes de Sion (5 minutes) et de Sierre (12 minutes). Avec son ensoleillement optimal ainsi que son caractère authentique, le village offre un cadre de vie idéal et paisible. Son développement harmonieux ainsi que l'essor de ses infrastructures et des services proposés (crèche, école, gare, transports publics, centre commercial, équipements sportifs) font de cette commune un lieu de vie attractif.Je me tiens avec grand plaisir à votre disposition pour tout complément et pour organiser une visite.Charmante angrenzende Villa mit 6 Zimmern und 175 m2 Wohnfläche, die sich auf schöne Aussenbereiche verteilt, bestehend aus einem Garten und einer Terrasse, die nach Westen ausgerichtet sind.Die moderne, architektonisch anspruchsvolle Villa wurde 2018 erbaut und ist mit hochwertigen Materialien ausgestattet. Sie erstreckt sich über 3 Ebenen.Sie liegt in einer ruhigen Wohngegend und bietet eine ideale Wohnumgebung für eine Familie, die Ruhe und Nähe zu den verschiedenen Annehmlichkeiten (Spielplatz, Schule, Geschäfte, öffentliche Verkehrsmittel etc.) sucht.Die dreistöckige Villa ist folgendermassen aufgeteilt:Gartengeschoss: • Eingangshalle mit Garderobe • Abstellraum • Bad mit WC und Waschtisch • Offene Küche mit Essbereich und Bar • Wohn-/Esszimmer mit grossem Fenster, das auf die Terrasse und den Garten führt Etage: • 3...

  • Balcony / Terrace
  • Child-friendly
Iryna Filon

Iryna Filon

1 / 8
Iryna Filon

Iryna Filon

  • Balcony / Terrace
  • View
  • Elevator
4.5 rooms144m²CHF 3,450,000.–
Route de Tsarbouye 43, 3963 Crans-Montana

4017. Appartement traversant de standing, proche centre Crans

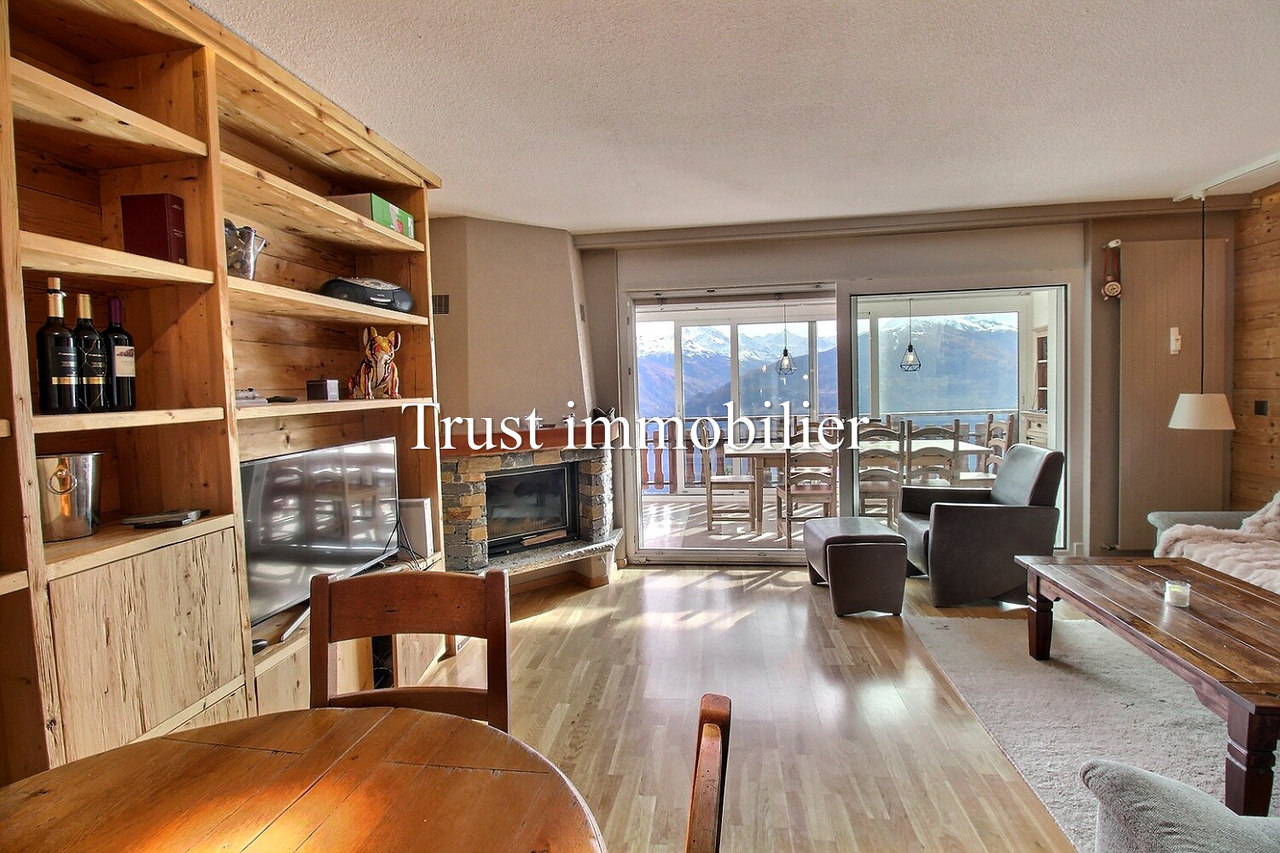
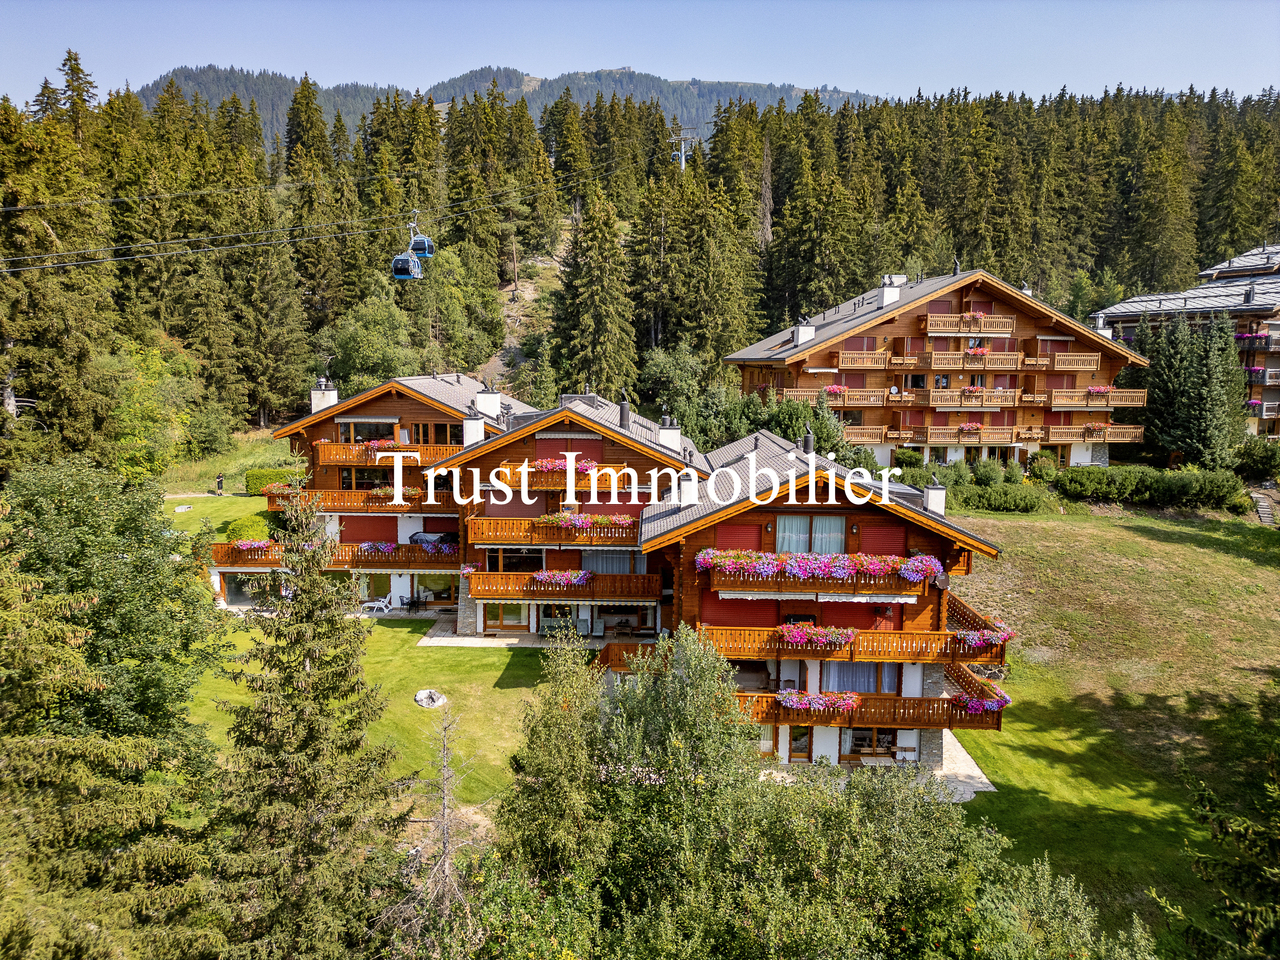
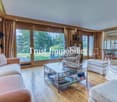
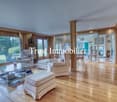
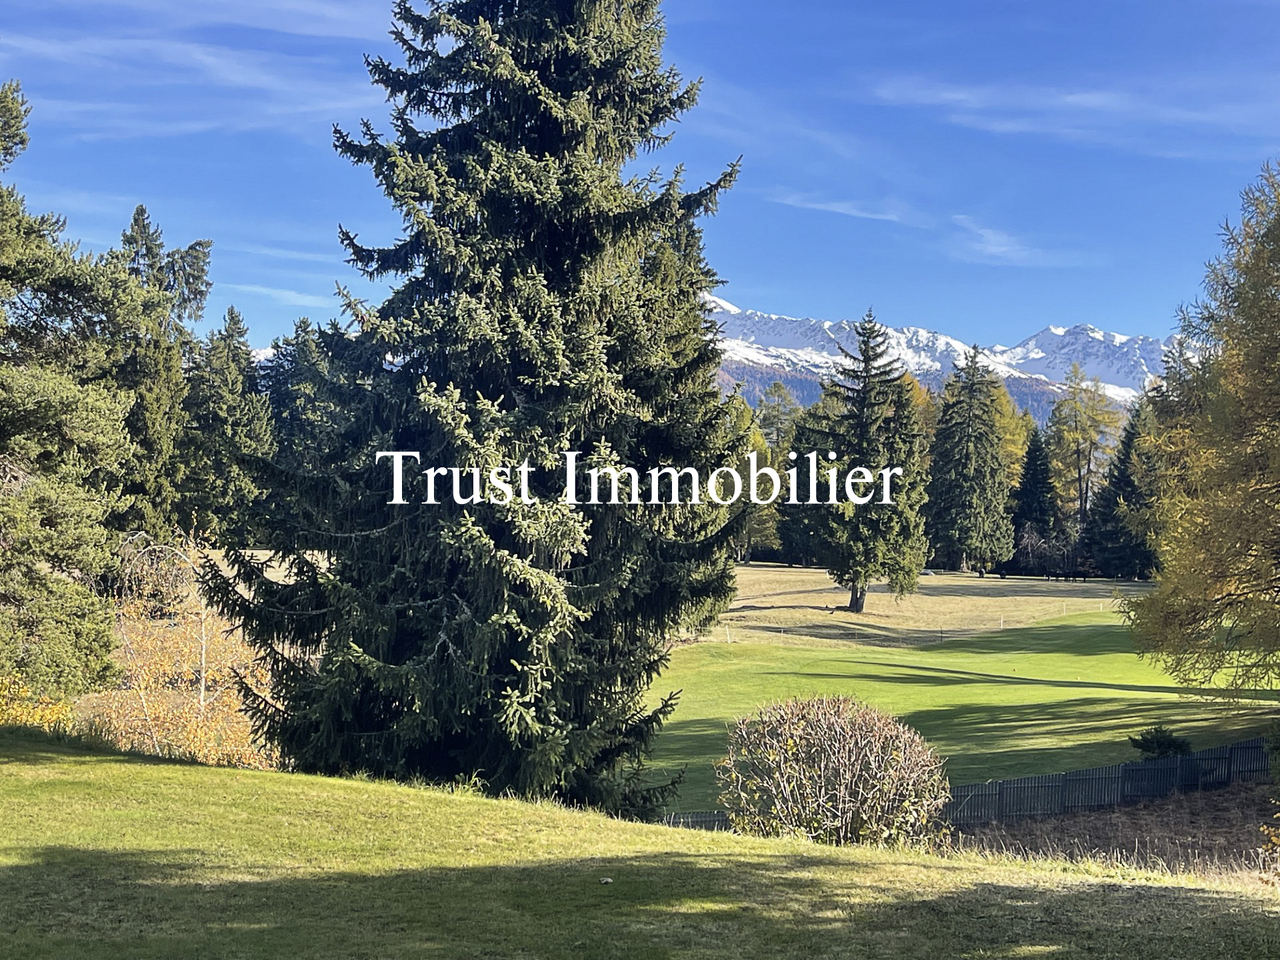
Trust Immobilier, agence immobilière à Crans-Montana et Genève, vous propose Ref 4017 - TCM Nichée dans un quartier résidentiel calme et très prisé, à seulement 10 minutes à pied du centre de Crans et de toutes les commodités qu'offre la station, cette Résidence de standing jouit d'un environnement calme et privilégié, en bordure du Golf Jack Nicklaus. Entouré de verdure, cet Appartement traversant offre une vue superbe sur les montagnes. Il vous séduira immanquablement par sa belle luminosité et son exposition idéale sud et ouest. Vous pourrez également profiter de l'ensoleillement et du cadre naturel grâce à ses deux balcons : un petit balcon côté Nord (6.60m2)et un large balcon exposé Sud/Sud-Ouest (25.60m2), absolument idéal pour profiter pleinement de l'ensoleillement et du cadre bucolique Il sera rénové, moderne et confortable, ce Bien représente un véritable havre de paix pour apprécier la vie à la montagne, tout en restant à proximité du centre de Crans.La distribution de cet Appartement s'étend sur une surface d'environ 144m2 habitable :Parties principales : Hall d'entrée avec dressing - Espace cuisine ouvert sur le séjour et la salle à manger avec plusieurs accès sur large balcon avec vue sur le Golf Parties secondaires : 1 chambre Master avec salle de bain attenante côté Sud - 1 chambre avec salle de douche et accès sur petit balcon Nord - 1 chambre avec salle de bain et espace dressing - 1 WC visiteurs - 1 coin buanderieAnnexes : 1 cave, 1 chambre d'amis indépendante au sous-sol (CHF 60'000.- en sus), 1 box garage fermé (CHF 100'000.- en sus) Autres atouts de la Résidence : ascenseur, buanderie commune, places en extérieur, passage piéton via le Golf Jack Nicklaus pour accéder directement à l'Etang de la Moubra, au Sentier des Lanternes ou au centre de Crans. Arrêt de bus disponible à 8mn de marche pour naviguer librement au sein de la Station Forme juridique : Société Immobilière (S.I.) en résidence secondaire www.trustimmobilier.chTrust Immobilier, real estate agency in Crans-Montana and Geneva, offers Ref 4017 - TCM Nested in a quiet and highly sought-after residential area, just a 10-minute walk from the center of Crans and all the amenities the resort has to offer, this luxury Residence enjoys a quiet and privileged environment, bordering the Jack Nicklaus Golf Course. Surrounded by greenery, this walk-through Apartment offers superb mountain views. Its brightness and ideal south and west exposure are sure to win you over. You'll also enjoy the sunshine and natural surroundings thanks to its two balconies: a small balcony on the north side (6.60m2)and a large balcony facing south/southwest (25.60m2), absolutely ideal for taking full advantage of the sunshine and bucolic setting It will be renovated, modern and comfortable, this Property represents a true haven of peace to enjoy mountain life, while remaining close to the center of Crans.The distribution of this Apartment extends over a living area of approximately 144m2:Main areas: Entrance hall with dressing room - Kitchen area open to living and dining room with several accesses to large balcony overlooking the Golf Secondary areas: 1 Master bedroom with en-suite bathroom on south side - 1 bedroom with shower room and access to small north balcony - 1 bedroom with bathroom and dressing area - 1 guest WC - 1 laundry areaAnnexes: 1 cave, 1 independent guest bedroom in basement (CHF 60'000.- extra), 1 closed garage box (CHF 100'000.- extra) Other assets of the Residence: lift, shared laundry room, outdoor parking spaces,...

  • Balcony / Terrace
  • View
  • Elevator
Travel time
-
Laetitia Vouardoux

Laetitia Vouardoux

1 / 13
Laetitia Vouardoux

Laetitia Vouardoux

  • Parking space
  • Balcony / Terrace
  • View
  • +1
4 rooms120m²CHF 1,230,000.–
3961 Grimentz

Beautiful chalet with 2 outdoor parking spaces

EXCLUSIVITYA true gem in the sunniest spot in Grimentz If you're looking for a real jewel, this chalet will seduce you.Accommodation accessible for a secondary residence, main residence, and saleable to foreigners!Its charm and impeccable maintenance make it a rare and precious property. Each space has been designed to offer comfort and well-being in a warm and convivial atmosphere.You're looking for a home or a permanent residence, this beautiful, carefully maintained chalet is located in a quiet and sunny neighborhood. Its situation is exceptional with a view of the surrounding mountains and close to all amenities.The description of this chalet is as follows: • Access is via a lit ramp leading to an elegant porch, offering a sheltered and convivial arrival. After a few steps, you access the main entrance of the chalet. • An entrance hall with built-in cupboards and coat hooks • A guest toilet • The living room, with an adjacent dining room, offers a beautiful, bright living space, enhanced by an unobstructed view of the mountains. • The open kitchen is fully equipped (oven, refrigerator, induction hob, dishwasher) and also has a practical pantry and access to a south-facing lawn • Large southeast balcony Upstairs: • Two beautiful double bedrooms with full south exposure, with direct access to a 6 m2 balcony • A third double bedroom with built-in cupboards • A bathroom with a bathtub, Italian shower, sink, and toilet with electric underfloor heating Attic of 24 m2 (height 1.20): • Access is via an interior staircase. This space, equipped with a Velux, offers great flexibility in use: it can perfectly serve as a bedroom, playroom, or additional storage. Lower floor: • Access is via a covered exterior staircase leading to a technical room, a laundry room, a workshop for DIY enthusiasts, and a cellar for storage. • 500-liter boiler Additional information: • 2 outdoor parking spaces within 100 meters are included in the price • Chalet is regularly maintained with the utmost care and benefits from rigorous monitoring both inside and outside, ensuring an impeccable condition over the seasons. • Option to purchase a garage for CHF 60'000.- in addition • Option to extend the chalet as a secondary residence by 30m2 Particularities: • Five minutes' walk is enough to reach the entrance of the old village, restaurants, and shops • 15 minutes' walk from the cable cars • Bus stop at 300 meters, ski bus (winter) at 100 meters • Very quiet location and breathtaking view of the 4000s and the village of Grimentz Exterior: • An 18 m2 veranda with large windows serves as a covered terrace, allowing you to enjoy the outside in any weather, while being protected with a roll-out awning • The lawn is carefully laid out with a barbecue, as well as an herb garden with aromatic herbs • A practical wooden island, where you can place a table with chairs, completes the exterior design • A south balcony surrounds the chalet, offering direct access to each side of the property. • East-facing terrace with an installation...

  • Parking space
  • Balcony / Terrace
  • View
  • +1
Patrick Darbois

Patrick Darbois

1 / 19
Patrick Darbois

Patrick Darbois

  • Parking space
  • Balcony / Terrace
  • Pets allowed
  • +4
3.5 rooms90m²CHF 750,000.–
Route Lens-Crans 38, 3963 Lens

Spacious 3.5-room apartment with large balconies

Spacious 3.5-room apartment with large balconies, a cellar and an outdoor parking space, situated right next to the centre of the village of Crans-Montana Located in Crans-Montana, right next to the village centre, this apartment enjoys a prime location at Route de Lens 38, offering easy access to all amenities, shops and the resort's facilities.Set in a charming chalet built in 1970, regularly maintained and renovated over the years - with the most recent improvements dating from 2000 - this property combines authenticity with comfort. The chalet comprises a total of 9 units, ensuring a quiet, residential atmosphere. Heating is provided by radiators via an oil-fired boiler.This 3.5-room apartment, sold fully furnished, impresses with its generous living area of approximately 90 m². It features two large balconies totalling over 15 m², offering a pleasant outdoor space, ideal for enjoying the sunshine and the view.The building is equipped with a lift, cellars, a fitted laundry room and has several outdoor parking spaces, one of which is allocated to the flat. The property also benefits from a cellar.Monthly service charges amount to approximately CHF 650.-.Located on the upper ground floor, the apartment is laid out as follows:A main entrance hall with built-in cupboardsA guest toilet with a windowA fully fitted separate kitchenTwo bedrooms with access to the west-facing balcony, one of which has a cupboardA spacious living-dining room with access to the large west-facing main balcony.A bathroom with bath, shower, washbasin and windowThe windows are wooden with double glazing and all the blinds are electric, providing added comfort in everyday life.This property represents an ideal opportunity, whether as a main residence, a second home or an investment in one of the most sought-after resorts in the Swiss Alps.Contact and information:Patrick Darboispatrick@pdarboisimmobilier.ch079/ 688 91 42https://www.pdarboisimmobilier.ch

  • Parking space
  • Balcony / Terrace
  • Pets allowed
  • +4
Travel time
-
Iryna Filon

Iryna Filon

1 / 13
Iryna Filon

Iryna Filon

  • Balcony / Terrace
  • Elevator
5.5 rooms150m²CHF 1,680,000.–
3963 Crans-Montana

5013. Appartements attenants (2.5pcs + 4.5pcs) au pied du Golf

Deux Appartements contiguës à vendre à Crans-MontanaTrust Immobilier, agence immobilière à Crans-Montana et Genève, vous propose Ref. 5013 - TCM Idéalement situés à quelques pas du Golf Ballesteros et à seulement 15 minutes à pied du centre de Crans et de ses nombreuses activités ouvertes toute l'année, ces deux Appartements attenants représentent une opportunité rare pour les amateurs de rénovation et de projets sur mesure. Situés au 2ème étage d'une agréable Résidence, ces deux Appartements contiguës jouissent d'une belle exposition Sud et d'agréables balcons offrant une luminosité naturelle optimale tout au long de la journée. Les Biens sont sains et offrent un fort potentiel d'aménagement. Profitant des deux lots distincts, vous pourrez aisément créer un bel appartement indépendant, idéal pour un membre de la famille, pour recevoir vos amis ou encore pour un investissement locatif. Un arrêt de bus se trouve à seulement 70 mètres, facilitant vos déplacements en toute saison. Appartement de 2.5pcs, d'une surface de 51.4m2 habitable (+16.40m2de balcon)Entrée avec interphone et armoire de rangementCuisine ouverte sur espace séjour- salle-à-manger avec accès sur balcon SUD Chambre avec accès sur balcon SUDSalle de bain (baignoire, lavabo, WC, bidet)Appartement de 4.5pcs, d'une surface de 98.5m2 habitable (+33.40m2de balcon)Grand espace à vivre avec cuisine ouverte sur salon et salle-à-manger avec cheminée et accès au balcon d'angle (Ouest côté cuisine, Sud côté salon)Chambre 1 avec salle de bain attenante (cabine de douche d'angle, lavabo, WC) et accès balcon NORDChambre 2 avec accès balcon NORDChambre 3 avec salle de bain attenante (baignoire, double vasque, WC, bidet), côté OUESTSalle de bain (cabine de douche, lavabo, WC) Annexes: 1 garage box privatif, 1 place de parc dans le garage souterrain pour une petite voiture, 1 cave, 2 armoires à skis Forme juridique: PPE Résidence secondaire www.trustimmobilier.chTwo Adjacent Apartments for Sale in Crans-MontanaTrust Immobilier, real estate agency in Crans-Montana and Geneva, offers you Ref. 5013 - TCM Ideally located just a few steps from the Ballesteros Golf Course and only a 15-minute walk from the center of Crans and its many activities open all year round, these two adjoining apartments represent a rare opportunity for lovers of renovation and custom projects.Located on the 2nd floor of a pleasant Residence, these two contiguous Apartments enjoy a beautiful south-facing exposure and pleasant balconies offering optimal natural light throughout the day.The property is in good condition and offers a lot of potential for development. With the two separate plots, you can easily create a beautiful independent apartment, ideal for a family member, to receive friends or for a rental investment. A bus stop is just 70 meters away, making it easy to get around in all seasons.2.5-room apartment, with a living area of 51.4m2 (+16.40m2 of balcony) Entrance with intercom and storage cupboardOpen kitchen to living-dining area with access to the SUD balconyRoom with access to the south balconyBathroom (bathtub, sink, toilet, bidet)4.5-room apartment, with a living area of 98.5m2 (+33.40m2 of balcony)Large living space with open kitchen to living and dining room with fireplace and access to corner balcony (West side of kitchen, South side of living room)Bedroom 1 with en-suite bathroom (corner shower cabin, sink, toilet) and access to NORTH balconyBedroom 2 with balcony access NORTHBedroom 3 with en-suite bathroom (bath, double washbasin, WC, bidet), WEST sideBathroom (shower cubicle, washbasin, WC)Apartment: 1...

  • Balcony / Terrace
  • Elevator
Christophe Berdot

Christophe Berdot

1 / 13
Christophe Berdot

Christophe Berdot

  • Parking space
  • Balcony / Terrace
  • View
3.5 rooms109m²CHF 626,750.–
3960 Corin-de-la-Crête

Harmonie - Corin-de-la-Crête - 1st floor left

Sale on plansApartment with terraceLocation: vineyard, hillside11 apartments spread over 2 buildings overlooking the plainAvailable typologies: 2.5 rooms, 3.5 rooms, 4.5 roomsCharacteristics:- south orientation and breathtaking view for all units, real apartment terraces- all apartments have large outdoor spaces: partially covered terraces, hanging gardens- parental suite, dressing room according to unit- traditional construction, reinforced concrete, peripheral insulation- triple glazing- sliding doors with lift- electric shutters- green roof- photovoltaic panels- underfloor heating with heat pump- separate meters- frost-proof valves per unit- washing machine connection in each apartment- parking available at an extra cost: indoor and outdoor, distribution according to unit- possibility of installing an electric vehicle charging station (on request)- private cellar included- modifications possible on request- finishes to choose fromAPARTMENT LAYOUT:- Entrance hall- Open kitchen to living room- 2 bedrooms- 1 bathroom with bathtub, WC and sink + space for washing machine- 1 terrace of 75m2Distribution of spaces, list of available units and plans available on request. For more information, we are at your disposal.*** ALL OUR PROPERTIES FOR SALE ON WWW.BERRA-IMMOBILIER.CH

  • Parking space
  • Balcony / Terrace
  • View
Laetitia Vouardoux

Laetitia Vouardoux

1 / 13
Laetitia Vouardoux

Laetitia Vouardoux

  • Balcony / Terrace
  • View
  • Child-friendly
6.5 rooms118m²CHF 700,000.–
3971 Chermignon

Chalet in the heart of Chermignon-d'en-Haut village

EXCLUSIVELYLocated in the heart of the village of Chermignon-d'en-Haut, this chalet nestled in a green setting in the heart of the village seduces with its authenticity and warm atmosphere.In perfect condition, this chalet constitutes a warm and welcoming place to live, ideal for a family or for anyone seeking calm and authenticity.Exposed full south, the house benefits from optimal sunlight all year round, offering exceptional natural brightness. From the balcony or windows, you can enjoy a breathtaking panoramic view of the surrounding Alpine peaks.This unique place seduces as much by its omnipresent brightness as by the feeling of escape it provides. A true haven of peace, where every detail has been designed to offer a rare art of living, between contemporary comfort and authentic charm.The layout of this house on 3 levels includes:Ground floor: • Entrance • Visitor toilet • Kitchenette (oven, refrigerator, 2 vitroceramic plates) • Living room - dining room with access to a south-facing balcony with a breathtaking view. The living room is the master piece of this house, benefiting from a panoramic view of the surrounding mountains, without any visual or noise pollution. This bucolic setting, surrounded by village houses, invites contemplation and serenity. Upstairs: • A bathroom with shower, WC and sink • A large bedroom with access to a south-facing balcony Basement: a surprise in itself • Upon arriving at the bottom of the stairs, you discover a warm, perfectly arranged space. You will find a carnotzet with a closed kitchen and an adjacent dining room, a fireplace as well as a pizza oven. • The sleeping area consists of two beautiful double rooms, which are bright and comfortable, as well as a third double room that has direct access to the 100 m2 terrace and the garden, a real asset to fully enjoy the outdoors. • This level has a bathroom equipped with a bathtub, WC and sink. • A large technical room with laundry, boiler, heating and storage spaces. • A floor with generous volumes, which is both practical and pleasant to live in, and constitutes a real added value to the property The outdoors: • A spacious garden of 100 m2 • 2 outdoor parking spaces The advantages of owning a village house: • Typical village atmosphere: calm, conviviality, living traditions. • Local architecture with rustic charm: exposed beams, natural stones. • Direct access to amenities: grocery stores, schools, transportation stops, restaurants, Raiffeisen, BCV's and ATMs. • Easy integration into a closed and intergenerational community. • Participation in village festivals, local markets and cultural events. • Such a property has an emotional and cultural value, as it is imbued with history. • Close proximity to vineyards, hiking trails, and ski resorts like Crans-Montana. • Air quality, tranquility and Alpine view. • Everything is accessible on the flat, without sloping paths. Distance: • A gas station, an Alpes shop and an Edelweiss market allow you to easily meet your daily needs. • In just a few minutes by car, you can reach Sierre, the highway entrance or the renowned Crans-Montana ski resorts, ensuring quick access to amenities, schools, leisure activities and...

  • Balcony / Terrace
  • View
  • Child-friendly
New building
Cyril Bieckens

Cyril Bieckens

1 / 13
Cyril Bieckens

Cyril Bieckens

  • Child-friendly
5.5 rooms184m²CHF 950,000.–
3960 Sierre

Spacious new semi-detached villa available immediately

AVAILABLE IMMEDIATELYSpacious villa on the hill of Sierre with beautiful clearance and tranquility while being in close proximity to the city center and its amenities.IN BRIEF:Numerous rooms and built-in closets3 REAL bedrooms and 3 levelsEconomat for the kitchenLarge room of 15m2 available for office or storageLaundry room fitted out as a storage room with built-in closetsAn open villa basementFEATURES:Modern architecturePanoramic viewLow chargesIndividual plotBright and sunny all dayDouble coveredSpacious living room of over 47 m2Large storage spacesLarge bedrooms (over 14.5 m2)Parental suite with large dressing room (22m2), private bathroom and plain viewTerrace of over 65 m2 with view of the plainShared technical room with separate metersThis villa consists of:Level 0:High entranceDouble coveredStair accessEntrance hall with wall cabinetsBasementLevel -1Guest toiletOpen kitchen with islandEconomatBuilt-in closets next to the kitchenLarge living room with access to the terraceLarge private terraceLevel -2Distribution hall - clearance2 large bedrooms (over 15 m2)Parental suite of 22m2 with private shower room and large dressing roomBathroom with bathtubLaundry room used as a storage room with built-in closets1 free room of over 15m2PARKINGDouble covered parking includedWith us, curiosity is a nice flaw! Call us for a visit!!!! FIND ALL OUR PROPERTIES FOR SALE ONWWW.BERRA-IMMOBILIER.CH !!!

  • Child-friendly
New building
Estelle Salomon

Estelle Salomon

1 / 13
Estelle Salomon

Estelle Salomon

  • Parking space
  • Balcony / Terrace
  • Garage
  • +2
5.5 rooms176m²CHF 1,290,000.–
1977 Icogne

Individual villa completely modular

The work begins !!Magnificent view ! Clear and panoramic !3 magnificent individual villas by architects in Icogne with large glass surfaces on the entire facade, highlighting the stunning view of the Rhone plain.IN BRIEF :High-yield energy project using heat pump and solar panelsPlots can be adapted between 463 and 570m2 = Creation of gardens and landscapesHIGHLIGHTS :- Right bank. Optimal sunshine- South orientation- Totally unobstructed view of the Rhone valley- Exclusive, quiet neighborhood - Finishes to the tenant's liking - Energy optimization- Photovoltaic panels - Reversible heat pumpMODULAR FINISHES :- Exterior facades- Roofing- Solar energy production- Outdoor facilities- Fireplace, stove, and barbecue- Electricity: Lighting and domotics- Interior barriers- Exterior barriers- Interior and exterior joinery- Kitchen, sanitary and floors- Interior wall cladding- Dressing and closet customizationCOMFORT :- Sion in 20 minutes- Crans-Montana ski slopes in 10 minutes- Bus stop at 300m- Café at 250m- Electric car charging station at 300mPARKING :- Garage for 1 car- 1 non-covered outdoor spacePresentation of different finishes only upon request !With us, curiosity is a nice fault, so don't hesitate to call us for more information or a visit on site !Contact : Cyril 0794641135***All our properties on www.berra-immobilier.ch !!!!***

  • Parking space
  • Balcony / Terrace
  • Garage
  • +2
New building
Estelle Salomon

Estelle Salomon

1 / 13
Estelle Salomon

Estelle Salomon

  • Parking space
  • Balcony / Terrace
  • Garage
  • +3
3.5 rooms115m²CHF 855,000.–
3963 Montana

3.5 rooms new in Montana village main residence

Located in the commune of Crans-Montana, in the village of Montana, the Monte Rosa project is a high-energy-efficient building with 6 spacious apartments, including 2 duplexes with 4.5 rooms and 4 simplex with 3.5 rooms.It is ideally located in a quiet residential environment with full south exposure.You will reach the city of Sierre in less than 20 minutes and the Crans-Montana ski slopes are less than 10 minutes away.FEATURES:- Triple glazing- Aluminum thermolacquered slat blinds- Photovoltaic solar panels- Air/Water PAC- Meter for hot water and heating- Elevator adapted for the disabled- Washing column location in each apartment- Black smoked glass balconiesAPARTMENT LAYOUT:- Entrance hall- Open kitchen on the living room- 2 bedrooms- 2 bathrooms- 1 cellarOUTSIDE:- Covered and uncovered outdoor spaces- Vegetable gardenSURROUNDING INFRASTRUCTURES:SCHOOLS AND INSTITUTIONS:- Crans-Montana kindergarten at 1.8km- Ycoor kindergarten at 1.9km- Regional school center Direction des écoles at 1.9km- Colibri nursery at 3.2kmPUBLIC TRANSPORTATION:- Montana, Village at 271m- Montana, Maison Général Guisan at 415m- Chermignon, Maze at 524m- Montana, Bif. Centre Valaisan at 559m- Montana, Centre Valaisan at 584mCOMMERCE:- Cuore di Toscana at 1.8km- Migros partner Grand'Place at 1.9km- Grand'Place Crans-Montana at 1.9km- Edelweiss Market Grand-Place at 1.9kmSales brochure available upon requestWith us, curiosity is a nice flaw! Call us for a visit+ 41 79 464 11 35**All lots available on Berra-immobilier.ch**

  • Parking space
  • Balcony / Terrace
  • Garage
  • +3

Suggested properties for you based on search results

Other interesting objects