








1 risultato - Immobili in vendita con Ascensore, Nuova costruzione: Würenlos

Altri immobili nella tua area di ricerca estesa automaticamente
20 risultati - Raggio: + 10km
Nuova costruzione
1 / 11
  • Balcone / Terrazza
  • Garage
  • Animali domestici ammessi
  • +2
3.5 locali, 92m², CHF 720'000.–
Premium
Oberer Widacher 10, 5525 Fischbach-Göslikon

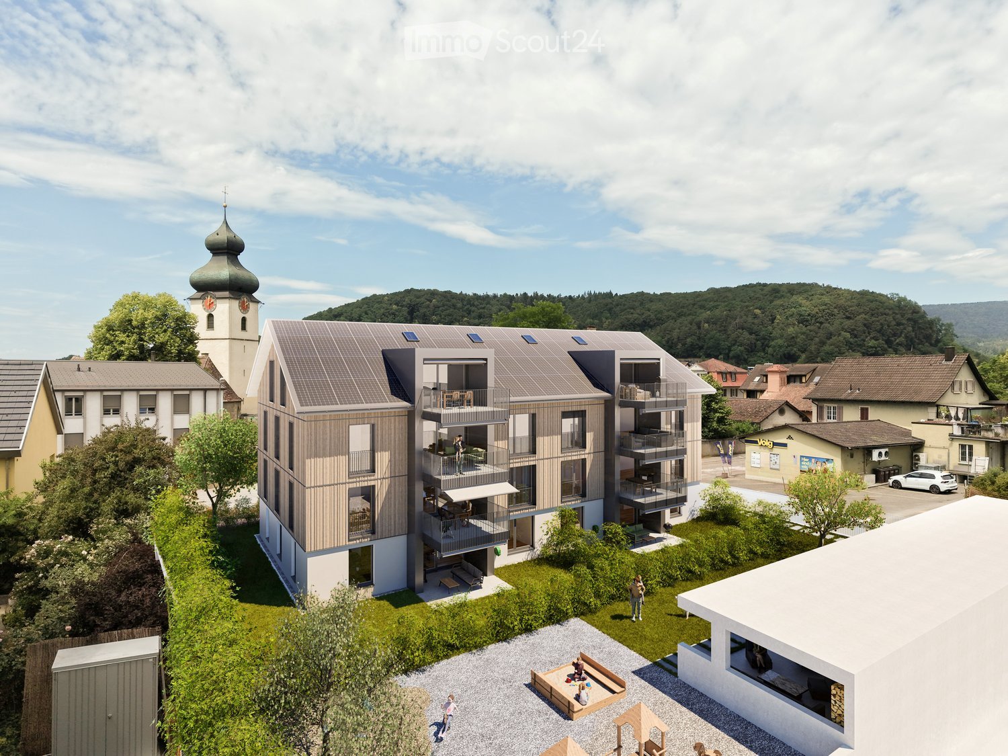
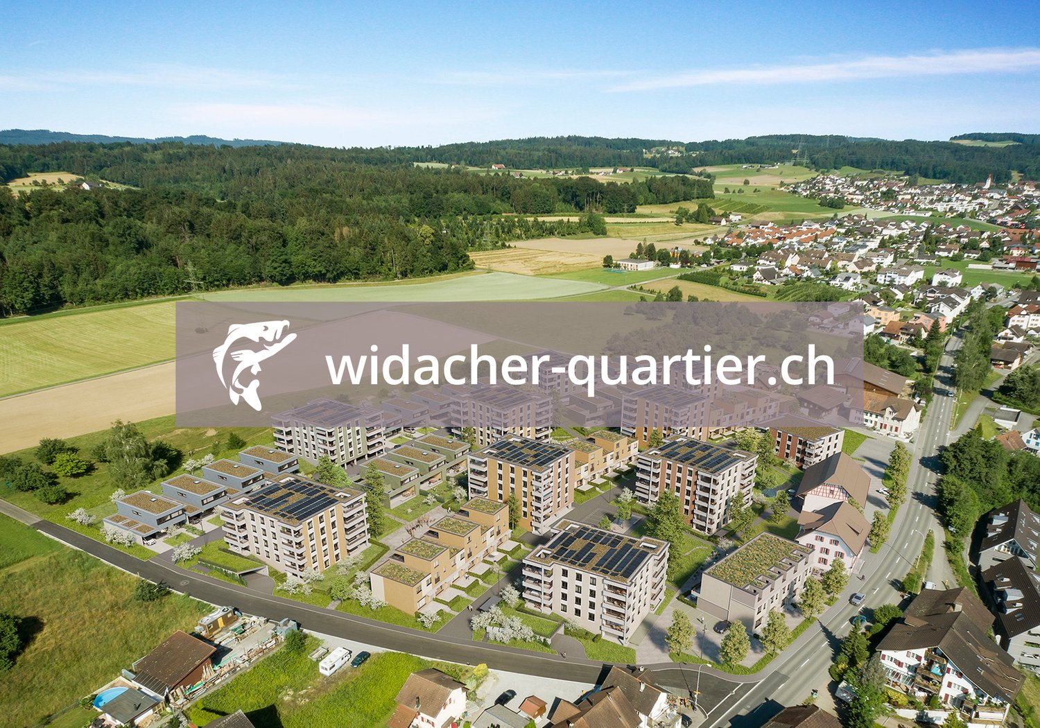
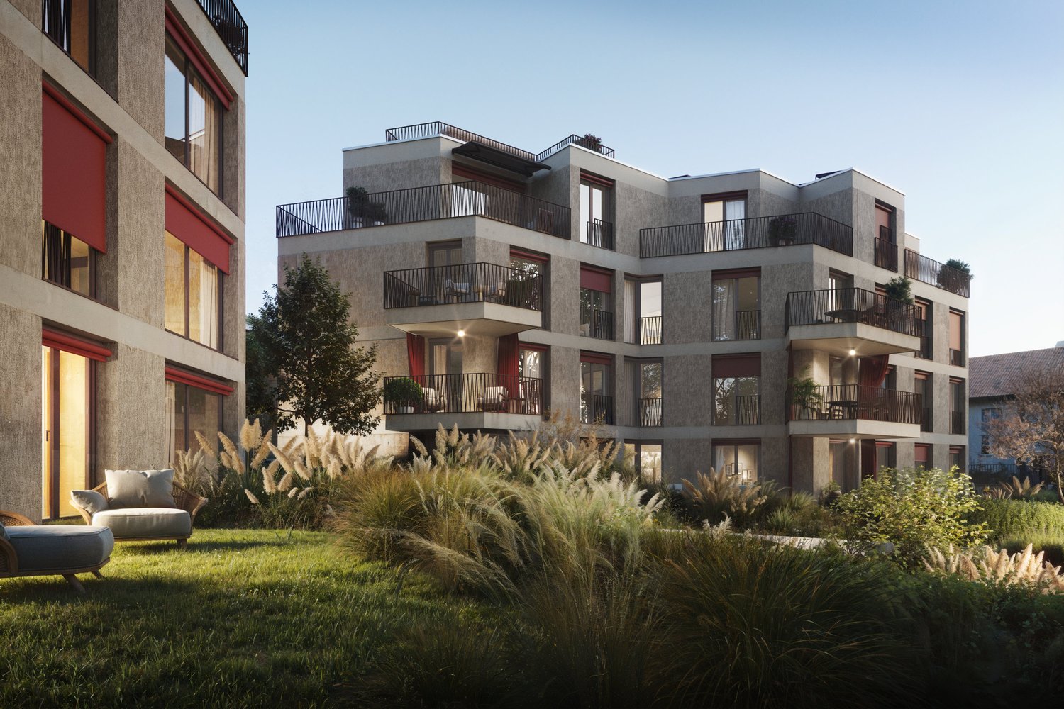
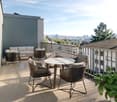
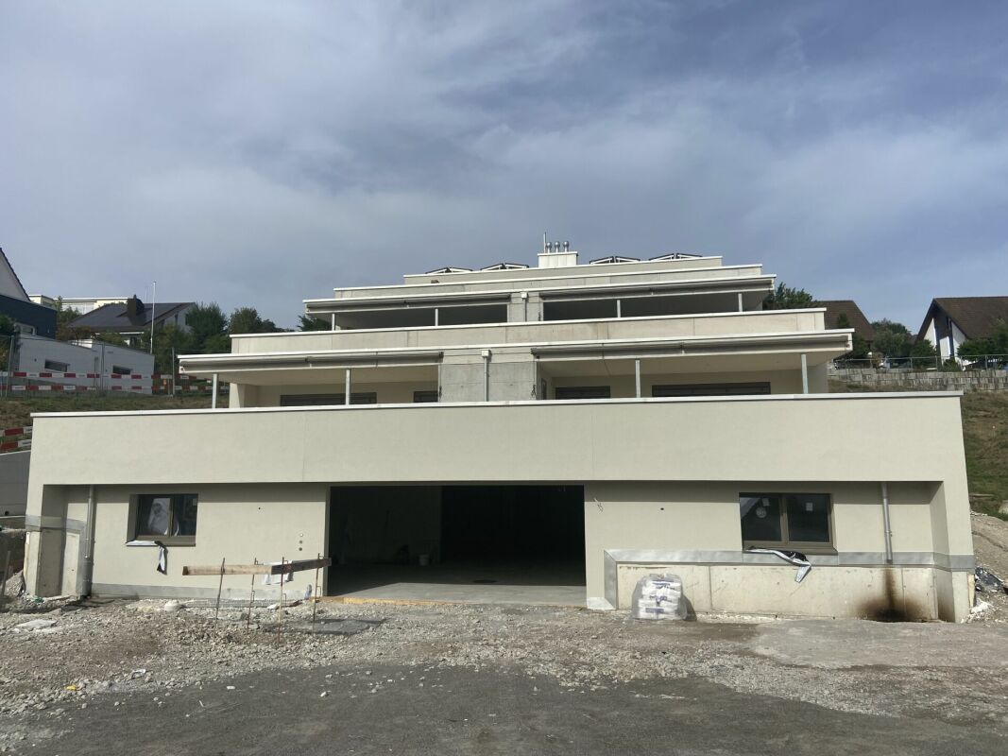
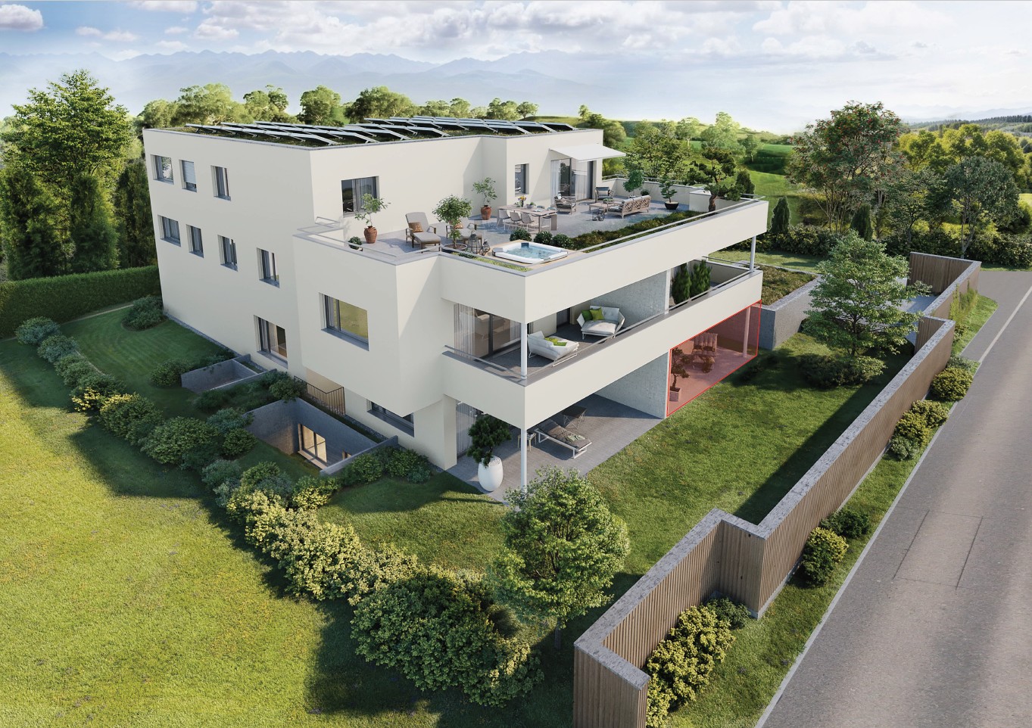
Vivere in modo sostenibile grazie all'energia solare

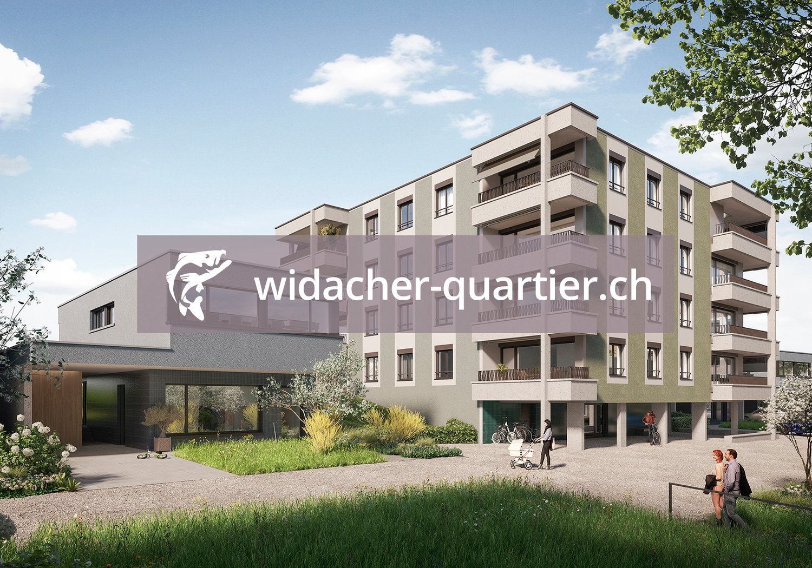
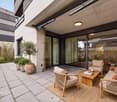
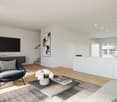
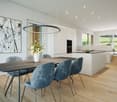
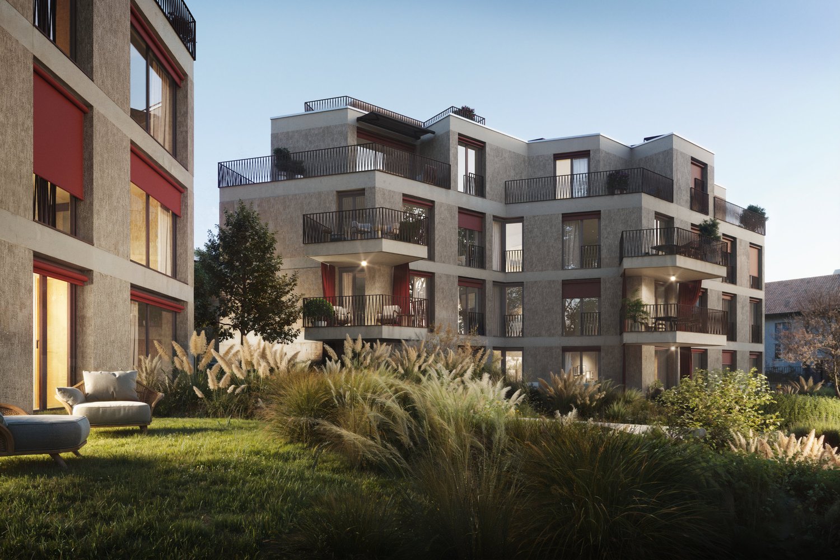
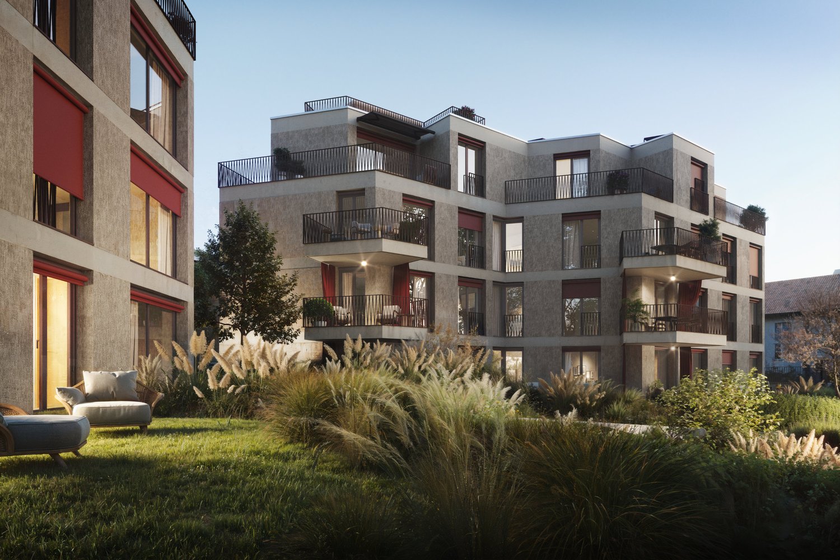
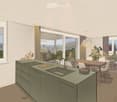
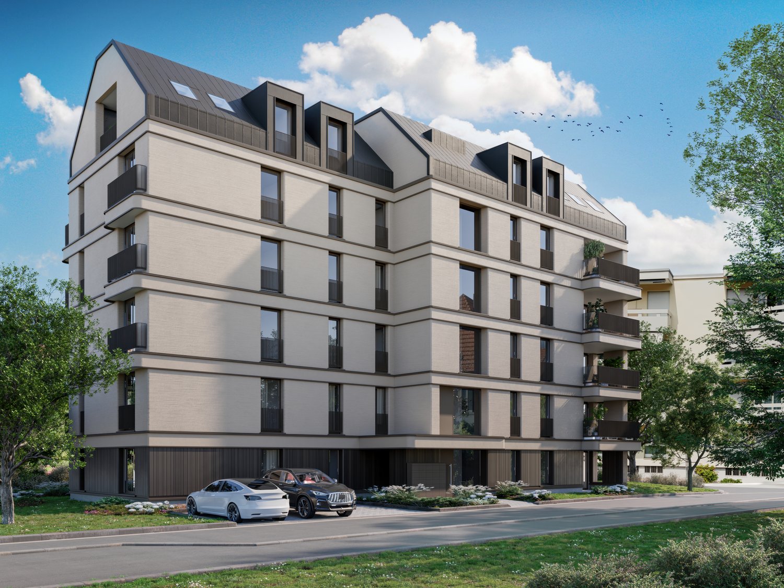
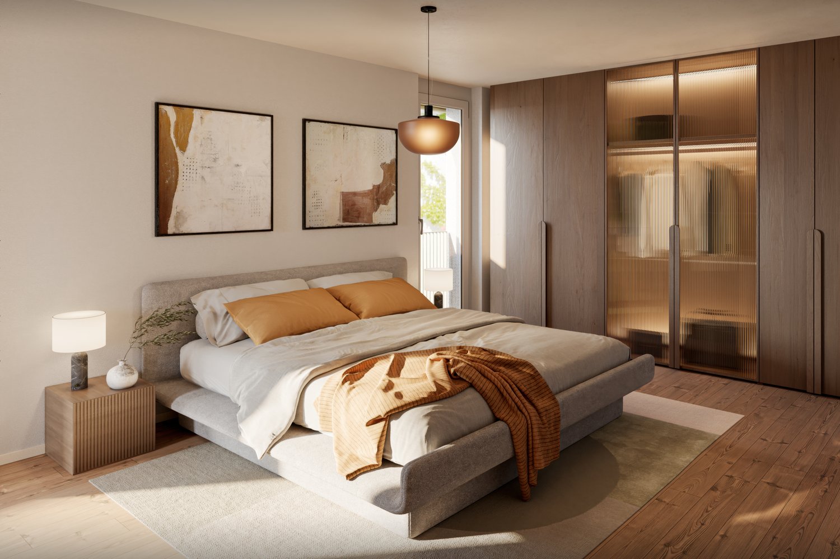
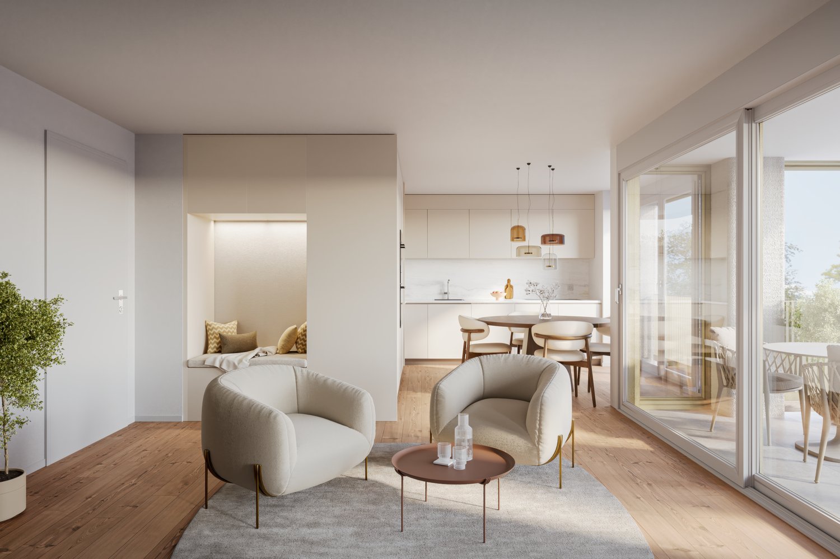
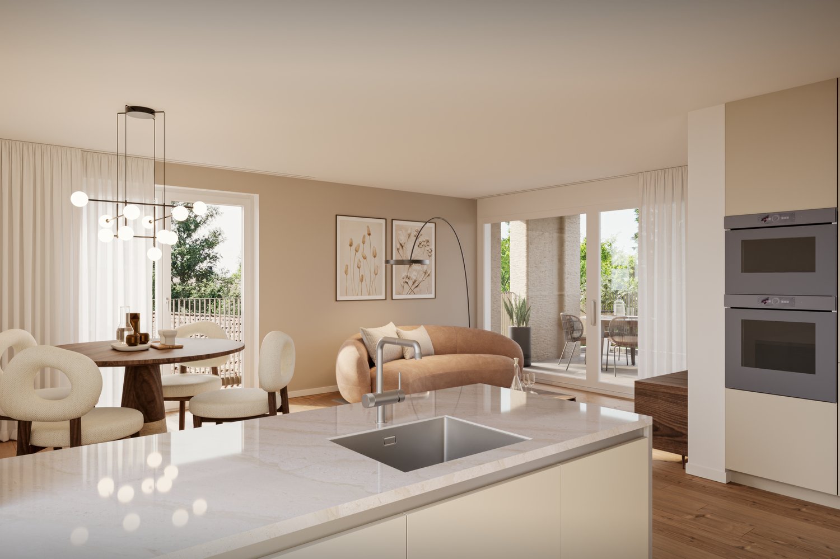
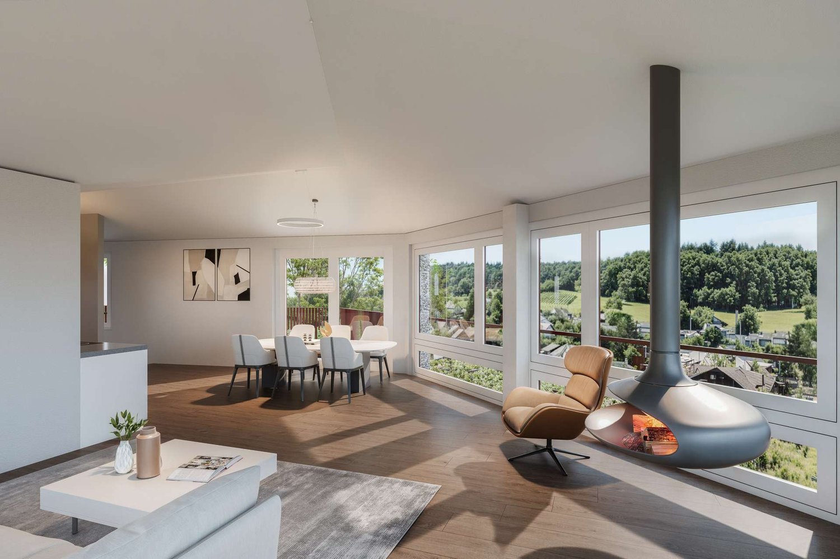
Con lo sviluppo widacher-quartier.ch, sta sorgendo un complesso residenziale affascinante e moderno di alta qualità della vita. Nella seconda fase, sono in costruzione 41 appartamenti in proprietà, 9 case unifamiliari e 3 case a schiera. Gli oggetti pianificati secondo lo standard Minergie offrono un mix di 2,5 a 5,5 locali.Approfittate dei seguenti vantaggi: • Progettazione individuale secondo le vostre esigenze • Breve distanza di pendolarismo verso Bremgarten, Zurigo e Aarau • Aree di incontro amichevoli e utilizzate in comune • Asilo nido nel proprio quartiere residenziale • Posizione centrale e breve distanza dalle aree di svago • Preparazione strutturale per la casa intelligente: controllo digitale delle installazioni di illuminazione, oscuramento e termostati di ambiente - anche da remoto • Compartmento di cantina proprio con collegamento elettrico • Cantina supplementare a partire da CHF 5'000 • Posto auto sotterraneo a CHF 39'000 • Posto motocicletta a CHF 5'000 • Stazioni di ricarica per veicoli elettrici possibili Le immagini visualizzate possono differire dall'appartamento, si tratta di visualizzazioni.Si prega di farci sapere se siete interessati agli appartamenti in proprietà o alle case a schiera.Ulteriori informazioni possono essere trovate nella documentazione di vendita o sulla pagina iniziale del progetto sotto widacher-quartier.ch

  • Balcone / Terrazza
  • Garage
  • Animali domestici ammessi
  • +2
Tempo di percorrenza
-
1 / 16
  • Balcone / Terrazza
  • Animali domestici ammessi
  • Ascensore
  • +4
2.5 locali, 75m², CHF 1'340'000.–
Premium
Leuengasse 42, 8142 Uitikon

2.5-Zimmer-Gartenwohnung an erstklassiger Lage am Zürcher Stadtrand

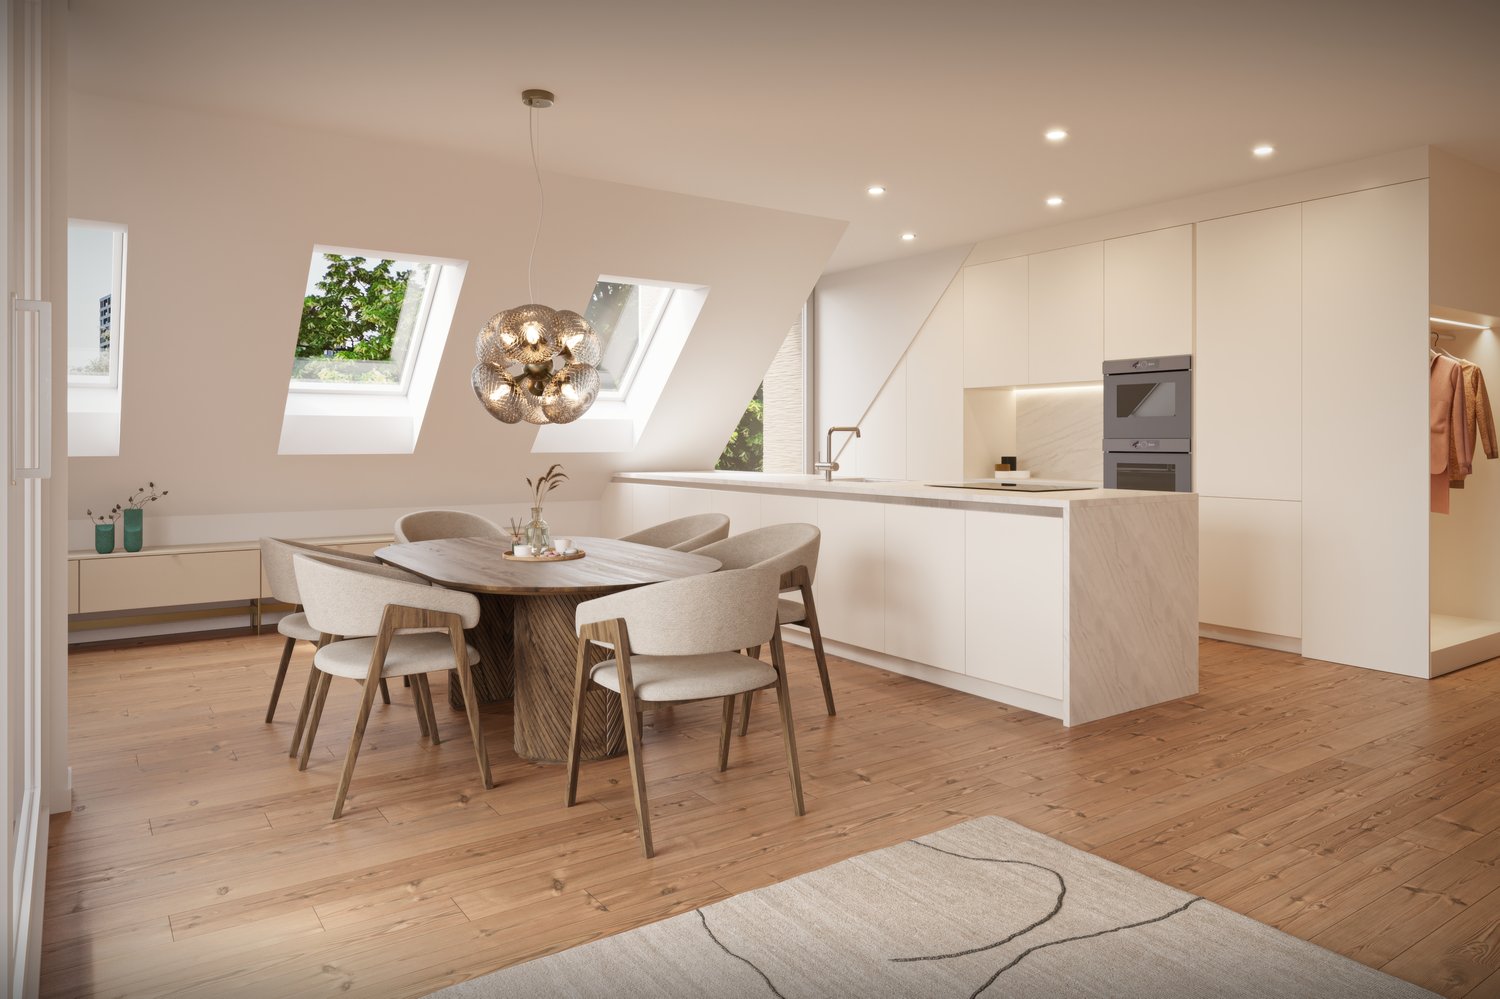
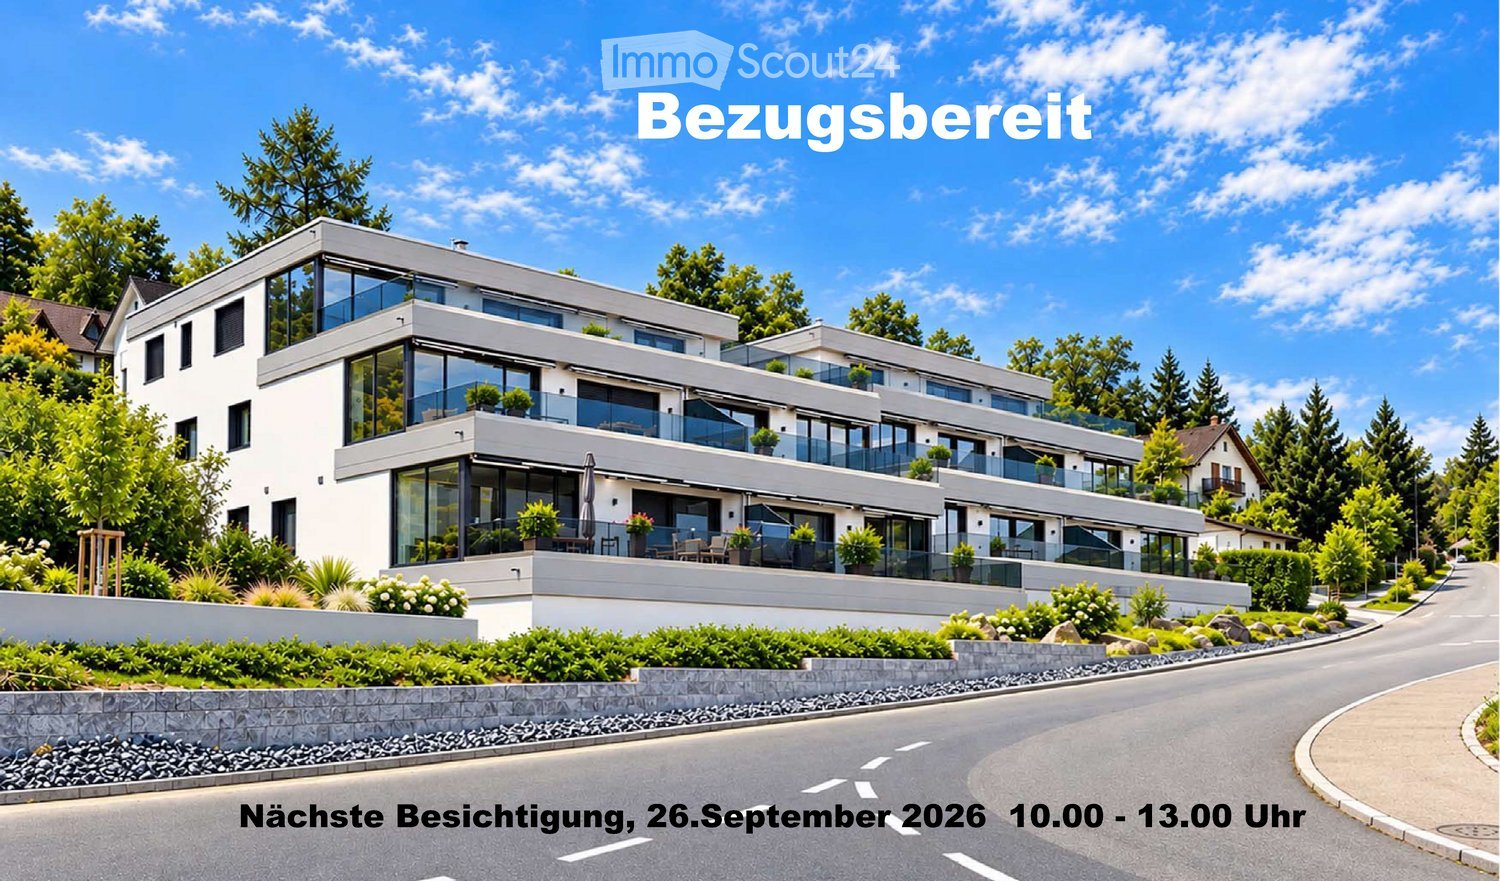
2.5-Zimmer-Gartenwohnung an erstklassiger Lage am Zürcher StadtrandDie bezugsbereite 2.5-Zimmer-Gartenwohnung in Utikon-Waldegg verbindet einen hochwertigen Ausbaustandard mit privatem Aussenraum und einer ausgezeichneten Lage unmittelbar am Zürcher Stadtrand. • Bezugsbereit: Heute kaufen, schon bald einziehen • Private Gartenfläche: Eigener Aussenbereich für mehr Wohn- und Lebensqualität • Erstklassige Lage: Hervorragende ÖV-Anbindung, schneller Autobahnanschluss und die Vorzüge der steuergünstigen Gemeinde Uitikon • Hochwertiger Ausbau: Erstklassige Materialien, hochwertige Elektrogeräte und moderne Smarthome-Technologie • En-suite Badezimmer: Schlafzimmer mit direkt angeschlossenem Badezimmer • Durchdachte Raumlösung: Integrierte Schränke sowie separates Réduit mit eigenem Waschturm • Attraktive Finanzierung: Vorzugszinsen "SNBS-Gold-Zertifizierung" Sichern Sie sich diese 2.5-Zimmer-Gartenwohnung in Uitikon-Waldegg.Open House am 17.10.2026 von 10:00 Uhr - 12:00 Uhr Ort: Leuengasse 42, 8142 Uitikon Waldegg Für weitere Informationen oder einen persönlichen Besichtigungstermin stehen wir Ihnen gerne unter 058 322 88 81 oder per E-Mail an moritz.meyer@smeyers.ch zur Verfügung.***********************************************************************2.5-Room Garden Apartment in a Prime Location on the Outskirts of ZurichThis move-in-ready 2.5-room garden apartment in Uitikon-Waldegg combines a high-quality standard of finish with private outdoor space and an excellent location right on the outskirts of Zurich. • Move-in ready: Buy today and move in soon • Private garden: Your own outdoor space for enhanced quality of living • Prime location: Excellent public transport connections, quick access to the motorway and all the advantages of the tax-efficient municipality of Uitikon • High-quality finishes: Premium materials, high-end appliances and modern smart home technology • En-suite bathroom: Bedroom with a directly adjoining private bathroom • Well-designed layout: Built-in wardrobes and a separate utility room with its own washer and dryer • Attractive financing: Preferential interest rates thanks to the SNBS Gold certification Secure this 2.5-room garden apartment in Uitikon-Waldegg today.Open House on 17 October 2026, from 10:00 a.m. to 12:00 p.m. Location: Leuengasse 42, 8142 Uitikon WaldeggFor further information or to arrange a private viewing, please contact us on 058 322 88 81 or by email at moritz.meyer@smeyers.ch.

  • Balcone / Terrazza
  • Animali domestici ammessi
  • Ascensore
  • +4
Tempo di percorrenza
-
Nuova costruzione
1 / 8
  • Balcone / Terrazza
  • Garage
  • Animali domestici ammessi
  • +2
5.5 locali, 236m², CHF 1'540'000.–
Premium
Oberer Widacher 17, 5525 Fischbach-Göslikon

Attraente casa a schiera unifamiliare in un quartiere familiare

Con lo sviluppo widacher-quartier.ch, si sta creando un complesso residenziale affascinante e moderno di alta qualità della vita. Nella seconda fase, sono in costruzione 41 appartamenti in condominio, 9 case unifamiliari e 3 case a schiera. Gli oggetti pianificati secondo lo standard Minergie offrono una miscela di 2,5 a 5,5 locali.Approfittate dei seguenti punti salienti: • Progettazione individuale secondo le vostre esigenze • Breve distanza di pendolarismo verso Bremgarten, Zurigo e Aarau • Aree di incontro amichevolmente progettate e utilizzate in comune • Asilo nido nel proprio quartiere residenziale • Posizione centrale e breve distanza dalle aree di svago • Preparazione strutturale per la casa intelligente: controllo digitale delle installazioni di illuminazione, ombreggiatura e termostati di ambiente - anche da remoto • Compartmento di cantina proprio con collegamento elettrico • Posto auto sotterraneo a CHF 39 000 • Posto motocicletta a CHF 5 000 • Stazioni di ricarica per veicoli elettrici possibili Le immagini visualizzate possono differire dall'appartamento, si tratta di visualizzazioni.Si prega di farci sapere se siete interessati agli appartamenti in condominio o alle case a schiera unifamiliari.Ulteriori informazioni possono essere trovate nella documentazione di vendita o sulla homepage del progetto sotto widacher-quartier.ch

  • Balcone / Terrazza
  • Garage
  • Animali domestici ammessi
  • +2
Tempo di percorrenza
-
Nuova costruzione
Nicole Schroth

Nicole Schroth

1 / 16
Nicole Schroth

Nicole Schroth

  • Balcone / Terrazza
  • Garage
  • Ascensore
  • +2
4.5 locali, 123m², CHF 1'690'000.–
Premium
Rainackerstrasse 15, 8953 Dietikon

Ritiro esclusivo - appartamento in mansarda con senso di vita speciale

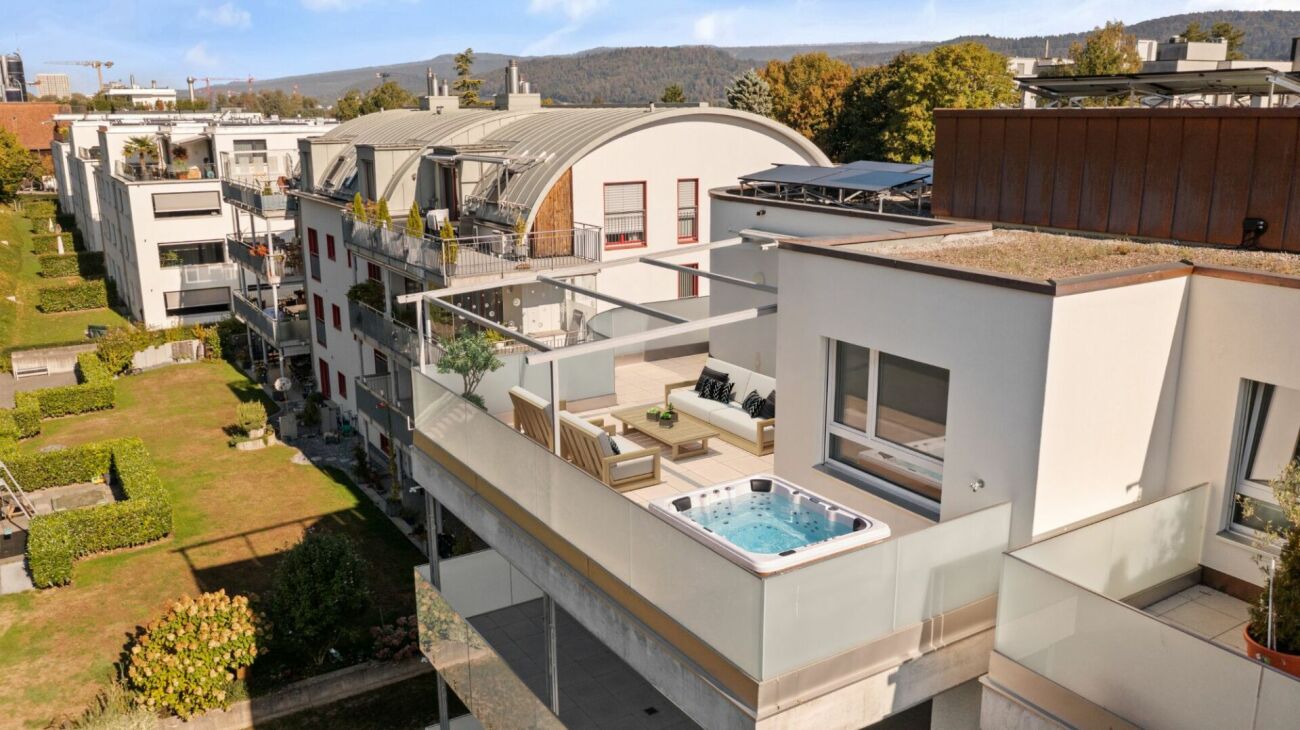
In questo appartamento in mansarda di 4,5 locali elegante, il moderno e il comfort di vita di alta qualità si combinano in modo ideale. L'appartamento è situato in un edificio parzialmente nuovo in una posizione attraente a Dietikon. Nell'ambito della ristrutturazione completa, i componenti essenziali dell'edificio, la progettazione interna e la tecnologia dell'edificio sono stati creati o completamente modernizzati. Il risultato è un comfort di vita contemporaneo in uno stato nuovo.Il piano spazioso crea un senso di stanza aperta e inondata di luce e offre possibilità polivalenti per concetti di vita individuali. La zona di vita e di pranzo forma il cuore dell'appartamento e convince con la sua ampiezza e l'accesso diretto alla terrazza spaziosa. La cucina moderna si integra armoniosamente nella zona di vita, mentre due celle umide costruite in modo elegante offrono un comfort e una funzionalità supplementare nella vita quotidiana.Un punto di forza particolare è la terrazza di circa 35 m² con un idromassaggio. Essa estende lo spazio di vita all'esterno e offre molta intimità e un rifugio attraente. L'idromassaggio crea un valore aggiunto speciale e invita a utilizzare lo spazio esterno in qualsiasi momento dell'anno per momenti rilassanti.Dal punto di vista tecnico, la proprietà si presenta anche in uno stato moderno. Una pompa di calore a sonda geotermica sostenibile e un sistema fotovoltaico contribuiscono a un funzionamento energeticamente efficiente. Inoltre, un sistema di raffreddamento freecooling moderno assicura un raffreddamento confortevole e energeticamente efficiente nei giorni caldi.L'appartamento in mansarda è ideale per le coppie o le famiglie che desiderano combinare uno spazio di vita spazioso e moderno con una superficie esterna eccezionale e che, allo stesso tempo, valorizzano una tecnologia di edificio contemporanea e una posizione ben collegata.L'appartamento è disponibile per un'occupazione immediata.

  • Balcone / Terrazza
  • Garage
  • Ascensore
  • +2
Tempo di percorrenza
-
Nuova costruzione
1 / 9
3.5 locali, 89m², CHF 1'790'000.–
Premium
Robert-Seidel-Hof 73, 8048 Zürich

Neubau 3.5-Zimmer-Wohnung mit Loggia in Zürich Altstetten

Urban wohnen mit Stil - Seidelhof73Am Robert-Seidel-Hof 73 in Zürich-Altstetten entsteht mit dem Seidelhof73 ein modernes Mehrfamilienhaus mit 15 Eigentumswohnungen. Das Projekt richtet sich an Menschen, die das Stadtleben schätzen und gleichzeitig Wert auf Ruhe, Qualität und eine durchdachte Architektur legen.Highlights auf einen Blick • 15 moderne Eigentumswohnungen • Lichtdurchflutete Grundrisse mit klarer Raumstruktur • Balkon / Loggia / Gartensitzplatz (je nach Wohnung) • Individuell gestaltbarer Innenausbau innerhalb Budget • Hochwertige Küche mit V-ZUG Geräte • Eigener Waschturm • Elektrische Storen & Markisen • Glasfaseranschluss • Photovoltaikanlage auf dem Dach • Vorbereitung für E-Mobilität (Power-to-Parking) • Lift, rollstuhlgängig Top Lage in Zürich-Altstetten • Bahnhof Altstetten ca. 8 Min. (600m) zu Fuss • Migros, Coop, Denner, Restaurants, Schulen & Sportangebote in direkter Umgebung • Nähe zu Limmat, Quartierparks und Erholungsgebieten • Sehr gute ÖV-Anbindung in die Innenstadt & Zürich-West Seidelhof73 steht für durchdachtes Wohnen an gut angebundener Lage – hochwertig, persönlich und zukunftsorientiert. Die Verkaufspreise sind Bankgeprüft. Die Baubewilligung wurde erteilt und der Bezug für Winter 2027 geplant.Gerne senden wir Ihnen die detaillierte Dokumentation oder vereinbaren einen persönlichen Beratungstermin. ------------------------------------------------------------------------------------------ Urban Living with Style – Seidelhof73At Robert-Seidel-Hof 73 in Zurich-Altstetten, Seidelhof73 is a modern residential building comprising 15 condominium apartments. The project is designed for those who appreciate vibrant city life while valuing tranquillity, refined living and thoughtful architecture.Key Highlights • 15 modern condominium apartments • Light-filled layouts with clear, well-structured floor plans • Balcony / loggia / private garden seating area (depending on unit) • Customisable interior finishes within the allocated budget • High-quality kitchen with V-ZUG appliances • Private washer and dryer in every apartment • Electric blinds and awnings • Fibre optic connection • Photovoltaic system on the roof • Prepared for e-mobility (Power-to-Parking infrastructure) • Lift, wheelchair accessible Prime Location in Zurich-Altstetten • Altstetten train station approx. 8 minutes (600 m) on foot • Migros, Coop, Denner, restaurants, schools and sports facilities nearby • Close to the Limmat river, neighbourhood parks and recreation areas • Excellent public transport connections to the city centre and Zurich-West Seidelhof73 represents carefully designed living in a well-connected location – refined, personal and future-oriented. The sales prices have been verified by the bank. The building permit has been granted, and occupancy is scheduled for winter 2027.We would be pleased to send you the detailed documentation or arrange a personal consultation.

Tempo di percorrenza
-
Nuova costruzione
1 / 9
2.5 locali, 70m², CHF 1'380'000.–
Premium
Robert-Seidel-Hof 73, 8048 Zürich

Letzte 2.5-Zimmer-Neubauwohnung mit Loggia in Zürich Altstetten

Urban wohnen mit Stil - Seidelhof73Am Robert-Seidel-Hof 73 in Zürich-Altstetten entsteht mit dem Seidelhof73 ein modernes Mehrfamilienhaus mit 15 Eigentumswohnungen. Das Projekt richtet sich an Menschen, die das Stadtleben schätzen und gleichzeitig Wert auf Ruhe, Qualität und eine durchdachte Architektur legen.Highlights auf einen Blick • 15 moderne Eigentumswohnungen • Lichtdurchflutete Grundrisse mit klarer Raumstruktur • Loggia • Individuell gestaltbarer Innenausbau innerhalb Budget • Hochwertige Küche mit V-ZUG Geräte • Eigener Waschturm • Elektrische Storen & Markisen • Glasfaseranschluss • Photovoltaikanlage auf dem Dach • Vorbereitung für E-Mobilität (Power-to-Parking) • Lift, rollstuhlgängig Top Lage in Zürich-Altstetten • Bahnhof Altstetten ca. 8 Min. (600m) zu Fuss • Migros, Coop, Denner, Restaurants, Schulen & Sportangebote in direkter Umgebung • Nähe zu Limmat, Quartierparks und Erholungsgebieten • Sehr gute ÖV-Anbindung in die Innenstadt & Zürich-West Seidelhof73 steht für durchdachtes Wohnen an gut angebundener Lage – hochwertig, persönlich und zukunftsorientiert. Die Verkaufspreise sind Bankgeprüft. Die Baubewilligung wurde erteilt und der Bezug für Winter 2027 geplant.Gerne senden wir Ihnen die detaillierte Dokumentation oder vereinbaren einen persönlichen Beratungstermin. ------------------------------------------------------------------------------------------ Urban Living with Style – Seidelhof73At Robert-Seidel-Hof 73 in Zurich-Altstetten, Seidelhof73 is a modern residential building comprising 15 condominium apartments. The project is designed for those who appreciate vibrant city life while valuing tranquillity, refined living and thoughtful architecture.Key Highlights • 15 modern condominium apartments • Light-filled layouts with clear, well-structured floor plans • Loggia • Customisable interior finishes within the allocated budget • High-quality kitchen with V-ZUG appliances • Private washer and dryer in every apartment • Electric blinds and awnings • Fibre optic connection • Photovoltaic system on the roof • Prepared for e-mobility (Power-to-Parking infrastructure) • Lift, wheelchair accessible Prime Location in Zurich-Altstetten • Altstetten train station approx. 8 minutes (600 m) on foot • Migros, Coop, Denner, restaurants, schools and sports facilities nearby • Close to the Limmat river, neighbourhood parks and recreation areas • Excellent public transport connections to the city centre and Zurich-West Seidelhof73 represents carefully designed living in a well-connected location – refined, personal and future-oriented. The sales prices have been verified by the bank. The building permit has been granted, and occupancy is scheduled for winter 2027.We would be pleased to send you the detailed documentation or arrange a personal consultation.

Tempo di percorrenza
-
Nuova costruzione
1 / 7
1.5 locali, 47m², CHF 980'000.–
Premium
Robert-Seidel-Hof 73, 8048 Zürich

Letzte 1.5-Zimmer-Wohnung mit Loggia im Seidelhof73

Letzte verfügbare 1.5-Zimmer-WohnungUrban wohnen mit Stil - Seidelhof73Am Robert-Seidel-Hof 73 in Zürich-Altstetten entsteht mit dem Seidelhof73 ein modernes Mehrfamilienhaus mit 15 Eigentumswohnungen. Das Projekt richtet sich an Menschen, die das Stadtleben schätzen und gleichzeitig Wert auf Ruhe, Qualität und eine durchdachte Architektur legen.Highlights auf einen Blick • 15 moderne Eigentumswohnungen • Lichtdurchflutete Grundrisse mit klarer Raumstruktur • Loggia • Individuell gestaltbarer Innenausbau innerhalb Budget • Hochwertige Küche mit V-ZUG Geräte • Eigener Waschturm • Elektrische Storen & Markisen • Glasfaseranschluss • Photovoltaikanlage auf dem Dach • Vorbereitung für E-Mobilität (Power-to-Parking) • Lift, rollstuhlgängig Top Lage in Zürich-Altstetten • Bahnhof Altstetten ca. 8 Min. (600m) zu Fuss • Migros, Coop, Denner, Restaurants, Schulen & Sportangebote in direkter Umgebung • Nähe zu Limmat, Quartierparks und Erholungsgebieten • Sehr gute ÖV-Anbindung in die Innenstadt & Zürich-West Seidelhof73 steht für durchdachtes Wohnen an gut angebundener Lage – hochwertig, persönlich und zukunftsorientiert. Die Verkaufspreise sind Bankgeprüft. Die Baubewilligung wurde erteilt und der Bezug für Winter 2027 geplant.Gerne senden wir Ihnen die detaillierte Dokumentation oder vereinbaren einen persönlichen Beratungstermin. ------------------------------------------------------------------------------------------Last available 1.5-room apartment Urban Living with Style – Seidelhof73At Robert-Seidel-Hof 73 in Zurich-Altstetten, Seidelhof73 is a modern residential building comprising 15 condominium apartments. The project is designed for those who appreciate vibrant city life while valuing tranquillity, refined living and thoughtful architecture.Key Highlights • 15 modern condominium apartments • Light-filled layouts with clear, well-structured floor plans • Loggia • Customisable interior finishes within the allocated budget • High-quality kitchen with V-ZUG appliances • Private washer and dryer in every apartment • Electric blinds and awnings • Fibre optic connection • Photovoltaic system on the roof • Prepared for e-mobility (Power-to-Parking infrastructure) • Lift, wheelchair accessible Prime Location in Zurich-Altstetten • Altstetten train station approx. 8 minutes (600 m) on foot • Migros, Coop, Denner, restaurants, schools and sports facilities nearby • Close to the Limmat river, neighbourhood parks and recreation areas • Excellent public transport connections to the city centre and Zurich-West Seidelhof73 represents carefully designed living in a well-connected location – refined, personal and future-oriented. The sales prices have been verified by the bank. The building permit has been granted, and occupancy is scheduled for winter 2027.We would be pleased to send you the detailed documentation or arrange a personal consultation.

Tempo di percorrenza
-
Nuova costruzione
1 / 7
3.5 locali, 96m², CHF 1'950'000.–
Premium
Robert-Seidel-Hof 73, 8048 Zürich

Neubau 3.5-Zimmer-Gartenwohnung mit Sitzplatz und Gartenanteil in Zürich Altstetten

Urban wohnen mit Stil - Seidelhof73Am Robert-Seidel-Hof 73 in Zürich-Altstetten entsteht mit dem Seidelhof73 ein modernes Mehrfamilienhaus mit 15 Eigentumswohnungen. Das Projekt richtet sich an Menschen, die das Stadtleben schätzen und gleichzeitig Wert auf Ruhe, Qualität und eine durchdachte Architektur legen.Highlights auf einen Blick • 15 moderne Eigentumswohnungen • Lichtdurchflutete Grundrisse mit klarer Raumstruktur • Gartensitzplatz • Individuell gestaltbarer Innenausbau innerhalb Budget • Hochwertige Küche mit V-ZUG Geräte • Eigener Waschturm • Elektrische Storen & Markisen • Glasfaseranschluss • Photovoltaikanlage auf dem Dach • Vorbereitung für E-Mobilität (Power-to-Parking) • Lift, rollstuhlgängig Top Lage in Zürich-Altstetten • Bahnhof Altstetten ca. 8 Min. (600m) zu Fuss • Migros, Coop, Denner, Restaurants, Schulen & Sportangebote in direkter Umgebung • Nähe zu Limmat, Quartierparks und Erholungsgebieten • Sehr gute ÖV-Anbindung in die Innenstadt & Zürich-West Seidelhof73 steht für durchdachtes Wohnen an gut angebundener Lage – hochwertig, persönlich und zukunftsorientiert. Die Verkaufspreise sind Bankgeprüft. Die Baubewilligung wurde erteilt und der Bezug für Winter 2027 geplant.Gerne senden wir Ihnen die detaillierte Dokumentation oder vereinbaren einen persönlichen Beratungstermin. ------------------------------------------------------------------------------------------ Urban Living with Style – Seidelhof73At Robert-Seidel-Hof 73 in Zurich-Altstetten, Seidelhof73 is a modern residential building comprising 15 condominium apartments. The project is designed for those who appreciate vibrant city life while valuing tranquillity, refined living and thoughtful architecture.Key Highlights • 15 modern condominium apartments • Light-filled layouts with clear, well-structured floor plans • Balcony / loggia / private garden seating area (depending on unit) • Customisable interior finishes within the allocated budget • High-quality kitchen with V-ZUG appliances • Private washer and dryer in every apartment • Electric blinds and awnings • Fibre optic connection • Photovoltaic system on the roof • Prepared for e-mobility (Power-to-Parking infrastructure) • Lift, wheelchair accessible Prime Location in Zurich-Altstetten • Altstetten train station approx. 8 minutes (600 m) on foot • Migros, Coop, Denner, restaurants, schools and sports facilities nearby • Close to the Limmat river, neighbourhood parks and recreation areas • Excellent public transport connections to the city centre and Zurich-West Seidelhof73 represents carefully designed living in a well-connected location – refined, personal and future-oriented. The sales prices have been verified by the bank. The building permit has been granted, and occupancy is scheduled for winter 2027.We would be pleased to send you the detailed documentation or arrange a personal consultation.

Tempo di percorrenza
-
Nuova costruzione
1 / 8
3.5 locali, 110m², CHF 2'350'000.–
Premium
8048 Zürich

Neubau 3.5-Zimmer-Dachwohnung mit Balkon in Zürich Altstetten

Urban wohnen mit Stil - Seidelhof73Am Robert-Seidel-Hof 73 in Zürich-Altstetten entsteht mit dem Seidelhof73 ein modernes Mehrfamilienhaus mit 15 Eigentumswohnungen. Das Projekt richtet sich an Menschen, die das Stadtleben schätzen und gleichzeitig Wert auf Ruhe, Qualität und eine durchdachte Architektur legen.Highlights auf einen Blick • 15 moderne Eigentumswohnungen • Lichtdurchflutete Grundrisse mit klarer Raumstruktur • Balkon / Loggia / Gartensitzplatz (je nach Wohnung) • Individuell gestaltbarer Innenausbau innerhalb Budget • Hochwertige Küche mit V-ZUG Geräte • Eigener Waschturm • Elektrische Storen & Markisen • Glasfaseranschluss • Photovoltaikanlage auf dem Dach • Vorbereitung für E-Mobilität (Power-to-Parking) • Lift, rollstuhlgängig Top Lage in Zürich-Altstetten • Bahnhof Altstetten ca. 8 Min. (600m) zu Fuss • Migros, Coop, Denner, Restaurants, Schulen & Sportangebote in direkter Umgebung • Nähe zu Limmat, Quartierparks und Erholungsgebieten • Sehr gute ÖV-Anbindung in die Innenstadt & Zürich-West Seidelhof73 steht für durchdachtes Wohnen an gut angebundener Lage – hochwertig, persönlich und zukunftsorientiert. Die Verkaufspreise sind Bankgeprüft. Die Baubewilligung wurde erteilt und der Bezug für Winter 2027 geplant.Gerne senden wir Ihnen die detaillierte Dokumentation oder vereinbaren einen persönlichen Beratungstermin. ------------------------------------------------------------------------------------------ Urban Living with Style – Seidelhof73At Robert-Seidel-Hof 73 in Zurich-Altstetten, Seidelhof73 is a modern residential building comprising 15 condominium apartments. The project is designed for those who appreciate vibrant city life while valuing tranquillity, refined living and thoughtful architecture.Key Highlights • 15 modern condominium apartments • Light-filled layouts with clear, well-structured floor plans • Balcony / loggia / private garden seating area (depending on unit) • Customisable interior finishes within the allocated budget • High-quality kitchen with V-ZUG appliances • Private washer and dryer in every apartment • Electric blinds and awnings • Fibre optic connection • Photovoltaic system on the roof • Prepared for e-mobility (Power-to-Parking infrastructure) • Lift, wheelchair accessible Prime Location in Zurich-Altstetten • Altstetten train station approx. 8 minutes (600 m) on foot • Migros, Coop, Denner, restaurants, schools and sports facilities nearby • Close to the Limmat river, neighbourhood parks and recreation areas • Excellent public transport connections to the city centre and Zurich-West Seidelhof73 represents carefully designed living in a well-connected location – refined, personal and future-oriented. The sales prices have been verified by the bank. The building permit has been granted, and occupancy is scheduled for winter 2027.We would be pleased to send you the detailed documentation or arrange a personal consultation.

  • Modern two-story house with white exterior, large windows, balconies, and surrounding greenery.
  • Modern kitchen with dark grey cabinets, stainless steel oven, coffee machine, and a wooden dining table with chairs. A sliding glass door opens to a balcony with outdoor furniture.
  • Modern kitchen with grey cabinets, stainless steel appliances, a cityscape backsplash, and a wooden floor.
  • Modern bathroom with a bathtub, toilet, glass-enclosed shower, and various accessories including towels, candles, and a small plant.
  • Open-concept living and dining area with a modern sofa, coffee table, dining table, and kitchen island. Features pendant lighting, framed artwork, and plants.
  • Modern bedroom with a large bed, pillows, blanket, side table with lamp, and a small plant. Adjacent bathroom features a vanity, mirror, stool, and wardrobe.
  • Modern bedroom with a large bed, desk area, guitar, and artwork on the walls. Features include a wooden floor, large windows, and decorative plants.
1 / 7
4.5 locali, Prezzo su richiesta
Top
Bergstrasse 4a + 4b, 5444 Künten

Appartamenti terrazza pronti per l'occupazione 2,5 - 4,5 locali a Künten da CHF 905 000,00

Punti salienti di questi appartamenti:Costruzione di alta qualità, edificio Minergie-P® certificato, sistema di rete KNX per la tecnologia della casa e dell'edificio, impianto fotovoltaico e accumulo di buffer. Ciò riduce notevolmente i costi accessori. I comparti di cantina individuali e spaziosi sono situati nel seminterrato. Due posti auto sono disponibili per appartamento nel hall d'ingresso. Tutti i posti auto sono dotati di un'installazione di base per la ricarica di veicoli elettrici.Gli appartamenti terrazza offrono quanto segue:Ascensore + Piani spaziosi + Cucine moderne con elettrodomestici V-Zug di alta qualità + Torre di lavanderia direttamente negli appartamenti + Cellette umide eleganti + Grandi terrazze con serra invernale orientata a sud-ovest + Tutti gli appartamenti sono accessibili in sedia a rotelle + Certificato Minergie-P® + poco traffico di passaggio (zona 30 calma)PRONTO PER L'OCCUPAZIONEI prezzi di vendita sono stati verificati dalla banca UBS. Saremo lieti di aiutarvi gratuitamente a trovare una soluzione di finanziamento adatta.Per ulteriori informazioni, visitate www.juraview-kuenten.chSi prega di notare che solo le richieste con un numero di telefono saranno elaborate! Per ulteriori informazioni, chiamateci al Tel. 079 799 07 59 (MR Swiss Immo AG).Ci auguriamo di ricevere vostre notizie.

Tempo di percorrenza
-
Nuova costruzione
Christian Peterhans

Christian Peterhans

  • Two-story house with solar panels, raised ground floor, balcony with pool, terrace with furniture, garden with plants, mountain view.
  • Two-story house, white exterior, solar panels on the roof, multiple balconies, garden area with a rooftop terrace, greenery, and outdoor seating
  • wooden floor, sofa, glass table, TV, chairs, glass partition, curtains, plants, open view
  • contemporary open plan living room and dining room, wooden floors, white cabinets, sliding doors to balcony, modern fixtures
  • a dining area in a kitchen with a wooden table, chairs, a marble counter, a wooden cabinet with kitchen utensils, and plants
  • 2 story house, modern design, balcony on the second floor, raised ground floor with brick detail, well-maintained garden, outdoor seating area, pathway leading to the entrance
  • modern open-plan living space with contemporary design elements
  • Master bedroom with a large bed, beige walls, wooden floor, a free-standing bathtub, and a window with a city view.
  • 1st floor: living room, dining room, kitchen, 3 bedrooms, 2 bathrooms, balcony, sauna, fitness room, entrance hall
  • multiple rooms, stairwell, parking areas, terraces
  • Aerial view of the neighbourhood showing roads, houses, trees, and landmarks.
  • Panoramic view of a village with snow-capped mountains in the background
1 / 12
Two-story house, white exterior, solar panels on the roof, multiple balconies, garden area with a rooftop terrace, greenery, and outdoor seating
wooden floor, sofa, glass table, TV, chairs, glass partition, curtains, plants, open view
contemporary open plan living room and dining room, wooden floors, white cabinets, sliding doors to balcony, modern fixtures
Christian Peterhans

Christian Peterhans

  • Parcheggio
  • Balcone / Terrazza
  • Garage
  • +4
5.5 locali, 170m², Prezzo su richiesta
Bahnhofstrasse 21, 8965 Berikon

Nuova costruzione LIM – maisonette stilosa al piano terra con senso di vita moderna

Nuova costruzione LIM – maisonette stilosa al piano terra con senso di vita modernaScopri il nostro esclusivo progetto di costruzione nuova "LIM" Vivere al centro.In una posizione molto richiesta, un edificio nuovo di alta qualità con 5 appartamenti esclusivi è in costruzione, combinando design moderno, comfort di vita elevato e una qualità della vita di prima classe.Questo appartamento-maisonnette spazioso di 5,5 locali al piano terra offre un modo di vivere moderno su due piani con circa 170 m² di spazio abitativo.La pianta ben pensata con due bagni più un bagno per gli ospiti, stanze luminose e un giardino privato fanno di questo appartamento la casa ideale per le coppie o le famiglie con esigenze elevate.Architettura: - Progettazione contemporanea con linee chiare e materiali di alta qualità- Cucine moderne con isola cucina- Pompa di calore con riscaldamento a pavimento come distribuzione del calore- Controllo della temperatura della stanza via "Freecooling" in estate- Ventilazione confortevole in tutte le stanze abitative- Torre di lavaggio nell'appartamento- Grandi cantine e posti auto nel garage sotterraneo con preparazione per la mobilità elettrica- Varianti di pianta e possibilità di adattamento individualePosizione: Posizione centrale, ideale per i trasporti pubblici, le opportunità di shopping e le scuole.Sostenibilità: Costruzione efficiente in termini di energia con tecnologie rispettose dell'ambiente, certificata Minergie-P.Inizio costruzione: è avvenutoPronto per essere occupato: Estate 2027L'appartamento non solo offre una casa, ma anche un luogo dove sentirsi bene e rilassarsi. Sia che siate single, coppie o famiglie – qui troverete lo spazio che si adatta al vostro stile di vita.Non perdete questa opportunità – la vostra nuova casa è a solo un clic! Ci piacerebbe conoscerli.

  • Parcheggio
  • Balcone / Terrazza
  • Garage
  • +4
Tempo di percorrenza
-
Nuova costruzione
1 / 9
  • Parcheggio
  • Balcone / Terrazza
  • Garage
  • +5
3.5 locali, 108m², CHF 1'690'000.–
Im Aemet 6, 8903 Birmensdorf

Appartamento di giardino moderno 3.5 locali – The View Residence, Birmensdorf

Benvenuti nella vostra nuova casa!Questo appartamento spazioso 3.5 locali al piano terra di The View Residence colpisce per il suo piano ben pensato e lo spazio ampio per sentirsi a proprio agio. Il cuore dell'appartamento è il soggiorno/sala da pranzo/cucina aperto (circa 47 m²) – perfetto per le serate conviviali in famiglia o con gli amici. Due camere luminose (16,7 m² e 11,8 m²), due bagni, uno stanzino pratico e un ingresso accogliente assicurano il comfort nella vita quotidiana.Il punto forte: Godetevi il sole sul grande balcone (20,3 m²), rilassatevi sulla vostra terrazza privata (10,3 m²) o lasciate che i bambini giocano nel giardino privato (20,2 m²) – tutto proprio davanti alla vostra porta d'ingresso!Altri vantaggi: • Cucina moderna e aperta con molto spazio di stoccaggio • Due bagni (uno con doccia, uno con vasca da bagno) • Cantina privata inclusa • Posto auto sotterraneo con preparazione per la mobilità elettrica possibile • Sistema fotovoltaico, riscaldamento a pavimento, ventilazione controllata degli appartamenti con funzione di raffreddamento e TABS (« Sistema di costruzione termoattivo ») per il raffreddamento del soffitto • Adatto ai bambini, senza barriere e adatto agli animali da compagnia • Posizione tranquilla e idilliaca con collegamento rapido a Zurigo Qui vivete tranquillamente eppure vicino alla città – e questo con una vista che è semplicemente « wow ». The View Residence rappresenta un vivere esclusivo con molta intimità e un equipaggiamento di alta qualità. È più di solo un po' di comfort di vita!Organizzate ora un appuntamento di visita e assicuratevi il vostro pezzo di futuro a The View Residence!

  • Parcheggio
  • Balcone / Terrazza
  • Garage
  • +5
Tempo di percorrenza
-

Proprietà suggerite sulla base dei risultati della tua ricerca

Altri oggetti interessanti