364 results - Properties for rent: District Oberaargau

1 / 12
3.5 rooms, 93m², CHF 2,130.–
Adlerweg 7, 4704 Niederbipp

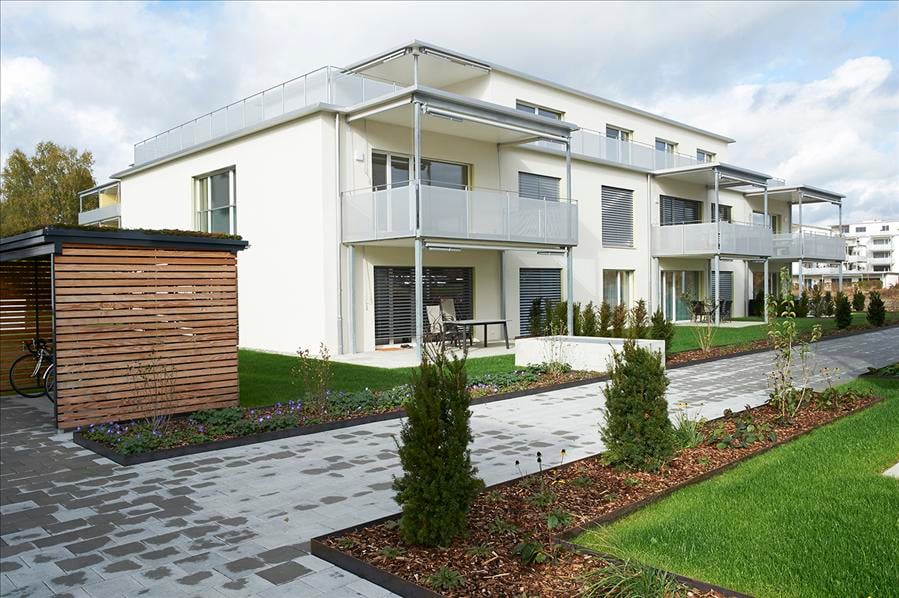
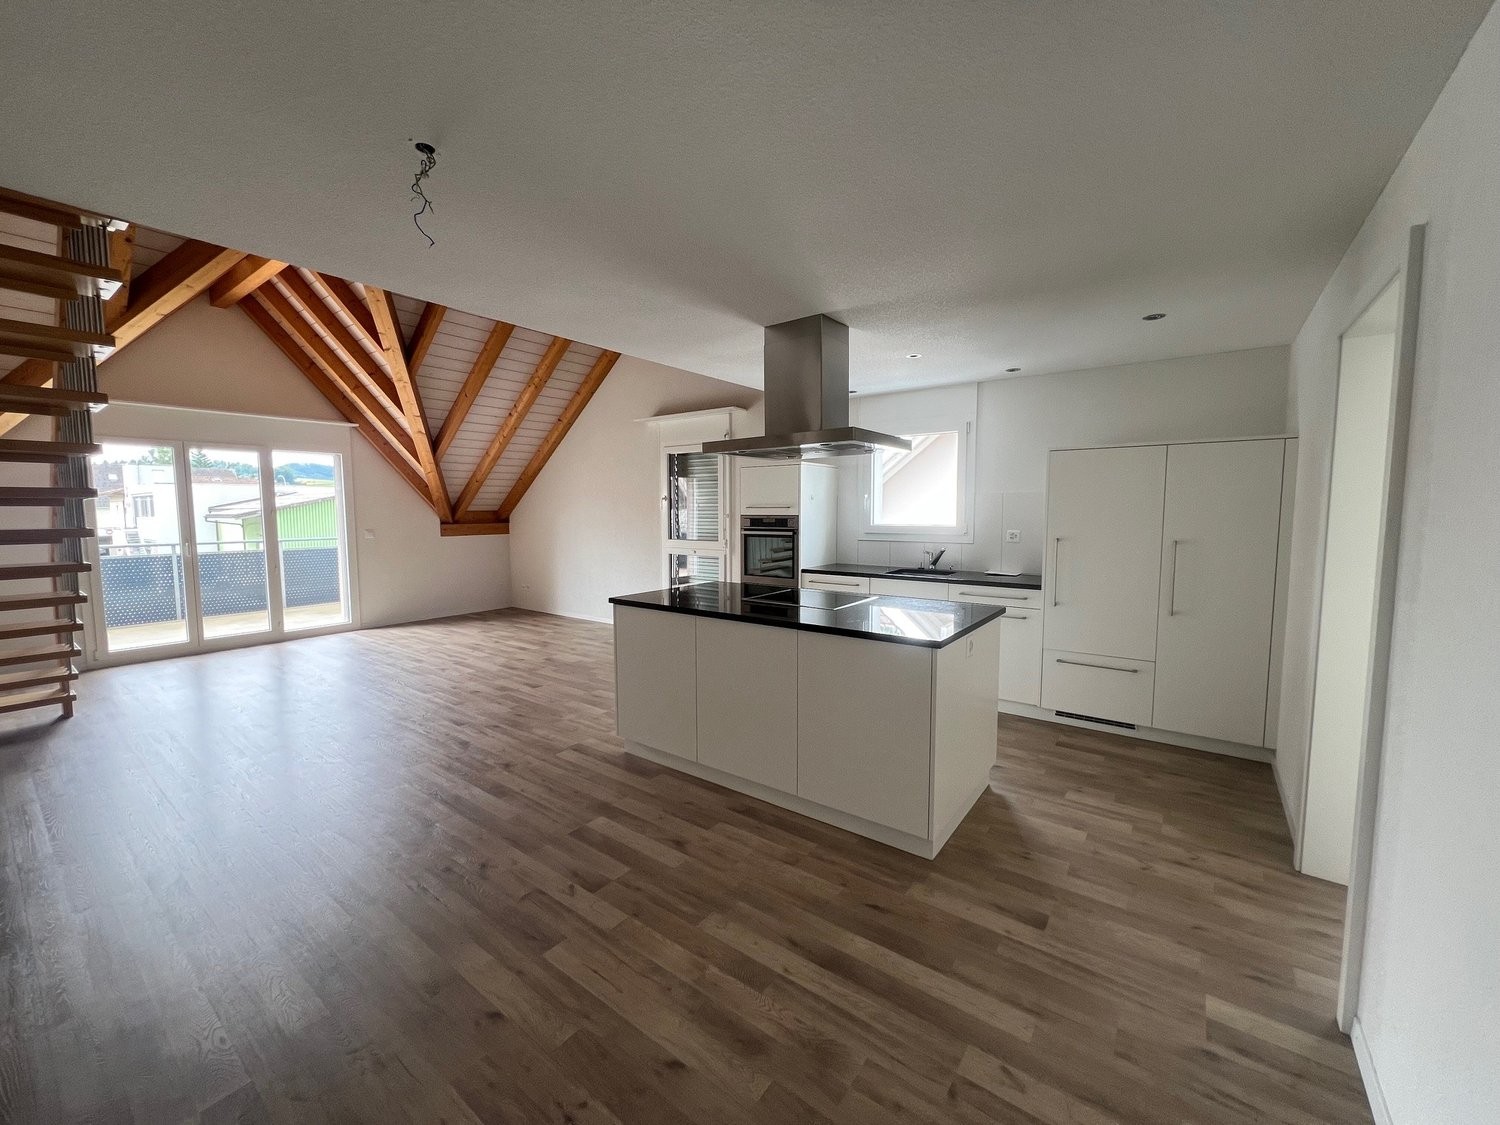
Modern attic apartment in Niederbipp

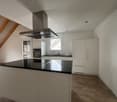
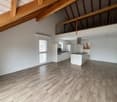
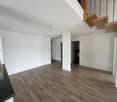
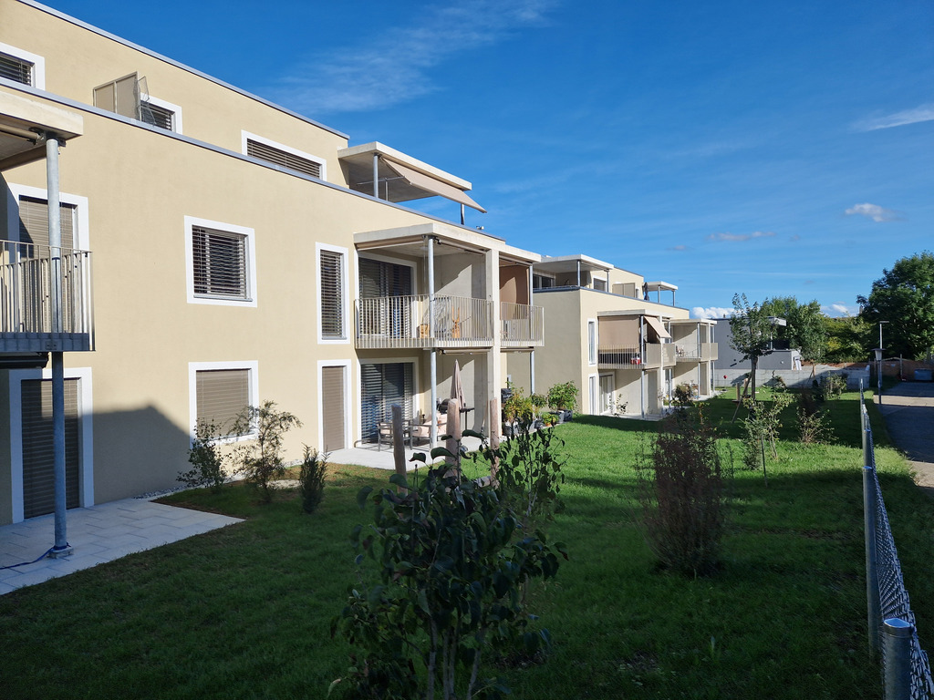
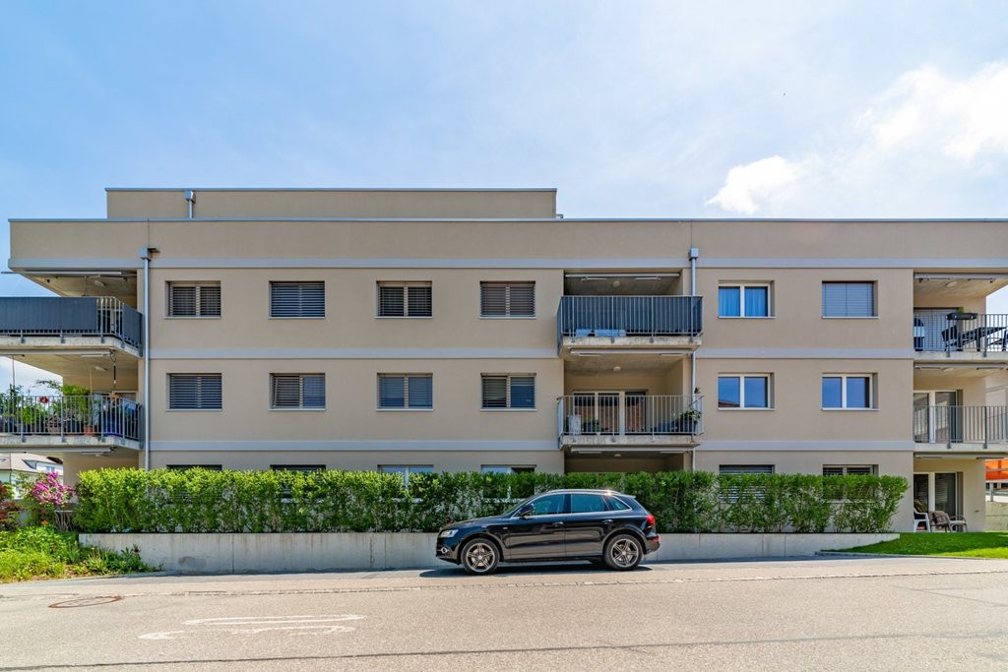
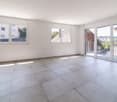
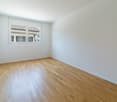
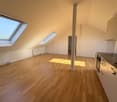
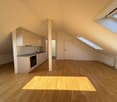
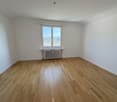
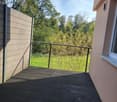
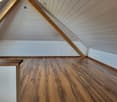
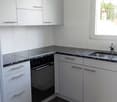
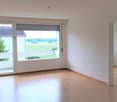
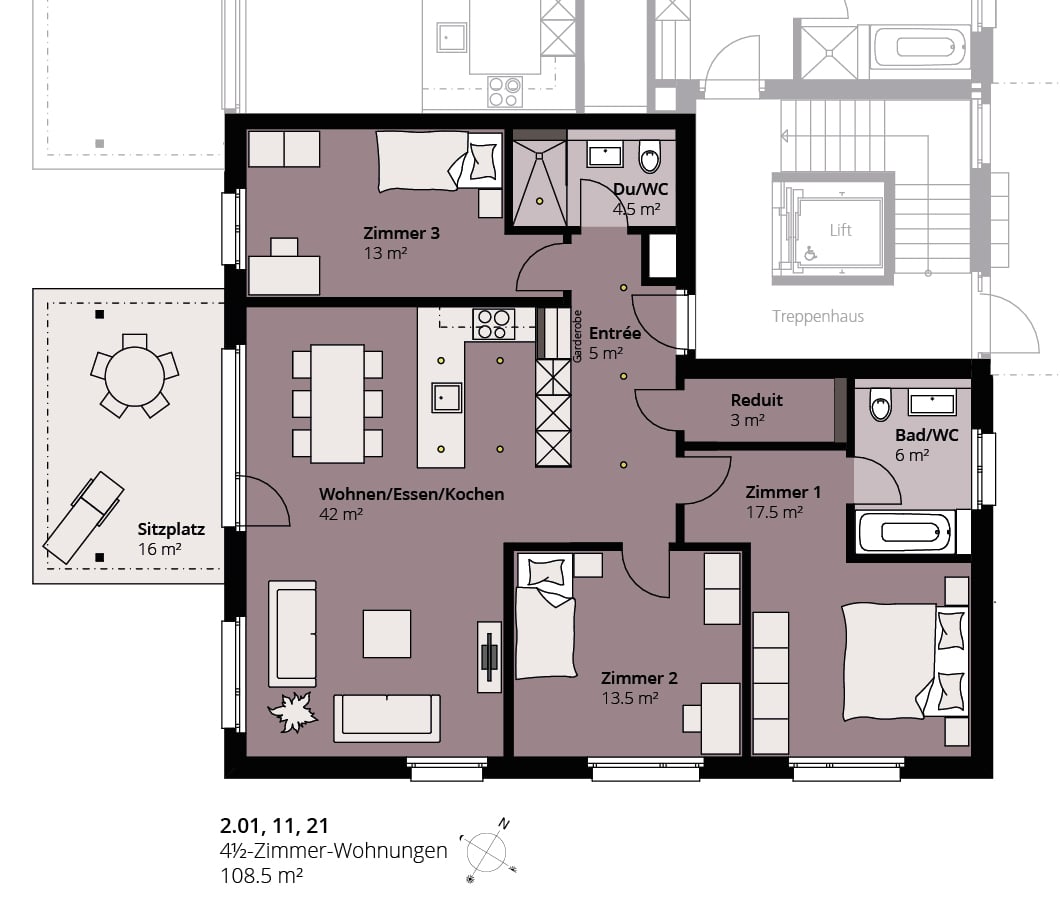
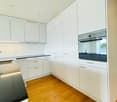
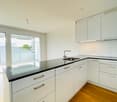
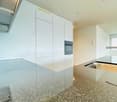
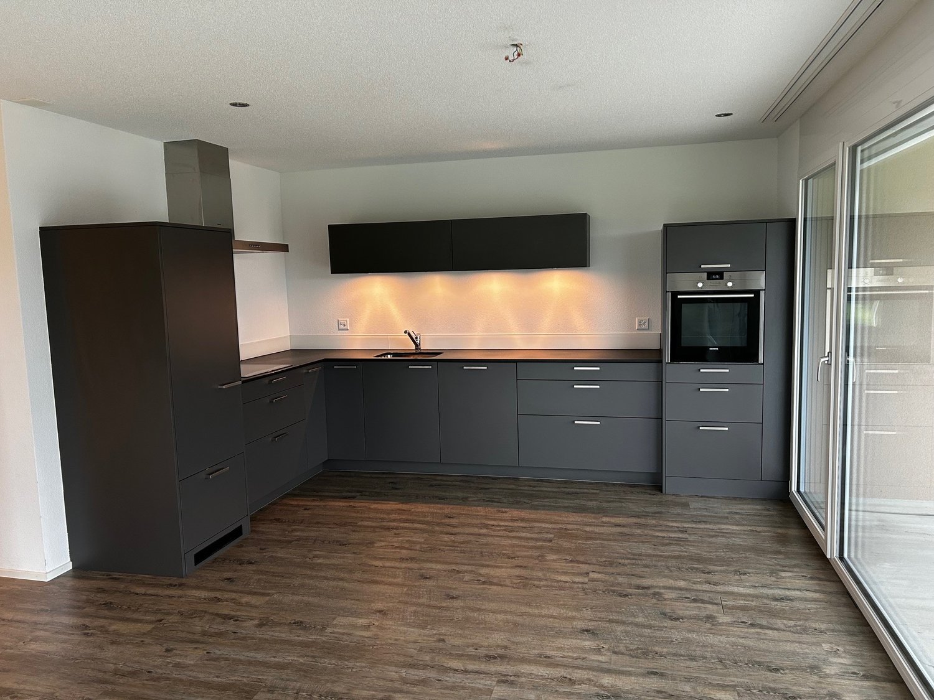
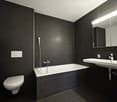
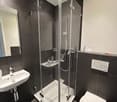
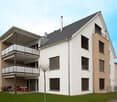
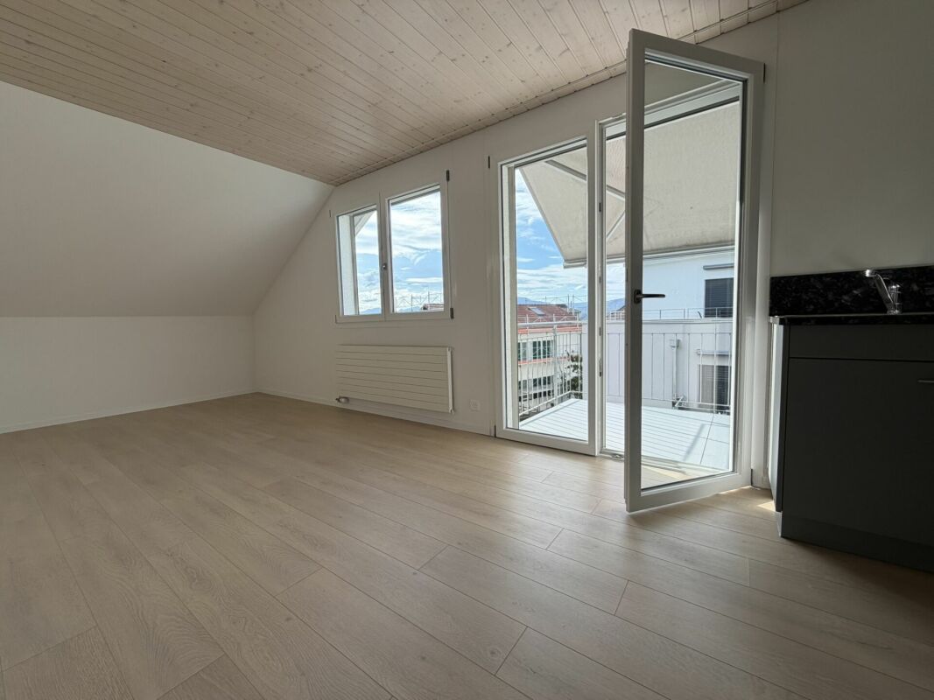
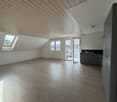
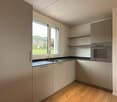
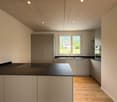
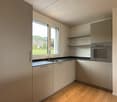
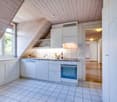
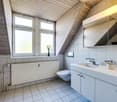
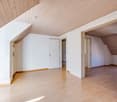
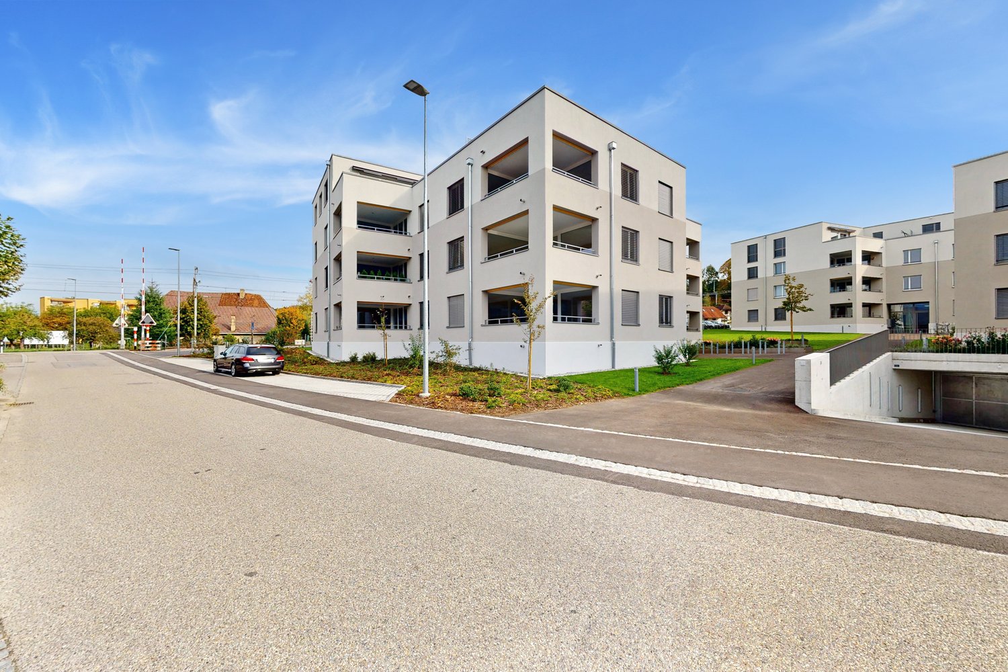
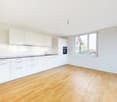
In the new Adlerweg development in beautiful Niederbipp, a 3.5-room attic apartment is available.The apartment features floor-to-ceiling windows and a modern built-in kitchen with natural stone countertops and a cooking island, making it a standout. The living and dining area, as well as the bedrooms and entrance area, are equipped with carefully selected oak strip parquet flooring. The bedroom has a directly adjacent bathroom with a walk-in shower, accessible through a door from the bedroom. The additional bathroom with a bathtub has its own laundry tower.Each apartment comes with a basement room with a power connection, as well as a separate compartment in the bike room for your helmet or e-bike battery.From the spacious terrace, you can enjoy the naturally designed surroundings all day long. On nice days, the view even stretches to the Alps. The well-maintained outdoor design offers a natural meeting area with seating, shading, and play areas for children, inviting you to linger.Not to be forgotten is the ecological construction with solar collectors on the roofs and the air/water heat pump system. A modern cooling system cools the apartments in the summer via the underfloor heating.Parking spaces in the building's own parking garage can be rented for CHF 120.00 per month.The Adlerweg development offers ideal living space for singles, couples, and small families alike. Let yourself be convinced by the floor plan with modern construction standards and make the Adlerweg your new home. We look forward to your contact.

Travel time
-
1 / 9
  • Balcony / Terrace
  • Parking space
2.5 rooms, 70m², CHF 1,610.–
4536 Attiswil

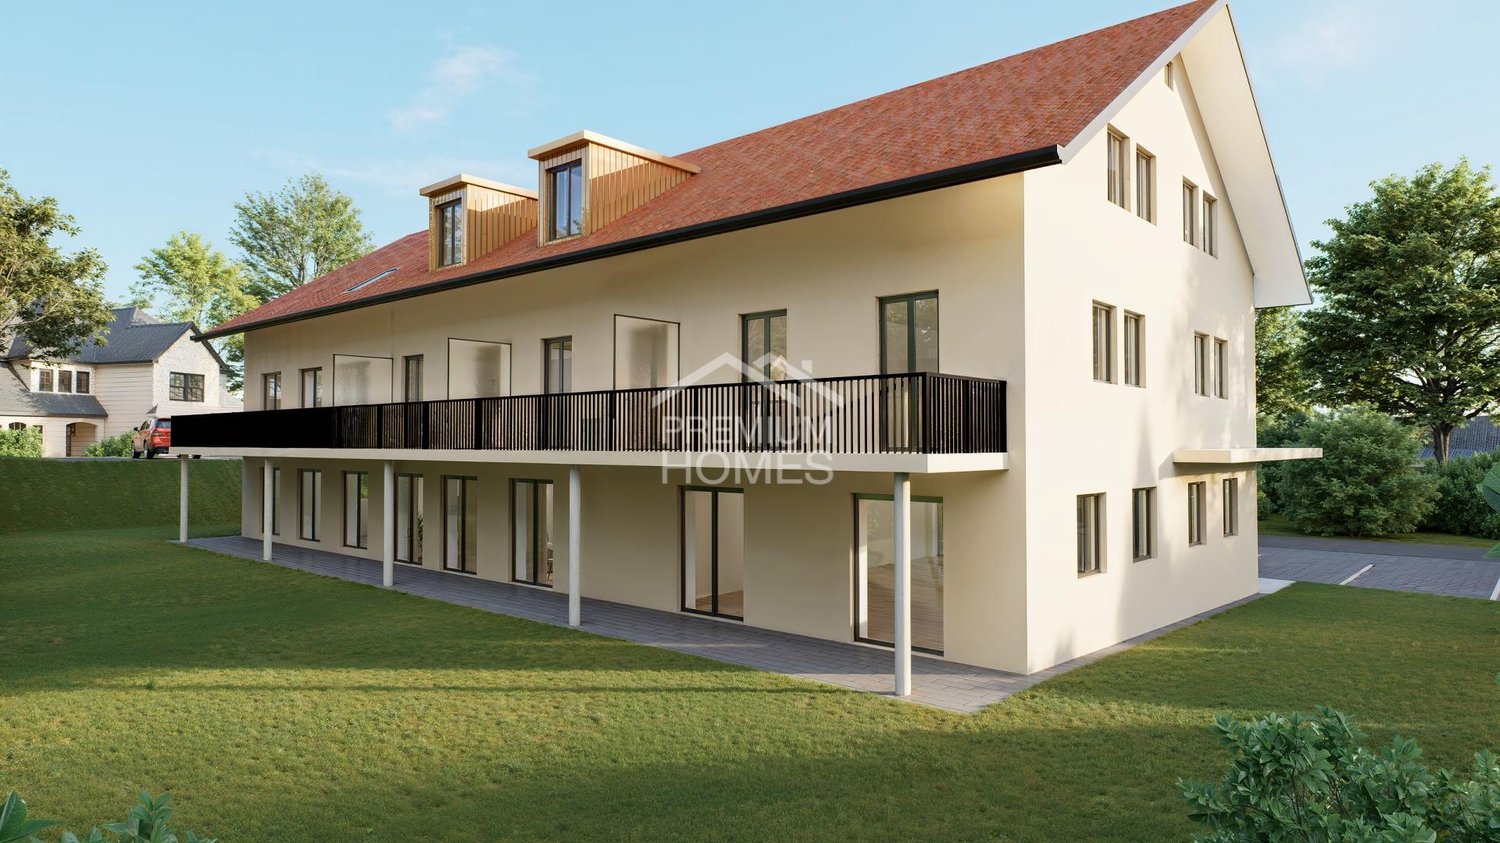
Modern new-build attic apartment with terrace & fitness room

In a quiet, rural location, 8 high-quality new apartments are being built to owner-occupier standards with smart home technology, oak parquet flooring, modern kitchen, fitness room, and electric charging stations.At Am Käsereiweg 1 in Attiswil, 8 modern apartments are being built in a well-maintained multi-family house. The quiet location combines natural living with good connections to Solothurn and the surrounding municipalities.Available apartments:Ground floor:- 3.5 room apartment 85 m² with garden seat - CHF 1'890.- incl. NK- 3.5 room apartment 85 m² with garden seat - CHF 1'890.- incl. NK- 2.5 room apartment 70 m² with garden seat - rentedUpper floor:- 3.5 room apartment 90 m² with terrace - CHF 1'850.- incl. NK- 3.5 room apartment 90 m² with terrace - CHF 1'850.- incl. NK- 3.5 room apartment 90 m² with terrace - CHF 1'850.- incl. NK- 2.5 room apartment 70 m² with terrace - CHF 1'550.- incl. NKAttic:2.5 room apartment 65 m² - CHF 1'490.- incl. NKBasement:- 2 hobby rooms à 45 m² - CHF 390.- incl. NKThese apartments offer an ideal combination of comfort, quality, and quiet location. Here, no wishes are left unfulfilled. Take advantage and convince yourself! This PREMIUM HOMES offer includes: • High-quality interior design to owner-occupier standards • Spacious room layout • Modern kitchen with glass ceramic, dishwasher, and granite countertop • Bathroom with walk-in shower and modern appliances • Private laundry room in each apartment • Oak parquet flooring (rustic) in all living rooms • Smart home functions • Bright rooms with integrated spot lighting • Garden, seat, or terrace depending on the apartment • Exclusive fitness studio in the house - accessible to tenants 24/7 • Charging stations for electric cars and e-bikes • Adequate parking spaces available Interested? We would be happy to take you on a non-binding tour! Do you want to sell your house or apartment worry-free? We will tell you the current market value of your property, discreetly and non-bindingly! Are you interested in a first non-binding exchange of ideas? Don't hesitate to contact us. We look forward to hearing from you.

  • Balcony / Terrace
  • Parking space
1 / 13
4.5 rooms, 120m², CHF 1,990.–
Murgstrasse 12, 4923 Wynau

Living in the green for connoisseurs

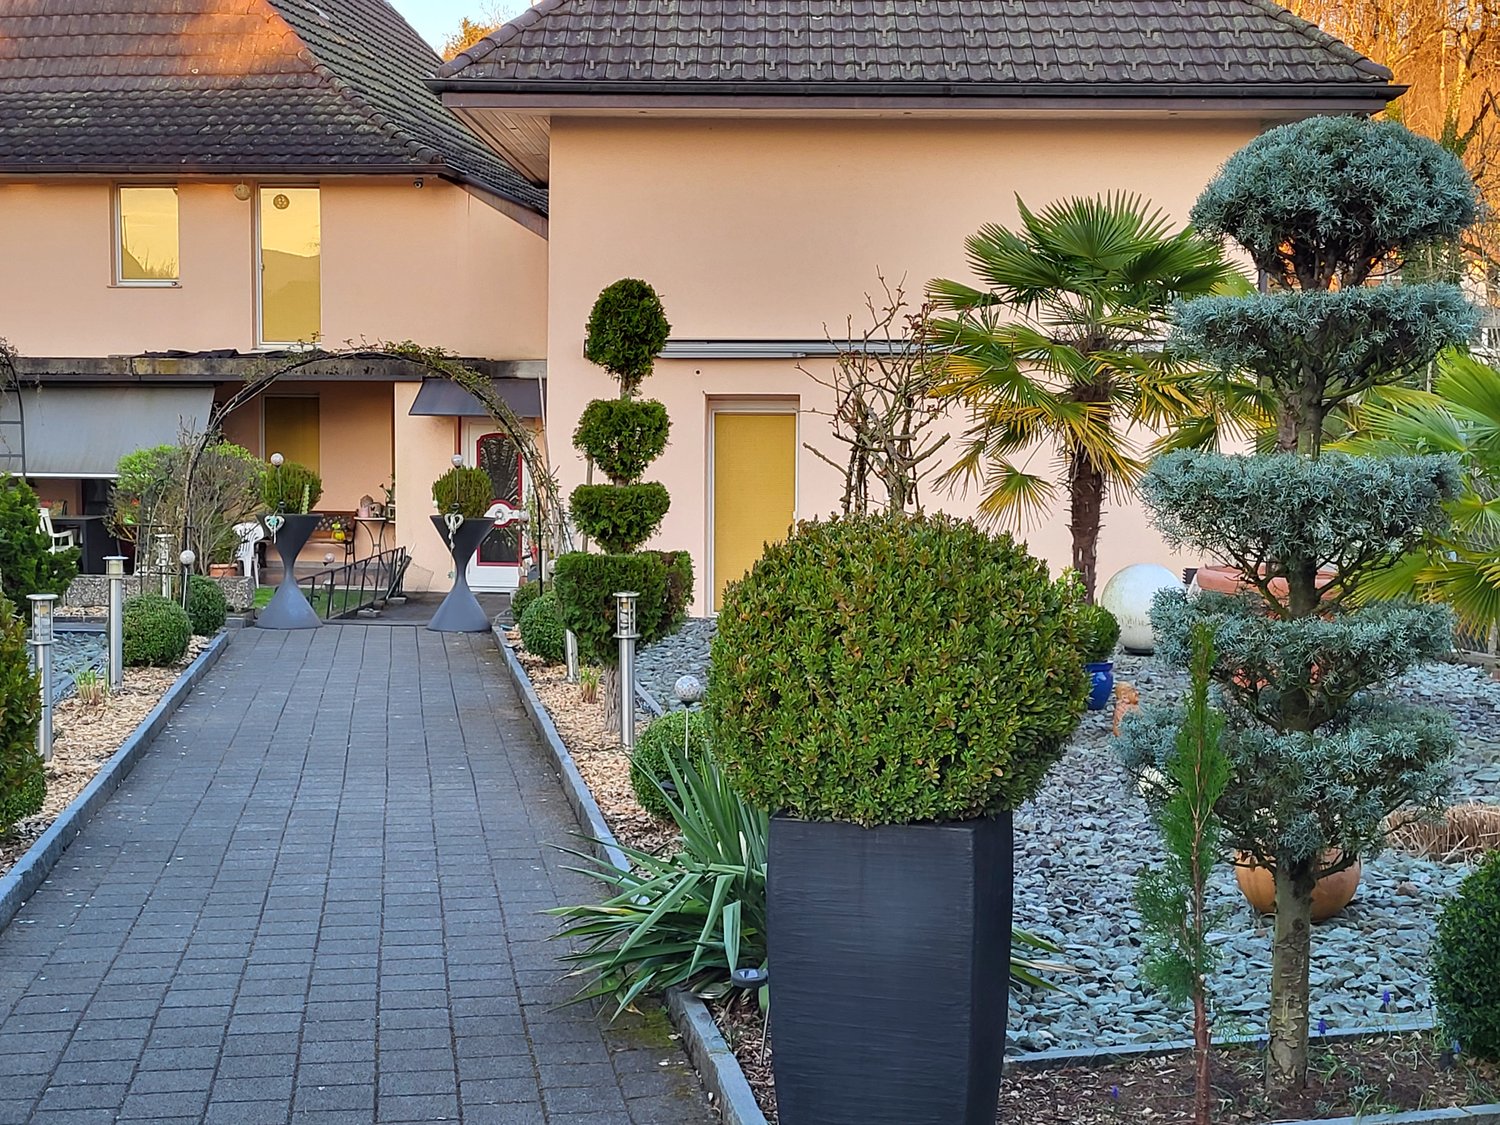
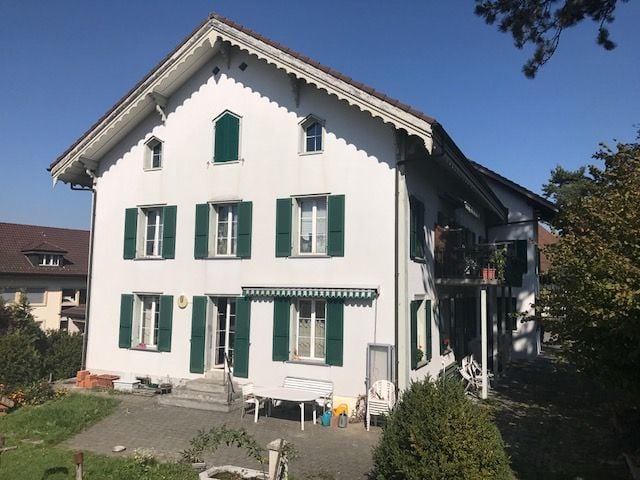
Thank you for your interest in our ad.For rent is an attached house/stöckli with 3 floors.The location is in a traffic-calmed zone, away from the main street. Nevertheless, you are within 7 minutes on the Rothrist highway, 10 minutes to the Egerkingen highway.To Bern-Basel-Luzern or Zurich, you have about 30 minutes.Train/bus/shopping/post/doctor/pharmacy/fitness within 2-4 minutes walking distance.Nature for extended walks in complete peace directly in front of the house.The expansion standard of the house is high, floors with plates and laminate in the bedrooms. Underfloor heating, built-in lamps, own washing machine and tumble dryer from V-Zug, dishwasher, oven at working height. Large refrigerator with 3 freezer compartments. Large bright work surface.2 wet cells: 1st floor with shower and whirlpool, sink, skylight. In the party area, guest toilet with washing machine and tumble dryer.In the party area is the entrance, the kitchen with dining area, guest toilet, and the living area as well as the 2 terraces.On the 1st floor, 2 bedrooms and the large bathroom with shower, whirlpool, sink. With daylight through electric skylights.Under the roof is a large bedroom with 2 electric skylights.All rooms are equipped with satellite connections, system available.It also has 2 terraces, one with morning sun and one with evening sun.....so you can hike with the sun or against the sun. 1 time about 20m2 and the 2nd about 25m2.As info, since we have a small dog that doesn't want to share its territory, rental inquiries with pets are not considered.For safety reasons due to the spiral staircase, preferred without children.If we have piqued your interest, we would be pleased to welcome you to a viewing.In the Obermurgenthal district, adjacent to Murgenthal.

Travel time
-
1 / 17
4.5 rooms, 135m², CHF 2,585.–
Poststrasse 6, 4538 Oberbipp

Newly built semi-detached single-family house with many extras in Oberbipp

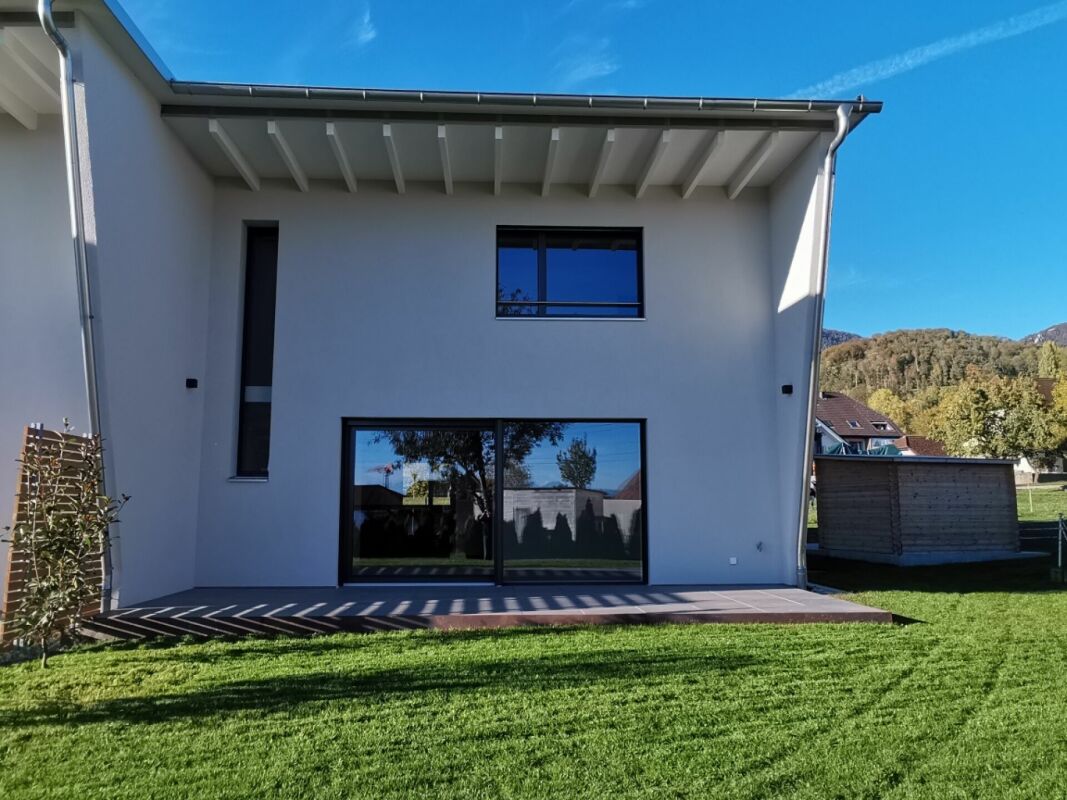
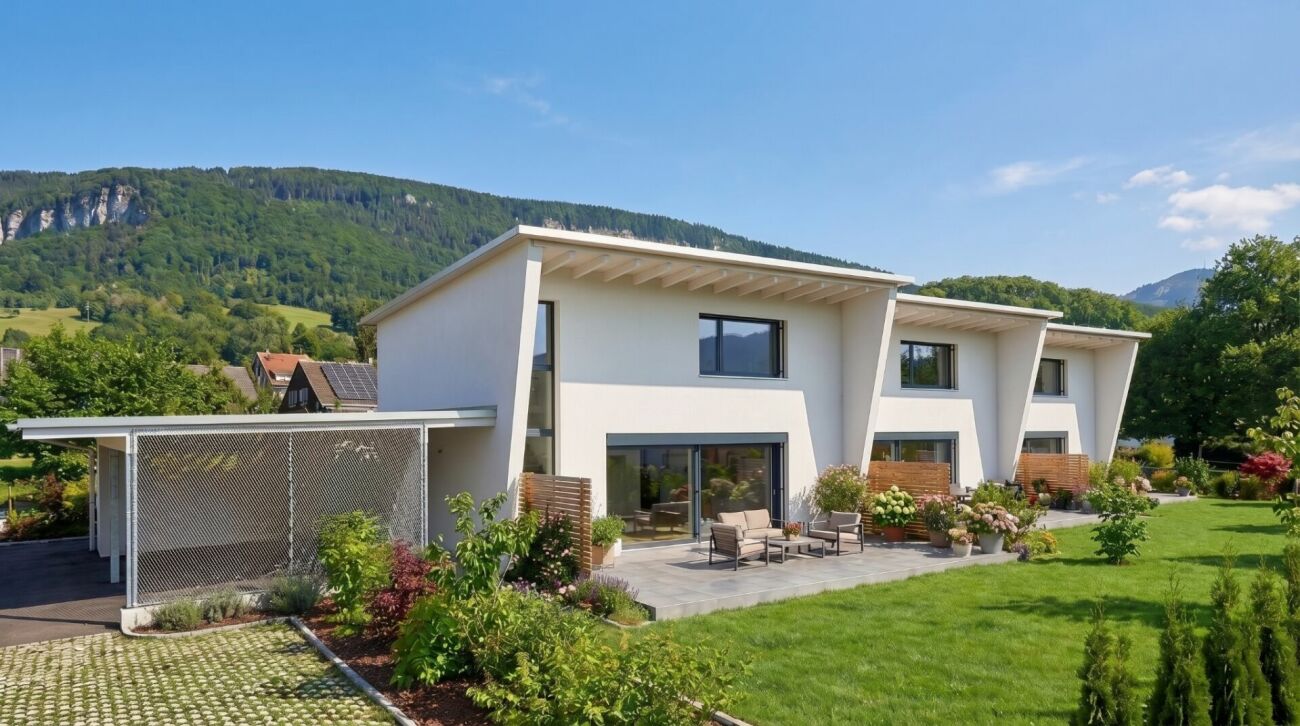
Modern living, sustainable lifestyle - a home to arrive at Three semi-detached single-family houses in sustainable timber construction are being built in a quiet, centrally located residential area in Oberbipp.From summer 2026, you can expect a home that stands out immediately due to its characteristic architecture with a pitched roof and creates a special living feeling inside through light-flooded rooms.On 135 m² of living space, spread over two floors, families and couples will find space to live, live and relax. The carefully selected equipment underlines the high standard: oak parquet floors, wood-metal windows with triple glazing, and an energetically thought-out overall concept with a photovoltaic system, electric storage, heat pump, and water softening system.The ground floor invites you to linger: The open living and dining area with an exceptionally large window front facing south and direct access to the covered terrace connects the interior and exterior spaces in a natural way.The modern kitchen with induction hob and integrated extractor hood is centrally located in the living area. A ground-level housekeeping room with washing machine, tumble dryer, washing trough, and laundry chute provides high everyday practicality. A separate daytime toilet complements the ground floor.On the upper floor, the well-thought-out room design continues. Two full-fledged bathrooms and three bedrooms under the characteristic roof create a special living atmosphere.Outside, a real added value awaits: A spacious private garden share with seating area and green space, as well as an own vegetable garden of around 100 m², offer space for relaxation, play, and self-sufficiency. A common tool shed and a cellar compartment of approximately 11 m² round off the offer.The mobility infrastructure is complete: Carport with own electric charging station, outdoor parking space, and covered bicycle parking spaces with socket. The Oberbipp train station is within walking distance, and the Niederbipp motorway access is about 6 minutes away.In summary: • 4.5-room house with 135 m² of living space on 2 floors • Characteristic pitched roof with exceptionally generous south facade • Sustainable timber construction, 3-fold glazed wood-metal windows • Oak parquet floors • Heat pump, photovoltaic system with electric storage and water softening system • Two bathrooms on the upper floor and one daytime toilet on the ground floor • Housekeeping room with laundry chute and ground-level access • Spacious seating area and garden share, approx. 75 m² • Additional vegetable garden of approx. 100 m² and common tool shed • Cellar compartment with approx. 11 m² • Carport with e-charging station, additional outdoor parking space, and bicycle parking spaces • Advance payment of secondary costs CHF 365/month; included are electricity (individual billing via ZEV), water, heating, and environmental maintenance • Available from summer 2026 We are happy to provide a non-binding viewing

Travel time
-
1 / 18
4.5 rooms, 135m², CHF 2,525.–
Poststrasse 6, 4538 Oberbipp

Newly built semi-detached single-family house with many extras in Oberbipp

Modern living, sustainable lifestyle - a home to arrive at Three semi-detached single-family houses in sustainable wooden construction are being built in a quiet, centrally located residential area in Oberbipp.From summer 2026, you can expect a home that catches the eye with its characteristic architecture and sloping roof, and creates a special living feeling inside with bright, airy rooms.On 135 m² of net living space, spread over two floors, families and couples will find space to live, live and relax. The carefully selected equipment underlines the high standard: oak parquet floors, wood-metal windows with triple glazing, and an energetically thought-out overall concept with photovoltaic system, electric storage, heat pump, and water softening system.The ground floor invites you to linger: the open living and dining area with an exceptionally large window front facing south and direct access to the covered terrace connects the interior and exterior spaces in a natural way.The modern kitchen with induction hob and integrated steam extractor is centrally located in the living area. A ground-level housekeeping room with washing machine, tumble dryer, washing trough, and laundry chute provides high everyday practicality. A separate daytime toilet complements the ground floor.On the upper floor, the well-thought-out room design continues. Two full-fledged bathrooms and three bedrooms under the characteristic roof create a special living atmosphere.Outside, a real added value awaits: a spacious private garden area with seating and green space, as well as an own vegetable garden of around 100 m², offer space for relaxation, play, and self-sufficiency. A common tool shed and a cellar compartment of around 11 m² round off the offer.The mobility infrastructure is complete: carport with own electric charging station, outdoor parking space, and covered bicycle parking spaces with socket. The Oberbipp train station is within walking distance, and the Niederbipp motorway access is about 6 minutes away.In summary: • 4.5-room house with 135 m² of net living space on 2 floors • Characteristic sloping roof with exceptionally generous south facade • Sustainable wooden construction, triple-glazed wood-metal windows • Oak parquet floors • Heat pump, photovoltaic system with electric storage and water softening system • Two bathrooms on the upper floor and one daytime toilet on the ground floor • Housekeeping room with laundry chute and ground-level access • Spacious seating area and garden area, approx. 75 m² • Additional vegetable garden of approx. 100 m² and common tool shed • Cellar compartment with approx. 11 m² • Carport with e-charging station, additional outdoor parking space, and bicycle parking spaces • Advance payment of secondary costs CHF 365/month; included are electricity (individual billing via ZEV), water, heating, and environmental maintenance • Available for occupancy from summer 2026 We are happy to provide a non-binding viewing
Travel time
-
1 / 7
3.5 rooms, 85m², CHF 1,660.–
Schmidtenweg 6, 4912 Aarwangen

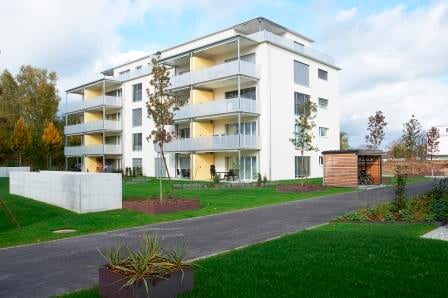
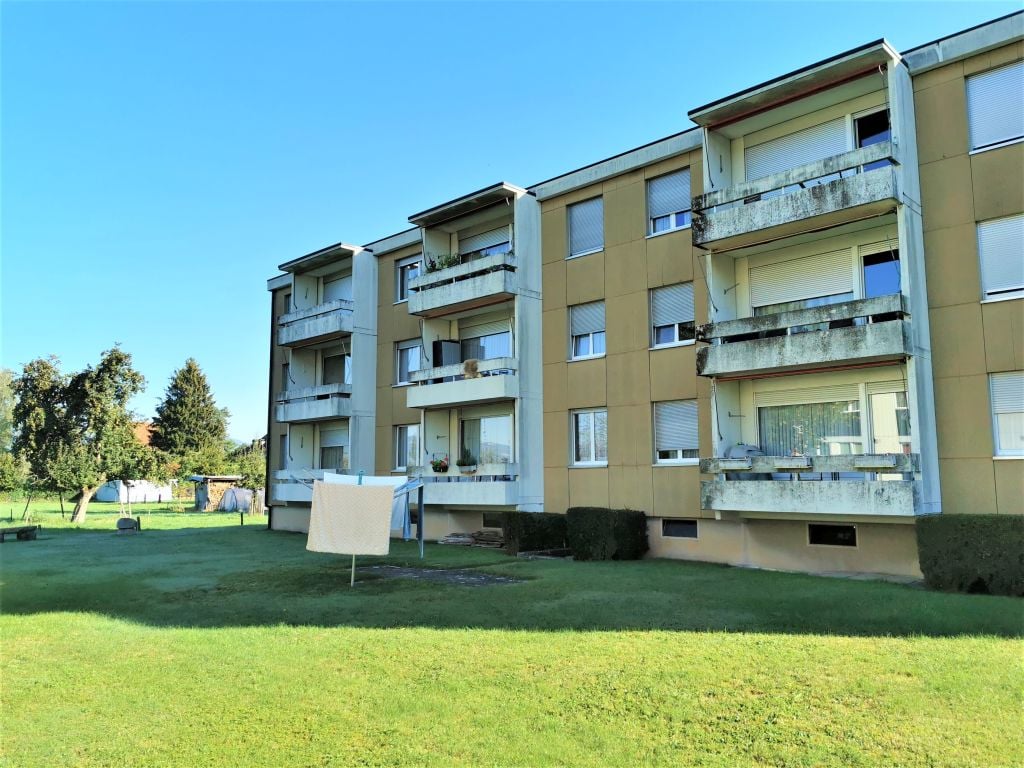
Modern apartment a stone's throw from the train station

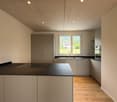
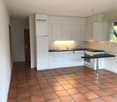
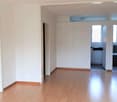
In a central location in Aarwangen, the new development is in the starting blocks. The high-quality interior leaves nothing to be desired.- large, open kitchen with granite countertops, dishwasher, and induction stove- high-quality, matte-sealed oak parquet flooring in all living areas- ceramic tiles in the wet cells (floor in anthracite, walls in light gray)- bathroom/WC and shower/WC - walk-in shower with glass partition- own washing machine/tumbler- wardrobe closet in the entrance area- spacious loggia- basement compartment with sockets offers additional storage space- elevator (wheelchair accessible)Parking spaces in the garage can be rented for CHF 120.-/month if needed.Thanks to the optimal location, larger cities are only a stone's throw away. The train station is within walking distance in one minute, and the direct highway access is also just 10 minutes away by car.In this region, you benefit from a wide range of shopping and leisure activities. In the neighborhood of your new home, you will also find numerous open fields and forests - perfect for varied walks, hikes, and bike tours.Have we sparked your interest? Then contact us via "Contact Provider". You will then receive an email with the viewing information and the opportunity to apply digitally for the apartment. In order for your application to be considered, a viewing of the apartment is necessary. The photos are of a comparable apartment and may therefore contain minor deviations.
Travel time
-

Suggested properties for you based on search results

Other interesting objects