25532 results - Properties for rent: Switzerland

New building
1 / 5
3.5 rooms85m²CHF 3,480.–
Premium
Cordelia-Guggenheim-Weg 1, 8050 Zürich

First Rental "Riedtower" - Living with a Wide View

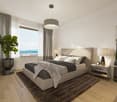
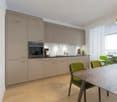
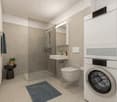
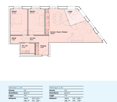
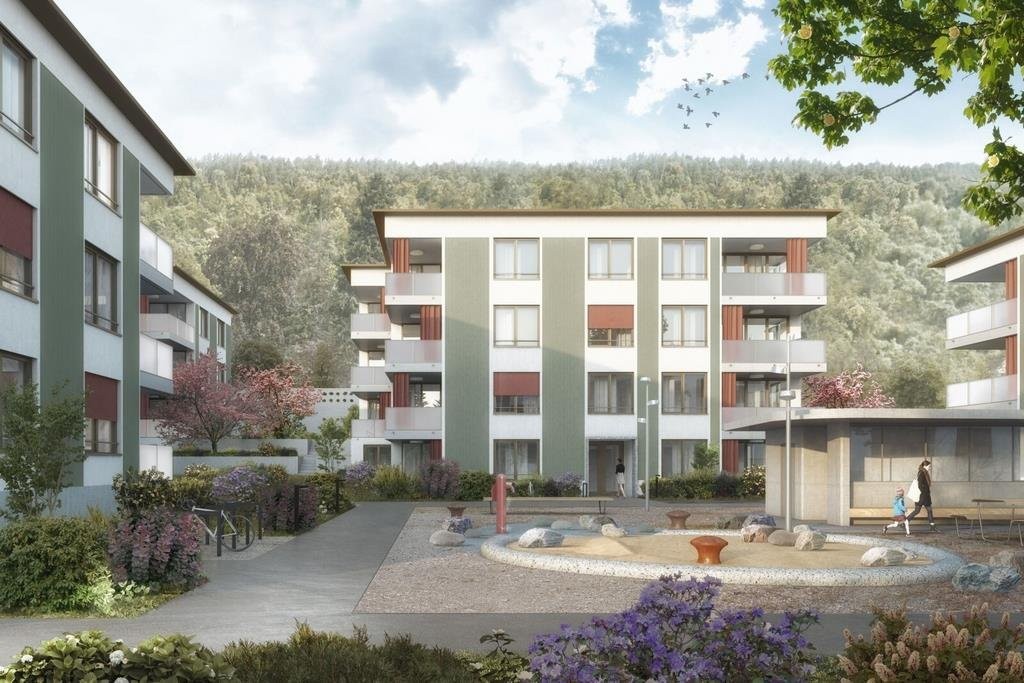
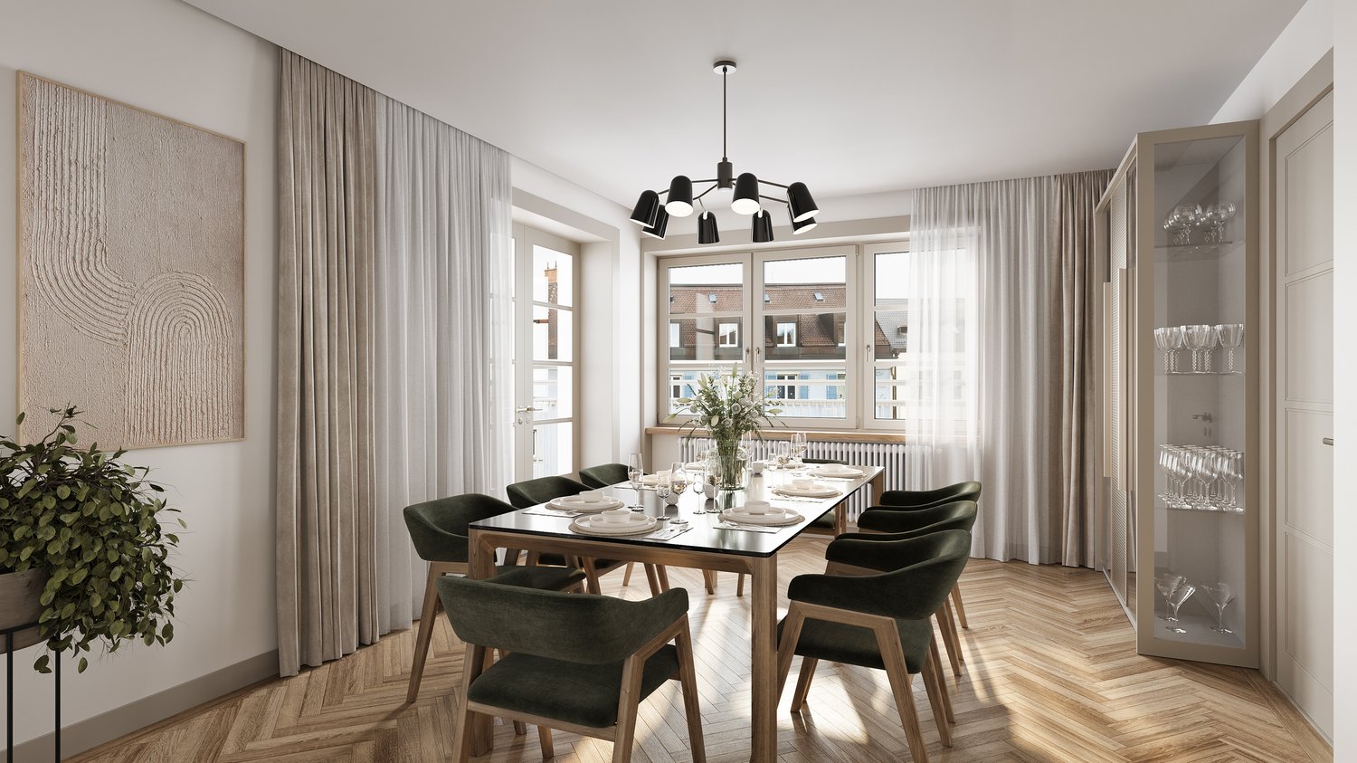
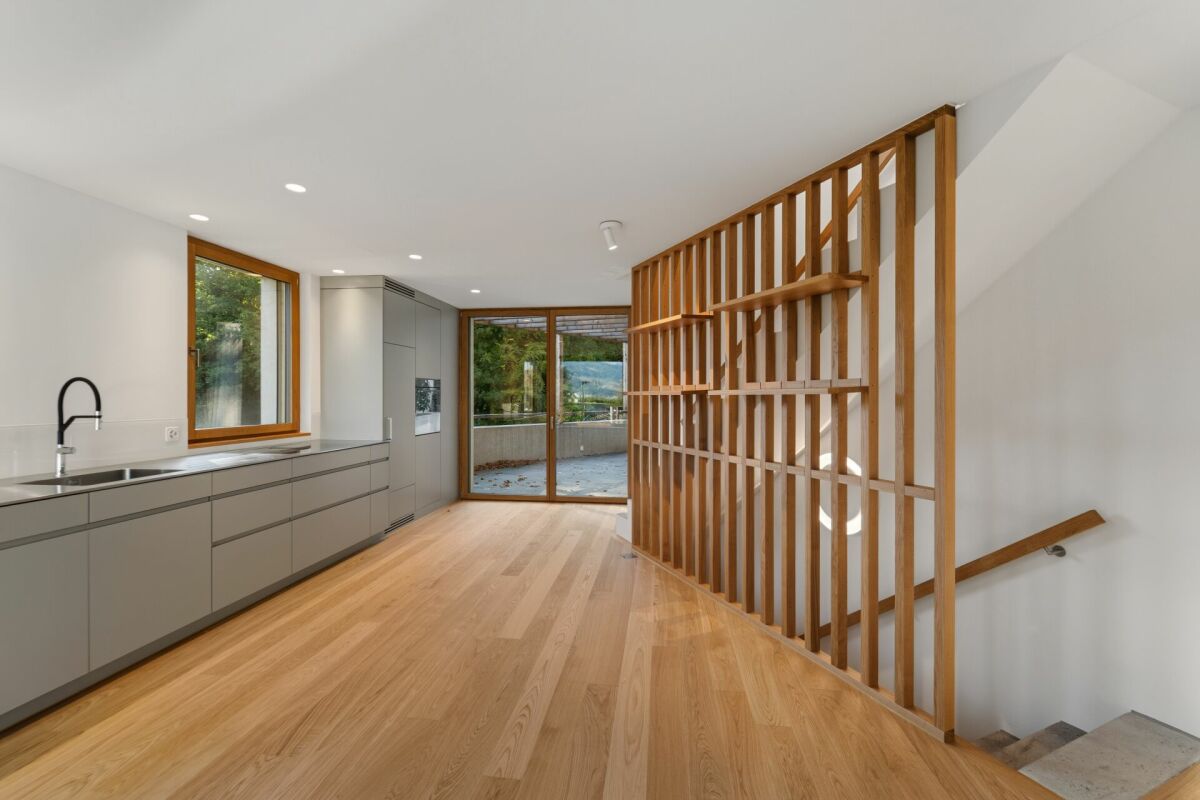
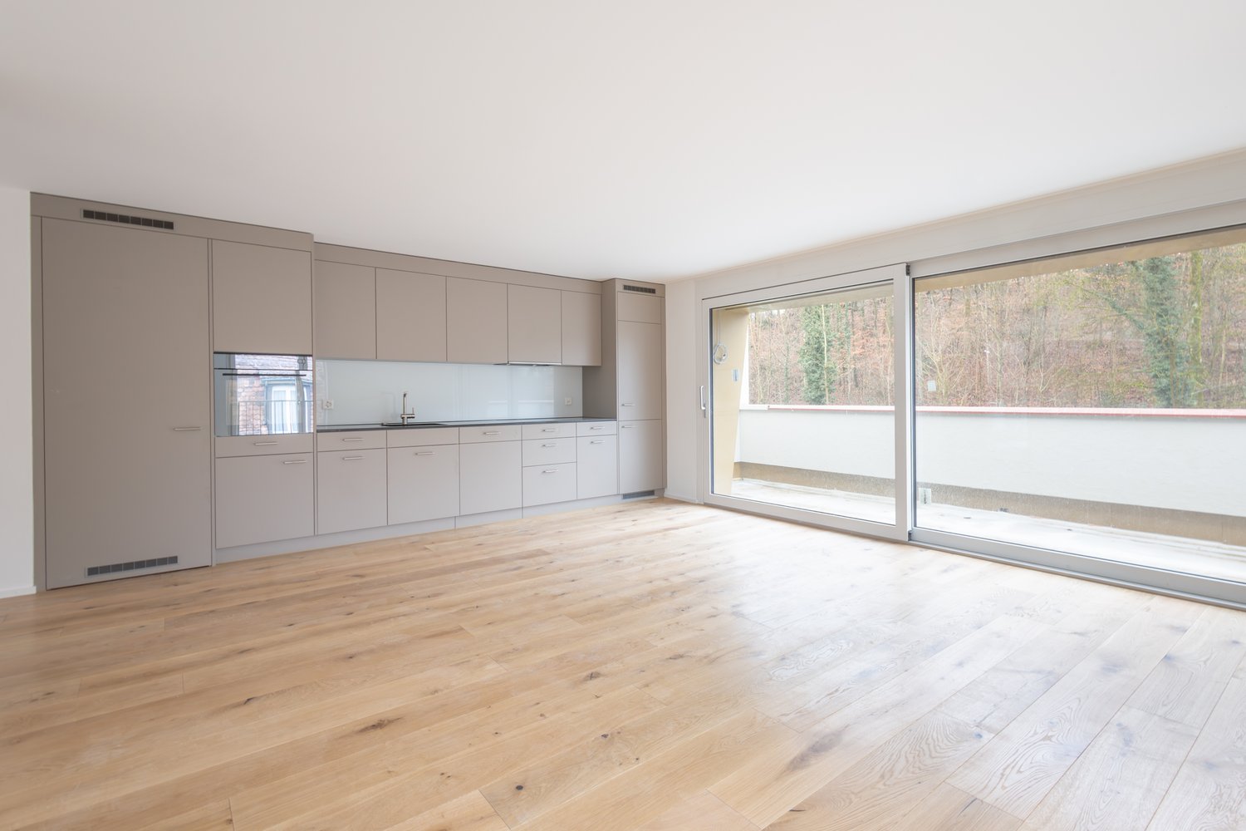
In the "Riedtower" project, you will find attractive 1.5 to 3.5 room apartments in the heart of Zürich-Leutschenbach. Well-thought-out floor plans, high-quality materials, and modern living comfort create a home where you can feel comfortable from the very first moment.The 3.5-room apartments impress with the following advantages: • High-quality kitchen: with induction cooktop, oven, refrigerator with freezer and dishwasher (Electrolux) • Living and bedrooms: with oak parquet and generous window areas for a bright, pleasant living atmosphere • Modern wet cells: shower/WC and separate WC with ceramic tiles in light natural stone optics • Own washing tower (washing machine/tumbler) in the apartment • Loggia • Controlled apartment ventilation • Pleasant room climate thanks to ceiling heating and cooling (TABS) • Basement compartment • Reduit More than just living: A community room offers space for encounter and exchange, while the Co-Working-Space creates the opportunity to work flexibly and uncomplicatedly directly in the Riedtower.Urban living and feeling at home: The Riedtower combines the pulsating city life with a place to arrive and feel comfortable. Directly in front of the door, restaurants, shopping opportunities, leisure activities, and the Leutschenpark wait for a break in the green. And if you want to go further, Oerlikon, the Zürich city center, and the airport are quickly accessible. Here you live in the middle and still have space for yourself.Please note that the shown visualizations serve for illustration and may differ from the advertised apartment. The respective floor plan is decisive.Have we sparked your interest?We would be happy to answer your questions and look forward to welcoming you as a new tenant.Discover the Riedtower and learn more about the project, the apartments, and the surroundings on our project homepage:

Travel time
-
New building
1 / 4
3 rooms85m²CHF 2,370.–
Premium
Stollenrain 17, 4144 Arlesheim

Modern 3-room new apartment with balcony in Arlesheim

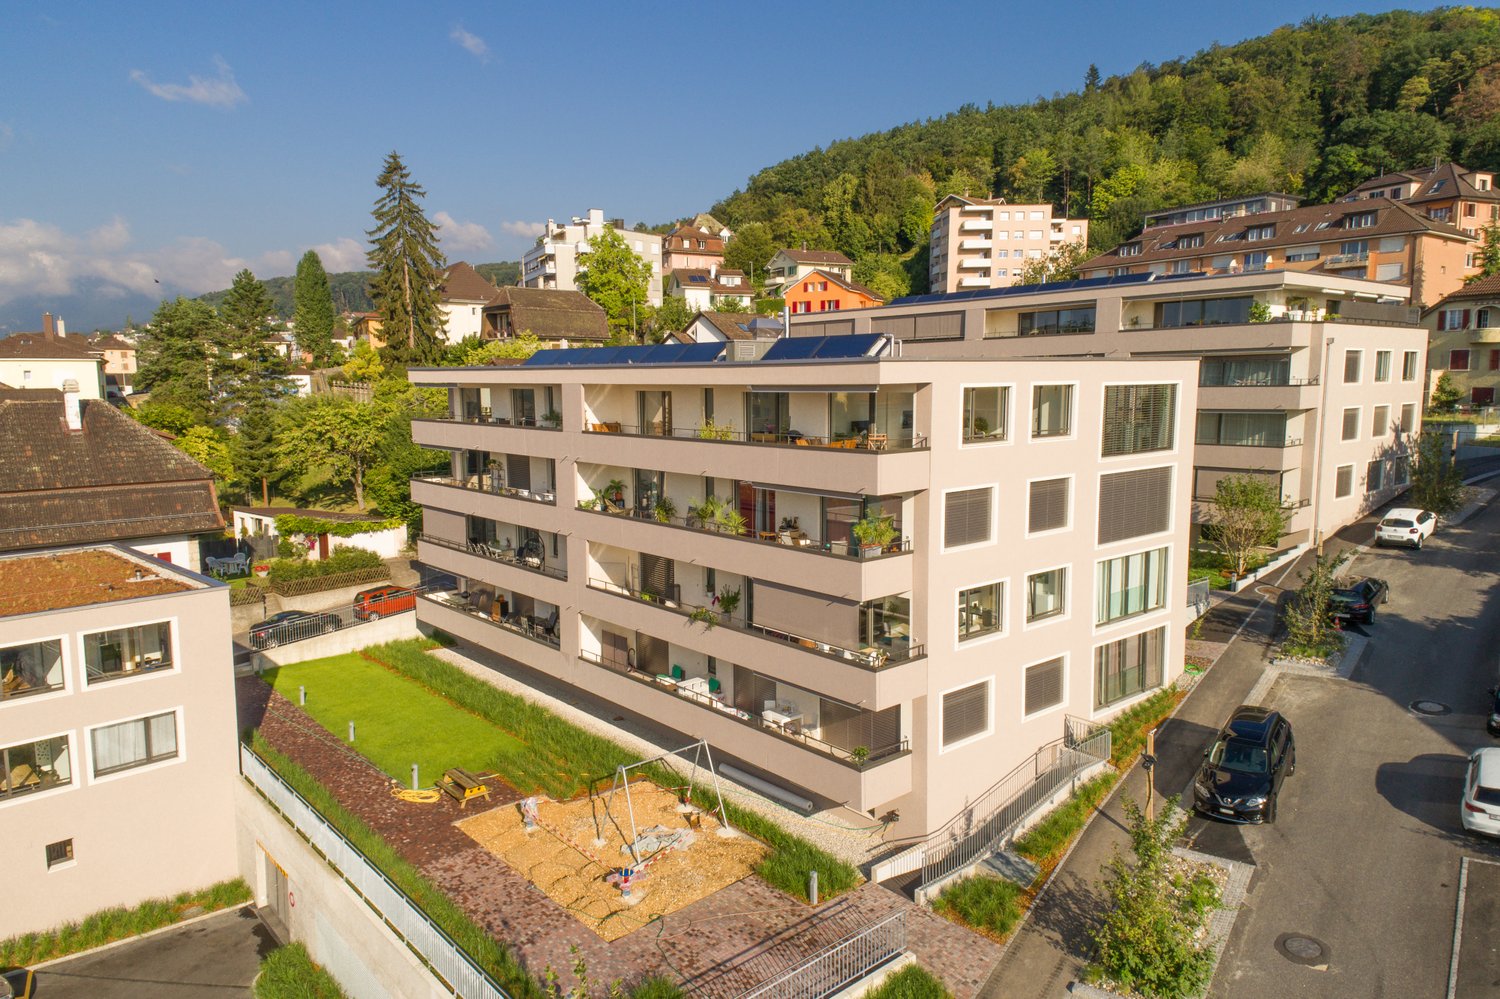
With the new building at Stollenrain 17, the WOHNSTADT construction and management cooperative is realizing a modern residential and service building in the center of Arlesheim. The 15 attractive rental apartments combine modern architecture, sustainable construction, and the benefits of cooperative living.Arlesheim itself combines the best of two worlds: proximity to the city of Basel and the high quality of life of a vibrant village. The charming village center, the excellent urban infrastructure, and the proximity to nature create a high quality of life for people of all ages.YOUR ADVANTAGES AT A GLANCECentrally locatedBenefit from short distances: everything for daily needs is within a short walking distance. The Dornach-Arlesheim train station is just a few minutes away. Nearby recreational areas such as the Ermitage or the Reinacher Heide along the Birs are also in close proximity.Sustainably builtThe building meets the Minergie-P standard. The energy supply is environmentally friendly via a ground-source heat pump and a photovoltaic system on the roof. A controlled ventilation system ensures a pleasant indoor climate.High-quality equipmentThe apartments convince with well-thought-out floor plans, durable materials, and a timeless design – ideal for comfortable living. A home is more than just a place to live. It's the place where everyday life unfolds, neighborhoods grow, and memories are created.IN THE SURROUNDINGSShopping facilities, public transport, schools, recreational areas, and much more are just a few meters away (starting point: Stollenrain 17):Migros supermarket 270 mCoop supermarket 400 mArlesheim clinic 210 mSetzwerk cultural center 30 mArlesheim primary school (at Mattweg) 850 mTram 10 stop 280 mPost office 240 mMunicipal administration 280 mDornach/Arlesheim train station 950 mErmitage 1 kmBirs and Reinacher Heide 1.6 kmDom 350 mThis apartment combines modern, energy-efficient living with a quiet and well-connected location in Arlesheim. A real highlight for discerning tenants who value quality and sustainability. We look forward to your contact!

Travel time
-
New building
1 / 3
2.5 rooms68m²CHF 2,010.–
Premium
Erzenbergstrasse 12b (Haus F2), 4410 Liestal

First-time rental in Liestal - each apartment with its own washing tower

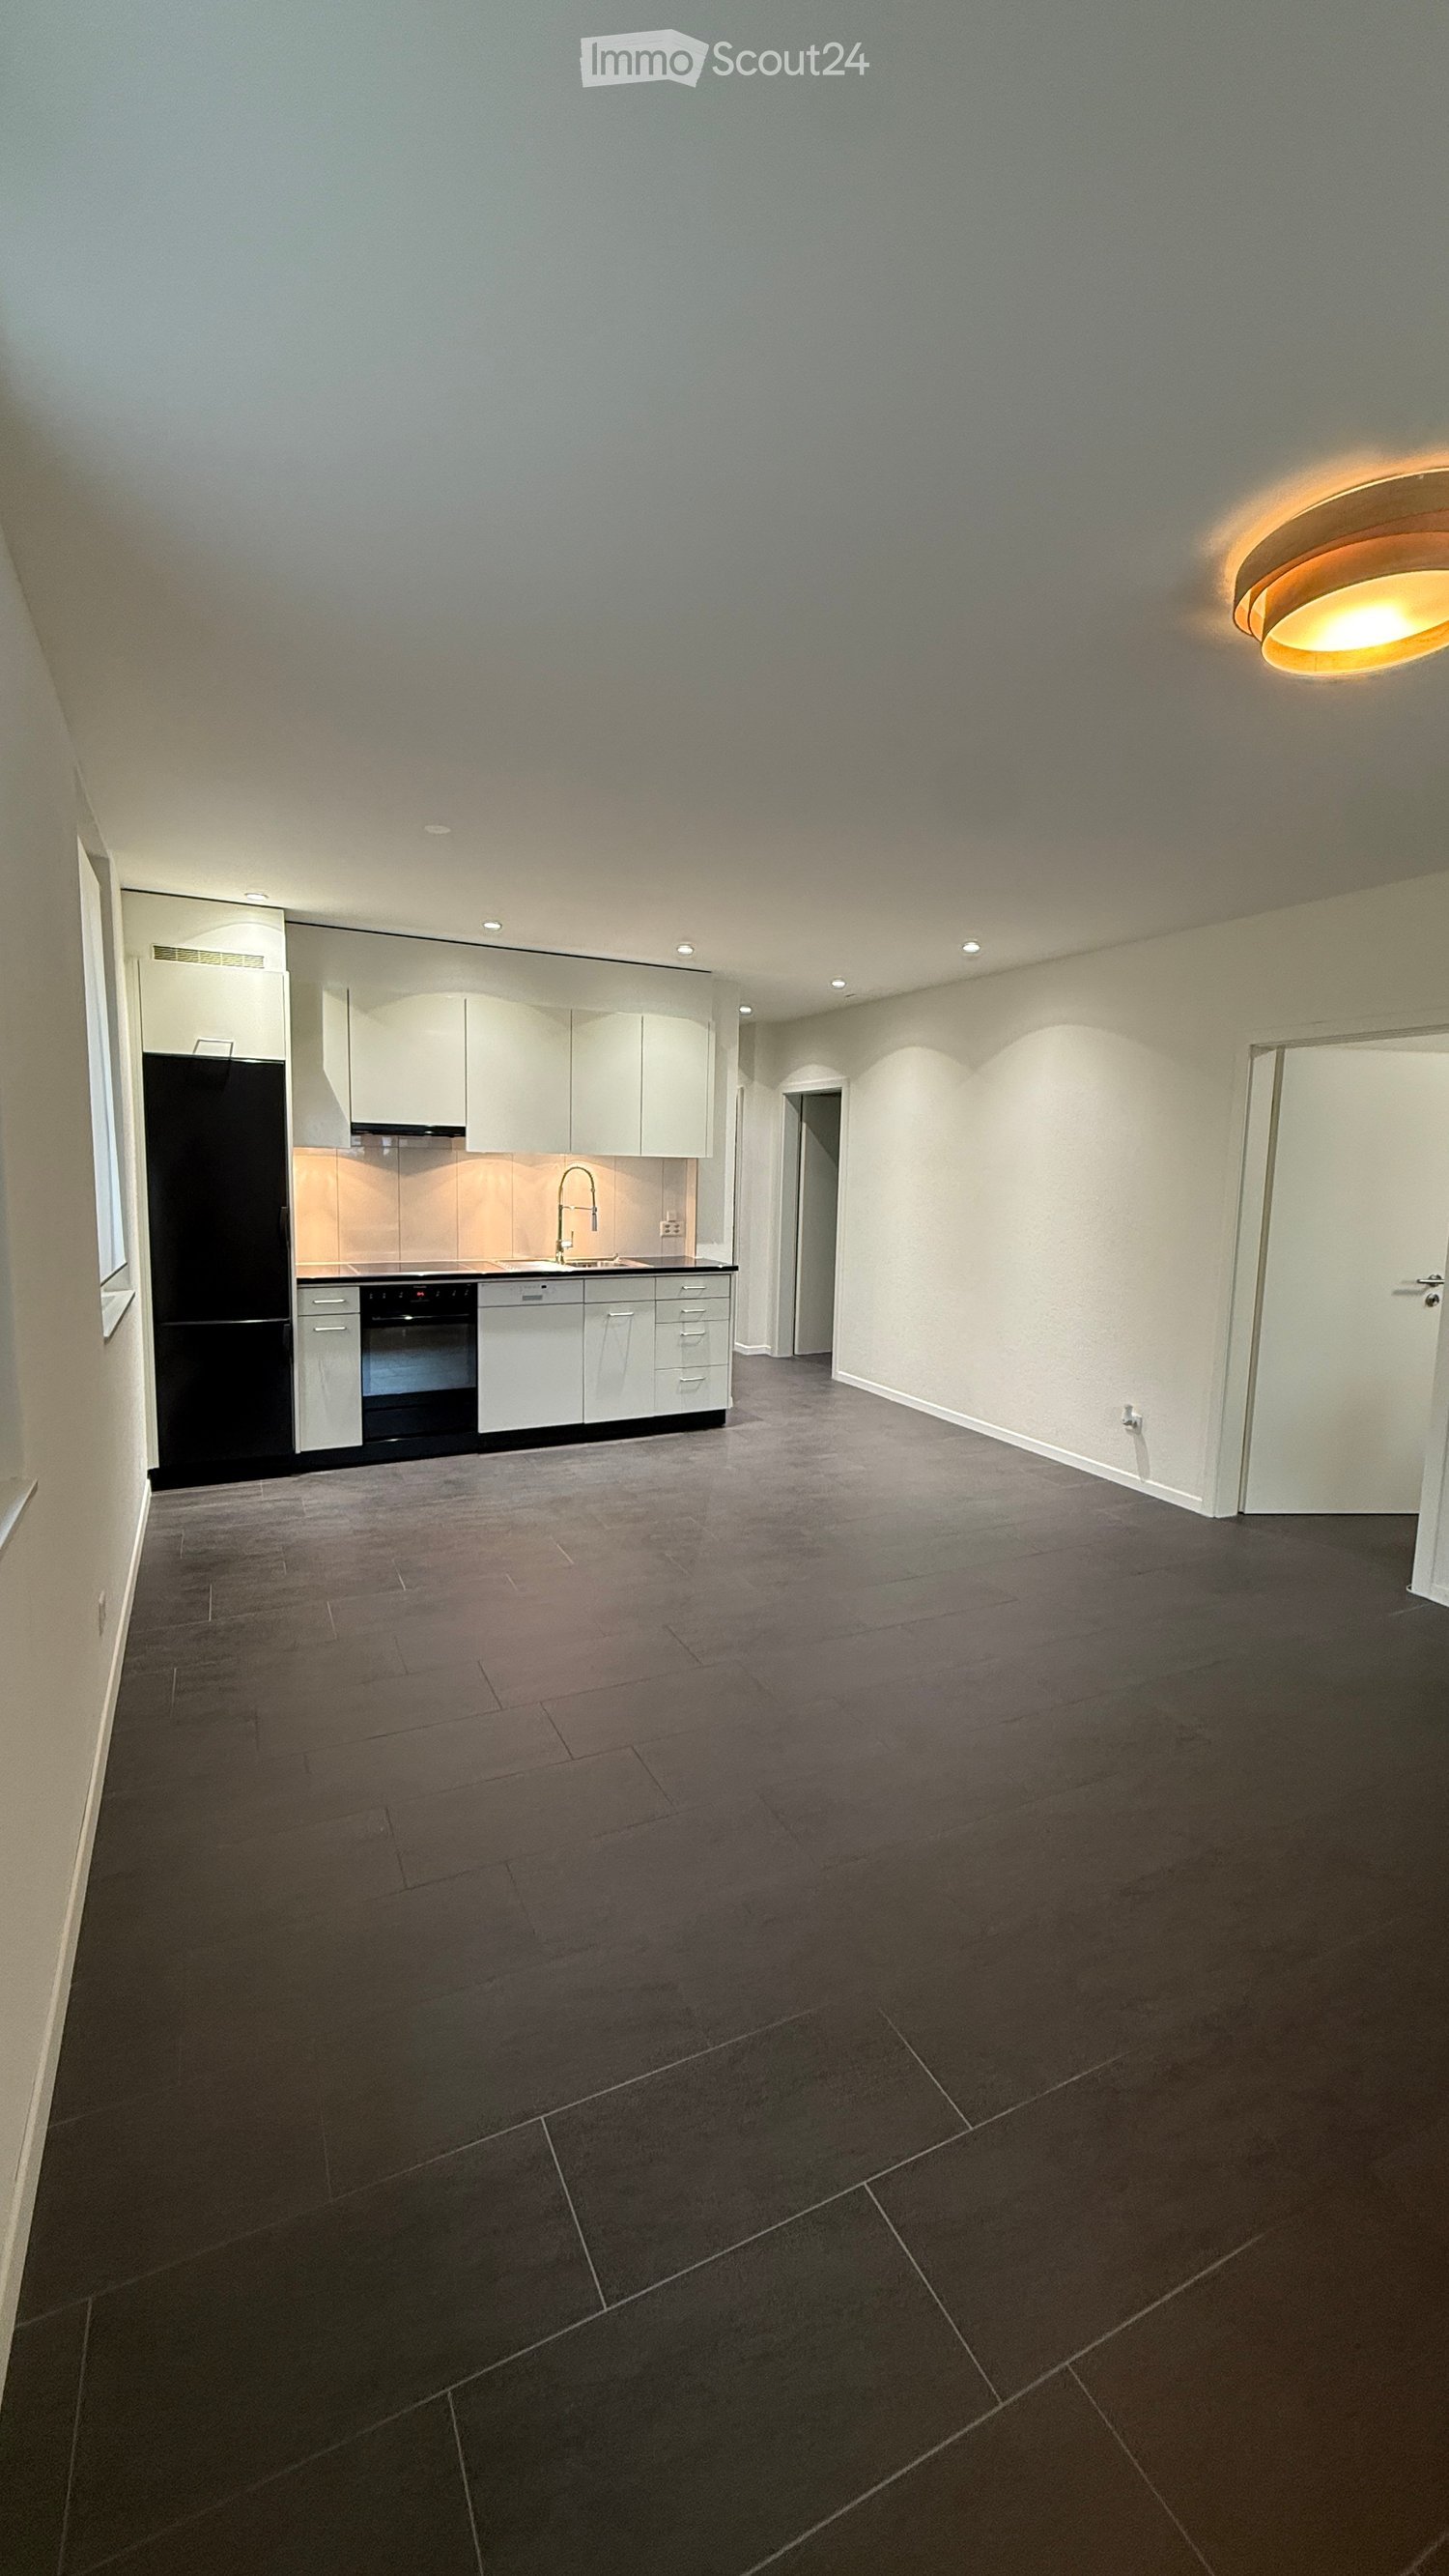
LiestalWhether leisure or family life, in Liestal you benefit from short distances and a high quality of life.ConnectionOn foot, by bike, train or car, in Liestal you are perfectly connected. Shopping facilities, restaurants and the train station are quickly accessible. Basel is just a short drive away.RecreationLiestal offers numerous opportunities for active hours and relaxed downtime. Forests, sports facilities, walking trails and the local recreation area are right outside the door, ideal for families, sports enthusiasts and nature lovers.EducationShort distances to kindergartens, primary and secondary schools make everyday life easy. Liestal has a diverse range of educational offerings: from elementary school to further education.WÜB GIESSI offers a wide selection of modern rental apartments for singles, couples and families:31 x 2.5 room apartments53 x 3.5 room apartments14 x 4.5 room apartmentsThe WÜB GIESSI apartments are realized according to the standard, barrier-free buildings. The planning was checked by Procap Switzerland.All six buildings have photovoltaic systems on the flat roofs and are connected to a self-consumption association (ZEV). The underground parking garage is prepared for electric mobility, the charging station just needs to be purchased. Heating and hot water are generated sustainably via district heating.Each apartment has its own washing tower in the bathroom.A parcel station is available for everyday life. In the bike cellar, a double-story bike parking system ensures efficient and space-saving storage.Parking spaces in the underground garage can be rented for CHF 150.00/month.Please book your viewing appointment at: www.giessiliestal.ch

Travel time
-
New building
1 / 5
4.5 rooms110m²CHF 4,620.–
Premium
Renggerstrasse 57, 8038 Zürich

First-time rental - Exclusive 4.5-room apartment with garden seating

Welcome to QuellenhofLocated in a prime location in Zürich-Wollishofen on Albisstrasse 8/10, Renggerstrasse 57, Quellenhof is a listed building and boasts an excellent infrastructure in the immediate vicinity, in addition to its popular location and seamless public transportation links. The comprehensively renovated property is just a few minutes' walk from Lake Zurich and Wollishofen train station. The "Renggerstrasse" stop of tram line 7 is nearby.The beautiful, newly renovated 2.5 to 5.5-room apartments feature a unique construction standard and offer the highest level of comfort.- Entrance, living/bedrooms with oak parquet, herringbone pattern, matt sealed- Kitchen and bathroom/shower with hexagonal ceramic tiles- Modern kitchen with high-quality appliances: dishwasher, cooktop, oven- Entrance, built-in wardrobes made of solid wood, painted with adjustable shelves- All apartments have their own washing machine/tumbler - balcony- Elevator- Basement compartment- Attic compartment- Community room on the ground floor, approx. 25 m2, with simple kitchen. The room can be booked by tenants.A nursery is also located on the ground floor of the property.More information about the equipment of the apartments can be found in the brief description of the building for download.We are happy to provide you with a viewing.We look forward to your registration.

Travel time
-
1 / 7
3.5 rooms86m²CHF 1,720.–
Premium
Emmentalstrasse 25C, 3414 Oberburg

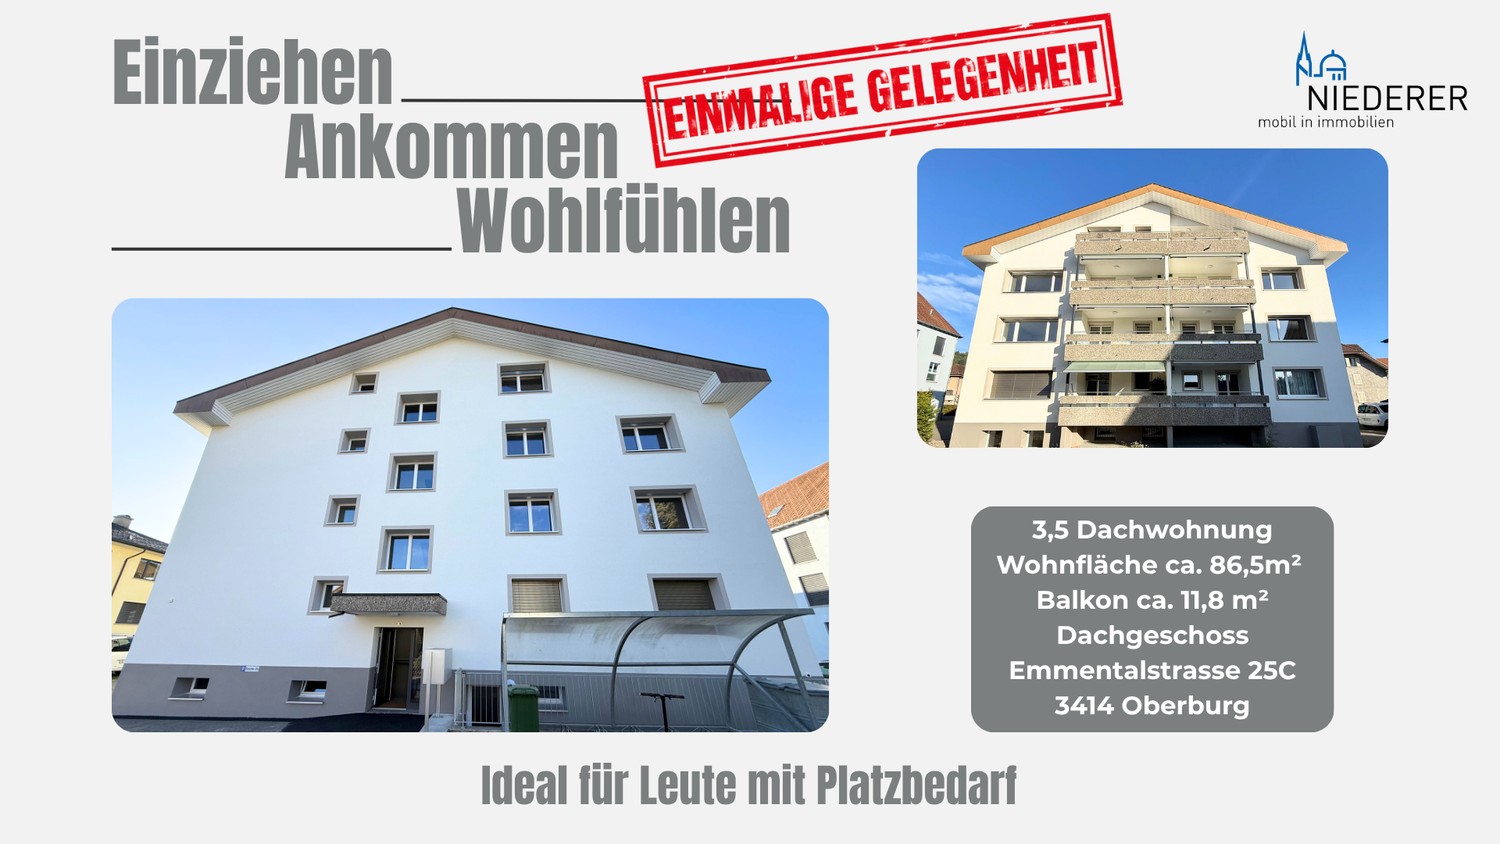
Unique opportunity: Spacious 3.5-room attic apartment with plenty of extra space

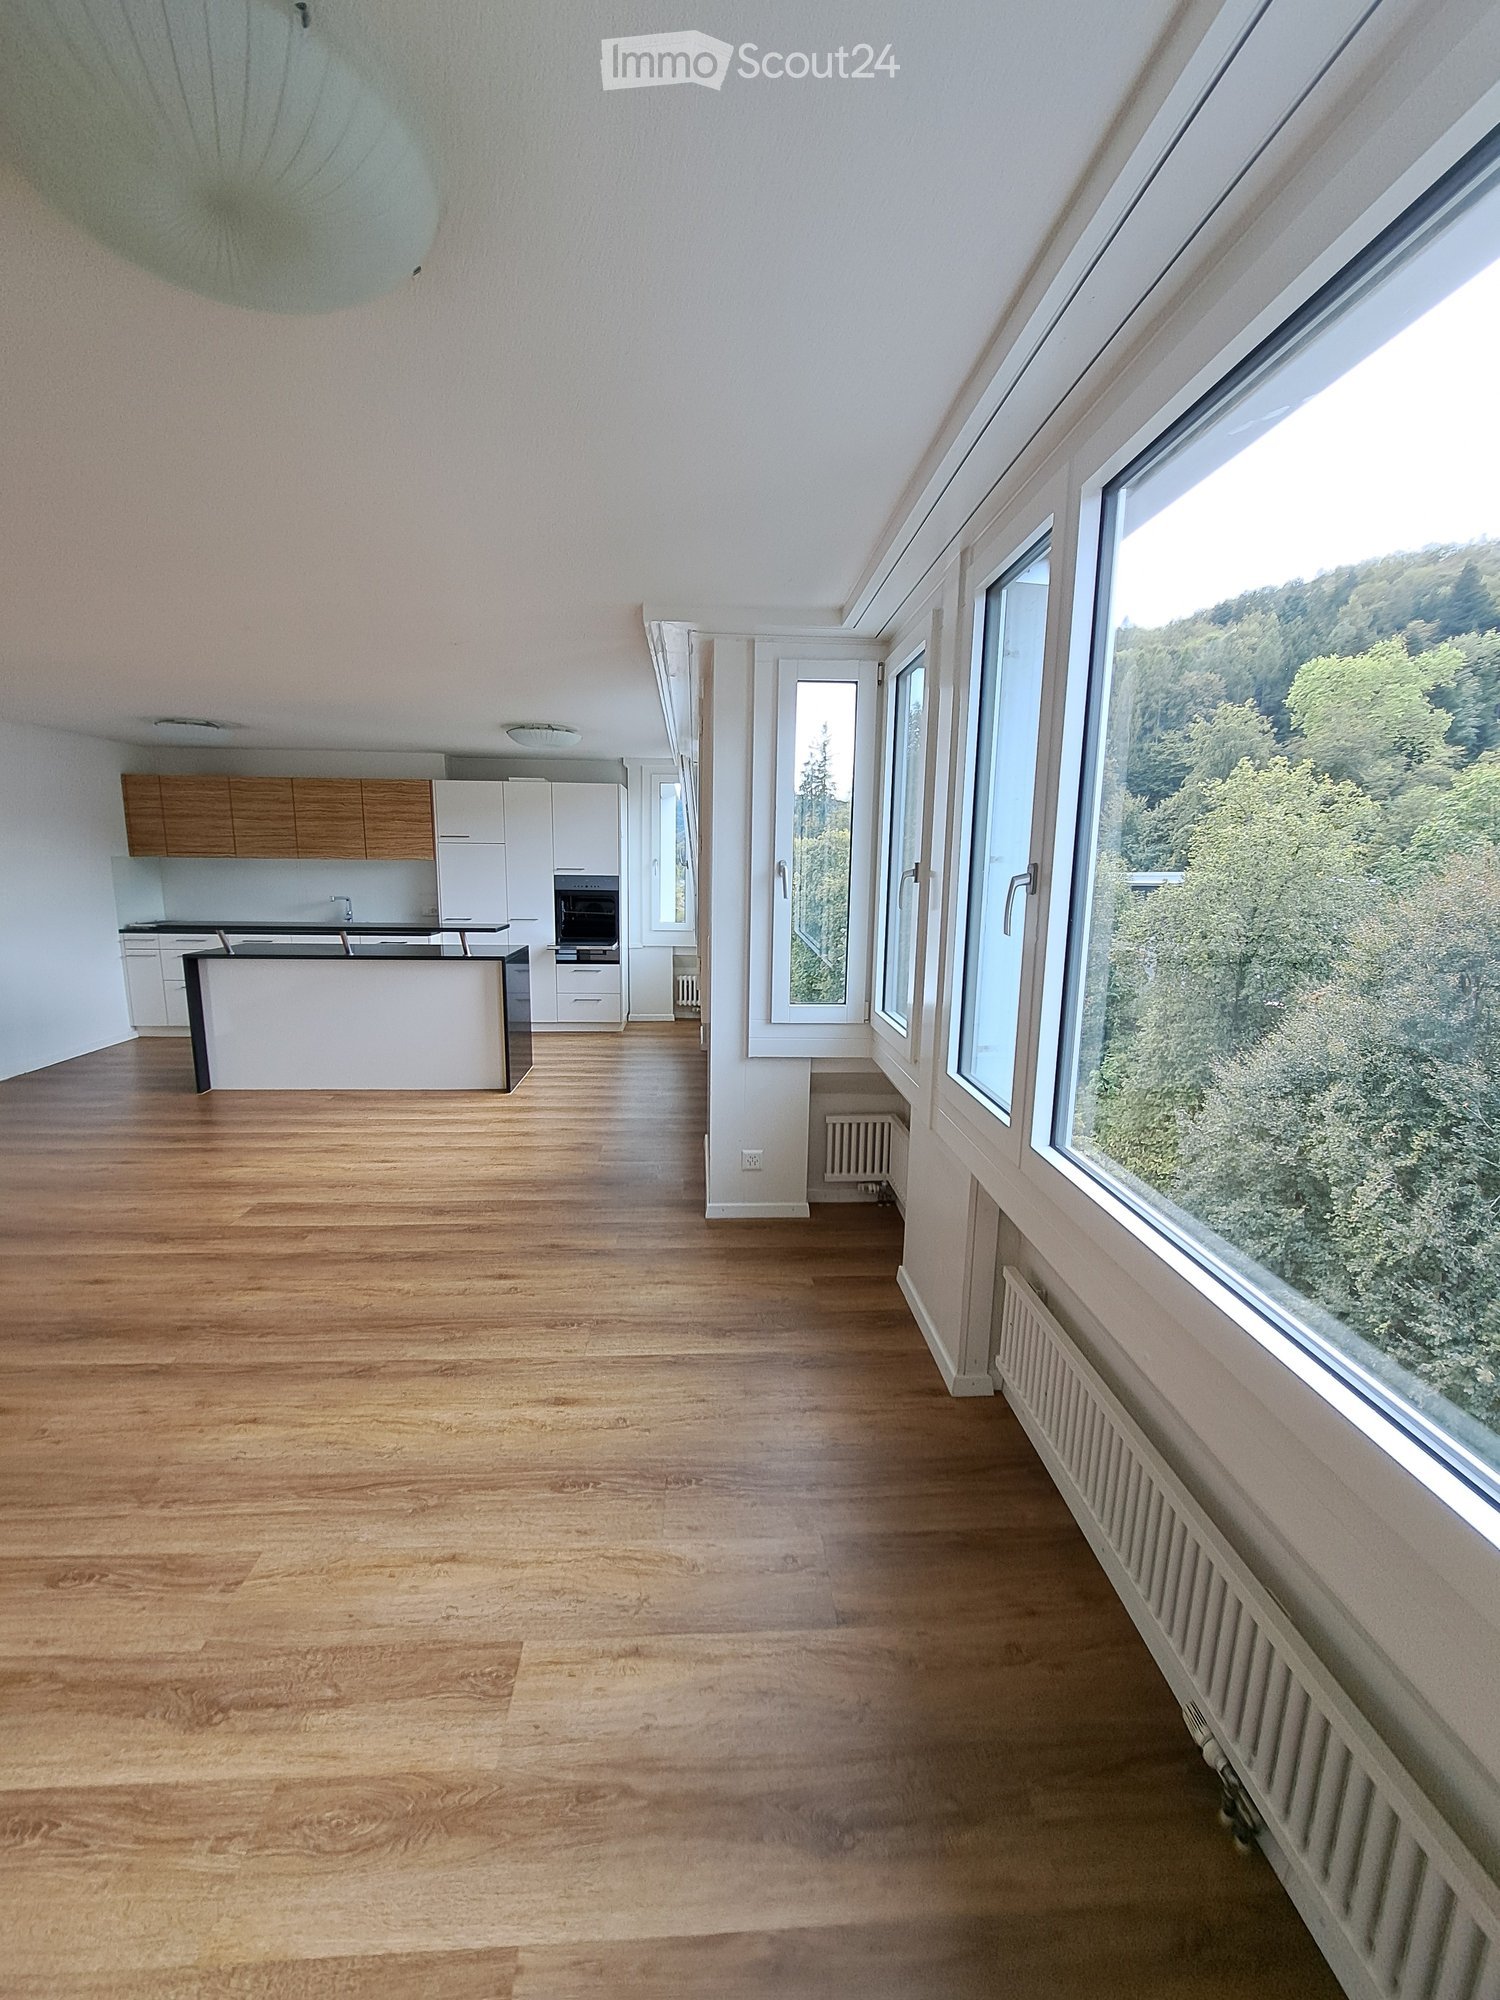
For singles or couples with space requirements, home office, hobbies, or sports equipment, this special attic apartment offers possibilities that go far beyond a classic 3.5-room apartment. At Emmentalstrasse 25C, you can expect a comprehensively renovated home with approximately 86.5 m² of living space, spacious rooms, and plenty of extra usable space. The heart of the apartment is the impressive, approximately 50.1 m² large living, dining, and kitchen area. The open design offers plenty of space for a spacious living area, a dining table, and shared living.The modern kitchen features spacious workspaces and high-quality equipment. A WESCO induction cooktop with integrated cooktop extractor, oven, dishwasher, as well as refrigerator and freezer combination provide modern comfort. Two separate and lockable rooms with approximately 19.1 m² and 10.9 m² offer versatile possibilities. In addition to a spacious bedroom, the second room can be used, for example, as a home office, guest room, or personal fitness area. The completely renovated bathroom features a spacious, barrier-free shower. Large, bright wall tiles, dark floor tiles, and a clear design create a modern and timeless ambiance. A special comfort in everyday life is the separate laundry room with its own Miele washing tower. The washing machine and dryer are thus located directly in the apartment and yet separate from the living area. The approximately 11.8 m² large balcony with mountain views extends the home outdoors and offers enough space for a cozy seating area.A real plus of this apartment is the private attic with approximately 41.4 m² of additional space. Whether as storage space for seasonal items, sports equipment, and hobby supplies or for a small workshop, an exceptionally large amount of additional space is available here. Your advantages at a glance: • First occupancy after comprehensive renovation • 3.5 rooms on approximately 86.5 m² of living space • Ideal for singles and couples with additional space requirements • Approximately 50.1 m² large living, dining, and kitchen area • Two separate, lockable rooms • Modern kitchen with WESCO induction cooktop and high-quality brand appliances • Spacious, barrier-free shower • Separate laundry room with Miele washing tower • Balcony with approximately 11.8 m² • Mountain views • Approximately 41.4 m² private attic • Parking spaces available The location is suitable for people who want to live comfortably and still be well connected. Shopping facilities, bus stops, and Oberburg train station are located in the surrounding area. Burgdorf can be reached in a few minutes, and Bern is also well connected. Parking spaces can be rented for an additional CHF 125.- per month if needed. The monthly net rent is CHF 1'520.- plus CHF 200.- in ancillary costs. The gross rent is thus CHF 1'720.- per month.The apartment is available immediately or by arrangement. Have we sparked your interest? We look forward to your contact.
Travel time
-
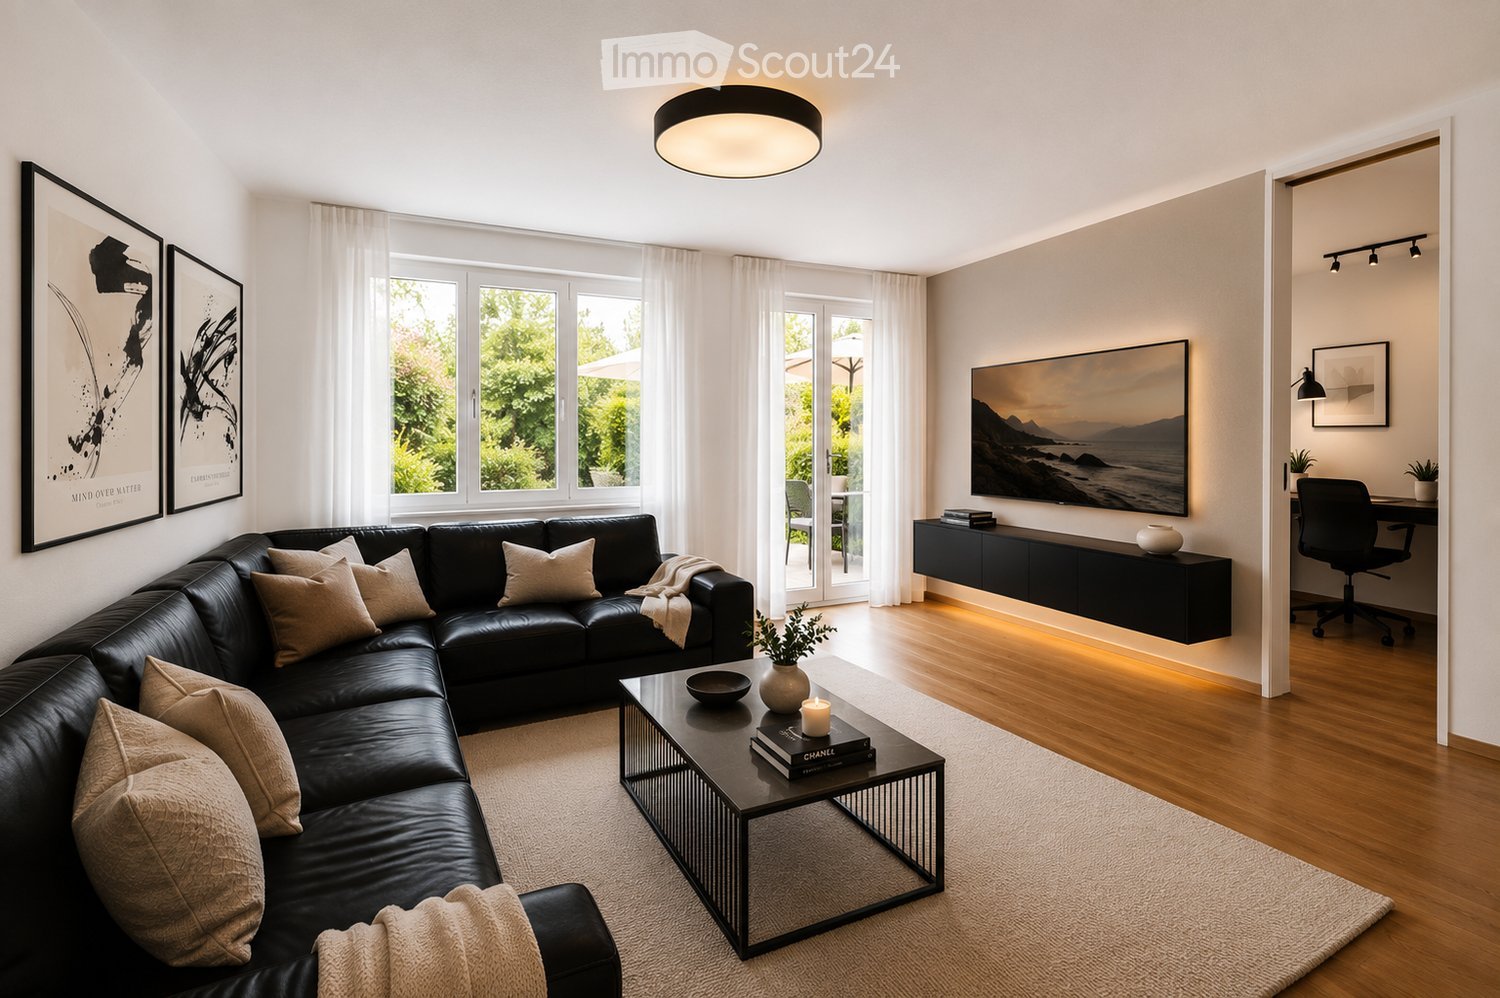
  • Modern living room with a black leather sectional sofa, a glass coffee table, a TV screen, and a desk area with a chair.
  • Modern living room with a black sectional sofa, coffee table, dining area with chairs, pendant lights, and artwork on the walls.
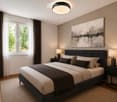
  • Modern bedroom with a large bed, nightstands, lamps, and a large abstract painting on the wall. The room features wooden flooring and large windows with curtains.
  • Aerial view of a small village nestled by a lake, surrounded by green hills and mountains. The village features numerous houses with varied architectural styles, roads, and a calm lake reflecting the surrounding landscape.
  • Garden area with a well-maintained lawn, a patio with a table and chairs, and a scenic mountain view in the background.
  • A well-maintained garden area with a green lawn, patio seating, and a view of mountains in the background. The house features a balcony with railings and a stone wall with stacked logs.
  • Modern bathroom with white tiles, a toilet, a sink with a mirror above, a glass-enclosed shower, and a small flower on the sink counter.
  • Modern kitchen with white cabinets, stainless steel handles, a built-in oven, microwave, and a sink with a faucet. The countertops are black marble, and there is a window with a view of greenery.
  • Modern kitchen with white cabinets, stainless steel appliances, and a black countertop. Coffee maker, kettle, and cup are on the counter. An open doorway leads to a living area with wooden flooring.
1 / 9
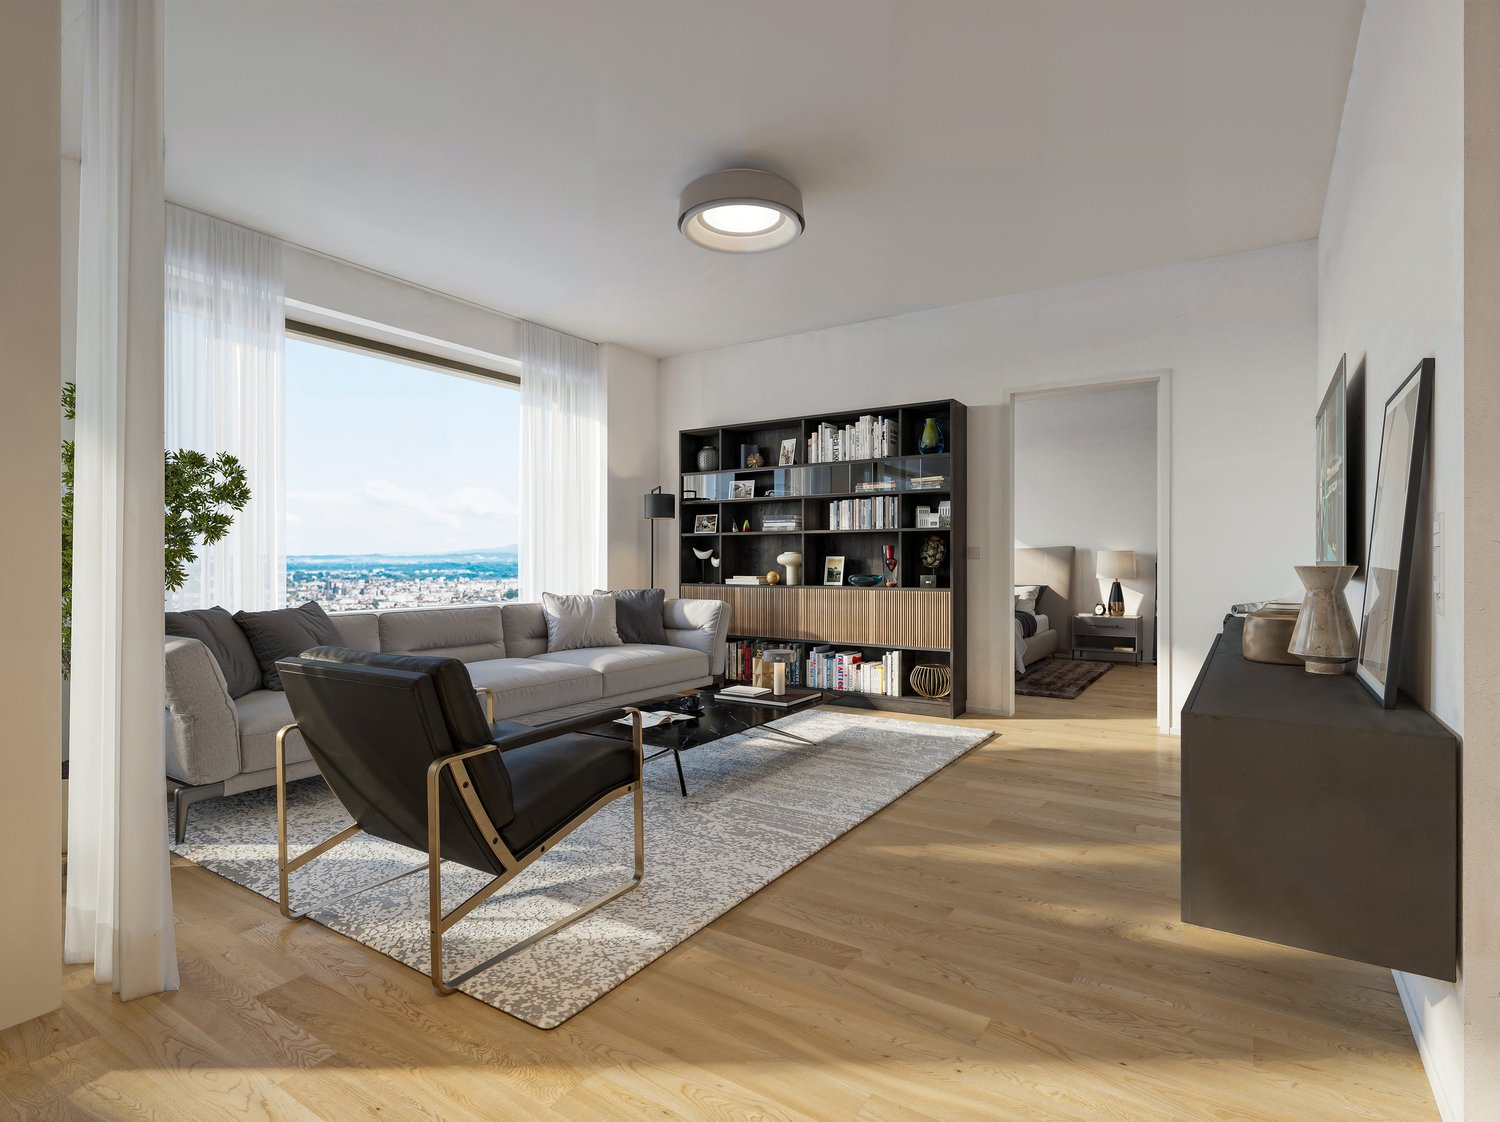
Modern living room with a black sectional sofa, coffee table, dining area with chairs, pendant lights, and artwork on the walls.
Modern bedroom with a large bed, nightstands, lamps, and a large abstract painting on the wall. The room features wooden flooring and large windows with curtains.
Aerial view of a small village nestled by a lake, surrounded by green hills and mountains. The village features numerous houses with varied architectural styles, roads, and a calm lake reflecting the surrounding landscape.
3.5 rooms70m²CHF 2,450.–
Premium
Hansenmattli 1, 6072 Sachseln

Stylishly furnished apartment on Lake Sarnen – 3.5 rooms with lake access

Move in, arrive and feel at home – just a few steps away from Lake Sarnen. This stylishly and high-quality furnished 3.5-room apartment in a quiet residential area in Sachseln offers a home for people who value living quality, peace and quiet, and a special location on approximately 70 m². The apartment is located on the ground floor and is rented fully furnished. The furnishing concept combines warm beige and natural tones with oak parquet and dark accents, creating a modern, high-quality living ambiance. The spacious living and dining room is the heart of the apartment. A comfortable living area with TV, a fully equipped dining area, and direct access to the covered garden seating area ensure that you feel at home from day one. The bedroom is fully furnished and offers a spacious double bed and storage space. The additional room is ideal as a home office, guest room, or combination of both – particularly practical for people who work from home part-time. The modern, bright kitchen is fully equipped and features high-quality built-in appliances. The renovated bathroom impresses with a spacious glass shower and contemporary design. A special highlight is the location on Lake Sarnen: The residents of the quarter have access to their own, enclosed path leading to the lake. This means that nature, water, and recreation are practically at your doorstep. The apartment also includes a covered garden seating area with adjacent green space, a private garage box, and an additional parking space directly in front of the garage. The most important advantages at a glance: • approximately 70 m² living space / 3.5 rooms • fully and high-quality furnished • spacious living/dining area • high-quality oak parquet • modern, renovated bathroom with shower • bright, modern kitchen with built-in appliances • separate room as home office/guest room • covered garden seating area • quiet residential area • exclusive quarter access to Lake Sarnen • private garage box • additional parking space in front of the garage • ready for occupancy – move in and live Rent: CHF 2,450.– per month including ancillary costs (advance payment), high-quality furnishings, garage box, and additional parking space. Electricity, including electric heating, is paid separately by the tenants. The apartment is preferably rented fully furnished. An unfurnished or partially furnished rental is also possible upon request and by agreement. Viewing appointments are possible after consultation from October 2, 2026.

Travel time
-
  • Wooden deck with metal railing, overlooking a suburban neighborhood with houses, trees, and a clear blue sky.
  • Modern kitchen with light-colored cabinets, stainless steel appliances, and a combination of tiled and wooden flooring.
  • Modern kitchen with light-colored cabinets, a sink, stove, and oven. The space features tiled flooring and a sliding glass door leading to a balcony.
  • Empty room with wooden flooring and white walls, featuring a window with a view of a house and a tree outside.
  • Modern bathroom with wooden flooring, white tiled walls, bathtub, toilet, sink, and a glass-enclosed shower stall.
  • Empty attic room with wooden flooring and white walls, featuring a large window with a view of the roof.
  • Modern hallway with white walls, dark tiled floor, and a large skylight above. An open doorway leads to a balcony area with outdoor tiles and a view of neighboring houses.
  • An empty room with light wooden flooring and white walls, featuring a slanted ceiling typical of an attic space.
  • Wooden deck with metal railing, open to the sky, with a view of a house and surrounding greenery.
  • Floor plan of a 3.5-room attic apartment in Kölliken, featuring a living room, kitchen, bedroom, and balcony with a scenic view.
1 / 10
Modern kitchen with light-colored cabinets, stainless steel appliances, and a combination of tiled and wooden flooring.
Modern kitchen with light-colored cabinets, a sink, stove, and oven. The space features tiled flooring and a sliding glass door leading to a balcony.
Empty room with wooden flooring and white walls, featuring a window with a view of a house and a tree outside.
3.5 rooms83m²CHF 1,700.–
Premium
Hauptstrasse 87, 5742 Kölliken

Charming 3.5-room attic apartment in Kölliken – available immediately!

Welcome to this well-maintained and modern 3.5-room attic apartment on Hauptstrasse 87 in Kölliken (AG)! The apartment is located on the 2nd floor and impresses with its unique attic charm, bright rooms, and attractive equipment. Thanks to the renovation in 2020, the apartment presents itself in a contemporary and fresh condition.The apartment offers: • Bright rooms with sloping ceilings: Typical for an attic – the charming sloping ceilings and the bright wooden floor give the rooms a cozy and inviting atmosphere. • Modern hallway: A stylish entrance area with white walls, dark tile floor, and a large skylight that provides plenty of natural light. • Balcony with wooden terrace: A beautiful wooden terrace with metal railing, open to the sky, with a view of the surrounding vegetation – ideal for relaxing and enjoying. • Beautiful view: Look forward to a pleasant view into the green. • Child-friendly: The apartment and the surroundings are perfectly suitable for families with children. Location and surroundings:The apartment is located in a quiet area – both at night and during the day it is pleasantly quiet. In the summer, you benefit from plenty of sunshine. The infrastructure in the surroundings leaves nothing to be desired: • Coop supermarket: Only 4 minutes' walk away – daily shopping is conveniently done. • Kindergarten: The kindergarten is only 5 minutes' walk away – ideal for families. • DROPA pharmacy Kölliken: Also only 5 minutes' walk away. • Kölliken train station: Can be reached in 9 minutes on foot – for an excellent connection to public transport. • Kölliken Oberdorf stop: Can be reached in 12 minutes on foot. • Highway access: Is 5 minutes away by car. This charming attic apartment with 82.6 m² living space is available from 01.10.2026 and offers an ideal combination of modern living comfort, quiet location, and excellent infrastructure. A great opportunity for couples, small families, or anyone who appreciates the special flair of an attic apartment!Contact us by email or phone to visit the apartment.Thank you very much and best regards

Travel time
-
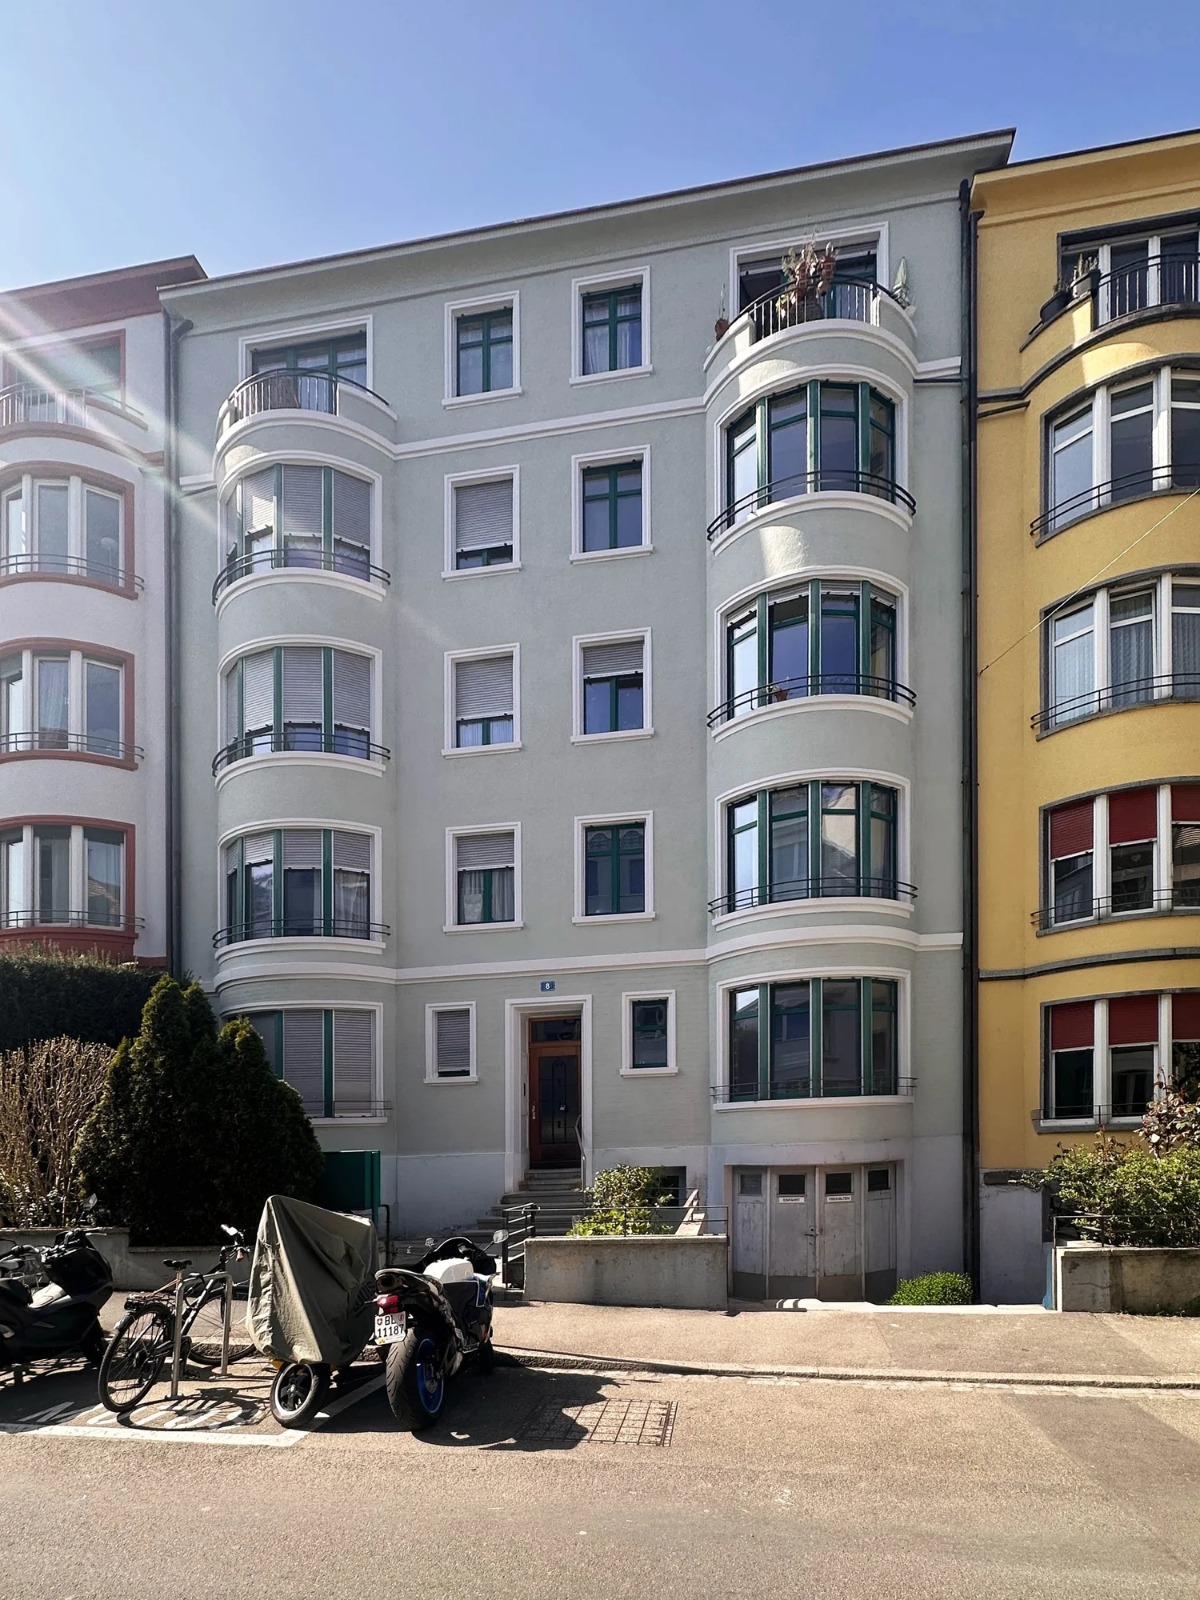
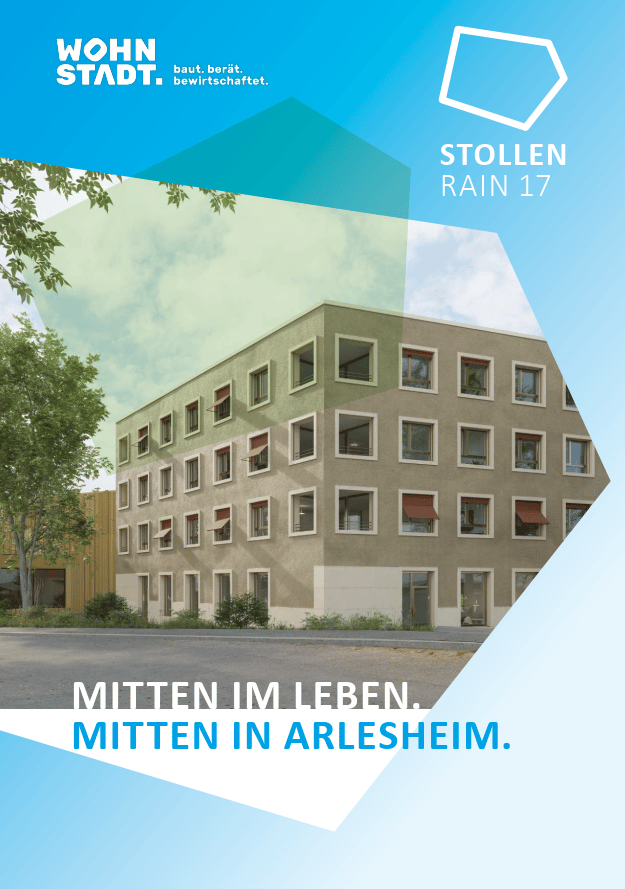
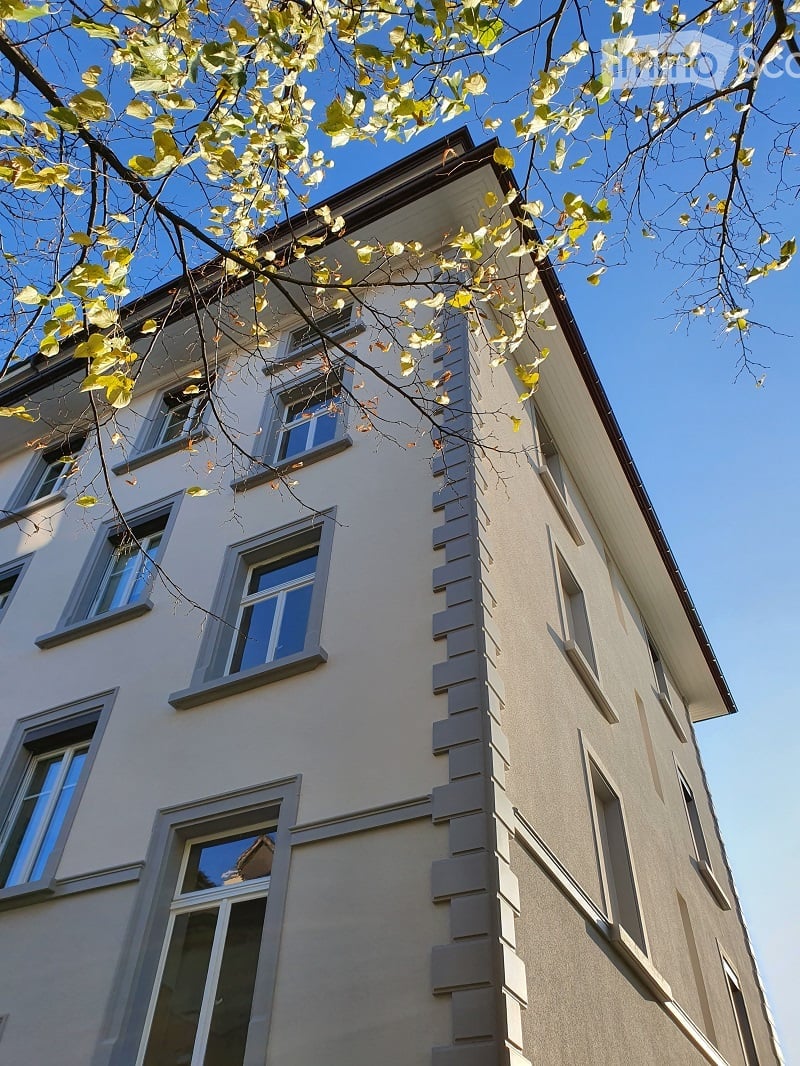
  • Four-story residential building with light beige facade, multiple windows, and decorative vertical siding. Overhanging roof and tree branches visible in foreground.
  • Empty room with wooden flooring, white walls, and multiple doors leading to other spaces.
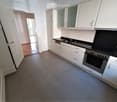
  • Modern kitchen with white cabinets, black countertops, and stainless steel appliances including an oven and dishwasher. The floor is tiled, and there is a visible doorway leading to another room.
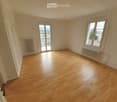
  • Empty room with wooden flooring, white walls, and large windows offering a view of the cityscape.
  • Empty room with a decorative ceiling featuring crown molding and a light fixture, visible through an open doorway.
  • Modern bathroom with white tiled walls and floor, featuring a sink, bathtub, mirror, and towel ring.
  • Close-up of a chrome faucet with dual handles and a spray function, mounted on a white sink.
  • Modern kitchen with white cabinets, black countertops, and stainless steel appliances including a sink, oven, and dishwasher. A window with a view of greenery is visible.
  • Empty room with wooden flooring, white walls, and a window with a radiator below it.
  • Staircase with wooden handrail and ornate metal balustrade, white walls, and a single ceiling light fixture.
1 / 10
Empty room with wooden flooring, white walls, and multiple doors leading to other spaces.
Modern kitchen with white cabinets, black countertops, and stainless steel appliances including an oven and dishwasher. The floor is tiled, and there is a visible doorway leading to another room.
Empty room with wooden flooring, white walls, and large windows offering a view of the cityscape.
3.5 rooms90m²CHF 3,200.–
Premium
Grundstrasse 5, 8048 Zürich

www.grund5.ch - repräsentativ, ruhig und zentral - neu renovierte Jungenstilwohnung!

Neu renovierte, repräsentative 3 1/2-Zimmer Jugendstil-Wohnung im 4. Stock an aussergewöhnlich ruhiger und sonniger Lage. • Hohe Räume (2.6m) mit schönen Parkettböden und Stuckaturen • Sehr grosser und sonniger Balkon • Sehr grosse Küche mit Geschirrspüler, Glaskeramikherd und Granitabdeckung • Bad mit Badewanne/Dusche • Separates WC • Glasfaseranschluss • 3 Minuten bis ÖV (Tram Nr. 2) • 1 Minute bis Lidel • 3 Minuten bis Einkaufszentrum Letzipark • Zur Wohnung gehört ein Estrichabteil • Haustiere sind nicht erlaubt • Die Wohnung ist für Familien mit Kindern nicht geeignet Bezug per sofort oder nach Vereinbarung. Weitere Informationen unter www.grund5.chWir freuen uns auf Ihre Kontaktaufnahme über die E-Mail info@cityresidence.chFreundliche GrüsseCity Residence GmbHEnglish translation below ------------------------------------------------------------------------------------------------------------------------------------------Newly renovated, prestigious 3 1/2-room Art Nouveau (Jugendstil) apartment on the 4th floor in an exceptionally quiet and sunny location. • High ceilings (2.6m) with beautiful parquet floors and stucco ornaments • Very large and sunny balcony • Very large kitchen with dishwasher, ceramic hob, and granite countertop • Bathroom with bathtub/shower • Separate toilet • 3 minutes to public transport (Tram No. 2) • 1 minute to Lidl • 3 minutes to the Letzipark shopping centre • The apartment includes an attic compartment • Pets are not allowed Available immediately or by agreement. For more information, visit www.grund5.chWe look forward to hearing from you via email at info@cityresidence.chKind regards,City Residence GmbH

Travel time
-
New building
1 / 13
3.5 rooms86m²CHF 4,605.–
Premium
Im Gsteig 2A, 8713 Uerikon

Tiny House of the Extra Class - Architectural Highlight

Located in an elevated, sunny position in Uerikon, this exclusive 3.5-room tiny house awaits you, impressing with modern architecture, high-quality interior design, and a privileged view. Designed with great attention to detail, the detached house convinces with a well-thought-out room concept, bright rooms, and a high-quality finish that meets the highest living standards. High-quality appliances from V-ZUG and Miele, elegant oak parquet, and an energy-efficient heat pump system with ground probes provide first-class living comfort. The sustainable energy concept is rounded off by a photovoltaic system. In addition to the well-planned storage rooms in the house, the property also has a separate basement compartment in the underground of the upper MFH. Optional underground parking spaces can be rented. A special highlight is the wonderful panoramic view of the mountains and parts of Lake Zurich, which can be enjoyed from both the living area and the bedroom. The spacious outdoor area with a custom-made pergola made of solid larch wood invites you to linger and enjoy. A stylishly integrated outdoor chimney with a practical wood storage provides a cozy atmosphere. An idyllic spring fountain sets a special accent and underlines the harmonious ambiance of this exceptional outdoor area. The unique property is embedded in a quiet, wonderfully green environment with a stream. The nearby lake (6 minutes' walk), various playgrounds, and attractive recreational areas invite you to outdoor activities. Kindergartens, primary and secondary schools are located nearby, as well as various shopping facilities for daily needs. The Uerikon train station is within walking distance and offers an excellent connection to Zurich, Rapperswil, and the surrounding regions. Please note that the rental contract is concluded with a minimum term of two years. Have we sparked your interest? We would be happy to provide you with further information or arrange a viewing appointment. We look forward to your contact.
Travel time
-
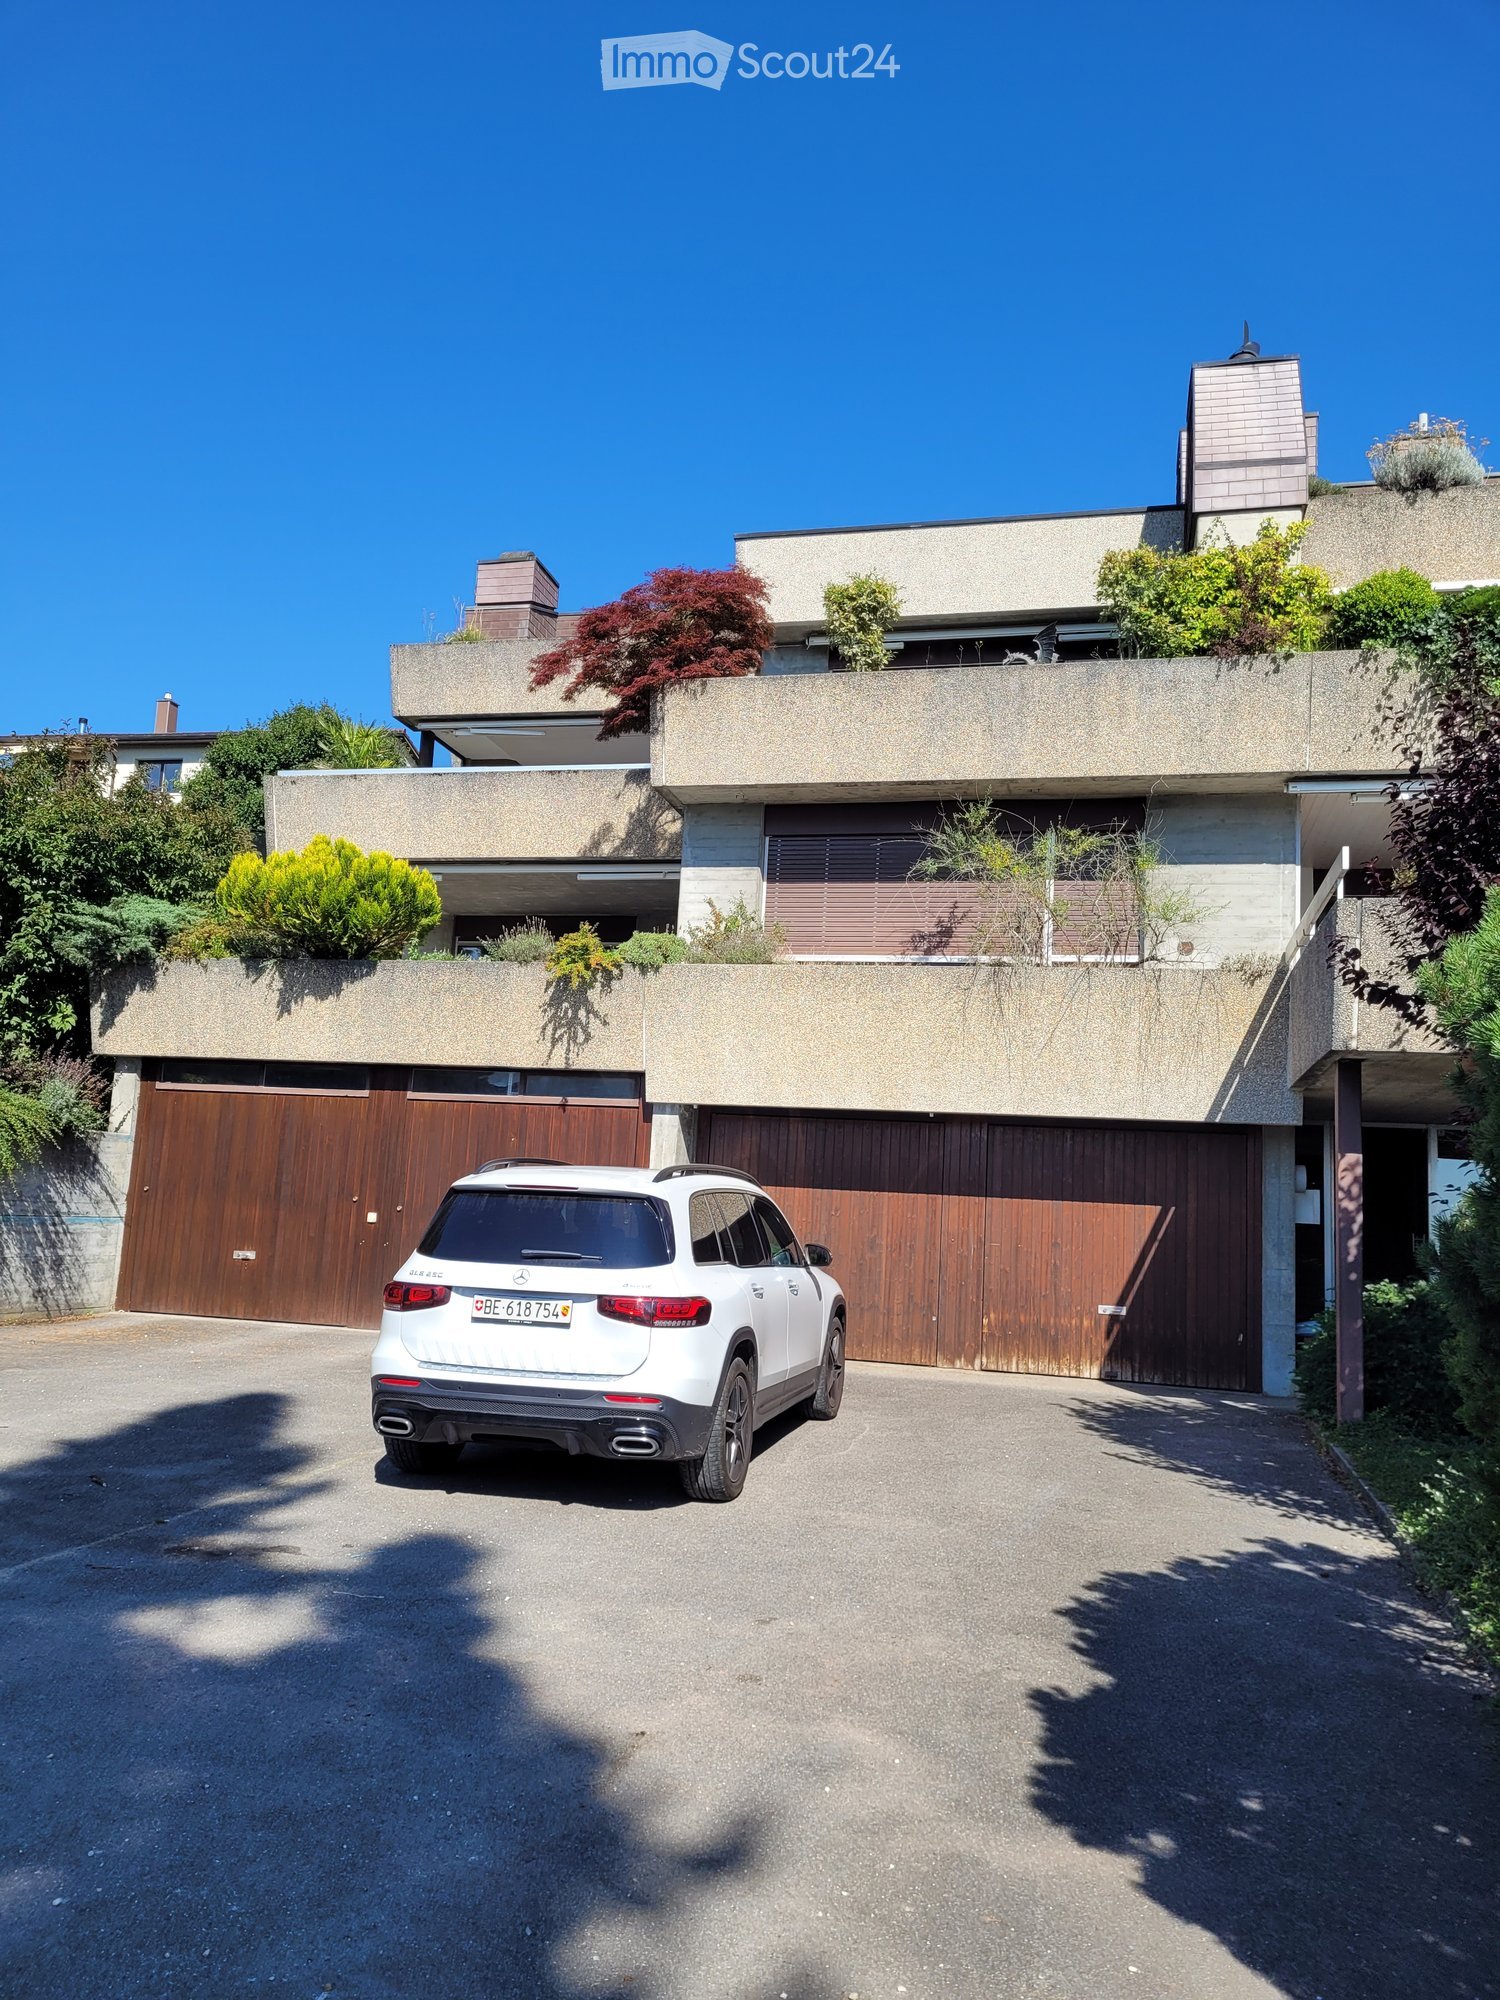
  • Modern two-story house with a flat roof, large wooden garage doors, and a white SUV parked in front. The house features a raised ground floor and is surrounded by greenery and plants.
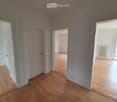
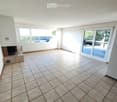
  • Empty room with tiled floor, fireplace, large windows, and sliding glass door leading to outdoor area.
  • Balcony with tiled floor, glass sliding doors, outdoor furniture including a table, chairs, a grill, and a small stool. The balcony has a view of a garden with trees.
  • Balcony with tiled floor, table, chairs, and a view of greenery and the sea.
  • Garden area with a tall pine tree, shrubs, and a view of a house and distant landscape.
  • Empty room with wooden flooring, white walls, large window with blinds, radiator, and a hanging light fixture.
  • Bathroom with a bathtub, sink, mirror, and a small wicker basket on the sink counter.
  • Modern kitchen with white cabinets, stainless steel appliances, and a wooden table with a bowl and oven mitt.
  • Floor plan of a residential building showing multiple rooms including a kitchen, bathroom, bedroom, living area, and terrace. Dimensions and room labels are indicated.
1 / 9
Empty room with tiled floor, fireplace, large windows, and sliding glass door leading to outdoor area.
Balcony with tiled floor, glass sliding doors, outdoor furniture including a table, chairs, a grill, and a small stool. The balcony has a view of a garden with trees.
Balcony with tiled floor, table, chairs, and a view of greenery and the sea.
2.5 rooms89m²CHF 1,920.–
Premium
Chemin des Oeuches 17, 2533 Evilard

Charming 2.5-room apartment with large terrace, single garage, and beautiful view

This well-maintained and sunny apartment of 89 m2 is ideal for a couple or single person who wants to enjoy their retirement in a quiet, pleasant environment. The apartment offers, among other things: • Bright, large bedroom with wooden floor: Large window with shutters, – an inviting retreat. • Living area with fireplace: Spacious room with tile floor, fireplace, and large windows and glass door to the outdoor area – ideal for relaxation. • Practical kitchen: White cabinets, black marble countertop with modern appliances such as electric ceramic hob, oven at eye level, large refrigerator with freezer and dishwasher provide a pleasant cooking experience. • Bathroom: With bathtub, sink, and mirror cabinet, toilet – functional and comfortable. • Guest toilet • Balcony with view: Tiled terrace of 30 m2 with flower boxes and panoramic view • Private laundry room with washing machine and tumble dryer • Single garage and parking space: Automatic door with remote control. • Pets allowed. • Can be made wheelchair accessible. Location and surroundings: The apartment is located in a quiet environment – both during the day and at night it is pleasantly quiet. Well connected to public transport.. The surroundings are characterized by green spaces, shrubs, and a beautiful view of the distant landscape and the Alps. This apartment combines tranquility, nature, and modern living comfort – ideal for couples or single people who appreciate the quiet village life near Biel/Bienne. Pets are warmly welcome!

Travel time
-
1 / 6
3.5 rooms97m²CHF 2,170.–
Premium
Rebbergstrasse 17, 8917 Oberlunkhofen

Bright 3.5-room apartment with a view over the Reusstal

Welcome to this well-maintained and bright 3.5-room apartment on the 1st floor at Rebbergstrasse 17 in Oberlunkhofen. With a spacious living area of 97 m², this apartment offers everything your heart desires and is available from October 1, 2026.Quiet location: The apartment is located in a very quiet environment. Additionally, you benefit from optimal sunlight, making the apartment particularly bright and inviting.Location & surroundings: Oberlunkhofen offers an idyllic residential location in the canton of Aargau. The natural surroundings invite you to take walks and go on excursions. The bus stop Haldenmatten is just a 3-minute walk away and provides a good connection to public transportation. Families appreciate the proximity to the Primarschule Oberlunkhofen, which can be reached in just 7 minutes on foot.The apartment impresses with the following highlights: • Spacious living area: 97 m² spread over 3.5 rooms offer plenty of space to live and feel comfortable. • 2 balconies: Enjoy the sunny days on your covered balcony with evening sun, or on the cooler rear balcony with morning sun – ideal for relaxing and unwinding. • Two wet cells: Comfort and flexibility • Beautiful view: Look forward to an attractive view over the Reusstal to the Lindenberg • Washing machine & dryer: V-ZUG • Garage & parking: Convenient parking options right on site This charming apartment is ideal for couples, small families, or anyone who appreciates the quiet and idyllic country life in a well-connected community.We look forward to your contact!

Travel time
-
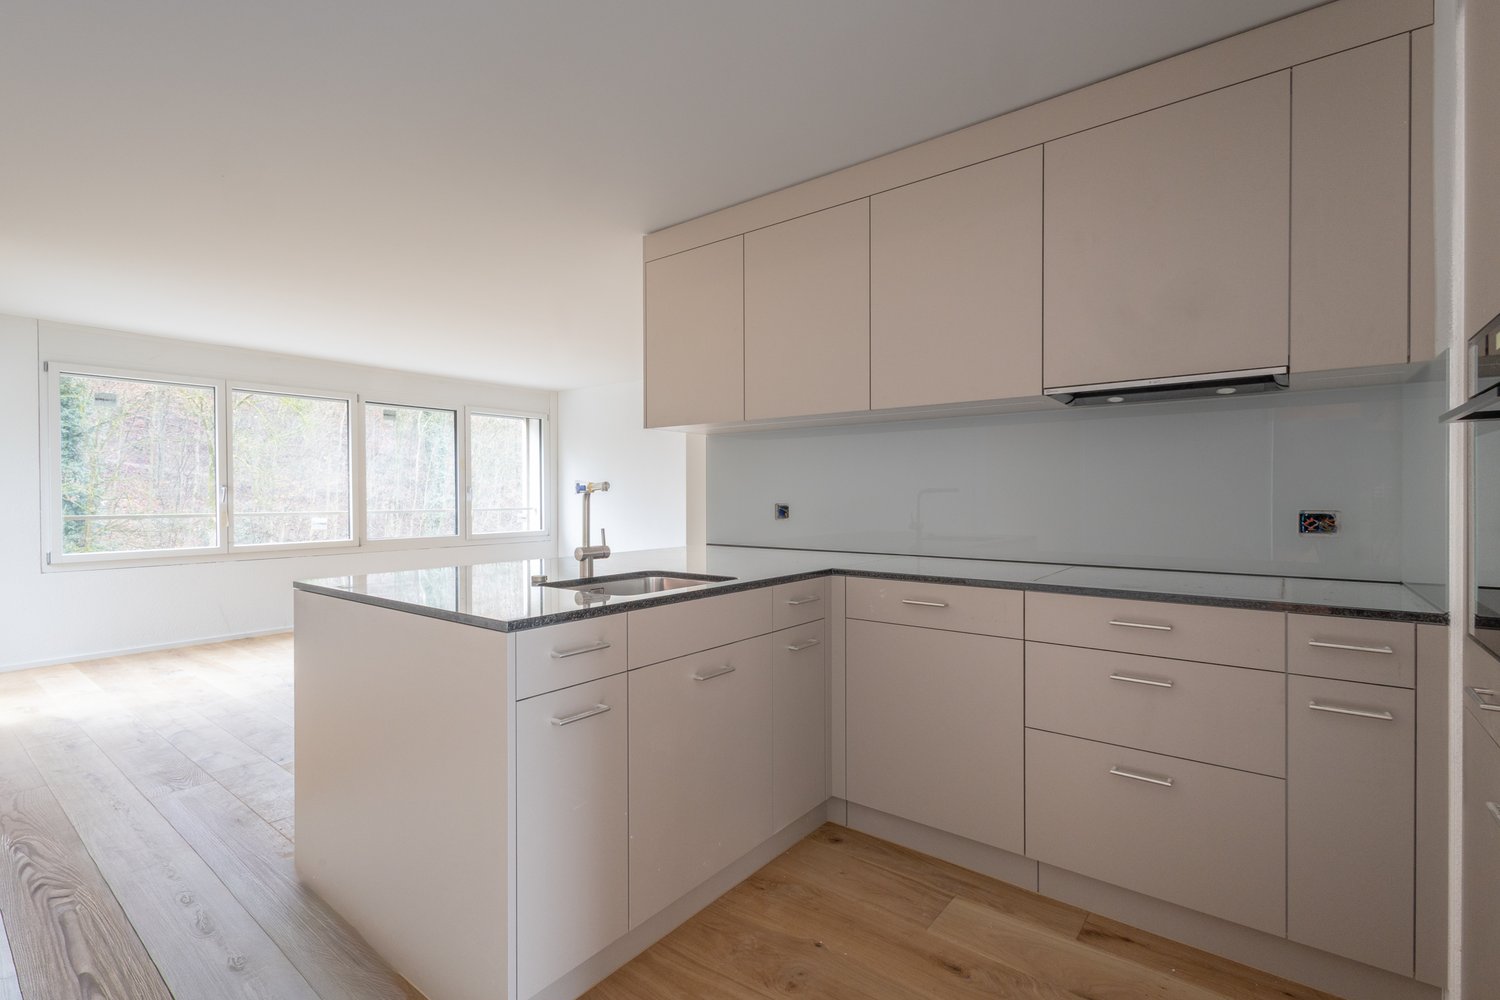
  • Modern kitchen with white cabinets, black countertops, an island, and built-in oven. Large window provides natural light.
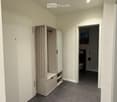
  • Modern hallway with wooden flooring, built-in white shelving unit, and a black door leading to a room with a window.
  • Empty room with wooden flooring, large sliding glass doors leading to a balcony area, and large windows providing natural light.
  • Empty room with light wooden flooring and large glass sliding doors leading to a balcony area.
  • Empty room with wooden flooring and white walls, featuring a large window with a view of greenery.
  • Modern kitchen with light wood cabinets, black countertops, stainless steel sink and faucet, and a large window offering a view of the building outside.
  • Modern bathroom with a white sink, toilet, mirror, and glass-enclosed shower. Dark tiled floor and light-colored walls.
  • Empty room with wooden flooring and white walls, featuring a single window with a view of greenery outside.
  • Empty room with unfinished concrete walls and floor, wooden framing on the sides, and exposed ductwork on the ceiling.
  • Modern bathroom with a bathtub, sink, mirror, and a private washing machine. The space features tiled flooring and neutral-colored walls.
1 / 10
Modern hallway with wooden flooring, built-in white shelving unit, and a black door leading to a room with a window.
Empty room with wooden flooring, large sliding glass doors leading to a balcony area, and large windows providing natural light.
Empty room with light wooden flooring and large glass sliding doors leading to a balcony area.
3.5 rooms98m²CHF 2,350.–
Premium
Remisbergstrasse 42, 8280 Kreuzlingen

Modern 3.5-room apartment in Kreuzlingen – New building with balcony and elevator

Welcome to this bright and modern 3.5-room apartment on the first floor of a new building constructed in 2021 at Remisbergstrasse 42 in Kreuzlingen. The apartment convinces with contemporary living and high-quality equipment and is available immediately.The apartment offers: • Spacious living area: 98 m² distributed over 3.5 rooms with wooden floor and white walls provide a bright, inviting ambiance. • Sunny rooms: Large windows let in plenty of daylight – in summer, the apartment benefits from plenty of sunshine. • Balcony: Large sliding glass doors lead directly to the balcony – ideal for relaxing and enjoying. • Elevator: The building has a lift and is fully wheelchair accessible. • Pet-friendly & child-friendly: Pets are welcome, and the apartment is perfectly suited for families. Location & surroundings: • Quiet location: The apartment is located in a quiet environment – both during the day and at night, it is pleasantly quiet. • Public transport: The bus stop Remisbergstrasse is only 3 minutes' walk away, the train station Kreuzlingen Hafen can be reached on foot in about 15 minutes. • School: The Sekundarschulhaus Remisberg is only 7 minutes' walk away – ideal for families with school-age children. • Shopping & amenities: The PEP-Lebensmittel supermarket is within 8 minutes' walk, the Park-Apotheke within 11 minutes. This modern new apartment combines comfortable living with practical everyday infrastructure and is ideal for couples, families, or people with limited mobility. Take the opportunity and make this sunny apartment in Kreuzlingen your new home!

Travel time
-

Suggested properties for you based on search results

Other interesting objects