Quick Filters for your search

Quick-filters

We show you quick-filters based on the most used filters by location.

By using these, you can enhance your search experience by finding new and interesting properties to your likings.

25103 results - Properties for rent: Switzerland

  • A panoramic view of a cityscape with a river running through it, surrounded by buildings, trees, and distant mountains.
  • A narrow hallway with red walls, wooden flooring, and a framed picture on the wall. A small table with a decorative item sits near the window, and an open doorway leads to another room with a desk, chair, and lamp.
  • Modern living room with exposed wooden beams, grey sofa with yellow cushions, glass coffee table, dining area with table and chairs, and an open kitchen with white cabinets and stainless steel appliances.
  • Modern living room with a fireplace, large windows, a sofa, chairs, a coffee table, a TV, and a painting on the wall.
  • Modern kitchen with white cabinets, black countertops, and stainless steel appliances. Features include a toaster, blender, electric kettle, knife block, dishwasher, sink, and paper towel holder.
  • Modern bathroom with a double sink, large mirror, bathtub, and towel on the edge. The room features white tiles and a window letting in natural light.
  • Cozy bedroom with a large window, white walls, wooden floor, and a built-in desk area with a chair, lamp, and television.
  • Cozy bedroom with two single beds, nightstands, lamps, a desk, and a chair, featuring large windows with a view.
1 / 8
3.5 rooms85m²CHF 4,140.–
Top
Ermenonville 1, 1203 Genève

Sunny apartment with a view in Geneva - 85 m2 and 2 bedrooms

Discover this beautiful attic apartment with 3.5 rooms located on the 5th floor with an elevator in a character building from 1900, renovated in 2022, in the sought-after district of St. Jean in Geneva (1203), right bank. Combining the charm of the old with modern comfort, this exceptional property is available immediately.From the windows of this high-rise apartment, enjoy a breathtaking panoramic view of the Geneva urban landscape with its roofs, trees, and mountains in the background. The apartment is quiet and bathed in light in summer and winter.The apartment offers you: • A living area of 85 m² carefully laid out in an old building with a lot of character and high ceilings. • A warm entrance hall with wooden parquet and warm wall colors, setting the tone for a carefully designed and personalized interior. • Bright rooms benefiting from beautiful sunlight throughout the year. • 2 double bedrooms with numerous closets and storage spaces. • A washing machine included for your daily comfort. • A recent renovation (2022) guaranteeing modern amenities in a character building. • A weekly cleaning service of 2 hours included in the service. Privileged location in the heart of Saint-Jean, one of the most sought-after districts of Geneva. Saint-Jean is appreciated for its village atmosphere, its calm, and its immediate proximity to the city center, offering beautiful walks along the Rhône, many local shops, cafes, schools, as well as an excellent public transportation network. A rare living environment, combining nature, tranquility, and urban life. • Transportation: The Contrat-Social bus stop is just 2 minutes on foot, and the train station is nearby. The airport is accessible in 15 minutes. • Shops: The Coop supermarket is located at the corner of the street. • Health: The Pharmacie Amavita Charmilles is 5 minutes on foot. • Education: The École de Cayla is 4 minutes on foot, ideal for families. • Parking: Blue zone for residents with possible issuance of a Macaron by the city. Many parking boxes are available for rent in the area. Whether you are a young professional, a couple, or a small family, this unusual apartment on the top floor will seduce you with its unique character, its brightness, and its privileged location in the heart of Geneva. Do not miss this rare opportunity!

Travel time
-
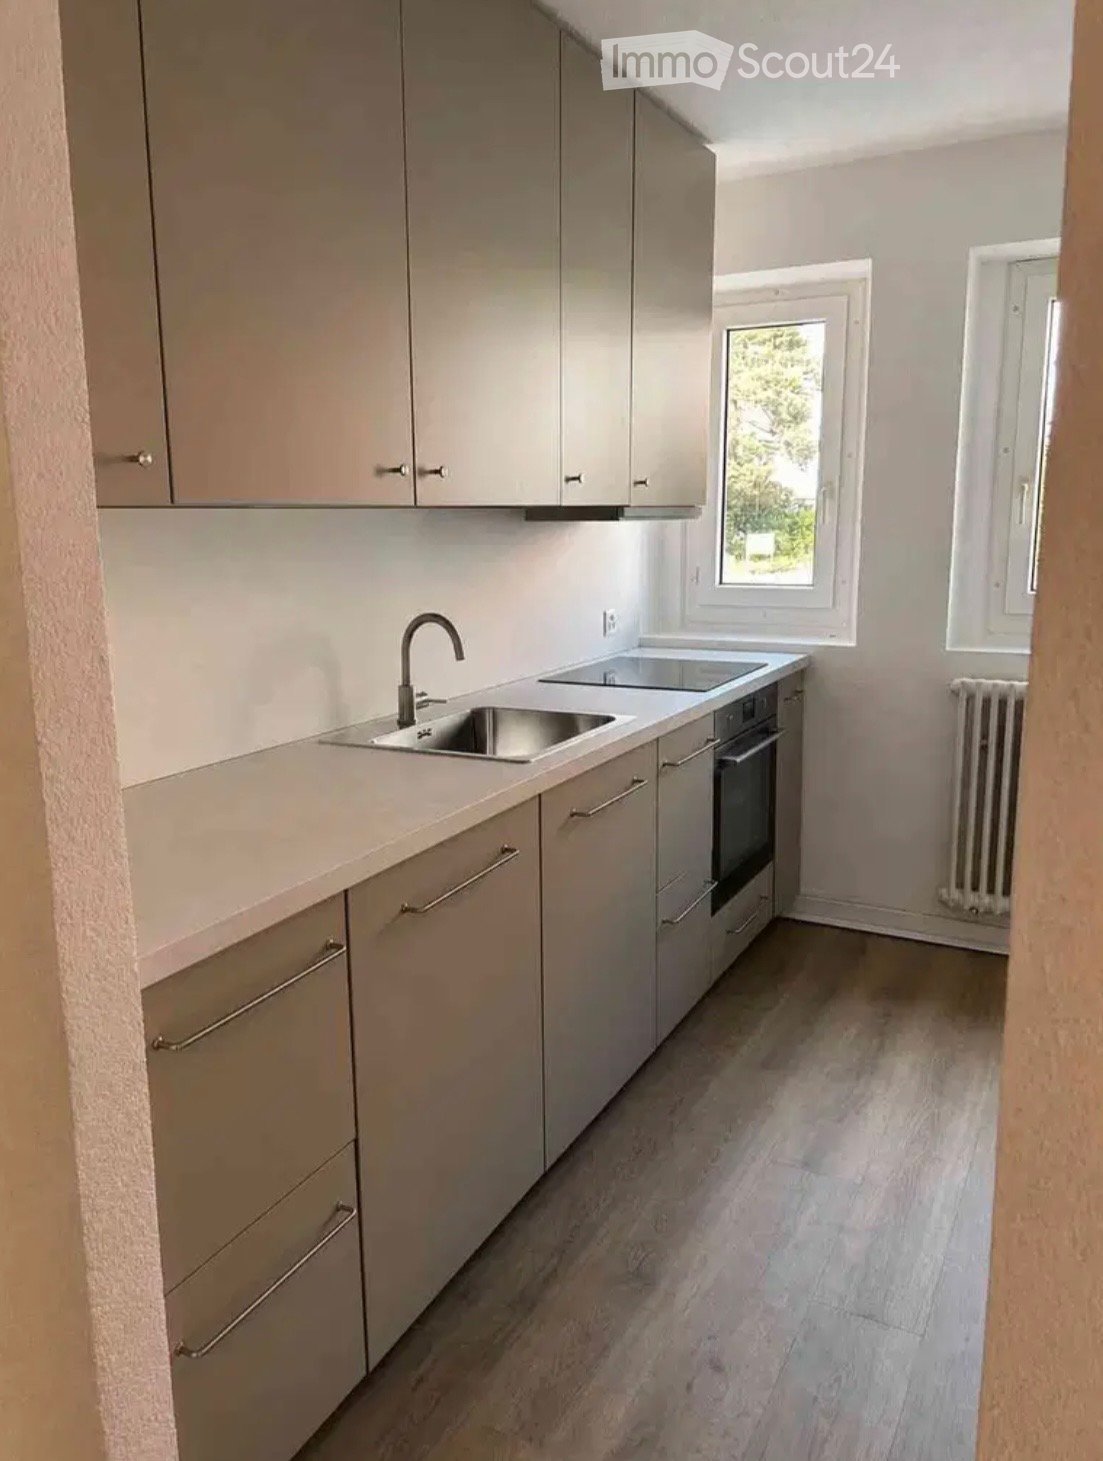
  • Modern kitchen with white cabinets, stainless steel appliances, and a black countertop. The space features wooden flooring and a small bar area with a refrigerator.
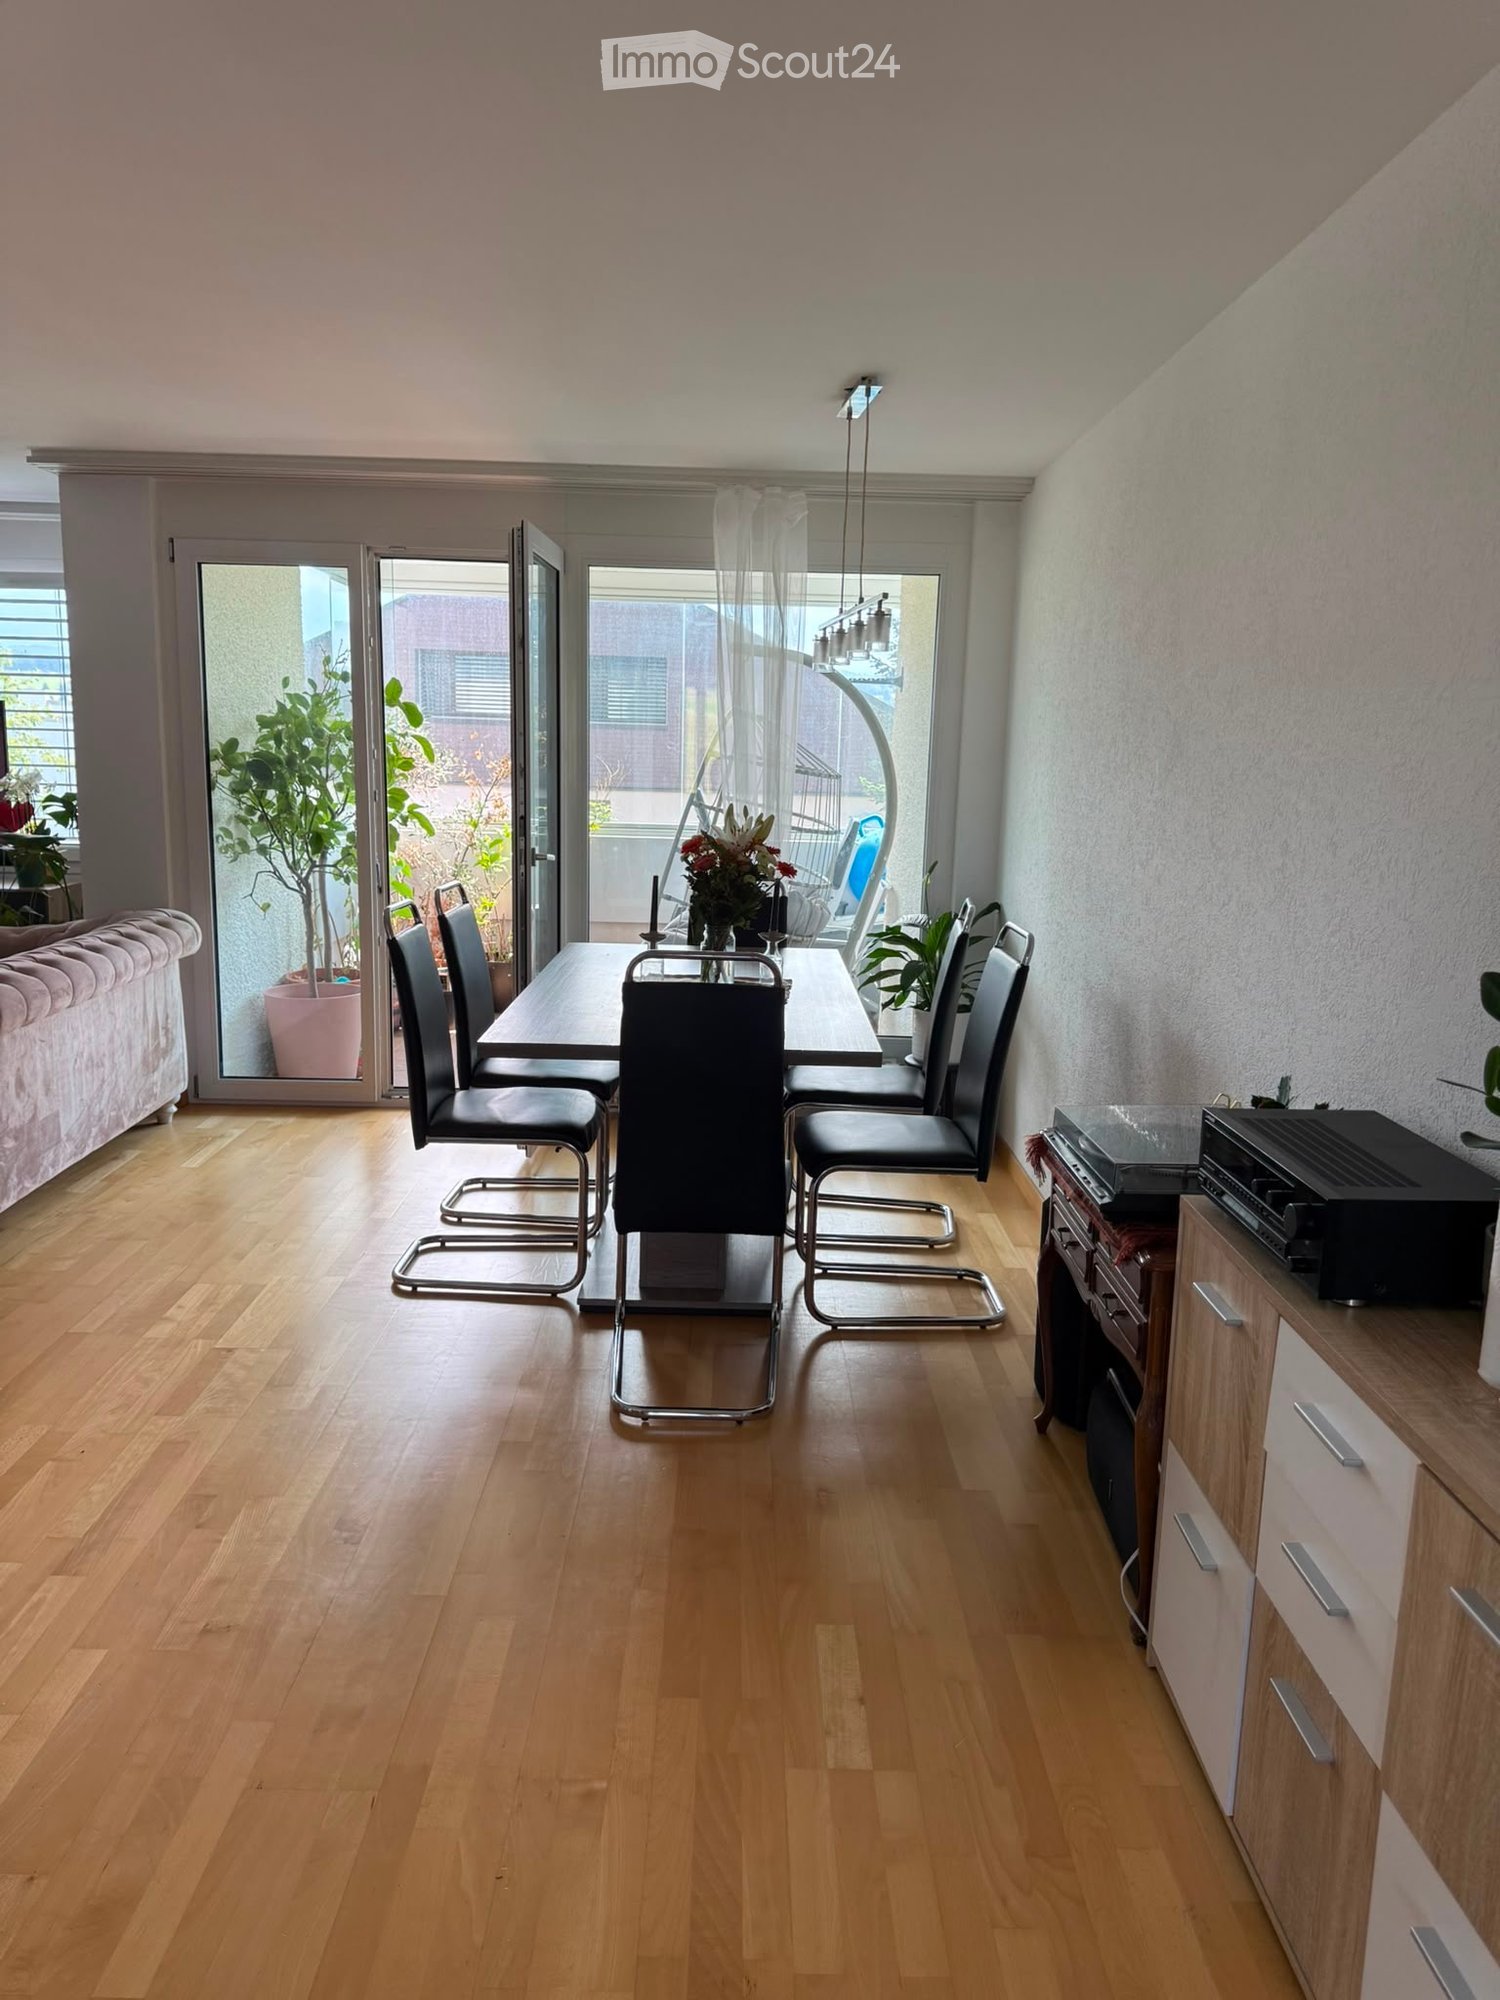
  • Empty room with wooden flooring, white walls, and large sliding glass door leading to a balcony.
  • Open sliding balcony door with metal railing, overlooking a parking area and residential neighborhood with mountains in the background.
  • Empty room with wooden flooring, large sliding glass door leading to a balcony, and a small window on the side wall.
  • Empty room with wooden flooring, white walls, and a small kitchen area visible in the background. No furniture or personal items are present.
  • Modern bathroom with white tiles, dark grey floor, sink, toilet, bathtub, and a mirror with built-in lighting.
1 / 6
2.5 rooms101m²CHF 1,460.–
Top
Dorfstrasse 9A, 4616 Kappel SO

Bright 2.5-room apartment in Kappel SO – Modern and barrier-free

Welcome to this modern and bright 2.5-room apartment on Dorfstrasse 9A in Kappel SO. The apartment, built in 2019, is located on the 1st floor of a well-maintained building and impresses with contemporary amenities and comfortable living quality. The apartment is available immediately.The apartment offers: • Spacious living area: 101 m² of modern living space with an attractive floor plan. • Balcony: Enjoy sunny days on your own balcony with a beautiful view. • Elevator: The building has a lift and is fully wheelchair accessible. • Parking space: A parking space is available. • Pets allowed: Your four-legged friends are also welcome. • Child-friendly: Ideal for families with children. Location and surroundings: The apartment benefits from plenty of sunshine in the summer and is located in a quiet environment – especially at night, it is pleasantly quiet. The bus stop Kappel Kreuz can be reached in just 1 minute on foot, and the Hägendorf train station in about 12 minutes. The Kappel school is about 8 minutes' walk away, making the apartment particularly attractive for families. A river is also nearby.This modern apartment combines comfortable living with practical infrastructure and is ideal for couples, small families, or people with limited mobility. Take the opportunity to make this well-maintained apartment your new home in Kappel SO.

Travel time
-
  • Modern hallway with dark tiled flooring, white walls, and a door leading to a room with large windows and light-colored curtains.
  • Empty room with wooden flooring, white walls, and a large built-in wardrobe. An open doorway leads to another room with similar flooring and white walls.
  • A modern hallway with a large glass sliding door leading to a balcony area, featuring tiled flooring and white walls.
  • Modern bathroom with a white sink, faucet, toilet, and a glass-enclosed shower area. Beige tiles on walls and floor, with a bathroom cabinet beneath the sink.
  • Empty room with light grey walls, dark wooden flooring, and three windows with white blinds. No furniture or equipment is present.
  • Empty room with tiled floor, white walls, large windows with blinds, and a sliding glass door leading to a balcony.
  • Modern kitchen with light-colored cabinets, a sink, and an oven, featuring dark tiled flooring and recessed lighting.
1 / 7
2 rooms54m²CHF 1,540.–
Top
Promenade le Corbusier 15, 2300 La Chaux-de-Fonds

Modern 2-room apartment in La Chaux-de-Fonds – Promenade Le Corbusier

Discover this contemporary 2-room apartment, located on the 2nd floor of a recent, Minergie-certified building in the heart of La Chaux-de-Fonds. Ideally situated on the Promenade Le Corbusier, this apartment combines modern comfort, accessibility, and quality of life.Apartment features: • Living area: 54 m² well laid out, bright and functional. • Balcony: Enjoy a private outdoor space with a beautiful view. • Elevator and accessibility: The building is equipped with an elevator and is fully accessible to people with reduced mobility. • Garage: A parking space is available for your vehicle. • Minergie certification: An energy-efficient apartment, guaranteeing thermal comfort and low charges. • Pets allowed: Your four-legged companions are welcome. • Family-friendly: An ideal environment for children. Sunlight and tranquility: The apartment benefits from generous sunlight in summer and beautiful brightness in winter. The neighborhood is quiet, both day and night, offering a serene atmosphere conducive to relaxation.Location and amenities: The location is exceptional. The La Chaux-de-Fonds train station is accessible in just 4 minutes on foot, as is the Gare bus stop. The Denner supermarket, the Pharmacie de la Gare, and the Collège de l'Ouest are all about 6 minutes on foot away. All daily amenities are therefore within reach.Available immediately, this apartment represents a rare opportunity to live in a modern, quiet, and well-served environment, in one of the most emblematic cities of French-speaking Switzerland, classified as UNESCO World Heritage. Don't miss this chance to make this apartment your new home! Résidence le Corbusier for seniors (apartment adapted and protected with supervision). Fitted kitchen and built-in wardrobes. Underground parking.

Travel time
-
  • A clean, tiled hallway with white walls, a closed door on the right, and an open doorway leading to another room on the left. The hallway has a light fixture on the ceiling and a small fan visible in the adjacent room.
  • Living room with wooden flooring, grey sectional sofa, small round table, pink chair, and a TV screen. The room features a window with red curtains and a dining table with chairs.
  • Living room with wooden flooring, a dark grey sofa with decorative pillows, a small round black table with a pink chair, and a television on a stand with a decorative item on top.
  • Modern kitchen with white cabinets, black countertops, and stainless steel appliances. Features include a refrigerator, microwave, coffee maker, oven, sink, and a small round table with a chair. The space is well-lit with natural light from a window with
  • A narrow hallway with tiled flooring, light-colored walls, and a wooden cabinet on the left side. A small bathroom is visible at the end of the hallway, featuring a toilet, a shower curtain, and a small rug.
  • A small bathroom with a sink, toilet, mirror, and a shower area with a curtain. Cleaning supplies and a stool are visible.
  • A small, cozy bedroom with a single bed, colorful toys, a wardrobe, and a toy tent near the window.
  • A well-lit bedroom with a large bed, nightstand, desk with computer, and a window with red curtains.
1 / 8
3.5 rooms75m²CHF 1,429.–
Top
Chemin des Sagnes 21, 2022 Bevaix

Apartment with 3.5 rooms and balcony in Bevaix

Discover this pleasant apartment with 3.5 rooms on the 1st floor of a building with an elevator, in the heart of the charming village of Bevaix (2022), in the canton of Neuchâtel. Available from October 1st, 2026, this accommodation will seduce with its comfort and privileged location.The apartment includes: • Bright living room: With parquet flooring, corner sofa, dining area, and window with curtains, a warm and functional living space. • Cozy bedroom: A comfortable bedroom with built-in storage, ideal for enjoying an intimate and restful space. • Balcony: A private outdoor space to enjoy the beautiful days. • Garage and parking: Appreciable parking facilities are included. • Elevator: For easy and convenient access to the apartment. Sunlight and tranquility: The property benefits from beautiful sunlight in summer as well as pleasant sunlight in winter. The environment is calm and peaceful, both day and night, offering a remarkable quality of life.Location: Ideally located in Bevaix, this apartment offers a serene living environment in a typical village of the Neuchâtel lakeside region. The Bevaix train station is accessible on foot in about 13 minutes, allowing for practical connections to Neuchâtel and the region.With its 75 m² of living space, this apartment represents a great opportunity for a couple or a small family looking to settle in a pleasant and well-served environment. Don't miss this opportunity!

Travel time
-
  • Apartment building with multiple floors, balconies, and a brown roof, set in a large green field
  • 3 story building, yellow exterior, glass windows, balconies, stairs
  • modern kitchen with white cabinets, black countertop, stainless steel sink, oven, dishwasher, washing machine
  • modern staircase with metal handrail, white walls, gray floor
  • empty attic room, wooden floor, white walls, white shelf, skylight
  • Bathroom with bathtub, sink, toilet, washing machine, and dryer
  • 2 bedrooms, living room, dining room, kitchen, bathroom, balcony
1 / 7
3.5 rooms95m²CHF 1,650.–
Top
Impasse des Cigognes 27, 1773 Léchelles

Magnifique appartement de 3,5 pièces avec balcon à Léchelles

Découvrez ce superbe appartement de 3,5 pièces de 95 m² situé au 2ème étage d'un immeuble moderne construit en 2015 dans le charmant village de Léchelles. Cet appartement lumineux et spacieux offre un cadre de vie exceptionnel dans un environnement verdoyant et paisible.Caractéristiques principales : • Espace généreux : 95 m² de surface habitable répartis sur 3,5 pièces lumineuses • Balcon privé : Profitez d'un espace extérieur avec une belle vue sur les environs • Cuisine moderne : Entièrement équipée avec de nombreux rangements • Confort optimal : Ascenseur, accès handicapé, standard Minergie pour une efficacité énergétique exemplaire, colonne de lavage individuelle dans l'appartement • Place de parking : disponible en sus Environnement privilégié : L'appartement bénéficie d'un cadre ensoleillé et particulièrement calme, sans nuisances sonores. Situé en bordure de zone agricole, l'immeuble offre un environnement résidentiel paisible. Les commodités sont facilement accessibles avec une boulangerie à 6 minutes à pied, une école à proximité, et la gare de Léchelles à 2 minutes de marche.Idéal pour les familles avec enfants et les propriétaires d'animaux domestiques (pas de chiens), cet appartement combine modernité, confort et tranquillité. Disponible immédiatement, il représente une opportunité rare dans cette région recherchée du canton de Fribourg.

Travel time
-
  • Multi-story building with yellow-framed windows and balconies, located in a European town with a visible street and storefront below.
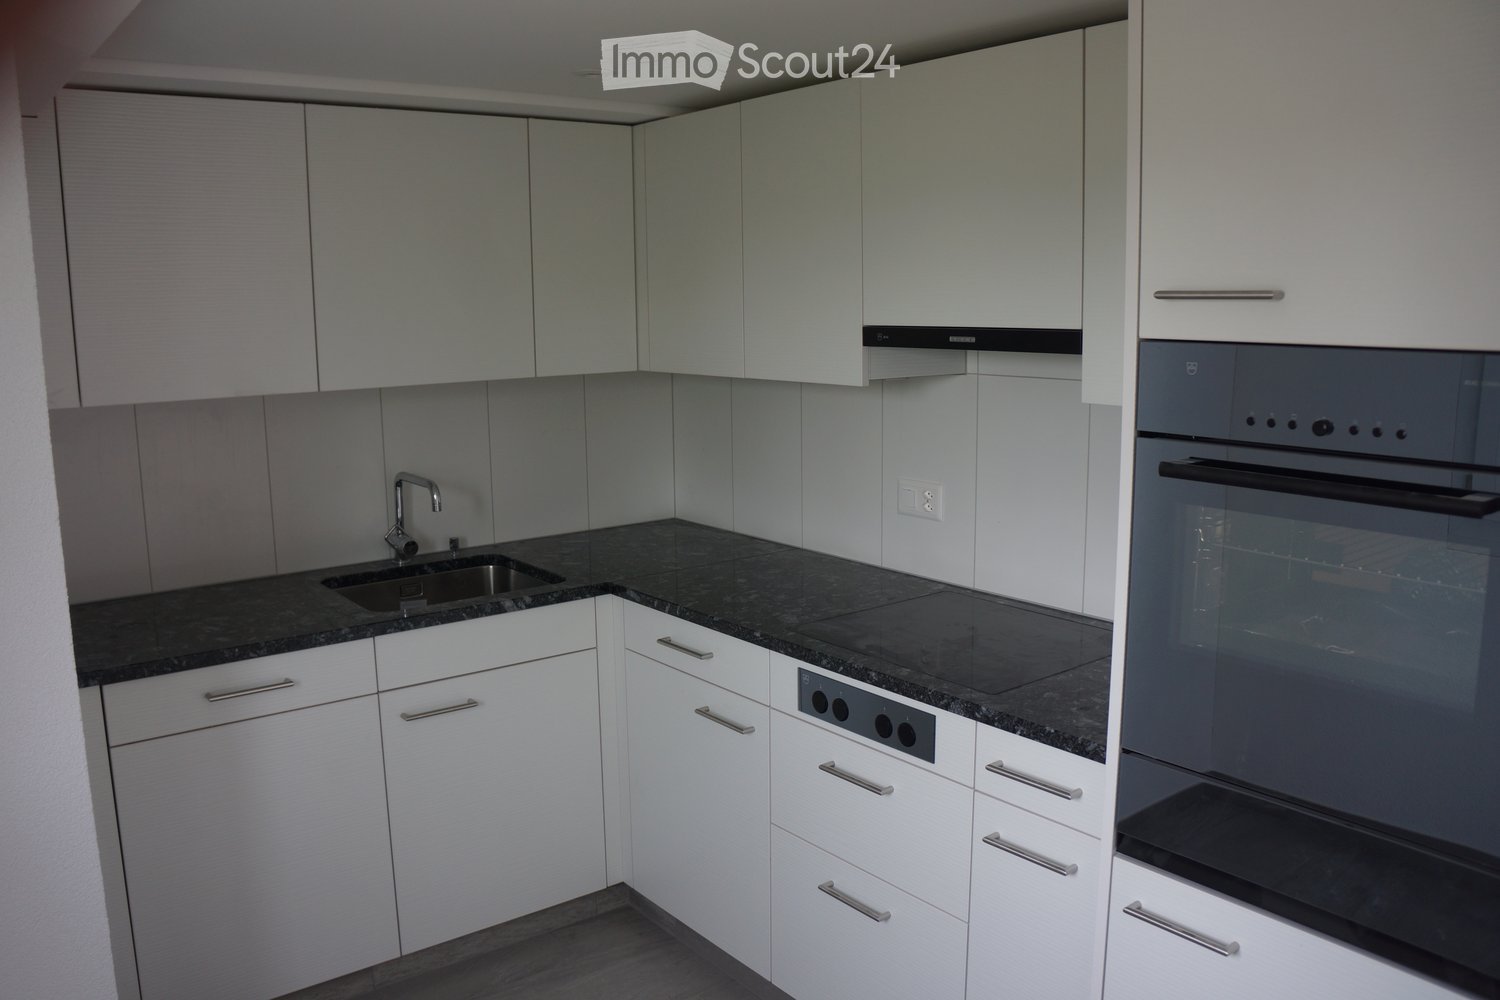
  • Modern kitchen with white cabinets, stainless steel oven, dark countertop, and tiled floor.
  • Modern bathroom with double sinks, a large mirror, a bathtub with a glass shower enclosure, and tiled walls.
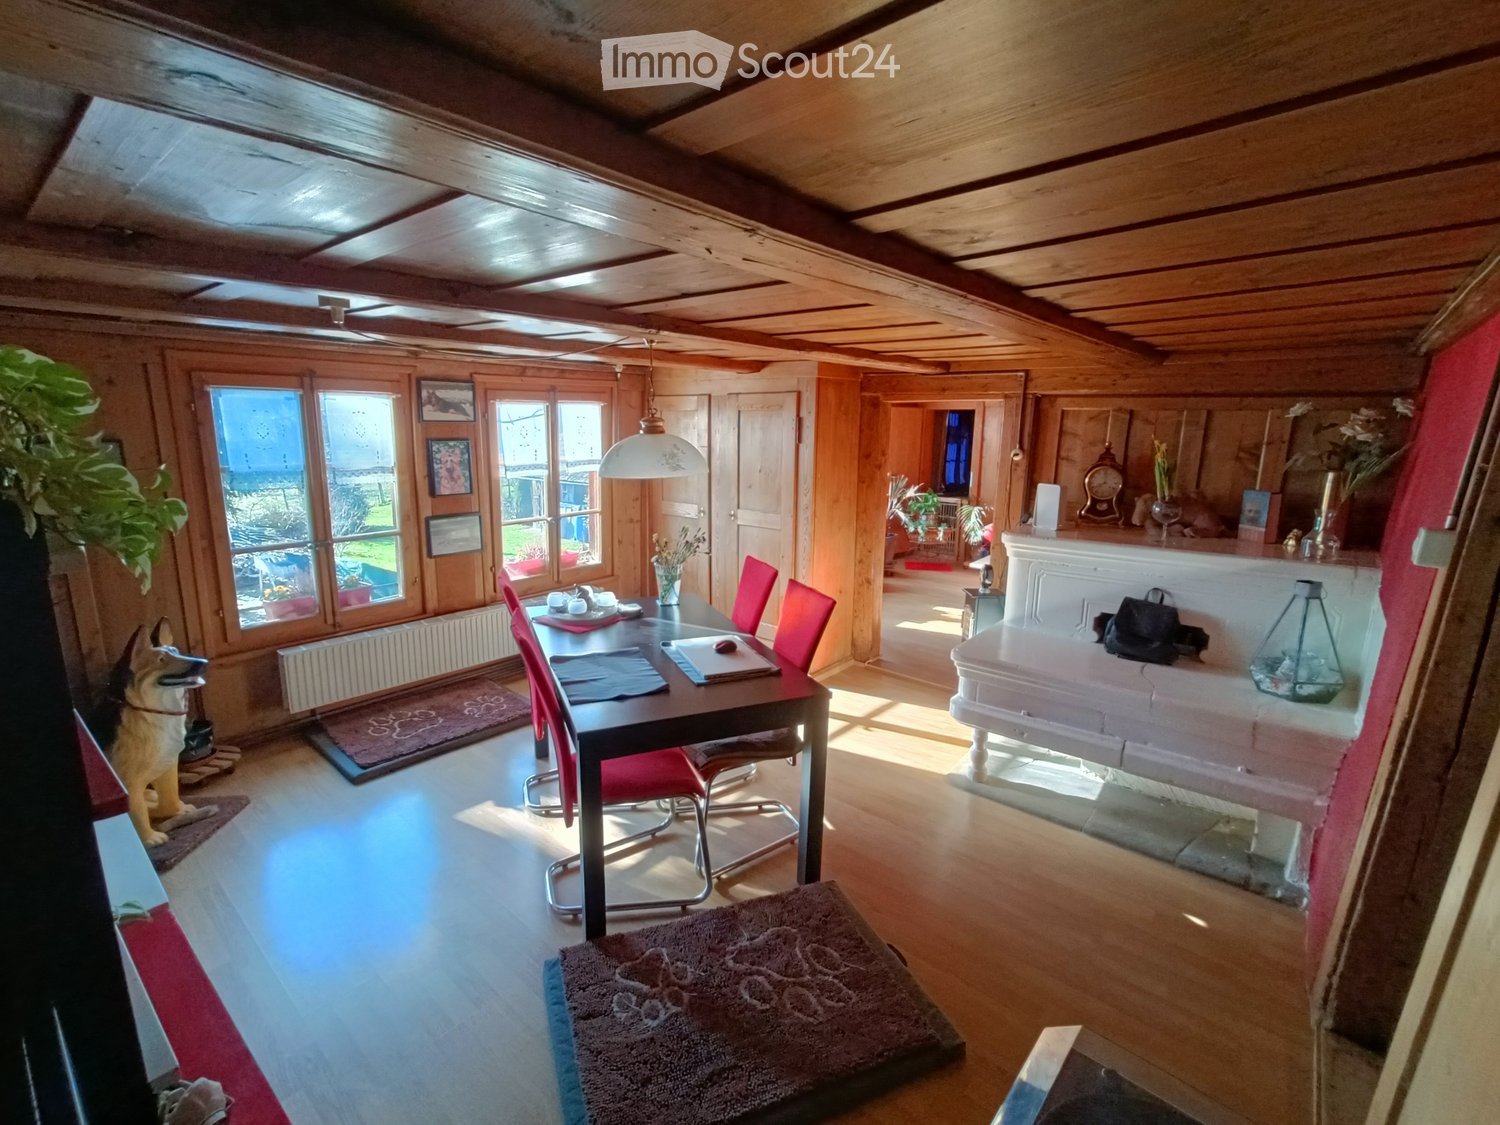
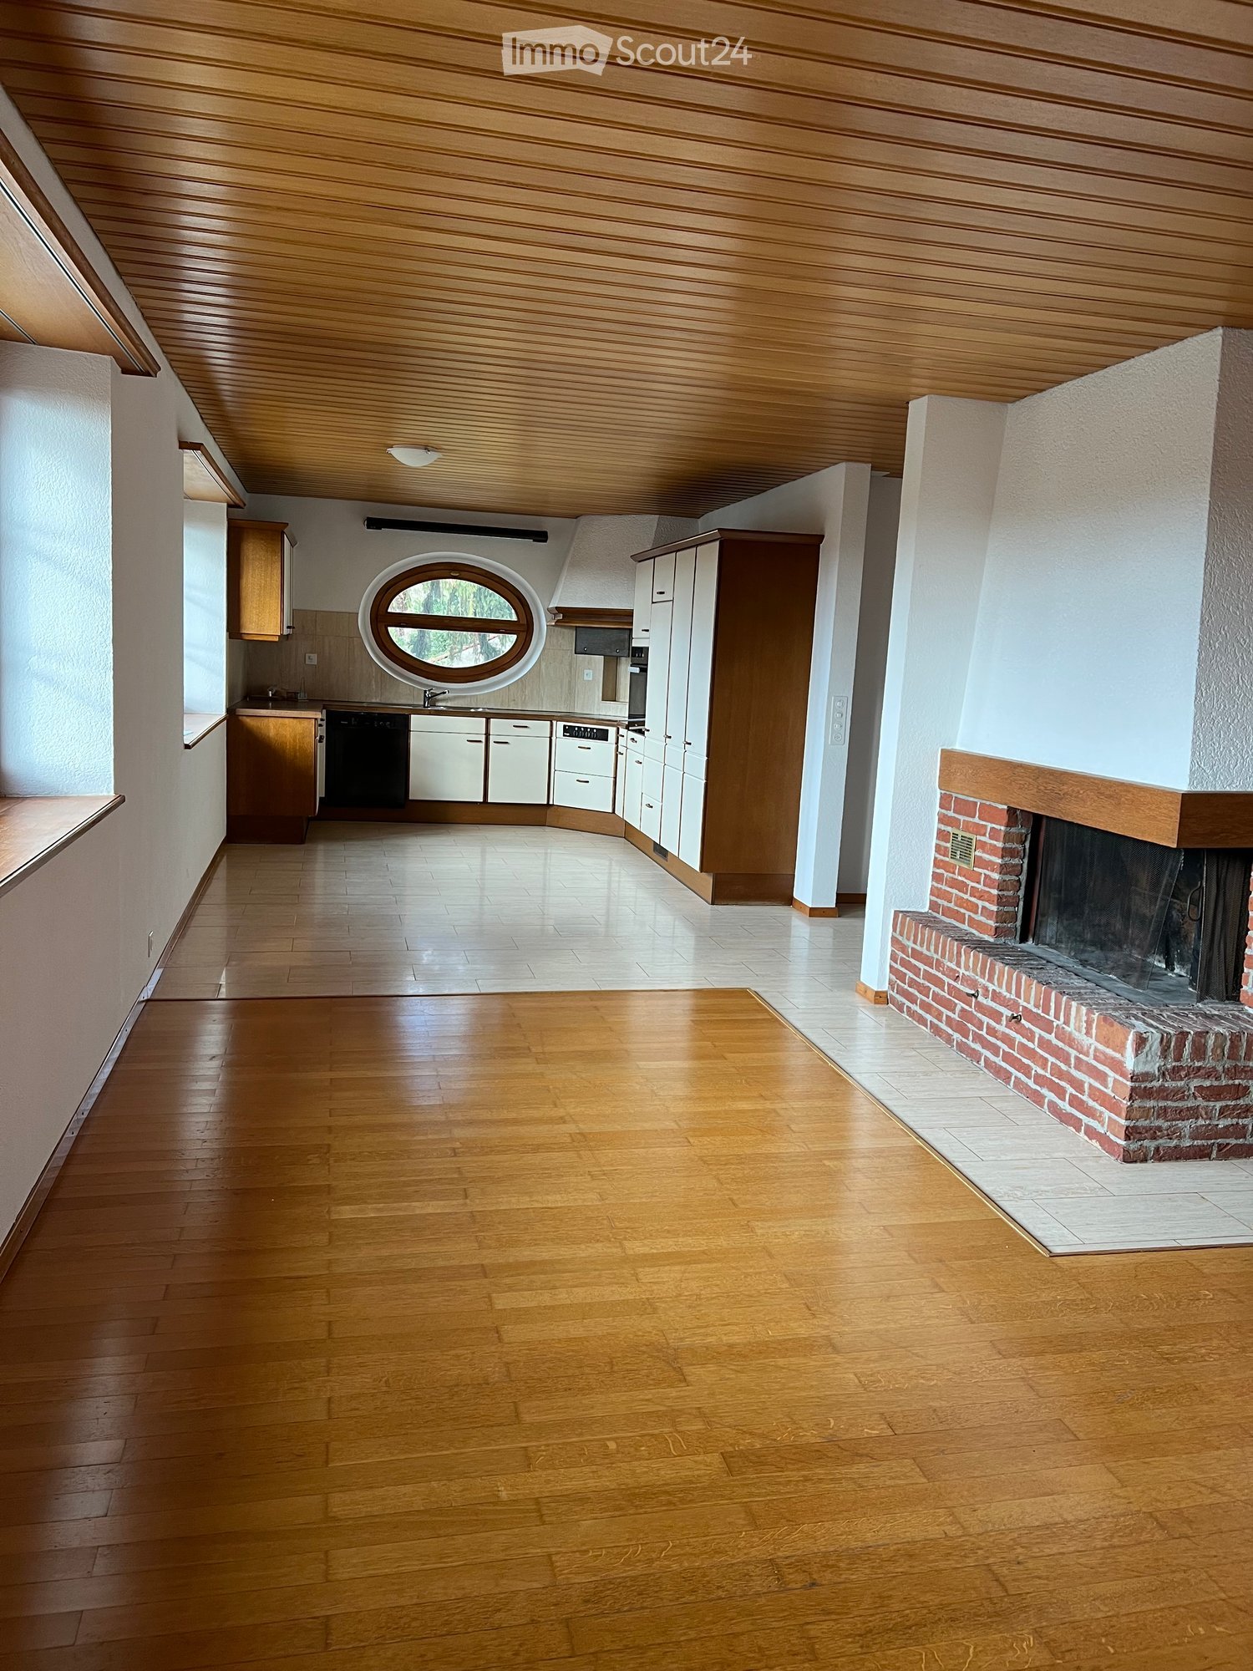
  • Empty room with wooden floor and white walls, featuring a black wood-burning stove with a chimney pipe.
  • Empty room with wooden flooring, large windows with dark curtains, a radiator, and a wooden bookshelf.
  • Empty room with wooden flooring, large window with curtains, and built-in wooden wardrobe.
1 / 6
4.5 rooms100m²CHF 1,800.–
Top
Hauptplatz 5, 3953 Leuk Stadt

Historisches 4.5-Zimmer-Altbau-Juwel im Herzen von Leuk Stadt – ab sofort verfügbar

Entdecken Sie diese aussergewöhnliche 4.5-Zimmer-Wohnung im ersten Stock eines historischen Gebäudes aus dem Jahr 1539 am Hauptplatz von Leuk Stadt. Nach einer umfassenden Renovation im Jahr 2026 vereint diese Wohnung den unverwechselbaren Charme eines Altbaus mit modernstem Wohnkomfort – ein wahrhaft einzigartiges Angebot im Wallis.Die Wohnung bietet: • Helle Zimmer mit Holzböden: Mehrere grosszügige Räume mit warmem Holzboden, grossen Fenstern und eingebautem Holzschrank sorgen für ein behagliches Wohngefühl. • Charmanter Wohnraum mit Holzofen: Ein stimmungsvoller schwarzer Holzofen mit Kaminrohr verleiht dem Wohnbereich eine besondere Atmosphäre und gemütliche Wärme. • Moderne Küche: Vollständig ausgestattete Küche mit weissen Schränken, Edelstahl-Backofen, dunkler Arbeitsplatte und Fliesenboden. • Modernes Badezimmer: Stilvolles Bad mit Doppelwaschbecken, grossem Spiegel, Badewanne sowie einer Glasduschkabine und gefliesten Wänden. • Garage: Ein Garagenplatz ist inklusive. Lage und Umgebung: Die Wohnung befindet sich direkt am Hauptplatz von Leuk Stadt und ist ruhig gelegen – sowohl tagsüber als auch nachts ist es angenehm still. Die Bushaltestelle Leuk ist in nur 3 Gehminuten erreichbar, ebenso liegt die Schule an der Schulhausstrasse in unmittelbarer Nähe (1 Gehminute). Eine Apotheke in der Kreuzgasse ist in 2 Gehminuten erreichbar. Bahnhof und Fluss befinden sich ebenfalls in der Nähe.Diese seltene Wohnung verbindet Geschichte, Charakter und modernen Komfort auf einzigartige Weise. Ideal für Personen oder Familien, die das Besondere suchen und das lebendige Ortszentrum von Leuk Stadt schätzen. Ab sofort verfügbar – lassen Sie sich diese Gelegenheit nicht entgehen!

Travel time
-
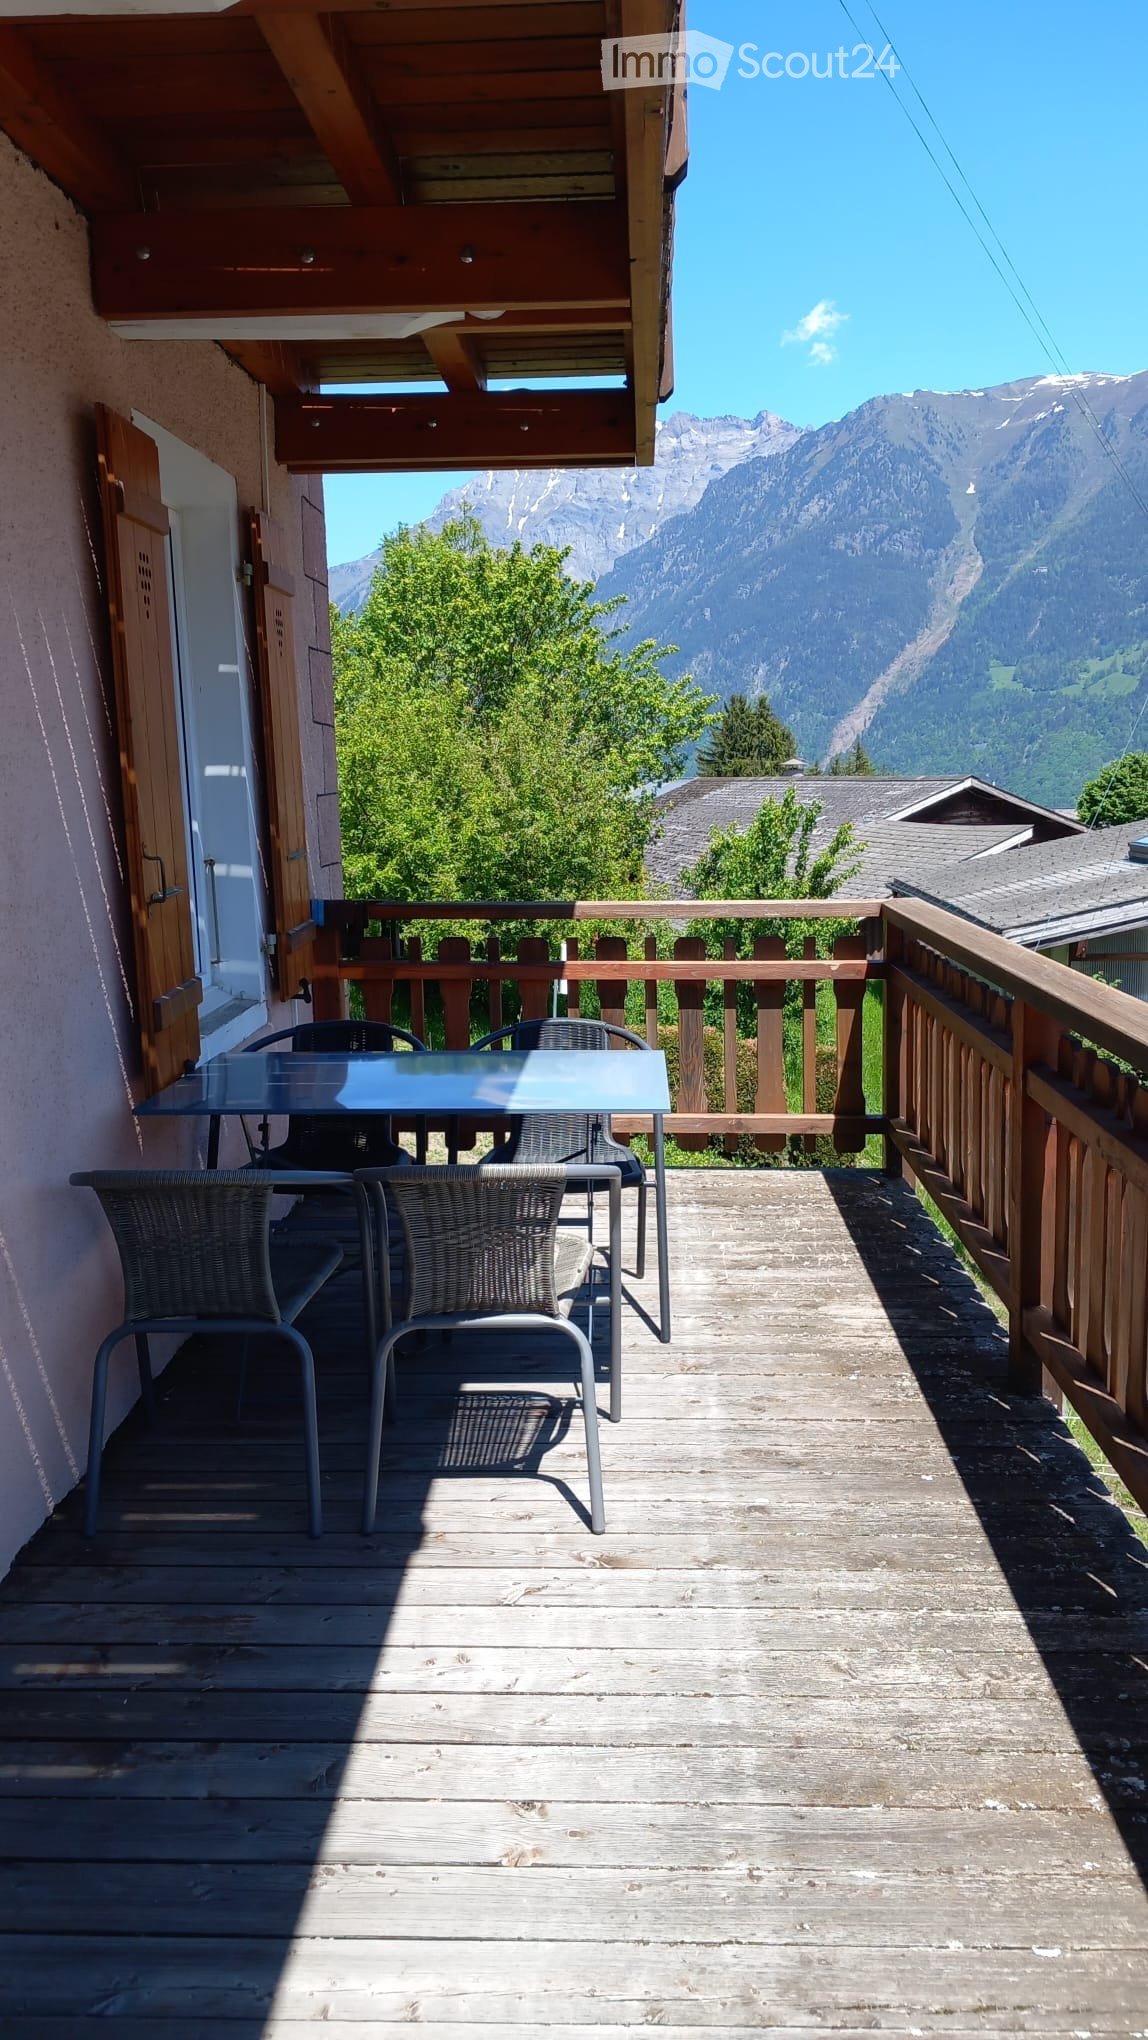
  • Two-story house with light blue walls, red shutters, and a balcony with wooden railings. The house features a covered entrance and is surrounded by a well-maintained garden with grass and shrubs.
  • Empty room with tiled floor, white walls, and a small black wood-burning stove in the corner.
  • Modern bathroom with grey marble tiles, a white toilet, a wooden sink cabinet, and a shower area with a glass enclosure.
  • Modern kitchen with light wooden cabinets, black countertops, and stainless steel appliances including a microwave, oven, and dishwasher. The space features a large window with wooden frames and tiled flooring.
  • Bathroom with two sinks, wooden cabinets, and a large mirror above the vanity.
  • Empty room with light wooden flooring, white walls, and a single window with wooden frame. No furniture or equipment present.
  • Empty hallway with tiled floor, white walls, and arched doorways leading to other rooms.
  • Empty room with tiled floor, light-colored walls, and a sliding glass door leading to an outdoor area.
  • Floor plan showing multiple rooms including three bedrooms, a kitchen, a living-dining area, a bathroom, a hallway, a storage area, and a seating area.
1 / 9
5.5 rooms130m²CHF 2,300.–
Top
Dörrmattweg, 5070 Frick

Spacious 5.5-room ground floor apartment

Welcome to this spacious 5.5-room apartment on the ground floor at Dörrmattweg in Frick (AG). On a living area of 130 m², you can enjoy modern living comfort with beautiful rooms and a living room with a Swedish stove – available immediately. The facade of the 6-family house was recently renovated, and the solar system on the roof testifies to an environmentally conscious attitude.The apartment offers: • Spacious living area: 130 m² distributed over 5.5 rooms, large kitchen, bathroom, separate shower/toilet, laundry room, own washing machine/tumbler – ideal for families, shared flats or people who appreciate a lot of space. • Seating area: A private, covered outdoor area with a view of the greenery to relax and enjoy. • Garage: Two garage spaces are available (can be rented for CHF 120 each). • Lift: The building has a lift for barrier-free access. • Child-friendly: The apartment and its surroundings are perfectly suitable for families with children. Location and surroundings:The apartment is located in an idyllic setting in Frick and convinces with its excellent infrastructure. The surroundings are very quiet, both day and night. The nearby stream and tall trees guarantee a pleasant living climate in the summer. • Almost all shopping facilities are only 5 minutes' walk away – ideal connection for daily shopping. • The Frick train station as well as the primary school and all upper school buildings can be reached comfortably within 5 minutes' walk. • A large playground for children can be reached in 3 minutes This immediately available apartment combines spacious living, modern equipment, and a family-friendly location with excellent infrastructure. An ideal choice for families or couples looking for comfort and quality of life in the Frick valley.

Travel time
-
  • A well-maintained garden with a large tree, a modern house with red shutters, and a raised ground floor entrance.
  • {"visible_features": [], "type": "Furnished Room", "objects": ["dining table", "chair", "chair", "chair", "chair", "chair", "chair", "chair", "chair", "chair", "chair", "chair", "chair", "chair", "chair", "chair", "chair", "chair", "chair", "chair", "chai
  • Modern kitchen with white cabinets, dark flooring, built-in oven, sink, and coffee maker.
  • Modern living room with exposed wooden beams, large windows with white curtains, black leather sofas, coffee table, TV stand, and a small plant in the corner.
  • Bright hallway with wooden flooring, leading to a staircase and an open living area. Features include a small white cabinet, a black sofa, and framed pictures on the wall.
  • Bathroom with white tiled walls and floor, a sink with a faucet, a toilet with a grey seat cover, a glass-enclosed shower, a small shelf with toiletries, and a wicker basket on the floor.
  • Cozy bedroom with wooden floors, slanted wooden ceiling, large window with white curtains, bed with striped bedding, nightstand, wooden dresser, and laptop on dresser.
  • Small room with wooden ceiling and walls, containing exercise bike, weight machine, bow and arrow, bench, and coat rack with jackets.
1 / 8
6.5 rooms160m²CHF 2,650.–
Top
Bergweg 7, 3178 Bösingen

Comfortable living in Bösingen: 6.5-room detached house with winter garden and beautiful garden for nature lovers

Object descriptionIn a quiet, green and preferred residential area in Bösingen (FR), we rent this spacious, detached 6.5-room single-family house. This property offers discerning couples a high level of privacy, excellent comfort and flexible space for quality of life and undisturbed work in the home office.The house is in a very well-maintained, good condition and has a modern fitted kitchen that was completely renovated in 2014. A real highlight is the fully heated winter garden, which serves as a bright wellness oasis with direct views of the own garden all year round - even on cold winter days. In the living area, there is also an intact, tested chimney connection for the installation of a own Swedish stove.The parking situation is fully integrated with a private garage and two additional outdoor parking spaces in the rent. The flexible room concept offers plenty of space for separate, spacious home office areas; however, a classic trade (practice, public traffic, etc.) in the house is not desired.Garden maintenance as a mandatory rental requirementThe extensive surroundings offer plenty of space for relaxation, but require active effort. The willingness to regularly mow the lawn, cut the hedges and keep the entire surroundings in order must be given. The house is therefore perfect for a couple who sees nature as a passionate hobby and proudly maintains the surroundings.Highlights & equipment at a glance • Detached single-family house with 737 m2 of land • Heated winter garden - usable all year round, bright living space • Intact chimney connection for installing a own stove • Modern fitted kitchen with high-quality appliances • 1 garage space + 2 outdoor parking spaces included • Perfect for undisturbed home office (pure residential object, no trade) Rental conditionsFor the long-term preservation of the property, the offer is directed exclusively at a solvent couple without pets (dogs/cats not allowed).

Travel time
-
  • Modern bathroom with grey tiles, a bathtub, toilet, sink, and a large mirror above the sink. The shower area is enclosed with a glass door and has a window for natural light.
  • Empty room with light-colored walls and wooden parquet flooring, featuring a single window with white frame and blinds.
  • Three-story residential building with white facade, multiple windows with shutters, a small balcony on the second floor, and a tree in the front yard.
  • Floor plan showing a kitchen, living room, two bedrooms, and a bathroom. Includes a dining area, hallway, and fireplace.
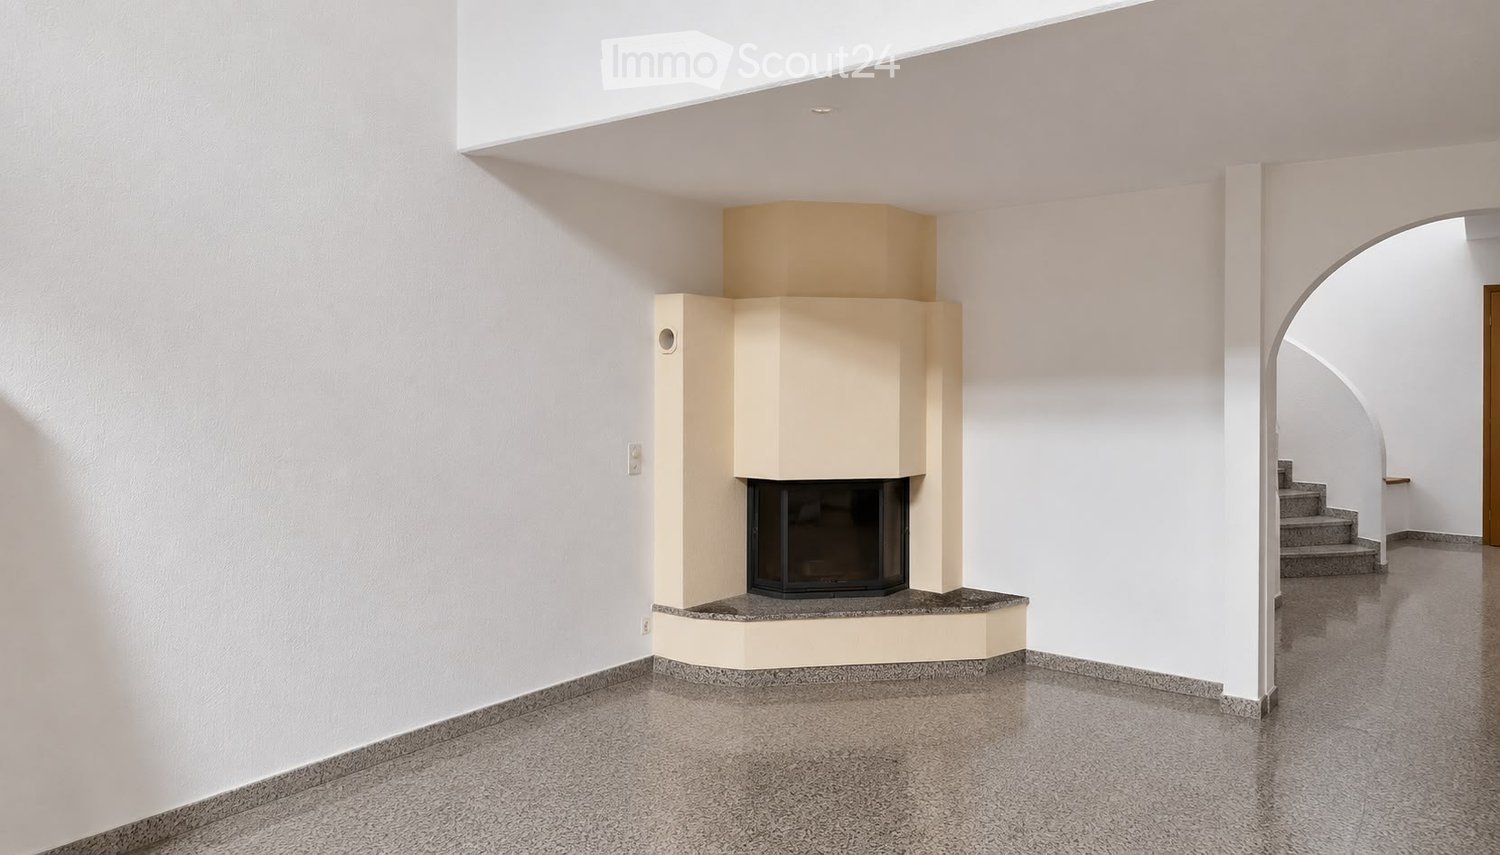
  • Empty room with tiled floor, white walls, two windows, and a fireplace.
  • Floor plan of a residential complex with multiple apartments, common areas, and outdoor spaces. Includes labeled rooms such as living rooms, bedrooms, bathrooms, and a shared courtyard.
  • Modern kitchen with white cabinets, granite countertops, and stainless steel appliances including a fridge, oven, and dishwasher. A round wooden table is placed in the foreground.
1 / 7
3.5 rooms85m²CHF 1,550.–
Top
Via Monte Boglia 9, 6965 Lugano

Apartment 3.5 rooms with balcony in Lugano-Molino Nuovo, available immediately

Bright apartment of 3.5 rooms located on the ground floor, in Via Monte Boglia 9. The apartment, available immediately, extends over 85 m² and offers a comfortable and welcoming environment, ideal also for families.The apartment is composed as follows: • Modern kitchen: Equipped with laminated cabinets, granite worktops, and stainless steel appliances, including refrigerator, oven, and dishwasher. A practical semi-circular wooden table completes the space. • Living room with fireplace: Spacious and bright, with tiled floor, white walls, and two windows. The fireplace with air recycling adds a touch of warmth and charm to the environment. • Two bedrooms: Spacious, with light-colored walls and parquet flooring, equipped with windows with white frames and curtains. • Modern bathroom: With gray tiles, bathtub, shower with glass door, toilet, bidet, sink, and large mirror. A window ensures natural light. • Central room with exit to the garden: Perfect for enjoying the outdoors. • North side with access to the Brentani park Additional features: • Elevator present in the building • Parking space included • Suitable for families with children • Building from 1930, completely renovated in 1992 Exposure and context: The apartment enjoys good solar exposure during the summer season. The house, equipped with insulated windows 39 db, guarantees a serene and restful environment.Position and surroundings: The property is located near the supermarkets Migros, Coop, Lidl, and a pharmacy An opportunity not to be missed for those looking for a comfortable, quiet, and well-connected home in the green area of Lugano. Available immediately.

Travel time
-

Suggested properties for you based on search results

Other interesting objects