25384 results - Properties for rent: Switzerland

New building
1 / 9
  • Balcony / Terrace
  • Pets allowed
  • Parking space
  • +5
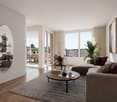
2.5 rooms, 46m², CHF 1,500.–
Premium
Via Sasso Corbaro 8, 6593 Cadenazzo

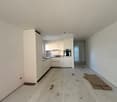
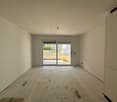
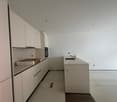
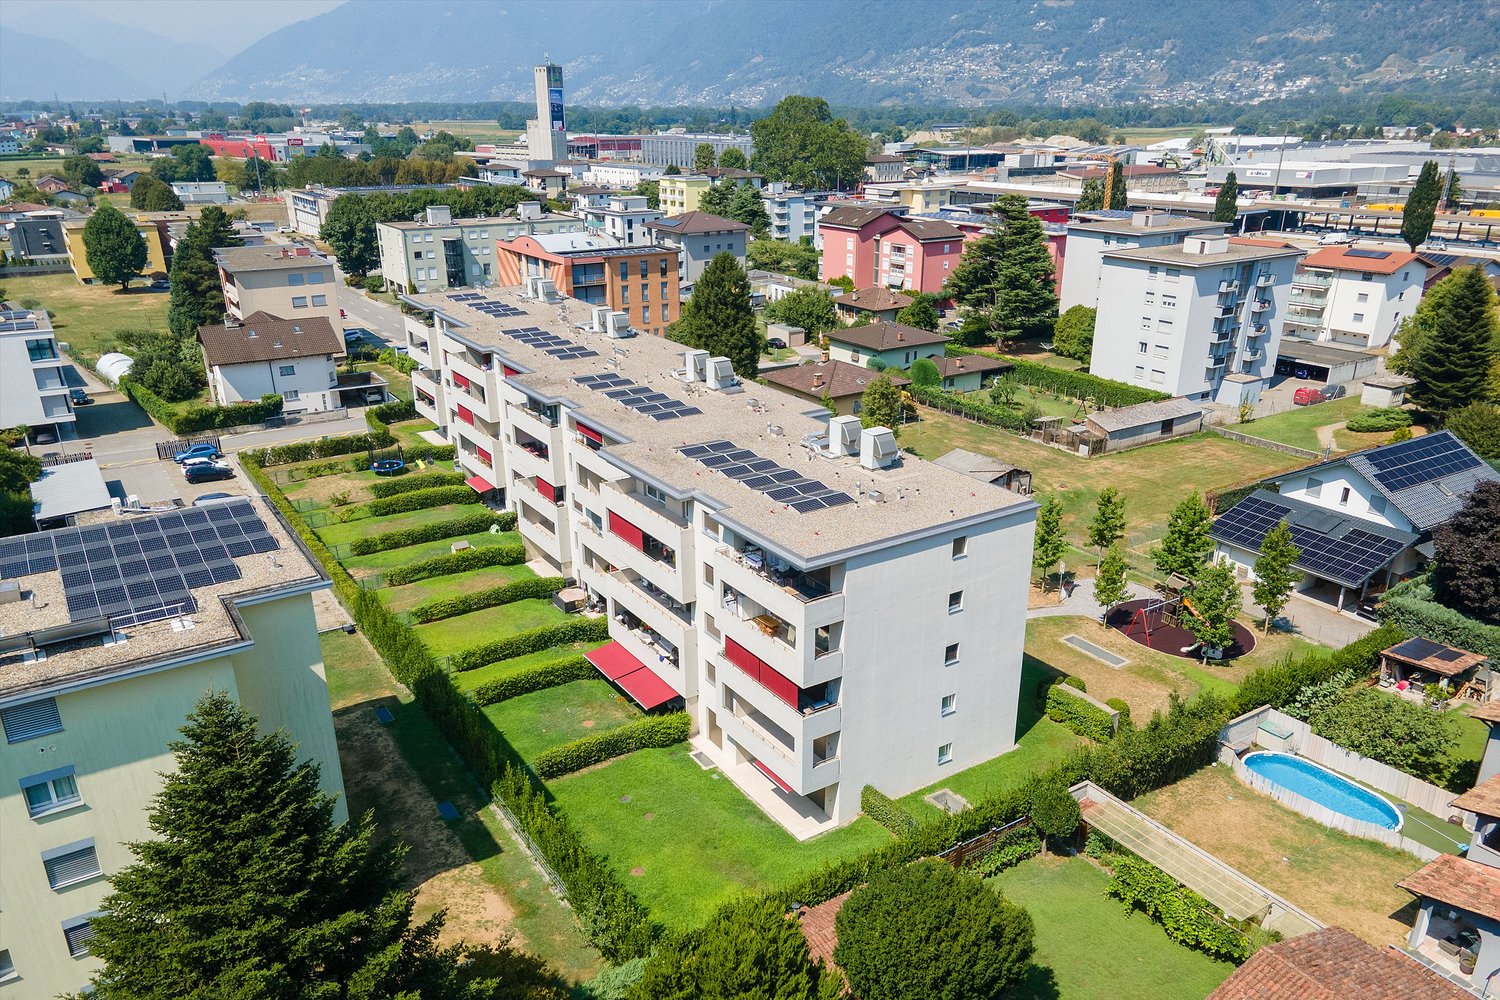
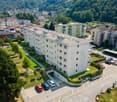
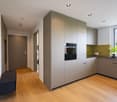
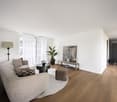
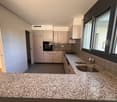
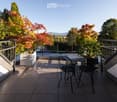
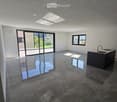
Modern 2.5-room apartments with large garden in prime location in Cadenazzo

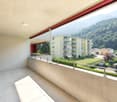
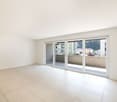
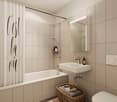
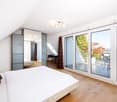
Modern 2.5-room apartments for rent, in prime location, in an elegant building with only 11 residential units, in a strategic and well-connected location, just a few steps from the train station and schools.The apartments are divided as follows: • Entrance hall with practical built-in closets • Bright living room with open kitchen, equipped with dishwasher and ceramic glass cooktop • 1 bedroom • 1 bathroom with shower and window • Terrace with sun sail • Large, 120sqm private garden The technical equipment is first-class: • Windows with PVC frames and triple-glazed thermal insulation glass • Heating via an air-water heat pump with underfloor heating (with possibility of summer cooling) • Photovoltaic system to support electricity generation for the common areas • Louvre blinds • Floors made of tiles and Novilon A private cellar and a communal laundry room in the basement, equipped with three washing machines with chip card operation, complete the property.The 2.5-room apartments are characterized by their carefully designed design, modern comfort and high-quality execution, and are ideal for a single, couple or senior life.Contract terms: • Inner parking space: CHF 120.- per month • Contract duration: at least 1 year • Deposit: 3 months' rent gross (SwissCaution accepted) • Small and medium-sized pets are allowed (dangerous dog breeds excluded) • Expected handover: Summer 2026

  • Balcony / Terrace
  • Pets allowed
  • Parking space
  • +5
Travel time
-
New building
1 / 13
  • Balcony / Terrace
  • Pets allowed
  • Elevator
  • +2
3.5 rooms, 91m², CHF 1,880.–
Premium
Breitenaachstrasse 15, 8580 Amriswil

Modern living in harmony with nature

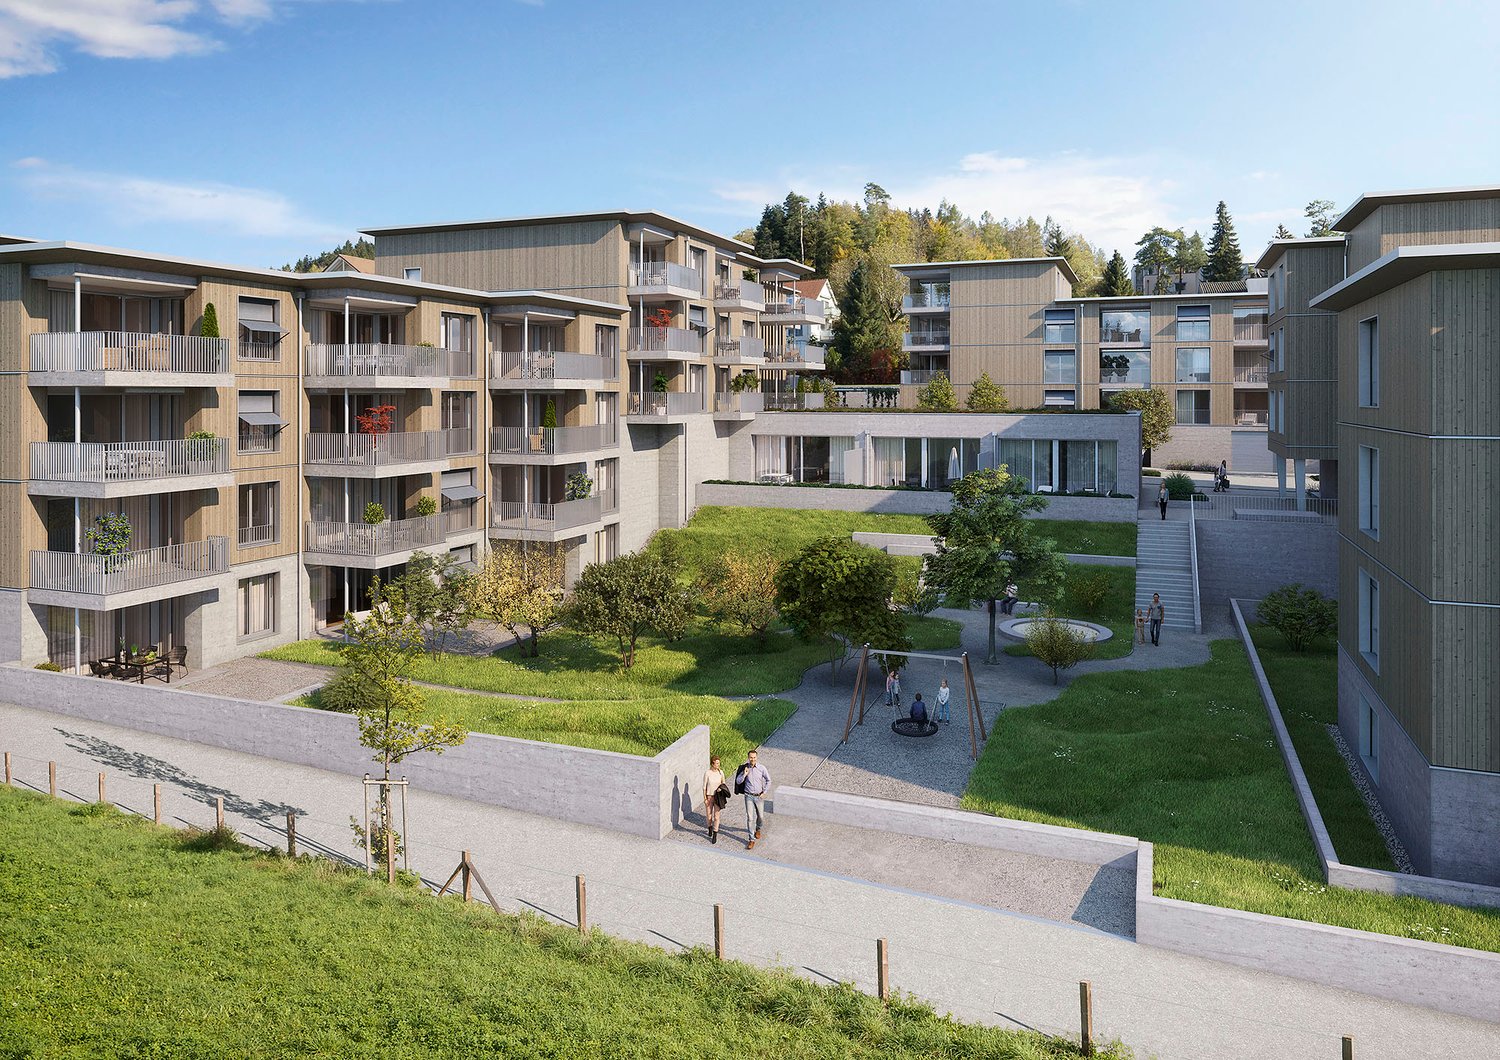
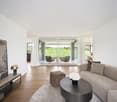
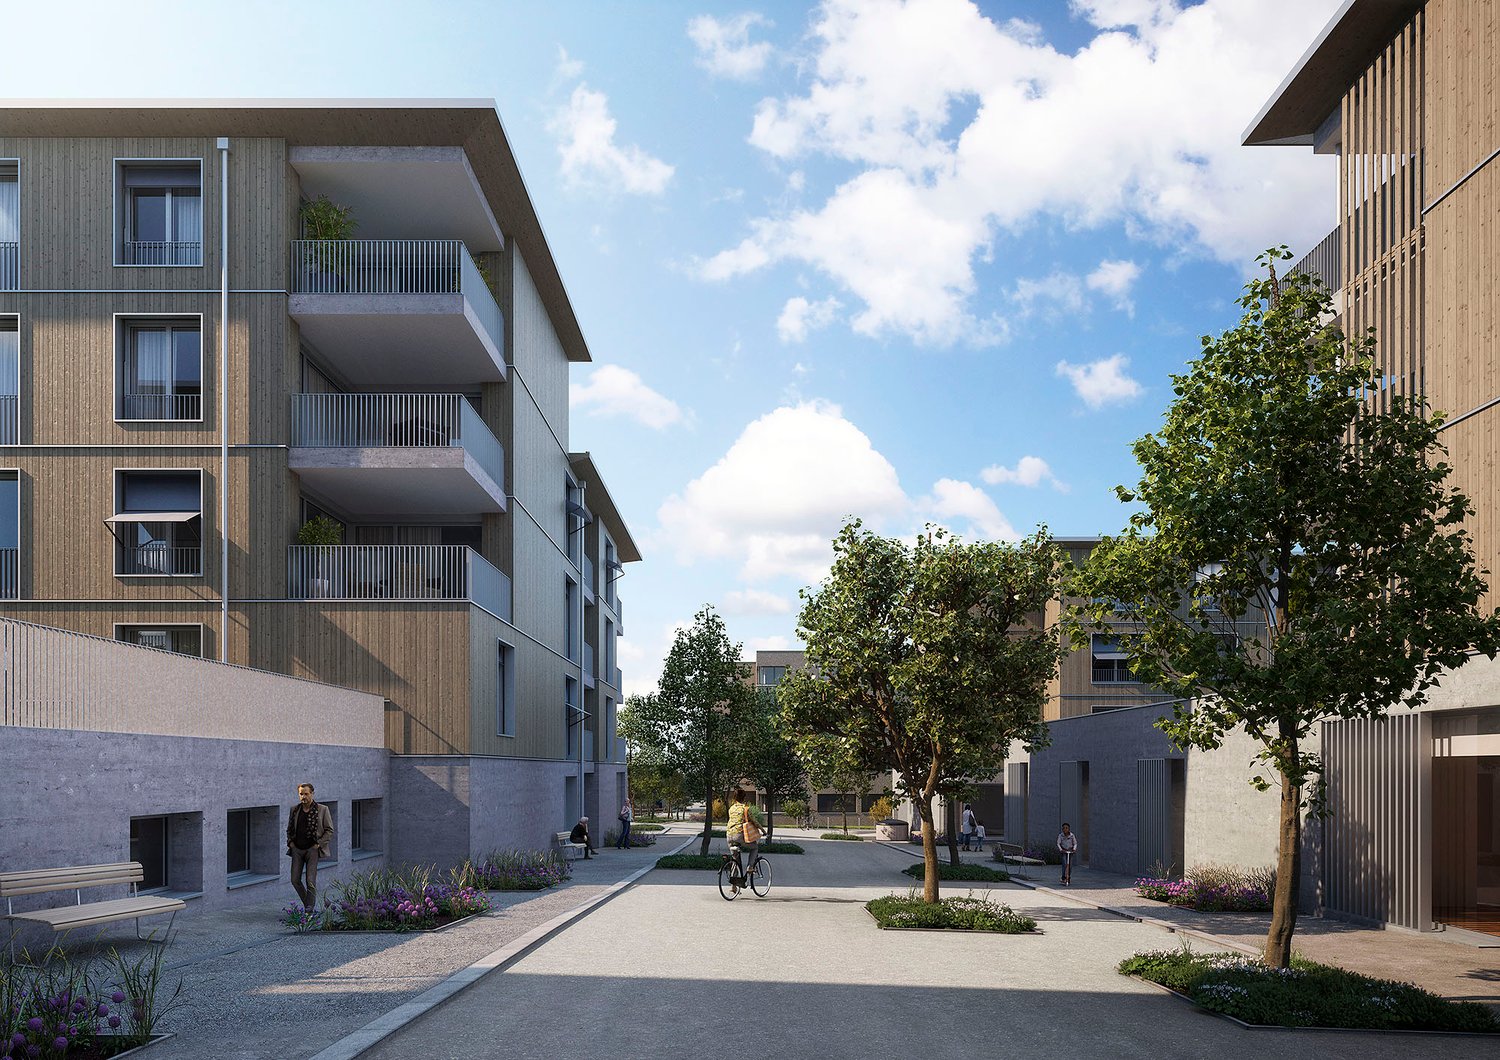
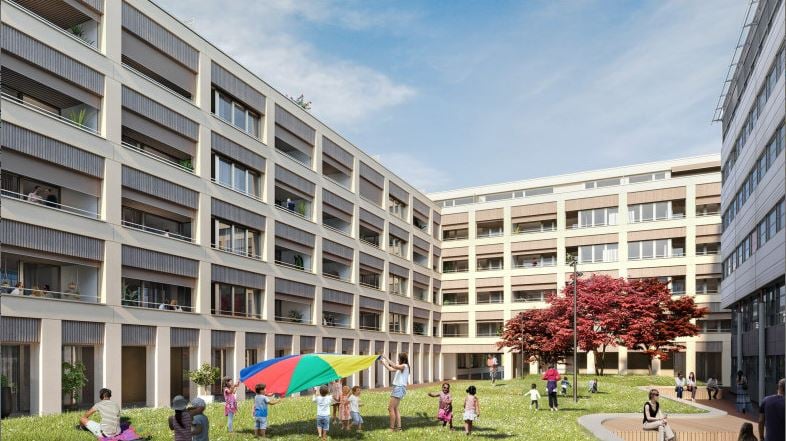
Modern living in the new Breitenaach quarter, AmriswilIn the southwestern part of Amriswil, Breitenaach is emerging as a contemporary residential quarter with 56 modern rental apartments, distributed across four multi-family houses. Attractive 1.5-, 2.5-, 3.5-, 4.5-, 5.5-, and 6.5-room apartments are available, ideal for singles, couples, and families.The architecture impresses with clear lines, bright floor plans, and high-quality materials. The buildings are constructed according to sustainable standards and are environmentally friendly, heated and powered by geothermal probes and photovoltaic systems. Spacious green areas, meeting zones, an attractive play area, and a gently modeled water landscape create a lively, nature-oriented environment.Planned move-in date: Spring/Summer 2027Note: The visualizations serve as exemplary representations.LocationThe rental apartments are located in a quiet and natural setting, yet are excellently connected. The Amriswil train station with connections to St. Gallen, Romanshorn, and Zurich is quickly accessible, as is Lake Constance and surrounding centers.Amriswil offers a diverse range of schools, shopping opportunities, sports, and leisure activities, ideal for those who want to combine modern living with a connection to nature.

  • Balcony / Terrace
  • Pets allowed
  • Elevator
  • +2
Travel time
-
New building
1 / 13
  • Balcony / Terrace
  • Pets allowed
  • Elevator
  • +1
4.5 rooms, 121m², CHF 2,300.–
Premium
Quellenstrasse 36, 8580 Amriswil

Modern living in harmony with nature

Modern living in the new Breitenaach quarter, AmriswilIn the southwestern part of Amriswil, Breitenaach is emerging as a contemporary residential quarter with 56 modern rental apartments, distributed across four multi-family houses. Attractive 1.5-, 2.5-, 3.5-, 4.5-, 5.5-, and 6.5-room apartments are available, ideal for singles, couples, and families.The architecture impresses with clear lines, bright floor plans, and high-quality materials. The buildings are constructed according to sustainable standards and are environmentally friendly, heated and powered by geothermal probes and photovoltaic systems. Spacious green areas, meeting zones, an attractive play area, and a gently modeled water landscape create a lively, natural environment.Planned move-in date: Spring/Summer 2027Note: The visualizations serve as exemplary representations.LocationThe rental apartments are located in a quiet and natural setting, yet are excellently connected. The Amriswil train station with connections to St. Gallen, Romanshorn, and Zurich can be reached quickly, as can Lake Constance and surrounding centers.Amriswil offers a diverse range of schools, shopping opportunities, sports, and leisure activities, ideal for those who want to combine modern living with a connection to nature.

  • Balcony / Terrace
  • Pets allowed
  • Elevator
  • +1
Travel time
-
  • Two-story white house with green shutters, red-tiled roof, and wooden balcony on the right side. The house is surrounded by a well-maintained lawn and trees.
  • Empty kitchen with dark grey cabinets, light wooden floor, and large windows allowing natural light to enter. There is a radiator on the right wall and wall-mounted lights on either side of the window.
  • Modern kitchen with dark grey cabinets, light wooden flooring, and a large window offering a scenic view.
  • Empty hallway with wooden flooring, white walls, and a large window at the end leading to an outdoor area.
  • Empty room with wooden flooring, large window, radiator, and a view of a mountain landscape.
  • Wooden balcony with open sides, overlooking a scenic mountain landscape and green fields.
  • Empty room with wooden flooring, three large windows offering scenic views, and radiators beneath each window.
  • Empty room with wooden flooring, exposed wooden beams, and a modern black wood-burning stove with a chimney. A wooden door leads to another room.
  • Modern bathroom with white walls, a floating yellow cabinet, a white sink, a toilet, and an illuminated oval mirror above the sink.
  • Modern bathroom with a freestanding bathtub, a small wooden stool, a modern faucet, and a radiator near the window.
  • Modern bathroom with a white sink, black faucet, round illuminated mirror, toilet, and radiator. The room features wooden flooring and a window with blinds.
  • Empty room with wooden flooring, large windows with curtains, radiators, and a ceiling light fixture.
  • Wooden balcony with ornate railing, overlooking a scenic valley and mountains, with large glass doors leading inside.
  • Empty room with wooden flooring, large glass doors leading to a balcony, white walls, and a view of the countryside.
  • Empty room with wooden flooring, white walls, exposed wooden beams, large windows, and a radiator. The room has glass sliding doors leading to an outdoor area.
  • Modern bathroom with a white sink on a dark cabinet, a sleek faucet, a large mirror with built-in lighting, and a toilet visible in the background.
  • A modern hallway with wooden floors, exposed wooden beams, and large glass windows leading to another room.
  • Balcony overlooking a scenic valley with green fields, vineyards, and distant mountains under a clear blue sky.
1 / 18
Empty kitchen with dark grey cabinets, light wooden floor, and large windows allowing natural light to enter. There is a radiator on the right wall and wall-mounted lights on either side of the window.
Modern kitchen with dark grey cabinets, light wooden flooring, and a large window offering a scenic view.
Empty hallway with wooden flooring, white walls, and a large window at the end leading to an outdoor area.
5 rooms, 147m², CHF 2,950.–
Premium
Almenserstrasse 4, 7415 Domleschg

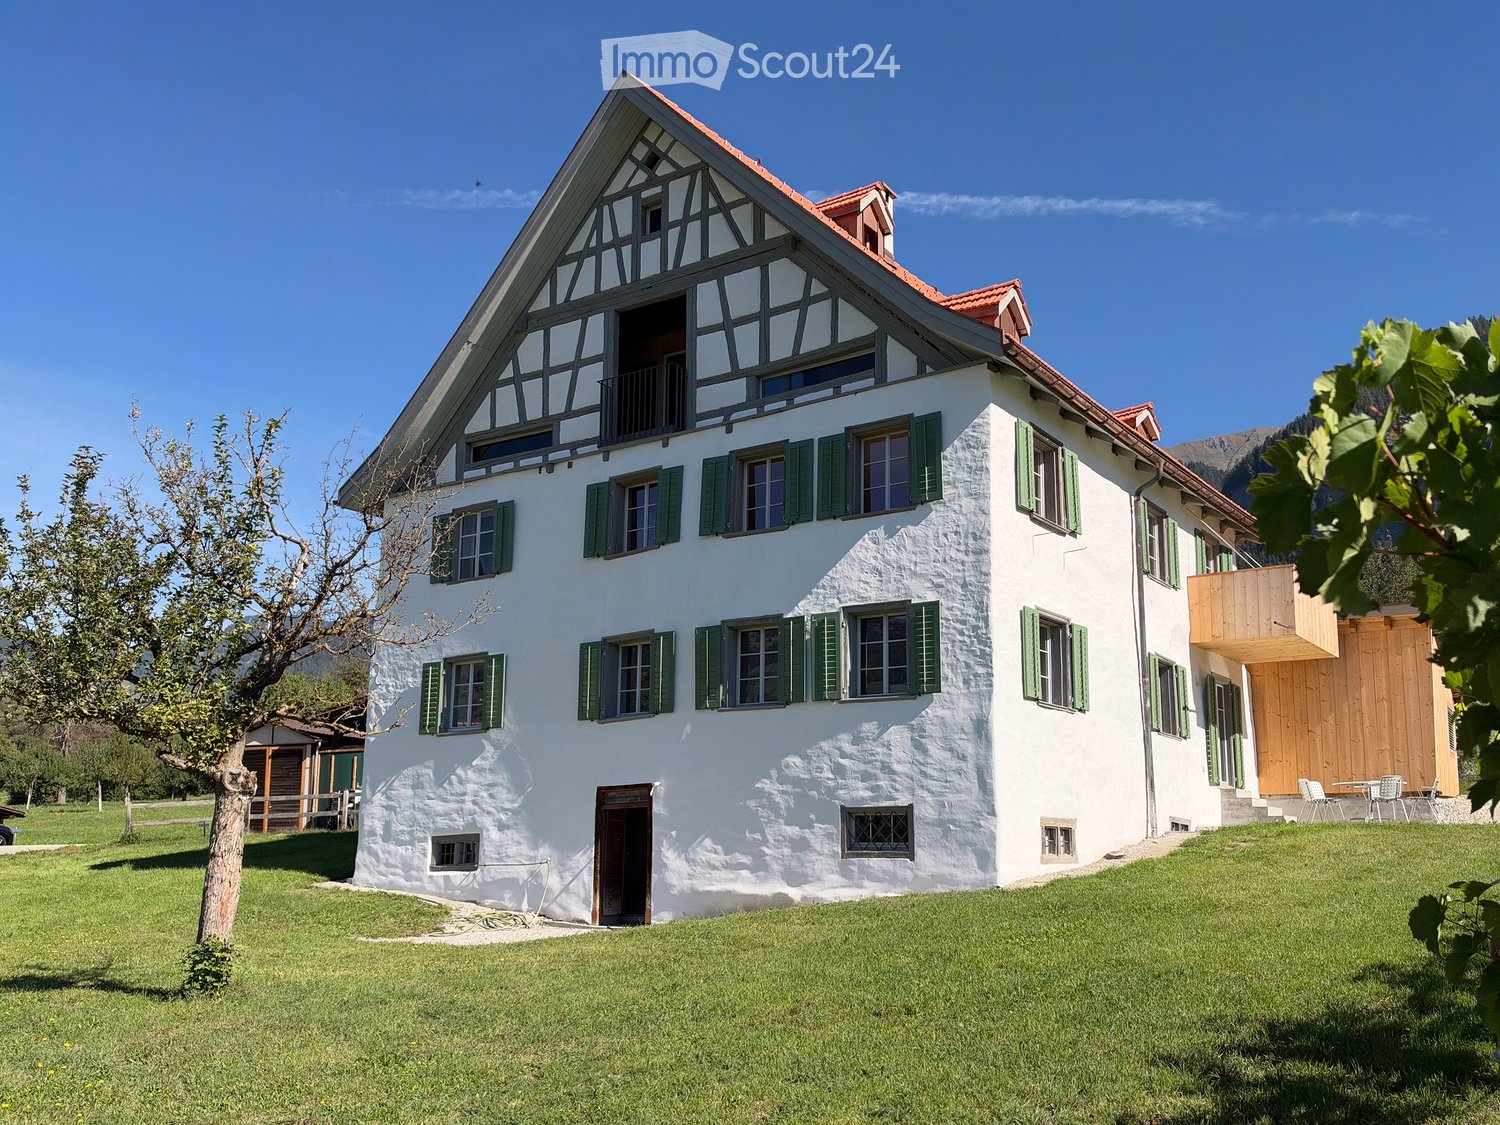
High-quality 5-room maisonette apartment in a historic house in Domleschg (first occupancy)

In this characteristic and historic house in Pratval in Domleschg, we rent a spacious and high-quality 5-room maisonette apartment for the first time. The apartment extends over the 1st upper floor and the attic and combines stylish architecture with modern living comfort.The net living area of 147 m² is distributed over bright and spacious living rooms, a high-quality kitchen, several wet areas, and practical secondary areas. A soapstone stove in the living area also provides a cozy living atmosphere. • First rental • The apartment can be used as a primary or secondary residence • Net living area of 147 m² • Kitchen: high-quality kitchen equipment with stainless steel cover, ceramic glass cooktop, convection steam extractor, dishwasher, oven, steamer, large refrigerator, and large freezer • Bathroom: bathroom with freestanding bathtub/shower/WC, separate WC, and a shower/WC in the attic • Washing machine/tumbler integrated in the bathroom/shower/WC • Heating: air-water heat generator, heat distribution via radiators, and an additional soapstone stove in the living area • Outdoor areas: balcony 5 m², loggia 4 m², loggia in the attic 15 m², and a covered outdoor area 60 m² • Various practical built-in closets • Includes: natural cellar compartment with an area of 6.5 m² • Video door intercom • Non-smoking apartment • Pets are not allowed • Parking spaces: number by arrangement, CHF 50.– per month • Large garage with 22 m²: CHF 110.– per month The maisonette apartment is ideal for people or families who appreciate spacious living, high-quality equipment, and the special quality of life in Domleschg – whether as a personal retreat or as a secondary residence.

Travel time
-
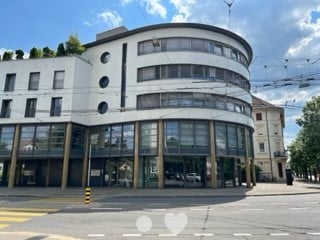
  • Modern building with glass facade, white exterior, circular design, large windows, several floors, and a curved entrance area.
  • Multi-storey building with glass facade, balconies, and ground-floor open passage with columns.
  • Kitchen with light cabinets, a built-in oven, a granite counter with a double sink, and a window above the counter.
  • Kitchen with grey cabinets, a granite countertop with a double sink, a built-in dishwasher, and a window overlooking a yellow building.
  • Empty living room with a wooden parquet floor, a kitchen counter along the left wall, and a glass door to a balcony with a metal railing.
  • Unfurnished room with a parquet floor, bare white walls, and a glass door to a balcony overlooking neighboring buildings.
  • Empty entrance hall with a wooden parquet floor, a door, a built-in wardrobe with a rail, and a doorway into a kitchen.
  • Bathroom with a wall-hung sink, an illuminated mirror, a wall-hung toilet, and a glass shower enclosure.
  • Bathroom with a wall-hung green vanity under a white basin, a backlit mirror, a walk-in glass shower, and a wall-hung toilet.
  • Bathroom with white wall tiles, a bathtub with a handheld shower, a wall-mounted sink and a wall-hung toilet.
  • Long hallway with a wooden parquet floor, light walls, and doors to a bathroom on the left and rooms at the far end, with a window at the end.
  • Unfurnished room with bare white walls, a parquet floor, and a window with a view of trees and a building outside.
  • Unfurnished room with bare white walls, a parquet floor, and two large windows with a city view.
  • Unfurnished room with bare white walls, a parquet floor, a window with a glass door, and a radiator under it.
  • Empty narrow corridor with white walls, a parquet floor, and an open door at the far end.
  • Unfurnished room with bare white walls, a parquet floor, and a window with a view of neighboring buildings.
  • Empty room with bare white walls and a parquet floor, seen from a narrow alcove with a wall socket.
  • Architectural floor plan labeled WG 12 with Wohnen, Kochen, Zimmer 1, Zimmer 2, Zimmer 3, bathroom, and a stairwell.
1 / 18
Multi-storey building with glass facade, balconies, and ground-floor open passage with columns.
Kitchen with light cabinets, a built-in oven, a granite counter with a double sink, and a window above the counter.
Kitchen with grey cabinets, a granite countertop with a double sink, a built-in dishwasher, and a window overlooking a yellow building.
4 rooms, 113m², CHF 2,000.–
Premium
Rue Paul-Emile-Brandt 4, 2502 Bienne

Appartement de 4,5 pièces ensoleillé près du Centre ville de Bienne / Sonnige Wohnung Biel

Bel appartement de 4,5 pièces avec balcon – à 10 minutes du centre-ville !Vous recherchez un appartement confortable, bien agencé et proche de toutes les commodités ? Découvrez ce 4,5 pièces situé à la rue Paul-Émile Brandt 4 à Bienne !À seulement 10 minutes à pied du centre-ville, avec un arrêt de bus directement devant l'immeuble, cet appartement offre un cadre de vie pratique et agréable.Les atouts du logement • Grand séjour offrant un bel espace de vie • Cuisine moderne agencée avec lave-vaisselle • Trois chambres, dont une spacieuse • Salle de bains/WC • Seconde salle d'eau avec douche/WC entièrement rénovée • Réduit pratique pour le rangement • Parquet dans toutes les pièces • Balcon orienté ouest, idéal pour profiter du soleil en fin de journée • Ascenseur Conditions de location • Loyer net : CHF 1'650.– • Charges : CHF 350.– • Total : CHF 2'000.– / mois • Disponible de suite ou à convenir Actuellement, aucune place de parc n'est disponible dans le parking souterrain.Intéressé(e) ? Contactez-nous pour organiser une visite et découvrir votre futur chez-vous !Renseignement et visite :Fiduciaire REVISIA SASilvia NoirjeanRue P.-E. Brandt 42502 Biel/Biennenoirjean.silvia@revisia.ch032 344 85 20 , atteignable le mardi, jeudi et vendrediVisite, sur demande, veuillez vous annoncer______________________________________________________________________________________________________Schöne 4,5-Zimmer-Wohnung mit Balkon – nur 10 Gehminuten vom Stadtzentrum entfernt!Suchen Sie eine komfortable, gut geschnittene Wohnung in zentraler Lage? Entdecken Sie diese attraktive 4,5-Zimmer-Wohnung an der Paul-Émile-Brandt-Strasse 4 in Biel!Nur 10 Gehminuten vom Stadtzentrum entfernt, mit einer Bushaltestelle direkt vor dem Haus, bietet diese Wohnung ein angenehmes und praktisches Wohnumfeld.Die Vorzüge der Wohnung • Grosszügiges Wohnzimmer mit viel Platz zum Wohlfühlen • Moderne Einbauküche mit Geschirrspüler • Drei Schlafzimmer, davon eines besonders geräumig • Komplett renoviertes Badezimmer mit WC • Zusätzliches Badezimmer mit Dusche/WC komplett renoviert • Praktischer Abstellraum • Parkettböden in allen Zimmern • Westlich ausgerichteter Balkon, ideal um die Nachmittags- und Abendsonne zu geniessen • Lift Mietkonditionen • Nettomietzins: CHF 1'650.– • Nebenkosten akonto: CHF 350.– • Bruttomietzins: CHF 2'000.– / Monat • Verfügbar ab sofort oder nach Vereinbarung Zurzeit stehen leider keine Einstellhallenplätze zur Verfügung.Haben wir Ihr Interesse geweckt? Kontaktieren Sie uns noch heute und vereinbaren Sie einen Besichtigungstermin!Treuhandgesellschaft REVISIA AGSilvia NoirjeanP.-E. Brandtstrasse 42502 Biel/Biennenoirjean.silvia@revisia.ch032 344 85 20 Dienstag, Donnerstag, FreitagBesichtigungs mit Anmeldung

Travel time
-
  • outdoor dining area with wooden chairs, round table, flower vase, closed umbrella, houses, mountains
  • Detached wooden house with red roof, small fenced yard, small garden in front, view of mountains
  • A traditional timber frame house with a stone walkway, decorative windows and shutters, wooden fence, front entrance with steps, and an outdoor wooden washbasin.
  • wood paneling, large wooden table, chairs, chandelier, windows, mountains view
  • large white sofa, coffee tables, beige flooring, chandelier, large windows
  • Fireplace with antlers and flowers, TV on stand, bench by fireplace, remotes on small table
  • wooden ceiling, large mirror, sofa, coffee tables, TV, tiled floor, flower vases, chandelier
  • Kitchen with black countertops, white cabinets, sink, faucet, oven, dishwasher, microwave, chandelier, tiled floor.
  • Dining area with wooden doors, large windows, chandelier, table, chairs, flower vase, wooden floor, white walls
  • Bedroom with bed, multiple pillows, decorative blanket, white lamp, white curtains, wooden ceiling, wooden floor, wooden wall
  • Bathroom: white tiles, brown bathtub, wooden window, wooden ceiling, shower curtain with trees print
  • white tiled bathroom with two sinks, toilet, large mirror, and painting
  • wooden door, golden antler head decoration, wall light switch, small entrance
  • A wooden console table, white bowls, a wooden vase with flowers, and a wooden wall with a large window showing a view of the outside with trees and a path
  • wooden walls, tile floor, wooden table, 2 chairs, windows, view of the mountains
  • Mountainside chalet with wooden exterior, brown tiled roof, surrounded by a wooden fence, nestled in a picturesque valley with snow-capped mountains and greenery.
  • Wooden deck, cushioned couch, dining set, umbrella, dog, flower vases, pink flowers, potted plants, trees, mountains in the background
  • Fireplace in center of lawn, two chalet style houses in background, mountains
  • a fire pit on a wooden deck in the backyard, overlooking a grassy field and a mountain range
1 / 19
Detached wooden house with red roof, small fenced yard, small garden in front, view of mountains
A traditional timber frame house with a stone walkway, decorative windows and shutters, wooden fence, front entrance with steps, and an outdoor wooden washbasin.
wood paneling, large wooden table, chairs, chandelier, windows, mountains view
5.5 rooms, 130m², CHF 2,150.–
Premium
Geissegg 272L, 3619 Eriz

Charming 5.5-room apartment with winter garden, garden, and breathtaking mountain views in Eriz

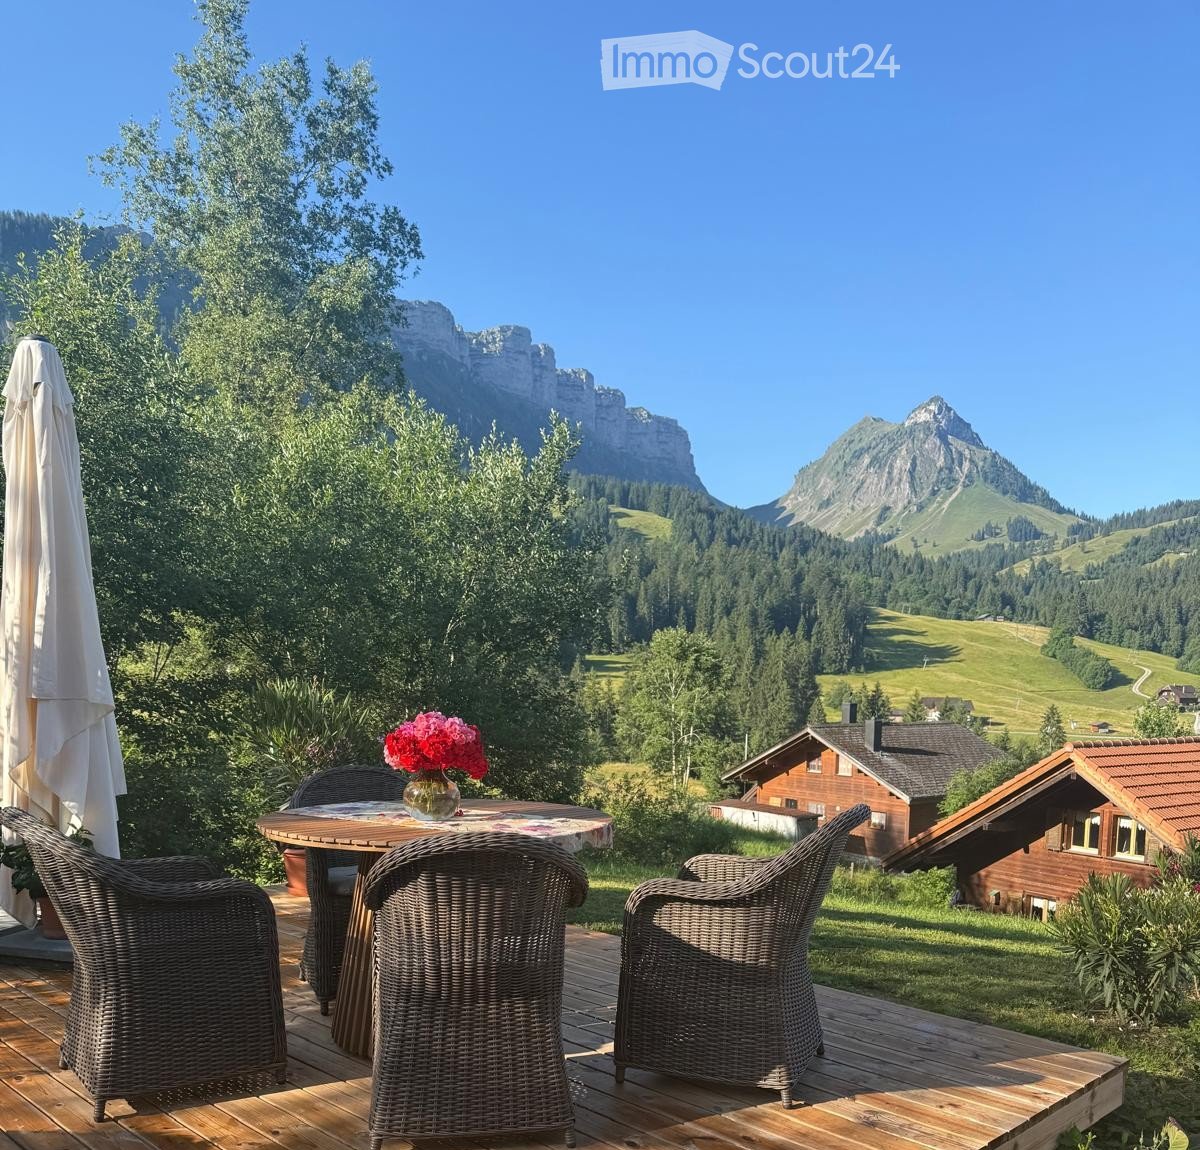
Spacious rooms, sunny terrace, and a winter garden with a view of the impressive mountain world. Imagine starting your day with a coffee on the terrace, overlooking the green meadows and the impressive mountain landscape of the Eriz valley. This charming 5.5-room apartment with approximately 130 m² of living space combines alpine character, spacious rooms, and quiet living in the midst of nature. The apartment is located on the ground floor of a well-maintained chalet with only three residential units and offers a unique combination of nature, privacy, and living comfort. The house was built in 1988 and originally used as a doctor's house, which is why the rooms were particularly generously planned. The apartment was renovated in 2024 and presents itself today in a well-maintained and very cozy condition. Living with character and alpine charm Inside, the apartment convinces with its unique architectural style and high-quality craftsmanship. High ceilings with visible wooden beams, artistically designed doors, and traditional multi-paned windows with rounded arches give the apartment a warm and authentic atmosphere. The many wooden details and the special construction create a feeling of living that is rarely found today. A special highlight is the bright winter garden/veranda with generous window fronts, from which a beautiful view of the surrounding nature and the mountain world opens up. Sunny terrace and garden with mountain panorama The apartment includes a sunny lounge area with a terrace and garden, inviting you to relax and enjoy the unique surroundings. Here you can: • spend cozy hours on the terrace • let your gaze wander over the green meadows and the surrounding Alps • enjoy the peace and vastness of the mountain landscape The lounge area is located on the quiet rear side of the property, which is why you can experience a lot of privacy and nature here. Equipment • 5.5 rooms • approximately 130 m² of living space • winter garden/veranda • sunny terrace and garden area • modern kitchen with high-quality appliances • car garage and additional outdoor parking space • lockable basement compartment • laundry room with washing machine and dryer in the apartment • quiet location without through traffic • nature and mountain views The apartment is rented unfurnished. Furnishing is possible on request and for an additional fee. Location The apartment is located in the holiday home area of Geissegg in Eriz, a sunny and quiet mountain region in the canton of Bern. The surroundings offer numerous leisure activities right on the doorstep: • • beautiful snow landscapes in the winter • ski lift and children's land nearby The bus stop "Eriz Säge" is about a 5-minute walk away and offers a good connection to public transport. For families, a school bus is also available. Viewing Viewings are only possible by arrangement with Vera Wenger (Tel. 079 321 11 70). Convince yourself of the special atmosphere of this apartment and the impressive nature surrounding Eriz. We look forward to your contact, exclusively by phone, and will show you the apartment personally during a viewing. Email inquiries will not be answered.

Travel time
-
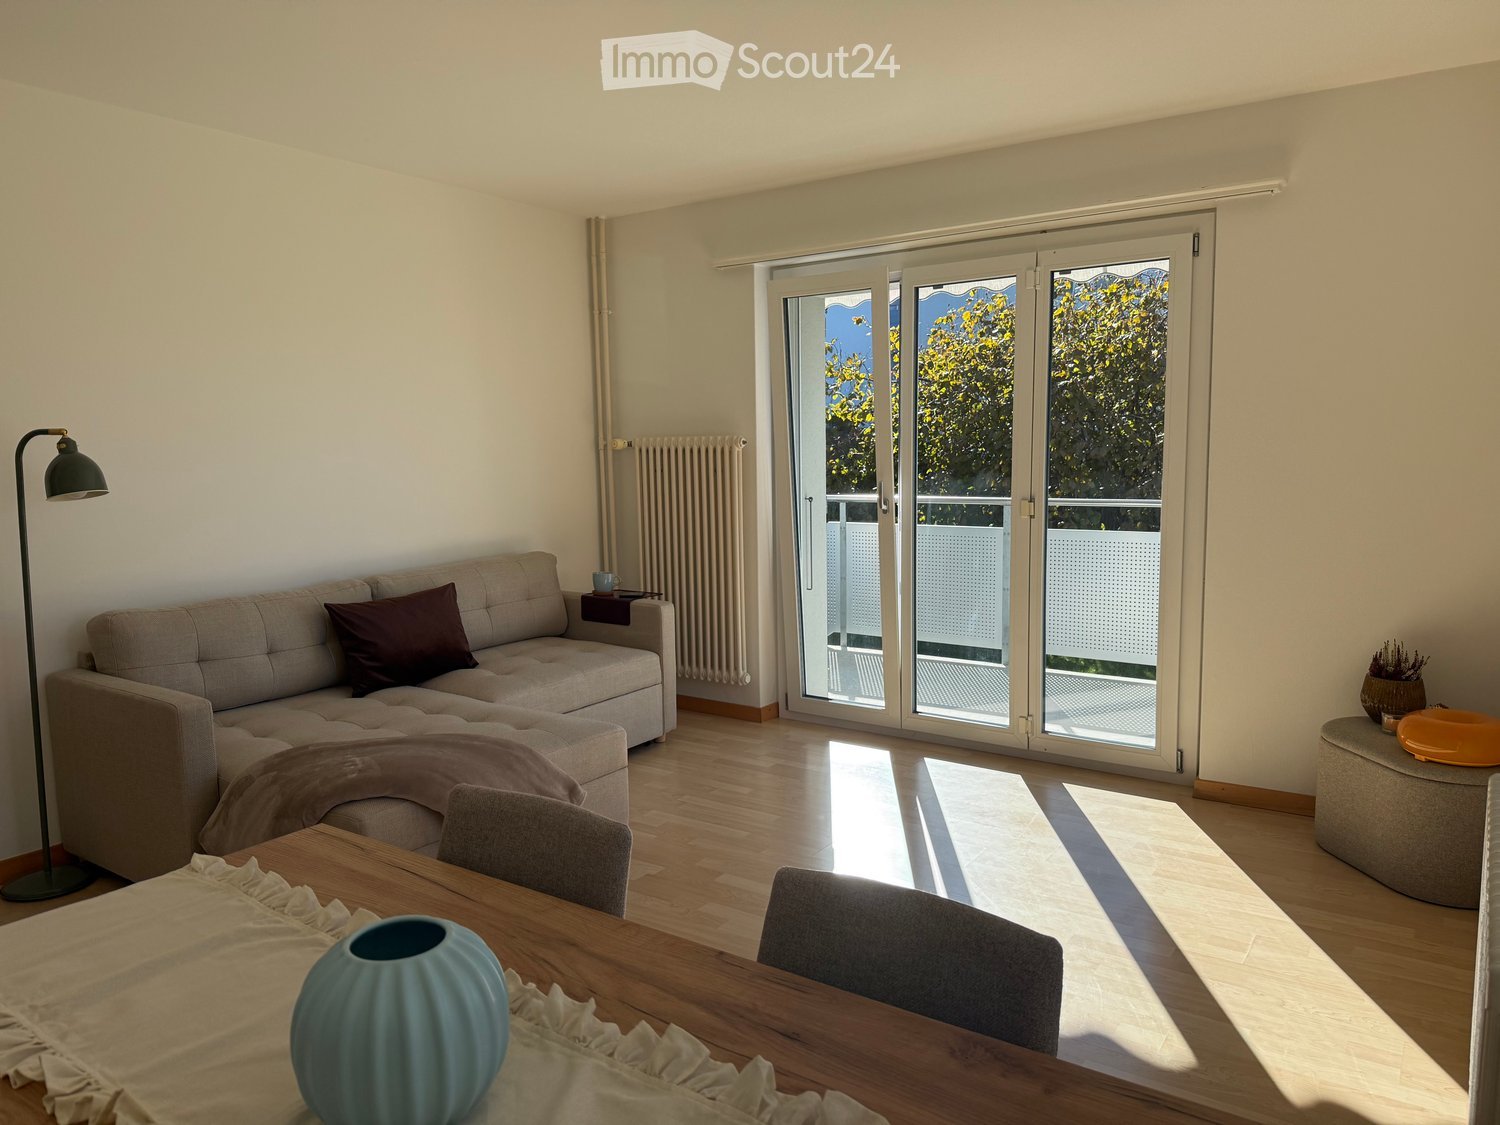
  • Bright living room with wooden flooring, large sliding glass doors leading to a balcony, a grey sectional sofa, a wooden dining table with chairs, and decorative items including a vase and a floor lamp.
  • Balcony with glass doors, metal railing, and view of a grassy area and neighboring building.
  • A modern, well-lit living and dining area with light wooden flooring, white walls, and large windows. Features a grey sofa, a wooden dining table with four chairs, a decorative vase, and a floor lamp near the door.
  • A narrow hallway with light-colored walls, carpeted floor, and white doors leading to adjacent rooms. Visible rooms include a bedroom with a white bed and a dining area with a wooden table and chairs.
  • A well-lit bedroom with a large bed, white bedding, and a grey stool near the window. The room features light wooden flooring and white walls.
  • A narrow hallway with white built-in cabinets on one side and a dark carpeted floor. An open doorway leads to a small bathroom with a sink, toilet, and mirror.
  • Modern kitchen with white cabinets, dark countertops, and stainless steel appliances. Includes an oven, sink, and various small items on the counter.
  • Modern kitchen with white cabinets, dark countertops, built-in oven, sink, and a window overlooking a green area.
  • Modern bathroom with dark tiled walls, white sink, toilet, and a white shelving unit with decorative items including pumpkins, a lamp, and picture frames.
  • Modern bathroom with dark tiled walls, white toilet, sink, and mirror. Includes a soap dispenser, cup, and light fixture above the mirror.
  • Modern shower area with white tiles, black accent wall, handheld shower head, and a small shelf holding toiletries.
  • A hallway with a white metal shelf on the left, holding decorative items like lamps, picture frames, and candles. The hallway has a tiled floor and a window at the end, leading to a view of greenery outside.
  • Balcony overlooking a grassy area with trees and neighboring buildings, featuring a metal railing and a perforated white screen.
1 / 13
Balcony with glass doors, metal railing, and view of a grassy area and neighboring building.
A modern, well-lit living and dining area with light wooden flooring, white walls, and large windows. Features a grey sofa, a wooden dining table with four chairs, a decorative vase, and a floor lamp near the door.
A narrow hallway with light-colored walls, carpeted floor, and white doors leading to adjacent rooms. Visible rooms include a bedroom with a white bed and a dining area with a wooden table and chairs.
2 rooms, 50m², CHF 1,390.–
Premium
Weissensteinstrasse 14, 3400 Burgdorf

Renovated and sunny 2-room apartment with spacious balcony

Renovated and sunny 2-room apartment with direct garden access in the heart of BurgdorfWelcome to this charming and renovated 2-room apartment in the heart of Burgdorf. The apartment convinces with its spacious room layout, plenty of daylight, and a particularly pleasant living atmosphere. It is located in a typically Swiss, family-friendly, cozy, and quiet residential area and is ideal for single people or couples who want to live centrally and enjoy the peace at the same time. The apartment offers the following amenities: • Spacious and bright rooms: The apartment has two spacious and separate rooms with a practical room layout and plenty of daylight. • Fully equipped kitchen: The modern kitchen has a dishwasher, refrigerator, oven, microwave, induction cooktop, and extractor hood. Numerous kitchen cabinets provide additional storage space. • Built-in closets: The built-in closets in the corridor offer additional storage space within the apartment. • Spacious balcony with garden access: The balcony offers enough space for a dining table and chairs and is ideal for meals outdoors or for enjoying sunny hours. From the balcony, there is direct access to the garden. • Good heat and sound insulation: The apartment has a good heating system as well as double-glazed windows, which contribute to a pleasant room temperature and ensure good soundproofing. • Furniture: There is the possibility to take over the apartment's new and very well-maintained furniture. This allows for an uncomplicated move-in without having to buy, transport, or assemble new furniture. • Additional storage space: A separate, spacious cellar offers plenty of additional space for personal items and storage. • Washing and drying facilities: A washing machine and dryer are available in the building. Additionally, there is a Secomat for faster drying of laundry. • Parking facilities: A resident parking permit for parking directly in front of the house can be applied for at a cost of only CHF 40.– per month. • Bicycle parking spaces: Free bicycle parking facilities are available both in the covered outdoor area and in the indoor area. • Pets: Pets are generally possible, subject to prior approval by the responsible administration. Location and surroundings The apartment is located in a central location in the heart of Burgdorf. Despite being close to important shopping facilities, services, and public transportation, it is located in a quiet and pleasant residential area. The following facilities can be reached in about 10 minutes on foot: • Burgdorf train station • Lidl • Migros • Denner • Pharmacy Thanks to the central location, daily errands can be done comfortably on foot, while also benefiting from a quiet living environment. An ideal opportunity for single people or couples looking for a bright, renovated, and well-located apartment with a spacious balcony and direct garden access. We look forward to your contact and will be happy to show you the apartment in person!

Travel time
-
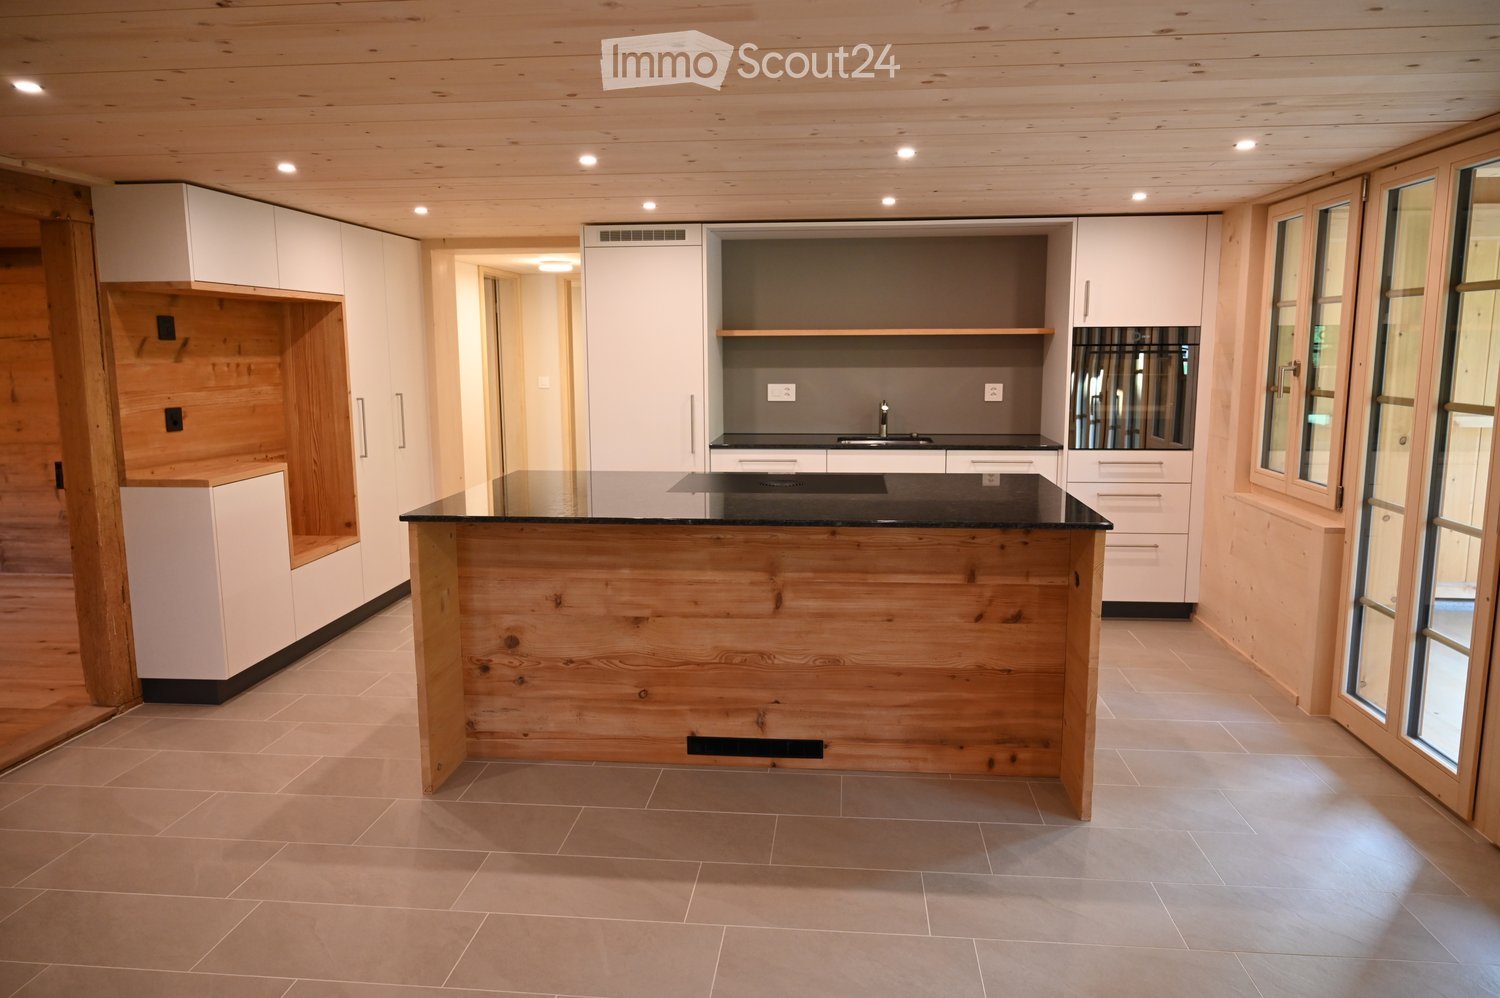
  • Modern kitchen with a wooden island, white cabinets, and a black countertop. The space features large windows and recessed lighting.
  • Modern kitchen with a central island, black granite countertop, white cabinets, and a sink with a modern faucet.
  • Empty room with wooden walls, tiled floor, and large windows. No furniture or equipment present.
  • Spacious hallway with wooden beams and tiled floor, leading to a kitchen area with white cabinets and a countertop.
  • Empty room with wooden walls, wooden floor, and large windows with wooden frames. Natural lighting from the windows.
  • Wooden hallway with light wooden walls and floor, featuring a decorative wooden door on the left and windows at the end.
  • Empty room with wooden walls and ceiling, polished wooden floor, and a small bench with a cushioned seat in the corner.
  • View from a balcony or terrace overlooking a picturesque valley with scattered houses, lush green fields, and distant mountains under a clear blue sky.
  • Modern bathroom with a glass-enclosed shower, a sink with a sleek faucet, a large mirror, and a toilet. The space features light wood paneling on the ceiling and walls, complemented by beige tiles on the floor and walls.
  • Modern bathroom with a white sink, large mirror, toilet, and a wooden radiator. The room features beige tiles and a large window with wooden frames.
  • A small, well-lit room with beige tiled flooring and light-colored walls. A modern washing machine and dryer are stacked against one wall, and a large window with blinds allows natural light to enter.
  • Wooden balcony with large windows, wooden floor, and scenic mountain view.
  • Traditional wooden chalet-style buildings in a scenic mountain valley, surrounded by lush green grass and trees.
  • Floor plan of a 4-room apartment on the ground floor, including living room, bedroom, bathroom, and open kitchen with dining area.
1 / 14
Modern kitchen with a central island, black granite countertop, white cabinets, and a sink with a modern faucet.
Empty room with wooden walls, tiled floor, and large windows. No furniture or equipment present.
Spacious hallway with wooden beams and tiled floor, leading to a kitchen area with white cabinets and a countertop.
4 rooms, 95m², CHF 2,280.–
Premium
Kienstrasse 230, 3713 Reichenbach im Kandertal

New 4-room apartment with mountain view - Old wood jewel in farmhouse

In a lovingly and comprehensively renovated listed farmhouse, you can expect an exceptional 4-room apartment with approximately 95 m² of living space. Here, historical building substance, high-quality materials, and contemporary living comfort merge to create a home with unmistakable character. Embedded in a well-maintained farm in the agricultural zone, you experience natural living here.The apartment was redesigned with great care and attention to detail. Visible old wood elements, natural materials, and high-quality equipment create a warm and stylish living atmosphere. At the same time, modern home technology and a well-thought-out floor plan provide the highest level of living comfort.The spacious living and dining area forms the heart of the apartment. Bright rooms and the unique combination of tradition and modernity create a sense of living that is both cozy and representative. The modern open kitchen convinces with high-quality appliances and plenty of space for joint cooking evenings and social moments.A special highlight is the two covered loggias with an unobstructed view over the surrounding meadows to the impressive mountain panorama of the Kandertal. Here, you can enjoy the peace and quiet of rural life and the beauty of nature right outside your front door.In terms of sustainability and comfort, the apartment sets standards: A modern heat pump, comfortable underfloor heating, and a solar system ensure an energy-efficient and forward-looking living solution. You can thus enjoy a cozy living warmth in winter and a pleasant coolness in the hot summer months. The washing machine and dryer are located directly in the apartment and offer additional comfort in everyday life.Despite the idyllic location, you benefit from excellent accessibility: Frutigen train station is just a 20-minute walk or 5 minutes by bike, and Bern is only about 40 minutes away by car. The apartment is located in the middle of the Adelboden-Frutigen-Kandersteg tourist paradise and offers attractive options in the immediate vicinity, both in summer and winter. This apartment thus combines the peace and quality of life of the Bernese Oberland with a good connection to the city.The apartment is ideal for couples or discerning individuals who value quality, individuality, and a stylish living environment. It can be used optimally as a permanent rental or as a second home. We wish for a long-term rental relationship and prefer non-smokers. Unfortunately, we cannot allow pets. Those who are looking for something special and appreciate the combination of historic charm, modern architecture, and natural living will feel right at home here.Highlights at a glance: • First rental after comprehensive renovation • Available immediately or by arrangement • 95 m² living space • Room height 2m05 • Listed farmhouse with a lot of character • High-quality interior design with visible old wood elements • 2 spacious covered balconies/loggias with a view of meadows and mountain panorama • Modern heat pump and comfortable underfloor heating • Solar system for sustainable energy supply • Washing machine and dryer in the apartment • 1 spacious lockable cellar compartment • 1 parking space, additional parking space available on request • Quiet, natural location • Frutigen train station within 20 minutes' walk or 5 minutes by bike • Bern about 40 minutes away by car • Monthly rent: CHF 2,280 including ancillary costs and 1 parking space A home for people who appreciate the genuine and do not want to forego modern comfort.We would be happy to show you the apartment during a viewing and look forward to your open and honest contact.Please, no inquiries from real estate companies or third-party landlords.

Travel time
-
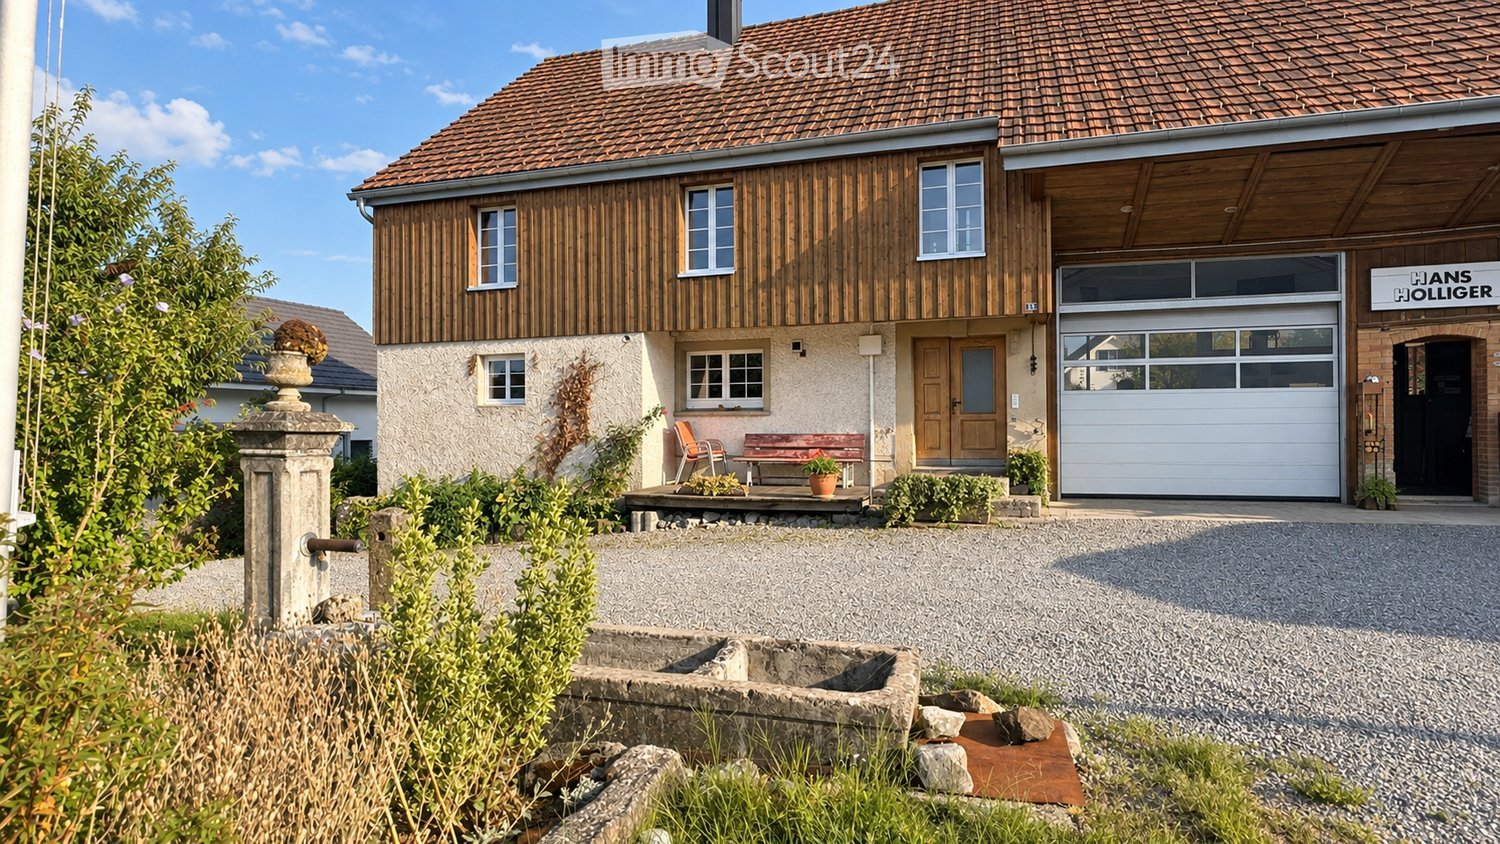
  • Two-story house with a tiled roof, wooden facade, garage, and small porch with seating area.
  • Aerial view of a two-story house with a tiled roof, surrounded by a garden and driveway with multiple parked cars.
  • Aerial view of a rural residential area with multiple houses, surrounded by greenery and a body of water in the background.
  • Modern kitchen with light-colored cabinets, black countertops, stainless steel sink, and a red tiled accent wall.
  • Spacious, unfurnished room with wooden flooring, exposed wooden beams on the ceiling, and a small kitchen area visible in the background.
  • Empty room with wooden flooring, exposed wooden beams on the ceiling, and green and white walls. There are two doors and a small shelf on the right side.
  • Empty room with wooden walls and ceiling, tiled floor, and white doors.
  • Empty room with light-colored walls, patterned wallpaper on one wall, and a wooden floor. Features include a white ceiling light fixture and several doors.
  • Modern bathroom with a walk-in shower, toilet, sink, and mirrored cabinet.
  • Workshop with stone walls, large windows, and various industrial machines including a drill press, lathe, and workbench.
  • Floor plan of a basement level in a single-family house, showing two basement rooms (Keller 1 and Keller 2), a staircase (Treppe), and an unopened area.
  • Floor plan of a single-family house with multiple rooms including a kitchen/dining area, living room, office, workshop, and storage spaces.
  • Floor plan of the upper floor of a single-family house, including a bathroom, living room, bedroom, hallway, and attic space.
  • Floor plan of a roof level in a single-family house, showing a single room with a staircase leading down.
1 / 14
Aerial view of a two-story house with a tiled roof, surrounded by a garden and driveway with multiple parked cars.
Aerial view of a rural residential area with multiple houses, surrounded by greenery and a body of water in the background.
Modern kitchen with light-colored cabinets, black countertops, stainless steel sink, and a red tiled accent wall.
5 rooms, 177m², CHF 2,950.–
Premium
Leutwilerstrasse 15, 5706 Boniswil

Farmhouse with workshop in Boniswil

Lover's object in BoniswilThis characteristic farmhouse in Boniswil offers exceptionally much space and diverse possibilities for people who want to combine spacious living with room for hobby, handicraft, trade or own ideas.The house has spacious living areas as well as numerous practical secondary rooms. The living rooms, the kitchen and the bathrooms were renovated and create a pleasant connection between traditional charm and modern living comfort.Around the house, a large garden invites you to linger, garden and enjoy. Directly in front of the house, there is also a beautiful fountain with spring water, which further emphasizes the special character of the property.Inside, the farmhouse also convinces with a lot of space. A beautiful vaulted cellar, a spacious attic and various storage and secondary rooms offer numerous possibilities for use.Another highlight is the large commercial or workshop room. This is ideal for handicraft activities, a trade, creative projects, hobby or as additional working and storage space.What the property offers you • Spacious farmhouse with a lot of charm • Renovated living rooms • Renovated kitchen and bathrooms • Numerous secondary rooms • Large garden • Fountain with spring water in front of the house • Beautiful vaulted cellar • Spacious attic • Large commercial and workshop room • Various storage rooms • A lot of space for individual possibilities for use Additional costs and heatingThe farmhouse is heated with firewood and electric storage heaters. The required firewood is organized and paid for by the tenants themselves.

Travel time
-
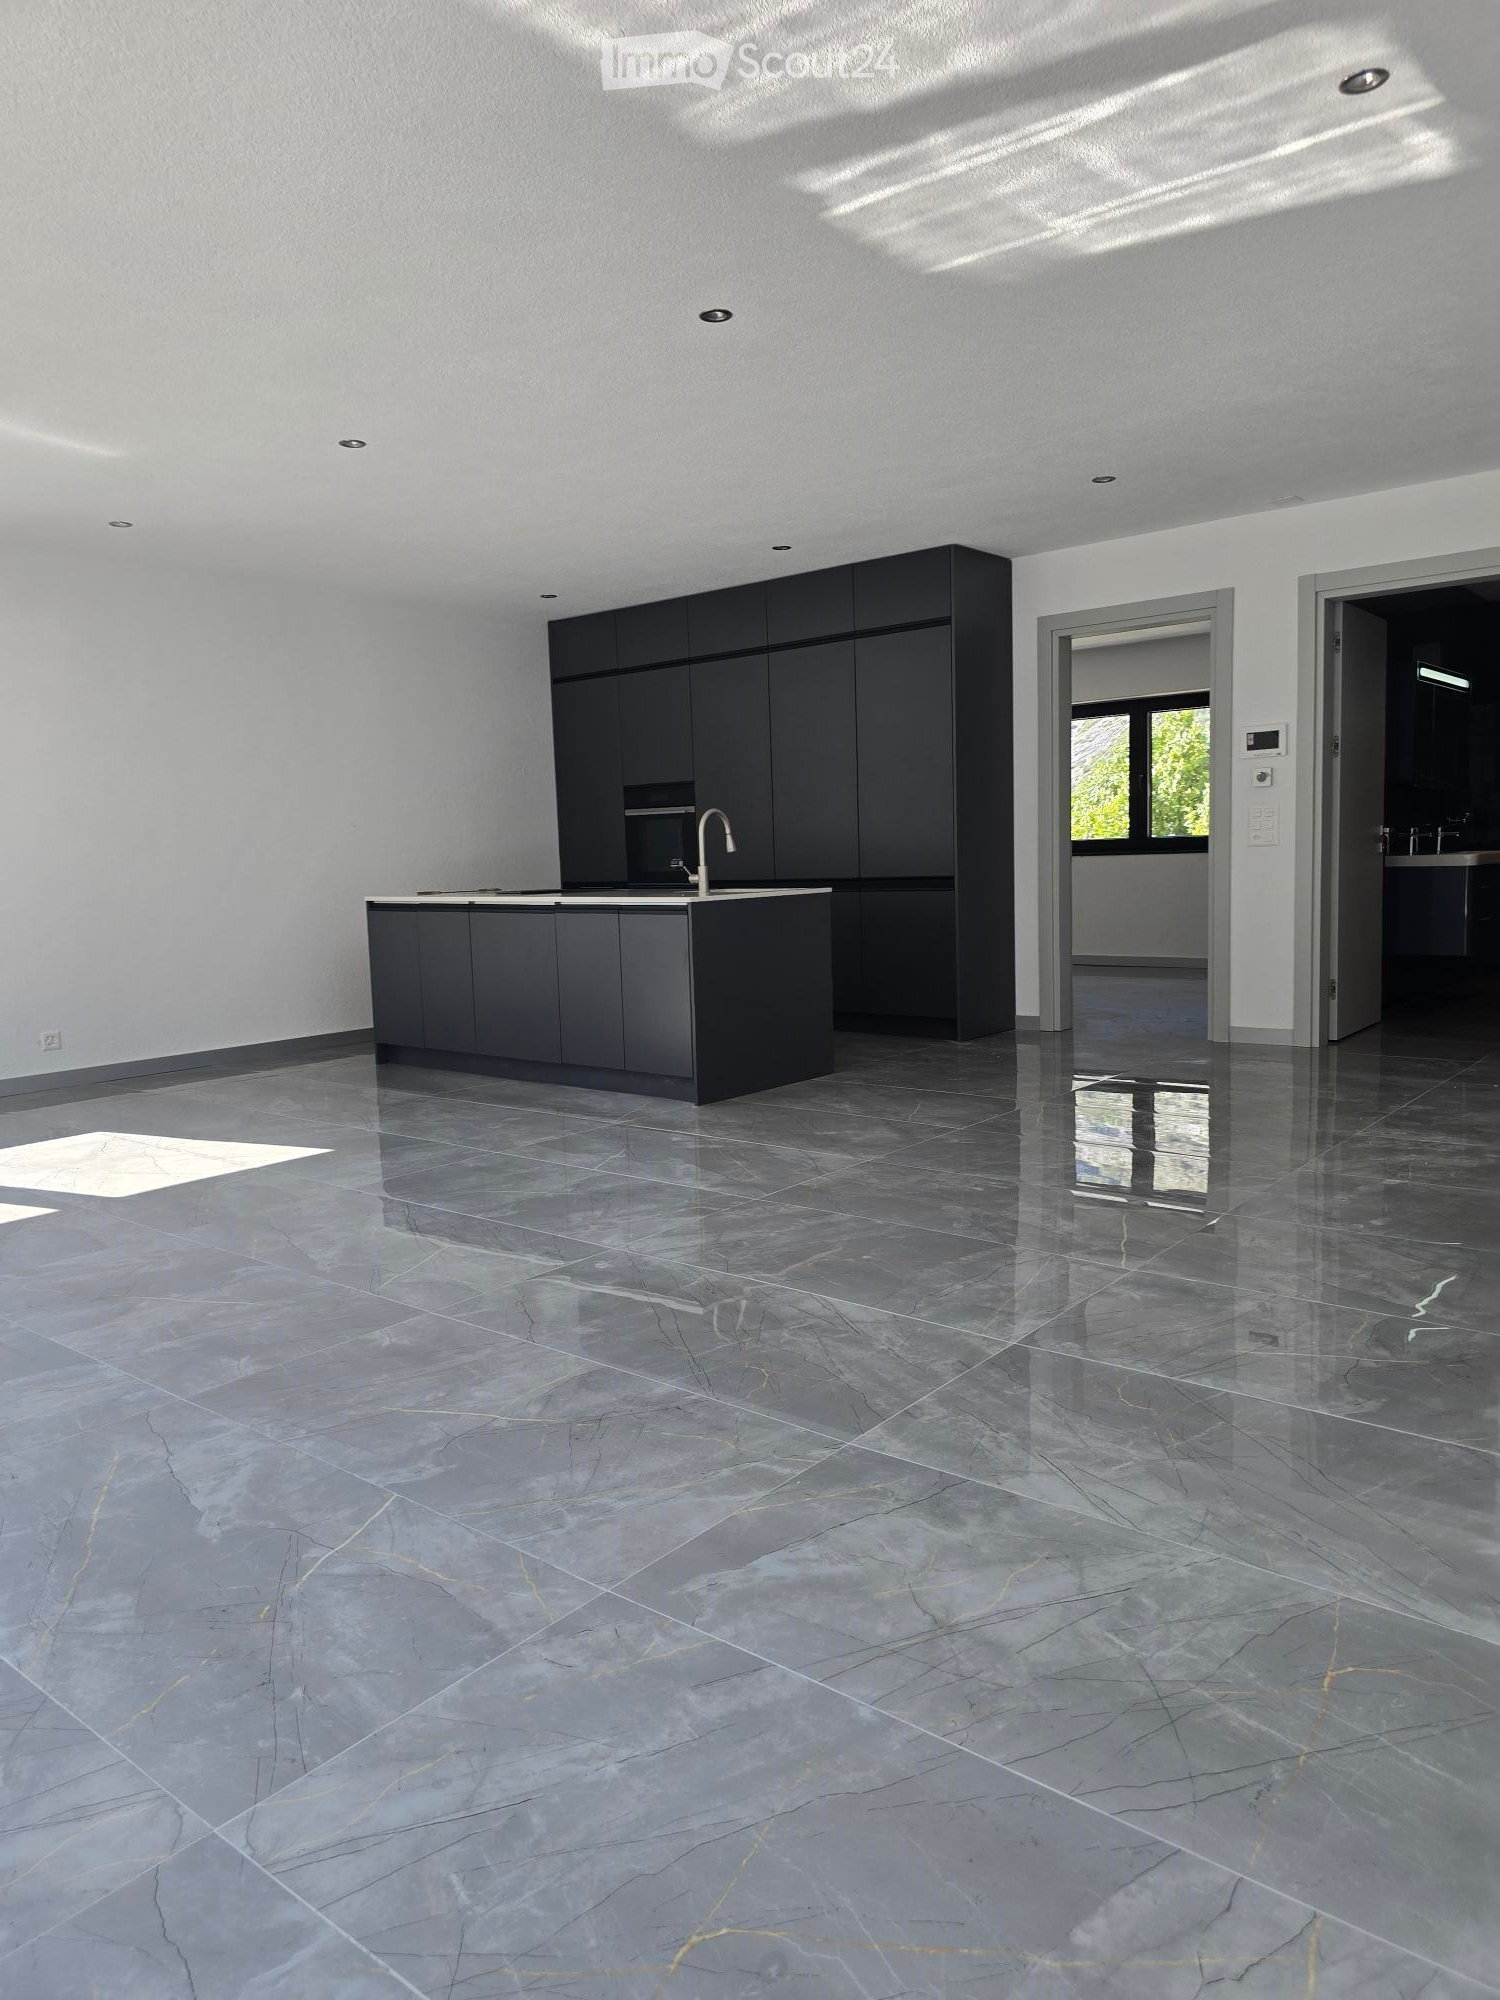
  • Modern kitchen with dark grey cabinets, a central island, and a polished marble floor. The space is well-lit with recessed lighting and features a sleek, minimalist design.
  • Modern kitchen with white countertop, black cabinets, and a stainless steel sink and faucet.
  • Empty room with dark stone tiles, large windows, and a modern kitchen island with a sink.
  • Empty room with dark grey tiled floor, white walls, and large sliding glass door leading to a balcony.
  • Empty room with dark grey tiled floor, large sliding glass door leading to outdoor area with mountain view.
  • Empty room with dark tiled floor, white walls, and large sliding glass door leading to outdoor area with pool and landscape.
  • A modern balcony with a glass railing, tiled floor, and scenic mountain view.
  • Modern balcony with large glass windows, tiled floor, and scenic mountain view.
  • Balcony with a table and chairs, overlooking a scenic mountain landscape and green fields.
  • Modern outdoor terrace with a panoramic mountain view, featuring a white dining table with chairs, a sofa, and a glass railing.
  • Modern bathroom with black marble walls and floors, featuring a large bathtub, toilet, sink, and glass-enclosed shower area.
  • A hallway with a white wall featuring a security camera, intercom system, and a control panel with multiple buttons.
  • A modern hallway with a white textured wall, featuring a digital intercom system and a small circular speaker mounted on the wall.
  • Modern kitchen with grey cabinets and multiple drawers, featuring sleek design and organized storage space.
  • Modern kitchen with sleek black cabinets, open shelving, and integrated appliances including an oven.
  • Modern kitchen with a built-in refrigerator and oven, both with sleek black and white finishes.
  • Modern kitchen with a sleek black induction cooktop placed on a white countertop, accompanied by a printed brochure.
  • Open dishwasher with multiple racks and a sink in the background.
  • Modern stainless steel dishwasher with a sleek, contemporary design, featuring a digital control panel and a transparent door.
  • Modern built-in oven with open door, showing interior racks and a baking tray with a cloth on it.
1 / 20
Modern kitchen with white countertop, black cabinets, and a stainless steel sink and faucet.
Empty room with dark stone tiles, large windows, and a modern kitchen island with a sink.
Empty room with dark grey tiled floor, white walls, and large sliding glass door leading to a balcony.
3.5 rooms, 90m², CHF 2,130.–
Premium
Bahnhofstrasse 12, 3946 Turtmann

Apartment in Turtmann

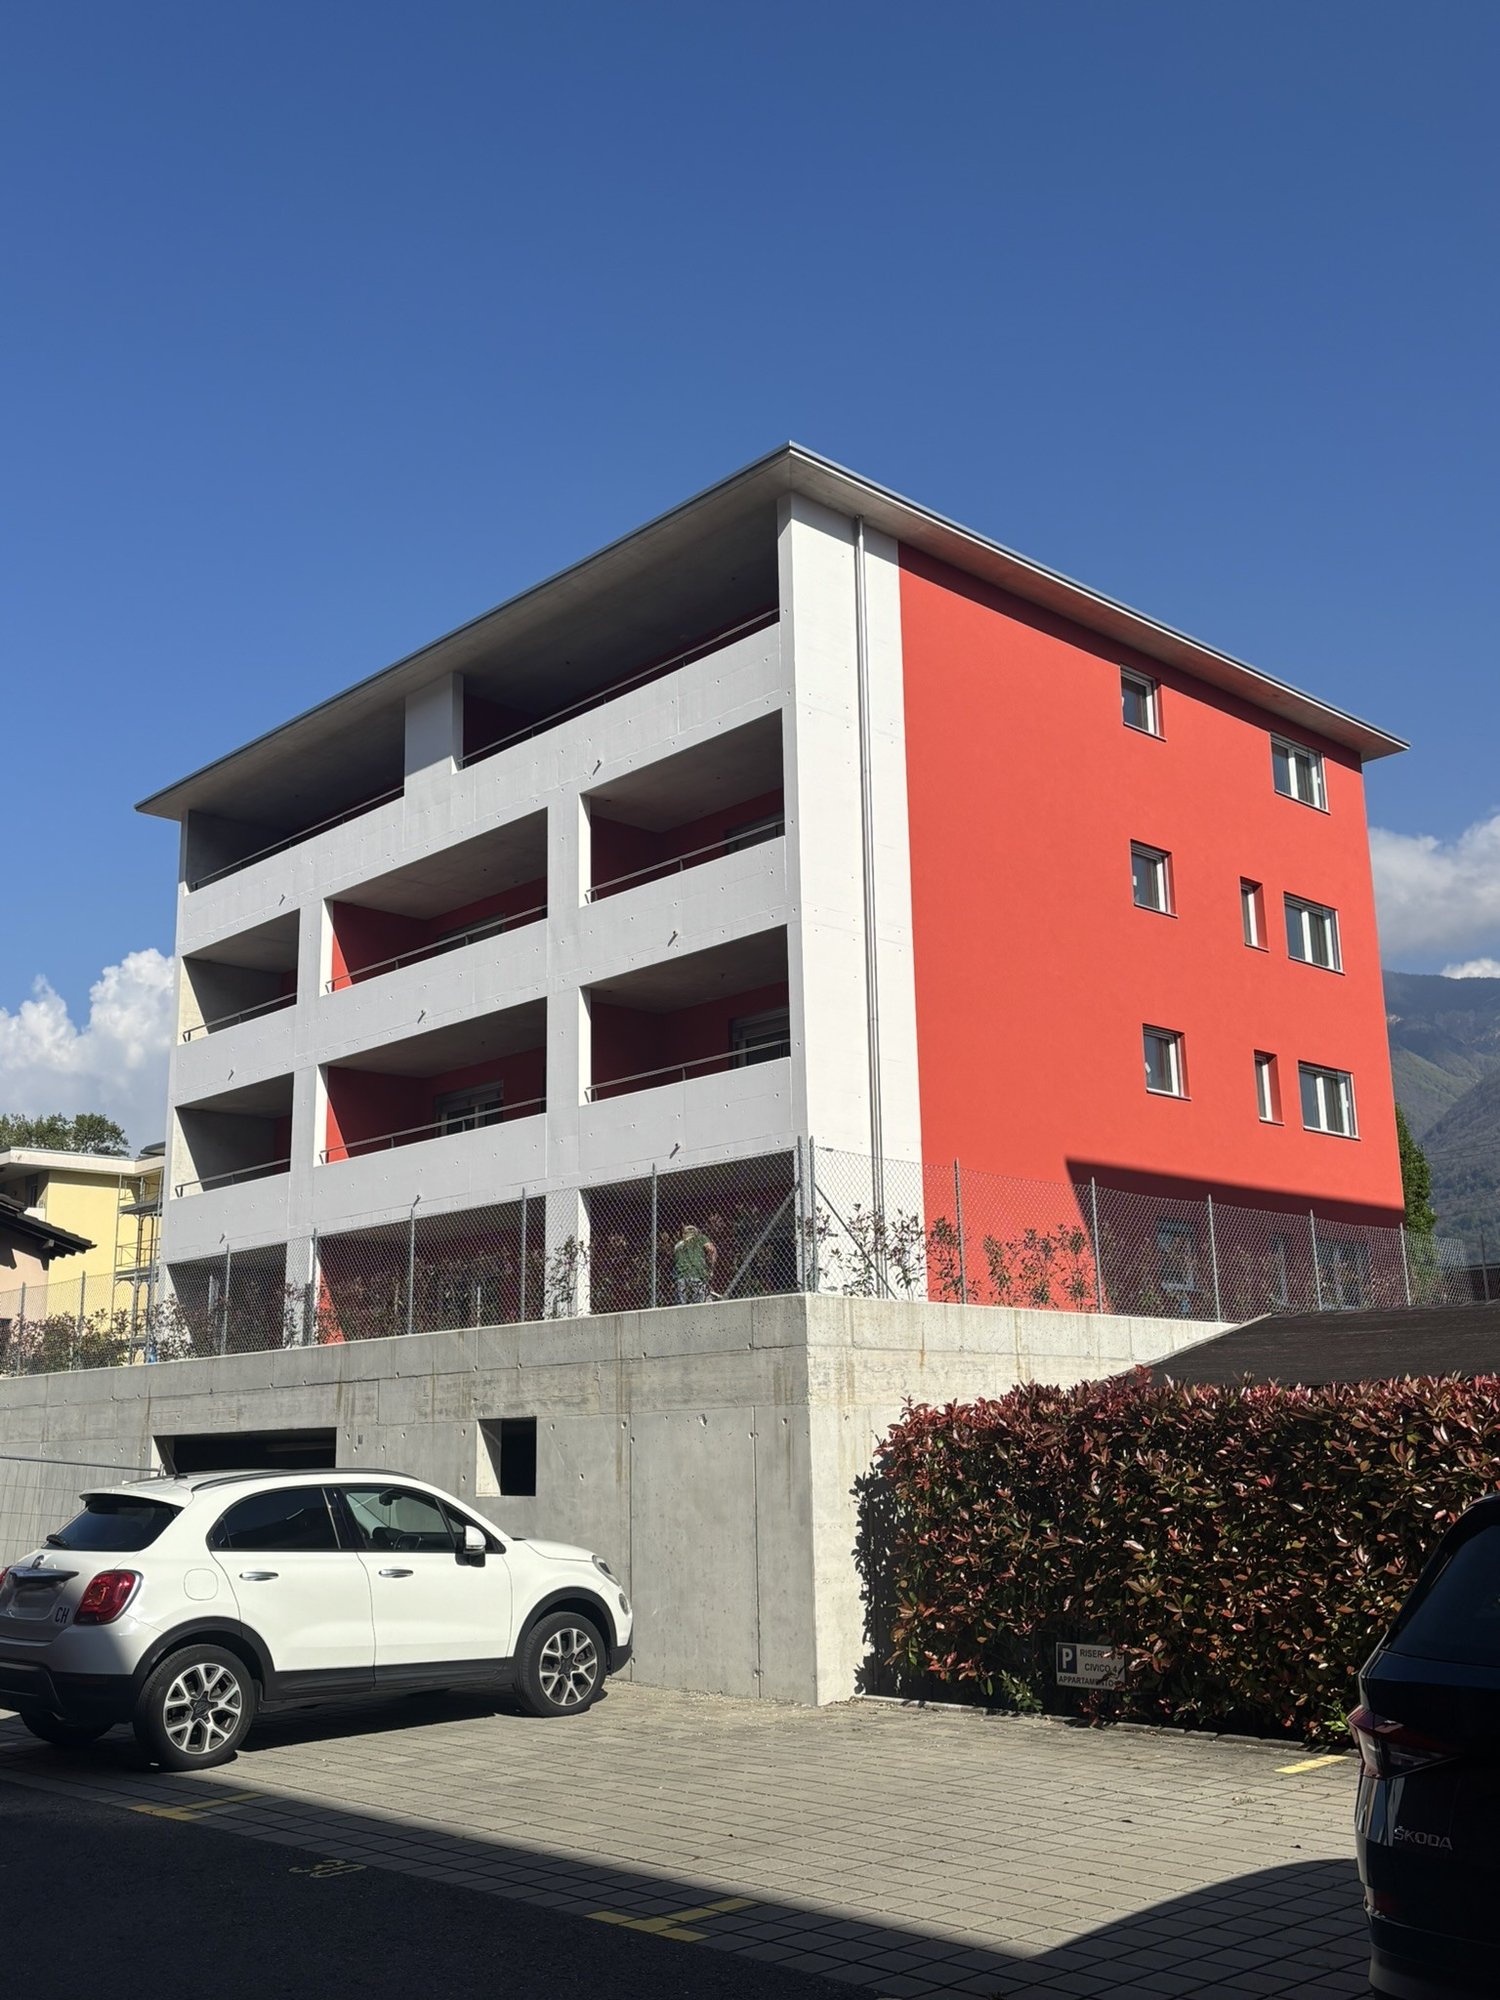
First occupancy – Modern 3.5-room apartments in Turtmann for rent Live modern, comfortably, and centrally – with spacious living areas and plenty of space to feel good. At Bahnhofstrasse 10 and 12 in Turtmann, attractive 3.5-room apartments with living areas of 88 m² to 115 m² are being built. The apartments convince with a well-thought-out room layout, high-quality materials, and modern equipment. Thanks to the central location, you can reach Visp and Brig in just 15 to 20 minutes by car. The highway access towards Visp, Brig, and Sierre is only about 5 minutes away. Living with comfort The apartments have a modern, open kitchen with a cooking island, plenty of storage space, and contemporary kitchen appliances. The integrated induction cooktop enables modern and efficient cooking. The spacious living and dining area offers plenty of daylight and creates a pleasant living atmosphere. Particularly comfortable are the large bathrooms with shower, bathtub, double sink, and LED mirror cabinet. A connection for washing machine and tumble dryer is also available. Another highlight is the spacious terraces of over 30 m². Here, you can enjoy additional living space outdoors and a beautiful view. Each apartment also includes a large basement room with its own socket. Modern, sustainable, and energy-efficient The building is wheelchair accessible and has an elevator. For a pleasant living climate and energy-efficient operation, the following features are included: • Heat pump • Solar panels on the roof for sustainable electricity production • Modern ventilation system with heat recovery • Very good building insulation • Triple-glazed windows with high thermal insulation value The solar panels on the roof enable sustainable and environmentally friendly electricity production and contribute to an energy-efficient operation of the building. Garage parking spaces can be rented additionally to the apartment. On request, garage parking spaces with charging stations for electric vehicles are also available. The apartments are located in a quiet and well-maintained residential area. Shopping facilities can be found directly in the village as well as in Gampel, Susten, Visp, and Brig. Apartment offer • 2 × 3.5-room apartments on the ground floor, each 90 m² (still available) • 2 × 3.5-room apartments on the 1st floor, each 90 m² (still available) • 2 × 3.5-room apartments on the 2nd floor, 90 m² (both rented) • 1 × 3.5-room attic apartment, 88 m² (rented) • 1 × 3.5-room attic apartment, 88 m² (available) • 2 × 3.5-room apartments on the ground floor, each 115 m² (available) • 2 × 3.5-room apartments on the 1st floor, each 115 m² (1 × rented/1 × available) • 2 × 3.5-room apartments on the 2nd floor, each 115 m² (1 × rented/1 × available) • 3 × 2.5-room apartments, 70 m² (all rented) Convince yourself of these attractive apartments and arrange a viewing appointment today. We look forward to your contact.

Travel time
-
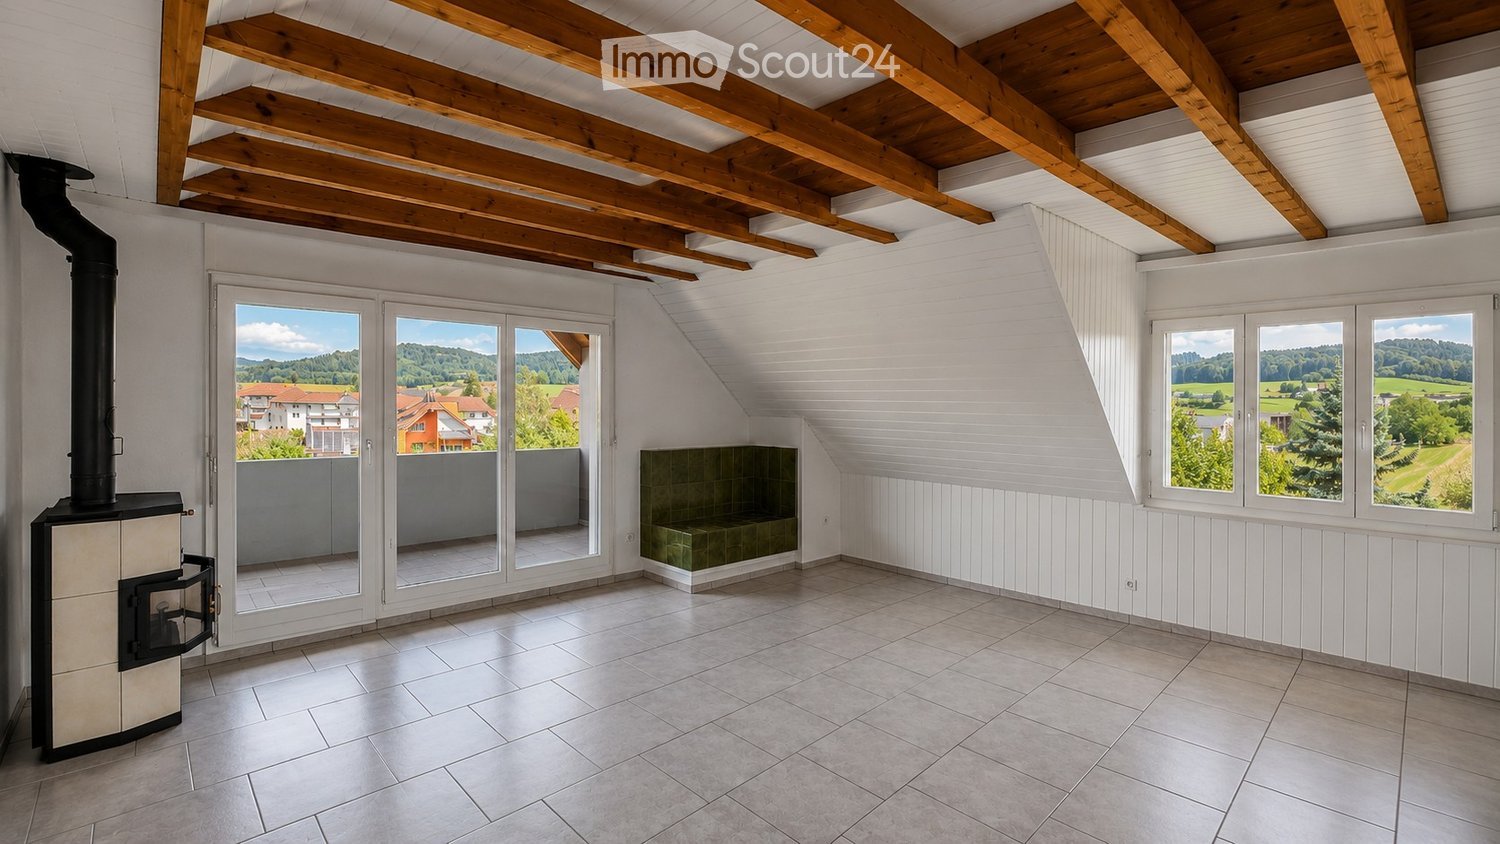
  • Bright, empty attic room with wooden beams, large windows, and a wood-burning stove. The space features white paneled walls, tiled flooring, and a small seating area with a green cushioned bench.
  • Two-story house with a tiled roof, white exterior, and a balcony on the upper floor. The house features a driveway, a garage entrance, and is surrounded by greenery and a well-maintained lawn.
  • Two-story house with a balcony, surrounded by a well-maintained lawn and trees. The house features a tiled roof and multiple windows.
  • Balcony with wooden railings and a view of a rural landscape, including a green field with grazing cows, scattered houses, and a clear blue sky.
  • Balcony with wooden roof, concrete floor, and a view of a green landscape with trees and houses.
  • Bright, modern kitchen with white cabinets, black countertop, and large windows overlooking a scenic countryside view.
  • Modern kitchen with white cabinets, stainless steel oven, and large windows offering a scenic view.
  • Modern kitchen with white cabinets, black countertops, a sink, and an oven.
  • Empty attic room with wooden flooring, white walls, and skylight windows.
  • Empty attic room with wooden flooring, white paneled walls, and skylight windows offering a view of the roof and surrounding area.
  • Empty room with wooden flooring, white paneled walls, and large sliding glass doors leading to a balcony with a view of trees and a house.
  • Empty room with white walls, exposed wooden beams, tiled floor, and a fireplace. Large sliding glass doors lead to a balcony with a view of greenery.
  • Bright, airy room with exposed wooden beams, white walls, and a kitchen island with black countertop. Large windows provide natural light, and built-in cabinets line one wall.
  • Modern bathroom with a bathtub, toilet, sink, and a separate shower area. The walls are tiled in light beige, and the fixtures are sleek and contemporary.
  • Modern bathroom with a bathtub, toilet, double sink, and a large mirror with built-in lighting. The walls are tiled in light beige, and the floor is tiled in a neutral tone.
  • Empty attic space with wooden beams, white walls, and a concrete floor. Features exposed wooden rafters and a skylight allowing natural light to enter.
  • Empty room with wooden walls and floor, large window, radiator, and ceiling light fixture.
  • A modern, minimalist storage area with wooden shelves, a wooden ladder, and a wooden partition separating the space.
  • A modern, clean, and organized parking area with a scooter, several bicycles, and helmets neatly stored. The space features concrete walls and a concrete floor, with a few hooks and a safety vest visible.
  • Underground parking area with two parked cars, concrete walls, and ceiling lights.
  • Floor plan of a 3.5-bedroom roof apartment with living area, two bedrooms, kitchen, bathroom, covered balcony, shared multi-purpose room, private studio, and basement area.
1 / 21
Two-story house with a tiled roof, white exterior, and a balcony on the upper floor. The house features a driveway, a garage entrance, and is surrounded by greenery and a well-maintained lawn.
Two-story house with a balcony, surrounded by a well-maintained lawn and trees. The house features a tiled roof and multiple windows.
Balcony with wooden railings and a view of a rural landscape, including a green field with grazing cows, scattered houses, and a clear blue sky.
3.5 rooms, CHF 1,750.–
Premium
Bäumlisackerweg 1, 3324 Hindelbank

Large 3.5 room attic apartment with breathtaking views

3.5-room attic apartment with breathtaking views Bäumlisackerweg 1, 3324 HindelbankAvailability: Apartment is empty and available immediatelyRooms:Living room (28 m²) Bright living room with fireplace and seating area, balcony access.Kitchen (9 m²) Modern, open-plan kitchen with kitchen counter, plenty of storage space, granite countertops, and panoramic views of the surrounding countryside.Room 1 (18 m²) Bright room with built-in wardrobes, skylights, and underfloor heating.Room 2 (18 m²) Bright room with direct balcony access and views.Bathroom/WC (6 m²) Spacious bathroom with shower, bathtub, and double sink.Balcony (17 m²) Huge covered balcony – plenty of space, unobstructed views, and weather protection.Total living area: 79 m²Additional rooms:Attic (41 m²) Private attic, exclusively for this apartment.Basement storage (6 m²) Private basement storage with power outlet for freezer.Bicycle room Large bicycle storage room in the house.Multifunctional room (21 m²) Communal workshop and multifunctional room.Parking space Private parking space, protected from the rain, direct access to the house. CHF 100.-/month, included in the CHF 300.- rent. Additional outdoor parking space available for CHF 40.-/month.Features: • New bathroom/shower/WC • Floors with tile flooring (living room/kitchen) and laminate flooring (bedrooms) • Triple-glazed windows Additional advantages: • Large drying room with washing machine, tumble dryer, and Secomat, as well as outdoor storage • Large, fenced green area for the entire property, including children's playground equipment • No dense housing – quiet, rural surroundings Building: • 6-family house • Heated with new, efficient air/water heat pump
Travel time
-

Suggested properties for you based on search results

Other interesting objects