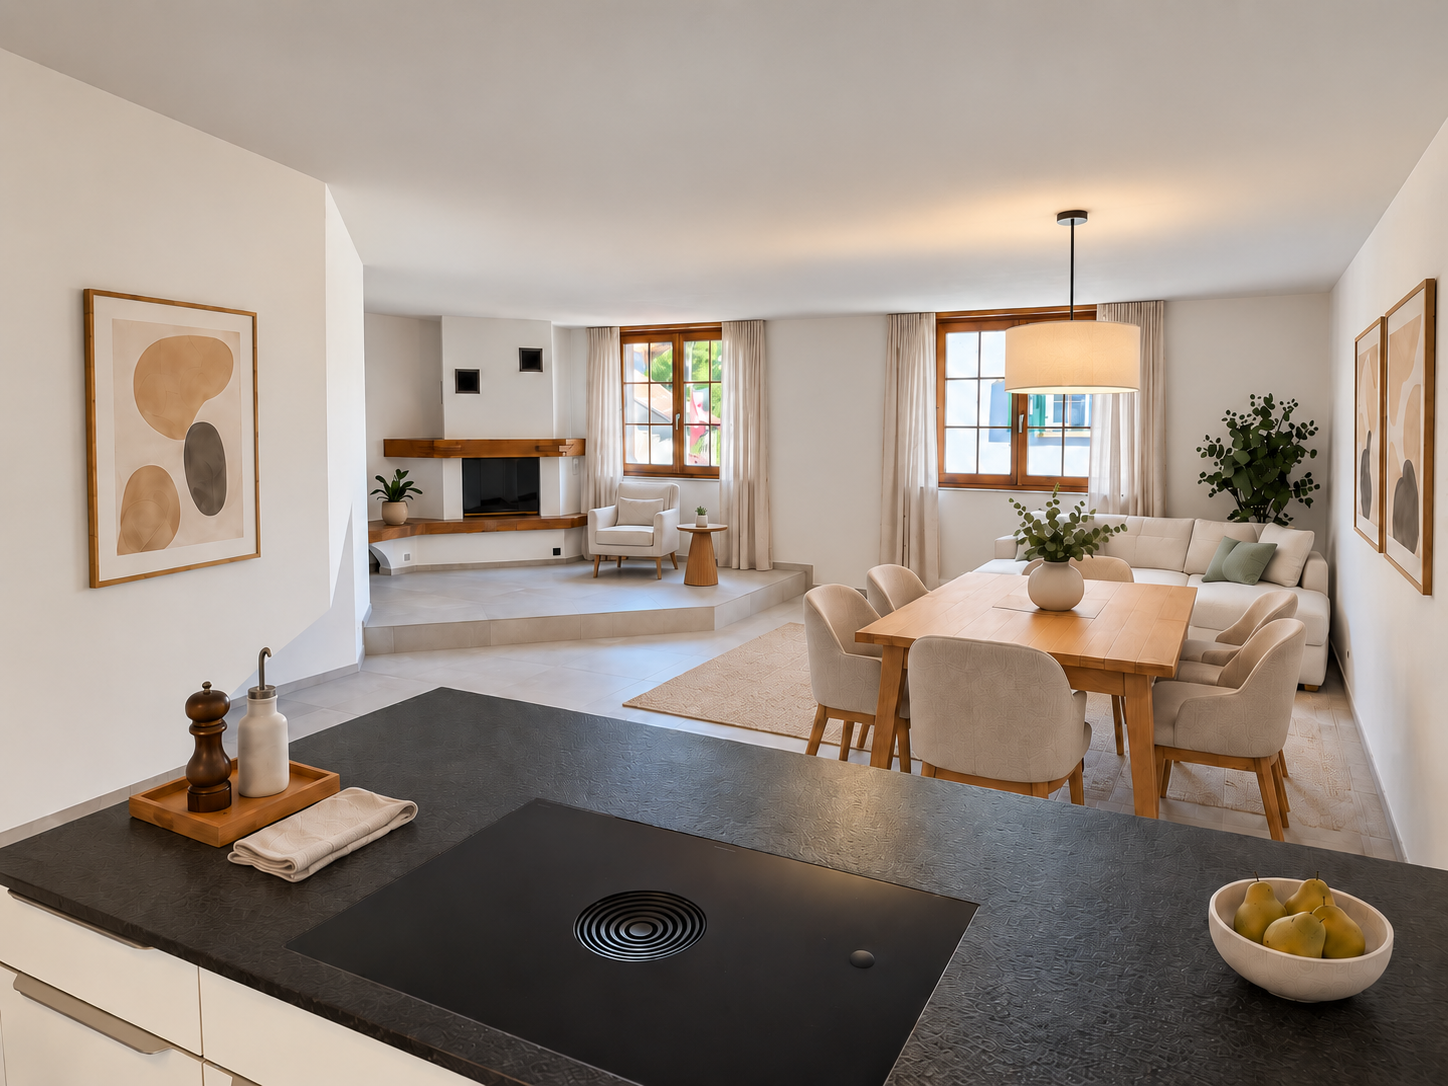
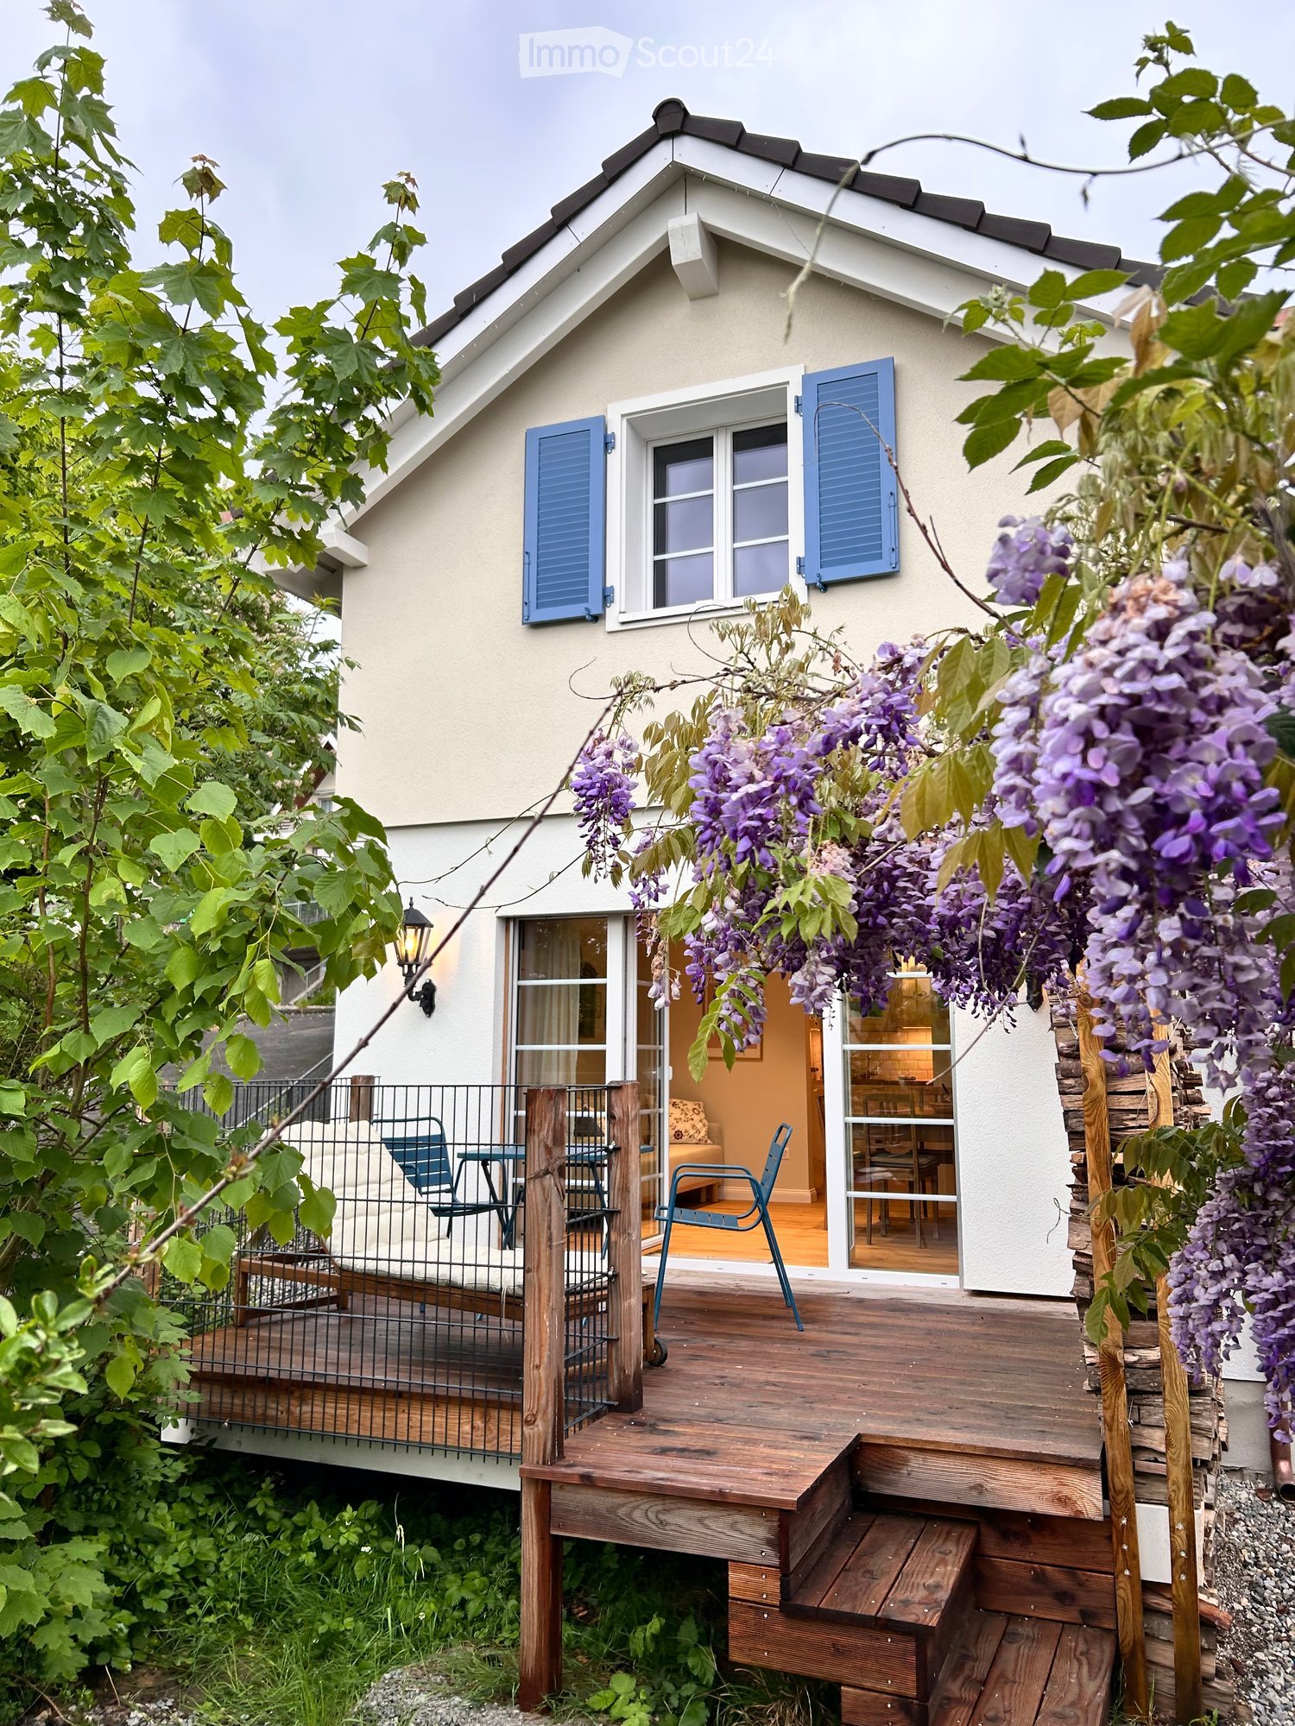
25640 results - Properties for rent: Switzerland

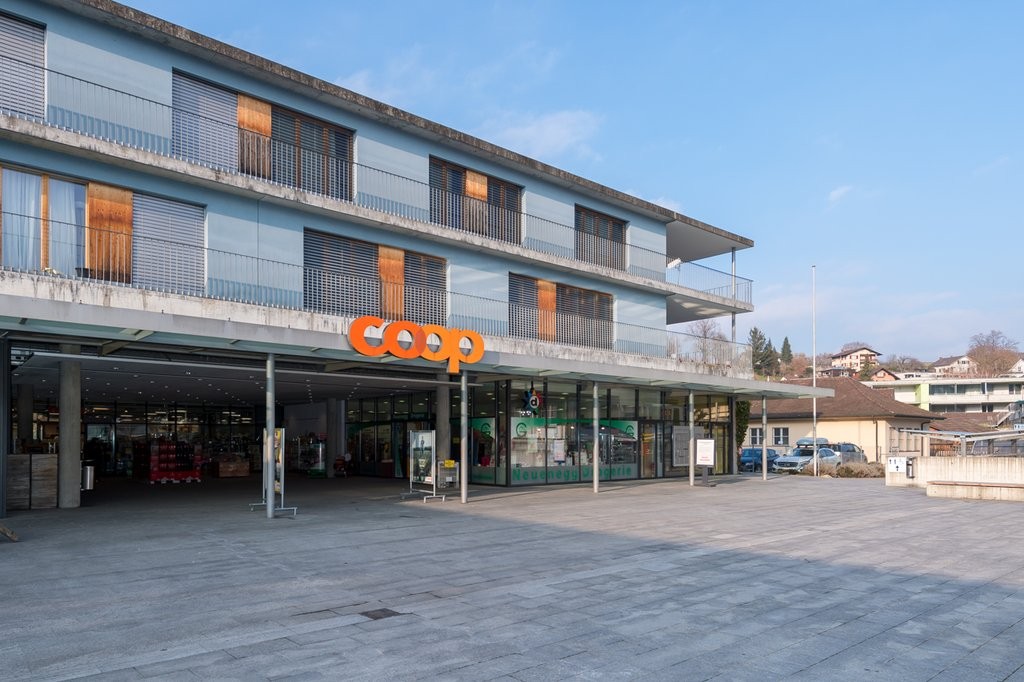
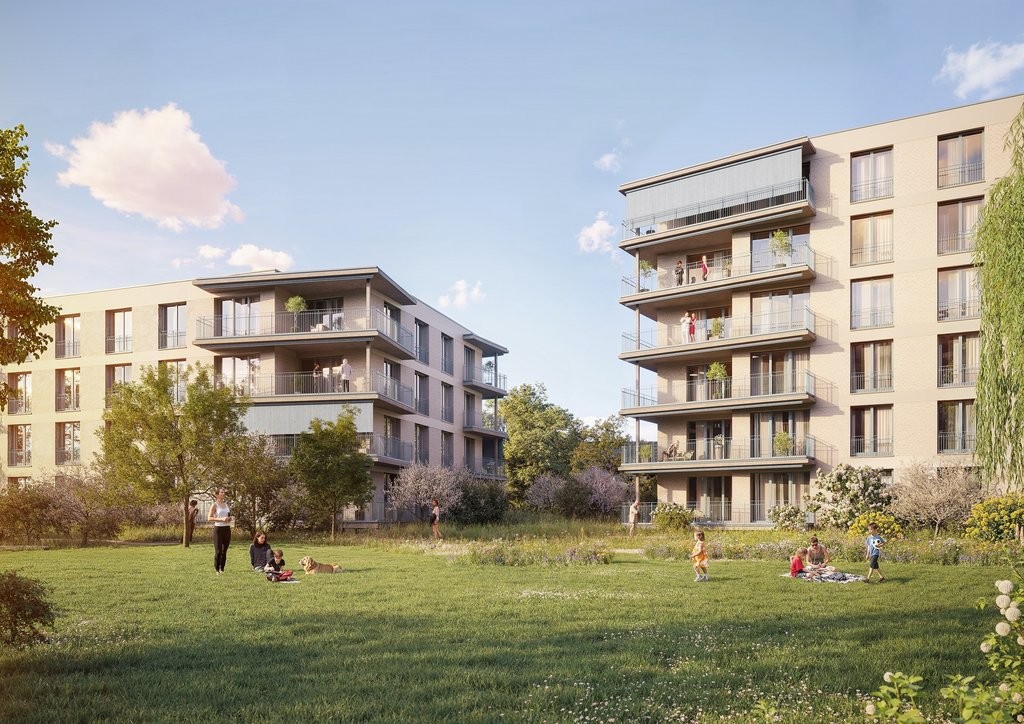
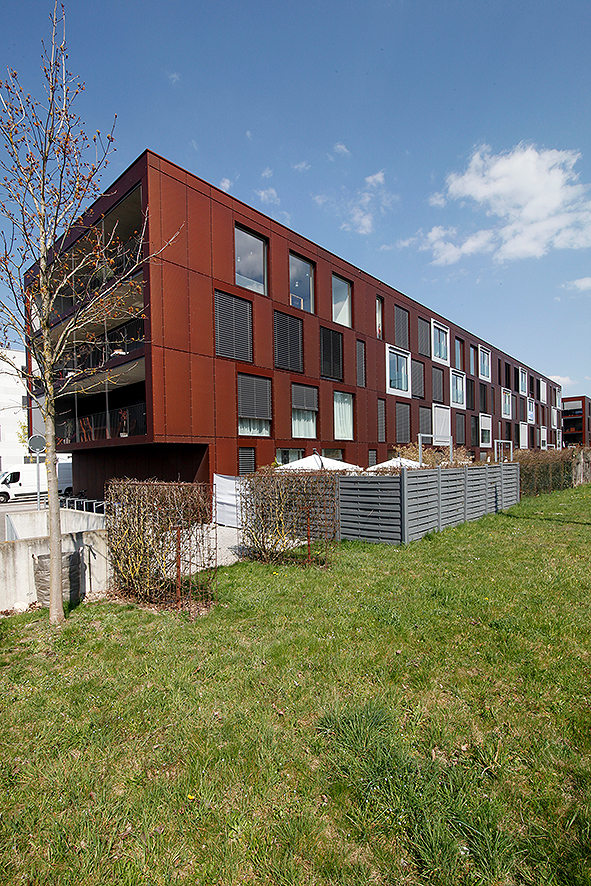
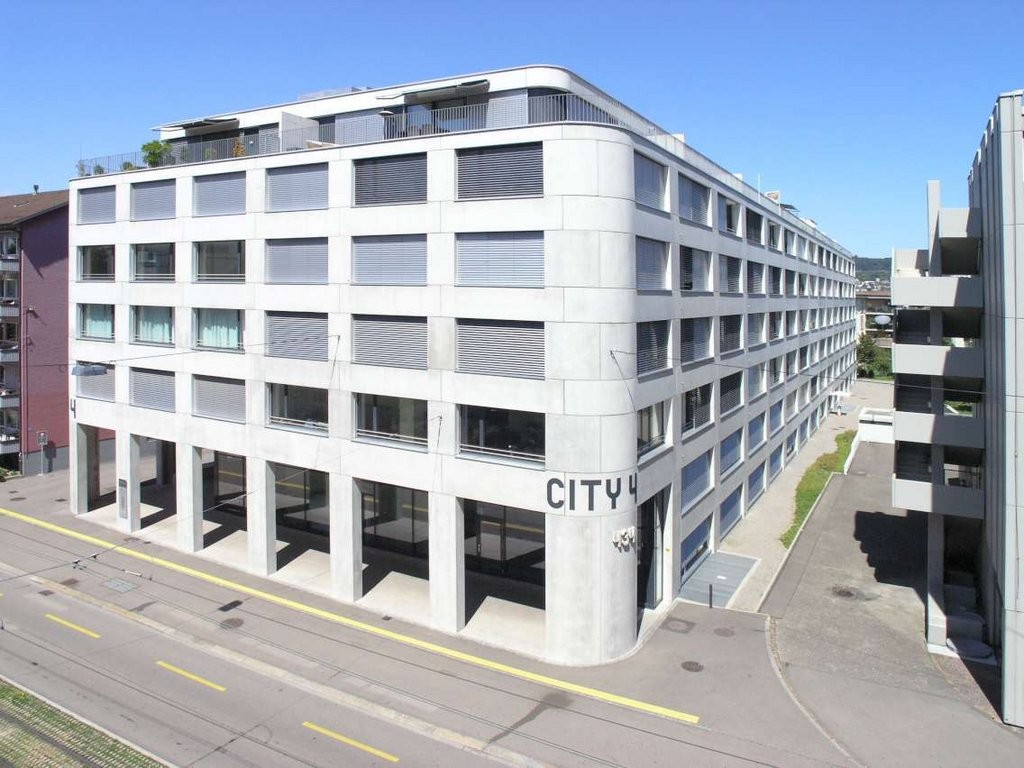
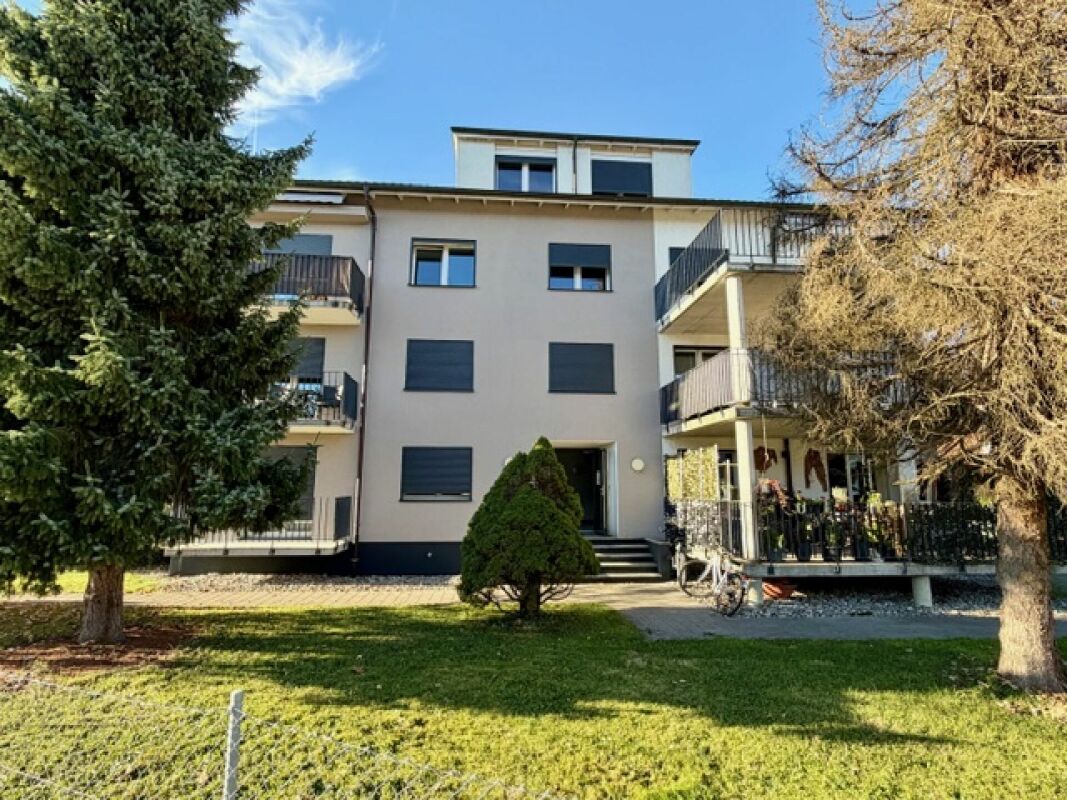
  • Modern two-story house with white exterior, large windows, balconies, and a well-maintained garden area with shrubs and small plants.
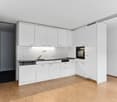
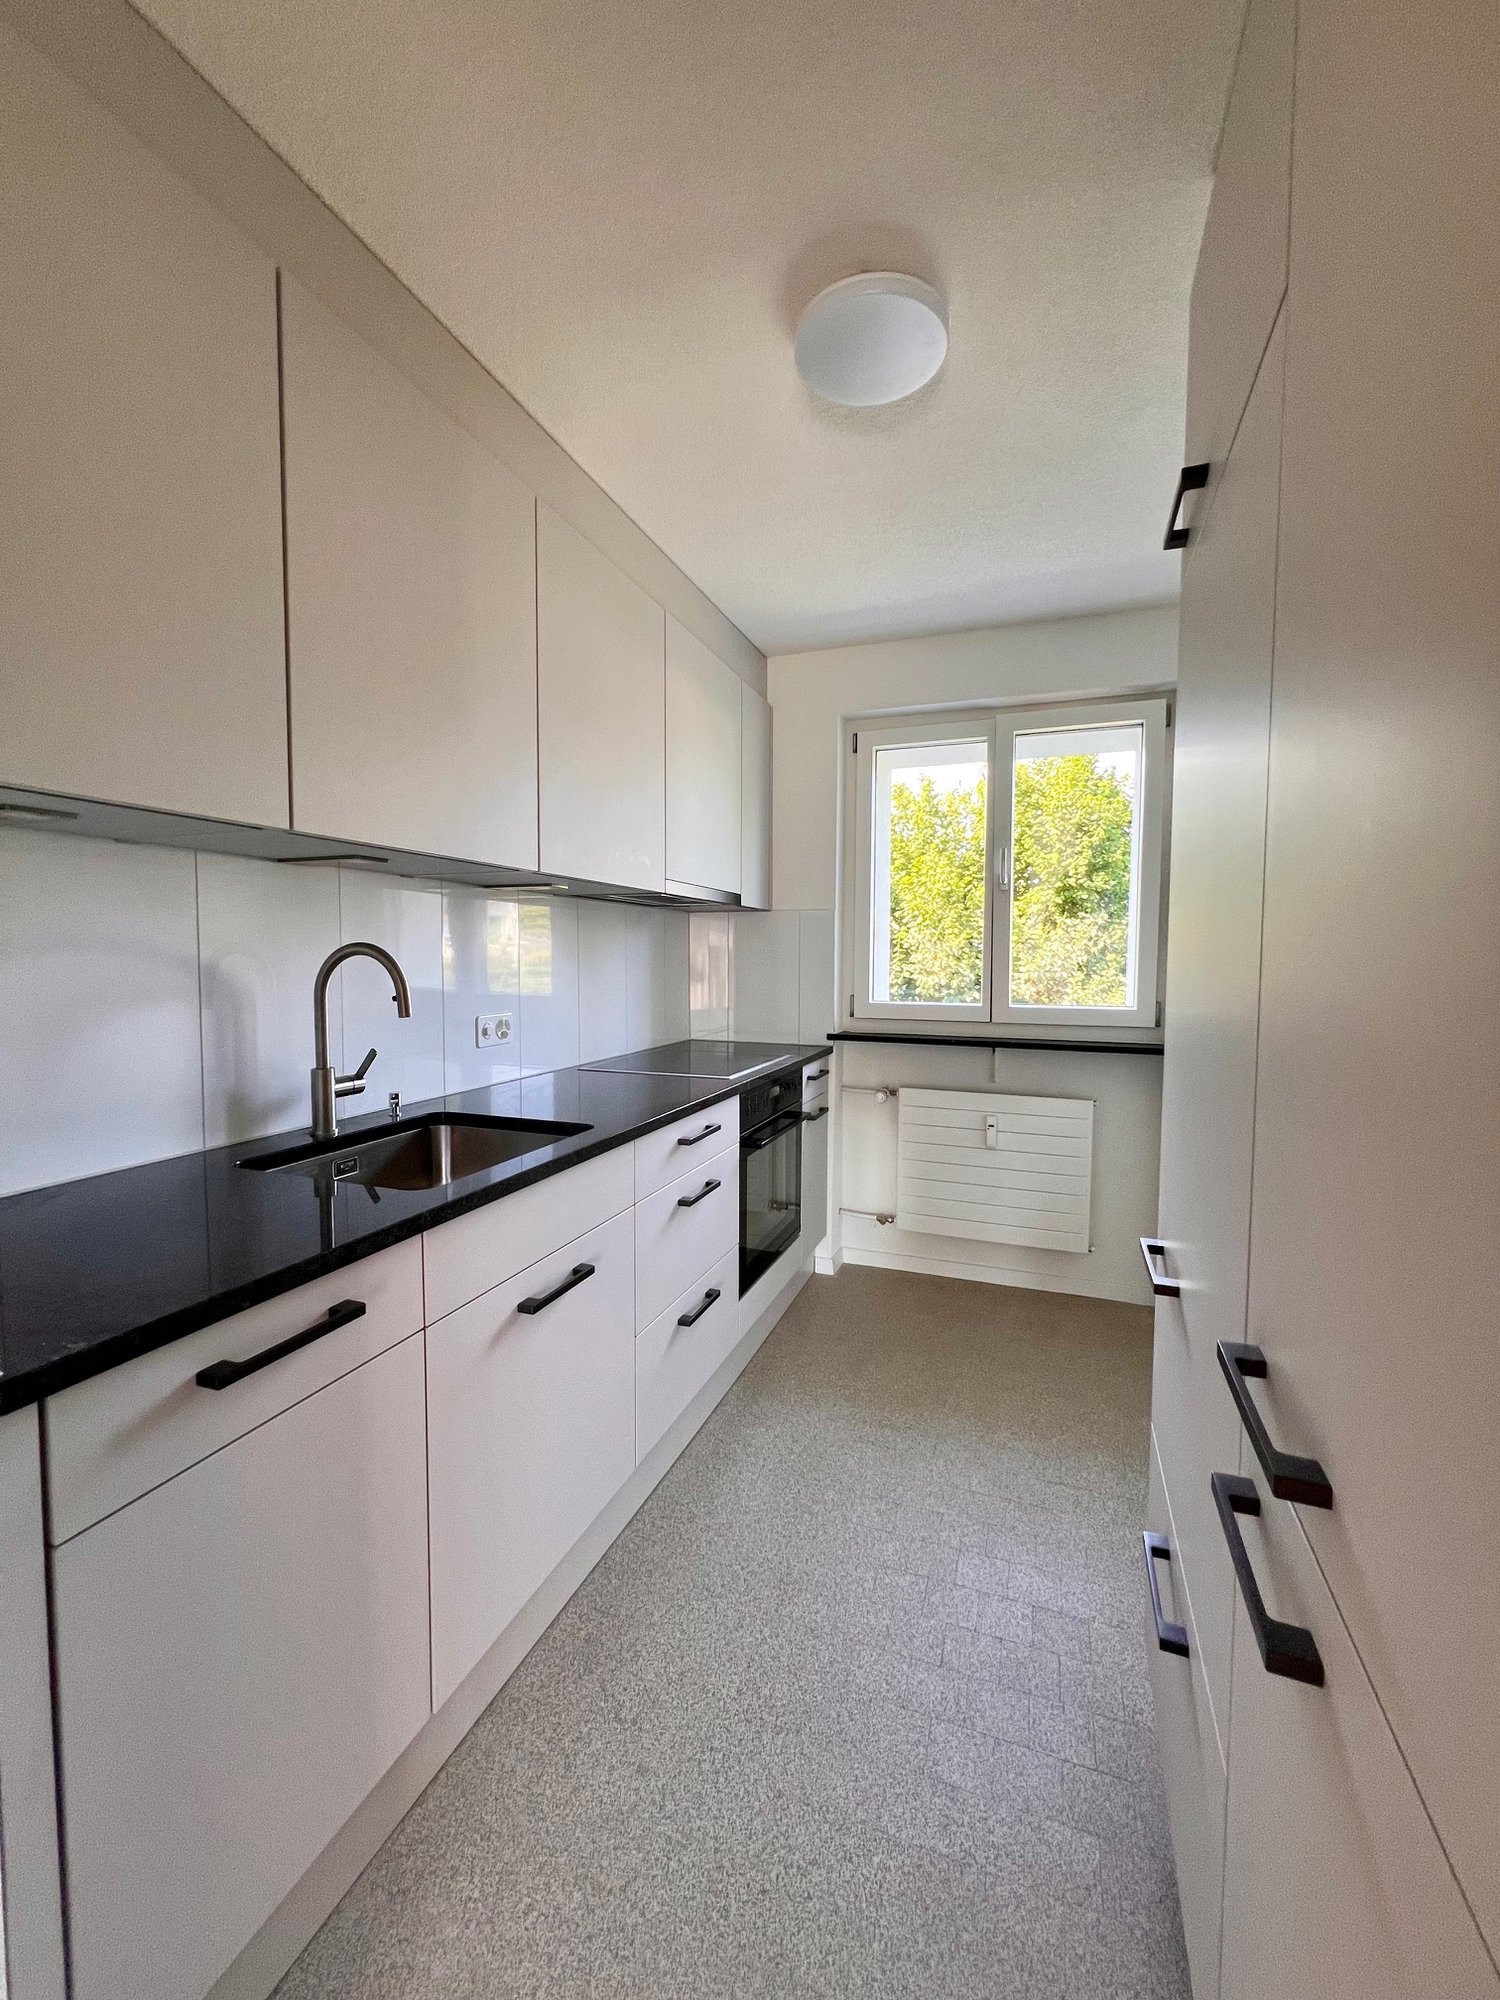
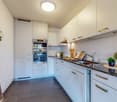
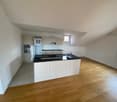
  • Modern kitchen with white cabinets, granite countertop, stainless steel sink and faucet, and built-in ovens. Large windows provide natural light.
  • Modern kitchen sink with a sleek black faucet and a granite countertop, illuminated by recessed ceiling lights.
  • Modern kitchen with sleek grey cabinets, a dark countertop, a built-in sink with a modern faucet, and a Siemens range hood above.
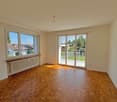
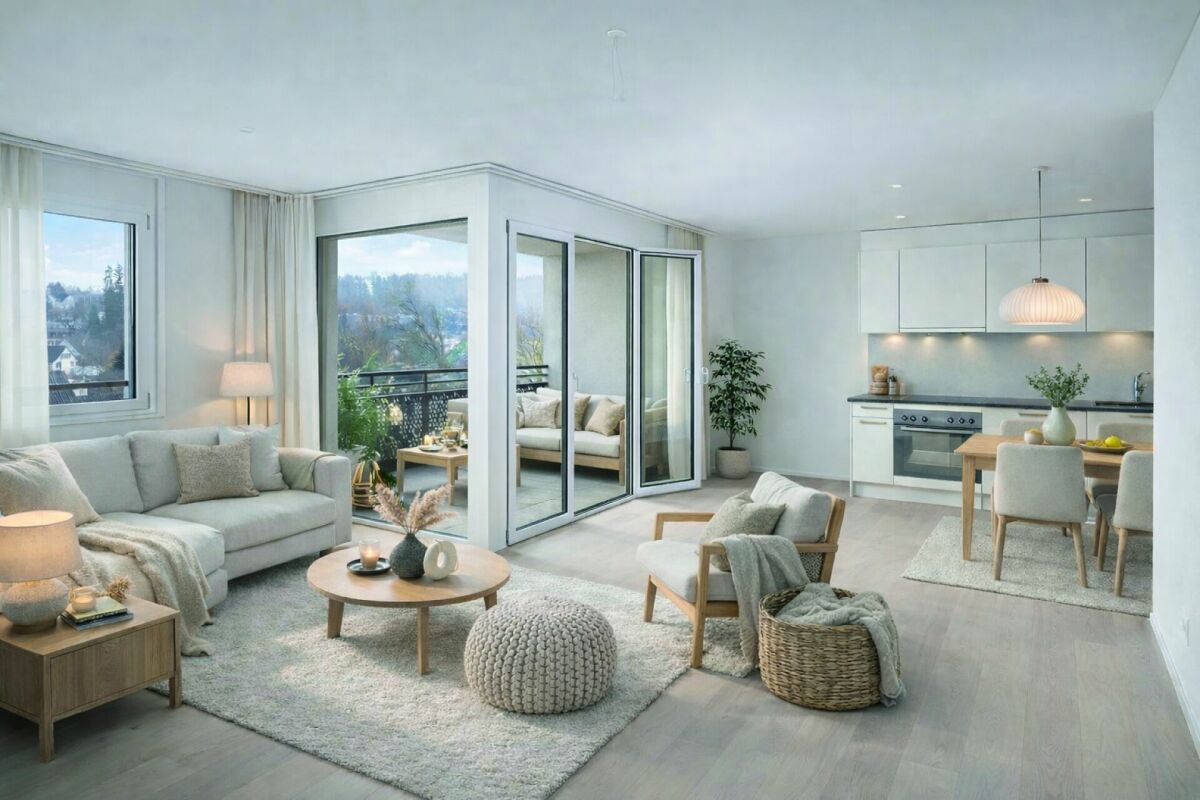
  • Empty room with wooden flooring, large windows, and sliding glass doors leading to a balcony. Natural light fills the space.
  • Empty room with wooden flooring, large windows with blinds, and a sliding glass door leading to a balcony.
  • Spacious balcony with large glass sliding doors, tiled floor, and a hanging light fixture.
  • Bright, spacious balcony with large glass windows and doors, tiled floor, and scenic mountain view.
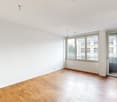
  • Empty room with wooden parquet flooring, white walls, and a large window with a radiator below it.
  • Empty room with wooden herringbone flooring, white walls, and a large window with a radiator below it.
  • Empty room with wooden parquet flooring, light-colored walls, and a large window with blinds. Radiator visible below the window.
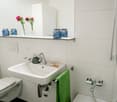
  • Modern bathroom with white tiles, a walk-in shower, toilet, sink, and mirrored cabinet.
  • Modern bathroom with white tiles, bathtub, toilet, sink, and a cat sitting on the toilet seat.
  • Modern outdoor balcony area with a white cabinet, potted plants, and a paved stone floor.
  • Floor plan of a residential unit featuring a living room, kitchen, two bedrooms, bathroom, hallway, and balcony.
1 / 15
4.5 rooms92m²CHF 2,200.–
Top
Ahornweg 9, 3076 Worb

Well-maintained 4.5-room apartment in a quiet location in Worb

This well-maintained 4.5-room apartment is located on the 1st floor of a multi-family house in a very quiet location on Ahornweg in Worb. With approximately 92 m² of living space, it offers spacious, bright rooms and a high level of comfort – ideal for couples or families. The apartment has been partially renovated. Particular emphasis is placed on the kitchen, which was completely renewed in 2024. The main advantages • Modern, 2024 renovated kitchen with compact oven and steam cooker • Parquet floor in all living and sleeping rooms • Spacious glazed balcony/winter garden • Two additional balconies on the sides of the winter garden • Two separate wet zones with bathtub/WC and shower/WC • Private laundry room with washing machine and dryer • Separate basement compartment • Very quiet living location • A parking space in the garage can be rented for CHF 110 per month. Location Ahornweg in Worb combines a quiet living location with a very good infrastructure. The train station, shopping facilities, and schools are easily accessible on foot. • Worb Dorf train station: approx. 5-6 minutes' walk • Shopping facilities like Coop, pharmacy, and drugstore: approx. 7 minutes' walk • Kindergarten and schools: approx. 4 minutes' walk The apartment is available from September 2026 or by agreement. An attractive apartment for all those who want to combine quiet living with short distances and good public transport connections.

Travel time
-
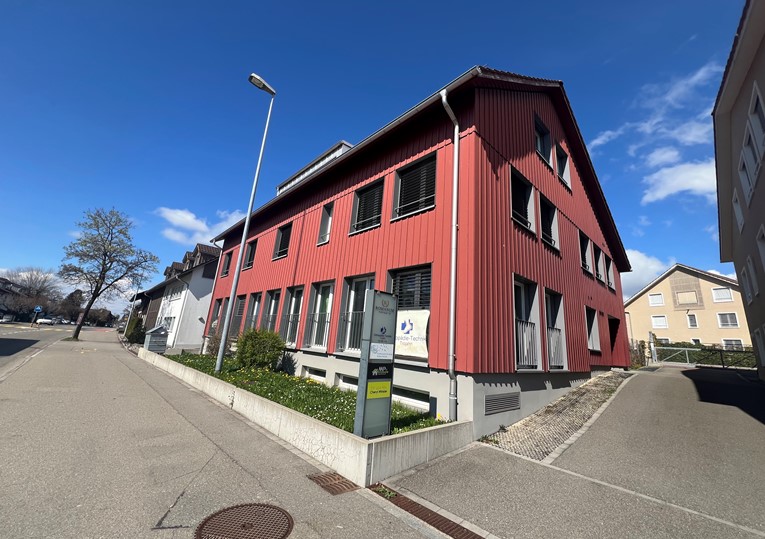
  • Two-story house with a pitched roof, red shutters, balconies, and a well-maintained garden.
  • Floor plan of a 45.7 m² apartment with living/dining area, two bedrooms, bathroom, and balcony.
  • Open-plan kitchen and dining area with modern cabinets, a central island, and a dining table with chairs. Large windows and a sliding glass door lead to a balcony.
  • Modern living room with wooden flooring, grey sofa, white coffee table, glass dining table, and chairs.
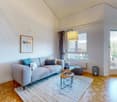
  • Open-plan living and dining area with wooden flooring, large windows, and modern furniture including a sofa, coffee table, dining table, and chairs.
  • Modern living room with light-colored walls, wooden flooring, large windows, grey sectional sofa, white coffee table, and black chairs with gold accents.
  • Balcony with wooden floor, cushioned seating, round table, and chairs, overlooking a residential area with houses and mountains.
  • Bright bedroom with wooden flooring, large windows with curtains, a neatly made bed, and a nightstand with a lamp.
  • Modern bathroom with dark tiled floor, white tiled walls, bathtub, toilet, shower, and towels.
  • Modern bathroom with white tiles, dark grey floor tiles, bathtub, toilet, sink, mirror, and cabinet. Includes towels, a small plant, and a showerhead.
  • Clean hallway with tiled flooring, white walls, and a small console table with decorative items. Mirrors and framed artwork are mounted on the walls, leading to an open living area with furniture visible at the end.
  • {"type": "Kitchen", "objects": ["oven", "dishwasher", "coffee maker", "faucet", "cup", "oven mitt", "oven", "oven", "oven", "oven", "oven", "oven", "oven", "oven", "oven", "oven", "oven", "oven", "oven", "oven", "oven", "oven", "oven", "oven", "oven", "ov
  • A furnished room with wooden flooring, a large window with curtains, a desk with a laptop and chair, and a refrigerator with items on top.
  • A small, well-lit hallway or entryway with a built-in wardrobe, a shelf with a decorative "HOME" sign, and a coat hanging inside. The floor is tiled, and there is a closed door leading to another room.
1 / 14
3.5 rooms91m²CHF 1,850.–
Top
Funkenweg 1, 8913 Ottenbach

Spacious 3.5 room apartment

Modern 3.5-room apartment with balcony and garage in Ottenbach (1st floor) The most important things at a glance • Living area: approx. 91.5 m² [Living: 45.7 m²] • Rooms: 3.5 rooms • Floor: 1st floor • Location: Funkenweg 1, 8913 Ottenbach • Availability: From November 1, 2026 Rent overview • Net rent apartment: CHF 1,600.— • Garage parking space: CHF 120.— • Additional costs: CHF 250.— • Gross rent (total): CHF 1,970.— Object description This charming and well-arranged 3.5-room apartment on the 1st floor at Funkenweg 1 in 8913 Ottenbach is looking for a new tenant. The apartment impresses with a spacious, open living and dining area as well as a thoughtful room layout, which is ideal for couples or small families. The garage is rented directly with the apartment. Room layout & highlights • Living / dining: Spacious, bright area (approx. 45.7 m²) with direct access to the balcony. • Parent's bedroom: Large, light-filled room (approx. 16.4 m²). • Room 2: Flexibly usable as a children's room, home office or guest room (approx. 12.0 m²). • Bathroom: Comfortable bathroom with bathtub, separate shower, toilet and washbasin (approx. 8.1 m²). • Entrance: Inviting entrance area with practical built-in closets for plenty of storage space. • Outdoor area: Cozy balcony for relaxed hours outdoors. Equipment & advantages • Including fixed garage (parking space) in the building. • Modern, open kitchen with high-quality appliances. • Laundry room (washing machine/dryer) in the basement. • Underfloor heating in all rooms, individually adjustable. • Quiet and yet central location in Ottenbach. • Recreational area (Reuss) within a few minutes' walk.

Travel time
-
  • Modern kitchen with dark blue cabinets, a sink, and an oven. The floor is made of light wood, and there is a large window with a view of the outdoors.
  • Modern balcony with concrete floor, metal railing, and a broom leaning against a brick wall. The background shows an open field and a cloudy sky.
  • Modern balcony with stone tiles, black metal railing, and a covered section with a concrete roof. The view includes a grassy area, trees, and a parking lot.
  • A narrow hallway with wooden flooring, white walls, and a built-in closet with silver handles. A skylight is embedded in the ceiling, allowing natural light to enter.
  • Empty hallway with wooden flooring, white walls, built-in white closet with silver handles, and a single light fixture on the ceiling.
  • A narrow hallway with wooden flooring and white walls, featuring recessed lighting and a door at the end.
  • Floor plan of a 2-room apartment with a combined living/dining/kitchen area, a bedroom, a bathroom, a hallway, and a small storage room. Includes a balcony.
  • Modern kitchen with dark grey cabinets, a central island, a sink, and an oven. The countertops are a light brown material, and the floor is wooden.
  • Narrow hallway with wooden flooring, white walls, and a stacked washing machine and dryer unit positioned against the wall.
  • Modern bathroom with dark brown tiles, white toilet, white sink with chrome faucet, large mirror, and glass-enclosed shower area.
  • Modern bathroom with a toilet, sink, mirror, and cabinet. Features dark brown tiles on the floor and white walls.
  • Empty room with wooden flooring, large windows, and a kitchen counter with a sink and faucet.
  • Bright, open room with wooden flooring, large glass doors leading to a patio, and modern ceiling lighting.
  • Empty room with wooden flooring, white walls, large windows, and a skylight. No furniture or equipment present.
  • Empty room with wooden flooring and white walls, featuring a single ceiling light fixture and a window with a white frame.
  • Empty room with wooden flooring, white walls, and a hanging light fixture. The room has a door leading to another space and a window on the right side.
  • Empty room with wooden flooring, white walls, and a large sliding glass door leading to a balcony.
1 / 17
2.5 rooms71m²CHF 1,570.–
Top
Ziegeleistrasse 3, 8572 Berg TG

Modern 2.5-room attic apartment in Berg TG – new building with Minergie certification

Welcome to this exclusive 2.5-room attic apartment on the 3rd floor of a brand-new building on Ziegeleistrasse 3 in Berg TG. The apartment impresses with high-quality equipment, sustainable building, and a quiet location – ideal for couples and singles.The apartment offers: • Spacious living area: 70.7 m² on the top floor with an inviting sense of space and beautiful views. • Balcony: Enjoy sunny days on your private balcony (29.2 m2) with an attractive view. • Minergie certification: Highest energy efficiency and sustainable living thanks to the Minergie standard. • Elevator: Convenient access to all floors – barrier-free and wheelchair accessible. • Garage & parking: Comfortable parking for your vehicle directly in the building (additional parking space for 130.-) • Pets allowed: Your four-legged friends are also welcome. Location & surroundings:The apartment is located in a quiet environment – both during the day and at night, it is pleasantly quiet. In the summer, you benefit from plenty of sunshine, and even in winter, the location shows its bright side. The connection to public transport is excellent: Berg train station is just a 5-minute walk away. For daily needs, the Denner supermarket is located next door. A WellcomeFit gym and a kindergarten are also on the premises. A large Migros and restaurants are planned.Families appreciate the proximity to the Neuwies Nord school, which is about an 11-minute walk away.This modern attic apartment in the new building combines sustainable living, modern comfort, and an idyllically quiet location in Berg TG. Available from October 1st (or by agreement) – secure your new home now!

Travel time
-
  • Two-story house with beige walls, dark wooden shutters, and a garage. The front yard has a small garden with grass, a few plants, and a wheelbarrow.
  • Two-story house with a beige facade, multiple windows with shutters, a covered entrance, and a wooden fence surrounding the property.
  • Garden area with a paved pathway, wooden fence, potted plants, and a covered patio area attached to a building.
  • A rural garden area with a paved brick pathway, wooden houses, a cherry blossom tree, and scattered garden items like a wooden pallet and stone sculptures.
  • Living room with fireplace, sofa, coffee table, armchair, dining table, chairs, television, candle holders, and decorative items.
  • Dining room with a wooden dining table, six chairs, a patterned rug, a sofa, and decorative items on the windowsill.
  • Living room with a brick fireplace, wooden mantel, decorative items, and a stack of firewood. Includes a shelf with books and a clock on the wall.
  • Bright kitchen with light wooden cabinets, tiled backsplash, and a window with a plant on the sill. Includes a sink, dishwasher, table, and chairs.
  • Bright bedroom with wooden flooring, large windows, a bed with green and blue bedding, a wooden wardrobe, a chair, and a small table.
  • Well-lit room with a desk setup, a bed, and a large window letting in natural light. The room features a wooden cabinet, a computer, a chair, and a colorful artwork on the wall.
  • A well-lit office space with a wooden floor, a large window with red curtains, a desk with a chair, a lamp, and a patterned rug.
  • Bathroom with a bathtub, double sink, mirror, and shower area. Brown tiled walls and wooden vanity.
  • Empty attic room with wooden beams, skylight, and two windows with white curtains. Bare walls and carpeted floor.
  • Empty attic room with wooden slanted ceilings, skylights, and white walls. No furniture or equipment present.
  • View from a window showing a rural village with traditional wooden houses, a small garden area with a table and chairs, and a parked car.
  • View from a window showing a grassy yard with a tree, wooden fence, and small shed in the background.
  • Two-story house with beige walls, dark wooden trim, multiple windows, and a garage. A cherry blossom tree is in the foreground, and the driveway is paved with bricks.
  • Two-story house with a tiled roof, beige walls, and multiple windows. A wooden outbuilding with a slanted roof is visible, along with a stack of firewood and some greenery in the front yard.
  • A small, well-lit room with a wooden sauna structure featuring glass doors, a blue towel on the floor, and a blue sofa in the corner.
1 / 19
6.5 rooms150m²CHF 2,800.–
Top
Stationsstrasse 2, 8487 Zell ZH

Charming 6.5-room semi-detached house in Zell ZH

Welcome to this well-maintained and spacious 6.5-room semi-detached house at Stationsstrasse 2 in the idyllic municipality of Zell ZH. The house impresses with plenty of space, a quiet location, and excellent equipment – ideal for families or anyone who wants to enjoy country life to the fullest.The house offers the following highlights: • Spacious living area: 150 m² of living space spread over 3 floors offer ample space for the whole family.Ground floor: kitchen, living room with fireplace, toilet, exit to garden seating area1st floor: bedroom, office, children's room, bathroom2nd floor: attic room with storage room and attic compartmentBasement: room with sauna, heated hobby room, drying room, laundry room / heating, storage cellar, tank roomGarage: attached single garageStorage room: usable for garden equipment with natural cellar • Beautiful view: Enjoy a magnificent view of the surrounding landscape. • Two garden seating areas: Perfect for relaxed, quiet hours outdoors. • Fireplace: For cozy evenings in the colder season. • Garage & parking: Convenient parking for your vehicles directly at the house. • Washing machine: Practical washing infrastructure already available. • Plot: A plot of 490 m² invites you to linger and play. • Pets allowed: Your four-legged friends are also welcome. • Year of construction 1983, renovated 2018: Solid building substance (double-shell masonry), floor heating with modern comfort. Location & surroundings:The house is located in a quiet and sunny location in Zell ZH. The surroundings are pleasantly quiet both during the day and at night – ideal for families and those seeking relaxation. The primary school Zell is conveniently accessible in about 10 minutes on foot, making the house particularly family-friendly. The Rämismühle-Zell train station is about 14 minutes' walk away and provides an uncomplicated connection to public transport.This charming semi-detached house combines rural tranquility with practical infrastructure and is available from October 1st. A rare opportunity to find a new home in one of the idyllic communities in the Tösstal – we look forward to your contact!
Travel time
-
  • A panoramic view of a forested area with tall trees and distant mountains under a clear blue sky.
  • A serene outdoor scene at sunset, featuring a vibrant sky with hues of pink, orange, and yellow, silhouetted trees in the foreground, and distant mountain ranges.
  • Modern living room with large windows, grey sectional sofa, coffee table, flower vase, TV, and dining area visible through the open space.
  • Bright living and dining area with large sliding glass doors opening to a balcony, featuring a grey sofa, dining table with green chairs, fireplace, and decorative shelves with logs and plants.
  • Modern living room with grey sofa, coffee table, television, fireplace, dining table, and chairs. Large windows offer a view of greenery outside.
  • Modern open-plan living and dining area with grey sofa, dining table, and kitchen area featuring grey cabinets and a central island. Large windows provide a view of a green landscape.
  • Modern kitchen with wooden cabinets, black induction cooktop, and stainless steel refrigerator. Large window offers a view of the outdoor area.
  • Modern bedroom with a large bed, nightstand, lamp, and a view of a green landscape through large windows.
  • {"visible_features": ["View"], "type": "Bathroom", "objects": ["bathtub", "sink", "faucet", "mirror", "faucet", "faucet", "faucet", "faucet", "faucet", "faucet", "faucet", "faucet", "faucet", "faucet", "faucet", "faucet", "faucet", "faucet", "faucet", "fa
  • Modern, minimalist hallway with white built-in storage units, sleek metallic shelving, and a polished wooden floor.
  • Modern hallway with white built-in storage units, dark tiled floor, and a white door at the end.
  • Modern hallway with white walls, dark tiled floor, built-in white storage units, and an open doorway leading to a balcony area with outdoor decking and greenery visible.
  • Bright, empty room with large sliding glass doors leading to a balcony, wooden flooring, and white walls.
  • Modern bathroom with grey tiles, white sink, and toilet. Features a large mirror and sleek fixtures.
  • Modern bathroom with a white sink, chrome faucet, and a stacked washing machine and dryer unit. The walls are tiled in dark gray, and there is a small mirror and cabinet above the sink.
  • A small waterfall cascades over a rocky ledge into a calm pool below, surrounded by lush greenery and a modern building with a staircase in the background.
  • A serene outdoor area featuring a small stream with rocks and trees lining the banks, creating a natural and tranquil setting.
  • A gravel path winds through a lush, green forest area with tall trees and wildflowers on either side.
  • Modern two-story house with large windows, balconies, and a flat roof, surrounded by a grassy field with parked cars.
1 / 19
3.5 rooms150m²CHF 3,500.–
Top
Bannholzstrasse 12, 8608 Bubikon

Exclusive 3.5-room attic apartment in Riverside, in the middle of nature with a dreamy view

From September 1, 2026 (or by agreement), I am looking for a sublessee for this extraordinary, bright 3.5-room attic apartment at Bannholzstrasse 12 in Bubikon ZH.The apartment is located at the far end of the Schwarz industrial area. You enjoy absolute silence and privacy here. Due to the location directly on the agricultural zone, you look out into the greenery, live almost in the treetops, and enjoy a dreamy distant and mountain view. Another highlight for sports and nature lovers: The beautiful Golfplatz Bubikon is located right next door.The highlights of the apartment at a glance: • Spacious room feeling: 150 m² living space with an impressive room height of 3 meters. • Luxury kitchen for connoisseurs: Modern chrome steel kitchen, equipped with oven, steamer, dishwasher, and an integrated Tepan-Yaki grill. A well-thought-out room divider complex between the kitchen and living area offers enormous storage space (8 closet doors and 12 huge drawers). • Outdoor area and comfort: Huge, sunny terrace with unobstructable views. The apartment is built to the Minergie standard and has an internal ventilation system that cools the rooms comfortably in the summer months. • Privacy and space: Two modern wet cells and a huge, separate dressing room, many high built-in closets in the corridors. • Infrastructure: A private basement compartment in the basement belongs to the apartment. On the ground floor of the house, there is a small, charming pizzeria, and in the two floors in between, there are quiet offices from Quality1. In the building next door is Crossfit 8608. The hiking trails are right outside the front door. The impressive Schwarz waterfall is immediately next to the house, right on the municipal border between Bubikon and Rüti. Rent: CHF 3,500.– per month – absolutely everything included: The all-inclusive price includes all ancillary costs, two parking spaces under the roof, and even personal electricity consumption. No unexpected additional payments!Location and connection: Bubikon offers a perfect mix of rural idyll and first-class infrastructure. Despite the absolutely quiet location in the countryside and directly next to the golf course, you benefit from an excellent transport connection: The motorway access (A53) can be reached in just a few moments, and the S-Bahn connection offers fast connections to Zurich and Rapperswil. The area also borders directly on meadows and forests – ideal for relaxation and sports.Have we sparked your interest? Contact us unreservedly for a viewing appointment.

Travel time
-
  • Modern kitchen with light-colored cabinets, a central island, and a stainless steel sink and oven.
  • Modern kitchen with light-colored cabinets, a white countertop, a stainless steel sink, and an oven. The space features recessed lighting and a sleek design.
  • Bright, open-plan space with large glass sliding doors leading to a hallway and kitchen area. Light wooden flooring, white walls, and modern ceiling design.
  • Modern bathroom with a white sink, chrome faucet, toilet, bathtub, and a large mirror with built-in cabinetry. Dark brown tiles line the lower half of the walls.
  • Empty room with light-colored walls and wooden flooring, featuring a large window with a view of the street.
  • Empty room with built-in closet and shelving, large windows, and wooden flooring.
  • Modern hallway with tiled flooring, a staircase leading upwards, and an elevator on the left side.
1 / 7
3.5 rooms93m²CHF 2,500.–
Top
äussere Bahnhofstrasse 2, 8854 Siebnen

Modern and Central in the Heart of Siebnen

This attractive 3.5-room apartment in the heart of Siebnen offers a stylish home with high-quality finishes and a pleasant living atmosphere.The spacious loggia extends the living space outdoors and invites you to spend relaxed hours and let the day fade away in peace.The apartment impresses with a modern and high-quality equipped kitchen, contemporary bathrooms, as well as a private washing machine and private dryer. A controlled apartment ventilation system also ensures a pleasant and balanced room climate, offering additional comfort, especially for allergy sufferers.The highlights at a glance: • Modern 3.5-room apartment • High-quality and contemporary interior design • Spacious loggia • Modern, fully equipped kitchen • Contemporary bathrooms • Private washing machine and dryer • Controlled apartment ventilation • Central location in the heart of Siebnen • Restaurants, shopping facilities, and train station within walking distance • Parking spaces in the underground garage available for rent at an additional cost The central location combines excellent infrastructure with short distances in everyday life. Shopping facilities, gastronomic offers, and public transport are practically at your doorstep.Parking spaces in the underground garage can be rented for CHF 130.-, of course.Convince yourself of this attractive apartment and arrange a viewing appointment today.We look forward to your inquiry by email or your online booking.

Travel time
-
  • A single-story house with a red roof and light blue walls, surrounded by a well-maintained garden with various flowering plants, shrubs, and trees. The front yard features a gravel pathway leading to the house entrance.
  • Garden area with a small tree, vibrant red flowers, and a gravel pathway leading to a house entrance.
  • A well-maintained lawn with a large tree on the left, surrounded by greenery and a house in the background.
  • Well-maintained garden with a gravel pathway, lush green grass, trees, and a small white building with blue shutters.
  • A modern entrance with a polished metal handrail leading to a front door, surrounded by neatly trimmed bushes and a textured concrete pathway.
  • A well-maintained garden with a grassy lawn, various shrubs, and trees, leading to a pathway. In the background, there are houses and parked cars visible.
  • Garden area with concrete planters, shrubs, and small plants, surrounded by residential buildings and parked cars.
  • A well-maintained garden area with a lawn, trees, shrubs, and a pathway leading to a house entrance. The house has a modern design with white walls and blue shutters.
  • A well-maintained garden with a grassy lawn, a gravel pathway, and mature trees providing shade.
  • Garden area with gravel, small plants, bushes, and a covered patio with a blue and white striped awning.
  • Empty room with large sliding glass doors opening to a garden, tiled floor, radiators, and a view of greenery and neighboring houses.
  • View from inside a room through large windows showing a well-maintained garden with shrubs, a small pond, and a wooden staircase leading to an outdoor structure.
  • Empty hallway with tiled floor, white walls, and a wooden cabinet on the right side. A door with multiple small windows leads to an outdoor area.
  • Empty room with wooden flooring, white walls, built-in white wardrobes, large windows with a view of greenery, and a hanging paper lantern light fixture.
  • Stone fireplace with wooden mantel and fireplace tools on the left side.
  • Modern bathroom with a white sink, chrome faucet, mirrored cabinet, wooden countertop, and a white towel hanging on the side.
  • Bathroom with a bathtub, toilet, showerhead, handrails, and a window with a curtain.
  • Modern kitchen with white cabinets, black countertops, stainless steel sink, and built-in oven. Features a window and open shelving unit.
  • Modern kitchen with white cabinets, dark countertops, and a sink under large windows with blinds.
  • Modern hallway with sleek, grey cabinetry featuring metallic handles and a glass-paneled door leading to another room.
  • Empty room with light wooden flooring, white walls, large window with view of greenery, radiator, and a hanging paper lantern light fixture.
  • Empty room with wooden flooring, white walls, a window with blinds, a radiator, and a hanging light fixture.
  • Utility room with a water heater, electrical panel, and various pipes and wiring visible. The floor is concrete, and the walls are unfinished.
  • Empty basement or storage room with concrete floors and walls, wooden shelving units, and a single light fixture on the ceiling.
  • Utility room with a washing machine, sink, exposed brick walls, and visible pipes.
  • A white AEG washing machine with a control panel and a transparent lid, placed on a concrete floor next to a brick wall.
1 / 26
7.5 rooms148m²CHF 2,600.–
Top
Oberfeldweg 8, 4704 Niederbipp

Detached 7.5-room single-family house in Niederbipp

Welcome to this spacious and family-friendly single-family house at Oberfeldweg 8 in the popular municipality of Niederbipp. The house, built in 1971 and continuously renovated until 2026, offers everything your heart desires on 148 m² of living space and a plot of 858 m² - ideal for families looking for space, comfort, and nature.The house offers the following highlights: • 7.5 spacious rooms: Plenty of space for the whole family to live, work, and relax • Large seating area with beautiful views: Enjoy sunny days on the seating area with a lovely, unobstructed view • Window front: Large window front with lift-and-slide door, making the house very bright • Fireplace: For cozy evenings in the colder months. • Large garden: Additionally, a vegetable and flower garden with a tool shed is available • Garage and parking: Comfortable parking options directly at the house. • Plenty of storage space: 2 spacious attics with stairs are available • Pets allowed: Your four-legged friends are also welcome. • Child-friendly: Large plot and quiet location - perfect for families with children. Location and surroundings: The house is located in a quiet and sunny area - both in summer and winter, you benefit from plenty of sunlight. The surroundings are pleasantly quiet, making living here particularly attractive.This renovated house combines modern living comfort with the charm of a quiet residential community. Take the opportunity and make this beautiful single-family house your new home!The house is available from 01.09.2026 or by arrangement.

Travel time
-
  • Modern two-story building with white and grey exterior, multiple balconies, and lush green bushes in front.
  • Modern building entrance with glass doors, mailboxes, and steps leading up to the entrance.
  • Covered outdoor area with tiled floor, grey wall, window with blinds, covered grill, and a single chair.
  • Modern outdoor area with a paved pathway, grassy lawn, and a covered balcony area with metal railings and potted plants.
  • Modern staircase with gray granite steps and metal balustrade, leading to a closet with shoes and storage.
  • A narrow hallway with red tiled flooring and white walls, leading to several rooms. The hallway features open doorways revealing glimpses of adjacent spaces, including a room with a pet carrier and a closet with hanging clothes.
  • Modern kitchen with white cabinets, stainless steel appliances, granite countertop, and a small pet feeding area in the corner.
  • Modern kitchen with white cabinets, granite countertops, a four-burner stove, and a double sink. Features include a built-in range hood, a window with blinds, and a tiled floor.
  • Modern kitchen with a gas stove, granite countertop, and various appliances including a coffee maker and blender.
  • Dining area with a wooden table, four chairs, and a laptop on the table. A large mirror is mounted on the wall, and a living area with a sofa, shelves, and a cabinet is visible in the background.
  • Stainless steel double sink with modern faucet on granite countertop.
  • Modern kitchen with a gas stove, granite countertop, coffee maker, blender, and knife block.
  • Modern kitchen with a stainless steel range hood installed above a cooking area, surrounded by light-colored cabinets.
  • Modern bathroom with white tiles, blue accents, a glass-enclosed shower, a toilet, a sink with a mirror, and a small rug on the floor.
  • A narrow hallway with wooden flooring, leading to a bedroom and a bathroom. The hallway features a small rug, a pet carrier, and a partially visible bed with bedding.
  • Modern bathroom with a sink, bathtub, toilet, and a large round window above the bathtub. Includes a mirror, toothbrush holder, and a towel on the side.
  • Modern bathroom with a glass-enclosed shower, a white sink with a mirror cabinet, and a toilet. Towels are hanging on the wall, and a small rug is placed on the floor.
  • Modern living room with a beige sectional sofa, a black coffee table, a grey cabinet, and a clock on top. The room features large windows with blinds and a dark grey rug on the floor.
  • Bright room with large sliding glass door leading to a patio, tiled floor, sheer curtains, small table with lanterns.
  • Modern living room with a curved sofa, coffee table, bookshelf, and fireplace. Large windows with blinds provide natural light.
  • Modern bedroom with wooden flooring, large windows, a bed with patterned bedding, a nightstand, and a small sofa.
  • Well-lit bedroom with wooden flooring, a large bed, a white wardrobe, a nightstand, and a shelf with decorative items.
  • Well-lit room with wooden flooring, large sliding glass doors leading to a garden, a desk with multiple screens and laptops, a comfortable office chair, and a tall cabinet with drawers.
  • {"type": "Garage", "objects": ["car", "shelves", "bicycle"], "description": "Underground garage with two parked cars, metal shelving unit, bicycle, and some bags.", "visible_features": ["Garage"], "localized_descriptions": {"EN": "Underground garage with
  • Garage with a car parked inside, shelves, and an open door leading to a paved driveway surrounded by greenery.
  • Concrete staircase leading to an open doorway, with a red fire extinguisher mounted on the wall and a visible electrical outlet.
  • Clean, carpeted hallway with white brick walls, red-framed doors, and ceiling lights.
  • Clean hallway with tiled floor, staircase on the left, elevator on the right, and a closed door at the end.
  • Utility room with a washing machine, sink, and shelves. The room has exposed brick walls and a small window.
1 / 29
4.5 rooms114m²CHF 2,730.–
Top
Schäflerweg 3, 8280 Kreuzlingen

Bright 4.5-room ground-floor apartment with balcony and garage in Kreuzlingen

Welcome to Schäflerweg 3 in Kreuzlingen – discover this spacious and modern renovated 4.5-room apartment on the ground floor with 114 m² living space, which will be available for rent from September 1, 2026. The building from 2005 was extensively renovated in 2024 and offers the highest living comfort in a quiet location.The apartment impresses with the following highlights: • Modern living room: Bright, inviting living room with fireplace – large windows with blinds provide pleasant daylight. • Open dining and living area: Spacious dining area, seamlessly connected to the living area via sliding door. • Modern kitchen: Fully equipped kitchen with cream-colored cabinets, stainless steel appliances, granite countertops, gas stove, extractor hood, and double sink – ideal for cooking enthusiasts. • Three rooms: The rooms are equipped with laminate flooring and large windows. • Two modern bathrooms: One with a glass-enclosed shower and blue accents, one with a bathtub and round window – both stylish and functional. • Laundry room/basement room: Private laundry room with washing machine and dryer, sink, and shelves in the room. The basement room is spacious. • 2 terraces: Covered outdoor area with tile floor and a well-maintained garden area with lawn and trees for protection from the street. The street is not trafficked. • Underground garage: 2 parking spaces and a separate bicycle room. Equipment & special features: • Elevator in the building • Wheelchair accessible • Pets allowed • Child-friendly • Small view of Lake Constance • Parking space available Location & surroundings: The apartment is located in a quiet area in Kreuzlingen – both during the day and at night, it is pleasantly quiet. In the summer, you benefit from plenty of sunlight. The lake is nearby and invites you to take walks. Bus stop: Blaues-Haus-Platz is only 3 minutes' walk away. School and kindergarten, as well as shopping facilities, are nearby.

Travel time
-
  • Two-story house with red and white timber framing, red shutters, and a small balcony. The house has a tiled roof and is surrounded by greenery and neighboring houses.
  • A narrow hallway with tiled flooring, white walls, and wooden beams on the ceiling. Features a bright yellow arched door, a small staircase with wooden steps, and built-in white cabinets on the left side.
  • Hallway with wooden staircase, white walls, tiled floor, and built-in white cabinetry.
  • Empty hallway with tiled floor, white walls, and an arched doorway leading to another room. There are some cleaning supplies and boxes in the adjacent room.
  • Empty room with tiled floor, white walls, wooden beams on the ceiling, windows, and a door. Various tools and materials are scattered around, indicating ongoing renovation or cleaning.
  • Modern kitchen with white cabinets, marble countertops, stainless steel sink, induction cooktop, and built-in oven. Large window provides natural light.
  • Modern kitchen with white cabinets, a stainless steel oven, and an open refrigerator showing empty shelves and drawers.
  • Modern bathroom with a sink, toilet, washing machine, and a window providing natural light.
  • Modern bathroom with a wooden vanity, sink, mirror, and a separate shower area with a glass enclosure. The space features light-colored tiles and a skylight providing natural light.
  • Empty hallway with wooden flooring, white walls, and exposed wooden beams on the ceiling. Features two wooden doors and a window with white frame.
  • Empty room with wooden floors, exposed wooden beams, and multiple windows letting in natural light.
  • Empty hallway with wooden flooring, white walls, and a slanted wooden ceiling. Features include a window with a small shelf, a door, and a fire extinguisher placed near the door.
  • Empty room with light wooden flooring, white walls, and exposed wooden beams on the ceiling. Features multiple windows with open shutters and a visible doorway leading to another space.
  • A small wooden shed with a slanted roof, a door with a frosted glass panel, and an air conditioning unit placed next to it. The shed is situated on a concrete patio with gravel ground and surrounded by greenery.
  • An open wooden shed with a concrete floor, featuring a small ramp leading up to a raised wooden platform. The shed contains a green container and a blue mat on the floor.
  • An unfinished attic space with exposed wooden beams, concrete floor, and various construction materials including wooden planks, green shutters, and a metal grate.
  • View of a doorway leading to a raised ground floor area, with wooden steps and exposed concrete walls.
1 / 17
3.5 rooms65m²CHF 2,100.–
Top
Bachweg 9, 8174 Stadel b. Niederglatt

Charming 3.5-room single-family house in Stadel b. Niederglatt for rent

Lovely renovated single-family house This charming single-family house offers everything you need for a cozy home on approximately 65 m² of living space. The successful combination of modern living comfort and rural surroundings makes this house an ideal home for singles, couples, or small families. The house: On the ground floor, you will find a bright and inviting living and dining area with an open atmosphere. Also on this floor are the modern, newly installed kitchen and the stylishly renovated bathroom with a washing machine and dryer. On the upper floor, there are two versatile rooms available - ideal as bedrooms, home offices, guest rooms, or according to your individual needs. The attic offers additional storage space and can be used flexibly. Please note: The garden in the pictures does not belong to the house! Features: A energy-efficient heat pump and a comfortable underfloor heating system ensure a pleasant living climate. On the property, there is also a freestanding shed with its own basement. This offers a lot of additional storage space and is ideal as a hobby workshop, fitness room, or for other individual uses. An outdoor parking space also belongs to the house and is located about a two-minute walk away. Location: The property is located in a quiet and natural environment. A Volg and a gas station for daily needs are within about a three-minute walk. Thanks to the good transport connections, you can reach important centers in a short time: Bülach: approx. 9 minutes Niederglatt: approx. 7 minutes Oberglatt: approx. 10 minutes Zurich Airport: approx. 15 minutes Regensdorf: approx. 17 minutes Zurich Oerlikon: approx. 23 minutes The location combines proximity to the airport region and important workplaces with a quiet living atmosphere and numerous local recreational opportunities. Rental conditions: Rent including ancillary costs (excluding electricity): CHF 2,100 per month Additional costs: House and heating electricity are taken over directly by the tenant, as there is only 1 meter in the house. Due to the energy-efficient heat pump, these costs are very reasonable. Have we piqued your interest? We look forward to your contact

Travel time
-
  • Two-story house with solar panels on the roof, beige and brown exterior, multiple windows, and a well-maintained hedge in the front yard.
  • Two-story house with solar panels on the roof, balconies, and surrounding greenery.
  • Empty room with tiled floor, white walls, large sliding glass doors leading to a patio, and a small table lamp on a glass stand.
  • Balcony with tiled floor, glass table, umbrella, and lush green view.
  • Bright, tiled room with large sliding glass doors leading to a balcony. Features a small table and chair on the balcony, a lamp on a side table, a curtain, a stool, a framed picture, a sink, a washing machine, and a potted plant.
  • Living room with tiled floor, orange accent wall, mounted TV, small wooden table, potted plant, and a vacuum cleaner in the corner.
  • A spacious, well-lit hallway with tiled flooring, a potted plant, a wooden chair, and a small wooden cabinet.
  • A modern hallway with tiled flooring, white walls, and a built-in cabinet on one side. A small room with a table and lamp is visible at the end of the hallway.
  • Empty room with wooden slat ceiling, skylight window, white walls, and tiled floor.
  • Empty room with white built-in wardrobes, tiled floor, and skylight window.
  • A small, well-lit room with two wooden chairs, a large mirror, a shelf with decorative items, and a table lamp.
  • A skylight window in a room with wooden ceiling and white walls, offering a view of trees and a clear blue sky.
  • Living room with a dark grey sectional sofa, a wooden chair with cushions, a large picture frame on the wall, and a white pendant light hanging from the ceiling.
  • A skylight window with a view of trees and a clear blue sky, wooden walls, and a cushion visible in the corner.
  • Modern kitchen with white cabinets, black countertops, stainless steel sink, and integrated appliances including a washing machine and dishwasher.
  • Modern kitchen with white cabinets, a stainless steel refrigerator, and an oven. The refrigerator doors are open, revealing empty shelves.
  • Modern bathroom with a white sink, dark wooden cabinet, large mirror with built-in lighting, and a glass-enclosed shower area.
  • Hallway with tiled floor, white walls, a window with a view of greenery, a small table, potted plants, and a white railing leading to another area.
  • Two windows with white frames and glass panes, offering a view of a lush green forest and trees outside.
  • Staircase with beige tiled steps, white handrail, and a potted plant on the landing.
  • Two-story building with a raised ground floor, accessible via a ramp with metal railings. Features a garage entrance, small garden area, and a tree on the left side.
  • A garden area with a trampoline, surrounded by trees and bushes, and a large black fan unit on the right side.
  • Floor plan of a multi-level building with labeled rooms and dimensions, including a large green area, several smaller rooms, and a central open space.
1 / 23
3.5 rooms84m²CHF 2,260.–
Top
Bettingerstrasse 223, 4125 Riehen

3.5-Room Attic Apartment – Comprehensively Energetically Renovated

3.5-room attic apartment with comprehensive energetic renovation. The renovation includes a modern heat pump, the energetic upgrading of the roof, a solar system (photovoltaic) and wall boxes for charging electric vehicles.The 84 m² large apartment on the 2nd floor was renovated in 2024 and offers modern living comfort in a quiet environment (Apartment 5 on plan). Additional costs only include individual electricity consumption (estimation based on current bills). Operating costs (janitorial services, snow removal, garden maintenance, fees for waste, water and sewage, general electricity in stairways and laundry rooms, and TV fees) are included in the rent.The multi-family house has just been comprehensively energetically renovated (heat pump and solar system). This will result in significantly reduced additional costs in the future.The apartment impresses with: • Modern kitchen: Fully equipped with white cabinets (Piatti), black granite worktops (Emerald Pearl Labradorit), new dishwasher and refrigerator (VZUG), oven and stove (Electrolux), washing machine & dryer (Miele) • Spacious living room with separate dining area: Bright room with tile floor and access to the balcony • Two bedrooms, including built-in closets (parent's bedroom), also in the hallway • Newly renovated bathroom & separate toilet • Balcony: Perfect for relaxing with a great view • Garage and parking space: For convenient and secure parking • Attic Location and surroundings:The apartment is located in a very quiet area and is still well connected. The Talmattstrasse bus stop can be reached in just 2 minutes on foot. For daily shopping, the Bioflix Bettingen is available in 9 minutes on foot. Families appreciate the proximity to the Primarschule Bettingen, which can be reached in 12 minutes on foot.This child-friendly apartment is available immediately and offers the perfect home for families or couples who value comfort and tranquility with its sunny location in summer and quiet atmosphere.

Travel time
-
  • Living room with large windows and sliding doors leading to a patio, featuring a dark green sofa, a coffee table, and several chairs.
  • Outdoor patio area with wooden bench, table, grill, and a covered wooden structure with large windows and curtains.
  • Modern bathroom with white tiles, a glass-enclosed shower, a white sink with a mirror, and a toilet. The floor has a mix of dark tiles and light wood planks.
  • Minimalist bedroom with a single bed, two wooden chairs, a small table with a lamp and plant, and a window with curtains.
  • Modern bathroom with a wooden countertop, sink, large mirror, and white cabinets. Features large windows with curtains and a slanted ceiling.
  • Modern bedroom with dark walls, white bedding, marble flooring, and a nightstand with a lamp.
  • Modern bathroom with a glass-enclosed shower, a toilet, and a sleek showerhead. The shower has a black tiled floor and white tiled walls.
  • Modern kitchen with dark wooden cabinets, stainless steel appliances, and a black countertop. Includes shelves with various kitchen items, a wicker basket unit, and a wooden cutting board on display.
  • Dining room with a wooden dining table, six chairs, a large wall clock, a tall black shelving unit, and a floor lamp near the window.
  • Modern living room with light wooden flooring, a grey sectional sofa, a floor lamp, a guitar, a small table with a vase, and framed artwork on the walls.
  • A modern, well-lit living space with a sofa, a wooden table, a floor lamp, a coat rack, and various items including a power tool and a fire extinguisher.
  • Laundry room with a washing machine, water heater, shelves filled with linens and cleaning supplies, and a green laundry basket on the floor.
  • {"type": "Kitchen", "objects": ["cabinets", "sink", "faucet", "oven", "blender", "cup", "bottle", "oven mitt", "oven", "bottle", "oven", "oven", "oven", "oven", "oven", "oven", "oven", "oven", "oven", "oven", "oven", "oven", "oven", "oven", "oven", "oven"
  • Balcony with tiled tables, chairs, and a brick privacy wall, overlooking a residential area with greenery.
  • A narrow hallway with light-colored walls, carpeted floor, and a small window. Features include a fan, a potted plant, and a decorative wall hanging on the left side.
  • Two-story white house with green shutters and windows, small tree in front, and trash bins on either side of the sidewalk.
1 / 16
4.5 rooms130m²CHF 2,600.–
Top
Шульштрассе көчөсү 18, 4315 Zuzgen

Charming 4.5-room single-family house in Zuzgen – available immediately!

Welcome to this well-maintained, two-story single-family house in the idyllic municipality of Zuzgen (AG). With 130 m² of living space, modern interior design, and a quiet location, this house offers everything your heart desires – ideal for families, couples, or anyone who appreciates country life.The house presents itself from the outside as a classic, white building with green window shutters and a well-maintained outdoor area. Inside, you'll find a thoughtful room layout over two floors.The house offers, among other things: • Modern kitchen: Equipped with dark wood cabinets, stainless steel appliances, and a black countertop – functional and stylish at the same time. • Bright living room: With large windows and sliding doors that lead directly to the terrace – equipped with a dark green sofa and coffee table. • Dining room: Cozy dining area with wooden table, six chairs, and stylish ambiance. • Bedrooms: Several bedrooms in different styles – from minimalist to modern. • Modern bathrooms: Several bathrooms with glass showers, white tiles, and high-quality fixtures. • Laundry room: With its own washing machine, water heater, and practical shelves. • Outdoor area: Cozy terrace with wooden bench, table, and grill – perfect for social evenings outdoors. • Balcony, garage as well as a beautiful view round off the offer. Further highlights: • Pets welcome • Child-friendly • Available immediately • Sunny location – especially in summer very sunny • Quiet residential area – pleasantly quiet during the day and at night Location: The house is located in the picturesque municipality of Zuzgen in the canton of Aargau. The bus stop Zuzgen community center is only 2 minutes' walk away and provides a good connection to the region. The

Travel time
-
  • Modern kitchen with white cabinets, black countertop, sink, and built-in oven.
  • Empty room with wooden flooring, white walls, and a sliding glass door leading to a balcony.
  • Empty room with wooden flooring, white walls, and a large window with a view of a building outside. There is a kitchen area with cabinets and a countertop, but no furniture or appliances are present.
  • Empty kitchen with light-colored walls, wooden flooring, and a white cabinet with a black countertop.
  • A plain wall with a thermostat and a power outlet, no furniture or furnishings present.
  • A modern wall-mounted light switch panel with multiple buttons and a standard electrical outlet below it.
  • Modern bathroom with a white sink, chrome faucet, toilet, large mirror, and towel rack. Light beige tiles on walls and dark tiles on floor.
  • Walls covered with large rectangular tiles, floor covered with smaller rectangular tiles, electric outlet and pipe fitting on the wall
  • Modern shower area with grey tiled walls, a handheld showerhead, and a fixed faucet.
  • Empty room with wooden flooring, white walls, and a single window showing a view of a neighboring building.
  • Empty room with wooden flooring, white walls, and large windows allowing natural light.
  • Empty room with wooden flooring and large windows, showing a view of the outside area.
  • Balcony with metal railing, concrete floor, overlooking a city street with buildings and parked cars.
  • Modern multi-story apartment building with white facade, multiple balconies, and several windows. Balconies feature metal railings and some outdoor furniture. The building is situated in an urban area with parked cars and a trash bin visible in the foregr
  • Modern multi-story apartment building with white facade, multiple balconies, and large windows. The building has a sleek, contemporary design with a paved parking area in front.
  • Courtyard view of a multi-story building with a balcony, garage, and several bicycles parked near the entrance.
  • Modern staircase with alternating wood and concrete steps, featuring a sleek metal railing and a clean, contemporary design.
  • Empty hallway with grey tiled floor, light green walls, white window frames, and a closed door at the end.
  • Modern hallway with grey tiled floor, white walls, and metal railings on the left side.
  • Compact bathroom with a washing machine, dishwasher, and sink, featuring tiled flooring and grey walls.
  • Floor plan of the second upper floor showing rooms labeled as Zimmer, Wohnen, Bestehernde Wohnung, Küche, Bad, Vorplatz, and Entrée, with dimensions and floor areas indicated.
1 / 21
2.5 rooms72m²CHF 1,750.–
Top
Hardstrasse 14, 4127 Birsfelden

Bright 2.5-room apartment with balcony in Birsfelden – available from September 2026

Welcome to this well-maintained and modern 2.5-room apartment on the 2nd floor of a contemporary multi-family house on Hardstrasse 14 in Birsfelden. With a living area of 71.5 m², a private balcony, and an elevator, this apartment offers everything you could want – and that in a quiet, well-connected location.The apartment impresses with the following features: • Bright rooms: Spacious rooms with wooden floors, white walls, and large windows that let in plenty of natural light. • Modern bathroom: Stylish bathroom with a white sink, chrome fittings, toilet, large mirror, and towel rack – with light beige tiles on the walls and dark tiles on the floor. Washing machine connection • Shower: Modern shower area with gray tile walls and hand shower. • Kitchen: Functional kitchen with white cabinets, black countertops, sink, and built-in oven. • Balcony: Private balcony with metal railing. • Elevator: Convenient access via the modern elevator in the building. • Renovated: Last renovated in 2018 – contemporary construction standard. Location and surroundings:The apartment is quiet – both during the day and at night, it is pleasantly quiet. In the summer, the location benefits from plenty of sunshine. The surroundings score with an excellent infrastructure: • Public transport: Tram and bus stop Schulstrasse just 3 minutes' walk away. • Shopping: Coop supermarket just 3 minutes' walk away. • Health: TopPharm pharmacy in 2 minutes' walk. • Families: Kindergarten Schützenstrasse in 3 minutes' walk. • Rhine: The Rhine taxi (ferry) is about 12 minutes' walk away – ideal for excursions along the Rhine. This charming apartment is ideal for couples or singles looking for modern living comfort in a quiet and well-connected location. Available from September 1, 2026.

Travel time
-
  • Modern kitchen with white cabinets, granite countertops, under-cabinet lighting, stainless steel sink and faucet, and a black induction stove.
  • modern kitchen, white cabinets, granite countertop, double sink, built-in appliances
  • large white kitchen, wooden floor, two sinks, double countertop, white cabinets, balcony door
  • white cabinetry, built-in oven, glass double doors to balcony
  • wooden floor, white walls, windows, radiator, empty room
  • Empty corridor, three doors, wooden floor, ceiling lamp
  • empty room, wooden floor, white walls, windows, radiators
  • Bathroom features a toilet, a wall-mounted sink, a glass shower door, and radiators. There is also a large mirror and some lights.
  • modern bathroom with bathtub, glass door, and balcony access
  • Bathroom with bathtub, separate shower, toilet, and glass door leading to a balcony with view
  • Bathroom with sink, toilet, and mirror, tile flooring.
  • empty room, wooden floors, white walls, window, radiator
  • Empty room with wooden floors, white walls, glass windows, door, radiator
  • wooden floor, white walls, arched entrance, natural light from a window
  • empty hallway, white walls, wood floors, two doors, circular light on ceiling
  • open balcony, view of town, railings, winter season
  • Empty hallway, entrance door, steps, white walls, gray tile
  • elevator shaft, light gray tile flooring, white walls, window
  • Floor plan of a 2-story house with labeled rooms including kitchen, bathroom, and multiple bedrooms.
1 / 19
4 rooms92m²CHF 2,100.–
Top
Mattenstrasse 50, 4058 Basel

Charming 4-room old building apartment with 2 balconies in Basel – available from September 2026

Welcome to this beautiful, freshly renovated 4-room old building apartment on the 2nd floor of a well-maintained Gründerzeithaus from 1913 in Basel. With a spacious living area of 92 m² and an elevator in the house, this apartment combines the charm of bygone eras with modern living comfort – ideal for all those who are looking for something special.The apartment offers: • Spacious living area: 92 m² distributed over 4 rooms with characteristic old building details. • Balcony: A private retreat with sunny views – particularly bright in the summer. • Elevator: Comfortable access to the 2nd floor. • Freshly renovated: Completely renewed in 2025 – modern comfort in a historic ambiance. • Quiet location: The apartment is pleasantly quiet, both during the day and at night. Location and surroundings:The apartment is located in the lively Basel quarter of Kleinhüningen/Matthäus in the 4058 postal code area and scores with an excellent infrastructure. The Badische Bahnhof is reachable in just 5-6 minutes on foot, both as a tram stop, bus stop, and train station – an ideal connection for commuters. Daily shopping can be done conveniently at the Coop Supermarket Basel Mattenstrasse, which is just 5 minutes away on foot. For families with children, the Primarschulhaus Erlenmatt is located just 8 minutes away on foot. Health care is guaranteed by the nearby Hirzbrunnen-Apotheke in 6 minutes. This charming old building apartment combines historic flair, modern living comfort, and an excellent location in Basel. A real gem for discerning tenants. Available from September 1, 2026 – secure your viewing now!

Travel time
-
  • Multi-story apartment building with balconies and large windows, surrounded by greenery and mountains.
  • Modern bathroom with white tiles, a sink, a bathtub, and a mirror. The space features a window with blinds and a sleek, contemporary design.
  • Empty room with wooden flooring, white walls, large window with wooden frame, radiator, and a hanging light fixture.
  • Empty room with wooden flooring, white walls, a single window with wooden frame, and a radiator below the window. No furniture or personal items are present.
  • Empty room with wooden flooring, white walls, a window with wooden frame, and a radiator under the window. No furniture or equipment present.
  • A long, narrow hallway with wooden flooring, white walls, and a radiator on the left side. A small shelf is mounted on the wall at the far end, and a ceiling light fixture is visible.
  • Modern kitchen with light wood cabinets, stainless steel appliances, and tiled flooring.
  • Empty room with white walls, tiled floor, large window with wooden frame, and a door with glass panel.
  • A view from a balcony or terrace overlooking a quiet residential area with houses, a driveway, and a mountain backdrop.
  • Balcony overlooking a landscaped garden with a view of mountains and neighboring buildings.
  • Balcony with a view of mountains and neighboring houses, concrete floor, simple railing, small potted plants.
  • Balcony with wooden railing, small potted plant, window, and hanging light fixture.
  • Modern bathroom with white tiles, green accent wall, sink, toilet, and mirror.
  • Floor plan showing a house layout with labeled rooms including two children's rooms, a bathroom, parents' room, hallway, toilet, kitchen/dining area, living area, and a terrace. Total area is approximately 105 m², with additional garage, basement, and att
1 / 14
4.5 rooms105m²CHF 1,650.–
Top
Friedhofstrasse 18, 3952 Susten

Attractive 4.5 room apartment, 105 m² in Susten

Apartment description:The apartment is located on the 3rd floor of a small multi-family house with a total of 6 parties and can be easily reached by lift.The entrance divides the apartment into two areas, to the north you reach the bedrooms and the modern bathroom with bathtub. The master bedroom impresses with its size and east-facing orientation. The two additional rooms can be used as children's rooms or offices. Additionally, there is a large built-in closet in the corridor that offers plenty of storage space.The kitchen with adjacent dining area and direct access to the living room and terrace is south-facing. The many windows make this area very bright. The kitchen is equipped with modern appliances and appears timeless due to the light fronts. The spacious living room also features a fiber optic connection. The terrace invites you to linger comfortably even in summer, as it is protected from direct sunlight. From here, you have an unobstructed view of the surrounding mountains. The apartment is rounded off by a guest toilet in a modern design.The apartment includes a lockable single garage directly next to the house entrance. In front of it, an additional vehicle can be parked. For guests, there are two additional visitor parking spaces or a public parking lot a few meters further away. Additional storage options are offered by the lockable basement compartment in the air raid shelter and a generous, also lockable attic that can be reached directly via a pull-down staircase in front of the apartment entrance. Further rooms can be used jointly - the large communal laundry room with tumble dryer, bike room, and lawn area.Location and surroundings:Leuk-Susten is centrally located, both the lower and upper Valais can be easily reached by car or train. In addition to educational institutions such as kindergarten, primary and secondary school, the municipality is characterized as a recreational area, especially by the Pfyn-Finges nature park, which is directly in front of the door. Bank, post office, restaurants, insurance agencies, and food stores are within walking distance. Leuk-Susten is the ideal starting point for excursions and hikes. The Torrent ski area, which becomes a bike and hiking paradise in summer, as well as Jeizinen, can be reached quickly.The apartment is located in a quiet and child-friendly neighborhood. The schools and the village center (services and train station) are within 180 to 750 meters.Distances (car / public transport)• Sion 20 minutes / 17 minutes• Visp 19 minutes / 11 minutes• Leukerbad 22 minutes / 32 minutes• Zermatt 50 minutes / 91 minutes• Bern 109 minutes / 72 minutes• Montreux 57 minutes / 60 minutes

Travel time
-

Suggested properties for you based on search results

Other interesting objects