













25238 results - Properties for rent: Switzerland

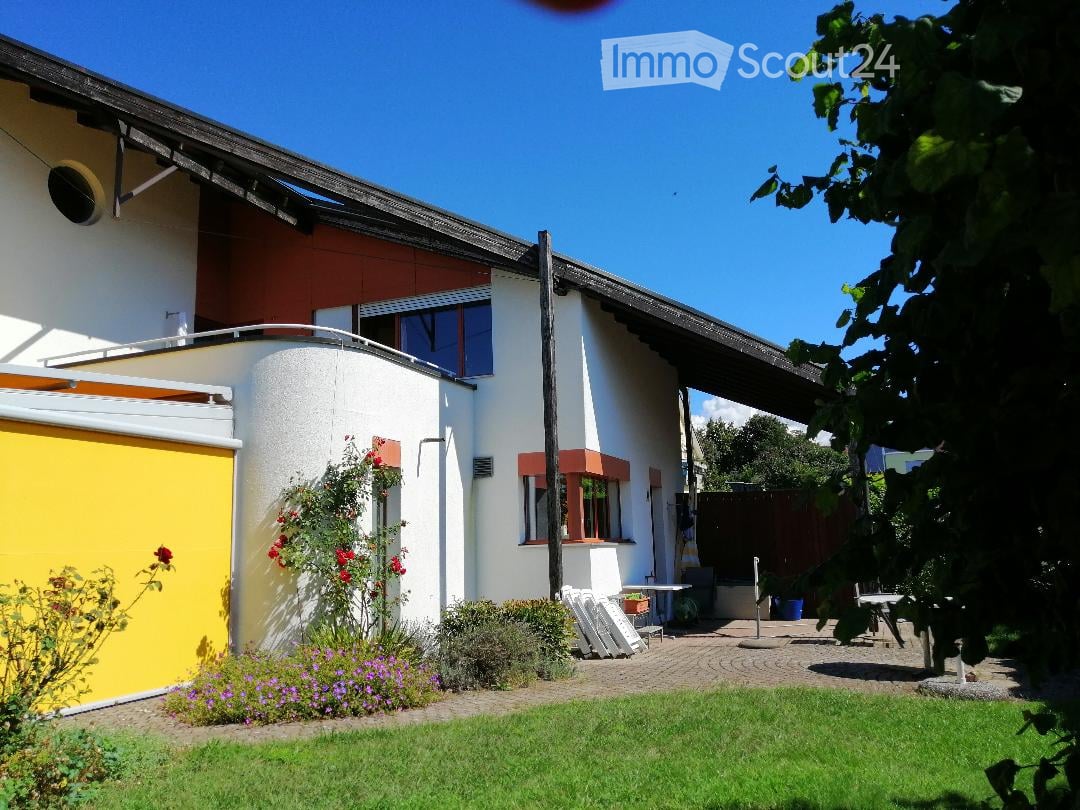
  • A modern two-story house with white and red exterior walls, surrounded by a well-maintained garden with green grass, colorful flowers, and a paved patio area with outdoor furniture.
  • Modern two-story house with white and brown exterior, garage, and well-maintained garden with flowering plants.
  • Staircase leading to an upper level with wooden railings, framed artwork on walls, and a hanging flower basket. A glass door opens to a room with visible furniture.
  • Spacious living room with wooden flooring, a red leather chair, a glass coffee table, a black leather sofa, a chandelier, and a dining area with a table and chairs.
  • Spacious living room with wooden flooring, large windows, a black leather sofa, red armchair, glass coffee table, bookshelf, and decorative lamps.
  • A modern fireplace with built-in shelves on either side, displaying decorative plates and small figurines. The fireplace has a white mantle and a black mesh screen, with a tiled base and wooden flooring.
  • Dining room with wooden floor, patterned rug, dining table with floral tablecloth, six wooden chairs, decorative vase, cabinet, and hanging lamp.
  • Modern kitchen with a central island, sink, oven, refrigerator, dishwasher, and cabinets. The space features a tiled floor and large windows offering a view of greenery outside.
  • Modern kitchen with stainless steel appliances including a dishwasher, refrigerator, and built-in oven, wooden cabinets, and tiled floor.
  • Open closet with wooden louvered doors, containing a coat, umbrellas, and shoes on the floor.
  • Bathroom with a white sink, mirror, toilet, and a red towel hanging on a rack. The sink has a modern faucet and a soap dispenser nearby.
  • A well-organized home office with a white desk, a beige office chair, a microwave, a lamp, and various office supplies. The walls are decorated with framed pictures, calendars, and a few decorative plates.
  • Spacious hallway with wooden flooring, curved staircase with wooden railing, white walls, and several doors leading to different rooms. Visible items include a guitar on the wall, a small chair, a cabinet, and a chandelier hanging from the ceiling.
  • Empty room with wooden flooring, large windows, and radiators. No furniture or equipment present.
  • Cozy bedroom with a single bed, built-in wardrobe, shelves, and a nightstand. The room features wooden flooring and warm lighting.
  • Bedroom with a bed, a wooden cabinet, a radiator, and a hanging lamp. The room has wooden flooring and a window with blinds.
  • Balcony with a metal railing, glass door leading to the interior, and a view of neighboring buildings and trees.
  • Bathroom with floral wallpaper, tiled floor, bathtub, sink, and showerhead.
  • Bathroom with floral wallpaper, two sinks, a toilet, and a mirror with a shelf above it. The room has tiled flooring and two windows.
  • Bright room with large windows, tiled floor, and a grand piano on a patterned rug.
  • A room with a wooden table, a large picture frame, a fan, and a patterned rug on the floor.
  • Floor plan of a house with labeled rooms including living area, dining area, kitchen, bedroom, garage, and entrance.
  • Floor plan of a residential building showing multiple rooms including a living space (LSR), storage room (ABSTELLRAUM), heating room (HEIZUNG), kitchen area (Kochschule), and guest area (GAST).
  • Floor plan of a house with multiple rooms including a living area, bedrooms, bathrooms, and a terrace.
1 / 24
8.5 rooms, 249m², CHF 3,900.–
Top
Dorfmattweg 23, 3113 Rubigen

Spacious 8.5-room single-family house in Rubigen

Welcome to this spacious, quietly located 8.5-room single-family house in Rubigen. The 1978-built and well-maintained house (last renovated in 2014 with the addition of a winter garden) offers ample space for the whole family or a shared living community on 249 m² of living space across three floors – and is available immediately.The house offers, among other things: • Spacious living area: 249 m² on three floors. Living floor with living/dining room, winter garden, kitchen, cloakroom, study, and guest room. Bedroom floor with three children's rooms (partly furnished) and a large bedroom with a separable office area and direct access to the terrace, as well as spacious bathrooms. Basement with a large, bright hobby room with direct access to the garden, as well as a guest room with separate bathrooms and spacious cellar rooms. • Beautiful view: Enjoy the charming view of the surroundings, both from the terrace and from the balcony. • Garage & parking: Comfortable parking facilities directly at the house with a single garage and a parking space for two additional cars. • Large plot: A plot of 830 m² offers plenty of space for children and garden lovers. • Child-friendly: The property is ideally suited for families with children. • In-house apartment possible in the basement Location & surroundings:The location in Rubigen convinces with its quiet and sunny surroundings – both during the day and at night, there is pleasant silence, and in summer, you can enjoy plenty of sunshine. The proximity to nature and a river in the surroundings round off the idyllic living atmosphere. • Public transport: Rubigen train station is within a 6-7 minute walk, with regular train connections to Bern (19 minutes) and Thun (21 minutes). • Shopping: Small Volg, pharmacy, and Denner supermarket in the village, ample further shopping opportunities in the neighboring municipality of Münsingen. • School: The school building is easily accessible on foot in about 8 minutes – ideal for families with school-age children. This family-friendly single-family house combines spacious living, a quiet location, and good infrastructure near the capital. We look forward to your contact, preferably by email.

Travel time
-
  • Two-story house with white exterior, brown tiled roof, multiple windows with green shutters, and a wooden front door.
  • Wooden staircase leading to a modern bathroom with white tiles, a sink, and a toilet.
  • Empty room with light wooden flooring and white walls, featuring recessed ceiling lights and a small window on one side.
  • Modern bathroom with white tiled walls, a bathtub, a sink with a modern faucet, a toilet, and a large mirror with built-in lighting. The room features recessed ceiling lights and a small window with frosted glass.
  • Modern bathroom with wooden flooring, white tiled walls, a sink with a modern faucet, a toilet, a bathtub, and a large mirror. The room features recessed lighting and a frosted window.
  • Modern kitchen with light-colored cabinets, dark countertops, and a stainless steel sink. Exposed wooden beams on the ceiling and large windows provide natural light.
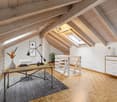
  • Empty room with exposed wooden beams, wooden flooring, and large windows letting in natural light. No furniture or equipment present.
  • Modern kitchen with light grey cabinets, wooden flooring, and exposed wooden beams on the ceiling. Features a sink, faucet, and oven.
  • Empty room with wooden flooring and white walls, featuring recessed ceiling lights and a small built-in shelf on one wall.
  • Modern staircase with wooden steps and a glass railing, leading to a small bathroom with white tiles and a sink.
  • Modern wooden staircase with metal balustrade, leading to an open area with a skylight above.
  • Empty room with light wooden flooring and white walls, featuring a single window and a hanging light fixture.
  • Empty room with wooden flooring, white walls, and a window letting in natural light. No furniture or equipment is present.
  • Empty attic room with wooden flooring, white walls, and a large window showing a view of the outside. The room has a slanted ceiling and a single light fixture.
  • A fenced garden area with a gravel path, vines, and a view of a house and surrounding landscape.
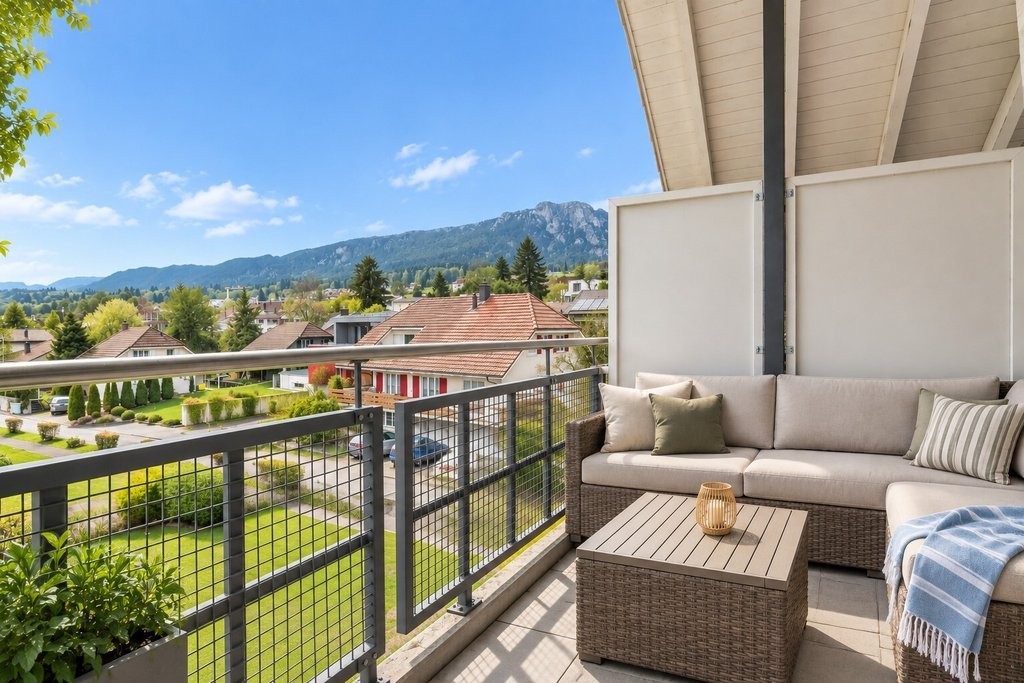
  • Balcony with wooden privacy screens, metal railing, and a view of a lush, green landscape.
  • Wooden fence and metal railing on a rooftop terrace with a view of trees and hills.
1 / 17
5.5 rooms, 120m², CHF 2,690.–
Top
Schlössliweg 9, 4114 Hofstetten SO

Charming 5.5-room row house in a quiet location in Hofstetten SO

Discover this charming, freshly renovated row house at Schlössliweg 9 in Hofstetten. The historic old building from 1920 wonderfully combines the charm of bygone times with modern living comfort – available immediately!The spacious house extends over 3 floors (plus attic) with a living area of 120 m² (total area 170 m²) on a plot of 360 m². With 5.5 rooms, it offers ample space for the whole family.The house convinces with the following highlights: • Modern kitchen: Stylish kitchen with bright cabinets, dark worktops, wooden floor, and exposed wooden beams on the ceiling – a perfect combination of old-building charm and modern equipment. Steamer, freezer, and all other modern standard devices. • Wooden stairs: Characterful wooden stairs connect the three floors and give the house a warm, inviting atmosphere. • Modern bathroom: Freshly renovated bathroom with white tiles, sink, and toilet. • Balcony: Enjoy the view from your own balcony. • Parking space: The parking space offers space for 1 car and 2 wheels. (Second parking space optionally available) • Pets allowed: Animal lovers are welcome. • Child-friendly: Ideal for families with children. Location and surroundings: The house is located in a quiet residential area – during the day and at night, there is pleasant silence. In summer, you can enjoy plenty of sunshine. The Hofstetten Unterdorf bus stop is just a 3-minute walk away, and the Primarschule Hofstetten is only 6 minutes away on foot – ideal for families with school-age children.This unique old building combines historic character with modern living comfort and offers a quiet, family-friendly environment. A rare opportunity – we look forward to your contact!

Travel time
-
  • Modern house with lake view, balcony, and garden
  • modern kitchen with white cabinets, black countertops, stainless steel refrigerator, dishwasher, oven, island with sink and faucet
  • modern kitchen with white cabinets, black granite countertops, stainless steel refrigerator, and a sink with a faucet
  • modern bathroom with white vanity, large mirror, bathtub, and tiled floor
  • Empty room with wooden floor, white wall, stone wall, and a ceiling light
  • Empty room with white walls, wooden floor, white cabinets, and a door.
  • empty room, wooden floor, white walls, window, door
  • large open space, wooden floor, sliding glass doors, kitchen island, view of the lake
  • empty room, wooden floor, white walls, large window, power outlet
  • Modern bathroom with shower, sink, and toilet. Tiled floor and walls, glass door for shower, white vanity with sink, and mirror.
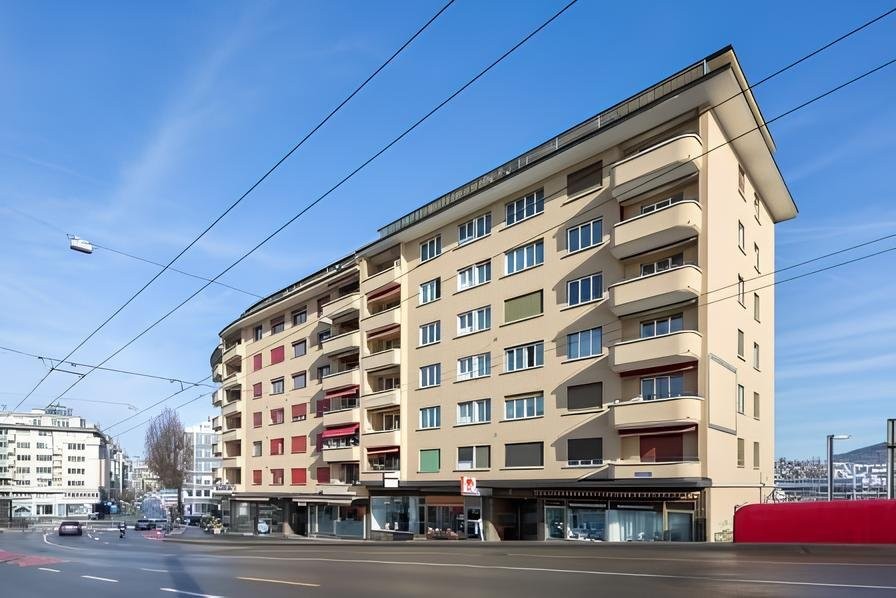
  • Modern multi-story building with large windows and balconies, featuring contemporary design and clean lines.
  • Modern two-story building with large windows, a flat roof, and a paved driveway. Features include a garage entrance and multiple floor-to-ceiling windows.
  • Modern underground garage with two parked cars, beige walls, and a smooth concrete floor.
  • Modern house with a view of the lake, 2 cars parked in front, garage, 2 floors
  • Logo of Werner Knupp AG with blue and yellow design
1 / 15
4.5 rooms, 143m², CHF 3,990.–
Top
Spillgässli 25, 6205 Eich

Exclusive 4.5-room apartment in Eich am Sempachersee - 143m2 / 34m2 balcony / mountain & lake view

In the popular and tax-attractive municipality of Eich am Sempachersee, modern 4.5-room apartments with high-quality equipment, well-thought-out floor plans, and spacious outdoor areas have been created.The apartment on the 3rd upper floor east has a spacious floor plan of 143.5 m² and impresses with bright rooms, high-quality construction, and an exceptionally spacious, covered balcony of 34 m². From here, you can enjoy an impressive mountain and lake view.💡The highlights at a glance • 143.5 m² of spacious living space • Bright rooms and high-quality construction standard • Parent's bedroom with en-suite bathroom • Separate reduit for additional storage space • Own household room • Own laundry room • High-quality kitchen with modern appliances and practical food center • Combi steamer • 34 m² covered balcony with integrated vertical awning – perfect for cozy hours with a great view • Basement compartment included in the rent • Extra-long parking spaces, ideal for tire storage and/or two-wheelers • Parking space: CHF 170.–/month • Parking space with electric mobility: CHF 200.–/month 🏠Living in Eich am SempacherseeThe apartment is located in a sunny and attractive location in the immediate vicinity of Lake Sempach.The bus stop «Eich Dorf» can be reached in about 6 walking minutes. The Volg for daily shopping is also easily accessible. Families benefit from the proximity to the Eich school, which can be reached in about 7 walking minutes. The idyllic Seebadi Eich is also only a few walking minutes away.This apartment combines spacious living comfort, high-quality materials, and a unique view with the advantages of living in an attractive lake community.An ideal home for families or couples who appreciate modern living on Lake Sempach and see their future life and ideal workplace in Eich.Interested?Inquiries about this apartment and/or other available residential and commercial spaces can be directed to us via the contact form.We will be happy to contact you personally and inform you about the details.Please, no broker calls!Werner Knupp AGReal Estate & General ContractingSpillgässli 296205 Eich

Travel time
-
1 / 11
3.5 rooms, 76m², CHF 1,571.–
Top
Viale Stazione 30, 6500 Bellinzona

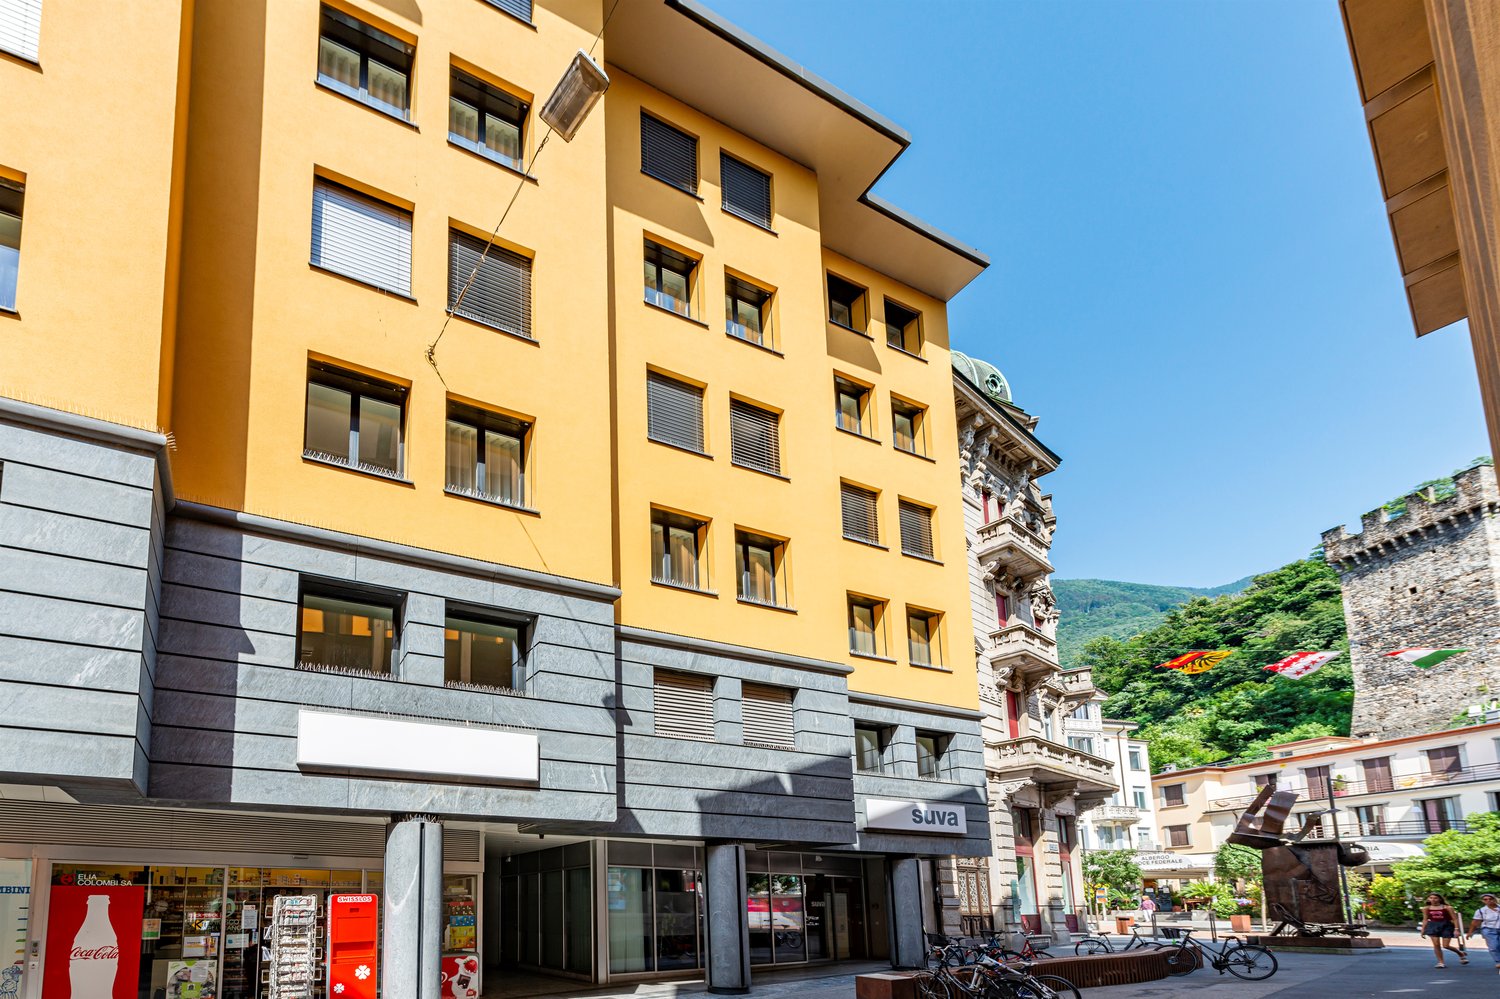
Unique Atmosphere among the Historic Streets of Bellinzona

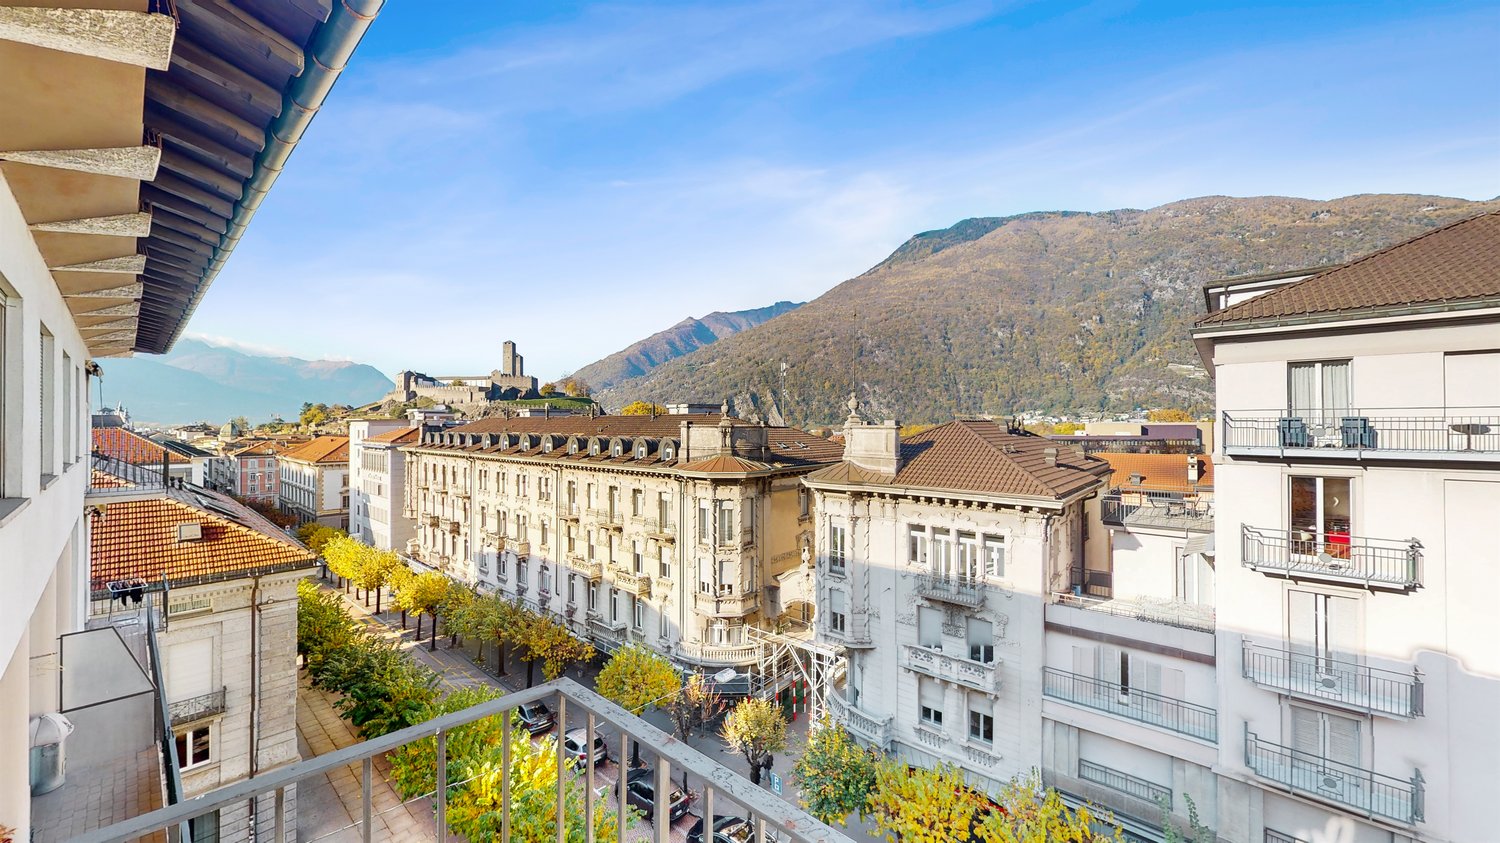
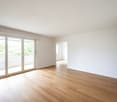
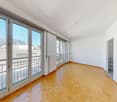
Also check out the virtual tour attached! A preview visit will show you the house and inspire you in your choice. Do you want to live within walking distance of all the amenities that a city like Bellinzona has to offer? Then this apartment is just right for you!What we offer is a spacious and comfortable 3.5-room apartment of 76m², located on the fifth and last floor of a historic and well-maintained building with a lift.The building is located in the heart of Bellinzona, along the historic Viale Stazione.The rooms, spacious and bright, are composed as follows:- corridor that separates the day area from the night area- separate and habitable kitchen (appliances just replaced) and open storage room in the kitchen.- large bathroom with bathtub and bidet- living room with large windows and access to the balcony overlooking Viale Stazione- two rooms with parquet floor- basement and attic included- bike storage includedInternal parking for CHF 170.- per monthRental deposit equivalent to 3 months' rent, or through insurance.Your four-legged friends, as well as small animals, are allowed.We await your call!Why choose Livit? For every desire and requirement, we have the right solution for you. We offer you an indefinite rental contract, with a minimum stay of one year and then the possibility of terminating it with just 3 months' notice at the end of each month, except December!We look forward to your call to arrange an appointment and are pleased to soon be able to count you among our customers.

Travel time
-
1 / 12
2.5 rooms, 68m², CHF 1,880.–
Top
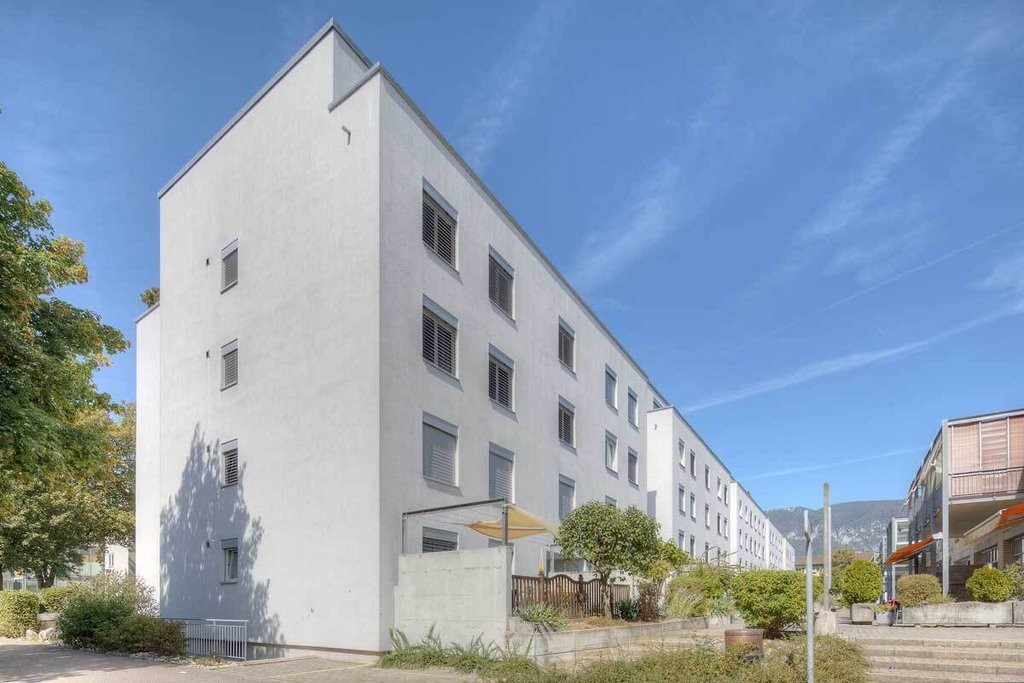
Wagenrainstrasse 23, 5620 Bremgarten AG

Your new home in a freshly renovated apartment!

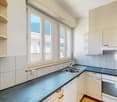
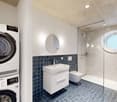
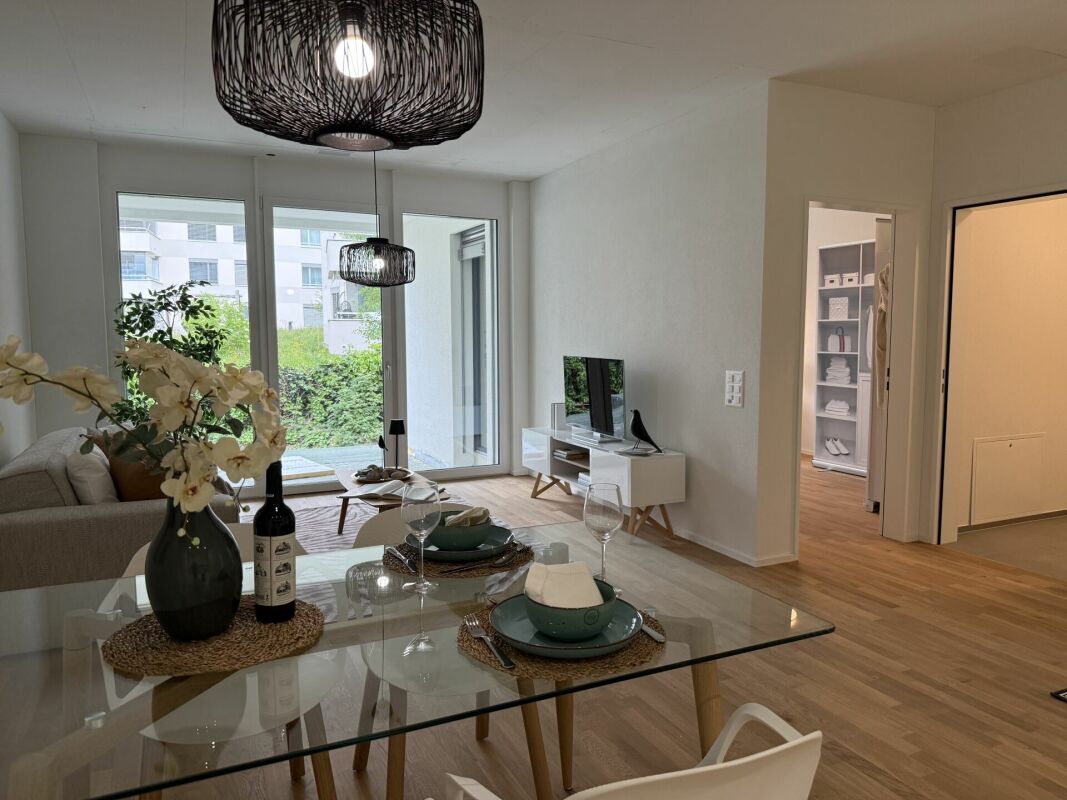
Attractive and freshly renovated 2.5-room apartment with a spacious floor plan is looking for a new tenant. The residential property is located in a well-maintained property in the western part of the city of Bremgarten AG, as well as near the Reuss. The property has the following amenities to offer:- all living rooms with parquet flooring- corridor with tile flooring- with wardrobe- kitchen with dishwasher- and ceramic glass stove- bathroom/WC- basement compartment- large balconyThe photos are sample images that show the standard of construction. The exact room layout can be found in the floor plan.Parking spaces in the underground garage can be rented for CHF 110.- per month and outdoor parking spaces for CHF 60.- per month, subject to availability.The train station "Bremgarten-West", which is served by the S-Bahn line No. 17, and the bus stop "Bremgarten, Meyerhof" (served by bus line No. 339), are located in the immediate vicinity.Shopping facilities and various service providers that cover daily needs are within a few minutes' walk. The Reuss and the indoor pool "Isenlauf", which invite you to linger, are also within walking distance.Have we piqued your interest?Then contact us directly in the online ad via "Contact provider". You will then receive an automated email with the viewing information and the opportunity to apply digitally for the apartment and/or ask us any questions.We look forward to your digital application after the viewing.

Travel time
-
1 / 11
4.5 rooms, 140m², CHF 3,700.–
Top
Bettingerstrasse 114, 4125 Riehen

Maisonette apartment with special charm and a view of the greenery

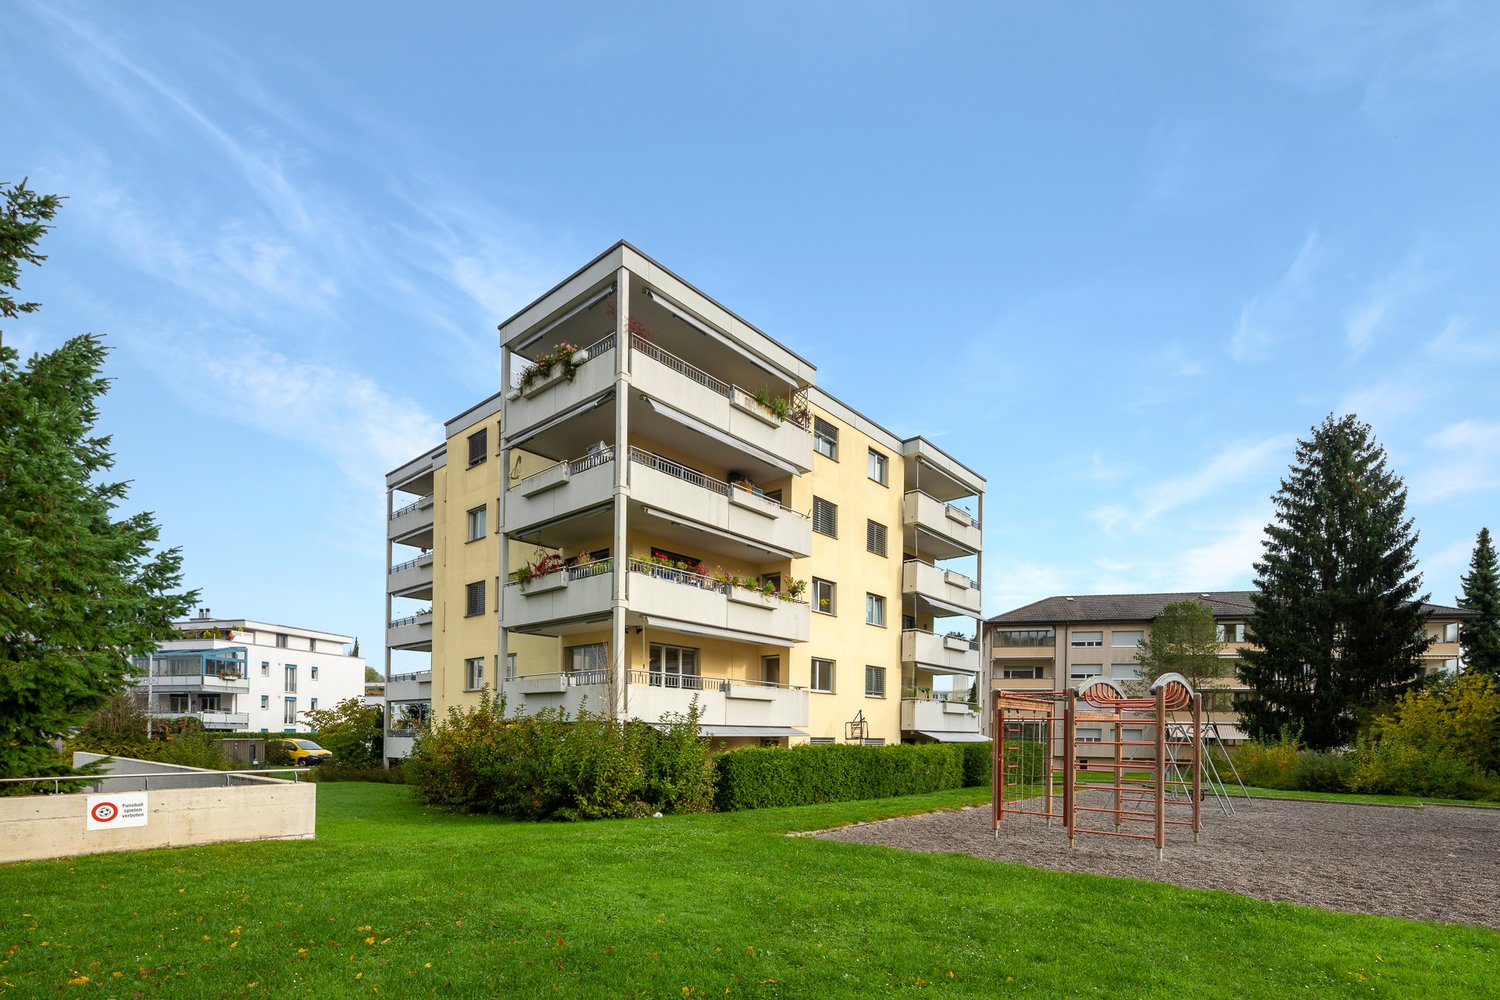
This exceptional maisonette apartment is located in a stylish house with only three parties and extends over the entire second upper floor as well as the gallery above. The open room design, plenty of daylight, and the view of the greenery create a special living feeling and make the apartment an ideal home for all those who appreciate a lot of living space, privacy, and individual character. The highlights at a glance: • Maisonette apartment on two levels • Spacious living and dining area • Open gallery with versatile usage possibilities • Modern kitchen • Two bathrooms • Separate guest toilet • Bright rooms with large window areas • Balcony with a beautiful view of the greenery, partially to Alsace • Private living environment with only three parties • Own laundry tower in the apartment • Spacious cellar available • Practical reduit in the apartment Location and surroundings The property is located in a green and well-maintained environment in Riehen. A special plus is the extensive garden with old tree population, which is available to the residents for co-use and offers additional space to linger. The center of Riehen with shopping facilities, restaurants, and other services can be reached in a few minutes. Thanks to the bus stop right in front of the house, the Basel city center is conveniently and quickly accessible.Have we sparked your interest? Feel free to contact us for a viewing appointment. We look forward to showing you this special apartment in person.

Travel time
-
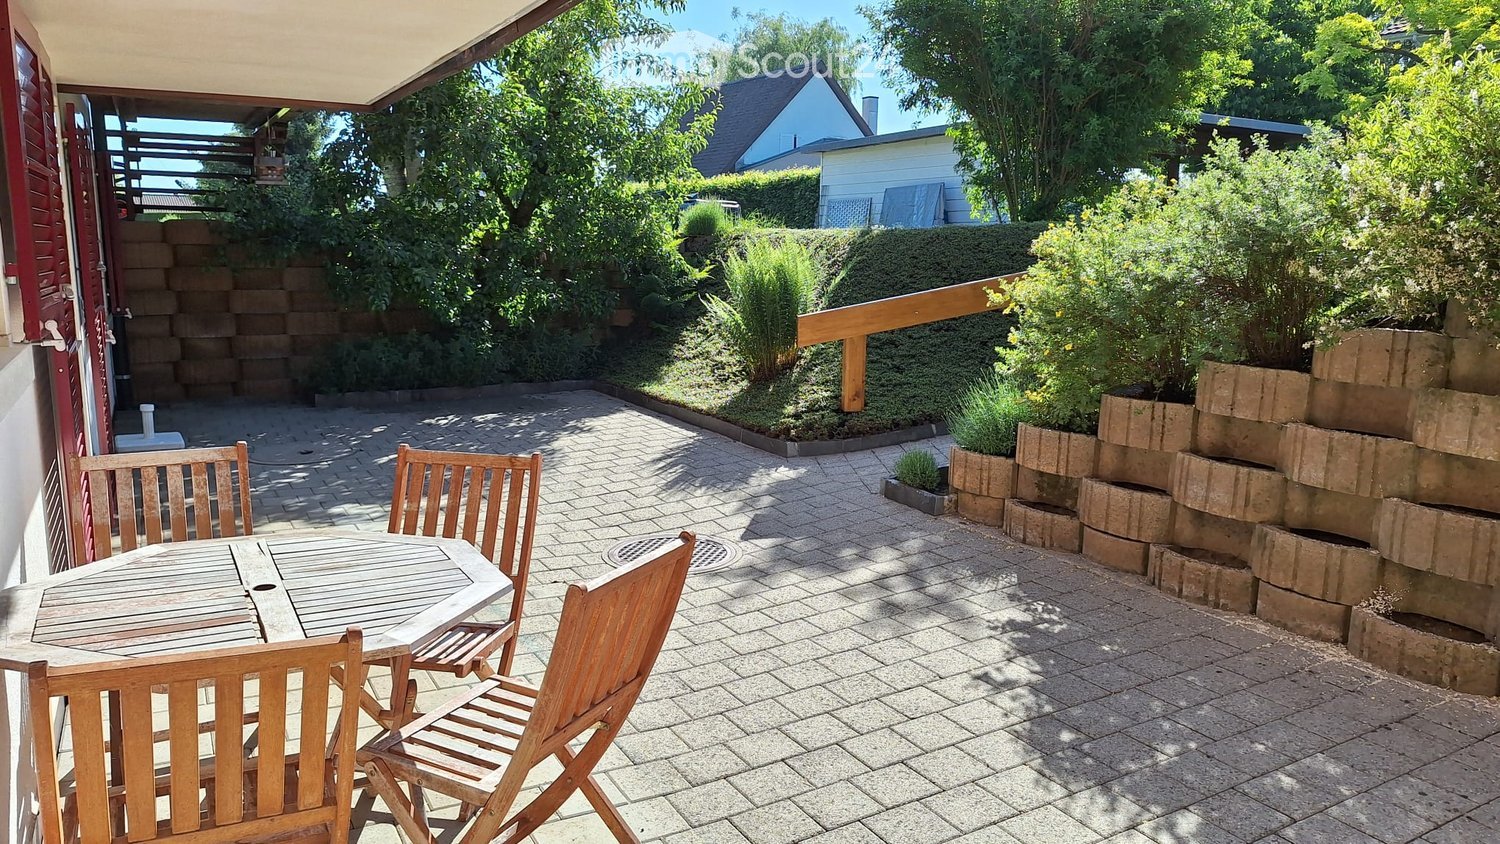
  • A sunny patio with a wooden table and four chairs, surrounded by greenery and a brick wall.
  • Bright kitchen with white cabinets, wooden countertops, and a large window overlooking a garden. Features an oven, refrigerator, and sink.
  • Empty kitchen with tiled floor, white cabinets, oven, refrigerator, and sink. Large sliding glass door provides access to outdoor area.
  • Empty kitchen with tiled floor, white cabinets, a sink, and a refrigerator. Natural light from a large window illuminates the space.
  • Empty hallway with tiled floor, white walls, a white cabinet, and a wooden door.
  • Empty room with wooden flooring, white walls, large window with wooden frame, radiator, and a door leading to another space.
  • Bathroom with a bathtub, shower stall, and sink. The walls are tiled with a floral pattern, and the floor has a diamond-patterned tile design.
  • Empty room with wooden shelves built into the wall, tiled floor, and white walls.
  • Balcony with a round wooden table and four wooden chairs, surrounded by a brick-paved area, greenery, and a wooden door leading to the house.
1 / 9
2.5 rooms, 44m², CHF 1,300.–
Top
Impasse de la Côte 44, 1725 Posieux

Charming bright apartment 44 m2 with generous terrace of 43 m3 – available immediately

Discover this charming 2.5-room apartment located at Impasse de la Côte 44, 1725 Posieux, available immediately. With its 44 m² well-arranged living space, this renovated apartment from 2026offers a pleasant and bright living environment in a quiet and green setting.The « Impasse de la Côte » neighborhood is located directly a few minutes' walk from the protected natural areaof the beautiful Sarine. A place of rest with beautiful nature and numerous opportunitiesfor outdoor activities, hiking, and walks.The apartment is ideally located at: • 2 minutes' walk from the intact nature of the Sarine • 10 minutes' walk from the center of the village of Posieux, • 5 minutes' walk from the « Vany » bus stop • 3 minutes by bike from the Agroscope • 7.5 km from the center of the city of Fribourg • 4 km from the next highway entrance in Matran and various shopping centers «Coop, Bauhaus, Liedl, Aligro, Migros» An apartment in the heart of the Sarine districtThis sunny apartment on the lower floor, with the outdoor area on the terrace, has a good open view. The generous terrace is located directly in front of the apartment, a parking space, and a storage room on the same floor.Additional description: • 2.5-room apartment • Living area 44 m2 • Private terrace 43 m2 • Perfect for one person or a couple • Available immediately or by agreement • Separate entrance via the terrace • Open kitchen, well-equipped with dishwasher • Dining area • Cozy and bright living room • Cozy and bright bedroom • Bathroom with bathtub and shower • Floor heating in all rooms (bedroom and bathroom: radiator as supplement) • Laundry room with separate washing machine • Electric sunshade (length 3 m, 2.5 m extendable) • Parking space outside directly in front of the apartment CHF 75.– • If needed, a second, covered parking space could be made available

Travel time
-

Suggested properties for you based on search results

Other interesting objects