8126 results - Properties for rent: Switzerland

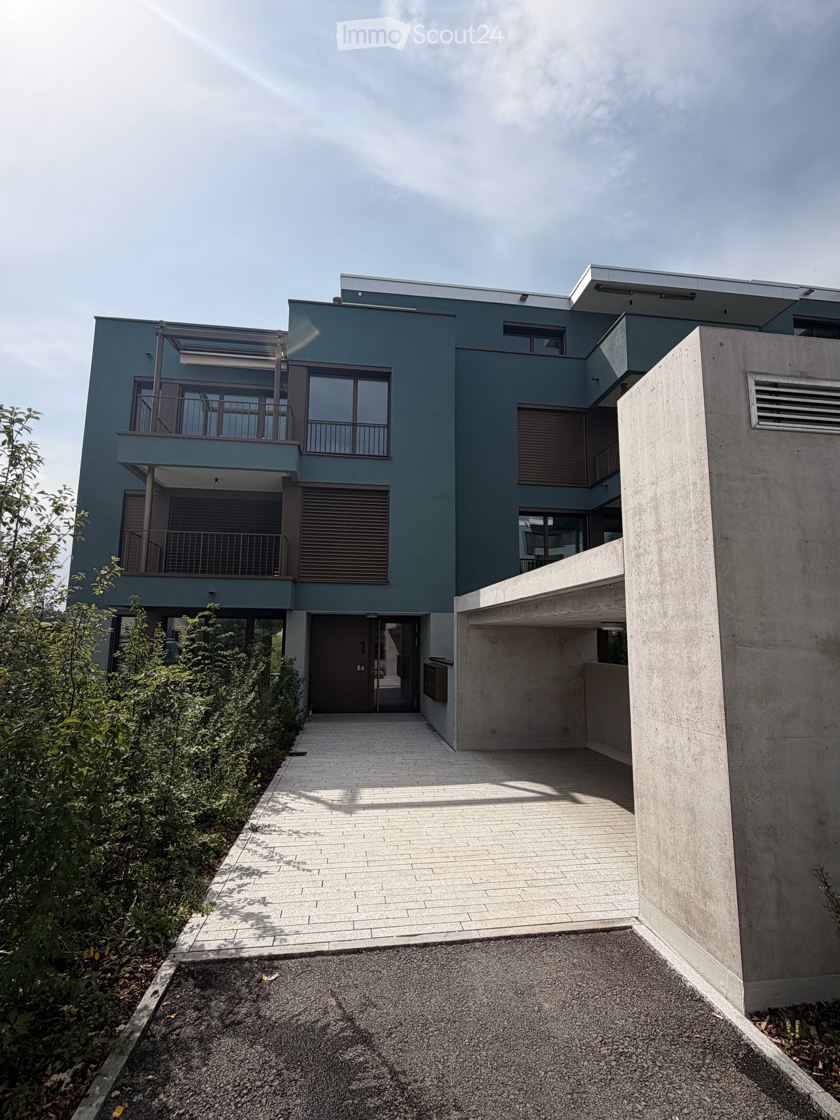
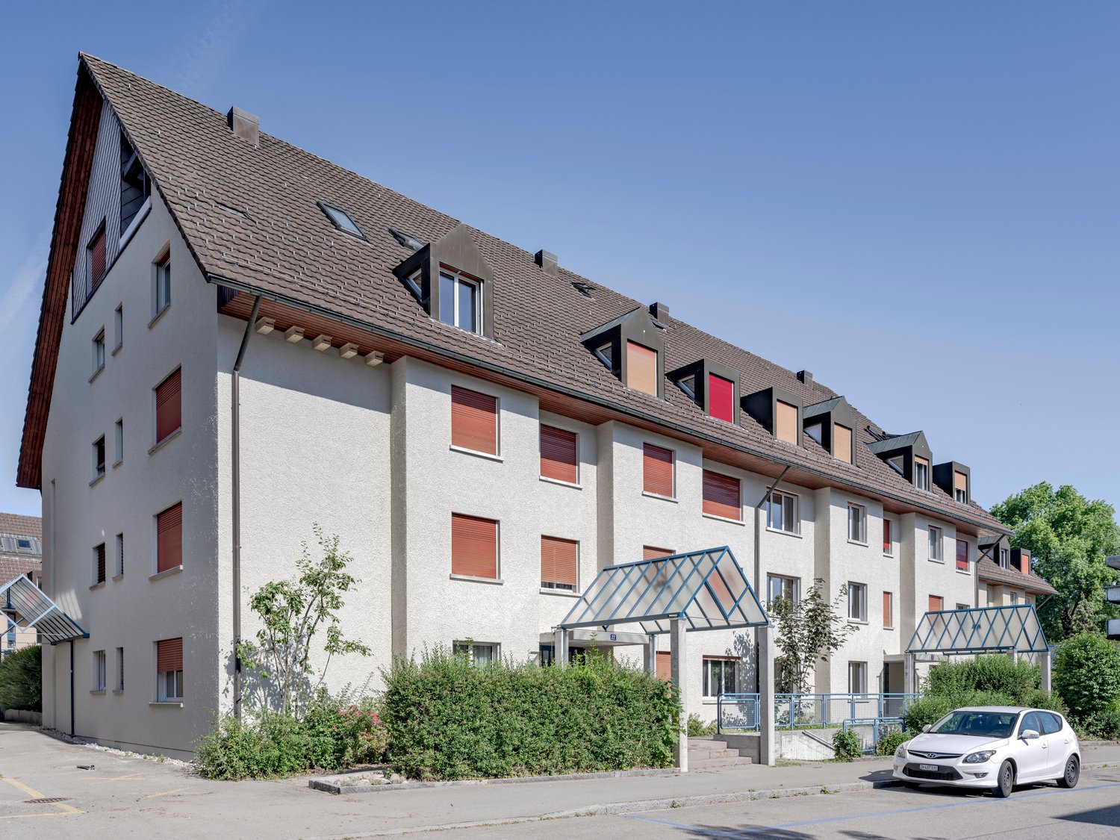
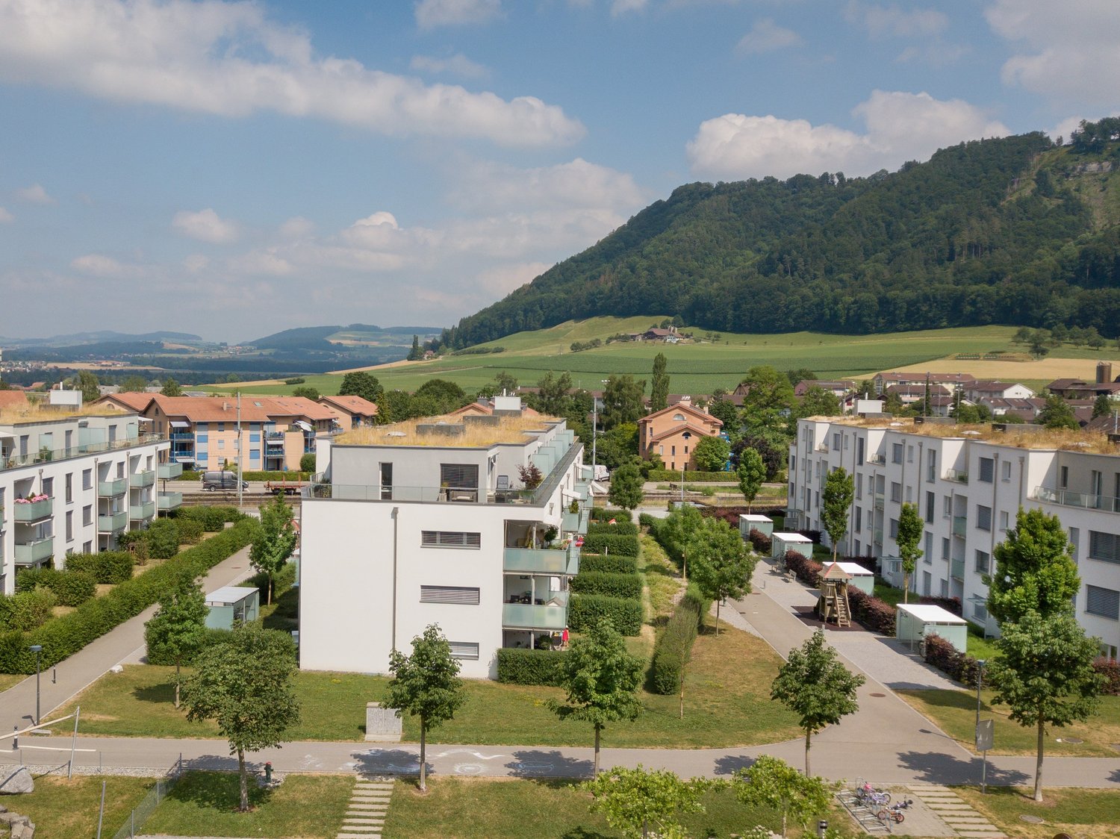
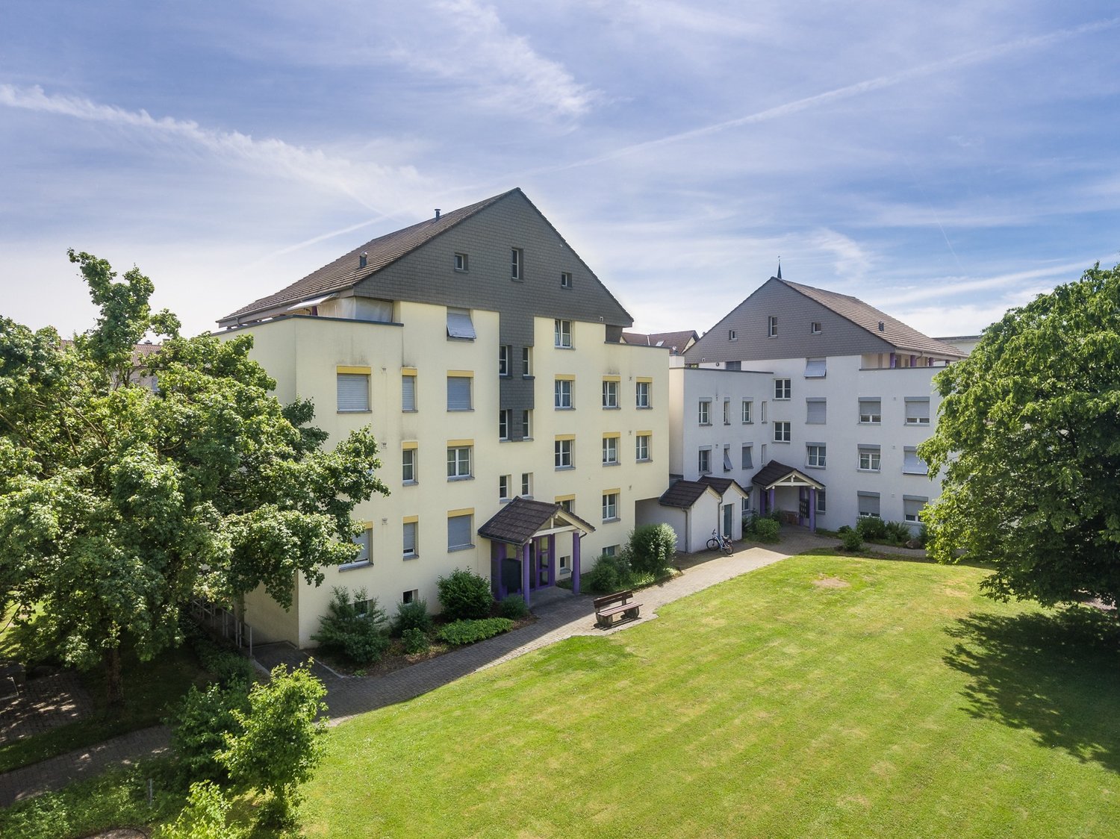
  • Modern residential complex with grey facades, balconies, and a landscaped courtyard with pathways and greenery.
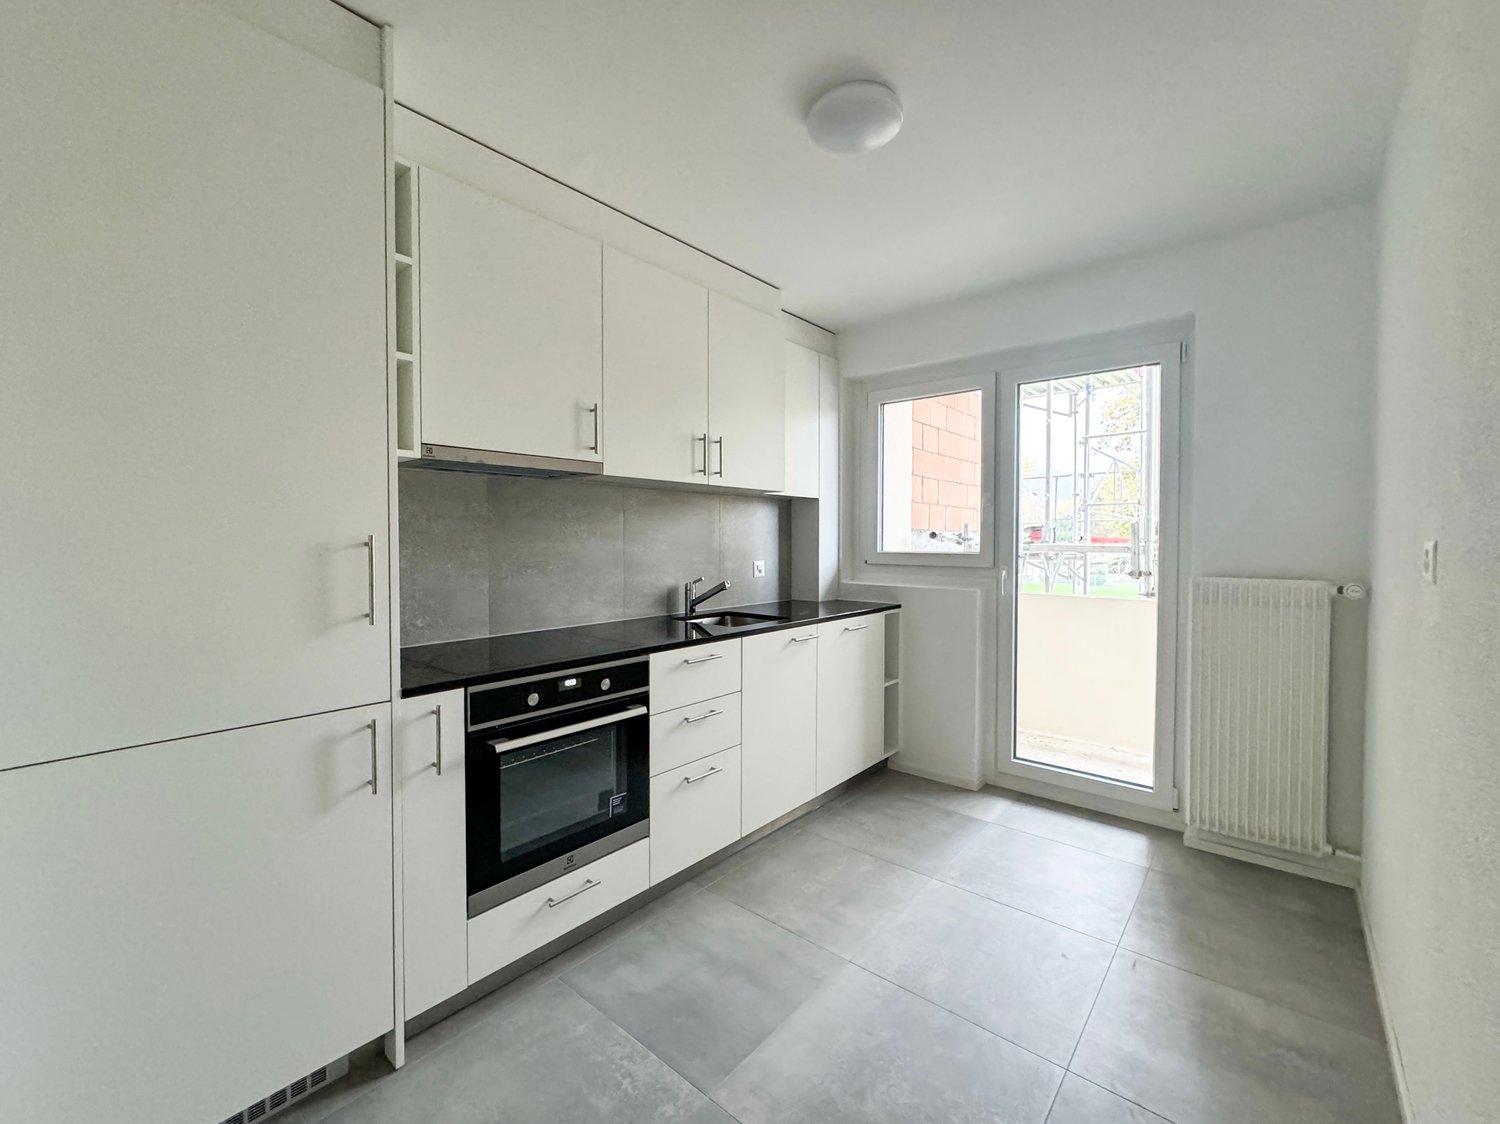
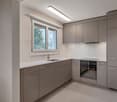
  • Modern kitchen with grey cabinets, wooden flooring, and a sink with a faucet. An oven is integrated into the cabinetry.
  • Empty room with light wooden flooring, large sliding glass doors leading to a balcony, and a view of a residential area with trees and houses.
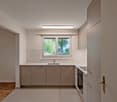
  • Empty room with wooden flooring, white walls, and large sliding glass doors leading to another space.
  • Modern bathroom with grey tiled walls and floor, featuring a white sink with a chrome faucet, a large mirror with built-in lighting, a toilet, and a glass-enclosed shower with a handheld showerhead.
  • Floor plan of a 3.5-room apartment with living/dining/kitchen area, two bedrooms, two loggias, a WC/shower, and a small study.
  • Modern dining area with a large wooden table, multiple chairs, and a vase with red flowers on a side table. Large windows provide natural light.
  • A cozy room with wooden bookshelves filled with books, a small blue stool, and a wooden ladder leading to higher shelves.
  • Modern living room with a red velvet sofa, light blue chairs, a small table, a fireplace with logs, and a framed artwork on the wall.
  • Modern, minimalist room with three sun loungers, a white storage unit, and a large mirror. The space features exposed concrete walls, wooden paneling, and pendant lights.
  • Modern two-story building with light wood siding, large windows, and balconies. A small tree with yellow leaves is in the foreground, surrounded by garden beds and pathways.
  • Modern residential complex with grey concrete buildings, balconies, and a community garden area with raised beds, vegetables, and a small tree.
  • Official energy certificate for a multi-family house built in 2018, located at Kochermatte 6, 2558 Aegerten. The certificate includes efficiency ratings, energy consumption data, and a small image of the building.
  • Building energy certificate showing energy efficiency ratings, U-values, heating systems, and energy consumption details for a multi-family house.
1 / 14
3.5 rooms88m²CHF 1,906.–
Top
Kochermatte 6, 2558 Aegerten

Rental in barrier-free cooperative settlement

For one another and together - Kochermatte in AegertenThe idea of a lived community for more togetherness and less loneliness in the second half of life was taken over by the housing cooperative in Bonaduz, which has been operating for several years, and conceptually further developed in the Aegerten project. Through a study commission, the best possible solution was sought and the chosen project of :mlzd from Biel was completed in early 2019.In a central and quiet location, the Kochermatte offers a total of 32 apartments, with 1 ½ to 4 ½ rooms. With the exception of the smallest apartments, almost all apartments have two covered and wind-protected loggias for lingering (oriented east and west). In addition, a lot of space is offered for the community, as listed here:- Large meeting point with community kitchen for lunch tables, game afternoons or parties- Library with chimney- Fitness room and an oasis with sauna for relaxation- Developed workshop and craft room- Grill area and possibility to participate in the communal vegetable garden(Usage agreement, 49.- per month included)For high sustainability and low ancillary costs, the GEAK-A/A building standard, the CO2-neutral pellet heating, and the own PV system with charging stations for electric vehicles are responsible.Further information can be found at: www.inbuonacompagnia-aegerten.ch and www.kochermatte.chBecome a member of our cooperative - we would be very pleased about a visit from you! You have questions or would like further information - just give us a call, we are at your disposal.

Travel time
-
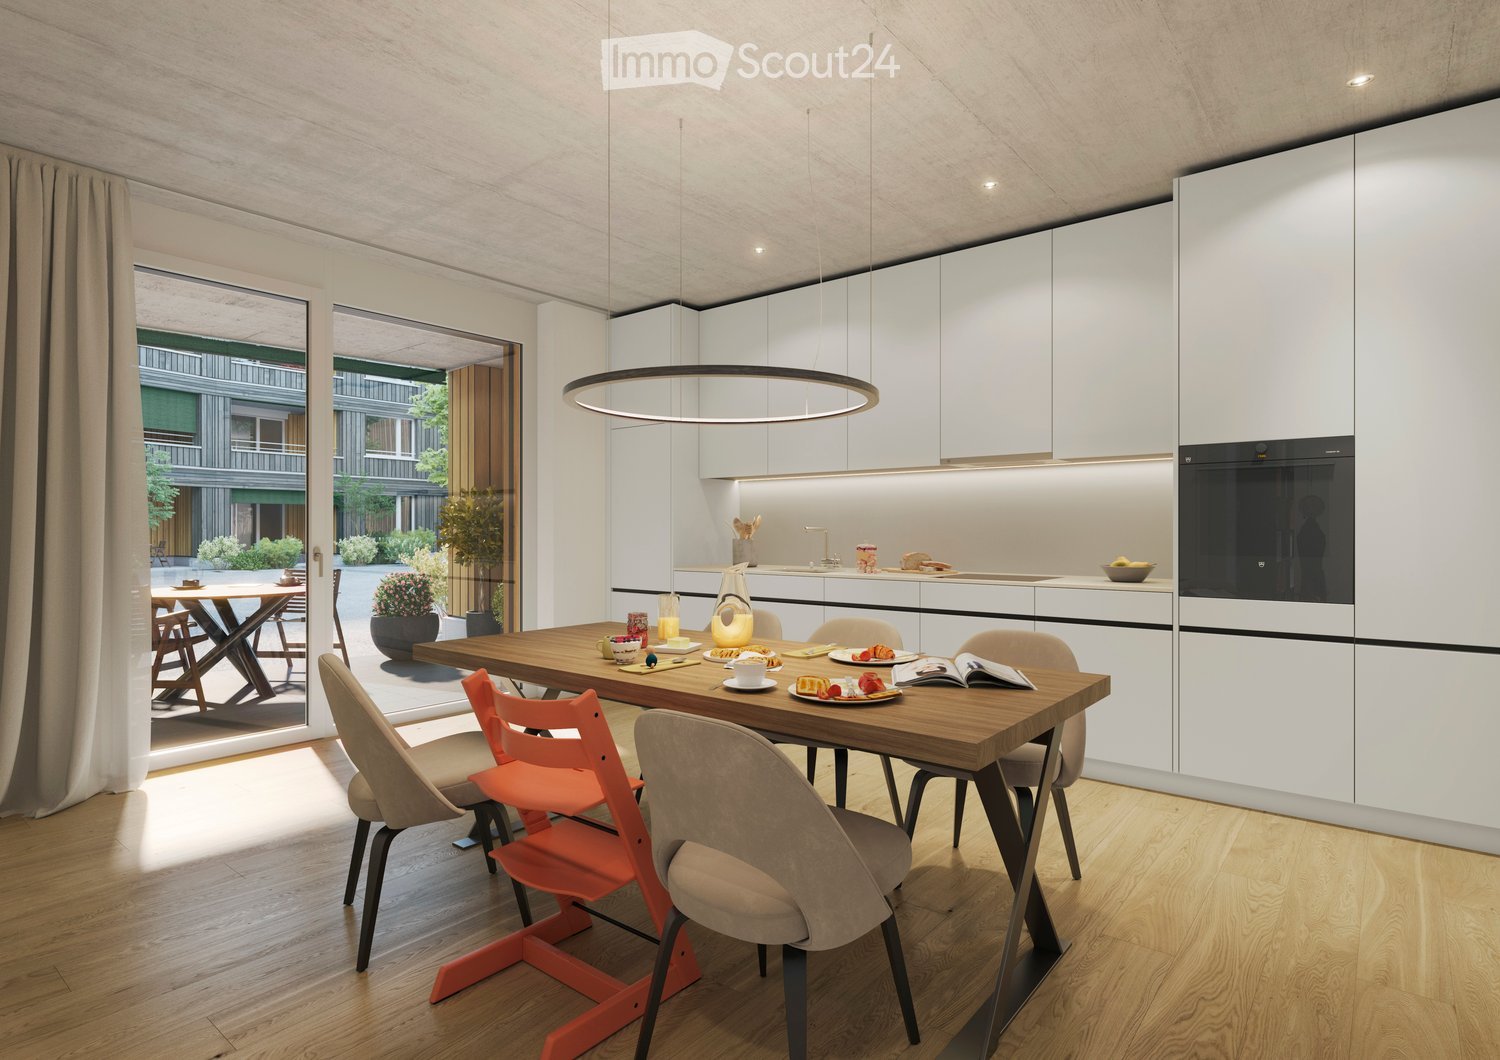
  • Modern kitchen with white cabinets, a wooden dining table, and a pendant light. The table is set with plates, cups, and a book, and there are chairs around it. An oven is visible in the background, and the space has large windows with a view of the outdoo
  • Modern bedroom with a large bed, nightstand, chandelier, ottoman, potted plant, and scenic view through large windows.
  • Modern bathroom with a bathtub, sink, toilet, and showerhead. Features a large mirror with built-in lighting, a towel rack, and a small basket with a towel.
  • Floor plan of a residential unit featuring a living area, two bedrooms, two bathrooms, kitchen, entrance, and balcony.
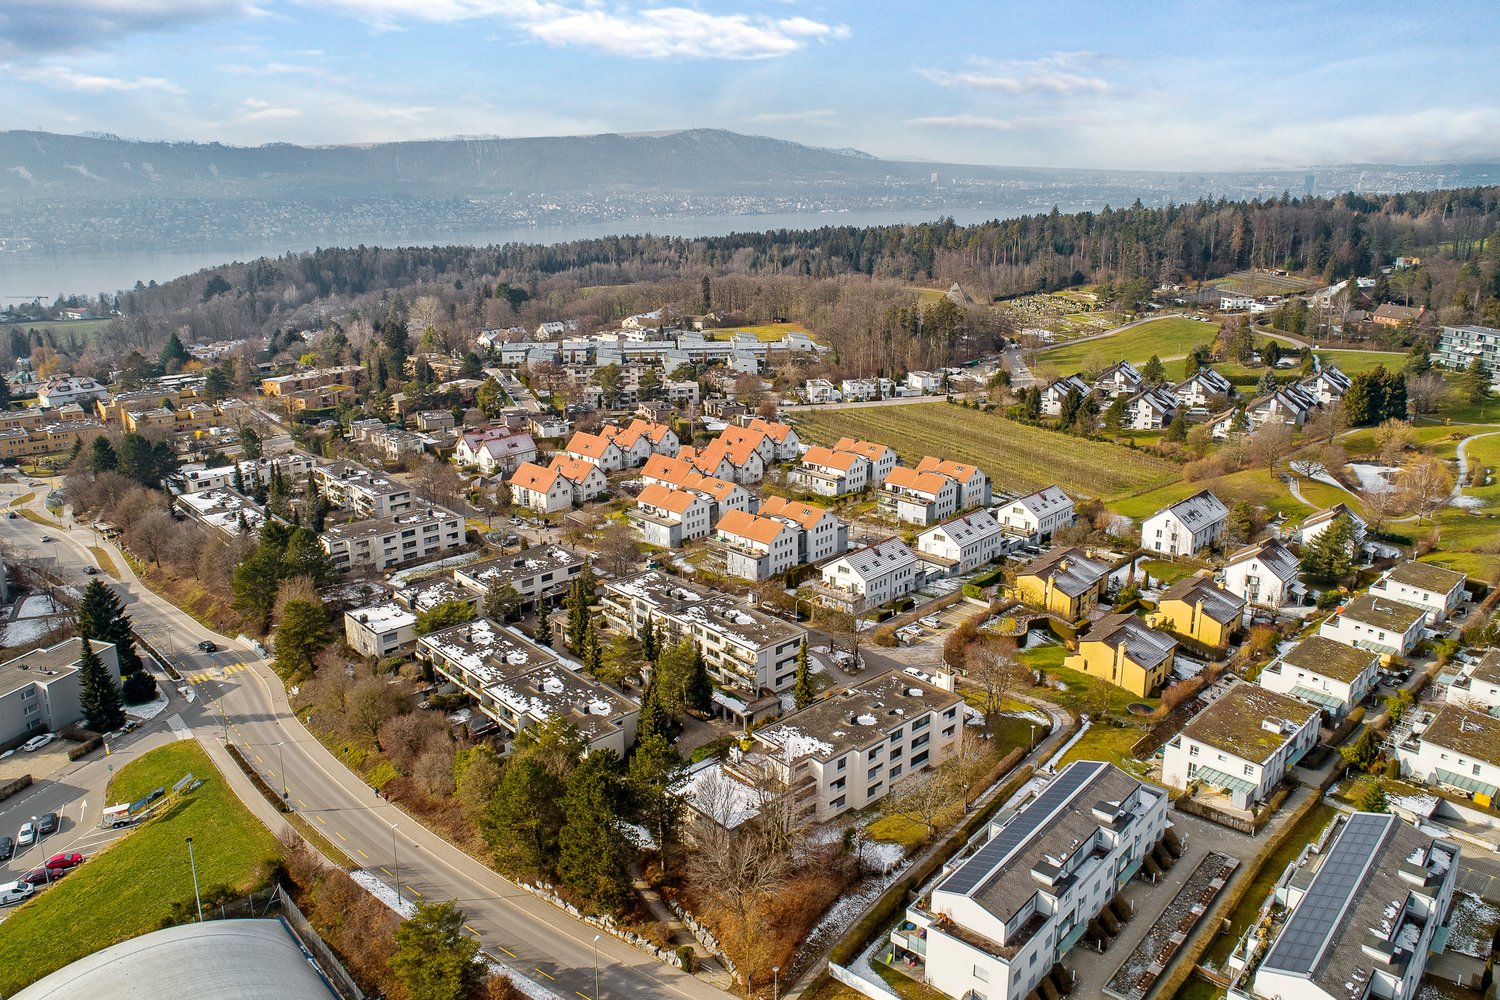
  • Aerial view of a residential complex with multiple apartment buildings, surrounded by green fields and trees. The buildings have solar panels on their roofs, and there is a soccer field and parking area nearby.
  • Floor plan of a residential complex with labeled buildings, bus lines, and surrounding areas.
1 / 6
3.5 rooms98m²CHF 2,730.–
Top
Papillonallee 111b, 3172 Niederwangen b. Bern

First rental | Modern 3.5-room apartment with two outdoor areas & parking space included

Welcome to your new home in the Papillon quarter in Niederwangen near Bern. This high-quality 3.5-room apartment on the 2nd floor convinces with a well-thought-out room layout, two spacious outdoor areas, modern equipment, and sustainable living comfort.Please note that the apartment is currently still under construction and therefore cannot be visited yet. The current pictures are visualizations. It is expected that from the end of August more photos of the apartment will be published.The first occupancy is possible from December 1, 2026. After agreement, the move-in can take place as early as Thursday, November 25, 2026, in the morning.The highlights at a glance • Two outdoor areas: sunny loggia (approx. 9 m²) with southwest orientation and balcony (approx. 8 m²) with northeast orientation • Parking space already included in the rent – no additional costs • Two bathrooms: one bathroom with bathtub/WC and a separate bathroom with shower/WC • Minergie-certified new building with sustainable and energy-efficient living comfort • Wheelchair accessible with elevator • Private laundry room (Electrolux) in the apartment • Basement compartment • Oak parquet with underfloor heating and ceramic tiles in the wet cells Modern equipmentThe heart of the apartment is the open kitchen with timeless design, white fronts, and high-quality Electrolux appliances, including an induction cooktop. Generous window areas provide plenty of daylight and create a bright, pleasant living atmosphere.Location & surroundingsThe apartment is located at Papillonallee 111b and combines natural living with an excellent infrastructure. • The Könizbergwald is directly in front of the house and invites you to stroll, jog, or relax. • The bus stop Ried and the school Niederwangen can be reached in just one minute on foot. • The Niederwangen train station is less than 15 minutes' walk away. • The highway entrance is only about three minutes' drive away. • A Coop is located directly at the train station. Further informationMore information about the quarter and the overall project can be found at: www.papillon-koeniz.chWe look forward to your meaningful application.

Travel time
-
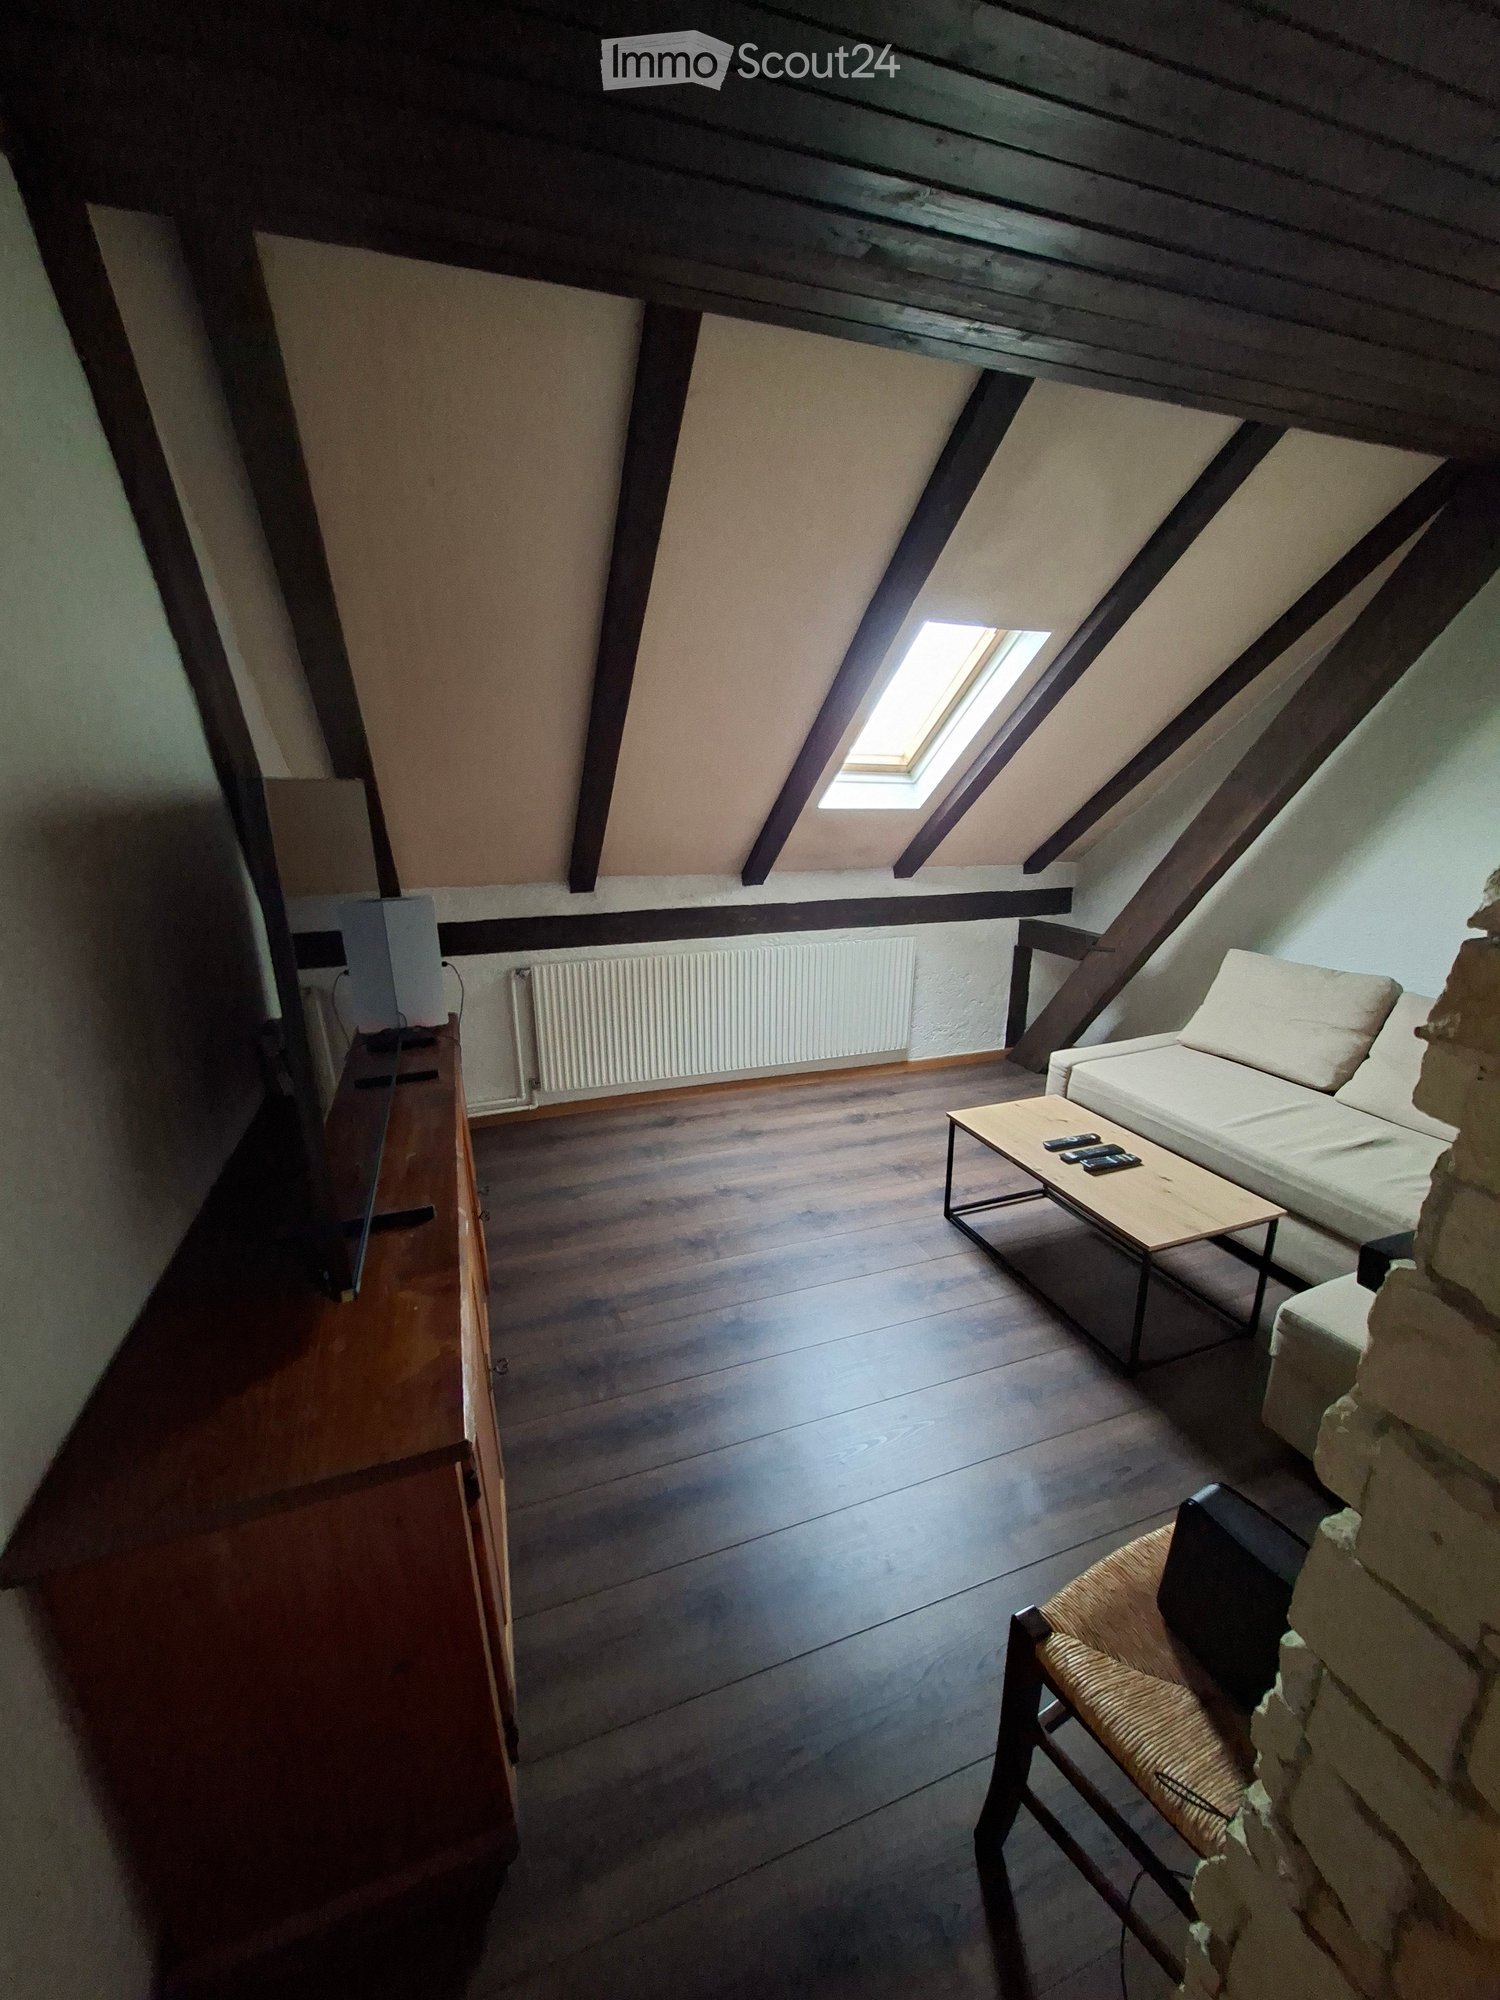
  • An attic room with wooden floors, exposed wooden beams, and a skylight. It features a sofa, coffee table, a wicker chair, a screen, and a small table with items on it.
  • Living room with wooden flooring, a light-colored sofa, a wooden coffee table with remote controls, a wooden TV cabinet, a chair, and a flat-screen TV.
  • Attic living room with wooden floors, slanted wooden ceiling, skylight window, sofa, coffee table, and a wicker chair.
  • Bedroom with wooden floor, slanted ceiling, white bed with patterned bedding, radiator under window, and a window with white frame and curtain.
  • Cozy attic bedroom with wooden slanted ceilings, dark hardwood floors, and a large mural of autumn forest on one wall. A white bed with patterned bedding is positioned against the wooden wall.
  • A small attic bedroom with wooden flooring, a single bed with drawers, a window with a radiator below, and a slanted ceiling with exposed beams.
  • Empty room with wooden flooring, white walls, a window with a radiator below, and a white closet with double doors.
  • Empty room with wooden flooring, white walls, a white closet, and a door leading to another space.
  • A small, furnished room with a single white sofa bed and wooden flooring.
  • Empty hallway with tiled floor, wooden walls, and built-in storage unit on the left side.
  • A narrow hallway with tiled flooring, wooden paneling on one side, and white cabinetry on the other. Two doors are visible, one on each side of the hallway.
  • Cozy kitchen with wooden walls and ceiling, featuring a stove, sink, cabinets, and a small dining table with chairs.
  • Compact kitchen with white cabinets, a four-burner stove, a sink, a refrigerator, and a small wooden table.
  • Kitchen with wooden walls, tiled floor, stove, oven, table, and chairs.
  • Small bathroom with tiled walls and floor, featuring a toilet, sink, and shower area with a floral curtain. A window provides natural light.
  • Bathroom with a white sink, washing machine, mirror, and a door leading to another room.
1 / 16
3.5 roomsCHF 840.–
Top
Rue de la Côte 1, 2340 Le Noirmont

Charming 3.5-room attic apartment in Le Noirmont

Discover this charming 3.5-room attic apartment, located on the 3rd floor in the heart of Le Noirmont (2340), in the canton of Jura. Available immediately, this character-filled apartment will seduce families and lovers of authentic spaces.The apartment offers: • Cozy living room: A mansard roof with parquet, exposed wooden beams, and skylights, furnished with a sofa, coffee table, and a wicker chair — a cozy and bright atmosphere. • Bedrooms: Several rooms with sloping ceilings, exposed beams, parquet, and windows with radiators. One of them is decorated with a large mural representing an autumn forest, for a unique and soothing ambiance. • Equipped kitchen: Compact kitchen with white cabinets, four-burner stove, oven, refrigerator, and small wooden table — functional and convivial. • Bathroom: Bathroom with tiled walls and floor, toilet, sink, and shower with floral curtain. A window provides pleasant natural light. • Hallway: A hallway with tiled floor, wood paneling, and integrated white cabinets. • Parking space is included. Sunlight and tranquility: The apartment benefits from beautiful sunlight, especially in summer. The neighborhood is quiet, both day and night — ideal for enjoying a serene living environment.Ideal situation: All daily necessities are within reach: • The Le Noirmont train station and the Le Noirmont Gare bus stop are just 4 minutes' walk away. • The Coop supermarket is 4 minutes' walk away. • The Rue du Doubs pharmacy is 2 minutes' walk away. • The Le Noirmont primary school is 5 minutes' walk away — perfect for families with children. This attic apartment with affirmed character, combining the charm of wood and practicality, is a beautiful opportunity to seize without delay in the picturesque village of Le Noirmont.

Travel time
-
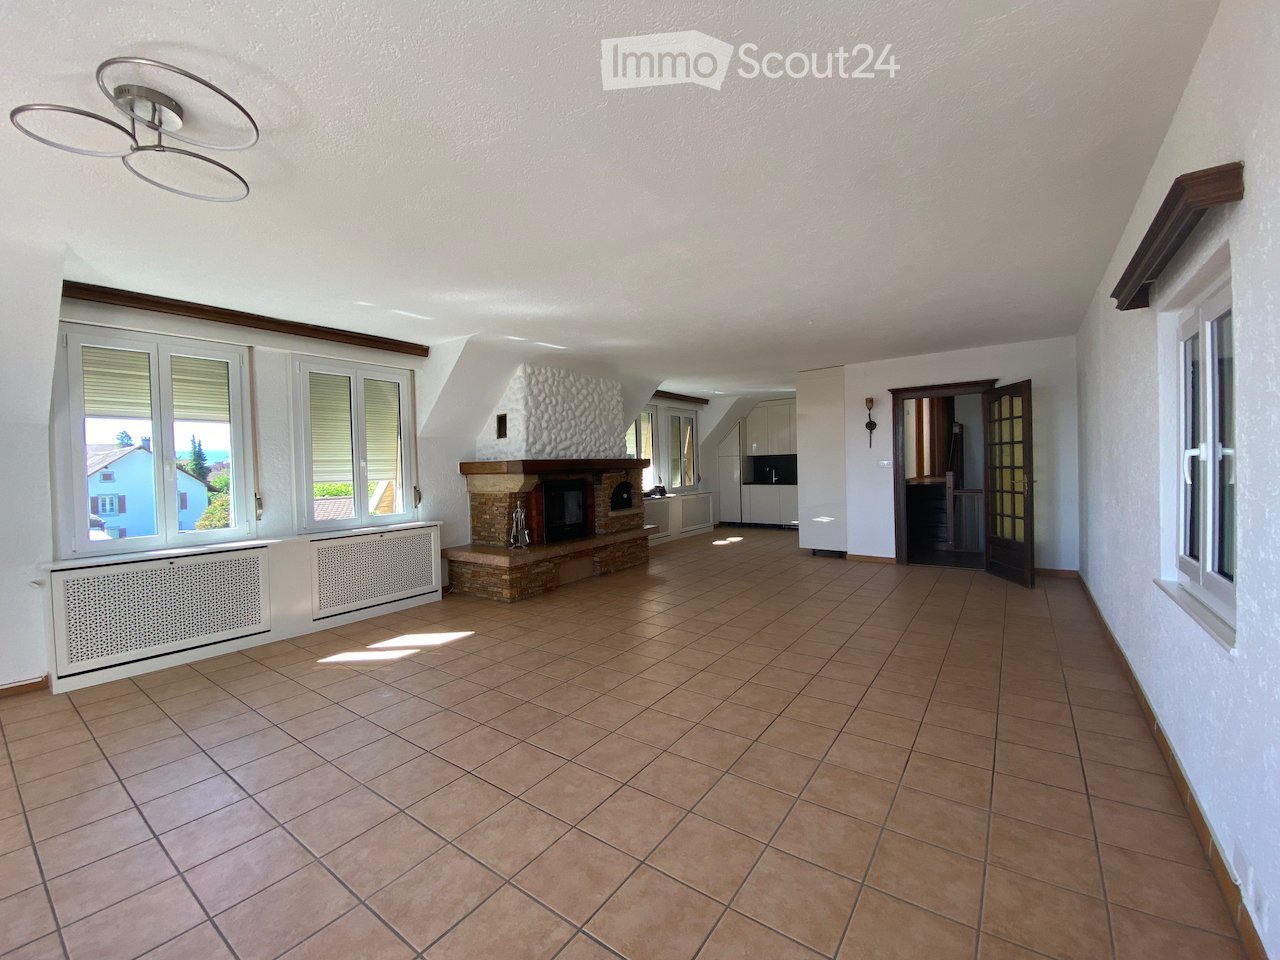
  • Bright hallway with tiled floor, large windows, fireplace, and open doorway leading to another room.
  • Two-story residential building with a wooden balcony, beige facade, and a round window below the balcony.
  • Two-story yellow building with large garage doors, a balcony, and a small garden area with a wooden fence.
  • Empty room with tiled floor, white walls, large windows, and a sliding glass door leading to a balcony.
  • Modern kitchen with white cabinets, tiled floor, and large windows allowing natural light. Features a microwave, oven, and a sink with a faucet.
  • Bright room with large windows and sliding glass doors opening to a wooden balcony, offering a scenic view of the surrounding area.
  • Balcony with wooden decking and railing, overlooking a residential neighborhood with houses, trees, and distant mountains.
  • A narrow hallway with wooden stairs, white walls, and a wooden railing leading to an upper level.
  • Empty attic room with wooden floors, white walls, exposed wooden beams, and skylight windows. Features an open doorway leading to a small kitchen area.
  • Bathroom with white tiled floor and walls, a bathtub, toilet, sink, and wooden ceiling with a skylight offering a view of a church spire.
  • Empty room with wooden flooring, white walls, and a skylight window. No furniture or equipment present.
  • Empty room with wooden floor, white walls, exposed wooden ceiling beams, and a window with a view of greenery.
  • Wooden staircase with a handrail, leading up to a landing area. The steps are carpeted, and the walls are painted white. A white door is visible on the left side.
  • Modern bathroom with a toilet, sink, mirror, glass-enclosed shower, and a water heater. The space features white walls, a grey floor, and a window providing natural light.
1 / 14
3.5 rooms135m²CHF 2,900.–
Top
Rue de Montassé 1, 1023 Crissier

Charming 3.5-room apartment with balcony in Crissier

Discover this character apartment with 3.5 rooms located in a single-family house in the old village of Crissier (1023). With its 135 m² of living space, this renovated, spacious and bright apartment will seduce lovers of generous volumes and authentic character. It is available immediately and also welcomes pets.The highlights of the apartment: • Bright and cozy rooms: The living areas benefit from a warm and authentic atmosphere. • Modern kitchen fully equipped, with large windows and plenty of natural light. • Bathroom with shower and bathtub, and a skylight offering a view of the church steeple. • Laundry room with 2nd toilet and 2nd shower • Attic above the entire living area. • Wooden balcony offering a view of the surroundings. • Parking spaces included for your daily comfort. • Veggie garden available, against a small fee. • Generous sunshine: The apartment benefits from good sunshine, especially in summer. • Quiet environment: The neighborhood is particularly quiet, both day and night. Location and amenities: • Transportation: The Crissier bus stop is accessible in just 4 minutes on foot. • Forest: The forest, the Montassé park, and the refuge are within a 4-minute walk. • Shops: Bakery, pharmacy, physio/osteo, and restaurants nearby • Schools: The Collège de la Carrière is accessible in 13 minutes on foot, ideal for families. Combining the charm of the old with modern comfort, this spacious apartment is a rare opportunity on the Crissier rental market. Don't miss the chance to settle in a peaceful and well-connected area!

Travel time
-
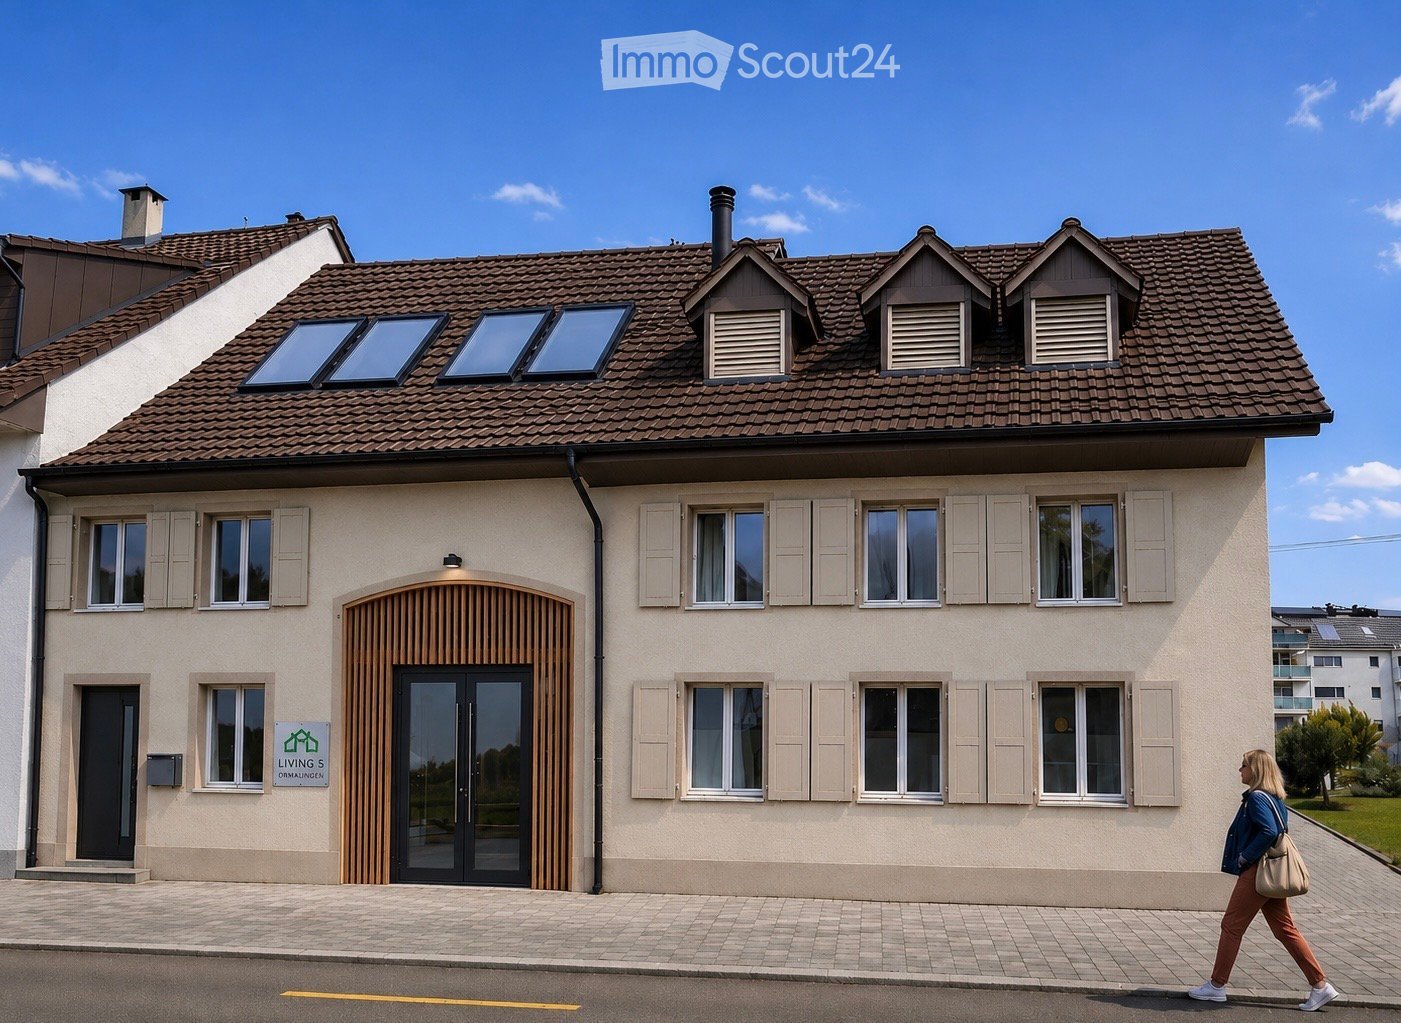
  • Two-story house with beige siding, multiple windows with shutters, a central wooden door, and solar panels on the roof.
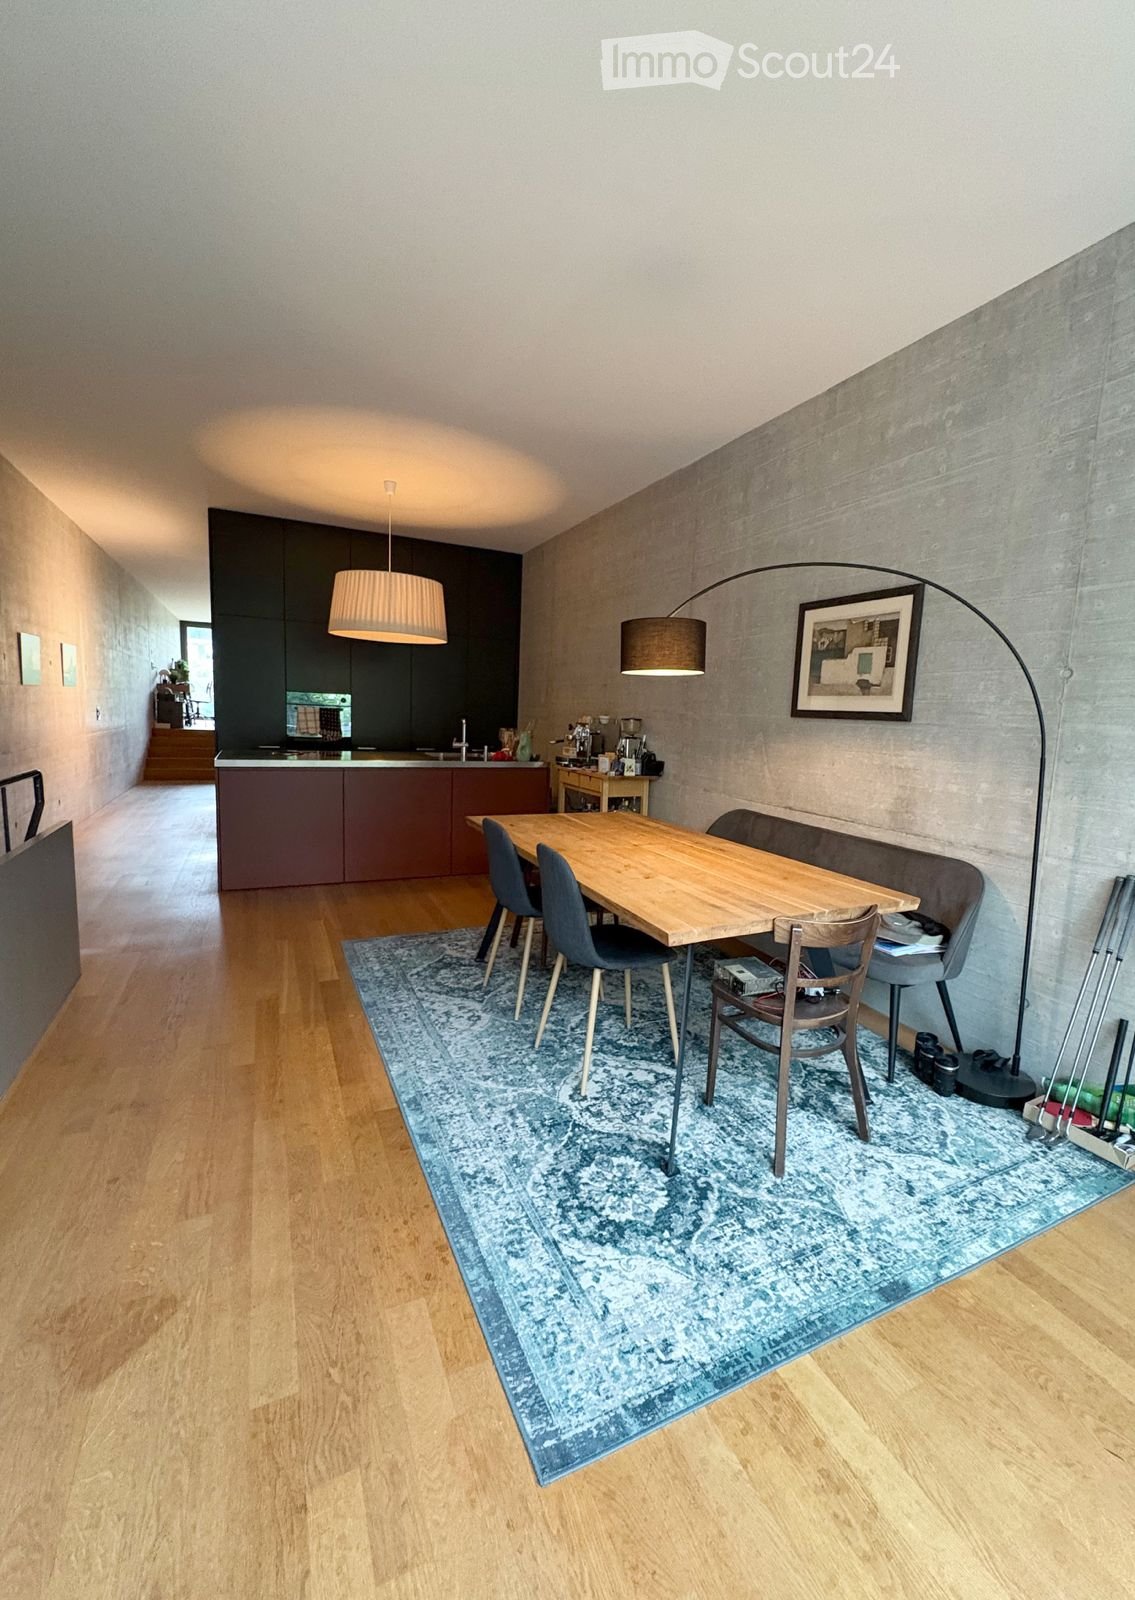
  • Modern living and dining area with a grey sectional sofa, coffee table, dining table with chairs, pendant lights, and a large window with a view.
  • Empty room with light wooden flooring, white walls, and a single window with a view of the outside. A modern pendant light hangs from the ceiling.
  • Modern bathroom with a bathtub, toilet, washing machine, and a glass-enclosed shower area. The walls and floor are tiled in a neutral gray color.
  • Modern kitchen with white cabinets, stainless steel appliances, a central island with a dining table and chairs, pendant lights, and a sliding glass door leading to a balcony.
  • Lawn with a tiled pathway leading to a house with a balcony, stairs, and visible interior through windows.
  • Two-story house with beige facade, multiple windows with shutters, and a central entrance with a wooden door.
1 / 7
3.5 rooms79m²CHF 2,200.–
Top
Hauptstrasse 23, 4466 Ormalingen

Exclusive 3.5-room apartment with private garden – First occupancy after total renovation

In a central and family-friendly location in Ormalingen, this high-quality 3.5-room apartment with approximately 79 m² of living space and a spacious, private garden of around 100 m² is being created. The building will be completely renovated in the summer of 2026 and will offer modern living comfort in a stylish ambiance from September 2026. The surroundings, the exterior facade, and the advertised apartment will be completely renovated from August 2026.The apartment impresses with a well-thought-out floor plan, bright rooms, and high-quality furnishings. Planned are noble parquet floors in the living and bedrooms, a modern kitchen with high-quality built-in appliances and direct access to the garden, as well as a spacious bathroom with a floor-level shower, bathtub, and double sink.A special highlight is the private garden with separate garden access – ideal for families, couples, or anyone who appreciates additional free space in the green.Your advantages at a glance:• Occupancy after comprehensive renovation in 2026 • approx. 100 m² private garden with separate access • Modern kitchen with direct access to the garden • High-quality parquet floors in living and bedrooms • Spacious bathroom with shower, bathtub, and double sink • Own laundry room • Central location in Ormalingen • Shopping facilities and public transport within walking distance • Kindergarten and primary school within a few minutes' walkRent Net rent: CHF 2,000.– Additional costs: CHF 200.– Gross rent: CHF 2,200.–Available from 01.09.2026Secure one of the sought-after apartments in the exclusive residential project "Living 5 – Ormalingen" today and contact us.Stern Immo & Bau AGinfo@sternimmo-bau.com or 061 511 29 23

Travel time
-
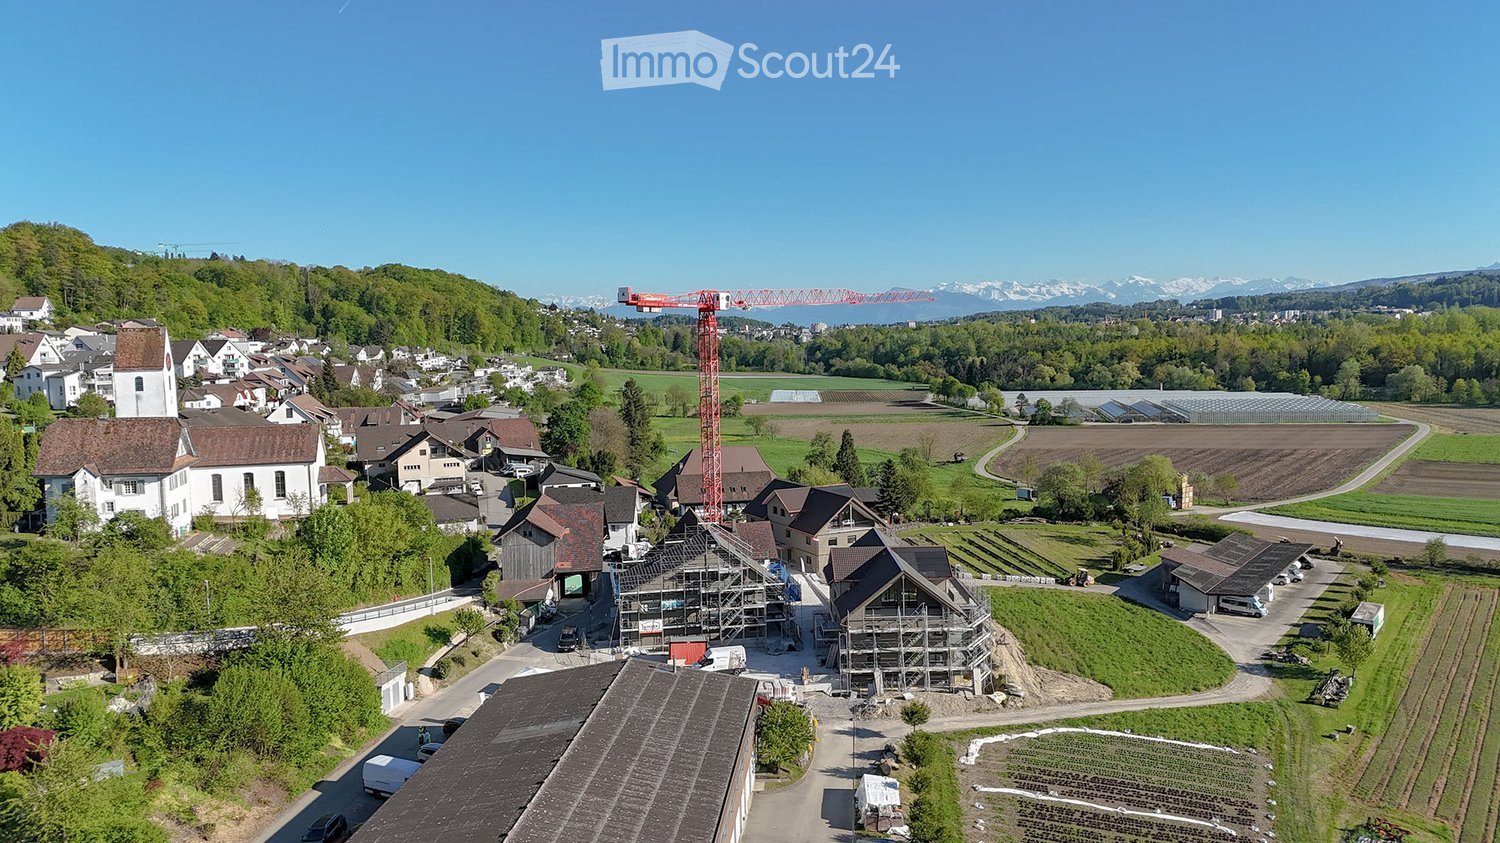
  • Aerial view of a rural village with traditional houses, a church, and a construction site with a crane in the background, surrounded by green fields and mountains.
  • Aerial view of a small village with numerous houses, a church tower, and a construction site with scaffolding and cranes.
  • A modern balcony with metal railings, overlooking a green landscape with trees, fields, and distant mountains.
  • A scenic outdoor view featuring a lush green landscape with trees, a winding road, and distant snow-capped mountains. A greenhouse structure is visible in the background, surrounded by cultivated fields and a wooden house in the foreground.
  • View from a balcony overlooking a large, open green area with scattered trees, a parked van, and construction materials. The foreground shows a metal railing and a paved area.
  • A multi-story residential building with balconies and a raised ground floor, surrounded by a grassy area and trees.
  • Balcony with a white table, two chairs, and several potted plants, overlooking a scenic countryside view.
  • Balcony with a wooden railing, tiled floor, and a small table with chairs, overlooking a green landscape.
  • A modern two-story house with dark wooden siding and white-framed windows, featuring a raised ground floor with a balcony and a spacious outdoor patio area.
  • A modern two-story house with wooden exterior, multiple windows, and a balcony on the upper floor. The house features a solar panel roof and is surrounded by a paved pathway and greenery.
  • A modern, two-story wooden building with large windows and solar panels on the roof, surrounded by green grass and pathways.
  • 3D rendering of a modern multi-story residential building with wooden balconies, large windows, and a sloped roof. The building features multiple levels with outdoor seating areas and is surrounded by greenery and a grassy lawn.
  • A modern residential complex with multiple buildings, balconies, and outdoor seating areas. The buildings feature contemporary architecture with wooden and concrete elements, surrounded by a grassy lawn and trees.
  • A modern residential complex with wooden facades, multiple balconies, and a central pathway surrounded by greenery.
  • Modern residential complex with wooden facades, solar panels, balconies, and outdoor seating areas.
  • A modern two-story residential building with wooden facades, balconies, and solar panels on the roof. The scene includes a parking area with a red car, bicycles, and greenery.
  • A modern residential building with wooden facades, large windows, and balconies. The courtyard features planters with flowers, bicycles, and a covered walkway.
  • Floor plan of a 127.6 m² apartment featuring a living/dining area, kitchen, three bedrooms, bathroom, and a terrace.
  • Floor plan of a residential unit featuring a living/dining area, kitchen, three bedrooms, two bathrooms, a balcony, and a staircase leading to an additional level.
  • Floor plan of a 48.5 m² apartment featuring a living/dining area, kitchen, bedroom, bathroom, entrance, and balcony.
  • Floor plan of a multi-room apartment with a living/dining area, kitchen, three bedrooms, two bathrooms, and a balcony.
  • Floor plan of a 5.5-room apartment with 135.5 m² total area, including living/dining area, kitchen, 3 bedrooms, bathroom, hallway, entrance, and covered seating area.
  • Floor plan of a 4.5-room apartment with kitchen, living area, two bedrooms, bathroom, and entrance area. Includes a covered patio and staircase.
  • Floor plan of a multi-room apartment including a kitchen/dining/living area, bedroom, bathroom, hallway, and additional spaces such as a storage room and covered seating area.
  • Floor plan showing a multi-room layout including a kitchen, living/dining area, bedroom, bathroom, hallway, and a covered outdoor seating area.
  • Floor plan of a 3.5-room apartment with living/dining area, kitchen, three bedrooms, two bathrooms, hallway, staircase, and balcony.
  • Floor plan of a 3.5-room apartment with a living/dining area, kitchen, bedroom, study, bathroom, and balcony.
1 / 27
3.5 rooms68m²CHF 2,450.–
Top
Unterdorfstrasse 10, 5445 Eggenwil

First-time occupancy: New 2.5, 3.5, 4.5, 5.5-room apartments with terrace/balcony and unobstructed view in Eggenwil

www.bollinger-immobilien.chWelcome to your new home! These modern and high-quality 2.5 to 5.5-room new apartments from the ground floor to the 3rd floor of the beautiful residential buildings in Minergie-P standard and self-use of solar energy on Unterdorfstrasse 6, 8 & 10 in Eggenwil, convince with contemporary design in sustainable sound-insulating solid wood element construction. The idyllic location in the midst of the Aargau Reuss landscape at the foot of the Hasenberg will enchant you. With a 10-minute drive to the Hasenberg, you have a breathtaking view of the Swiss plateau, the Alps, and the Jura. This is a highlight of the region. The new buildings on the Meiebergsmatt will be surrounded by a well-maintained green area and trees.Your new apartment on the Meiebergsmatt, a home to unwind, feel good, and recharge.Located on the edge of the village with unobstructed views. Take advantage of this opportunity now! • Already 25% of the apartments have been awarded. • Occupying a new apartment for the first time is unique. Contact us. The viewings are ongoing. Details on: www.bollinger-immobilien.ch Check our homepage to see which apartments are still available and which one catches your eye.The apartments offer the following highlights: • intelligent division of living space: 47 to 135 m² (e.g., 3.5-room apartment, 68 m², 4.5-room attic, 127 m²) thoughtfully divided living space for maximum living comfort. Tile floor in wet cells, very comfortable high-quality vinyl floor in the living area. • The living climate of the solid wood element construction will enchant you. • Modern kitchens with induction cooking and granite cover • Reduit (inside and/or outside) and washing machine & dryer in each apartment • Sunny balcony with metal railing, slab floor, and a breathtaking view of the landscape with river, trees, fields, and distant snow-capped mountains of the Inner Swiss Alps – ideal for relaxing and enjoying. • quiet location, far from the main road with unobstructed views of the greenery, the Reuss landscape, and the Alps. • Minergie certification: energy-efficient building to the highest standard for a pleasant room climate with free cooling for hot, humid summer days and low ancillary costs. The ancillary costs are paid monthly in advance. • Elevator: convenient access to all floors in House 1 & 2 • Barrier-free: accessible and suitable for all life situations in House 1 & 2 • Underground parking: comfortable and secure, protected parking facilities directly in the underground parking garage and direct access to all houses • Pets allowed: four-legged friends are welcome after consultation. More about location & surroundings:Eggenwil presents itself as a small, quiet, family-friendly village with traditional and modern houses, one of the oldest churches in the region, and a picturesque environment with fields and mountain panorama. The location is sunny and pleasantly quiet, far from the main road. The Reuss river is just a few steps away and invites you to fascinating boat trips. The surrounding agricultural and nature reserve area is beautiful and ideal for walks, jogging, and cycling. Free sports activities right in front of your own apartment and in the fresh air. • Bus stop Eggenwil village square: only 5 minutes' walk away. • Primary school Eggenwil: can be reached in just 6 minutes on foot – ideal for families with children. • Fine dining in Eggenwil in 5 minutes' walk in a historic patrician house • in 7 to 10 minutes' drive, you can reach a variety of shopping facilities and restaurants in the historic and beautiful Bremgarten AG These new apartments will be available for occupancy from October 1, 2026, and are aimed at all those who appreciate modern living comfort, sustainability, and the peace of rural life – whether families, couples, or single people. Secure your new home in Eggenwil now with an unobstructed view and peace in nature.

Travel time
-
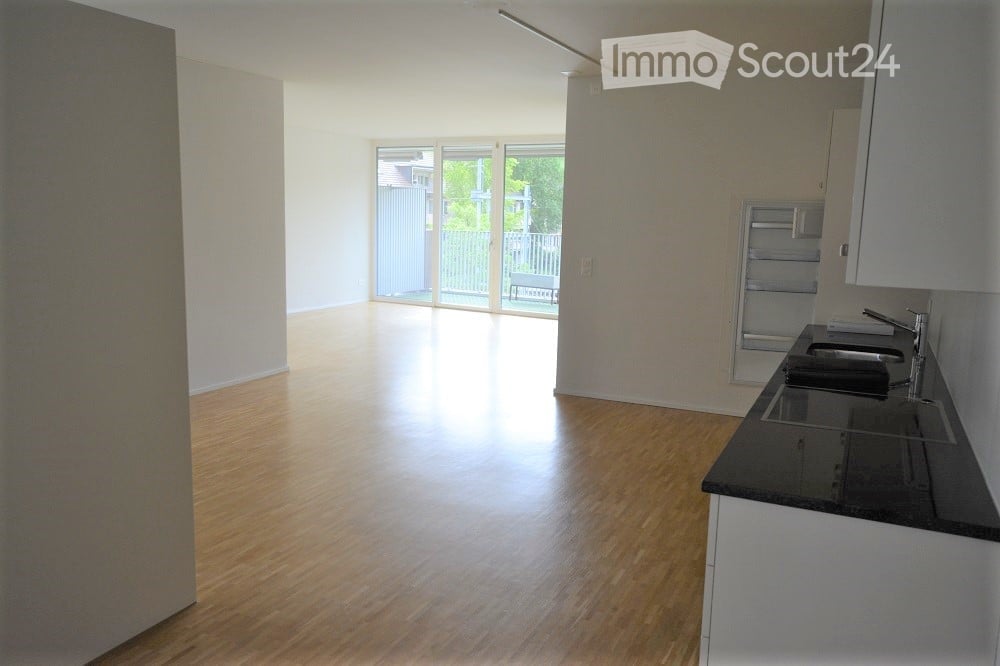
  • Empty room with large windows, balcony, and a view of a grassy field. The room has a wooden floor and white walls.
  • Empty room with wooden flooring, white walls, and large glass doors leading to a balcony with a metal railing. The room has a view of a grassy field.
  • Empty room with white walls, wooden floor, sliding glass doors, and a kitchen area with a countertop and sink.
1 / 16
3.5 rooms96m²CHF 3,150.–
Top
Hagenbüel 1, 8308 Illnau-Effretikon

New 3.5-room apartment with landscape view in Illnau-Effretikon in owner-occupier construction.

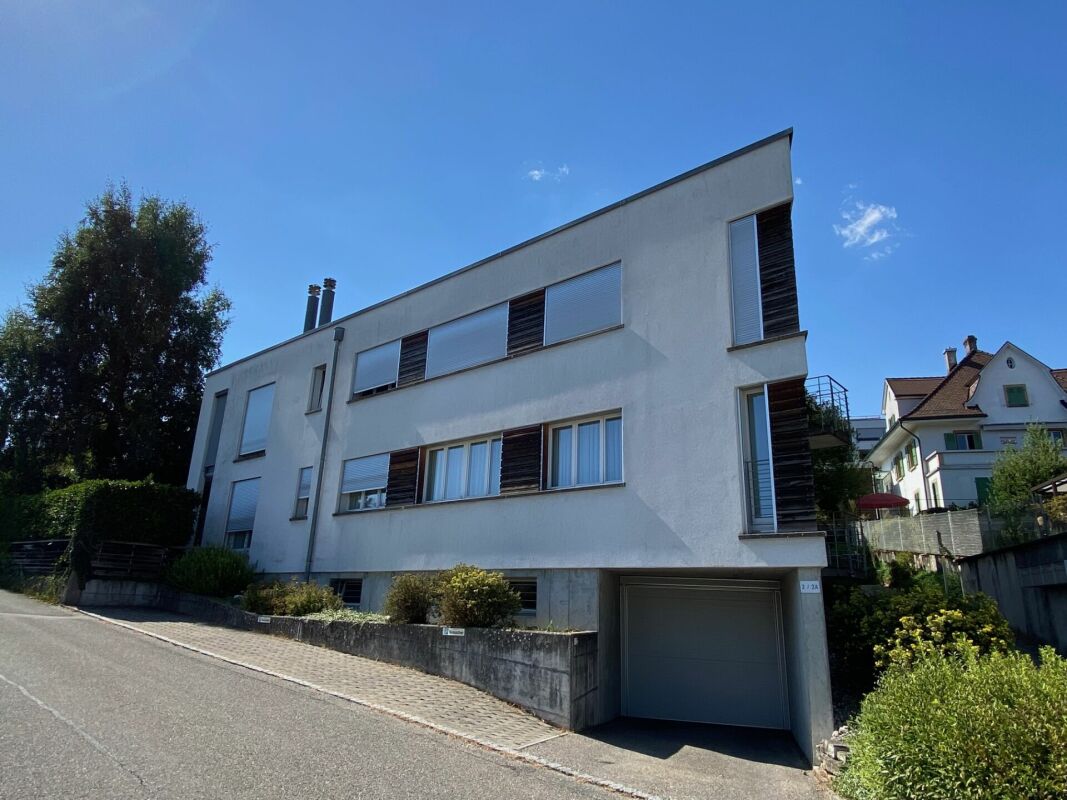
Discover this high-quality 3.5-room apartment in a brand-new Minergie-certified building in Illnau-Effretikon in owner-occupier construction. With 96 m² of living space on the 2nd floor, this bright apartment offers modern living comfort in a quiet location.The apartment impresses with: • Modern kitchen: High-quality equipped with large windows and direct access to the balcony • Spacious living/dining area: Bright rooms with natural stone and floor-to-ceiling windows • 2 private balconies: With a magnificent view of the green fields and the surrounding landscape • Comfortable equipment: Washing machine in the apartment, elevator, wheelchair accessible and child-friendly • Garage and parking: For convenient and secure parking, two underground parking spaces are available for rent at 140.- plus a motorcycle parking space for 60.- Location and surroundings: The apartment is located in a quiet and sunny area with excellent infrastructure. The Chrummenacher bus stop is only 3 minutes' walk away, Illnau train station can be reached in 9 minutes. For daily needs, a Volg supermarket (9 minutes) and the dabamed AG pharmacy (10 minutes) are available. Families appreciate the proximity to the Hagen secondary school, which can be reached in 9 minutes on foot.This new apartment combines sustainable living according to the Minergie standard with modern comfort and an idyllic location. Perfect for families or couples who value peace and nature without having to sacrifice good transport links. Available immediately.
Travel time
-
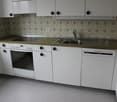
1 / 12
3.5 rooms70m²CHF 1,490.–
Top
Bielstrasse 28, 2560 Nidau

Zweitbezug nach umfassender Sanierung - Moderne 3.5-Zimmerwohnung mit zwei Balkonen –

An ruhiger und sonniger Wohnlage in Nidau vermieten wir diese hochwertig ausgebaute 3.5-Zimmerwohnung in einer Liegenschaft, die vor rund einem Jahr umfassend saniert wurde. Die Wohnung wird nun im zweiten Bezug nach der Gesamtsanierung vermietet und überzeugt mit einem modernen Ausbaustandard, grosszügigen Räumen und einer ausgezeichneten Wohnlage.Die Kombination aus hochwertiger Ausstattung, durchdachtem Grundriss und der unmittelbaren Nähe zu Biel, Nidau sowie den Naherholungsgebieten macht diese Wohnung zu einem idealen Zuhause für Paare, Familien oder anspruchsvolle Einzelpersonen.Ihre Highlights im Überblick🍽 Moderne Küche • Hochwertige Granitabdeckung • Grosser Kühlschrank mit separatem Gefrierfach • Flächenbündiges Glaskeramikkochfeld • Geschirrspüler • Dampfabzug • Grosszügige Arbeitsflächen und viel Stauraum 🛋 Wohnen & Komfort • Grosszügiger und lichtdurchfluteter Grundriss • Hochwertiger Eichenparkett in sämtlichen Wohn- und Schlafzimmern • Natursteinplatten in Küche und Badezimmer • Praktisches Reduit • Grosszügige Einbauschränke mit viel Stauraum • Gegensprechanlage 🛁 Modernes Badezimmer • Schwellenlose italienische Dusche • Elegante Glastrennwand • Hochwertige Natursteinplatten • Zeitgemässe Sanitärapparate 🌿 Zwei Balkone • Grosszügiger Hauptbalkon (ca. 15 m²) mit Zugang vom Wohnzimmer • Zweiter Balkon mit direktem Zugang von der Küche Liegenschaft & LageDie vollständig sanierte Liegenschaft bietet ein gepflegtes und angenehmes Wohnumfeld mit viel Grün und hoher Wohnqualität.Weitere Vorteile: • Vor rund einem Jahr vollständig sanierte Liegenschaft • Liftanlage • Ruhige und sonnige Wohnlage • Gepflegte Grünflächen und attraktive Umgebung • Einkaufsmöglichkeiten und öffentliche Verkehrsmittel in unmittelbarer Nähe • Bahnhof, Schulen, die Aare- und Zihlpromenade sowie der Bielersee sind in wenigen Gehminuten erreichbar • Das charmante Zentrum von Nidau sowie die Bieler Innenstadt mit ihren vielfältigen Einkaufs-, Gastronomie- und Freizeitangeboten befinden sich nur wenige Minuten entfernt. Parkmöglichkeiten • Einstellhallenplatz: CHF 110.– / Monat Diese attraktive Wohnung verbindet modernes Wohnen, eine hochwertige Ausstattung und eine ausgezeichnete Lage zu einem Wohnangebot, das kaum Wünsche offenlässt.Gerne stehen wir Ihnen für weitere Informationen oder zur Vereinbarung eines unverbindlichen Besichtigungstermins zur Verfügung. Wir freuen uns auf Ihre Kontaktaufnahme.🇫🇷 Magnifique appartement moderne de 3,5 pièces avec deux balcons – Deuxième emménagement après rénovation complèteSitué dans un quartier résidentiel calme et ensoleillé de Nidau, ce magnifique appartement de 3,5 pièces se trouve dans un immeuble qui a été entièrement rénové il y a environ une année. Il s'agit du deuxième emménagement après cette rénovation complète, vous permettant de profiter d'un logement pratiquement neuf tout en bénéficiant du charme d'un immeuble entièrement modernisé.Grâce à ses volumes généreux, ses finitions haut de gamme et sa proximité immédiate avec Bienne, Nidau et les espaces de détente au bord de l'Aar et de la Thièle, cet appartement offre un cadre de vie de grande qualité.Vos avantages en un coup d'œil🍽 Cuisine moderne entièrement équipée • Plan de travail en granit • Grand réfrigérateur avec compartiment congélateur séparé • Plaques vitrocéramiques affleurantes • Lave-vaisselle • Hotte aspirante • Nombreux rangements et vaste plan de travail 🛋 Confort & espace de vie • Grand séjour lumineux avec une excellente distribution des pièces • Parquet en chêne de haute qualité dans toutes les pièces de vie • Revêtements en pierre naturelle dans la cuisine et la salle de bains • Réduit séparé • Grandes armoires encastrées offrant de nombreux espaces de rangement • Interphone 🛁 Salle de bains • Douche italienne de plain-pied • Élégante paroi vitrée • Revêtements en pierre naturelle • Équipements sanitaires contemporains 🌿 Deux balcons • Grand balcon principal d'environ 15 m², accessible depuis le séjour • Deuxième balcon avec accès direct depuis la cuisine Immeuble & situationL'immeuble entièrement rénové offre un environnement calme, soigné et verdoyant, particulièrement apprécié pour sa qualité de vie.Vous bénéficierez notamment de : • Immeuble entièrement rénové il y a environ une année • Ascenseur • Quartier résidentiel calme et ensoleillé • Espaces verts soigneusement aménagés • Commerces et transports publics à proximité immédiate • Gare, écoles, promenade de l'Aar, canal de la Thièle et lac de Bienne accessibles en quelques minutes à pied • Les centres de Nidau et de Bienne, avec leurs commerces, restaurants et nombreuses activités de loisirs, sont rapidement accessibles. Stationnement • Place de parc en parking souterrain : CHF 110.– / mois Cet appartement réunit tous les atouts d'un logement moderne : une rénovation de qualité, des espaces généreux et un emplacement privilégié.Nous nous ferons un plaisir de vous fournir de plus amples informations ou d'organiser une visite sans engagement. Nous nous réjouissons de votre prise de contact.

Travel time
-
1 / 12
3.5 rooms85m²CHF 1,490.–
Top
Jakob-Stämpfli-Strasse 101, 2502 Biel

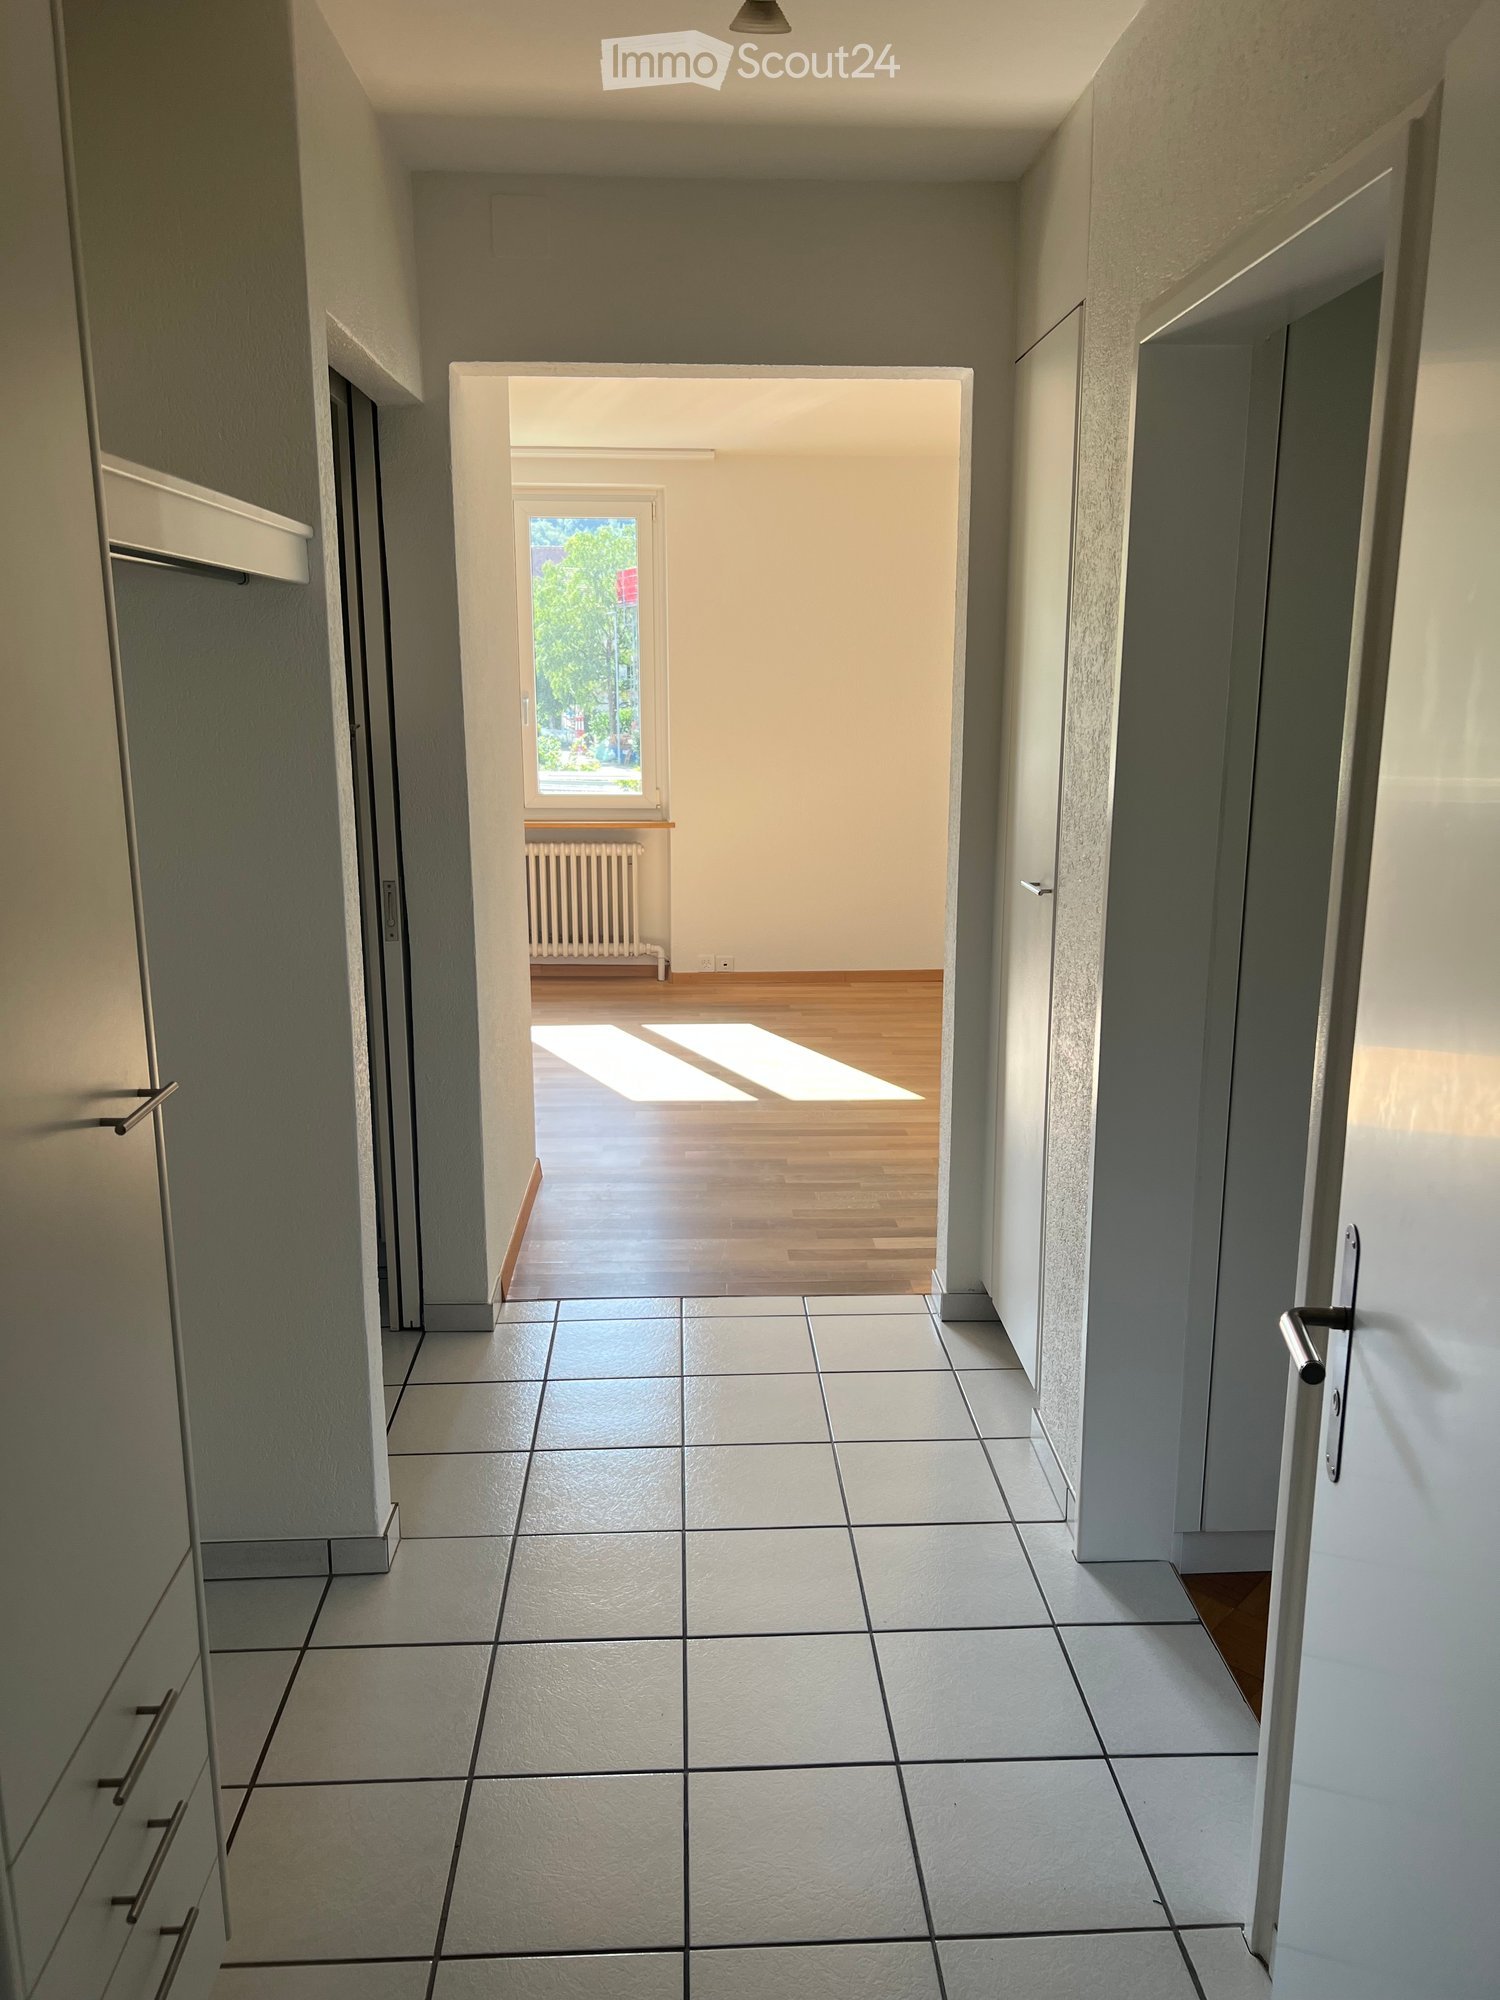
Grosszügige und helle 3-Zimmerwohnung mit Balkon im Gurzelenquartier

An der Jakob-Stämpfli-Strasse 101 in Biel vermieten wir eine gepflegte und helle 3-Zimmerwohnung im Erdgeschoss mit einer Wohnfläche von ca. 85 m².Die Wohnung überzeugt durch grosszügige Räume, eine funktionale Raumaufteilung, praktische Einbauschränke und eine angenehme Wohnlage mit guter Erschliessung.Ihre Vorteile im Überblick • Heller und grosszügiger Wohnbereich mit direktem Zugang zum Balkon • Balkon mit Blick ins Grüne • Schöne Parkettböden in Wohn- und Schlafzimmern • Moderne Küche mit Granitabdeckung und viel Stauraum • Zeitgemäss renoviertes Badezimmer mit bodenebener Dusche • Praktische Einbauschränke im Schlafzimmer • Geräumiger Eingangsbereich • Durchdachte und gut nutzbare Raumaufteilung • Kellerabteil vorhanden • Ruhige und gepflegte Umgebung LageDie Wohnung befindet sich an attraktiver Lage in Biel mit guter Anbindung an den öffentlichen Verkehr. Einkaufsmöglichkeiten, Schulen und verschiedene Dienstleistungen sind in kurzer Distanz erreichbar. Die Umgebung bietet zudem zahlreiche Freizeit- und Naherholungsmöglichkeiten.Für weitere Informationen oder zur Vereinbarung eines Besichtigungstermins freuen wir uns auf Ihre Kontaktaufnahme.Spacieux appartement lumineux de 3 pièces avec balcon dans le quartier de GurzelenÀ la rue Jakob-Stämpfli 101 à Bienne, nous proposons à la location un appartement lumineux et bien entretenu de 3 pièces, situé au rez-de-chaussée et offrant une surface habitable d’environ 85 m².L’appartement séduit par ses pièces généreuses, son agencement fonctionnel, ses rangements intégrés et sa situation agréable, bien desservie.Ses atouts en un coup d’œil • Séjour lumineux et spacieux avec accès direct au balcon • Balcon avec vue sur la verdure • Beaux parquets dans le séjour et les chambres • Cuisine moderne avec plan de travail en granit et nombreux rangements • Salle de bain rénovée avec douche de plain-pied • Armoires encastrées pratiques dans la chambre • Hall d’entrée spacieux • Agencement fonctionnel et bien pensé • Cave privative • Environnement calme et bien entretenu SituationL’appartement bénéficie d’une bonne situation à Bienne, avec un accès pratique aux transports publics. Les commerces, écoles et différents services se trouvent à proximité. Le quartier offre également de nombreuses possibilités de loisirs et de détente.Pour tout renseignement complémentaire ou pour organiser une visite, nous nous réjouissons de votre prise de contact.

Travel time
-

Suggested properties for you based on search results

Other interesting objects