2434 results - Rent a new build apartment: Switzerland

1 / 10
1.5 rooms43m²CHF 2,990.–
Top
Tödistrasse 63, 8810 Horgen

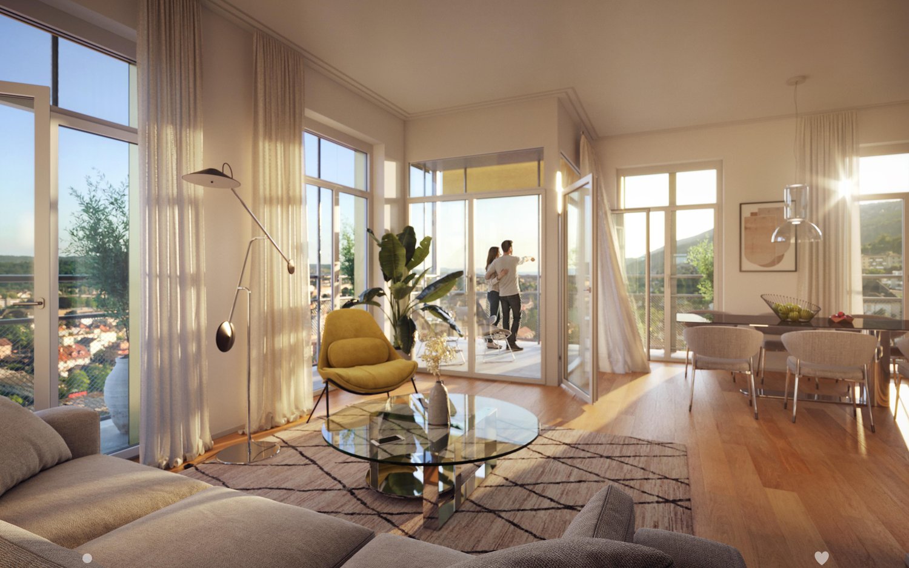
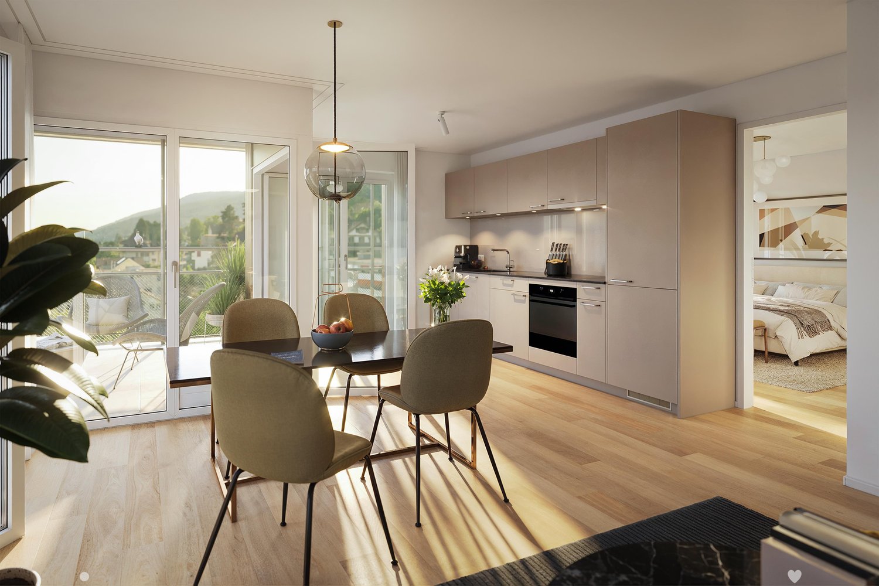
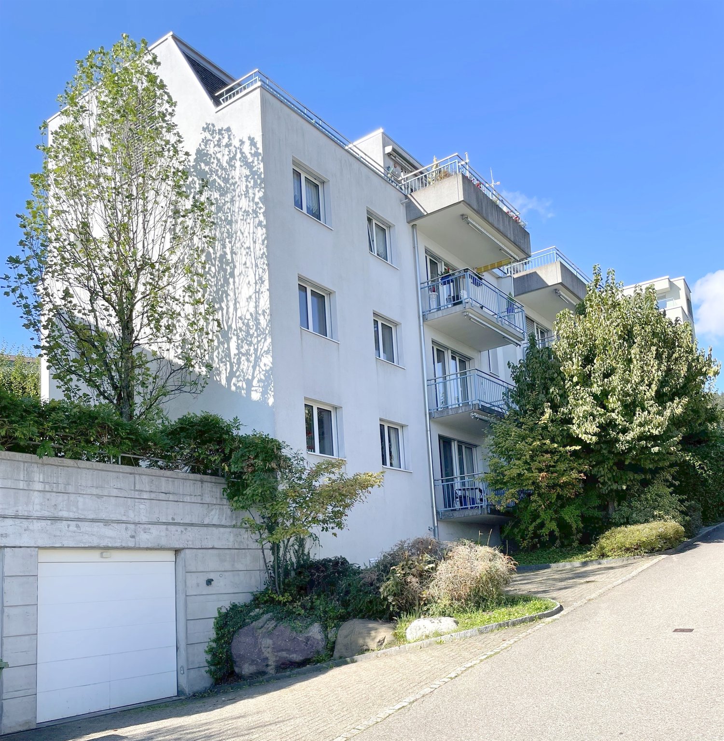
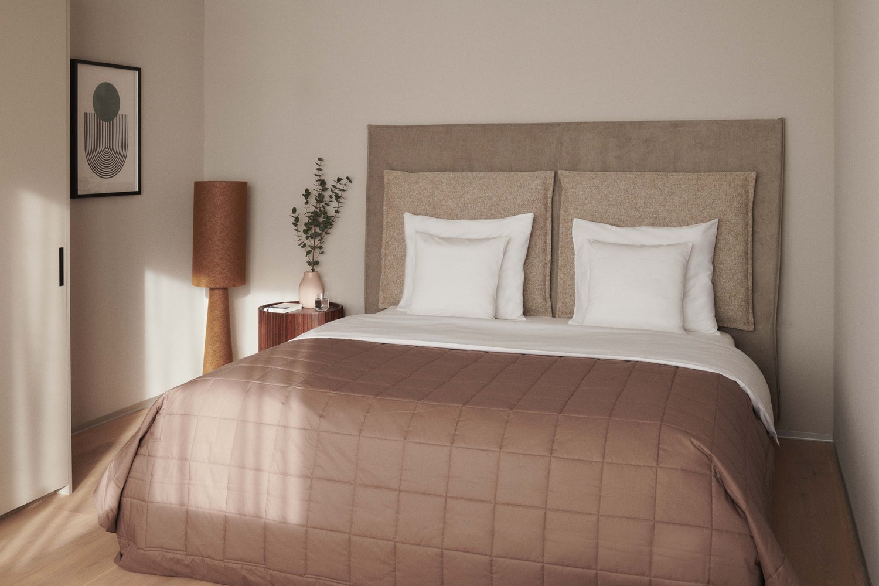
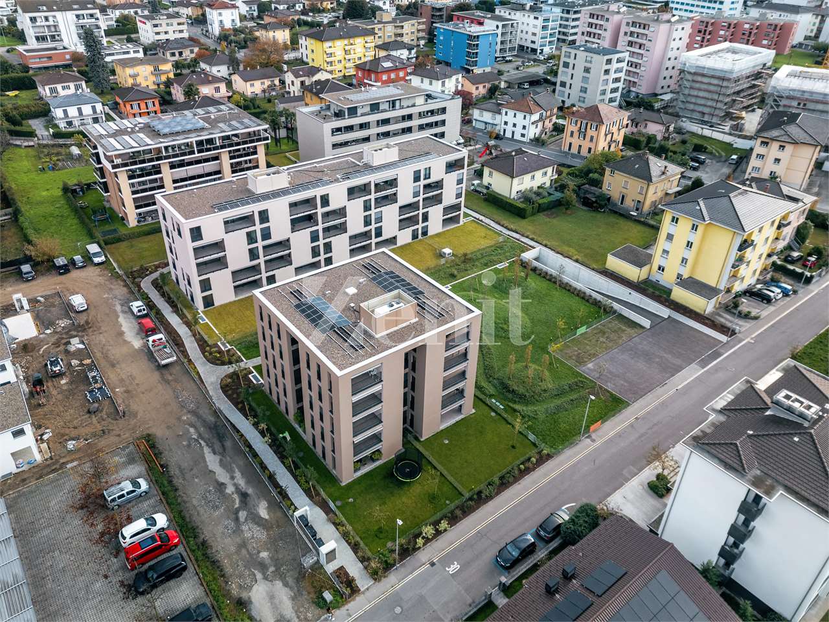
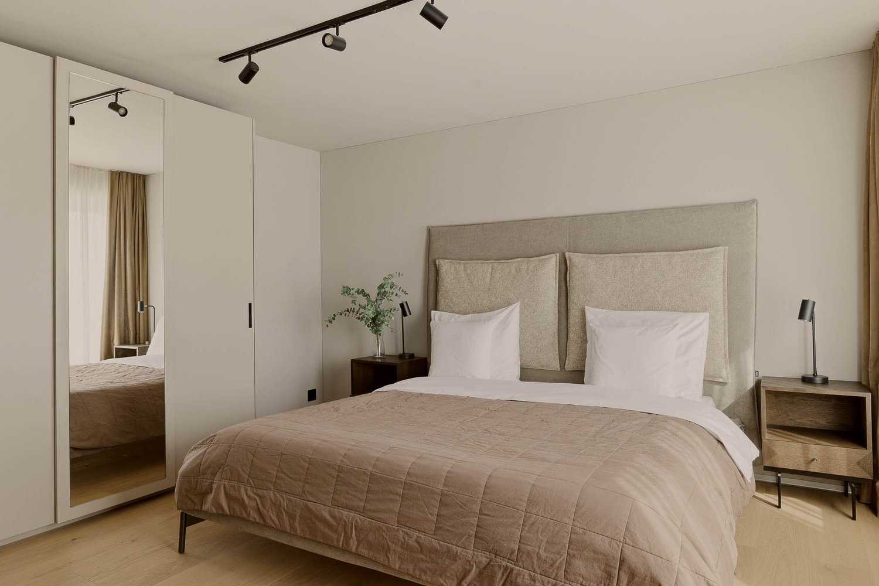
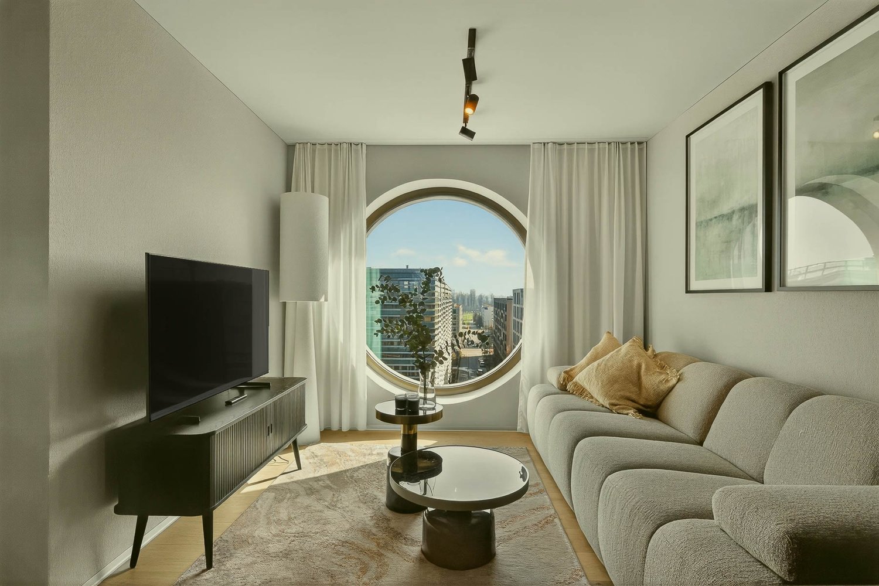
Apartments mit Designer Möblierung und voller Seesicht in Horgen/Zürich/Zug/Pfäffikon.

Entdecken Sie dieses beeindruckende Neubau-Mehrfamilienhaus mit eleganter Designer-Möblierung und jeweils einem grosszügigen Bad und einer modernen Küche ausgestattet sind.Ideal angebunden an Zürich, Zug, Pfäffikon und Rapperswil.Geniessen Sie den atemberaubenden Panoramablick auf den See und die pulsierende Stadt, den Sie sowohl vom Innenbereich als auch von den grosszügigen Terrassen und Balkonen aus bewundern können.Die ruhige Lage und hochwertige Einrichtung garantiert ein ruhiges und entspanntes Wohnen fernab des Stadtgetümmels, ohne dabei auf die Nähe zur Stadt verzichten zu müssen.Grosszügiges Traumbett mit • Luxuriöser Bettwäsche • Hochwertigen Matratzen • Extrakissen Moderne Wunschküche mit • Ausgestattete Küche • Ofen & Mikrowelle • Kühlschrank • Nespresso Maschine • Grosszügigem Tisch Helles Bad mit • Regendusche • Hochwertige Frottierwäsche • Haartrockner Haben wir Ihr Interesse geweckt?Möchten Sie eine oder mehrere Wohnungen lang- oder kurzfristigmieten? Dann kontaktieren Sie uns unterwelcome@blre.ch****************************************************************************English version:Newly built Apartments with Designer Furnishings and breathtaking Lake and City Views"Discover this impressive new building with with exclusive designer furnishings and a spacious bathroom and modern kitchen.Enjoy the breathtaking panoramic views of the lake and vibrant city, which you can admire from both the interior and the spacious terraces and balconies.The tranquil location and high-quality furnishings guarantee peaceful and relaxed living away from the hustle and bustle of the city, without sacrificing proximity to the city.Spacious Dream Bed with • Luxurious Bedding • High-Quality Mattresses Extra PillowsModern Custom Kitchen with • Fully Equipped Kitchen • Oven & Microwave • Refrigerator • Nespresso Machine Generous TableBright bathroom with • Rain Shower • High-Quality Towels • Hair Dryer Are you interested in renting one or more apartments long or short-term? Then contact us atwelcome@blre.ch

Travel time
-
  • Modern two-story house with white walls, black shutters, and a raised ground floor. Features include a staircase leading to the upper level, a balcony with a railing, and outdoor storage items.
  • Wooden deck with modern railing, adjacent to a house with large windows and a balcony above.
  • Modern bathroom with a white sink, bathtub, toilet, and mirror. Features a window with blinds, a shower hose, and a small basket on the windowsill.
  • Cozy bedroom with a wooden bed, white bedding, pillows, a nightstand, and a wardrobe. The room features a window with blinds and a slanted ceiling.
  • Modern living room with light wooden flooring, white walls, and large windows. Features a dark grey sectional sofa, a small coffee table, a wooden shelf with books and decorative items, and a sleek black shelving unit.
  • Modern two-story house with a flat roof, large windows, and a covered parking area. The house features a sleek design with a combination of white and grey exterior walls.
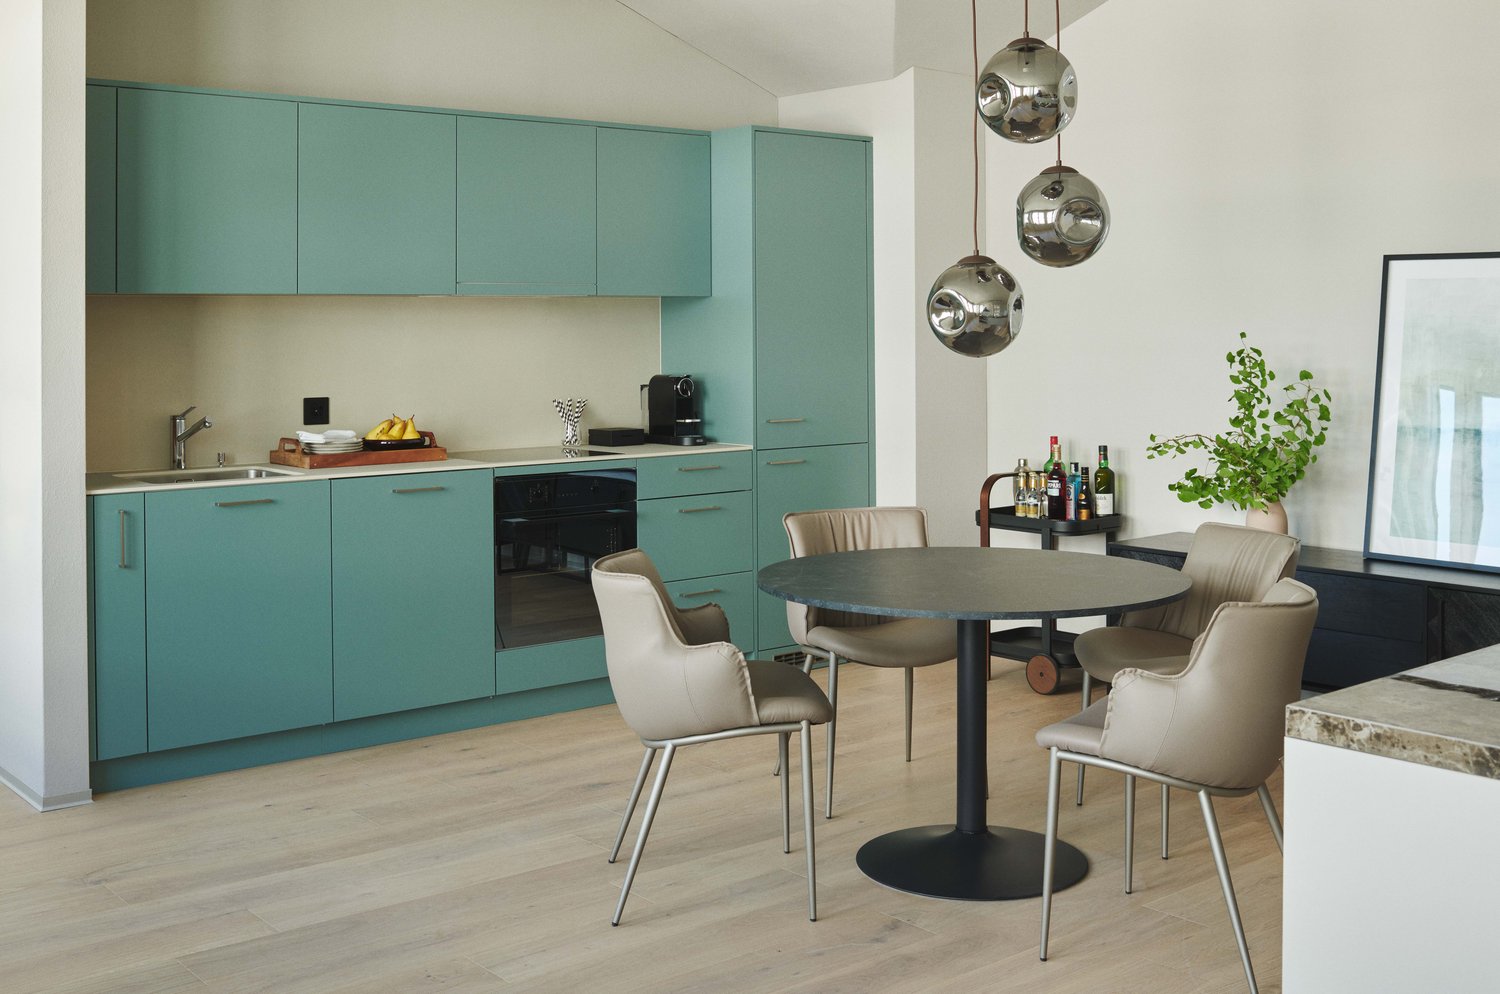
  • Modern kitchen with wooden cabinets, a central dining table with four chairs, and various appliances including an oven, sink, and countertop items.
  • Modern living room with a black sectional sofa, wooden coffee table, floor lamp, and shelves. The room features large windows with blinds and a cozy carpeted floor.
  • Modern bathroom with beige tiles, a toilet, a glass-enclosed shower, a window with frosted glass, and a small wicker basket on the windowsill.
  • Compact bathroom with a stacked washing machine and dishwasher, wooden floor, glass block wall, and hanging coats and towels.
  • Modern living room with a black sectional sofa, wooden coffee table, side table, floor lamp, and a wooden cabinet with picture frames on top. The room features large windows and a sliding glass door leading to a balcony.
  • Modern bathroom with a white tiled wall, a dark wooden vanity with a sink, a mirror, a bathtub with an orange shower curtain, and various toiletries on the sink counter.
  • Balcony with metal railing, wooden deck, small garden area with rocks and plants, and a workbench with tools.
  • Hallway with wooden flooring, leading to a kitchen area with a dining table and chairs, and a bathroom with a sink and toilet.
  • Modern bathroom with a bathtub, toilet, sink, shower curtain, and a small window with a view of greenery outside.
  • Cozy bedroom with a wooden bed, nightstand, lamp, large mirror, and a wooden dresser with a vase and plant on top.
  • Cozy bedroom with a bed, desk, chair, mirror, lamp, and a small bench. The room features wooden flooring and white walls, with a partially visible adjacent room through an open door.
  • A modern hallway with a wooden floor, a black door with a glass panel, a small wooden console table with a mirror, and a shoe rack holding several pairs of shoes.
  • Modern two-story house with a flat roof, grey exterior, and a covered parking area. The house features large windows and a small balcony on the upper level.
  • Empty hallway with white walls, concrete floor, and a staircase leading upwards. Various construction materials and tools are scattered around, including boxes, a ladder, and a workbench.

  • A partially furnished room with a chair, table, and screen, along with various construction materials and tools.

  • Modern two-story house with grey facade, large windows, raised ground floor, stone retaining wall, covered parking area, and small garden.
  • Modern two-story house with grey exterior, multiple windows, and a small garden area with gravel border and lawn.
  • Modern two-story house with a raised ground floor, balcony, and surrounding greenery.
  • Floor plan showing a layout with a hallway, two bedrooms, a living room, and a bathroom. Dimensions and room labels are indicated.
  • Floor plan showing a layout with labeled areas including 'CAVE A VIN', 'CAVE', 'BUCANDERIE', and 'DISPONIBLE'. Dimensions and measurements are indicated throughout the plan.
  • Modern kitchen with wooden cabinets, a central dining table with chairs, and a large open shelving unit. The space features a sleek, contemporary design with integrated appliances and ample natural light from the large window.
  • Modern two-story building with grey facade, black railings, and a staircase leading to the upper level. Features include a small balcony, a red utility door, and a utility box with a warning sign.
1 / 28
3.5 rooms71m²CHF 1,775.–
Top
Chemin des Aubépines 3, 1522 Lucens

Beautiful 3.5-room apartment on the ground floor in a new building in Lucens

Discover this superb new 3.5-room apartment of 71 m² on the ground floor of a modern building, at Chemin des Aubépines 3 in Lucens.Offering a contemporary and peaceful living environment, this apartment combines comfort, modularity, and functionality in a quiet and residential area.Characteristics of the apartment: • Open kitchen to living room — convivial space of 31 m² • Two spacious bedrooms of 12 and 13 m² • Bathroom with WC and shower • Shower room with WC, equipped with washing machine and dryer. • Private terrace of 25 m², partially covered • 1 outdoor parking space for 75 Fr./month, possibility to rent a second one. • Large storage closet in the technical room in the basement. • Bright basement of 50 m², accessible by interior staircase, available for fitness, playroom, etc. Price on request. Equipment and comfort: • Individual meters for calculating actual costs. Water, electricity, heating • New construction with contemporary finishes meeting the latest energy standards • Floor heating with thermostat in each room, with possibility to install a stove • Electric shutters for more comfort • Fiber optic internet connection • Integrated laundry room (washing machine and dryer included) • WC with shower. Ideal situation: • Residential area, quiet, located at the end of a cul-de-sac, with very little traffic • Lucens train station accessible in 13 minutes on foot • Bus stop at 6 minutes on foot. Epalinges croisette 35 minutes. • Coop supermarket and pharmacy only 9 minutes walk away • School at 10 minutes on foot, ideal for families Available from November 1st, this new apartment offers a unique opportunity to settle in the charming town of Lucens, combining tranquility, quality of life, and proximity to amenities. The current tenant is willing to transfer their furniture at an interesting price.Ideal for couples, small families, or professionals looking for a modern and serene living environment.

Travel time
-
  • Modern kitchen with white cabinetry, black countertop, central island, and built-in appliances. Natural light from skylight and windows.
  • Modern kitchen with white cabinets, black countertops, and a central island. Features an oven, sink, and faucet.
  • Empty room with tiled floor, white walls, and a large window with a view of the outside area.
  • Empty room with tiled floor, white walls, large window, and a doorway leading to another space.
  • Empty hallway with beige tiled floor, white walls, a wooden bench, and a closed door.
  • Empty room with light-colored walls, wooden flooring, and built-in white closet units with open shelving on one side.
  • Modern bathroom with a white sink, mirror with built-in lighting, and a glass shower enclosure.
  • Modern bathroom with a toilet, sink, and large mirror. The room features grey tiled walls and a skylight window providing natural light.
  • Modern bathroom with a glass-enclosed shower, sleek faucet, and a sink with a cabinet underneath.
  • Empty room with light wooden flooring, white walls, built-in white closet units, and a large window letting in natural light.
  • Balcony with beige tiled floor and wooden balustrade, overlooking a green lawn, parked cars, and neighboring buildings.
  • Balcony with tiled floor, white walls, metal railing, and a door leading inside.
  • Empty hallway with tiled floor, white walls, and a small window on the right side. Two bicycles are leaning against the left wall.
  • Empty room with wooden paneling on one wall, grey carpeted floor, and scattered wooden planks and boards.
1 / 14
3.5 rooms98m²CHF 2,800.–
Top
Chemin du Talent 5, 1040 Echallens

New 3.5-room apartment in the center of Echallens

Discover this beautiful, new 3.5-room apartment on the 2nd floor of a small building at Chemin du Talent 5, in Echallens (1040). Delivered in 2026, this modern apartment offers an exceptional living environment, combining comfort, accessibility, and quality construction.The apartment benefits from a Minergie certification, guaranteeing excellent energy performance and a healthy environment. It is available immediately.The apartment's highlights: • Livable area: 98 m² carefully laid out for optimal comfort. • Balcony: Enjoy the outdoor space. • Accessibility: The apartment is accessible to people with reduced mobility, with an elevator. • Parking and cellar: An outdoor parking space is available for 100.-/month. A cellar is included. • Family-friendly: An ideal environment to welcome children. • New construction: Modern finishes and high-quality materials. Quiet environment: The neighborhood is particularly quiet, day and night.Location and amenities: Ideally located, the apartment offers quick access to all essential amenities: • Transportation: Bus stop and LEB train station within 5 minutes' walk. • Shopping: A Coop supermarket just 2 minutes' walk away. • Health: The Pharmacie de l'Hôtel de Ville within 2 minutes' walk. • Education: The Court-Champ College accessible within 11 minutes' walk. Don't miss this unique opportunity to live in a new, bright, and well-located apartment in the heart of Echallens. A modern and serene living environment awaits you!

Travel time
-
  • A modern rooftop terrace with a view of mountains, featuring a white sectional sofa, coffee table, dining table with chairs, floor lamp, potted plants, and decorative candles.
  • Modern open-plan living and dining area with a brown sectional sofa, coffee table, armchair, floor lamp, and a kitchen area with dark cabinets, oven, and a fruit bowl on the counter. Large windows offer a scenic mountain view.
  • Cozy bedroom with a large bed, multiple pillows, a nightstand with a lamp, a hanging wicker lamp, a wicker chair, a potted plant, and a round mirror on the wall.
  • Modern bathroom with a white sink, dark cabinet, mirror, toilet, and a beige rug. Features include a candle, vase with dried plants, and a small potted plant on a shelf.
  • Modern bathroom with a glass-enclosed shower, double sink, large mirror, and potted plants. Features include a wooden shelf, towel rack, and warm lighting.
  • Modern hallway with a round lamp, small table, bench, and coat rack. Features a textured runner and a framed picture on the wall.
  • Cozy children's bedroom with wooden flooring, a large round wicker rug, a wooden shelf with storage bins, a desk with a chair, a table lamp, and a small tent. Stuffed animals and toys are scattered around the room.
  • Modern two-story house with large windows, balconies, and potted plants. The building features a sleek design with a contemporary facade and is situated in a scenic area with a mountain view.
  • Modern two-story building with a raised ground floor, balcony, and parking space for a car.
  • Floor plan of Apartment No.4, 91.21 m², featuring a living-dining area, two bedrooms, two bathrooms, and a terrace.
1 / 16
3.5 rooms91m²CHF 2,175.–
Top
Rue du Biais 4, 1957 Ardon

NEW 3.5-ROOM APARTMENT, ATTIC, 91 m2 IN ARDON

FOR RENT – NEW 3.5-ROOM APARTMENT in attic, 91 m2 ARDONPanoramic terrace of 42 m2, breathtaking view, private elevator.Offer yourself a privileged living environment in this superb attic located on the 2nd and last floor of a small, new and intimate residence of only 4 apartments. The apartment is bathed in light throughout the day and offers a panoramic and unobstructed view of the entire Rhone Valley.DESCRIPTION :Private access : elevator arriving in the apartment for absolute comfort in everyday life.Living area : a magnificent fully equipped and modern kitchen, open to a very bright living room thanks to the bay windows giving onto the outside.Exceptional exterior : a large terrace of 42 m² offering a breathtaking panorama of the mountains and the valley, ideal for meals and moments of relaxation.Sleeping area : a first spacious bedroom of 15 m² with wooden flooring, a second bedroom of 12 m² with wooden flooring.Bathroom : a contemporary bathroom with shower and space for a washing machine.Annexes : a private cellar of 5 m².Location and amenities : ideally located, this apartment offers easy access to all daily amenities.Transportation : the Ardon train station is accessible in 11 minutes on foot, and the quay in 10 minutes. The Ballavaud bus stop is only 7 minutes away on foot.Shopping : the Volg supermarket is 7 minutes away on foot for your daily shopping.Health : the Sun Store pharmacy is accessible in 9 minutes on foot.Education : the Centre scolaire de Cordé is 12 minutes away on foot, ideal for families with children.Nature : a nearby river to enjoy relaxing walks.ASSETS :Last floor in attic with private elevator.Breathtaking panoramic view and optimal sunlight.New residence with 4 apartments.Very quiet environment.Finishes and beautiful volumes.PRACTICAL INFORMATION :Availability : end of SeptemberRent : 1950 CHF / monthCharges : 225 CHF / month (including 2 outdoor parking spaces and the cellar).Parking : 2 outdoor parking spaces.Address : Rue du Biais 4D - 1957 ArdonThis exceptional property, combining modernity, comfort and quality of life, is a rare opportunity on the Valais rental market. Don't miss the chance to make this apartment your new home!Contact & Visits : For more information, to receive a pre-visit dossier or for any other request, please contact 079 611 38 49 or by email at comael2017@gmail.com

Travel time
-
  • Modern kitchen with black cabinets, wooden flooring, and a central island with an induction cooktop. Features a sink with a faucet, built-in oven, and large glass sliding doors leading to a balcony.
  • Modern interior with wooden flooring, large glass sliding doors leading to a balcony, kitchen island, dining table with chairs, and a flower vase on the table.
  • Empty room with wooden flooring, large windows, and a sliding glass door leading to a balcony.
  • Empty room with light wooden flooring and white walls, featuring a large window with wooden frame and glass panels.
  • Modern bathroom with a large mirror, a wooden vanity with a sink, a toilet, a glass-enclosed shower, and a small plant on the vanity.
  • Modern bathroom with beige tiles, a bathtub, a sink with a wooden cabinet, a toilet, a large mirror with LED lighting, and decorative items on the sink.
  • Empty room with white built-in closet featuring shelves and a hanging rod, wooden floor, and a glimpse of a kitchen area with black appliances.
  • Floor plan of a 3-room apartment with a living/kitchen area, three bedrooms, two bathrooms, a hallway, and a loggia.
  • Modern multi-story residential building with wooden facade, large windows, and balconies. Construction equipment and materials are visible in the foreground.
  • Floor plan of a 4.5-room apartment with living room, kitchen, 3 bedrooms, 2 bathrooms, entrance corridor, hallway, and loggia.
  • View from a window showing a residential complex with modern buildings, playground, and construction area.
  • Empty room with unfinished flooring and walls, featuring a large glass sliding door leading to a balcony area.
  • Empty room with white walls, a large window, and a covered floor with protective plastic and yellow measuring tape. A small cardboard box is visible near the window.
  • Modern kitchen with black cabinets, white countertop, and a large sliding glass door leading to a balcony.
1 / 14
4.5 rooms112m²CHF 2,760.–
Top
Dorfstrasse 45, 3661 Uetendorf

First-time rental: High-quality 4.5-room new apartment "in the heart" with spacious loggia in Uetendorf

From 1 November 2026 or by agreement, we are renting out this spacious 4.5-room new apartment in its first rental period in the new residential building "Im Herzen" in Uetendorf.The apartment offers a well-thought-out, modern floor plan, bright rooms, and a high-quality finish on approximately 112 m² of living space. It is located on the ground floor/high floor and combines modern living with a quiet, green environment and a very central location in the middle of the village.A particular highlight is the additional upgrading of the interior beyond the standard equipment. Among other things, an elegant black kitchen with anti-fingerprint surfaces, higher-quality kitchen appliances, and high-quality materials and larger plates in the bathrooms have been invested in.Parking space: CHF 130.– per monthThe heart of the apartment is the spacious, open living and dining area with approximately 46 m² and a modern kitchen with a cooking island. Large window fronts provide plenty of daylight and create a beautiful transition to the protected loggia with approximately 10.8 m² and plenty of privacy.The main bedroom has its own en-suite shower and a separate dressing room. Two other rooms can be used flexibly as children's rooms, offices, guest rooms, or hobby rooms.An additional bathroom, a practical storage room, a built-in wardrobe, and the private laundry room directly in the apartment provide additional comfort in everyday life.Highlights of the apartment • First rental period / new building, year of construction 2026 • 4.5 rooms • approximately 112 m² of living space • spacious loggia with approximately 10.8 m² • ground floor / high floor • high-quality equipment in the owner-occupier standard • elegant black kitchen with anti-fingerprint surfaces • spacious kitchen with cooking island • open living and dining area with approximately 46 m² • large window fronts • protected loggia • main bedroom with en-suite shower • separate dressing room • additional bathroom with high-quality equipment • large-format plates in the bathrooms • storage room • practical built-in wardrobe and cleaning cupboard • private laundry room directly in the apartment • Minergie-A standard • green residential building with attractive outdoor areas • basement room • gym/physio directly in the building Living centrally and still in the greenLiving centrally with short distances The "Im Herzen" building is located directly in the village center of Uetendorf. The train station is just a 2-minute walk away, as are shopping facilities, a bakery, a butcher's shop, a post office, banks, doctors, and other services. A gym/physiotherapy is also located directly in the building.The Thun-North motorway junction is less than a five-minute drive away – ideal for commuters to Thun, Bern, or the Bernese Oberland.Note on the pictures: The apartment is currently still under construction. The interior photos shown are visualizations based on the current state of construction and the materials actually chosen, and are intended to illustrate the completed apartment. Deviations in detail are possible.ViewingsSince the building is currently still under construction, viewings are only possible at fixed times and after prior registration.Monday, 7 September 2026 at 5:30 pm Wednesday, 9 September 2026 at 5:30 pmThe meeting point is in the parking garage of the building (Migros/Coop parking garage in the 2nd basement level)Please let us know briefly if you are interested in attending one of the viewings.

Travel time
-
  • Modern multi-story residential building with concrete facade, multiple balconies, large windows, and a raised ground floor entrance.
  • Living room with a grey sofa, coffee table, dining table, chairs, and a TV stand with a screen. The room has large windows with white curtains and a tiled floor.
  • A narrow hallway with tiled flooring, white walls, and a closed door at the end. A small table with a backpack and other items sits near the wall, and a coat rack with a coat is visible in the background.
  • Bright living space with tiled floor, large windows with curtains, sofa, dining table with chairs, and a small stool near the kitchen area.
  • Open-plan living and dining area with a kitchen on the left, featuring white cabinets, a black countertop, and various kitchen items. A wooden dining table with chairs is positioned near a sofa and a small stool, with large windows and white curtains allo
  • {"type": "Kitchen", "objects": ["oven", "faucet", "sink", "dish rack", "cup", "blender", "frying pan", "oven mitt", "fan", "oven", "oven", "oven", "oven", "oven", "oven", "oven", "oven", "oven", "oven", "oven", "oven", "oven", "oven", "oven", "oven", "ove
  • Bedroom with a white bed, dark bedding, nightstand, mirror, and a hanging pendant light. The room has wooden flooring and large windows with blinds.
  • Modern bathroom with a washing machine and dryer unit, bathtub with shower curtain, sink with mirror, and toilet.
1 / 8
3.5 rooms80m²CHF 2,345.–
Top
Rue du Chêne 41, 1020 Renens

TAKEOVER OF LEASE - 3.5 room apartment in Renens VD

Takeover of lease for a 3.5 room apartment on the 4th floor of a new building, available from November 1st, 2026. Ideally located in Renens, this apartment offers a contemporary and bright living environment, perfect for families or individuals seeking modern comfort.The apartment has the following characteristics: • An entrance hall with wall-mounted closets • A spacious living room with access to the balcony • A fitted kitchen (refrigerator, oven, dishwasher) • Two bright bedrooms • A bathroom • A cellar Additional information: • Access to supermarkets (Migros, Coop, Lidl, Denner) • Collège du Censuy within a 7-minute walk • 5 minutes from Malley and 10 minutes from Lausanne • Renens train station: 15-20 minutes on foot and 8 minutes by bus • Easy access to the highway Option to rent an indoor parking space for CHF 160.00/month extra.Viewings will take place on the following days: Saturday, August 29th and Saturday, September 5th, from 3 pm to 5 pm (Please come directly).Initially, I will organize viewings on these two days, but I will certainly add more dates. Contact me on WhatsApp at the indicated number to stay informed.If, after the viewing, you like the apartment and wish to apply, download the PDF form and send your complete file to the administration (Last three pay slips, extract from the debt collection register, identity card or residence permit).

Travel time
-
  • Modern multi-story building with large windows and a balcony, surrounded by greenery and parked cars.
  • Modern three-story building with large windows, balconies, and a covered parking area for multiple cars.
  • Modern multi-story building with wooden facade, large windows, and balconies, surrounded by greenery and a paved driveway.
  • Modern kitchen with white cabinets, black countertops, stainless steel appliances, and a wooden dining table with blue chairs.
  • Smart home control interface showing energy consumption, temperature, and room controls for a living room, bathroom, and two additional rooms.
  • Modern bedroom with a grey bed, green bedding, and a large window overlooking a balcony area with outdoor furniture.
  • Modern bathroom with white marble tiles, a large sink with a sleek faucet, a toilet, a shower with a glass enclosure, and a window with decorative vases on the sill.
1 / 7
2.5 rooms39m²CHF 1,640.–
Top
Luzernstrasse 42, 6208 Oberkirch LU

Living at the highest level!

Modern, smart, and sustainable!We offer you the unique opportunity to rent a beautiful, modern apartment in a prime location. The property convinces not only with its excellent location but also with the innovative e-SMART system. Shape your life comfortably and efficiently - control your home simply and conveniently from anywhere! • Display of your energy consumption • Individual control of the heating temperature • The system enables up to 15% energy savings • In vacation mode, the heating performance is set to a minimum and automatically increased again on the day of your return. • On the screen, you can also leave messages, make entries in the family calendar, view weather reports, retrieve schedules, and much more. Highlights: • One of the top 3 municipalities in Central Switzerland! Idyllically located on Lake Sempach, Oberkirch offers a perfect mix of quality of life, nature, family-friendliness, and central location. Ideal for living and feeling good! • Your new home offers: • Modern kitchens and bathrooms • Spacious windows for plenty of daylight • A private laundry room Additional amenities: • Keyless access system • Charging station for electric cars directly connected to your own electricity meter • Practical, central vacuum system • Nearby: • Golf park: 5 minutes by car or 22 minutes on foot, • Cantonal hospital: 2 minutes, • Paraplegic center: 4 minutes, • Sursee campus: 8 minutes. We look forward to your contact, whether for a viewing appointment or to answer your questions.

Travel time
-
  • Modern kitchen with grey cabinets, central island, sink, and open sliding doors leading to a balcony.
  • Empty room with a kitchen island, large windows, and a blue protective sheet covering the floor.
  • Empty hallway with white walls, wooden flooring, and a built-in closet with shelves. A doorway leads to a staircase with wooden steps and a metal railing.
  • Empty room with light grey walls, blue protective floor covering, and large windows offering views of neighboring buildings and mountains.
  • Modern bathroom with two sinks, a large mirror, a glass-enclosed shower, and a toilet partially covered by a cardboard box.
  • Modern bathroom with a white sink, mirror with LED lighting, bathtub, and a control panel for the shower.
  • Empty room with wooden flooring and a blue protective sheet covering part of the floor. A built-in laundry unit with a washing machine is visible on the left side.
1 / 7
4.5 rooms119m²CHF 2,950.–
Top
Alpenstrasse 101, 3627 Heimberg

First rental: 4.5-room new apartment with balcony in Heimberg

Welcome to your new dream home! This spacious 4.5-room apartment on the 1st floor of a modern new building (built in 2026) in Heimberg impresses with contemporary design, high-quality equipment, and an excellent location. The apartment is available from October 1st, but the key handover can take place as early as mid-September.The apartment offers: • Spacious living area: 119.4 m² of thoughtfully designed living space for the highest level of comfort. • Modern kitchen: Stylish kitchen with gray cabinets, central kitchen island, sink, and large windows that lead directly to the balcony. Of course, with a dishwasher, oven, combi-steamer, spacious glass ceramic cooktop, large refrigerator, and ample storage space. • Balcony: Enjoy the view and sunny summer days on your private balcony. • Elevator & wheelchair accessibility: The building is equipped with an elevator and is fully wheelchair accessible – ideal for barrier-free living. • Garage: A double garage parking space is available for CHF 180.- per month. • Pets & children welcome: The apartment is child- and pet-friendly. • Beautiful view: Look forward to a pleasant view of the mountains from your new apartment. • Master Bedroom: 19 m² plus 5m² en-suite bathroom as a luxury. • Storage space: A built-in wardrobe with a built-in closet as well as a row of cabinets, consisting of 5 elements, offer plenty of space. • Private washing machine and dryer: Additionally, a shared drying room is available in the basement. Location & surroundings: • Public transport: The Lädeli stop is just a 5-6 minute walk away, the Aarhölzliweg bus stop is a 5-minute walk. Heimberg train station is a 14-minute walk away. • Shopping: Aldi is just a 6-minute walk away. • Health: The Coop Vitality Apotheke Heimberg is a 9-minute walk away. • School: The Obere Au school is an 8-minute walk away – ideal for families. • Nature: The Aare is nearby and invites you to take walks. The apartment is located in a quiet environment – especially at night, it is pleasantly quiet. In the summer, you benefit from plenty of sunlight. This new apartment combines modern living with practical everyday infrastructure and is an excellent choice for both families and couples. Secure your new home now at Alpenstrasse 101 in Heimberg!

Travel time
-
  • Wooden staircase with black metal balustrade, light wooden steps, and a handrail, set against light-colored walls and wooden flooring.
  • Modern bathroom with a large window, white sink, toilet, mirrored cabinet, and a glass-enclosed shower area.
  • Modern kitchen with white cabinets, central island, and large windows offering a view of greenery.
  • Empty room with wooden flooring and large windows, featuring a sliding glass door leading to an outdoor area.
  • Empty attic room with wooden floors, slanted wooden ceiling, and a single window showing a view of neighboring houses.
  • Empty room with wooden walls and floor, large windows, and visible electrical outlet.
  • Empty attic space with wooden slatted ceiling, skylight window, built-in closet with open shelving, and tiled floor.
1 / 7
5 rooms142m²CHF 2,850.–
Top
Unterdorfstrasse 18, 8595 Altnau

Duplex/Maisonette apartment in Altnau

Exclusive rental from September 2026 in Altnau on Lake ConstanceDiscover this dreamy 5-room duplex maisonette apartment with 142 m² living space in a newly built multi-family house with only three residential units. Enjoy modern living comfort at the highest level – like in an owner-occupied apartment!LocationThe apartment is located on a quiet side street in Altnau and offers a small view of Lake Constance in some rooms. Through the bright, light-flooded entrance area, you enter the apartment either via the underground parking garage or the shared house entrance. A representative staircase takes you from the ground floor to the 1st floor and further to the 2nd upper floor – here you will find a spacious, open room concept.Equipment✔ High-quality materials: solid wood parquet in all living areas (except wet cells and kitchen)✔ Upscale kitchen: Equipped with Bora extraction, steam oven, oven and warming drawer – perfect for connoisseurs✔ Two modern wet cells as well as two practical attics✔ Inner loggia (approx. 15 m²) – your outdoor room with plenty of light✔ Full-value basement with space for storage or hobbies✔ Washing machine & dryer included – installation at your choice in the basement or in the apartment✔ Freecooling (floor cooling) included – the apartment remains cool even during heat waves✔ PV system – self-produced electricity✔ Pet-friendly: Small pets like cats, dogs or rodents are welcome (other animals on request)Costs & Availability💰 Monthly rent: CHF 2,600.– (excluding ancillary costs)📊 Ancillary costs: approx. CHF 250.–/month (effective billing at the end of the year)🚗 Underground parking space: CHF 120.–/month (use of an e-charging station possible by arrangement)Interested?This not-so-everyday apartment is waiting for you. Contact us for a viewing appointment - we look forward to hearing from you.

Travel time
-
  • Modern balcony with a wooden table, glass railing, and a view of trees and buildings.
  • Modern balcony with grey wooden bench, white metal table, green chairs, and a view of trees and rooftops.
  • Modern kitchen with grey cabinets, stainless steel appliances, and a large window overlooking a green area.
  • Modern kitchen with light grey cabinets, wooden flooring, and a dining area featuring a wooden table and chairs. A small white stool and a furry rug are visible near the sliding glass door.
  • Open-plan living and dining area with modern kitchen, wooden flooring, and large windows. Includes a dining table with chairs, a small stool, a furry rug, and a child's table and chair.
  • Modern bathroom with a white sink, mirror with LED lighting, glass-enclosed shower, and a toilet. Beige tiles and a light-colored floor.
  • Modern bathroom with a bathtub, sink, toilet, and a large illuminated mirror above the sink. The space features beige tiles, a towel rack, and a small stool near the toilet.
  • A child's bedroom with a single bed, pillows, toys, artwork, and a rug on the floor.
  • Modern bedroom with a large bed, geometric patterned duvet, nightstand, and a hanging pendant light.
  • Minimalist bedroom with a single bed, white pillow, and a colorful rug on the floor. The room features white walls, wooden flooring, and large windows with white curtains.
  • Modern balcony with a view of trees and buildings, featuring wicker chairs, a glass table, and a flower pot.
  • A long, narrow hallway with light-colored walls and wooden flooring, featuring several open doors leading to adjacent rooms.
  • Modern living room with white walls, wooden flooring, large window with blinds, sofa, coffee table, ottoman, bookshelf, TV, and small green table with toys.
1 / 13
4.5 rooms107m²CHF 4,050.–
Top
Route de la Clochatte 98, 1052 Le Mont-sur-Lausanne

Bright & Modern 4.5-Room New Build Apartment in Le Mont-sur-Lausanne

🇬🇧 English VersionExceptional 4.5-Room Apartment with Large Terrace – Le Mont-sur-LausanneDiscover this beautiful 4.5-room apartment on the 2nd floor of a brand-new Minergie-certified residence, ideally located at Route de la Clochatte 98 in the sought-after commune of Le Mont-sur-Lausanne.Built in 2024 and available from end of October 2026, it offers a modern, bright and family-friendly living environment. The location is especially convenient, very close to the International School of Lausanne (ISL) and well connected by public transport.The ApartmentBright open-plan living and dining area with large windows, wooden flooring, and a modern kitchen with light-grey cabinetry and stainless-steel appliances.A major highlight is the large balcony-terrace, offering generous outdoor space with open views, ideal for dining and relaxing.The apartment includes a master bedroom and two additional bedrooms, suitable for family, guests or office use.There are two modern bathrooms: one with walk-in shower and one with bathtub.Well-designed layout separating living and sleeping areas.Highlights● Large balcony-terrace with open views● 4.5 rooms, ideal for families● New residence (2024), Minergie certified● Very close to ISL● Excellent public transport access● Shared spaces in residence● Bright, sunny and very quiet● Modern kitchen and quality finishes● Two bathrooms (shower + bathtub)● Elevator, parking, wheelchair access● Child-friendly, pets allowedLocationPeaceful residential area of Le Mont-sur-Lausanne (1052), close to Lausanne. ISL is just minutes away. Shops, schools and green spaces are easily accessible.A rare opportunity to rent a modern, energy-efficient family apartment with large terrace in a prime ISL location.Available end of October 2026.🇫🇷 Version françaiseExceptionnel appartement de 4.5 pièces avec grande terrasse – Le Mont-sur-LausanneDécouvrez ce magnifique appartement de 4.5 pièces au 2e étage d’une résidence neuve certifiée Minergie, situé à la Route de la Clochatte 98 dans la commune prisée du Mont-sur-Lausanne.Construit en 2024 et disponible dès fin octobre 2026, il offre un cadre moderne, lumineux et familial. L’emplacement est idéal, à proximité immédiate de l’International School of Lausanne (ISL) et bien desservi.L’appartementGrand séjour lumineux avec cuisine moderne ouverte et finitions de qualité.La grande terrasse-balcon offre un bel espace extérieur avec vue dégagée, parfait pour repas et détente.Il comprend une chambre parentale et deux chambres supplémentaires, idéales pour famille ou bureau.Deux salles de bains : douche à l’italienne et baignoire.Agencement séparant clairement les espaces jour et nuit.Points forts● Grande terrasse-balcon● 4.5 pièces familial● Résidence neuve (2024), Minergie● Proche de l’ISL● Transports publics à proximité● Espaces communs● Très lumineux et calme● Cuisine moderne● Deux salles de bains● Ascenseur, parking, accès PMR● Enfants et animaux acceptésLocalisationQuartier résidentiel calme du Mont-sur-Lausanne (1052), proche de Lausanne. ISL à quelques minutes. Commodités et espaces verts à proximité.Une opportunité rare de louer un appartement moderne et économe en énergie avec grande terrasse, proche de l’ISL.Disponible fin octobre 2026.

Travel time
-
  • Modern two-story house with white exterior, grey roof, large windows, balcony, and well-maintained garden.
  • Modern outdoor seating area with a beige sofa and white cushions, positioned on a well-maintained lawn in front of a white house with large windows and a covered entrance.
  • Modern two-story house with white exterior, grey roof, garage, and surrounding greenery.
  • Floor plan of a modern apartment with living room, dining area, two bedrooms, bathroom, entrance, and outdoor seating area.
  • A narrow hallway with light wooden flooring, white walls, and a built-in closet on the left side. The closet contains hanging jackets and a small shelf with baskets. A closed white door is at the end of the hallway.
  • Modern hallway with wooden flooring, white walls, and recessed lighting. The hallway leads to a kitchen area with white cabinets, stainless steel appliances, and a black countertop.
  • Modern living and dining area with light wood flooring, large windows, a white sofa, glass coffee table, dining table with chairs, and a bar cart.
  • Modern kitchen with white cabinets, black countertops, and stainless steel appliances. Features include a sink, oven, refrigerator, and various small appliances and items on the counter.
  • Modern bathroom with a white sink, dark wooden cabinet, toilet, glass-enclosed shower, and a mirror with built-in lighting.
  • Modern bathroom with a stacked washing machine and dryer unit, beige towels hanging on the wall, and a white door.
  • Modern bedroom with a large bed, white bedding, a wooden floor, a white chair, a bookshelf, and a decorative lamp.
  • Empty hallway with light-colored walls, wooden flooring, and built-in white closet units with silver handles.
  • Bright living room with large sliding glass doors leading to a patio, wooden floor, white walls, a hanging light fixture, a round ottoman, a wooden chair, a small wooden table, and a potted plant.
  • Outdoor patio with a wicker sofa, white cushions, a small round table, and chairs, adjacent to a modern house with a retractable awning and large sliding glass doors.
1 / 14
3.5 rooms78m²CHF 2,590.–
Top
Schossackerstrasse 4b, 8603 Schwerzenbach

Modern, quiet and yet central 3.5-room apartment with large terrace

In a quiet location in a well-maintained single-family home quarter in Schwerzenbach, a modern apartment with much privacy, high-quality equipment and beautiful views of the surrounding countryside awaits you. The separate house entrance and the spacious terrace create a living feeling, almost like in your own small bungalow.Highlights of the apartment • Quiet location • Separate house entrance • Beautiful view of the surrounding countryside • Modern bathroom with floor-level rain shower • Own washing machine with tub • Controlled room ventilation with individual regulation • Spacious terrace (over 20 m²) with motorized awning • Modern, open kitchen with high-quality appliances from V-ZUG • Dishwasher • Oven with combination steamer • Refrigerator with separate freezer • Own storage room / storage room in the apartment with large built-in wardrobe • New DC wall box in the garage • Pets welcome after consultation Additional storage spaceA basement compartment is not available. Instead, the apartment has a practical storage room. Additional storage space is available in the garage, provided a garage space is rented for CHF 140.– per month.LocationThe apartment is located in a very quiet residential area with only single-family homes. The cul-de-sac location ensures a relaxed living atmosphere with little traffic (30 km/h zone).Just a few minutes' walk away, the beautiful recreational area around Lake Greifensee invites you to take walks, go jogging, cycling or relax in nature – ideal for those who want to live close to nature and still benefit from excellent infrastructure.The most important facilities are easily accessible on foot: • Shopping opportunities in about 3 minutes • Schwerzenbach train station in about 8 minutes • Bus stop in about 3 minutes • Primary school and kindergarten in about 5 minutes The tenancyWe live as landlords in the main house and are a relaxed Swiss family with our five-year-old son and two friendly cats.We consider an uncomplicated, respectful and pleasant tenancy to be important. Our goal is a relaxed coexistence, where both parties feel comfortable and mutual respect and tolerance are a matter of course.If you are looking for a modern apartment with much privacy in a quiet environment and consider a respectful coexistence to be just as important as we do, we look forward to your contact.

Travel time
-
  • Modern bedroom with a large bed, nightstands, lamps, a round rug, and decorative plants and vases.
  • Modern kitchen with light grey cabinets, a central island, and a built-in oven. The space features a wooden dining table with chairs, decorative vases, and a small plant on the counter.
  • Modern living and dining area with a leather sofa, wooden dining table, chairs, TV, and plants. Large windows open to a balcony.
  • Modern open-plan living and dining area with a sofa, dining table, chairs, television, and kitchen cabinets.
  • Modern two-story residential building with balconies, surrounded by greenery and a playground area.
  • Modern two-story house with solar panels on the roof, balconies, garage, and surrounding greenery.
1 / 6
4.5 rooms105m²CHF 2,350.–
Top
Wilistrasse 1101, 5728 Gontenschwil

Newly built 4.5 room apartment

In Gontenschwil, our MFH with 6 high-quality rental apartments is currently under construction. You can find all the information at www.milu.chOn the ground floor and on the 1st floor, a total of 4 apartments with 4.5 rooms are being built. Spacious, bright living areas, high-quality materials, and a modern interior design create a stylish living ambiance with character. Each apartment has its own outdoor area, providing additional space for relaxation.Highlights of the apartments • Bright, open living and dining areas with large windows and direct access to the terrace/balcony • Practical, open kitchen with granite countertop, combi steamer, and oven, dishwasher, induction glass ceramic stove, and a large refrigerator and freezer • 3 bright bedrooms or offices. The windows are planned as French balconies (room-high with fall protection) to bring in as much light as possible and still have the greatest possible freedom in furnishing. • Bathroom with shower/glass partition, toilet, and sink with under-sink cabinet • Bathroom with bathtub, toilet, and large sink with under-sink cabinet • Underfloor heating throughout the apartment • Built-in wardrobe, including a cleaning closet • Private laundry room (washing machine and dryer) in the basement • High-quality ceramic floor in modern wood look throughout the apartment • Spacious balcony for enjoyable sun hours Sustainable and forward-thinkingThe energy concept convinces with a geothermal heat pump and photovoltaic system. The energy-efficient underfloor heating with individual room control provides high living comfort while keeping energy consumption low. Thanks to the PV system, you benefit from discounted electricity rates.Comfort and infrastructure • Elevator in each floor • Underground parking garage • Fully equipped electric parking spaces • Bicycle rooms and practical storage rooms Ready for occupancy: November 2026For more information about all apartments, including floor plans, prices, and equipment, please visit our project website: www.milu.chNotes on the visualizations: • The depicted floor plans and visualizations may differ from the actual execution • Materials, surfaces, and colors serve only for illustration and are not binding • Movable furniture and decorations are not part of the rental offer • Changes and adjustments are reserved

Travel time
-
  • Empty room with wooden flooring, white walls, and large sliding glass doors leading to a balcony. Minimalist design with recessed lighting.
  • Modern wooden deck with glass railing, overlooking a lush green landscape with trees.
  • 3 story house, solar panels, multiple balconies, modern design, green surroundings
  • Empty hallway with light wooden flooring, white walls, built-in wardrobes, and a sliding glass door leading to a balcony with a scenic view.
  • Modern bathroom with a white sink, sleek faucet, and large mirror with built-in lighting. The adjacent room features light wooden flooring and large sliding glass doors leading to a green outdoor area.
  • Modern bathroom with a bathtub, sink, toilet, and large mirror with built-in lighting. The walls are tiled in a beige marble pattern, and the floor is tiled in a light beige color.
  • Modern kitchen with light wooden flooring, white walls, and a central island with a sink and faucet. Large sliding glass doors lead to an outdoor area.
  • Modern kitchen with white and grey cabinets, a central island, and a built-in oven. The floor is light wood, and the space is well-lit with natural light from a large window.
  • Modern bathroom with a glass-enclosed shower, a toilet, a sink with a wooden cabinet, and a washing machine.
  • Empty room with wooden flooring, white walls, and a sliding glass door leading to a balcony.
  • Hallway with modern black decorative panels featuring a white abstract pattern, illuminated by ambient lighting.
  • Empty room with light wooden flooring, white walls, and large glass doors leading to an outdoor area. Minimalist design with recessed lighting.
  • Modern balcony with wooden decking, large glass sliding doors, and a view of greenery.
  • House on a hill, brown roof, surrounded by green grass and trees, clear blue sky
  • Empty room with wooden flooring, large sliding glass doors leading to a balcony, and a view of a green landscape.
  • Modern multi-story apartment building with balconies, garage entrance, and contemporary facade design.
  • Modern staircase with wooden panel walls and a metal handrail, leading upwards.
  • Aerial view of a rural village with houses, green fields, and grazing horses.
  • Floor plan of a multi-room residential space with a living room, dining area, kitchen, three bedrooms, and two bathrooms.
  • Floor plan of a multi-level house with living room, dining area, kitchen, bedrooms, bathrooms, and a balcony.
1 / 20
3.5 rooms134m²CHF 3,230.–
Top
Bleumattstrasse 28, 6233 Büron

First-time rental: Top-modern apartment in owner-occupied standard, Minergie efficient with solar power

Just a few steps from the Müliweiher recreational area, we are renting from July 2026 modern, bright and quiet 3.5-room apartments that, thanks to their high construction standard, leave no wishes unfulfilled. A sunny garden seat/terrace with partial views of the Surental offers ideal space for relaxed hours in your new home – living close to nature and yet well connected.The apartment impresses with: • Sunny orientation and light-filled rooms thanks to floor-to-ceiling windows • Equipment with stylish oak parquet floors and noble plates • Spacious, modern kitchen with cooking island, oven and Combi-Steamer • Comfortable large bathrooms with shower/bathtub / washbasin incl. under-basin furniture / WC • Guest toilet • Electrically operated shutters and sun awnings • Ideal climate thanks to controlled living room ventilation with Free-Cooling • Lift • Own laundry tower • Spacious built-in wardrobes • Terrace 14m2 • Own ventilated cellar compartment 11m2 Location and surroundings: The apartment is located in a quiet residential area and is yet perfectly connected. The Büron Dorf bus stop can be reached in just 5 minutes on foot. For daily shopping, a Migros-Voi branch is available in 6 minutes on foot. The A2 motorway junction in Sursee can be reached in a short drive.This modern apartment is perfect for all those who value contemporary living comfort, barrier-free access and a quiet, yet well-connected location in the countryside.OG Apartment 6: 3.5 rooms / 134 m2, net rent: CHF 3050.–Parking space in the garage: CHF 130.– / outdoor parking space: CHF 90.–More information about the property at https://bleumattstrasse.ch

Travel time
-

Suggested properties for you based on search results

Other interesting objects