1754 results - Properties for rent with Elevator, New building: Switzerland

1 / 11
3.5 rooms, 129m², CHF 3,265.–
Rue du Chêne 5, 1020 Renens

Apartment 2.5 rooms with a workshop as extra!

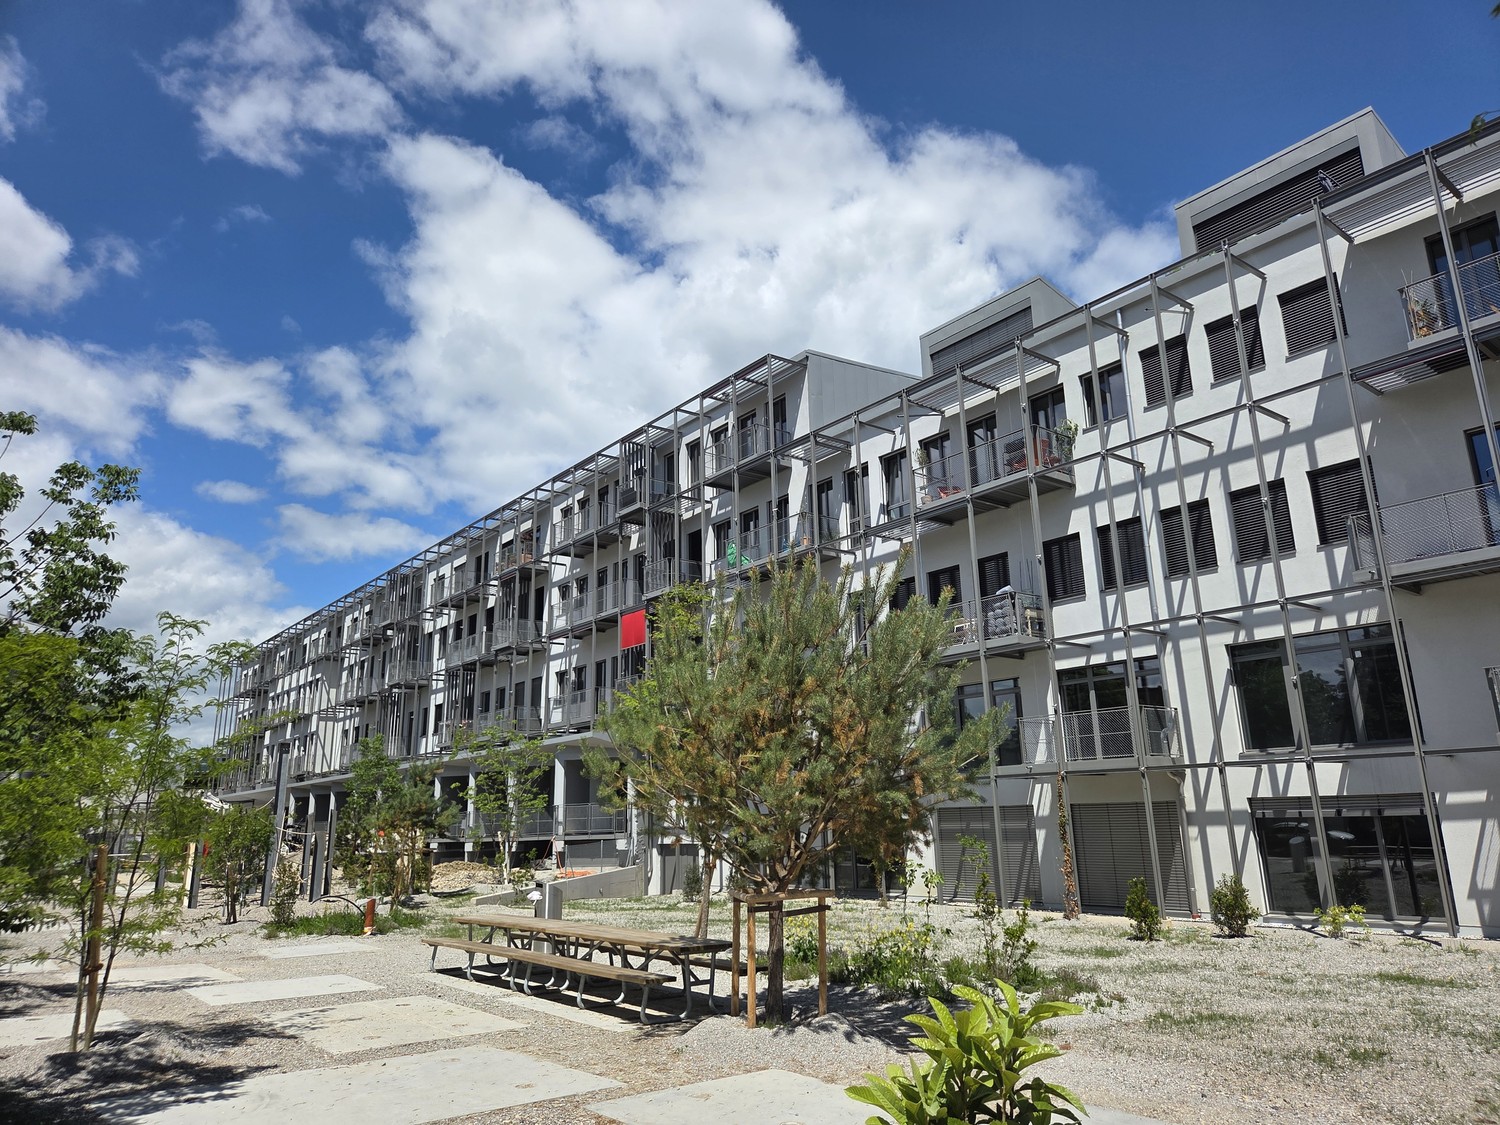
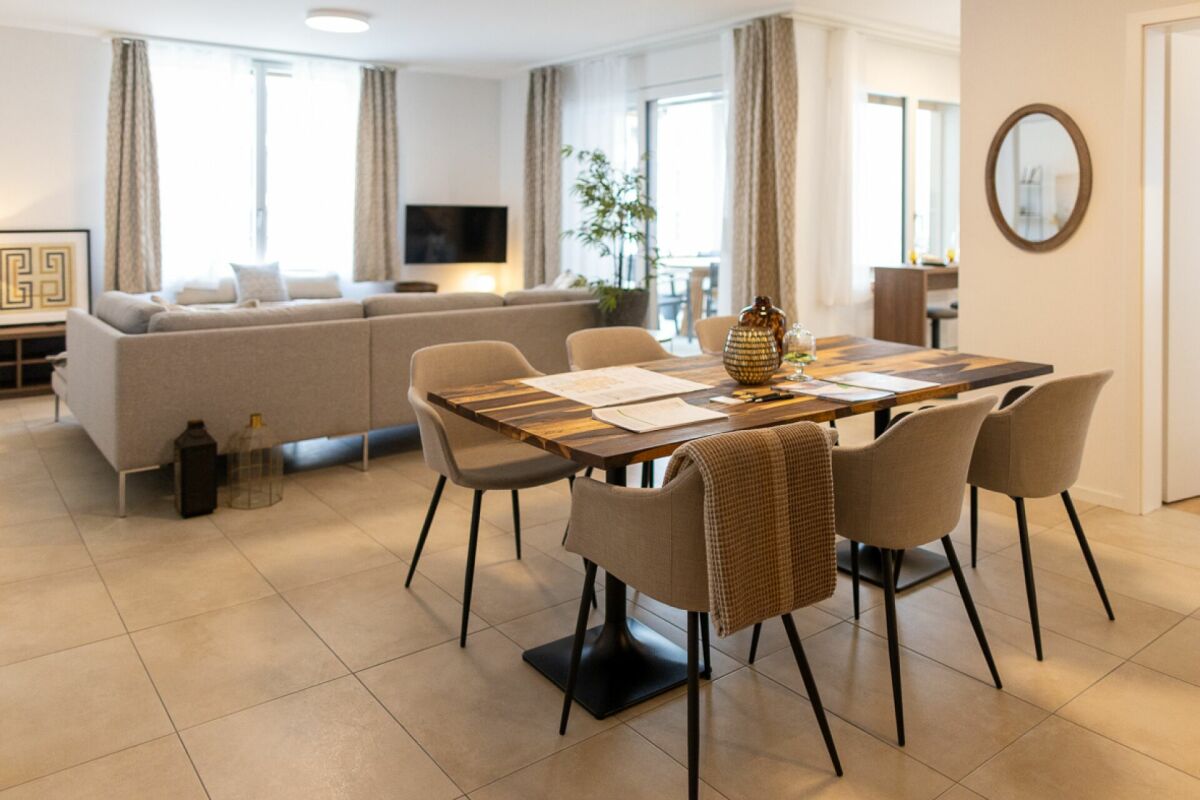
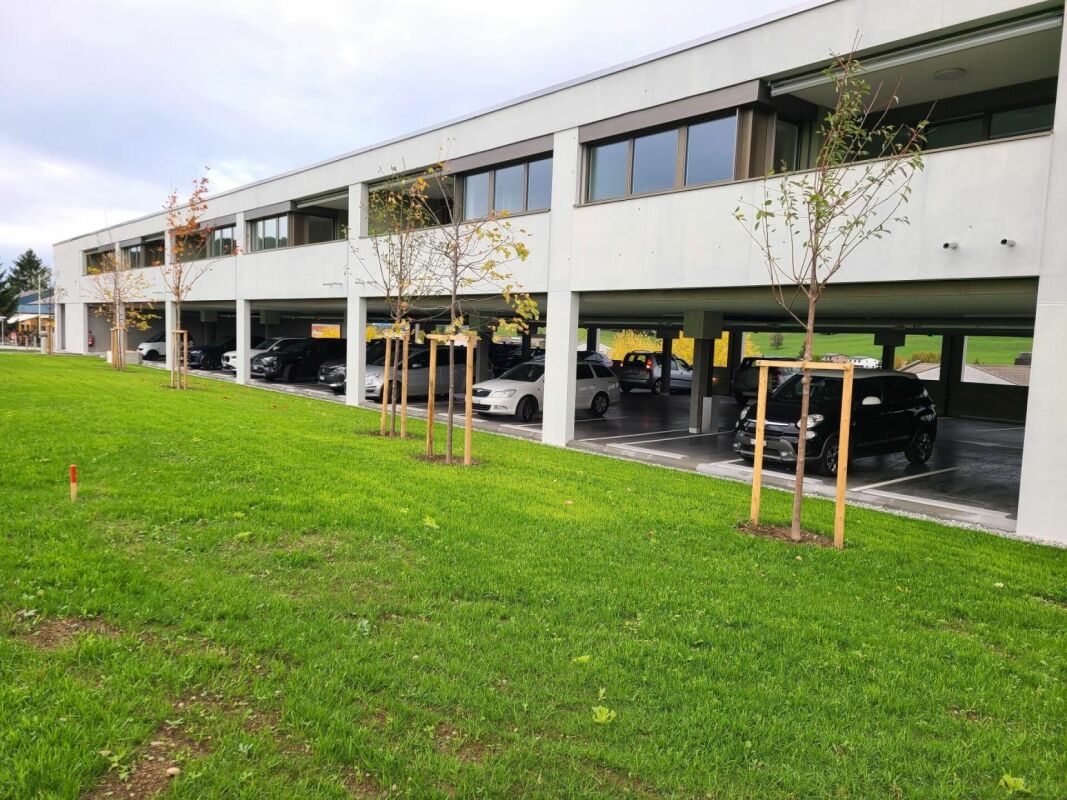
Creative Factory promotion, come and experience it!All information on www.creativefactory-renens.ch Atypical? The perfect word to describe it. This promotion will spark your curiosity and particularly seduce you with its homes combining modernity and comfort. Their industrial aspect, with preserved remnants from the past, the large and wide windows offering optimal brightness, the metal balconies, the workshops that most of the homes are equipped with. They are all south-facing and have a view of the tree-lined park of the complex. They consist of:- Entrance hall- Fitted and open kitchen on the living area- 1 bedroom- 1 workshop that can be dedicated to your passion or telework- Bathroom/WC with washing machine and dryer- South-facing balcony- Cellars in some homes and for the others, basement rooms The highlights:- Solar panels with resale of produced electricity to tenants for their own consumption- Common laundry room- Remote heating- Fitness room- 4 break and meeting rooms- 1 elevator and 1 freight elevator- 50 parking spaces for homes, additional CHF 120.-/month per unit- 200 spaces for bicycles, in a closed room The Creative Factory building is located in a booming neighborhood, which stands out for its ideal situation, close to the station and the future tramway that will connect Lausanne-Flon and Renens station, as well as shops and universities. Make your choice and contact us for more information!

Travel time
-
1 / 31
4.5 rooms, 116m², CHF 2,380.–
Grossmattstrasse, 4514 Lommiswil

Modern 4.5 room apartment on the 2nd floor in a quiet location in Lommiswil - First rental

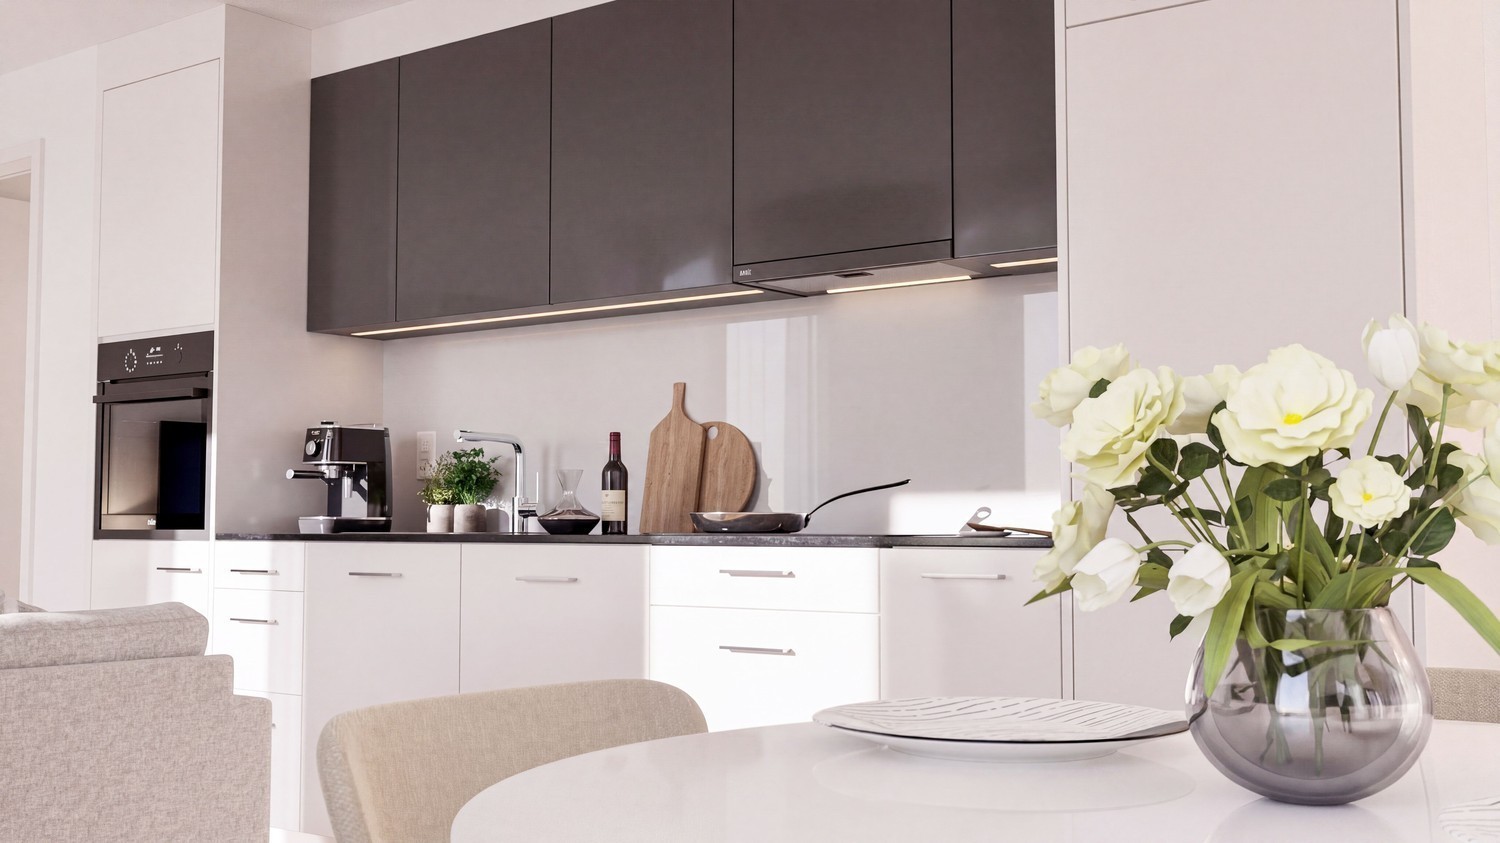
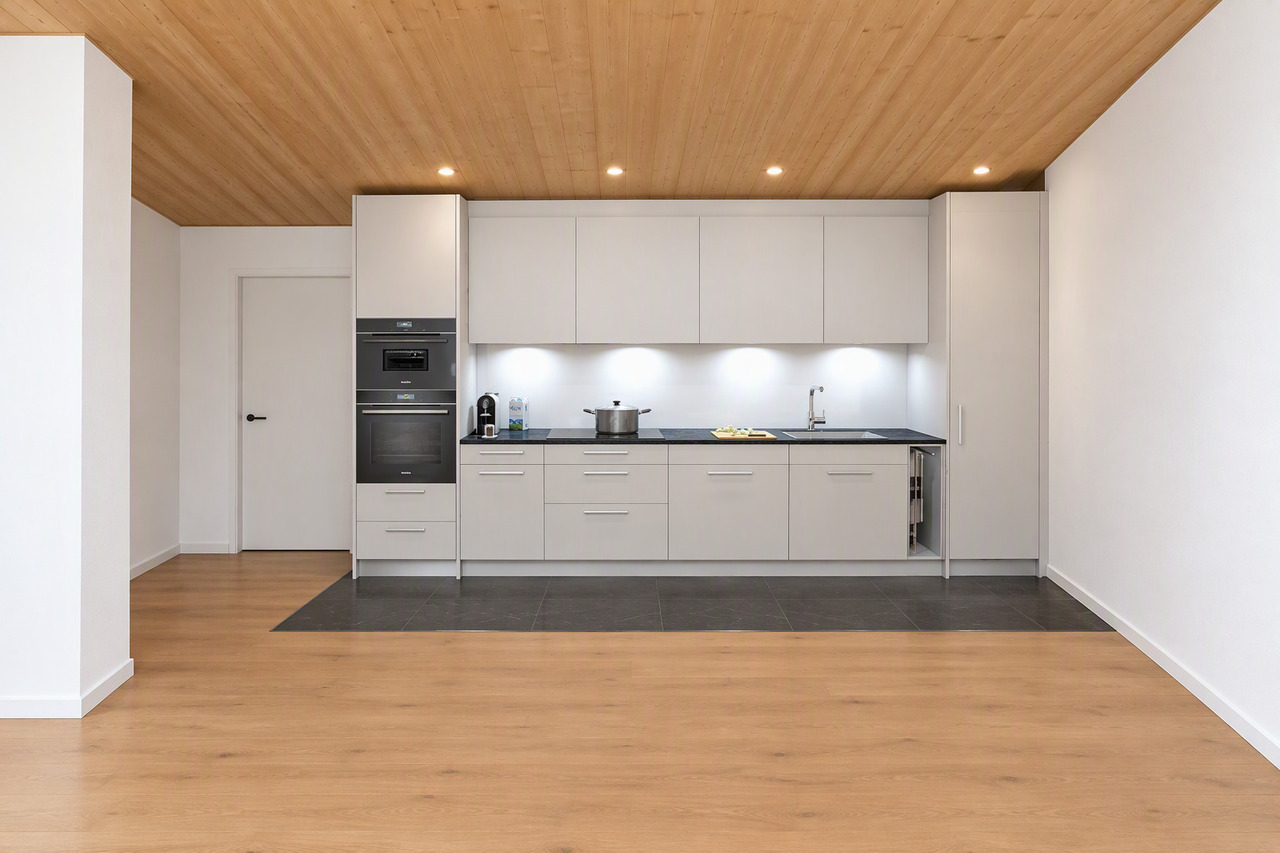
READY FOR OCCUPATION FROM SPRING 2026 | REGISTER NOW AND RESERVE www.grossmatt-lommiswil.ch. Reserve your future home today. In Lommiswil, a group of three multi-family houses with six spacious 4.5 room apartments and a shared garage is being built. 4.5 ROOM APARTMENT 2ND FLOOR | Space offer and equipment The apartment has an entrance with a wardrobe closet. The modern and open kitchen, which is connected to the living and dining area, is equipped with a dark granite worktop, induction cooktop, dishwasher, and a combination steamer. The three spacious rooms have a vinyl floor in a trendy wood look. A bathroom with a shower and bathtub and a separate daytime toilet with a washing machine and dryer are also part of the equipment. The wet cells, the corridor, and the living and dining area are equipped with plate flooring. The apartment has underfloor heating with individual room control. Enjoy cozy hours on the balcony during the warm season. The garage for the three houses includes 34 parking spaces. All apartments can be reached by elevator from the garage. The properties have rooftop solar systems and are heated using air-water heat pumps. Water, heating, and electricity are recorded separately for each apartment. Location and surroundings The apartment is located in a quiet and sunny area. The transport connection is excellent - Lommiswil train station can be reached in just 6 walking minutes, and the Bahnhofstrasse bus stop in just 3 minutes.

Travel time
-
1 / 32
4.5 rooms, 116m², CHF 2,380.–
Grossmattstrasse, 4514 Lommiswil

Modern 4.5 room apartment on the 1st floor in a quiet location in Lommiswil - First rental

AVAILABLE FROM SPRING 2026 | REGISTER NOW AND RESERVE www.grossmatt-lommiswil.ch. Reserve your future home today. In Lommiswil, a group of three multi-family houses with six spacious 4.5 room apartments and a shared garage is being built. 4.5 ROOM APARTMENT 1ST FLOOR | Space offer and equipment The apartment has an entrance with a wardrobe closet. The modern kitchen, open to the living and dining area, is equipped with a dark granite worktop, induction cooktop, dishwasher, and a combination steamer. The three spacious rooms have a vinyl floor in a trendy wood look. A bathroom with shower and bathtub and a separate daytime toilet are also part of the equipment. A washing machine and dryer are available in the apartment's recess. The wet cells, the corridor, and the living and dining area are equipped with plate flooring. The apartment has underfloor heating with individual room control. Enjoy cozy hours on the balcony during the warm season. The garage for the three houses includes 34 parking spaces. All apartments are accessible by elevator from the garage. The properties have rooftop solar systems and are heated using air-water heat pumps. Water, heating, and electricity are recorded separately for each apartment. Location and surroundings The apartment is located in a quiet and sunny area. The transport connection is excellent - Lommiswil train station can be reached in just 6 walking minutes, and the Bahnhofstrasse bus stop in just 3 minutes.

Travel time
-
1 / 8
2 rooms, 57m², CHF 4,170.–
Tödistrasse 63, 8810 Horgen

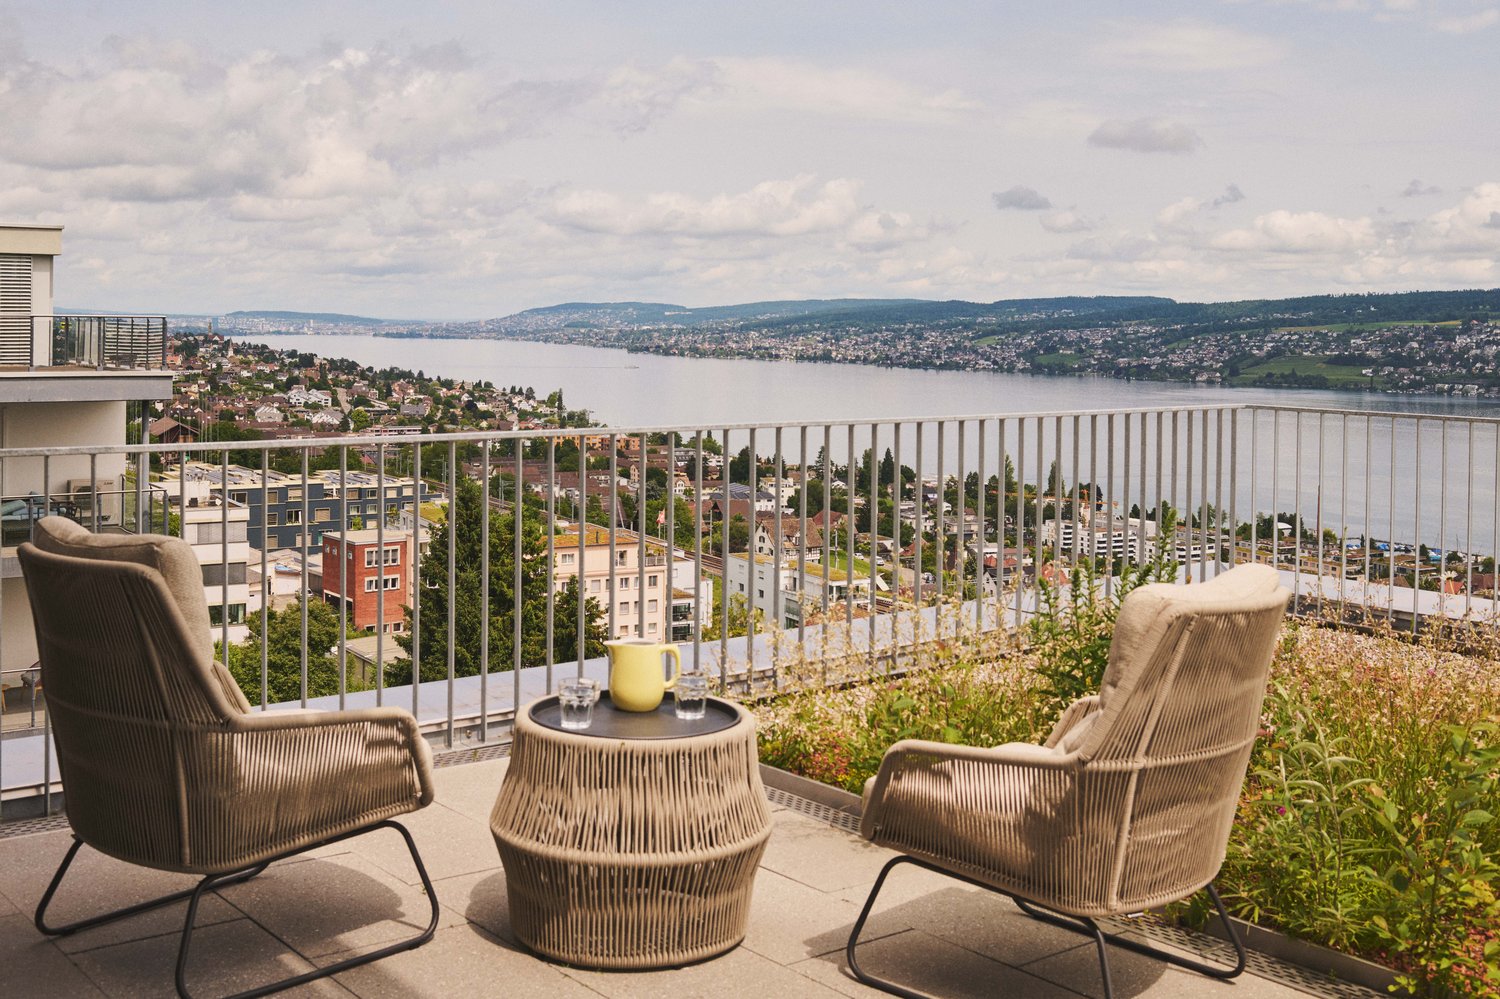
Penthouse Apartment mit Designer Möblierung und voller Seesicht in Horgen/Zürich

Entdecken Sie dieses beeindruckende Penthouse Apartment, welches mit eleganter Designer-Möblierung und einem grosszügigen Bad und einer modernen Küche ausgestattet ist.Ideal angebunden an Zürich, Zug, Pfäffikon und Rapperswil.Geniessen Sie den atemberaubenden Panoramablick auf den See und die pulsierende Stadt, den Sie sowohl vom Innenbereich als auch von den grosszügigen Terrassen und Balkonen aus bewundern können.Die ruhige Lage und hochwertige Einrichtung garantiert ein ruhiges und entspanntes Wohnen fernab des Stadtgetümmels, ohne dabei auf die Nähe zur Stadt verzichten zu müssen.Grosszügiges Traumbett mit • Luxuriöser Bettwäsche • Hochwertigen Matratzen • Extrakissen Moderne Wunschküche mit • Ausgestattete Küche • Ofen & Mikrowelle • Kühlschrank • Nespresso Maschine • Grosszügigem Tisch Helles Bad mit • Hochwertige Frottierwäsche • Haartrockner Haben wir Ihr Interesse geweckt?Möchten Sie eine oder mehrere Wohnungen lang- oder kurzfristigmieten? Dann kontaktieren Sie uns unterwelcome@blre.ch****************************************************************************English version:Newly built Apartments with Designer Furnishings and breathtaking Lake and City Views"Discover this impressive new penthouse apartment, equipped with exclusive designer furnishings and a spacious bathroom and modern kitchen.Enjoy the breathtaking panoramic views of the lake and vibrant city, which you can admire from both the interior and the spacious terraces and balconies.The tranquil location and high-quality furnishings guarantee peaceful and relaxed living away from the hustle and bustle of the city, without sacrificing proximity to the city.Spacious Dream Bed with • Luxurious Bedding • High-Quality Mattresses Extra PillowsModern Custom Kitchen with • Fully Equipped Kitchen • Oven & Microwave • Refrigerator • Nespresso Machine Generous TableBright bathroom with • High-Quality Towels • Hair Dryer Are you interested in renting one or more apartments long or short-term? Then contact us atwelcome@blre.ch

Travel time
-
  • Spacious open-plan living area with large windows overlooking a balcony or terrace, hardwood flooring, and a staircase leading to another level.
  • Attic kitchen with wooden ceiling, white cabinets, built-in oven and sink, hardwood flooring, and access to a balcony or terrace.
  • Spacious bathroom with a large bathtub, vanity sink, and toilet. The room has a modern, minimalist design with gray tile flooring and walls. There is a skylight window providing natural light.
  • Spacious attic room with slanted wooden ceiling, large windows overlooking the outdoors, and hardwood flooring. The room has a modern, minimalist design with clean lines and neutral colors.
  • The image shows a room with a slanted wooden ceiling, white walls, and a large window. The floor is made of grey hardwood planks. The room has a minimalist and modern design aesthetic.
1 / 5
Attic kitchen with wooden ceiling, white cabinets, built-in oven and sink, hardwood flooring, and access to a balcony or terrace.
Spacious bathroom with a large bathtub, vanity sink, and toilet. The room has a modern, minimalist design with gray tile flooring and walls. There is a skylight window providing natural light.
Spacious attic room with slanted wooden ceiling, large windows overlooking the outdoors, and hardwood flooring. The room has a modern, minimalist design with clean lines and neutral colors.
4.5 rooms, 161m², CHF 4,450.–
In der Breite 4a/b und 6, 8914 Aeugstertal

New 4.5 room maisonette apartment with charming atmosphere

Your new home!We are pleased to introduce our first rental project with 13 spacious new apartments in the idyllic Aeugstertal. The building in the Breite scores with the fusion of old charm and new modernity, as well as a construction in ownership standard and Minergie technology.The apartments are characterized by their spacious design and high-quality equipment. Each apartment offers plenty of space to live and feel good, with well-thought-out floor plans and bright rooms. Each apartment also has a seating area or a terrace where you can enjoy the sun and the view of the surrounding landscape. In the existing, protected farmhouse, rental objects with country house charm are being created.2.5 to 5.5 room apartments are available.Highlights • Beautiful view of nature • Tax-friendly community (2024: 92% without church tax) • Construction in a high ownership standard • Very spacious floor plans • A lot of privacy in all apartments • Idyllic location in the Aeugstertal hamlet • Within walking distance to the recreational area and bus stop • Large garden share or large terrace/loggia • Elegant kitchens with ceramic stone coverings and high-quality kitchen appliances • Electric fabric shutters • Country house oak floors, solid wood parquet • Increased sound insulation between apartments • Lift access for all apartments, basement and parking garage • Spacious basement compartments • At least 1-2 parking spaces per apartment • Minergie construction method • Controlled living space ventilation with heat recovery • Geothermal heating with underfloor heating • Built-in closets in the entrance areas • Kindergarten and primary school in Aeugst am Albis, accessible by school bus • Quick access to the centers of Zurich, Zug and Lucerne / optimal post bus connections Aeugstertal, embedded in a breathtaking landscape, is a true gem for nature lovers and those seeking relaxation. Surrounded by hills, forests and within walking distance to Lake Türler, the clear Reppisch and the village center of the main municipality of Aeugst am Albis, this idyllic place offers a variety of opportunities to enjoy the beauty of nature to the fullest.We look forward to your contact.

Travel time
-
New building
1 / 5
3.5 rooms, 108m², CHF 2,300.–
Rue des Frères-Lumière 15, 1723 Marly

Prairie 3 - 3.5-room apartment on the 1st floor

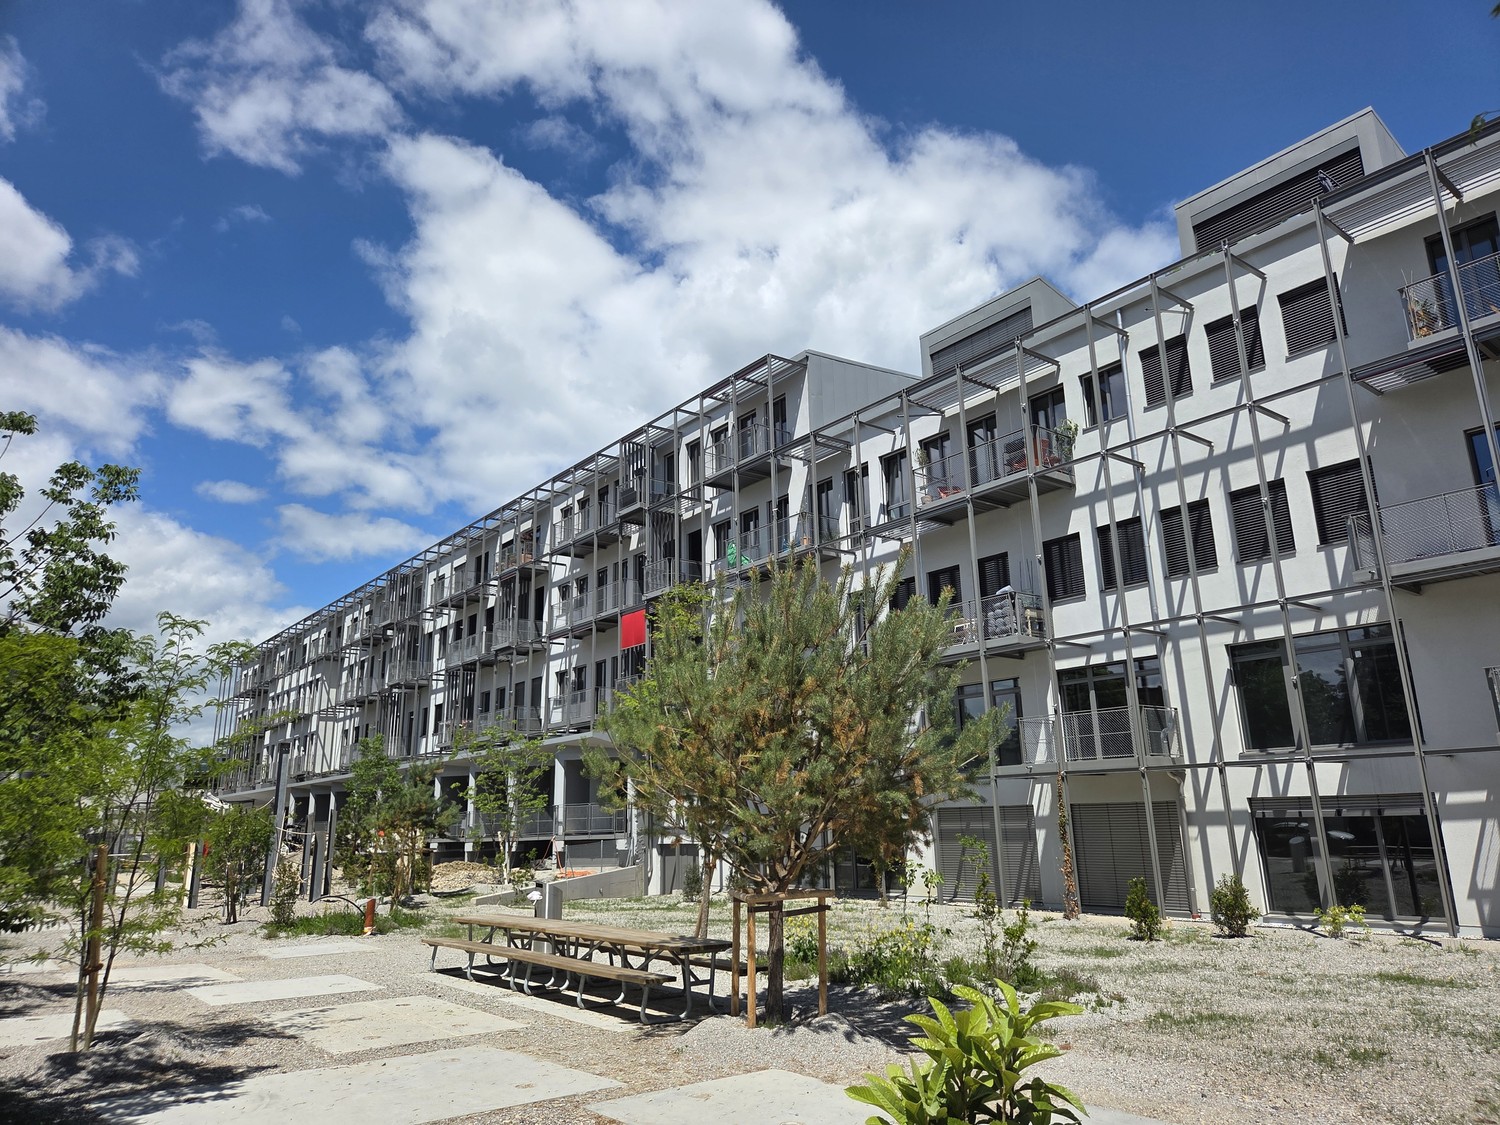
For rent in Prairie 3 - New and high-quality 3.5-room apartment on the 1st floor with balconies! Prairie 3 - Building K - RentalAvailable from February 1, 2027Apartment K-12 - 3.5 rooms on the 1st floor with balconiesComposition of the apartment: • Entrance hall with built-in cupboards • Right, fully equipped and open kitchen • Spacious and bright living room • Covered balcony of 15 m2 with southwest orientation • Bedroom of about 24 m2 • Bedroom of about 14 m2 with access to the balcony, covered balcony of 15 m2 with northwest orientation • Shower with washing machine • Bathroom • Basement with socket Monthly rent: CHF 2'020.00 + CHF 280.00 deposit for ancillary costsPossibility to rent 1 indoor parking space for a monthly rent of CHF 130.00 in addition. No possibility to rent 2 parking spaces.The apartment is located just a few steps from the bus stops, the Gérine, the shops, the restaurants, the kindergarten, the swimming pool, and all other amenities. Prairie 3 offers apartments from 2.5 to 5.5 rooms, equipped with high-quality materials, electric shutters, fiber optics, underfloor heating, triple glazing, and domotics. All buildings have an elevator, solar panels, and remote heating.Bus line 8 connects the eco-district to Fribourg and even continues to Corminboeuf. There is a 15-minute frequency.You can also visit our available apartments on our website dedicated to this complex: https://prairie2-3-marly.ch/prairie3If you are interested, do not hesitate to contact us to arrange an appointment at our rental office.Since the buildings are currently under construction, the apartments are mainly rented on plans and the photos are non-contractual. Concepts Prairie 3 Architectural concept:The Prairie 3 buildings are located between the wooded slope and the banks of the eco-district of the old paper mill, and are anchored in a green and high-quality landscape. The built area consists of 3 buildings, representing a total of 86 apartments, connected by a common base that houses an underground parking garage. This zero-carbon project offers apartments from 2.5 to 5.5 rooms, which benefit from several orientations or views of green spaces. The ground floors benefit from a private outdoor extension. A collective space is also arranged between the buildings. The outdoor facilities on the base are designed for the inhabitants, with high-quality outdoor spaces for each apartment, a collective space for meetings, and a convivial atmosphere. Vegetable gardens complement the offer of outdoor spaces for the inhabitants, in the heart of the Prairie district. Building L houses a common room, allowing inhabitants to gather and organize private events.Typological concept:The creation of generous green spaces allows for a high-quality environment for apartments with high standards, all of which have 2.60 m ceiling height and a double-flow ventilation system. All apartments have a spacious living room extended by a loggia or terrace. All apartments are fully equipped with electric shutters, have their own basement, an individual washing/drying column, and built-in cupboards at the entrance. Some apartments also have a storage room, allowing for optimal use of storage. All these criteria improve the quality of life for future occupants. Activity areas animate the ground floor of building I-J along the Allée Louis-Daguerre, served by bus line 8, which is directly connected to Fribourg station.Landscape concept:The landscape design of the Prairie district is organized around a north-south axis that connects the wooded slope to the banks of the Gérine. This axis is arranged around a network of soft footpaths, vegetable gardens planted with single trees and old fruit varieties, and a large flower meadow. This urban piece offers inhabitable spaces for the inhabitants and can accommodate spontaneous activities. The plantings consist of indigenous plants and ornamental plants, punctuated by tree stumps and a few major tree trunks.
Travel time
-
New building
1 / 5
2.5 rooms, 53m², CHF 1,560.–
Rue des Frères-Lumière 15, 1723 Marly

Prairie 3 - 2.5-room apartment on the 3rd floor

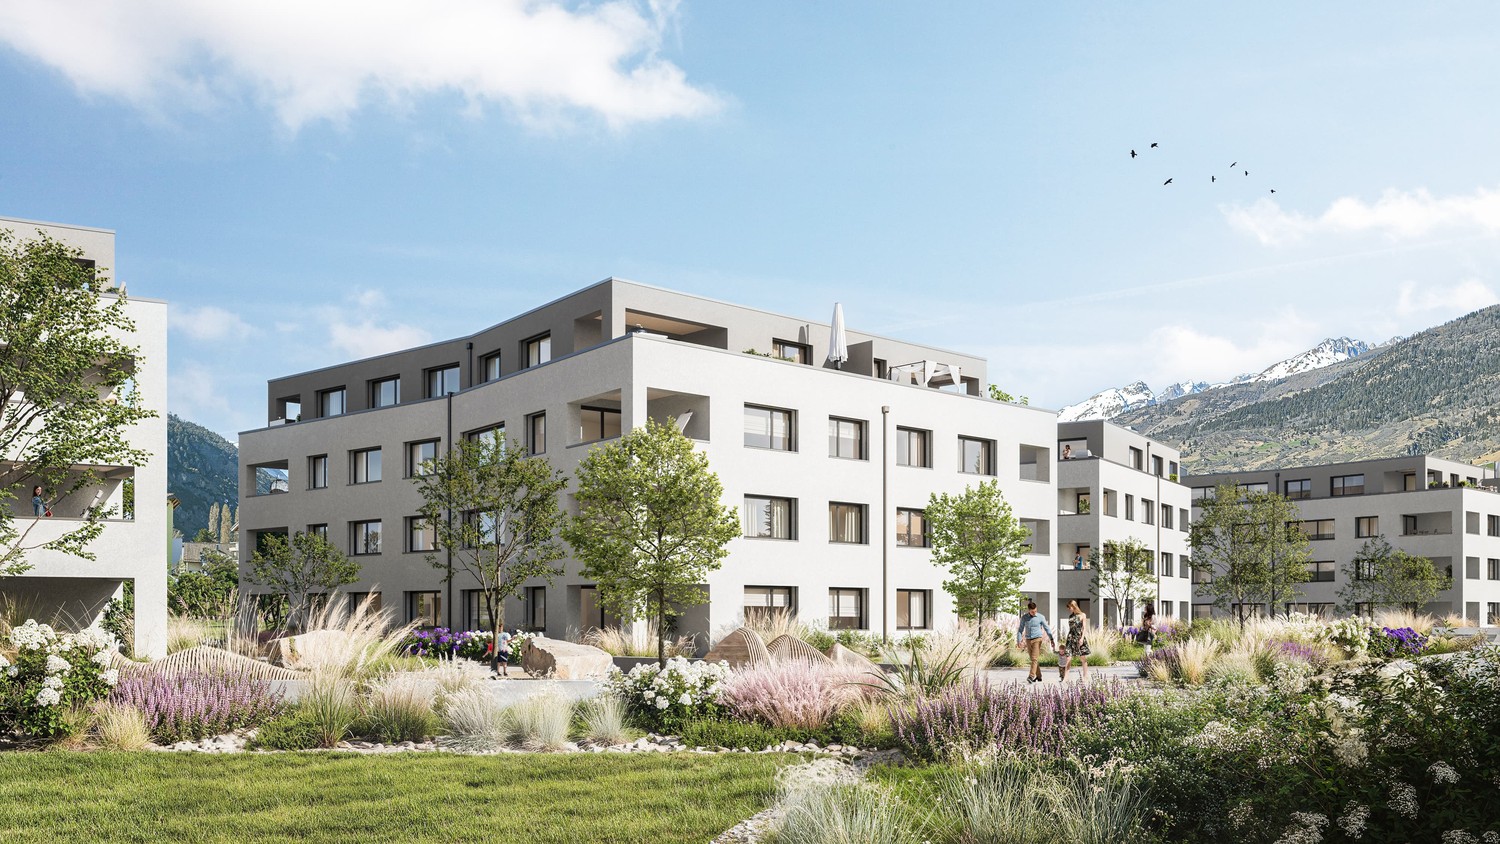
For rent in Prairie 3 - New and high-quality 2.5-room apartment on the 3rd floor with balcony! Prairie 3 - Building K - RentalAvailable from February 1, 2027Apartment K-33 - 2.5 rooms on the 3rd floor with balconyComposition of the apartment: • Entrance hall with built-in wardrobe • Right, fully equipped and open kitchen • Spacious and bright living room • Covered balcony of 10 m2 with northeast orientation • Bedroom of 15 m2 • Shower with washing machine connection • Basement with socket Monthly rent: CHF 1'420.00 + CHF 140.00 deposit for ancillary costs.Possibility to rent 1 indoor parking space for an additional monthly rent of CHF 130.00. No possibility to rent 2 parking spaces.The apartment is located just a few steps from the bus stops, the Gérine, the shops, the restaurants, the kindergarten, the swimming pool, and all other amenities. Prairie 3 offers apartments from 2.5 to 5.5 rooms, equipped with high-quality materials, electric shutters, fiber optics, underfloor heating, triple glazing, and domotics. All buildings have an elevator, solar panels, and remote heating.Bus line 8 connects the eco-district to Fribourg and even goes to Corminboeuf. There is a 15-minute frequency.You can also visit our available apartments on our website dedicated to this project: https://prairie2-3-marly.ch/prairie3.If you are interested, do not hesitate to contact us to arrange an appointment at our rental office.Since the buildings are currently under construction, the apartments are mainly rented on a plan basis and the photos are non-contractual. Concepts Prairie 3 Architectural concept:The Prairie 3 buildings are located between the wooded slope and the banks of the eco-district of the old paper mill, and are anchored in a green and high-quality landscape. The built complex consists of 3 buildings, representing a total of 86 apartments, connected by a common base housing an underground parking garage. This zero-carbon project accommodates apartments from 2.5 to 5.5 rooms, which benefit from several orientations or openings onto green spaces. The ground floors benefit from a private outdoor extension. A collective space is also arranged between the buildings. The outdoor facilities on the base are designed for the inhabitants, with quality outdoor spaces for each apartment, a collective space for meetings and conducive to conviviality. Vegetable gardens complement the offer of outdoor spaces for the inhabitants, in the heart of the Prairies district. Building L houses a common room, allowing inhabitants to gather and organize private events.Typological concept:The construction of generous green spaces allows for a high-quality environment for high-standard apartments, all of which have 2.60 m ceiling height and a double-flow ventilation system. All apartments have a spacious living area extended by a loggia or terrace. All apartments are fully equipped with electric shutters, have their own basement, an individual washing/drying column, and built-in storage at the entrance. Some of the apartments also have a storage room, allowing for optimal use of storage. All these criteria improve the quality of life of future occupants. Activity areas animate the ground floor of building I-J along the Allée Louis-Daguerre, served by bus line 8, which is directly connected to Fribourg station.Landscape concept:The landscape design of the Prairie district is organized around a north-south axis that connects the wooded slope to the banks of the Gérine. This axis is articulated around a network of soft footpaths, vegetable gardens planted with isolated landmark trees and old varieties of fruit trees, and a large area of flowering meadow. This urban piece offers spaces that can be appropriated by the inhabitants and can accommodate spontaneous activities. The plantings consist of indigenous species and ornamental plants, punctuated by tree trunks and a few major tree stems.

Travel time
-
New building
1 / 4
2.5 rooms, 52m², CHF 1,510.–
Rue des Frères-Lumière 11, 1723 Marly

Prairie 3 - 2.5-room apartment on the 2nd floor

For rent in Prairie 3 - New and high-quality 2.5-room apartment on the 2nd floor with balcony! Prairie 3 - Building J - RentalAvailable from January 1, 2027Apartment J-22 - 2.5 rooms on the 2nd floor with balconyComposition of the apartment: • Entrance hall with built-in wardrobe • Right-hand kitchen fully equipped • Spacious and bright living room • Covered balcony of 6 m2 facing west • Bedroom of 14 m2 • Shower with washing machine • Basement with socket Monthly rent: CHF 1,370.00 + CHF 140.00 deposit for ancillary costs.Possibility to rent 1 indoor parking space for an additional monthly rent of CHF 130.00. No possibility to rent 2 parking spaces.The apartment is located just a few steps from the bus stops, the Gérine, the shops, the restaurants, the kindergarten, the swimming pool, and all other amenities. Prairie 3 offers apartments from 2.5 to 5.5 rooms, equipped with high-quality materials, electric shutters, fiber optics, underfloor heating, triple glazing, and home automation. All buildings have an elevator, solar panels, and remote heating.Bus line 8 connects the eco-district to Fribourg and even goes to Corminboeuf. There is a 15-minute frequency.You can also visit our available apartments on our dedicated website for this complex: https://prairie2-3-marly.ch/prairie3.If you are interested, do not hesitate to contact us to arrange an appointment at our rental office.Since the buildings are currently under construction, the apartments are mainly rented on plans and the photos are not contractual. Concepts Prairie 3 Architectural concept:The Prairie 3 buildings are located between the wooded slope and the banks of the eco-district of the old paper mill, and are anchored in a green and high-quality landscape. The built complex consists of 3 buildings, representing a total of 86 apartments, connected by a common base housing an underground parking lot. This zero-carbon project accommodates apartments from 2.5 to 5.5 rooms, which benefit from several orientations or views of green spaces. The ground floors benefit from a private outdoor extension. A collective space is also arranged between the buildings. The outdoor facilities on the base are designed for the inhabitants, with high-quality outdoor spaces for each apartment, a collective space for meetings, and a friendly atmosphere. Vegetable gardens complement the offer of outdoor spaces for the inhabitants, in the heart of the Prairies district. Building L houses a common room, allowing inhabitants to gather and organize private events.Typological concept:The creation of generous green spaces allows for a high-quality environment for high-standard apartments, all benefiting from 2.60 m ceiling height and a double-flow ventilation system. All apartments have a spacious living room extended by a loggia or terrace. All apartments are fully equipped with electric shutters, have their own basement, an individual washing/drying column, and built-in storage at the entrance. Some apartments also have a storage room, allowing for optimal use of storage. All these criteria improve the quality of life of future occupants. Activity areas animate the ground floor of building I-J along the Allée Louis-Daguerre, served by bus line 8, which is directly connected to Fribourg station.Landscape concept:The landscape design of the Prairie district is organized around a north-south axis that connects the wooded slope to the banks of the Gérine. This axis is arranged around a network of soft footpaths, vegetable gardens planted with single trees and old fruit varieties, and a large area of flowering meadow. This urban piece offers inhabitable spaces and can accommodate spontaneous activities. The plantings consist of indigenous species and ornamental plants, punctuated by tree trunks and a few major tree stems.

Travel time
-
1 / 12
3.5 rooms, 90m², CHF 1,995.–
Route de Rossens 5, 1726 Farvagny

Farvagny - 3.5-room attic apartment

For rent in Farvagny: Spacious 3.5-room attic apartment This spacious 3.5-room attic apartment, free of neighbors, consists of: • Fully equipped kitchen with island/bar • Loggia of 7 m2 with built-in wardrobes, green area and access from the kitchen and bedroom • Spacious living room with light well • Balcony of 10 m2, accessible from the living room and the master bedroom • Master bedroom of approximately 15 m2 with en-suite bathroom, washing column and light well • Bedroom of approximately 13 m2 • Shower room with light well • Cellar with socket Monthly rent: CHF 1'790.00 + CHF 205.00 charges.Possibility to rent a covered parking space for CHF 130.00 per month in addition. If a second parking space is needed, an arrangement can be made.The building is located along the Rossens road, at the eastern entrance of the village of Farvagny, has an elevator, allows access for people with reduced mobility and is close to all amenities: bus stop (400 m), A12 motorway (1 km), shop (Denner in the basement of the building), pharmacy, restaurant, post office, bank machine, La Marelle kindergarten, schools, playground next to the building, etc.A commercial space is located on the lower ground floor and offers a ground-floor commercial area of 850 m2 + annexes.An energy rail system is installed on the north side of the parking lot to allow for the installation of intelligent charging stations for electric vehicles if needed (prescribed charging station type for optimal operation, equipment at the expense of the tenant).District heating and heat recovery from the compressors of the trade in the basement.Solar panels on the roof in full ownership of the PPE, allowing to partially cover the electricity costs of the common areas, in particular the elevator.Do not hesitate to contact us to organize a visit!

Travel time
-
1 / 11
2.5 rooms, 56m², CHF 1,550.–
Oberfeld 24, 3283 Kallnach

attraktive und grosszügige 2.5-Zimmer Neubauwohnungen zu vermieten

Grosszügige 2.5-Zimmer-Neubauwohnungen - modern wohnen mit Weitsicht Erstbezug | 56 m² Wohnfläche | grosszügiger Balkon | hochwertige Ausstattung | nachhaltige Haustechnik In diesem attraktiven Neubau erwarten Sie moderne und grosszügige 2.5-Zimmerwohnungen im Erstbezug. Die naturnahe Lage direkt angrenzend an die Landwirtschaftszone bietet viel Ruhe, Freiraum und eine wunderbare Weitsicht. Ein ideales Zuhause für alle, die modernes Wohnen mit hoher Lebensqualität verbinden möchten. Die Wohnungen überzeugen mit einer hochwertigen und zeitgemässen Ausstattung. Küche und Badezimmer mit Dusche sind mit pflegeleichtem Plattenboden ausgestattet, während in den übrigen Wohn- und Schlafräumen Eichenparkett für eine warme und behagliche Wohnatmosphäre sorgt. Für zusätzlichen Komfort befinden sich Waschmaschine und Tumbler direkt in der Wohnung. Zu jeder Wohnung gehört zudem ein separates Kellerabteil im Untergeschoss. Ein besonderes Plus bietet die Wohnung im Dachgeschoss: Neben dem Kellerabteil steht hier ein eigener Estrich als zusätzlicher und praktischer Stauraum zur Verfügung - ideal für Koffer, saisonale Gegenstände oder Dinge, die nicht täglich benötigt werden. Auch bei der Bauweise und Haustechnik wurde grosser Wert auf Qualität, Nachhaltigkeit und zeitgemässen Wohnkomfort gelegt. Das Gebäude verbindet traditionelle Massivbauweise im Erdgeschoss mit moderner Holzbauweise im Ober- und Dachgeschoss. Eine Erdsonden-Wärmepumpe in Kombination mit einer Photovoltaikanlage sorgt für eine effiziente Energieversorgung. Dank der Freecooling-Funktion über die Bodenheizung lassen sich die Wohnräume auch während der warmen Sommermonate angenehm temperieren. Ein Lift sowie die hindernisfreie Ausgestaltung der gesamten Liegenschaft sorgen für einen hohen Wohnkomfort und eine bequeme Erreichbarkeit aller Bereiche. Folgende zwei 2.5-Zimmerwohnungen stehen zur Verfügung: 2.5-Zimmerwohnung im 1. Obergeschoss Mitte o 56 m² Wohnfläche o Nettomietzins: CHF 1'350.- pro Monat o Nebenkosten: CHF 200.- Akonto pro Monat 2.5-Zimmerwohnung im Dachgeschoss Mitte mit eigenem Estrich o 56 m² Wohnfläche o Eigener Estrich als zusätzlicher Stauraum o Nettomietzins: CHF 1'380.- pro Monat o Nebenkosten: CHF 200.- Akonto pro Monat Ein Einstellhallenplatz kann für CHF 120.- pro Monat und ein Aussenparkplatz für CHF 40.- pro Monat zusätzlich gemietet werden. Modern wohnen, nachhaltig leben und die Weitsicht geniessen: Hier verbinden sich ein durchdachter Grundriss, hochwertige Materialien, moderne Haustechnik und naturnahe Lebensqualität zu einem attraktiven neuen Zuhause. Haben wir Ihr Interesse geweckt? Wir freuen uns auf Ihre Kontaktaufnahme und zeigen Ihnen die Wohnungen gerne persönlich bei einer Besichtigung.Spacieux appartements neufs de 2,5 pièces - un cadre de vie moderne avec une vue imprenable Première occupation | 56 m² de surface habitable | grand balcon | équipements haut de gamme | installations techniques durables Dans ce nouveau complexe immobilier attrayant, des appartements modernes et spacieux de 2,5 pièces, en première occupation, vous attendent. Situés au coeur de la nature, juste à côté de la zone agricole, ils offrent beaucoup de calme, d'espace et une vue imprenable. Un cadre de vie idéal pour tous ceux qui souhaitent allier un style de vie moderne à une excellente qualité de vie. Les appartements séduisent par leurs prestations haut de gamme et contemporaines. La cuisine et la salle de bains avec douche sont équipées d'un carrelage facile d'entretien, tandis que le parquet en chêne des autres pièces de vie et chambres crée une ambiance chaleureuse et confortable. Pour plus de confort, un lave-linge et un sèche-linge sont installés directement dans l'appartement. Chaque appartement dispose en outre d'un casier de cave séparé au sous-sol. L'appartement mansardé offre un atout particulier : outre le casier de cave, il dispose d'un grenier privé servant d'espace de rangement supplémentaire et...

Travel time
-
1 / 12
4.5 rooms, 113m², CHF 3,790.–
Dammstrasse 5, 8152 Glattbrugg

First occupancy in HIGH FIVE, spacious 4.5-room apartment with winter garden & balcony

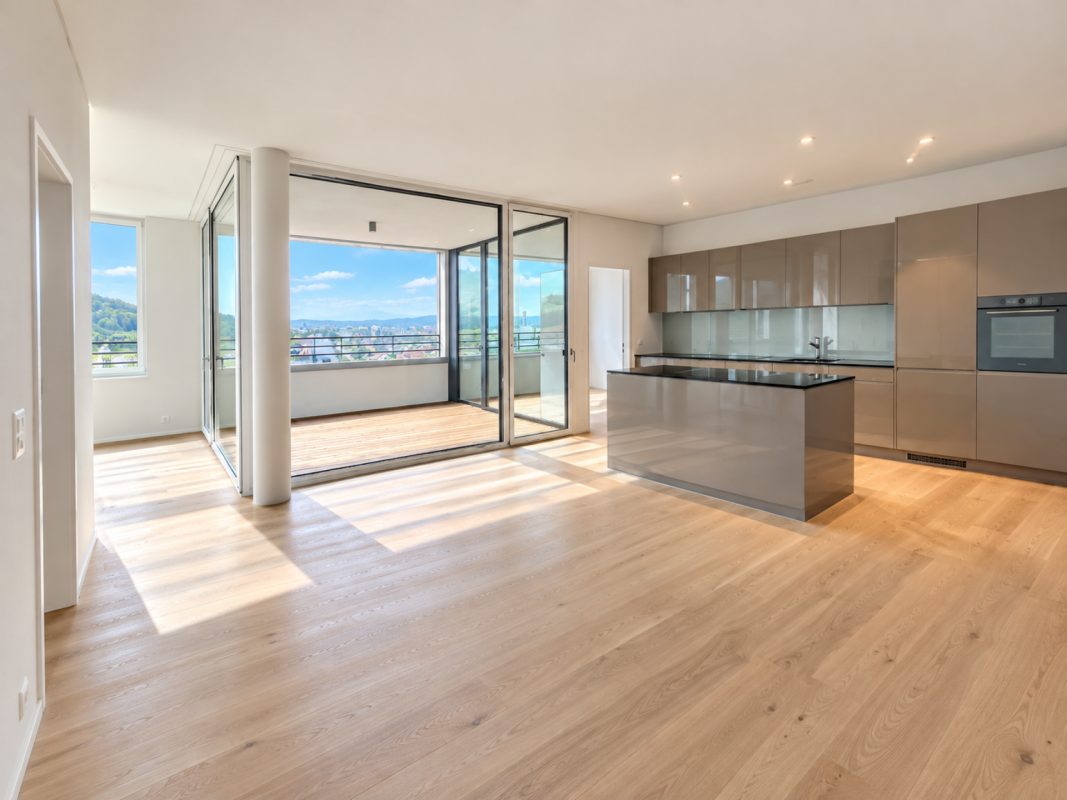
Modern living with plenty of space, bright rooms, and a special plus: on Dammstrasse 5 in Glattbrugg, this spacious 4.5-room apartment awaits you on the 3rd floor of the new HIGH FIVE development. The apartment offers 107.4 m² of net living space and convinces with a well-thought-out floor plan and a spacious living, dining, and kitchen area of around 35.3 m². The open and bright living area forms the heart of the apartment and offers plenty of space for cozy living and social gatherings. A special highlight is the 11.5 m² large winter garden, which expands the living area and provides additional space for a cozy seating area, a dining area, or a personal retreat. Additionally, the 12.2 m² large balcony invites you to relax outdoors. The apartment has three bedrooms: • 14.2 m², • 12.6 m² • 12.1 m² Practically complementing the apartment is a 6.2 m² large laundry room with its own washing tower (washing machine and dryer) and two separate wet cells, one with a shower and toilet and one with a bathtub and toilet. Equipment overview • 112.7 m² gross living space (107.4 m² net living space) • 12.2 m² balcony • 11.5 m² winter garden • Own basement compartment with approx. 6.2 m² • Spacious living/dining/kitchen area with 35.3 m² • Three bedrooms • Two wet cells • Practical laundry room with approx. 6.2 m² • Own washing tower with washing machine and dryer • Modern new building • Parquet flooring in living and bedrooms • Underfloor heating • Controlled apartment ventilation • Electric roller shutters • Elevator Underground parkingAdditionally, two adjacent underground parking spaces are available.Rent: CHF 170 per parking space / month LocationShopping opportunities and Opfikon train station are within walking distance. Zurich Airport and the city of Zurich are easily accessible.- Coop 280m- Opfikon train station 800m- Glattzentrum 8 minutes by car- Zurich main station 23 minutes by public transport. Availability: First occupancy / by arrangement Have we sparked your interest?Please fill out the form on this page. You will automatically receive a response with viewing appointments. Best regardsTreuhand & Immobilien Abt AG

Travel time
-
New building
1 / 12
3.5 rooms, 97m², CHF 3,200.–
Seestrasse 123, 8820 Wädenswil

First occupancy – stylish 3.5-room new apartment in Wädenswil

Modern living in a prime location – central, high-quality, and just a few minutes from Lake Zurich.This attractive 3.5-room new apartment with 97 m² of living space convinces with a well-thought-out floor plan, high-quality interior design, and sustainable construction. Bright rooms, noble materials, and modern technology create a living ambiance with high comfort – ideal for couples, singles, or small families. The apartment is waiting for its first occupants – maybe you will be soon.Your advantages at a glance • First occupancy in high-quality new building • 97 m² of living space on the 1st floor • Bright living and dining area with large window fronts • Loggia with electric sunshade • Noble oak parquet in all living and bedrooms • Modern kitchen with natural stone countertop, induction cooktop, oven, steamer, dishwasher, and large refrigerator • Two stylish bathrooms with high-quality materials, bathtub, and shower • Own washing machine and dryer in the apartment • Floor heating with environmentally friendly earth probe heat pump and Free-Cooling function Wädenswil combines the advantages of a lively small town with proximity to nature. Lake Zurich, numerous recreational areas, and a diverse range of leisure and cultural activities are practically at your doorstep. At the same time, you benefit from an excellent infrastructure and a quick connection to the city of Zurich. In short: you live where others like to spend their free time.Note: Currently, no private parking spaces are available for the apartment. However, there are sufficient public parking spaces in the white zone directly by the lake. Additionally, CHF 200.– will be charged as a deposit for heating and ancillary costs.Have we piqued your interest? We look forward to your contact and will be happy to show you this attractive new apartment in person.

Travel time
-
1 / 11
4.5 rooms, 107m², CHF 2,910.–
Gränicherstrasse 2, 5034 Suhr

Unique 4.5-room apartment on the 9th floor with a far-reaching view over the Suhrental

Unique 4.5-room apartment on the 9th floor with a far-reaching view over the Suhrental In the high-rise building of the HENZ residential complex, we are renting a spacious 4.5-room apartment at a lofty height. Thanks to the south-west orientation, you can enjoy a breathtaking view and plenty of evening sun. The interior design meets owner-occupier standards and convinces with high-quality materials down to the last detail.Highlights of the apartment: • Unique far-reaching view, as far as the eye can see, with corresponding privacy • Room heights of 2.80 m and large window areas • Large-format parquet floors • Noble kitchen with cooking island, high-quality fronts, and flamed granite workstation with V-Zug brand appliances • Two wet cells, one with a rain shower • Floor cooling via Freecooling for pleasant temperatures in summer • Video intercom and house entrance with badge The HENZ complex is located in the heart of Suhr and combines urban living with short distances to shopping, schools, and public transport. Sustainability is a top priority here: the project is oriented towards the goals of the 2000-watt society.Parking: A parking space in the garage can be rented for CHF 130.- per month. A parking space with a charging station is available for CHF 150.- per month. We would be happy to provide you with further information.We look forward to your contact.

Travel time
-
New building
1 / 11
4.5 rooms, CHF 3,130.–
Guggenbühlstrasse 7/9, 8586 Erlen

Spacious 4.5-room attic new building apartment in a quiet location in Erlen with a large attic terrace

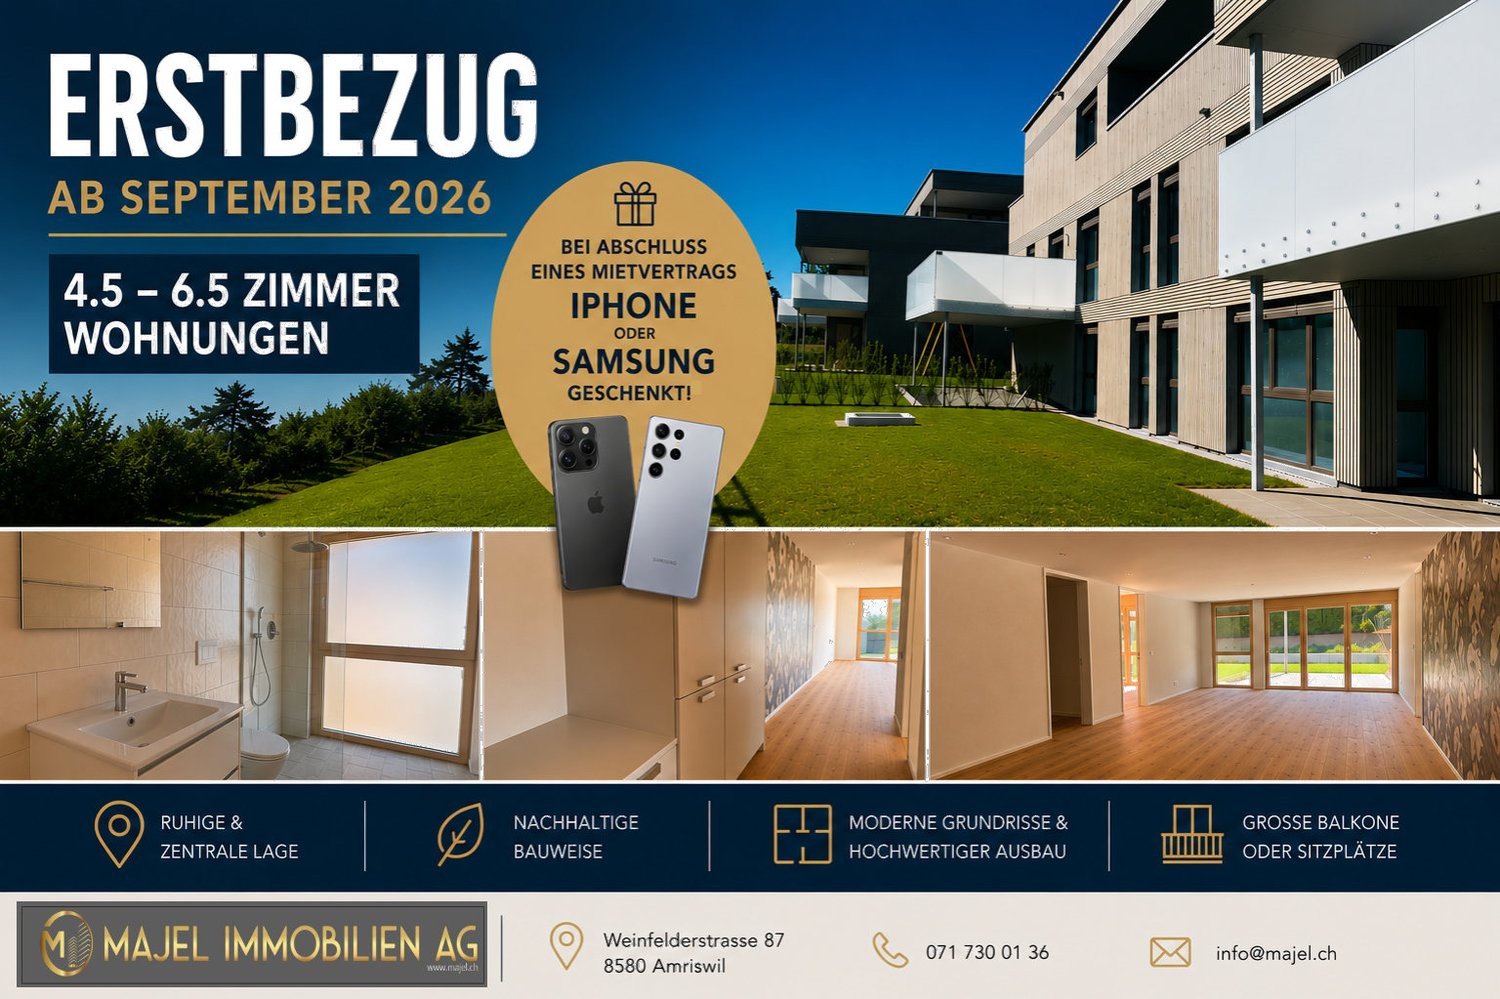
We rent 4 spacious attic 4.5-room new building apartments at Guggenbühlstrasse 7/9 in ErlenThe exclusive owner-occupied apartments are located in a grown, particularly quiet and family-friendly residential area (cul-de-sac, 30 km/h zone). The two architecturally appealing multi-family houses convince with a modern, pre-weathered wood-aluminum facade,highest energy efficiency in the upper segment as well as sustainablein-house energy production. Highlights of the high-quality interior design • SmartHome system (ABB): Intelligent, comfortable control oflight, heating, shading and kitchen appliances. • Sustainable energy & Free Cooling: Environmentally friendlygeothermal probe for underfloor heating and pleasant cooling insummer. • In-house photovoltaic system: Power generation directly on theroofs for sustainable self-consumption. • Noble materials: Long-plank parquet (oiled/brushed oak) inliving/bedrooms; ceramic plates in wet cells. • Premium kitchen: Siemens appliances, noble granite cover and-back wall, as well as Grohe water tap for filtered/sparklingwater. • Wellness & privacy: Own washing/drying tower (WM/TM)as well as prepared connections for steam sauna or whirlpool. • Attic dream (4.5 rooms): Exclusive living upstairs with its own, intensively greened roof terrace (up to 185 m²). • Safety & comfort: 3-fold insulated Ego Kiefer wood-aluminum windows,burglary protection on the ground floor, barrier-free Schindler 3000 lift. Location and family-friendly infrastructure• Absolute calm: Located in a cul-de-sac without through traffic.• Child-friendly: Kindergarten (approx. 5 minutes by bike), primary & secondary school (approx. 10 minutes on foot) in the immediate vicinity.• Nature & leisure: Near the Bädli Riedt recreation area, the Biessenhofer-pond and various village clubs.• Excellent connection: Centers like Weinfelden, Amriswil,Kreuzlingen or Zurich are quickly and conveniently accessible.We look forward to a joint viewing.Best regardsMajel Immobilien AG

Travel time
-

Suggested properties for you based on search results

Other interesting objects