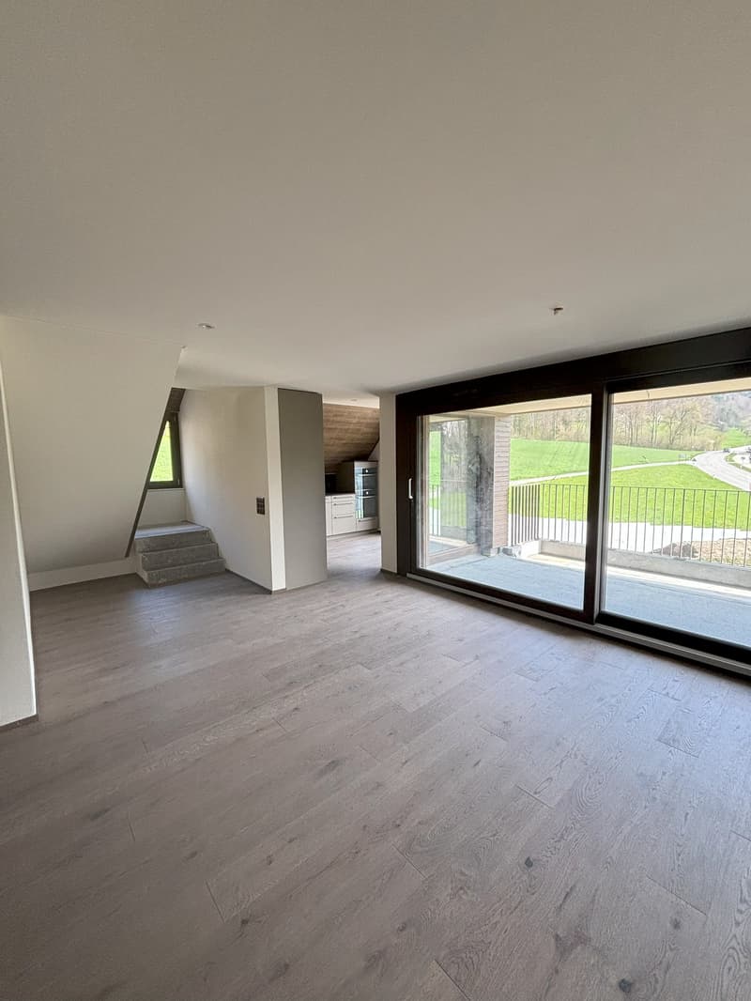
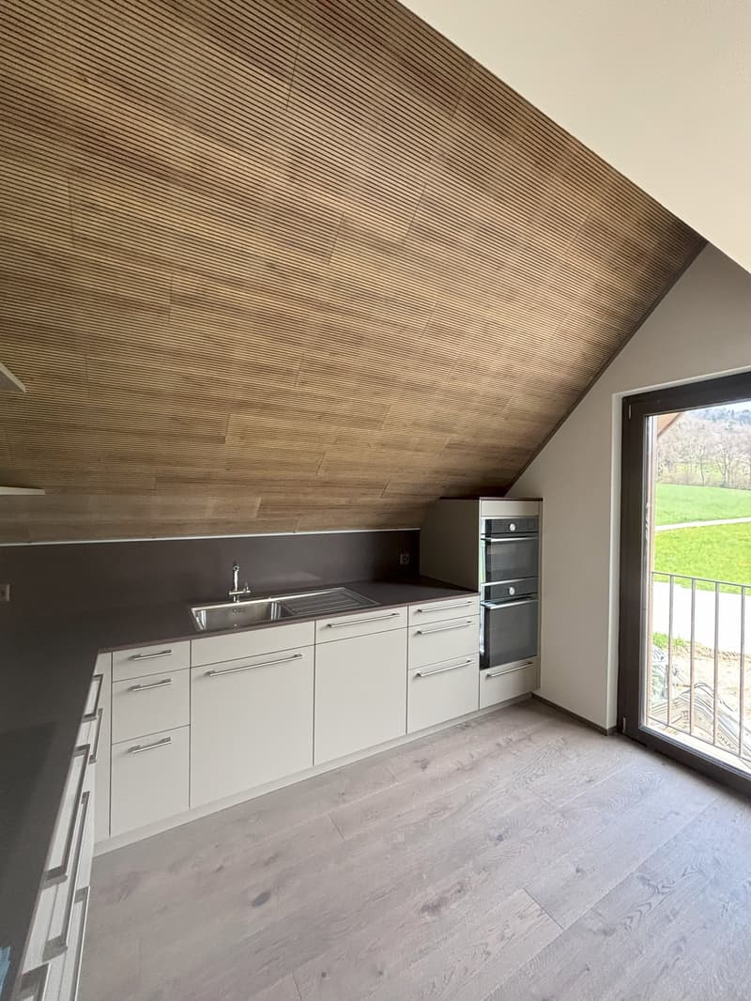
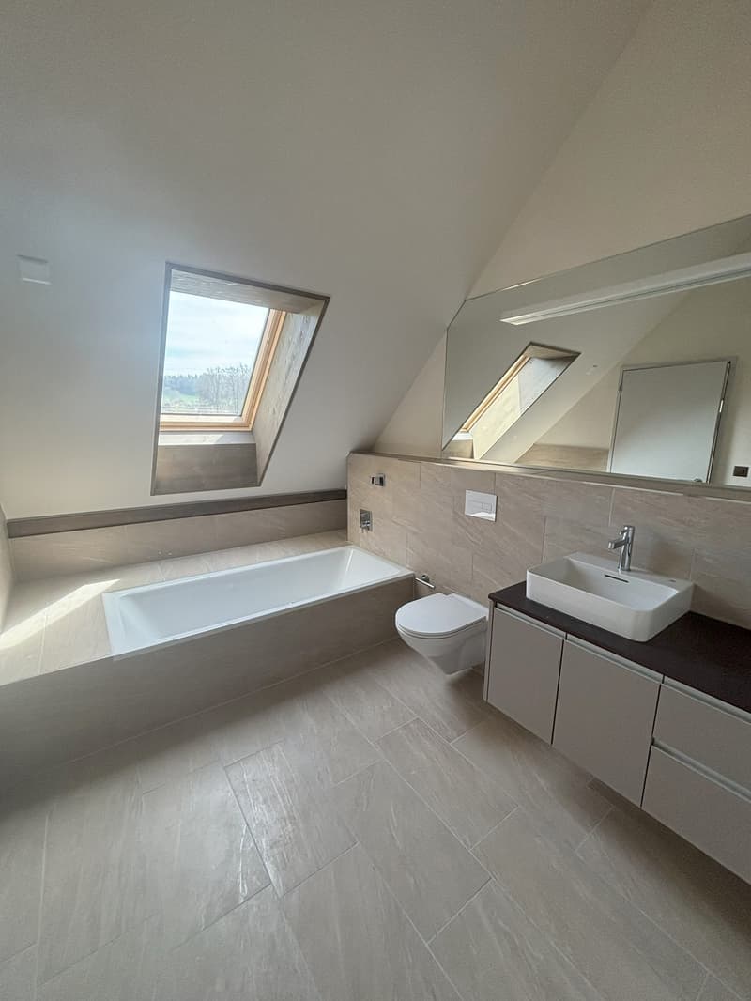
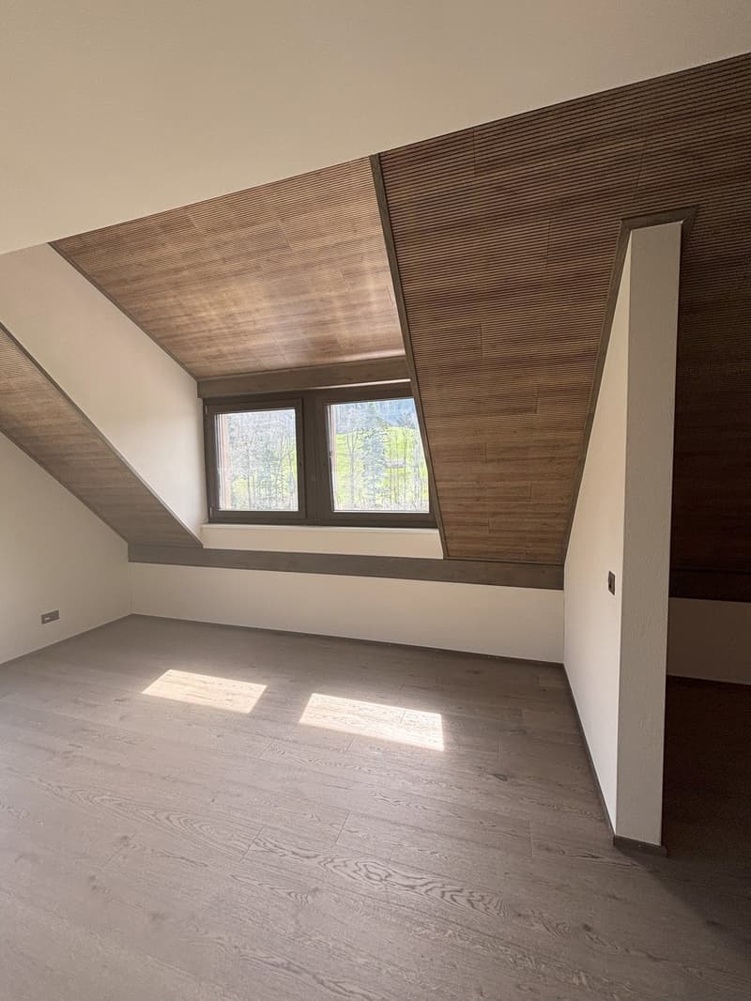
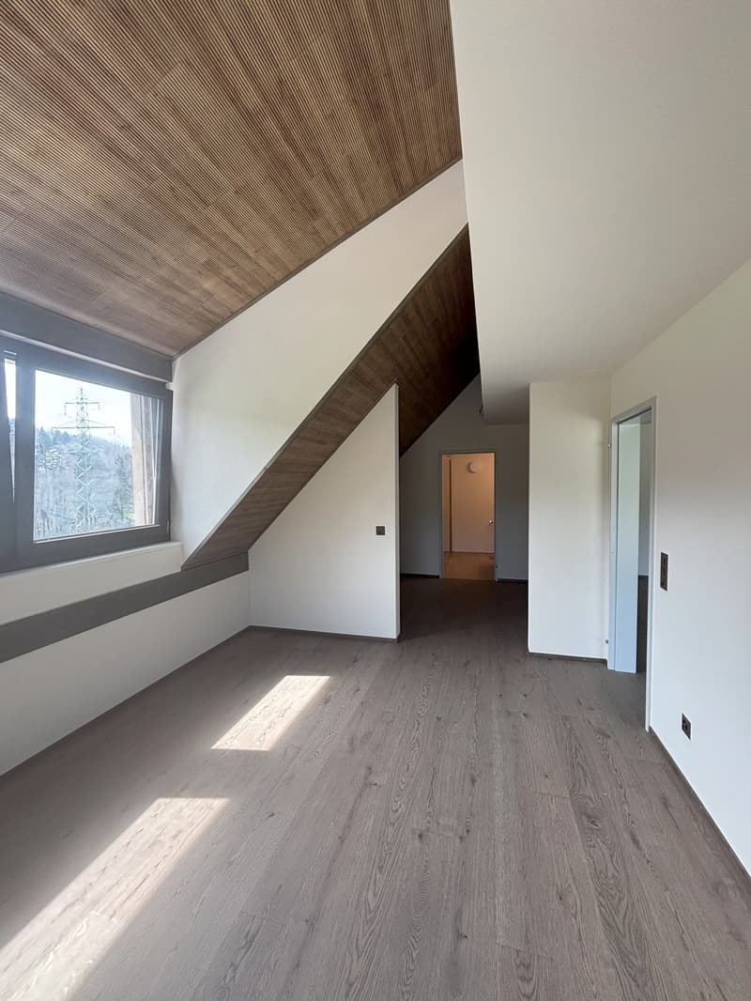
"New 4.5 room maisonette apartment with charming atmosphere"
Address
In der Breite 4a/b und 6, 8914 AeugstertalTravel time
- 42 min.Station: Affoltern am Albis
Surrounding information
Public Transport
1 min.Kloster
Times refer to the route on foot.
Price
- Net rent:
- CHF 4,200.–
- Add'l expenses:
- CHF 250.–
- Rent:
- CHF 4,450.–
- Notify on price drop
Main information
- Availability:
- By agreement
- Type:
- Maisonette / Duplex
- No. of rooms:
- 4.5
- Floor:
- 2
- Number of floors:
- 2
- Surface living:
- 161 m2
- Year built:
- 2025
Characteristics
Pets allowed
Balcony / Terrace
Washing machine
Cable TV
Quiet neighborhood
Child-friendly
Garage
Elevator
Minergie construction
Documents (1)
Description
Your new home!
We are pleased to introduce our first rental project with 13 spacious new apartments in the idyllic Aeugstertal. The building in the Breite scores with the fusion of old charm and new modernity, as well as a construction in ownership standard and Minergie technology.
The apartments are characterized by their spacious design and high-quality equipment. Each apartment offers plenty of space to live and feel good, with well-thought-out floor plans and bright rooms. Each apartment also has a seating area or a terrace where you can enjoy the sun and the view of the surrounding landscape. In the existing, protected farmhouse, rental objects with country house charm are being created.
2.5 to 5.5 room apartments are available.
Highlights
Beautiful view of nature
Tax-friendly community (2024: 92% without church tax)
Construction in a high ownership standard
Very spacious floor plans
A lot of privacy in all apartments
Idyllic location in the Aeugstertal hamlet
Within walking distance to the recreational area and bus stop
Large garden share or large terrace/loggia
Elegant kitchens with ceramic stone coverings and high-quality kitchen appliances
Electric fabric shutters
Country house oak floors, solid wood parquet
Increased sound insulation between apartments
Lift access for all apartments, basement and parking garage
Spacious basement compartments
At least 1-2 parking spaces per apartment
Minergie construction method
Controlled living space ventilation with heat recovery
Geothermal heating with underfloor heating
Built-in closets in the entrance areas
Kindergarten and primary school in Aeugst am Albis, accessible by school bus
Quick access to the centers of Zurich, Zug and Lucerne / optimal post bus connections
Aeugstertal, embedded in a breathtaking landscape, is a true gem for nature lovers and those seeking relaxation. Surrounded by hills, forests and within walking distance to Lake Türler, the clear Reppisch and the village center of the main municipality of Aeugst am Albis, this idyllic place offers a variety of opportunities to enjoy the beauty of nature to the fullest.
We look forward to your contact.

Create an account for more options
Create your account to manage your favorites across all devices, keep track of your search alerts, and never miss an update. Everything you need for your home search, all in one place!
Advertiser


Contact
Delia Bamert
- Listing ID
- 4002324046
- Object ref.
- 5pyth.y6v5g