1412 results - Properties for rent with Balcony / Terrace, Elevator, New building: Switzerland

1 / 13
  • Balcony / Terrace
  • View
  • Parking space
  • +5
1.5 rooms, 23m², CHF 2,064.–
Premium
Chemin de Surville 1, 1201 Genève

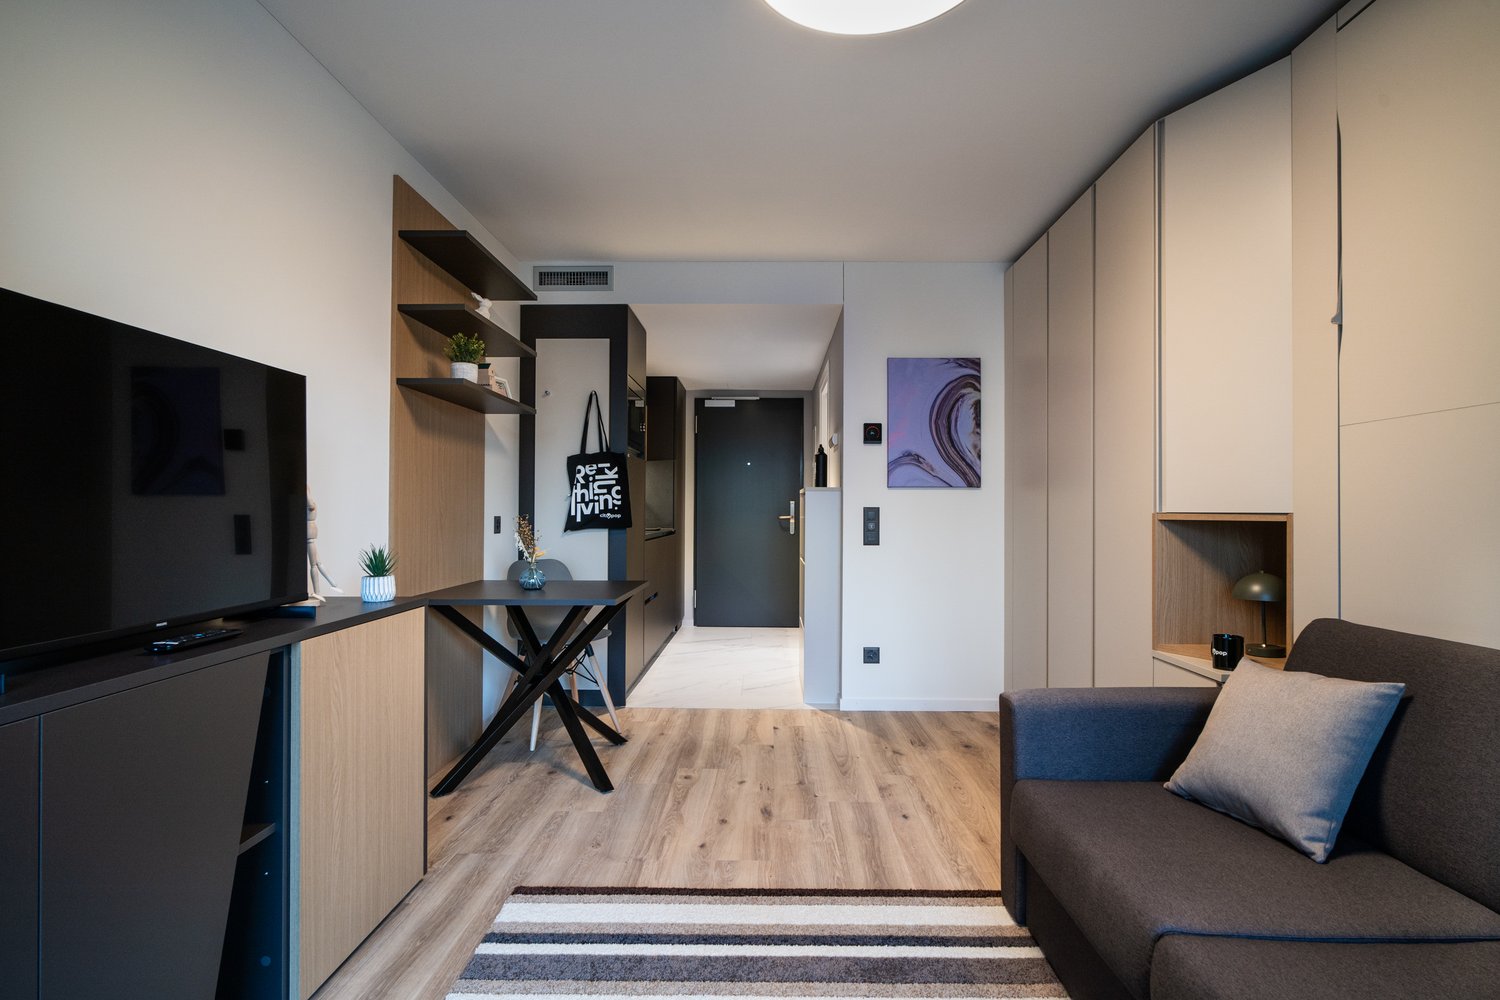
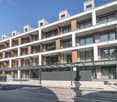
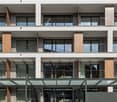
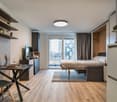
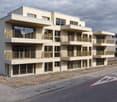
City Pop Geneva – Surville: Modern Living with Flexibility and Comfort

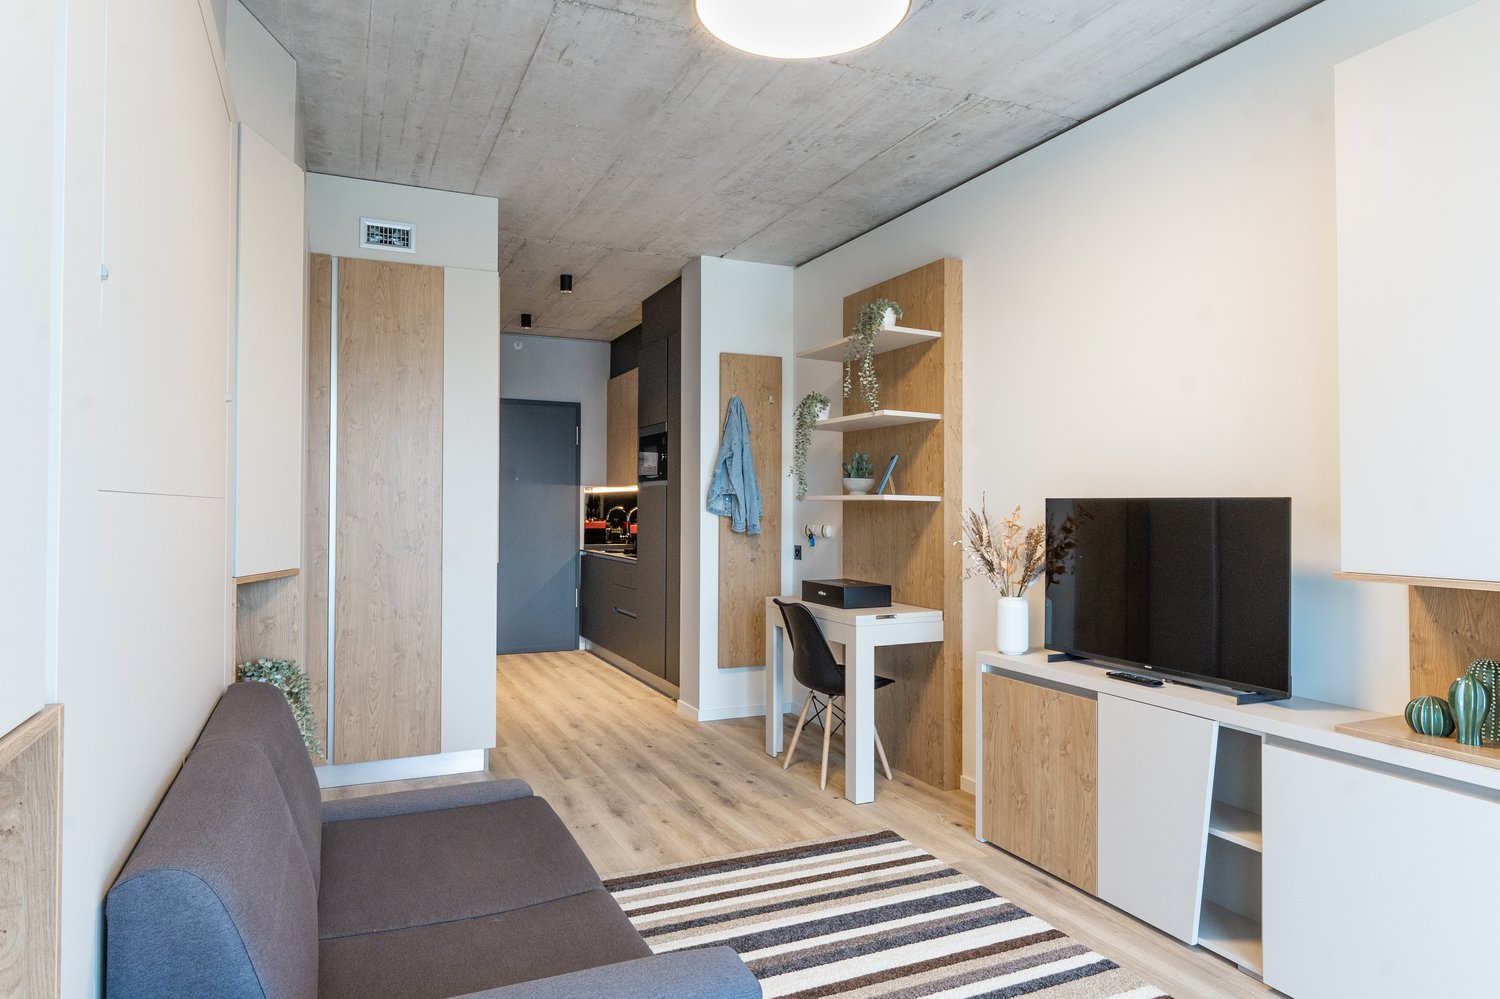
Discover fully furnished, design-forward apartments in the City Pop Surville residence, located at Esplanade de Surville 1, 1213 Lancy.Why Choose City Pop Surville?Modern Apartments, Ready to Move In Stylish and functional apartments ranging from 23 to 70 m², starting at CHF 480/week. Available apartment types: S, M, and XL. Each apartment includes: • Fully equipped kitchen • Private bathroom • Queen-size bed • Smart storage solutions • Wi-Fi and Smart TV • Towels and bed linen • All utilities included Shared Amenities to Live, Move & Connect All included in your rent: • Fully equipped professional gym • Co-living lounge with food corner • Rooftop terrace with panoramic views of Lake Geneva Prime Location In the Surville district, just minutes from downtown Geneva and public transport, yet surrounded by greenery and calm.Flexible Stay Options Book from a minimum of 4 weeks. Optional services available through the City Pop app: • Weekly or bi-weekly cleaning • Parking upon request • Laundry service How to Book • Download the City Pop app (iOS or Android) • Create an account • Choose Geneva as your city • Set your check-in and check-out dates • Confirm your booking 📩 For questions or more information, contact us at contact.ch@citypop.com___________________________________FRCity Pop Genève – Surville : Un mode de vie moderne, flexible et tout inclusDécouvrez des appartements design et entièrement meublés dans résidence City Pop Surville, située à l’Esplanade de Surville 1, 1213 Lancy.Pourquoi choisir City Pop Surville ?Appartements modernes, prêts à vivre Des logements fonctionnels et élégants, de 23 à 70 m², à partir de CHF 480/semaine. Types disponibles : S, M et XL. Chaque appartement comprend : • Cuisine entièrement équipée • Salle de bain privative • Lit queen-size • Solutions de rangement intelligentes • Wi-Fi et Smart TV • Serviettes et linge de lit • Toutes les charges comprises Espaces communs pour vivre, bouger et se connecter Inclus dans le loyer : • Salle de sport professionnelle entièrement équipée • Lounge de co-living avec coin repas • Terrasse sur le toit avec vue panoramique sur le lac Léman Emplacement privilégié Dans le quartier Surville, à quelques minutes du centre-ville de Genève et des transports publics, tout en offrant un cadre calme et verdoyant.Durées de séjour flexibles Réservation à partir de 4 semaines minimum. Services optionnels disponibles via l'application City Pop : • Service de ménage (hebdomadaire ou bihebdomadaire) • Places de parking sur demande • Service de Blanchisserie Comment réserver • Téléchargez l’application City Pop (iOS ou Android) • Créez un compte • Choisissez Genève comme ville • Définissez vos dates d’arrivée et de départ • Confirmez votre réservation 📩 Pour toute question ou information complémentaire : contact.ch@citypop.com

  • Balcony / Terrace
  • View
  • Parking space
  • +5
Travel time
-
1 / 20
  • Balcony / Terrace
  • View
  • Parking space
  • +4
1.5 rooms, 24m², CHF 2,185.–
Premium
Siewerdtstrasse 75, 8050 Zürich

Welcome to City Pop Zurich Oerlikon – Your Home, Just Smarter

Wir bieten zentral gelegene, voll möblierte Apartments im City Pop Zurich Oerlikon Central, Siewerdtstrasse 73, 8050 Zürich.Die Apartments sind zwischen 23 und 50 m² gross – ideal für einen flexiblen Aufenthalt. Bereits ab CHF 505/Woche können Sie zwischen verschiedenen Pop-Typen wählen: Pop M, Pop L und Pop 2.5. Buchbar ab mindestens 4 Wochen bis maximal 52 Wochen – in derselben Wohnung.Die beigefügten Bilder stammen aus anderen City Pop Apartments und sind als repräsentativ zu verstehen. Die Möblierung ist identisch, lediglich das Layout kann variieren.So buchen Sie Ihr Apartment:Laden Sie einfach unsere App herunter: • Für iOS: Suchen Sie nach City Pop im App Store. • Für Android: Suchen Sie nach City Pop im Google Play Store. Nach der Installation der App: • Erstellen Sie ein Benutzerkonto. • Navigieren Sie zum Suchbereich. • Wählen Sie „Suchen und Jetzt Buchen!“ • Wählen Sie Zürich als Ihre Stadt. • Geben Sie Ihre gewünschten Check-in- und Check-out-Daten ein. Die Apartments sind vollständig ausgestattet: • Küche, Wohnzimmer, Schlafzimmer und Bad • Vollständiges Kücheninventar (Teller, Gläser, Töpfe usw.) • Schlafbereich und Bad mit Handtuchset • Nebenkosten inklusive • Wi-Fi und Smart TV Zusatzservices (buchbar über die City Pop App): • Reinigungsservice (wöchentlich oder zweiwöchentlich) • Parkplatz • Kellerabteil • Wäscheservice Gemeinschaftsbereiche im Gebäude: • Co-Living-Bereiche Buchen Sie jetzt Ihren Aufenthalt im City Pop Zurich Oerlikon Central, Siewerdtstrasse 73, 8050 Zürich!Bei Fragen oder für weitere Informationen erreichen Sie uns unter: 📩 contact.ch@citypop.com Unser Team hilft Ihnen gerne weiter._____________________________________________________________ENWe offer centrally located, fully furnished apartments at City Pop Zurich Oerlikon Central, Siewerdtstrasse 73, 8050 Zurich.The apartments range in size from 23 to 50 m² – ideal for a flexible stay. Starting from CHF 505/week, you can choose between various Pop types: Pop M, Pop L, and Pop 2.5. Bookable for a minimum of 4 weeks and up to 52 weeks – in the same apartment.The images shown are from other City Pop apartments and are for illustrative purposes only. The furnishing is identical, but the layout may vary slightly.How to book your apartment:Simply download our app: • For iOS: Search for City Pop in the App Store. • For Android: Search for City Pop in the Google Play Store. After installing the app: • Create a user account • Navigate to the search section • Select “Search and Book Now!” • Choose Zurich as your city • Enter your desired check-in and check-out dates The apartments are fully equipped: • Kitchen, living room, bedroom, and bathroom • Complete kitchen inventory (plates, glasses, pots, etc.) • Sleeping area and bathroom with a towel set • All utilities included • Wi-Fi and Smart TV Additional services (bookable via the City Pop app): • Cleaning service (weekly or bi-weekly) • Parking • Storage room • Laundry Service Communal areas in the building: • Co-living spaces Book your stay now at City Pop Zurich Oerlikon Central, Siewerdtstrasse 73, 8050 Zurich!If you have any questions or need more information, feel free to contact us at: 📩 contact.ch@citypop.com Our team will be happy to assist you.

  • Balcony / Terrace
  • View
  • Parking space
  • +4
Travel time
-
New building
1 / 29
4.5 rooms, 109m², CHF 2,750.–
Premium
Rheinsfelderstrasse 14, 8192 Zweidlen

First-time occupancy in owner-occupier standard – 4.5 rooms with 14 m² balcony

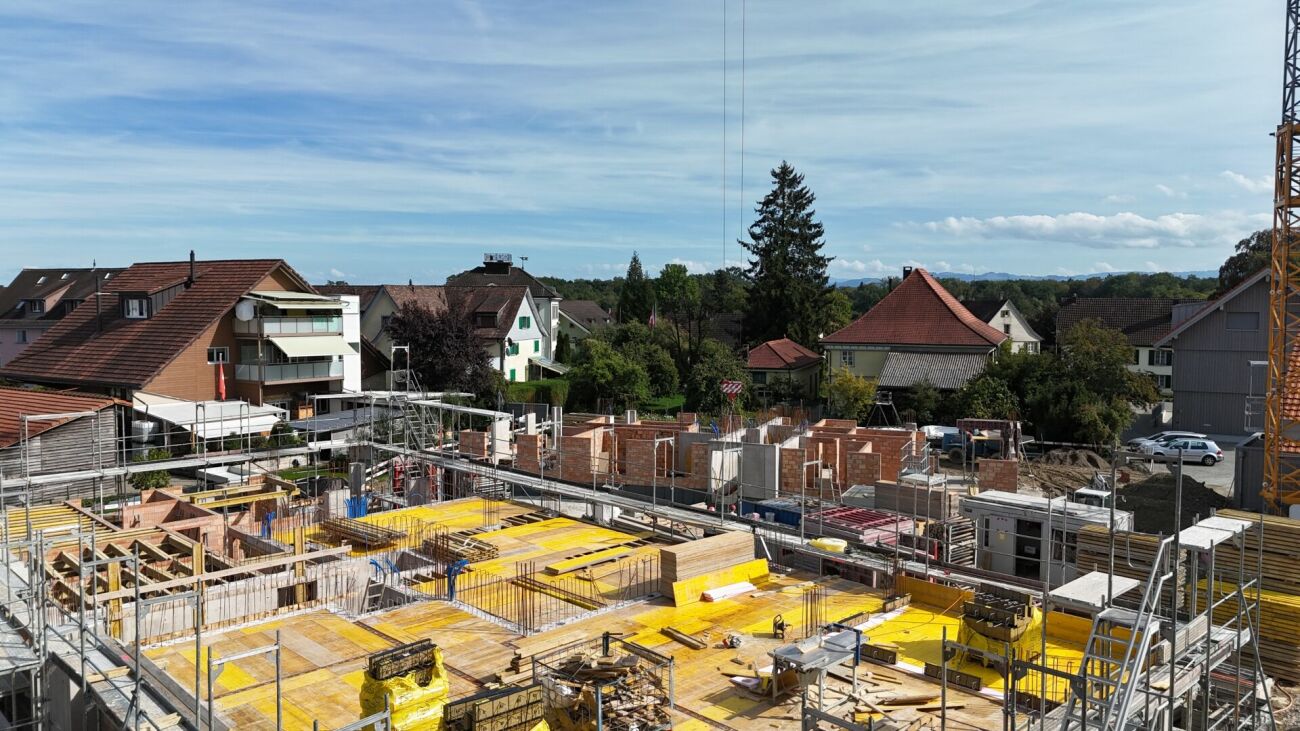
First-time occupancy with spacious room layout and high-quality finish in owner-occupier standardLocated at Rheinsfelderstrasse 14 in 8192 Zweidlen-Glattfelden, this attractive 4.5-room new apartment offers spacious living areas, clear architecture, and modern comfort.The apartment is situated on the 1st floor and can be easily reached by lift. With a living area of approximately 109.2 m², it provides ample space for couples, families, or individuals who want to use an additional room as an office, guest room, or personal retreat.The heart of the apartment is the spacious, open living and dining area with a modern kitchen. Large windows provide plenty of natural light and create a pleasant, open living atmosphere.The interior design is of high quality, meeting the standards of owner-occupiers, and provides comfort, functionality, and aesthetic appeal. Two modern bathrooms – one with a bathtub and another with a shower – add to the comfort of daily life.A private laundry room with a washing machine and dryer is located directly in the apartment, providing maximum independence and eliminating the need for a shared laundry room.The practical built-in closet in the entrance area provides additional storage space and underlines the thoughtful room planning.Another highlight is the approximately 14.2 m² large balcony, which extends the living space outdoors and offers enough space for a dining table, a cozy lounge, or individual planting.The key features at a glance:• 4.5-room new apartment• First-time occupancy• High-quality finish in owner-occupier standard• 1st floor• Lift available• Approximately 109.2 m² living area• Approximately 14.2 m² large balcony• Spacious living and dining area• Modern, open kitchen• Bathroom with bathtub• Additional bathroom with shower• Private laundry room in the apartment• Built-in closet in the entrance area• Underground parking space No. 14• Rent for underground parking space: CHF 120.– per month• Completion in October 2026• Occupancy by arrangementLiving in Zweidlen-GlattfeldenZweidlen is part of the municipality of Glattfelden in the Zurich Unterland and combines natural living with good accessibility. The pleasant living environment is ideal for people who are looking for spacious living space outside the urban bustle and still want to be well connected.The new building project is currently in the completion phase. The photos show the current state of construction in some cases.Have we sparked your interest?We would be happy to provide you with further information and arrange a personal viewing appointment.Contact:vermietung@scala-immobilien.chSCALA ® – Real estate with passion. Personal, professional, and committed to your new property.

Travel time
-
  • Empty room with light wooden flooring and white walls, featuring a dark kitchen island with cabinets and a sink.
  • {"visible_features": ["Balcony / Terrace"],"type": "Floor plan","description": "The floor plan shows a 4.5 room apartment with a living room, kitchen, 2 bedrooms, 2 bathrooms, and a balcony."}
  • Modern hallway with light wooden flooring, grey cabinetry, and a window at the end. The space is clean and well-lit with recessed ceiling lights.
  • Modern kitchen with a central island, dark cabinets, and a stainless steel sink. The floor is made of light wooden planks, and the walls are white.
  • Modern bathroom with wooden wall paneling, a glass-enclosed shower, a floating sink, and a toilet.
  • Empty hallway with light wooden flooring, white walls, and large windows allowing natural light. No furniture or personal items are present.
  • Modern bathroom with a white double sink, a toilet, and a large round mirror mounted on a wooden wall.
  • Modern bathroom with a white sink, dual faucets, a large round mirror, and a toilet, set against a wooden wall.
  • A modern, minimalist hallway with light wooden flooring and white walls. Three rectangular niches are embedded in the wall, and a glass-enclosed bathroom is visible at the end of the corridor.
  • A white washing machine and dryer stacked vertically in a room with wooden flooring and white walls.
  • Empty room with light wooden flooring, white walls, and a large window with a view of the outdoors.
  • Empty room with light wooden flooring, white walls, built-in white cabinets, and a large window showing a neighboring building.
  • Modern bathroom with a white bathtub, toilet, glass-enclosed shower, and sleek fixtures.
  • Modern kitchen with dark grey cabinets, a central island, and a wooden floor.
  • Open-plan space with light wooden flooring, white walls, and a modern black kitchen unit with a countertop and built-in appliances.
1 / 15
{"visible_features": ["Balcony / Terrace"],"type": "Floor plan","description": "The floor plan shows a 4.5 room apartment with a living room, kitchen, 2 bedrooms, 2 bathrooms, and a balcony."}
Modern hallway with light wooden flooring, grey cabinetry, and a window at the end. The space is clean and well-lit with recessed ceiling lights.
Modern kitchen with a central island, dark cabinets, and a stainless steel sink. The floor is made of light wooden planks, and the walls are white.
4.5 rooms, 141m², CHF 3,390.–
Premium
Schwendetalstrasse 13, 9057 Schwende

Beautiful new apartment in a wonderful location

A2-03The 4.5 room apartment is located on the 1st floor of the Überbauung 8 Öserige, in house A2.The offered apartment provides the highest living comfort with high-quality natural materials and is technically up to date.The floors in the living area are made of solid hardwood parquet, and the wet cells are equipped with natural stone tiles. The custom-made kitchen is equipped with premium appliances (V-zug, Miele, Bora). The natural stone countertop fits perfectly into the overall concept.Great attention was paid to details when renovating this apartment, including high-quality LED recessed spots, stainless steel fittings in the kitchen and bathroom, and a ceiling-installed sound system.A highlight is the light and sound concept in the apartment. These can be controlled as usual via the beautiful Basalte switches, but also via a personalized app by yourself.Each room has a LAN connection. The apartment is equipped with a washing machine and dryer.The 146 m2 large apartment also has a 43 m2 large outdoor seating area. This is also equipped with natural stone tiles and outdoor sockets.Two parking spaces in the private underground garage of the complex, each with its own charging station for e-cars (rental price per underground parking space monthly CHF 135.-), as well as a private basement compartment, also belong to this apartment.Further information and image material can be found atwww.amola-immobilien.ch.

Travel time
-
1 / 17
  • Balcony / Terrace
  • View
  • Parking space
  • +5
1.5 rooms, 24m², CHF 2,236.–
Premium
Hagenholzstrasse 59, 8050 Zürich

City Pop Zürich Oerlikon – Premium Living with Free Spa, Gym & Relax Area

Erleben Sie modernes Wohnen mit dem gewissen Extra: In unserem neuen Gebäude an der Hagenholzstrasse 59 in Zürich Oerlikon erwartet Sie nicht nur ein stilvolles, voll möbliertes Apartment, sondern auch ein hauseigener Spa-Bereich mit Sauna, Fitnessstudio und Relax-Zone – alles kostenlos für unsere Gäste.🏡 Flexibel. Komfortabel. Luxuriös. Wählen Sie aus verschiedenen Apartmentgrössen von 24 bis 54 m² (S, M, XL, 2.5) – ab nur CHF 520/Woche. Ideal für kurze oder längere Aufenthalte ab 4 Wochen Mindestmietdauer.🛋️ Voll ausgestattete Apartments mit Stil: • Küche, Wohn- und Schlafbereich sowie Bad • Komplettes Kücheninventar (Teller, Besteck, Gläser, Töpfe usw.) • Handtuchset, Wi-Fi und Smart-TV • Alle Nebenkosten inbegriffen 💆 Einzigartig in Zürich: Gratis Spa & Erholung Als Gast profitieren Sie exklusiv von: • Sauna & Relax-Zone für Ihre Entspannung • Fitnessbereich mit hochwertigen Geräten • Moderne Co-Living- und Co-Working-Spaces 📲 So funktioniert die Buchung in wenigen Schritten: • Laden Sie die City Pop App für iOS oder Android herunter • Erstellen Sie ein Konto • Wählen Sie Zürich, geben Sie Ihre Daten ein und buchen Sie direkt ✨ Über die App können Sie weitere Services hinzufügen, z. B.: • Reinigungsservice (wöchentlich oder 14-täglich) • Kellerabteil • Parkplatz • Wäscheservice 🎯 So einfach wie ein Hotel – aber mit dem Gefühl von Zuhause.Sichern Sie sich Ihr Apartment in Zürich Oerlikon und geniessen Sie modernes Wohnen mit Wellness-Flair.📩 Fragen? Schreiben Sie uns gerne an contact.ch@citypop.com – wir sind für Sie da! Wir freuen uns auf Sie an der Hagenholzstrasse 59!ENG_____________________________Welcome to a new standard of flexible living: Our brand-new location at Hagenholzstrasse 59 in Zurich Oerlikon offers you not just a modern, fully furnished apartment – but also access to an in-house wellness area with sauna, gym, and relax lounge, all free of charge for our guests.🏠 Flexible. Comfortable. Premium. Choose between apartment sizes from 24 to 54 m² (S, M, XL, 2.5) – starting at just CHF 520/week. All stays have a minimum duration of 4 weeks.🛋️ Stylishly equipped apartments include: • Kitchen, living area, bedroom, and bathroom • Full kitchen inventory (plates, pots, cutlery, glasses, etc.) • Towels, Wi-Fi, and Smart TV • All utilities included 💆 A unique offering in Zurich: Spa & Relax – for free Enjoy exclusive access to: • Sauna & relax area for your wellbeing • Modern fitness studio • Co-living and co-working spaces to connect and create 📲 How to book your stay: • Download the City Pop App for iOS or Android • Create your account • Select Zurich, enter your dates, and book directly ✨ Additional services are available via the app: • Cleaning service (weekly or biweekly) • Storage unit • Parking space 🎯 Just like booking a hotel – but with the feeling of home.Book your stay at City Pop Zürich Oerlikon today and enjoy a premium lifestyle with wellness benefits.📩 Questions? Feel free to contact us at contact.ch@citypop.com – we're happy to help! We can’t wait to welcome you to Hagenholzstrasse 59!

  • Balcony / Terrace
  • View
  • Parking space
  • +5
Travel time
-
  • Modern multi-story residential building with balconies, large windows, and a well-maintained garden area with outdoor seating.
  • Modern3-story house with grey facade, multiple balconies, large windows, and a landscaped garden area with outdoor seating.
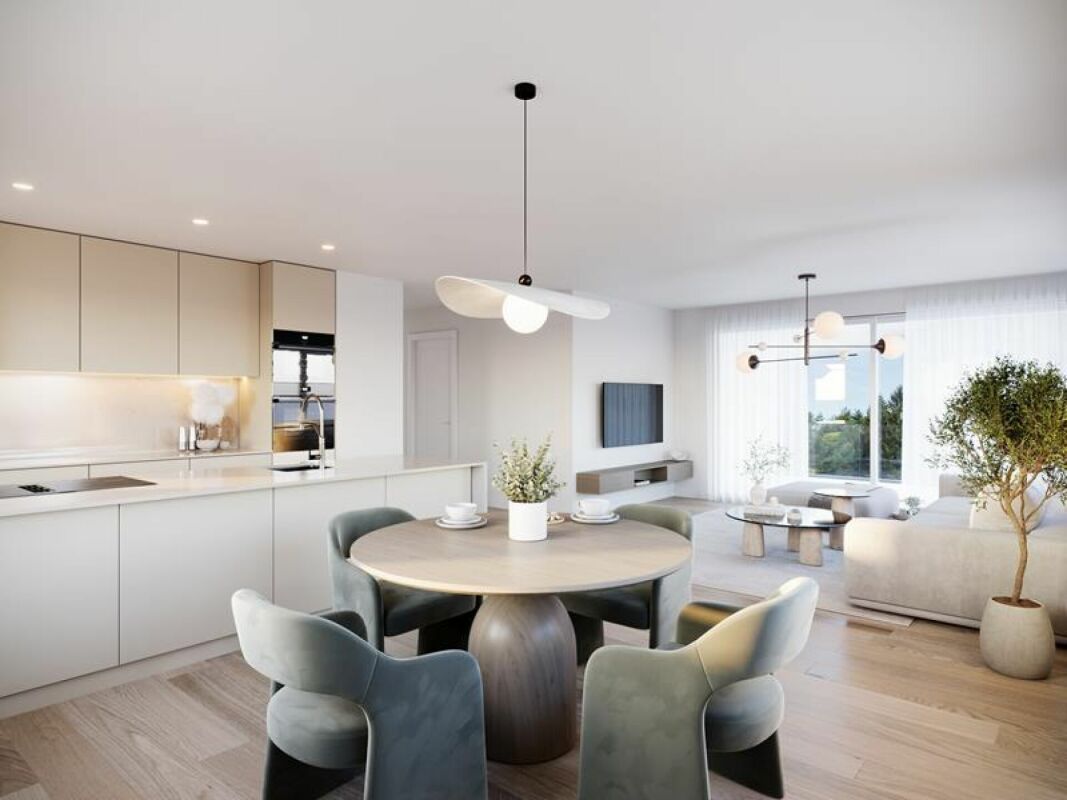
  • Modern open-plan living and dining area with large sliding glass doors leading to a balcony, featuring a grey sectional sofa, coffee table, dining table with chairs, and potted plants.
  • Bright, open-plan living and dining area with light wood flooring, large windows, and a balcony view. Features a sofa, coffee table with books and a vase, dining table with chairs, and a modern kitchen area with cabinets and a counter.
  • Floor plan showing two apartments (Whg A and Whg B) with separate entrances, living/dining/kitchen areas, bathrooms, and garden levels.
  • Floor plan of a building showing two apartments (Wohnung A and Wohnung B) on the ground floor, each with multiple rooms, bathrooms, and corridors. Includes an autolift and detailed room dimensions.
  • Modern two-story house with grey facade, multiple windows, balconies, and a well-maintained garden area with outdoor furniture and a parked car.
  • A map view of a residential area in Wallisellen, showing streets, buildings, and landmarks such as WaterWorld Wallisellen and Stadt Wallisellen.
1 / 8
Modern3-story house with grey facade, multiple balconies, large windows, and a landscaped garden area with outdoor seating.
Modern open-plan living and dining area with large sliding glass doors leading to a balcony, featuring a grey sectional sofa, coffee table, dining table with chairs, and potted plants.
Bright, open-plan living and dining area with light wood flooring, large windows, and a balcony view. Features a sofa, coffee table with books and a vase, dining table with chairs, and a modern kitchen area with cabinets and a counter.
3.5 rooms, 126m², CHF 4,880.–
Premium
Bachtelstrasse 16, 8304 Wallisellen

3.5-Zimmer-Gartenmaisonette im exklusiven Neubau, Wallisellen (Erstbezug; ab Herbst 2026)

English below:Über zwei Ebenen entfaltet sich ein grosszügiges Wohnkonzept mit offenem Wohnbereich, moderner Küche und direktem Liftzugang bis in die Wohnung. Der private Gartensitzplatz erweitert den Wohnraum ins Freie. Lichtdurchflutete Räume und hochwertige Materialien schaffen ein besonderes Wohngefühl. Ideal für Paare oder kleine Familien, die modernes Wohnen mit eigenem Garten schätzen.Lage: Zürich HB in rund 20 Minuten, Flughafen in rund 26 Minuten, Bahnhof Wallisellen und Glattzentrum in wenigen Minuten. Schulen, Einkauf und Naherholung in der Nähe.Ausstattung: Neubau/Erstbezug, Lift, Gartenanteil/Sitzplatz, eigener Waschturm, Geschirrspüler, Bodenheizung (Wärmepumpe), Kellerabteil, Tiefgaragenplatz (zusätzlich mietbar CHF 185/Monat).Projektwebsite: https://www.bachtel16.ch/English:Spread over two levels, this spacious living concept unfolds with an open living area, a modern kitchen and direct lift access into the apartment. The private garden terrace extends the living space outdoors. Light-filled rooms and high-quality materials create a special sense of home. Ideal for couples or small families who appreciate modern living with their own garden.Location: Zurich main station in about 20 minutes, the airport in about 26 minutes, Wallisellen railway station and the Glattzentrum within a few minutes. Schools, shopping and recreation nearby.Features: New build / first occupancy, lift, private garden/terrace, own washer and dryer, dishwasher, underfloor heating (heat pump), cellar compartment, underground parking space (available to rent separately, CHF 185/month).Project website: https://www.bachtel16.ch/

Travel time
-
New building
1 / 15
3.5 rooms, 98m², CHF 2,980.–
Premium
Dammstrasse 5, 8152 Glattbrugg

First-time rental - Your new home in HIGH FIVE!

Urban elegance meets modern living comfort. By appointment, we rent this exclusive, ultra-modern 3.5-room apartment on the 4th floor of the sought-after new building HIGH FIVE on Dammstrasse 5 in Glattbrugg. The apartment impresses with a high-quality interior, light-flooded rooms, and perfect connections. Important note on viewing dates: Viewing dates take place after prior registration by phone/WhatsApp (079 577 33 55) or email (info@jmi-immobilien.ch). Application process: Have we sparked your interest in this exclusive apartment? Then we look forward to receiving your complete application documents by email: info@jmi-immobilien.ch Please submit the following documents: - A brief, personal letter of motivation - A current debt collection report (not older than 3 months) - The completed registration form for rental applicants We look forward to your contact! Location & Infrastructure: Glattbrugg offers you the perfect combination of urban lifestyle and natural recreation. Public transport & car: Opfikon train station is only 800 m away, Zurich Airport can be reached in a few minutes, and Zurich main station is only 14 minutes away. Shopping & Leisure: Coop and Migros are conveniently accessible on foot (280/330 m). The Glatt center and The Circle at the airport offer unlimited shopping opportunities. The nearby Hardwald and the Glattbrugg leisure pool offer first-class local recreation. The highlights of the apartment at a glance: Spacious room concept offers maximum freedom. Unique winter garden: The glazed, protruding winter garden (11.5 m²) ideally extends the living area and can be used flexibly. Additionally, a cozy balcony (10.9 m²) invites you to linger. First-class interior design: All living and bedrooms feature high-quality Swiss oak parquet from Bauwerk. Dream kitchen for connoisseurs: The open design kitchen by Hans Eisenring is equipped with the latest Electrolux appliances (induction stove, oven, dishwasher with automatic opening) and a noble natural stone cover. Comfort & Privacy: Two modern wet cells (bathroom/WC and shower/WC) as well as a practical réduit with its own washing tower (washing machine and tumble dryer) directly in the apartment. Smart & Sustainable Technology: Environmentally friendly heating via air-water heat pump (floor heating individually adjustable), controlled apartment ventilation, and electric roller shutters. Additional storage space: A separate, well-ventilated cellar compartment (No. 10, approx. 5.0 m²) in the basement. Parking / E-Mobility: The apartment includes a underground parking space for CHF 160.00/month. Sustainable into the future: The underground parking is already pre-installed for E-Mobility (basic installation including load management), making it easy to charge an electric vehicle. Rental conditions at a glance: • Net rent: CHF 2980.00/month • Additional costs: CHF 220.00/month (flat rate) • Gross rent: CHF 3200.00/month • Underground parking space: CHF 160.00/month

Travel time
-
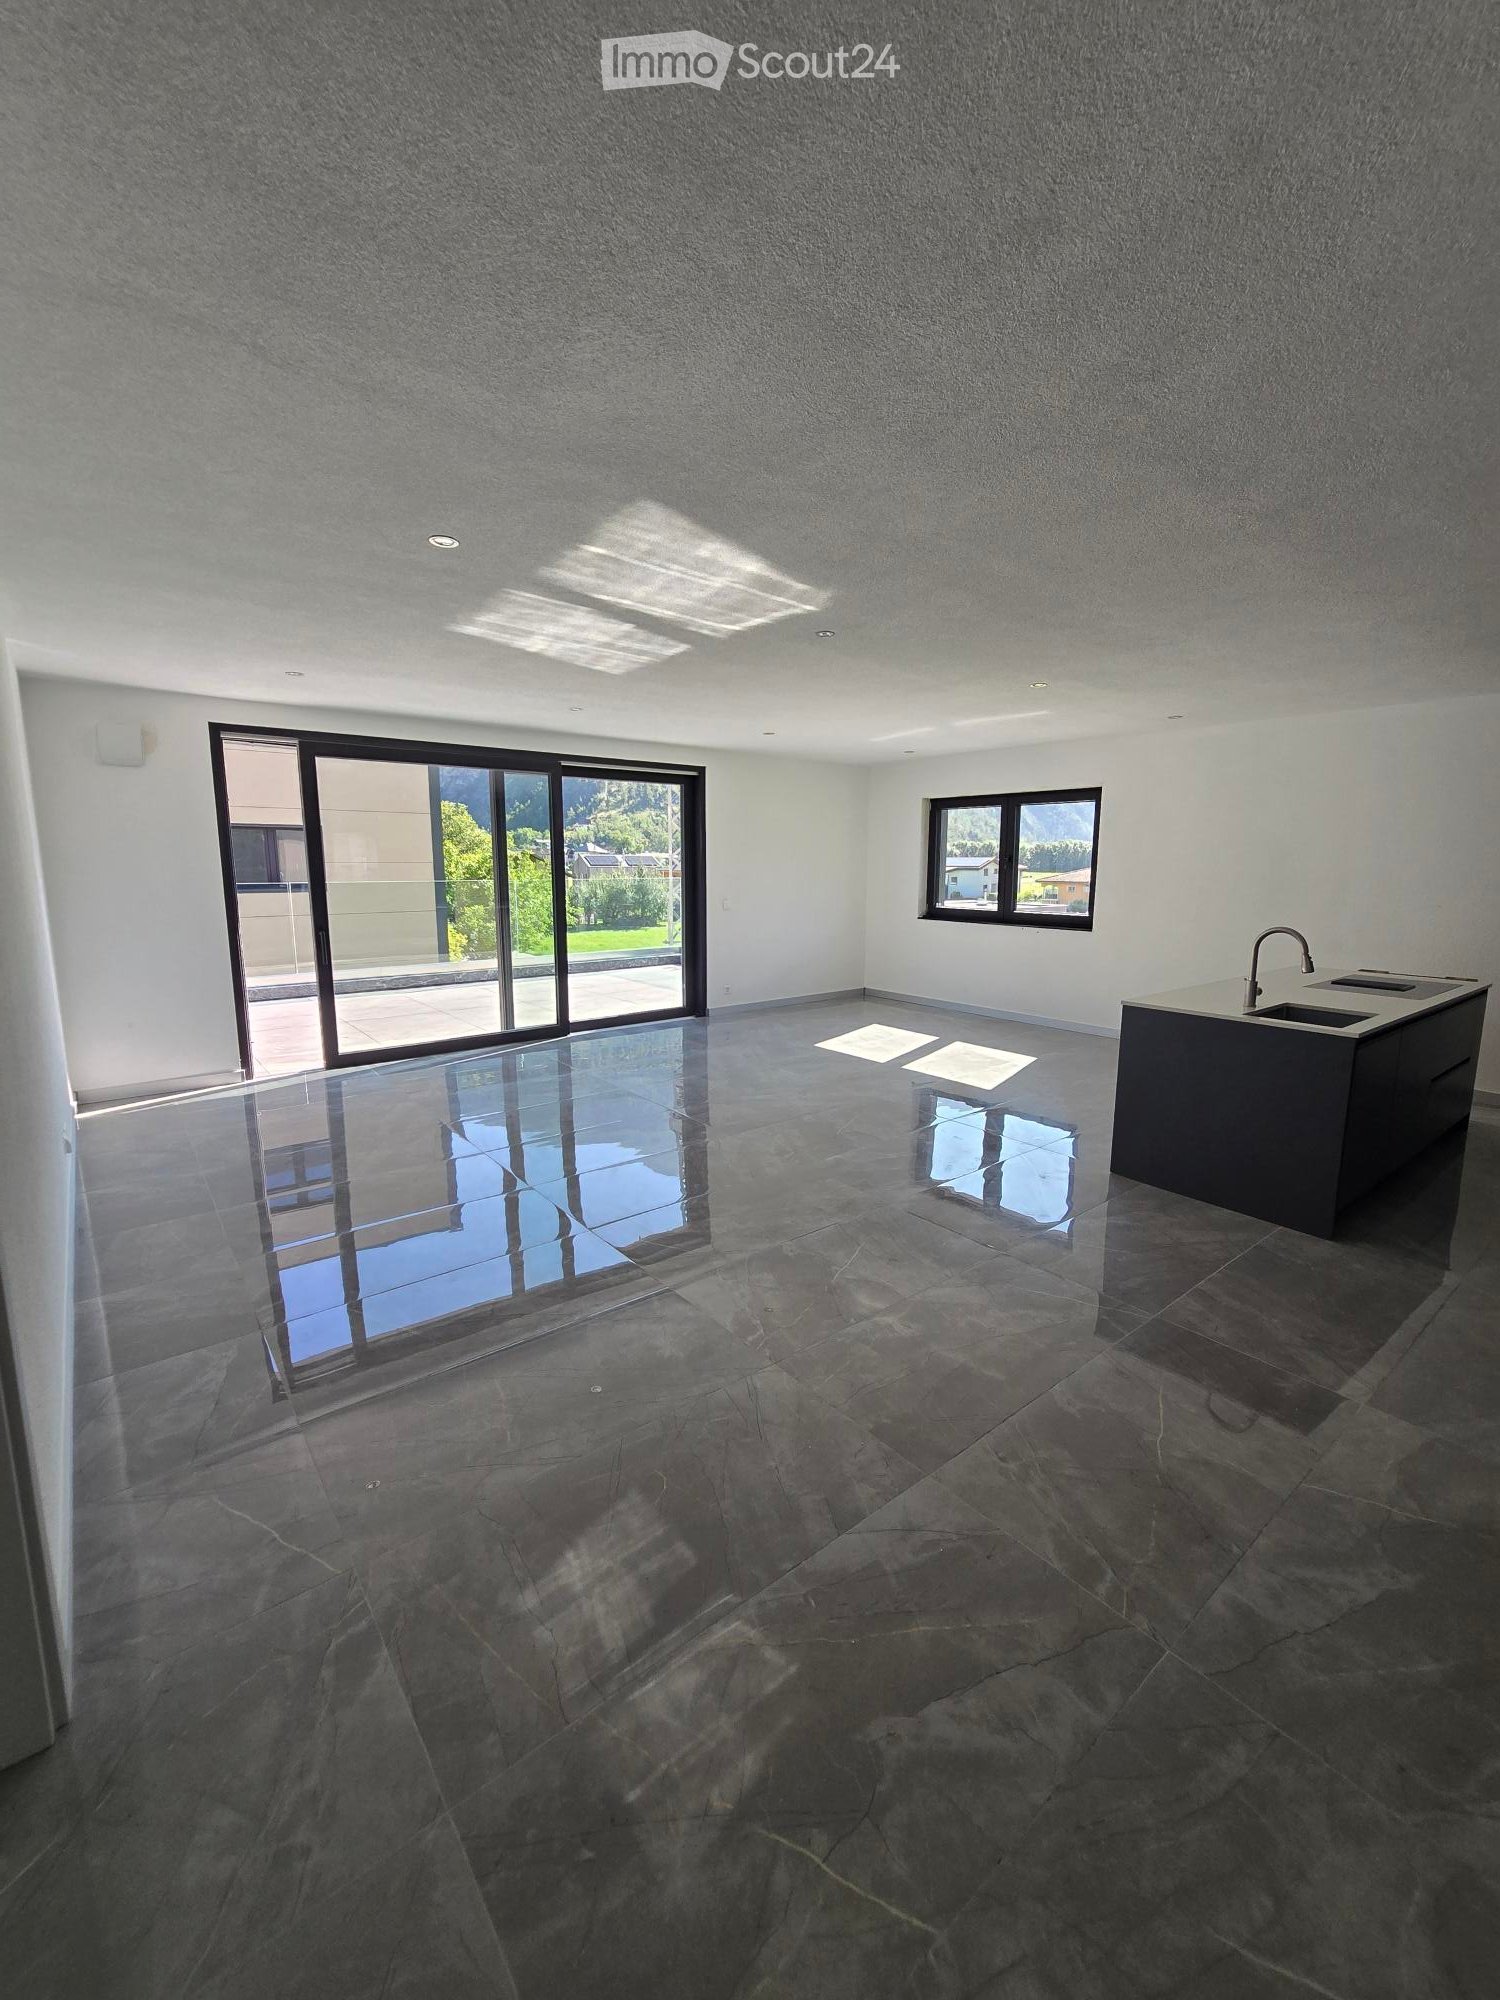
  • Empty room with dark stone tiles, large windows, and a modern kitchen island with a sink.
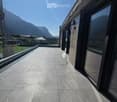
  • A modern balcony with a glass railing, tiled floor, and scenic mountain view.
  • Modern balcony with large glass windows, tiled floor, and scenic mountain view.
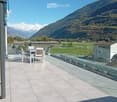
  • Balcony with a table and chairs, overlooking a scenic mountain landscape and green fields.
  • Modern outdoor terrace with a panoramic mountain view, featuring a white dining table with chairs, a sofa, and a glass railing.
  • Modern kitchen with white countertop, black cabinets, and a stainless steel sink and faucet.
  • Modern kitchen with dark grey cabinets, a central island, and a polished marble floor. The space is well-lit with recessed lighting and features a sleek, minimalist design.
  • Empty room with dark grey tiled floor, white walls, and large sliding glass door leading to a balcony.
  • Modern bathroom with black marble walls and floors, featuring a large bathtub, toilet, sink, and glass-enclosed shower area.
  • Empty room with dark grey tiled floor, large sliding glass door leading to outdoor area with mountain view.
  • Empty room with grey tiled floor, white walls, large window with view of outdoor area, and a door leading to another space.
  • Empty room with dark tiled floor, white walls, and large sliding glass door leading to outdoor area with pool and landscape.
1 / 12
A modern balcony with a glass railing, tiled floor, and scenic mountain view.
Modern balcony with large glass windows, tiled floor, and scenic mountain view.
Balcony with a table and chairs, overlooking a scenic mountain landscape and green fields.
3.5 rooms, 90m², CHF 2,130.–
Premium
Bahnhofstrasse 12, 3946 Turtmann

Apartment in Turtmann

First occupancy – Modern 3.5-room apartments for rent in Turtmann Live modern, comfortably, and centrally – with spacious living areas and plenty of space to feel good. At Bahnhofstrasse 10 and 12 in Turtmann, attractive 3.5-room apartments with living areas of 88 m² to 115 m² are being built. The apartments convince with a well-thought-out room layout, high-quality materials, and modern equipment. Thanks to the central location, you can reach Visp and Brig in just 15 to 20 minutes by car. The highway access towards Visp, Brig, and Sierre is only about 5 minutes away. Living with comfort The apartments have a modern, open kitchen with a cooking island, plenty of storage space, and modern kitchen appliances. The integrated induction cooktop enables modern and efficient cooking. The spacious living and dining area offers plenty of daylight and creates a pleasant living atmosphere. Particularly comfortable are the large bathrooms with shower, bathtub, double sink, and LED mirror cabinet. A connection for washing machine and dryer is also available. Another highlight is the spacious terraces of over 30 m². Here you can enjoy additional living space outdoors and a beautiful view. Each apartment also includes a large basement room with its own socket. Modern, sustainable, and energy-efficient The building is wheelchair accessible and has an elevator. For a pleasant living climate and energy-efficient operation, the following features are provided: • Heat pump • Solar panels on the roof for sustainable electricity production • Modern ventilation system with heat recovery • Very good building insulation • Triple-glazed windows with high thermal insulation value The solar panels on the roof enable sustainable and environmentally friendly electricity production and contribute to an energy-efficient operation of the building. Garage parking spaces can be rented additionally to the apartment. On request, garage parking spaces with charging stations for electric vehicles are also available. The apartments are located in a quiet and well-maintained residential area. Shopping facilities can be found directly in the village as well as in Gampel, Susten, Visp, and Brig. Apartment offer • 2 × 3.5-room apartments on the ground floor, each 90 m² • 2 × 3.5-room apartments on the 1st floor, each 90 m² • 1 × 3.5-room apartment on the 2nd floor, 90 m² • 1 × 3.5-room attic apartment, 88 m² • 2 × 3.5-room apartments on the ground floor, each 115 m² • 2 × 3.5-room apartments on the 1st floor, each 115 m² • 2 × 3.5-room apartments on the 2nd floor, each 115 m² Convince yourself of these attractive apartments and arrange a viewing appointment today. We look forward to your contact.

Travel time
-
New building
1 / 9
  • Balcony / Terrace
  • Elevator
  • Garage
  • +5
3.5 rooms, 97m², CHF 1,930.–
Premium
Käsereistrasse 3, 8582 Dozwil

(B12) 3.5-room apartment with 97.1 m2 and well-sunned balcony

Newly built property with modern rental apartments in Dozwil DEVELOPMENT AND LOCATIONTwo multi-family houses are being built in solid construction with a total of 20 rental apartments on Käsereistrasse in Dozwil. Private outdoor areas, an elevator, and the parking garage complement the residential offer.YOUR NEW HOMETwo separate rooms and a connected living, dining, and kitchen area form a clear division. The balcony gives everyday life additional space.WHAT THE 3.5-ROOM APARTMENT OFFERS· 1st floor with 97.1 m² living space· Cozy Swedish stove· Open area for living and eating· Well-sunned balcony· Own cellar compartment· If space is required, a storage room can be rented separately, if available.PROPERTY FEATURES· Solid construction with elevator and parking garage· Air/water heat pump and PV system; E-mobility possible in the underground garage· Private seating area, balcony, or loggia for each apartmentRENTAL CONDITIONS· First occupancy from October 2027· Minimum rental period: 1 year· Cats allowed; dogs not desired· Rental deposit via escrow account or Swisscaution· Parking space: CHF 130 per month; motorcycle space: CHF 50 per month, if available Has your interest been piqued? We look forward to your contact inquiry and are happy to provide information.

  • Balcony / Terrace
  • Elevator
  • Garage
  • +5
Travel time
-
New building
1 / 9
  • Balcony / Terrace
  • Elevator
  • Garage
  • +5
3.5 rooms, 97m², CHF 2,050.–
Premium
Käsereistrasse 3, 8582 Dozwil

Generous living under the roof

Newly built property with modern rental apartments in Dozwil DEVELOPMENT AND LOCATIONTwo multi-family houses are being built in solid construction with a total of 20 rental apartments on Käsereistrasse in Dozwil. Private outdoor areas, an elevator, and the parking garage complement the residential offer.YOUR NEW HOMEThe attic apartment combines a spacious living area with two separate rooms. The loggia offers additional outdoor space.WHAT THE 3.5-ROOM APARTMENT OFFERS· Attic with 112.7 m² of living space· Cozy Swedish stove· Spacious area in the attic· Private loggia· Private basement compartment· If needed, a storage room can be rented separately, subject to availability.PROPERTY FEATURES· Solid construction with elevator and parking garage· Air/water heat pump and PV system; E-mobility possible in the underground garage· Private seating area, balcony, or loggia for each apartmentRENTAL CONDITIONS· First occupancy from October 2027· Minimum rental period: 1 year· Cats allowed; dogs not desired· Rental deposit via escrow account or Swisscaution· Parking garage space: CHF 130 per month; motorcycle space: CHF 50 per month, subject to availability Has your interest been piqued? We look forward to your contact inquiry and are happy to provide information.

  • Balcony / Terrace
  • Elevator
  • Garage
  • +5
Travel time
-
New building
1 / 9
  • Balcony / Terrace
  • Elevator
  • Garage
  • +5
2.5 rooms, 63m², CHF 1,490.–
Premium
Käsereistrasse 3, 8582 Dozwil

Compact on the second floor (A22)

Newly built property with modern rental apartments in Dozwil DEVELOPMENT AND LOCATIONTwo multi-family houses are being built in solid construction with a total of 20 rental apartments on Käsereistrasse in Dozwil. Private outdoor areas, an elevator, and the parking garage complement the residential offer.YOUR NEW HOMEThe apartment offers a private bedroom, a living area, and a balcony on 63.2 m². A straightforward apartment for an uncomplicated everyday life.WHAT THE 2.5-ROOM APARTMENT OFFERS· 2nd floor with 63.2 m² of living space· Separate bedroom· Living, dining, and kitchen area· Private balcony· Private basement storage· If more space is needed, a storage room can be rented separately, subject to availability.PROPERTY FEATURES· Solid construction with elevator and parking garage· Air/water heat pump and PV system; E-mobility possible in the underground parking garage· Private seating area, balcony, or loggia for each apartmentRENTAL CONDITIONS· First occupancy from October 2027· Minimum rental period: 1 year· Cats allowed; dogs not desired· Rental deposit via escrow account or Swisscaution· Parking space: CHF 130 per month; motorcycle space: CHF 50 per month, subject to availability Has your interest been piqued? We look forward to your contact inquiry and are happy to provide information.

  • Balcony / Terrace
  • Elevator
  • Garage
  • +5
Travel time
-
New building
1 / 9
  • Balcony / Terrace
  • Elevator
  • Garage
  • +5
3.5 rooms, 105m², CHF 2,020.–
Premium
Käsereistrasse 5, 8582 Dozwil

Spacious attic apartment with loggia

Newly built property with modern rental apartments in Dozwil DEVELOPMENT AND LOCATIONTwo multi-family houses are being built in solid construction with a total of 20 rental apartments on Käsereistrasse in Dozwil. Private outdoor areas, an elevator, and the parking garage complement the residential offer.YOUR NEW HOMETwo separate rooms, a spacious living area, and your own loggia provide space for different daily routines. This is also where working from home finds its space.WHAT THE 3.5-ROOM APARTMENT OFFERS· Attic floor with 104.7 m² of living space· Two rooms for sleeping, working, or guests· Plenty of space for living and eating· Own loggia· Own basement compartment· If more space is needed, a storage room can be rented separately, subject to availability.PROPERTY FEATURES· Solid construction with elevator and parking garage· Air/water heat pump and PV system; E-mobility possible in the underground parking garage· Private seating area, balcony, or loggia for each apartmentRENTAL CONDITIONS· First occupancy from October 2027· Minimum rental period: 1 year· Cats allowed; dogs not desired· Rental deposit via escrow account or Swisscaution· Parking space: CHF 130 per month; motorcycle space: CHF 50 per month, subject to availability Has your interest been piqued? We look forward to your contact inquiry and are happy to provide information.

  • Balcony / Terrace
  • Elevator
  • Garage
  • +5
Travel time
-
New building
1 / 7
3.5 rooms, 90m², CHF 2,390.–
Premium
Lenzstrasse 15B, 5734 Reinach

First-time rental Wyna – Living by the stream in a quiet location

At Lenzstrasse 13–19 in Reinach AG, the "Wyna" is being built as a sustainably designed residential complex with modern rental apartments for different life phases and requirements. The apartments in House 15 will be ready for occupancy on October 1, 2026 and mark the beginning of a phased first-time rental.The six available 3.5-room apartments impress with well-thought-out floor plans, bright living rooms, and a high standard of construction. Spacious living and dining areas meet clearly zoned retreat areas, creating a pleasant living feeling for couples or single people with a claim to quality and comfort.The rental apartments impress with a high owner-occupier standard: • Living and dining area with open kitchen • Kitchen with induction cooktop, oven, steam cooker, dishwasher, refrigerator, and freezer • Two wet cells (bathroom/WC and shower/WC) • Washing tower in the apartment • Built-in closets in the entrance area • Spacious balcony or seating area • Private basement compartment • Elevator The complex is designed as a quiet and green living space. Generous outdoor areas, a stream, and traffic-free meeting zones create a high quality of living and offer space for relaxation. At the same time, the project meets contemporary requirements for sustainable and energy-efficient living with the Minergie standard, geothermal heat pump, and solar system.Reinach in the Wynental combines quiet living in the green with an excellent infrastructure. Shopping opportunities in the village center and schools are within comfortable walking distance. The next bus stop can be reached after about 500 meters, while the Reinach AG Nord train station is only about a 10-minute walk away. Thanks to the good transport connections, the centers of Aarau and Lucerne can also be reached quickly. This living location is ideal for all those who want to combine nature-based relaxation with high everyday practicality.Visit our website for more information and to apply for your desired apartment: www.wyna-mieten.chThe apartments in House 15 are available for viewing immediately. Are you interested? Then we look forward to your contact.

Travel time
-
New building
1 / 8
4.5 rooms, 119m², CHF 2,920.–
Premium
Lenzstrasse 15B, 5734 Reinach

First rental Wyna - arrive, feel good, be at home

At Lenzstrasse 13–19 in Reinach AG, a sustainably designed residential building with modern rental apartments for different life phases and requirements is being built with "Wyna Reinach". The apartments in House 15 will be ready for occupancy on October 1, 2026 and mark the beginning of a phased first rental.The six available 4.5-room apartments convince with well-thought-out floor plans, bright living rooms, and a high standard of construction. Spacious living and dining areas meet clearly zoned retreat areas, creating a pleasant living feeling for couples or families with a claim to quality and comfort.The rental apartments convince with a high property standard: • Living and dining area with open kitchen • Kitchen with induction cooktop, oven, steam cooker, dishwasher, refrigerator, and freezer • Two wet cells (bathroom/WC and shower/WC) • Laundry tower in the apartment • Built-in closets in the entrance area • Reduit for additional storage space • Spacious balcony or seating area • Private basement compartment • Elevator The building is designed as a quiet and green living space. Spacious outdoor areas, a stream, and traffic-free meeting zones create a high quality of living and offer space for relaxation. At the same time, the project meets modern requirements for sustainable and energy-efficient living with the Minergie standard, earth probe heat pump, and solar system.Reinach in the Wynental combines quiet living in the green with an excellent infrastructure. Shopping opportunities in the village center and schools are within comfortable walking distance. The next bus stop can be reached after about 500 meters, while the Reinach AG Nord train station is only about 10 minutes' walk away. Thanks to the good transport connections, the centers of Aarau and Lucerne can also be reached quickly. This living location is ideal for all those who want to combine nature-based relaxation and high everyday practicality.Visit our website for more information and to apply for your desired apartment: www.wyna-mieten.chThe apartments in House 15 are available for viewing immediately. Are you interested? Then we look forward to your contact.

Travel time
-
1 / 9
2.5 rooms, 68m², CHF 3,230.–
Premium
Badenerstrasse 662, 8048 Zürich

LAST APARTMENTS AVAILABLE | LINDORE URBAN LIVING IN ALTSTETTEN

Secure one of the last available rental apartments in the new construction project Lindore. We are renting modern 2½- and 3½-room apartments in an attractive location in Zurich-Altstetten, available immediately or by arrangement. The rental apartments combine contemporary living, high-quality materials, and excellent connections to the city. Your benefits at a glance: • Sustainable construction and energy-efficient operation • Attractive, well-thought-out floor plans • High-quality oak parquet in the living rooms • Underfloor heating with Free-Cooling function • Modernly equipped kitchens with high-quality materials • Own washing machine and dryer in each apartment • Fiber optic connection • Basement compartment for each apartment • E-charging stations possible • Additional hobby rooms available The location is also convincing: • Attractively designed inner courtyard for communal use • Varied leisure and gastronomic offers in the surrounding area • Neumarkt shopping center in immediate proximity • Just a few minutes' walk from Altstetten train station and Lindenplatz tram stop • Quick access to the highway junction Please note that the published pictures are reference pictures. On www.lindore.ch, you can visit the visualized model apartment, obtain further information about the project, view the still available apartments, and register directly. We look forward to your contact. BVK - The pension fund with attractive living space throughout Switzerland. Up-to-date on www.bvk.ch.

Travel time
-
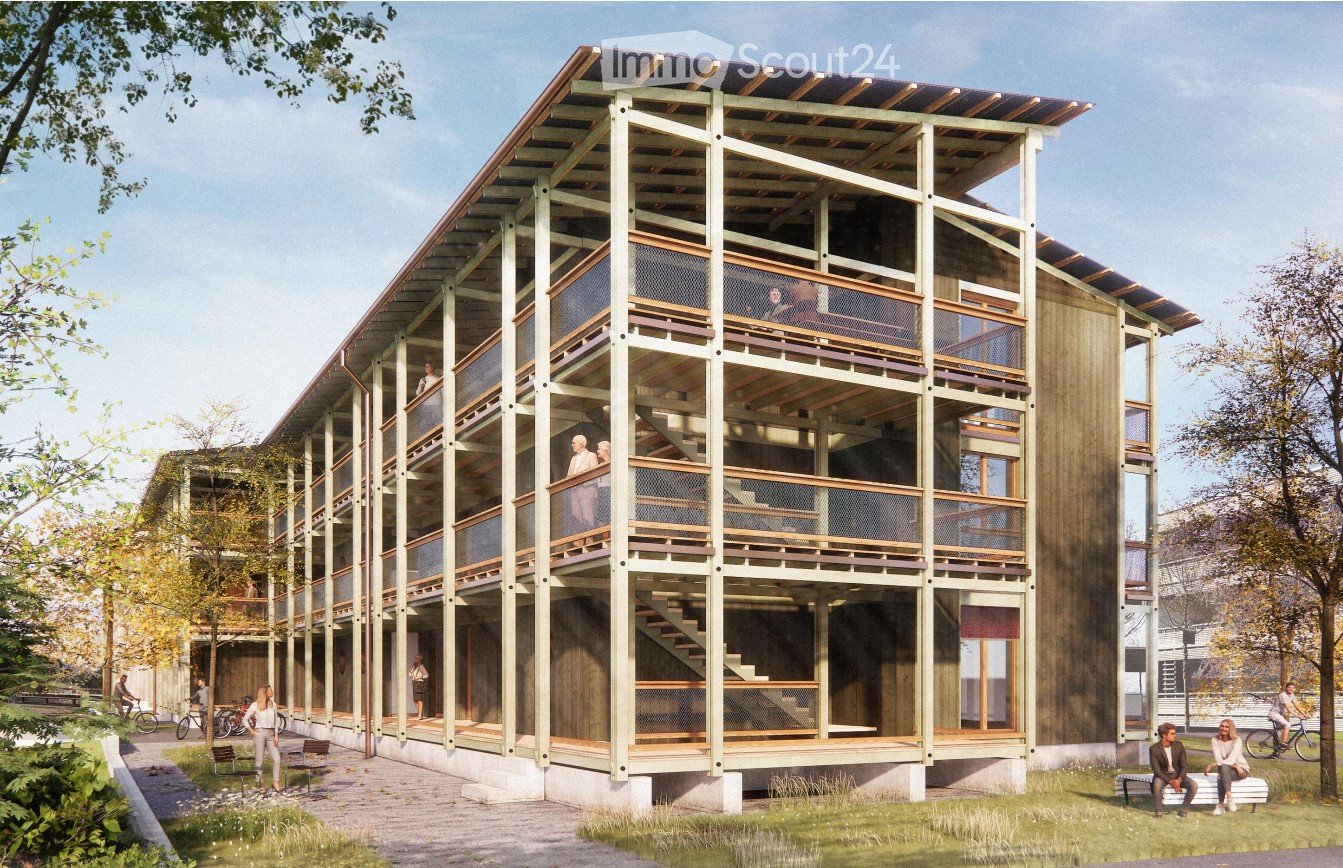
  • Modern multi-story building with wooden balconies and open walkways, surrounded by greenery and pathways.
  • Empty room with white walls, light wooden ceiling, large sliding glass door leading to a balcony, and a built-in wooden closet with shelves.
  • Modern hallway with wooden doors, glass partitions, and a view onto a wooden decked balcony area.
  • Modern hallway with large glass sliding doors leading to a balcony area, white walls, and carpeted floor.
  • Empty room with white walls, concrete floor, and large sliding glass doors leading to an outdoor area. Minimalist design with a small cabinet and round mirror visible on the left side.
  • A wooden deck corridor with green railings, metal mesh fencing, and a tiled pathway leading to a building entrance.
1 / 6
Empty room with white walls, light wooden ceiling, large sliding glass door leading to a balcony, and a built-in wooden closet with shelves.
Modern hallway with wooden doors, glass partitions, and a view onto a wooden decked balcony area.
Modern hallway with large glass sliding doors leading to a balcony area, white walls, and carpeted floor.
3.5 rooms, 82m², CHF 1,772.–
Premium
Schaffhauserstrasse 12b, 4332 Stein

Looking for a new apartment in Stein AG

Looking for a new apartmentThe Rheinfels Park housing cooperative rents in the tax-advantaged municipality of Stein from February 1, 2027, or earlier or by agreement in the new building "Südlaube" on Schaffhauserstrasse 12b, a bright, modern, senior-friendly and wheelchair-accessible 3.5-room apartment with the following equipment standard on the 1st floor:A modern ambiance with generous bright room layout characterizes this apartment. The equipment corresponds to a high standard. The apartment has an area of 82m2 and includes the following rooms (see attached apartment plan) - Modern kitchen with ceramic hob, oven, refrigerator including separate freezer, dishwasher and plenty of storage space for your kitchen utensils - Storage room with washing machine/dryer in the apartment - Living/dining room with direct access to the inviting balcony - Two spacious bedrooms with exit to the balcony - Bathroom with toilet, sink, mirror cabinet and wheelchair-accessible shower - Elevator available - Own cellar compartment in the basement/cellarVarious shopping facilities and the SBB train station can be reached in 5 minutes on foot. The motorway access (A2) is about 4 minutes away by car. The border crossing to the beautiful old town of Bad Säckingen is also just a few minutes' walk away.The monthly net rent is at least CHF 1,582 plus CHF 190.00 NK-advance payment. If required, 1-2 parking spaces can be rented for CHF 120.00 per space per month. Interested parties please contact our board member Roland GröflinEmail: roland.groeflin@wgrp.ch or +41 79 241 43 67 for a viewing appointment. He is also available to answer questions. More information about the "Südlaube" can be found on our website www.wgrp.chVery important: Older people have priority over younger people. Additionally, a cooperative capital of CHF 10,000.00, as a tenant deposit, must be subscribed to/become.Stein, October 12, 2026

Travel time
-
  • Modern three-story residential building with balconies, surrounded by greenery, playground, and outdoor seating areas.
  • Modern two-story building with white facade, multiple windows, and a covered entrance. There is a parking area on the right side and a pedestrian crossing in front.
  • Modern rooftop terrace with a dining area, lounge seating, barbecue, and potted plants, overlooking a scenic sunset view.
  • A modern outdoor terrace with a dining table, chairs, candles, and potted plants, overlooking a scenic mountain view.
  • Modern rooftop terrace with grey furniture, potted plants, and a view of a landscaped garden and sunset sky.
  • Balcony with a dining table, chairs, sofa, and grill, overlooking a scenic mountain view.
  • Modern, open-concept kitchen and dining area with large windows offering a scenic mountain view. Features a sleek dining table with six chairs, a modern kitchen with cabinets, appliances, and pendant lighting.
  • Modern living room with large windows offering a scenic mountain view, featuring a grey sofa, coffee table, armchairs, and a dining area on the balcony.
  • Modern living room with large windows offering a scenic view, featuring a grey sofa, coffee table, armchairs, ottoman, floor lamp, television, and decorative plants.
  • Modern bathroom with a white washing machine and dryer, toilet, sink, bathtub, large mirror, and a window with a view of greenery.
  • Modern bedroom with a large bed, nightstands, a white armchair, and two framed pictures on the wall. The room features wooden flooring and large windows with a view.
  • Floor plan of a 4.5-room apartment with two bathrooms and a terrace, including living/dining area, kitchen, three bedrooms, and a bathroom.
  • Floor plan of a 4.5-room apartment with two bathrooms, kitchen, living room, three bedrooms, and a terrace.
  • Business card for AriCasa AG, a real estate company specializing in residential construction, sales, rental, and management.
1 / 14
Modern two-story building with white facade, multiple windows, and a covered entrance. There is a parking area on the right side and a pedestrian crossing in front.
Modern rooftop terrace with a dining area, lounge seating, barbecue, and potted plants, overlooking a scenic sunset view.
A modern outdoor terrace with a dining table, chairs, candles, and potted plants, overlooking a scenic mountain view.
4.5 rooms, 98m², CHF 2,610.–
Premium
Bernstrasse 25, 3510 Konolfingen

Two high-quality 4.5-room new attic apartments with large terraces in Konolfingen

At Bernstrasse 25 in Konolfingen, a new building project with a total of 13 apartments is being built. Ari Casa AG is renting two separate 4.5-room new attic apartments with different living areas, floor plans, and terrace sizes, with a rental start date from December 1, 2026, or by agreement.The two attic apartments impress with spacious living and dining areas, well-thought-out floor plans, and extensive terrace areas. Large window and sliding door elements provide bright rooms and create a smooth transition between living and outdoor areas.Features & Highlights:• spacious kitchens with kitchen island, oven, microwave, and steamer• washing machine and dryer directly in the apartment• wood-metal windows• electric shutters• large window and sliding door elements• large attic terraces• two bathrooms per apartment• three separate bedrooms or individual rooms• geothermal heating for heating and hot water preparation• high-quality standard for building materials, thermal insulation, and sound insulation• elevator• own cellar compartment• wall boxes for electric vehicles available on request• parking garage directly in the building• parking spaces in the parking garage can be rented for CHF 130.– per month.Central and well-connected in Konolfingen:The location on Bernstrasse 25 combines short distances in everyday life with good transport connections. Shopping facilities, schools, and Konolfingen train station are within easy reach. The Haldenweg bus stop is located directly in front of the building. Thanks to the good transport connections, Bern and Thun are also easily accessible.Available attic apartments:Attic apartment 3.2: 4.5 rooms | approx. 98 m² living space | approx. 78 m² terrace Net rent: CHF 2’440.– per month Ancillary costs: CHF 170.– flat rate per monthTotal rent including ancillary costs: CHF 2’610.– per monthAttic apartment 3.1: 4.5 rooms | approx. 118 m² living space | approx. 84 m² terrace Net rent: CHF 2’690.– per month Ancillary costs: CHF 170.– flat rate per monthTotal rent including ancillary costs: CHF 2’860.– per monthImportant note on the advertisement price: The rental price of CHF 2’610.– including ancillary costs per month specified in the advertisement refers to attic apartment 3.2 with approx. 98 m² living space and approx. 78 m² terrace.All 13 apartments, floor plans, and further information about our new building project can be found under the following link: https://www.aricasa.ch/immobilien.htmlNote on visualizations:The published images are non-binding visualizations of the new building project. They serve to illustrate the apartments and may differ in individual execution details, materials, colors, as well as furniture and surroundings from the final execution.The definitive building execution and the respective floor plan and contract documents are binding.Viewings are possible on request and by individual appointment.We are happy to provide further information or arrange a personal viewing appointment.Contact:Ari Casa AG | General contractor construction & real estate Bernstrasse 14, 3510 Konolfingen, Mr. Markus Graber, markus.graber@aricasa.ch, +41 77 235 69 68 / +41 33 525 33 39

Travel time
-
New building
1 / 11
4.5 rooms, CHF 3,130.–
Premium
Guggenbühlstrasse 7/9, 8586 Erlen

Spacious 4.5-room attic new building apartment in a quiet location in Erlen with a large attic terrace

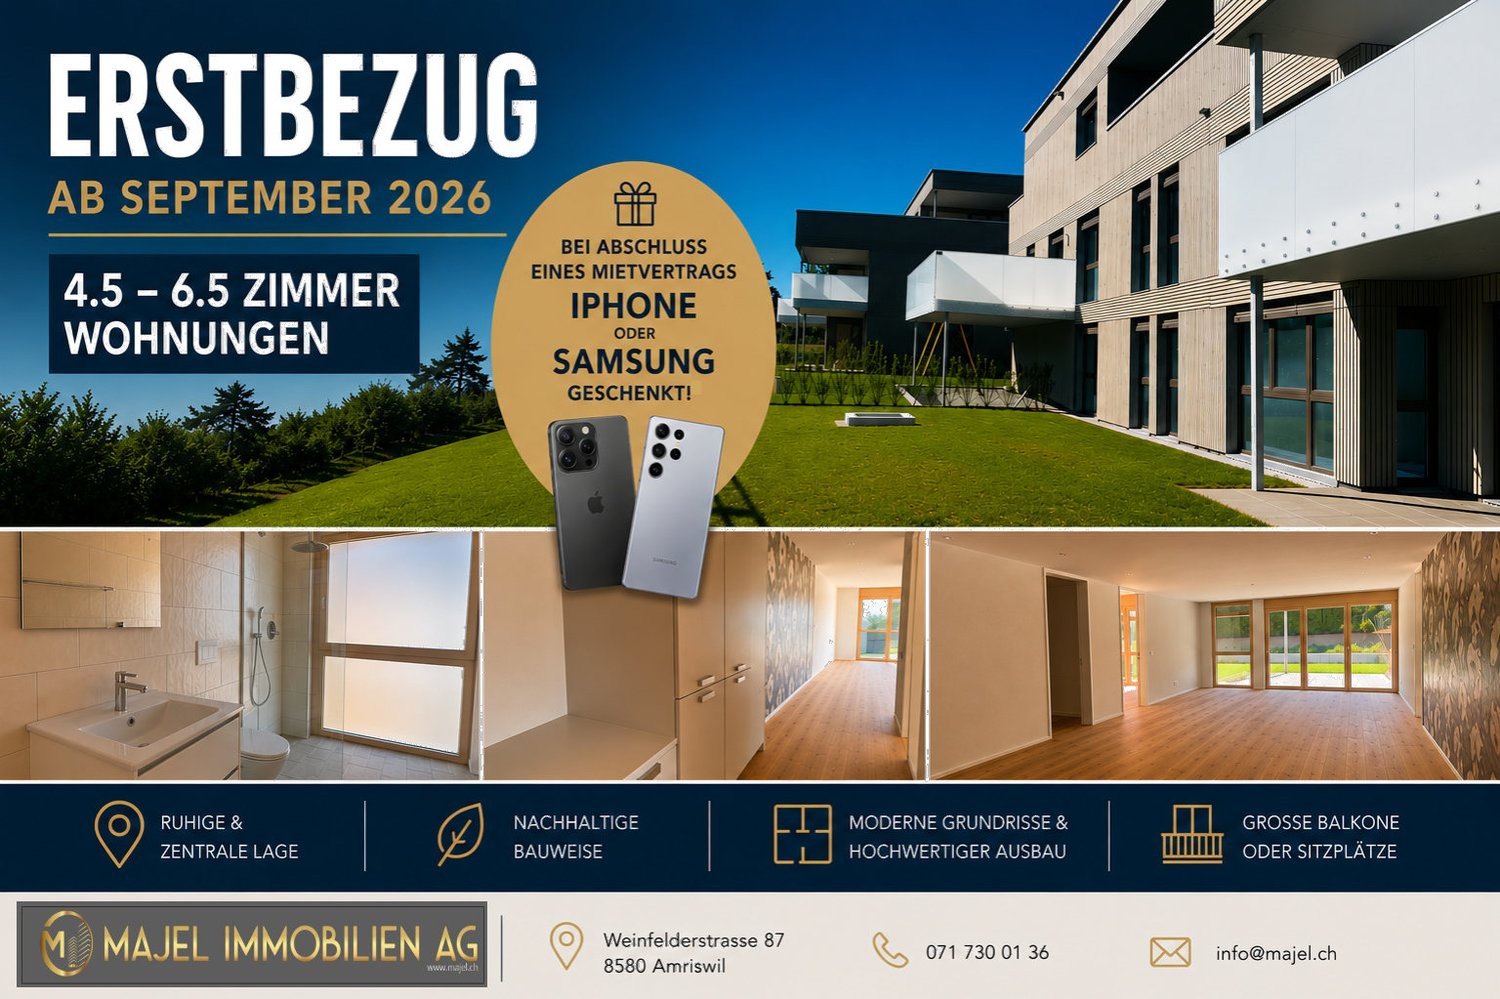
We rent 4 spacious attic 4.5-room new building apartments at Guggenbühlstrasse 7/9 in ErlenThe exclusive owner-occupied apartments are located in a grown, particularly quiet and family-friendly residential area (cul-de-sac, 30 km/h zone). The two architecturally appealing multi-family houses convince with a modern, pre-weathered wood-aluminum facade,highest energy efficiency in the upper segment as well as sustainablein-house energy production. Highlights of the high-quality interior design • SmartHome system (ABB): Intelligent, comfortable control oflight, heating, shading and kitchen appliances. • Sustainable energy & Free Cooling: Environmentally friendlygeothermal probe for underfloor heating and pleasant cooling insummer. • In-house photovoltaic system: Power generation directly on theroofs for sustainable self-consumption. • Noble materials: Long-plank parquet (oiled/brushed oak) inliving/bedrooms; ceramic plates in wet cells. • Premium kitchen: Siemens appliances, noble granite cover and-back wall, as well as Grohe water tap for filtered/sparklingwater. • Wellness & privacy: Own washing/drying tower (WM/TM)as well as prepared connections for steam sauna or whirlpool. • Attic dream (4.5 rooms): Exclusive living upstairs with its own, intensively greened roof terrace (up to 185 m²). • Safety & comfort: 3-fold insulated Ego Kiefer wood-aluminum windows,burglary protection on the ground floor, barrier-free Schindler 3000 lift. Location and family-friendly infrastructure• Absolute calm: Located in a cul-de-sac without through traffic.• Child-friendly: Kindergarten (approx. 5 minutes by bike), primary & secondary school (approx. 10 minutes on foot) in the immediate vicinity.• Nature & leisure: Near the Bädli Riedt recreation area, the Biessenhofer-pond and various village clubs.• Excellent connection: Centers like Weinfelden, Amriswil,Kreuzlingen or Zurich are quickly and conveniently accessible.We look forward to a joint viewing.Best regardsMajel Immobilien AG

Travel time
-

Suggested properties for you based on search results

Other interesting objects