1726 results - Properties for rent with Balcony / Terrace, New building: Switzerland

1 / 9
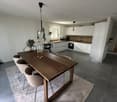
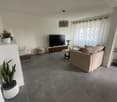
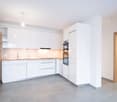
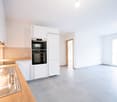
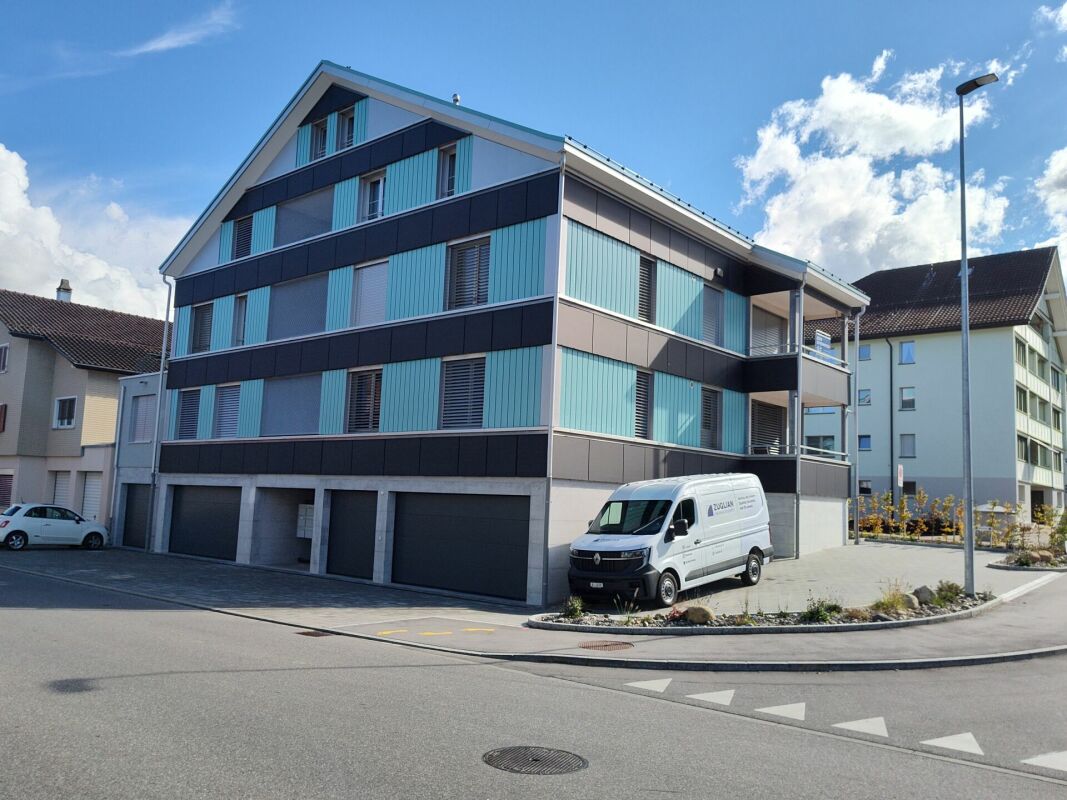
4.5 rooms, 102m², CHF 2,468.–
Marenweg 4a - 4e, 4460 Gelterkinden

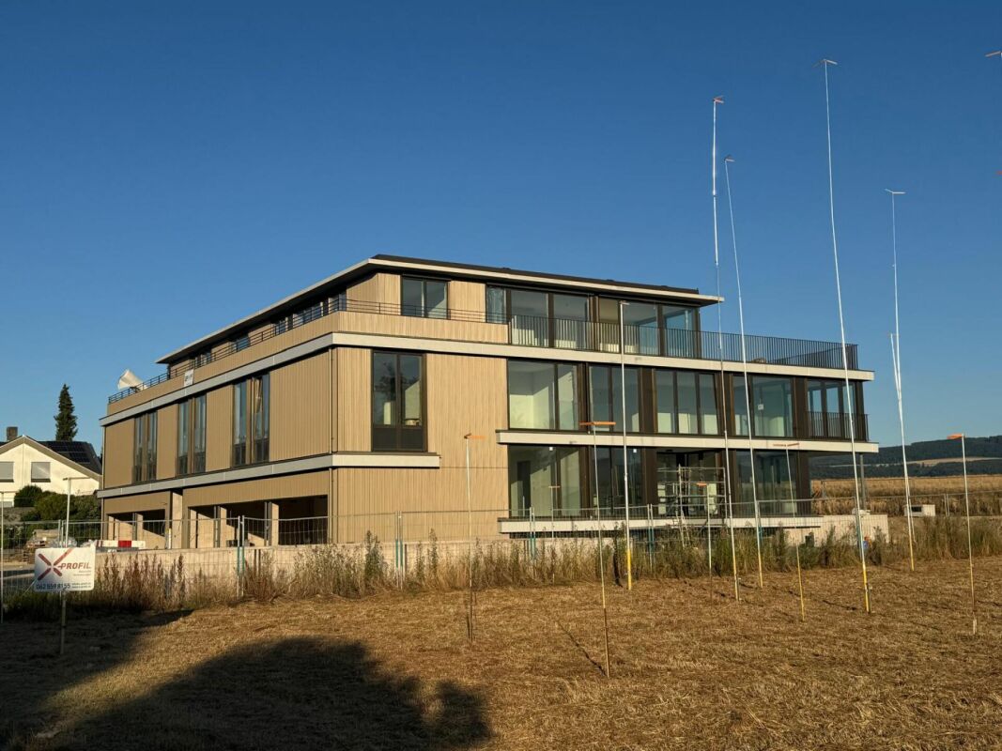
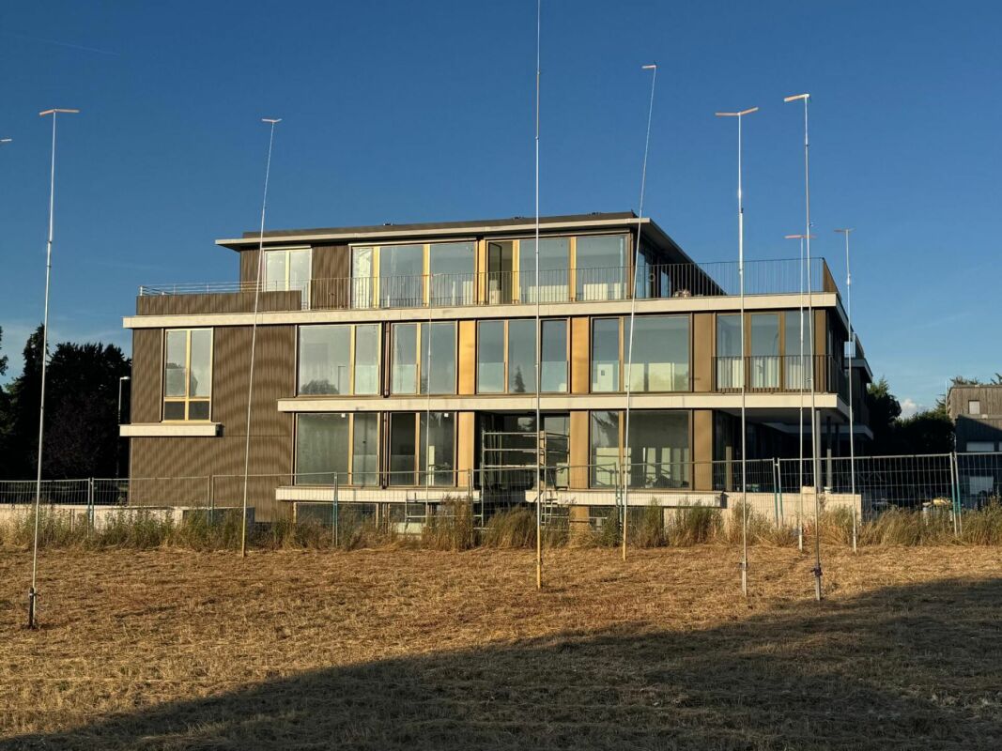
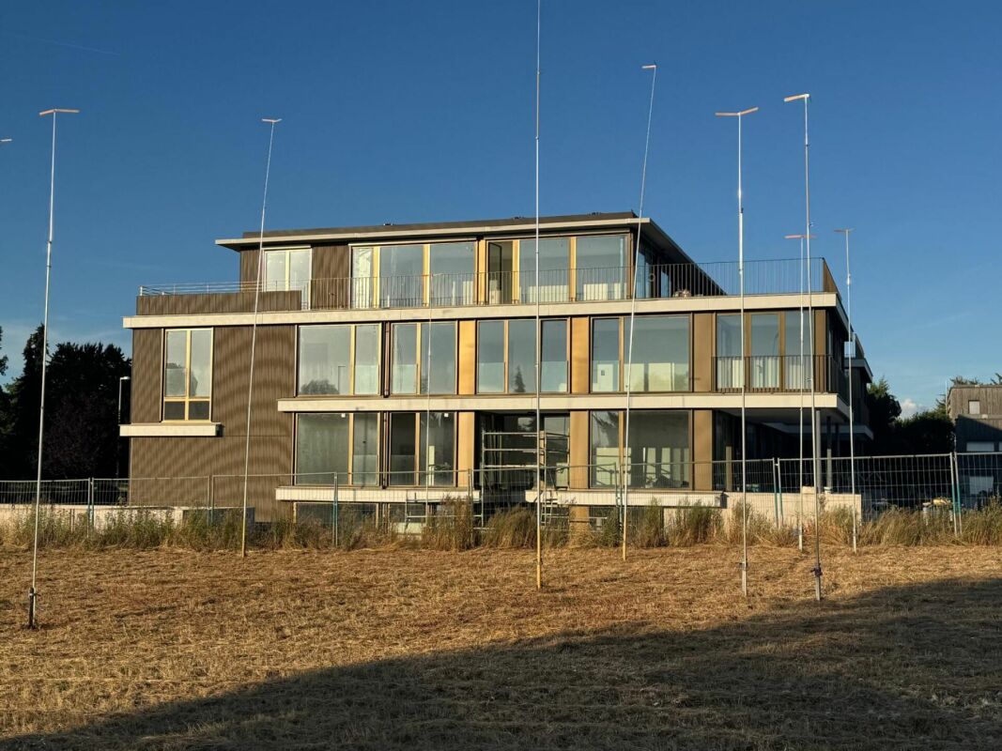
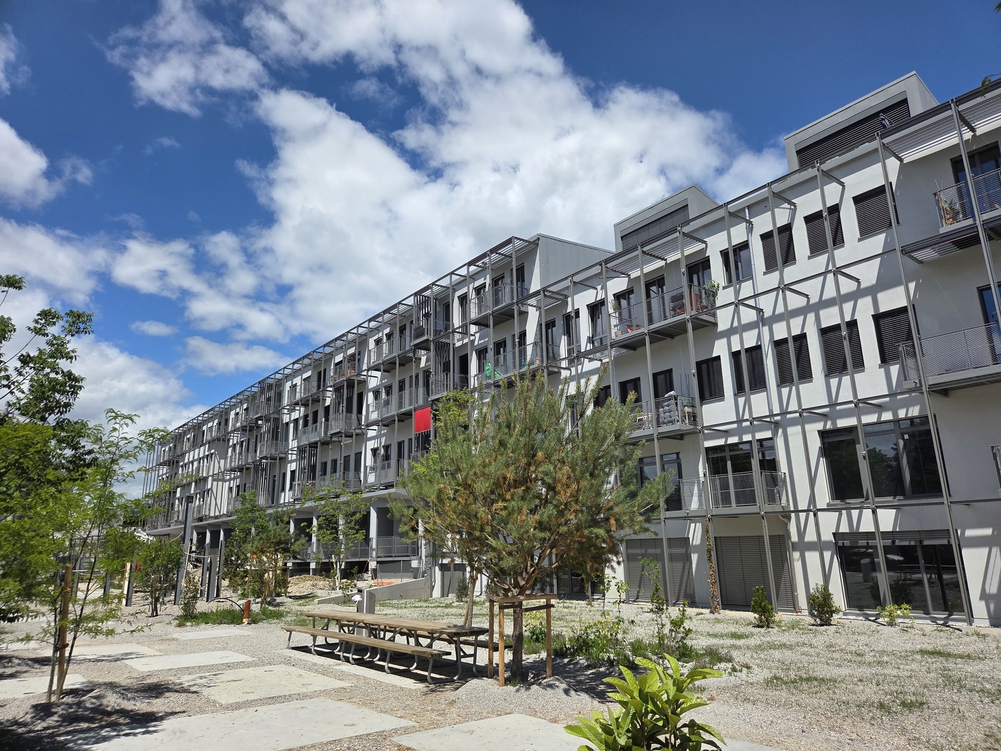
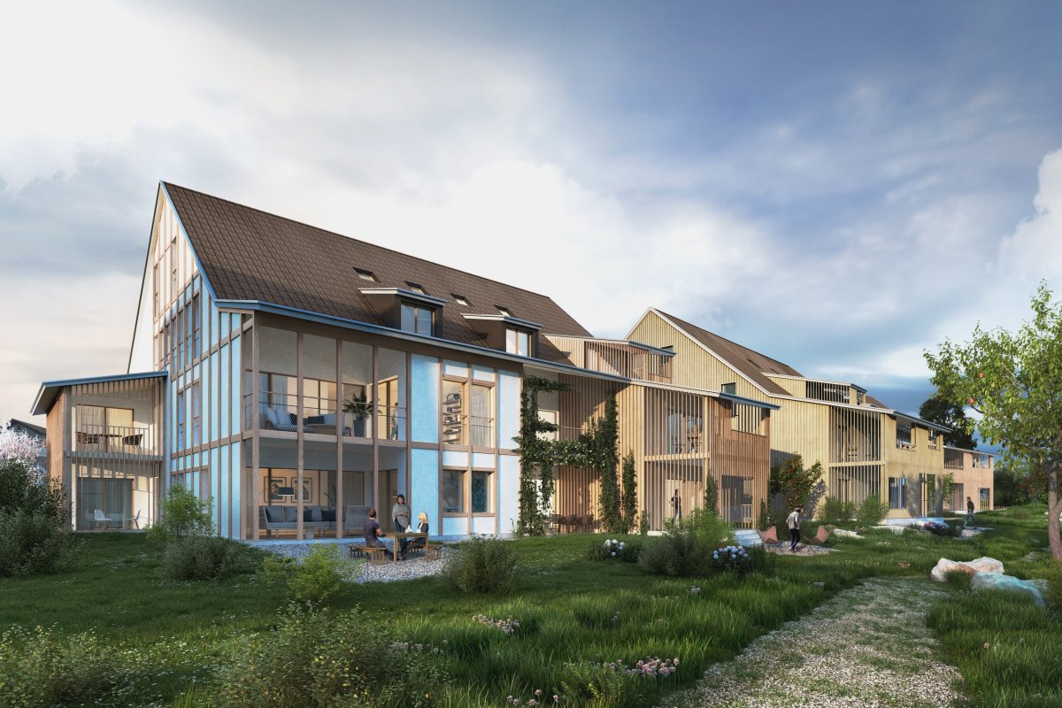
New Building Fluhblick - Living with a View, Comfort and Quality of Life

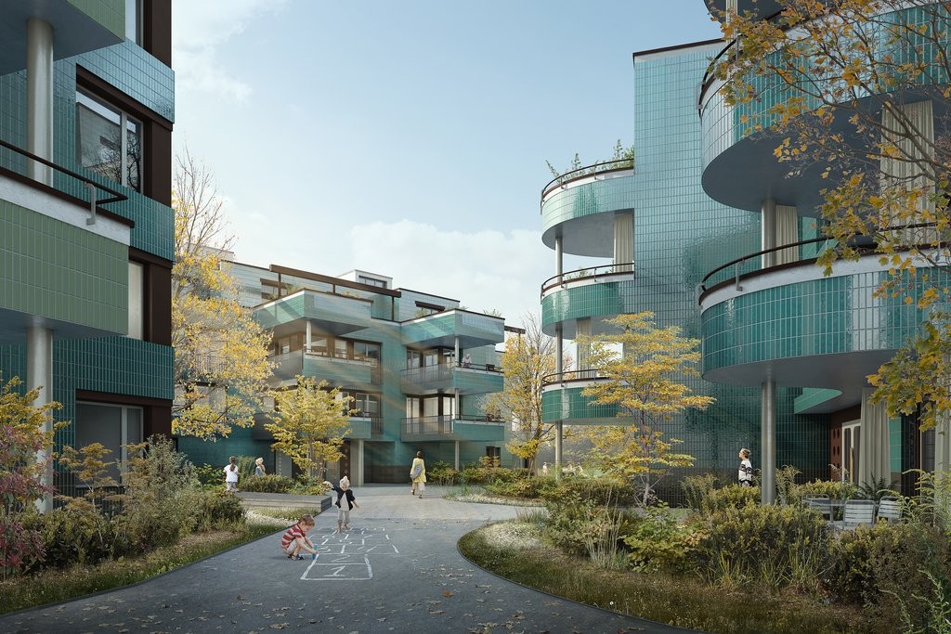
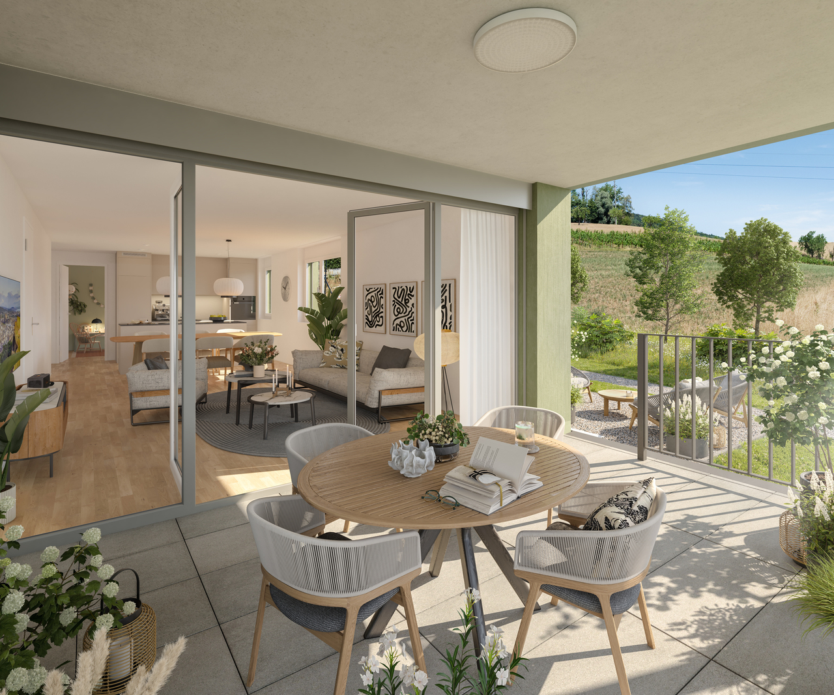
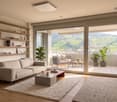
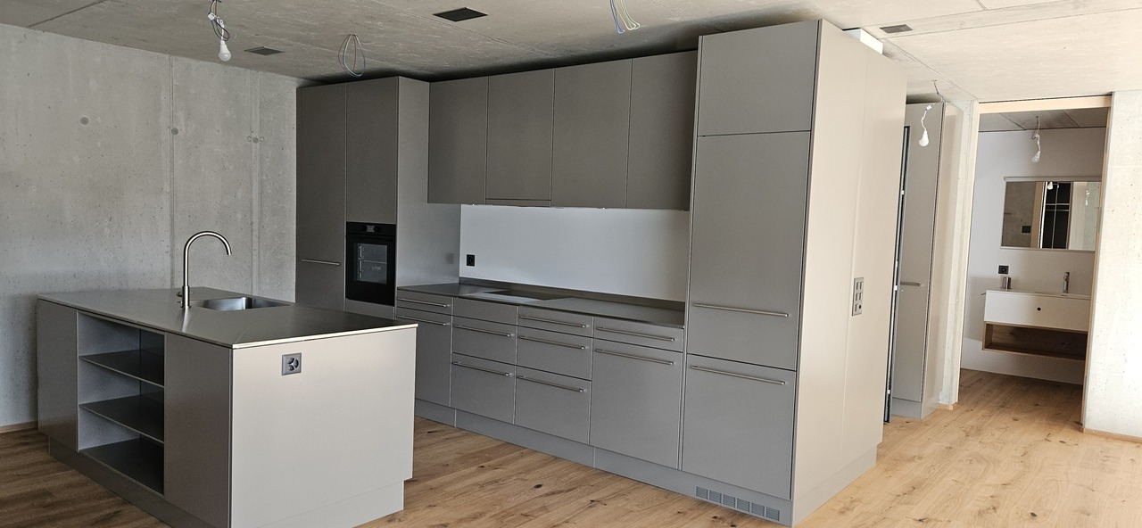
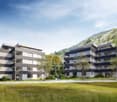
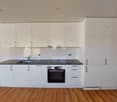
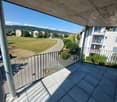
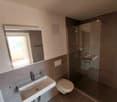
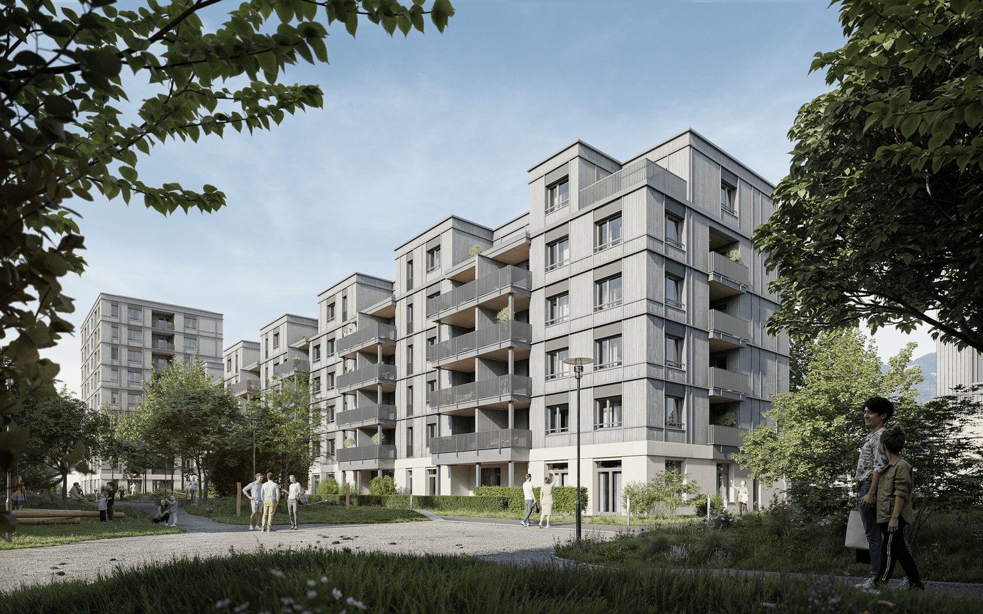
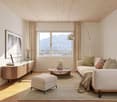
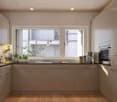
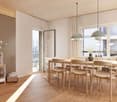
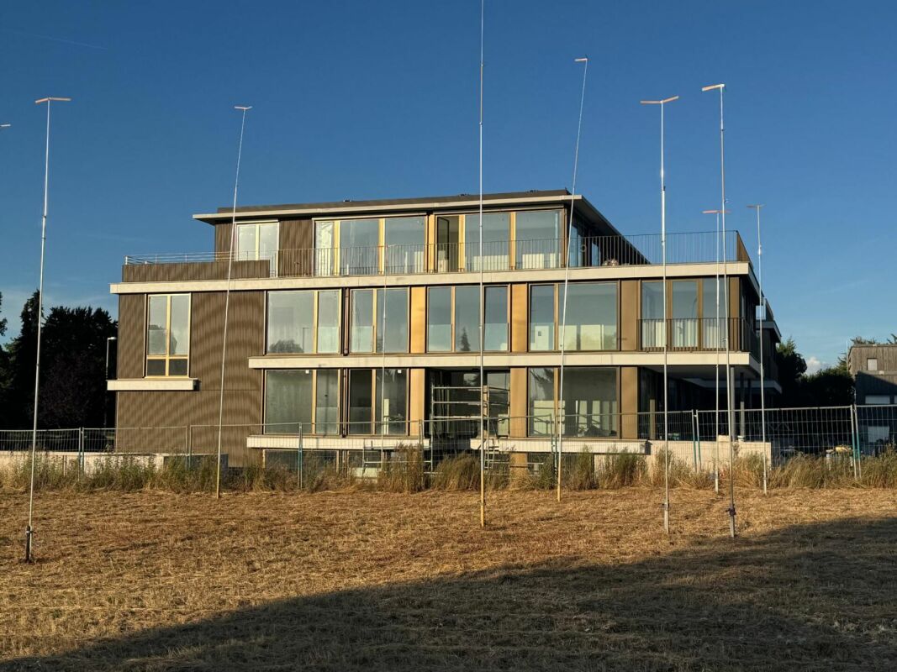
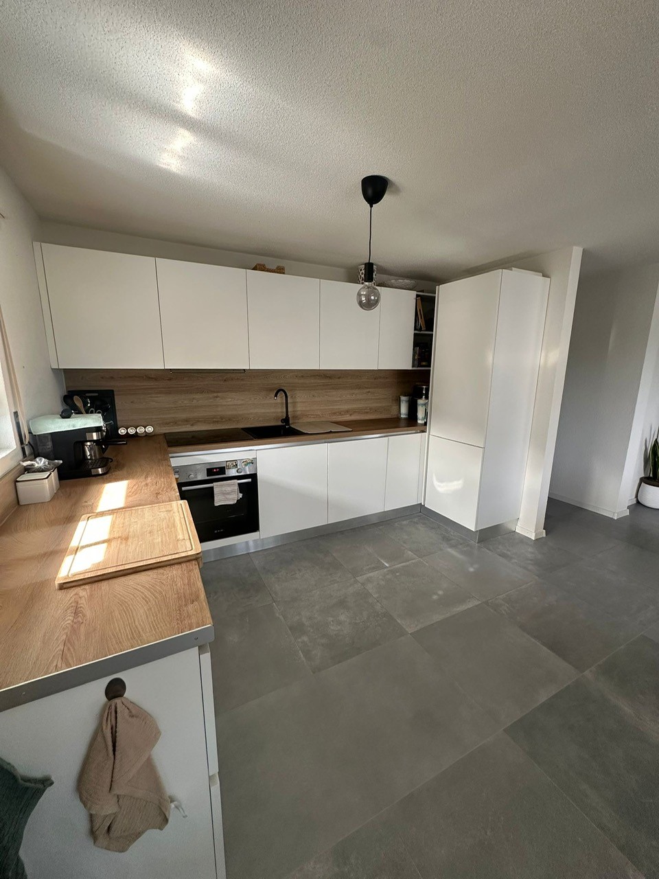
Living with a view, comfort and quality of lifeIn an attractive, elevated residential area of Gelterkinden, the modern Fluhblick development is being built with five stylish multi-family houses and a total of 56 modern rental apartments and 63 parking spaces. The car-free environment, the beautiful view and the excellent sunlight create a quiet and pleasant living environment.Whether you're single, a couple, a family or in your best years - thanks to the diverse range of apartments from 1.5 to 4.5 rooms, you'll find the perfect home for different life situations.Your new apartmentThe apartments convince with generous and well-thought-out floor plans, plenty of daylight and high-quality equipment. The spacious balconies invite you to linger and offer a beautiful view of the surroundings.Available: • 8 × 1.5-room studios, approx. 40-43 m², from CHF 800.00 net per month • 6 × 2.5-room apartments, approx. 58 m², from CHF 1'367.00 net per month • 39 × 3.5-room apartments, approx. 83-88 m², from CHF 1'791.00 net per month • 3 × 4.5-room apartments, approx. 102-103 m², from CHF 2'148.00 net per month The apartments are currently still in the raw construction state.High-quality equipmentThe apartments offer modern living comfort and numerous practical details: • High-quality kitchen with natural stone countertop • Induction cooktop • Private laundry room with washing machine and dryer • Separate basement compartment • Fiber optic connection • Spacious, covered balconies with beautiful views • Floor heating with individually adjustable room thermostats • Energy-efficient district heating • Minergie construction with comfort ventilation (MINERGIE certification) • Barrier-free access with elevator from the basement to the top floor • Modern bathrooms, depending on the apartment type with shower/toilet or bath/toilet and additional bathroom • Floor coverings made of parquet and ceramic tiles Car-free and sustainableThe shared parking garage spans two levels and offers a total of 63 parking spaces. The entrance is located on Marenweg. The area within the development remains car-free, providing a particularly quiet and safe living environment.The underground garage is prepared for electric mobility. If required, a private charging station can be installed.Attractive location in GelterkindenThe Fluhblick is located in one of the most attractive residential areas of Gelterkinden. The quiet residential quarter is characterized by single-family homes and smaller residential developments.The location offers an excellent combination of tranquility, nature and good accessibility: • Public transport stops on Ergolzstrasse just a few minutes' walk away • Good bus connections, including to Gelterkinden train station • Autobahnanschluss Sissach can be reached in a few minutes by car • Shopping opportunities and services in the village center • Kindergarten, primary school and secondary school within walking distance • Very good sunlight and attractive views Viewing and rental informationWe would be happy to send you the current rental information and the entire range of apartments. You will also receive information on the further procedure and possible viewing dates as well as the registration process.We look forward to your contact and to being able to present your future home to you.Fluhblick - modern living with a view in Gelterkinden.

Travel time
-
1 / 10
3.5 rooms, CHF 1,890.–
Römerweg 20, 2557 Studen BE

Charmante Galeriewohnung zum Wohlfühlen

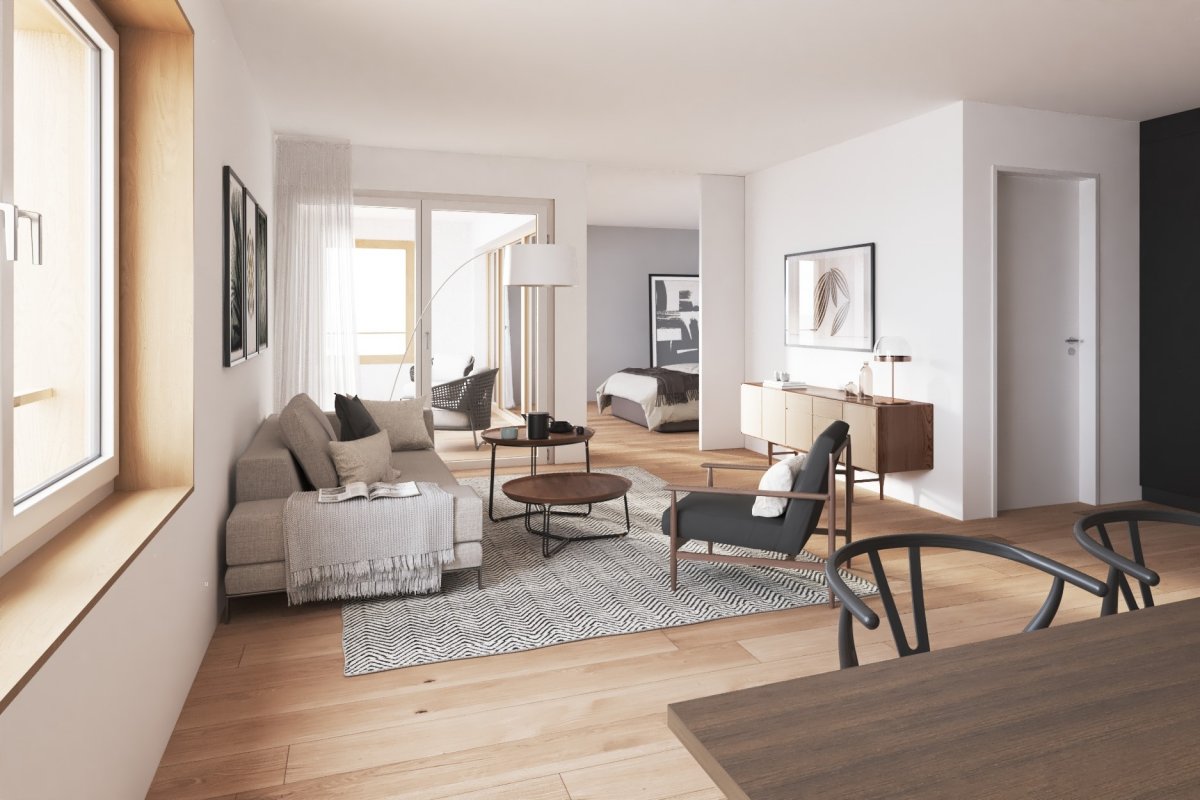
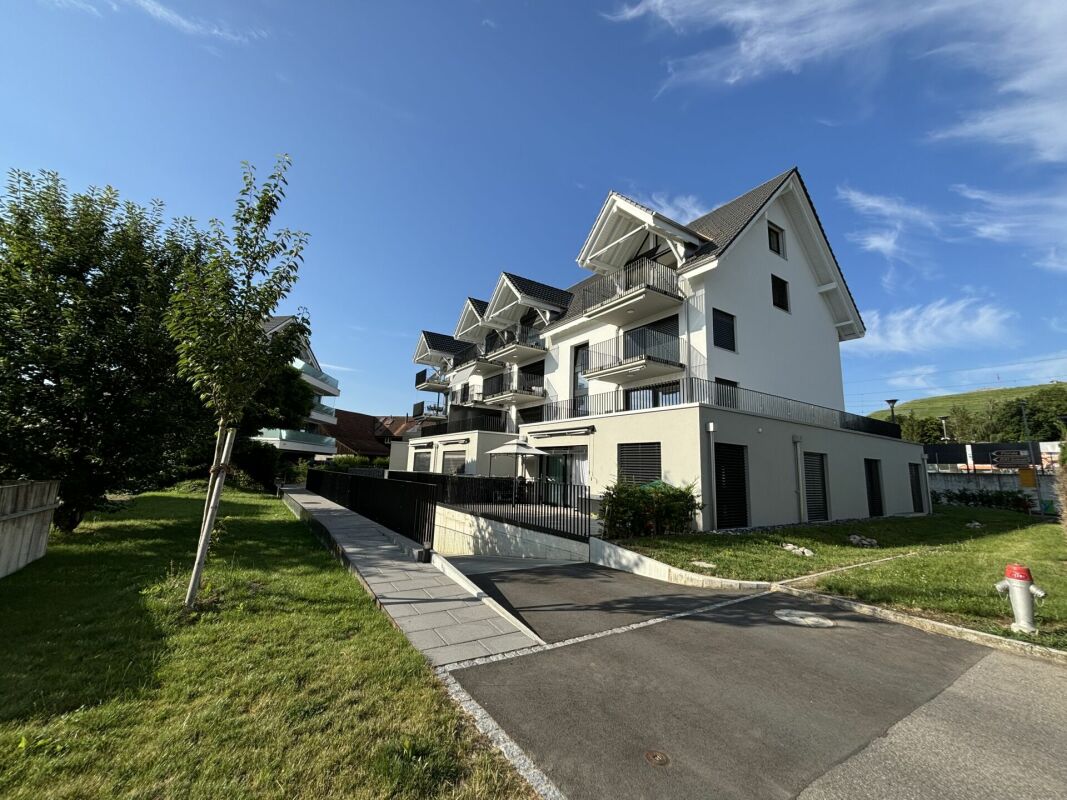
In der Nähe vom Bahnhof in Studen, befindet sich die Liegenschaft Römerweg 20, die im Jahr 2023 frisch gebaut wurde. Ab dem 1. November 2026 vermieten wir eine attraktive 3½-Zimmer-Galeriewohnung in ruhiger Wohnlage.Dieses Bijou begeistert mit folgenden Highlights: • offene Galerie mit vielseitigen Nutzungsmöglichkeiten • gemütliche Wohnatmosphäre durch die schönen und hellen Plattenböden • offene, moderne Küche mit jeglichem Komfort • lichtdurchflutetes Wohnzimmer durch die grossen Fenster und die Lukarne • entspannte Abende auf dem Balkon geniessen • grosszügiges Badezimmer mit Badewanne und eigener Waschturm für mehr Komfort • geräumige Einbauschränke im Korridor bieten zusätzlichen Stauraum • Bodenheizung in allen Zimmern sorgt für eine angenehme Wohntemperatur • Lift - Bequemer und rollstuhlgängiger Zugang in die Wohnung • privater und grosser Kellerabteil • schnelle Glasfaseranschluss Auch vierbeinige Mitbewohner sind herzlich willkommen.Die Wohnung befindet sich unmittelbar neben dem Coop Supermarkt, der Post und der Apotheke. Die S-Bahn S3 Richtung Biel und Belp/Bern sorgt für eine einfache und schnelle Verbindung mit der Stadt. Dazu verfügt die Liegenschaft über eine unterirdische Einstellhalle. Nach Bedarf kann ein Einstellhallenplatz für CHF 130.00 pro Monat dazu gemietet werden.Haben wir Ihr Interesse geweckt?Dann kontaktieren Sie uns und überzeugen Sie sich persönlich. Wir vereinbaren gerne einen unverbindlichen Besichtigungstermin mit Ihnen.*Hinweis: Die Bilder zeigen eine digitale Visualisierung einer möglichen Einrichtung. Die Wohnung wird unmöbliert vermietet.---Situé à proximité de la gare de Studen, l'immeuble situé au 20 Römerweg a été construit en 2023.À partir du 1er novembre 2026, nous proposons à la location un bel appartement de 3½ pièces avec galerie dans un quartier résidentiel calme.Ce petit bijou séduit par les atouts suivants : • une mezzanine ouverte offrant de multiples possibilités d'aménagement • une ambiance chaleureuse grâce aux beaux sols carrelés clairs • une cuisine ouverte et moderne dotée de tout le confort nécessaire • un salon baigné de lumière grâce aux grandes fenêtres et à la lucarne • profiter de soirées détendues sur le balcon • une salle de bains spacieuse avec baignoire et colonne de lavage intégrée pour plus de confort • des armoires encastrées spacieuses dans le couloir offrant un espace de rangement supplémentaire • le chauffage au sol dans toutes les pièces garantit une température ambiante agréable • ascenseur - accès pratique et accessible en fauteuil roulant à l'appartement • grande cave privé • connexion rapide graçe à la fibre optique Les compagnons à quatre pattes sont également les bienvenus.L'appartement est situé juste à côté du supermarché Coop, de la poste et de la pharmacie. La ligne de S-Bahn S3 en direction de Bienne et de Belp/Berne assure une connexion facile et rapide avec la ville.De plus, l'immeuble dispose d'un parking souterrain. Si nécessaire, une place de parking peut être louée pour CHF 130.00 CHF par mois.Nous avons éveillé votre intérêt ?Alors contactez-nous et laissez-vous convaincre personnellement. Nous nous ferons un plaisir de convenir avec vous d'un rendez-vous de visite sans engagement.*Remarque : les photos présentent une représentation numérique d'un aménagement possible. L'appartement est loué non meublé.

Travel time
-
1 / 9
4.5 rooms, 107m², CHF 4,225.–
Am Mattenhof 1, 6010 Kriens

Free as a bird - exclusive living on the 19th floor!

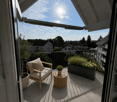
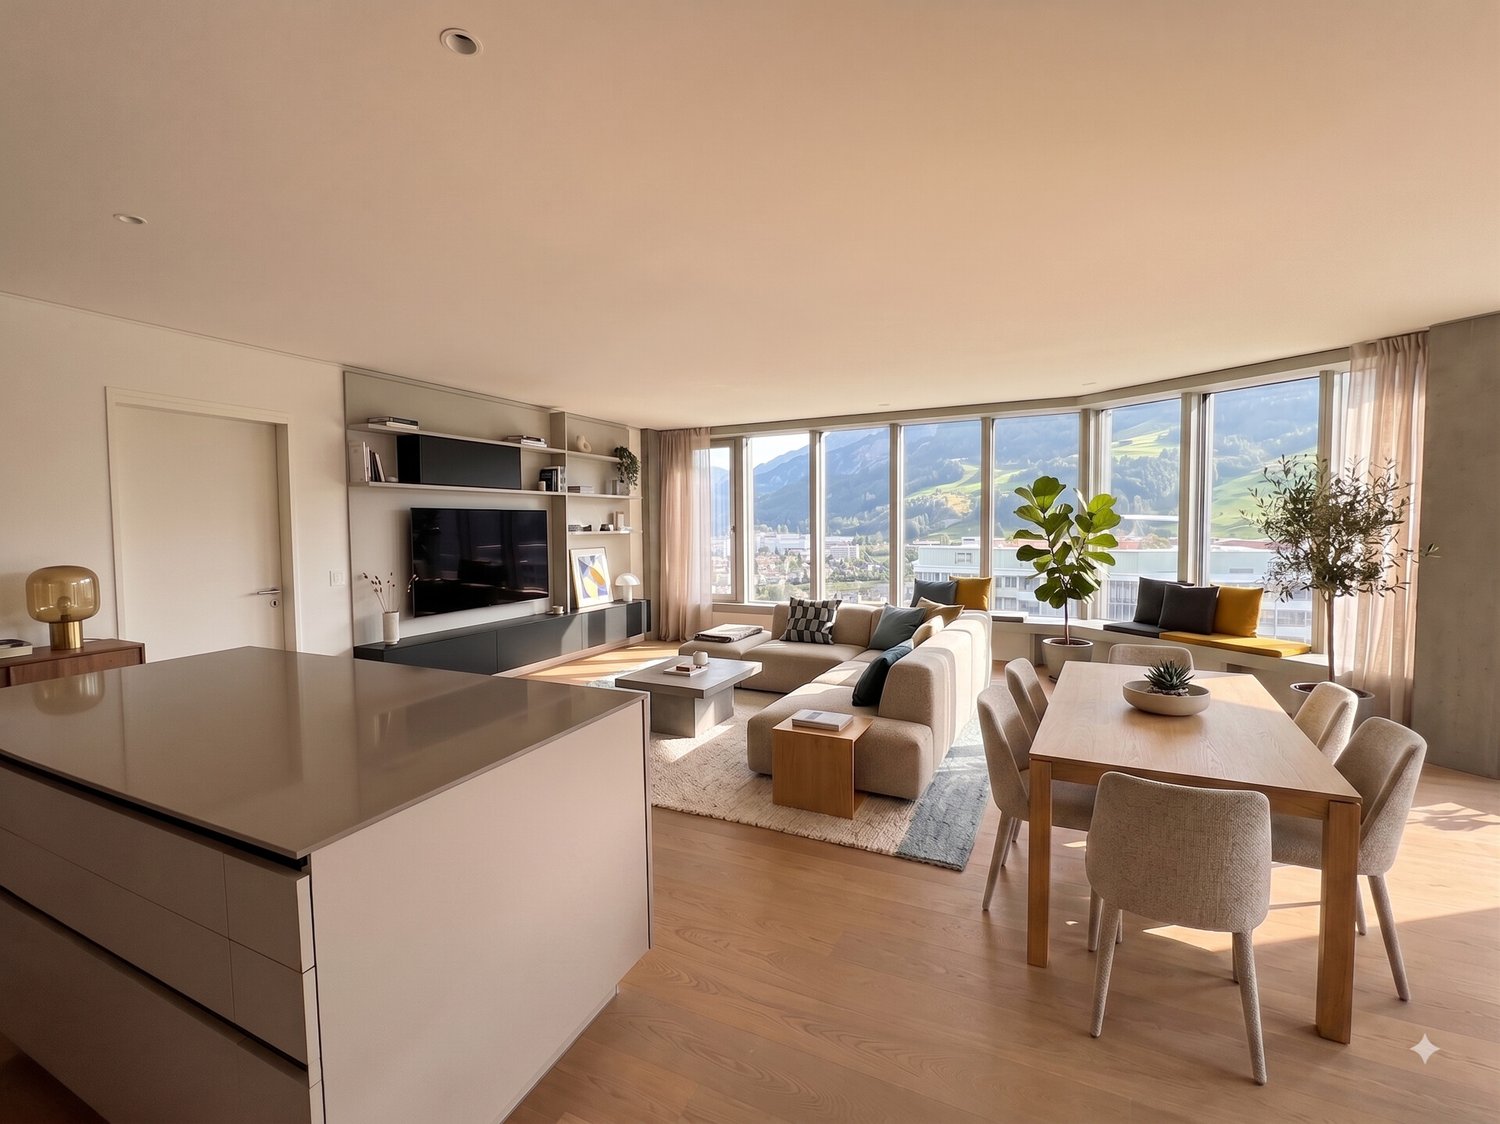
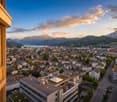
This modern 4.5-room new apartment on the 19th floor in the Pilatus Tower in Kriens combines high-quality living comfort with an attractive location and an impressive view of the surrounding area, Lake Lucerne, and Mount Pilatus. The first occupancy in 2026 offers you the opportunity to move into a new home with a contemporary construction standard and well-thought-out room layout. The apartment impresses with bright, spacious rooms and a stylish living ambiance. The high-quality parquet floor creates a warm and elegant atmosphere, while the open kitchen perfectly complements the living and dining area, enabling modern, communicative living. With a total of 4.5 rooms, including 3 bedrooms, the apartment is ideal for couples, families, or individuals requiring an additional workspace or guest room. Two bathrooms ensure comfort in everyday life. A private laundry room directly in the apartment provides additional independence and convenience. The balcony extends the living space outdoors and invites you to enjoy the beautiful view and quiet moments in the fresh air. The building has four elevators, ensuring comfortable access to the apartment. The combination of new building quality, bright room design, high-quality interior fittings, and the attractive location in Kriens makes this rental apartment a particularly appealing home.The exclusive 4.5-room apartment is located in a central location on the 19th floor of the Pilatus Tower in Kriens, the tallest residential building in central Switzerland. It impresses with urban living comfort, excellent infrastructure, short distances in everyday life, and a breathtaking view of Lake Lucerne, Mount Pilatus, and Stanserhorn. Directly in front of the building, there are shopping facilities, restaurants, services, and other offers for daily needs. The transport connection is also excellent: Kriens Mattenhof train station is located right next to the building, from where Lucerne train station can be reached in about 4 minutes. Additionally, the highway is nearby, offering optimal connections to Lucerne and the surrounding regions. The Pilatus Tower offers its residents attractive additional services, such as a rooftop terrace, a fitness room, a sauna, and a business lounge with co-working spaces. This combines modern living, working, and relaxation in one location. The apartment has a modern, high-quality construction standard and provides a pleasant room climate in all seasons thanks to comfort ventilation, controlled room ventilation, and Minergie certification. Families also benefit from the proximity to educational and childcare facilities. Kindergartens and primary schools are located in the surrounding area, and upper schools and further education institutions are quickly accessible. This location combines urban comfort with a pleasant living environment and is ideal for individuals who want to live centrally, benefit from excellent infrastructure, and enjoy modern living at a high level.- The rent includes a parking space in the underground garage. - The apartment can be visited by appointment. - The moving date is scheduled for November 10, 2026; on this date, a time slot from 3:00 PM to 7:00 PM is available for moving in.

Travel time
-
1 / 10
5.5 rooms, 156m², CHF 2,400.–
Blattjiweg 1, 3940 Steg VS

Top modern apartments - First occupancy new building in Steg / VS

ACTION - ONLY UNTIL 31.10.2026Rent an apartment and get the parking space for free with the rental------------------Are you looking for something unique? Then you're in the right place!We rent top modern apartments in Steg with almost everything you can imagine.Along the Galdistrasse, a multi-family house with a total of 9 apartments was built and is already completed. The building is nestled in a park-like environment and opens up to the south towards the sun and the view. Thanks to the parking garage, a large green area around the houses is preserved.Ready for occupancy immediately!The following are available, including NK: • Apartment J02, 5.5-room apartment, ground floor, rented • Apartment J01, 4.5-room apartment, ground floor, rented • Apartment J12, 5.5-room apartment, 1st floor, gross rent CHF 2'400.- per month • Apartment J11, 4.5-room apartment, 1st floor, rented • Apartment J22, 5.5-room apartment, 2nd floor, rented • Apartment J21, 4.5-room apartment, 2nd floor, gross rent CHF 2'200.- per month • Apartment J32, 5.5-room apartment, 3rd floor, reserved • Apartment J31, 4.5-room apartment, 3rd floor, gross rent CHF 2'250.- per month • Apartment J41, 4.5-room attic apartment, 4th floor - rented Parking spaces are available in the underground garage. The rent per parking space is CHF 125.- per month extra.EnvironmentSteg-Hohtenn has developed into an attractive residential and commercial community that can offer 1,000 jobs today. The community operates an indoor pool with a sunbathing lawn and sports enthusiasts have football and tennis courts at their disposal. The residential attractiveness is enhanced by the daycare center and the daily structure as well as the good transport connections to the NEAT train station in Visp. From the BLS train station Hohtenn, nature lovers can hike the Lötschberg high-altitude trail to Naters or the sunny slopes of the Hohtenner mountain with the Alpen Laden, Tatz, and Joli in the UNESCO Swiss Alps Jungfrau-Aletsch Nature World Heritage Site. In winter, among other things, the Lauchernalp alpine ski resort in the adjacent Lötschental invites you to alpine and cross-country skiing.The multi-family house is located in a strongly greened, small quarter - characterized by rock formations and a natural dry vegetation. In the immediate vicinity are the sports field, the indoor pool, and the bus stop.All apartments have: • High standard of construction - top kitchen • Beautiful and sunny location • Open living and dining area • Covered balcony facing southwest • 3 or 4 bedrooms • Entrance with built-in closets • 1 bathroom • 1 shower/WC • Connection for washing machine and dryer • Spacious cellar Interested? Then contact us for a non-binding viewing!Your contact personJennifer Schüpbach+41 77 414 29 26immobilien@aproa.ch

Travel time
-
1 / 10
5.5 rooms, 127m², CHF 2,690.–
Güterstrasse 3b, 9470 Buchs

Rheincity - Your new home!

In an attractive location in Buchs SG, 87 modern rental apartments with 1.5 to 5.5 rooms are being built. Directly located on the Giessenbach and surrounded by a spacious park, Rheincity combines natural living with urban comfort. Thanks to the central location, you can easily reach shopping facilities, the train station, schools, and leisure activities on foot. The apartments in House A2 are available for occupancy from November 2026, and the apartments in House B1 from March 2027.Your highlights at a glance- Modern 1.5- to 5.5-room apartments - Bright, open floor plans with plenty of daylight - Spacious balconies, terraces, or private garden areas - High-quality interior design with real wood parquet - Modern kitchens with high-quality appliances - Own washing machine and own dryer in each apartment - Fiber optic connection - Photovoltaic system and sustainable building technology - Underground parking with preparation for e-mobility - Exclusive car-sharing offer for residents - Own cellar compartment and bicycle rooms available A parking space in the underground garage can be rented for CHF 130.- per month if needed.The apartments convince with high-quality materials, timeless architecture, and sustainable wood construction. Buchs SG offers an excellent infrastructure with shopping facilities, gastronomy, schools, and a wide range of leisure activities. Thanks to the excellent connection to public transport and the road network, St. Gallen, Chur, and Zurich are easily accessible. On the homepage https://rheincity-it3.ch, you can find more information about the project. Under the "Offer" tab, you can find the available apartments in the navigator.Discover your new home now and experience modern living in Rheincity. Model apartments can already be viewed on site. Note: The images shown are visualizations of a reference apartment.

Travel time
-
New building
1 / 2
3.5 rooms, 99m², CHF 3,890.–
Wartenbergstrasse 14, 4103 Bottmingen

First rental: modern apartments in an exclusive location on Bruderholz

At Wartenbergstrasse 14 in Bottmingen, we are renting spacious and modern 2.5, 3.5, and 4.5-room apartments as first occupancy. The apartments will be ready for occupancy on November 1, 2026. The municipality of Bottmingen The municipality of Bottmingen is a smaller but well-situated suburban municipality in northwest Switzerland. It belongs to the canton of Basel-Landschaft and is located directly on the city of Basel, with which it is closely connected. Location and characterBottmingen is located in the so-called Leimental (also called Birsigtal) along the Birsig river. The municipality is strongly characterized by its proximity to Basel and is considered a typical suburb with a quiet residential character and good connections to the city. Daily life and community lifeThe municipality attaches importance to an active community life with associations, events, and opportunities for citizens to participate. Digital services and modern administration are also being continuously expanded. The neighborhood around Wartenbergstrasse The neighborhood around Wartenbergstrasse in Bottmingen belongs to the typical, rather quiet residential areas of this municipality - with a clear focus on quality of life rather than urban bustle. Character of the neighborhoodWartenbergstrasse is located in a pure residential area. The development consists mainly of: Single-family homessmaller multi-family homes (often from the 1960s-1980s)well-kept gardens and plenty of green spaceThe neighborhood appears quiet, bourgeois, and rather upscale, like many parts of Bottmingen. It is not a densely populated urban neighborhood, but rather loosely built. Location and surroundingsThe area is slightly elevated in the direction of Bruderholz and is therefore relatively sunny and open, somewhat away from through traffic and yet close to BaselIn just a few minutes, you can be in the city of Basel, either by bus or via nearby tram lines in the village. Wartenbergstrasse: quiet and residential, no through traffic, very relaxed, loosely built with many single-family homes and smaller multi-family homes. The neighborhood has a lot of green space, is slightly elevated, and offers partial views and sunshine. It is one of the more upscale neighborhoods with many owners and a stable neighborhood. A "classic suburban living" - ideal if you're looking for peace and quiet. Transport connections The transport connections at Wartenbergstrasse in Bottmingen are generally good to very good, but with a clear "residential neighborhood character" - i.e., somewhat quieter and less direct than on the main axes. Public transportIn principle, the neighborhood benefits from the very good public transport connections of the entire municipality. In Bottmingen, tram lines 10 and 17 and several bus lines of the BLT operate. From Wartenbergstrasse, you can reach the bus stops in about 5 minutes on foot. The tram lines in about 10-15 minutes on foot or by bus Practically, this means: Basel SBB: about 10-20 minutes (depending on the connection)Basel city center: similarly quick to reach Regional and national connections:The next major hub is Basel SBB train stationFrom there, you can reach Zurich in about 1 hour and 10 minutes, and Bern in about 1 hour. Car and road connectionsWartenbergstrasse itself is a quiet neighborhood street that ends at the field and offers quick access to the main roads towards Basel or the highway network (A2/A3) in a short driving distance. Bicycle and pedestrian pathsThe neighborhood offers good conditions for cycling (including regional routes in the Leimental) and walking towards Bruderholz / green zones / recreational areas.Partially, the cycle routes in the region are being further expanded. Ideal for all people who want to live quietly but still be quickly in Basel and the surrounding area. The property itself Facade- Suspended, ventilated facade construction - Insulation in stone wool- Facade cladding with metal cladding Windows made of wood and metal- 3-fold insulating glazing- Soundproof glazing- All ground-level windows with lockable handles- At least one wing with tilt-and-turn closure per room Exterior doors made of metal- Main entrance door in metal with glass insert VSG, anti-panic function (main escape route) Doors made of metal- Garage doors on the ground floor at the garage boxes as tilt doors, clad with the same metal elements as the facade. Equipped with door automation, impulse transmitter, and a handheld transmitter per garage. Additionally, manual opening via key switch outside and push button inside Garage door AEH as a tilt door, clad with metal elements. Equipped with door automation, impulse transmitter, and a handheld transmitter per parking space. Additionally, manual opening via key switch outside and push button inside. An integrated traffic light system regulates the entry and exit situation. Roof construction- Flat roof insulated and protected by a root barrier and covered with a green roof substrate.- Garden seating areas, balconies, and terraces with concrete or feinsteinzeug plates laid in splitt or on stilts Sun protection - Vertical sun shades in the ZIP system with rail guidance and covered with acrylic fabric- Horizontal sun shades in a cassette and covered with acrylic fabric - Operation with motors individually controlled via wall switches Low-voltage installations- at least one multimedia socket per apartment for telephone, radio, and TV reception in the living room - Doorbell with intercom and camera at the main entrance Photovoltaic system- System consisting of solar panels and inverters, the electricity is first used for self-consumption via ZEV and any surplus is fed into the grid Heating - Heat generation via geothermal probes with heat pumps - Heat distribution in the apartments via underfloor heating, controlled by electronic individual room controls (room thermostats) - Heat consumption measurement is carried out via heat meters, reading via radio - Basement and ancillary rooms, as well as the car parking hall, are unheated Ventilation - Enclosed rooms in the apartments are ventilated mechanically via the roof and controlled via light contact and follow-up programming - Air intake of the mechanical ventilation via air intake vents installed in the window frames - Kitchens with steam extractors with recirculation (activated carbon filter) - Basement and technical room are periodically ventilated by a mechanical exhaust air system, whereby a built-in humidity sensor monitors the air humidity - AEH is ventilated by a mechanical exhaust air system via the roof, fresh air intake via the garage door Locking system Registered security locking system Key compatible with main and apartment entrance doors, basement, car parking hall, and mailbox The following equipment is expected in the apartments: • White modern built-in kitchen with dishwasher and induction stove • Feinsteinzeug plates in the wet cells • Oak parquet flooring, naturally sealed, in all rooms • Wet cells with bathroom/WC and/or shower/WC in the maisonette apartments, 2 wet cells • Winter garden/balcony or terrace • Built-in closet in the entrance area • Private laundry room in each apartment • Wall coverings in the wet cells, plate covering and Variofliestapete • Wall coverings in all rooms, basic plaster painted • Basement compartment There is also the possibility of renting a parking space in the basement or a garage box in the outdoor area. Secure your new dream apartment today and request the detailed rental documentation. We look forward to your contact. Certain material changes during the construction process are reserved.

Travel time
-
New building
1 / 2
4.5 rooms, 130m², CHF 3,720.–
Wartenbergstrasse 14, 4103 Bottmingen

First-time rental: modern apartments in an exclusive location on Bruderholz

At Wartenbergstrasse 14 in Bottmingen, we are renting spacious and modern 2.5, 3.5, and 4.5-room apartments as first-time rentals. The apartments will be ready for occupancy on November 1, 2026. The municipality of Bottmingen The municipality of Bottmingen is a smaller but well-situated suburban municipality in northwestern Switzerland. It belongs to the canton of Basel-Landschaft and is located directly on the city of Basel, with which it is closely connected. Location and characterBottmingen is located in the so-called Leimental (also known as Birsigtal) along the Birsig river. The municipality is strongly influenced by its proximity to Basel and is considered a typical suburb with a quiet residential character and good connections to the city. Daily life and communityThe municipality places emphasis on active community life with clubs, events, and opportunities for residents to participate. Digital services and modern administration are also being continuously expanded. The neighborhood around Wartenbergstrasse The neighborhood around Wartenbergstrasse in Bottmingen belongs to the typical, rather quiet residential areas of this municipality - with a clear focus on quality of life rather than urban bustle. Character of the neighborhoodWartenbergstrasse is located in a pure residential area. The buildings consist mainly of: Single-family homessmaller multi-family homes (often from the 1960s-1980s)well-kept gardens and plenty of green spaceThe neighborhood appears quiet, bourgeois, and rather upscale, like many parts of Bottmingen. It is not a densely populated city neighborhood, but rather loosely built. Location and surroundingsThe area is slightly elevated in the direction of Bruderholz and is therefore relatively sunny and open, somewhat away from through traffic and yet close to BaselIn just a few minutes, you can be in the city of Basel, either by bus or via nearby tram lines in the village. Wartenbergstrasse: quiet and residential, no through traffic, very relaxed, loosely built with many single-family homes and smaller multi-family homes. The neighborhood has a lot of green space, is slightly elevated, and offers partial views and sun. It is one of the more upscale neighborhoods with many owners and a stable neighborhood. A "classic suburban living" - ideal if you're looking for peace and quiet. Transport connections The transport connections at Wartenbergstrasse in Bottmingen are generally good to very good, but with a clear "residential neighborhood character" - i.e., somewhat quieter and less direct than on the main axes. Public transportIn principle, the neighborhood benefits from the very good public transport connections of the entire municipality. In Bottmingen, tram lines 10 and 17 and several bus lines of the BLT operate. From Wartenbergstrasse, you can reach the bus stops in about 5 minutes on foot. The tram lines in about 10-15 minutes on foot or by bus Practically, this means: Basel SBB: about 10-20 minutes (depending on the connection)Basel city center: similarly quick to reach Regional and national connections:The next major hub is Basel SBB train stationFrom there, you can reach Zurich in about 1 hour and 10 minutes, and Bern in about 1 hour. Car and road connectionsWartenbergstrasse itself is a quiet neighborhood street that ends at the field and offers quick connections to the main roads towards Basel or the highway network (A2/A3) in a short driving distance. Bicycle and pedestrian pathsThe neighborhood offers good conditions for cycling (including regional routes in Leimental) and walking towards Bruderholz / green zones / recreational areas.Partially, the bike routes in the region are being further expanded. Ideal for all people who want to live quietly but still be quickly in Basel and the surrounding area. The property itself Exterior facade- Suspended, ventilated facade construction- Insulation in stone wool- Facade cladding with metal cladding Wood-metal windows- 3-fold insulating glazing- Soundproof glazing- All ground-level windows with lockable handles- At least one wing with tilt-turn closure per room Exterior doors made of metal- Main entrance door made of metal with glass insert VSG, anti-panic function (main escape route) Metal gates- Garage doors on the ground floor at the garage boxes as tilt doors, clad with the same metal elements as the facade. Equipped with gate automation, impulse transmitter, and a handheld transmitter per garage. Additionally, manual opening via key switch outside and push button inside Garage door AEH as a tilt door, clad with metal elements. Equipped with gate automation, impulse transmitter, and a handheld transmitter per parking space. Additionally, manual opening via key switch outside and push button inside. An integrated traffic light system regulates the entry and exit situation. Roof construction- Flat roof insulated and protected by a root protection membrane and covered with a green roof substrate.- Garden seating areas, balconies, and terraces with concrete or Feinsteinzeug plates laid in split or on stilts Sun protection- Vertical sun awnings in the ZIP system with rail guidance and covered with acrylic fabric- Horizontal awnings in a cassette and covered with acrylic fabric- Operation with motors individually controlled via wall switches Low-voltage installations- at least one multimedia box per apartment for telephone, radio, and TV reception in the living room- doorbell with intercom and camera at the main entrance Photovoltaic system- system consisting of solar panels and inverters, the electricity is first used for self-consumption via ZEV; any surplus is fed into the grid Heating- heat generation via geothermal probes with heat pump- heat distribution in the apartments via underfloor heating, controlled by electronic individual room controls (room thermostats)- heat consumption measurement is done via heat meters, reading via radio- basement and ancillary rooms, as well as the car parking hall, are unheated Ventilation- enclosed rooms in the apartments are ventilated mechanically via the roof and controlled by light contact and follow-up programming- air supply of the mechanical ventilation via air supply vents built into the window frames- kitchens with extractor hoods with recirculation (activated carbon filter)- basement and technical room are periodically ventilated by a mechanical exhaust system, with a built-in humidity sensor monitoring the air humidity- AEH is ventilated mechanically via the roof, fresh air supply through the garage door Locking systemRegistered security locking system, keys compatible with main and apartment entrance doors, basement, car parking hall, and mailboxThe following equipment can be expected in the apartments: • White modern built-in kitchen with dishwasher and induction stove • Feinsteinzeug plates in the wet cells • Oak parquet natural sealed in all rooms • Wet cells with bathroom/WC and/or shower/WC in the maisonette apartments, 2 wet cells • Winter garden/balcony or terrace • Built-in closet in the entrance area • Private laundry room in each apartment • Wall coverings in the wet cells, plate covering and Variofliestapete • Wall coverings in all rooms, basic plaster painted • Basement compartment There is also the possibility to rent a parking space in the basement or a garage box in the outdoor area. Secure your new dream apartment today and request the detailed rental documentation. We look forward to your contact. Certain material changes during the construction process are reserved.

Travel time
-
New building
1 / 2
3.5 rooms, 86m², CHF 4,210.–
Wartenbergstrasse 14, 4103 Bottmingen

First-time rental: modern apartments in an exclusive location on Bruderholz

At Wartenbergstrasse 14 in Bottmingen, we are renting spacious and modern 2.5, 3.5, and 4.5-room apartments as first occupancy. The apartments will be ready for occupancy on November 1, 2026. The municipality of Bottmingen The municipality of Bottmingen is a smaller but well-situated suburban municipality in northwest Switzerland. It belongs to the canton of Basel-Landschaft and is located directly on the city of Basel, with which it is closely connected. Location and characterBottmingen is located in the so-called Leimental (also known as Birsigtal) along the Birsig river. The municipality is strongly influenced by its proximity to Basel and is considered a typical suburb with a quiet residential character and good connections to the city. Daily life and communityThe municipality values an active community life with clubs, events, and opportunities for residents to participate. Digital services and modern administration are also being continuously expanded. The neighborhood around Wartenbergstrasse The neighborhood around Wartenbergstrasse in Bottmingen is one of the typical, rather quiet residential areas of this municipality - with a clear focus on quality of life rather than urban bustle. Character of the neighborhoodWartenbergstrasse is located in a pure residential area. The buildings consist mainly of: Single-family homessmaller multi-family homes (often from the 1960s-1980s)well-kept gardens and plenty of green spaceThe neighborhood appears quiet, bourgeois, and rather upscale, like many parts of Bottmingen. It is not a densely populated urban neighborhood, but rather loosely built. Location and surroundingsThe area is slightly elevated in the direction of Bruderholz and is therefore relatively sunny and open, somewhat away from through traffic and yet close to BaselIn just a few minutes, you can be in the city of Basel, either by bus or via nearby tram lines, in the village. Wartenbergstrasse: quiet and residential, no through traffic, very relaxed, loosely built with many single-family homes and smaller multi-family homes. The neighborhood has a lot of green space, is slightly elevated, and offers partial views and sun. It is one of the more upscale neighborhoods with many owners and a stable neighborhood. A "classic suburban living" - ideal if you're looking for peace and quiet. Transport connections The transport connections at Wartenbergstrasse in Bottmingen are generally good to very good, but with a clear "residential neighborhood character" - i.e., somewhat quieter and less direct than on the main axes. Public transportIn principle, the neighborhood benefits from the very good public transport connections of the entire municipality. In Bottmingen, tram lines 10 and 17 and several bus lines of the BLT operate. From Wartenbergstrasse, you can reach the bus stops in about 5 minutes on foot. The tram lines in about 10-15 minutes on foot or by bus Practically, this means: Basel SBB: about 10-20 minutes (depending on the connection)Basel city center: similarly quick to reach Regional and national connections:The next major hub is Basel SBB train stationFrom there, you can reach Zurich in about 1 hour 10 minutes, and Bern in about 1 hour. Car and road connectionsWartenbergstrasse itself is a quiet neighborhood street that ends at the field and offers a quick connection to the main roads towards Basel or the highway network (A2/A3) in a short driving distance. Bicycle and pedestrian pathsThe neighborhood offers good conditions for cycling (including regional routes in Leimental) and walking towards Bruderholz / green zones / recreational areas.Partially, the bike routes in the region are being further expanded. Ideal for all people who want to live quietly but still be quickly in Basel and the surrounding area. The property itself Exterior facade- Suspended, ventilated facade construction - Insulation in stone wool- Facade cladding with metal cladding Wood-metal windows- 3-fold insulating glazing- Soundproof glazing- All ground-level windows with lockable handles- At least one wing with tilt-and-turn closure per room Exterior doors made of metal- Main entrance door in metal with glass insert VSG, anti-panic function (main escape route) Metal gates- Garage doors on the ground floor at the garage boxes as tilt doors, clad with the same metal elements as the facade. Equipped with gate automation, impulse transmitter, and a handheld transmitter per garage. Additionally, manual opening via key switch outside and push button inside. Garage door AEH as a tilt door, clad with metal elements. Equipped with gate automation, impulse transmitter, and a handheld transmitter per parking space. Additionally, manual opening via key switch outside and push button inside. An integrated traffic light system regulates the entry and exit situation. Roof construction- Flat roof insulated and protected by a root protection membrane and covered with a green roof substrate.- Garden seating areas, balconies, and terraces with concrete or feinsteinzeug plates laid in split or on stilts Sun protection - Vertical sun shades in the ZIP system with rail guidance and covered with acrylic fabric- Horizontal sun shades in a cassette and covered with acrylic fabric - Operation with motors individually controlled via wall switches Low-voltage installations- at least one multimedia socket per apartment for telephone, radio, and TV reception in the living room - Doorbell with intercom and camera at the main entrance Photovoltaic system- System consisting of solar panels and inverters, the electricity is first used for self-consumption via ZEV and any surplus is fed into the grid Heating - Heat generation via geothermal probes with heat pumps - Heat distribution in the apartments via underfloor heating, controlled by individual room controls (thermostats) - Heat consumption measurement is done via heat meters, reading via radio - Basement and ancillary rooms, as well as the car parking hall, are unheated Ventilation - Enclosed rooms in the apartments are ventilated mechanically via the roof and controlled via light contact and follow-up programming - Air intake of the mechanical ventilation via air intake vents built into the window frames - Kitchens with extractor hoods with recirculation (activated carbon filter) - Basement and technical room are periodically ventilated by a mechanical exhaust system, with a built-in humidity sensor monitoring the air humidity - AEH is ventilated mechanically via the roof, fresh air intake through the garage door Locking system Registered security locking system, keys compatible with main and apartment entrance doors, basement, car parking hall, and mailbox The following equipment is expected in the apartments: • White modern built-in kitchen with GWM & induction hob • Feinsteinzeug plates in the wet cells • Oak parquet natural sealed in all rooms • Wet cells with bathroom/WC and/or shower/WC in the maisonette apartments 2 wet cells • Winter garden/balcony or terrace • Built-in wardrobe in the entrance area • Private laundry room in each apartment • Wall coverings in the wet cells, plate covering and Variofliestapete • Wall coverings in all rooms, basic plaster painted • Basement compartment There is also the possibility to rent a parking space in the basement or a garage box in the outdoor area. Secure your new dream apartment today and request the detailed rental documentation. We look forward to your contact. Certain material changes during the construction process are reserved.

Travel time
-
New building
1 / 2
4.5 rooms, 127m², CHF 4,310.–
Wartenbergstrasse 14, 4103 Bottmingen

First-time rental: modern apartments in an exclusive location on Bruderholz

At Wartenbergstrasse 14 in Bottmingen, we are renting spacious and modern 2.5, 3.5, and 4.5-room apartments as first-time rentals. The apartments will be ready for occupancy on November 1, 2026. The municipality of Bottmingen The municipality of Bottmingen is a smaller but well-situated suburban municipality in northwestern Switzerland. It belongs to the canton of Basel-Landschaft and is located directly on the city of Basel, with which it is closely connected. Location and characterBottmingen is located in the so-called Leimental (also known as Birsigtal) along the Birsig river. The municipality is strongly characterized by its proximity to Basel and is considered a typical suburb with a quiet residential character and good connections to the city. Daily life and community lifeThe municipality attaches importance to an active community life with clubs, events, and opportunities for residents to participate. Digital services and modern administration are also being continuously expanded. The neighborhood around Wartenbergstrasse The neighborhood around Wartenbergstrasse in Bottmingen belongs to the typical, rather quiet residential areas of this municipality - with a clear focus on quality of life rather than urban bustle. Character of the neighborhoodWartenbergstrasse is located in a pure residential area. The buildings consist mainly of: Single-family homessmaller multi-family homes (often from the 1960s-1980s)well-kept gardens and plenty of greeneryThe neighborhood appears quiet, bourgeois, and rather upscale, like many parts of Bottmingen. It is not a densely populated urban neighborhood, but rather loosely built. Location and surroundingsThe area is slightly elevated in the direction of Bruderholz and is therefore relatively sunny and open, somewhat away from through traffic and yet close to BaselIn just a few minutes, you can reach the city of Basel, either by bus or via nearby tram lines in the village. Wartenbergstrasse: quiet and residential, no through traffic, very relaxed, loosely built with many single-family homes and smaller multi-family homes. The neighborhood has a lot of greenery, is slightly elevated, and offers partial views and sunshine. It is one of the more upscale neighborhoods with many owners and a stable neighborhood. A "classic suburban living" - ideal if you're looking for peace and quiet. Transport connections The transport connections at Wartenbergstrasse in Bottmingen are generally good to very good, but with a clear "residential neighborhood character" - i.e., somewhat quieter and less direct than on the main axes. Public transportIn principle, the neighborhood benefits from the very good public transport connections of the entire municipality. In Bottmingen, tram lines 10 and 17 and several bus lines of the BLT operate. From Wartenbergstrasse, you can reach the bus stops in about 5 minutes on foot. The tram lines in about 10-15 minutes on foot or by bus Practically, this means: Basel SBB: about 10-20 minutes (depending on the connection)Basel city center: similarly quick to reach Regional and national connections:The next major hub is Basel SBB train stationFrom there, you can reach Zurich in about 1 hour and 10 minutes, and Bern in about 1 hour. Car and road connectionsWartenbergstrasse itself is a quiet neighborhood street that ends at the edge of the field and offers a quick connection to the main roads towards Basel or the highway network (A2/A3) in a short driving distance. Bicycle and footpathsThe neighborhood offers good conditions for cycling (including regional routes in Leimental) and walking towards Bruderholz / green zones / recreational areas.Partially, the bike routes in the region are being further expanded. Ideal for all people who want to live quietly but still be quickly in Basel and the surrounding area. The property itself External facade- Suspended, ventilated facade construction- Insulation in stone wool- Facade cladding with metal cladding Windows made of wood and metal- 3-fold insulating glazing- Soundproof glazing- All ground-level windows with lockable handles- At least one wing with tilt-and-turn closure per room External doors made of metal- Main entrance door made of metal with glass insert VSG, anti-panic function (main escape route) Doors made of metal- Garage doors on the ground floor at the garage boxes as tilt doors, clad with the same metal elements as the facade. Equipped with door automation, impulse transmitter, and a handheld transmitter per garage. Additionally, manual opening via key switch outside and push-button inside Garage door AEH as a tilt door, clad with metal elements. Equipped with door automation, impulse transmitter, and a handheld transmitter per parking space. Additionally, manual opening via key switch outside and push-button inside. An integrated traffic light system regulates the entry and exit situation. Roof construction- Flat roof insulated and protected by a root protection film and covered with a green roof substrate.- Garden seating areas, balconies, and terraces with concrete or Feinsteinzeug plates laid in split or on stilts Sun protection- Vertical sun shades in the ZIP system with rail guidance and an acrylic fabric- Horizontal sun shades in a cassette and with an acrylic fabric- Operation with motors individually controlled via wall switches Low-voltage installations- at least one multimedia box per apartment for telephone, radio, and TV reception in the living room- doorbell with intercom and camera at the main entrance Photovoltaic system- system consisting of solar panels and inverters, the electricity is first used for self-consumption via ZEV; any surplus is fed into the grid Heating- heat generation via geothermal probes with heat pump- heat distribution in the apartments via underfloor heating, controlled by individual room controls (room thermostats)- heat consumption measurement is done via heat meters, reading via radio- basement and ancillary rooms, as well as the car parking hall, are unheated Ventilation- enclosed rooms in the apartments are ventilated mechanically via the roof and controlled by light contact and follow-up programming- air supply of the mechanical ventilation via air supply vents built into the window frames- kitchens with extractor hoods with recirculation (activated carbon filter)- basement and technical room are periodically ventilated by a mechanical exhaust system, with a built-in humidity sensor monitoring the air humidity- AEH is ventilated mechanically via the roof, fresh air supply through the garage door Locking systemRegistered security locking system, keys compatible with main and apartment entrance doors, basement, car parking hall, and mailbox The following equipment can be expected in the apartments: • White modern built-in kitchen with dishwasher and induction hob • Feinsteinzeug plates in the wet cells • Oak parquet flooring, naturally sealed, in all rooms • Wet cells with bathroom/WC and/or shower/WC in the maisonette apartments, 2 wet cells • Winter garden/balcony or terrace • Built-in wardrobe in the entrance area • Private laundry room in each apartment • Wall coverings in the wet cells, plate covering and Variofliestapete • Wall coverings in all rooms, basic plaster painted • Basement compartment There is also the possibility to rent a parking space in the basement or a garage box in the outdoor area. Secure your new dream apartment today and request the detailed rental documentation. We look forward to your contact. Certain material changes during the construction completion are reserved.
Travel time
-
1 / 9
2.5 rooms, 86m², CHF 2,430.–
Rue du Chêne 5, 1020 Renens

Apartment with 1 studio room as a bonus!

Promotion CREATIVE FACTORY , come and experience it!All information on www.creativefactory-renens.ch Unconventional? The perfect word to describe it. This promotion will spark your curiosity and seduce you with its homes that combine modernity and comfort. Their industrial aspect, with preserved relics from the past, the large and wide windows offering optimal brightness, the metal balconies, the studio rooms that most of the homes are equipped with. They are all south-facing and have a view of the tree-lined park of the complex. They consist of:- Entrance hall- Equipped and open kitchen on the living area- Bathroom/WC with washing machine and dryer- South-facing balcony- Cellars in some homes and for the others, basement rooms The highlights:- Solar panels with resale of the produced electricity to the tenants of the homes for their own consumption- Common laundry room- District heating- Fitness room- 4 break and meeting rooms- 1 elevator and 1 freight elevator- 50 parking spaces for the homes, additional CHF 120.-/month per unit- 200 spaces for bicycles, in a locked room The Creative Factory building is located in a thriving neighborhood, which stands out for its ideal situation, close to the train station and the future tramway that will connect Lausanne-Flon and Renens station, as well as shops and universities. Make your choice and contact us for more information!

Travel time
-
1 / 10
1.5 rooms, 30m², CHF 3,000.–
Freischützgasse 14, 8004 Zürich

NEW WOW! 3min zum HB - möblierte 1.5-Zimmer-Wohnung 30m2 – ab 01.11.2025

Your Serviced Apartment at Freischützgasse 14Just 3 minutes from Zurich Main Station. No joke. Step outside, walk a few steps, and you’re right in the heartbeat of the city. Europallee, foodie hotspots, shopping, culture, nightlife – it’s all at your doorstep. And if you want to cruise even smoother: our in-house e-scooter is available free of charge for every tenant.WOW! It doesn’t get more central than this. And yet, peace and quiet is guaranteed. How? Because we fully refurbished everything in 2025. Triple-glazed windows, soundproofing, and controlled ventilation are Swiss standards – just like the feeling of living in a Serviced Apartment that’s designed to do more than “just living.”Your day starts barefoot on warm oak parquet, with a cappuccino in the kitchen where the Quooker tap delivers boiling water instantly and the dishwasher takes care of the rest. Later, you’ll refresh under the walk-in shower that feels more like a spa, choose your outfit from the built-in wardrobes, and decide: work or relaxation? Both are easy – with high-speed internet from day one for smooth home office, while the Smart TV and a thoughtful lighting concept (everything dimmable!) set the mood for your evening.So you can fully focus on Zurich, we’ll take care of the details: a bi-weekly cleaning service is included with every Serviced Apartment – as is your own washing machine for maximum flexibility.New Opening Offer: Sign a lease with a minimum term of 6 months and receive the first month’s rent free.The notice period is generally only 1 month.Need to move fast? Move-in and viewings are possible on the same day (subject to availability).👉 Book your Serviced Apartment now or schedule a viewing – and experience Zurich as central as it gets.
Travel time
-
1 / 12
5.5 rooms, 123m², CHF 2,530.–
Rinkenbach 29, 9050 Appenzell

Spacious maisonette apartment in a new building

Modern living in Appenzell In an attractive location near the village center of Appenzell, we are renting a high-quality 5.5-room maisonette apartment in a new building that spans the two upper floors. The spacious apartment combines a well-thought-out room layout with modern architecture, natural wood construction, and contemporary interior design.The bright rooms, the spacious kitchen, and the two private outdoor areas provide plenty of space for everyday life and cozy hours. Whether as a couple with a desire for additional space or as a family - here you can live according to your own needs.A special plus is the central and yet natural location: The village center of Appenzell is within walking distance. Shopping facilities, restaurants, cafes, schools, cultural and leisure activities, as well as public transport, are thus practically on your doorstep. At the same time, the surroundings invite you to take walks and excursions into the Appenzeller nature.The apartment impresses with: • Spacious 5.5-room maisonette apartment over two floors • Bright, spacious rooms with functional floor plan design • Open kitchen with high-quality and energy-efficient V-ZUG appliances • Two bathrooms - one with shower, toilet, and sink, one with bathtub, toilet, and sink • Noble linoleum flooring in living and sleeping areas • Elegant ceramic tiles in the bathrooms • Terrace and loggia as private outdoor areas • Electrically operated slat blinds • High-quality, ecological, and natural wood construction • Triple-glazed windows • Large elevator with access to all floors • Private basement compartment • Shared laundry room and drying room • Storage space for bicycles and strollers • Garage and parking space available • Sustainable energy supply using a ground probe and photovoltaic system • Attractive location near the village center and recreational area Modern, sustainable, and with plenty of space to feel good: This maisonette apartment offers the advantages of a new building and at the same time the special quality of life in Appenzell. The combination of spacious living space, high-quality interior design, private outdoor areas, and proximity to the village makes this apartment a home where you can gladly arrive.Have we sparked your interest? We look forward to your contact.

Travel time
-

Suggested properties for you based on search results

Other interesting objects