2363 results - Properties for rent with Has wheelchair access: Switzerland

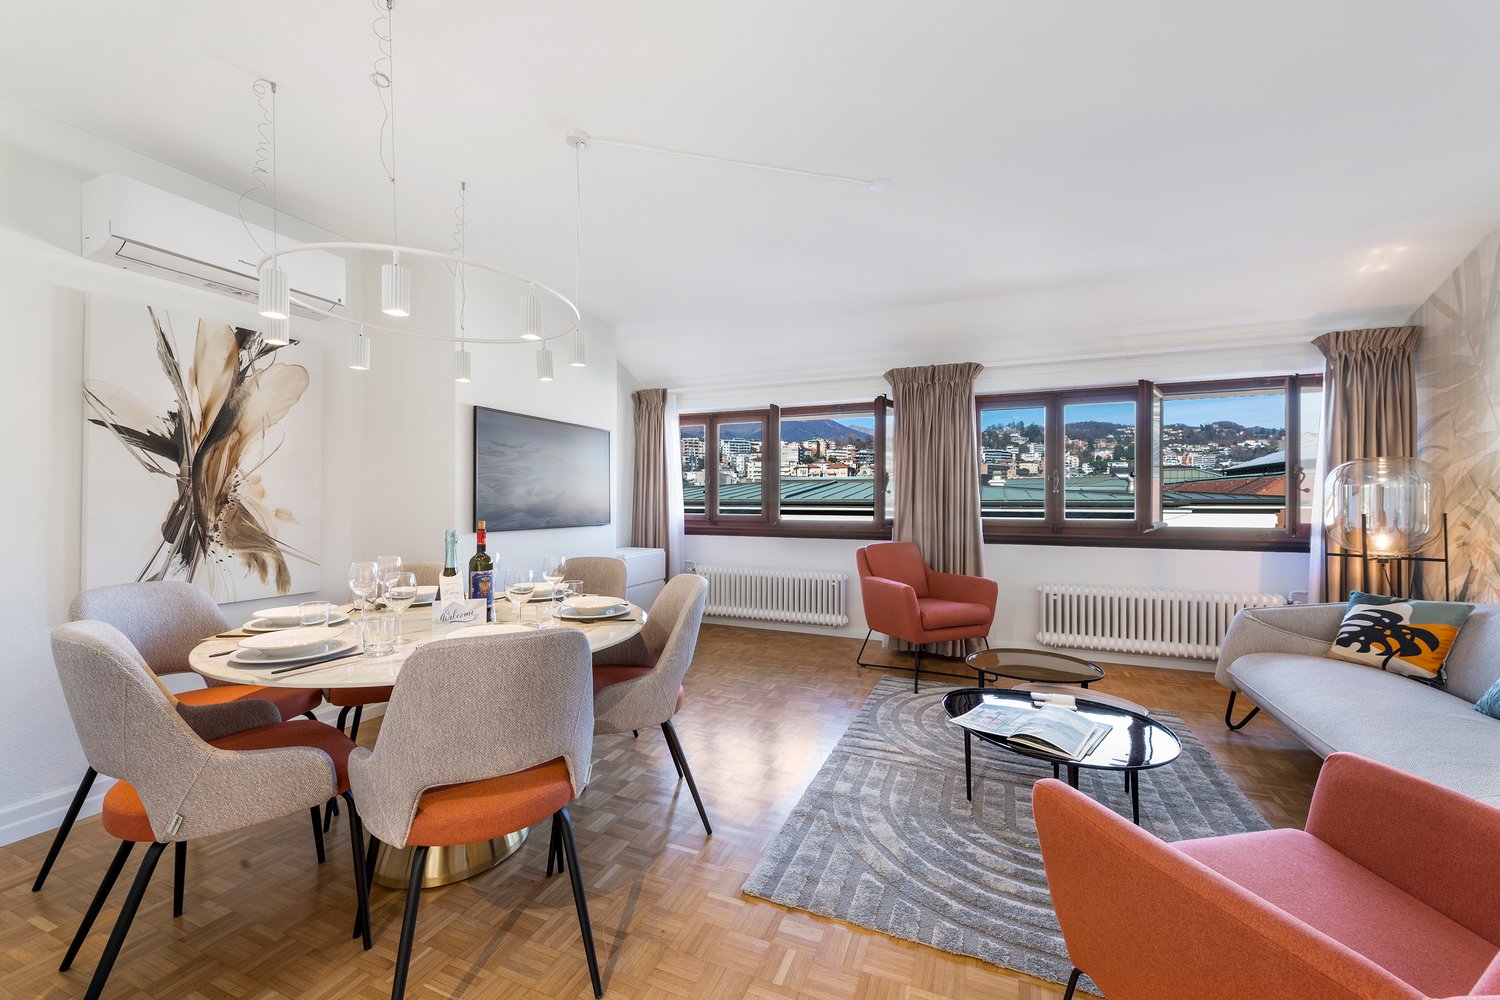
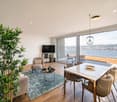
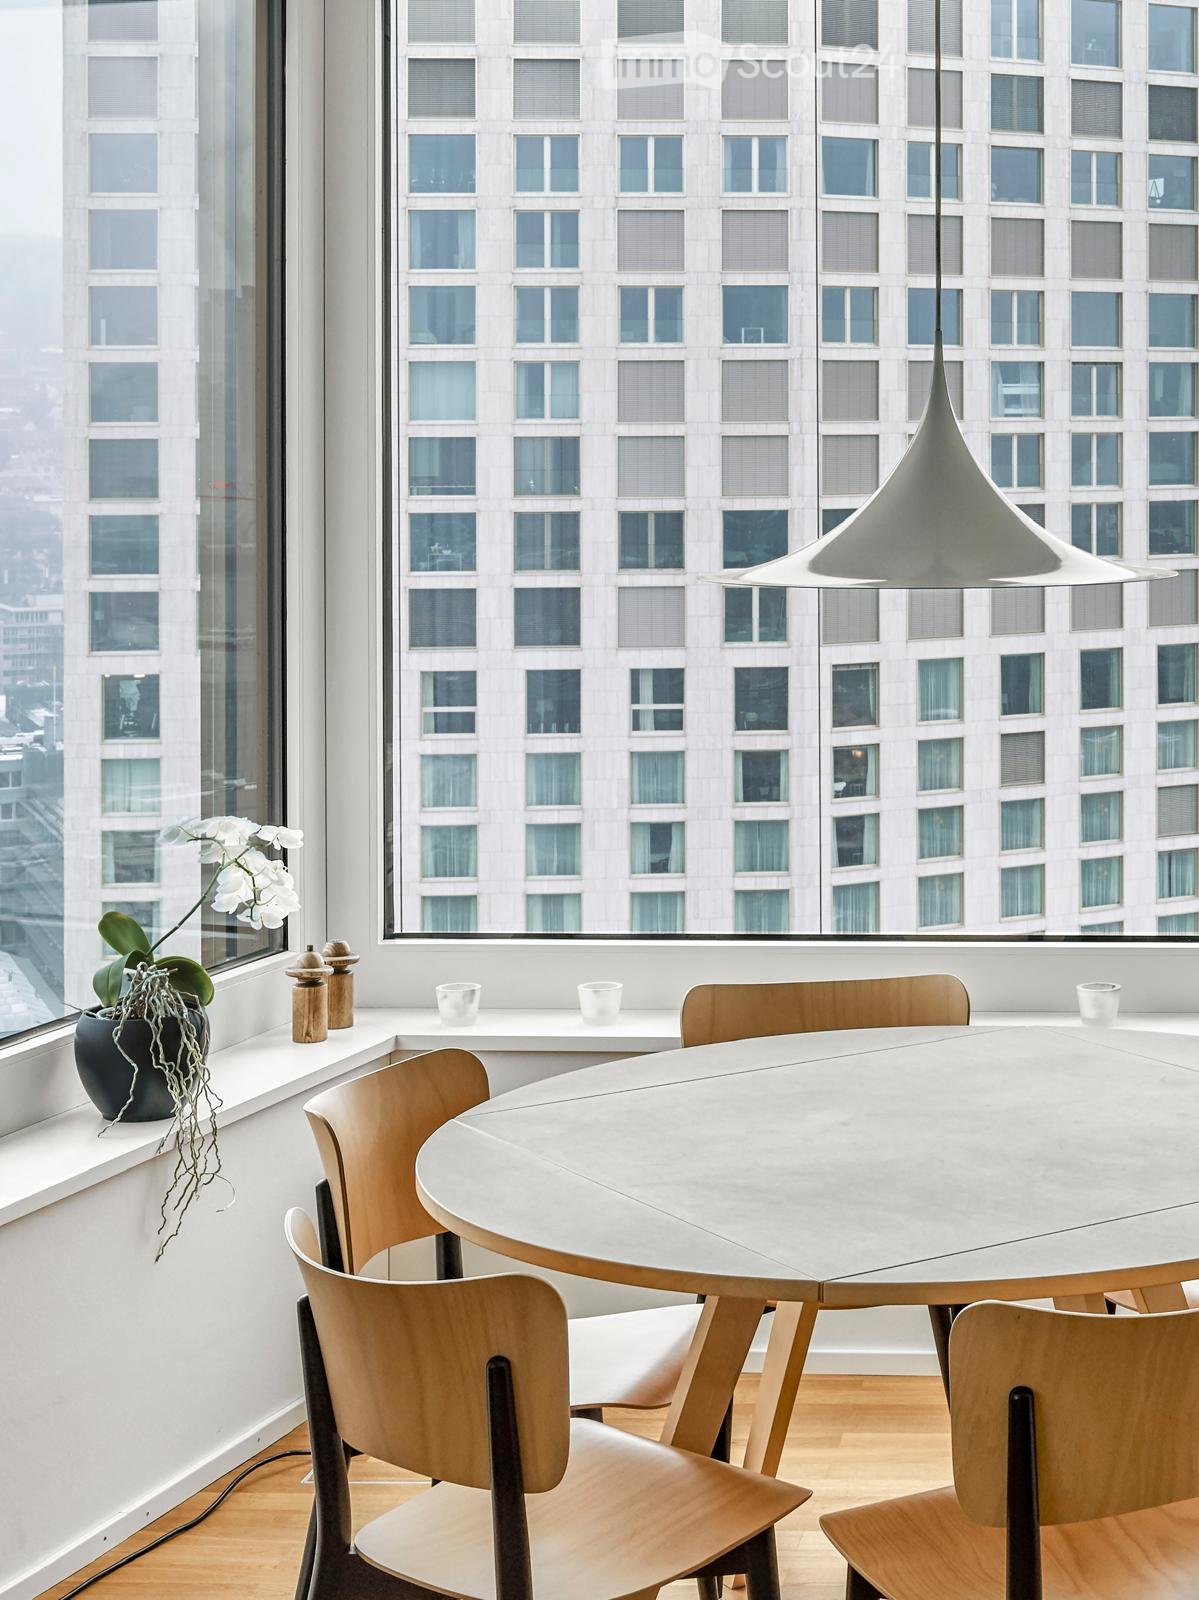
  • Modern dining area with a round white table, wooden chairs, and a potted plant on the windowsill, overlooking a cityscape.
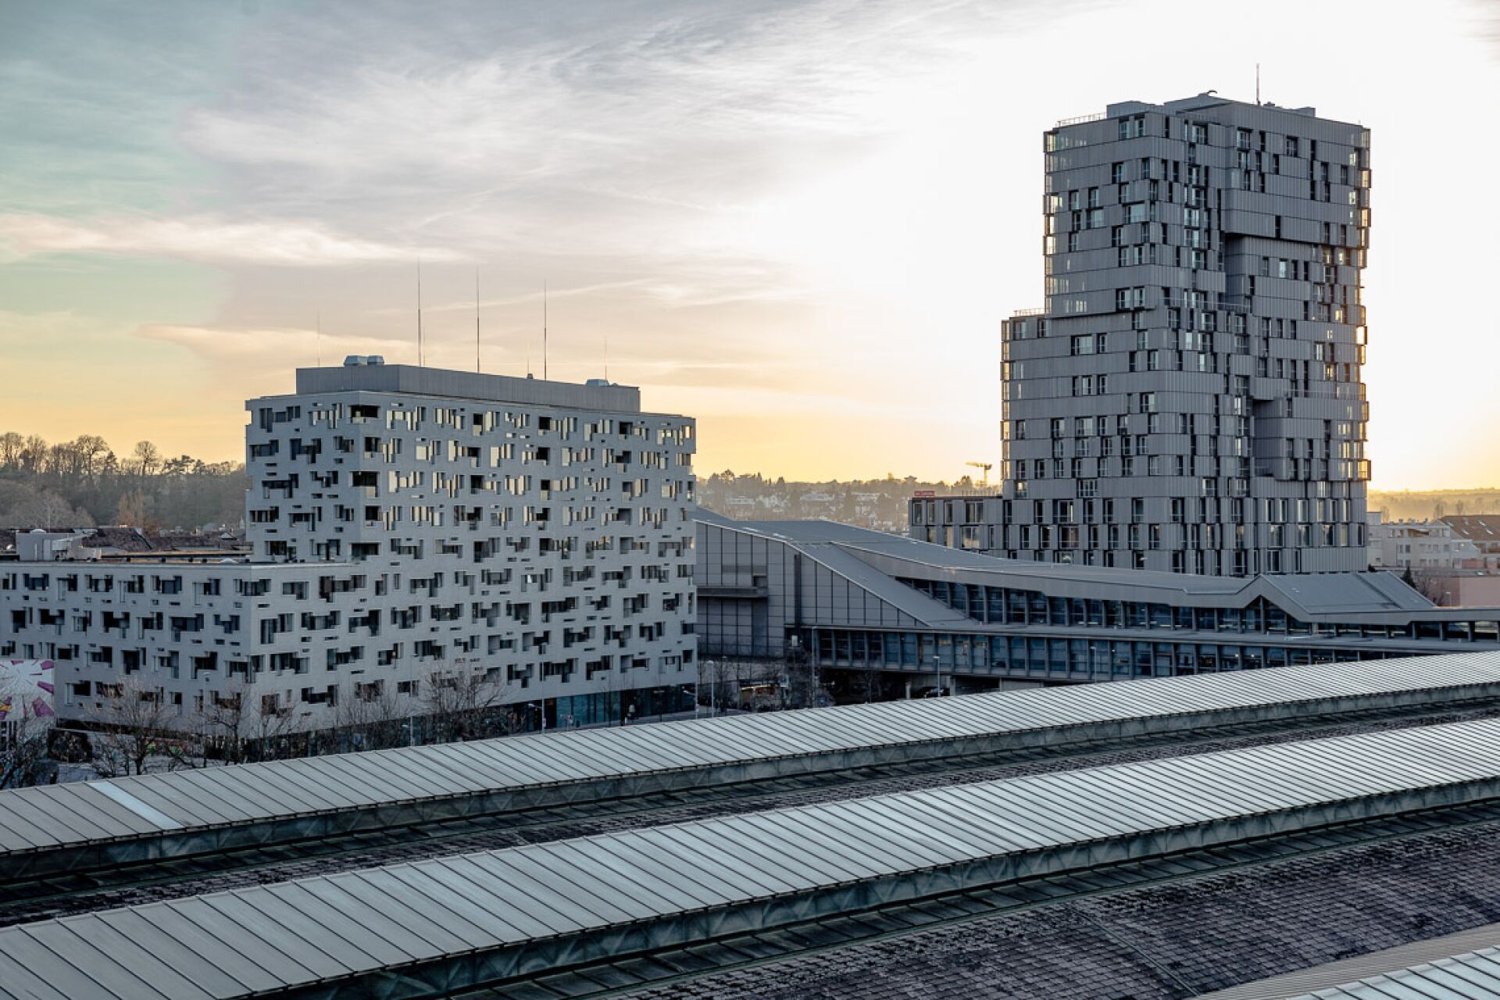
  • A modern urban development with multiple high-rise residential buildings and a central office tower, surrounded by trees and a fenced area.
  • Modern living room with a grey sofa, coffee table, chairs, dining area, and large windows with a city view.
  • Modern, open-concept living and dining area with a kitchen island, sofa, dining table, and chairs. Large windows offer a city view, and the space includes a plant and a floor lamp.
  • Modern living room with wooden flooring, grey sofa, armchair, coffee table with fruit bowl, and a view of a balcony with lounge chairs.
  • Modern hallway with wooden flooring, white walls, built-in bookshelf, and a small seating area with a piano and chairs.
  • Bright bedroom with two single beds, a hanging pendant light, a chair, and a small potted plant on the windowsill, offering a cityscape view.
  • Modern bathroom with white walls, blue tiles, a sink, a cabinet, a clock, and a potted plant.
  • Modern bedroom with a bed, a red plastic chair, a pendant light, and a picture frame on the wall, overlooking a train station.
  • Aerial view of a cityscape with a mix of residential and commercial buildings, surrounded by green hills and trees.
  • Aerial view of a modern urban area with tall buildings, solar panels on rooftops, and a clear blue sky.
  • A panoramic view of a cityscape with modern skyscrapers, a prominent red-and-white chimney, and a mix of residential and commercial buildings, surrounded by green hills and a clear blue sky.
1 / 12
2.5 rooms, 85m², CHF 3,800.–
Top
Turbinenstrasse 60, 8005 Zürich

Urban living on the 19th floor with an impressive panoramic view over Zurich-West and the city!

*** 2.5-room apartment on the 19th floor / panoramic view / high-quality furnishings: you will feel at home here! ***In a sought-after location in district 5, an exceptional 2.5-room apartment awaits you, combining modern design, high-quality living comfort, and an impressive view.The approximately 85m2 large apartment on the 19th floor convinces with a spacious, well-thought-out floor plan, high-quality materials, and large panoramic windows. The bright living and dining area forms the heart of the apartment and offers an impressive view over the city of Zurich, Lake Zurich, and into the mountain world.The glazed loggia extends the living space and provides a special place to enjoy the view and urban panorama at any time of the year.High-quality furnishings and well-thought-out living comfort:The modern kitchen is equipped with high-quality built-in appliances and blends elegantly into the open living and dining area.The bathroom has a walk-in shower, 2 sinks, and practical built-in cabinets; a separate toilet complements the comfortable floor plan. The laundry room has a washing machine and dryer for private use.A controlled apartment ventilation system and the Freecooling system ensure a pleasant room climate, even during the warmer months. A separate storage room provides additional storage space.Zurich-West – urban, diverse, and excellently connected:The apartment is located in the heart of Zurich-West and thus in one of the most diverse urban districts of the city. Restaurants, shopping opportunities, as well as the Toni-Areal, the Pfingstweidpark, the Maaghof-Park, the Lichthalle MAAG, the Prime Tower, and the Schiffbau are located in the immediate vicinity.The Zurich Hardbrücke train station is about a five-minute walk away. Tram and bus connections in the immediate vicinity also ensure an excellent connection to the Zurich city center and the rest of the transportation network.An underground parking space is available for CHF 250.00 per month.This apartment is suitable for tenants who place particular value on quality, modern living comfort, an excellent urban location, and an exceptional view.The combination of the location on the 19th floor, the high-quality construction standard, and the panoramic view gives this apartment its special character.We look forward to presenting this exclusive apartment to you in person.Contact us to arrange an individual viewing appointment and experience the rooms and the impressive view directly on site.DILEX real estate gmbh

Travel time
-
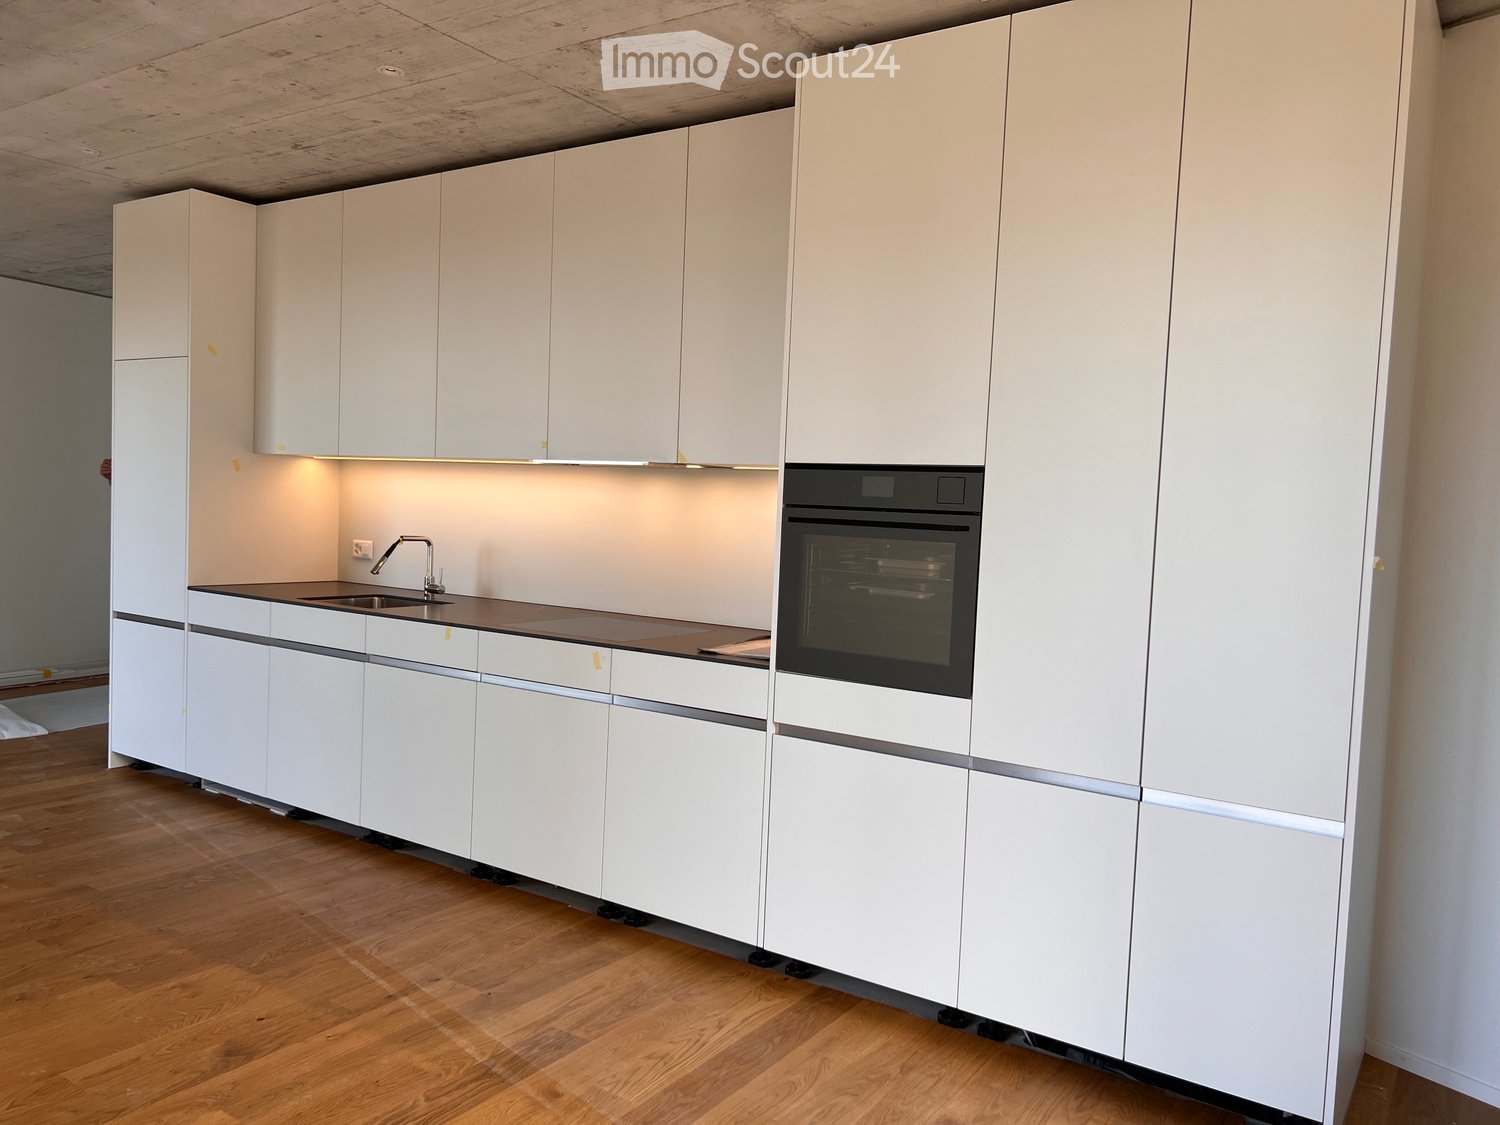
  • Modern kitchen with white cabinets, a dark countertop, a sink with a faucet, and an oven.
  • Empty room with light-colored walls and wooden flooring, featuring a single window with a white sill.
  • Modern multi-story building with grey wooden siding, large windows, and balconies.
  • Modern two-story building with grey wooden siding, large windows, and balconies. The ground floor has a large glass entrance door and a small landscaped area with plants.
  • Modern bathroom with a white sink, built-in cabinet, illuminated mirror, and a shower area with a handheld showerhead.
  • Floor plan showing a studio/atelier area (58.8 m²), a WC/DU (6.1 m²), and a garden (8.1 m²). Layout includes a living space with seating and dining area.
  • A modern, compact bathroom featuring a stacked washing machine and dryer unit with a sleek, white finish and digital control panel.
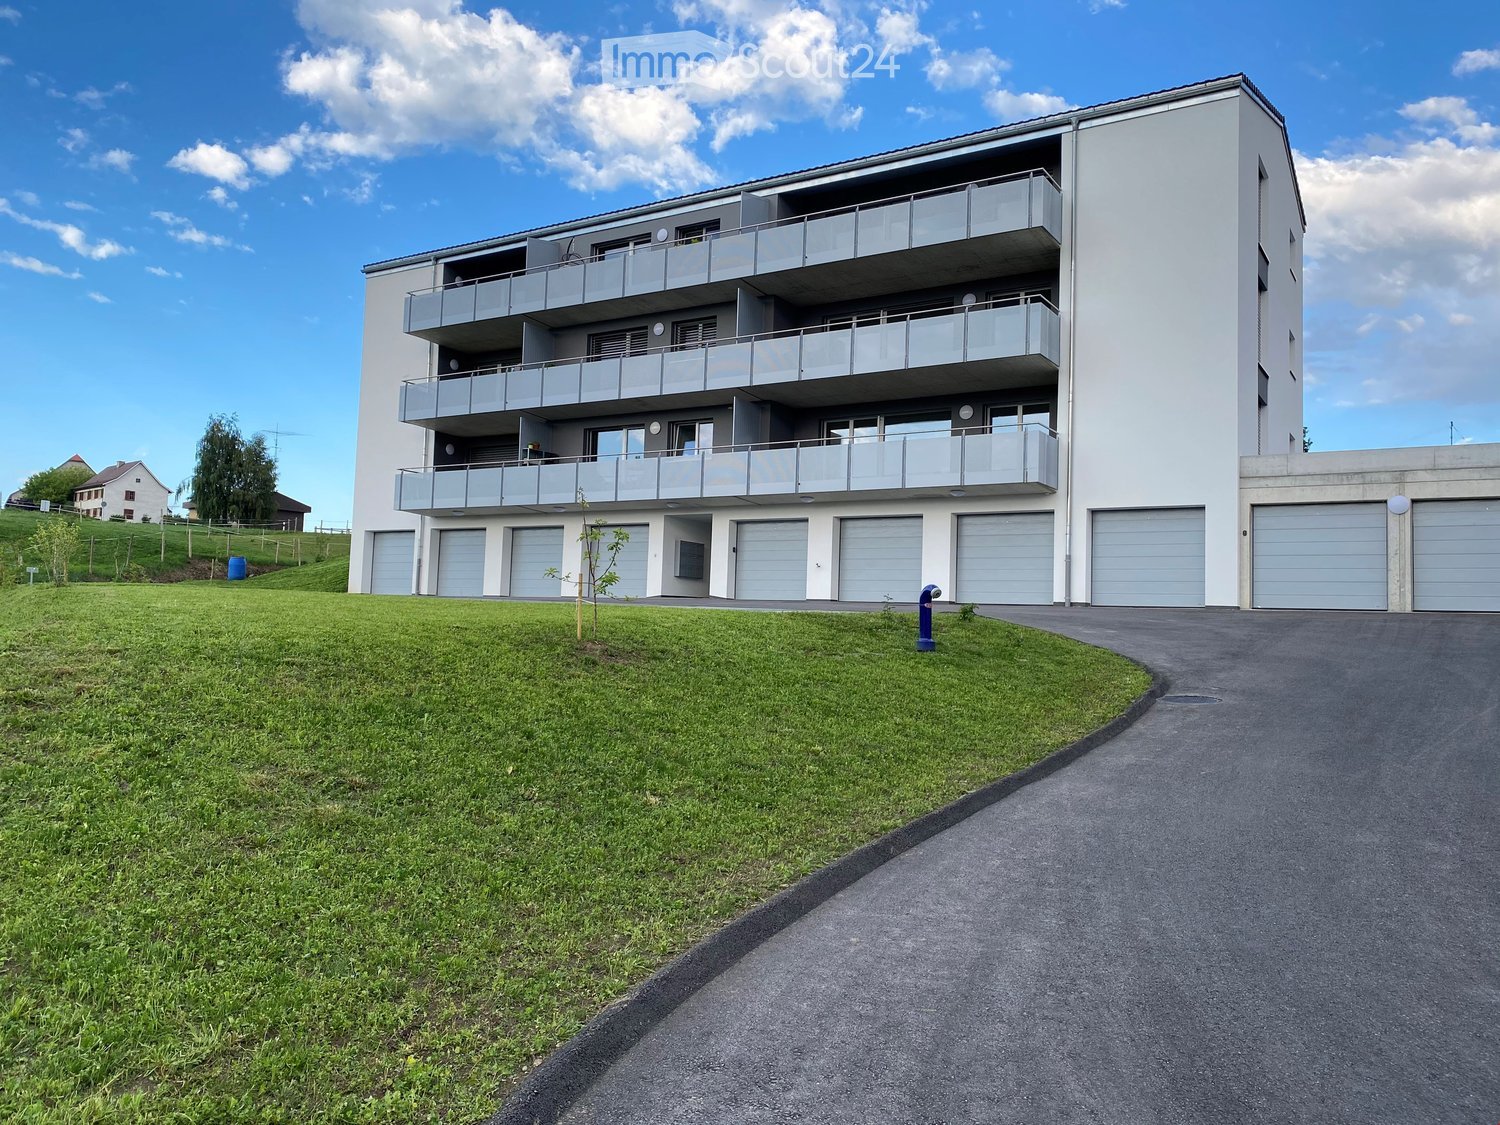
  • Modern multi-story residential building with grey facade, multiple windows, and balconies, surrounded by a grassy field and trees in the background.
  • Modern staircase with wooden handrails and black metal balusters, illuminated by circular wall-mounted lights.
  • Empty underground parking area with concrete floors, exposed ceiling beams, and support pillars. No furniture or equipment present.
  • Floor plan of a residential complex with labeled buildings, bus lines, and surrounding areas. Includes sections labeled A through H, bus stops, and nearby landmarks.
  • Aerial view of a residential complex with multiple apartment buildings, surrounded by green fields and a soccer field.
1 / 12
1.5 rooms, 67m², CHF 1,890.–
Top
Papillonallee 111a, 3172 Niederwangen b. Bern

First rental | Exclusive 1.5-room studio with view & private garden

Important note: This advertisement is for a privately rented apartment and is not part of the non-profit housing sector, therefore it does not follow the specific allocation and award guidelines.Welcome to your new home in the Papillon quarter in Niederwangen near Bern. This exclusive, modern 1.5-room apartment on the ground floor is the only studio apartment in this construction phase with its own small garden. Thanks to its location, you can enjoy a bright living atmosphere – a real plus for all those who want to live in a high-quality and natural way.Please note that the apartment is currently still under construction. The pictures show the current progress (10/2026).Individual viewings can be arranged in advance. These will be arranged individually after receipt and review of a meaningful application.The first occupancy is possible from December 1, 2026. After agreement, the move-in can take place as early as Thursday, November 25, 2026, in the morning.The highlights at a glance • Only garden studio in the building with private garden seat (approx. 8 m²) in southwest orientation • View of the Chasseral • Minergie-certified new building with sustainable and energy-efficient living comfort • Wheelchair accessible with elevator • Private laundry tower (Electrolux) in the apartment • Basement compartment • Oak parquet with underfloor heating as well as ceramic tiles in the wet cells • Parking space in the garage can be rented for CHF 150.–/month if needed Modern equipmentThe high-quality kitchen impresses with timeless design, white fronts, and modern Electrolux appliances, including an induction cooktop. Large window fronts let in plenty of daylight and create a pleasant living atmosphere.Location & surroundingsThe apartment is located at Papillonallee 111a and combines urban living with immediate proximity to nature. • The Könizbergwald is right in front of the door and invites you to stroll, jog, or relax. • The Ried bus stop and the Niederwangen school can be reached in just one minute on foot. • The Niederwangen train station is within less than 15 minutes' walking distance. • The highway access is only about three minutes' drive away. • A Coop is located directly at the train station. More information about the quarter and the overall project can be found at: www.papillon-koeniz.chWe look forward to your application.

Travel time
-
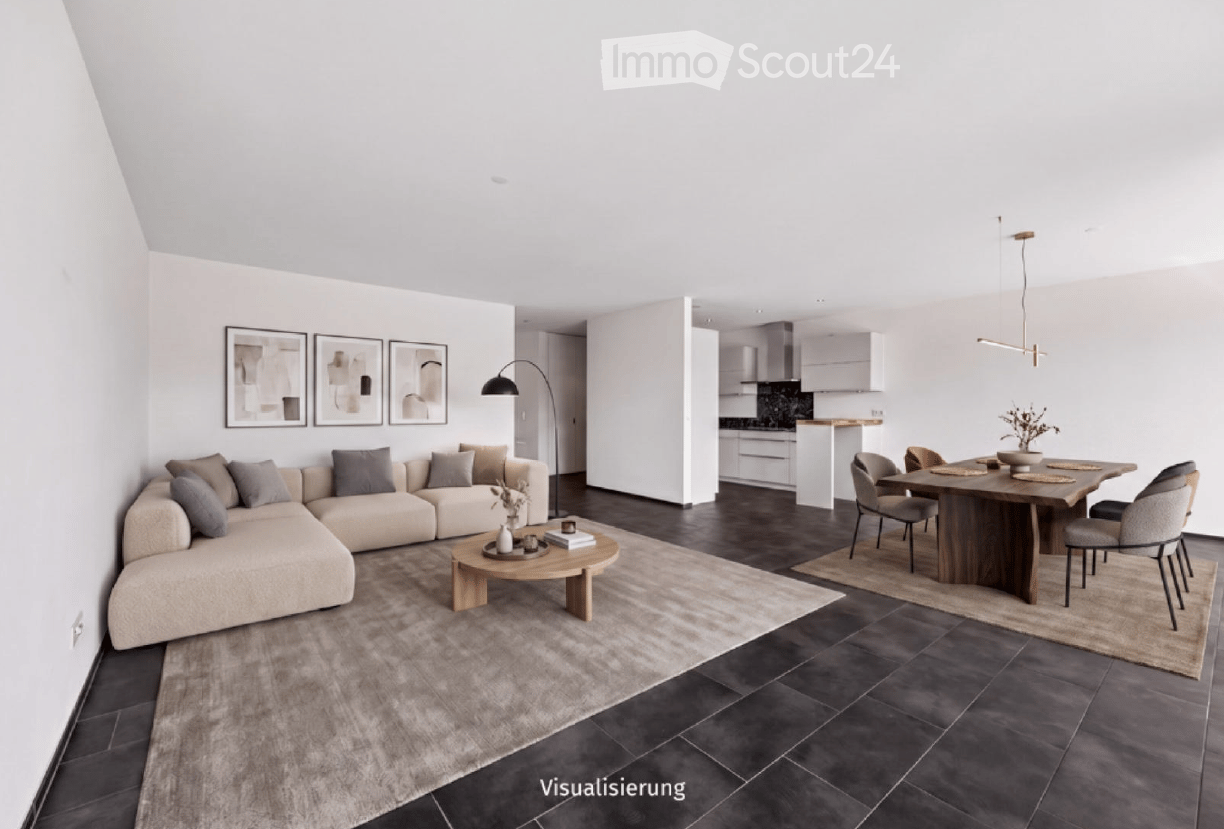
  • Modern living and dining area with a sectional sofa, coffee table, dining table with chairs, and a sleek kitchen in the background.
  • Modern kitchen with white cabinets, dark granite countertops, and a built-in stove. Features a large window with a view of the balcony and surrounding greenery.
  • Modern balcony with grey sectional sofa, wooden coffee table, decorative pillows, and a potted tree. Large glass sliding doors open to the interior.
  • Modern bedroom with large windows, a neatly made bed, nightstand, dresser, mirror, and decorative vases.
  • Floor plan of a 2-room apartment with a combined kitchen/living area, two bedrooms, two bathrooms, and a balcony.
  • Modern, well-lit office space with a wooden desk, ergonomic chair, laptop, pendant light, wall shelves with books and decor, and framed artwork.
  • Modern bathroom with dark tiled walls and floor, glass-enclosed shower, double sink with green countertop, and built-in wooden cabinetry.
  • Modern bathroom with a white sink, toilet, bathtub, and mirrors. Dark tiles on walls and floor, wooden vanity, and sleek fixtures.
  • Modern multi-story building with balconies, large windows, and a sleek design.
1 / 9
3.5 rooms, 117m², CHF 2,950.–
Top
Altenmatteweg 7, 4144 Arlesheim

Nature, comfort, and quality of life. Modern apartment in a nature reserve with very good public transport connections

This modern 3.5-room apartment combines generosity, comfort, and natural living as well as close public transport connections in an ideal way. The barrier-free construction and accessible access offer a high level of living quality and make the apartment a long-term home for every phase of life. Directly in front of your doorstep lies the Reinacher Heide, one of the most important nature reserves in the region. Whether you're taking a relaxing walk, engaging in sports activities, or enjoying moments in nature: here you can enjoy quality of life in its most beautiful form. At the same time, you benefit from short distances to shopping facilities, public transportation, and numerous services for daily needs.The heart of the apartment is the spacious living and dining area with over 50 m2 of space. Together with the approximately 2.60-meter-high ceilings, an exceptionally open and inviting room atmosphere is created. The stylish, open-plan kitchen blends harmoniously into the living area and creates a welcoming atmosphere. Large window fronts offer a wonderful view of the greenery and let in plenty of daylight. This connection to nature continues on the covered south balcony. Thanks to the clever architecture, it is seamlessly integrated into the facade and becomes a protected retreat with high privacy.The two bedrooms also impress with spacious floor plans of over 15 m2 and 19 m2, respectively. Bright parquet floors and room-high window surfaces across the entire room width create a friendly and cozy atmosphere. The two elegant bathrooms are equipped with high-quality, large-format wall panels and combine elegant design with high functionality. The private laundry room in the utility room underlines the high construction standard of the apartment. With the elevator, you can easily and barrier-free access the two lower floors. There, you have a private cellar room with a sink, a communal bicycle room, and a parking space assigned to the apartment. The Minergie standard and underfloor heating, which is operated with district heating, ensure sustainable living comfort. This apartment is a place to arrive, relax, and enjoy. Experience the unique connection between natural living, modern comfort, and excellent infrastructure in one of the most sought-after municipalities near Basel.

Travel time
-
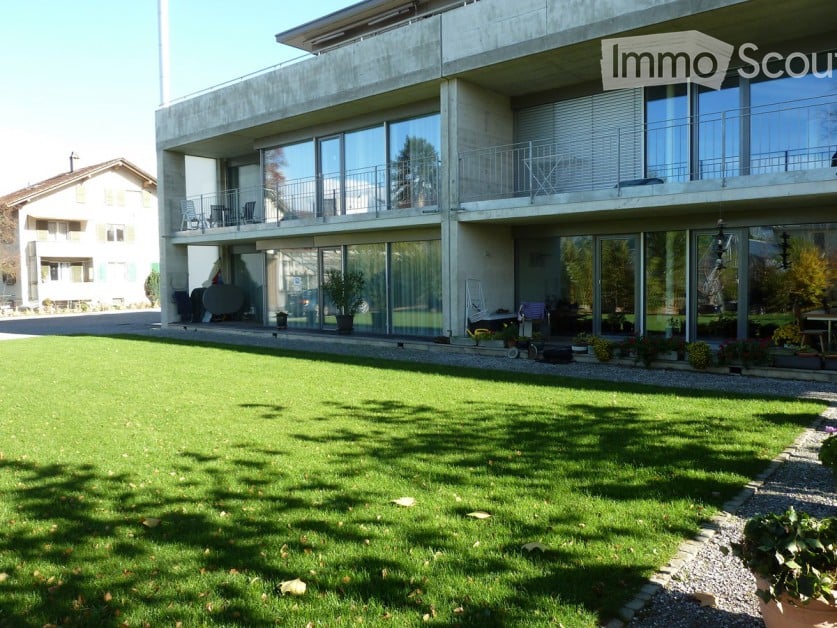
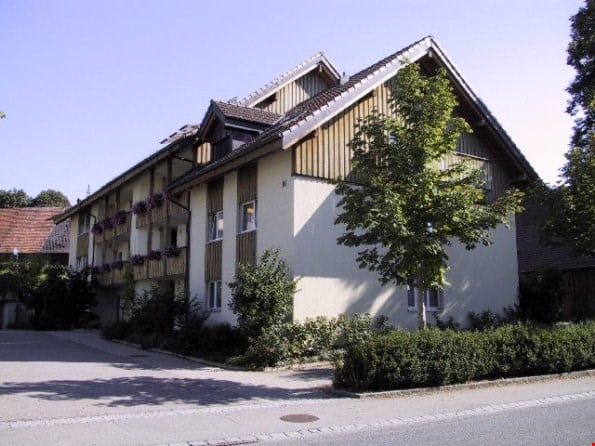
  • 2 story house, large glass windows, concrete walls, balconies, lawn with plants
  • Concrete staircase with a wooden handrail, yellow wall with an openable window, grey ceiling
  • concrete ceiling, yellow walls, large windows, potted plants, hallway
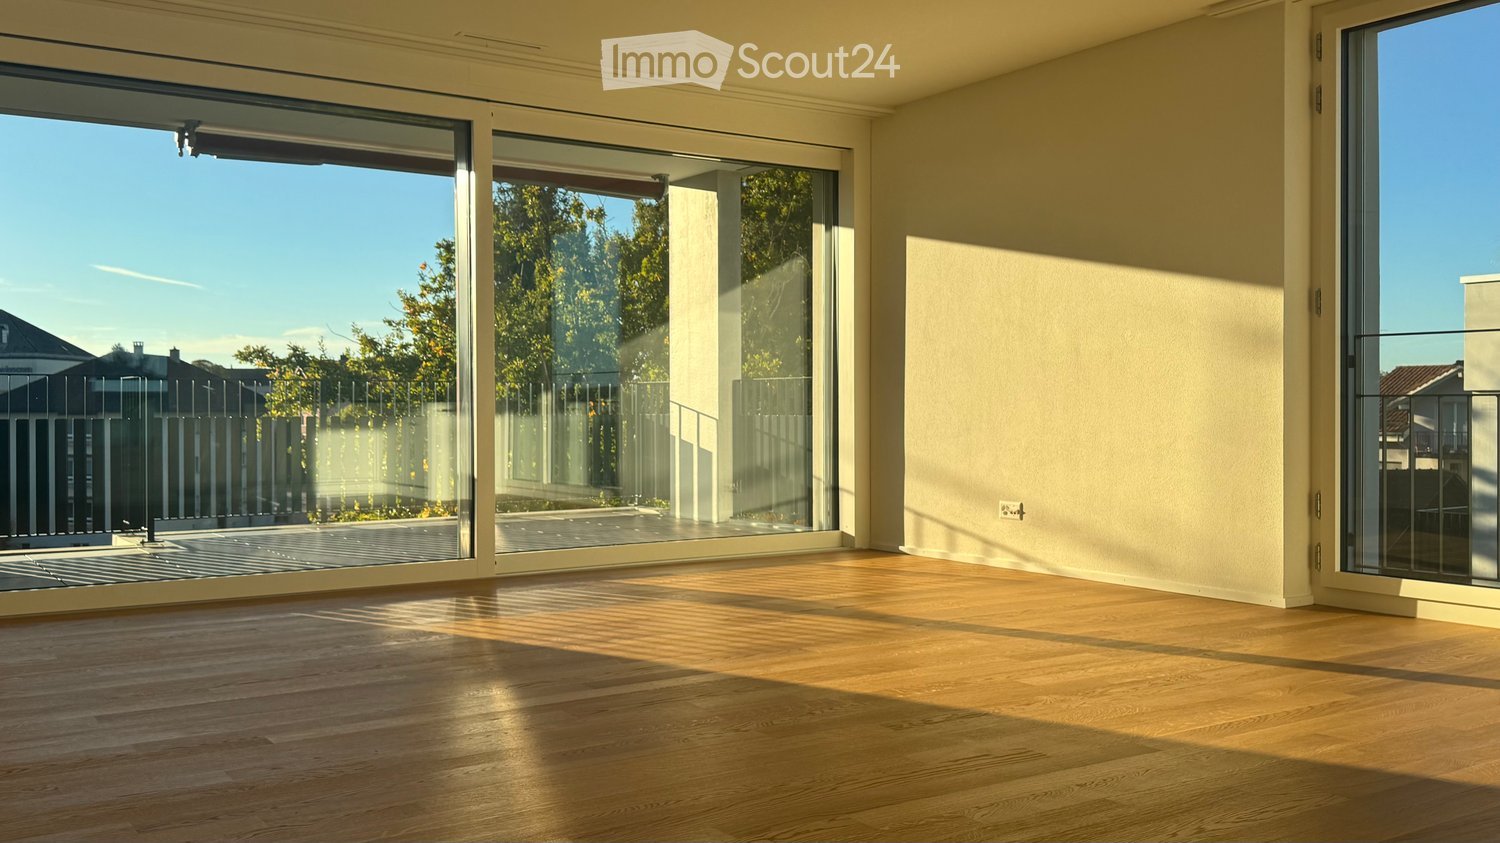
  • empty room with large glass sliding doors, wooden floor, balcony, large windows, outside view of neighborhood
  • Empty room with sliding doors, wooden floor, and a balcony
  • empty room, wooden floor, glass sliding doors, balcony, white walls
  • Modern kitchen with wooden cabinets, black countertops, sink, faucet, and a built-in oven.
  • Empty room with wooden floor, white walls, large wardrobe with double doors and hanging rail
  • modern bathroom with a walk-in shower, white toilet, white sink, small mirror, wooden cabinet, white tiles
  • Wooden deck, metal railing, sliding glass doors, glass wall
1 / 10
2 rooms, 59m², CHF 1,350.–
Top
Landshutstrasse 8E, 3427 Utzenstorf

Modern 2-room apartment with balcony in Utzenstorf

Discover this bright and modern 2-room apartment on the 1st floor of a contemporary Minergie building from 2011 in Utzenstorf. The 59 m² large apartment impresses with its well-thought-out room layout and high-quality equipment.The apartment offers: • Bright rooms: Large glass windows provide plenty of natural light and create a friendly atmosphere • Private balcony: Perfect for relaxing with a view of the well-maintained green area • Modern equipment: Concrete ceilings and contemporary materials give the apartment an urban character • Barrier-free access: Elevator available and wheelchair accessible • Garage: Car parking spaces can be rented additionally (50 - 80 / month) • 2 laundry rooms and a drying room in the basement are conveniently accessible by elevator, with a private lockable compartment for laundry detergent • Basement compartment: Spacious, clean basement compartment with its own power connection is included in the rent Location and surroundings: The apartment is located in a quiet area, yet is very well connected. Utzenstorf train station is only 7 minutes' walk away, as is the Coop supermarket for daily needs. The "Schloss Landshut" bus stop can be reached in just 2 minutes on foot. A TopPharm pharmacy is within 10 minutes' reach. The apartment is sunny and offers a quiet living atmosphere.This apartment is available from March 1, 2026 (or during February) and is ideal for singles, couples, or as a second home. The combination of modern architecture, practical equipment, and attractive location makes this apartment a special living experience.

Travel time
-
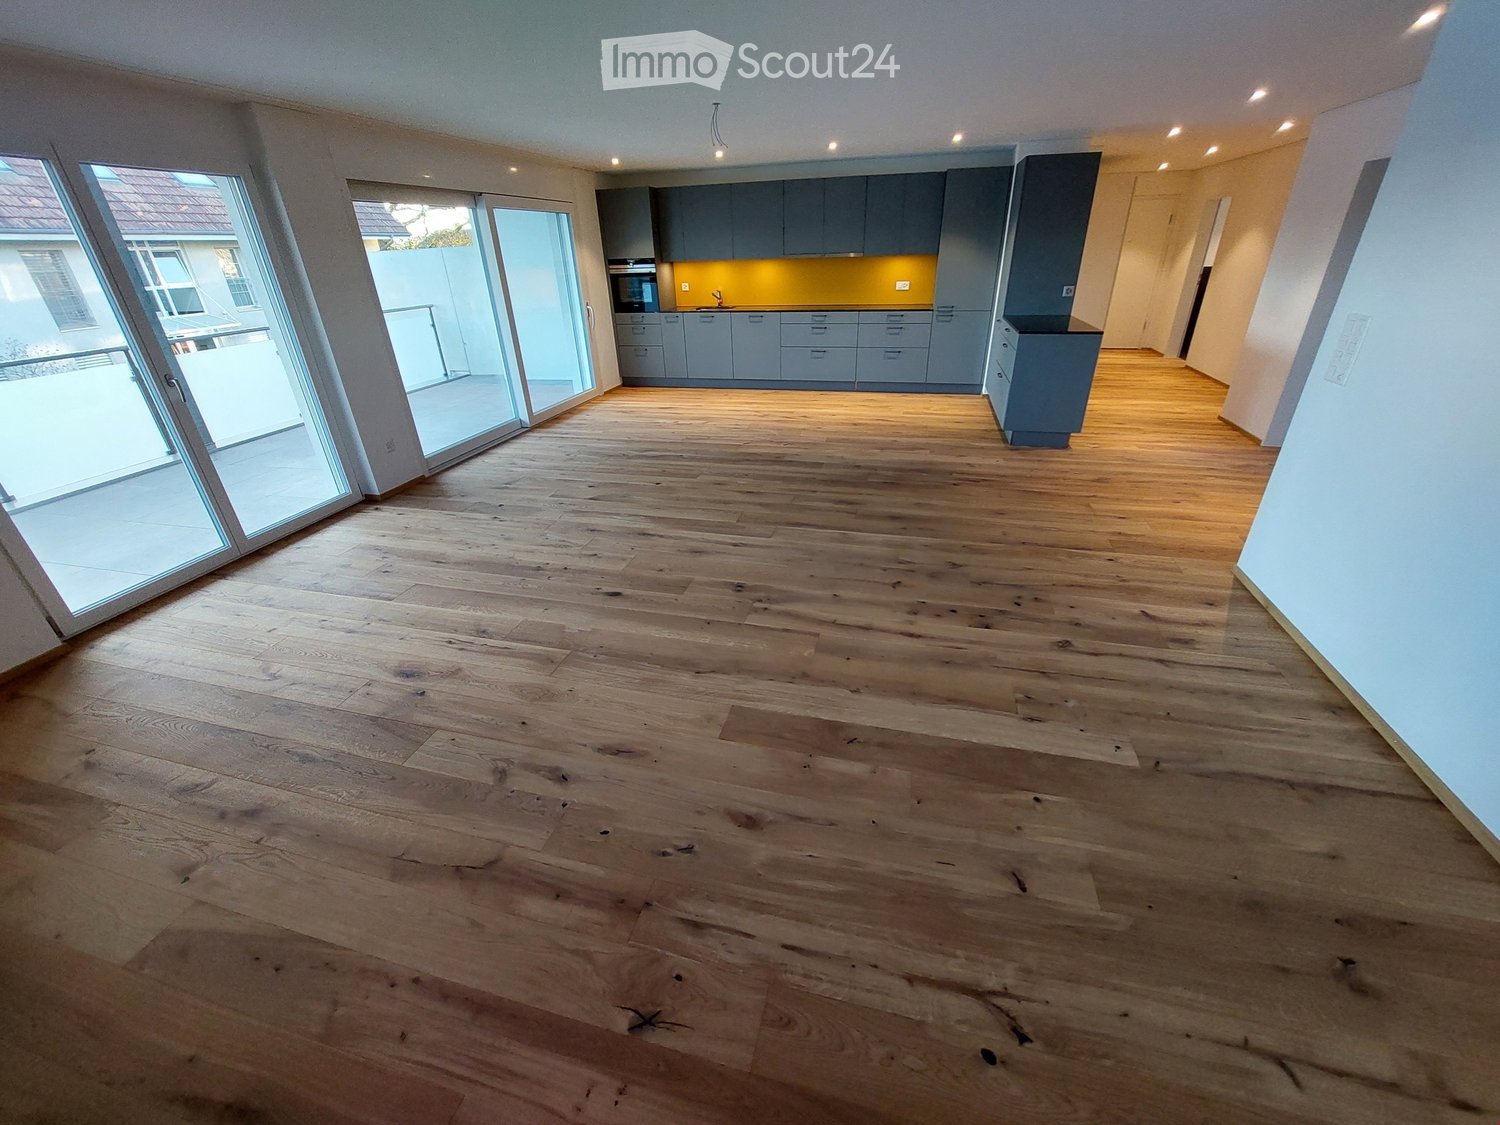
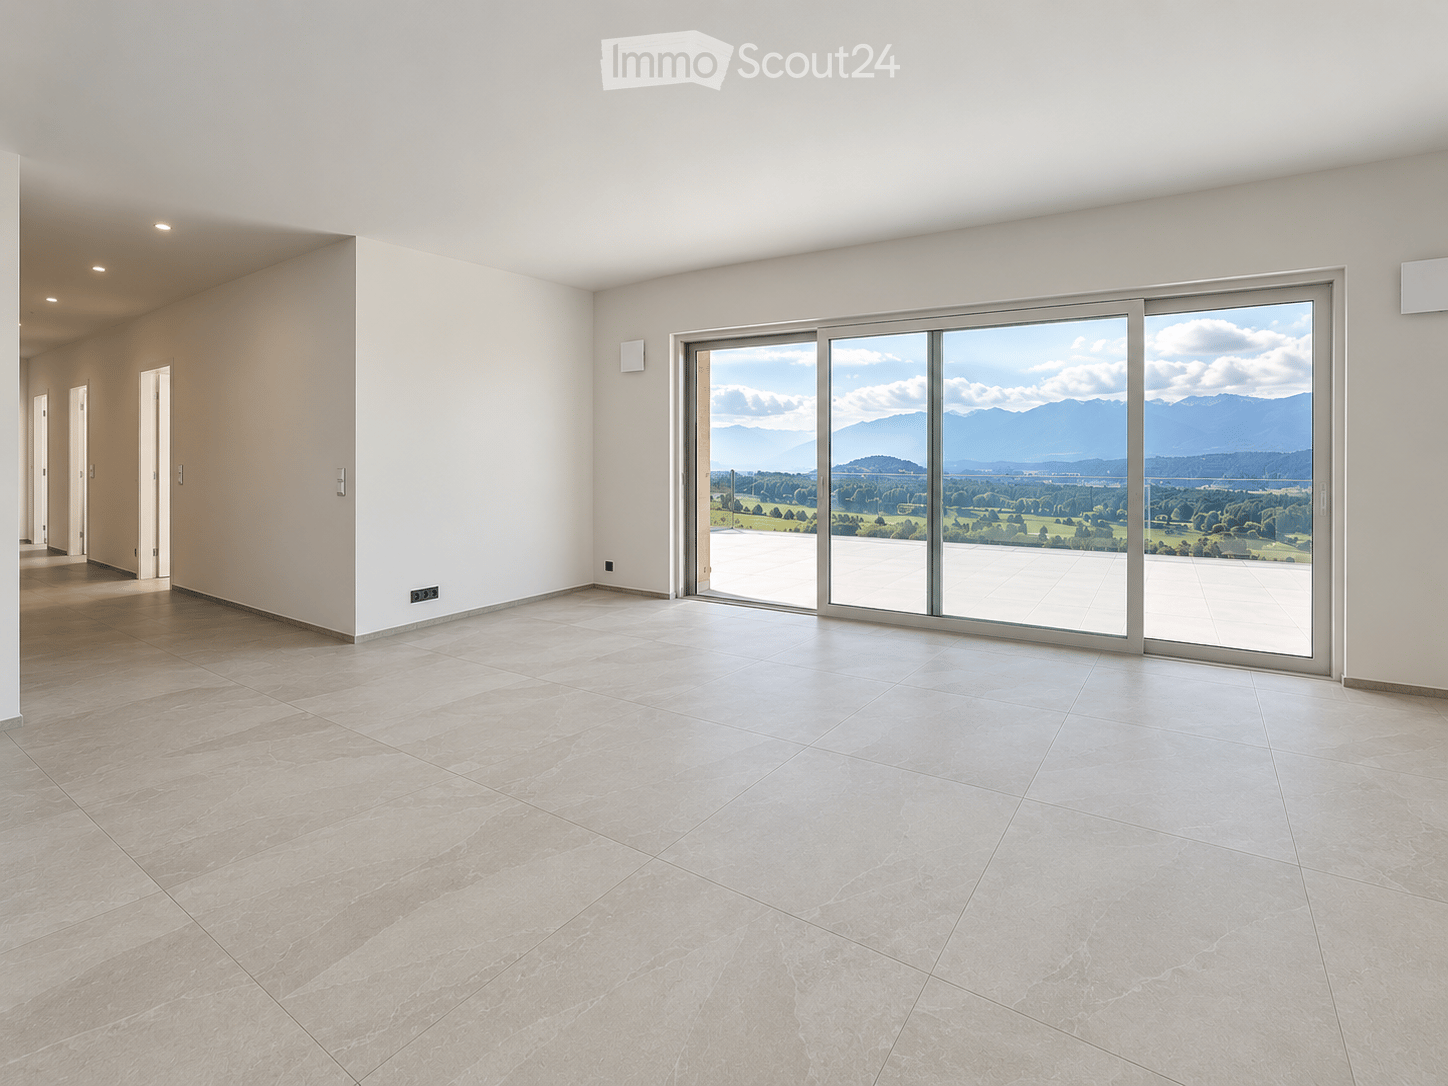
  • Empty room with wooden flooring and large glass sliding doors leading to an outdoor area.
  • Modern kitchen with white cabinets, a large window, and a balcony view of the city.
  • Modern kitchen with light-colored cabinets, stainless steel appliances, and a sleek countertop. The space features a combination of wooden and tiled flooring.
  • Empty room with wooden flooring, large sliding glass doors leading to a balcony, and white walls.
  • Empty room with light wooden flooring, white walls, and white cabinetry in the background. Large windows and a balcony are visible on the left side.
  • Empty room with wooden flooring, white walls, and large sliding glass doors leading to a balcony with a tiled floor and metal railing.
  • Modern bathroom with beige tiles, a white sink with a chrome faucet, a large mirror, a walk-in shower with a modern showerhead, and a toilet.
  • Empty room with light wooden flooring and large sliding glass doors leading to a balcony with a view of rooftops.
  • Modern multi-story apartment building with white facade, balconies, and surrounding greenery.
  • Aerial view of a residential neighborhood with multiple houses, trees, and a clear blue sky.
1 / 10
3.5 rooms, 84m², CHF 2,115.–
Top
Dianastrasse 4, 8580 Amriswil

Quiet 3 1/2-room apartment with great views in close proximity to Amriswil train station

In close proximity to Amriswil train station, yet quiet, located in the middle of the neighborhood, two modern multi-family houses were newly built in 2024. Intercity stop, bus station, schools, kindergarten, and shopping facilities are all accessible within a radius of approximately 200 meters or less. Winterthur and Zurich can be reached directly by train in just 40 minutes and 1 hour, respectively. The quiet neighborhood has hardly any traffic and is attractive for families, couples, and singles.We are currently renting a 3 1/2-room apartment on the top (full) floor. The apartment is oriented southwest and very well sunlit. It is located on the top full floor and offers a great view to the south and west.Particularly noteworthy are: • Large, bright living area with generous space planning and plenty of window space. • Very large, well-sunlit balcony (15 m2) facing southwest. • Modern kitchen with high-quality equipment, including oven and combi steamer as separate devices, induction cooktop, etc. • Laundry room in the apartment with energy-efficient washing machine/tumble dryer tower. • High-quality oak parquet flooring, brushed, in Mandorla. • Spacious, barrier-free shower • Kitchen countertop in natural stone • Quartz plates in the kitchen and bathroom • High-quality wood/metal windows • Elevator from the staircase directly to the underground garage • Individually adjustable underfloor heating • Private basement compartment with power outlet • Fiber optic connection in the apartment • Video intercom system Regarding the building in general, it is worth mentioning • Massive Einstein masonry (49 cm) for good insulation and top-notch room climate • Modern heating system with geothermal probes • Photovoltaic system for ecological power generation in the house Tenants have the option to rent parking spaces in the underground garage for CHF 140.- per month. Parking spaces for electric vehicles are also available.www.dianastrasse.ch

Travel time
-
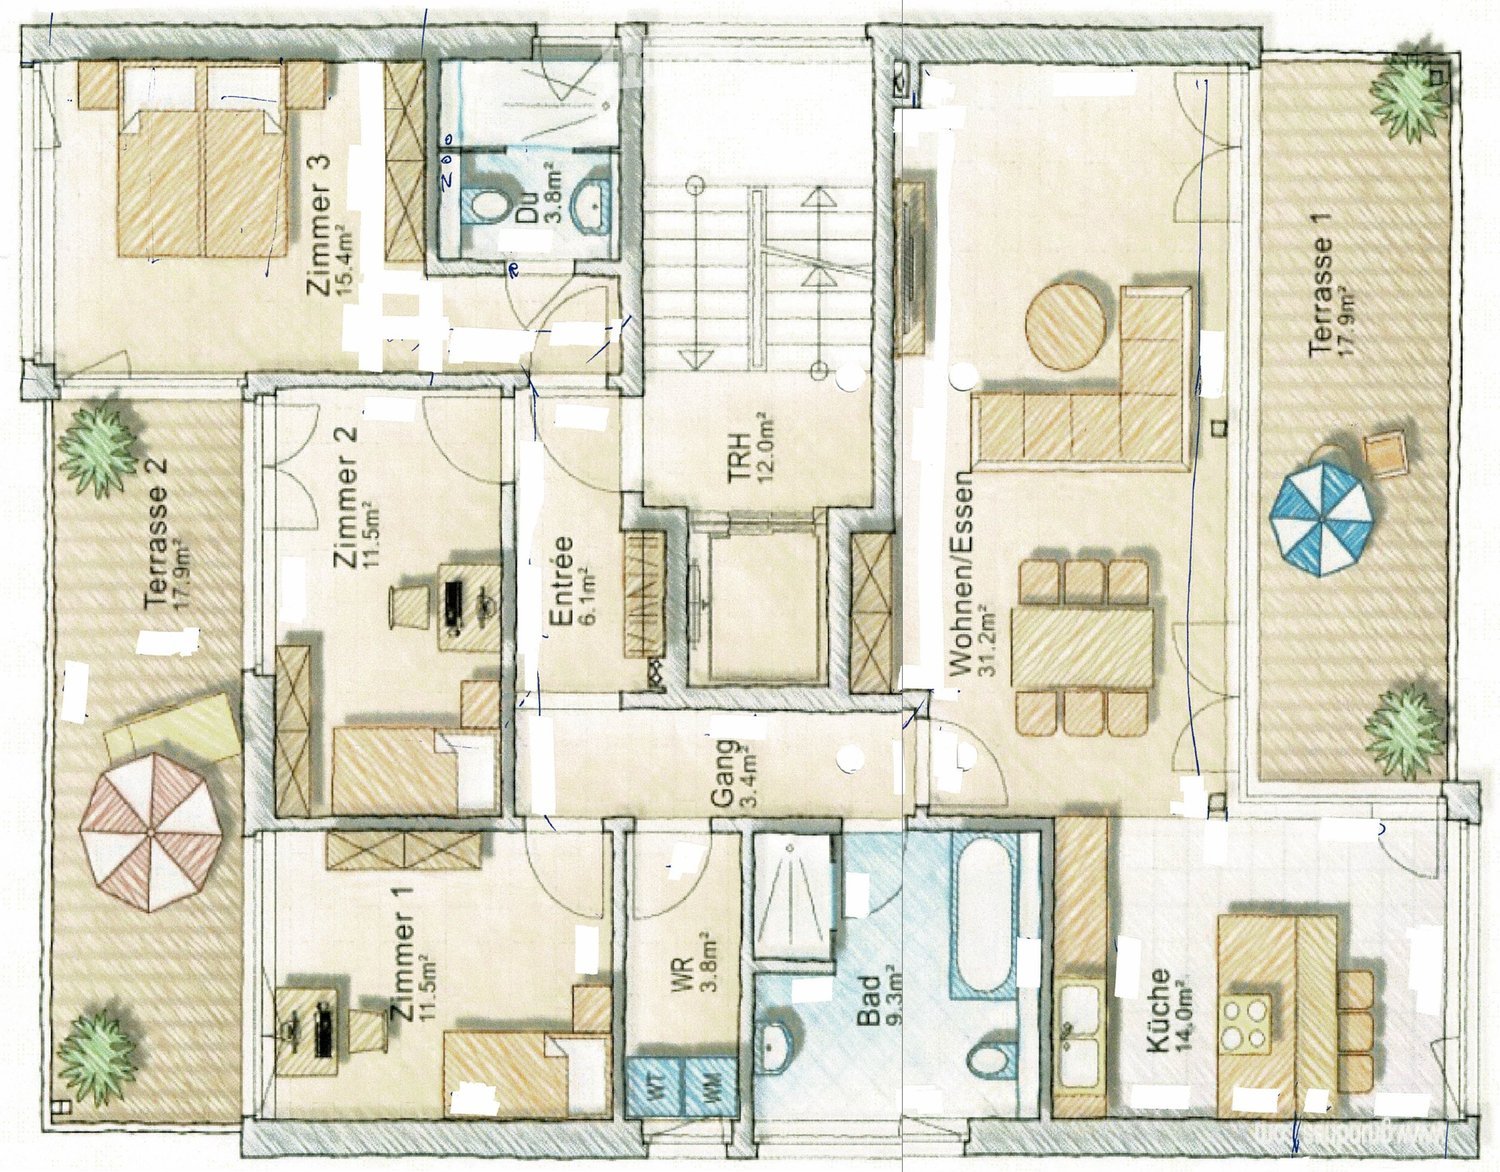
  • Floor plan of a 3-room apartment with living, dining, kitchen, 3 bedrooms, bathroom, shower, and entrance area.
  • Modern kitchen with white cabinets, a dark countertop, and a built-in oven. The floor is tiled in a light beige color.
  • Modern bathroom with a white sink, chrome faucet, and dark grey cabinetry.
  • Modern bathroom with a bathtub, toilet, and faucet, featuring beige tiled walls and a dark tiled floor.
  • Modern bathroom with dark grey tiled walls, a white toilet, a white sink, and a showerhead mounted on the wall.
  • Modern kitchen with white cabinets, granite countertop, and built-in stove. The backsplash features a textured, dark stone tile design.
  • Empty kitchen with white cabinets, granite countertops, and a tiled floor. The space is clean and unfurnished, with no appliances or furniture visible.
  • Empty room with white walls, large windows, and a concrete floor. No furniture or equipment present.
  • Balcony with grey tiled floor, wooden frame, and a decorative screen, overlooking a scenic landscape with trees and a house.
1 / 9
4.5 rooms, 122m², CHF 2,490.–
Top
Dorfstrasse 1, 6467 Schattdorf

4.5-Room New-Build Apartment in the «Haus Sternen» – Available for Rent from December 1, 2026, 6467 Schattdorf

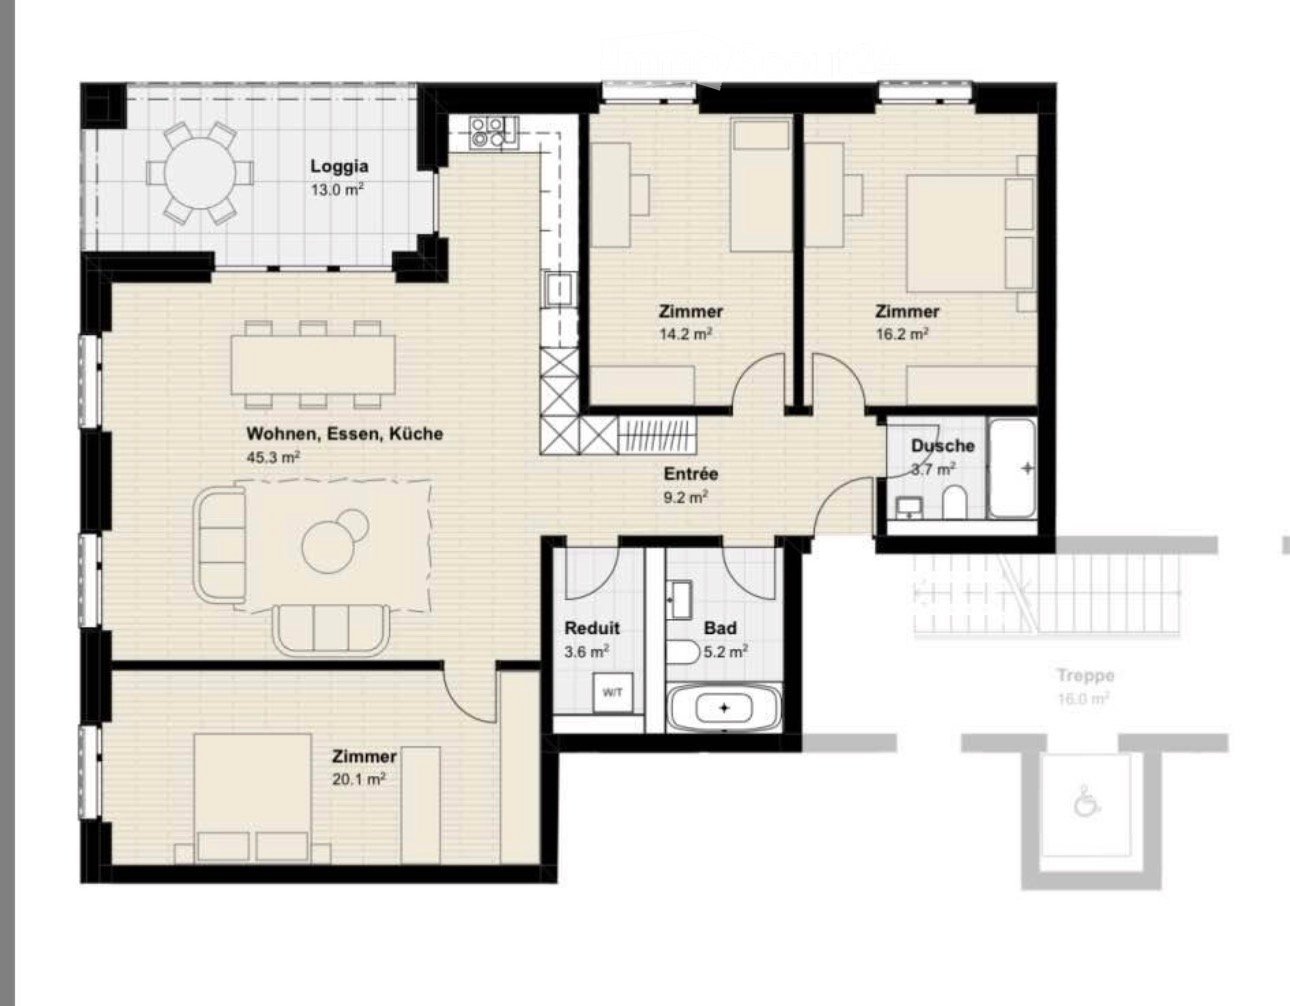
From December 1, 2026, we will be renting this beautiful, modern 4.5-room apartment in the new building «Haus Sternen» in the heart of Schattdorf – available for rent for the first time.The spacious apartment with approximately 122 m² of living space impresses with a modern floor plan, high-quality materials, and a lot of living comfort. Highlights at a glanceAvailable for rent from December 1, 2026approximately 122 m² of living spacespacious living/dining/kitchen area with approximately 45 m²13 m² large loggialiving and dining area with modern plank floorsbedrooms with elegant parquet flooringmodern, high-quality bathroomsown washing machine and dryer in the apartmentpractical storage roomown cellar compartmentbright and spacious floor plan2 parking spaces can be rented additionally Living with styleThe open and spacious living, dining, and kitchen area forms the heart of the apartment. The modern design offers plenty of space for cozy living, eating, and socializing.The three bedrooms are equipped with elegant parquet flooring and create a warm and elegant living atmosphere. The modern bathrooms, as well as the own washing machine and dryer, provide additional comfort in everyday life.The spacious loggia with approximately 13 m² extends the living space outdoors and invites you to relax and linger. Central location in SchattdorfThe «Haus Sternen» is located in the middle of the village center of Schattdorf. The new building combines modern living with a central and well-connected location. Rental conditionsNet rent: CHF 2,210 / monthAdditional costs: CHF 280.– / monthParking space: CHF 140.– / month per parking space AvailabilityFrom December 1, 2026 – available for rent for the first timeA unique opportunity to rent a high-quality new-build apartment in the first rent at a central location in Schattdorf.Interested?We look forward to your contact and would be happy to arrange a viewing appointment.

Travel time
-
  • Empty room with large sliding glass doors leading to a balcony, tiled floor, and white walls.
  • Modern two-story house with wooden and concrete exterior, multiple balconies, large windows, and outdoor seating areas.
  • A spacious balcony with a scenic mountain view, furnished with a sofa, chairs, coffee table, and decorative items.
  • Modern kitchen with white cabinets, black countertops, and a built-in oven. The space features sleek, minimalist design with a large window and recessed lighting.
  • Open-plan living and dining area with modern white kitchen cabinets, a dark granite countertop, a wooden dining table with six chairs, a beige sofa, and a large picture frame on the wall.
  • Modern living room with large windows offering a scenic mountain view, featuring a sofa, armchair, coffee table, dining table, chairs, television, sideboard, and decorative vases.
  • Bright bedroom with wooden flooring, large window offering scenic mountain view, neatly arranged bed with pillows and blanket, built-in wardrobe with shelves and hanging space, and decorative baskets on shelves.
  • Modern bathroom with a freestanding bathtub, double sink vanity with wooden accents, large mirror with LED lighting, and decorative elements including candles and a wicker basket.
  • Floor plan showing a multi-level residential layout with living spaces, bedrooms, bathrooms, garage, and outdoor terrace.
1 / 9
4.5 rooms, 183m², CHF 5,680.–
Top
Säntisstrasse 8, 8733 Eschenbach

Dreamlike 4.5-room attic apartment in Eschenbach SG

Welcome to your new dream home! This exclusive 4.5-room attic apartment in the new building on Säntisstrasse 8 in Eschenbach (SG) combines modern living comfort with a quiet, natural location. With a spacious living area of 183 m², this attic apartment offers everything your heart desires – available from November 1, 2026.The apartment impresses with the following highlights: • Open living and dining area: Bright, spacious room design with plenty of daylight and modern quartz stone plates. The kitchen offers plenty of storage space and is kept in timeless white – ideal for living and enjoying. • The rooms: Oak parquet flooring is installed in all rooms. Additionally, there are walk-in closets, and each room has its own access to a bathroom. • Beautiful view: On the incredible 113m² large roof terrace, you can enjoy the breathtaking panoramic view. • Garage: 1 single garage per apartment for an additional CHF 150.00. The parking space in front can be used for a second car. Location and surroundings: The apartment is located in a quiet environment – both during the day and at night, there is pleasant silence. In the summer, you benefit from plenty of sunlight. Nearby are a Coop supermarket (approx. 13 minutes' walk) and the Eschenbach Post bus stop (approx. 14 minutes' walk), which provides a good connection to the region.This new building apartment is a real highlight for discerning tenants who value quality, peace, and a beautiful view. Secure your new home in beautiful Eschenbach now!

Travel time
-
1 / 22
5 rooms, 124m², CHF 6,000.–
Top
Via Vegezzi 4, 6900 Lugano

Spacious 5-Room Apartment with Stunning Views in the Heart of Lugano

Welcome to this exceptional 5-room apartment located on the 5th floor of an elegant multi-story building on Via Vegezzi 4, in the heart of Lugano. Offering 124 m² of refined living space, this property combines modern comfort with a prime location, making it an ideal home for those seeking the best of city living in Ticino.This beautifully appointed apartment features: • Spacious Living Areas: A generous layout across 5 rooms, thoughtfully designed for comfortable everyday living. • Two Modern Bedrooms: Elegantly furnished with large beds, stylish chandeliers, mirror wardrobes, and wooden floors — one featuring large windows with curtains and a nightstand with welcoming touches. • Two Bathrooms: Ensuring convenience and privacy for all residents. • Private Balcony with Beautiful Views: Enjoy the stunning Lugano scenery from your own outdoor retreat. • Fully Equipped Kitchen: Complete with a dishwasher for added convenience. • In-Unit Washing Machine: Practical and time-saving. • Elevator Access & Wheelchair Accessibility: Ensuring ease of access for all residents. Sunshine & Atmosphere: This apartment enjoys sunny conditions in summer and a pleasant amount of natural light throughout the year. The surroundings are quiet, offering a peaceful living environment despite being centrally located.Prime Location: Situated on a lively pedestrian street with greenery right at the doorstep, this apartment offers unbeatable connectivity and convenience: • Public Transport: The Cappuccine bus stop is just a 1-minute walk away, and Lugano FLP train station is reachable in 7 minutes on foot. • Lake & Nature: The beautiful Lake Lugano is nearby, perfect for leisurely strolls and outdoor activities. • Daily Essentials: A Migros supermarket is only 3 minutes away, and Farmacia Sun Store Lugano Peri is just 2 minutes on foot. • Education: The Commercio di Massagno school is within a 7-minute walk, ideal for families. This remarkable apartment offers a rare combination of space, style, and an unbeatable location in one of Switzerland's most vibrant and sun-kissed cities. Don't miss the opportunity to make this your new home in Lugano.

Travel time
-
1 / 10
2.5 rooms, 58m², CHF 3,490.–
Top
Tödistrasse 63, 8810 Horgen

Apartments mit Designer Möblierung und voller Seesicht in Horgen/Zürich/Zug/Pfäffikon.

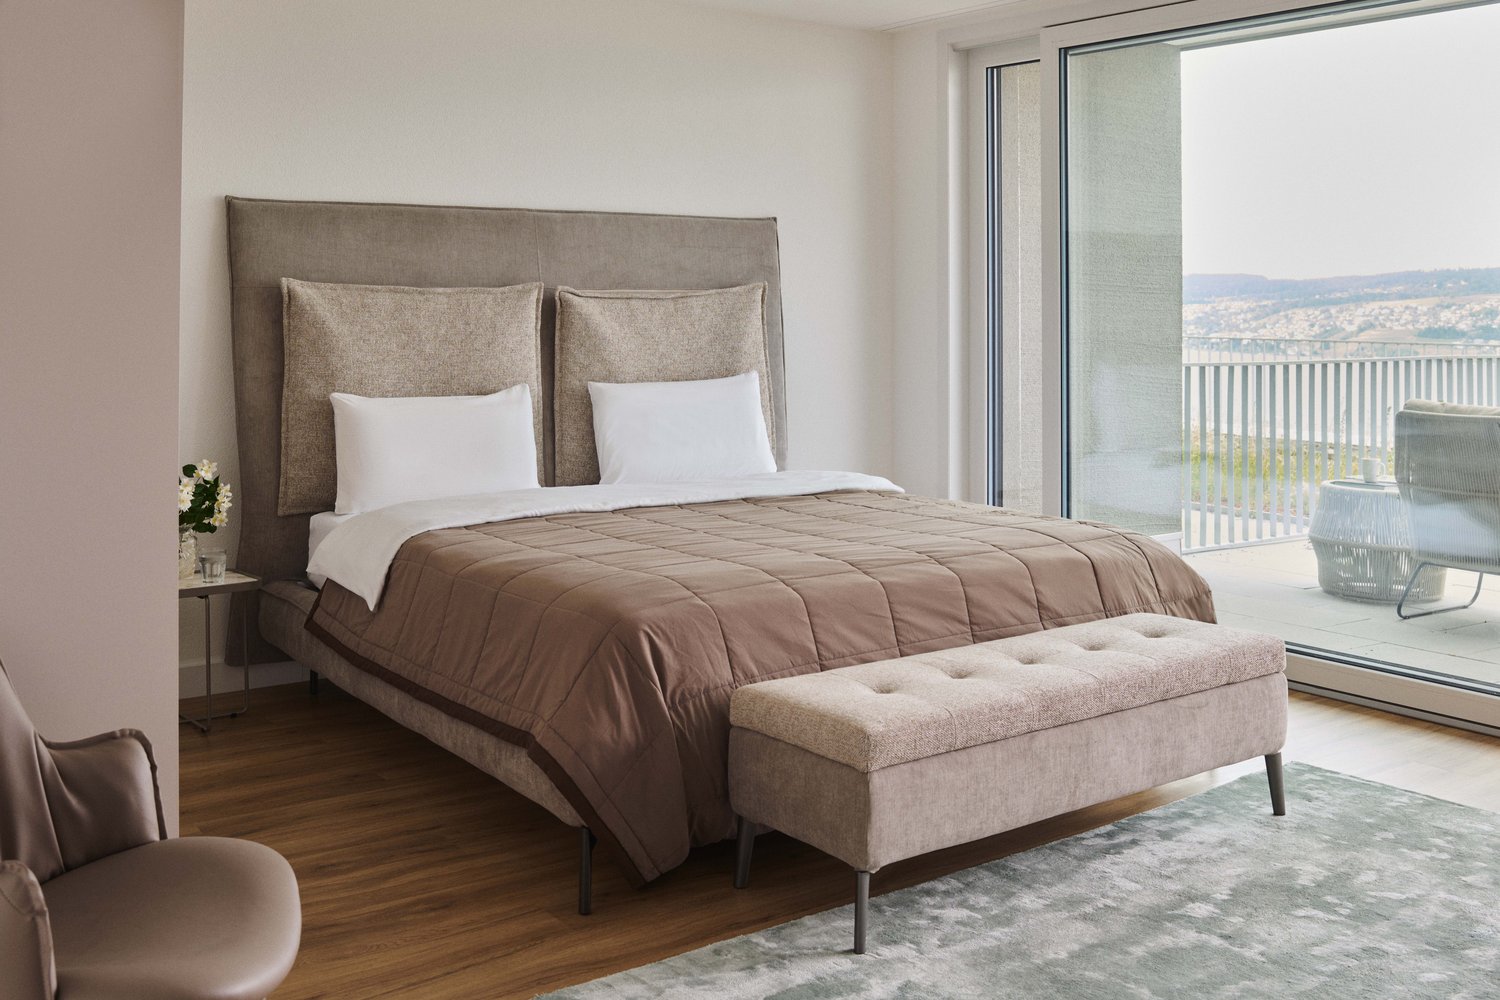
Entdecken Sie dieses beeindruckende Mehrfamilienhaus mit 12 Einheiten (1.5 bis 2.5 Zimmern), das mit eleganter Designer-Möblierung und jeweils einem grosszügigen Bad und einer modernen Küche ausgestattet ist.Ideal angebunden an Zürich, Zug, Pfäffikon und Rapperswil.Geniessen Sie den atemberaubenden Panoramablick auf den See und die pulsierende Stadt, den Sie sowohl vom Innenbereich als auch von den grosszügigen Terrassen und Balkonen aus bewundern können.Die ruhige Lage und hochwertige Einrichtung garantiert ein ruhiges und entspanntes Wohnen fernab des Stadtgetümmels, ohne dabei auf die Nähe zur Stadt verzichten zu müssen.Grosszügiges Traumbett mit • Luxuriöser Bettwäsche • Hochwertigen Matratzen • Extrakissen Moderne Wunschküche mit • Ausgestattete Küche • Ofen & Mikrowelle • Kühlschrank • Nespresso Maschine • Grosszügigem Tisch Helles Band mit • Regendusche • Hochwertige Frottierwäsche • Haartrockner Reinigung • Reinigung 1 x pro Monat inkludiert • Zusätzliche Reinigung auf Anfrage buchbar Haben wir Ihr Interesse geweckt?Möchten Sie eine oder mehrere Wohnungen langfristig mieten?Dann kontaktieren Sie uns unter welcome@blre.ch****************************************************************************English version:Newly built Apartments with Designer Furnishings and Breathtaking Lake and City Views"Discover this impressive new building with 12 units (1.5 to 2.5 bedrooms), each equipped with exclusive designer furnishings and a spacious bathroom and modern kitchen.Enjoy the breathtaking panoramic views of the lake and vibrant city, which you can admire from both the interior and the spacious terraces and balconies.The tranquil location and high-quality furnishings guarantee peaceful and relaxed living away from the hustle and bustle of the city, without sacrificing proximity to the city.Spacious Dream Bed with • Luxurious Bedding • High-Quality Mattresses • Extra Pillows Modern Custom Kitchen with • Fully Equipped Kitchen • Oven & Microwave • Refrigerator • Nespresso Machine • Generous Table Bright Suite with • Rain Shower • High-Quality Towels • Hair Dryer Cleaning • Cleaning 1 x per month included • Additional cleaning service on request Are you interested in renting one or more apartments long-term? Then contact us atwelcome@blre.ch

Travel time
-
1 / 10
1.5 rooms, 43m², CHF 2,990.–
Top
Tödistrasse 63, 8810 Horgen

Apartments mit Designer Möblierung und voller Seesicht in Horgen/Zürich/Zug/Pfäffikon.

Entdecken Sie dieses beeindruckende Neubau-Mehrfamilienhaus mit eleganter Designer-Möblierung und jeweils einem grosszügigen Bad und einer modernen Küche ausgestattet sind.Ideal angebunden an Zürich, Zug, Pfäffikon und Rapperswil.Geniessen Sie den atemberaubenden Panoramablick auf den See und die pulsierende Stadt, den Sie sowohl vom Innenbereich als auch von den grosszügigen Terrassen und Balkonen aus bewundern können.Die ruhige Lage und hochwertige Einrichtung garantiert ein ruhiges und entspanntes Wohnen fernab des Stadtgetümmels, ohne dabei auf die Nähe zur Stadt verzichten zu müssen.Grosszügiges Traumbett mit • Luxuriöser Bettwäsche • Hochwertigen Matratzen • Extrakissen Moderne Wunschküche mit • Ausgestattete Küche • Ofen & Mikrowelle • Kühlschrank • Nespresso Maschine • Grosszügigem Tisch Helles Bad mit • Regendusche • Hochwertige Frottierwäsche • Haartrockner Reinigung • Reinigung 1 x pro Monat inkludiert • Zusätzliche Reinigung auf Anfrage buchbar Haben wir Ihr Interesse geweckt?Möchten Sie eine oder mehrere Wohnungen lang- oder kurzfristigmieten? Dann kontaktieren Sie uns unterwelcome@blre.ch****************************************************************************English version:Newly built Apartments with Designer Furnishings and breathtaking Lake and City Views"Discover this impressive new building with with exclusive designer furnishings and a spacious bathroom and modern kitchen.Enjoy the breathtaking panoramic views of the lake and vibrant city, which you can admire from both the interior and the spacious terraces and balconies.The tranquil location and high-quality furnishings guarantee peaceful and relaxed living away from the hustle and bustle of the city, without sacrificing proximity to the city.Spacious Dream Bed with • Luxurious Bedding • High-Quality Mattresses • Extra Pillows Modern Custom Kitchen with • Fully Equipped Kitchen • Oven & Microwave • Refrigerator • Nespresso Machine • Generous Table Bright bathroom with • Rain Shower • High-Quality Towels • Hair Dryer Cleaning • Cleaning 1 x per month included • Additional cleaning service on request Are you interested in renting one or more apartments long or short-term? Then contact us atwelcome@blre.ch

Travel time
-
1 / 15
4.5 rooms, 124m², CHF 2,746.–
Top
Hamelplatz 2, 9320 Arbon

Exclusive living comfort with lake view – 4½ rooms & free wellness

124 m² living space, high-quality finish, lake view, a spacious loggia and free wellness and fitness offers: This stylish 4½-room apartment on the 1st floor at Hamelplatz 2 combines modern living with the special advantages of a cooperative.A home with plenty of space to liveIn the former Saurer area in Arbon, where industrial charm meets modern residential architecture, you can expect a home with a special character.As soon as you enter the apartment, you will notice the open, generously designed living, dining and kitchen area with approximately 45.7 m². The high-quality Forster kitchen with cooking island and modern V-ZUG appliances is the heart of the living area. A dishwasher and an oven at a comfortable operating height provide additional comfort.The elegant dark parquet floor, the large window areas and the well-thought-out room layout give the apartment a stylish and inviting atmosphere.A special highlight is the 13.78 m² large, covered loggia with a view of Lake Constance and a lake view. Here you can enjoy your personal retreat outdoors – whether with your first coffee in the morning or with a cozy dinner.The living room and another room are also oriented towards the lake, while two bedrooms face the inner courtyard.Your living highlights at a glance • 4½ rooms with generous 124 m² living space • Open living, dining and kitchen area with approximately 45.7 m² • High-quality Forster kitchen with cooking island and V-ZUG appliances • Elegant parquet floor in the living areas • 13.78 m² covered loggia with lake view • Two modern bathrooms with bathtub or shower • Private laundry room with washing machine and dryer • Pleasant underfloor heating • Practical built-in wardrobe with dressing room • Lift and private basement compartment • Bicycle room, underground parking and visitor parking spaces • Free use of wellness and fitness facilities Wellness and fitness – already included!Relax, recharge and do something for your own health – and all without additional costs!A special extra of this apartment awaits you in the nearby Senevita Giesserei: As a tenant, you can use the wellness and fitness area free of charge.Look forward to: • Sauna – relaxing after a long day • Whirlpool – a short break from everyday life • Fitness area – exercise and training right next to you Whether after work, on the weekend or just in between: Enjoy this attractive additional offer right in your neighborhood.A real plus in quality of life – and already included in your rent!Urban life and Lake Constance close byLive centrally, enjoy short distances and have Lake Constance almost on your doorstep!At Hamelplatz, you benefit from an excellent location that combines urban life with the special quality of life in the Lake Constance region.Everything you need in everyday life is within walking distance: Arbon train station, Coop and other shopping facilities, restaurants and cafes, as well as the medical center and post office.Just a few minutes' walk away, Lake Constance with its beautiful lake promenade invites you to take long walks, engage in sports or relax by the water.The city of St. Gallen is also easily accessible – in about 25 minutes by train or car.Here, living comfort, short distances and leisure activities come together to create a special quality of life.More than just an apartment – a home with BaufreundeAs a tenant, you will also become a member of the Baufreunde cooperative.By doing so, you are not only choosing a high-quality apartment, but also a long-term oriented housing model with high housing security and a sense of community.Joint events and encounters promote exchange and neighborhood living.With Baufreunde, you're not just renting an apartment – you're becoming part of a community.Share capital – a stake in your cooperativeA cooperative share capital of CHF 13,000.– is required for membership and renting this apartment.This is not an additional rent, but your financial participation in the cooperative. In the event of a later withdrawal, the repayment will be made in accordance with the statutory provisions.We offer flexible financing options. Under certain legal conditions, a pension fund advance can also be used to finance the share capital, for example.We would be happy to inform you personally about the different options.Rental conditions • Net rent: CHF 2,546.– per month • Additional costs: CHF 200.– per month • Gross rent: CHF 2,746.– per month • Underground parking space: CHF 120.– per month (optional) • Cooperative share capital: CHF 13,000.– • Availability: Immediately • Address: Hamelplatz 2, 9320 Arbon, 1st floor Convince yourself!Discover a home that combines generous living comfort, high-quality equipment, lake view and attractive additional offers with the advantages of cooperative living.We look forward to your contact and would be happy to show you your possible new home at Hamelplatz.
Travel time
-

Suggested properties for you based on search results

Other interesting objects