Walkringen - Properties for rent with Pets allowed

We recommend expanding your search criteria to get similar results. The current filters didn’t return any matches.

If you don’t want to change your current search criteria, we recommend creating a search alert, so you’ll be notified when matching offers become available.

More objects in your automatically expanded search area
68 results - Radius: + 10km
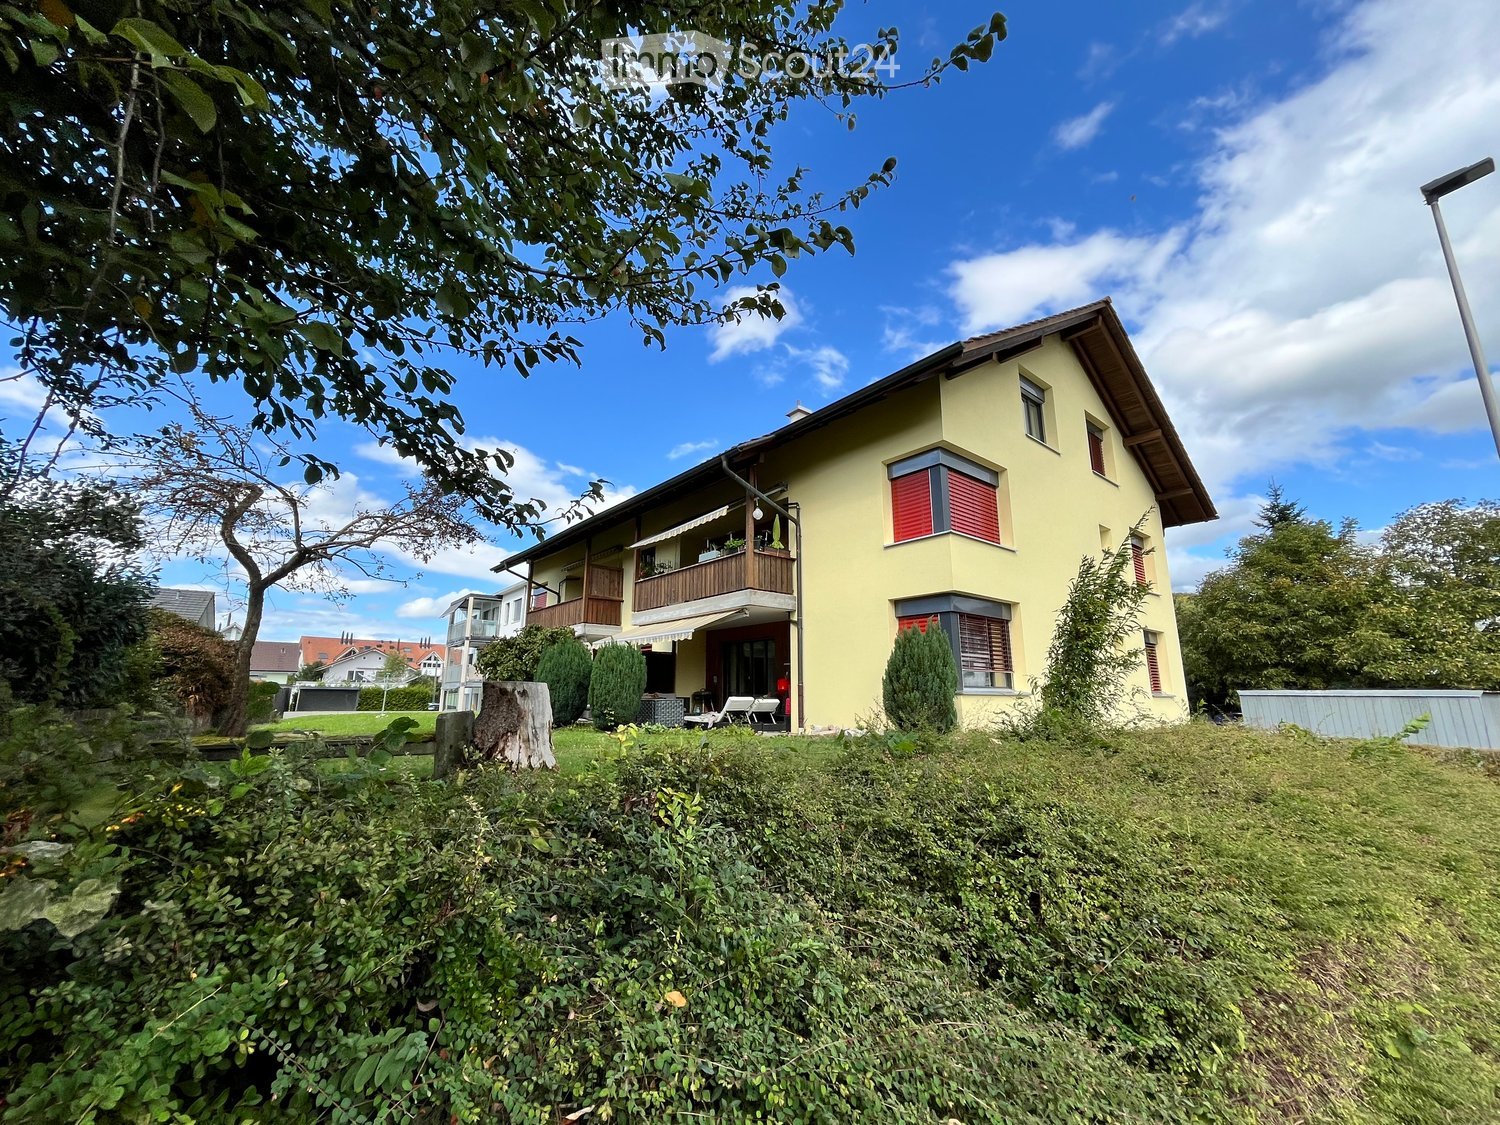
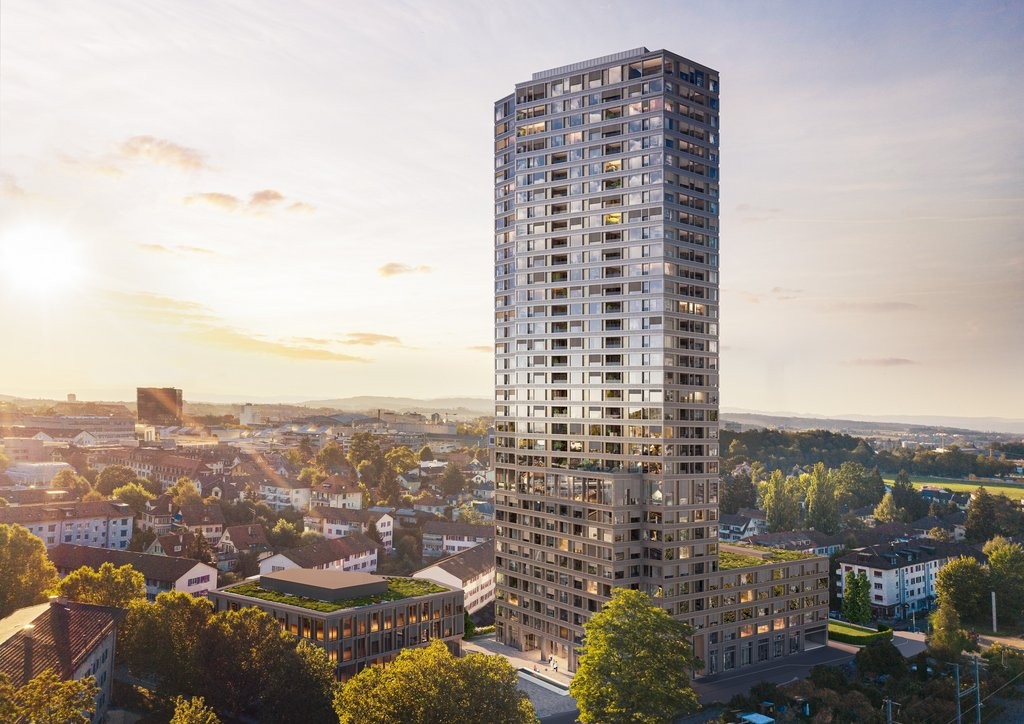
  • Two-story yellow house with red-tiled roof, multiple windows, balconies, and a driveway with a parked car.
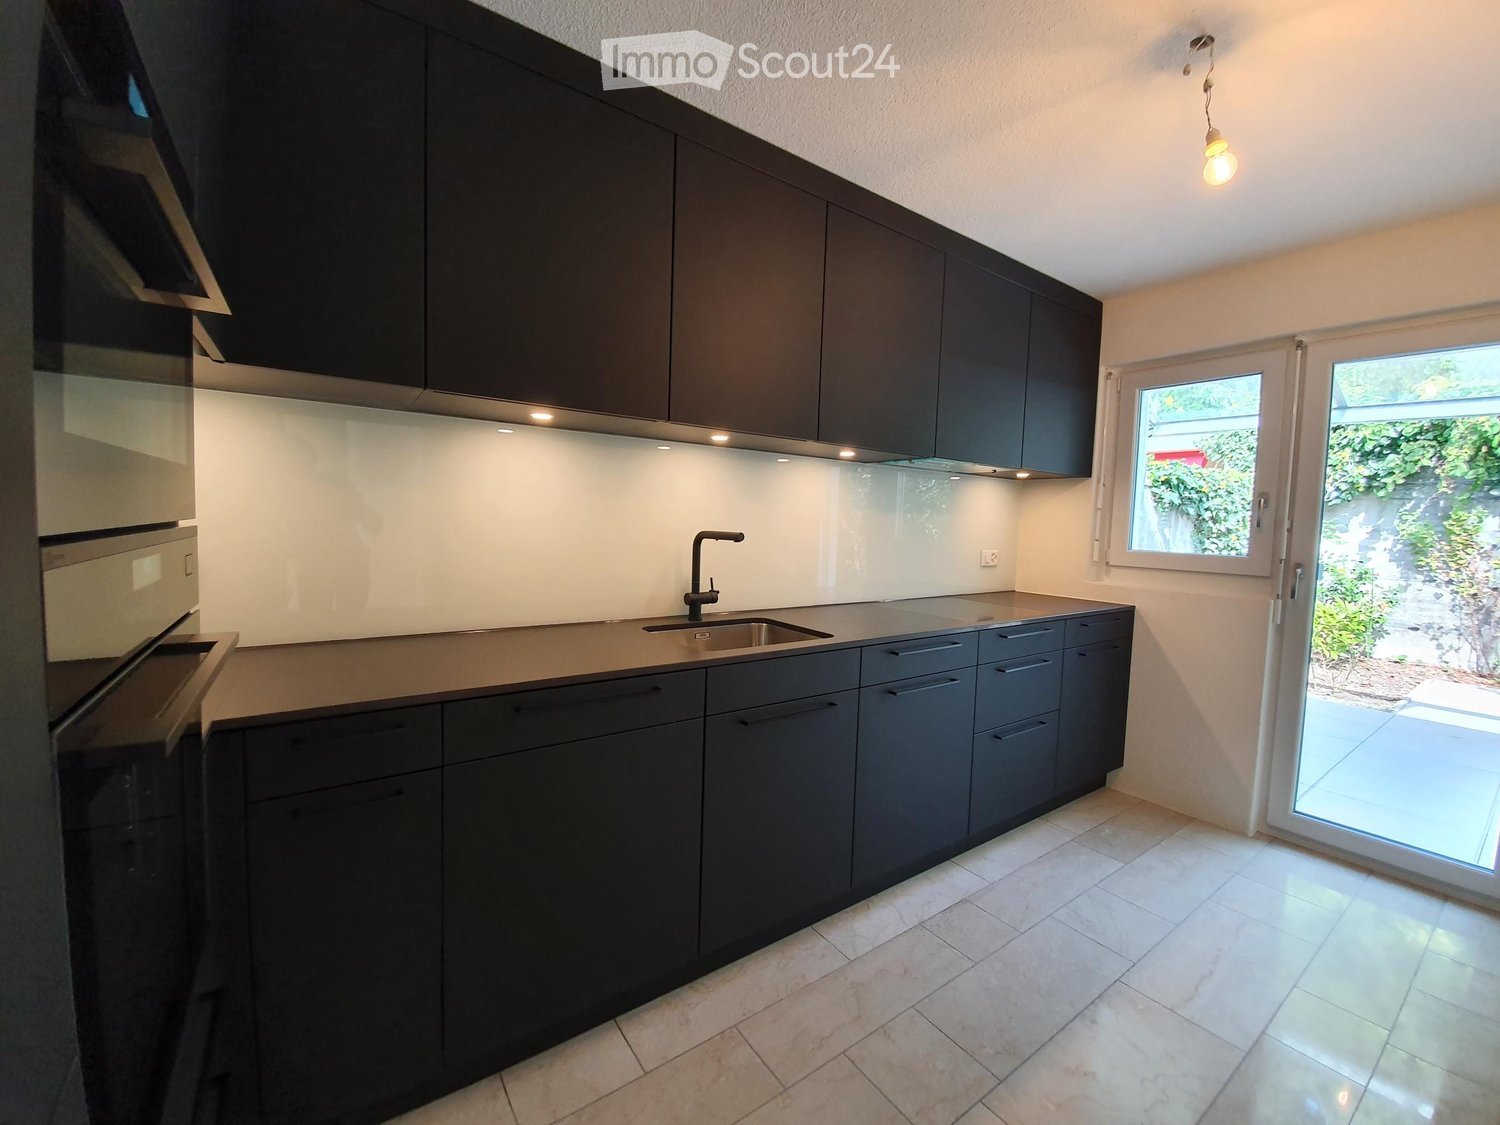
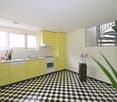
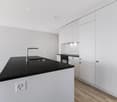
  • Modern kitchen with white cabinets, black countertops, and a green backsplash. Features a sink, oven, and dishwasher.
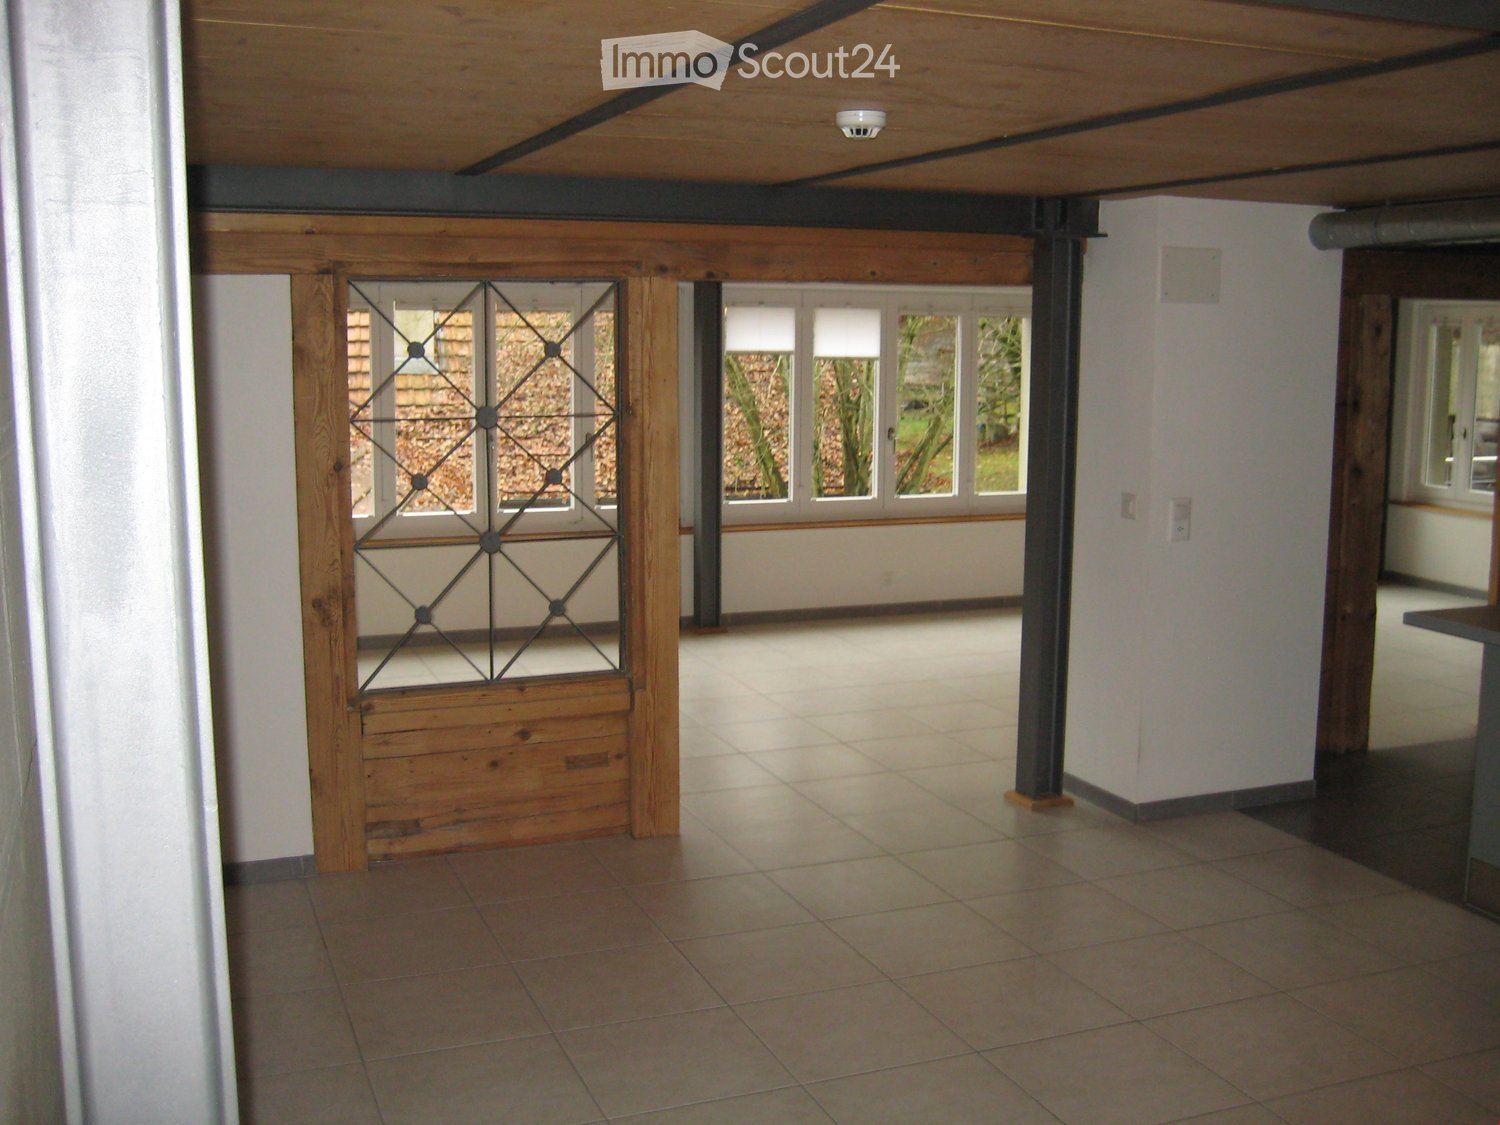
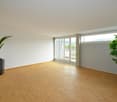
  • Empty attic room with wooden flooring, white walls, and large windows offering a view of greenery outside.
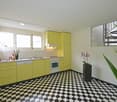
  • Modern hallway with dark tiled flooring, white walls, built-in shelving unit, and a small adjacent bathroom with a sink and mirror.
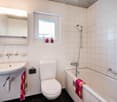
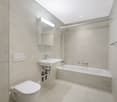
  • Modern bathroom with white tiles, a sink, toilet, bathtub, and a large mirror with built-in lighting.
  • Modern, minimalist hallway with dark tiled flooring, white walls, and a slanted ceiling. Features a small window and an open doorway leading to another room.
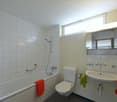
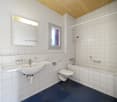
  • Modern bathroom with white tiled walls, a toilet, a sink with a chrome faucet, and a large mirror. The floor is dark grey tiles, and there is a small window above the toilet.
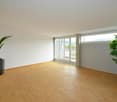
  • Empty hallway with light-colored wooden flooring and white walls, featuring an open doorway leading to another room.
  • A two-story house with a tiled roof, red shutters, and a balcony with flowers, surrounded by a garden and fields.
  • Floor plan of a residential unit with living area, kitchen, three bedrooms, bathroom, hallway, and balcony.
  • Modern hallway with tiled flooring, white walls, and a staircase leading upwards with a metal railing and glass balustrade. Natural light streams in from a large window at the top of the stairs.
  • Underground parking area with concrete pillars, marked parking spaces, and several parked vehicles including cars and bicycles.
1 / 12
4.5 rooms124m²CHF 1,840.–
Top
Sägematt 3, 3507 Biglen

Modern 4.5-room apartment with balcony in Biglen

Discover this attractive 4.5-room apartment on the 2nd floor of a well-maintained multi-family house in a quiet location in the municipality of Biglen. With 124 m2 of living space, this modern apartment offers everything you need for comfortable living. The apartment impresses with: • Modern open kitchen: With gray tiles, white cabinets, granite, green accent wall, GWA/glass ceramic etc. and large glass windows for plenty of daylight • Practical entrance area: With integrated wardrobe, cabinets and tiled floor • Modern bathroom/WC • Separate WC • Private laundry room/basement: With washing machine and dryer • Large open living room • Bright parquet: In all rooms • 5 reductions: Practical use as storage space • Balcony: Perfect for relaxing with a beautiful view • Elevator in the building: For convenient access • Parking garage: Secure parking Special features: The apartment is wheelchair accessible, child-friendly and pets are allowed. The building has several balconies, a paved parking lot and is surrounded by green lawn. The location is very quiet and sunny. Perfect location: The bus stop "Bären" can be reached in just 2 minutes on foot, the Biglen train station in 7 minutes. A school is also just 2 minutes away, while the Coop supermarket can be reached in 8 minutes on foot. The connection to public transport is excellent. This apartment is available immediately and is ideal for families or anyone who appreciates the quiet country life with good transport links. Enjoy the combination of modern living comfort and the idyllic atmosphere of Biglen. Convince yourself personally! We look forward to your contact. Gerber Immobilien Treuhand Barbara Gerber Further information can be found on the internet at: Sagi-Biglen.ch

Travel time
-
  • Bright, open living and dining area with light wood flooring, large windows, and modern furnishings including a white sectional sofa, coffee table, dining table with chairs, bookshelf, sideboard, and decorative items.
  • Modern bedroom with a large bed, nightstands, lamps, a table with a plant, and a large window with a view of greenery.
  • Cozy bedroom with a wooden bed, nightstand, desk, chair, shelves, and a beanie chair. The room features a large window with a view of greenery, a round ceiling light, and a soft rug on the floor.
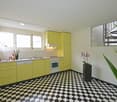
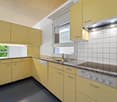
  • Modern kitchen with light wooden cabinets, black countertops, stainless steel appliances, and a black tiled floor.
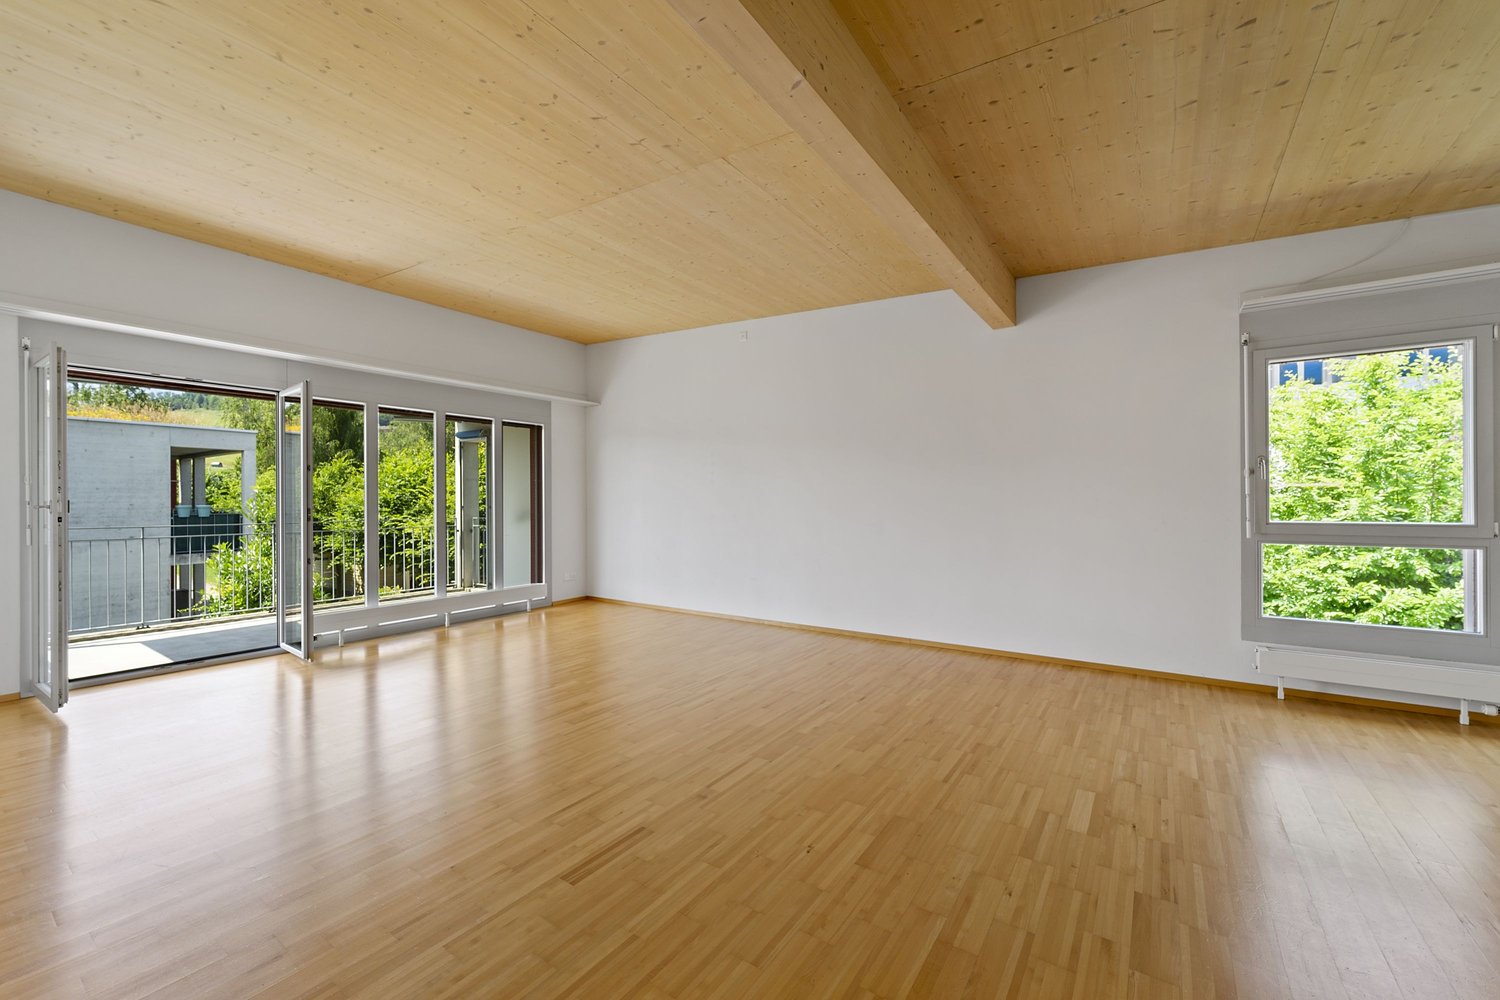
  • Empty room with wooden flooring, white walls, and large windows allowing natural light. The room features a slanted white ceiling and an open doorway leading to another space.
  • Empty room with wooden flooring, large window with blinds, radiator below window, and natural light streaming in.
  • Empty room with wooden flooring and large windows, allowing natural light to illuminate the space.
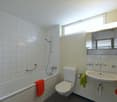
  • Modern bathroom with a glass-enclosed shower, toilet, sink, and mirror. Features tiled walls and a dark tiled floor.
1 / 8
4.5 rooms103m²CHF 2,330.–
Top
Husmattstrasse 17, 3123 Belp

Spacious 4.5-room apartment with balcony in Belp (EH optional)

Welcome to this well-maintained and spacious 4.5-room apartment at Husmattstrasse 17 in Belp. With a living area of 103 m² on the high ground floor, it offers plenty of space for families, couples, or anyone who appreciates comfortable living in a quiet environment.The apartment was last gently renovated in 2026 and thus combines modern living comfort with a solid building substance from 1980.Highlights of the apartment: • Spacious room layout: 4.5 rooms with a living area of 103 m² offer ample space for every need. • Balcony: Enjoy the summer sun on your own balcony – the location benefits from plenty of sunlight in the summer. • Vehicles: A practical parking space in the garage (additional CHF 120), a bike room, and visitor parking spaces in front of the house. • Child-friendly: Ideal for families with children. • Pets allowed: Your four-legged friends are also welcome under certain conditions. Location and surroundings: The apartment is located in a quiet residential area. The Volg supermarket is just a 2-minute walk away, making daily shopping convenient. The Mühlematt bus stop is a 4-minute walk, and Belp train station is only 6-7 minutes away on foot – ideal for commuters. Families appreciate the proximity to Sekundarstufe 1 Mühlematt (3 minutes' walk). For everyday needs, the Drogerie Fischer is also available within an 8-minute walk.This attractive apartment in Belp combines tranquility, comfort, and excellent infrastructure – an ideal home for families and anyone who wants to enjoy the best of city and country life.

Travel time
-
  • Bright, wooden-framed balcony with large windows offering a scenic countryside view. Features a dining table with chairs, hanging decorations, and potted plants.
  • Modern living room with a black leather sofa, glass coffee table, fireplace, and dining area with a table and chairs.
  • Modern kitchen with white and red cabinets, a central island, dining area with a table and chairs, and various kitchen appliances.
  • Modern living room with large windows, a black leather sofa, a glass coffee table, a floor lamp, and several potted plants. The room has a view of a garden and a swimming pool through the windows.
  • A modern hallway with white walls, a wooden ceiling, and recessed lighting. Features a small wooden console table with a vase and decorative items, framed artwork on the walls, and a visible bathroom entrance.
  • Modern bathroom with a sink, mirror, cabinet, wooden stool, toilet, and a glass shower enclosure with towels.
  • Cozy bedroom with wooden flooring and ceiling, featuring a bed with a patterned bedspread, a purple chair, a desk with a lamp, a wooden cabinet, and a wall-mounted clock.
  • A rural garden area with trees, shrubs, a small water feature, and a view of a valley with houses and hills in the background.
  • Loft-style room with wooden beams, exposed ceiling, large windows, and various furniture and decorative items.
  • Two-story house with white walls, green shutters, wooden garage doors, and a small balcony with potted plants. Outdoor seating area with a table and chairs is visible in the foreground.
1 / 10
4.5 rooms120m²CHF 2,300.–
Top
Leimgrubenstrasse 7, 3510 Konolfingen

Spacious 4.5-room apartment with fireplace, winter garden, and balcony in Konolfingen

Welcome to this bright and spacious 4.5-room apartment at Leimgrubenstrasse 7 in Konolfingen. The apartment on the 1st floor convinces with a living area of approximately 120 m² and offers everything your heart desires – ideal for families or couples who value comfort and quality of life.The apartment offers the following highlights: • Large bright living room: With modern large plank flooring, a cozy fireplace, and a large sliding window facing south, a true feel-good place. • Modern open kitchen: Equipped with white and red cabinets, a central kitchen island, dining area, and all necessary kitchen appliances. • Unheated spacious winter garden and balcony with awning: Enjoy the sunny summer days on your own balcony with a beautiful view. • Bathroom: The floor-level shower has a seating area. • Garage & parking: A garage space and an additional parking space are available upon request / as needed. • Pets allowed: Your four-legged friends are welcome. • Child-friendly: The apartment is ideal for families with children, surrounded by nature, just a stone's throw away from school, public transport, shopping opportunities. • Additional rooms: The apartment includes a spacious attic area and a large cellar with natural flooring. • Renovated: Last renovated around 2005 and in a well-maintained condition. • Stairlift: A stairlift is available upon request. Location & surroundings: The apartment is located in a rural, quiet environment. In the summer, you benefit from plenty of sunlight. The Stalden i.E. stop is about a 5-minute walk away. The new school building in Konolfingen and the Migros are also located in the immediate vicinity. Konolfingen offers an idyllic location in the canton of Bern with good connections to the region.This charming apartment combines modern living with rural tranquility – a rare combination that leaves no wishes unfulfilled. We look forward to your contact!

Travel time
-
  • {"visible_features": ["Garage", "Garden / Outdoor Area"], "type": "House", "objects": [], "description": "Single-family house with a large garden, modern extension, well-insulated, modern pellet heating, and basement. Two sheds in the garden, garage attac
  • Modern kitchen with large windows offering a view of greenery, red cabinetry, a central island, and stainless steel appliances.
  • Modern kitchen with a red island, stainless steel sink, built-in oven, and large windows offering a view of the greenery outside.
  • Empty room with wooden flooring, large windows with white curtains, radiator, and a doorway leading to another space.
  • Empty room with wooden flooring, large window with radiator below, dark blue accent wall, and open doorway leading to another room.
  • Empty attic room with wooden flooring, white walls, and large windows offering a view of greenery outside.
  • Empty room with wooden flooring, white walls, and a single window with a radiator below it. The ceiling has a slatted design.
  • Bright green bathroom with a small window, white sink, toilet, and round mirror.
  • Bathroom with a double sink vanity, mirror, bathtub, and tiled walls and floor.
  • Small utility room with a washing machine, shelf, window with curtain, and radiator.
  • A small wooden cabin with large glass windows, surrounded by greenery and a stone pathway.
  • Two-story house with red brick facade and large windows, featuring a wooden deck and landscaped garden.
  • Garden area with raised wooden planters and lush greenery, surrounded by trees and a fence.
1 / 13
4.5 rooms115m²CHF 2,600.–
Top
3110 Münsingen

Charming 4.5-room single-family house in Münsingen – available immediately!

Welcome to this well-maintained and charming single-family house in the municipality of Münsingen in the canton of Bern. The house, built in 1943 and renovated in 2011, offers approximately 115 m² of living space on two floors and combines classic charm with modern comfort.The house offers, among other things: • Modern kitchen: With a striking red kitchen island, high-quality Miele kitchen appliances, and large windows with a view of the greenery – a true feel-good place. • Bright rooms: With wooden floors and partially colored walls • Bathroom/guest toilet: Bathroom on the upper floor is a bit outdated, but without defects. Separate toilet on the ground floor • Large garden with two garden houses: ideal for relaxing, gardening, or for children to play. • Garage & basement: Attached garage and a basement floor offer ample storage space. • Terrace: various seating areas possible for cozy hours outdoors. • Modern pellet heating: environmentally friendly and efficient. • Pets allowed: Your four-legged friends are also welcome! Location & surroundings:The location of the house is exceptionally sunny and quiet – both during the day and at night. The connection to public transport is excellent: Münsingen train station is within walking distance. Various large retailers are available in the vicinity for daily needs. The infrastructure of Münsingen also offers everything needed for daily life.The house was built in 1943 and comprehensively renovated in 2010/11. We placed particular emphasis on good insulation (including 3-fold windows) and ventilation with heat recovery. This significantly reduces heating costs (pellet heating).This house is ideal for small families, couples, or anyone who wants to enjoy the quiet country life between Bern and Thun and also have fun in the garden. If you are interested, please do not hesitate to contact me.

1 / 10
4.5 rooms91m²CHF 2,130.–
Hühnerbühlstrasse 19, 3065 Bolligen

Spacious, modern, home - 4.5-room apartment for well-being

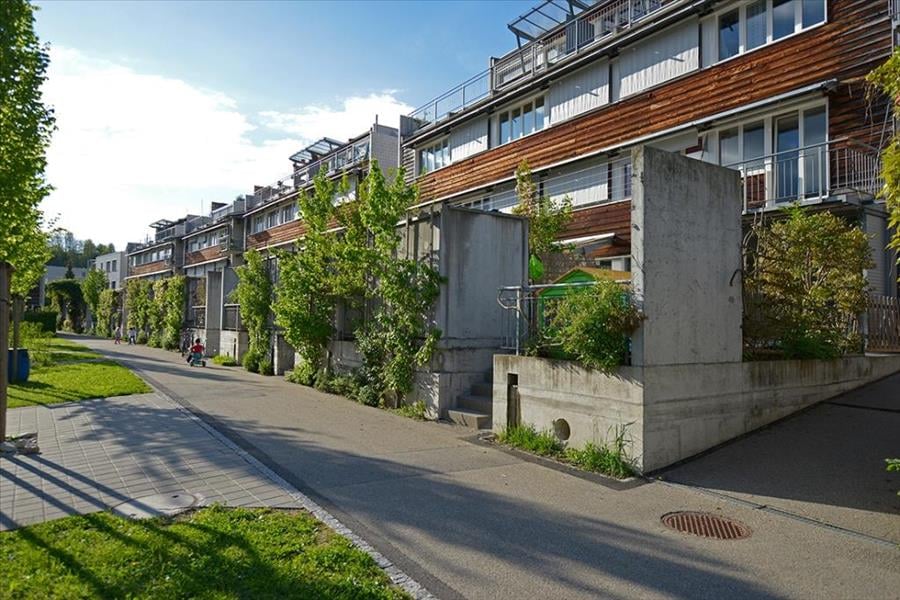
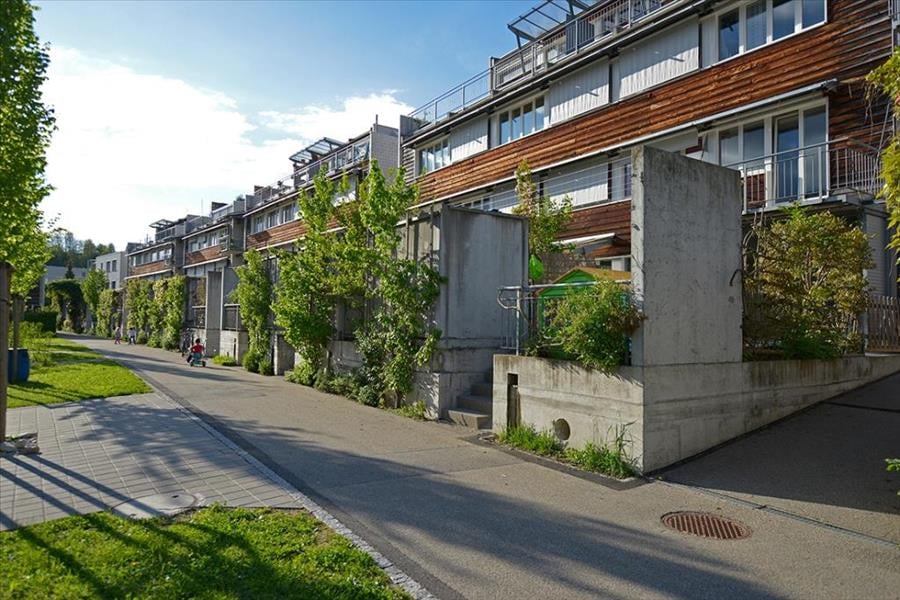
First rental after renovation and expansionDiscover modern living in Lindenmatt West in Bolligen The renovation project in the Lindenmatt West residential building at Hühnerbühlstrasse 1151 includes the modernization of 200 existing rental apartments and the creation of 36 additional, contemporary living units through moderate expansion. The offer ranges from 2.5 to 4.5-room apartments, combining comfort, style, and sustainability. The upgrading of the green spaces between the buildings also contributes to the attractiveness and quality of life of the entire environment. Lindenmatt West is located in a quiet, idyllic residential area with ideal connections to the city of Bern. Thanks to its proximity to public transportation, shopping facilities, and schools, residents benefit from a high quality of life. Walking paths and recreational areas invite you to relaxed outdoor breaks, while the urban infrastructure ensures a convenient daily routine. Implementation in stages • Move-in to Hühnerbühlstrasse 33-51 immediately or by arrangement • Move-in to the 2nd stage Hühnerbühlstrasse 11-29 will take place in stages from May 2027 Highlights of the apartments • Bright rooms • Modern equipment: All V-ZUG brand kitchen appliances • New windows with 3-fold glazing • 1 bathroom with shower + additional guest toilet • Own washing machine & dryer of the V-ZUG brand in each apartment (in the guest toilet) • Cloakroom in the entrance area provides storage space • Spacious balconies with south orientation • If required, 1 parking space can be rented for CHF 130.00 per month (with e-charging station CHF 150.00 per month) Are you interested? Then visit the project website lindenmatt-west.ch and find out everything about the available apartments. Take advantage of our fully automated application process and complete everything from viewing to rental agreement signing conveniently from any location. We look forward to you! The images are visualizations/photo shots of similar apartments. The same applies to the 360-degree tours. All information is non-binding. Changes reserved.
Travel time
-

Other interesting objects