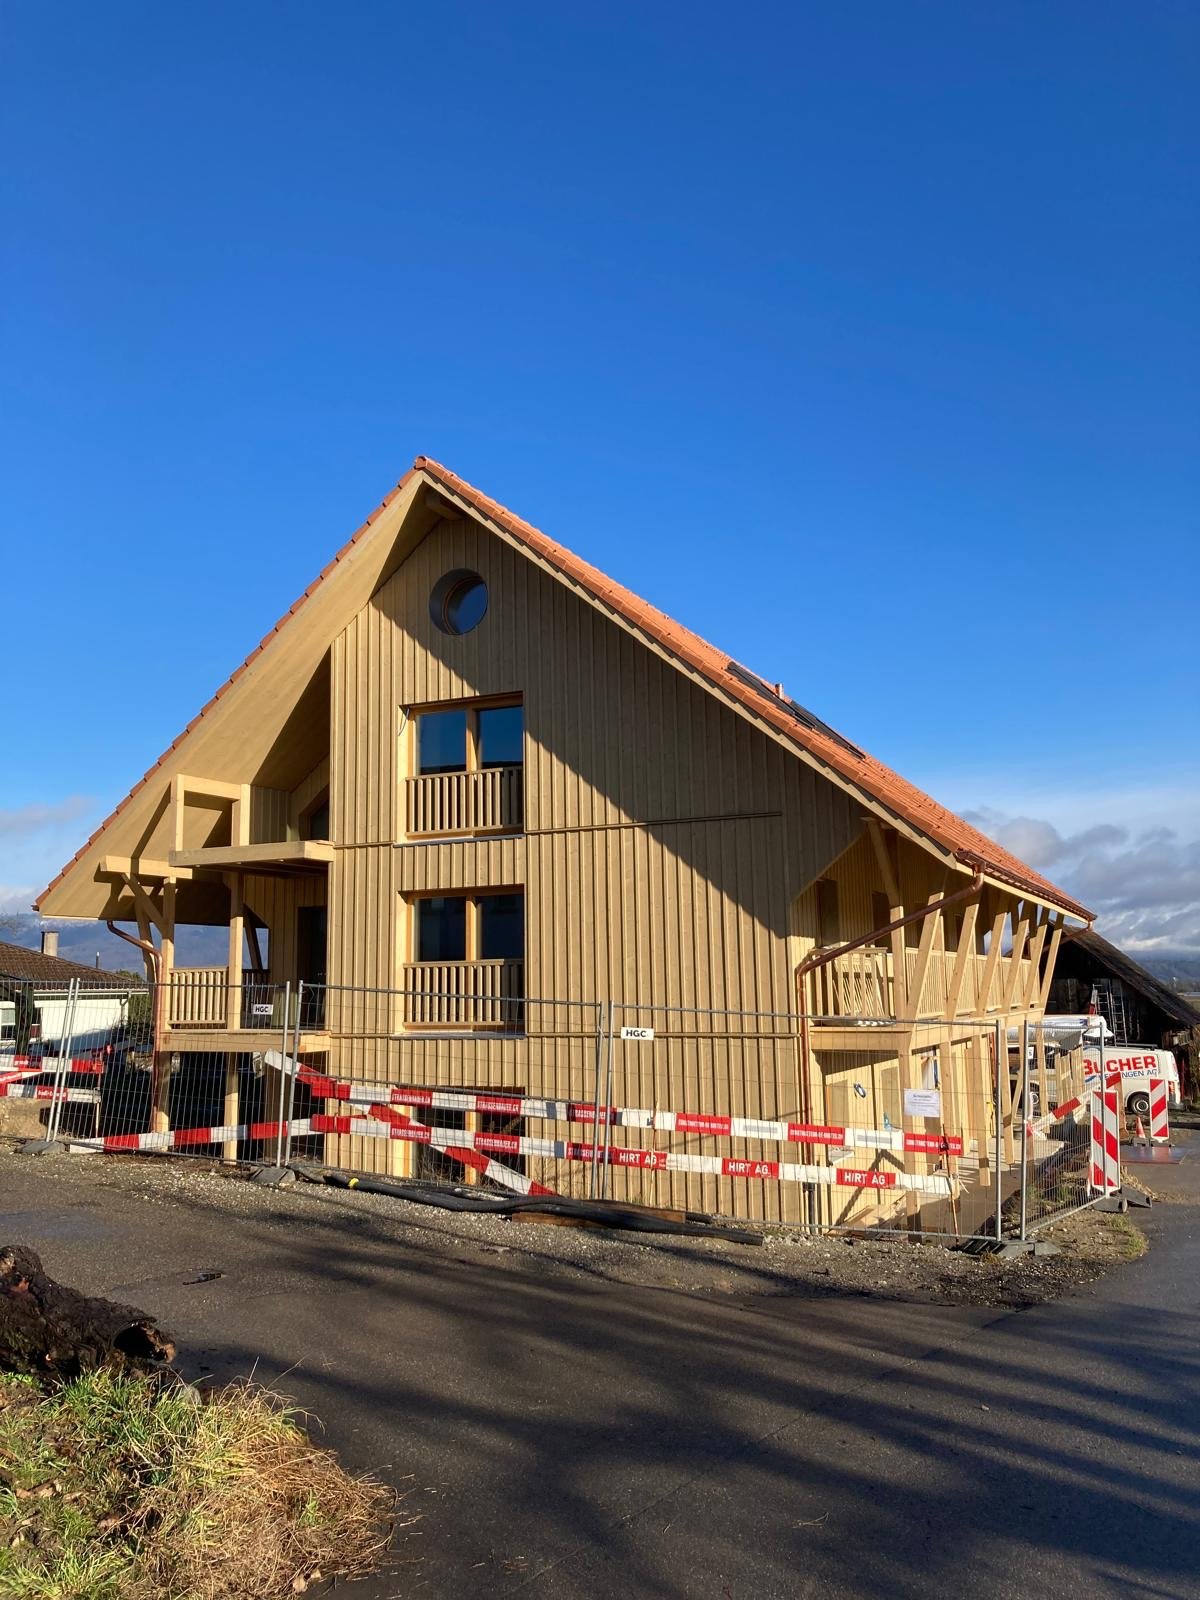
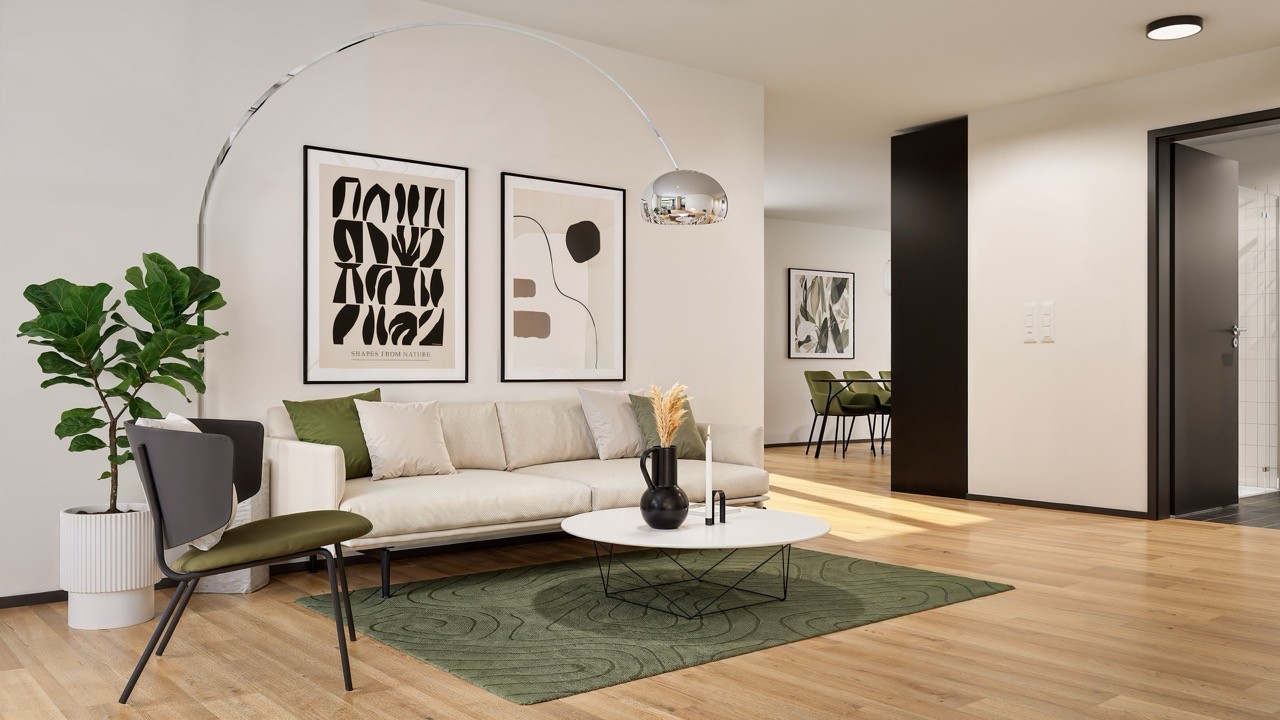
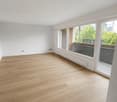
Uettligen - Properties for rent with Elevator, New building

We recommend expanding your search criteria to get similar results. The current filters didn’t return any matches.

If you don’t want to change your current search criteria, we recommend creating a search alert, so you’ll be notified when matching offers become available.

More objects in your automatically expanded search area
28 results - Radius: + 10km
1 / 9
  • Elevator
  • Child-friendly
  • Wheelchair access
1.5 rooms, 22m², CHF 1,558.–
Premium
Fischermättelistrasse 6, 3008 Bern

City Pop - Bern - Stylish furnished apartments

City Pop - A flexible solution for long and short stays, to always feel at home.We offer centrally located apartments of about 22 m² (size S, M, L, S with Balcony or L with Balcony). Prices start from 360CHF/week.These furnished apartments guarantee an authentic living experience: you can relax, work, sleep, cook, all in an apartment with such an organized 4-star interior: • Complete furnished apartment with kitchen, living room, sleeping area and bathroom; • Complete inventory for kitchen (plates, glasses, pots, etc.), sleeping area and towels; • Expenses costs (electricity, water); • Fast Internet connection; • Smart TV (Serafe excluded). But there is more! This fantastic and innovative living concept is free of contractual restrictions regarding the minimum length of stay: City Pop can be booked for 4 weeks up to a maximum of 52 weeks.A wide range of standard and additional services is available, which can be activated e.g. via the City-Pop-App: • Cleaning service (weekly or one-shot) • Storage • Laundry Service • Parking Create and adapt the range of services to best suit your needs and lifestyle.Book a Pop is easy as booking a hotel room!To book a Pop, download our App and choose the Pop you prefer!We are looking forward to meeting you soon at City Pop!If you encounter any difficulties during the booking process or need further information, please do not hesitate to contact us at contact.ch@citypop.com.Our team is at your service to provide assistance._____________________________________________________DECity Pop – Eine flexible Lösung für lange und kurze Aufenthalte, damit Sie sich immer wie zu Hause fühlen.Wir bieten zentral gelegene Apartments mit ca. 22 m² (Grössen S, M, L, S mit Balkon oder L mit Balkon). Die Preise starten ab 360 CHF pro Woche.Diese möblierten Apartments garantieren ein authentisches Wohnerlebnis: Entspannen, Arbeiten, Schlafen, Kochen – alles in einer so durchdacht gestalteten 4-Sterne-Wohnung: • Komplett möbliertes Apartment mit Küche, Wohnbereich, Schlafbereich und Badezimmer • Vollständige Küchenausstattung (Teller, Gläser, Töpfe usw.), Bettwäsche und Handtücher • Nebenkosten (Strom, Wasser) inklusive • Schnelle Internetverbindung • Smart-TV (Serafe ausgenommen) Und es gibt noch mehr! Dieses fantastische und innovative Wohnkonzept kommt ganz ohne vertragliche Mindestaufenthaltsdauer: City Pop kann für 4 Wochen bis maximal 52 Wochen gebucht werden.Zusätzlich steht Ihnen eine breite Palette an Standard- und Zusatzleistungen zur Verfügung, die Sie z. B. ganz einfach über die City-Pop-App aktivieren können: • Reinigungsservice (wöchentlich, oder einmalig) • Lagerung • Wäscheservice • Parking Passen Sie die Leistungen ganz individuell an Ihre Bedürfnisse und Ihren Lebensstil an.Einen Pop buchen ist so einfach wie ein Hotelzimmer zu reservieren! Laden Sie einfach unsere App herunter und wählen Sie Ihren Wunsch-Pop aus!Wir freuen uns sehr, Sie bald bei City Pop begrüssen zu dürfen!Falls Sie während des Buchungsprozesses auf Schwierigkeiten stossen oder weitere Informationen benötigen, zögern Sie bitte nicht, uns unter contact.ch@citypop.com zu kontaktieren.

  • Elevator
  • Child-friendly
  • Wheelchair access
Travel time
-
1 / 8
3.5 rooms, 78m², CHF 2,480.–
Premium
Worblaufenstrasse 159 - 159e, 3048 Worblaufen

Dream Home Directly on the Aare River! Last Chance

Welcome to Aarerain, the plus-energy district in Worblaufen, Bern. One of the first residential projects in Switzerland to produce more energy than it consumes over the course of a year. Thanks to a holistic, forward-thinking energy concept, a sustainable living environment with a positive annual energy balance and high living comfort is created. The range of apartments includes attractive 1.5-, 2.5-, 3.5- and 4.5-room rental apartments, which convince with well-thought-out floor plans, plenty of daylight, and a high-quality construction standard. Highlights of the 3.5-room apartment • Open kitchen with spacious living and dining area • Bright rooms and well-thought-out floor plans • Covered outdoor space (loggia) • Laundry room with its own washing tower • High-quality materials and modern interior design • Direct location on the Aare River with walking, swimming, and recreational opportunities • Plus-energy district with photovoltaics and intelligent building technology • Elevator & step-free access, • Private basement compartment • Underground parking garage with e-mobility Optimal location The RBS train station Worblaufen is within walking distance and takes you to the center of Bern in just a few minutes. Shopping facilities, schools, and other daily amenities are located in the immediate vicinity, making it ideal for families, couples, or discerning city commuters. A home that uniquely combines new building quality, sustainability, location, and living comfort. Have we piqued your interest?We look forward to your contact inquiry. Note: Several apartments with different floor plans are available in Aarerain. The pictures shown in the ad serve as a reference and may differ from the actual implementation.

Travel time
-
1 / 8
4.5 rooms, 119m², CHF 3,450.–
Premium
Worblaufenstrasse 159 - 159e, 3000 Bern

FIRST PLUS ENERGY QUARTER: LIVING DIRECTLY ON THE AARE

Welcome to Aarerain, the Plus Energy Quarter in Worblaufen near Bern. One of the first residential projects in Switzerland that produces more energy than it consumes over the course of a year. Thanks to a holistic, forward-looking energy concept, a sustainable living environment with a positive annual energy balance and high living comfort is created. The range of apartments includes only 3.5- and 4.5-room rental apartments, which convince with well-thought-out floor plans, plenty of daylight, and a high-quality finish. Highlights of the 4.5-room apartment • Open kitchen with spacious living and dining area • Bright rooms and well-thought-out floor plans • Covered outdoor space (loggia) • Laundry room with its own washing tower • Two bathrooms with bathtub and shower • High-quality materials and modern interior design • Direct location on the Aare with walking, swimming, and recreational opportunities • Plus Energy Quarter with photovoltaics and intelligent building technology • Lift & barrier-free access, • Own basement compartment • Underground parking with e-mobility Optimal location The RBS train station Worblaufen is within walking distance and takes you to the center of Bern in just a few minutes. Shopping opportunities, schools, and other daily amenities are located in the immediate vicinity, making it ideal for families, couples, or discerning city commuters. A home that uniquely combines new building quality, sustainability, location, and living comfort. Have we sparked your interest?We look forward to your contact inquiry. Note: In Aarerain, several apartments with different floor plans are available. The pictures shown in the ad serve as a reference and may differ from the actual implementation.

Travel time
-
  • Modern multi-story building with grey wooden exterior, large windows, and balconies. Construction materials and scaffolding are visible in the foreground.
  • Modern multi-story residential building under construction with grey and brown exterior, visible windows, and construction materials scattered around.
  • Balcony with tiled floor, wooden paneling, metal railing, and view of a modern building with multiple windows and balconies.
  • Balcony overlooking a modern multi-story residential building with grey and light wood facade, large windows, and balconies.
  • Empty room with light-colored walls and polished wooden flooring, no furniture or equipment present.
  • Modern multi-story apartment building with grey facade, multiple balconies, and surrounding grassy area with pathway.
  • A wide, open field with a wooden fence in the foreground, a white van parked near the fence, and a red dumpster to the right. The background features a line of trees and a partly cloudy sky.
  • Empty closet with built-in shelves and a hanging rod, featuring light grey cabinetry and a wooden floor.
  • Modern kitchen with white cabinets, a built-in oven, and a countertop with a sink. A black backpack and a water bottle are placed on the counter.
  • Open stainless steel dishwasher with multiple racks and cutlery inside, mounted under a dark countertop.
  • Open refrigerator with multiple glass shelves and compartments, featuring a clean and modern design.
  • Open stainless steel oven with multiple racks and baking trays inside, clean and modern design.
  • A modern, compact bathroom featuring a stacked washing machine and dryer unit with a sleek, white finish and control panel.
  • Modern interior staircase with wooden handrails and black metal balustrades, illuminated by circular wall-mounted lights.
  • Modern hallway with a black elevator door, light-colored walls, and a raised ground floor entrance.
  • Empty underground parking area with concrete floors, exposed ceiling beams, and support pillars. No furniture or equipment present.
  • Floor plan of a residential complex with labeled buildings, bus lines, and surrounding areas.
  • Aerial view of a residential complex with multiple apartment buildings, surrounded by green fields and trees. The buildings have solar panels on their roofs, and there is a soccer field and parking area nearby.
  • Floor plan of a residential unit featuring a living area, two bedrooms, two bathrooms, kitchen, entrance, and balcony.
  • Modern kitchen with white cabinets, a wooden dining table, and a pendant light. The table is set with plates, cups, and a book, and there are chairs around it. An oven is visible in the background, and the space has large windows with a view of the outdoo
  • Modern bedroom with a large bed, nightstand, chandelier, ottoman, potted plant, and scenic view through large windows.
  • Modern bathroom with a bathtub, sink, toilet, and showerhead. Features a large mirror with built-in lighting, a towel rack, and a small basket with a towel.
1 / 22
3.5 rooms, 98m², CHF 2,580.–
Top
Papillonallee 111b, 3172 Niederwangen b. Bern

First rental | Modern 3.5-room apartment with two outdoor areas

Important note: This advertisement is for a freely rentable apartment. It is not part of the non-profit housing sector and is therefore not subject to its specific allocation and award guidelines.Welcome to your new home in the Papillon quarter in Niederwangen near Bern. This high-quality 3.5-room apartment on the 2nd floor convinces with a well-thought-out room layout, two spacious outdoor areas, modern equipment, and sustainable living comfort.Please note that the apartment is currently still under construction. The current pictures consist of visualizations and recordings of the current construction progress (08/2026).Individual viewings can be arranged in advance. These will be arranged individually after receipt and review of a meaningful application.The first occupancy is possible from December 1, 2026. After consultation, the move-in can take place as early as Thursday, November 25, 2026, in the morning.The highlights at a glance • Two outdoor areas: sunny loggia (approx. 9 m²) with southwest orientation and balcony (approx. 8 m²) with northeast orientation • Two bathrooms: one bathroom with bathtub/WC and a separate bathroom with shower/WC • Minergie-certified new building with sustainable and energy-efficient living comfort • Barrier-free with elevator • Private laundry tower (Electrolux) in the apartment • Basement compartment • Oak parquet with underfloor heating and ceramic tiles in the wet cells • Parking space can be rented for CHF 150.-/month if needed Modern equipmentThe heart of the apartment is the open kitchen with timeless design, white fronts, and high-quality Electrolux appliances, including an induction cooktop. Generous window areas provide plenty of daylight and create a bright, pleasant living atmosphere.Location & surroundingsThe apartment is located at Papillonallee 111b and combines natural living with an excellent infrastructure. • The Könizbergwald is right in front of the door and invites you to stroll, jog, or relax. • The bus stop Ried and the school Niederwangen can be reached in just one minute on foot. • The Niederwangen train station is within less than 15 minutes' walking distance. • The highway entrance is only about three minutes' drive away. • A Coop is located directly at the train station. More information about the quarter and the overall project can be found at: www.papillon-koeniz.chWe look forward to your application.

Travel time
-
  • Modern two-story building with grey siding, large windows, and balconies. Construction materials and tools are visible on the ground.
  • Modern multi-story residential building under construction with grey and wooden exterior, visible windows, and construction materials scattered around.
  • Floor plan showing a studio/atelier area (58.8 m²), a WC/DU (6.1 m²), and a garden (8.1 m²). Layout includes a living space with seating and dining area.
  • Completely empty room with bare white walls and wooden floor. No furniture or equipment.
  • Modern kitchen with white cabinets, black countertop, and a sink, featuring a textured backsplash.
  • Modern kitchen with white cabinets, black countertop, and stainless steel sink and oven.
  • Open refrigerator with multiple glass shelves and compartments, featuring a clean and modern design.
  • Open stainless steel dishwasher with multiple racks and cutlery inside, mounted under a countertop.
  • Open stainless steel oven with multiple racks and baking trays inside.
  • A modern, compact bathroom featuring a stacked washing machine and dryer unit with a sleek, white finish and digital control panel.
  • Modern staircase with wooden handrails and black metal balusters, illuminated by circular wall-mounted lights.
  • A modern, minimalist hallway featuring a sleek black elevator door with a reflective surface, set within a clean, contemporary design with light-colored walls and a smooth concrete floor.
  • Empty underground parking area with concrete floors, exposed ceiling beams, and support pillars. No furniture or equipment present.
  • Modern kitchen with white cabinets, a wooden dining table, and a pendant light. The table is set with plates, cups, and a book, and there are chairs around it. An oven is visible in the background, and the space has large windows with a view of the outdoo
  • Modern bedroom with a large bed, nightstand, chandelier, ottoman, potted plant, and scenic view through large windows.
  • Modern bathroom with a bathtub, sink, toilet, and showerhead. Features a large mirror with built-in lighting, a towel rack, and a small basket with a towel.
  • Floor plan of a residential complex with labeled buildings, bus lines, and surrounding areas. Includes sections labeled A through H, bus stops, and nearby landmarks.
  • Aerial view of a residential complex with multiple apartment buildings, surrounded by green fields and a soccer field.
  • Modern multi-story apartment building with grey facade, multiple windows, and balconies, surrounded by a grassy area and a fence with graffiti.
1 / 19
1.5 rooms, 67m², CHF 1,890.–
Top
Papillonallee 111a, 3172 Niederwangen b. Bern

First rental | Exclusive 1.5-room studio with view & private garden

Important note: This advertisement is for a freely rentable apartment. It is not part of the non-profit housing sector and is therefore not subject to its specific allocation and award guidelines.Welcome to your new home in the Papillon quarter in Niederwangen near Bern. This exclusive, modern 1.5-room apartment on the ground floor is the only studio apartment in this construction phase with its own small garden. Thanks to its location, you can enjoy a bright living feeling – a real plus for all those who want to live in a high-quality and natural way.Please note that the apartment is currently still under construction. The current pictures consist of visualizations and photos of the current construction progress (08/2026).Individual viewings can be arranged in advance. These will be arranged individually after receipt and review of a meaningful application.The first occupancy is possible from December 1, 2026. After agreement, the move-in can take place as early as Thursday, November 25, 2026, in the morning.The highlights at a glance • Only garden studio in the building with private garden seat (approx. 8 m²) in southwest orientation • View of the Chasseral • Minergie-certified new building with sustainable and energy-efficient living comfort • Barrier-free with elevator • Private laundry tower (Electrolux) in the apartment • Basement compartment • Oak parquet with underfloor heating as well as ceramic tiles in the wet cells • Parking space in the garage can be rented for CHF 150.–/month if needed Modern equipmentThe high-quality kitchen impresses with timeless design, white fronts, and modern Electrolux appliances, including an induction cooktop. Large window fronts let in plenty of daylight and create a pleasant living atmosphere.Location & surroundingsThe apartment is located at Papillonallee 111a and combines urban living with immediate proximity to nature. • The Könizbergwald is right in front of the door and invites you to stroll, jog, or relax. • The Ried bus stop and the Niederwangen school can be reached in just one minute on foot. • The Niederwangen train station is within less than 15 minutes' walk. • The highway access is only about three minutes' drive away. • A Coop is located directly at the train station. More information about the quarter and the overall project can be found at: www.papillon-koeniz.chWe look forward to your application.

Travel time
-
  • Modern living and dining area with large windows offering a scenic view, featuring a sofa, chairs, dining table, television, bookshelf, and decorative items.
  • Modern open-plan living and dining area with large windows and a balcony. Features a dark brown sofa, coffee table, dining table with white chairs, and a sleek kitchen area with an oven and sink.
  • Modern multi-story residential building with grey wooden facade, large windows, balconies, and solar panels on the roof.
1 / 3
3.5 rooms, 110m², CHF 2,590.–
Top
Mattenweg 2, 3250 Lyss

Looking for exclusive living comfort in a prime location?

Welcome to your new home at Mattenweg 2 in Lyss. This spacious and exceptional 3.5-room apartment on the 2nd floor of a modern new building (first occupancy) convinces with simple design, high-quality construction and an excellent, very central location. The building scores in terms of sustainability with its ventilated wooden facade (heat protection in summer, thermal insulation in winter) and solar panels for own electricity production. Living comfort that leaves no wishes unfulfilled.The apartment offers: • 110 m² living space: Spacious rooms for the highest living comfort • Bright living and dining area: Modern, open room design with large windows, seamless flooring • Two large balconies: Ideal for relaxing and enjoying • Contemporary kitchen: Elegant and functional, with cooking island, plenty of storage space (separate pantry), seamlessly integrated into the open living area • Bathroom with freestanding bathtub and separate shower, guest toilet • Own washing machine & dryer • Large basement with plenty of storage space • Barrier-free access & elevator: Easily accessible with elevator in the building • Garage: Two parking spaces are available, preparation for charging station for electric cars is available • New building 2026: Modern building standards and energy efficiency Location & surroundings:The apartment is located very centrally and is easily accessible. • Lyss train station: Short walking distance – ideal connection to public transport • Various shopping options, pharmacy, doctors, restaurants: within walking distance • Recreational areas: Nature-based recreation right outside the front door This apartment combines modern living, sustainability, and excellent infrastructure. It meets high demands for couples or people with limited mobility who are looking for comfortable and contemporary living in Lyss. Available from December 1, 2026 – secure your new home now!

Travel time
-
1 / 13
5.5 rooms, 120m², CHF 2,740.–
Papillonallee 113b, 3172 Niederwangen

Book a viewing appointment now - First rental Firefly Köniz

In the Papillon quarter in Niederwangen, a total of 154 non-profit new apartments will be built in stages from February 1, 2027. The diverse range of apartments ranges from 1.5 to 5.5 rooms and offers a suitable home for different living situations. The modern apartments are convincing due to their sustainable construction and a well-thought-out living concept that combines high living comfort and quality of life. Look forward to a home with the latest appliances and a lively togetherness, supplemented by versatile hobby rooms and studios. The move-in date is staggered from February to April 2027. Rental guidelines ownership:Logis Suisse has set itself the goal of offering affordable living space. In doing so, primary consideration is given to people who are particularly dependent on such a housing offer. For the allocation, we therefore implement a specific occupancy guideline:The number of people living in an apartment should be at least the number of rooms minus 1. For example, at least 2 people should live in a 3-room apartment.In the event of multiple applicants per apartment, applications with lower household income are given due consideration. On our project homepage, you will find all the information about the currently available apartments: https://feuerfalter-wohnen.ch/ We will review each application promptly and contact you as soon as possible. The images are visualizations. All information is non-binding. Changes are reserved until the building is completed.

Travel time
-
1 / 11
3.5 rooms, 82m², CHF 2,030.–
Papillonallee 115a, 3172 Niederwangen

Book a viewing appointment now - First rental Firefly Köniz

In the Papillon quarter in Niederwangen, a total of 154 non-profit new apartments will be built in stages from February 1, 2027. The diverse range of apartments ranges from 1.5 to 5.5 rooms and offers a suitable home for different living situations. The modern apartments convince with sustainable construction and a well-thought-out living concept that combines high living comfort and quality of life. Look forward to a home with modern appliances and a lively togetherness, supplemented by versatile hobby rooms and studios. The move-in date is staggered from February to April 2027. Rental guidelines ownership:Logis Suisse has set itself the goal of offering affordable living space. In doing so, primary consideration is given to people who are particularly dependent on such a housing offer. For the allocation, we therefore implement a specific occupancy guideline:The number of people living in an apartment should be at least equal to the number of rooms - minus 1. In a 3-room apartment, for example, at least 2 people should live.In the event of multiple applicants per apartment, applications with lower household income are given due consideration. On our project homepage, you will find all the information about the currently available apartments: https://feuerfalter-wohnen.ch/ We will review each application promptly and get back to you as soon as possible. The images are visualizations. All information is non-binding. Changes are reserved until the building is completed.

Travel time
-
1 / 12
4.5 rooms, 96m², CHF 2,340.–
Papillonallee 121c, 3172 Niederwangen

Book a viewing appointment now - First rental Firefly Köniz

In the Papillon quarter in Niederwangen, a total of 154 non-profit new apartments will be built in stages from February 1, 2027. The diverse range of apartments ranges from 1.5 to 5.5 rooms and offers a suitable home for different living situations. The modern apartments are convincing due to their sustainable construction and a well-thought-out living concept that combines high living comfort and quality of life. Look forward to a home with the latest appliances and a lively togetherness, supplemented by versatile hobby rooms and studios. The move-in date is staggered from February to April 2027. Rental guidelines ownership:Logis Suisse has set itself the goal of offering affordable living space. In doing so, primary consideration is given to people who are particularly dependent on such a housing offer. For the allocation, we therefore implement a specific occupancy guideline:The number of people living in an apartment should be at least the number of rooms minus 1. For example, at least 2 people should live in a 3-room apartment.In the event of multiple applicants per apartment, applications with lower household income are given due consideration. On our project homepage, you will find all the information about the currently available apartments: https://feuerfalter-wohnen.ch/ We will review each application promptly and contact you as soon as possible. The images are visualizations. All information is non-binding. Changes are reserved until the completion of the building.

Travel time
-
1 / 13
3.5 rooms, 95m², CHF 2,010.–
Oberfeld 24, 3283 Kallnach

Attractive and spacious 3.5-room new apartments for rent

Spacious 3.5-room new apartments - modern living with a far-reaching viewFirst occupancy | 95 m² living space | spacious balcony | high-quality equipment | sustainable building technologyIn this attractive new building, you will find modern and spacious 3.5-room apartments in their first occupancy. The natural location directly adjacent to the agricultural area offers a lot of peace, freedom, and a beautiful far-reaching view. An ideal home for all those who want to combine modern living with high quality of life.The apartments convince with high-quality and contemporary equipment. The kitchen and bathroom with shower are equipped with easy-to-maintain plate flooring. Oak parquet flooring in the living and bedrooms creates a warm and cozy living atmosphere. For additional comfort, a washing machine and dryer are located directly in the apartment. Practical reductions within the apartment provide additional storage space and ensure order in everyday life. Each apartment also has its own basement compartment in the basement.The two apartments on the top floor offer an exceptional sense of space: In addition to the 95 m² living space, they have a large gallery with 47.45 m² of space. The spacious gallery creates a lot of additional space and gives the apartments a very special character. Whether as a home office, cozy retreat, hobby area, or additional living space, numerous possibilities for individual design open up here.Great importance was also attached to quality and sustainability in the construction method and building technology. The building combines traditional solid construction in the ground floor with modern wood construction in the upper and top floors. A ground probe heat pump in combination with a photovoltaic system ensures efficient and contemporary energy supply. Thanks to the Freecooling function via the underfloor heating, the living rooms can be pleasantly tempered during the warm summer months.An elevator and the barrier-free design of the entire property ensure a high level of living comfort and convenient accessibility to all areas.The following 3.5-room apartments are available:3.5-room apartment on the 1st upper floor left o 95 m² living space o Net rent: CHF 1,770.- per month o Ancillary costs: CHF 240.- account per month3.5-room apartment on the 1st upper floor right o 95 m² living space o Net rent: CHF 1,770.- per month o Ancillary costs: CHF 240.- account per month3.5-room apartment on the top floor left with huge gallery o 95 m² living space o additional 47.45 m² large gallery o Net rent: CHF 2,250.- per month o Ancillary costs: CHF 240.- account per month3.5-room apartment on the top floor right with huge gallery o 95 m² living space o additional 47.45 m² large gallery o Net rent: CHF 2,250.- per month o Ancillary costs: CHF 240.- account per monthA parking space in the garage can be rented for CHF 120.- per month, an outdoor parking space for CHF 40.- per month.Modern living, sustainable living, and enjoying the far-reaching view: Here, spacious floor plans, high-quality materials, contemporary building technology, and natural living quality come together. The two top-floor apartments are also impressive with their huge gallery of 47.45 m² and an exceptional sense of space.Have we sparked your interest? We look forward to your contact and will be happy to show you the apartments in person during a viewing.

Travel time
-
1 / 11
2.5 rooms, 56m², CHF 1,550.–
Oberfeld 24, 3283 Kallnach

attraktive und grosszügige 2.5-Zimmer Neubauwohnungen zu vermieten

Grosszügige 2.5-Zimmer-Neubauwohnungen - modern wohnen mit Weitsicht Erstbezug | 56 m² Wohnfläche | grosszügiger Balkon | hochwertige Ausstattung | nachhaltige Haustechnik In diesem attraktiven Neubau erwarten Sie moderne und grosszügige 2.5-Zimmerwohnungen im Erstbezug. Die naturnahe Lage direkt angrenzend an die Landwirtschaftszone bietet viel Ruhe, Freiraum und eine wunderbare Weitsicht. Ein ideales Zuhause für alle, die modernes Wohnen mit hoher Lebensqualität verbinden möchten. Die Wohnungen überzeugen mit einer hochwertigen und zeitgemässen Ausstattung. Küche und Badezimmer mit Dusche sind mit pflegeleichtem Plattenboden ausgestattet, während in den übrigen Wohn- und Schlafräumen Eichenparkett für eine warme und behagliche Wohnatmosphäre sorgt. Für zusätzlichen Komfort befinden sich Waschmaschine und Tumbler direkt in der Wohnung. Zu jeder Wohnung gehört zudem ein separates Kellerabteil im Untergeschoss. Ein besonderes Plus bietet die Wohnung im Dachgeschoss: Neben dem Kellerabteil steht hier ein eigener Estrich als zusätzlicher und praktischer Stauraum zur Verfügung - ideal für Koffer, saisonale Gegenstände oder Dinge, die nicht täglich benötigt werden. Auch bei der Bauweise und Haustechnik wurde grosser Wert auf Qualität, Nachhaltigkeit und zeitgemässen Wohnkomfort gelegt. Das Gebäude verbindet traditionelle Massivbauweise im Erdgeschoss mit moderner Holzbauweise im Ober- und Dachgeschoss. Eine Erdsonden-Wärmepumpe in Kombination mit einer Photovoltaikanlage sorgt für eine effiziente Energieversorgung. Dank der Freecooling-Funktion über die Bodenheizung lassen sich die Wohnräume auch während der warmen Sommermonate angenehm temperieren. Ein Lift sowie die hindernisfreie Ausgestaltung der gesamten Liegenschaft sorgen für einen hohen Wohnkomfort und eine bequeme Erreichbarkeit aller Bereiche. Folgende zwei 2.5-Zimmerwohnungen stehen zur Verfügung: 2.5-Zimmerwohnung im 1. Obergeschoss Mitte o 56 m² Wohnfläche o Nettomietzins: CHF 1'350.- pro Monat o Nebenkosten: CHF 200.- Akonto pro Monat 2.5-Zimmerwohnung im Dachgeschoss Mitte mit eigenem Estrich o 56 m² Wohnfläche o Eigener Estrich als zusätzlicher Stauraum o Nettomietzins: CHF 1'380.- pro Monat o Nebenkosten: CHF 200.- Akonto pro Monat Ein Einstellhallenplatz kann für CHF 120.- pro Monat und ein Aussenparkplatz für CHF 40.- pro Monat zusätzlich gemietet werden. Modern wohnen, nachhaltig leben und die Weitsicht geniessen: Hier verbinden sich ein durchdachter Grundriss, hochwertige Materialien, moderne Haustechnik und naturnahe Lebensqualität zu einem attraktiven neuen Zuhause. Haben wir Ihr Interesse geweckt? Wir freuen uns auf Ihre Kontaktaufnahme und zeigen Ihnen die Wohnungen gerne persönlich bei einer Besichtigung.Spacieux appartements neufs de 2,5 pièces - un cadre de vie moderne avec une vue imprenable Première occupation | 56 m² de surface habitable | grand balcon | équipements haut de gamme | installations techniques durables Dans ce nouveau complexe immobilier attrayant, des appartements modernes et spacieux de 2,5 pièces, en première occupation, vous attendent. Situés au coeur de la nature, juste à côté de la zone agricole, ils offrent beaucoup de calme, d'espace et une vue imprenable. Un cadre de vie idéal pour tous ceux qui souhaitent allier un style de vie moderne à une excellente qualité de vie. Les appartements séduisent par leurs prestations haut de gamme et contemporaines. La cuisine et la salle de bains avec douche sont équipées d'un carrelage facile d'entretien, tandis que le parquet en chêne des autres pièces de vie et chambres crée une ambiance chaleureuse et confortable. Pour plus de confort, un lave-linge et un sèche-linge sont installés directement dans l'appartement. Chaque appartement dispose en outre d'un casier de cave séparé au sous-sol. L'appartement mansardé offre un atout particulier : outre le casier de cave, il dispose d'un grenier privé servant d'espace de rangement supplémentaire et...

Travel time
-
1 / 10
4.5 rooms, 131m², CHF 2,520.–
Oberfeld 24, 3283 Kallnach

Attractive and spacious 4.5-room new apartments for rent

Spacious 4.5-room new apartments - modern living with a view of the greenery First occupancy | 131 m² living space | spacious terrace | two bathrooms | high-quality equipment | sustainable house technology These attractive 4.5-room new apartments on the ground floor combine spacious living, contemporary comfort, and a natural environment in an ideal way. Directly adjacent to the agricultural zone, you can enjoy a lot of peace, freedom, and a view of the greenery. An ideal home for all those who value high-quality living and modern living in a pleasant environment. The apartments convince with a well-thought-out floor plan and high-quality, contemporary equipment. For additional living comfort, two bathrooms are available: one with a shower and one with a bathtub. The kitchen and bathrooms are equipped with easy-to-maintain plate flooring, while oak parquet in the living and sleeping areas creates a warm and cozy atmosphere. The bedroom also has an additional, spacious area that can be ideally used as a dressing area and offers additional comfort. Practical reductions within the apartments create valuable storage space and ensure order in everyday life. A washing machine and dryer are conveniently located directly in the apartment. Each apartment also has its own basement compartment in the basement.Quality, sustainability, and contemporary living comfort are also the focus of the construction method and house technology. The building combines traditional solid construction on the ground floor with modern wood construction on the upper and roof floors. A ground probe heat pump in combination with a photovoltaic system ensures efficient and sustainable energy supply. Thanks to the Freecooling function via the underfloor heating, the living rooms can also be tempered comfortably during the warm summer months.An elevator and the barrier-free design of the entire property ensure a high level of living comfort and easy accessibility to all areas.The following 4.5-room apartments are available:4.5-room apartment on the ground floor left o 131 m² living space o Net rent: CHF 2,250.- per month o Ancillary costs: CHF 270.- account per month4.5-room apartment on the ground floor right o 131 m² living space o Net rent: CHF 2,250.- per month o Ancillary costs: CHF 270.- account per month A parking space in the garage can be rented for CHF 120.- per month and an outdoor parking space for CHF 40.- per month.Modern living, sustainable living, and enjoying the green surroundings: Here, spacious room proportions, high-quality materials, practical details, and modern house technology combine with a natural living location to create a home with special living quality. Have we sparked your interest? We look forward to your contact and to showing you the apartments during a personal visit.

Travel time
-
1 / 10
3.5 rooms, 122m², CHF 3,655.–
Kasernenstrasse 21, 3013 Bern

Unique 3.5-townhouses in AVES - The nest for city birds

AVES - The nest for city birdsAVES - a place to arrive. Just like the alpine swifts have long found their home in the lively Breitenrain quarter in Bern. A fitting inspiration, because the name AVES comes from Latin and means "birds". AVES also stands for change with a vision: the careful conversion of two former office buildings into modern, diverse living space. What used to be offices will become a new home - with space for retreat, community, and personal freedoms. Plenty of space in the nestWhether you're flying solo or in a flock: AVES offers you the right space to land. From the compact 1.5-room studio to the 4.5-room apartment, from the urban duplex to the townhouse with garden access - here you'll find living space with character. With the rose garden around the corner, the Aare within walking distance, and a tram connection that takes you to the city center in just a few minutes, AVES combines urban life with local flair. Cafés, shops, playgrounds, parks, schools - everything is close by. Apartment offer - Unique 3.5-room townhousesExclusive townhouses will be available from November 2026.Let yourself be convinced by the following highlights: • First occupancy from November 1, 2026, or by arrangement • Central location in the trendy Breitenrain quarter "Breitsch" • Outdoor area: The townhouse apartments have a seating area • High-quality kitchen with robust plastic fronts, white glass rear wall, and elegant granite worktop • The living rooms are equipped with high-quality, matte sealed oak parquet • The floors of the wet cells are equipped with ceramic plate floors • Heat distribution via underfloor heating • Own washing tower in each apartment (washing machine and dryer) • Additional storage space is offered by a cellar in the basement (including power connection) • Parking: AVES has its own garage with approximately 135 parking spaces. Visitor parking spaces are also available. • Spacious bicycle rooms with modern parking systems are available to residents. Interested?You can find more information about the AVES project and the apartment offer on the project website (www.aves-bern.ch). The apartments can be visited. We would be happy to arrange a viewing appointment with you. You can already submit your application documents on the project website today: www.aves-bern.ch Note: The images are visualizations. The actual conditions may vary depending on the apartment type.

Travel time
-
1 / 13
3.5 rooms, 73m², CHF 1,950.–
Eichiweg 12, 3267 Seedorf BE

3.5-Room New-Build Apartment with Charm and Stunning Views

First occupancy on the top floor - modern 3.5-room apartments with charm and a far-reaching viewFrom 01.02.2027 | 73.35 m² living space | spacious balcony | stunning view | high-quality new buildingAt Am Eichiweg 12 in Seedorf, two attractive 3.5-room apartments are being built on the top floor of a modern multi-family house. The apartments convince with spacious and bright rooms, high-quality equipment, and the special charm of the sloping ceilings. The combination of modern architecture, natural materials, and a quiet, rural environment creates a home where you feel comfortable from the first moment. Particularly beautiful: from the spacious balcony, you can enjoy a magnificent view and spend relaxed hours outdoors.The modern multi-family house comprises six residential units and offers a pleasant living atmosphere. The two apartments are located on the top floor and benefit from a special spatial effect: the charming sloping ceilings give the rooms character and create a cozy, individual atmosphere. Thanks to the window surfaces, the apartments present themselves as bright and friendly. The well-thought-out floor plans offer plenty of space for individual furnishing ideas and create a pleasant connection between living, eating, and relaxing.The kitchen, bathroom, and living and dining area are equipped with easy-to-maintain and modern plate floors. In the bedrooms, high-quality parquet flooring provides warmth and comfort. The bathroom has a modern shower. Particularly practical: the washing machine and dryer are located directly in the apartment and enable a comfortable and independent daily life.An elevator leads comfortably to the apartments. Additionally, each apartment has its own basement compartment and a separate attic compartment, which can be accessed directly from the apartment.A special highlight is the spacious balcony. Here, you can enjoy your morning coffee, unwind in peace after work, or sit comfortably with friends and family on warm days.The beautiful view and the quiet environment convey a sense of width and relaxation - and that directly in front of your own door.Even in terms of house technology, a contemporary and sustainable solution was chosen. A photovoltaic system supports the preparation of hot water and contributes to energy-efficient and environmentally conscious use.Your new apartment from February 20273.5-room apartment on the top floor left with balconyo 73.35 m² living spaceo Net rent: CHF 1,690.00 per montho Ancillary costs: CHF 260.00 advance per month3.5-room apartment on the top floor right with balconyo 73.35 m² living spaceo Net rent: CHF 1,710.00 per montho Ancillary costs: CHF 260.00 advance per monthAdditional rental options:o Parking space in the garage: CHF 110.00 per montho Outdoor parking space: CHF 40.00 per montho Workshop with sink, approx. 30 m²: CHF 190.00 per monthWhether it's cozy hours on the balcony, relaxed evenings in the bright living area, or simply the stunning view - these top-floor apartments offer space for everything that makes modern and comfortable living.Look forward to a high-quality new building, charming sloping ceilings, spacious living rooms, and a beautiful view in a quiet environment.Have we piqued your interest? We would be happy to show you the apartments in person and give you the opportunity to get an idea of the special living quality on site.Note on photos:The photos of the finished condition come from an identical apartment within the same building and serve only as an example for illustration.


Travel time
-
1 / 12
2.5 rooms, 76m², CHF 1,897.–
Wahlackerstrasse 5, 3052 Zollikofen

Modern 2.5-room apartment in Zollikofen – New building with balcony and underground parking

Welcome to this stylish 2.5-room apartment on the first floor of a modern new building from 2023 at Wahlackerstrasse 5 in Zollikofen. The apartment is available immediately and impresses with its high-quality equipment and its quiet and sunny location.The apartment offers the following highlights: • Spacious living area: 76.3 m² of thoughtfully divided living space on the first floor. • Balcony: Enjoy the sunny days on your private balcony – the apartment benefits from plenty of sunlight in the summer. • Modern bathroom: A contemporary bathroom for your daily comfort. • Fitted kitchen with dishwasher: Practically and functionally equipped. • Lift: Convenient access to all floors. • Garage/underground parking: A garage space is available. Quiet location: The apartment is located in a quiet environment – ideal for all those who appreciate relaxation and recreation.Excellent location and infrastructure: Zollikofen offers an excellent connection to public transport as well as all important everyday facilities in the immediate vicinity: • Bus stop Lüftern: Only 1 minute's walk away. • Stop Unterzollikofen: Can be reached in just 4 minutes on foot. • Oberzollikofen train station: Can be reached on foot in 12 minutes. • Denner supermarket: Daily shopping can be done in just 3 minutes on foot. • Zentral-Apotheke: Can be reached in just 5 minutes on foot. • Wahlackerstrasse school: Ideal for families – only 7 minutes' walk away. This modern new apartment combines contemporary living with excellent infrastructure and a quiet, sunny location. An ideal home for couples, singles, or small families who value comfort and quality of life. Secure your new dream apartment in Zollikofen today!
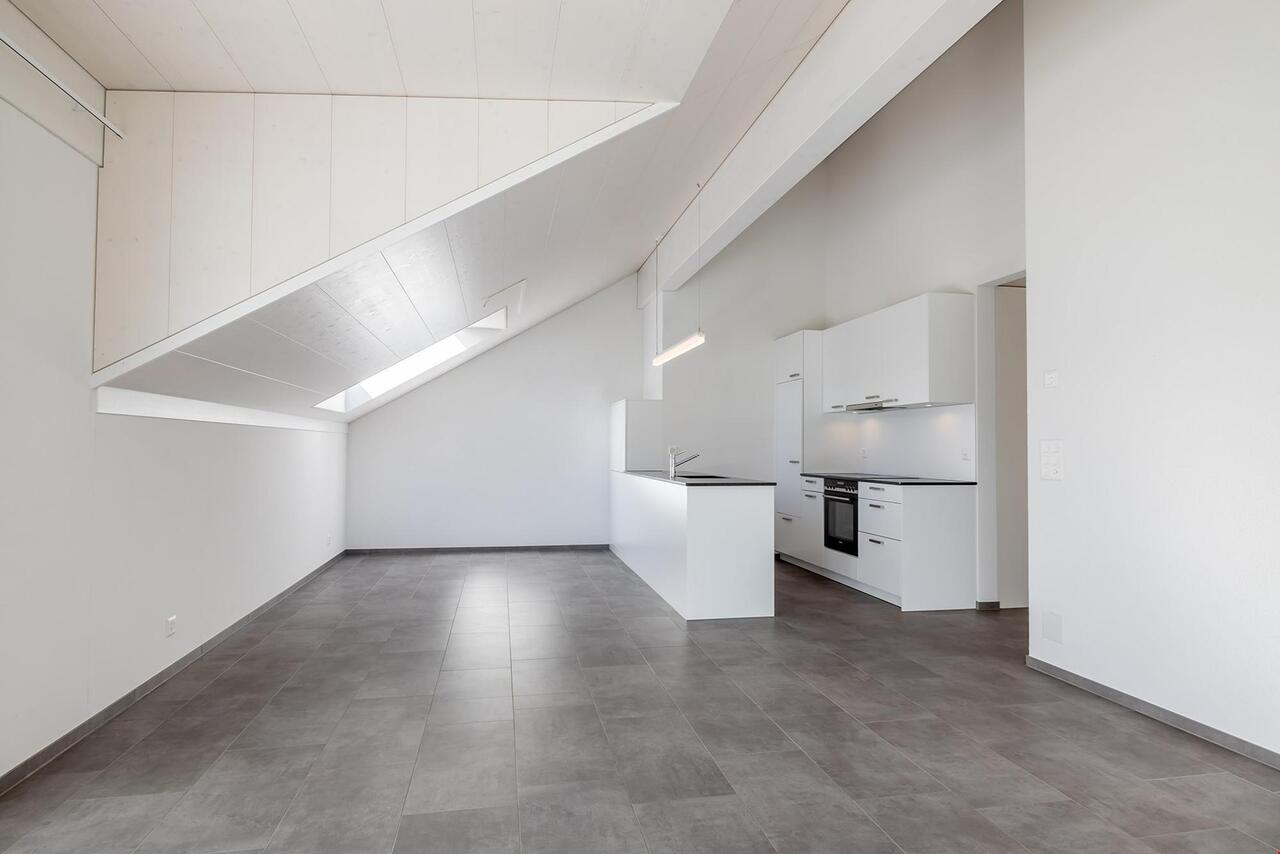
Travel time
-
New building
1 / 7
3.5 rooms, 88m², CHF 2,540.–
Holligenstrasse 87A, 3008 Bern

Exclusive 3½-room apartments for rent in the Holligen district

Exclusive 3½-room apartments for rent Welcome to these two modern 3½-room apartments in a brand-new multi-family house at Holligenstrasse 87A in Bern. The apartments are available from November 1, 2026 and offer modern living comfort on 88 m² in a quiet location. __ Object No. 101: 3½ rooms, high ground floor right / RESERVED! Net rent: CHF 2,160.- + HKNK advance CHF 340.- = Gross rent CHF 2,500.- Object No. 111: 3½ rooms, 1st floor right Net rent: CHF 2,200.- + HKNK advance 340.- = Gross rent CHF 2,540.- __ Highlights • Attractive 3½-room apartment with beautiful views • Sunny balconies with plenty of daylight • High-quality new building standard • Modern kitchen including dishwasher • Parquet and ceramic floors • Practical built-in closets • Guest toilet + toilet with shower • Own laundry tower in the basement • Own boiler • Modern Swissframe ventilation system • Air heat pump • Own basement compartment • Elevator available • Quiet and pleasant living location • Ideal for singles and couples Additional rental options • Parking spaces: per space à CHF 130.– / month • Storage rooms: depending on size between CHF 20.– and CHF 100.– / month Location The apartment is located in the popular Holligen district with excellent public transport connections: • Bus stop Fischermätteli: approx. 3 minutes on foot • Platform Fischermätteli: approx. 4 minutes • VOI supermarket: approx. 4 minutes • Bern Europaplatz train station: approx. 12 minutes • Liebefeld: approx. 15 minutes • Schloss-Apotheke: approx. 10 minutes Modern living, quiet location, and high-quality equipment – an attractive opportunity for all those who want to combine comfort and central location in Bern. The pictured photos are visualizations and serve for illustration purposes.
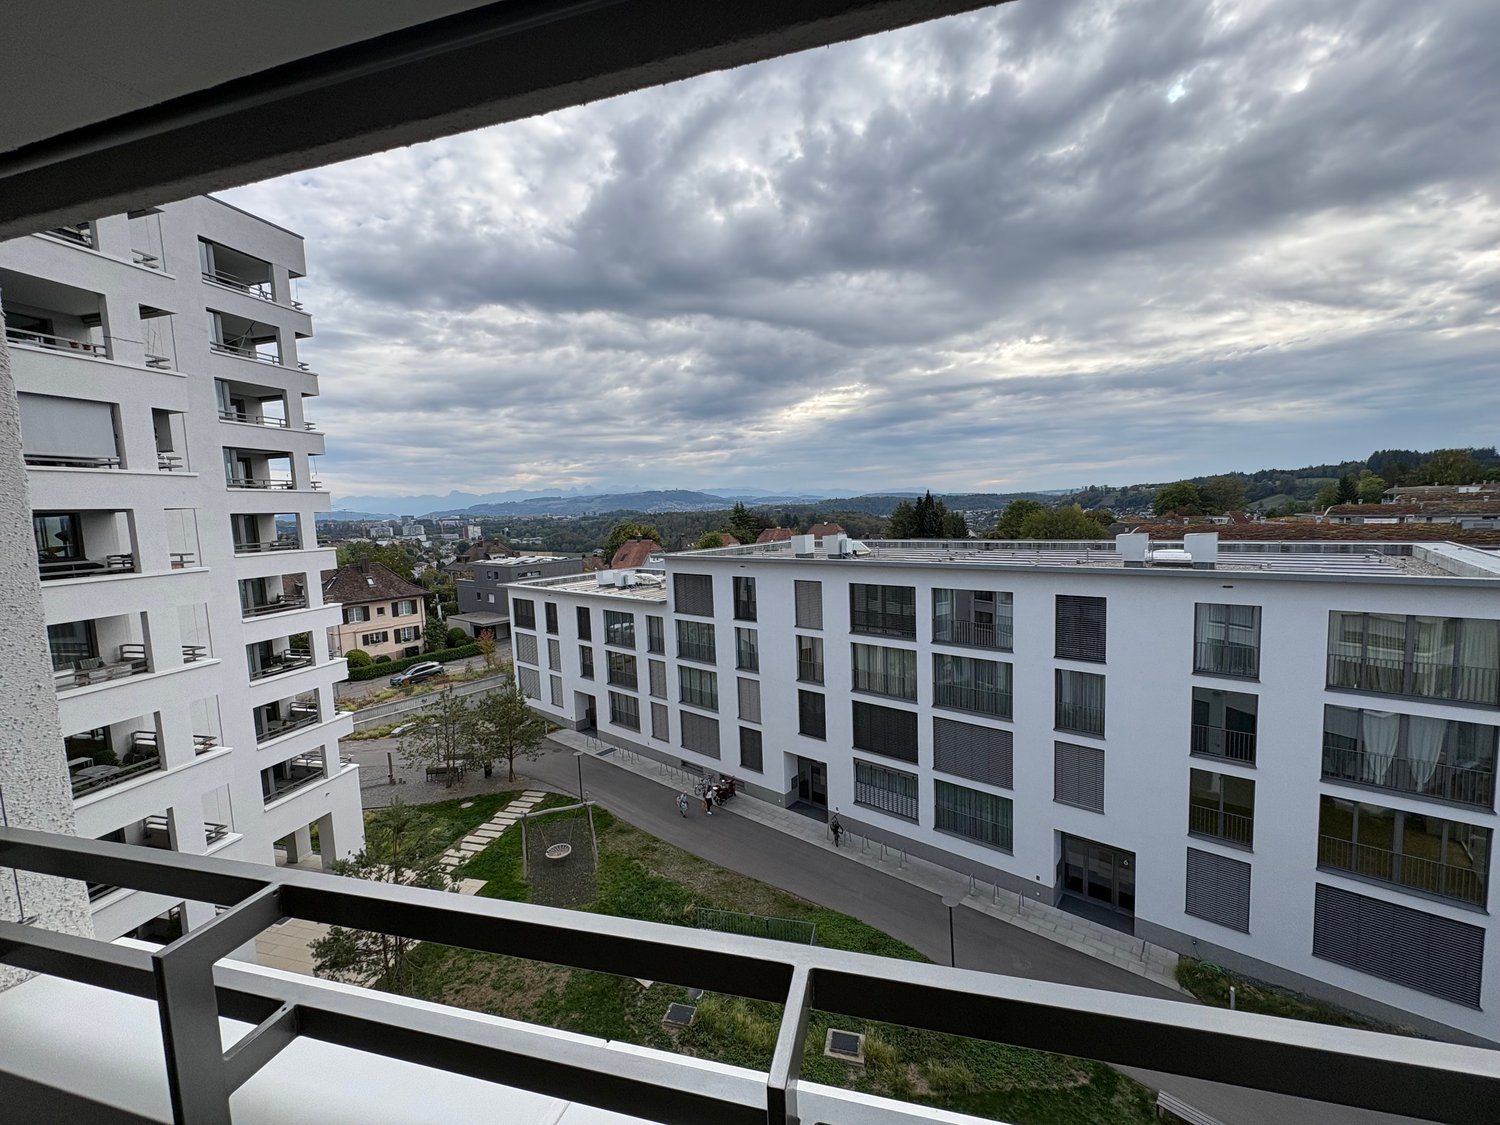
Travel time
-
New building
1 / 8
4.5 rooms, 107m², CHF 2,830.–
Holligenstrasse 87A, 3008 Bern

Exclusive 4½-room apartments for rent in the Holligen quarter

Exclusive 4½-room apartments for rent Welcome to these two modern 4½-room apartments in a brand-new multi-family house at Holligenstrasse 87A in Bern. The apartments are available from November 1, 2026 and offer modern living comfort on 107 m² in a quiet location. __ Object No. 102: 4½ rooms, high parterre left / RESERVED Net rent: CHF 2'380.- + HKNK advance CHF 370.- = Gross rent CHF 2'750.- Object No. 122: 4½ rooms, 2nd floor left Net rent: CHF 2'460.- + HKNK advance 370.- = Gross rent CHF 2'830.- __ Highlights • Attractive 4½-room apartment with beautiful views • Sunny balconies with plenty of daylight • High-quality new building standard • Modern kitchen including dishwasher • WC with shower + WC with bathtub • Parquet and ceramic floors • Practical built-in closets • Private laundry room in the basement • Private boiler • Modern Swissframe ventilation system • Air heat pump • Private basement room • Elevator available • Quiet and pleasant living location • Ideal for couples and families Additional rental options • Parking spaces: per space à CHF 130.– / month • Storage rooms: depending on size between CHF 20.– and CHF 100.– / month Location The apartment is located in the popular Holligen quarter with excellent public transportation connections: • Bus stop Fischermätteli: approx. 3 minutes on foot • Platform Fischermätteli: approx. 4 minutes • VOI supermarket: approx. 4 minutes • Bern Europaplatz train station: approx. 12 minutes • Liebefeld: approx. 15 minutes • Schloss-Apotheke: approx. 10 minutes Modern living, quiet location, and high-quality equipment – an attractive opportunity for all those who want to combine comfort and central location in Bern. The pictured photos are visualizations and serve for illustration purposes.

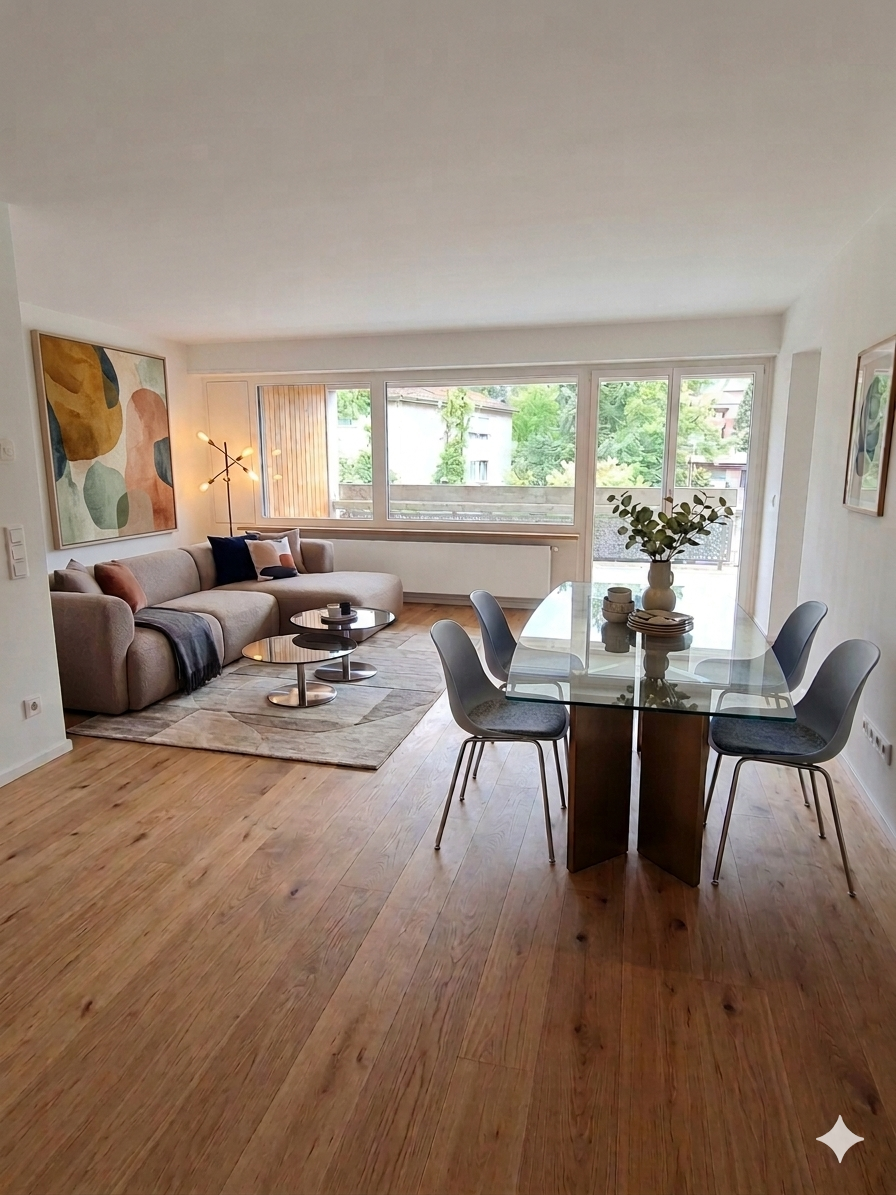
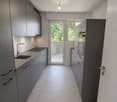
Travel time
-

Other interesting objects