Quick Filters for your search (1)

Quick-filters

We show you quick-filters based on the most used filters by location.

By using these, you can enhance your search experience by finding new and interesting properties to your likings.

Trimstein - Pets allowed rent

We recommend expanding your search criteria to get similar results. The current filters didn’t return any matches.

If you don’t want to change your current search criteria, we recommend creating a search alert, so you’ll be notified when matching offers become available.

More objects in your automatically expanded search area
129 results - Radius: + 10km

  • Modern kitchen with white cabinets, black countertops, and a central island. Features include an oven, sink, and ample storage space.
  • Completely empty room with wooden flooring, white walls, and a modern spiral staircase leading to an upper level. Skylights and windows provide natural light.
  • Empty attic room with wooden flooring, white walls, built-in closet, and a window with a view of the outside.
  • Modern bathroom with a corner bathtub, double sink vanity, and toilet. The space features dark tiled floors and white tiled walls, with a skylight window providing natural light.
  • Modern bathroom with white tiles, dark grey floor, glass-enclosed shower, toilet, and sink.
  • Modern bathroom with dark tiled walls and floor, white fixtures, and a skylight window above the washing machine.
  • Modern kitchen with white cabinets, black countertops, and a sleek design. Features include a large window and a sliding glass door leading to a balcony.
  • Empty hallway with white walls, carpeted floor, and large windows offering a view of the outdoors.
  • Empty room with wooden flooring, white walls, and a modern staircase leading to an upper level. No furniture or equipment is present.
  • Empty room with dark tiled floor, large sliding glass door leading to a balcony with a view of mountains and cityscape.
  • Modern hallway with wooden floor, white walls, and a metal railing leading to an upper level.
  • Empty attic space with wooden flooring, white walls, and skylight windows. No furniture or equipment present.
  • Empty attic room with wooden flooring, white walls, and skylight windows allowing natural light to enter.
  • Modern, compact bathroom with white tiled walls, dark wooden flooring, a toilet, a sink with a mirror, and a skylight window providing natural light.
  • Modern bathroom with white tiled walls, dark wooden floor, a sink, and a shower area with a handrail.
  • Modern bathroom with white tiled walls, dark wooden flooring, a toilet, a sink with a mirror, and a skylight window above.
1 / 16
Completely empty room with wooden flooring, white walls, and a modern spiral staircase leading to an upper level. Skylights and windows provide natural light.
Empty attic room with wooden flooring, white walls, built-in closet, and a window with a view of the outside.
Modern bathroom with a corner bathtub, double sink vanity, and toilet. The space features dark tiled floors and white tiled walls, with a skylight window providing natural light.
4.5 rooms165m²CHF 2,950.–
Premium
Dorfstrasse 77, 3073 Gümligen

Charming 4.5-room maisonette apartment in Gümligen – available immediately!

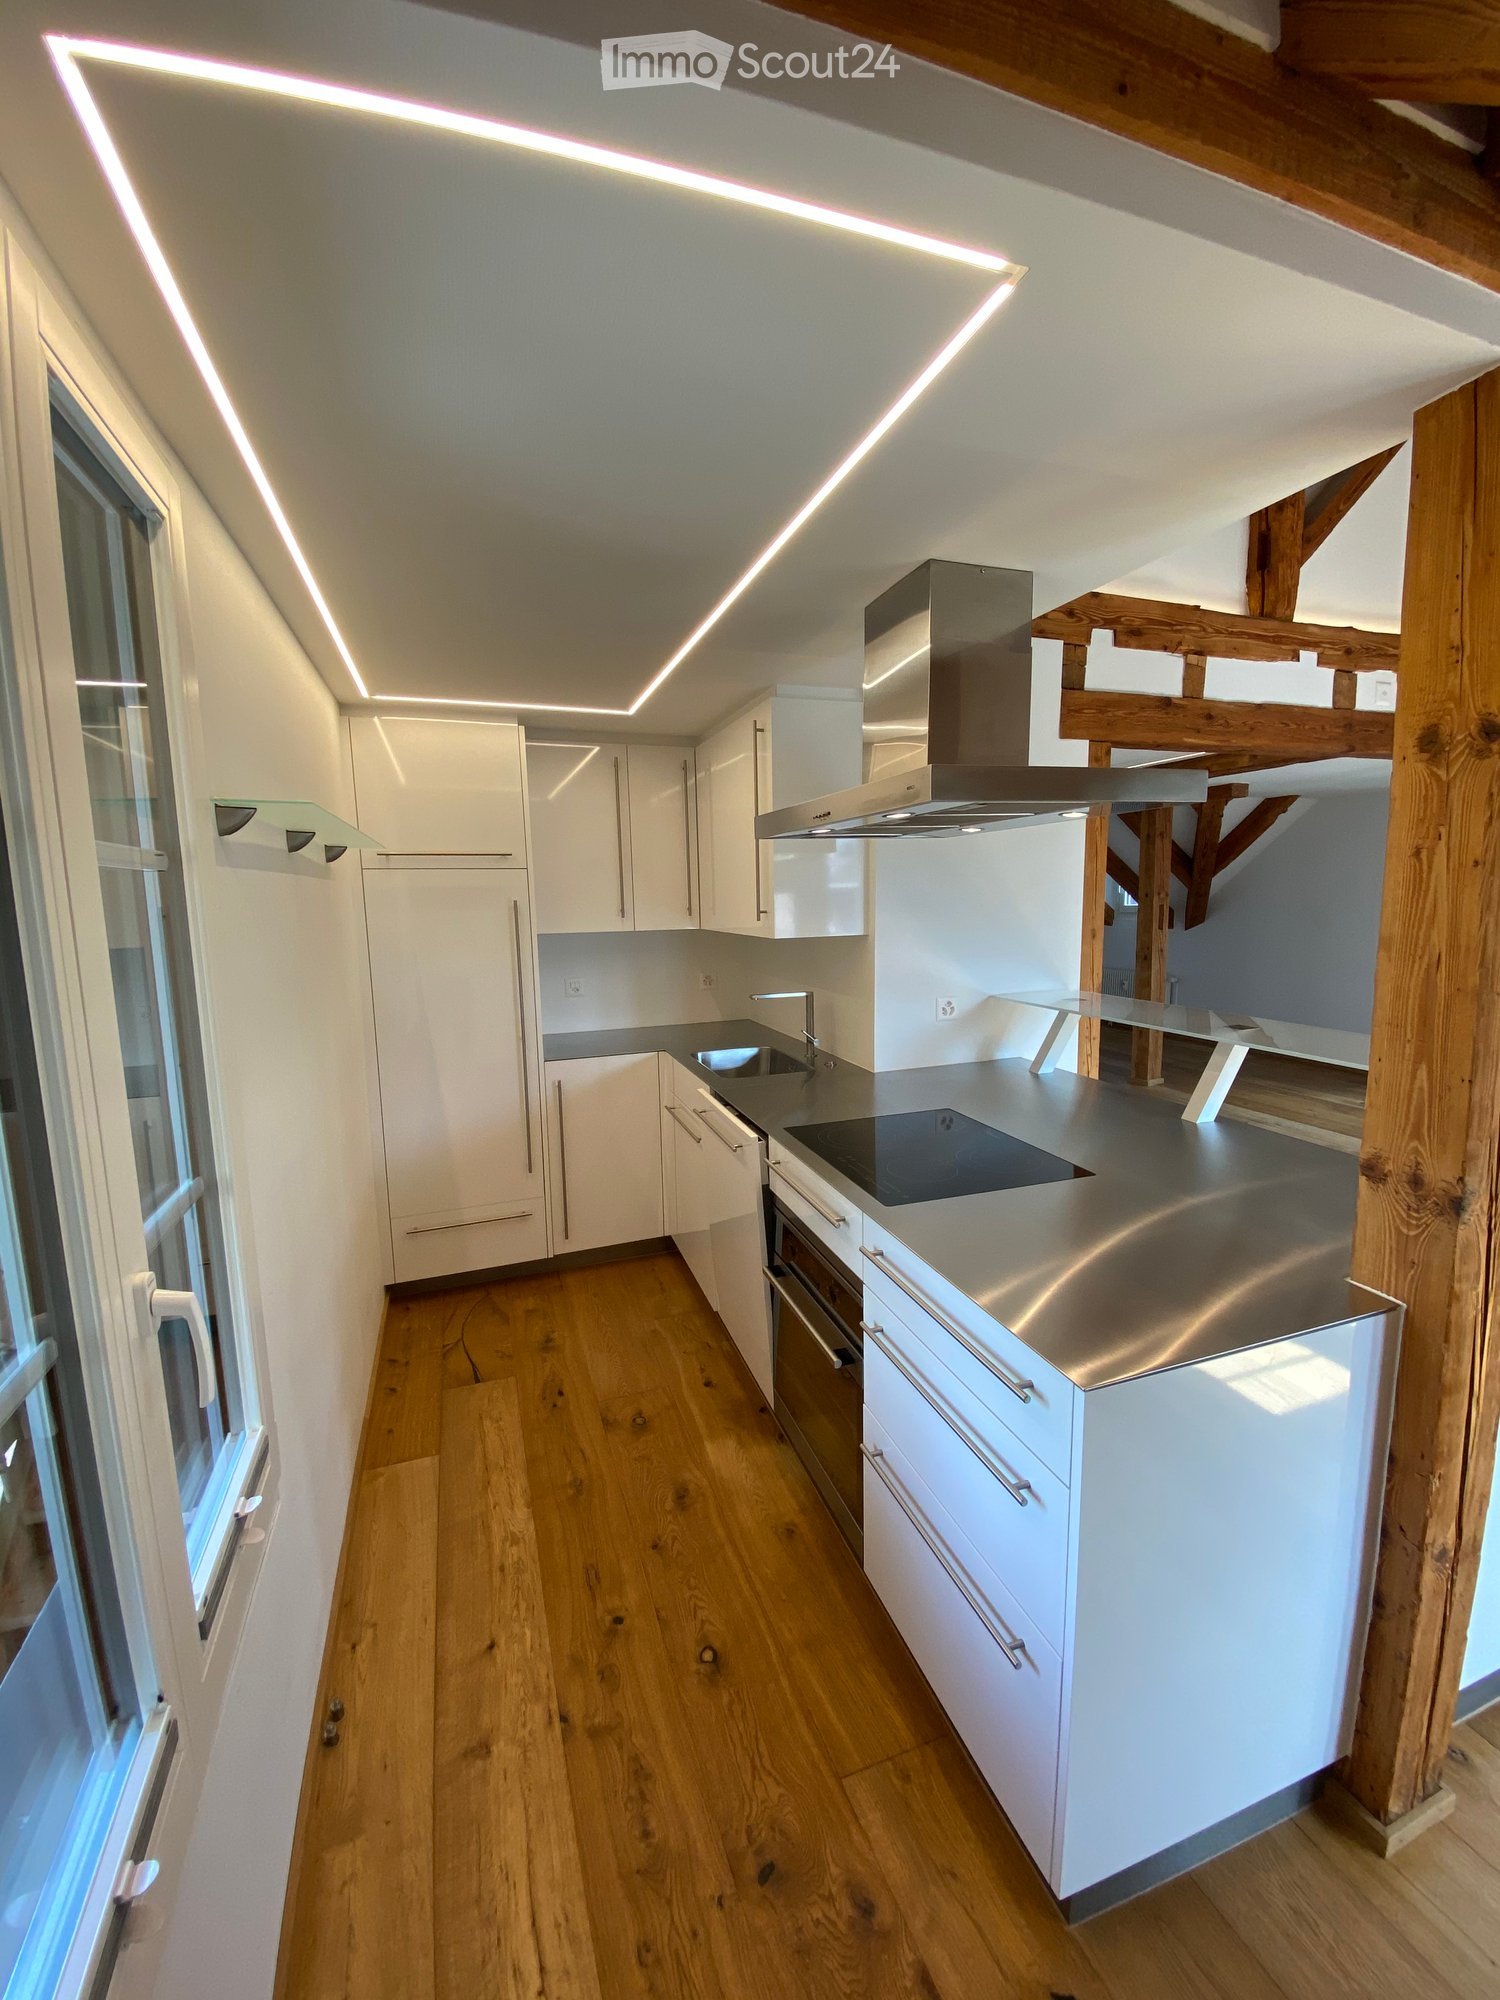
Welcome to this beautiful 4.5-room maisonette apartment in the charming Gümligen (3073, Canton of Bern). With a spacious living area of 165 m² on two floors, this old building jewel offers modern living comfort in a timeless framework. The apartment is available immediately.The apartment impresses with the following highlights: • Modern kitchen: Stylish kitchen with white cabinets, black worktops, and a central kitchen island – equipped with oven, dishwasher, and ample storage space. • Bright rooms: Wooden floors, white walls, and an elegant spiral staircase connect the two floors. Skylights and large windows provide plenty of natural light. • Balcony with a beautiful view – ideal for relaxing. • Including 2 parking spaces. • Child-friendly and pet-friendly. Location & surroundings:The apartment is located in a quiet environment and is very sunny in the summer. The location scores with excellent public transport connections: • Tram stop Hofgut: only 5 minutes on foot • Gümligen train station: reachable in 11 minutes on foot • Bus stop Tannacker: 10 minutes on foot • Coop supermarket: reachable in 14 minutes on foot • Polypoint pharmacy: 11 minutes on foot • Aarhus Foundation school: only 6 minutes on foot – ideal for families This exceptional maisonette apartment combines old building charm with modern comfort and offers plenty of space for families, couples, or anyone who appreciates spacious living in a quiet, well-connected location. Visit now and be convinced!

Travel time
-
  • Well-maintained garden with a small pond, stone pathway, benches, and various plants and trees.
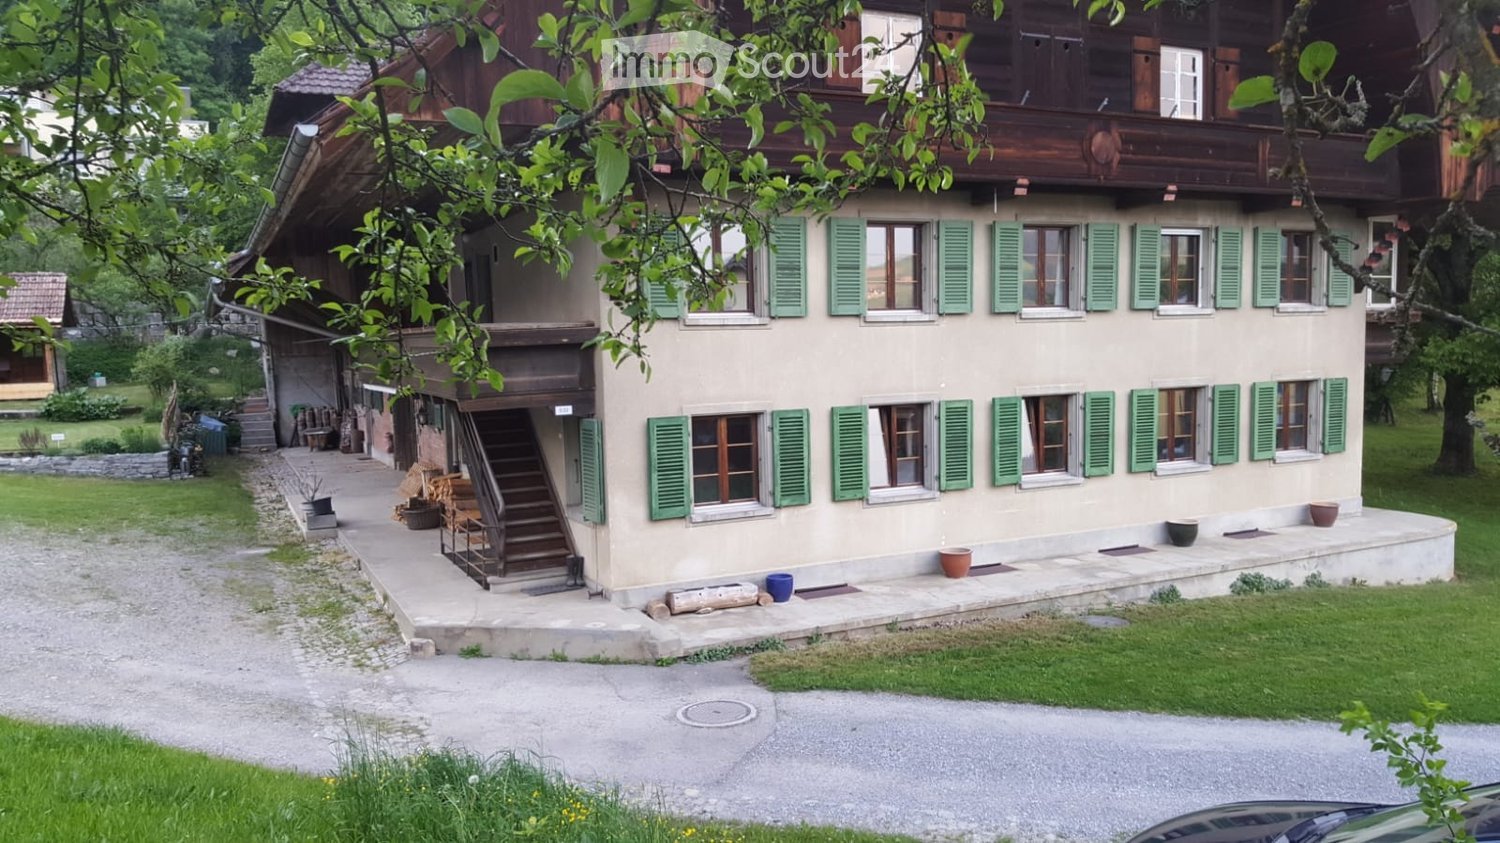
  • Two-story house with white walls, green shutters, and a balcony. The house features a well-maintained garden with a lawn, a bench, and outdoor furniture.
  • A well-maintained garden with a small pond, lush greenery, a wooden fence, and a small rustic building in the background.
  • Modern bathroom with a white sink, glass-enclosed shower, and a large mirror. The room features beige tiles and wooden trim.
  • Modern bathroom with a bathtub, sink, and toilet paper holder. The room features white tiles, a window with blinds, and a sloped wooden ceiling.
  • Modern kitchen with light wood cabinets, stainless steel oven, black countertop, and tiled floor.
  • Modern kitchen with light wood cabinets, black countertops, and a large window overlooking greenery.
  • Modern bathroom with white tiles, a toilet, a sink with a modern faucet, and a mirror above the sink. The room has frosted glass windows and a beige tiled floor.
  • Empty room with tiled floor, white walls, and a window with double panes. There is a small wooden cabinet on the left side and a curtain on the right side.
  • Empty room with beige tiled flooring, white walls, and a staircase leading upwards. Large glass doors open to a balcony area with outdoor views.
  • Empty room with beige tiled flooring and white walls, featuring a large window with white and dark grey curtains.
  • Modern hallway with tiled flooring, white walls, and a staircase with a metal railing leading upwards.
  • Empty room with beige tiled flooring, large sliding glass doors leading to a garden, and recessed lighting fixtures on the ceiling.
  • A small bathroom with a washing machine, dishwasher, and a sink, featuring white tiled walls and a beige floor.
  • Empty attic room with wooden flooring, white walls, and a skylight window showing greenery outside.
  • Empty hallway with tiled floor, wooden doors, and a skylight window at the far end.
  • Empty attic room with wooden flooring, slanted wooden ceiling beams, and large window with green curtains, offering a view of greenery and rooftops.
  • Empty attic room with wooden flooring, large skylight windows, and a sliding glass door leading to a balcony with a view of the surrounding area.
1 / 18
6.5 rooms220m²CHF 2,950.–
Top
Moosstrasse 11, 3127 Mühlethurnen

Spacious 6.5-room single-family house in Mühlethurnen

For rent – Spacious living in the countryside in MühlethurnenAddress: Moosstrasse 11, 3127 MühlethurnenAvailable from: 1. September 2026In a quiet and family-friendly location, we rent a spacious and well-maintained house with plenty of space, a large surrounding area, and excellent infrastructure.RentCHF 2’950.– per month Including ancillary costs (lump sum) and 2 parking spaces, of which 1 is covered.Features • Spacious balcony • Private garden seating area • Chimney for cozy hours • Spacious storage room • Private laundry room • 2 basement rooms • Separate bicycle storage room • Approx. 1’500 m² surrounding area for shared use • 2 parking spaces included (1 covered, 1 outdoor parking space) Location • Quiet, rural, and child-friendly residential area • Shopping opportunities in short distance • Train station with good connections to Bern and Thun • Plenty of nature and recreational opportunities right outside the front door Rental agreementThe rental agreement is limited until approximately summer 2027 or longer, will be explained in more detail if interested.The ancillary costs are billed on a lump-sum basis, allowing you to benefit from a transparent and uncomplicated monthly rent.This house is ideal for families, couples, or working professionals who value spacious living in a quiet environment with plenty of surrounding area and good traffic connections.Have we piqued your interest? We look forward to your contact and will be happy to show you the house during a viewing.

Travel time
-
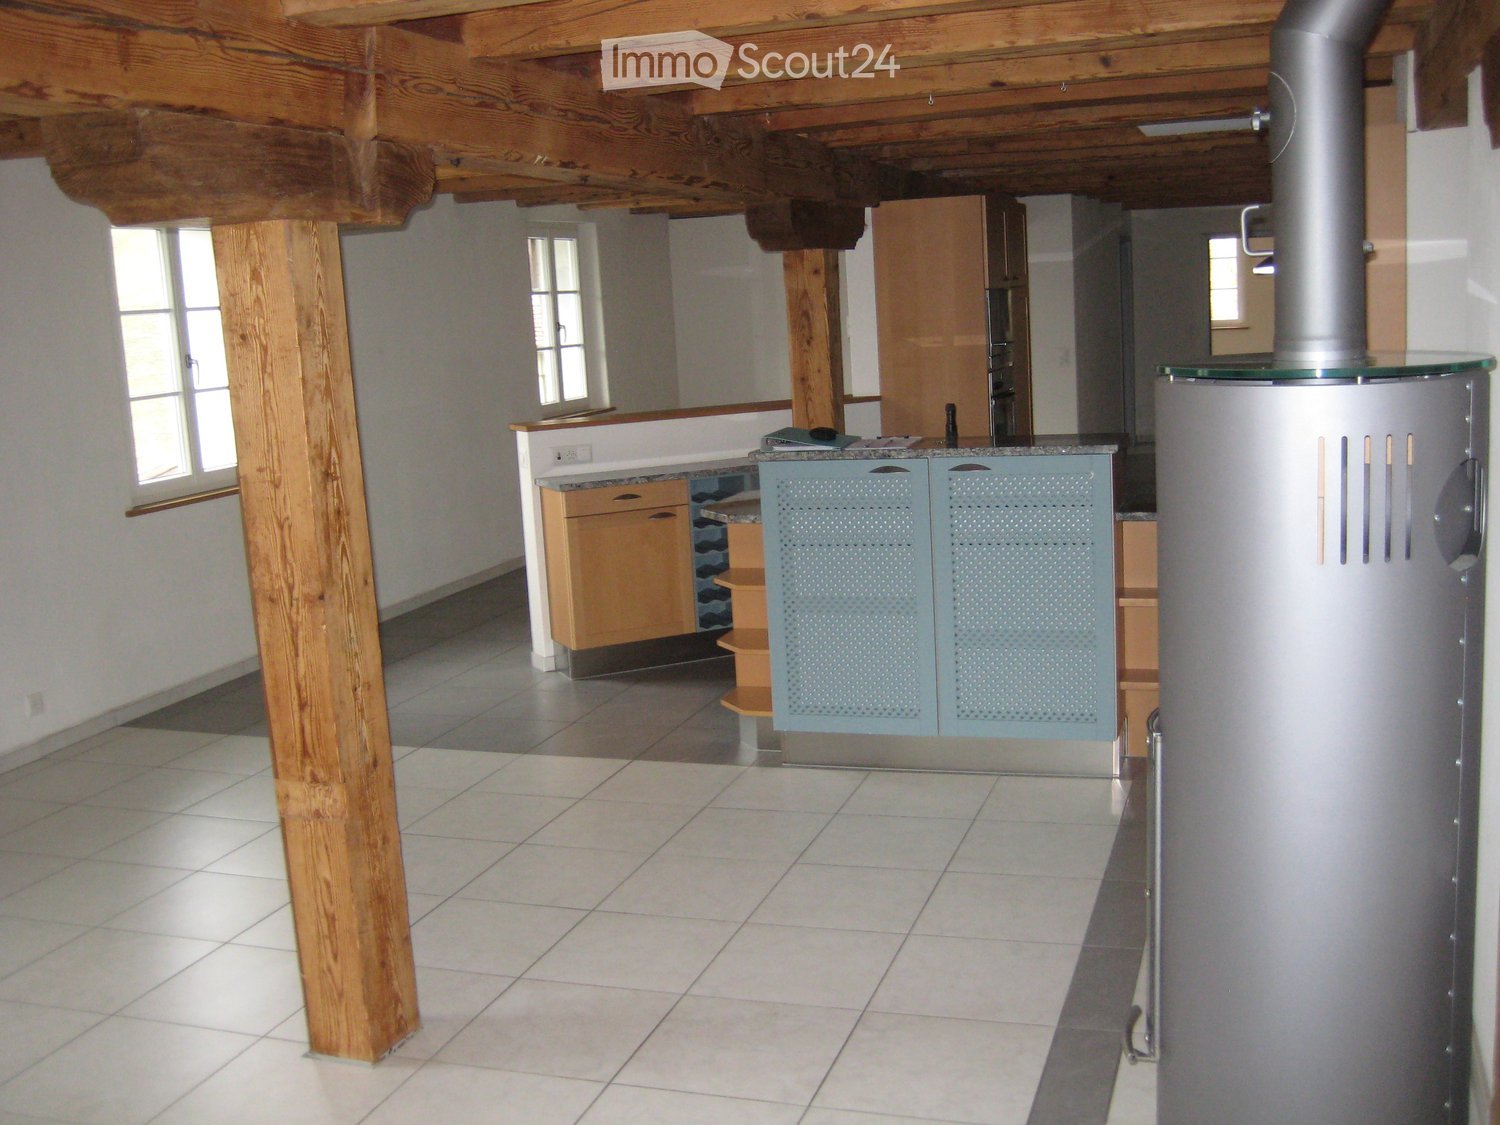
  • Open-plan space with a modern staircase, kitchen area featuring a central island, oven, and washing machine. Exposed metal chimney and industrial-style lighting.
  • Empty attic space with exposed wooden beams, a metal staircase, a large window, and a wood-burning stove.
  • Open-plan space with a modern kitchen area, a staircase leading upwards, and a central fireplace. The kitchen features stainless steel appliances, including an oven and a range hood, with dark cabinets. A wooden table is visible in the background, and the
  • Modern hallway with exposed brick wall, sleek stainless steel counter, and industrial-style lighting. Features a small sink area and a large window at the end.
  • Modern bathroom with a sleek sink, glass shower enclosure, and a water heater. The space features warm lighting and a contemporary design.
  • Modern bathroom with a large bathtub, toilet, and a skylight window providing natural light.
  • Empty room with white walls, concrete floor, large windows, and skylights. No furniture or equipment present.
  • An empty attic space with exposed wooden beams, a modern staircase leading upwards, and large windows allowing natural light to enter.
  • Modern, open staircase with glass railings and wooden beams, leading to an upper level with large windows providing natural light.
  • Empty room with large windows opening to a balcony, metal staircase leading up, and a view of greenery and rooftops.
  • Balcony overlooking a river with people swimming, surrounded by greenery and hills.
  • A multi-story building with a mix of brick and plaster facades, featuring several windows and a covered entrance. The street in front has parked vehicles, including a scooter and bicycles, and is lined with additional buildings.
  • A row of residential buildings along a riverbank, with a distant church spire visible in the background.
  • A scenic view of a cityscape with a river running through it, featuring a mix of residential and commercial buildings, trees, and a prominent church spire in the background.
1 / 14
1.5 rooms135m²CHF 2,450.–
Top
Wasserwerkgasse 5, 3011 Bern

Loft above the Aare

Loft / studio apartment on the top floor of the old textile factory and above the former Wasserwerk-Club in the Berner Matte for rent. The approximately 135 m² were taken over in raw rent at the beginning of the 2000s and carefully expanded by the previous tenant over the years.Open spaces, reduced materiality, industrial history, and direct view of the Aare and the bears. Painted cement floor and custom-made stairs, kitchen fittings, and the rotatable Chemine-Ofen give the apartment its unique character. The house has studios, apartments, sound studios, a dance school, and co-working spaces. The apartment is rented as a sublet by the direct neighbor.There is the possibility to take over the apartment with a fixed contract term until 2035 (analogous to the main contract) as a sublet. Further self-renovation is also conceivable.The apartment is most suitable for a single person or a couple. It is not suitable for children. • Gable height 5 meters • Elevated open sleeping loft • Small balcony with a view of the Aare and the bear park • Large rotatable Cheminee-wood stove • Bathtub / WC • Mini-attic and living platform with storage space • Open kitchen with new steam extractor, washing machine, and dishwasher • Newly renovated and painted: floors, walls, and electrical installations Those who enjoy unconventional living and feel comfortable in a lively house are welcome to contact us and write a few lines.Viewing by appointment.

Travel time
-
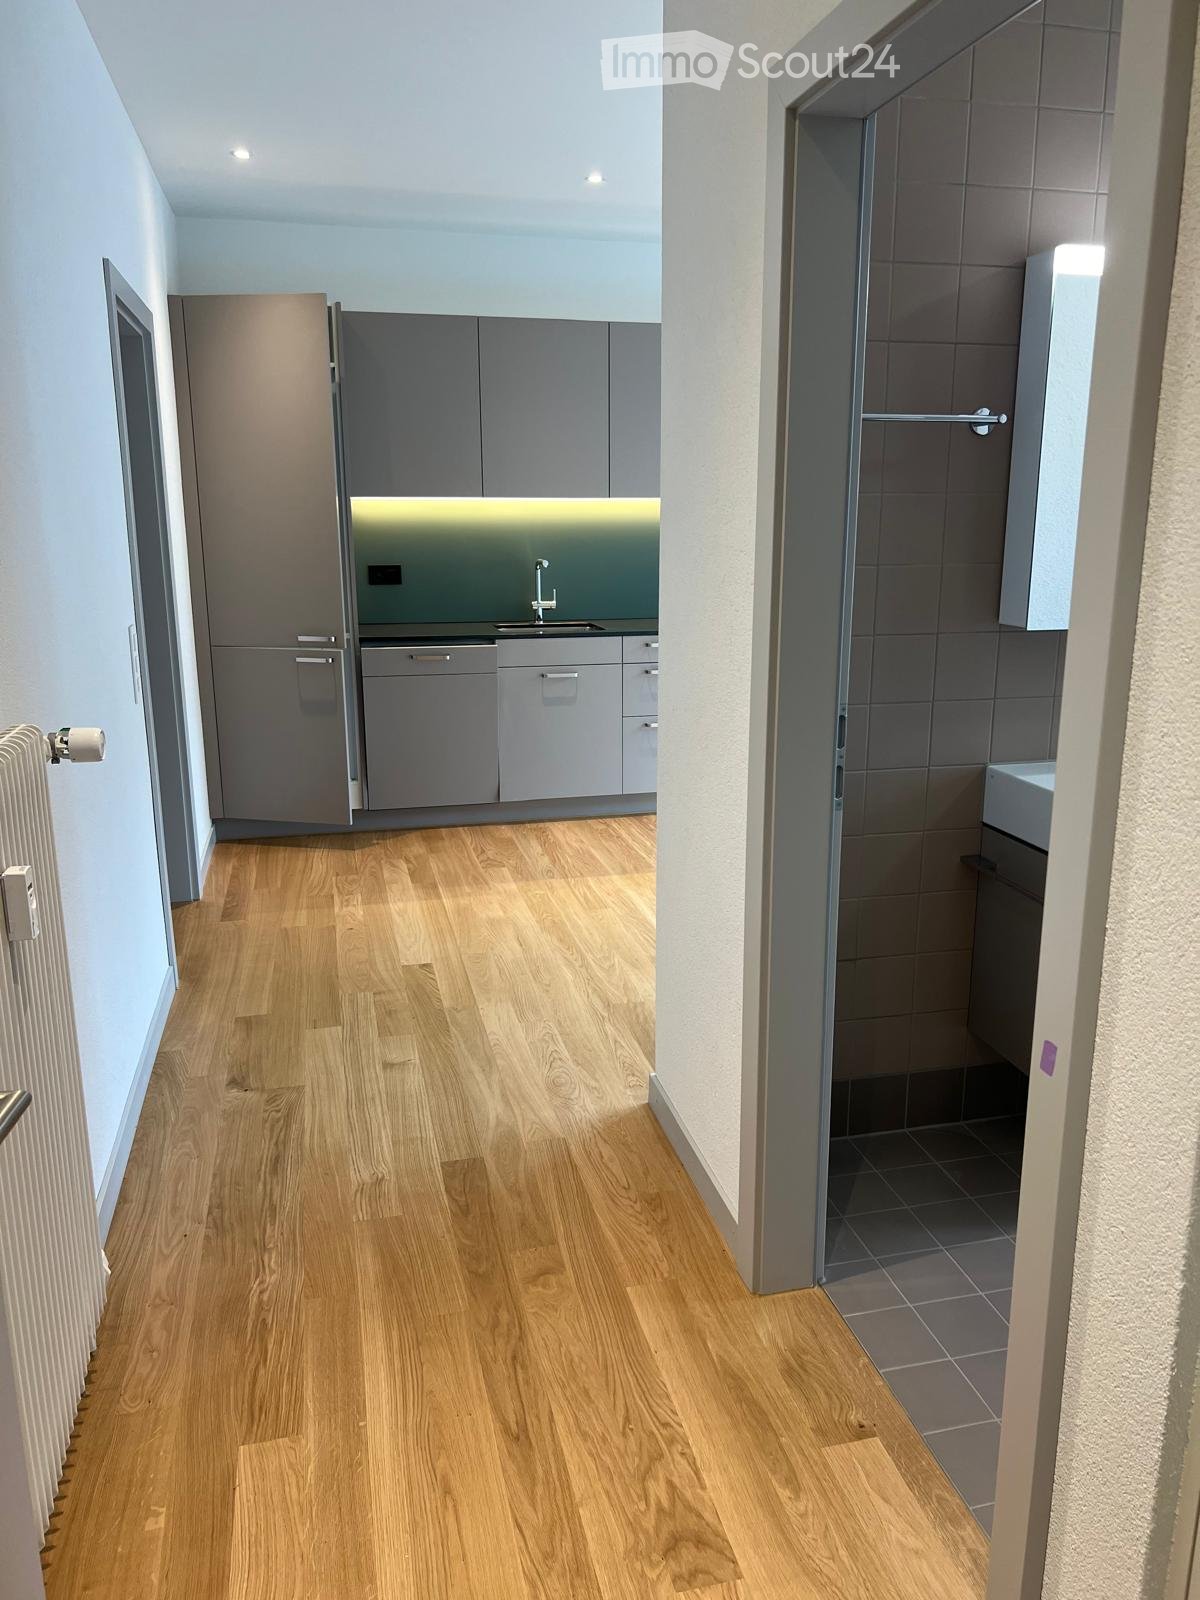
  • modern kitchen, black counter, white cabinets, stainless steel sink, dishwasher, washing machine, window, radiator
  • open door with hallway leading to large closets and a passageway with an open door leading to another room
  • compact bathroom with toilet, sink, and mirror
  • Empty room with parquet flooring, white walls, glass doors, large windows, and built-in radiators
  • A spacious room with wooden parquet flooring and white walls. It features large windows with wooden frames that allow natural light. There are white radiators under the windows for heating. The room is empty.
  • Modern shower stall with a glass door and silver handles
  • modern bathroom with bathtub, vanity unit, and tiled walls
  • Two-story house, white exterior, black shutters, balcony with plants, wooden door, green gate
  • empty room with white walls, black floor tiles, white ceiling, window with white shutters, a white radiator, and open cabinets
  • white multi-storey house with green shutters, brick wall, entrance with stairs
  • Floor plan of the upper floor showing a living room, kitchen, two bedrooms, bathroom, hallway, and WC.
1 / 11
4 rooms110m²CHF 3,450.–
Top
Manuelstrasse 74, 3006 Bern

Charming 4-room old building apartment with large garden and terrace

Discover this beautiful 4-room apartment with 120 m² of living space on the 1st floor of a characteristic old building on Manuelstrasse 74 in Bern. The apartment impresses with its spacious, bright rooms with elegant parquet flooring and high ceilings, giving the home a special atmosphere.The apartment offers: • Spacious rooms: Four bright rooms with large windows and white walls, letting in plenty of daylight • Modern kitchen: Fully equipped kitchen with black countertops, white cabinets, dishwasher, and washing machine • Two bathrooms: A modern bathroom with a bathtub and an additional shower room with a glass shower • Balcony: Cozy balcony for relaxation • Practical equipment: Built-in heaters, large closets, and plenty of storage space Location and surroundings: The apartment is located in a quiet area and is yet excellently connected. The Manuelstrasse bus stop is right outside the front door, while the tram and Egghölzli train station are only 7 minutes' walk away. A Migros supermarket, a pharmacy, and the Manuel school are also within 7 minutes' walking distance. The location is sunny and quiet, with a nearby river for relaxation in nature.This charming old building apartment is available immediately and is perfect for families or shared apartments. Pets are welcome. Enjoy life in one of Bern's most beautiful districts with optimal infrastructure and a quiet atmosphere.

Travel time
-
  • A two-story white house with balconies, surrounded by a well-maintained garden with outdoor furniture and greenery.
  • Modern kitchen with white cabinets, granite countertops, a sink, dishwasher, and induction cooktop.
  • Modern kitchen with white cabinets, granite countertops, tiled floor, and large windows with blinds.
  • Empty kitchen with tiled floor, granite countertop, and white cabinets. Large windows with blinds and shutters provide natural light.
  • Empty room with tiled floor, large glass doors leading to a balcony, and natural light streaming in.
  • Balcony with tiled floor, metal railing, and striped awning, overlooking a residential area with trees and houses.
  • Empty room with tiled floor, white walls, and large windows allowing natural light. Features a sliding glass door leading to a balcony.
  • Empty room with tiled floor, light green walls, and a large sliding glass door leading to an outdoor area with trees and a paved patio.
  • Bathroom with a bathtub, sink, and cabinet. The walls are tiled, and there is a mirror above the sink.
  • Small bathroom with tiled walls and floor, featuring a toilet, a sink with a faucet, and a mirror above the sink.
  • Floor plan showing multiple rooms including living/dining area, kitchen, bedrooms, bathrooms, and a balcony.
1 / 11
3.5 roomsCHF 2,190.–
Top
Mattackerweg 19, 3073 Gümligen

Charming 3.5-room apartment with balcony in Gümligen

Welcome to this modern and well-maintained 3.5-room apartment in the idyllic Gümligen (3073). The apartment, renovated in 2026, is located on the 1st floor of a well-maintained, two-story house and offers everything you could want – from a sunny location to a quiet living environment. From September 1, 2026, this attractive apartment will be available.The apartment impresses with the following highlights: • Modern open kitchen: Equipped with white cabinets, granite countertops, dishwasher, and ceramic glass stove – a dream for all cooking enthusiasts. • Balcony with beautiful views: Enjoy the views and the sun on your private balcony, surrounded by a well-maintained garden with green spaces. • Tile floors: Low-maintenance tile floors in all rooms • Chimney: Optionally, a chimney oven can be installed in the living room • Laundry room: Private laundry room with washing machine & dryer • Large cellar and built-in closets available • Garage: A parking space in the entrance hall can be rented for CHF 130.-/month if desired. • Pets welcome: Your four-legged friends are warmly welcome. Sunny location: The apartment benefits from a sunny location – both in summer and winter, you can enjoy plenty of daylight.Quiet living location: Whether day or night – the apartment is located in a pleasantly quiet environment, away from disturbing street or train noise.Location and infrastructure: Gümligen offers excellent connections and all important facilities for daily life in the immediate vicinity.This charming apartment combines modern living comfort with a quiet, green environment and excellent infrastructure. An ideal choice for families, couples, or anyone who wants to enjoy the best of city and nature.

Travel time
-
  • Modern kitchen with light-colored cabinets, stainless steel appliances, and a window overlooking greenery.
  • Modern kitchen with light-colored cabinets, granite countertops, a sink, and an electric stove with an oven below.
  • Empty hallway with wooden herringbone flooring, beige walls, and recessed lighting. Doors lead to adjacent rooms.
  • A narrow hallway with wooden flooring and white walls, featuring a central door and several wall-mounted shelves on the left side.
  • Empty room with wooden flooring and large windows, allowing natural light to fill the space. The walls are painted a light color, and there is a radiator below one of the windows.
  • Empty room with wooden flooring, large windows, radiators, and a sliding glass door leading to a balcony.
  • Empty room with wooden flooring, white walls, and a large window with blinds. A radiator is visible below the window.
1 / 9
2 roomsCHF 1,350.–
Top
Emmentalstrasse 32, 3510 Konolfingen

Bright 2-room apartment with balcony and beautiful view in Konolfingen

• Discover this well-maintained 2-room apartment on the ground floor at Emmentalstrasse 32 in Konolfingen. The apartment convinces with a well-thought-out floor plan, high-quality materials, and a sunny location – available from September 1, 2026. The apartment offers: • Bright living rooms: Spacious rooms with wooden floors, large windows, and plenty of natural light. • Balcony: A sliding door leads directly to the balcony – ideal for relaxing with a beautiful view. • Modern kitchen: Bright cabinets, granite countertops, stainless steel appliances, and a window with a view of the greenery. • Inviting entrance area: Narrow hallway with wooden floor, white walls, and practical wall shelves. • Elevator: Convenient access via an elevator in the building. • Parking space: A parking space is available. Location and surroundings: The apartment is quiet and pleasantly quiet during the day and at night. In the summer, you benefit from plenty of sunshine. The infrastructure in the surrounding area leaves nothing to be desired: • Coop supermarket: Just 2 minutes' walk away – ideal for daily shopping. • Bus stop Kreuzplatz: Can be reached on foot in 6 minutes. • Konolfingen train station: Can be reached on foot in 7 minutes – for a convenient connection to public transport. • DROPA pharmacy Konolfingen: Can be reached on foot in 9 minutes. • Kirchbühl school house: Can be reached on foot in 11 minutes – ideal for families with children. This charming apartment combines modern living comfort with an excellent location in the heart of Konolfingen. Whether as a single or couple – you'll feel right at home here.

Travel time
-
1 / 13
3.5 rooms72m²CHF 1,900.–
Hühnerbühlstrasse 33-51, 3065 Bolligen

Quiet, modern, close to Bern 3.5-room apartment for well-being

First rental after renovation and expansionDiscover modern living in Lindenmatt West in Bolligen The renovation project in the Lindenmatt West residential complex at Hühnerbühlstrasse 1151 includes the modernization of 200 existing rental apartments and the creation of 36 additional, contemporary living units through moderate expansion. The offer ranges from 2.5 to 4.5-room apartments, combining comfort, style, and sustainability. The upgrading of the green spaces between the buildings also contributes to the attractiveness and quality of life of the entire environment. Lindenmatt West is located in a quiet, idyllic residential area with ideal connections to the city of Bern. Thanks to its proximity to public transportation, shopping opportunities, and schools, residents benefit from a high quality of life. Walking paths and recreational areas invite you to relaxed outdoor breaks, while the urban infrastructure ensures a convenient daily routine. Implementation in stages • Move-in to Hühnerbühlstrasse 33-51 immediately or by arrangement • Move-in to the 2nd phase expected in summer 2027 Highlights of the apartments • Bright rooms • Modern equipment: All V-ZUG brand kitchen appliances • Floor-to-ceiling windows in the expansion (new building), new windows (not floor-to-ceiling) in the renovated part • Bathrooms with shower • Spacious balconies with south-facing orientation • Practical storage room offers storage space • Own washing machine & dryer of the V-ZUG brand in each apartment • If required, 1 parking space can be rented for CHF 130.00 per month (with e-charging station CHF 150.00 per month) Has your interest been piqued? Then visit the project website lindenmatt-west.ch and find out everything about the available apartments. Take advantage of our fully automated application process and handle everything from viewing to application to rental agreement signing conveniently from any location. We look forward to you! The images are visualizations/photo shoots of similar apartments. The same applies to the 360-degree tours. All information is non-binding. Changes are reserved.

Travel time
-
1 / 11
3.5 rooms84m²CHF 2,250.–
Hühnerbühlstrasse 37, 3065 Bolligen

Quiet, modern, close to Bern 3.5-room apartment for well-being

First rental after renovation and expansionDiscover modern living in Lindenmatt West in Bolligen The renovation project in the Lindenmatt West residential complex at Hühnerbühlstrasse 1151 includes the modernization of 200 existing rental apartments and the creation of 36 additional, contemporary living units through moderate expansion. The offer ranges from 2.5 to 4.5-room apartments, combining comfort, style, and sustainability. The upgrading of the green spaces between the buildings also contributes to the attractiveness and quality of life of the entire environment. Lindenmatt West is located in a quiet, idyllic residential area with ideal connections to the city of Bern. Thanks to its proximity to public transportation, shopping opportunities, and schools, residents benefit from a high quality of life. Walking paths and recreational areas invite you to relaxed outdoor activities, while the urban infrastructure ensures a convenient daily routine. Implementation in stages • Move-in date for Hühnerbühlstrasse 33-51 immediately or by arrangement • Expected move-in date for the 2nd stage in summer 2027 Highlights of the apartments • Bright rooms • Modern equipment: All V-ZUG brand kitchen appliances • Floor-to-ceiling windows in the expansion (new building), new windows (not floor-to-ceiling) in the renovated part • Bathrooms with shower • Spacious balconies with south-facing orientation • Practical storage room offers storage space • Private washing machine & dryer of the V-ZUG brand in each apartment • If required, 1 parking space can be rented for CHF 130.00 per month (with e-charging station CHF 150.00 per month) Are you interested? Then visit the project website lindenmatt-west.ch and find out everything about the available apartments. Take advantage of our fully automated application process and complete everything from viewing to rental agreement signing conveniently from any location. We look forward to you! The images are visualizations/photos of similar apartments. The same applies to the 360-degree tours. All information is non-binding. Changes reserved.

Travel time
-
1 / 16
3.5 rooms95m²CHF 2,200.–
Gartenstrasse 7, 3125 Toffen

Charming 3.5-room terrace apartment on the ground floor for rent in Toffen

Welcome to this modern and stylish 3.5-room terrace apartment on the ground floor at Gartenstrasse 7 in Toffen. The 2019-built and 2023-renovated apartment combines contemporary living with the highest comfort – ideal for families, couples, or anyone who appreciates the quiet country life near Bern.The apartment offers: • Spacious living area: 95 m² of living space on a total of 255 m², spread over 3.5 rooms. • Two modern bathrooms: Including an elegant bathroom with a window front, bathtub, toilet, sink, and a large mirror with built-in lighting. Separate wet cell with shower, WC, and window. • Bright children's room: A playful, light-filled room with a large window and a view of the garden area – a dream room for the little ones. • Bedroom with garden access • Terrace, garden & balcony: Enjoy the sunny outdoor spaces – particularly sun-kissed in the summer. • Minergie certification: The highest energy efficiency for sustainable and cost-conscious living. • Lift & wheelchair accessibility: Barrier-free and comfortably accessible for all residents. • Garage, cellar, dishwasher & washing machine: All important amenities are available. • Secomat: UG (allg.) • Pets & smoking allowed: Flexible living conditions for your individual lifestyle. • Parking: 1 car parking space for CHF 140/month. Location & surroundings:The apartment is located in the quiet municipality of Toffen and convinces with its excellent connection. The surroundings are pleasantly quiet – both during the day and at night. Within a few minutes' walk, you can reach: • Schulhaus Hang – ideal for families with children, only 9 minutes away on foot. • Coop supermarket – for daily supplies, 11 minutes away on foot. • Bus stop Toffen municipal administration – within 10 minutes on foot. • Toffen train station – within 13-14 minutes on foot, for a convenient connection to the region. This well-maintained new apartment combines modern design, sustainability, and a family-friendly environment. Take the opportunity and make this exceptional apartment your new home.There is the possibility to rent the apartment initially and purchase it at a later date if desired.Available: from 01.09.2026 or by agreement.

Travel time
-

Other interesting objects