Rosshäusern - Properties for rent with Balcony / Terrace, New building

We recommend expanding your search criteria to get similar results. The current filters didn’t return any matches.

If you don’t want to change your current search criteria, we recommend creating a search alert, so you’ll be notified when matching offers become available.

More objects in your automatically expanded search area
29 results - Radius: + 10km
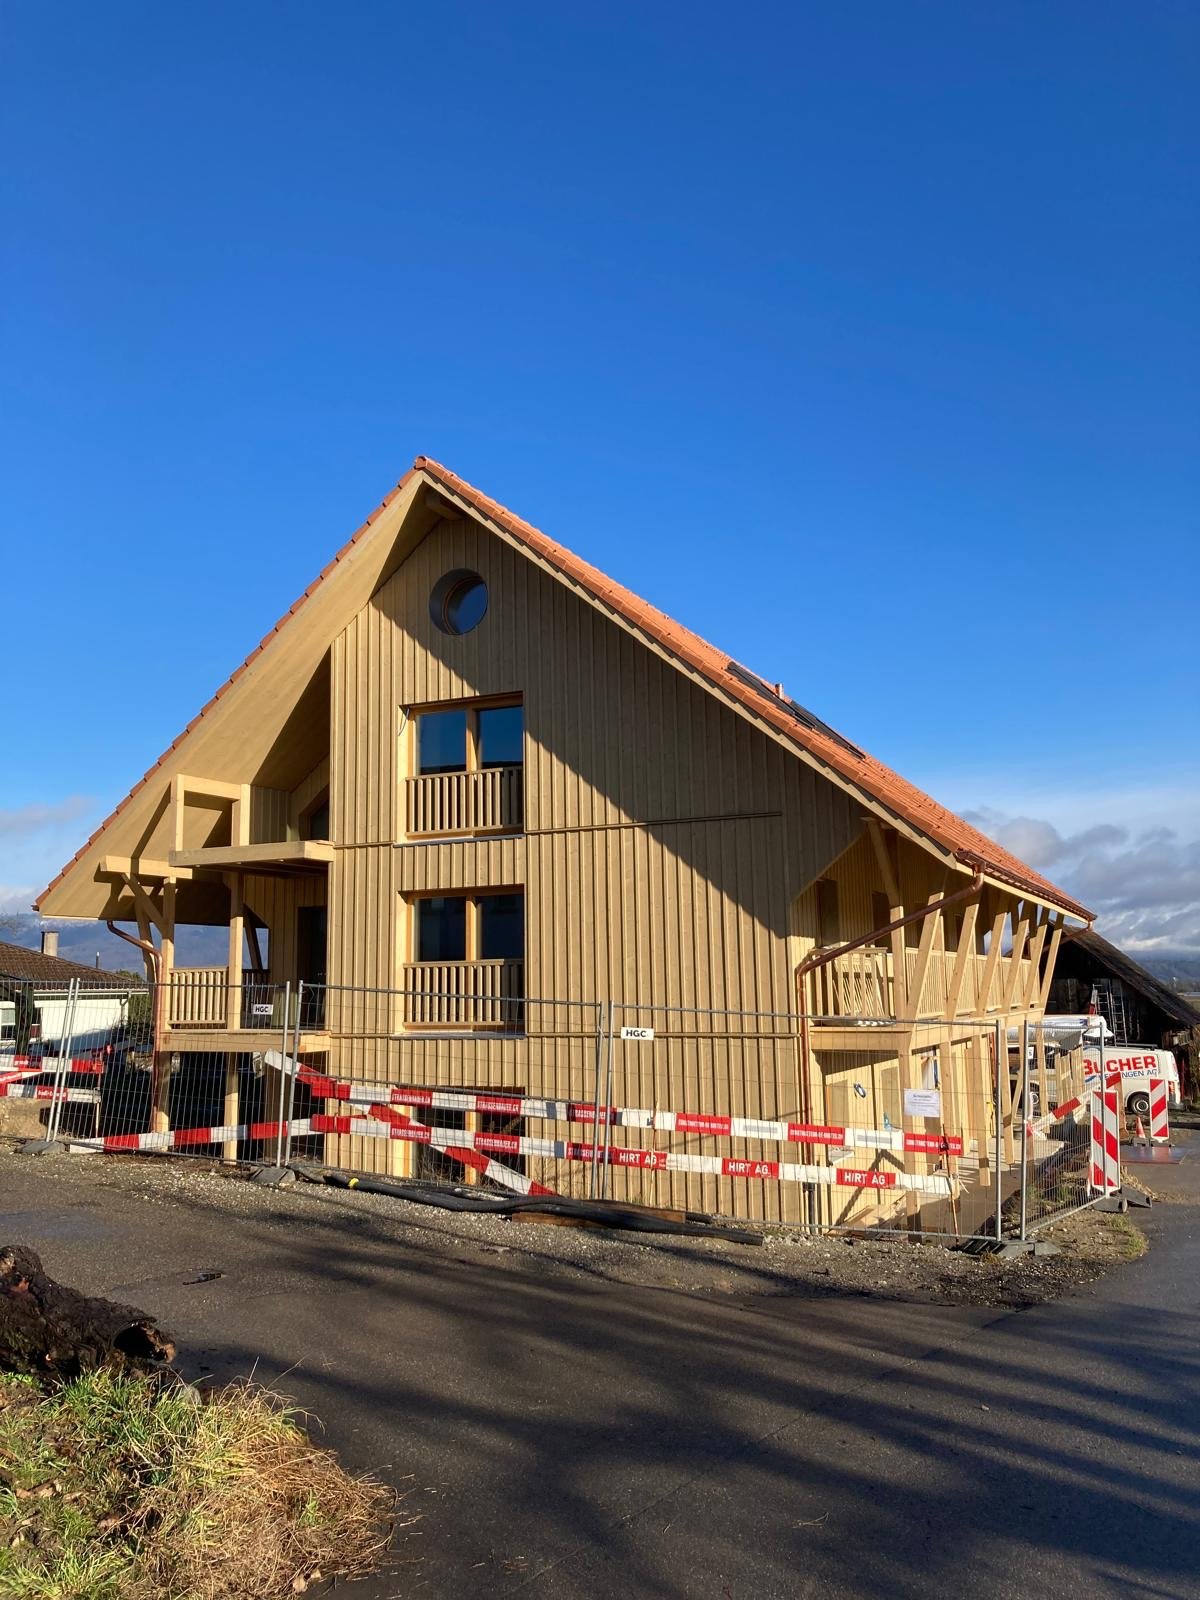
  • Modern multi-story building with grey wooden exterior, large windows, and balconies. Construction materials and scaffolding are visible in the foreground.
  • Modern multi-story residential building under construction with grey and brown exterior, visible windows, and construction materials scattered around.
  • Balcony with tiled floor, wooden paneling, metal railing, and view of a modern building with multiple windows and balconies.
  • Balcony overlooking a modern multi-story residential building with grey and light wood facade, large windows, and balconies.
  • Empty room with light-colored walls and polished wooden flooring, no furniture or equipment present.
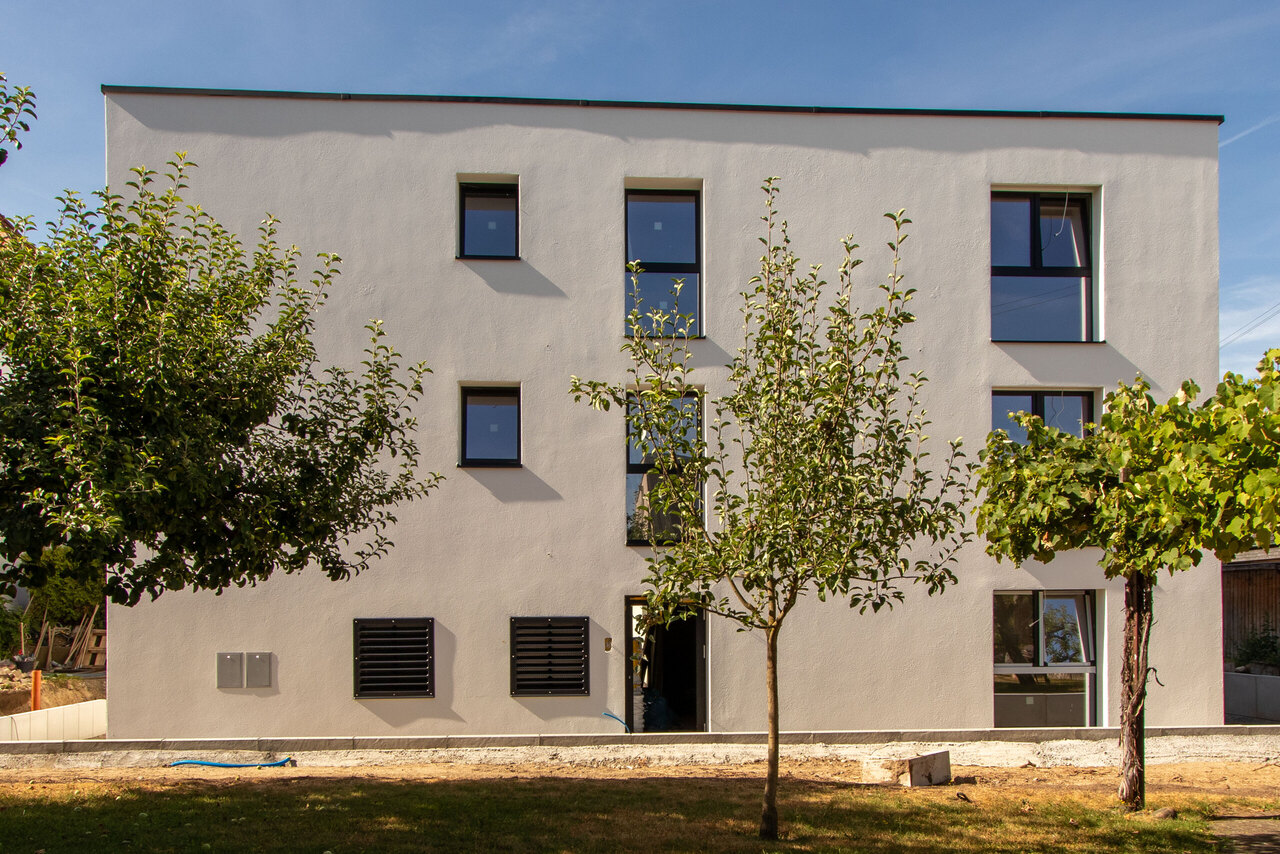
  • Modern multi-story apartment building with grey facade, multiple balconies, and surrounding grassy area with pathway.
  • A wide, open field with a wooden fence in the foreground, a white van parked near the fence, and a red dumpster to the right. The background features a line of trees and a partly cloudy sky.
  • Empty closet with built-in shelves and a hanging rod, featuring light grey cabinetry and a wooden floor.
  • Modern kitchen with white cabinets, a built-in oven, and a countertop with a sink. A black backpack and a water bottle are placed on the counter.
  • Open stainless steel dishwasher with multiple racks and cutlery inside, mounted under a dark countertop.
  • Open refrigerator with multiple glass shelves and compartments, featuring a clean and modern design.
  • Open stainless steel oven with multiple racks and baking trays inside, clean and modern design.
  • A modern, compact bathroom featuring a stacked washing machine and dryer unit with a sleek, white finish and control panel.
  • Modern interior staircase with wooden handrails and black metal balustrades, illuminated by circular wall-mounted lights.
  • Modern hallway with a black elevator door, light-colored walls, and a raised ground floor entrance.
  • Empty underground parking area with concrete floors, exposed ceiling beams, and support pillars. No furniture or equipment present.
  • Floor plan of a residential complex with labeled buildings, bus lines, and surrounding areas.
  • Aerial view of a residential complex with multiple apartment buildings, surrounded by green fields and trees. The buildings have solar panels on their roofs, and there is a soccer field and parking area nearby.
  • Floor plan of a residential unit featuring a living area, two bedrooms, two bathrooms, kitchen, entrance, and balcony.
  • Modern kitchen with white cabinets, a wooden dining table, and a pendant light. The table is set with plates, cups, and a book, and there are chairs around it. An oven is visible in the background, and the space has large windows with a view of the outdoo
  • Modern bedroom with a large bed, nightstand, chandelier, ottoman, potted plant, and scenic view through large windows.
  • Modern bathroom with a bathtub, sink, toilet, and showerhead. Features a large mirror with built-in lighting, a towel rack, and a small basket with a towel.
1 / 22
3.5 rooms, 98m², CHF 2,580.–
Top
Papillonallee 111b, 3172 Niederwangen b. Bern

First rental | Modern 3.5-room apartment with two outdoor areas

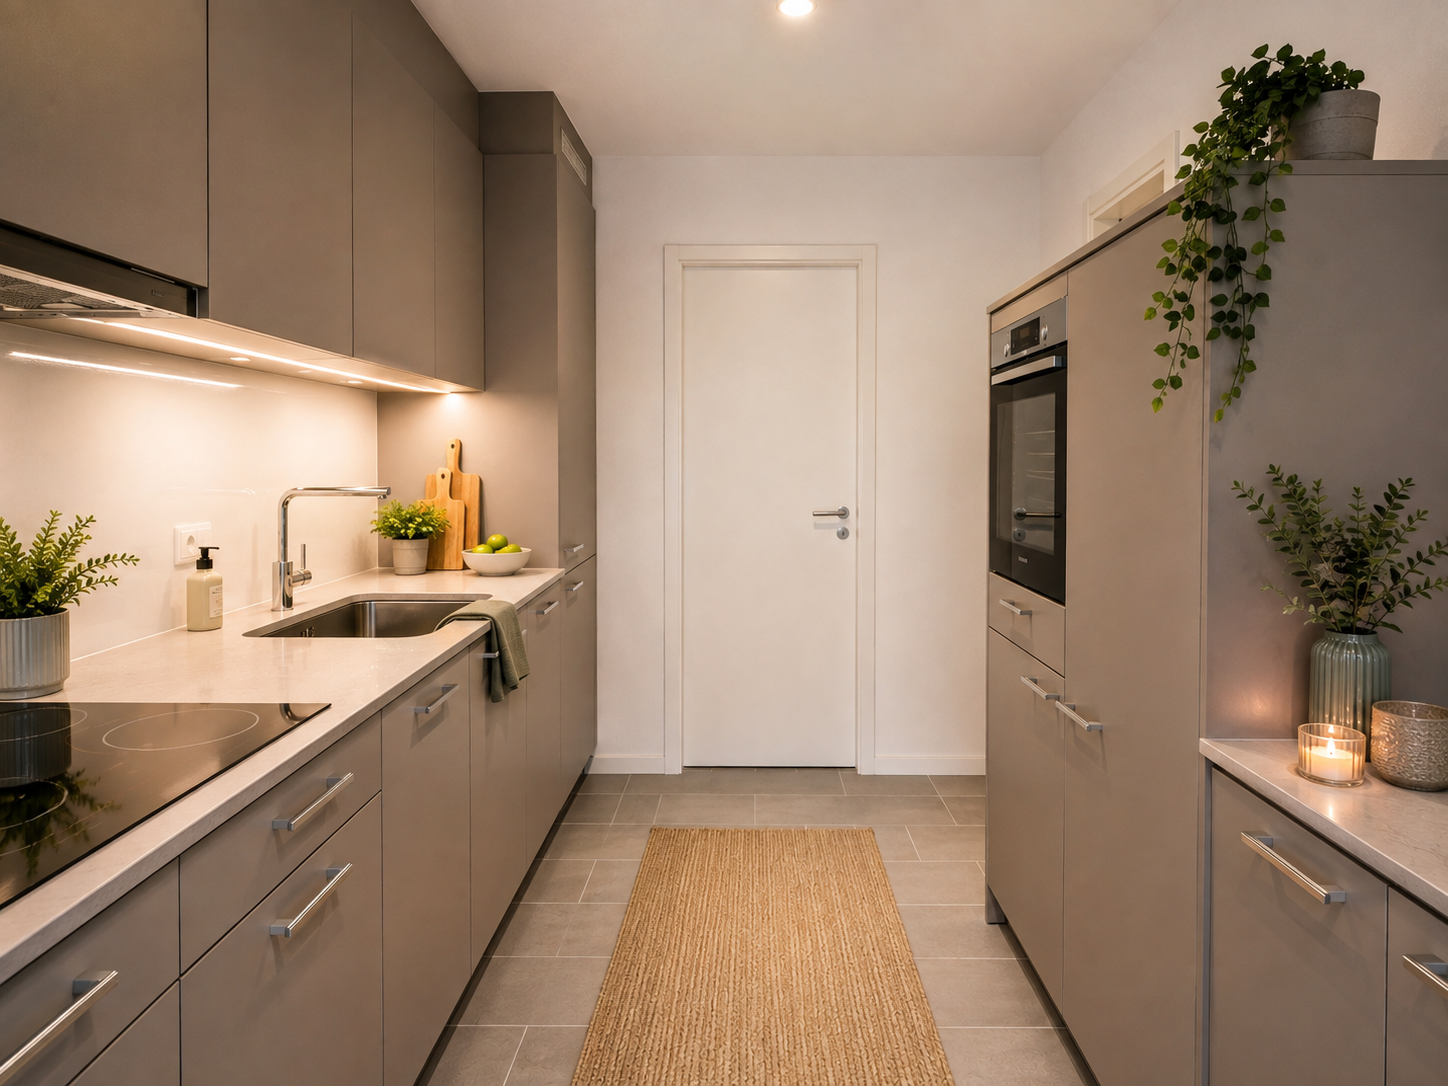
Important note: This advertisement is for a freely rentable apartment. It is not part of the non-profit housing sector and is therefore not subject to its specific allocation and award guidelines.Welcome to your new home in the Papillon quarter in Niederwangen near Bern. This high-quality 3.5-room apartment on the 2nd floor convinces with a well-thought-out room layout, two spacious outdoor areas, modern equipment, and sustainable living comfort.Please note that the apartment is currently still under construction. The current pictures consist of visualizations and recordings of the current construction progress (08/2026).Individual viewings can be arranged in advance. These will be arranged individually after receipt and review of a meaningful application.The first occupancy is possible from December 1, 2026. After consultation, the move-in can take place as early as Thursday, November 25, 2026, in the morning.The highlights at a glance • Two outdoor areas: sunny loggia (approx. 9 m²) with southwest orientation and balcony (approx. 8 m²) with northeast orientation • Two bathrooms: one bathroom with bathtub/WC and a separate bathroom with shower/WC • Minergie-certified new building with sustainable and energy-efficient living comfort • Barrier-free with elevator • Private laundry tower (Electrolux) in the apartment • Basement compartment • Oak parquet with underfloor heating and ceramic tiles in the wet cells • Parking space can be rented for CHF 150.-/month if needed Modern equipmentThe heart of the apartment is the open kitchen with timeless design, white fronts, and high-quality Electrolux appliances, including an induction cooktop. Generous window areas provide plenty of daylight and create a bright, pleasant living atmosphere.Location & surroundingsThe apartment is located at Papillonallee 111b and combines natural living with an excellent infrastructure. • The Könizbergwald is right in front of the door and invites you to stroll, jog, or relax. • The bus stop Ried and the school Niederwangen can be reached in just one minute on foot. • The Niederwangen train station is within less than 15 minutes' walking distance. • The highway entrance is only about three minutes' drive away. • A Coop is located directly at the train station. More information about the quarter and the overall project can be found at: www.papillon-koeniz.chWe look forward to your application.

Travel time
-
  • Modern two-story building with grey siding, large windows, and balconies. Construction materials and tools are visible on the ground.
  • Modern multi-story residential building under construction with grey and wooden exterior, visible windows, and construction materials scattered around.
  • Floor plan showing a studio/atelier area (58.8 m²), a WC/DU (6.1 m²), and a garden (8.1 m²). Layout includes a living space with seating and dining area.
  • Completely empty room with bare white walls and wooden floor. No furniture or equipment.
  • Modern kitchen with white cabinets, black countertop, and a sink, featuring a textured backsplash.
  • Modern kitchen with white cabinets, black countertop, and stainless steel sink and oven.
  • Open refrigerator with multiple glass shelves and compartments, featuring a clean and modern design.
  • Open stainless steel dishwasher with multiple racks and cutlery inside, mounted under a countertop.
  • Open stainless steel oven with multiple racks and baking trays inside.
  • A modern, compact bathroom featuring a stacked washing machine and dryer unit with a sleek, white finish and digital control panel.
  • Modern staircase with wooden handrails and black metal balusters, illuminated by circular wall-mounted lights.
  • A modern, minimalist hallway featuring a sleek black elevator door with a reflective surface, set within a clean, contemporary design with light-colored walls and a smooth concrete floor.
  • Empty underground parking area with concrete floors, exposed ceiling beams, and support pillars. No furniture or equipment present.
  • Modern kitchen with white cabinets, a wooden dining table, and a pendant light. The table is set with plates, cups, and a book, and there are chairs around it. An oven is visible in the background, and the space has large windows with a view of the outdoo
  • Modern bedroom with a large bed, nightstand, chandelier, ottoman, potted plant, and scenic view through large windows.
  • Modern bathroom with a bathtub, sink, toilet, and showerhead. Features a large mirror with built-in lighting, a towel rack, and a small basket with a towel.
  • Floor plan of a residential complex with labeled buildings, bus lines, and surrounding areas. Includes sections labeled A through H, bus stops, and nearby landmarks.
  • Aerial view of a residential complex with multiple apartment buildings, surrounded by green fields and a soccer field.
  • Modern multi-story apartment building with grey facade, multiple windows, and balconies, surrounded by a grassy area and a fence with graffiti.
1 / 19
1.5 rooms, 67m², CHF 1,890.–
Top
Papillonallee 111a, 3172 Niederwangen b. Bern

First rental | Exclusive 1.5-room studio with view & private garden

Important note: This advertisement is for a freely rentable apartment. It is not part of the non-profit housing sector and is therefore not subject to its specific allocation and award guidelines.Welcome to your new home in the Papillon quarter in Niederwangen near Bern. This exclusive, modern 1.5-room apartment on the ground floor is the only studio apartment in this construction phase with its own small garden. Thanks to its location, you can enjoy a bright living feeling – a real plus for all those who want to live in a high-quality and natural way.Please note that the apartment is currently still under construction. The current pictures consist of visualizations and photos of the current construction progress (08/2026).Individual viewings can be arranged in advance. These will be arranged individually after receipt and review of a meaningful application.The first occupancy is possible from December 1, 2026. After agreement, the move-in can take place as early as Thursday, November 25, 2026, in the morning.The highlights at a glance • Only garden studio in the building with private garden seat (approx. 8 m²) in southwest orientation • View of the Chasseral • Minergie-certified new building with sustainable and energy-efficient living comfort • Barrier-free with elevator • Private laundry tower (Electrolux) in the apartment • Basement compartment • Oak parquet with underfloor heating as well as ceramic tiles in the wet cells • Parking space in the garage can be rented for CHF 150.–/month if needed Modern equipmentThe high-quality kitchen impresses with timeless design, white fronts, and modern Electrolux appliances, including an induction cooktop. Large window fronts let in plenty of daylight and create a pleasant living atmosphere.Location & surroundingsThe apartment is located at Papillonallee 111a and combines urban living with immediate proximity to nature. • The Könizbergwald is right in front of the door and invites you to stroll, jog, or relax. • The Ried bus stop and the Niederwangen school can be reached in just one minute on foot. • The Niederwangen train station is within less than 15 minutes' walk. • The highway access is only about three minutes' drive away. • A Coop is located directly at the train station. More information about the quarter and the overall project can be found at: www.papillon-koeniz.chWe look forward to your application.

Travel time
-
1 / 13
5.5 rooms, 120m², CHF 2,740.–
Papillonallee 113b, 3172 Niederwangen

Book a viewing appointment now - First rental Firefly Köniz

In the Papillon quarter in Niederwangen, a total of 154 non-profit new apartments will be built in stages from February 1, 2027. The diverse range of apartments ranges from 1.5 to 5.5 rooms and offers a suitable home for different living situations. The modern apartments are convincing due to their sustainable construction and a well-thought-out living concept that combines high living comfort and quality of life. Look forward to a home with the latest appliances and a lively togetherness, supplemented by versatile hobby rooms and studios. The move-in date is staggered from February to April 2027. Rental guidelines ownership:Logis Suisse has set itself the goal of offering affordable living space. In doing so, primary consideration is given to people who are particularly dependent on such a housing offer. For the allocation, we therefore implement a specific occupancy guideline:The number of people living in an apartment should be at least the number of rooms minus 1. For example, at least 2 people should live in a 3-room apartment.In the event of multiple applicants per apartment, applications with lower household income are given due consideration. On our project homepage, you will find all the information about the currently available apartments: https://feuerfalter-wohnen.ch/ We will review each application promptly and contact you as soon as possible. The images are visualizations. All information is non-binding. Changes are reserved until the building is completed.

Travel time
-
1 / 11
3.5 rooms, 82m², CHF 2,030.–
Papillonallee 115a, 3172 Niederwangen

Book a viewing appointment now - First rental Firefly Köniz

In the Papillon quarter in Niederwangen, a total of 154 non-profit new apartments will be built in stages from February 1, 2027. The diverse range of apartments ranges from 1.5 to 5.5 rooms and offers a suitable home for different living situations. The modern apartments convince with sustainable construction and a well-thought-out living concept that combines high living comfort and quality of life. Look forward to a home with modern appliances and a lively togetherness, supplemented by versatile hobby rooms and studios. The move-in date is staggered from February to April 2027. Rental guidelines ownership:Logis Suisse has set itself the goal of offering affordable living space. In doing so, primary consideration is given to people who are particularly dependent on such a housing offer. For the allocation, we therefore implement a specific occupancy guideline:The number of people living in an apartment should be at least equal to the number of rooms - minus 1. In a 3-room apartment, for example, at least 2 people should live.In the event of multiple applicants per apartment, applications with lower household income are given due consideration. On our project homepage, you will find all the information about the currently available apartments: https://feuerfalter-wohnen.ch/ We will review each application promptly and get back to you as soon as possible. The images are visualizations. All information is non-binding. Changes are reserved until the building is completed.

Travel time
-
1 / 12
4.5 rooms, 96m², CHF 2,340.–
Papillonallee 121c, 3172 Niederwangen

Book a viewing appointment now - First rental Firefly Köniz

In the Papillon quarter in Niederwangen, a total of 154 non-profit new apartments will be built in stages from February 1, 2027. The diverse range of apartments ranges from 1.5 to 5.5 rooms and offers a suitable home for different living situations. The modern apartments are convincing due to their sustainable construction and a well-thought-out living concept that combines high living comfort and quality of life. Look forward to a home with the latest appliances and a lively togetherness, supplemented by versatile hobby rooms and studios. The move-in date is staggered from February to April 2027. Rental guidelines ownership:Logis Suisse has set itself the goal of offering affordable living space. In doing so, primary consideration is given to people who are particularly dependent on such a housing offer. For the allocation, we therefore implement a specific occupancy guideline:The number of people living in an apartment should be at least the number of rooms minus 1. For example, at least 2 people should live in a 3-room apartment.In the event of multiple applicants per apartment, applications with lower household income are given due consideration. On our project homepage, you will find all the information about the currently available apartments: https://feuerfalter-wohnen.ch/ We will review each application promptly and contact you as soon as possible. The images are visualizations. All information is non-binding. Changes are reserved until the completion of the building.

Travel time
-
1 / 13
3.5 rooms, 95m², CHF 2,010.–
Oberfeld 24, 3283 Kallnach

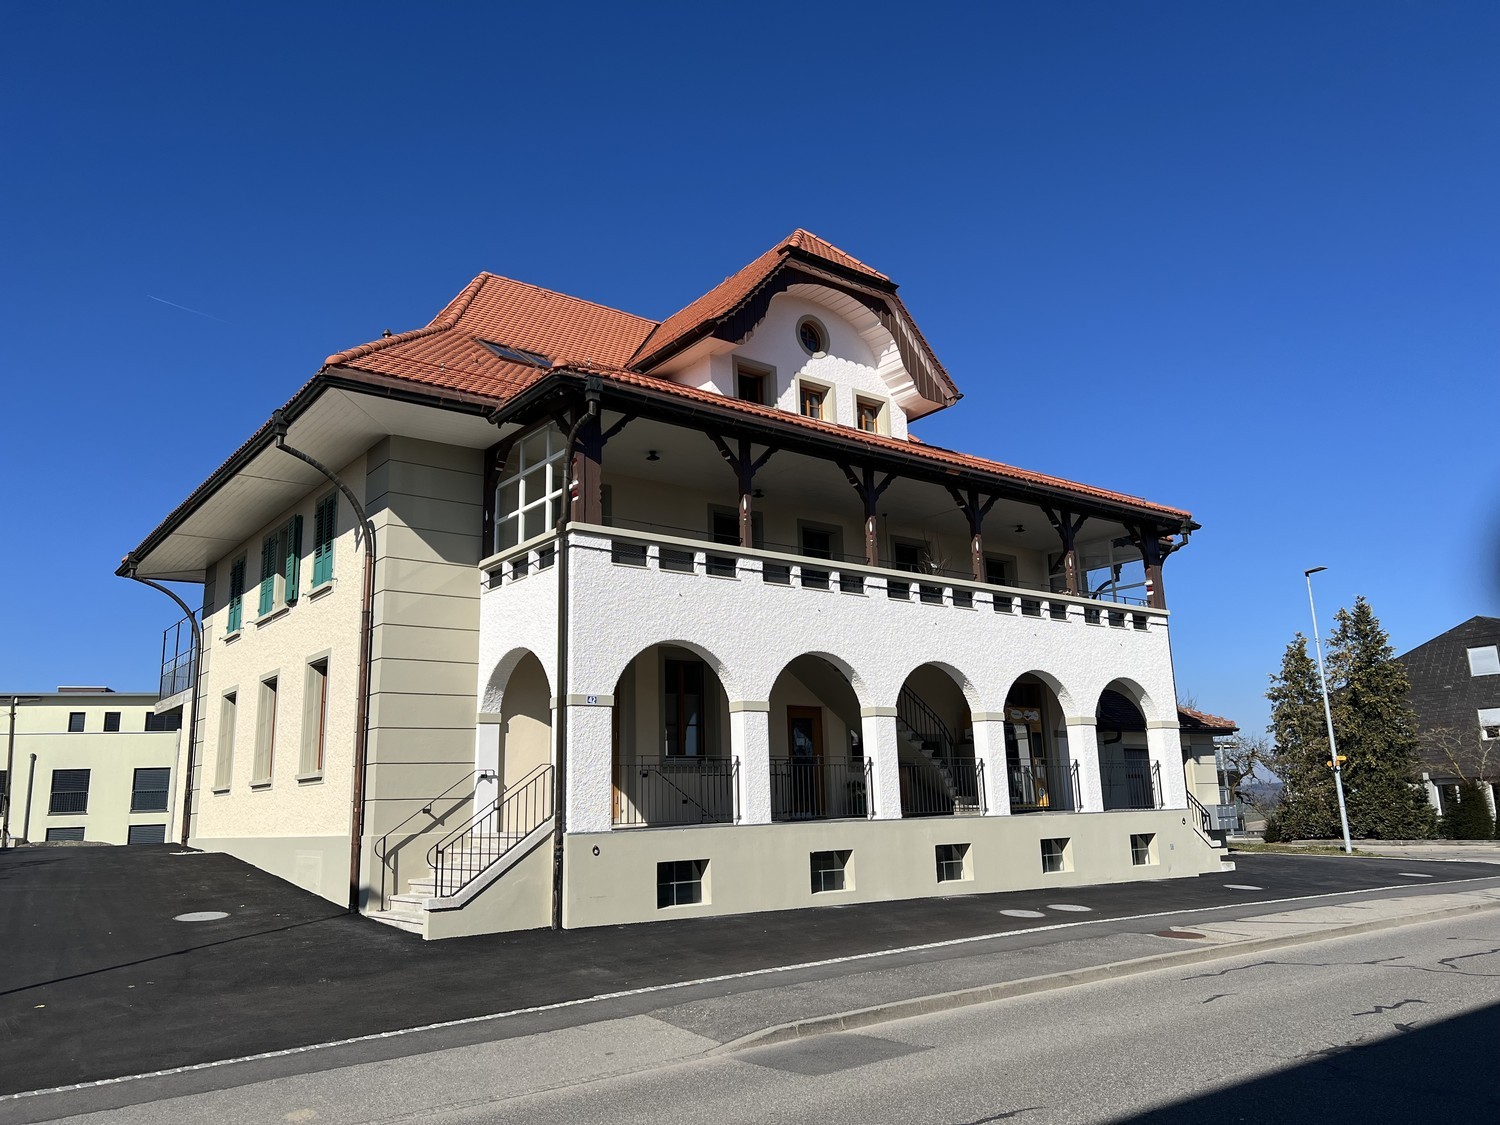
Attractive and spacious 3.5-room new apartments for rent

Spacious 3.5-room new apartments - modern living with a far-reaching viewFirst occupancy | 95 m² living space | spacious balcony | high-quality equipment | sustainable building technologyIn this attractive new building, you will find modern and spacious 3.5-room apartments in their first occupancy. The natural location directly adjacent to the agricultural area offers a lot of peace, freedom, and a beautiful far-reaching view. An ideal home for all those who want to combine modern living with high quality of life.The apartments convince with high-quality and contemporary equipment. The kitchen and bathroom with shower are equipped with easy-to-maintain plate flooring. Oak parquet flooring in the living and bedrooms creates a warm and cozy living atmosphere. For additional comfort, a washing machine and dryer are located directly in the apartment. Practical reductions within the apartment provide additional storage space and ensure order in everyday life. Each apartment also has its own basement compartment in the basement.The two apartments on the top floor offer an exceptional sense of space: In addition to the 95 m² living space, they have a large gallery with 47.45 m² of space. The spacious gallery creates a lot of additional space and gives the apartments a very special character. Whether as a home office, cozy retreat, hobby area, or additional living space, numerous possibilities for individual design open up here.Great importance was also attached to quality and sustainability in the construction method and building technology. The building combines traditional solid construction in the ground floor with modern wood construction in the upper and top floors. A ground probe heat pump in combination with a photovoltaic system ensures efficient and contemporary energy supply. Thanks to the Freecooling function via the underfloor heating, the living rooms can be pleasantly tempered during the warm summer months.An elevator and the barrier-free design of the entire property ensure a high level of living comfort and convenient accessibility to all areas.The following 3.5-room apartments are available:3.5-room apartment on the 1st upper floor left o 95 m² living space o Net rent: CHF 1,770.- per month o Ancillary costs: CHF 240.- account per month3.5-room apartment on the 1st upper floor right o 95 m² living space o Net rent: CHF 1,770.- per month o Ancillary costs: CHF 240.- account per month3.5-room apartment on the top floor left with huge gallery o 95 m² living space o additional 47.45 m² large gallery o Net rent: CHF 2,250.- per month o Ancillary costs: CHF 240.- account per month3.5-room apartment on the top floor right with huge gallery o 95 m² living space o additional 47.45 m² large gallery o Net rent: CHF 2,250.- per month o Ancillary costs: CHF 240.- account per monthA parking space in the garage can be rented for CHF 120.- per month, an outdoor parking space for CHF 40.- per month.Modern living, sustainable living, and enjoying the far-reaching view: Here, spacious floor plans, high-quality materials, contemporary building technology, and natural living quality come together. The two top-floor apartments are also impressive with their huge gallery of 47.45 m² and an exceptional sense of space.Have we sparked your interest? We look forward to your contact and will be happy to show you the apartments in person during a viewing.

Travel time
-
1 / 11
2.5 rooms, 56m², CHF 1,550.–
Oberfeld 24, 3283 Kallnach

attraktive und grosszügige 2.5-Zimmer Neubauwohnungen zu vermieten

Grosszügige 2.5-Zimmer-Neubauwohnungen - modern wohnen mit Weitsicht Erstbezug | 56 m² Wohnfläche | grosszügiger Balkon | hochwertige Ausstattung | nachhaltige Haustechnik In diesem attraktiven Neubau erwarten Sie moderne und grosszügige 2.5-Zimmerwohnungen im Erstbezug. Die naturnahe Lage direkt angrenzend an die Landwirtschaftszone bietet viel Ruhe, Freiraum und eine wunderbare Weitsicht. Ein ideales Zuhause für alle, die modernes Wohnen mit hoher Lebensqualität verbinden möchten. Die Wohnungen überzeugen mit einer hochwertigen und zeitgemässen Ausstattung. Küche und Badezimmer mit Dusche sind mit pflegeleichtem Plattenboden ausgestattet, während in den übrigen Wohn- und Schlafräumen Eichenparkett für eine warme und behagliche Wohnatmosphäre sorgt. Für zusätzlichen Komfort befinden sich Waschmaschine und Tumbler direkt in der Wohnung. Zu jeder Wohnung gehört zudem ein separates Kellerabteil im Untergeschoss. Ein besonderes Plus bietet die Wohnung im Dachgeschoss: Neben dem Kellerabteil steht hier ein eigener Estrich als zusätzlicher und praktischer Stauraum zur Verfügung - ideal für Koffer, saisonale Gegenstände oder Dinge, die nicht täglich benötigt werden. Auch bei der Bauweise und Haustechnik wurde grosser Wert auf Qualität, Nachhaltigkeit und zeitgemässen Wohnkomfort gelegt. Das Gebäude verbindet traditionelle Massivbauweise im Erdgeschoss mit moderner Holzbauweise im Ober- und Dachgeschoss. Eine Erdsonden-Wärmepumpe in Kombination mit einer Photovoltaikanlage sorgt für eine effiziente Energieversorgung. Dank der Freecooling-Funktion über die Bodenheizung lassen sich die Wohnräume auch während der warmen Sommermonate angenehm temperieren. Ein Lift sowie die hindernisfreie Ausgestaltung der gesamten Liegenschaft sorgen für einen hohen Wohnkomfort und eine bequeme Erreichbarkeit aller Bereiche. Folgende zwei 2.5-Zimmerwohnungen stehen zur Verfügung: 2.5-Zimmerwohnung im 1. Obergeschoss Mitte o 56 m² Wohnfläche o Nettomietzins: CHF 1'350.- pro Monat o Nebenkosten: CHF 200.- Akonto pro Monat 2.5-Zimmerwohnung im Dachgeschoss Mitte mit eigenem Estrich o 56 m² Wohnfläche o Eigener Estrich als zusätzlicher Stauraum o Nettomietzins: CHF 1'380.- pro Monat o Nebenkosten: CHF 200.- Akonto pro Monat Ein Einstellhallenplatz kann für CHF 120.- pro Monat und ein Aussenparkplatz für CHF 40.- pro Monat zusätzlich gemietet werden. Modern wohnen, nachhaltig leben und die Weitsicht geniessen: Hier verbinden sich ein durchdachter Grundriss, hochwertige Materialien, moderne Haustechnik und naturnahe Lebensqualität zu einem attraktiven neuen Zuhause. Haben wir Ihr Interesse geweckt? Wir freuen uns auf Ihre Kontaktaufnahme und zeigen Ihnen die Wohnungen gerne persönlich bei einer Besichtigung.Spacieux appartements neufs de 2,5 pièces - un cadre de vie moderne avec une vue imprenable Première occupation | 56 m² de surface habitable | grand balcon | équipements haut de gamme | installations techniques durables Dans ce nouveau complexe immobilier attrayant, des appartements modernes et spacieux de 2,5 pièces, en première occupation, vous attendent. Situés au coeur de la nature, juste à côté de la zone agricole, ils offrent beaucoup de calme, d'espace et une vue imprenable. Un cadre de vie idéal pour tous ceux qui souhaitent allier un style de vie moderne à une excellente qualité de vie. Les appartements séduisent par leurs prestations haut de gamme et contemporaines. La cuisine et la salle de bains avec douche sont équipées d'un carrelage facile d'entretien, tandis que le parquet en chêne des autres pièces de vie et chambres crée une ambiance chaleureuse et confortable. Pour plus de confort, un lave-linge et un sèche-linge sont installés directement dans l'appartement. Chaque appartement dispose en outre d'un casier de cave séparé au sous-sol. L'appartement mansardé offre un atout particulier : outre le casier de cave, il dispose d'un grenier privé servant d'espace de rangement supplémentaire et...

Travel time
-
1 / 10
4.5 rooms, 131m², CHF 2,520.–
Oberfeld 24, 3283 Kallnach

Attractive and spacious 4.5-room new apartments for rent

Spacious 4.5-room new apartments - modern living with a view of the greenery First occupancy | 131 m² living space | spacious terrace | two bathrooms | high-quality equipment | sustainable house technology These attractive 4.5-room new apartments on the ground floor combine spacious living, contemporary comfort, and a natural environment in an ideal way. Directly adjacent to the agricultural zone, you can enjoy a lot of peace, freedom, and a view of the greenery. An ideal home for all those who value high-quality living and modern living in a pleasant environment. The apartments convince with a well-thought-out floor plan and high-quality, contemporary equipment. For additional living comfort, two bathrooms are available: one with a shower and one with a bathtub. The kitchen and bathrooms are equipped with easy-to-maintain plate flooring, while oak parquet in the living and sleeping areas creates a warm and cozy atmosphere. The bedroom also has an additional, spacious area that can be ideally used as a dressing area and offers additional comfort. Practical reductions within the apartments create valuable storage space and ensure order in everyday life. A washing machine and dryer are conveniently located directly in the apartment. Each apartment also has its own basement compartment in the basement.Quality, sustainability, and contemporary living comfort are also the focus of the construction method and house technology. The building combines traditional solid construction on the ground floor with modern wood construction on the upper and roof floors. A ground probe heat pump in combination with a photovoltaic system ensures efficient and sustainable energy supply. Thanks to the Freecooling function via the underfloor heating, the living rooms can also be tempered comfortably during the warm summer months.An elevator and the barrier-free design of the entire property ensure a high level of living comfort and easy accessibility to all areas.The following 4.5-room apartments are available:4.5-room apartment on the ground floor left o 131 m² living space o Net rent: CHF 2,250.- per month o Ancillary costs: CHF 270.- account per month4.5-room apartment on the ground floor right o 131 m² living space o Net rent: CHF 2,250.- per month o Ancillary costs: CHF 270.- account per month A parking space in the garage can be rented for CHF 120.- per month and an outdoor parking space for CHF 40.- per month.Modern living, sustainable living, and enjoying the green surroundings: Here, spacious room proportions, high-quality materials, practical details, and modern house technology combine with a natural living location to create a home with special living quality. Have we sparked your interest? We look forward to your contact and to showing you the apartments during a personal visit.

Travel time
-
1 / 12
4.5 rooms, 118m², CHF 3,182.–
Hauptstrasse 141, 3286 Muntelier

Traumhafte 4.5-Zimmer Erdgeschosswohnung in unmittelbarer Seenähe!

Per 1. Dezember 2026 vermieten wir diese exklusive 4.5-Zimmerwohnung mit rund 118 m² Wohnfläche im Erdgeschoss eines modernen Mehrfamilienhauses in Muntelier.Hier trifft hochwertige Ausstattung auf grosszügiges und lichtdurchflutetes Wohnen. Der offene Wohn- und Essbereich bildet das Herzstück der Wohnung und schafft mit der stilvollen Küche und der grosszügigen Kücheninsel einen einladenden Mittelpunkt für gemütliche Abende und gesellige Stunden.Besondere Highlights:. 118 m² Wohnfläche mit grosszügiger Raumaufteilung. Edles Eichenparkett in sämtlichen Wohnräumen. Hochwertige offene Küche mit grosszügiger Kücheninsel. Zwei stilvolle Nasszellen, jeweils mit Dusche. Grosszügige Terrasse mit schöner Besonnung - Ihr persönlicher Platz zum Entspannen und Geniessen. Eigene Waschmaschine und Tumbler im privaten Kellerabteil. Zusätzliches Kellerabteil für praktischen StauraumDie Lage in Muntelier verbindet Ruhe, Natur und eine hervorragende Infrastruktur. Der wunderschöne Murtensee liegt praktisch vor der Haustüre und lädt zu Spaziergängen, Velotouren und entspannten Stunden am Wasser ein.Gleichzeitig profitieren Sie von einer ausgezeichneten Anbindung: Der Bahnhof Muntelier-Löwenberg ist in wenigen Gehminuten erreichbar und ermöglicht eine bequeme Verbindung mit dem öffentlichen Verkehr.Für Ihr Fahrzeug kann ein Einstellhallenplatz für CHF 160.- pro Monat dazugemietet werden.Ein Zuhause mit Stil, Komfort und Lebensqualität - überzeugen Sie sich selbst und entdecken Sie diese besondere Wohnung bei einer Besichtigung.Wir freuen uns auf Ihre Kontaktaufnahme!À compter du 1er décembre 2026, nous proposons à la location cet appartement exclusif de 4,5 pièces d'une surface habitable d'environ 118 m², situé au rez-de-chaussée d'un immeuble moderne à Muntelier.Cet appartement allie des finitions haut de gamme à un espace de vie spacieux et baigné de lumière. L'espace salon-salle à manger ouvert constitue le coeur de l'appartement et, avec sa cuisine élégante et son îlot spacieux, offre un cadre accueillant pour des soirées douillettes et des moments conviviaux.Points forts :. 118 m² de surface habitable avec un agencement spacieux. Parquet en chêne raffiné dans toutes les pièces à vivre. Cuisine ouverte haut de gamme avec un îlot spacieux. Deux salles d'eau élégantes, chacune équipée d'une douche. Grande terrasse bien exposée au soleil - votre espace personnel pour vous détendre et profiter de la vie. Lave-linge et sèche-linge privés dans un local de cave individuel. Local de cave supplémentaire offrant un espace de rangement pratiqueL'emplacement à Muntelier allie calme, nature et infrastructures exceptionnelles. Le magnifique lac de Morat se trouve pratiquement à deux pas et invite à la promenade, aux balades à vélo et à des moments de détente au bord de l'eau.Vous bénéficiez également d'une excellente desserte : la gare de Muntelier-Löwenberg est accessible en quelques minutes à pied et offre une liaison pratique avec les transports en commun.Pour votre véhicule, une place de parking en garage peut être louée pour 160 CHF par mois.Un logement alliant style, confort et qualité de vie - venez vous en convaincre par vous-même et découvrez cet appartement d'exception lors d'une visite.Nous nous réjouissons de votre prise de contact !

Travel time
-
1 / 12
4.5 rooms, 115m², CHF 2,210.–
Sodgässli 7, 3212 Gurmels

Erstbezug - Moderne 4.5-Zimmerwohnungen in Gurmels

Exklusive Neubauwohnungen in ruhiger und familienfreundlicher Lage (je zwei 4.5 Zimmerwohnungen im 1. bzw. 2. Obergeschoss mit einen rollstuhlgängigen Lift) - Fertigstellung im August 2026Nach Absprache vermieten wir 2 neue, attraktive 4.5-Zimmerwohnungen mit je rund 115 m² Wohnfläche im 1. und 2. Obergeschoss eines modernen Neubaus in Gurmels. Die Wohnung überzeugt mit einem durchdachten Grundriss, lichtdurchfluteten Räumen und einem hochwertigen Innenausbau - ideal für Paare, Familien oder alle, die grosszügiges Wohnen in einer ruhigen Umgebung schätzen.Der helle Wohn- und Essbereich mit moderner, offener Küche bildet das Herzstück der Wohnung und schafft eine einladende Atmosphäre. Zwei stilvolle Badezimmer, ein sonniger Balkon sowie die komfortable Bodenheizung sorgen für ein angenehmes Wohngefühl und hohen Wohnkomfort.Ihre Vorteile auf einen BlickErstbezug - beziehen Sie eine neue WohnungModerne 4.5-Zimmerwohnung mit ca. 115 m² WohnflächeHeller und grosszügiger Wohn- und EssbereichHochwertige, offene KücheZwei moderne BadezimmerEigene Waschmaschine und Tumbler in der WohnungSonniger BalkonKomfortable BodenheizungEigenes KellerabteilRuhige und familienfreundliche WohnlageÖffentliche Verkehrsmittel, Schulen und Einkaufsmöglichkeiten in unmittelbarer NäheBezug nach VereinbarungParkierungAussenparkplätze verfügbarBesucherparkplätze vorhandenWeitere WohnungsangeboteJetzt Besichtigung vereinbarenNutzen Sie die Gelegenheit und sichern Sie sich diese exklusive Neubauwohnung in Gurmels. Dank der grosszügigen Wohnfläche, der modernen Ausstattung, der eigenen Waschmaschine und des Tumblers in der Wohnung sowie der ruhigen und familienfreundlichen Lage bietet diese Wohnung höchsten Wohnkomfort.Appartements neufs haut de gamme situés dans un quartier calme et familial (deux appartements de 4,5 pièces chacun, au 1er et au 2e étage, avec un ascenseur accessible aux fauteuils roulants) - Livraison prévue en août 2026Sur demande, nous proposons à la location deux nouveaux appartements attrayants de 4,5 pièces, d'une surface habitable d'environ 115 m² chacun, situés aux 1er et 2e étages d'un immeuble moderne à Gurmels. Ces appartements séduisent par leur agencement bien pensé, leurs pièces baignées de lumière et leurs finitions haut de gamme - idéaux pour les couples, les familles ou tous ceux qui apprécient un cadre de vie spacieux dans un environnement calme.Le salon-salle à manger lumineux, doté d'une cuisine moderne ouverte, constitue le coeur de l'appartement et crée une atmosphère accueillante. Deux salles de bains élégantes, un balcon ensoleillé ainsi qu'un chauffage au sol confortable garantissent un cadre de vie agréable et un grand confort.Vos avantages en un coup d'oeilPremière occupation - emménagez dans un appartement neufAppartement moderne de 4,5 pièces d'une surface habitable d'environ 115 m²Espace salon et salle à manger lumineux et spacieuxCuisine ouverte haut de gammeDeux salles de bains modernesLave-linge et sèche-linge privés dans l'appartementBalcon ensoleilléChauffage au sol confortableCave privéeQuartier résidentiel calme et familialTransports en commun, écoles et commerces à proximité immédiateEmménagement à convenirParkingPlaces de parking extérieures disponiblesPlaces de parking pour les visiteurs disponiblesAutres offres d'appartementsPrenez rendez-vous dès maintenant pour une visiteSaisissez cette opportunité et réservez cet appartement neuf exclusif à Gurmels. Grâce à sa surface habitable spacieuse, à ses équipements modernes, à sa machine à laver et à son sèche-linge intégrés, ainsi qu'à son emplacement calme et familial, cet appartement offre un confort de vie exceptionnelExclusive new-construction apartments in a quiet, family-friendly location (two 4.5-room apartments each on the 1st and 2nd floors, with a wheelchair-accessible elevator) -- completion in August 2026Upon request, we are renting out two new, attractive 4.5-room apartments, each with...
Travel time
-
New building
1 / 7
3.5 rooms, 88m², CHF 2,540.–
Holligenstrasse 87A, 3008 Bern

Exclusive 3½-room apartments for rent in the Holligen district

Exclusive 3½-room apartments for rent Welcome to these two modern 3½-room apartments in a brand-new multi-family house at Holligenstrasse 87A in Bern. The apartments are available from November 1, 2026 and offer modern living comfort on 88 m² in a quiet location. __ Object No. 101: 3½ rooms, high ground floor right / RESERVED! Net rent: CHF 2,160.- + HKNK advance CHF 340.- = Gross rent CHF 2,500.- Object No. 111: 3½ rooms, 1st floor right Net rent: CHF 2,200.- + HKNK advance 340.- = Gross rent CHF 2,540.- __ Highlights • Attractive 3½-room apartment with beautiful views • Sunny balconies with plenty of daylight • High-quality new building standard • Modern kitchen including dishwasher • Parquet and ceramic floors • Practical built-in closets • Guest toilet + toilet with shower • Own laundry tower in the basement • Own boiler • Modern Swissframe ventilation system • Air heat pump • Own basement compartment • Elevator available • Quiet and pleasant living location • Ideal for singles and couples Additional rental options • Parking spaces: per space à CHF 130.– / month • Storage rooms: depending on size between CHF 20.– and CHF 100.– / month Location The apartment is located in the popular Holligen district with excellent public transport connections: • Bus stop Fischermätteli: approx. 3 minutes on foot • Platform Fischermätteli: approx. 4 minutes • VOI supermarket: approx. 4 minutes • Bern Europaplatz train station: approx. 12 minutes • Liebefeld: approx. 15 minutes • Schloss-Apotheke: approx. 10 minutes Modern living, quiet location, and high-quality equipment – an attractive opportunity for all those who want to combine comfort and central location in Bern. The pictured photos are visualizations and serve for illustration purposes.
Travel time
-
New building
1 / 8
4.5 rooms, 107m², CHF 2,830.–
Holligenstrasse 87A, 3008 Bern

Exclusive 4½-room apartments for rent in the Holligen quarter

Exclusive 4½-room apartments for rent Welcome to these two modern 4½-room apartments in a brand-new multi-family house at Holligenstrasse 87A in Bern. The apartments are available from November 1, 2026 and offer modern living comfort on 107 m² in a quiet location. __ Object No. 102: 4½ rooms, high parterre left / RESERVED Net rent: CHF 2'380.- + HKNK advance CHF 370.- = Gross rent CHF 2'750.- Object No. 122: 4½ rooms, 2nd floor left Net rent: CHF 2'460.- + HKNK advance 370.- = Gross rent CHF 2'830.- __ Highlights • Attractive 4½-room apartment with beautiful views • Sunny balconies with plenty of daylight • High-quality new building standard • Modern kitchen including dishwasher • WC with shower + WC with bathtub • Parquet and ceramic floors • Practical built-in closets • Private laundry room in the basement • Private boiler • Modern Swissframe ventilation system • Air heat pump • Private basement room • Elevator available • Quiet and pleasant living location • Ideal for couples and families Additional rental options • Parking spaces: per space à CHF 130.– / month • Storage rooms: depending on size between CHF 20.– and CHF 100.– / month Location The apartment is located in the popular Holligen quarter with excellent public transportation connections: • Bus stop Fischermätteli: approx. 3 minutes on foot • Platform Fischermätteli: approx. 4 minutes • VOI supermarket: approx. 4 minutes • Bern Europaplatz train station: approx. 12 minutes • Liebefeld: approx. 15 minutes • Schloss-Apotheke: approx. 10 minutes Modern living, quiet location, and high-quality equipment – an attractive opportunity for all those who want to combine comfort and central location in Bern. The pictured photos are visualizations and serve for illustration purposes.

Travel time
-
New building
1 / 1
4.5 rooms, CHF 2,740.–
Freiburgstrasse 431, 3018 Bern

First-time rental after complete renovation in Bern Bümpliz Süd!

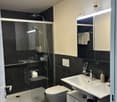
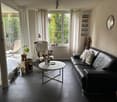
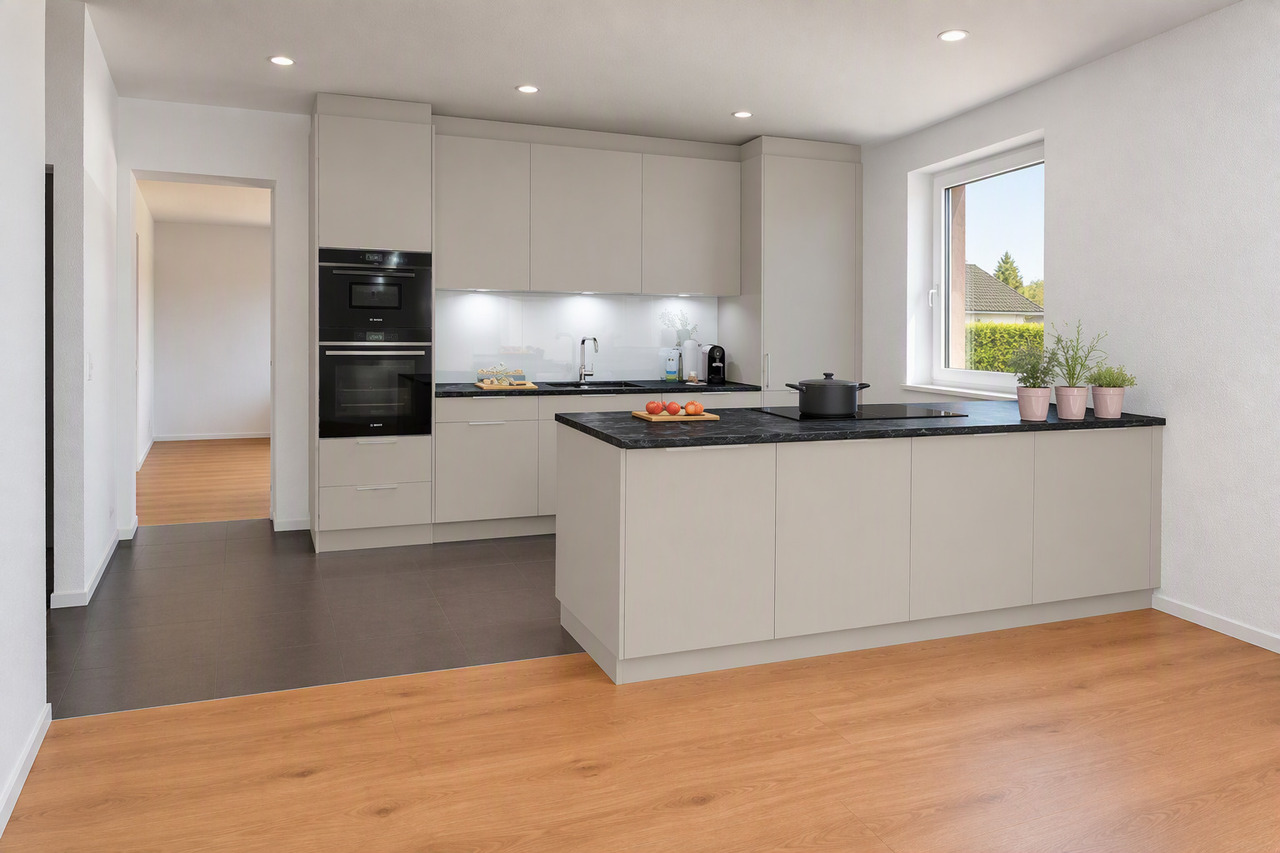
As of December 1, 2026, we are renting several 4.5-room apartments in the Freiburgstrasse 431 property in Bern Bümpliz Süd after a complete renovation. Please find the rents in the attached rental documentation. Low-income individuals can benefit from a discount on the rent if they meet the conditions according to the rent model, which can be found under the following link: http://www.gbgb.ch/vermietung/The apartments convince not only with their modern equipment and excellent location near the Bümpliz Süd train station, but also with the following advantages: • New, high-quality kitchen with granite countertop, dishwasher, and ceramic glass stove • New bathroom with bathtub and/or shower • Beautiful plank and parquet floors in the living area • Spacious rooms (the room layout can be found in the floor plans in the rental documentation) • Basement compartment for additional storage space • Balconies available • Photovoltaic system on the roof • Garden area for shared use The property has no elevator.A parking space for CHF 80.00 per month and a garage for CHF 150.00 per month are available for the property. These can be rented separately if needed.The Freiburgstrasse 431 property is located in a well-developed and diverse residential area in Bern-Bümpliz. Shopping facilities, restaurants, and various service offerings are easily accessible. Kindergartens and schools are also located in the surrounding area. Public transportation provides a good connection to the city center and other districts.Don't miss this opportunity! Contact us today through the contact form for a viewing appointment and convince yourself of the apartments.We look forward to your contact!

Travel time
-
New building
1 / 1
2.5 rooms, CHF 1,550.–
Freiburgstrasse 431, 3018 Bern

First rental after complete renovation in Bern Bümpliz Süd!

As of December 1, 2026, we are renting several 2.5-room apartments in the Freiburgstrasse 431 property in Bern Bümpliz Süd after a complete renovation. Please find the rents in the rental documentation attached. Low-income individuals can benefit from a discount on the rent if they meet the conditions according to the rent model. These can be found under the following link: http://www.gbgb.ch/vermietung/The apartments convince not only with their modern equipment and excellent location near the Bümpliz Süd train station, but also with the following advantages: • New, high-quality kitchen with granite countertop, dishwasher, and ceramic glass stove • New bathroom with shower • Beautiful plank and parquet floors in the living area • Spacious rooms (the room layout can be found in the floor plans in the rental documentation) • Basement compartment for additional storage space • Balconies available for apartments No. 02 + 06 • Photovoltaic system on the roof • Garden area for shared use The property has no elevator.The Freiburgstrasse 431 property is located in a well-developed and diverse residential area in Bern-Bümpliz. Shopping facilities, restaurants, and various service offerings are easily accessible. Kindergartens and schools are also located in the surrounding area. Public transportation provides a good connection to the city center and other districts.Don't miss this opportunity! Contact us today through the contact form for a viewing appointment and convince yourself of the apartments.We look forward to your contact!

Travel time
-

Other interesting objects