Quick Filters for your search

Quick-filters

We show you quick-filters based on the most used filters by location.

By using these, you can enhance your search experience by finding new and interesting properties to your likings.

3 results - Properties for rent: Rossens FR

1 / 7
4.5 roomsCHF 2,200.–
Z.I. d'In-Riaux 11, 1728 Rossens FR

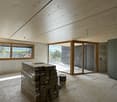
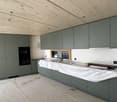
Farvagny - Magnifiques bureaux à louer

Régie Bulle Immobilier vous propose de magnifiques bureaux à louer et disponibles de suite. Ils se composent comme suit : • Surface plane et fonctionnelle • 1x WC • 1x cuisine • 2 bureaux • 1 salle de conférence • Possibilité d'y aménager des zones de rangement selon vos besoins • Idéal pour cabinet d'avocats, architectes, ingénieur ou activité administratives. Le loyer se compose comme suit : brut CHF 2'200.00 (2'000.00 + 200.00 de charges).À proximité direct de l'autoroute, ce bureau bénéficie d'une situation idéale entre Bulle et Fribourg.Ce bien vous intéresse ? N'hésitez pas à nous contacter au 026 563 63 63.Régie Bulle Immobilier bietet Ihnen wunderschöne Büros zur Miete an, die sofort verfügbar sind. Sie setzen sich wie folgt zusammen: • Ebene und funktionelle Fläche • 1x WC • 1x Küche • 2 Büros • 1 Konferenzraum • Möglichkeit, dort nach Ihren Bedürfnissen Abstellbereiche einzurichten • Ideal für Anwaltskanzlei, Architekten, Ingenieur oder administrative Tätigkeiten. Die Miete setzt sich wie folgt zusammen: brutto CHF 2'200.00 (2'000.00 200.00 Nebenkosten).Direkt an der Autobahn gelegen, profitiert dieses Büro von einer idealen Lage zwischen Bulle und Freiburg.Ist diese Immobilie für Sie interessant? Zögern Sie nicht, uns Kontakter unter 026 563 63 63.Régie Bulle Immobilier offers offices for rent and available immediately. They are composed as follows: • Flat, functional surface • 1x WC • 1x kitchen • 2 offices • 1 conference room • Storage areas can be added as required • Ideal for law firms, architects, engineers or administrative activities. Rent is as follows: gross CHF 2,200.00 (2,000.00 200.00 charges).Directly adjacent to the freeway, this office is ideally located between Bulle and Fribourg.Are you interested in this property? Don't hesitate to contact user at 026 563 63 63.Régie Bulle Immobilier vi offre uffici in affitto e disponibili immediatamente. Sono composti come segue: • Superficie piana e funzionale • 1x WC • 1x cucina • 2 uffici • 1 sala conferenze • Possibilità di allestire aree di stoccaggio in base alle proprie esigenze • Ideale per studi legali, architetti, ingegneri o attività amministrative. Il canone di locazione è il seguente: CHF 2.200,00 lordi (2.000,00 200,00 di spese).Direttamente adiacente all'autostrada, questo ufficio gode di una posizione ideale tra Bulle e Friburgo.Siete interessati a questo immobile? Non esiti a contattarcier al numero 026 563 63 63.

Travel time
-
More objects in your automatically expanded search area
20 results - Radius: + 10km
1 / 8
2 rooms76m²CHF 1,845.–
Top
Rue Aloys-Mooser 3, 1700 Fribourg

Your future home near the train station

An open house is being organized on Monday, July 20 at 2:00 p.m.Three fully renovated 2.5-room apartments are available in the Alt district of Fribourg, close to the train station. Each apartment offers a bright living room, a modernized kitchen, a comfortable bedroom, and a renovated bathroom. The professional photos presented come from one of the apartments and are not contractual.For more information, please visit the website https://www.marcello-mooser.ch.The apartment ref. 1554.02.0076.10 | 76m2 located on the 1st floor is offered at a net rent of CHF 1'710.00, i.e. CHF 1'960.00 including charges.On the 3rd floor, the apartment ref. 1554.02.0083.10 is available for a net rent of CHF 1'420.00, totaling CHF 1'670.00 including charges.On the 3rd floor, the apartment ref. 1554.02.0084.11 is offered at a net rent of CHF 1'770.00, i.e. CHF 2'020.00 including charges.The building benefits from an ideal location, close to schools, shops, and public transport, with a private playground area available.An indoor parking space can be rented for CHF 130.00 per month.An open house is being organized on Monday, July 20 at 2:00 p.m.Available from August 1, 2026Do you want to submit your application? Fill out the contact form of the apartment ad directly in the ad via the visit to obtain the visit information. We look forward to receiving your digital application after the visit.

Travel time
-
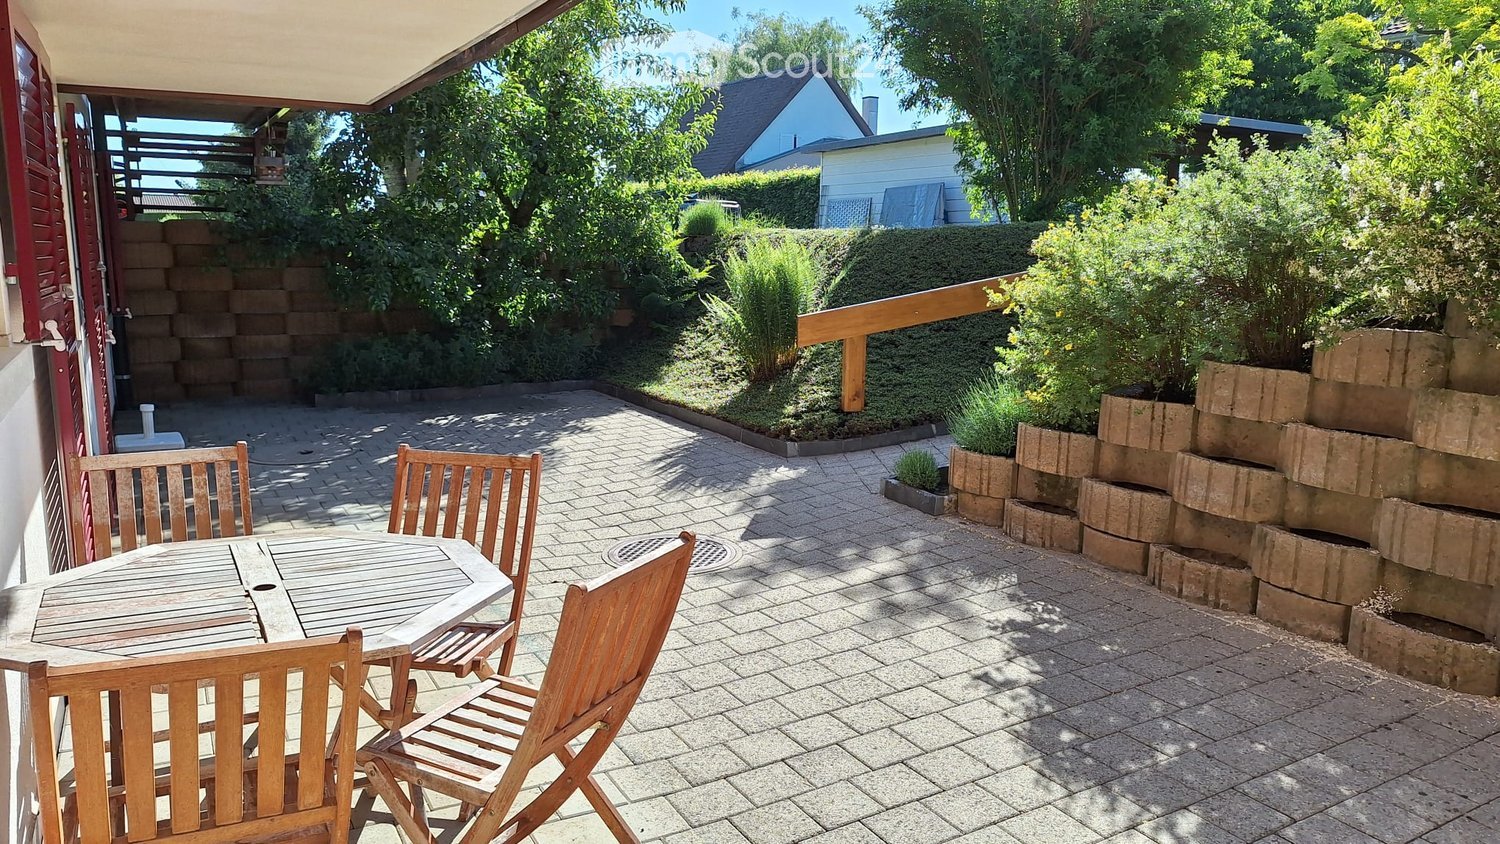
  • A sunny patio with a wooden table and four chairs, surrounded by greenery and a brick wall.
  • Modern kitchen with white cabinets, wooden countertops, and stainless steel appliances including an oven, refrigerator, and sink.
  • Empty kitchen with tiled floor, white cabinets, oven, refrigerator, and sink. Large sliding glass door leads to outdoor area.
  • Empty kitchen with tiled floor, white cabinets, a sink, and a refrigerator. Natural light from a large window.
  • Empty hallway with tiled floor, white walls, a white cabinet, and a wooden door.
  • Empty room with wooden flooring, white walls, large window with wooden frame, radiator, and a door leading to another space.
  • Bathroom with a bathtub, shower stall, and sink. The walls are tiled with a floral pattern, and the floor has a diamond-patterned tile design.
  • Empty room with tiled floor, white walls, and built-in wooden shelves along one wall.
  • Outdoor patio with brick flooring, wooden chairs and table, raised garden beds, and a wooden door leading to the house.
1 / 9
2.5 rooms44m²CHF 1,450.–
Top
Impasse de la Côte 44, 1725 Posieux

Charming, bright apartment 44 m2 with generous terrace of 43 m3 – available immediately

Discover this charming 2.5-room apartment located at Impasse de la Côte 44 in Posieux (1725), available immediately. With its 44 m², this renovated apartment from 2026 offers a pleasant and bright living space in a quiet and green environment.The « Impasse de la Côte » neighborhood is located directly a few minutes' walk from the protected natural area of the beautiful Sarine. A place of rest with beautiful nature and numerous possibilities for outdoor activities, hiking, and walking.The apartment is ideally located at: • 2 minutes' walk from the intact nature of the Sarine • 10 minutes' walk from the village center of Posieux • 5 minutes' walk from the « Vany » bus stop • 3 minutes by bike from the Agroscope • 7.5 km from the city center of Fribourg • 4 km from the next highway entrance in Matran and various shopping centers « Coop, Bauhaus, Liedl, Aligro, Migros, etc. An apartment in the heart of the Sarine districtThis sunny apartment on the lower floor, with the outdoor area lowered on the terrace side, has a good open view. The generous terrace is located directly in front of the apartment, a parking space, and a storage room on the same floor.Additional description: • 2.5-room apartment with separate entrance • Living area 44 m2 with 43 m2 terrace • Perfect for one person or a couple • Available immediately or by agreement • Separate entrance via the terrace • Open kitchen, well-equipped with dishwasher • Dining area • Cozy and bright living room • Cozy and bright bedroom • Bathroom with bathtub and shower • Floor heating (bedroom and bathroom: floor heating and radiator) • Laundry room with separate washing machine • Private terrace with electric sunshade (length 3 m, 2.5 m extendable) • Parking space outside directly in front of the apartment CHF 100.– • If required, a second, covered parking space could be made available • On request, a small wood stove can be connected in the living room.

Travel time
-
  • lawn with trees and shrubs, stairs leading to building, paved walkway, garden with bench
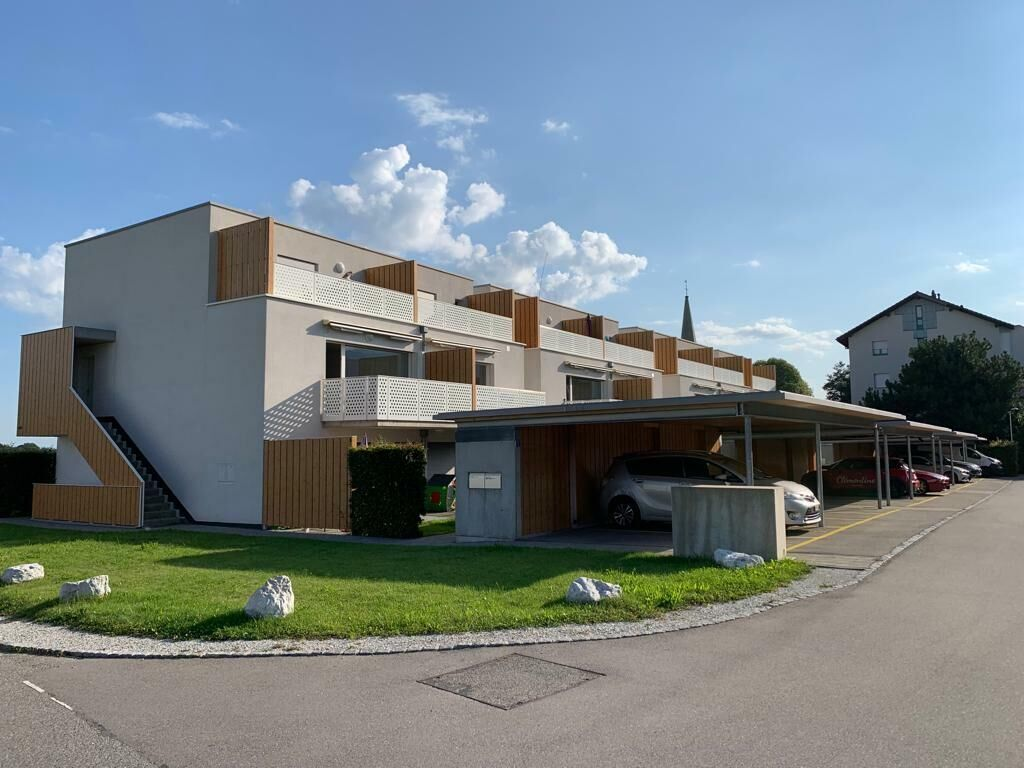
  • modern white building, 3 stories, multiple balconies, glass windows, outdoor dining area
  • Modern outdoor patio area with tiled flooring, surrounded by a grassy lawn and a white multi-story building with balconies and windows.
  • Modern, minimalist kitchen with white cabinets, a central island, and a sleek black countertop. The space features light wood flooring and large windows allowing natural light to fill the room.
  • Modern kitchen with white cabinets, black countertops, and a central island with a sink and faucet. Large windows provide natural light.
  • A modern dining room with a large black dining table and chairs, white kitchen cabinets, a kitchen area with an oven and a sink, white tiled flooring, and large windows with white blinds.
  • Empty room with light grey walls, wooden flooring, and white cabinetry along one wall. Two windows are visible, and the space is well-lit with recessed lighting.
  • Living room: wooden floor, flat screen TV, dining table, 4 chairs, kitchen, large windows with blinds, recessed ceiling lighting
  • Modern bathroom with white tiles, a toilet, a sink with a modern faucet, a large mirror with built-in lighting, and a soap dispenser. The walls are tiled in light grey, and the floor is dark wood.
  • Modern bathroom with a white sink, chrome faucet, large mirror, glass-enclosed shower, and toilet.
  • Modern bedroom with a single bed, nightstand, lamp, and drawer unit. Light wooden flooring and white walls.
  • A clean, modern hallway with white built-in storage units on both sides, leading to a small bathroom with a toilet, shower, and mirror.
  • Modern bathroom with a glass-enclosed shower, toilet, sink, and bathtub. Features include a large mirror, sleek fixtures, and a window for natural light.
  • Modern bathroom with a bathtub, toilet, showerhead, and a window with frosted glass. The walls are tiled in light gray, and there is a control panel for the shower on the wall.
1 / 14
5.5 rooms145m²CHF 2,850.–
Top
Route des Ecoles 8A, 1723 Marly

Magnificent 5.5-room apartment in a modern building in Marly

Discover this magnificent 5.5-room apartment of 145 m², located in a modern three-story building constructed in 2017. Bright, spacious, and carefully designed, it offers a comfortable and exclusive living space with numerous high-quality amenities, including underfloor heating throughout the apartment.The price includes everything, including the two parking spaces.The distribution is as follows: • Modern dining room: Spacious and bright living area with open kitchen, ideal for family life. • Spacious private terrace: Perfect for enjoying relaxed moments outdoors. • Two parking spaces included: Two covered parking spaces in the garage are included in the rental price. • Elevator: Direct and comfortable access from the underground parking garage to the apartment entrance. • Large windows: Offering exceptional brightness. • Underfloor heating throughout the apartment: Ensures optimal thermal comfort and homogeneous heat in all rooms. • Cellar: Large private cellar offering a practical and easily accessible storage space. Privileged environment: The apartment is located in a quiet and green residential area and benefits from excellent sunlight and a beautiful landscaped garden.Ideal situation: Perfectly located in Marly, this apartment benefits from excellent accessibility, with the bus stop (Les Rittes) just 4 minutes' walk away. The Marly Orientation Cycle is accessible within a 3-minute walk, while the Lidl and Aldi supermarkets are just 5 minutes' walk away. Pharmacy and other amenities are also nearby, offering a practical and pleasant living environment for the whole family.

Travel time
-
  • Balcony with modern glass railing, tiled floor, and wooden furniture, overlooking a residential area with neighboring houses and greenery.
  • Modern rooftop terrace with a wooden bar, built-in grill, and a covered seating area, overlooking a scenic town and river view.
  • A modern wooden deck extends over a body of water, with a small outdoor kitchen area visible in the background, surrounded by a scenic lakeside setting with buildings and trees.
  • Roof terrace with tiled flooring, wooden decking, covered outdoor kitchen area, and a large retractable screen.
  • Empty room with grey tiled floor, white walls, and a dark kitchen area with cabinets and a countertop visible in the background.
  • Empty hallway leading to a modern kitchen area with dark cabinets, a countertop, and built-in appliances.
  • Clean, modern hallway with grey tiled flooring and white walls, featuring a closed white cabinet on the left and an open doorway leading to another room.
  • Empty hallway with white walls, gray tiled floor, and a single door at the end.
  • Modern bathroom with a stacked washing machine and dryer, a white sink with a faucet, and white cabinets.
  • Modern kitchen with dark granite countertop, built-in cabinets, and a sliding glass door leading to a patio with a swimming pool.
  • Modern hallway with beige tiled flooring, white walls, and recessed lighting. Features a partially visible bathroom with a dark vanity, sink, and illuminated mirror on the right side.
  • Modern bathroom with dark wooden walls, a white sink, bathtub, toilet, and a large illuminated mirror above the sink.
  • Empty room with wooden flooring and large windows overlooking a pool and garden area.
  • Empty room with wooden flooring and white walls, featuring a large glass door leading to an outdoor area.
  • Empty room with wooden flooring, white walls, and a large window with blinds. No furniture or equipment is present.
  • Modern bathroom with dark grey tiles, wooden floor, glass-enclosed shower, toilet, and a sink with a modern faucet.
1 / 16
4.5 roomsCHF 3,350.–
Top
Chemin du Rialet 5, 1782 Belfaux

New 4.5-room apartment with balcony and private rooftop in Belfaux

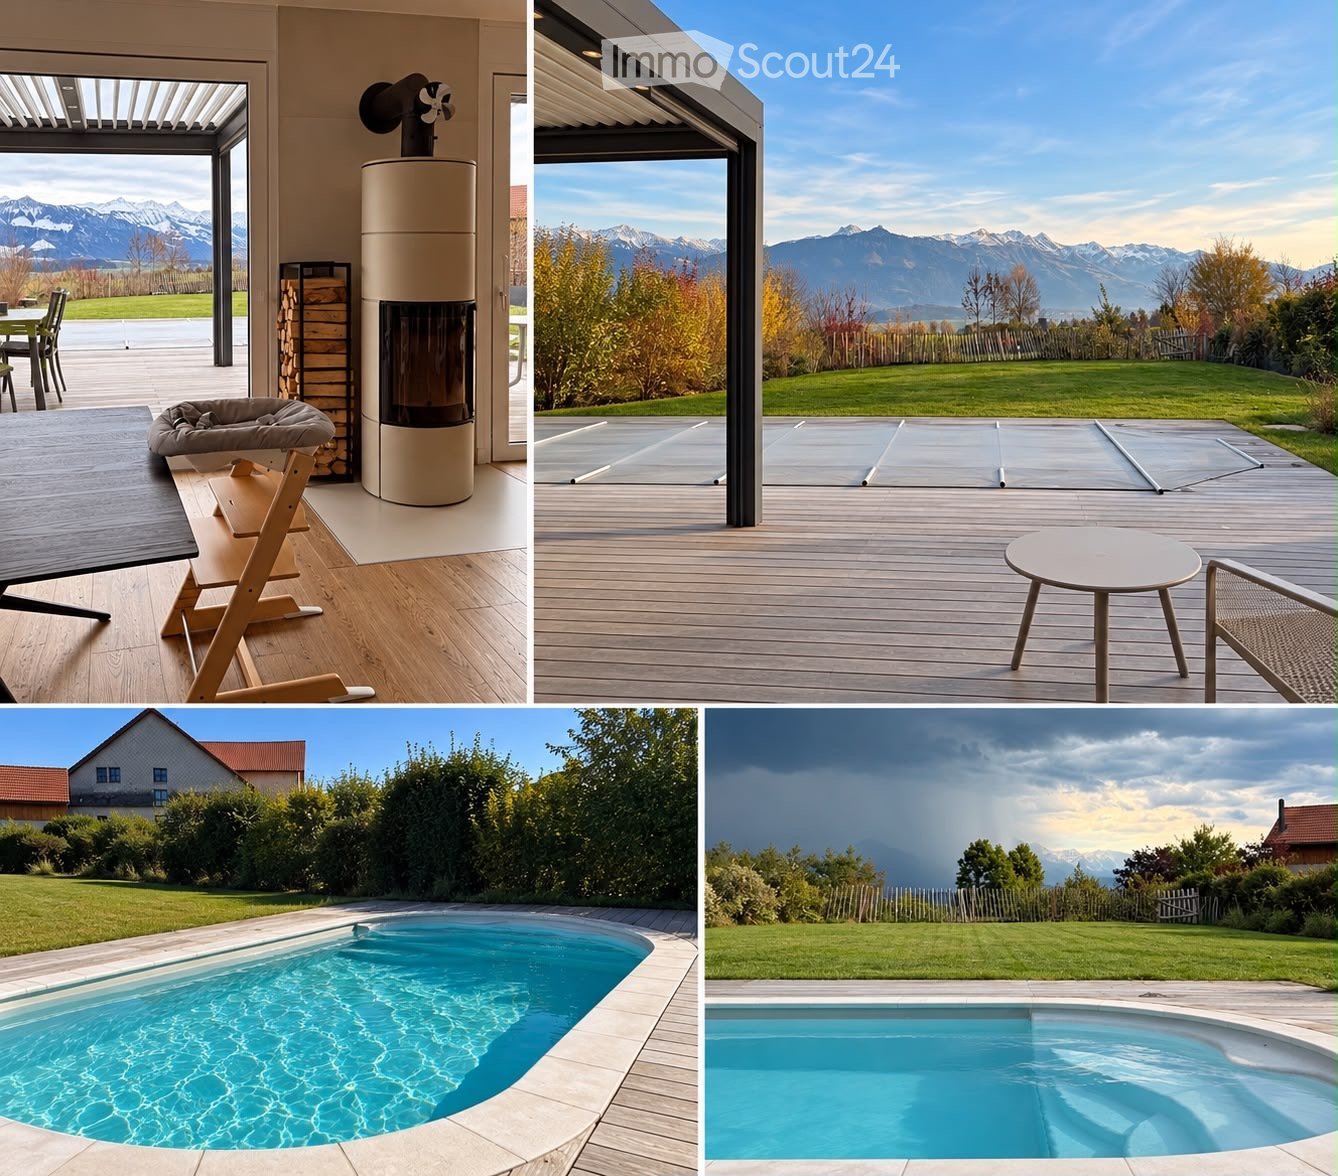
Discover this beautiful, new 4.5-room apartment on the 1st floor, available immediately on Chemin du Rialet in Belfaux (1782). Built in 2026, this modern apartment offers a pleasant and sunny living environment in a quiet and residential area.The apartment features, among other things: • Private rooftop: Equipped with an elegant glass balustrade, tiled floor, a container pool whose maintenance is managed by the owner, an electric pergola with a fitted kitchen and an outdoor shower, it offers a pleasant view of the surrounding residential area and its green spaces. • Contemporary kitchen: Fully equipped with dark cabinets, a worktop and built-in appliances for optimal comfort. • Bright spaces: Well-arranged corridors with white walls and gray tiled floors, reflecting the care taken in the finishes. • Parking space is included. The apartment benefits from generous sunlight in summer and a particularly quiet location, both day and night. It is ideal for families with children and pets are welcome.Location and amenities: Belfaux offers a practical and well-served living environment: • Primary school just 3 minutes on foot • Belfaux Gare bus stop 5 minutes on foot • Pharmacieplus du hêtre pharmacy 5 minutes on foot • CFF Belfaux stop 5 minutes on foot • Migros 6 minutes on foot • Belfaux-Village station 7 minutes on foot This new property, combining modernity, comfort and tranquility, represents an ideal opportunity for families or individuals wishing to settle in a pleasant living environment in the Fribourg region. Don't miss this chance to live in a quality apartment in Belfaux!

Travel time
-
  • Open-plan living and dining area with grey tiled flooring, a wooden dining table surrounded by black chairs, and a modern kitchen with red cabinets and stainless steel appliances.
  • Modern living and dining area with grey sectional sofa, coffee table, dining table, and chairs. Large windows and sliding glass door provide natural light.
  • Modern kitchen with red cabinets, white tiles, and a stainless steel sink. Includes a window, radiator, and various small items on the counter.
  • Modern kitchen with red cabinets, black countertop, and various appliances including an oven, microwave, toaster, and a chair.
  • Bright bedroom with wooden flooring, large window, bed with white bedding, desk with chair, and storage unit.
  • Modern bedroom with wooden flooring, a large bed with white bedding, a white wardrobe with mirrored doors, and a small table with decorative items.
  • Office space with wooden flooring, large window, desk, chair, laptop, cabinet, and bookshelf with books.
  • A furnished room with wooden flooring, a desk with a chair, a bookshelf, and a radiator on the wall.
  • Empty room with wooden flooring and white walls, featuring a large window with a view of the outside.
  • Empty room with wooden flooring, white walls, and a large window with a view of a neighboring building and tree. A red chair is placed near the window.
  • A narrow hallway with grey tiled flooring and white walls, leading to a small bathroom with a sink, bathtub, and window.
  • Modern bathroom with white tiles, a double sink, a bathtub, and a toilet. The room features a large window and sleek, contemporary fixtures.
  • Modern bathroom with double sink, chrome faucets, large mirror, bathtub, and glass on counter.
  • Clean, modern hallway with grey tiled flooring and white walls, leading to a glass door at the end.
1 / 14
4.5 rooms100m²CHF 1,790.–
Top
Rte de la Chassotte 5, 1762 Givisiez

Bright 4.5-room apartment with balcony in Givisiez

Discover this charming 4.5-room apartment on the 2nd floor of a well-maintained building in Givisiez (1762). Renovated in 2015, this apartment offers a pleasant and bright living environment, available from July 1st, 2026.The apartment has the following characteristics: • Living area: 100 m², functionally and comfortably divided, with a large, fitted kitchen open to the living room. 3 bedrooms with parquet flooring. Bathroom with bathtub/WC. Entrance hall with built-in wardrobes. • Laundry room: Washing machine and dryer are available for free • Basement • 2 balconies • Outdoor parking space: Available upon request • Sunlight: Very sunny in summer and also well-lit in winter. • Environment: Immediate proximity to a shopping center, pharmacy, doctor, post office, fitness center Geographical location: Ideally located, this apartment benefits from excellent accessibility. The "Givisiez Mont-Carmel" bus stop is just a 2-minute walk away, and Givisiez train station is within a 10-minute walk. For your daily needs. Families will appreciate the proximity to the primary school, which is a 10-minute walk away. Highway access in 5 minutes.Combining comfort, brightness, and practicality, this apartment is an ideal opportunity for a family or individuals looking to settle in a serene environment while remaining close to amenities. Don't miss this great opportunity to make this apartment your new home!

Travel time
-
  • Bright, modern living room with large windows and a balcony. Features a grey sectional sofa, coffee table, armchair, and a dining area with a table and chairs.
  • Modern kitchen with grey cabinets, a central island, and wooden flooring. Features a sink, faucet, and a hanging light fixture.
  • Modern dining and living area with wooden flooring, a large dining table with chairs, a sofa, coffee table, bookshelf, and potted plants.
  • A long, well-lit hallway with wooden flooring and white walls. The hallway features several doors and a small cart with items placed against the wall.
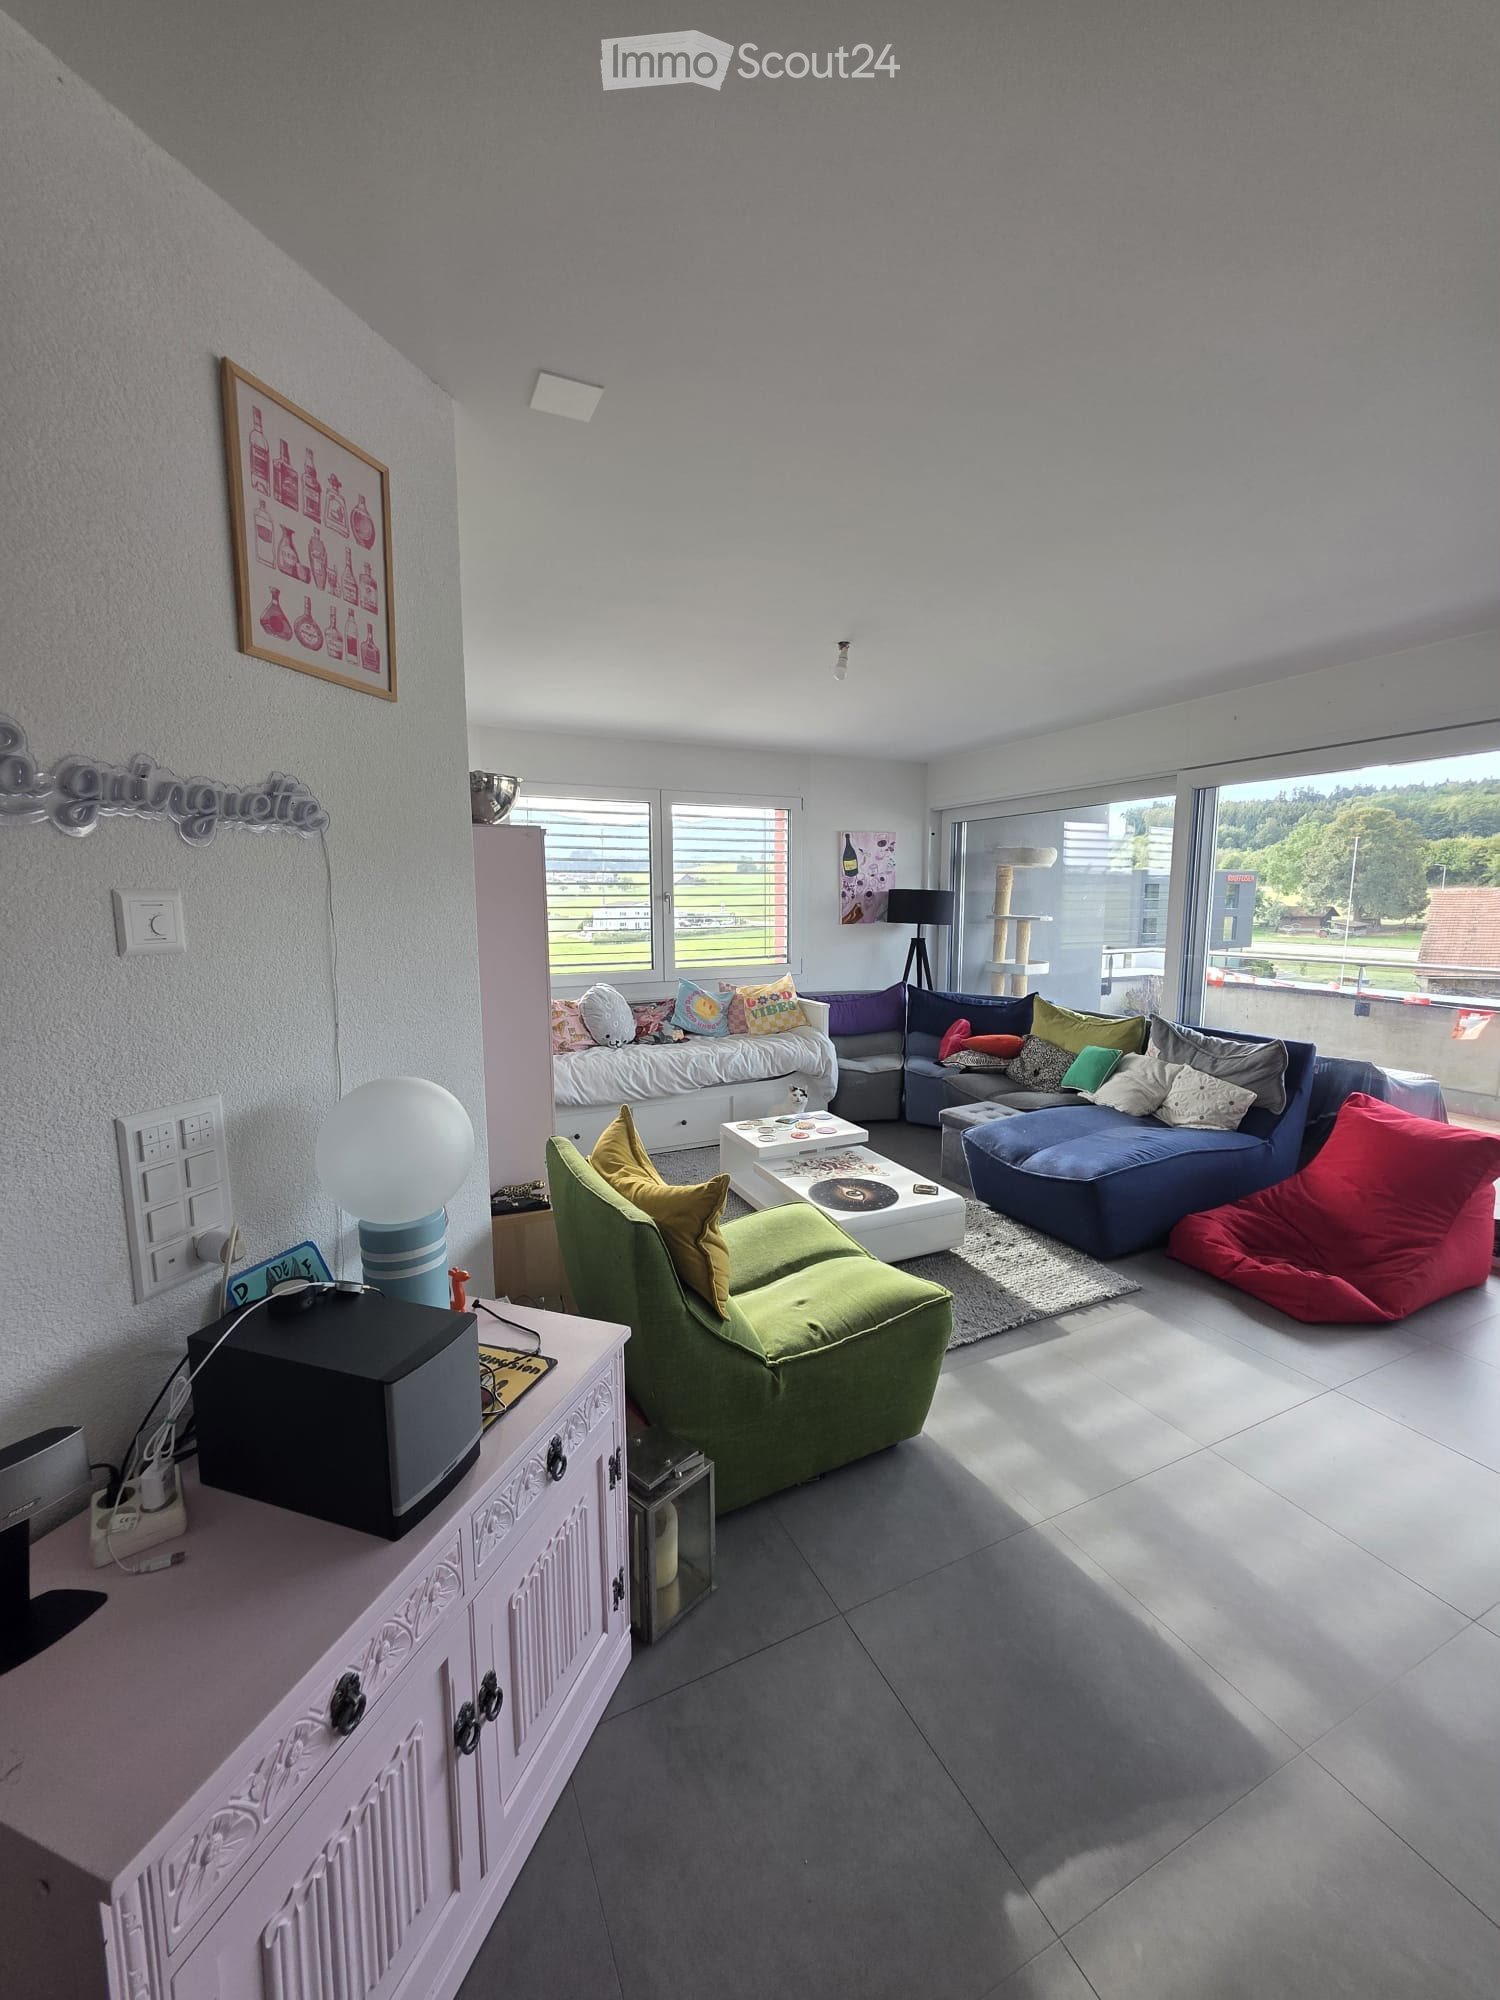
  • A cozy living room with a floral-patterned sofa, a white shaggy rug, a desk with a chair, a lamp, a printer on a bookshelf, and a cat tree in the corner.
  • Empty room with white built-in wardrobes, wooden flooring, and a large window opening to a balcony with outdoor view.
  • Modern bedroom with wooden flooring, large window with blinds, bed with beige bedding, pendant light, and coat rack with a vase on the shelf.
  • Brightly lit nursery with wooden flooring, a baby crib, changing table, and a cozy chair near the window.
  • Cozy bedroom with wooden flooring, a large bed with a floral duvet, a nightstand with a lamp, a mirror, and decorative items including a stuffed animal and artwork on the walls.
  • Modern bathroom with a glass-enclosed shower stall, towel rack, small storage cabinet, and a small plant on the cabinet.
  • Modern bathroom with a toilet, sink, mirror, and towel. Features a window for natural light and a small rug on the floor.
  • A small bathroom with a washing machine, a sink, and a window. The floor is tiled, and the walls are painted white with a beige accent wall.
1 / 12
5.5 rooms163m²CHF 3,900.–
Top
Chemin des Pruniers 36, 1630 Bulle

Magnificent 6.5-room attic apartment with terrace

Discover this magnificent 6.5-room attic apartment located on the top floor of a small building with 3 apartments at Chemin des Pruniers 36 in Bulle (1630). Built in 2017, this modern apartment offers an exceptional living space, available immediately or by agreement.The highlights of this apartment: • Spacious area: With its 163 m², this apartment offers a remarkable living space. • Terrace: Enjoy a huge private outdoor terrace of 120 m² with a panoramic view. • Modern equipment: Dishwasher and washing machine are included for your daily comfort. • Parking: Two covered parking spaces are available (at a price of 150.- included in the rent) • Elevator: Easy and direct access to the floor. • A cellar completes this property. It consists of: • Large living room, fitted kitchen with central island and entrance hall of 80.6 m² • 2 spacious bedrooms of 13.15 m² each • 1 office of 14.5 m² • Parental bedroom with dressing room of 19.5 m² and private shower room of 6.85 m² • Bathroom with bathtub of 6.85 m² • Guest toilet of 2.55 m² • Laundry room with washing machine of 5.9 m² Deposit for charges: CHF 250.-- per month.Miscellaneous: Smokers not acceptedSunlight and tranquility: This apartment enjoys beautiful sunlight in summer and the area is particularly quiet, both day and night, for optimal living quality.Location: Located in a residential area of Bulle, this accommodation is just a few minutes' drive from the Vevey-Bern motorway axis. The city center and shopping centers are also just a few minutes' drive and about 15 minutes' walk away. A Mobul bus stop is also available near the entrance to the neighborhood. A pleasant living space combining modernity and practicality.Don't miss this opportunity to live in a spacious and bright apartment in the heart of Bulle. Contact us today to organize a visit. For appointments, the agency is only reachable by email from 9 am to 7 pm. Brokers please excuse.

Travel time
-
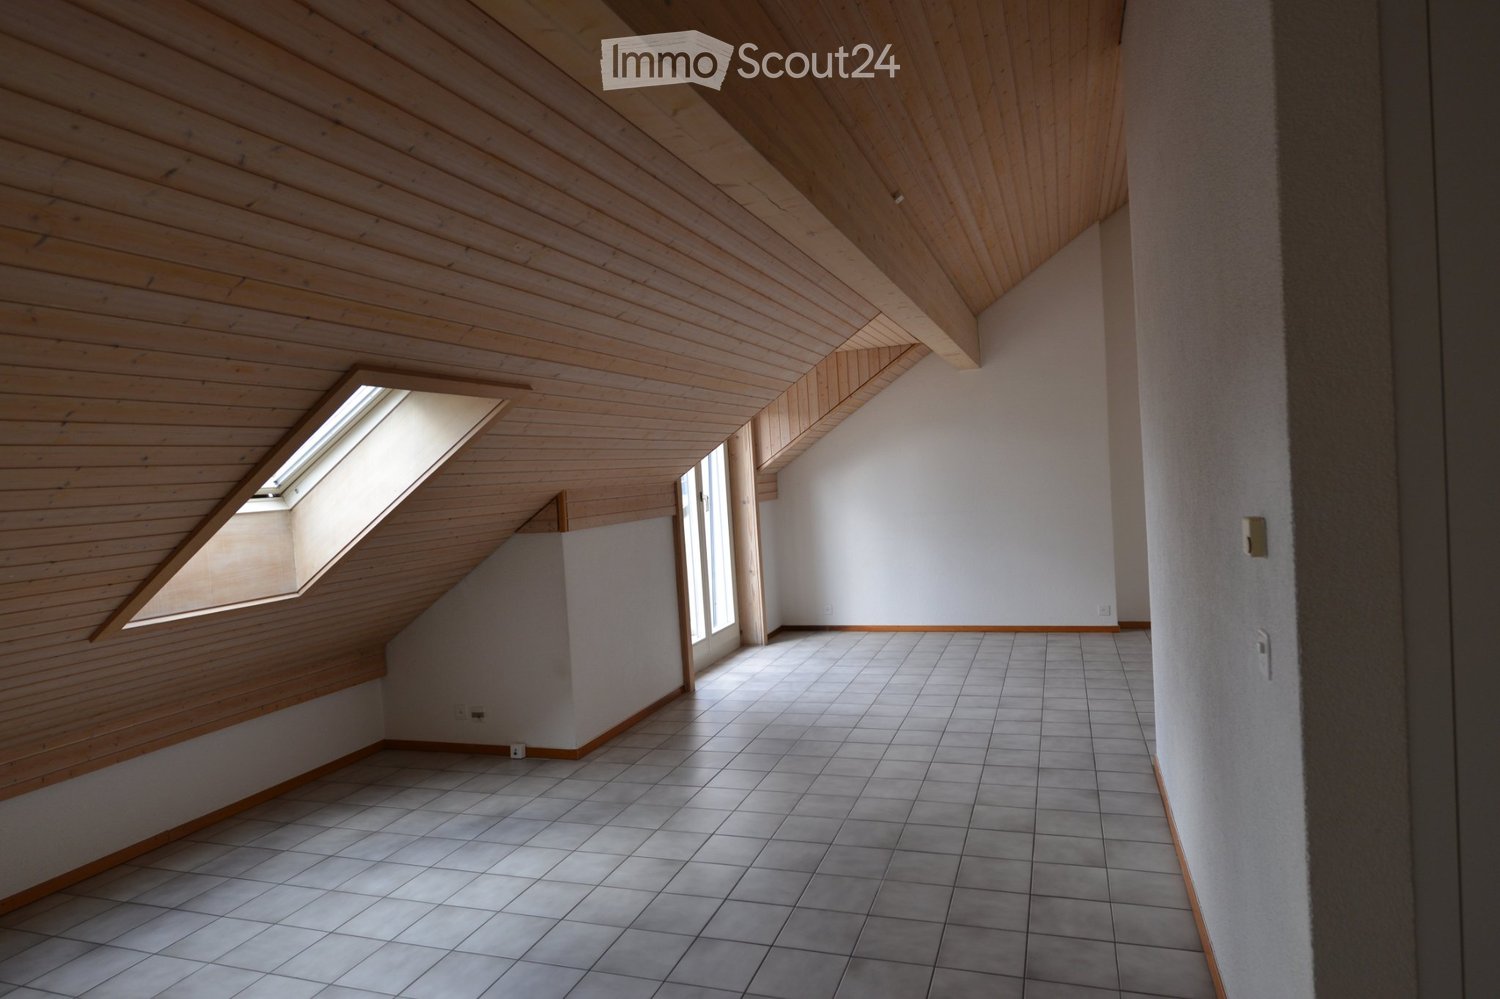
  • Bright, unfurnished room with large glass doors leading to a balcony, wooden flooring, and white walls.
  • Empty room with wooden flooring, white walls, and a small kitchen area visible in the background.
  • Empty room with tiled floor, white walls, and a staircase leading upwards.
  • Empty room with white walls, wooden flooring, and three windows on one wall. No furniture or equipment present.
  • Empty room with wooden flooring and white walls, featuring a wooden staircase railing and open doorway leading to another room.
  • Completely empty room with bare white walls and wooden floor. No furniture or equipment.
  • Empty room with wooden flooring, white walls, and a window with multiple panes. The room features a decorative tile backsplash on one wall.
  • Modern bathroom with white tiled walls, a glass-enclosed shower stall, a toilet, a double sink with wooden cabinets, and a large mirror above the sink.
  • Empty room with wooden flooring, white walls, and multiple doorways leading to other rooms.
  • Completely empty room with wooden flooring, white walls, and large sliding glass doors leading to a balcony.
  • Modern bathroom with white tiles, a large bathtub, a sink with a mirror, and a toilet. The room features sleek, contemporary design elements and ample lighting.
  • Empty room with wooden flooring, white walls, large sliding glass door leading to an outdoor area, and natural light streaming in.
1 / 12
6.5 rooms168m²CHF 3,300.–
Top
Chemin des Aubépines 11, 1630 Bulle

Spacious semi-detached house with 6.5 rooms in Bulle – available immediately

Discover this beautiful semi-detached house with 6.5 rooms on 2 floors, offering a generous living area of approximately 168 m², ideally located on Chemin des Aubépines in Bulle (1630). The house is available immediately and perfect for a family looking for space and comfort. It is situated in a residential area near the forest.The house features, among other things: • A spacious living area: Spread over two levels, with beautiful amenities for the whole family. • A terrace and two balconies: Ideal for enjoying sunny days, especially in summer. • A double garage: To park your vehicles safely. • A child-friendly environment: A safe and pleasant living environment for families with children near the forest. The layout is as follows:Lower floor:- Entrance hall- Separate toilet- Office- Open, fitted kitchen with access to the living room- Bright living room with access to the terraceUpper floor:- 4 bedrooms (3 bedrooms and 1 parental bedroom with en-suite bathroom)- Additional bathroom with bathtub, sink, and toilet- 1 atticBasement:- 2 cellar rooms- Laundry room with washing machine and dryerRent CHF 3'050.- / month + double garage: CHF 250.- / monthDeposit: 3 monthsElectricity and water costs are extra (according to consumption).MISCELLANEOUS: Smokers: not acceptedEnvironment and location: This house benefits from a quiet and peaceful environment, both day and night, ideal for a serene life. The sun exposure is generous, especially during the summer months. The Jéricho bus stop is accessible in just 6 minutes on foot, making your daily trips easier. A supermarket is also available 10 minutes on foot for your daily shopping.This semi-detached house represents a rare opportunity to live in a peaceful residential area of Bulle, a dynamic town in the canton of Fribourg. Don't miss this chance to make this beautiful home your new home!Contact us for a visit. For appointments, we are available from 9 am to 7 pm only by email. Agents, please excuse.

Travel time
-
  • Indoor swimming pool area with clear blue water, surrounded by tiled flooring, wooden ceiling, and large windows offering a view of greenery outside. Lounge chairs are positioned near the pool.
  • Modern kitchen with white cabinets, stainless steel sink, and built-in oven. Features sleek countertops and recessed lighting.
  • Modern kitchen with white cabinets, black countertop, stainless steel sink, and tiled floor.
  • Empty room with white walls, wooden floor, and a single window with white frame and radiator below it.
  • Empty room with tiled floor, white walls, large windows, and a sliding glass door leading to a balcony.
  • Modern living room with a black sectional sofa, coffee table, chairs, a large window with white curtains, and decorative items including a world map on the wall.
  • Empty balcony with grey tiled floor, white railing, and large windows overlooking a green area.
  • Modern bathroom with a white sink, toilet, shower, and mirrored cabinet. Includes towels, toiletries, and a wicker basket on the floor.
  • Modern bathroom with white tiled walls, a toilet, a sink, and a illuminated mirror above the sink.
  • Modern multi-story building with beige and brown facade, surrounded by green lawn, trees, and a paved walkway leading to the entrance.
1 / 10
3.5 rooms75m²CHF 1,650.–
Top
Route de Bourguillon 6, 1723 Marly

Apartment with 3.5 rooms and pool in Marly

Discover this charming apartment with 3.5 rooms on the 1st floor of a well-maintained building in Marly (1723), in the canton of Fribourg. Renovated in 2018, this apartment combines modern comfort and pleasant living, ideal for families or individuals looking to settle in a quiet and green environment.The apartment has the following characteristics: • Livable area: 75 m² well laid out for optimal comfort, 2 bedrooms and 1 semi-open living room, large entrance hall. • Balcony: A private outdoor space to enjoy the beautiful days, with generous sunshine in the summer. • Large heated indoor pool and sauna reserved for residents. • Elevator: Easy access. • Parking space: One parking space is included for your vehicle. • Pets allowed: Your four-legged companion is welcome. • Child-friendly: An accommodation designed for families. A peaceful and sunny living space: The apartment benefits from beautiful brightness throughout the year and is located in a particularly quiet environment, both day and night.Location and amenities: Ideally located, this apartment offers quick access to all daily amenities: • Marly Cité bus stop: just 3 minutes on foot for easy travel. • Benu pharmacy: 3 minutes on foot. • Migros: 4 minutes on foot for your daily shopping. • Primary school: just a few minutes on foot, ideal for families with children. Available from October 1st, 2026, this apartment represents an ideal opportunity for anyone looking for a comfortable, well-located, and bright home in the beautiful commune of Marly. Don't miss this chance to settle into an exceptional living space!

Travel time
-

Suggested properties for you based on search results

Other interesting objects