3 results - Properties for rent: Treyvaux

More objects in your automatically expanded search area
20 results - Radius: + 10km
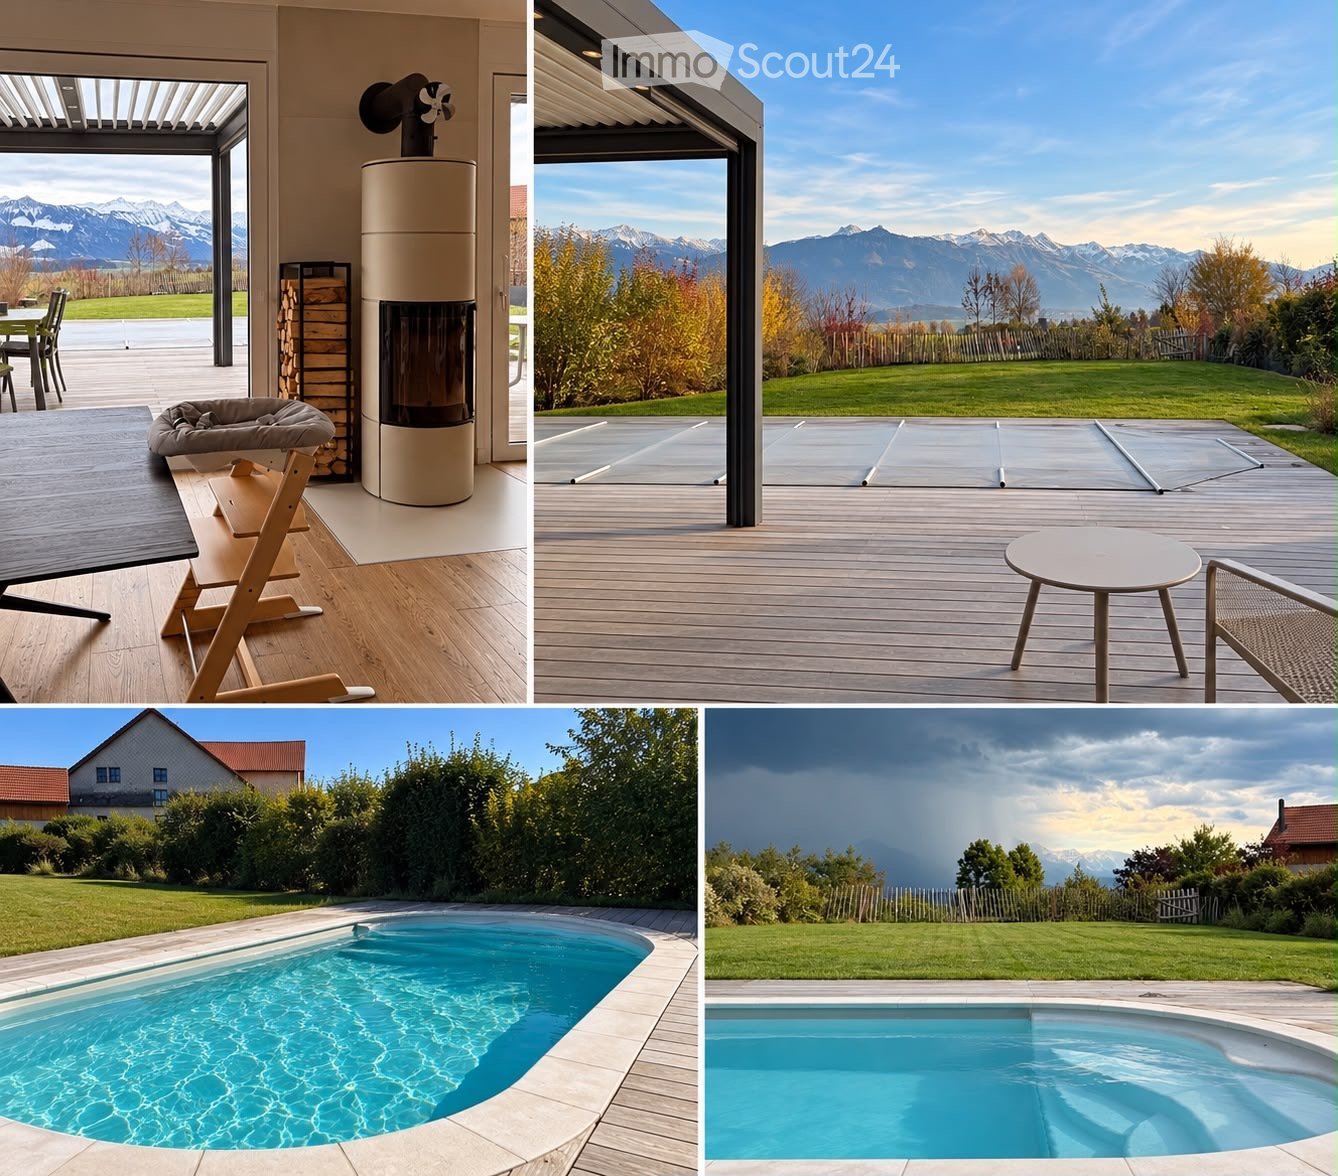
  • Four images showing a modern outdoor area with a swimming pool, wooden deck, outdoor furniture, and scenic mountain views.
  • A modern hallway with a decorative hexagonal tile floor, white walls, recessed lighting, and a potted plant on a console table. Features a sliding glass door leading outside.
  • Modern kitchen with light-colored cabinets, white countertops, a gas stove, and a large range hood. Features a central island, wooden flooring, and a decorative tile backsplash.
  • Bright, modern kitchen and dining area with light wood flooring, white cabinetry, and large windows overlooking a scenic outdoor space. Features a central dining table with colorful chairs, a high chair, and a kitchen island with a gas stove.
  • Bright living room with wooden flooring, large windows offering a view of the garden, a modern fireplace, a cozy orange armchair, a blue armchair, a dog bed, a playpen, and a small table with chairs in the background.
  • Modern living room with light wooden flooring, a grey sofa with pink cushions, a flat-screen TV on a grey cabinet, a table lamp, and a potted plant near the entrance.
  • Modern bedroom with a large bed, patterned bedding, a grey sofa, a wooden stool, and a nightstand with a lamp. The room features light wooden flooring and white walls.
  • Spacious, well-lit walk-in closet with built-in storage units, wooden flooring, and a skylight above.
  • Modern bathroom with a wooden vanity, stone sink, large mirror, tiled shower area, and a toilet. Features a large window with blinds and a towel hanging on the wall.
  • Bright bedroom with wooden flooring, large windows with blinds, a sofa, a wooden cradle, a floor lamp, a small shelf, and a side table.
  • Modern bathroom with a large bathtub, toilet, glass-enclosed shower, and a wooden shelf with a plant. Features a skylight and large window.
  • Bright bedroom with wooden flooring, large windows with curtains, a bed with a white duvet, a desk with a chair, and shelves with plants and decorative items.
  • Modern staircase with light grey concrete steps, wooden handrail, white walls, and a skylight at the top.
  • Bright, modern bedroom with wooden flooring, large windows with blinds, a sofa, changing table, drawer unit, and decorative wall decals.
  • Modern bathroom with green tiled walls and floor, wooden vanity with a stone sink, round mirror, glass-enclosed shower, and towels hanging on the wall.
  • {"type": "Garage", "objects": ["car", "workbench", "tools", "storage bins", "lawn mower", "wood stack"], "description": "Modern garage with a sleek black sports car parked inside, wooden beams on the ceiling, workbench with tools, storage bins, and a stac
  • A narrow storage room with wooden shelves filled with boxes and items, a bicycle leaning against the wall, and a black chair in the foreground.
  • Modern wooden deck with grey outdoor furniture including a sofa, chairs, and a small table, with potted plants and a view of the house exterior.
  • A wooden deck with a covered swimming pool, surrounded by green grass and bushes, with a house and mountains in the background.
  • Wooden deck with two grey chairs and a round glass table, umbrella folded nearby, surrounded by a well-maintained lawn and greenery.
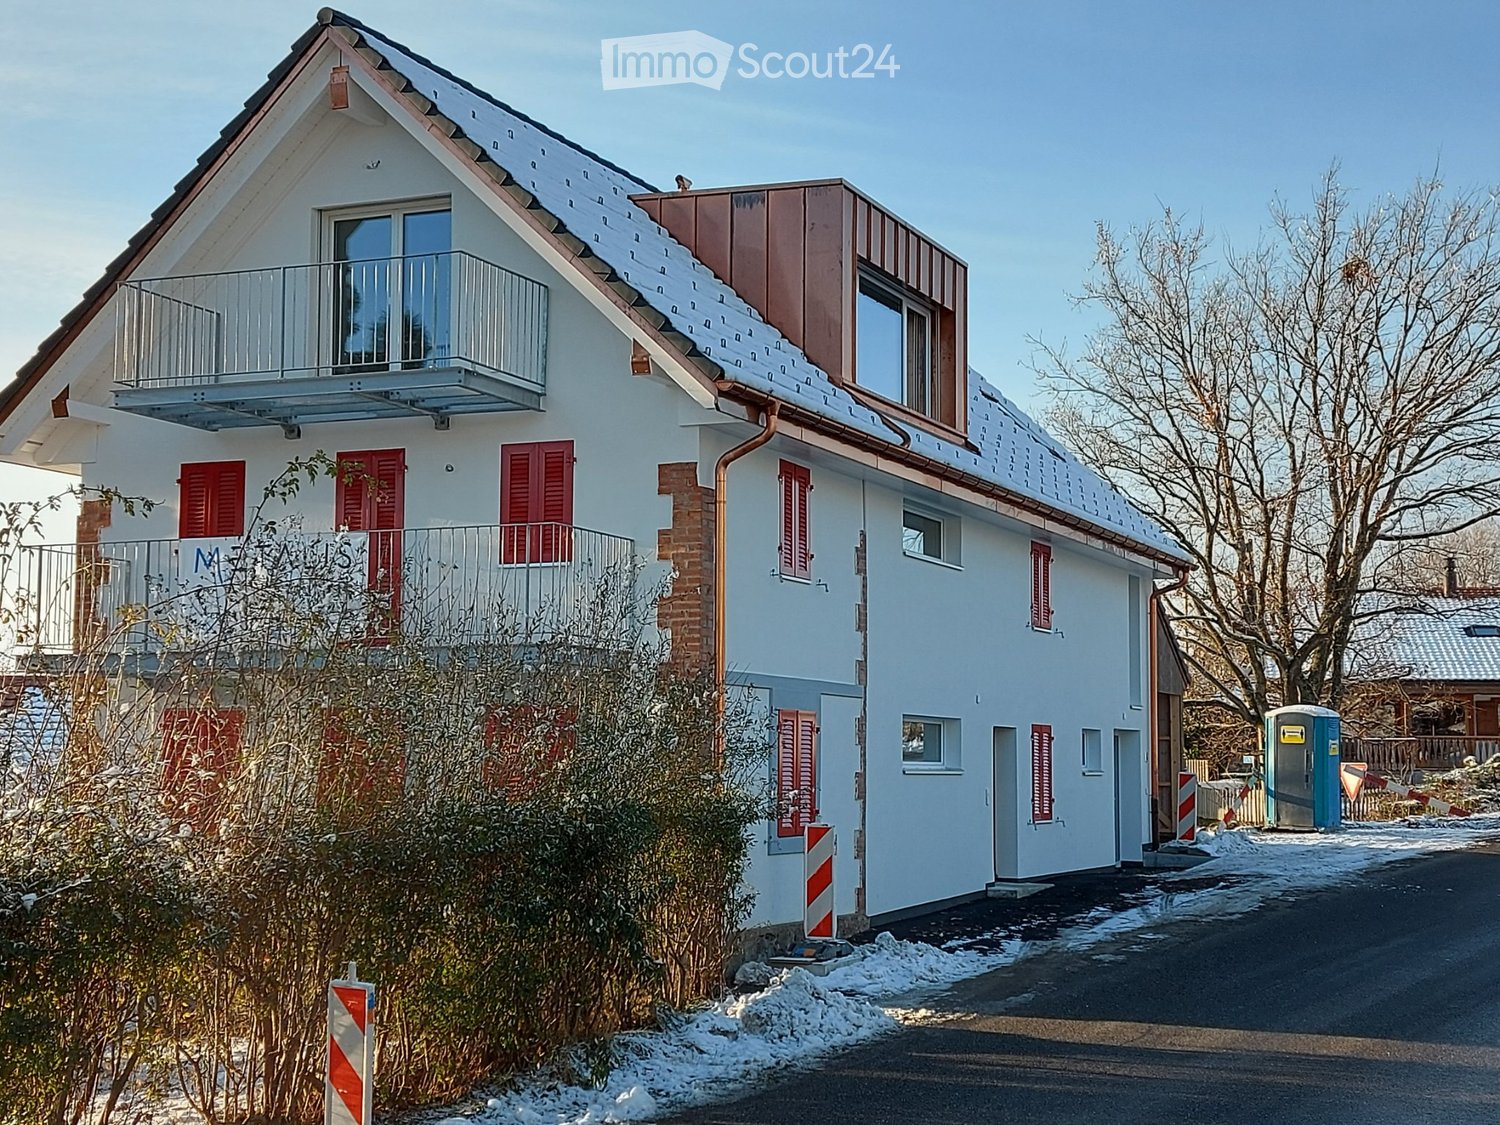
  • Modern two-story house with a flat roof, beige facade, large garage door, and multiple windows with blinds.
1 / 21
A modern hallway with a decorative hexagonal tile floor, white walls, recessed lighting, and a potted plant on a console table. Features a sliding glass door leading outside.
Modern kitchen with light-colored cabinets, white countertops, a gas stove, and a large range hood. Features a central island, wooden flooring, and a decorative tile backsplash.
Bright, modern kitchen and dining area with light wood flooring, white cabinetry, and large windows overlooking a scenic outdoor space. Features a central dining table with colorful chairs, a high chair, and a kitchen island with a gas stove.
6.5 rooms, 220m², CHF 3,900.–
Premium
Sur la Scie 23, 1642 Sorens

Magnificent 6.5-room villa in Sorens with a view: high-end comfort and energy efficiency

Let yourself be seduced by this exceptional individual villa with generous volumes, combining high-end amenities and cutting-edge ecological technologies. Nestled on a large plot of 1,034 m² facing south, this home offers optimal sunlight throughout the day and a spectacular panoramic view of the surrounding mountains.An ideal situation for the whole family • Exceptional situation: The villa is located in a residential area of a Gruyère village with a view of the Vanils. • Village amenities: Sorens offers the charm of the countryside with its local shops (butcher, grocery store, and bakery). • Facilitated schooling: The primary school is accessible in less than 8 minutes on foot (with school bus). The Orientation Cycle can be reached in just 5 minutes by car or bus. • Mobility: The bus stop is 3 minutes away on foot, and the center of Bulle is accessible in just 8 minutes by car. Eco-responsibility and high technologyThis house benefits from state-of-the-art energy installations for exceptional thermal comfort and controlled costs: • Electrical autonomy: Total coverage by photovoltaic solar panels. • Hot water and pool: Thermal solar panels heating the house in winter and the pool in the summer season. • Green central heating: High-performance pellet boiler, complemented by a hydraulic wood stove in the living room, connected to the house network to distribute a gentle heat throughout all the rooms. Spacious interior living areasGround floor: Conviviality and volume • Reception: A large entrance hall with large built-in closets for optimal storage. • Living area: A double living room with an authentic Swedish stove, ideally configured with a sitting area and a dedicated home cinema. • Chef's kitchen: A superb culinary expression area open to the living room, equipped with a high-end gas stove (6 burners). • Guest area: A large independent bedroom and a modern bathroom with an Italian shower. Upstairs: Panoramic bedrooms • Parental suite of exception: A bright double room with a private dressing room and an adjacent shower room. The large window offers a unique wake-up facing the mountains. • Children's/office rooms: Three very large rooms, two of which are equipped with closets, offering an unobstructed view of Mont-Gibloux and the forest. • Wellness area: A large family bathroom with an Italian shower and a whirlpool bathtub (Jacuzzi). High-end exterior layout • Terrace and pool: A magnificent area in tropical wood (IPÉ) surrounding a 7m x 3.5m pool, heated in an eco-friendly way. • Bioclimatic pergola: 16 m², adjacent to the house, creating a true summer lounge, protected from the sun or weather. • Treed garden: A large, effortlessly maintained lawn (with a built-in lawn mower), complemented by a vegetable garden and a garden shed. • Garage, workshop, and cellar: A large, closed double garage (with mezzanine) including an equipped workshop, as well as a wood storage room. A 21 m² storage cellar. • 5 outdoor parking spaces complete this property. Financial conditions:Monthly net rent: CHF 3'900.-Monthly charges: CHF 600.- (fixed monthly deposit)Monthly rent including charges: CHF 4'500.-Rent guarantee: 3 months on a bank accountContact us today to organize a visit. For appointments, we are available from 9 am to 7 pm only by email.

Travel time
-
New building
1 / 13
5.5 rooms, 133m², CHF 2,940.–
Premium
Chemin Albert-Schweitzer 1, 1700 Fribourg

Neuwertige Wohnung an erhöhter Lage in Freiburg zu vermieten

BeschreibungZu vermieten steht eine 5.5-Zimmerwohnung-Neubau im 1. Obergeschoss, die mit hellen Wohnflächen und einer angenehmen, gut durchdachten Typologie überzeugt. Die Wohnung bietet ein harmonisches Wohnambiente sowie vielseitige Nutzungsmöglichkeiten. Eine grosse Loggia mit traumhafter Aussicht sorgt für zusätzlichen Wohnkomfort und lädt zum Entspannen ein.Aufbau der WohnungDie Wohnung ist wie folgt aufgebaut :- offener Wohn- und Essbereich mit direktem Zugang zur Loggia- hochwertige Küche- praktisches Reduit mit Waschturm- vier helle Zimmer- zwei ausgestattete Badezimmer mit Duschen- ein Keller (23.55m²)- ein Fahrradabstellraum im Gemeinschaftsbereich- eine Wärmepumpe mit Solarenergie und FreecoolingParkmöglichkeitZur Wohnung gehört eine Garage, dessen monatlicher Mietzins von Fr. 100.00 bereits im Mietzins enthalten ist.Lage und VerkehrsanbindungDie Liegenschaft befindet sich im Kleinschönberg-Quartier und somit etwas ausserhalb des Stadtzentrums von Freiburg. In direkter Nähe finden Sie zahlreiche Einkaufsmöglichkeiten sowie Dienstleistungsangebote. Dank dem gut ausgebauten öffentlichen Verkehrsnetz gelangen Sie in nur wenigen Minuten ins Stadtinnere. Zur nächsten Bushaltestelle "Fribourg, Schönberg Dunant" sind es etwa 400 Meter. Zum Bahnhof in Freiburg sind es ca. 4.5 km. Auch den Autobahnanschluss (A1) erreichen Sie in wenigen Fahrminuten.Schule und BildungDie Stadt Freiburg bietet ein grosses Angebot an schulischer und ausserschulischer Betreuung für Kinder jedes Alters. Zahlreiche Kindertagesstätten sowie mehrere Kindergärten, Primarschulen und Sekundarschulen befinden sich vor Ort. Freiburg verfügt über mehrere Kollegien, Hochschulen und eine Universität, welche in der gesamten Schweiz bekannt sind. Doch nicht nur in Betracht der weiterführungenden Schulen legt Freiburg hohen Wert auf die Bildung, denn in der Stadt Freiburg kann die gesamte obligatorische Schulzeit in Französisch sowie Deutsch besucht werden.GemeindeFreiburg bietet als Stadt von überschaubarer Grösse eine beneidenswerte Lebensqualität, setzt an der Nahtstelle zwischen deutsch- und französischsprachiger Schweiz aber auch auf eine harmonische wirtschaftliche Entwicklung. Zudem zählt Freiburg zu einer Studentenstadt und verfügt über mehrere Kollegien, Hochschulen und Universitäten.**DescriptionÀ louer : magnifique appartement neuf de 5,5 pièces situé au 1er étage. Il séduit par ses espaces de vie lumineux ainsi que par son agencement agréable et bien pensé. L'appartement offre une ambiance harmonieuse et de nombreuses possibilités d'aménagement. Une grande loggia avec une vue imprenable vient compléter ce bien, offrant un confort de vie supplémentaire et invitant à la détente.Agencement de l'appartementL'appartement se compose comme suit :- un espace séjour et salle à manger ouvert, avec accès direct à la loggia- une cuisine de qualité- un réduit pratique avec une colonne de lavage- quatre chambres lumineuses- deux salles de bains équipées avec douches- une cave (23.55m²)- un local à vélo dans les communs- une pompe à chaleur combinée à l'énergie solaire et freecoolingPossibilité de stationnementL'appartement dispose d'un garage dont le loyer mensuel de CHF 100.00 est déjà inclus dans le loyer.Emplacement et transportsLe bien immobilier se situe dans le quartier de Kleinschönberg, légèrement à l'écart du centre-ville de Fribourg. Vous trouverez à proximité immédiate de nombreux commerces ainsi que diverses prestations de services. Grâce au réseau de transports publics bien développé, le centre-ville est accessible en quelques minutes seulement. L'arrêt de bus le plus proche, Fribourg, Schönberg Dunant , se trouve à environ 400 mètres. La gare de Fribourg est située à environ 4,5 km. L'accès à l'autoroute A1 est également accessible en quelques minutes en voiture.Écoles et formationLa ville de Fribourg offre une large gamme de structures d'accueil scolaires et extrascolaires pour les enfants de tous âges. De nombreuses crèches ainsi que plusieurs écoles enfantines, écoles primaires et écoles secondaires sont présentes sur place. Fribourg dispose également de plusieurs collèges, hautes écoles et d'une université reconnue dans toute la Suisse. La ville accorde une grande importance à la formation, notamment grâce à son offre scolaire bilingue : l'intégralité de la scolarité obligatoire peut être suivie en français ou en allemand.CommuneEn tant que ville de taille modeste, Fribourg offre une qualité de vie enviable. Située à la frontière entre la Suisse alémanique et la Suisse romande, elle bénéficie également d'un développement économique harmonieux<span id="acw_response_data" hidden style="display:none"> 0174 26 206 612 037 37 612 e3</span>. Fribourg est par ailleurs une ville estudiantine dynamique et dispose de plusieurs collèges, hautes écoles et universités.

Travel time
-
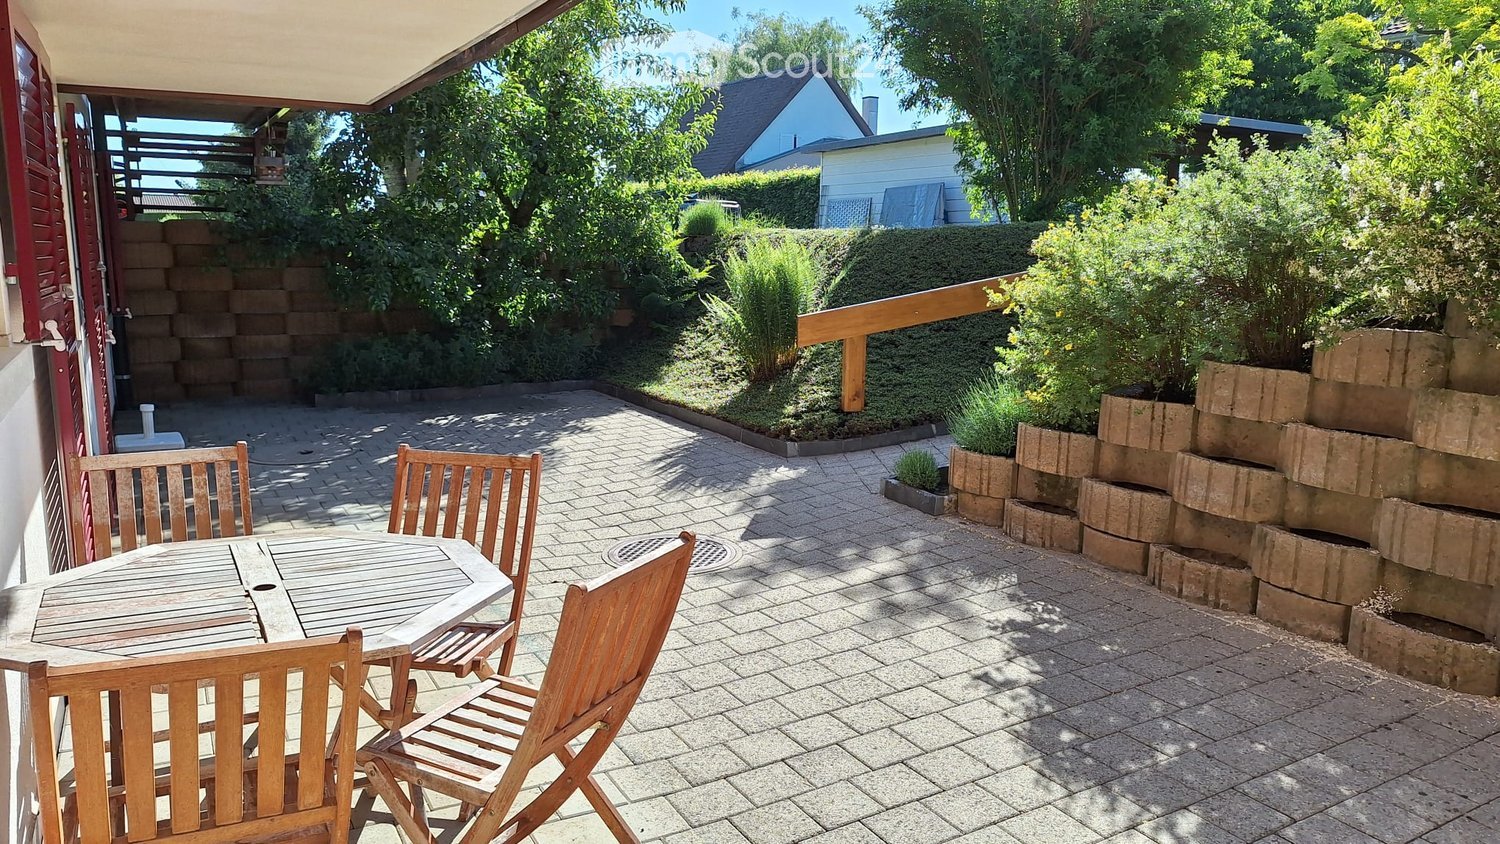
  • A sunny patio with a wooden table and four chairs, surrounded by greenery and a brick wall.
  • Bright kitchen with white cabinets, wooden countertops, and a large window overlooking a garden. Features an oven, refrigerator, and sink.
  • Empty kitchen with tiled floor, white cabinets, oven, refrigerator, and sink. Large sliding glass door provides access to outdoor area.
  • Empty kitchen with tiled floor, white cabinets, a sink, and a refrigerator. Natural light from a large window illuminates the space.
  • Empty hallway with tiled floor, white walls, a white cabinet, and a wooden door.
  • Empty room with wooden flooring, white walls, large window with wooden frame, radiator, and a door leading to another space.
  • Bathroom with a bathtub, shower stall, and sink. The walls are tiled with a floral pattern, and the floor has a diamond-patterned tile design.
  • Empty room with wooden shelves built into the wall, tiled floor, and white walls.
  • Balcony with a round wooden table and four wooden chairs, surrounded by a brick-paved area, greenery, and a wooden door leading to the house.
1 / 9
2.5 rooms, 44m², CHF 1,300.–
Top
Impasse de la Côte 44, 1725 Posieux

Charming bright apartment 44 m2 with generous terrace of 43 m3 – available immediately

Discover this charming 2.5-room apartment located at Impasse de la Côte 44, 1725 Posieux, available immediately. With its 44 m² well-arranged living space, this renovated apartment from 2026offers a pleasant and bright living environment in a quiet and green setting.The « Impasse de la Côte » neighborhood is located directly a few minutes' walk from the protected natural areaof the beautiful Sarine. A place of rest with beautiful nature and numerous opportunitiesfor outdoor activities, hiking, and walks.The apartment is ideally located at: • 2 minutes' walk from the intact nature of the Sarine • 10 minutes' walk from the center of the village of Posieux, • 5 minutes' walk from the « Vany » bus stop • 3 minutes by bike from the Agroscope • 7.5 km from the center of the city of Fribourg • 4 km from the next highway entrance in Matran and various shopping centers «Coop, Bauhaus, Liedl, Aligro, Migros» An apartment in the heart of the Sarine districtThis sunny apartment on the lower floor, with the outdoor area on the terrace, has a good open view. The generous terrace is located directly in front of the apartment, a parking space, and a storage room on the same floor.Additional description: • 2.5-room apartment • Living area 44 m2 • Private terrace 43 m2 • Perfect for one person or a couple • Available immediately or by agreement • Separate entrance via the terrace • Open kitchen, well-equipped with dishwasher • Dining area • Cozy and bright living room • Cozy and bright bedroom • Bathroom with bathtub and shower • Floor heating in all rooms (bedroom and bathroom: radiator as supplement) • Laundry room with separate washing machine • Electric sunshade (length 3 m, 2.5 m extendable) • Parking space outside directly in front of the apartment CHF 75.– • If needed, a second, covered parking space could be made available

Travel time
-
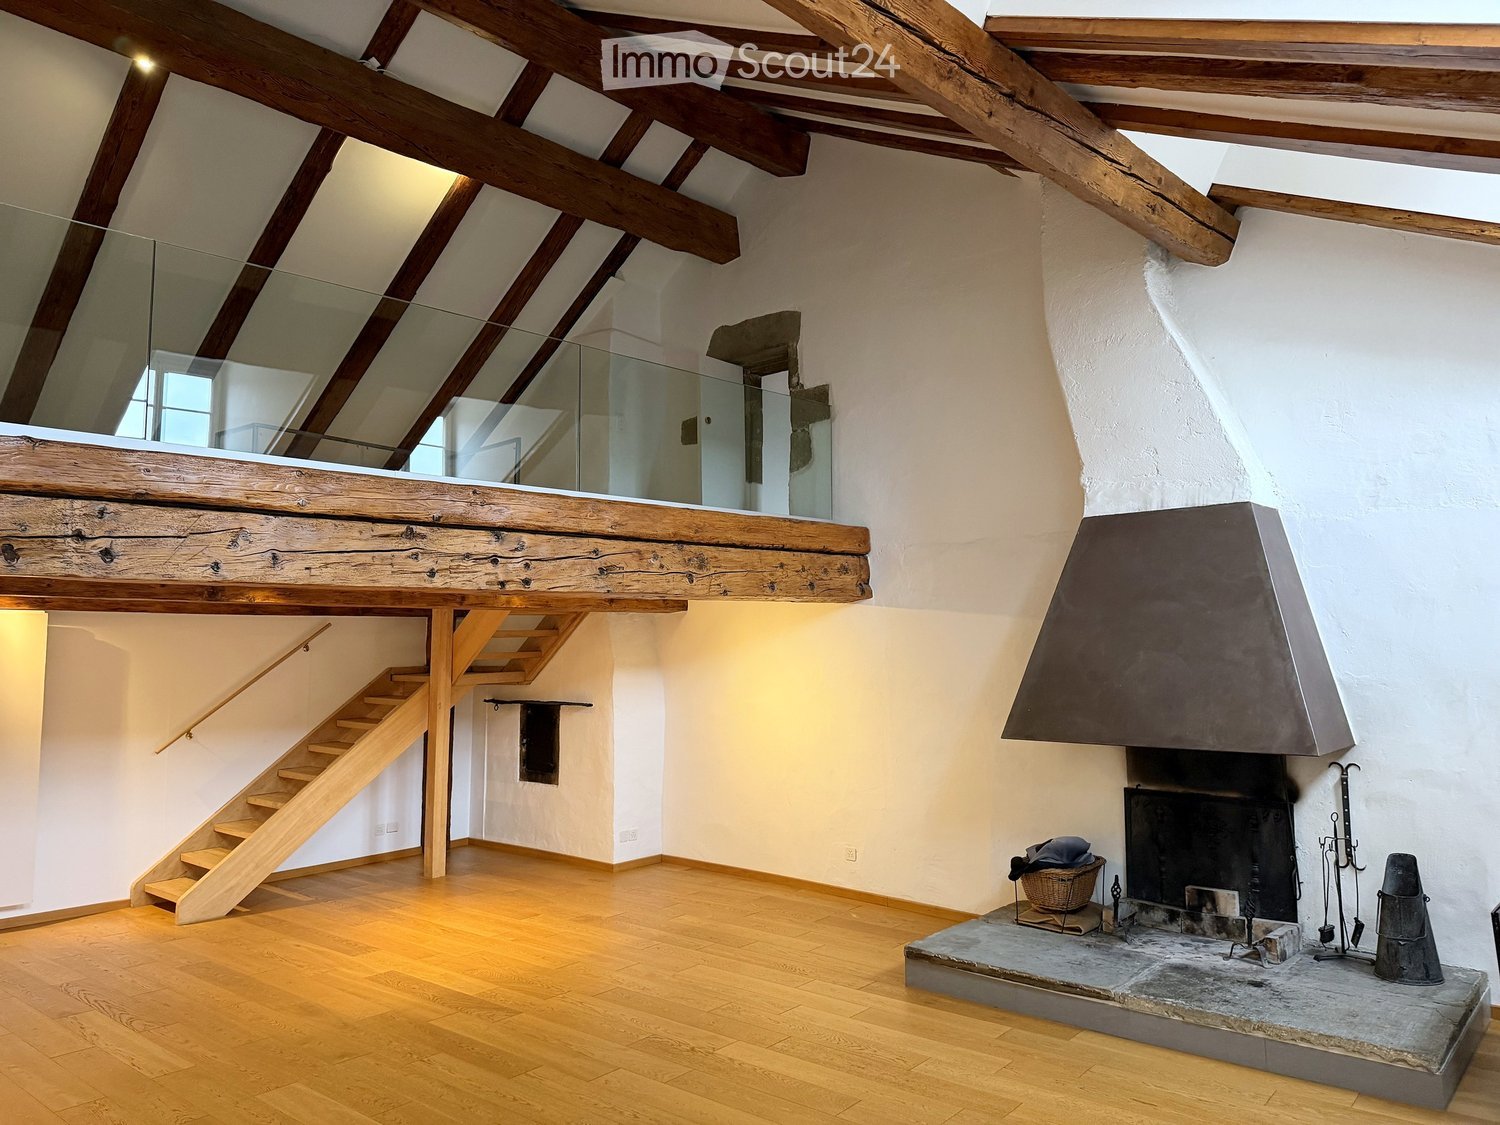
  • Open living space with wooden beams, exposed wooden staircase, and a stone fireplace with tools and a basket nearby.
  • Empty attic room with wooden beams, exposed wooden floor, fireplace, and multiple windows.
  • An empty room with exposed wooden beams, white walls, wooden flooring, and multiple windows, including skylights, with radiators beneath the windows.
  • Open, airy room with wooden floors, exposed wooden beams, a staircase leading to an upper level, and a glass railing overlooking the space.
  • An attic space with wooden beams, wooden flooring, and a glass railing leading to a lower level. The room is empty with no furniture or furnishings.
  • Modern kitchen with light-colored cabinets, wooden countertop, stainless steel sink and faucet, built-in oven, dishwasher, and washing machine.
  • Modern kitchen with white cabinets, wooden countertops, stainless steel sink, open refrigerator, and a washing machine. The room features a sloped ceiling with skylights.
  • Empty attic space with wooden beams, wooden floor, skylight window, radiator, and a hanging light fixture.
  • Empty room with wooden floor, white walls, exposed wooden beams on the ceiling, and two windows with white frames and radiators below them.
  • Empty hallway with wooden flooring, white walls, exposed wooden beams, and an open closet with empty shelves.
  • Bright, wooden-floored hallway with exposed wooden beams and a skylight at the end, leading to an open attic space.
  • Empty room with tiled floor, white walls, and a window showing a view of a building with a red roof and architectural details.
  • Modern bathroom with white tiled walls, a white sink with a chrome faucet, a bathtub with a handheld showerhead, and a wooden shelf next to the sink.
  • Modern bathroom with two white sinks, sleek faucets, built-in cabinets, and a large mirror. The room features exposed wooden beams and skylights, creating a bright and airy atmosphere.
  • Modern bathroom with white tiles, a white sink with a chrome faucet, and a toilet. Exposed wooden beams on the ceiling and built-in storage cabinets.
1 / 15
6.5 rooms, 200m², CHF 2,690.–
Top
Grand-Rue 56, 1700 Fribourg

Duplex/maisonette à Fribourg

FR : Duplex de caractère 6.5 pièces, 200 m², vieille ville de FribourgDE : Charaktervolle 6.5-Zimmer-Maisonette, 200 m², Altstadt FreiburgEN : Character 6.5-room duplex, 200 m², Fribourg Old Town ====================================================================FRANÇAISÀ louer – Vaste duplex de caractère, Grand-Rue 56, 1700 Fribourg Au cœur de la vieille ville, ce duplex entièrement rénové de 6.5 pièces (plus de 200 m²) occupe les deux derniers niveaux d'un hôtel particulier de la fin du 17e siècle. Poutres apparentes, charpente historique, parquet en chêne et cheminée d'époque : un logement rare, plein de lumière et d'histoire. L'appartement comprend :- un vaste séjour avec cheminée et grandes fenêtres- une mezzanine avec garde-corps en verre, ouverte sur le séjour- une cuisine habitable entièrement équipée (four, plaque à induction, lave-linge)- 4 chambres à coucher, dont une sous la charpente- 2 salles d'eau (une avec baignoire, une avec douche et double lavabo)- un w.-c. séparé- un dressing- une très grande cave Bon à savoir : l'immeuble est historique et n'a pas d'ascenseur (4e étage). Les locataires profitent d'une cour vraiment exceptionnelle, une rareté dans le Bourg. Pas de place de parc privée ; parkings publics et transports publics à proximité immédiate. Loyer : CHF 2'390.– + charges CHF 300.– (total CHF 2'690.–)Disponible : immédiatement ou à convenirContact : Nicolas Galley, nicolas@gadw.ch, +41 78 864 33 53 ====================================================================DEUTSCHZu vermieten – Grosszügige Maisonette mit Charakter, Grand-Rue 56, 1700 Freiburg Im Herzen der Altstadt liegt diese vollständig renovierte 6.5-Zimmer-Maisonette (über 200 m²) in den obersten zwei Geschossen eines Stadtpalais aus dem späten 17. Jahrhundert. Sichtbare Holzbalken, historischer Dachstuhl, Eichenparkett und ein antikes Cheminée: eine seltene Wohnung voller Licht und Geschichte. Die Wohnung umfasst:- grosses Wohnzimmer mit Cheminée und grossen Fenstern- offene Galerie mit Glasgeländer- grosse, voll ausgestattete Wohnküche (Backofen, Induktionsherd, Waschmaschine)- 4 Schlafzimmer, eines davon unter dem Dachstuhl- 2 Badezimmer (eines mit Badewanne, eines mit Dusche und Doppellavabo)- separates WC- Ankleideraum- sehr geräumiger Keller Gut zu wissen: Das historische Gebäude hat keinen Lift (4. Stock). Die Mieter profitieren von einem wirklich aussergewöhnlichen Hof – eine Seltenheit in der Altstadt. Kein eigener Parkplatz; öffentliche Parkhäuser und ÖV in unmittelbarer Nähe. Miete: CHF 2'390.– + Nebenkosten CHF 300.– (total CHF 2'690.–)Verfügbar: per sofort oder nach VereinbarungKontakt: Nicolas Galley, nicolas@gadw.ch, +41 78 864 33 53 ====================================================================ENGLISHFor rent – Spacious character duplex, Grand-Rue 56, 1700 Fribourg In the heart of the Old Town, this fully renovated 6.5-room duplex (over 200 m²) occupies the top two floors of a late-17th-century town mansion. Exposed wooden beams, a historic roof structure, oak parquet and a period fireplace: a rare home full of light and history. The apartment features:- a large living room with fireplace and big windows- an open mezzanine with glass balustrade- a spacious, fully equipped eat-in kitchen (oven, induction hob, washing machine)- 4 bedrooms, one under the historic roof beams- 2 bathrooms (one with bathtub, one with shower and double washbasin)- a separate toilet- a walk-in wardrobe- a very spacious cellar Good to know: the building is historic and has no lift (4th floor). Tenants enjoy a truly exceptional courtyard – a rarity in the Old Town. No private parking; public car parks and public transport close by. Rent: CHF 2,390 + utilities CHF 300 (total CHF 2,690)Available: immediately or by arrangementContact: Nicolas Galley, nicolas@gadw.ch, +41 78 864 33 53
Travel time
-
1 / 6
  • Balcony / Terrace
3 rooms, 67m², CHF 1,890.–
Top
1700 Fribourg

Renovated, Charming and Bright

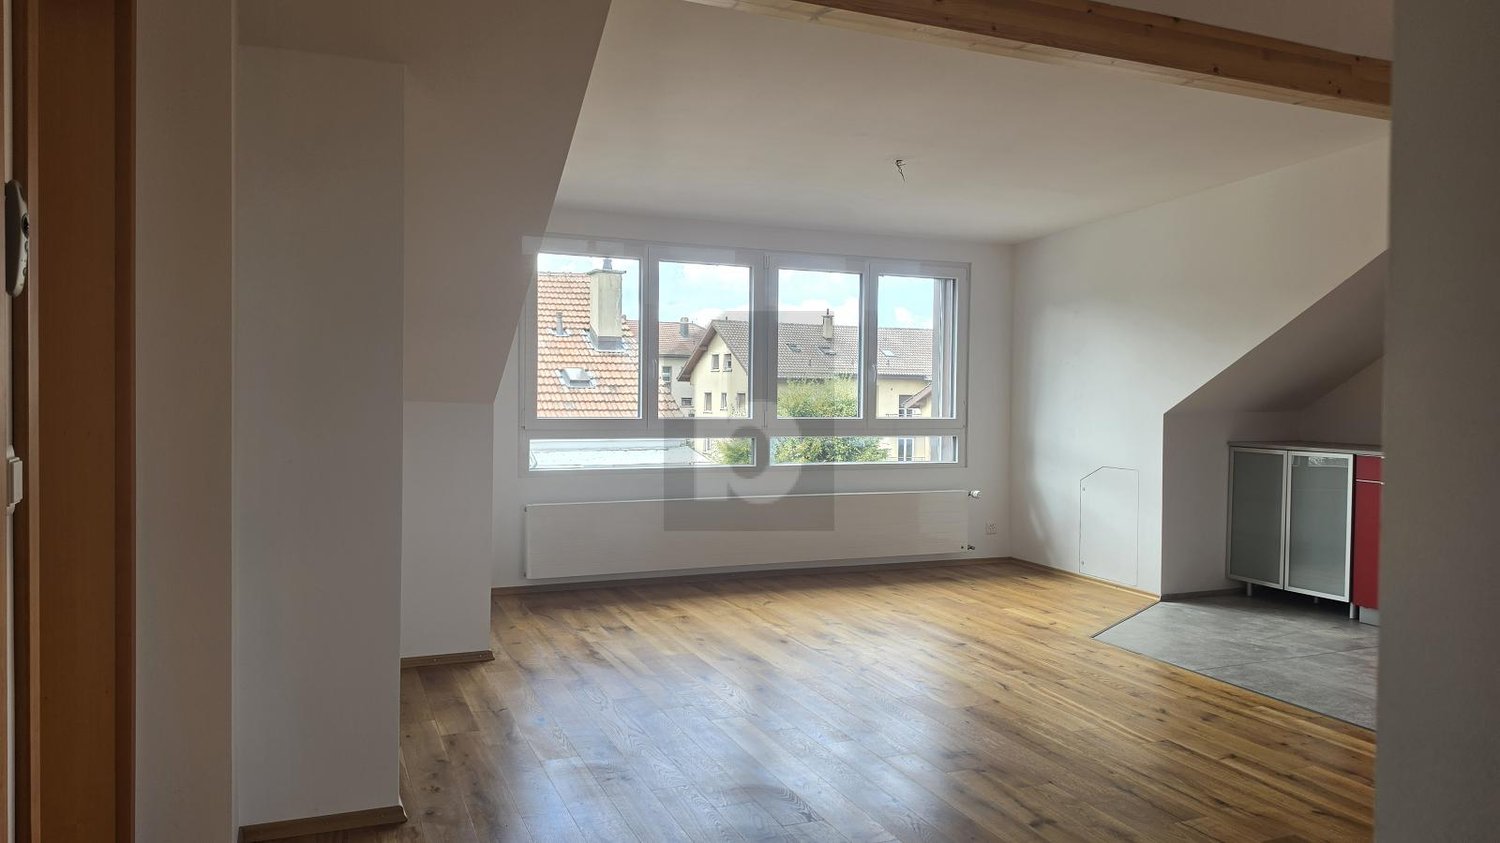
In the calm of a green dead-end street, this attic apartment seduces with its exposed beams, oak parquet, and large bay window. It consists of a living room with open, equipped kitchen, two bedrooms (one with a French balcony) and a modern shower room. The tenants benefit from a large garden with a grill.This offer from BETTERHOMES is characterized by the following advantages: - quiet location in a dead-end street, without through traffic- green residential area- very bright thanks to a large bay window- charm of exposed beams and attic spaces- oak parquet in the living areas and bedrooms- open, fully equipped kitchen- multipurpose room for a dining area or office- bedroom with French balcony overlooking the greenery- numerous storage spaces under the roof- large communal garden with equipped grill- etc., etc., etc. ...Interested? Contact us for a free visit!Nothing that matches your expectations? You will find over 2,000 other objects on: www.betterhomes.ch - The Swiss specialist in real estate transactions.Do you have a property to market?Take advantage of our expertise: https://www.betterhomes.ch/en/take-advantageDo you want to know the value of your property?Discover its value now with our free, immediate, and non-binding estimate!https://www.betterhomes.ch/en/knowledge/estimateMore detailsLocation: goodBuilding condition: renewedBathrooms: 1 (1x WC / sink / shower)Heating system: déothermic heat pumpPublic transport: bus stop, 150 mSchool: primary school, 700 m Shops: Coop, 100 m, Migros / Denner, 500 m

  • Balcony / Terrace
1 / 6
  • Balcony / Terrace
  • Parking space
  • Elevator
4.5 rooms, 105m², CHF 1,900.–
Top
1730 Ecuvillens

Spacious and calm with open view

In Ecuvillens (1730), this 4.5-room apartment of 105 m² is ideal for a family or a couple looking for calm and comfort. Spacious and bright, it offers a large balcony to enjoy the beautiful days. You will appreciate the proximity of schools and shops, while living in a peaceful neighborhood. A cellar and a storage room complete this property to easily store everything. A covered parking space and an outdoor parking space are included in the price.This offer from BETTERHOMES is characterized by the following advantages: - quiet neighborhood- spacious and bright- covered parking space and outdoor parking space included in the price- large balcony- schools and shops nearby- cellar- storage room- etc., etc., etc. ...Interested? Contact us for a non-binding visit - online visit also possible!Nothing that matches your expectations? You will find over 2,000 other objects on: www.betterhomes.ch - The Swiss specialist for real estate transactions.Do you have a property to market?Take advantage of our expertise: https://www.betterhomes.ch/en/benefitDo you want to know the value of your property?Discover its value now with our free, non-binding, and immediate estimate!https://www.betterhomes.ch/en/knowledge/estimationMore detailsLocation: quiet residential areaBuilding condition: goodBathrooms: 2 (1x WC / sink / bathtub, 1x WC / sink / shower)Public transport: bus, 300 mSchool: primary school, 1 kmShops: Migros / Coop / Aligro, 5 km, Prima, 800 m

  • Balcony / Terrace
  • Parking space
  • Elevator
  • Modern kitchen with light wooden cabinets, granite countertops, a sink, a dishwasher, and a stove.
  • Modern kitchen with light wooden cabinets, granite countertops, stainless steel appliances, and large windows.
  • Modern kitchen with light wooden cabinets, granite countertops, and stainless steel appliances including a sink, faucet, oven, and range hood.
  • Modern bathroom with a white toilet, sink, and glass shower enclosure. Light-colored tiles and a sleek design.
  • Modern bathroom with a bathtub, toilet, sink, and mirror. The walls are tiled in light beige, and the floor is green tiled.
  • Empty room with light wooden flooring and white walls, featuring a large window with a view of the outside.
  • Empty room with wooden flooring and white walls, featuring a large window with white frame and blinds.
  • Empty hallway with light wooden flooring, white walls, and a closed door at the end.
  • Empty hallway with light wooden flooring, white walls, and recessed ceiling lights. Features a central wooden door and an open doorway on the left side.
  • Empty room with light wooden flooring and white walls, featuring a window and a partially open door leading to another space.
  • Empty room with wooden flooring, large windows, and sliding glass doors leading to a balcony.
  • Outdoor patio area with tiled flooring, covered by a striped awning, leading to a glass sliding door into a room. Wooden fence on one side, grassy area in front.
  • Empty room with wooden flooring, large sliding glass doors leading to a tiled patio and grassy area, white walls, and a window on the left side.
  • A narrow hallway with light wooden flooring, white walls, built-in wardrobes, and a frosted glass door at the end.
1 / 14
4.5 rooms, 100m², CHF 2,700.–
Top
Route Henri-Pestalozzi 3, 1700 Freiburg

Bright 4.5-room apartment with balcony and beautiful view in Freiburg

Welcome to this well-maintained and spacious 4.5-room apartment on Route Henri-Pestalozzi 3 in Freiburg. The apartment, built in 1999 and renovated in 2024, impresses with a living area of 100 m² and a modern, bright room concept. It will be available from November 1, 2026, and is suitable for families, couples, and anyone who appreciates comfortable living in a quiet location.The apartment offers: • Bright rooms: Several spacious rooms with bright wooden floors, white walls, and large windows provide a friendly living atmosphere. • Modern bathroom with bathtub: Stylishly tiled in light beige with bathtub, toilet, and sink. • Second bathroom with shower: Elegant design with light tiles, glass shower, and modern fixtures. • Modern kitchen: Equipped with bright wooden cabinets, granite countertops, dishwasher, oven, and large windows. • Outdoor area/terrace: Covered terrace with awning – perfect for warm summer evenings. • Built-in closets: Practical hallway with built-in storage space • Elevator and garage: The building has an elevator as well as a garage and parking space. Equipment at a glance: • Wheelchair accessible • Pets allowed • Child-friendly • Beautiful view • Elevator and garage available Location and surroundings:The apartment is located in a quiet environment – both during the day and at night, it is pleasantly quiet. In the summer, you benefit from plenty of sunlight, and even in winter, the location is well-sunlit. • Bus stop Stadtberg: only 2 minutes' walk away • Primary school Villa Thérèse: only 2 minutes' walk away – ideal for families • Migros: reachable in 9 minutes on foot • Pharmacy

Travel time
-
  • Modern multi-story building with a central courtyard featuring a small tree and shrubs. The building has a uniform brick facade with numerous windows and a flat roof.
1 / 11
3.5 rooms, 90m², CHF 2,095.–
Top
Rue des Frères-Lumière 6, 1723 Marly

Modern 3.5-room apartment (90 m²) in Marly

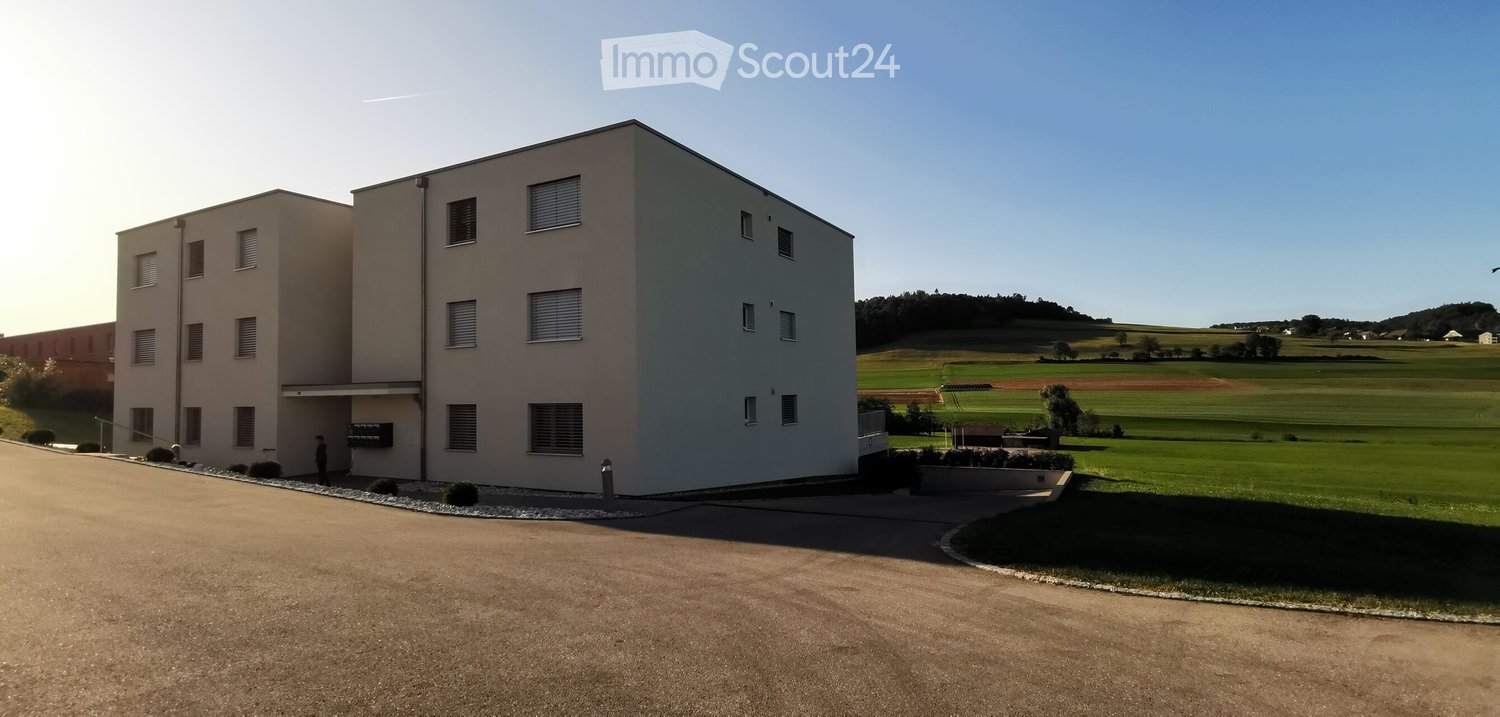
Apartment with 3.5 rooms located in the eco-district of Ancienne-Papeterie (Marly), on the 10th floor of a recent building (2022), at Rue des Frères-Lumière 6. With an area of 90 m², this modern and bright apartment offers a comfortable living space with a very beautiful view. • Spacious and equipped kitchen (oven, dishwasher, induction hob, fridge and freezer) • Two bathrooms, one with WC, sink, shower and washing column, the other with WC, sink and bathtub • Corridor with two large wall-mounted closets (one wardrobe and one storage closet) • Large balcony with integrated closet. • Basement located on the 1st floor of the building • Optimal accessibility: The building is equipped with two elevators. • Garage and parking available (parking space not included in the rent). • Pets allowed Amenities nearby: • Transportation: Bus stop Marly Piscine at the foot of the building. Bus No. 8 every 15 minutes and 15 minutes journey to Fribourg station. • Shopping: Market of Ancienne-Papeterie 5 minutes walk away (Denner, butcher, cheese shop, bakery, crêperie, burger restaurant, steakhouse, hair salon), Thai restaurant (Kalasin) in the building opposite. Coop and Migros 15 minutes walk away (or 5 minutes by bus). • Education: Marly Cité primary school is 8 minutes walk away, ideal for families with children. Nursery in the building. • Health: Benu pharmacy is 15 minutes walk away. • The forest and the river are located just next to the building and offer an ideal proximity to nature. The Marly swimming pool (indoor) is located just next to the building. Availability: November 1st, 2026

Travel time
-

  • Modern two-story house with wooden siding, red-tiled roof, solar panels, and two garage entrances.
  • Modern kitchen with light wood cabinets, white walls, and a central island with bar stools. Features include a built-in oven, a range hood, and a potted plant near the door.
  • Bright bedroom with wooden floor, large windows, a wooden bed with white bedding, a bench at the foot of the bed, a hanging woven decoration, and a potted plant near the window.
  • Empty room with large glass sliding doors opening to a balcony with scenic views of trees and fields.
1 / 10
5.5 rooms, 198m², CHF 2,700.–
Top
Route de l'Eglise 2, 1756 Onnens FR

Apartment in Onnens

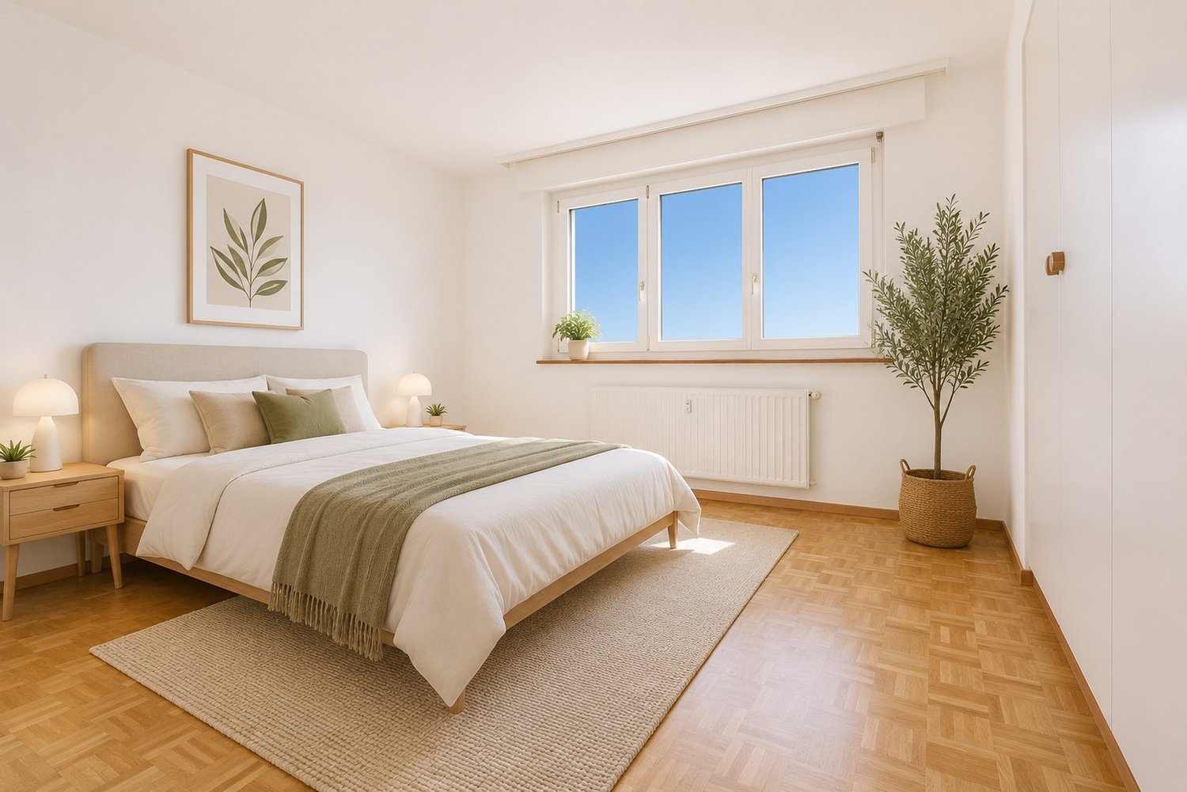
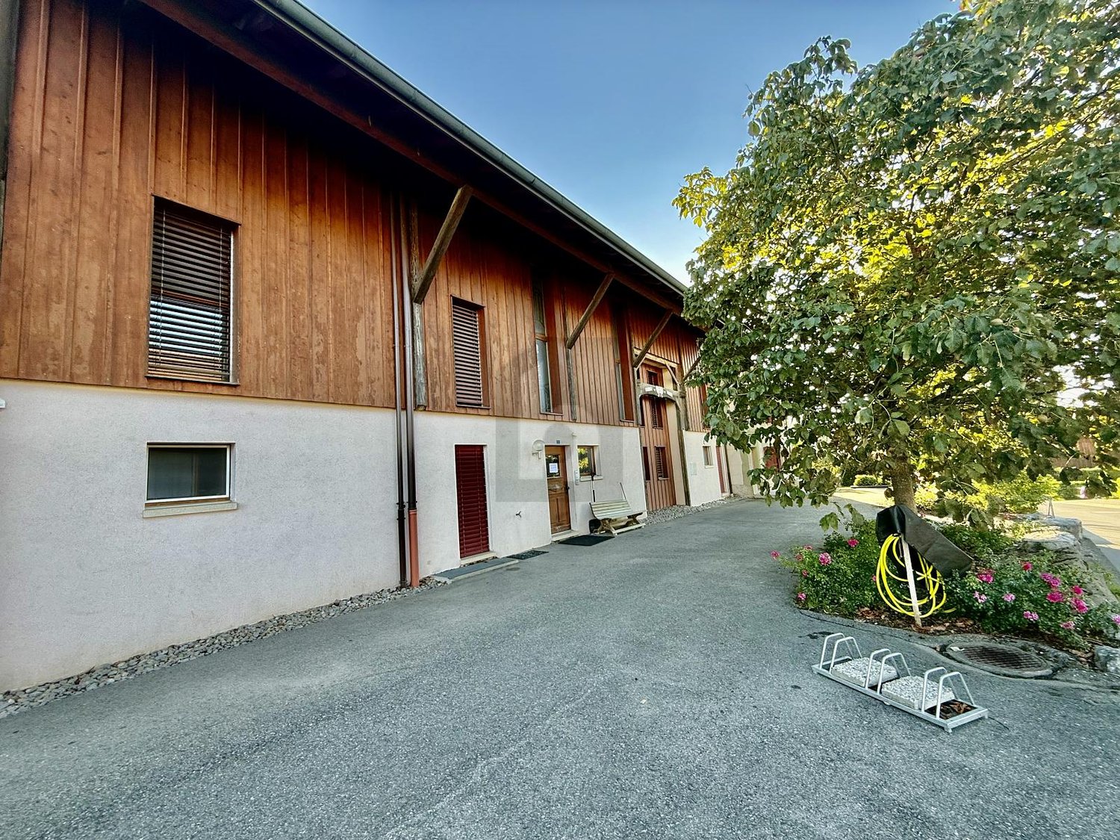
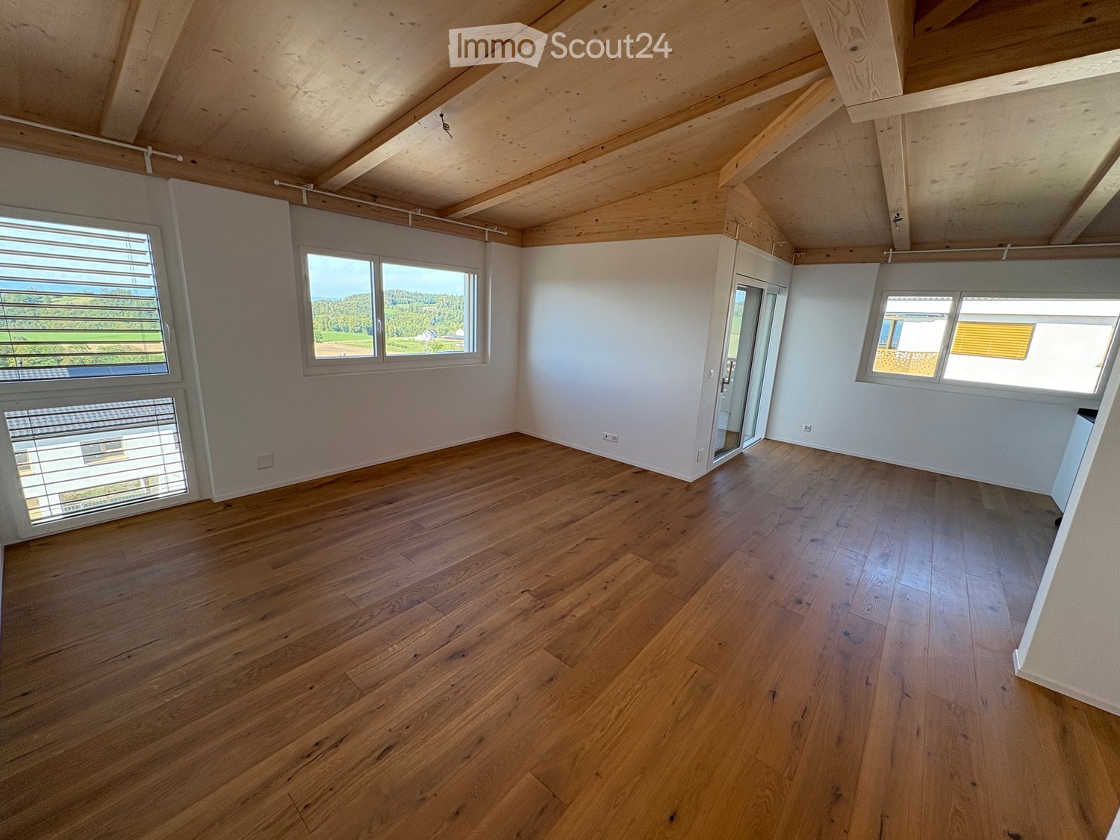
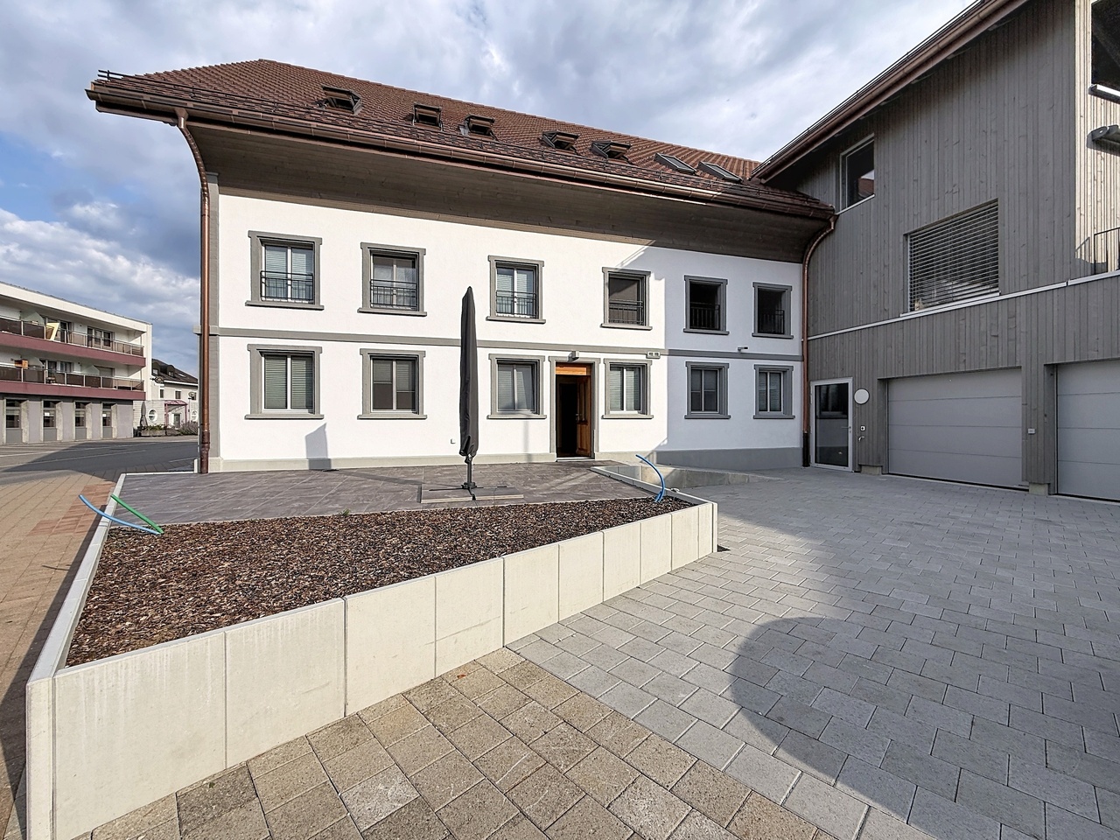
✨ For rent from January 1st, 2027 – Onnens (FR)Discover this beautiful new 5.5-room apartment - 198m2 located on the 2nd floor of a completely renovated old farm from 2026. Enjoy a quiet and green environment, while being in close proximity to schools, transportation, and amenities.🏡 The apartment• 🛗 Elevator• 🍳 Fully equipped kitchen with large pantry• 🌿 Large loggia with unobstructed view and magnificent panorama• 🛏️ 4 bedrooms, including 2 with dressing room, 1 with en-suite bathroom• 🚻 Separate toilet• 🛁 2 bathrooms - bathtub, shower, and private washing machine• ☀️ Spacious and bright living area• 📦 Private cellar• 🚗 Parking spaces included✨ A completely renovated farm from 2026The building has been renovated with modern and high-quality amenities:• Underfloor heating with heat pump• Excellent thermal and sound insulation• Triple glazing• Electric shutters📍 An ideal locationOn foot:• 5 minutes to school and kindergarten• 3 minutes to bus stopBy car:• 5 minutes to a large shopping center• 15 minutes to the city center of Fribourg• 22 minutes to Bulle💰 Rent 2'500.– / month + charges (2 parking spaces included in the rent)📅 Available from January 1st, 2027Interested? Contact me for more information or to arrange a visit.Note - As the apartment is currently under renovation, the images shown are visualizations created from the project to give an idea of the finished apartment and possible layout.

Travel time
-

Suggested properties for you based on search results

Other interesting objects