








Estavayer-le-Gibloux - Properties for rent

We recommend expanding your search criteria to get similar results. The current filters didn’t return any matches.

If you don’t want to change your current search criteria, we recommend creating a search alert, so you’ll be notified when matching offers become available.

More objects in your automatically expanded search area
250 results - Radius: + 10km
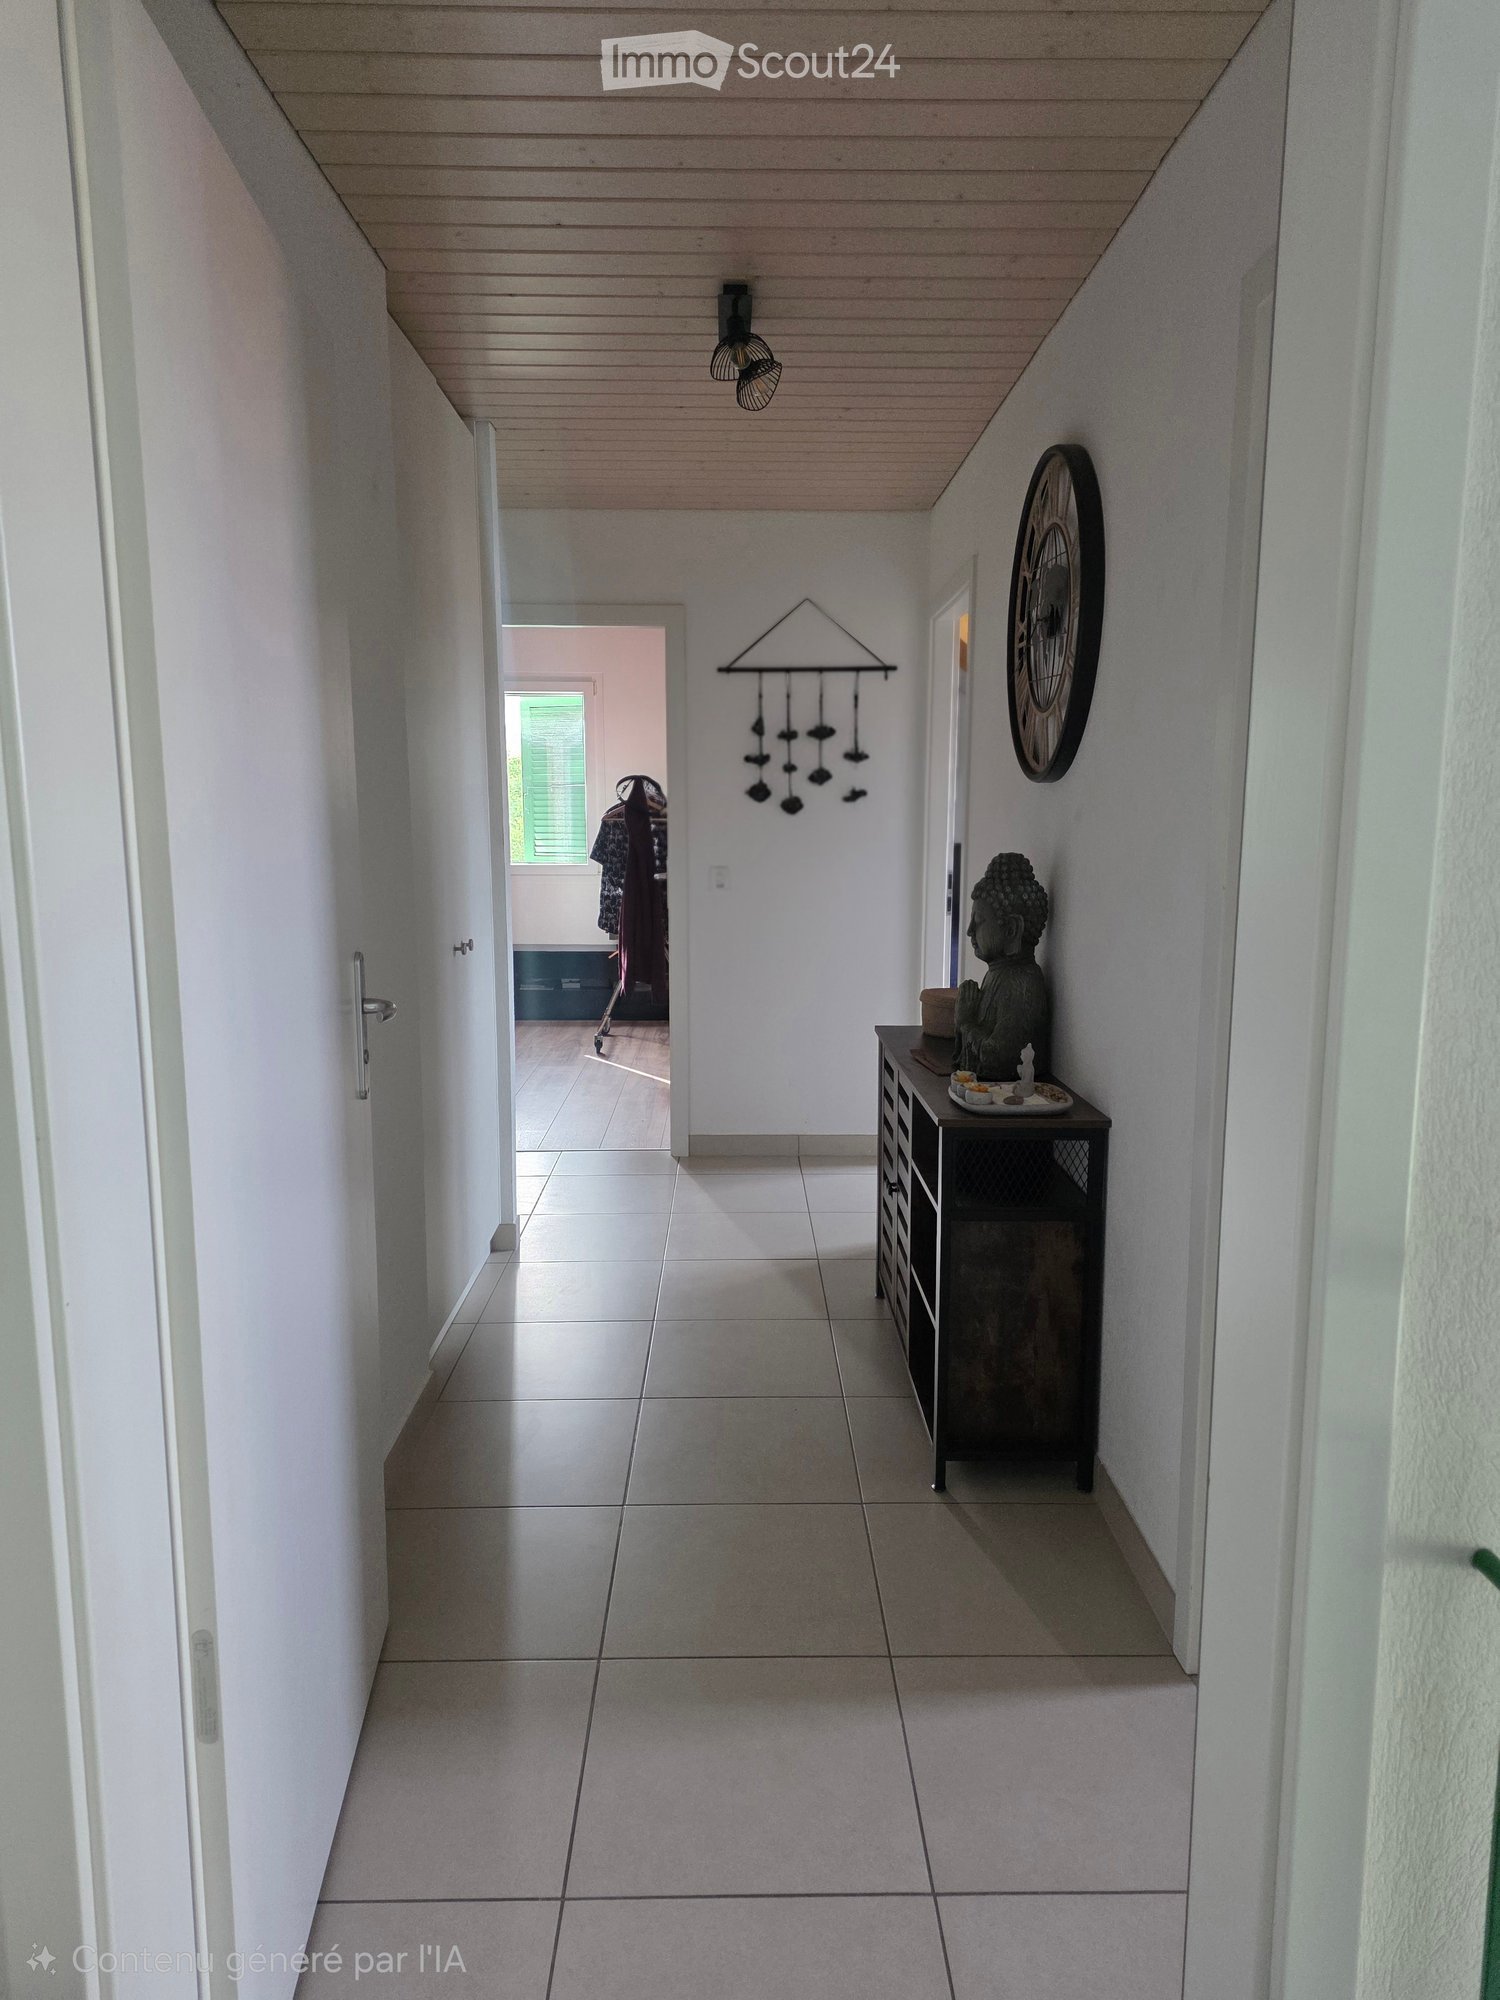
  • A clean, modern hallway with white tiled flooring, white walls, and a wooden ceiling. Features include a small table with a decorative Buddha statue, a wall-mounted clock, and a hanging wind chime. A doorway leads to another room with visible furniture.
  • Open-plan living and dining area with a grey sofa, coffee table, dining table with chairs, kitchen area with cabinets and appliances, and a hanging light fixture.
  • Balcony with tiled floor, green railing, small table, and wicker chair, overlooking a town with a church tower.
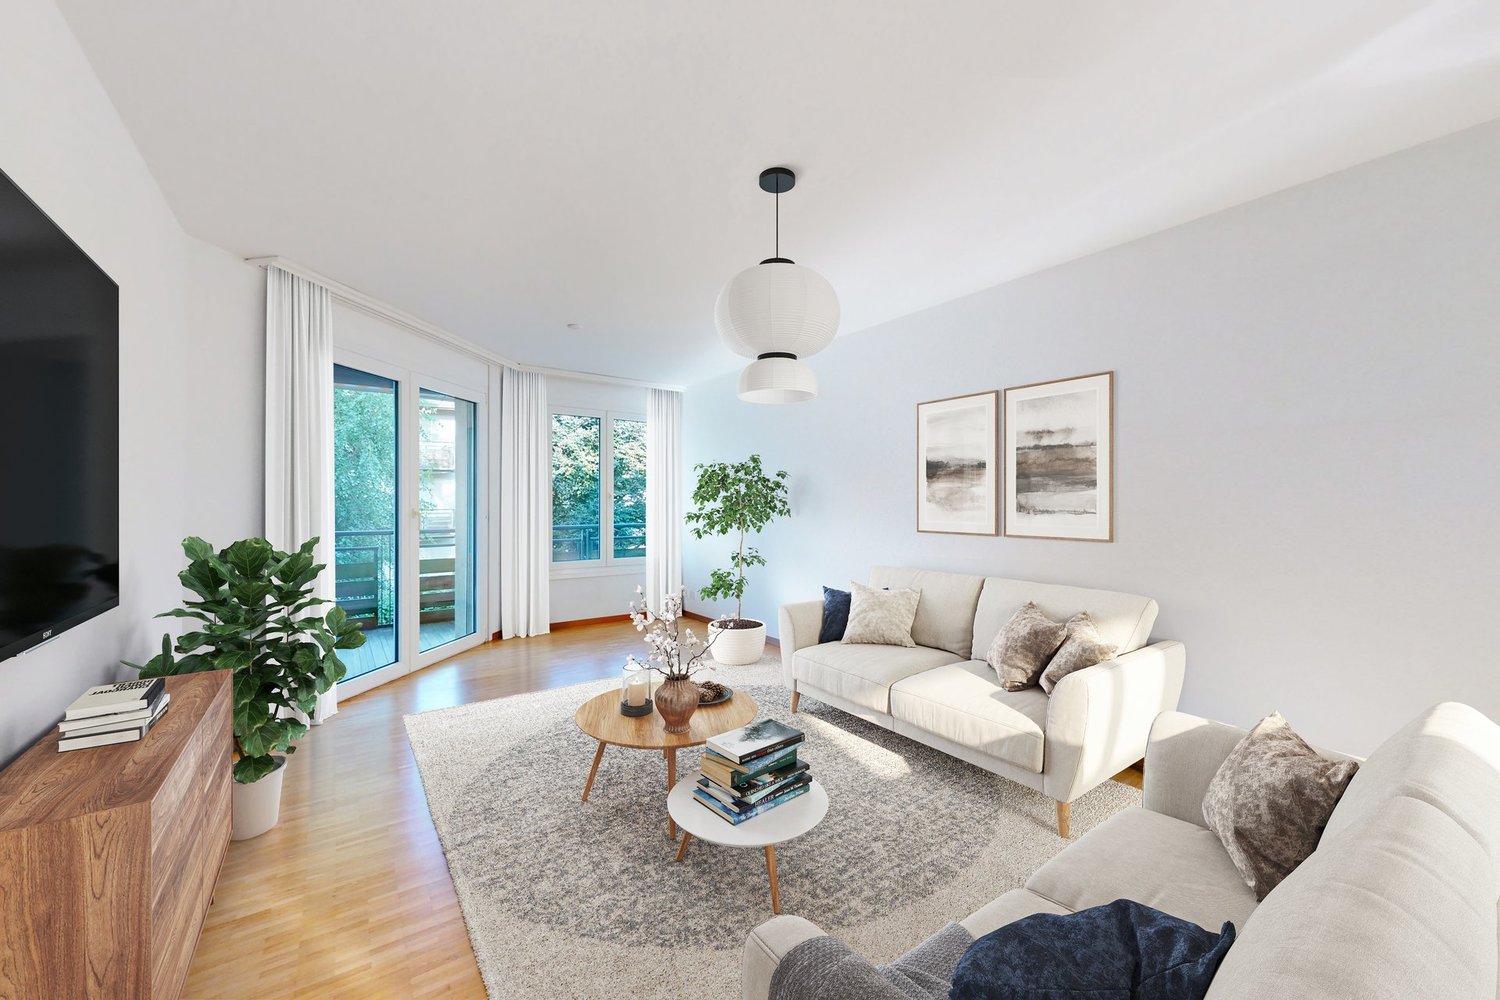
  • Modern living room with tiled floor, large sliding glass doors leading to a balcony, sofa, coffee table, side tables with potted plants, and a TV stand.
  • Modern living and dining area with a grey sectional sofa, coffee table, dining table with chairs, and a television mounted on the wall. The space features exposed wooden beams and a large sliding glass door leading to an outdoor area.
  • Modern kitchen with white cabinets, stainless steel appliances, and a grey sofa in the foreground. A dining table and chairs are also visible.
  • Modern dining area with a wooden dining table, black chairs, a sofa, and a TV screen. The room has large windows with blinds and is decorated with potted plants.
  • A modern hallway with tiled flooring, white walls, and a closed door on the left. The hallway leads to a dining area with a table, chairs, and plants visible in the background.
  • Modern bathroom with a toilet, sink, bathtub, and shower. Features a grey tiled wall, a window with a shower curtain, and a small wooden shelf holding toothbrushes and toothpaste.
  • A well-lit room with wooden flooring, a large wardrobe, an exercise bike, a bench, and a clothing rack with clothes hanging on it.
  • Cozy attic bedroom with wooden floors, slanted ceiling, large window, bed with dark headboard, nightstand, and decorative banner on wall.
  • Cozy bedroom with wooden flooring, slanted wooden ceiling, bed with dark blue bedding, nightstands, and a hanging light fixture.
  • Spacious hallway with wooden flooring, a staircase leading to an upper level, and a guitar placed against the wall near the stairs.
  • A wooden-floored room with a desk setup including a laptop, keyboard, and mouse, along with a drum set and guitars in the corner.
1 / 14
3.5 rooms80m²CHF 1,660.–
Top
Rue du Village 11, 1525 Henniez

Apartment in Henniez

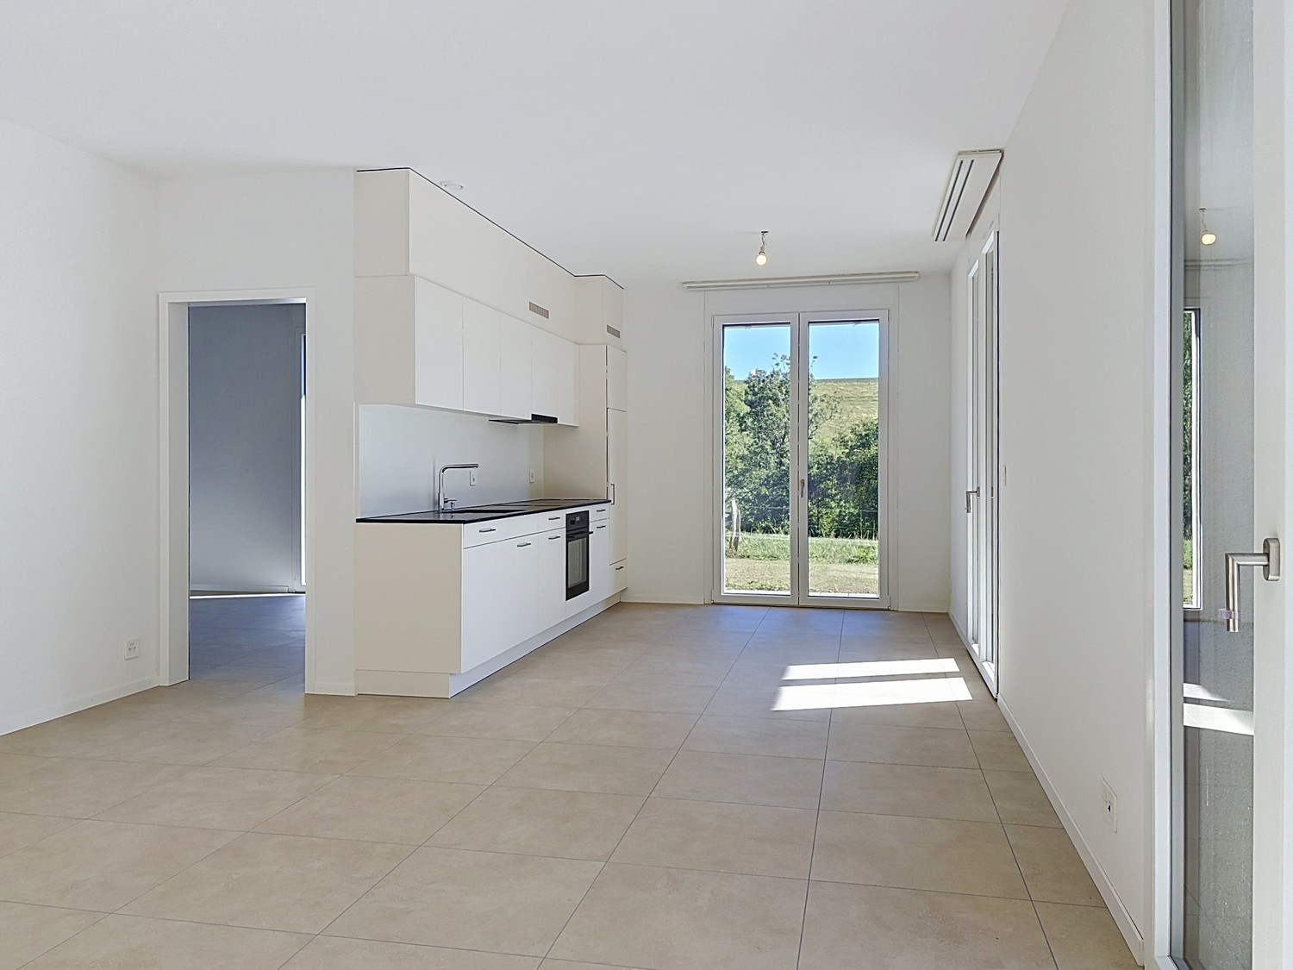
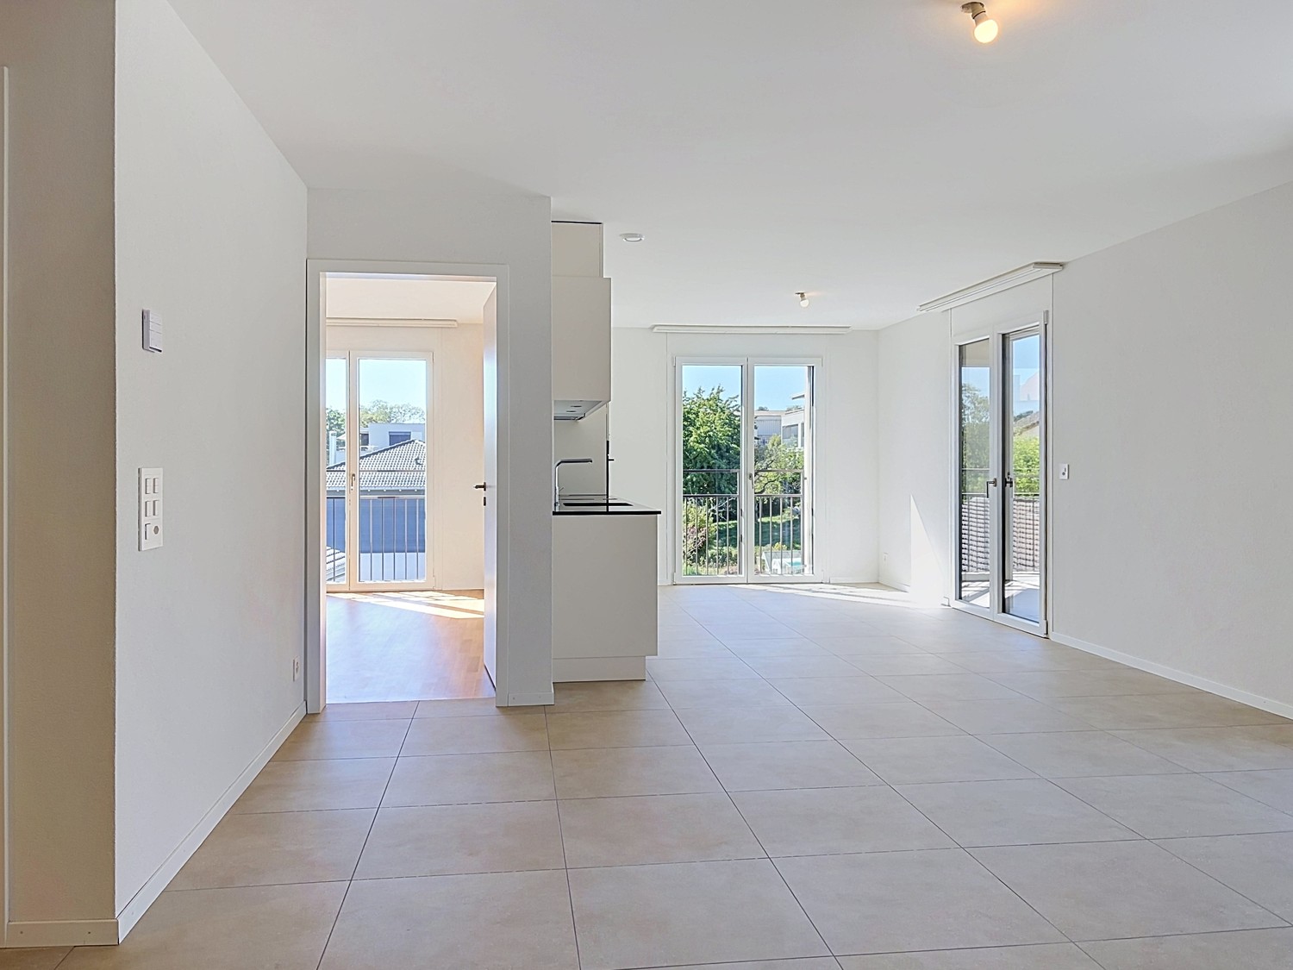
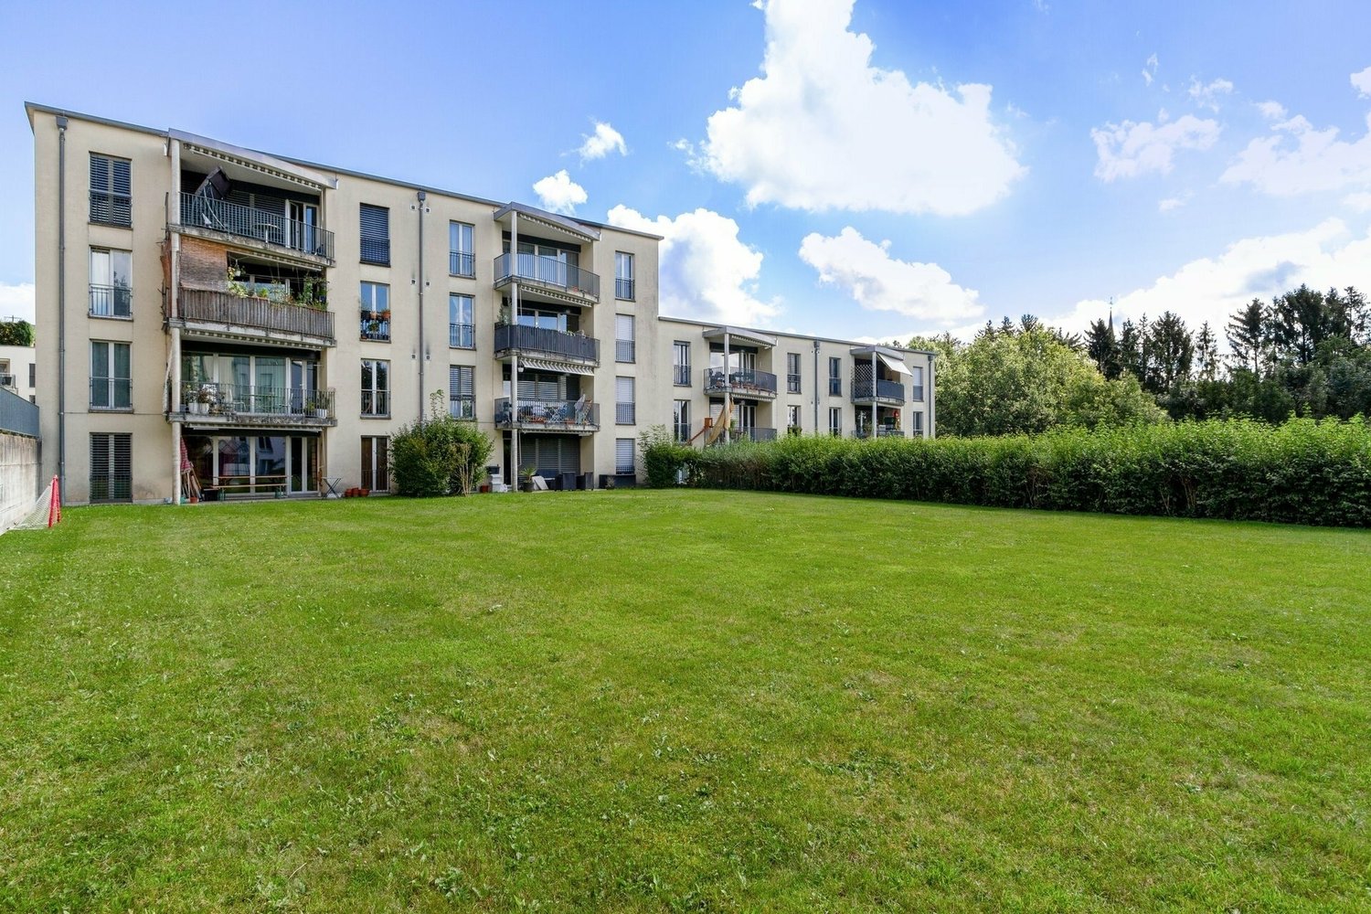
Discover this beautiful and bright 3.5-room apartment, located on the 2nd and last floor of a modern building built in 2015, in the heart of the charming village of Henniez, in the canton of Vaud. Available immediately, this apartment meets the Minergie standards, guaranteeing optimal thermal comfort and energy savings.The apartment has the following characteristics: • Details of the rent and charges are listed below. • Rent: 1360.- • Flat rate for water and heating: 150.- • Garage: 100.- • Outdoor parking: 50.- • Living area: 80 m², well laid out for optimal comfort. • Open kitchen to the living room, fully equipped. • 2 beautiful bedrooms, one with a mezzanine. • 1 bathroom with bathtub and toilet. • 1 guest toilet. • Large hallway with closet. • Balcony: Enjoy a private outdoor space, ideal for relaxing. • Garage and parking: One garage space and one parking space are included in the rent. • Pets allowed: Your four-legged friends are welcome. Sunlight and tranquility: The apartment benefits from excellent sunlight in summer and good sunlight in winter. The surroundings are particularly quiet, both during the day and at night, in terms of railway and road traffic noise.Geographical location: Ideally located in the village of Henniez, this apartment is close to a train station and a river, offering a pleasant and green living environment. The village is known for its famous mineral water spring, a symbol of the region.Whether you are a young professional, a couple or a small family, this modern and well-located apartment will meet all your expectations. Don't miss this opportunity to settle in a peaceful and natural environment in the heart of the canton of Vaud.

Travel time
-
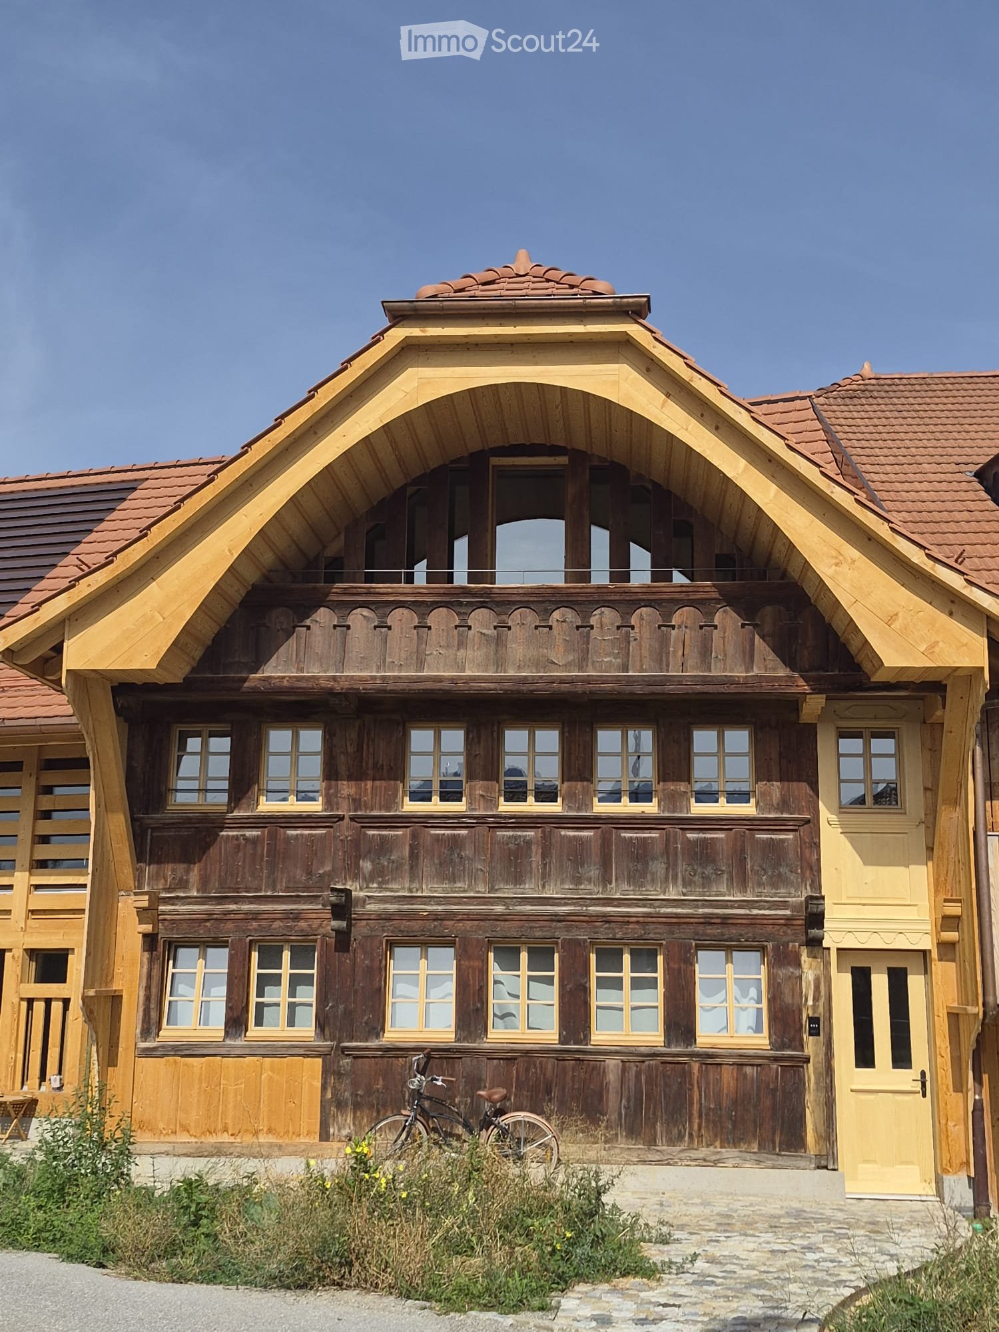
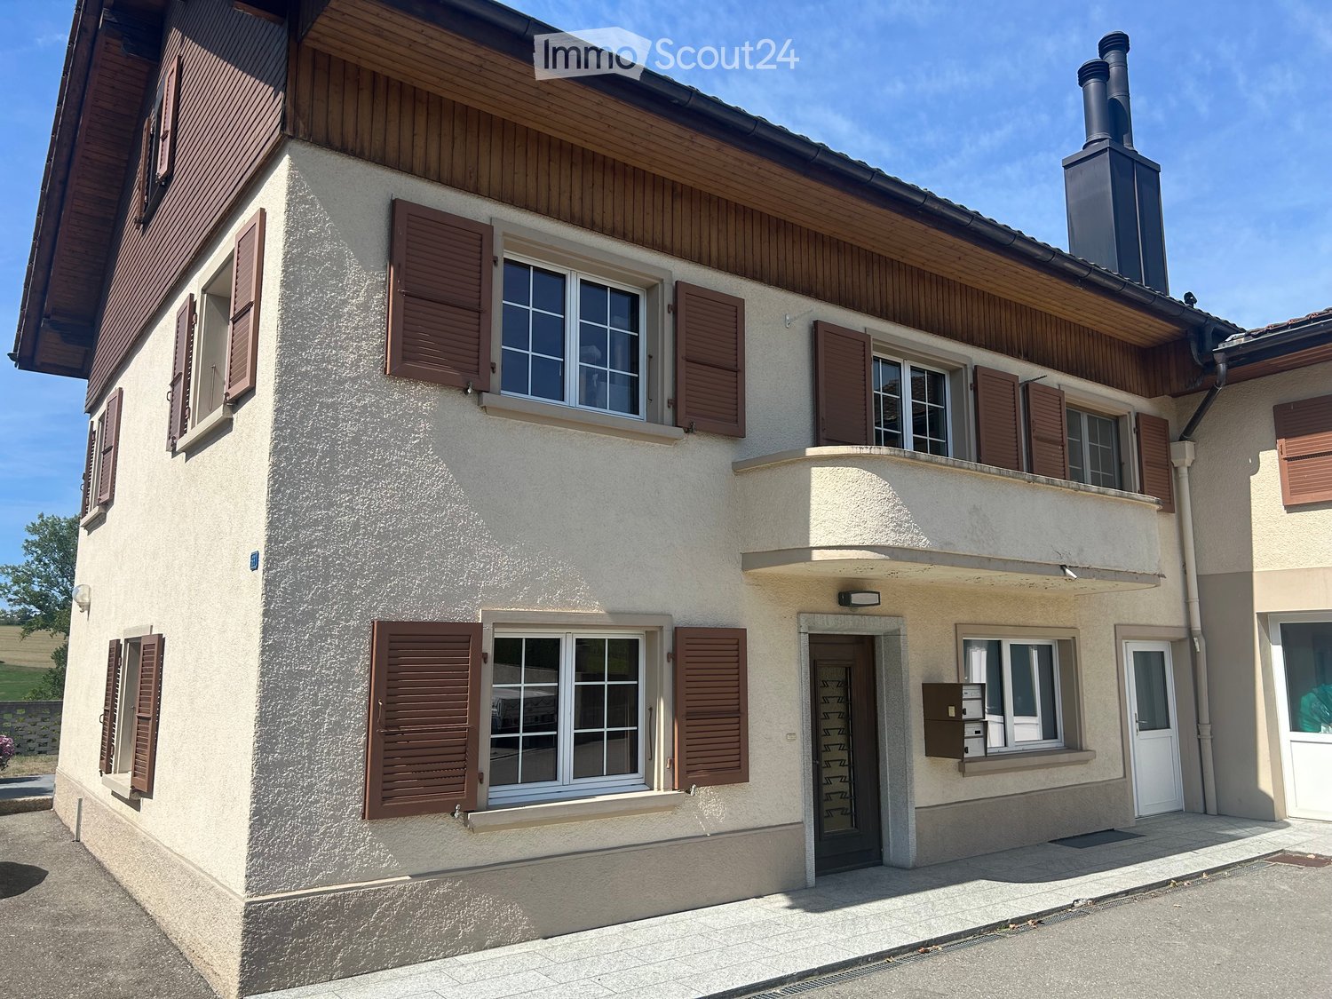
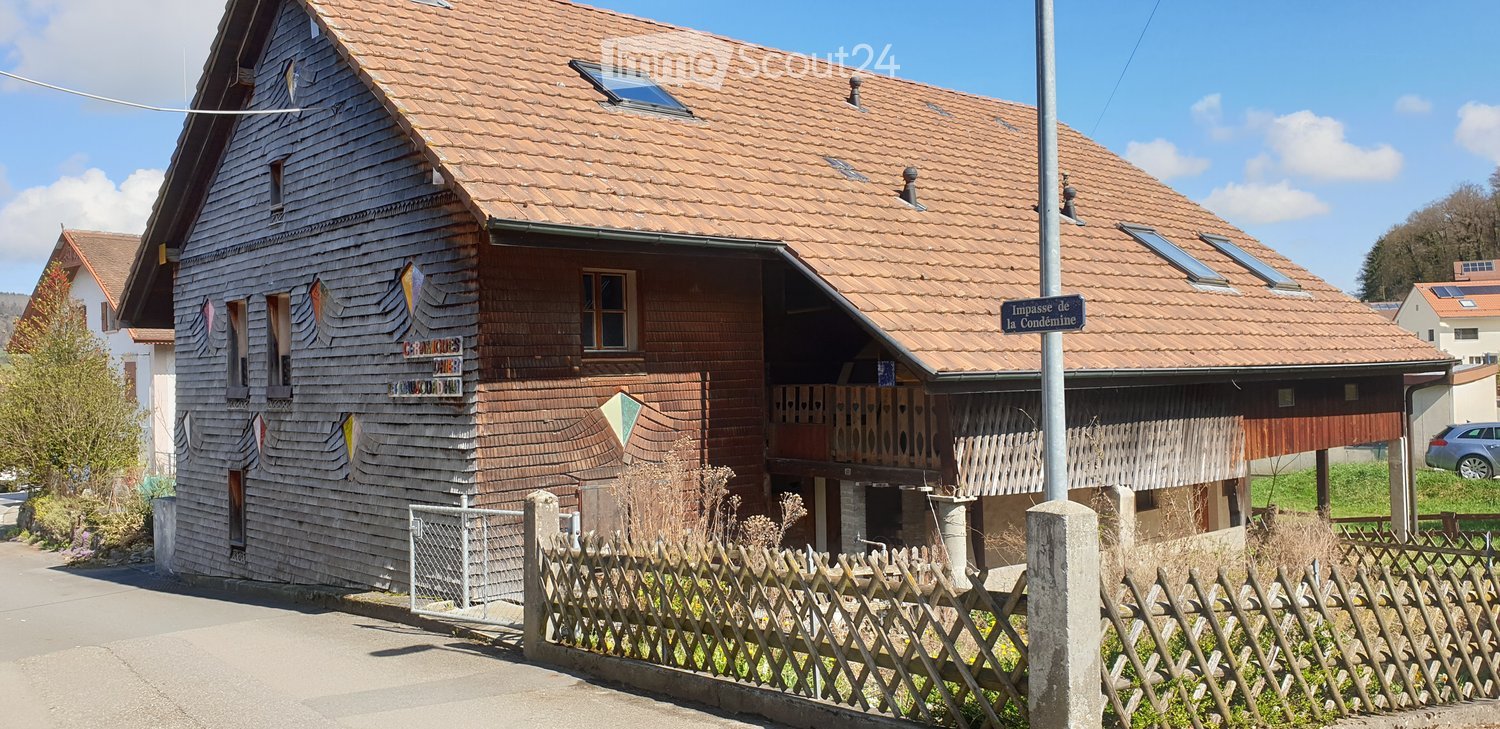
  • Traditional wooden house with a steep, ornate roof and multiple windows, featuring a balcony and a bicycle parked in front.
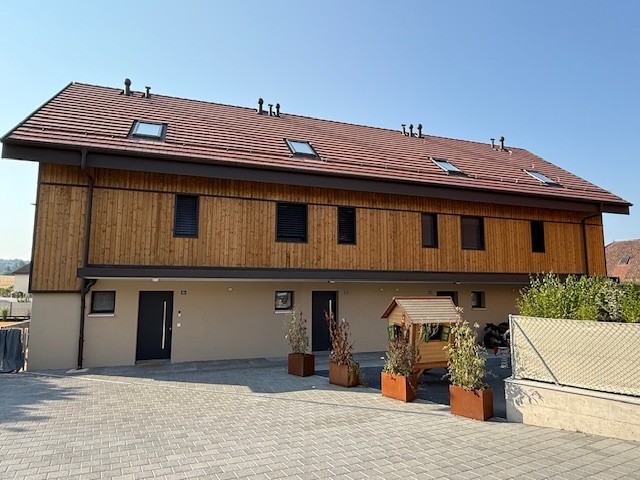
  • A modern wooden house with a red-tiled roof, large windows, and a stone base, featuring a weather vane on the roof.
  • View from a wooden structure showing a rural landscape with houses, a road, and mountains in the background.
  • Empty room with wooden flooring, white walls, and a large mural of trees on one wall. The room has multiple doors and a window with a view of another space.
  • Modern bathroom with a freestanding bathtub, wooden walls, and two windows offering a view.
  • Empty room with wooden flooring, white walls, and large windows offering a view of the outside. The room has a door on the left and a wall with a floral design on the right.
  • Modern bathroom with a white sink on a wooden vanity, a gold faucet, and a large mirror with a decorative frame. The room has light-colored walls and a white door.
  • Modern bathroom with wooden cabinetry, a bathtub, and a shower area with a sleek, geometric tile design.
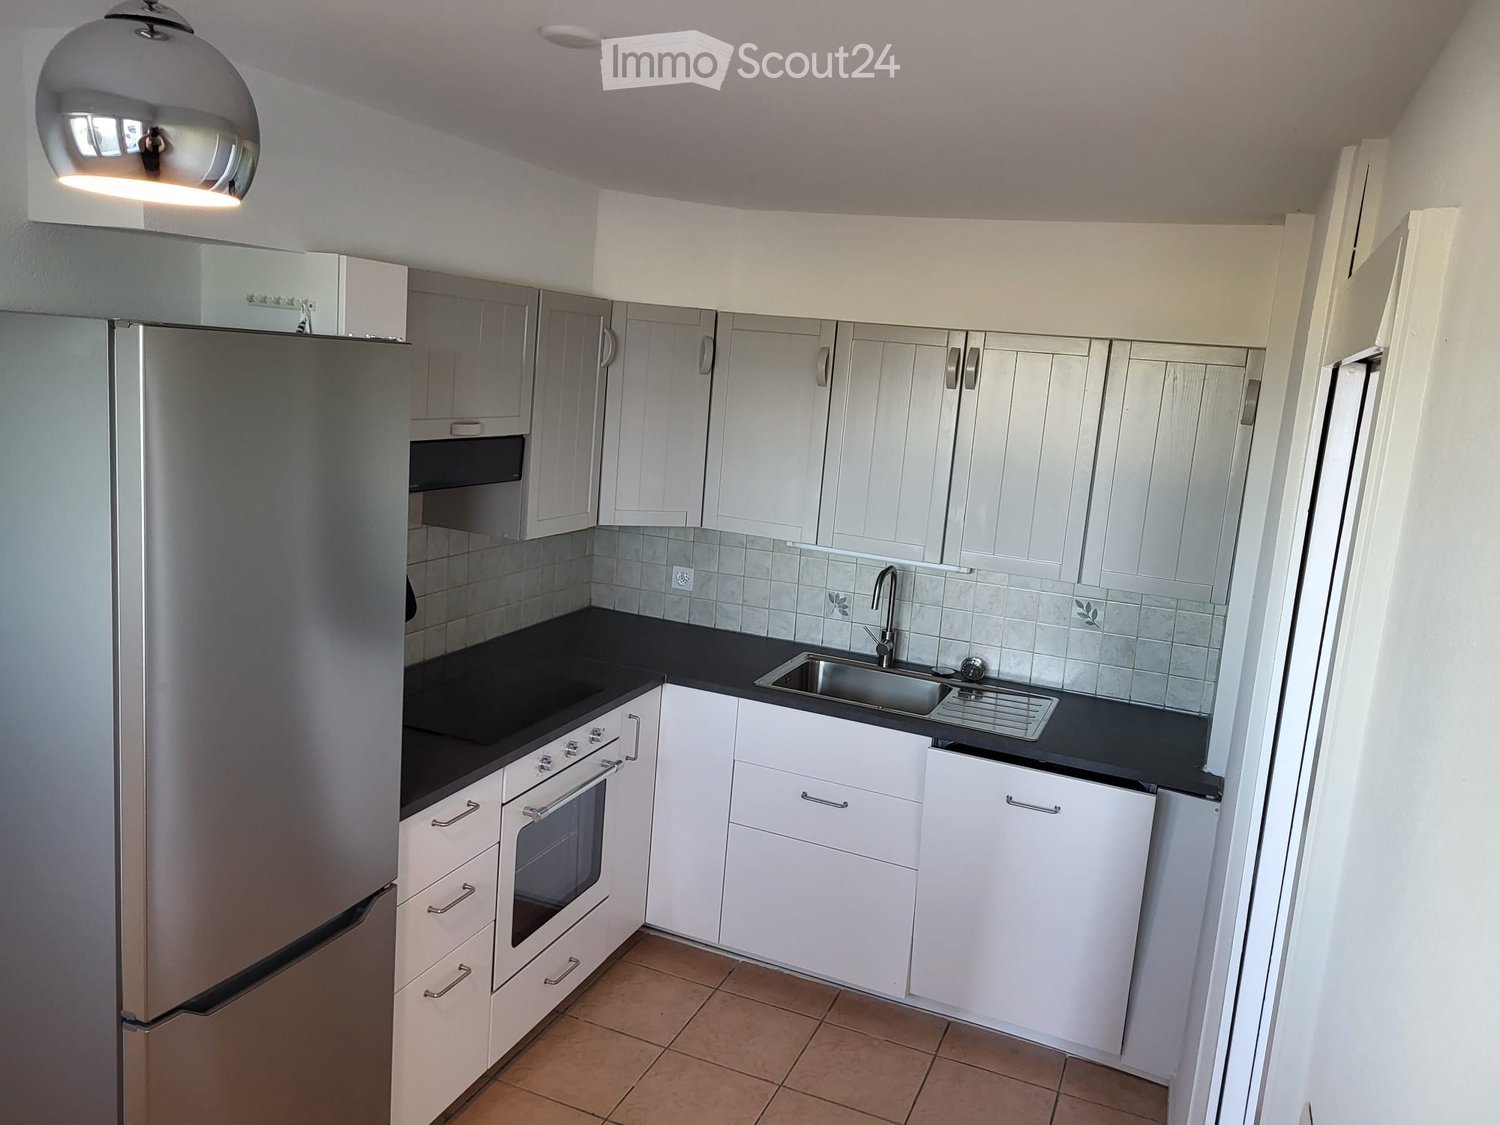
  • Modern kitchen with built-in oven, sleek cabinets, and a decorative tiled floor.
  • Modern kitchen with light-colored cabinets, marble countertops, and a stainless steel sink. The floor features a decorative tile pattern, and the space includes a wooden staircase leading to an upper level.
  • An attic space with wooden cabinets, skylight windows, and patterned tile flooring.
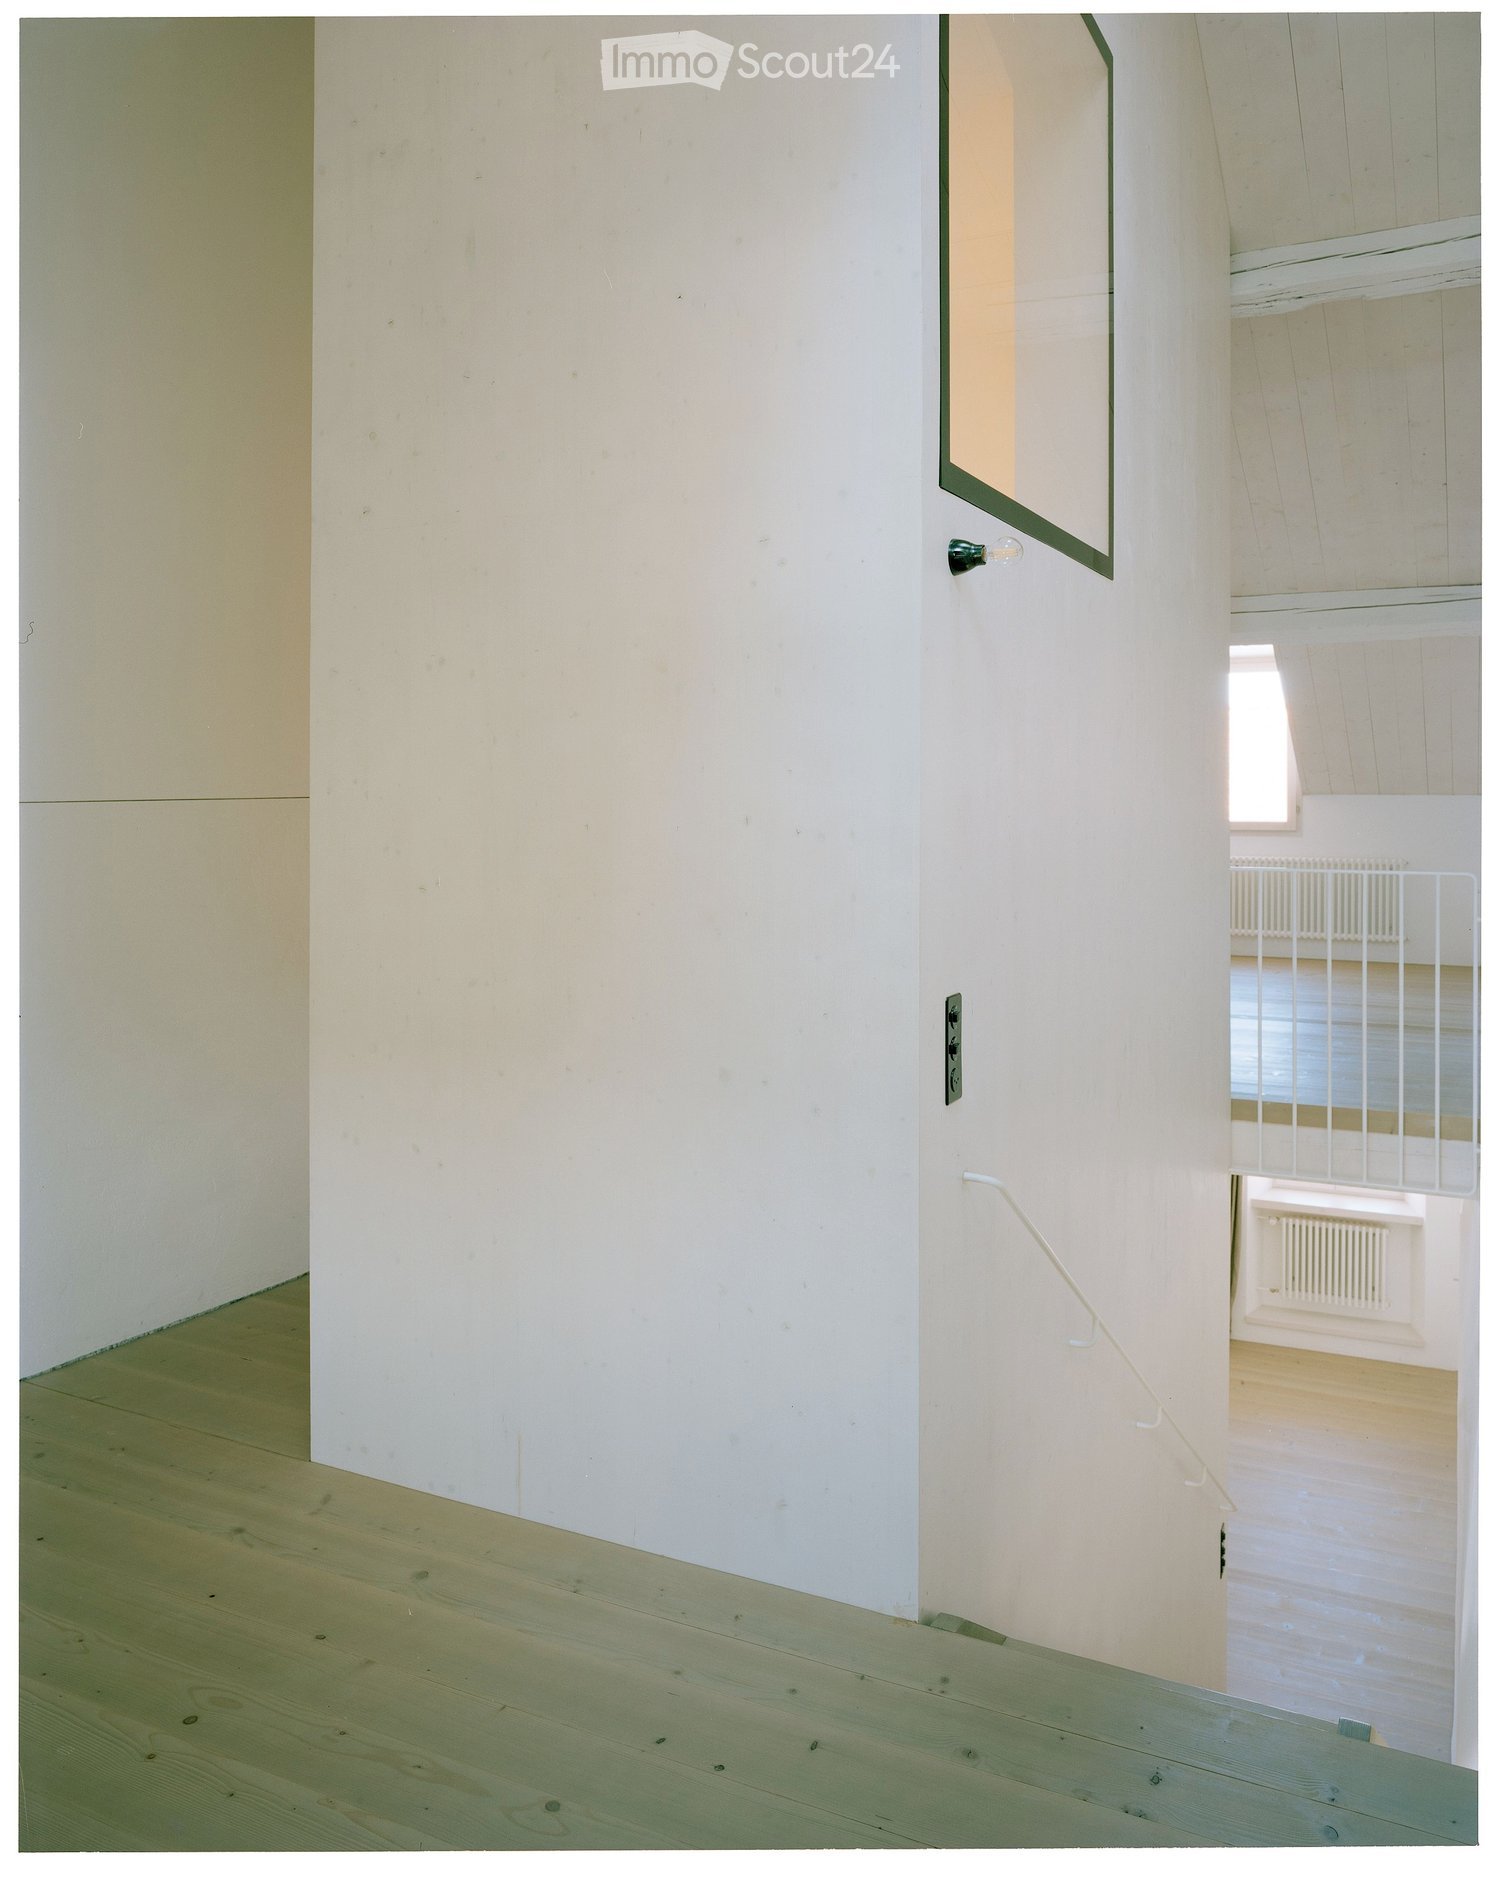
  • Spacious, open hallway with wooden flooring and exposed wooden beams. Features a wooden staircase with a railing leading to an upper level, and large windows at the end allowing natural light to flood the space.
1 / 12
3.5 rooms115m²CHF 2,500.–
Top
Vers la Chapelle 54, 1643 Gumefens

Charming architect's duplex of 115 m2 in Gumefens, in a fully renovated 18th-century farmhouse

Discover this magnificent 115 m2 duplex apartment, located in the heart of the charming village of Gumefens, in the canton of Fribourg, less than 10 minutes from Bulle by car, 20 minutes from Fribourg, and 40 minutes from Bern. Combining the charm of the old with the modernity of a complete renovation carried out in 2026, this exceptional property will seduce you from the first glance.This duplex offers you: • Generous living area: 115 m² spread over 2 levels, offering a comfortable and functional living space. • Private balcony: Enjoy a pleasant outdoor space with a beautiful view of the Pre-Alps. • Minergie certification: An energy-efficient dwelling that respects the environment and guarantees optimal thermal comfort, especially during heatwaves. • Washing machine: Included for your daily comfort. • 2 parking spaces: A dedicated parking space is included in the rental. • Authentic character: A 1730 farmhouse, fully renovated, blending history and modernity. Situation: Ideally located at Vers la Chapelle 54, this duplex is close to Lake Gruyère, offering walks and outdoor activities within reach. The Gumefens bus stop is accessible in just 4 minutes on foot, making your daily trips easier.Available immediately, this exceptional duplex is a rare opportunity to live in a peaceful and authentic setting while benefiting from all the modern comforts. Don't miss this unique chance to make this property your new home!

Travel time
-
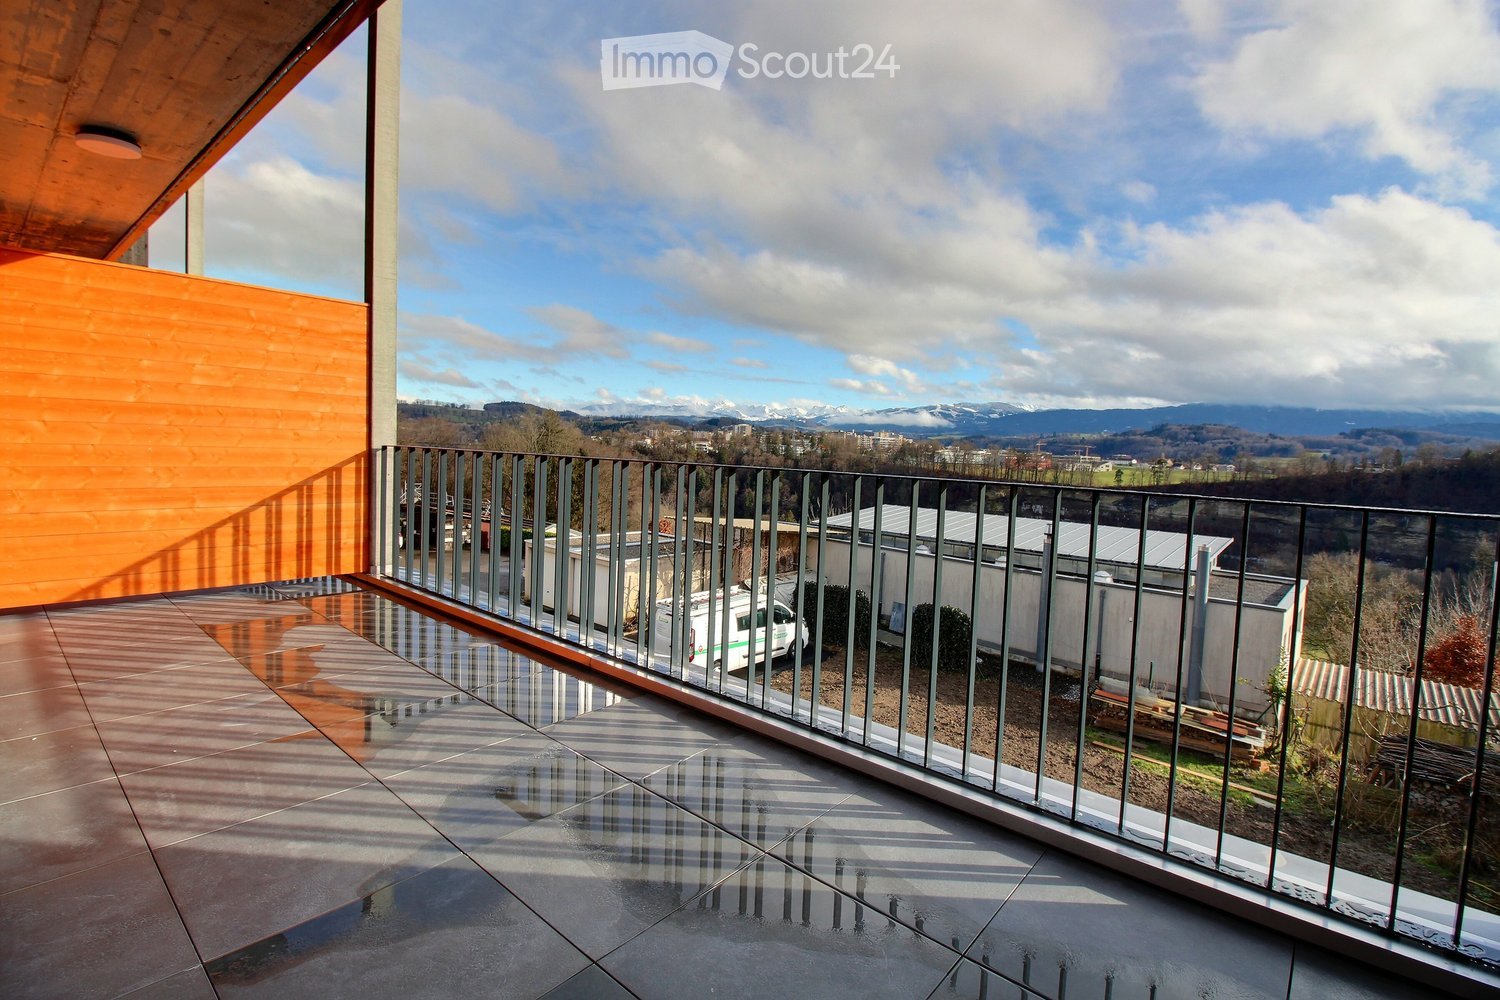
  • Modern balcony with glass railing, tiled floor, and scenic mountain view.
  • Empty room with grey tiled floor, white walls, and large sliding glass doors leading to a balcony with a scenic mountain view.
  • Empty room with large sliding glass doors leading to a balcony, tiled floor, and a view of the landscape.
  • Modern hallway with a wooden staircase featuring minimalist design and sleek steps, leading to an open area with dark tiled flooring and white walls.
  • Modern kitchen with white cabinets, a central island, and a sink, featuring large windows and a sliding glass door leading to a balcony with a scenic view.
  • Modern kitchen with white cabinets, black countertops, and stainless steel appliances including a sink, faucet, and oven.
  • Balcony with wooden ceiling and metal railing, overlooking a town with houses, trees, and distant mountains.
  • Empty room with light wooden flooring and white walls, featuring a large sliding glass door leading to a balcony with a scenic mountain view.
  • Empty room with light wooden flooring, white walls, and a large sliding glass door leading to a balcony with a scenic view.
  • Modern bathroom with beige tiled walls, a white toilet, a sink with a mirror, a shower area, and built-in shelves.
  • Empty room with light wooden flooring and white walls, featuring a single window with a view of neighboring buildings and greenery.
  • Modern bathroom with grey tiled walls, a bathtub, toilet, sink, and a window offering a view of the exterior.
  • Empty kitchen with white cabinets, dark countertops, and a tiled floor. No furniture or appliances are present.
  • Modern bathroom with a white sink, chrome faucet, toilet, and a large mirror above the sink. Grey tiled backsplash and dark grey floor tiles.
  • Modern bathroom with a white bathtub, grey tiled walls, and a built-in shelf. Features a showerhead and hose mounted on the wall.
  • Modern three-story building with dark wooden facade, balconies, and a raised ground floor. Features include a garage entrance and decorative flags along the lower level.
  • Balcony with metal railing overlooking a snowy landscape and distant hills under a partly cloudy sky.
1 / 17
5.5 rooms132m²CHF 3,240.–
Top
1752 Villars-sur-Glâne

Duplex/House in Villars-sur-Glâne

Lease takeover – Magnificent duplex of 132 m² with garden, a balcony, a terrace and view of the Préalpes 📍 Villars-sur-Glâne – Cormanon School Are you looking for space and comfort of a house while enjoying the benefits of a modern apartment? Discover this superb duplex of 132m2 built in 2024, offering an independent entrance, a private garden, a terrace, a balcony and generous living spaces bathed in light. Thanks to its implantation on several levels and its large openings, this accommodation is truly lived like a family home. From the living room and outdoor spaces, enjoy a magnificent unobstructed view of the Fribourg Préalpes in a calm and residential environment. ✨ The highlights • Duplex of 5.5 rooms on several levels • 154 m² habitable • Recent construction (2024) • Large bright living room with large windows • Modern kitchen with central island and numerous storage spaces • 4 spacious bedrooms • 2 shower rooms and 1 bathroom • Beautiful interior wooden staircase • Private cellar • Private garden • Terrace and balcony allowing to enjoy the sun throughout the day • Excellent energy performance thanks to modern insulation and solar panels • Quiet and family-friendly neighborhood 🚗 Parking • Garage spaces available: CHF 130.– per vehicle • Automatic garage door with remote control • Visitor spaces available 📍 Situation In immediate proximity to amenities: • Bus stop at 6 minutes on foot • Denner at 11 minutes on foot • Pharmacy at 15 minutes on foot • Cormanon School at 15 minutes on foot • Quick access to Fribourg and main roads 💰 Conditions • Rent: CHF 2’940.– / month • Garage space: CHF 130.– / vehicle • Rental guarantee: CHF 8’820.– • Pets accepted under certain conditions 📅 Availability on request This accommodation will perfectly suit a family looking for a modern, spacious and peaceful living space, with the feeling of living in a house while being close to all amenities. 📩 Do not hesitate to contact me for more information or to organize a visit.

  • Empty hallway with light-colored wooden flooring and white walls, featuring a staircase leading upwards.
  • Bright, minimalist hallway with light-colored walls, wooden flooring, and a curtain partially covering a doorway. A white railing is visible on the left side, and a small staircase can be seen in the background.
  • Empty room with white walls, wooden floor, large window with view, radiator, and built-in cabinetry.
  • A narrow hallway with light wooden flooring and white walls, featuring a wooden staircase leading upwards and a white ceiling with visible beams and cracks.
  • Minimalist hallway with white walls, light wooden staircase, and a small white counter with sink visible in the background.
  • Bright, minimalist hallway with white walls and a large sliding glass door leading to an outdoor deck. Sunlight streams in, casting shadows on the floor.
1 / 6
6 rooms120m²CHF 2,250.–
Top
Rue du Château 129, 1680 Romont

Charming semi-detached house in the old town of Romont

Discover this charming old semi-detached house, renovated in 2014, ideally located in the heart of Romont, in the picturesque Rue du Château. The original and very open organization of the spaces, spread over 3 levels for a living area of 120 m², will seduce couples or single people. A terrace and a garden, accessible from the dining area, offer an exceptional quality of life in the city center. Available from October 1st, 2026.The house offers: • 6 rooms spread over three levels, offering beautiful volumes and a functional organization. (hall, kitchen and dining area on the ground floor, connected to the garden / living room, WC-shower, office on the 1st floor / bedrooms, WC-bath in the attic) • A terrace and a garden to enjoy the beautiful days and the beautiful view of the surroundings. • An old building with preserved character, totally renovated in 2014. • A calm and peaceful environment, both day and night. • Pleasant sunshine in summer. Location and amenities: • CFF / TPF train station of Romont at 9 minutes on foot, for practical train connections. • Bus stop École primaire only 2 minutes on foot. • Directly near the shops in the city center, on foot. • Near the shops in the city center, on foot. Nestled in the charming medieval town of Romont, this semi-detached house combines the charm of the old with the comfort of the modern. Its peaceful surroundings, proximity to transportation and shops make it a choice address for people looking to settle in a pleasant and well-served environment. A beautiful opportunity not to be missed!

Travel time
-
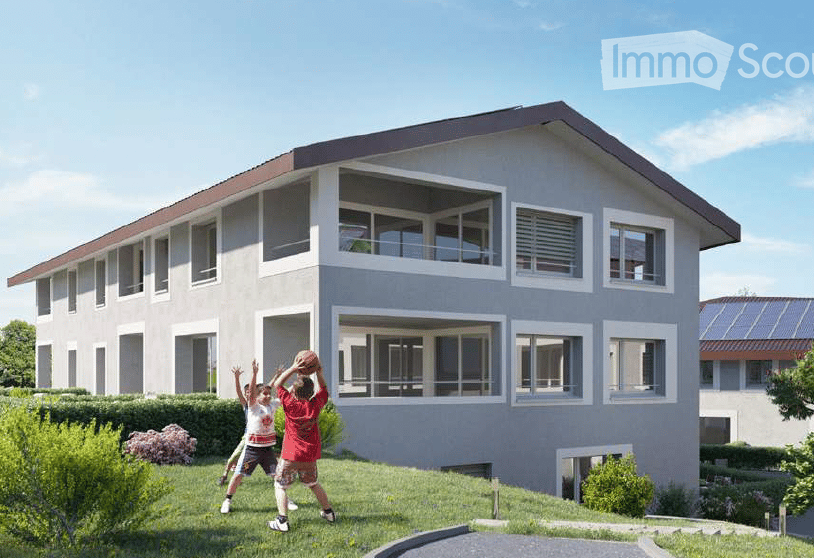
  • Modern two-story house with light gray exterior, large windows, and a balcony on the upper floor. The house features a sloped roof with dark roofing material and is surrounded by a well-maintained lawn and garden area.
  • Floor plan of Lot C5 showing a living/dining/kitchen area, two bedrooms, a bathroom, and a terrace.
  • Floor plan showing two apartments, each with living-dining-kitchen area, bedroom, bathroom, and terrace.
1 / 3
3.5 rooms76m²CHF 1,890.–
Top
Au Village 22, 1692 Massonnens

New 3.5-room apartment in Massonnens with loggia + garden

Discover this beautiful new 3.5-room apartment on the upper ground floor of the Residenz des Moulins in Massonnens. In the midst of a green and peaceful environment, this apartment offers exceptional living comfort in a quiet and sunny environment. The apartment has the following features: Living/dining/kitchen room: With a view of the balcony, this is a very bright living room thanks to the many windows Two bedrooms: Of standard size Modern bathroom: With bathtub and private washing station Balcony/Loggia: A private outdoor area of 10 m2 to enjoy the sun and the beautiful surroundings Garden: South-west facing, 52 m2 Parking and garage: An included indoor parking space Elevator: Easy access for all residents Cellar: Included, 4 m2 Electric shutters: Throughout the living area and in the bedrooms Rent: Net rent: 1800 CHF Additional costs: To be determined Indoor parking: 90 CHF Net rent: 1890 CHF / month Availability: This beautiful new apartment will be available from November 1st (or end of October, as agreed). An ideal environment: Apartment C5 benefits from rich sunshine in the summer and a particularly quiet atmosphere. It is located away from the main road. The Massonnens bus stop is just a 2-minute walk away, making your daily trips easier. Only 9 minutes from Romont (CFF train station and all amenities), 25 minutes from Bulle and 28 minutes from Fribourg. The apartment is located in the center of the village, the bus stop and the restaurant are also nearby. More information: www.residencedesmoulins.ch

Travel time
-
1 / 12
2 rooms53m²CHF 1,470.–
Chemin de la Fontaine 6, 1752 Villars-sur-Glâne

Enjoy a quiet environment

We are offering a rental property ideally located, providing a pleasant living environment, which includes:- A fully fitted kitchen, perfect for preparing your meals in a practical and modern setting.- A bright living room with direct access to the balcony, ideal for enjoying the nice days outdoors.- A spacious bedroom, offering an intimate and restful setting for better sleep quality.- A well-appointed bathroom with toilet, for your daily comfort.- A practical cellar, ideal for your additional storage needs.- A functional communal laundry room, practical for the maintenance of your laundry.Possibility to rent an indoor parking space for CHF 150.00/month and/or an outdoor parking space for CHF 90.00/month.Numerous advantages of the location:- Nursery and primary school a few steps away, offering great convenience for families.- The Platy Sports Center, Open-Air Fitness, and Real Sport Arena (ice skating-hockey) are just a few minutes' walk away, perfect for sports and leisure enthusiasts.- Enjoy an exceptional natural setting just 5 minutes' walk from the Villars-sur-Glâne forest and the Platy pond, ideal for relaxing walks or outdoor activities.- Your shopping becomes child's play with ALDI, Denner, Migros, and Coop, accessible in 5 minutes by car.You will find the bus stop 160 meters away, from which line 11 leads to Fribourg station, while Villars-sur-Glâne station is 260 meters away. The motorway access is accessible in just 6 minutes by car.Have we caught your attention? Contact us directly through the ad via "Contact the advertiser". You will then receive an automated email with information about the visit as well as a link to apply directly online after the visit and/or ask your questions.

Travel time
-
1 / 9
2.5 rooms55m²CHF 1,685.–
Allée Charles-Edouard-Guillaume 5, 1723 Marly

Prairie 1 - 2.5-room apartment on the 3rd floor

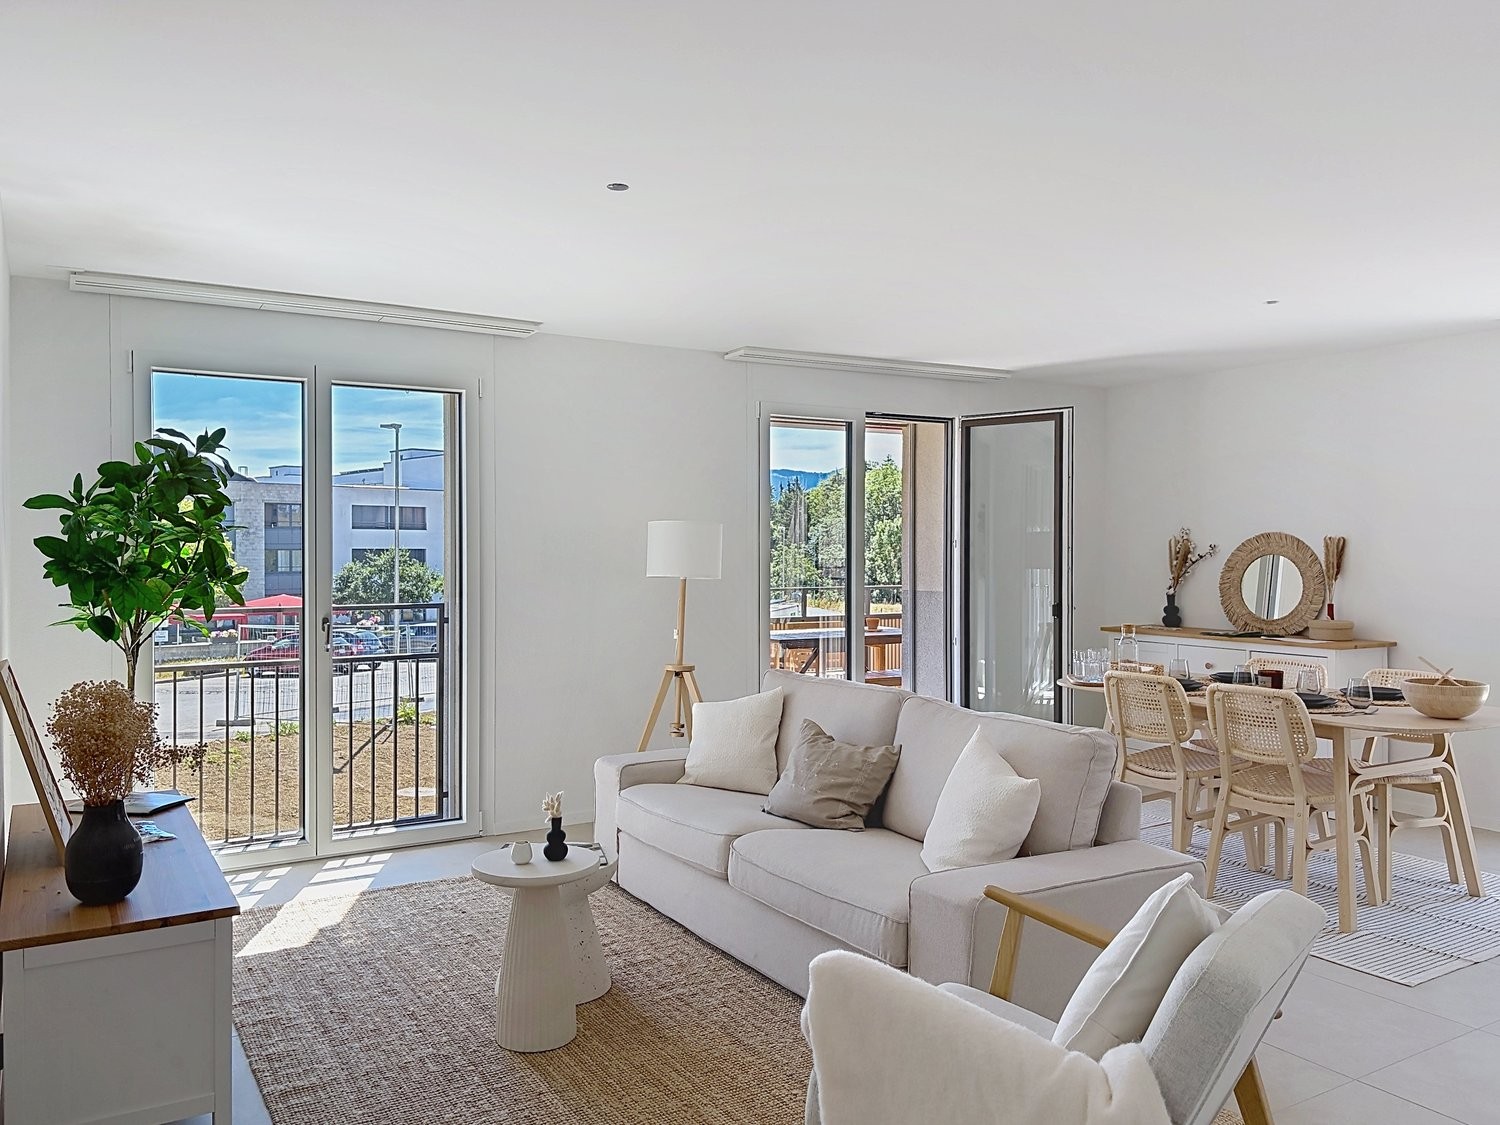
For rent in Prairie 1 - Spacious 2.5-room apartment on the 3rd floor with 2 balconies We are offering for rent in the building C of Prairie 1, available immediately or by agreement, this 2.5-room apartment on the 3rd floor, composed as follows: • Entrance hall with built-in wardrobe • Semi-open, habitable and fully equipped kitchen • Balcony of over 4 m2 facing North without opposite • Bright living room overlooking the inner courtyard • Spacious bedroom of 14 m2 • Balcony of over 8 m2 facing South • Shower room with washing machine/dryer • Cellar with outlet • 1 bus subscription for zone 10 offered until the end of March 2030 Building C welcomes family apartments with 2.5 rooms that benefit from two orientations. On the ground floor are the two entrances to the apartments as well as the Pro Senectute premises.All apartments have a ceiling height of 2.60 m and are equipped with double flow. The apartments benefit from a generous living area extended by a loggia equipped with a storage closet. All apartments are fully equipped with electric shutters, have their own cellar, a washing machine/dryer and a wardrobe in the entrance. These advantages improve the quality of life of the future occupants.Prairie 1 also benefits from a generous common inner courtyard equipped with vegetation and benches, a real meeting place! Its shops are also a big advantage: restaurant, dentist, physiotherapy, training rooms, etc. Not to mention the bus stops and the shopping center just a stone's throw away.Do not hesitate to contact us for a visit!

Travel time
-
1 / 13
3.5 rooms78m²CHF 1,870.–
RTE DE LA GOILLE 28, 1741 Cottens FR

New 3.5-room apartments in Cottens!

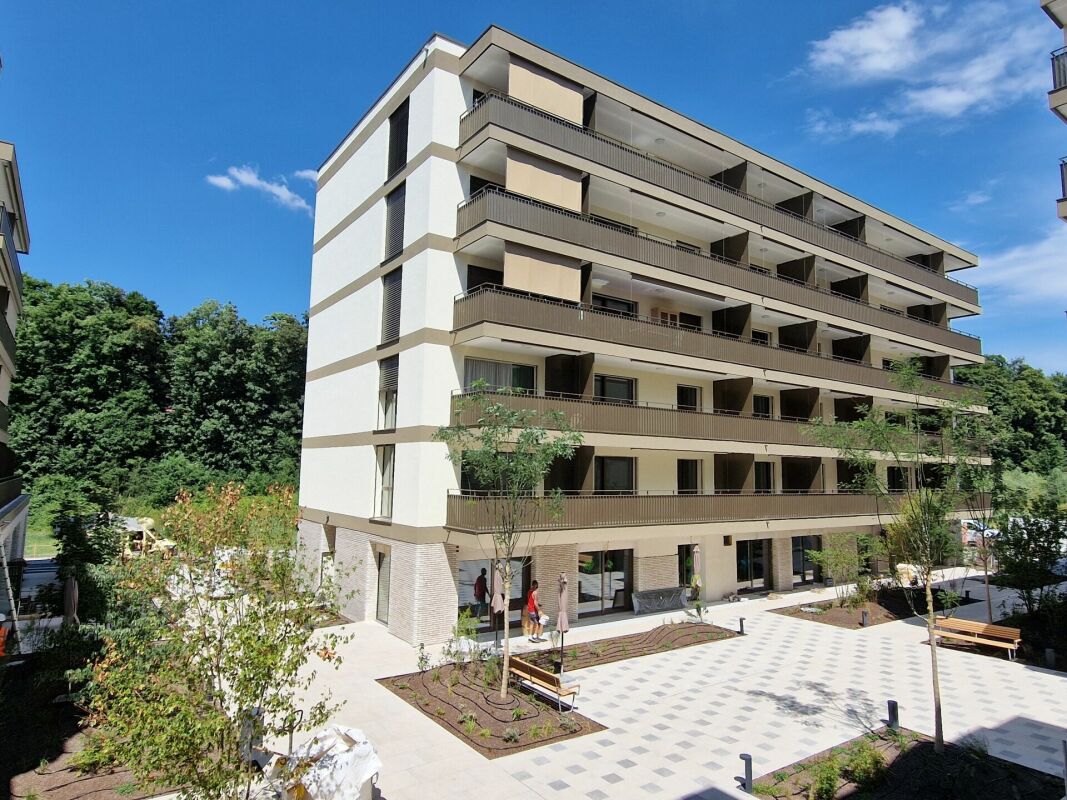
Modern residential project in the heart of SarineDiscover the 3.5-room apartments of a magnificent real estate project composed of 38 dwellings, ideally located in the heart of the Cottens municipality, between Fribourg and Romont.The 3.5-room apartments, located in building B, offer modern and functional spaces, designed for optimal living comfort. Depending on the typology, the apartments have one or two bathrooms, as well as an integrated washing column, ensuring a practical and comfortable daily life.The municipality of Cottens: A dynamic village of about 1,500 inhabitants, Cottens benefits from an ideal location, roughly halfway between Fribourg and Romont. In the immediate vicinity of the residence are:- a local bakery and butcher's shop- a Denner store- a branch of the Post and BCF- the Cottens train station, accessible in less than 5 minutes on footQuality finishes and equipment: - open kitchen to the living room and dining room- rooms with parquet flooring- triple glazing for optimal thermal and acoustic comfort- integrated wardrobe at the entrance- motorized slats- excellent natural light- spacious balconies of over 11 m² depending on orientationParking Underground communal parking with:- standard spaces: CHF 100.- / month- PMR spaces: CHF 120.- / monthPre-installation for electric vehicle charging stations.Living environment Pedestrian zone and tree-lined streets, offering a calm and pleasant environment, close to nature while remaining perfectly connected to urban centers.Information and visits:Ms. Konu, 026 350 55 24Discover the entire promotion by clicking on the following link: https://www.residence-au-pre.ch/en

Travel time
-

Other interesting objects