








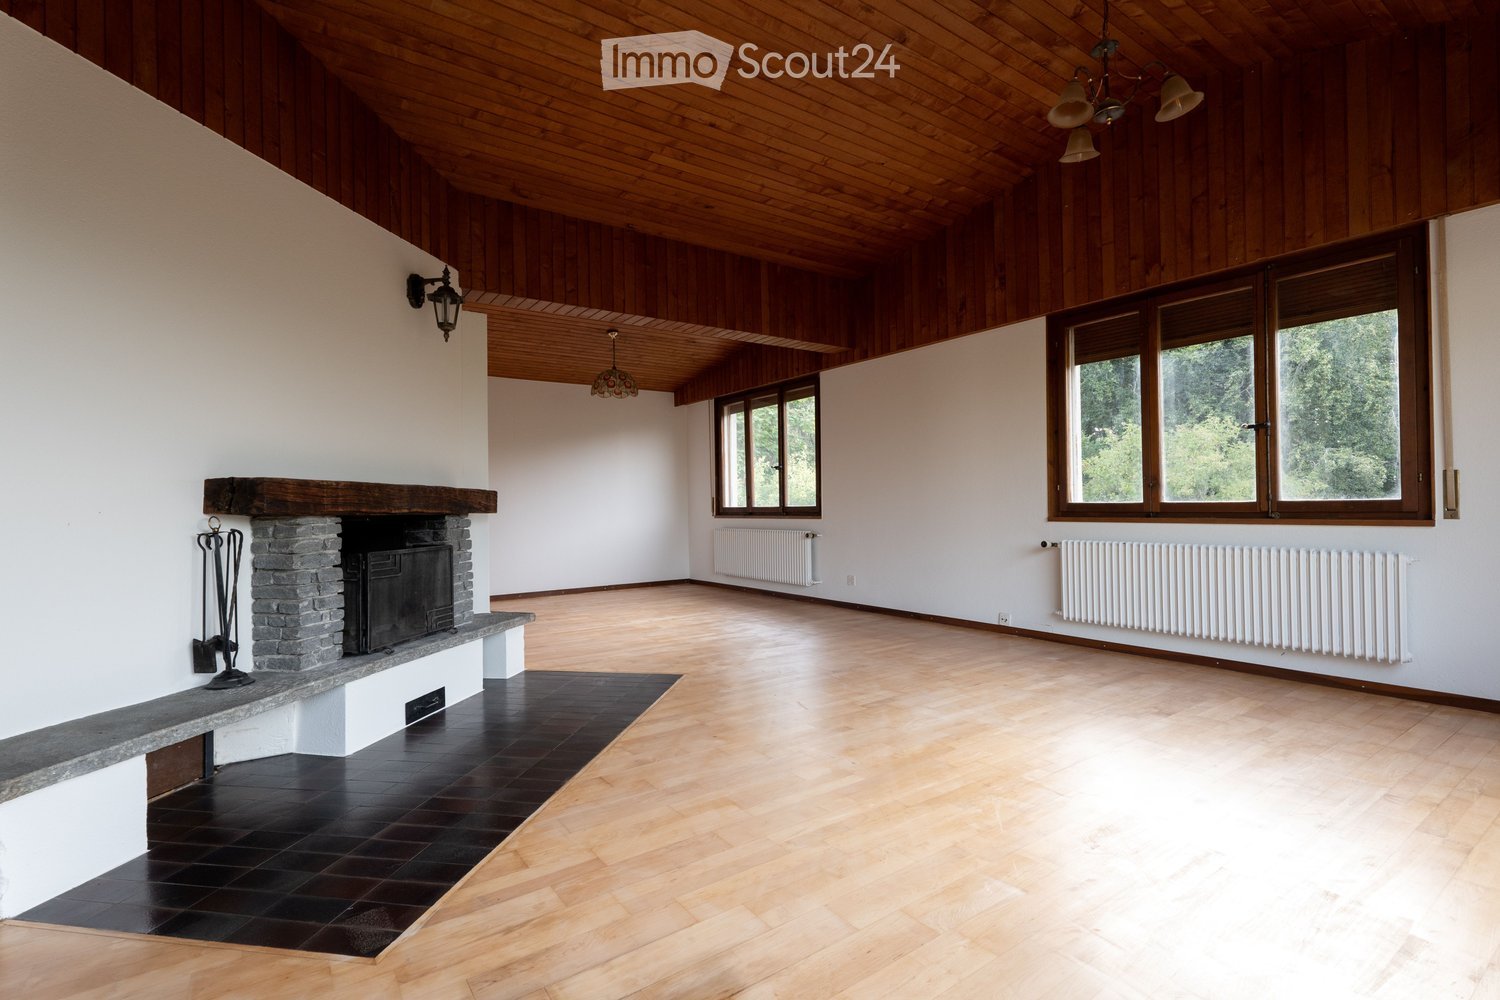

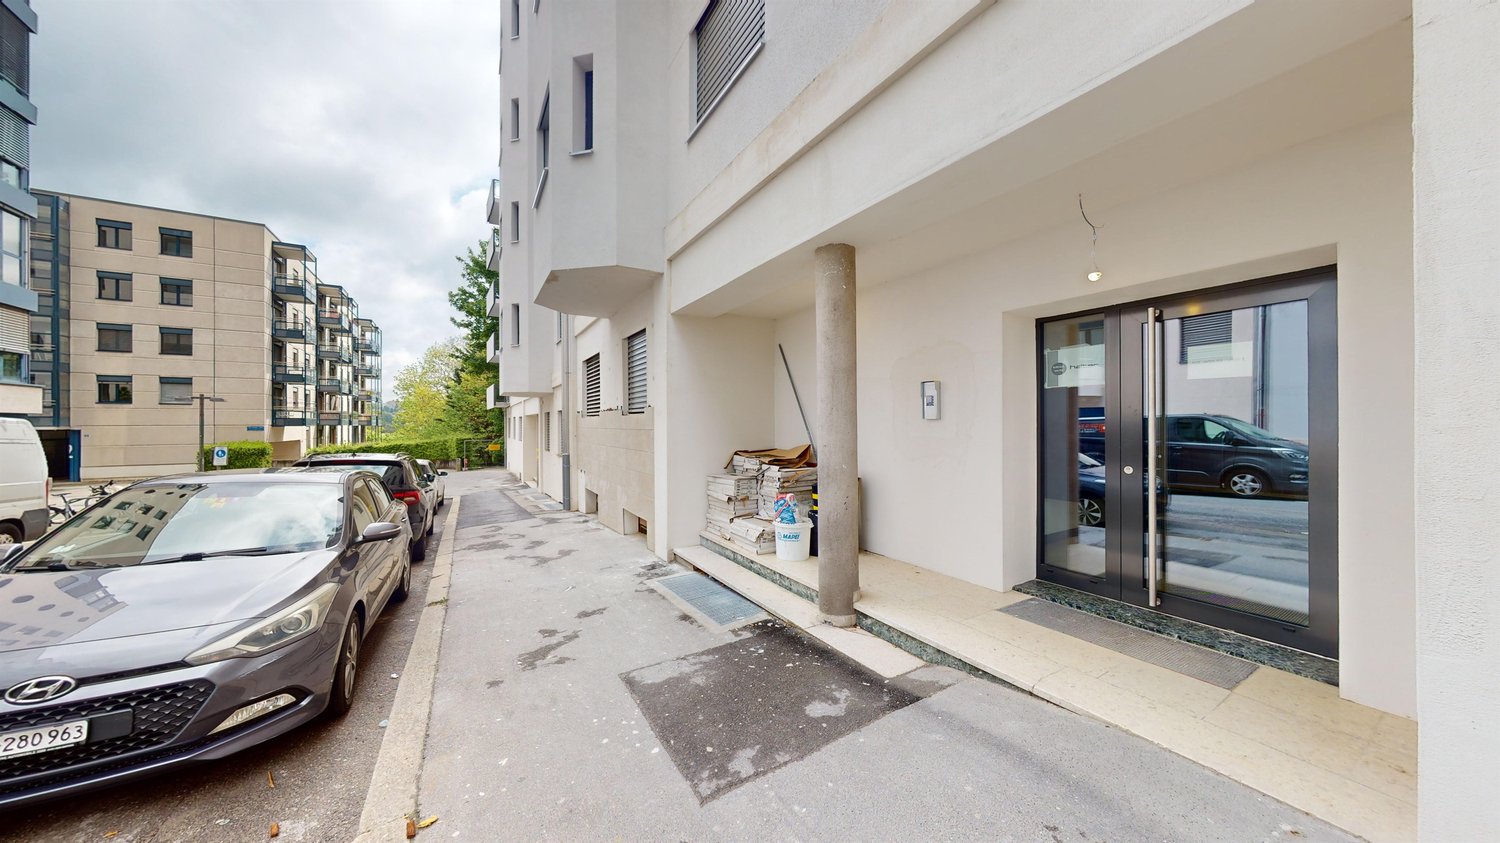


1 result - Properties for rent: Nierlet-les-Bois

More objects in your automatically expanded search area
20 results - Radius: + 10km
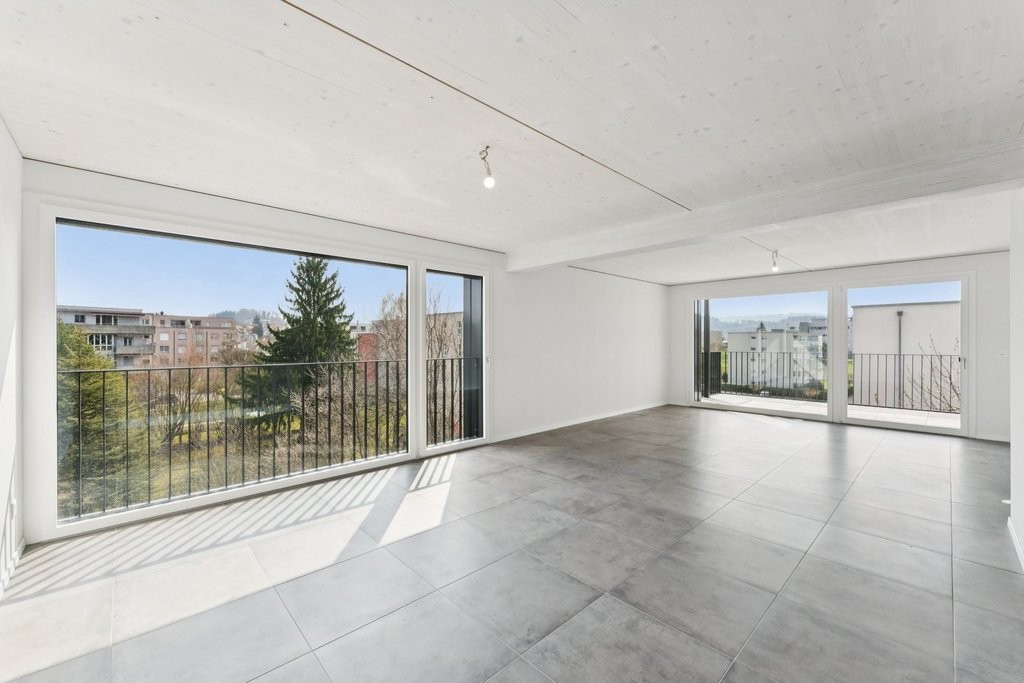
  • Open-plan living space with exposed wooden beams, grey tiled floor, large windows, and a wooden staircase leading to an upper level.
  • Spacious hallway with wooden flooring and ceiling, large windows, glass railing leading to a balcony area.
  • Modern kitchen with dark grey cabinets, stainless steel sink, and built-in oven. Features a sleek design with a wooden slanted ceiling and large windows.
  • Modern hallway with wooden flooring and slanted wooden ceiling, featuring a glass railing leading to a small black vanity area with a sink and cabinets.
  • Modern bathroom with a large sink, glass shower enclosure, and toilet. Features include a dark-tiled accent wall, white cabinetry, and sleek fixtures.
  • Modern bathroom with a white sink, toilet, and stacked washing machine. Features exposed wooden beams on the ceiling and dark grey tiled walls.
  • Modern bathroom with a glass-enclosed shower, a white sink with a dark cabinet, a toilet, and a round illuminated mirror on the wall.
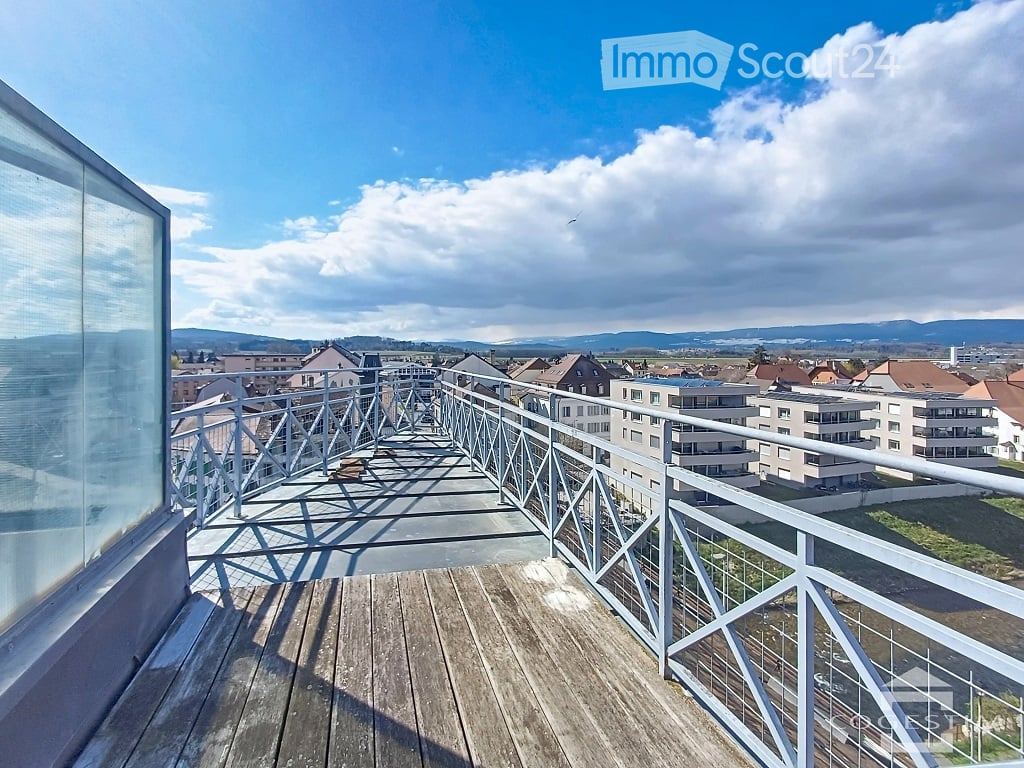
  • Balcony with tiled floor, metal railing, and wooden ceiling beams, overlooking a scenic countryside view with houses and fields.
  • Empty room with wooden floors and walls, featuring a skylight and a window with bars.
  • Empty room with wooden flooring, exposed wooden beams on the ceiling, and a window with blinds.
1 / 10
Spacious hallway with wooden flooring and ceiling, large windows, glass railing leading to a balcony area.
Modern kitchen with dark grey cabinets, stainless steel sink, and built-in oven. Features a sleek design with a wooden slanted ceiling and large windows.
Modern hallway with wooden flooring and slanted wooden ceiling, featuring a glass railing leading to a small black vanity area with a sink and cabinets.
4.5 rooms131m²CHF 2,200.–
Premium
La Bergerie 2, 1721 Cormérod

Magnificent 4.5-room duplex apartment with a view in a modern building in Cormérod

Discover this superb 4.5-room duplex apartment of 131 m² located on the 2nd floor of a modern building constructed in 2022 in Cormérod. This bright and spacious apartment offers an exceptional living environment in a calm and sunny setting.The apartment includes: • Open living space: A magnificent living-dining room with open kitchen, with exposed beams, creating a warm and modern atmosphere • Private balcony: Offering a beautiful view of the surroundings • Spacious bedrooms: Several bedrooms with parquet flooring, wooden ceilings, and integrated storage • Modern bathroom: With an Italian shower in glass, contemporary finishes • Equipped laundry room: With a built-in washing machine and dryer • Dishwasher and wine cellar: Integrated into the modern kitchen Additional advantages: Two additional parking spaces: 1 XL space in the basement: 120 CHF/month - 1 outdoor space: 50 CHF/month. A cellar to pleaseLocation: Located in the charming village of Cormérod, this apartment benefits from a calm environment with the "Cormérod Village" bus stop just 2 minutes' walk away. The region offers excellent sunshine and appreciable tranquility, far from urban noise.Available from July 2026, this modern apartment perfectly combines contemporary comfort and rural charm, ideal for a family seeking a peaceful living environment in the Fribourg countryside.

Travel time
-
1 / 12
4.5 rooms123m²CHF 2,390.–
Top
Route du Nord 4, 1723 Marly

Not to be missed ! Magnificent apartments in a new construction !

These magnificent, modern and comfortable apartments are located in a quiet and green neighborhood. They offer proximity to shops, public transport and schools. Their spaces, their brightness and their superb parental suite make them ideal living spaces for families ! New construction 2026 with Minergie standard This new project meets the Minergie construction standards, ensuring excellent energy efficiency, optimal thermal comfort and controlled costs.They consist of:- An entrance hall with wall cabinets- A spacious living room with access to the balcony- An open, equipped and furnished kitchen with central island- Three bright bedrooms with parquet - A bathroom - A shower room- A separate toilet- A storage room with private washing machine - A cellar Availability by arrangement.A 4.5-room apartment is available per floor on the 1st, 2nd, 3rd or 4th floor. Note that the net rent is adjusted upwards by CHF 10.- per additional floor.An indoor parking space is available in the collective garage of the PPE for CHF 110.00/month.Have we sparked your interest ? If so, do not hesitate to contact us directly using the contact form for all requests and/or visits to discover these apartments during our open houses !Once the visit has been made, we look forward to receiving your application directly through our online form listed below :https://flatfox.ch/en/listing/85939569/submit/Only applications via the link will be considered, thank you in advance.

Travel time
-
  • Two-story house with wooden siding, green shutters, and a raised ground floor. Features a garage and small garden area.
  • Two-story house with wooden exterior, green shutters, and a stone wall in front. The house is surrounded by a well-maintained lawn, small trees, and shrubs.
  • Two-story wooden house with green shutters and a pitched roof, surrounded by a grassy area with a small wooden structure in the foreground.
  • Two-story house with white walls, green shutters, wooden roof, and stone foundation. The house has a covered entrance and is surrounded by a dirt driveway and grassy areas.
  • Two-story wooden house with green shutters, surrounded by trees and a gravel pathway.
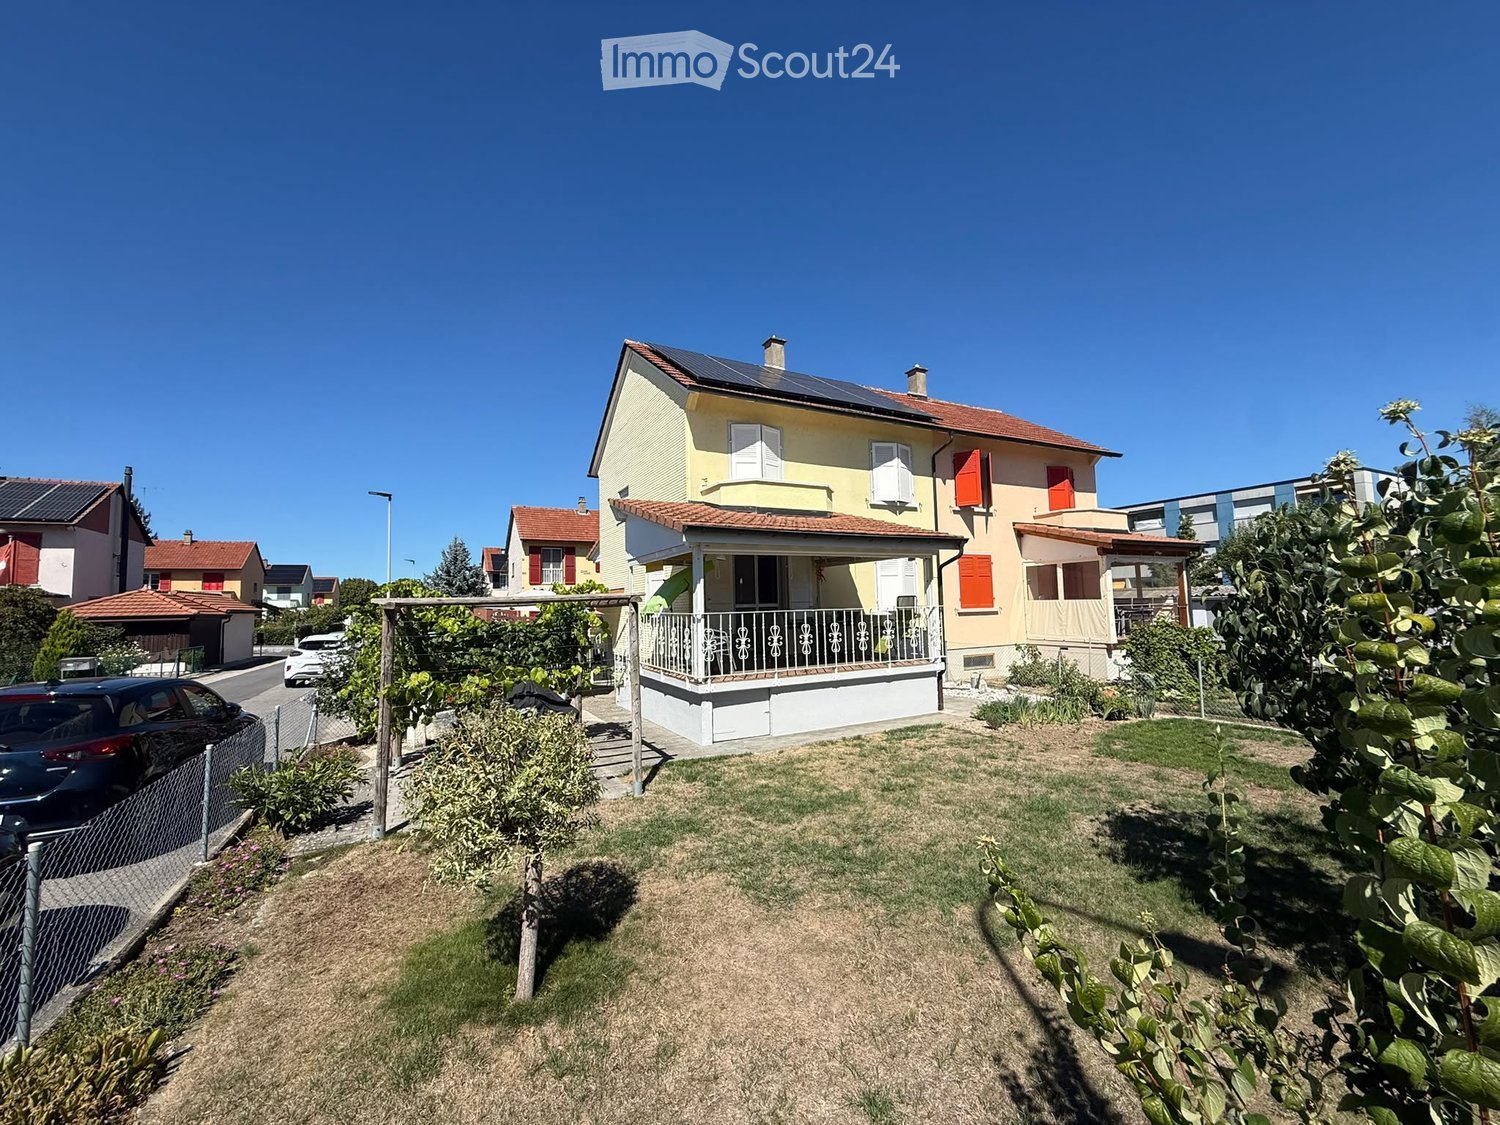
  • Two-story house with wooden facade, green shutters, solar panels on the roof, and a covered entrance area.
  • Two-story house with white walls, green shutters, and a brown tiled roof. Features a covered entrance and a driveway.
  • Two-story house with white walls, green shutters, wooden door, and solar panels on the roof.
  • Two-story house with wooden facade, green shutters, and a tiled roof. The house features a raised ground floor and is surrounded by a low concrete wall and some greenery.
  • Bright kitchen with wooden ceiling beams, tiled floor, white cabinets, and a built-in dishwasher.
  • An empty room with exposed wooden beams on the ceiling, tiled floor, and three windows with wooden frames. The walls are painted white, and the room has a clean, minimalist design.
  • Modern kitchen with light wood cabinets, stainless steel appliances, and a large window. Features include an open dishwasher, oven, and sink.
  • A narrow hallway with tiled flooring, white walls, and wooden doors. The hallway leads to a staircase with wooden railings and a visible wooden ceiling structure.
  • Open doorway leading to a garden area with plants and a paved pathway, visible from inside a wooden-walled corridor.
  • A narrow hallway with wooden panel walls, tiled floor, and a small window showing a view of the roof and surrounding area.
  • Modern bathroom with white tiles, a toilet, a sink with a faucet, and a cabinet under the sink. The window has frosted glass and wooden framing.
  • Wooden staircase with light-colored steps and railings, set against a textured beige wall and white upper wall.
  • Empty room with wooden slatted ceiling and grey concrete floor, no furniture or equipment.
  • Empty attic space with exposed wooden beams and slanted wooden ceiling, grey carpeted floor, and white painted wall.
  • Bathroom with a white bathtub, tiled walls, and a wooden staircase leading upwards.
  • Modern bathroom with white tiles, a toilet, a sink with a chrome faucet, and a mirrored cabinet. Wooden slanted ceiling and built-in shelving.
  • Empty room with light-colored walls, carpeted floor, built-in white wardrobes, and a window with wooden frame and radiator below.
  • Empty attic space with wooden slanted ceilings, exposed beams, concrete floor, white walls, and a single window with blinds.
  • Empty room with exposed wooden beams on the ceiling, grey concrete floor, white walls, and a small window with blinds.
  • Wooden staircase with open wooden railings and built-in storage shelves on the wall.
  • Empty room with tiled floor, exposed brick walls, built-in shelves, and a wooden door leading to another space.
  • Utility room with tiled floor, white washing machine, sink, and water tank. Exposed pipes and valves visible on walls.
  • Utility room with tiled floor, white walls, a washing machine, and various pipes and fixtures.
  • A partially open garage door with a tiled floor and control panel visible on the wall.
  • Empty room with exposed brick walls and wooden shelves attached to the wall. No furniture or personal items are present.
  • Small, unfinished basement or cellar with concrete walls, a single window, a wine rack, and a mix of gravel and tiled flooring.
1 / 31
5.5 roomsCHF 3,000.–
Top
Route de Villarepos 10, 1595 Faoug

Charming individual house with 5.5 rooms for rent in Faoug with covered terrace, garden and garage

Discover this beautiful individual house with 5.5 rooms in the heart of the charming village of Faoug, in the canton of Vaud. Built in 2005, this property on 3 floors combines modernity and comfort, available immediately.The house offers you: • A spacious living area: With its 5.5 rooms spread over three levels, this house offers all the volume needed for a fulfilling family life. • Technical characteristics: Heat pump with geothermal probe, solar panels (17 kW) + storage battery with a charging point for electric vehicles, solar thermal panels for hot water production. Cistern for rainwater harvesting for: washing machine, irrigation, toilet. • Outdoor space: Enjoy the covered terrace and the large garden. • A garage and parking spaces: Enjoy optimal comfort with a private garage and additional parking spaces. • A recent and well-maintained construction: Built in 2005, the house benefits from modern amenities and high-quality maintenance. • Animals are not allowed. Location and environment: • Calme and tranquility: Enjoy a particularly quiet environment, both day and night. • Sunlight: The house benefits from beautiful sunlight, especially in summer. • Proximity to the lake: Lake Morat is just a stone's throw away, ideal for nature and water sports enthusiasts. • Public transportation: Faoug train station is accessible in just 5 minutes on foot, and the landing stage of the line as well as the Faoug quay are 7 minutes on foot, offering excellent connectivity. This individual house represents a rare opportunity to settle in a peaceful and green setting, while benefiting from excellent accessibility. Whether you are a family or a couple looking for space and serenity, this property will meet all your expectations. Don't miss this beautiful opportunity to make Faoug your new home!

Travel time
-
  • Modern kitchen with light wooden cabinets, granite countertops, stainless steel appliances, and large windows.
  • Modern kitchen with light wooden cabinets, granite countertops, and stainless steel appliances including a sink, faucet, oven, and range hood.
  • Modern bathroom with a white toilet, sink, and glass shower enclosure. Light-colored tiles and a sleek design.
  • Modern bathroom with a bathtub, toilet, sink, and mirror. The walls are tiled in light beige, and the floor is green tiled.
  • Empty room with light wooden flooring and white walls, featuring a large window with a view of the outside.
  • Empty room with wooden flooring and white walls, featuring a large window with white frame and blinds.
  • Empty room with light wooden flooring and white walls, featuring a window and a partially open door leading to another space.
  • Empty room with wooden flooring, large windows, and sliding glass doors leading to a balcony.
  • Outdoor patio area with tiled flooring, covered by a striped awning, leading to a glass sliding door into a room. Wooden fence on one side, grassy area in front.
  • A narrow hallway with light wooden flooring, white walls, built-in wardrobes, and a frosted glass door at the end.
1 / 14
4.5 rooms100m²CHF 2,800.–
Top
Route Henri-Pestalozzi 3, 1700 Freiburg

Bright 4.5-room apartment with balcony and beautiful view in Freiburg

Welcome to this well-maintained and spacious 4.5-room apartment on Route Henri-Pestalozzi 3 in Freiburg. The apartment, built in 1999 and renovated in 2024, impresses with a living area of 100 m² and a modern, bright room concept. It will be available from November 1, 2026, and is suitable for families, couples, and anyone who appreciates comfortable living in a quiet location.The apartment offers: • Bright rooms: Several spacious rooms with bright wooden floors, white walls, and large windows provide a friendly living atmosphere. • Modern bathroom with bathtub: Stylishly tiled in light beige with bathtub, toilet, and sink. • Second bathroom with shower: Elegant design with light tiles, glass shower, and modern fixtures. • Modern kitchen: Equipped with bright wooden cabinets, granite countertops, dishwasher, oven, and large windows. • Outdoor area/terrace: Covered terrace with awning – perfect for warm summer evenings. • Built-in closets: Practical hallway with built-in storage space • Elevator and garage: The building has an elevator as well as a garage and parking space. Equipment at a glance: • Wheelchair accessible • Pets allowed • Child-friendly • Beautiful view • Elevator and garage available Location and surroundings:The apartment is located in a quiet environment – both during the day and at night, it is pleasantly quiet. In the summer, you benefit from plenty of sunlight, and even in winter, the location is well-sunlit. • Bus stop Stadtberg: only 2 minutes' walk away • Primary school Villa Thérèse: only 2 minutes' walk away – ideal for families • Migros: reachable in 9 minutes on foot • Pharmacy

Travel time
-
  • Modern two-story house with large glass sliding doors, a swimming pool, outdoor seating area with lounge chairs and a small table, and a well-maintained garden.
  • Modern living room with a beige sofa, coffee table, armchair, fireplace, and large windows offering a view of the outdoor area.
  • Modern open-plan dining and kitchen area with a round white dining table, white chairs, bar stools, stainless steel appliances, and a chandelier.
  • A modern, well-lit room with a white piano, a black piano bench, a sofa, a small table, and a mirror. The room features large glass doors leading to a tiled patio area.
  • Modern hallway with tiled floor, white walls, a modern light fixture, and an abstract painting on the wall.
  • Modern bedroom with a white bed, nightstand, and dark patterned wallpaper on one wall. The bed is neatly made with white bedding and pillows, and a water bottle is placed on the floor near the nightstand.
  • Modern hallway with dark wooden flooring, white walls, and recessed lighting. A small alcove features a blue accent wall and a decorative statue.
  • Modern bathroom with a large bathtub, two sinks, a mirror, and a decorative Buddha head on the windowsill.
  • Modern office space with a large desk, two computer monitors, a comfortable office chair, a printer, filing cabinets, and decorative plants.
  • A neatly made double bed with white bedding and a black headboard, a chandelier hanging from the ceiling, and patterned curtains on the window.
  • Modern bathroom with a white sink, chrome faucet, mirrored cabinet, and sleek black cabinetry.
  • Modern outdoor area with a swimming pool, lounge chairs, and a view of the house interior through large glass doors.
  • A well-lit room with a black fitness machine and a bright yellow stool, featuring a large window with a view of an outdoor area.
1 / 13
5.5 rooms150m²CHF 3,800.–
Top
Les Vouats, 1595 Faoug

Magnificent 5.5-room villa in Faoug, on the shores of Lake Morat

Discover this superb contemporary villa with 5.5 rooms, built in 2013, ideally located in Faoug, a charming village in the canton of Vaud. With its 150 m² of living space on a 500 m² plot, this property offers an exceptional living environment, combining modernity and serenity.The villa features notably: • An open and bright living space: An elegant kitchen-dining area in open space. • 4 bedrooms • Fitness area • An outdoor pool: A modern outdoor space with pool and palm trees perfect for enjoying sunny days. • A balcony: To enjoy the fresh air and surrounding views. • A private parking: For your daily comfort with 4 parking spaces. • A family-friendly environment: The villa is ideal for families with children. Sunlight and tranquility: The villa benefits from generous sunlight in summer as well as a calm and peaceful environment, both day and night.Privileged geographical location: Faoug is a picturesque village nestled on the shores of Lake Morat, accessible on foot in just a few minutes. You will enjoy an exceptional natural setting while remaining well connected: • Faoug train station just 5 minutes on foot • Lake Morat just 2 minutes on foot This exceptional villa represents a rare opportunity to live in a privileged natural environment, between lake and countryside, while enjoying impeccable modern comfort. Don't miss this chance to make this property your new home!

Travel time
-
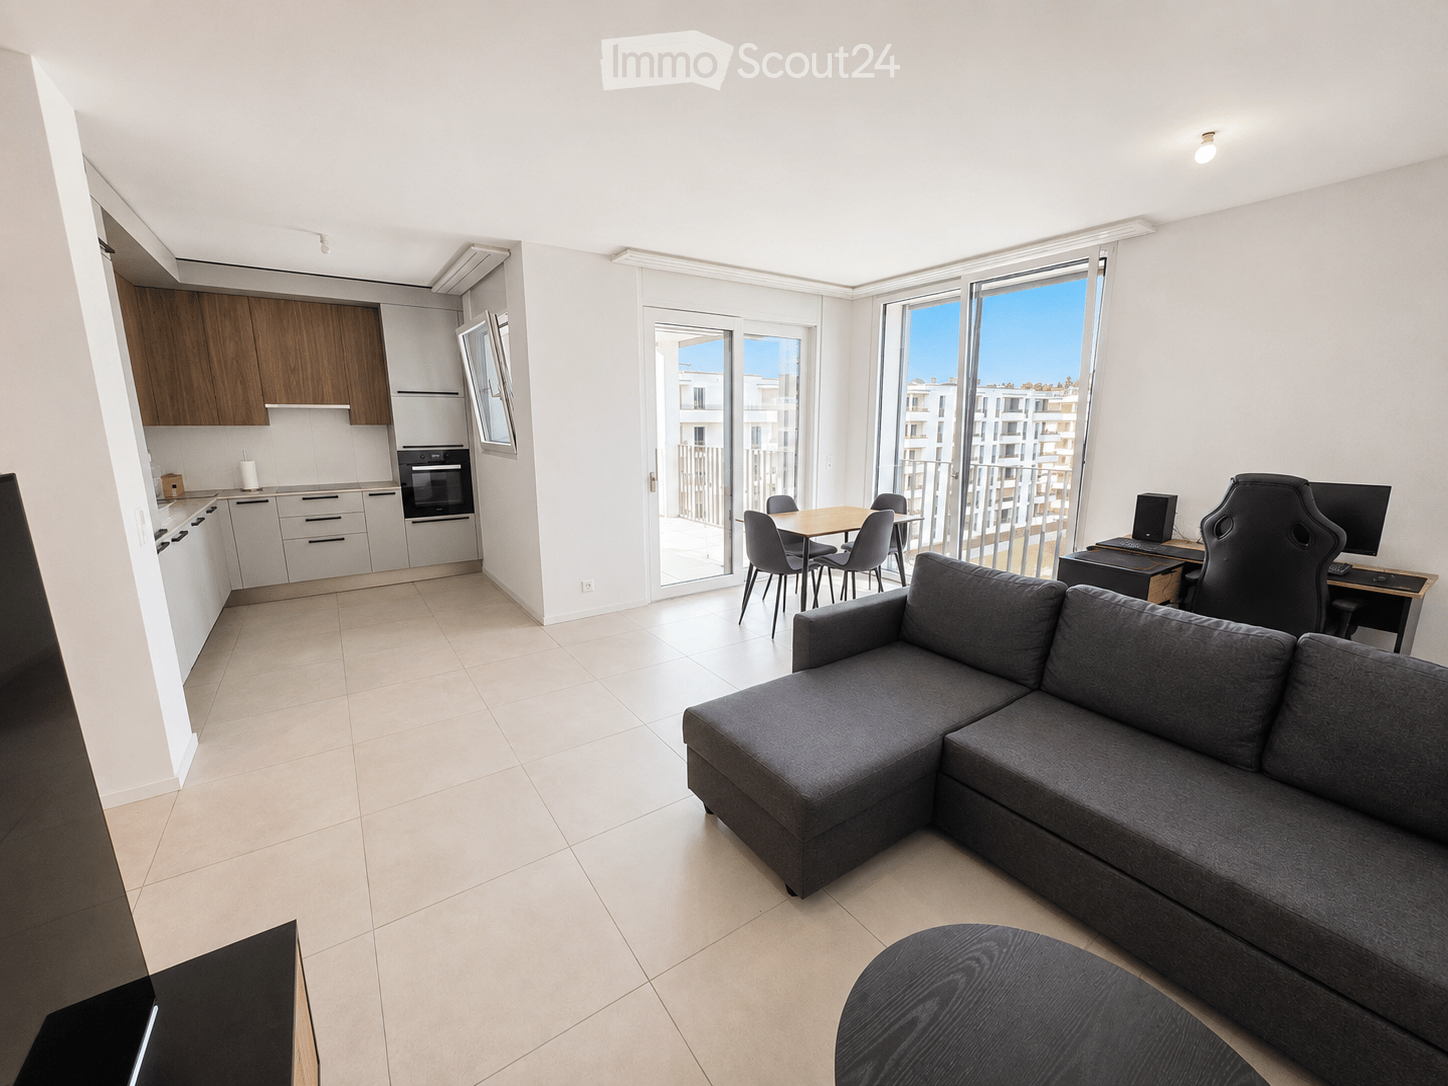
  • Modern, open-plan living and dining area with a grey sectional sofa, ottoman, dining table with chairs, and a kitchen area with cabinets and an oven. A desk with a computer setup is also visible.
  • Modern bedroom with a large bed, headboard, pillows, and a view through large windows and sliding doors leading to a balcony.
  • Modern living room with a grey sofa, wooden coffee table, chairs, TV, and a desk with a computer setup.
  • Modern kitchen with white cabinets, wooden accents, a sink, faucet, and built-in oven.
  • Modern kitchen with white cabinets, marble countertops, stainless steel sink, and induction cooktop.
  • Modern bathroom with wooden flooring, a glass-enclosed shower, a white sink with a modern faucet, a toilet, and a mirrored cabinet with built-in lighting.
  • Balcony with tiled floor, metal railing, and a view of modern apartment buildings and greenery.
  • Modern balcony with tiled floor, metal railing, and expansive view of a residential area with contemporary buildings and clear blue sky.
  • A clean, modern hallway with light-colored walls and tiled flooring, featuring recessed ceiling lights and a closed door at the end.
  • A compact bathroom with a built-in laundry area featuring a white washing machine and dryer unit within a cabinet.
  • A narrow hallway with white walls, tiled floor, built-in wardrobes, and a small wooden table with a shoe rack holding multiple pairs of shoes.
1 / 11
2.5 rooms58m²CHF 1,690.–
Top
Rue des Frères-Lumière 20,, 1723 Marly

Moderne 2.5-Zimmer-Wohnung im Neubau in Marly – Attraktive Möbelübernahme inklusive

Pour le français, voir plus bas.Moderne 2.5-Zimmer-Wohnung mit grossem Balkon in MarlyDiese moderne und helle 2.5-Zimmer-Wohnung mit 58 m² Wohnfläche befindet sich im 4. Stock an der Rue des Frères-Lumière 20 in Marly. Der offene Grundriss, die grossen Fensterflächen und die moderne Ausstattung sorgen für ein angenehmes und grosszügiges Wohngefühl.Auf Wunsch können die auf den Bildern ersichtlichen neue Möbel kostenlos übernommen werden. Die Wohnung bietet unter anderem: • Hellen, offenen Wohn- und Essbereich • Moderne, vollständig ausgestattete Küche • Schlafzimmer mit grossen Fensterflächen • Grossen, gedeckten Balkon • Modernes Badezimmer mit grosszügiger Dusche • Eigenen Waschturm mit Waschmaschine und Trockner • Viel Stauraum dank grosszügiger Einbauschränke • Kellerabteil • Lift • Einstellhallenplatz für CHF 130.–/Monat Die Wohnung eignet sich ideal für Einzelpersonen oder Paare und bietet durch den grosszügigen Wohnbereich auch sehr gute Voraussetzungen für Homeoffice.Lage und UmgebungDie Wohnung befindet sich in einem modernen und ruhigen Wohnquartier in Marly mit guter Anbindung an Freiburg sowie Einkaufs- und Freizeitmöglichkeiten in der näheren Umgebung.Das Hallenbad ist in nur ca. 4 Gehminuten vom Gebäude erreichbar. Direkt hinter dem Gebäude befindet sich zudem ein kleiner Fluss mit Bademöglichkeiten, umgeben von viel Grün und Spazierwegen. Miete: CHF 1'540.–/Monat Nebenkosten: CHF 150.–/Monat Total Wohnung: CHF 1'690.–/Monat Einstellhallenplatz: CHF 130.–/MonatVerfügbar ab 1. November 2026.KontaktTelefonische Anfragen beantworte ich gerne auf Deutsch oder Englisch unter +41 76 524 55 82.Schriftliche Anfragen sind in allen Sprachen möglich, per SMS oder WhatsApp an +41 76 524 55 82 oder per E-Mail an jozo.colic90@hotmail.com.----------------------------------------------------------------------------------------------------------------------------------------------------------------------------------------Appartement moderne de 2.5 pièces avec grand balcon à MarlyCe bel appartement moderne et lumineux de 2.5 pièces et 58 m² se situe au 4e étage d’un immeuble récent à la Rue des Frères-Lumière 20 à Marly. Son agencement ouvert, ses grandes baies vitrées et ses équipements modernes offrent un cadre de vie agréable et lumineux.Si souhaité, les meubles visibles sur les photos peuvent être repris gratuitement. La majorité du mobilier a été achetée neuve en 2025 et se trouve en très bon état. L’appartement offre notamment : • Un séjour / salle à manger ouvert, spacieux et lumineux • Une cuisine moderne entièrement équipée • Une chambre avec de grandes fenêtres • Un grand balcon couvert • Une salle de bains moderne avec une grande douche • Une colonne de lavage privative avec lave-linge et sèche-linge • De nombreux espaces de rangement grâce aux armoires intégrées • Une cave • Un ascenseur • Une place de parc intérieure disponible pour CHF 130.–/mois L’appartement convient particulièrement bien à une personne seule ou à un couple. Grâce à son séjour spacieux, il offre également de très bonnes conditions pour le télétravail.Situation et environnementL’appartement se trouve dans un quartier moderne et calme de Marly, avec un accès pratique à Fribourg ainsi qu’aux commerces et différentes possibilités de loisirs à proximité.La piscine couverte se trouve à environ 4 minutes à pied de l’immeuble.Juste derrière l’immeuble se trouve également une petite rivière où il est possible de se baigner, entourée de verdure et de chemins de promenade. LoyerLoyer net : CHF 1'540.– / mois Charges : CHF 150.– / mois Loyer total de l’appartement : CHF 1'690.– / mois Place de parc intérieure : CHF 130.– / moisDisponible dès le 1er novembre 2026.ContactPour toute question ou demande d’information, je suis joignable par téléphone en allemand ou en anglais au +41 76 524 55 82.Les demandes écrites sont les bienvenues dans toutes les langues, par SMS ou WhatsApp au +41 76 524 55 82, ou par e-mail à jozo.colic90@hotmail.com.

Travel time
-
  • Bright kitchen with white cabinets, tiled floor, and wooden beams on the ceiling. Features a countertop, dishwasher, and a small table.
  • Empty attic room with exposed wooden beams, tiled floor, and skylights.
  • Empty attic room with wooden beams, wooden floor, white walls, and a skylight window.
  • Empty room with wooden flooring, white walls, and skylight windows in the sloped ceiling.
  • Empty attic room with wooden flooring, white walls, exposed wooden beams, and a skylight window.
  • Modern bathroom with white tiles, a toilet, a sink with a chrome faucet, a bathtub, and a mirror above the sink.
  • Bright kitchen with white cabinets, tiled walls, and a dishwasher. Features a wooden ceiling and a small window above the sink.
  • Empty closet with built-in shelves and hanging rod, light-colored wood finish, white walls, wooden floor.
  • Floor plan of a house showing multiple rooms including a kitchen, living room, three bedrooms, and a bathroom.
1 / 12
4 rooms90m²CHF 1,655.–
Top
Rue d'Yverdon 7, 1530 Payerne

Charming 4-room attic apartment in Payerne

Discover this beautiful 4-room apartment on the top floor of an ideally located building in the Rue d'Yverdon 7 in Payerne. The apartment is available immediately and offers a unique living atmosphere that combines the charm of the old with modern comfort.The apartment consists of an entrance, a fitted kitchen, a spacious living room, two bedrooms, an additional room that can be used as an office, a bathroom, a storage room, and a rooftop terrace.The highlights of the apartment: • Spacious area: With its 90 m², this apartment offers a pleasant and functional living space. • Old-world charm: Exposed wooden beams, parquet flooring, and a skylight give this apartment a warm and authentic atmosphere. • Rooftop terrace with beautiful views: Enjoy a terrace with a view over the city, ideally located and with a beautiful view of the surroundings. • Ideal location: This apartment benefits from a particularly practical location in the heart of Payerne. All amenities are within walking distance in just a few minutes. This property, which combines the charm of old buildings with a prime location, will delight lovers of authenticity who are looking for a spacious and bright home. Do not hesitate to contact us for a visit!This apartment has a staggered rent, which is as follows:1st year: CHF 1430.00 per month2nd year: CHF 1470.00 per month3rd year and subsequent: CHF 1530.00 per monthThe ancillary costs are CHF 225.00 per month.For comfort, a shared laundry room is available. The building does not have an elevator and the apartment is offered without a parking space. However, the municipality of Payerne provides parking permits for parking vehicles in certain zones.

Travel time
-
  • Modern living room with a grey sectional sofa, wooden coffee table, flat-screen TV, and warm lighting from table and floor lamps.
  • Bedroom with a wooden bed, nightstand, lamp, and curtains. The bed is made with blue and white striped bedding.
  • {"type": "Furnished Room", "objects": ["table", "chair", "oven", "faucet", "coffee maker", "oven", "oven", "oven", "oven", "oven", "oven", "oven", "oven", "oven", "oven", "oven", "oven", "oven", "oven", "oven", "oven", "oven", "oven", "oven", "oven", "ove
  • Bathroom with a toilet, bathtub, shower, and a mirror. The room features wooden flooring and a small shelf with various items.
  • Bathroom with a bathtub, sink, toilet, shower curtain, towel rack, and various toiletries.
  • Empty hallway with wooden herringbone flooring and a large window at the end, allowing natural light to enter.
  • Empty hallway with wooden herringbone flooring, white walls, and multiple doors leading to other rooms.
  • Empty room with wooden herringbone flooring, white walls, and a large window with white frame. No furniture or equipment present.
  • Empty room with wooden herringbone flooring, white walls, and large windows with white frames. No furniture or equipment is present.
  • Modern kitchen with light yellow cabinets, black countertops, and a stainless steel oven. The space is well-lit with natural light coming through a large window and door leading to a balcony.
1 / 10
3 roomsCHF 1,480.–
Top
Boulevard de Pérolles 29, 1700 Freiburg

Charmante 3-Zimmer-Altbauwohnung mit Balkon am Boulevard de Pérolles, Freiburg

Appartement 3 pièces lumineux avec cachet – Fribourg Pérolles CHF 1’460.–/mois | Disponible dès le 1er décembre 2026À louer dès le 1er décembre 2026, bel appartement de 3 pièces situé dans le quartier très recherché de Pérolles à Fribourg, à proximité immédiate de toutes les commodités et à seulement 7 minutes à pied de la gare CFF.L’appartement bénéficie de hauts plafonds, d’une double exposition offrant une belle luminosité ainsi que de parquets à chevrons qui lui donnent beaucoup de cachet.Il se compose notamment de : • un grand salon lumineux ; • une grande chambre parentale ; • une seconde pièce pouvant servir de chambre d’enfant, chambre d’amis ou bureau ; • une cuisine rénovée en 2021, équipée d’appareils électroménagers Miele, avec accès à un petit balcon ; • une salle de bain avec baignoire ; • des WC séparés. L’appartement dispose également d’une grande cave. L’immeuble comprend une buanderie commune ainsi qu’un couvert à vélos dans la cour.SituationL’appartement se trouve au cœur de Pérolles, à proximité immédiate des commerces, restaurants, écoles, de l’Université de Fribourg et des différentes hautes écoles.Le quartier est très bien desservi par les transports publics et la gare CFF de Fribourg se trouve à environ 7 minutes à pied.LoyerAppartement : CHF 1’460.–/moisUne place de parking extérieure située directement au pied de l’immeuble peut également être reprise pour CHF 120.–/mois.Disponible dès le 1er décembre 2026.En cas d’intérêt, merci de me contacter afin d’organiser une visite.—————Helle 3-Zimmer-Wohnung mit Charme – Fribourg Pérolles CHF 1’460.–/Monat | Verfügbar ab 1. Dezember 2026Per 1. Dezember 2026 ist eine schöne und helle 3-Zimmer-Wohnung im beliebten Pérolles-Quartier in Fribourg zu vermieten. Die Wohnung befindet sich in unmittelbarer Nähe zu zahlreichen Einkaufsmöglichkeiten und Restaurants und nur rund 7 Gehminuten vom Bahnhof Fribourg entfernt.Die Wohnung zeichnet sich durch hohe Decken, eine zweiseitige Ausrichtung mit viel Tageslicht sowie schöne Fischgrätparkettböden aus, die ihr einen besonderen Charme verleihen.Die Wohnung verfügt über: • ein grosszügiges und helles Wohnzimmer; • ein grosses Hauptschlafzimmer; • ein weiteres Zimmer, das sich ideal als Kinderzimmer, Gästezimmer oder Büro eignet; • eine 2021 renovierte Küche mit Miele-Geräten und Zugang zu einem kleinen Balkon; • ein Badezimmer mit Badewanne; • ein separates WC. Zur Wohnung gehört ausserdem ein grosses Kellerabteil. Im Gebäude stehen eine gemeinschaftliche Waschküche sowie ein gedeckter Velounterstand im Innenhof zur Verfügung.LageDie Wohnung liegt zentral im Pérolles-Quartier und damit in unmittelbarer Nähe zu Einkaufsmöglichkeiten, Restaurants, Schulen, der Universität Fribourg sowie den verschiedenen Hochschulen.Das Quartier ist sehr gut mit dem öffentlichen Verkehr erschlossen. Der Bahnhof Fribourg ist in rund 7 Minuten zu Fuss erreichbar.MietzinsWohnung: CHF 1’460.– pro MonatZusätzlich kann ein Aussenparkplatz direkt vor dem Gebäude für CHF 120.– pro Monat übernommen werden.Verfügbar ab 1. Dezember 2026.Bei Interesse freue ich mich über eine Kontaktaufnahme zur Vereinbarung eines Besichtigungstermins.

Travel time
-

Suggested properties for you based on search results

Other interesting objects