5 results - Properties for rent: 1772 (Grolley, Nierlet-les-Bois, Ponthaux)

1 / 13
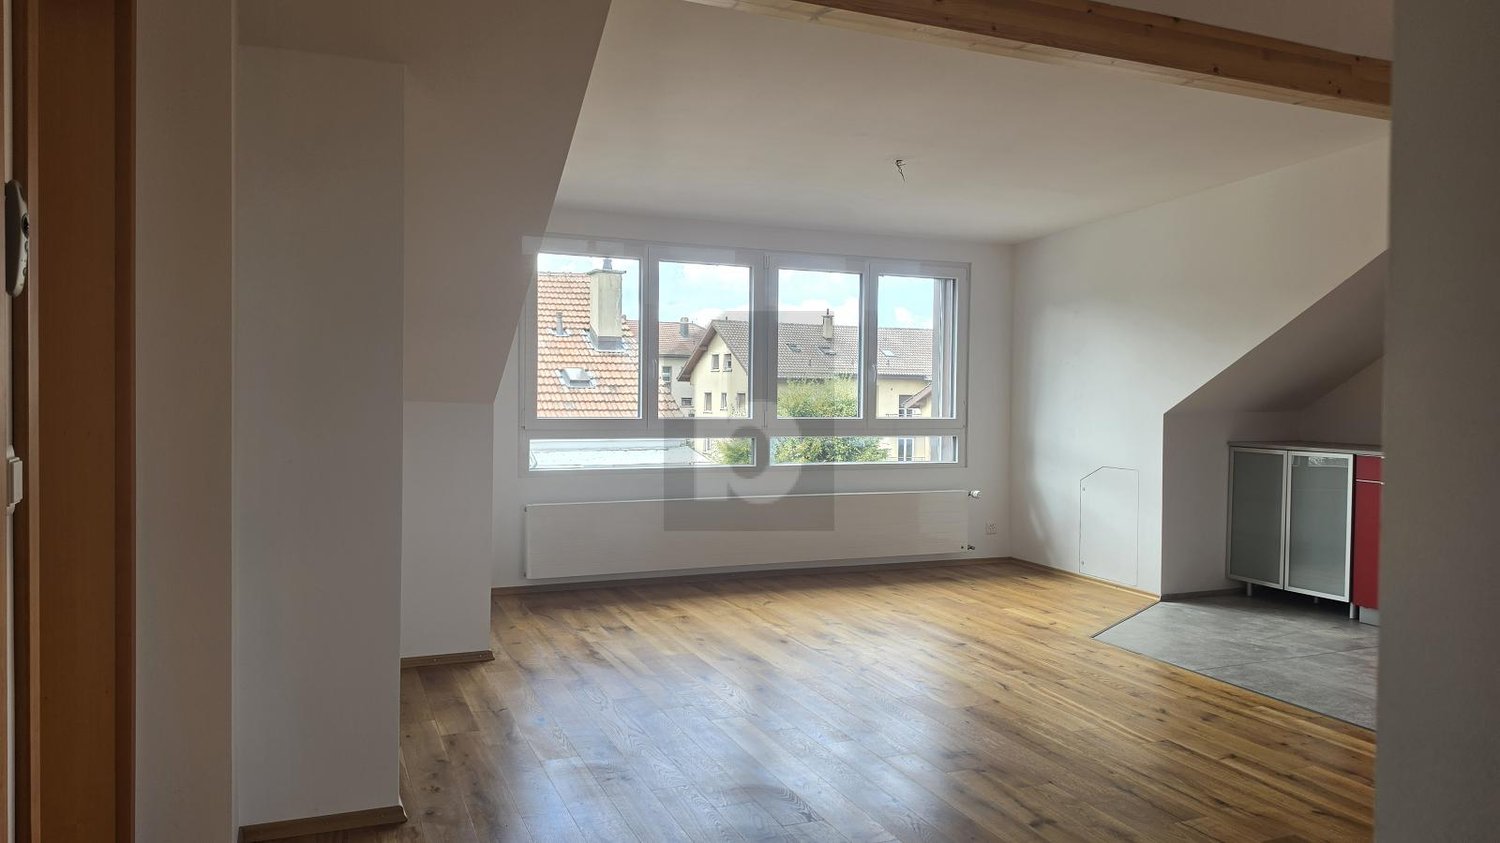
7.5 rooms260m²CHF 4,800.–
Route des Combes 9, 1772 Ponthaux

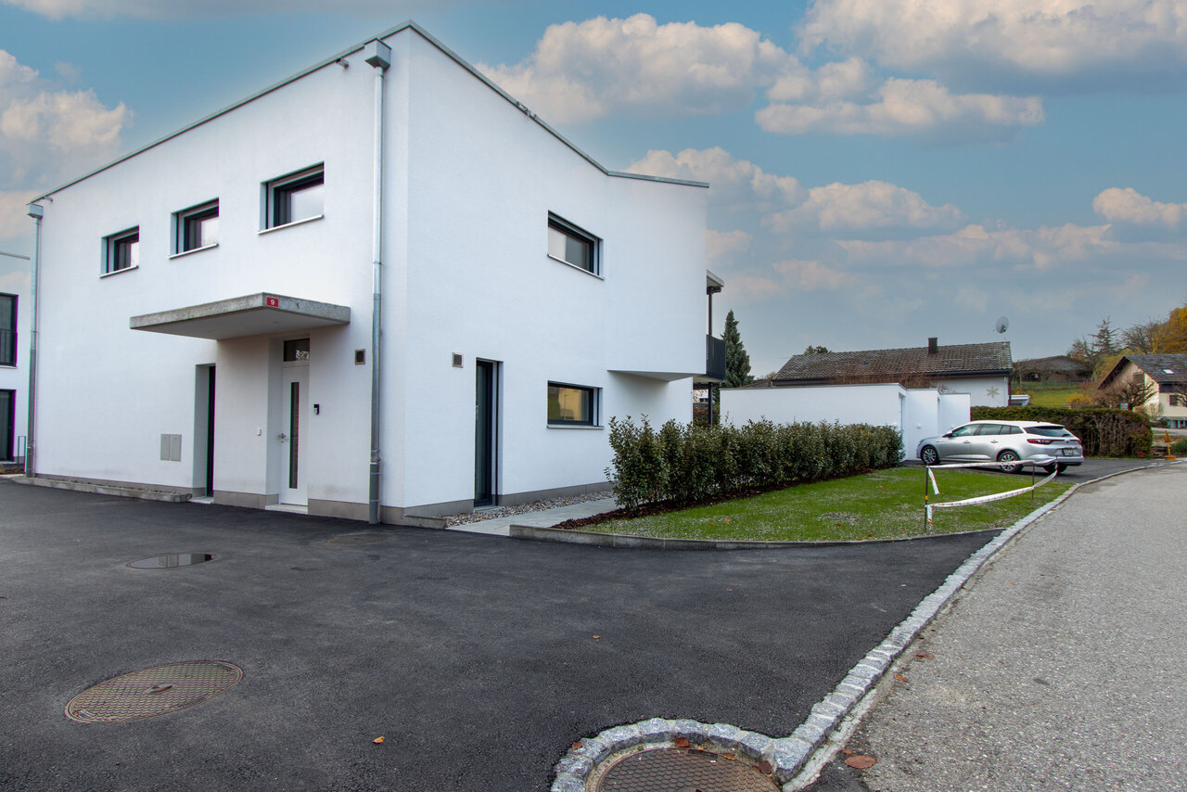
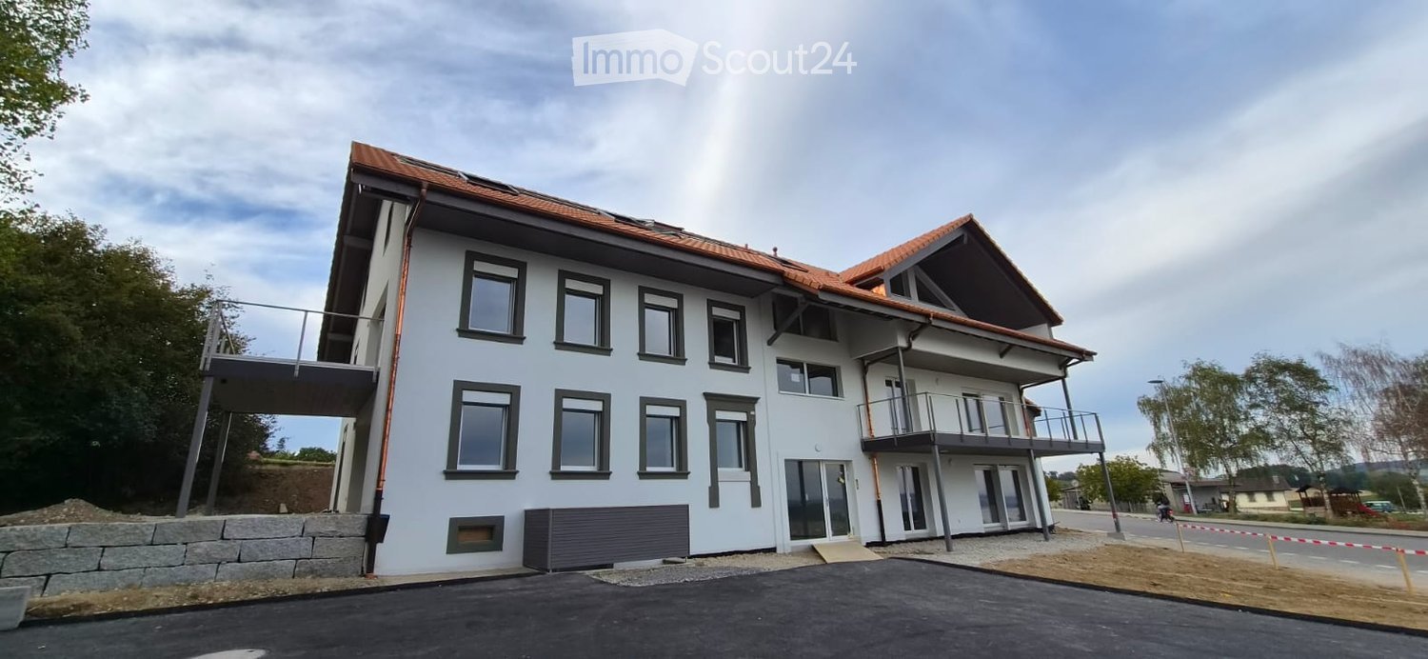
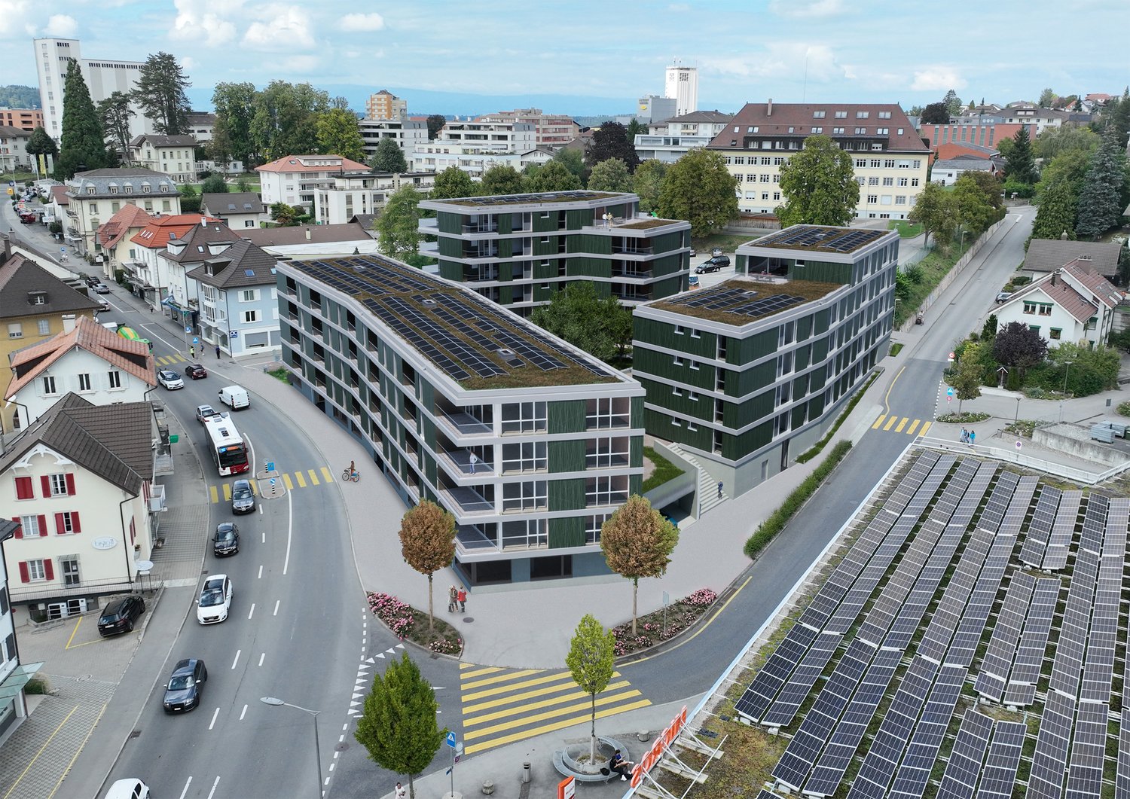
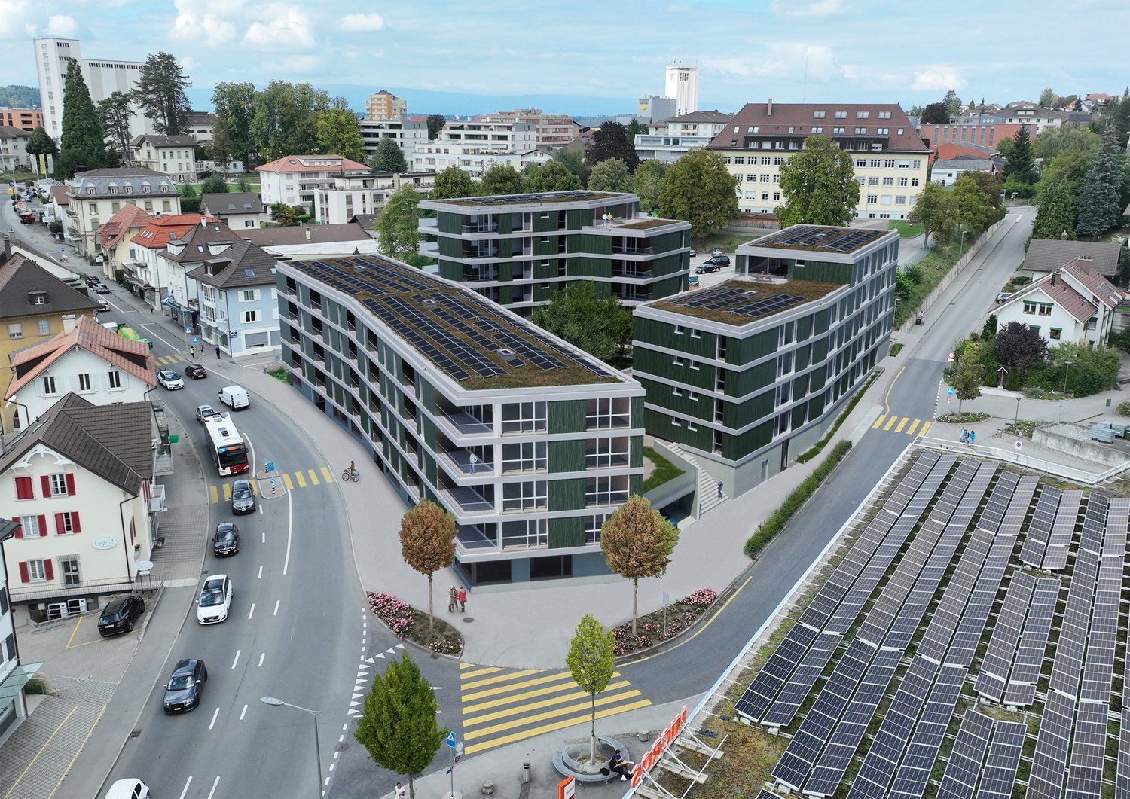
Modernes 7.5-Zimmer-Neubauhaus in Ponthaux - Eleganz & Komfort

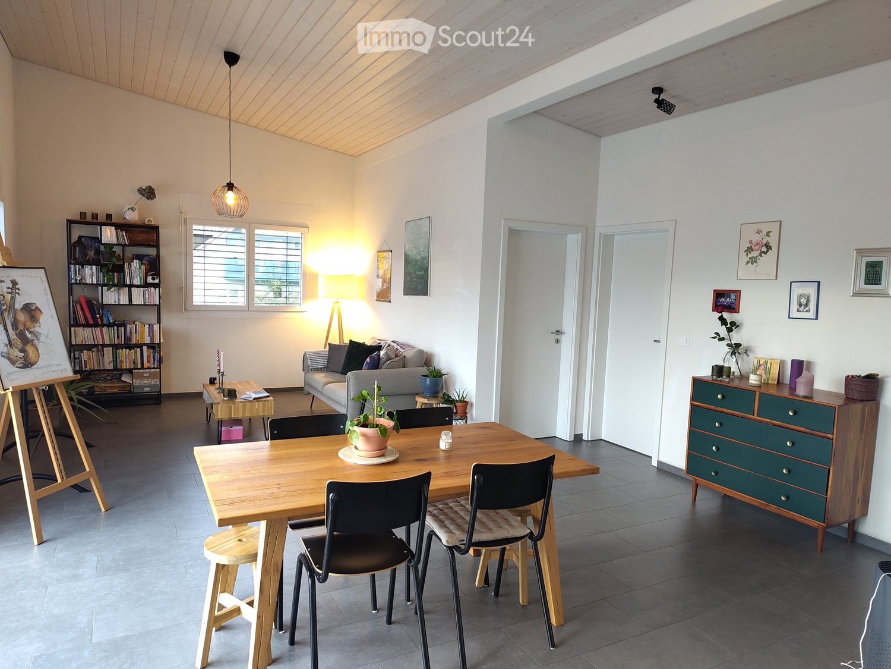
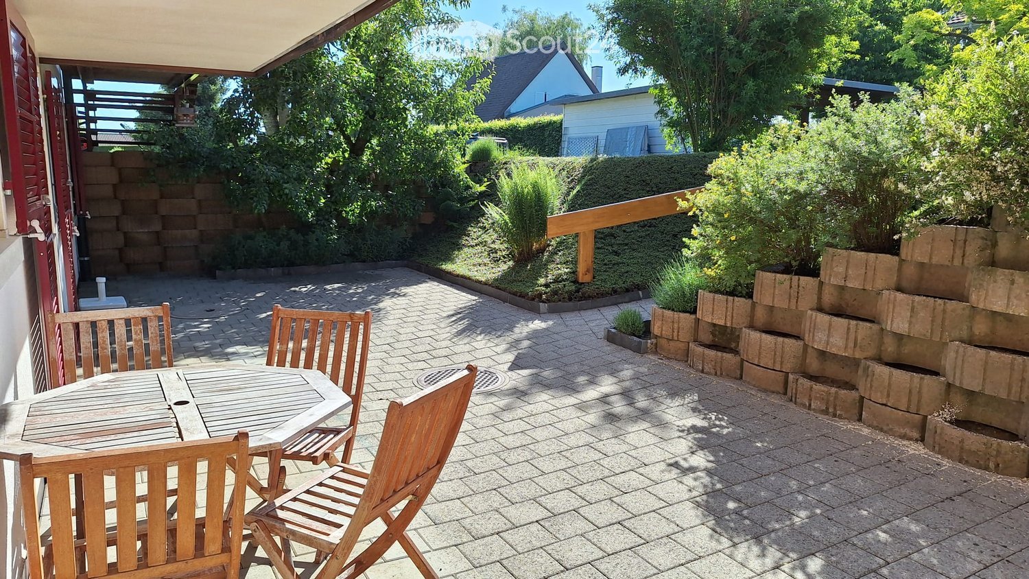
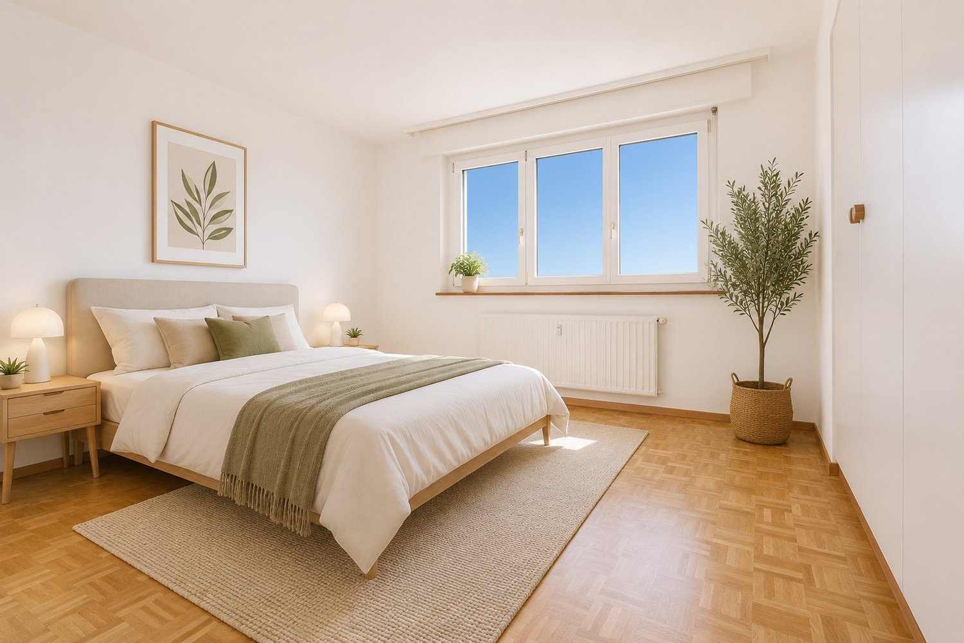
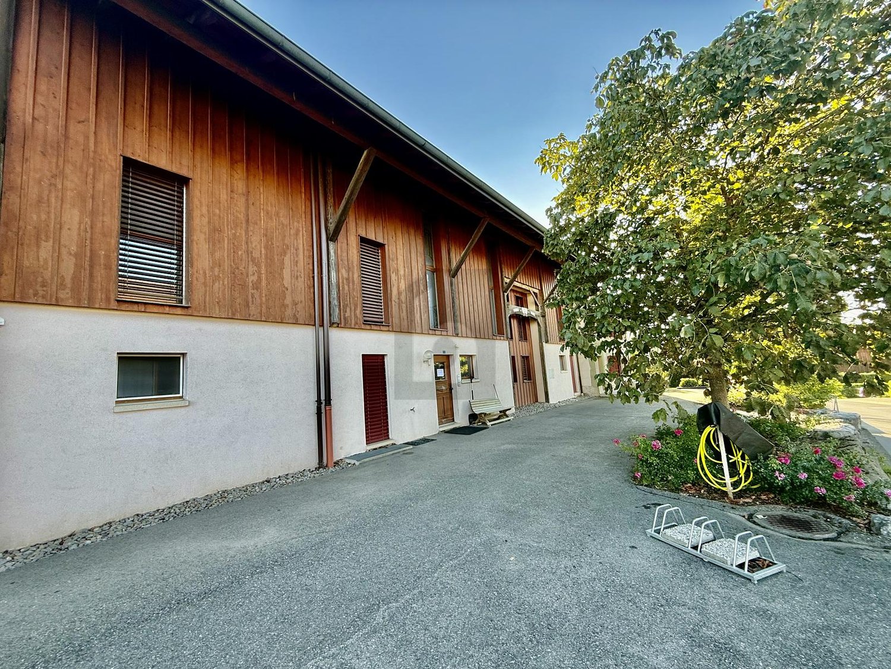
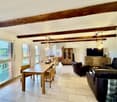
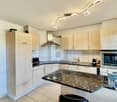
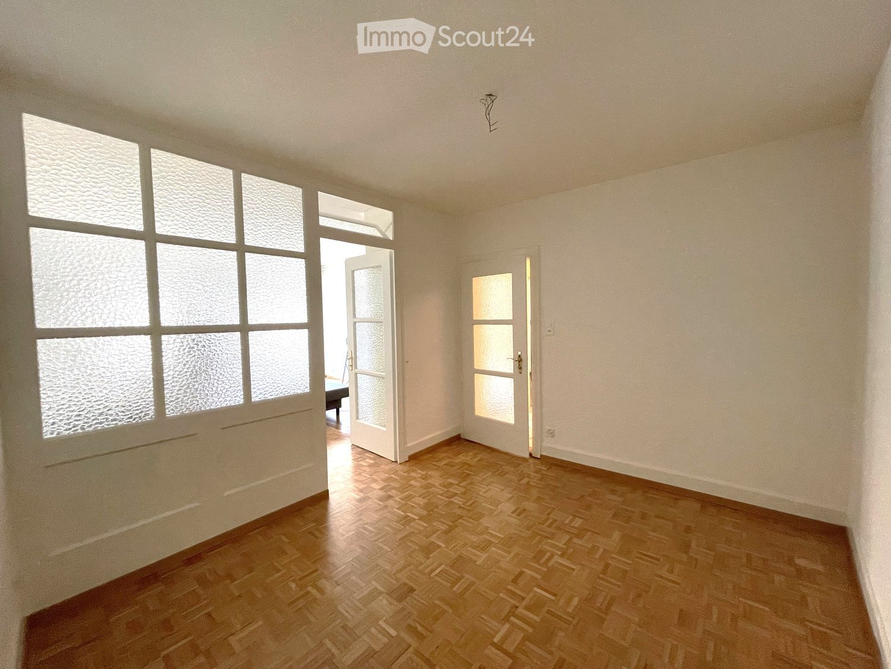
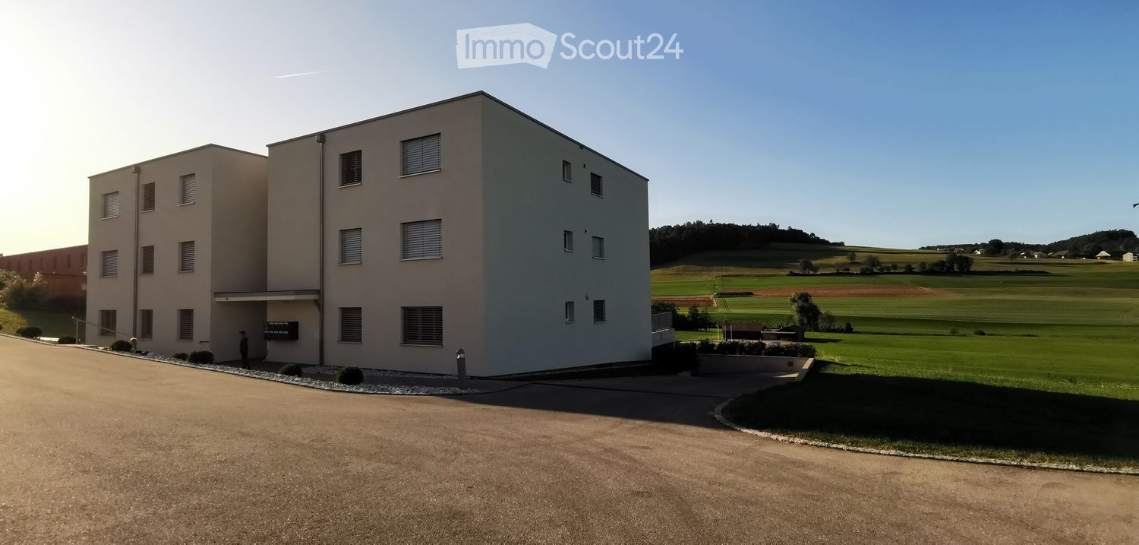
Verfügbar ab dem 01.04.2026 oder nach VereinbarungWillkommen in diesem aussergewöhnlichen Neubau, der Eleganz, Grosszügigkeit und hohe Lebensqualität perfekt vereint. Das 7.5-Zimmer-Einfamilienhaus in Ponthaux bietet auf 200m² Wohnfläche und einem vielseitigen Garten von 340m² ein Wohnambiente der Spitzenklasse - ideal für Familien, Berufstätige mit Homeoffice oder Mehrgenerationenwohnen.Highlights des Objekts:. 200m² Wohnfläche, lichtdurchflutete Räume und moderne Architektur. 6 grosszügige Zimmer plus offener, weitläufiger Wohn- und Essbereich. Topmoderne Küche mit hochwertigen Geräten und viel Stauraum. 3 Badezimmer, alle mit Dusche, eines zusätzlich mit Badewanne. Separater Eingangsbereich zum Untergeschoss - ideal als Studio, Büro, Praxis oder Gästebereich. Geräumiger Keller mit Fenster. Privatgarage mit E-Mobility-Anschluss, Auto- und Motorradparkplätze, Veloabstellplatz. Gartenschopf, zwei überdachte Terrassen und zwei grossflächige Balkone mit Sichtschutz. Garten (340m²) mit vielfältigen Möglichkeiten: Gemüsegarten, Pool/Jacuzzi, Freizeitinstallationen; plus Apfelbäume & Beerensträucher. Freie Sicht auf Felder, Wälder und Hügel - perfekter Ort für Sonnenauf- und -untergänge. Ruhige, diskrete und freundliche Nachbarschaft. Innovative Energie- und Gebäudetechnik. Hochwertiger, pflegeleichter Parkettboden in sämtlichen Wohnräumen. Glasfaser-Internetanschluss in jedem Zimmer -> perfekt für Homeoffice & Streaming. Erstklassiger Insektenschutz an allen Fenstern. Praktische, grosse Einbauschränke für maximalen StauraumDieses Haus bietet überdurchschnittlichen Wohnkomfort bei minimalen Betriebskosten:. Erdsondenheizung -> keine Heizkostenabrechnung, sehr effiziente Wärmenutzung. Solarenergie -> extrem tiefer Stromverbrauch, niedrige Nebenkosten. Komfortlüftung mit Pollen- & Feinstaubfiltern -> ideales Raumklima für Allergiker & Gesundheitsbewusste. Optimale Wanddämmung -> ausgeglichenes Innenraumklima ohne Klimaanlage; angenehm kühl im Sommer, warm im WinterWohnkomfort & StilDer Eingangsbereich überzeugt mit einer grossen Schmutzschleuse und Garderobe, die Funktionalität und Ordnung vereinen. Der offene Küchen-, Ess- und Wohnbereich bildet das Herz des Hauses - hell, einladend und mit modernsten Geräten ausgestattet.Das Untergeschoss mit separatem Eingang eignet sich ideal als Studio, Büro, Gäste- oder Arbeitsbereich und bietet maximale Flexibilität.Aussenbereich - ein Ort zum Leben und GeniessenDer Garten bietet Raum für verschiedenste Gestaltungen: Gemüsebeet, Spielbereich, Pool, Jacuzzi oder ruhige Liegeflächen. Terrassen und Balkone sorgen durch Sichtschutz für Privatsphäre und ermöglichen das Entspannen zu jeder Tageszeit. Die vorhandenen Apfelbäume und Beerensträucher verleihen dem Grundstück eine natürliche, charmante Note.Lage: Ponthaux - ideal gelegen zwischen Bern und LausanneDie Gemeinde Grolley-Ponthaux im zweisprachigen Kanton Freiburg überzeugt durch ihre zentrale Lage auf der Achse Bern-Lausanne.Geschäfte, Freizeitangebote, Schulen, ÖV und die Autobahn sind in wenigen Minuten erreichbar. Hier verbindet sich ruhiges, naturnahes Wohnen mit urbaner Erreichbarkeit - perfekt für alle, die Lebensqualität, Natur und Mobilität schätzen.Disponible à partir du 01.04.2026 ou à convenirBienvenue dans cette nouvelle construction exceptionnelle qui allie parfaitement élégance, générosité et qualité de vie élevée. La maison individuelle de 7.5 pièces à Ponthaux offre sur 200 m² de surface habitable et un jardin polyvalent de 340 m² une ambiance d'habitation de première classe - idéale pour les familles, les professionnels avec bureau à domicile ou l'habitat intergénérationnel.Points forts du bien:. 200 m² de surface habitable, des pièces baignées de lumière et une architecture moderne. 6 chambres généreuses plus un vaste espace ouvert pour le salon et la salle à manger. Cuisine ultramoderne avec appareils haut de gamme et beaucoup d'espace de rangement. 3...

Travel time
-
More objects in your automatically expanded search area
20 results - Radius: + 10km
New building
1 / 13
4.5 rooms105m²CHF 2,520.–
Premium
Allée Charles-Edouard-Guillaume 8, 1723 Marly

Prairie 4 - 4.5-room apartment on the 3rd floor

For rent in Prairie 4 - New and high-end 4.5-room apartment on the 3rd floor! We offer you for rent, immediately or by agreement, this 4.5-room apartment on the 3rd floor in building N of Prairie 4 in Marly. It consists of: • Entrance hall with wardrobe • Right, fully equipped and open kitchen • Spacious and bright living room • Covered balcony of 12 m2 with southeast orientation • Bedroom of about 14 m2 with adjacent balcony of 6 m2 with east orientation • 2 additional bedrooms of over 15 m2 • Bathroom with washing machine • Shower • Basement with outlet Monthly rent: CHF 2'240.00 + CHF 280.00 deposit for charges.Possibility to rent 1 indoor parking space for an additional monthly rent of CHF 130.00. No possibility to rent a second parking space.Located just a few steps from bus stops, the Gérine, shops, restaurants, the Denner, the nursery, the swimming pool, and all other amenities, Prairie 4 offers apartments from 2.5 to 5.5 rooms with a ceiling height of 2.60 m and is equipped with high-quality materials, electric blinds, fiber optics, underfloor heating, triple glazing, double-flow ventilation, and domotics. The buildings have an elevator, solar panels, and remote heating.Bus line 8 connects the eco-district to Fribourg and even continues to Corminboeuf. There is a 15-minute frequency.Website: https://prairie4-marly.ch/Contact us now to organize a visit!Photos are non-contractual

Travel time
-
New building
1 / 12
5.5 rooms119m²CHF 3,400.–
Premium
Allée Charles-Edouard-Guillaume 4b, 1723 Marly

Prairie 4 - 5.5-room attic apartment

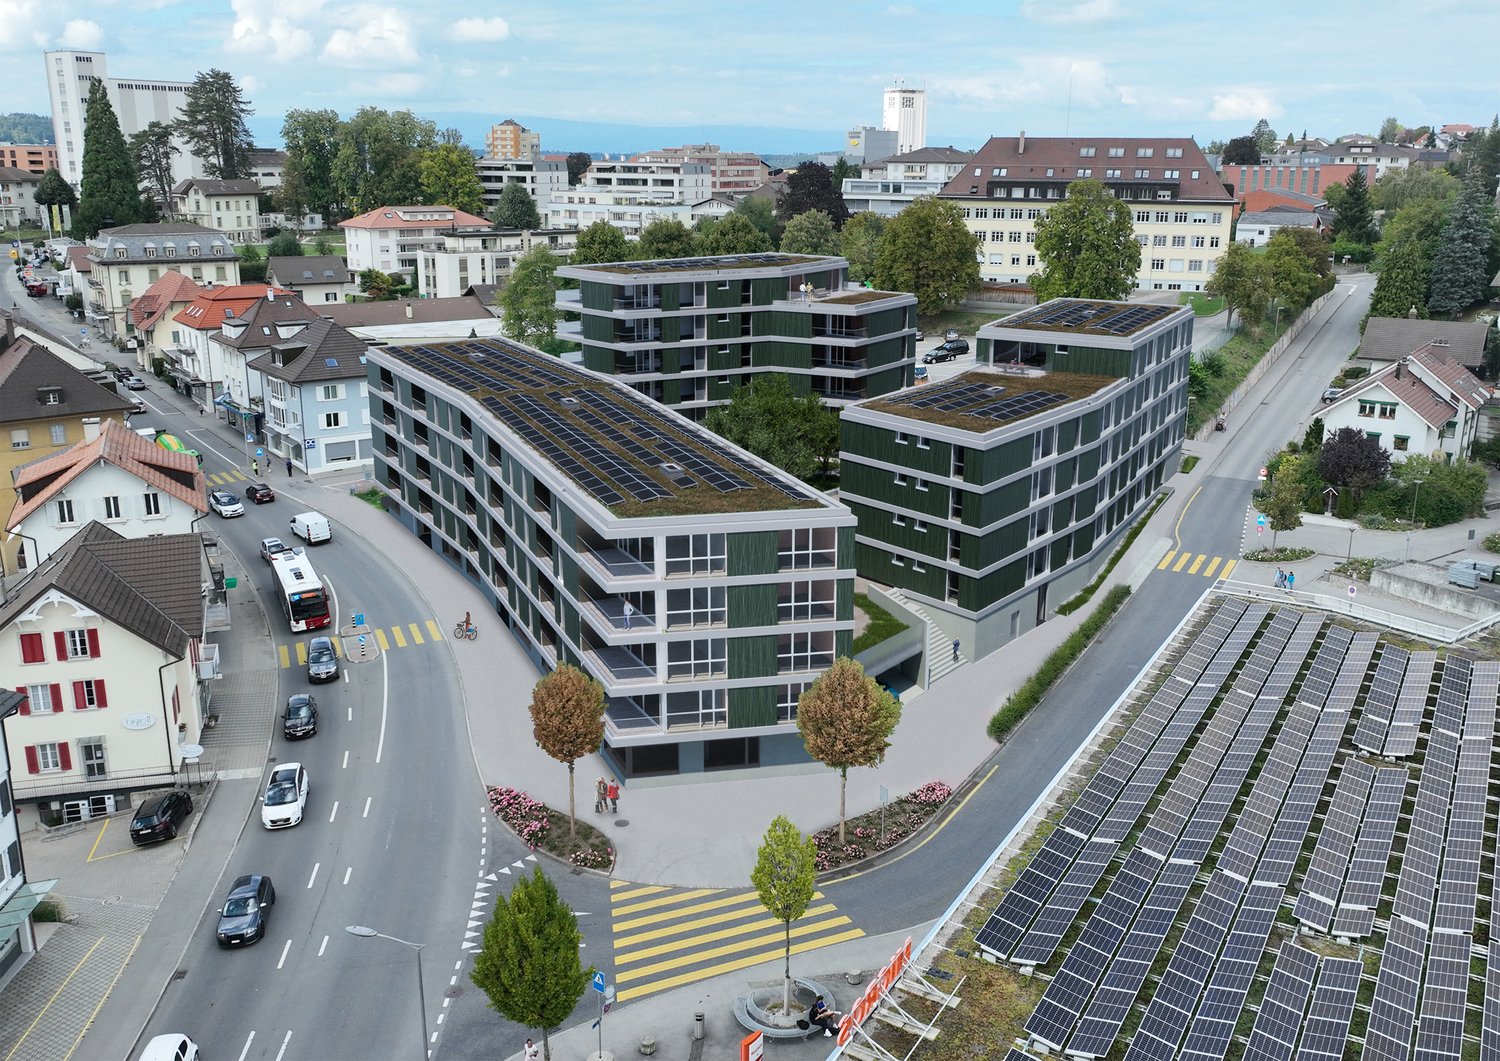
New and high-quality 5.5-room attic apartment with skylight! For rent in Prairie 4, MarlyAvailable immediately or by agreementWe offer new apartments that combine comfort and pleasant living. Located in the heart of the eco-district, just a few steps from the shopping center, restaurants, schools, nurseries, swimming pool, and bus stops (line 8 / every 15 minutes)LAYOUT :Entrance hall with built-in wardrobeRight-hand kitchen with central island, fully equipped, and openSpacious and bright living roomCovered balcony of 51 m2 with southeast and southwest orientationBedroom of 15 m2 with adjacent shower room and skylightBedroom of about 13 m2 with access to the balcony2 bedrooms of about 12 m2Bathroom with washing column and skylightSeparate toilet with sinkCellar with power outletMonthly rent: CHF 3'090.00 + CHF 310.00 deposit for charges.Indoor parking space extra: CHF 130.00.-/month (only one per apartment)ALL OUR BUILDINGS OFFER :Accommodations ranging from studio to 5.5 rooms, from ground floor to top floorCeiling height of 2.60 mElectric shutters, fiber optic, and domoticsUnderfloor heating, triple glazing, double flow ventilationElevator, solar panels, underfloor heating at a distanceGreen spaces and shared gardens promoting conviviality and quality of lifeWebsite: https://prairie4-marly.ch/Contact us now to organize a visit!Photos are non-contractual

Travel time
-
New building
1 / 11
3.5 rooms85m²CHF 2,165.–
Premium
Allée Charles-Edouard-Guillaume 4a, 1723 Marly

Prairie 4 - 3.5-room apartment on the 1st floor with unobstructed view

Prairie 4 - 3.5-room apartment on the 1st floor with unobstructed view We are offering for rent, immediately or by agreement, this 3.5-room apartment on the 1st floor in building O of Prairie 4 in Marly. It consists of: • Entrance hall with built-in wardrobe • Corner kitchen, fully equipped and separate • Balcony with over 11 m2, west-facing • Spacious and bright living room • Covered balcony with over 13 m2, east-facing • Bedroom with 15 m2 + bedroom with 12 m2 • Bathroom with washing machine • Shower • Basement with outlet Monthly rent: CHF 1'940.00 + CHF 225.00 deposit for ancillary costsPossibility to rent 1 indoor parking space for an additional monthly rent of CHF 130.00. No possibility to rent a second parking space.Prairie 4 is located just a few steps from the bus stops, the Gérine, the shops, the restaurants, the Denner, the nursery, the swimming pool, and all other amenities, and offers apartments from 2.5 to 5.5 rooms with a ceiling height of 2.60 m and high-quality materials, electric shutters, fiber optics, underfloor heating, triple glazing, double-flow ventilation, and domotics. The buildings have an elevator, solar panels, and remote heating.Bus line 8 connects the eco-district to Fribourg and even goes to Corminboeuf. The frequency is 15 minutes.If you are interested, do not hesitate to contact us to arrange an appointment at our rental office to study the various plans together. You can also view all available apartments on the website dedicated to this complex: www.prairie4-marly.ch.Contact us today to organize a visit! Architectural concept:The Prairie 4 buildings are anchored in a green and high-quality landscape between the Coteau boisé and the banks of the eco-district of the former paper mill. The built ensemble consists of 4 buildings, representing a total of 120 apartments, connected by a common base housing an underground parking lot. This zero-carbon project accommodates apartments from 1 to 5.5 rooms, all benefiting from several orientations or views of green spaces. The ground floors benefit from a private outdoor extension. A collective space is also arranged between the buildings. The outdoor facilities on the base are designed for the inhabitants, with high-quality outdoor spaces for each apartment, a collective space for meetings and conviviality. Vegetable gardens complement the offer of outdoor spaces for the inhabitants, in the heart of the Prairies district. Building V in Prairie 5 houses a common room, allowing inhabitants to gather and organize private events.Typological concept:The layout of generous green spaces allows for a high-quality environment for apartments of high standing, all benefiting from 2.60 m ceiling height and a double-flow ventilation system. All apartments have a spacious living room extended onto a balcony or terrace. All apartments are fully equipped with electric shutters, have their own basement, an individual washing machine/dryer, as well as built-in wardrobes at the entrance. Some apartments also have a storage room, allowing for optimal use of storage. All these criteria improve the quality of life of future occupants.Landscape concept:The landscape design of the Prairies district is organized around a north-south axis that connects the Coteau boisé to the banks of the Gérine. This axis is arranged around a network of soft pedestrian paths, vegetable gardens planted with isolated trees and old fruit varieties, and a large area of flowering meadow. This urban piece offers inhabitable spaces and can accommodate spontaneous activities. The plantings consist of indigenous plants and ornamental plants, punctuated with tree trunks and a few major tree stems.

Travel time
-
New building
1 / 11
4.5 rooms95m²CHF 2,320.–
Premium
Allée Charles-Edouard-Guillaume 15, 1723 Marly

Prairie 2 - 4.5-room apartment on the 3rd floor

For rent in Prairie 2 - New and high-quality 4.5-room apartment on the 3rd floor! We offer for rent, immediately or by agreement, this 4.5-room apartment on the 3rd floor in building H of Prairie 2 in Marly. It consists of: • Entrance hall with built-in wardrobe • Corner kitchen, fully equipped and open • Spacious and bright living room • Covered balcony of 14 m2, southeast facing • Parental bedroom of about 16 m2 with adjacent shower • Bedroom of 14 m2 + bedroom of 11 m2 • Bathroom with washing machine connection • Cellar with socket Monthly rent: CHF 2'070.00 + CHF 250.00 deposit for chargesPossibility to rent 1 indoor parking space for CHF 130.00 per month extra. 1 available per apartment.Prairie 2 is located just a few steps from the bus stops, the Gérine, the shops, the restaurants, the Denner, the nursery, the swimming pool, and all other amenities, and offers apartments from 2.5 to 5.5 rooms with a ceiling height of 2.60 m and equipped with high-quality materials, electric blinds, fiber optics, underfloor heating, triple glazing, and domotics. The buildings have an elevator, solar panels, and remote heating.Bus line 8 connects the eco-district to Fribourg and even goes to Corminboeuf. There is a 15-minute frequency.Contact us for a visit or check our website to see the available apartments in this complex: www.prairie2-3-marly.ch

Travel time
-
New building
1 / 10
4.5 rooms96m²CHF 2,330.–
Premium
Rue des Frères-Lumière 25, 1723 Marly

Prairie 5 - 4.5-room apartment on the 4th floor

For rent in Prairie 5 - New and high-quality 4.5-room apartment on the 4th floor! We are offering for rent, immediately or by agreement, this 4.5-room apartment on the 4th floor in building V of Prairie 5 in Marly. It consists of: • Entrance hall with built-in wardrobe • Right-hand kitchen in two parts, fully equipped and open • Spacious and bright living room • Covered balcony of about 14 m2 facing northwest • Parental bedroom of 14 m2 with en-suite shower • Bedroom of about 16 m2 + bedroom of 12 m2 • Bathroom with washing machine • Cellar with outlet Monthly rent: CHF 2'090.00 + CHF 240.00 deposit for chargesPossibility to rent 1 indoor parking space for cars for an additional monthly rent of CHF 130.00. No possibility to rent 2 parking spaces.Located just a few steps from the bus stops, Gérine, shops, restaurants, Denner, kindergarten, swimming pool, and all other amenities, Prairie 5 offers apartments from 2.5 to 5.5 rooms with a ceiling height of 2m60 and is equipped with high-quality materials, electric shutters, fiber optics, underfloor heating, triple glazing, double-flow ventilation, and domotics. The buildings have an elevator, solar panels, and remote heating.Bus line 8 connects the eco-district to Fribourg and even goes to Corminboeuf. The frequency is 15 minutes.Contact us to organize a visit!

Travel time
-
New building
1 / 9
4.5 rooms99m²CHF 2,440.–
Premium
Rue des Frères-Lumière 21, 1723 Marly

Prairie 5 - 4.5-room attic apartment

For rent in Prairie 5 - New and upscale 4.5-room attic apartment! We are offering for rent, immediately or by agreement, this 4.5-room attic apartment located in building R of Prairie 5 in Marly. It consists of: • Entrance hall with built-in wardrobe • Corner kitchen, fully equipped and open • Spacious and bright living room • Covered balcony of over 24 m2, southwest facing • Bedroom of approximately 17 m2 with adjacent shower and skylight • Bedroom of approximately 13 m2 and bedroom of approximately 12 m2 • Bathroom with washing column and skylight • Cellar with outlet Monthly rent: CHF 2'190.00 + CHF 250.00 deposit for chargesPossibility to rent 1 indoor parking space for an additional monthly rent of CHF 130.00. No possibility to rent 2 parking spaces.Located just a few steps from the bus stops, Gérine, shops, restaurants, Denner, kindergarten, swimming pool, and all other amenities, Prairie 5 offers apartments ranging from 2.5 to 5.5 rooms with a ceiling height of 2.60 m and equipped with high-quality materials, electric shutters, fiber optics, underfloor heating, triple glazing, double-flow ventilation, and domotics. The buildings have an elevator, solar panels, and remote heating.Bus line 8 connects the eco-district to Fribourg and even continues to Corminboeuf. The bus runs at a 15-minute frequency.Contact us to organize a visit!

Travel time
-
New building
1 / 10
4.5 rooms108m²CHF 2,470.–
Premium
Allée Charles-Edouard-Guillaume 13, 1723 Marly

Prairie 2 - 4.5-room apartment on the top floor

For rent in Prairie 2 - New and upscale 4.5-room apartment on the top floor! • Entrance hall with built-in wardrobe and skylight • Right, fully equipped and semi-open kitchen • Balcony of 15 m2 with northeast orientation • Spacious and bright living room • Covered balcony of 13 m2 with northwest orientation • Parental bedroom with over 15 m2 and adjacent shower • 2 bedrooms of 13 m2, one with access to the balcony • Bathroom with washing machine • 2 storage rooms • Cellar with socket Monthly rent: CHF 2'190.00 + CHF 280.00 deposit for chargesPossibility to rent 1 indoor parking space for an additional monthly rent of CHF 130.00. Prairie 2 is located just a few steps from the bus stops, the Gérine, the shops, the restaurants, the Denner, the kindergarten, the swimming pool, and all other amenities, and offers apartments from 2.5 to 5.5 rooms with a ceiling height of 2m60 and equipped with high-quality materials, electric blinds, fiber optics, underfloor heating, triple glazing, double-flow ventilation, and domotics. The buildings have an elevator, solar panels, and remote heating.Bus line No. 8 connects the eco-district to Fribourg and even goes to Corminboeuf. There is a 15-minute frequency.You can also view all available apartments on the website dedicated to this complex: https://prairie2-3-marly.ch/.Contact us now to organize a visit !

Travel time
-
New building
1 / 10
4.5 rooms101m²CHF 2,320.–
Premium
Rue des Frères-Lumière 13, 1723 Marly

Prairie 3 - 4.5-room apartment on the 2nd floor

For rent in Prairie 3 - New and upscale 4.5-room apartment on the 2nd floor with balconies! Prairie 3 - Building I - RentalAvailable from January 1, 2027Apartment I-21 - 4.5 rooms on the 2nd floor with balconiesComposition of the apartment: • Entrance hall with built-in wardrobe • Right, fully equipped kitchen • Covered balcony of 13 m2 with east orientation • Spacious and bright living room • Covered balcony of 13 m2 with west orientation • Parental bedroom of about 15 m2 with en-suite bathroom and access to the balcony on the west side • 2 bedrooms of about 14 m2 with access to the balcony on the east side • Shower • Storage room with washing machine • Basement with socket Monthly rent: CHF 2'050.00 + CHF 270.00 deposit for ancillary costs.Possibility to rent 1 indoor parking space for a monthly rent of CHF 130.00 in addition. No possibility to rent 2 parking spaces.The apartment is located just a few steps from the bus stops, the Gérine, the shops, the restaurants, the kindergarten, the swimming pool, and all other amenities. Prairie 3 offers apartments from 2.5 rooms to 5.5 rooms, equipped with high-quality materials, electric shutters, fiber optics, underfloor heating, triple glazing, and domotics. All buildings have an elevator, solar panels, and remote heating.Bus line No. 8 connects the eco-district to Fribourg and even continues to Corminboeuf. There is a 15-minute frequency.You can also visit our available apartments on our website dedicated to this complex: https://prairie2-3-marly.ch/prairie3.If you are interested, do not hesitate to contact us to arrange an appointment at our rental office.Since the buildings are currently under construction, the apartments are mainly rented on plans and the photos are non-contractual. Concepts Prairie 3 Architectural concept:The Prairie 3 buildings are anchored in a green and high-quality landscape between the wooded slope and the banks of the eco-district of the old paper mill. The built-up area consists of 3 buildings, representing a total of 86 apartments, connected by a common base housing an underground parking lot. This zero-carbon project offers apartments from 2.5 rooms to 5.5 rooms, all benefiting from 2.60 m ceiling height and a double-flow ventilation system. All apartments have a spacious living area extended by a loggia or terrace. All apartments are fully equipped with electric shutters, have their own basement, an individual washing/drying column, and built-in storage at the entrance. Some apartments also have a storage room, allowing for maximum optimization of storage. All these criteria contribute to improving the quality of life of future occupants. Activity areas animate the ground floor of building I-J along the Allée Louis-Daguerre, served by bus line No. 8, which is directly connected to Fribourg station.Typological concept:The creation of generous green spaces allows for a high-quality environment for apartments with high standards, all benefiting from 2.60 m ceiling height and a double-flow ventilation system. All apartments have a spacious living area extended by a loggia or terrace. All apartments are fully equipped with electric shutters, have their own basement, an individual washing/drying column, and built-in storage at the entrance. Some apartments also have a storage room, allowing for maximum optimization of storage. All these criteria contribute to improving the quality of life of future occupants. Activity areas animate the ground floor of building I-J along the Allée Louis-Daguerre, served by bus line No. 8, which is directly connected to Fribourg station.Landscape concept:The landscape design of the Prairies district is organized around a north-south axis that connects the wooded slope to the banks of the Gérine. This axis is arranged around a network of footpaths with permeable soil, vegetable gardens planted with isolated trees and old fruit varieties, and a large flower meadow. This urban piece offers occupiable spaces and can accommodate spontaneous activities. The plantings consist of indigenous species and ornamental plants, punctuated by tree trunks and a few major tree stems.

Travel time
-
New building
1 / 6
5.5 rooms112m²CHF 2,610.–
Premium
Rue des Frères-Lumière 17, 1723 Marly

Prairie 3 - 5.5-room apartment on the 1st floor

For rent in Prairie 3 - New and high-quality 5.5-room apartment on the 1st floor with balconies! Prairie 3 - Building L - RentalAvailable from December 1st, 2026Apartment L-13 - 5.5 rooms on the 1st floor with balconiesComposition of the apartment: • Entrance hall with built-in wardrobe • Corner kitchen, fully equipped and open • Spacious and bright living room • Covered balcony of 19 m2, west-facing • Covered balcony of more than 9 m2, north-facing • Parental bedroom of 15 m2 with adjacent bathroom, washing machine and access to the balcony • 2 bedrooms of 12 m2 with access to the balcony + bedroom of 15 m2 with access to the balcony • Shower room • Cellar with socket Monthly rent: CHF 2'320.00 + CHF 290.00 deposit for chargesPossibility to rent 1 indoor parking space for an additional monthly rent of CHF 130.00. No possibility to rent 2 parking spaces.The apartment is located just a few steps away from bus stops, the Gérine, shops, restaurants, kindergarten, swimming pool and all other amenities. Prairie 3 offers apartments from 2.5 to 5.5 rooms, equipped with high-quality materials, electric shutters, fiber optics, underfloor heating, triple glazing and home automation. All buildings have an elevator, solar panels and remote heating.Bus line 8 connects the eco-district to Fribourg and even goes to Corminboeuf. There is a 15-minute frequency.You can also visit our available apartments on our dedicated website for this project: https://prairie2-3-marly.ch/prairie3If you are interested, do not hesitate to contact us to arrange a meeting at our rental office.Since the buildings are currently under construction, the apartments are mainly rented on plans and the photos are non-contractual. Concepts Prairie 3 Architectural concept:The Prairie 3 buildings are located between the wooded slope and the banks of the eco-district of the old paper mill, and are anchored in a green and high-quality landscape. The built complex consists of 3 buildings, representing a total of 86 apartments, connected by a common base housing an underground parking lot. This zero-carbon project accommodates apartments from 2.5 to 5.5 rooms, all of which benefit from several orientations or openings onto green spaces. The ground floors benefit from a private outdoor extension. A collective space is also arranged between the buildings. The outdoor facilities on the base are designed for the inhabitants, with high-quality outdoor spaces for each apartment, a collective space for meetings and conducive to conviviality. Vegetable gardens complement the offer of outdoor spaces for the inhabitants, in the heart of the Prairie district. Building L houses a common room, allowing inhabitants to gather and organize private events.Typological concept:The creation of generous green spaces allows for a high-quality environment for apartments of high standard, all of which have 2.60 m ceiling height and a double-flow ventilation system. All apartments have a spacious living room extended by a loggia or a terrace. All apartments are fully equipped with electric shutters, have their own cellar, an individual washing machine/dryer and built-in wardrobes at the entrance. Some apartments also have a storage room, allowing for optimal storage. All these criteria improve the quality of life of the future occupants. Activity areas animate the ground floor of building I-J along the Allée Louis-Daguerre, served by bus line 8, which is directly connected to Fribourg station.Landscape concept:The landscape design of the Prairie district is organized around a north-south axis that connects the wooded slope to the banks of the Gérine. This axis is arranged around a network of soft footpaths, vegetable gardens planted with isolated landmark trees and old varieties of fruit trees, and a large flower meadow. This urban piece offers inhabitable spaces for the inhabitants and can accommodate spontaneous activities. The plantings consist of indigenous species and ornamental plants, punctuated by tree stumps and a few major tree trunks.

Travel time
-
New building
1 / 5
3.5 rooms108m²CHF 2,300.–
Premium
Rue des Frères-Lumière 15, 1723 Marly

Prairie 3 - 3.5-room apartment on the 1st floor

For rent in Prairie 3 - New and high-quality 3.5-room apartment on the 1st floor with balconies! Prairie 3 - Building K - RentalAvailable from February 1, 2027Apartment K-12 - 3.5 rooms on the 1st floor with balconiesComposition of the apartment: • Entrance hall with built-in cupboards • Right, fully equipped and open kitchen • Spacious and bright living room • Covered balcony of 15 m2 with southwest orientation • Bedroom of about 24 m2 • Bedroom of about 14 m2 with access to the balcony, covered balcony of 15 m2 with northwest orientation • Shower with washing machine • Bathroom • Basement with socket Monthly rent: CHF 2'020.00 + CHF 280.00 deposit for ancillary costsPossibility to rent 1 indoor parking space for a monthly rent of CHF 130.00 in addition. No possibility to rent 2 parking spaces.The apartment is located just a few steps from the bus stops, the Gérine, the shops, the restaurants, the kindergarten, the swimming pool, and all other amenities. Prairie 3 offers apartments from 2.5 to 5.5 rooms, equipped with high-quality materials, electric shutters, fiber optics, underfloor heating, triple glazing, and domotics. All buildings have an elevator, solar panels, and remote heating.Bus line 8 connects the eco-district to Fribourg and even continues to Corminboeuf. The bus runs at 15-minute intervals.You can also visit our available apartments on our website dedicated to this complex: https://prairie2-3-marly.ch/prairie3If you are interested, do not hesitate to contact us to arrange an appointment at our rental office.Since the buildings are currently under construction, the apartments are mainly rented on plans and the photos are non-contractual. Concepts Prairie 3 Architectural concept:The Prairie 3 buildings are anchored in a green and high-quality landscape between the wooded slope and the banks of the eco-district of the old paper mill. The building complex consists of 3 buildings, representing a total of 86 apartments, connected by a common base housing an underground parking garage. This zero-carbon project offers apartments from 2.5 to 5.5 rooms, all of which benefit from several orientations or openings onto green spaces. The ground floors have a private outdoor extension. A collective space is also arranged between the buildings. The outdoor facilities on the base are designed for the inhabitants, with high-quality outdoor spaces for each apartment, a collective space for meetings, and favorable to conviviality. Vegetable gardens complement the offer of outdoor spaces for the inhabitants, in the heart of the Prairie district. Building L houses a common room, allowing inhabitants to gather and organize private events.Typological concept:The construction of generous green spaces allows for a high-quality environment for high-standard apartments, all of which have 2.60 m ceiling height and a double-flow ventilation system. All apartments have a spacious living room extended by a loggia or terrace. All apartments are fully equipped with electric shutters, have their own cellar, an individual washing/drying column, and built-in cupboards at the entrance. Some of the apartments also have a storage room, allowing for maximum storage. All these criteria improve the quality of life of the future occupants. Activity areas animate the ground floor of building I-J along the Allée Louis-Daguerre, served by bus line 8, which is directly connected to Fribourg station.Landscape concept:The landscape design of the Prairie district is organized around a north-south axis that connects the wooded slope to the banks of the Gérine. This axis is articulated around a network of soft footpaths, vegetable gardens planted with isolated trees and old fruit varieties, and a large flower meadow. This urban piece offers spaces that can be appropriated by the inhabitants and can accommodate spontaneous activities. The plantings consist of indigenous plants and ornamental plants, punctuated by tree stumps and a few major tree trunks.

Travel time
-
New building
1 / 4
2.5 rooms57m²CHF 1,570.–
Premium
Rue des Frères-Lumière 11, 1723 Marly

Prairie 3 - 2.5-room apartment on the ground floor

For rent in Prairie 3 - New and high-end 2.5-room apartment on the ground floor with terrace! Prairie 3 - Building J - RentalAvailable from January 1, 2027Apartment J-02 - 2.5 rooms on the ground floor with terraceComposition of the apartment: • Entrance hall with built-in wardrobe • Right, fully equipped and open kitchen • Spacious and bright living room • Covered terrace of 19 m2 with east orientation • Bedroom of 15 m2 with access to the terrace • Shower with washing machine connection • Basement with socket Monthly rent: CHF 1'420.00 + CHF 150.00 deposit for ancillary costs.Possibility to rent 1 indoor parking space for a monthly rent of CHF 130.00 in addition. No possibility to rent 2 parking spaces.The apartment is located just a few steps away from bus stops, the Gérine, shops, restaurants, kindergarten, swimming pool, and all other amenities. Prairie 3 offers apartments from 2.5 to 5.5 rooms, equipped with high-quality materials, electric shutters, fiber optics, underfloor heating, triple glazing, and domotics. All buildings have an elevator, solar panels, and remote heating.Bus line 8 connects the eco-district to Fribourg and even continues to Corminboeuf. There is a 15-minute frequency.You can also visit our available apartments on our dedicated website for this complex: https://prairie2-3-marly.ch/prairie3.If you are interested, do not hesitate to contact us to arrange an appointment at our rental office.Since the buildings are currently under construction, the apartments are mainly rented on plans and the photos are not contractual. Concepts Prairie 3 Architectural concept:The Prairie 3 buildings are located between the wooded slope and the banks of the eco-district of the old paper mill and are anchored in a green and high-quality landscape. The built ensemble consists of 3 buildings, representing a total of 86 apartments, connected by a common base housing an underground parking garage. This zero-carbon project accommodates apartments ranging from 2.5 to 5.5 rooms, which benefit from several orientations or openings onto green spaces. The ground floors benefit from a private outdoor extension. A collective space is also arranged between the buildings. The outdoor facilities on the base are designed for the inhabitants, with high-quality outdoor spaces for each apartment, a collective space for meetings, and favorable to conviviality. Vegetable gardens complement the offer of outdoor spaces for the inhabitants, in the heart of the Prairie district. Building L houses a common room, allowing inhabitants to gather and organize private events.Typological concept:The construction of generous green spaces allows offering a high-quality environment for high-end apartments, all benefiting from 2.60 m ceiling height and a double-flow ventilation system. All apartments have a spacious living room extended by a loggia or a terrace. All apartments are fully equipped with electric shutters, have their own basement, an individual washing machine/dryer unit, and built-in storage at the entrance. Some apartments also have a storage room, allowing maximum optimization of storage. All these criteria improve the quality of life of future occupants. Activity areas animate the ground floor of building I-J along the Allée Louis-Daguerre, served by bus line 8, which is directly connected to Fribourg station.Landscape concept:The landscape design of the Prairie district is organized around a north-south axis, which connects the wooded slope to the banks of the Gérine. This axis is arranged around a network of soft paths with permeable soil, vegetable gardens planted with isolated trees and old fruit varieties, and a large flower meadow. This urban piece offers inhabitable spaces for the inhabitants and can accommodate spontaneous activities. The plantations consist of indigenous plants and ornamental plants, punctuated by tree trunks and a few major tree stems.

Travel time
-
New building
1 / 5
2.5 rooms53m²CHF 1,560.–
Premium
Rue des Frères-Lumière 15, 1723 Marly

Prairie 3 - 2.5-room apartment on the 3rd floor

For rent in Prairie 3 - New and high-quality 2.5-room apartment on the 3rd floor with balcony! Prairie 3 - Building K - RentalAvailable from February 1, 2027Apartment K-33 - 2.5 rooms on the 3rd floor with balconyComposition of the apartment: • Entrance hall with built-in wardrobe • Right, fully equipped and open kitchen • Spacious and bright living room • Covered balcony of 10 m2 with northeast orientation • Bedroom of 15 m2 • Shower with washing machine connection • Basement with socket Monthly rent: CHF 1'420.00 + CHF 140.00 deposit for ancillary costs.Possibility to rent 1 indoor parking space for a monthly rent of CHF 130.00 in addition. No possibility to rent 2 parking spaces.The apartment is located just a few steps from the bus stops, the Gérine, the shops, the restaurants, the kindergarten, the swimming pool, and all other amenities. Prairie 3 offers apartments from 2.5 to 5.5 rooms, equipped with high-quality materials, electric shutters, fiber optics, underfloor heating, triple glazing, and domotics. All buildings have an elevator, solar panels, and remote heating.Bus line 8 connects the eco-district to Fribourg and even goes to Corminboeuf. There is a 15-minute frequency.You can also visit our available apartments on our special website for this complex: https://prairie2-3-marly.ch/prairie3.If you are interested, do not hesitate to contact us to arrange an appointment at our rental office.Since the buildings are currently under construction, the apartments are mainly rented on plans and the photos are not contractual. Concepts Prairie 3 Architectural concept:The Prairie 3 buildings are located between the wooded slope and the banks of the eco-district of the old paper mill and are anchored in a green and high-quality landscape. The built ensemble consists of 3 buildings, representing a total of 86 apartments, connected by a common base housing an underground parking garage. This zero-carbon project welcomes apartments from 2.5 to 5.5 rooms, which benefit from several orientations or openings onto green spaces. The ground floors benefit from a private outdoor extension. A collective space is also arranged between the buildings. The outdoor facilities on the base are designed for the inhabitants, with high-quality outdoor spaces for each apartment, a collective space for meetings, and a friendly atmosphere. Vegetable gardens complement the offer of outdoor spaces for the inhabitants in the heart of the Prairie district. Building L houses a common room, allowing inhabitants to gather and organize private events.Typological concept:The construction of generous green spaces allows for a high-quality environment for high-standard apartments, all of which have 2.60 m ceiling height and a double-flow ventilation system. All apartments have a spacious living area extended by a loggia or terrace. All apartments are fully equipped with electric shutters, have their own basement, an individual washing machine/dryer, and built-in wardrobes at the entrance. Some apartments also have a storage room, allowing for maximum storage optimization. All these criteria improve the quality of life for future occupants. Activity areas animate the ground floor of building I-J along the Allée Louis-Daguerre, served by bus line 8, which is directly connected to Fribourg station.Landscape concept:The landscape design of the Prairie district is organized around a north-south axis that connects the wooded slope to the banks of the Gérine. This axis is articulated around a network of soft footpaths, vegetable gardens planted with landmark trees and old fruit varieties, and a large flower meadow. This urban piece offers spaces that can be appropriated by the inhabitants and can accommodate spontaneous activities. The plantings consist of indigenous species and ornamental plants, punctuated by tree trunks and a few major tree stems.

Travel time
-
  • Modern living room with a grey sectional sofa, wooden coffee table, dining area, and large windows offering a scenic view.
  • Modern kitchen with white cabinets, a wooden dining table, wine rack, and a large window.
  • Modern kitchen with white cabinets, a wooden dining table, black chairs, and a wine rack on the wall. The space features large windows with a view of the balcony and outdoor area.
  • Modern living room with large sliding glass doors leading to a balcony, grey sectional sofa, coffee table, TV, side table with vase, and decorative cactus plant.
  • Balcony with tiled floor, metal railing, two wicker chairs, small table with a cup, and potted plants.
  • Modern balcony with tiled floor, white walls, and a view of greenery. Features two wicker chairs, a small table, potted plants, and a grill.
  • Modern balcony with tiled floor, barbecue, potted plant, and railing overlooking a landscaped area with trees and modern buildings.
  • Modern rooftop terrace with tiled flooring, black table, grill, and potted plants, overlooking a cityscape with buildings and greenery.
  • Modern bedroom with a large bed, patterned bedding, nightstand, dresser, and artwork on the wall. Features a sliding glass door leading to a balcony.
  • Modern bedroom with a large bed, nightstand, wardrobe, and a large picture frame on the wall.
  • Modern bathroom with a bathtub, sink, mirror, and toilet. Beige tiles with black accents, a built-in sink cabinet, and a towel hanging on the side.
  • Modern hallway with tiled floor, white walls, built-in closet, small table with decorative items, and a wall-mounted TV.
  • Modern hallway with tiled floor, white walls, recessed lighting, and a wine rack on the right side. A small table with a vase of flowers and a mirror is visible, along with a bathroom entrance.
  • Modern hallway with a wooden console table, decorative items, a large oval mirror, and a closed door leading to another room.
  • Floor plan of a residential building showing multiple rooms including living room, dining room, kitchen, bedrooms, bathrooms, and a balcony.
1 / 17
Modern kitchen with white cabinets, a wooden dining table, wine rack, and a large window.
Modern kitchen with white cabinets, a wooden dining table, black chairs, and a wine rack on the wall. The space features large windows with a view of the balcony and outdoor area.
Modern living room with large sliding glass doors leading to a balcony, grey sectional sofa, coffee table, TV, side table with vase, and decorative cactus plant.
3.5 rooms86m²CHF 2,010.–
Premium
Rue des Frères-Lumière 1, 1723 Marly

1ST RENT OFFERED ! | Exceptional 3.5-room attic apartment with 50 m² terrace in Marly

Discover this superb 3.5-room attic apartment, located on the 4th floor of a recent and upscale building, at Rue des Frères-Lumière 1, 1723 Marly. With a living area of approximately 86 m² and a magnificent terrace of approximately 50 m², this accommodation offers a modern, bright and peaceful living environment.The apartment's assets • Spacious living room with dining area, bathed in light thanks to the large sliding glass doors giving direct access to the vast terrace, ideal for enjoying the fine days with an unobstructed view of the surrounding greenery. • Modern fully equipped kitchen with Miele appliances. • Master suite with a niche for installing your wardrobe as well as its own private bathroom. • Second bright and comfortable bedroom. All bedrooms have direct access to the terrace. • Two bathrooms: one with a shower, the other with a bathtub. The bathroom with a shower is enhanced with a skylight bringing in beautiful natural light. • Spacious entrance hall with built-in closets. • Underfloor heating throughout the apartment. • Private laundry facilities. • Private cellar. • Fiber optic connection and home automation system. • Elevator serving all floors. Outdoor spaces and building • Private terrace of approximately 50 m². • Common terrace with planters and common room available to residents. • Numerous visitor parking spaces in front of the building. • Interior parking space available for an additional CHF 130.–/month. An ideal living environment • Quiet and very sunny environment. • Magnificent view. • Building suitable for families and accepting pets. Privileged locationLocated in the MIC district of Marly, the apartment benefits from a particularly practical location. The Marly MIC bus stop is just a 1-minute walk away. A Denner supermarket, several restaurants, a swimming pool, as well as various shops and service providers are directly accessible in the immediate vicinity. The nearby La Gérine river offers a pleasant natural environment for walks and relaxation.This attic apartment combines comfort, modernity, tranquility, and excellent accessibility, offering a high-quality living environment.1st rent offered by the current tenant. Available from December 1st, 2026.

Travel time
-

Suggested properties for you based on search results