Quick Filters for your search

Quick-filters

We show you quick-filters based on the most used filters by location.

By using these, you can enhance your search experience by finding new and interesting properties to your likings.

2 results - Properties for rent: Oberdiessbach

More objects in your automatically expanded search area
20 results - Radius: + 10km
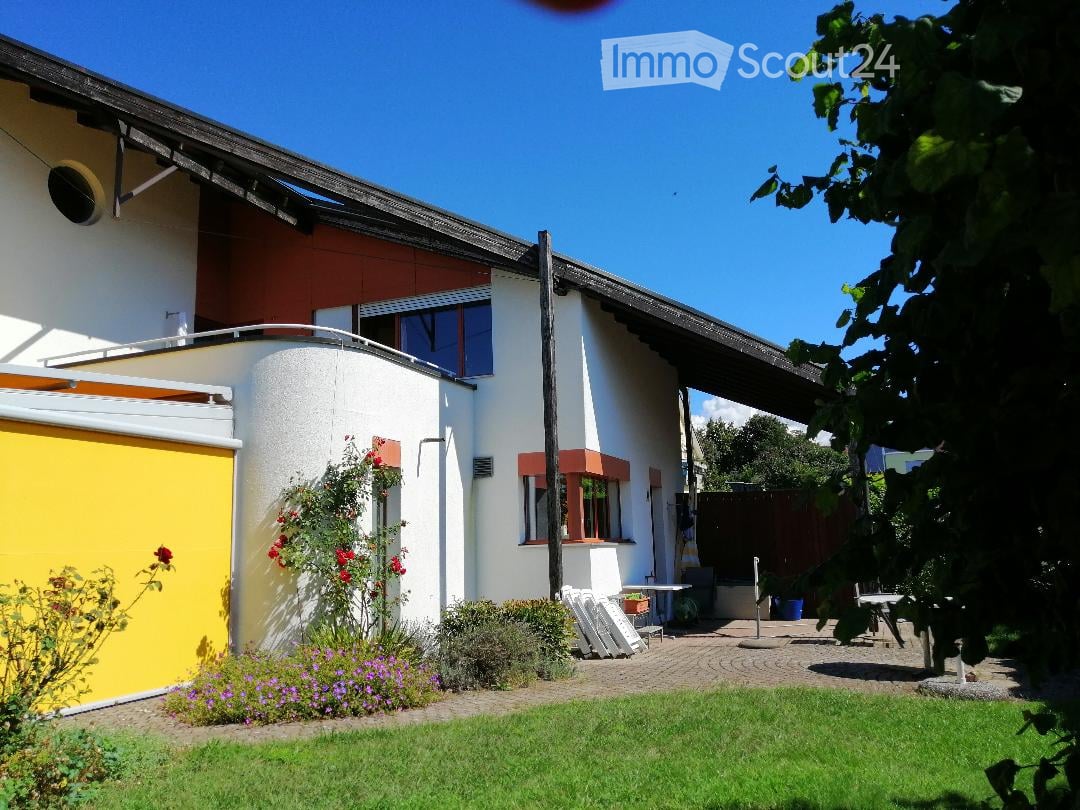
  • A modern two-story house with white and red exterior walls, surrounded by a well-maintained garden with green grass, colorful flowers, and a paved patio area with outdoor furniture.
  • Modern two-story house with white and brown exterior, garage, and well-maintained garden with flowering plants.
  • Staircase leading to an upper level with wooden railings, framed artwork on walls, and a hanging flower basket. A glass door opens to a room with visible furniture.
  • Spacious living room with wooden flooring, a red leather chair, a glass coffee table, a black leather sofa, a chandelier, and a dining area with a table and chairs.
  • Spacious living room with wooden flooring, large windows, a black leather sofa, red armchair, glass coffee table, bookshelf, and decorative lamps.
  • A modern fireplace with built-in shelves on either side, displaying decorative plates and small figurines. The fireplace has a white mantle and a black mesh screen, with a tiled base and wooden flooring.
  • Dining room with wooden floor, patterned rug, dining table with floral tablecloth, six wooden chairs, decorative vase, cabinet, and hanging lamp.
  • Modern kitchen with a central island, sink, oven, refrigerator, dishwasher, and cabinets. The space features a tiled floor and large windows offering a view of greenery outside.
  • Modern kitchen with stainless steel appliances including a dishwasher, refrigerator, and built-in oven, wooden cabinets, and tiled floor.
  • Open closet with wooden louvered doors, containing a coat, umbrellas, and shoes on the floor.
  • Bathroom with a white sink, mirror, toilet, and a red towel hanging on a rack. The sink has a modern faucet and a soap dispenser nearby.
  • A well-organized home office with a white desk, a beige office chair, a microwave, a lamp, and various office supplies. The walls are decorated with framed pictures, calendars, and a few decorative plates.
  • Spacious hallway with wooden flooring, curved staircase with wooden railing, white walls, and several doors leading to different rooms. Visible items include a guitar on the wall, a small chair, a cabinet, and a chandelier hanging from the ceiling.
  • Empty room with wooden flooring, large windows, and radiators. No furniture or equipment present.
  • Cozy bedroom with a single bed, built-in wardrobe, shelves, and a nightstand. The room features wooden flooring and warm lighting.
  • Bedroom with a bed, a wooden cabinet, a radiator, and a hanging lamp. The room has wooden flooring and a window with blinds.
  • Balcony with a metal railing, glass door leading to the interior, and a view of neighboring buildings and trees.
  • Bathroom with floral wallpaper, tiled floor, bathtub, sink, and showerhead.
  • Bathroom with floral wallpaper, two sinks, a toilet, and a mirror with a shelf above it. The room has tiled flooring and two windows.
  • Bright room with large windows, tiled floor, and a grand piano on a patterned rug.
  • A room with a wooden table, a large picture frame, a fan, and a patterned rug on the floor.
  • Floor plan of a house with labeled rooms including living area, dining area, kitchen, bedroom, garage, and entrance.
  • Floor plan of a residential building showing multiple rooms including a living space (LSR), storage room (ABSTELLRAUM), heating room (HEIZUNG), kitchen area (Kochschule), and guest area (GAST).
  • Floor plan of a house with multiple rooms including a living area, bedrooms, bathrooms, and a terrace.
1 / 24
8.5 rooms249m²CHF 4,200.–
Top
Dorfmattweg 23, 3113 Rubigen

Spacious 8.5-room single-family house in Rubigen

Welcome to this spacious, quietly located 8.5-room single-family house in Rubigen. The 1978-built and well-maintained house (last renovated in 2014 with the addition of a winter garden) offers ample space for the whole family or a shared accommodation on 249 m² of living space over three floors – and is available immediately.The house offers, among other things: • Spacious living area: 249 m² on three floors. Living floor with living/dining room, winter garden, kitchen, cloakroom, study, and guest room. Sleeping floor with three children's rooms (partly furnished) and a large bedroom with a separable office area and direct access to the terrace, as well as spacious bathrooms. Basement with a large, bright hobby room with direct access to the garden, as well as a guest room with separate bathrooms and spacious cellar rooms. • Beautiful view: Enjoy the charming view of the surroundings, both from the terrace and from the balcony. • Garage & parking: Comfortable parking facilities directly at the house with a single garage and a parking space for two additional cars. • Large plot: A plot of 830 m² offers plenty of space for children and garden lovers. • Child-friendly: The property is ideal for families with children. Location & surroundings:The location in Rubigen convinces with its quiet and sunny surroundings – both during the day and at night, there is pleasant silence, and in summer, you can enjoy plenty of sunshine. The proximity to nature and a river in the surroundings round off the idyllic living atmosphere. • Public transport: Rubigen train station is within a 6-7 minute walk, with regular train connections to Bern (19 minutes) and Thun (21 minutes). • Shopping: Small Volg, pharmacy, and Denner supermarket in the village, more extensive shopping facilities in the neighboring municipality of Münsingen. • School: The school building is easily accessible on foot in about 8 minutes – ideal for families with school-age children. This family-friendly single-family house combines spacious living, a quiet location, and good infrastructure near the capital. We look forward to your contact, preferably by email.
Travel time
-
  • Modern, open-concept living and dining area with high ceilings, exposed wooden beams, and a glass staircase leading to an upper level. The dining area features a round wooden table with six upholstered chairs, a colorful area rug, and a vase with flowers
  • Bright attic living space with exposed wooden beams, large round window offering a view, patterned rugs, a sofa, ottoman, armchair, glass coffee table, and floor lamp.
  • Cozy attic living room with slanted wooden ceiling, large skylight window, striped sofa, coffee table with decorative items, armchair, floor lamp, and built-in wooden bookcase.
  • Modern attic bathroom with white tiles, a toilet, a walk-in shower with glass doors, and a radiator.
  • Bright, open-plan living and dining area with wooden dining table, chairs, sofa, and decorative items.
  • Modern kitchen with white cabinets, black granite countertops, stainless steel appliances, and a small dining area with a colorful chair and table.
  • Modern kitchen with white cabinets, black granite countertops, stainless steel appliances, and a striped tablecloth on the dining table.
  • Modern living room with a black leather sectional sofa, red throw pillows, a glass coffee table, a side table with a vase, and a floor lamp.
  • Bright, modern bedroom with wooden flooring, white walls, and a slanted ceiling. Features a neatly made bed with plaid bedding, a nightstand with a lamp, a wooden chair, and a built-in wardrobe.
  • Bright attic room with wooden floors, large skylights, white walls, small table, chair, vase with flowers, picture frames, and floor lamp.
  • Modern bathroom with white tiles, a glass-enclosed shower, a toilet, a sink with a mirror, a towel rack with a towel, a decorative sculpture on the windowsill, and a scale on the floor.
  • Bathroom with a washing machine, sink, cabinet, and laundry rack. The walls are tiled, and the floor is tiled as well.
  • Bright, modern hallway with white walls, tiled floor, recessed lighting, and several doors leading to rooms. Features include a large mirror, artwork, and small wooden cabinets.
  • Empty indoor parking area with several bicycles stored in racks against a white wall. The space has a concrete floor and a white ceiling with a single light fixture.
  • Underground parking area with concrete walls and ceiling, featuring a parked SUV and a motorcycle, along with a white pillar and electrical panel.
  • Multi-story residential building with balconies, white facade, and brown roof.
  • Modern multi-story building with white facade, multiple windows, and a covered entrance area. Adjacent to a concrete retaining wall and parking area.
  • Floor plan of a 4.5-room apartment with gallery in the attic, including living room, kitchen, 2 bedrooms, 2 bathrooms, balcony.
  • Architectural floor plan of a 4.5-room apartment with a gallery in the attic, house number 4, dated 22.9.97. Includes labeled rooms such as living room, kitchen, bedrooms, bathrooms, and gallery.
  • A serene river flows through a lush, green forest, surrounded by tall trees and rocky banks.
  • A serene river scene with clear water, rocky riverbanks, and lush green trees lining the banks. A few people are visible near the river, enjoying the natural setting.
1 / 21
5 rooms148m²CHF 2,990.–
Top
Unterdorfstrasse 1A, 3612 Steffisburg

Spacious 5-room duplex apartment (gallery) with mountain view in Steffisburg

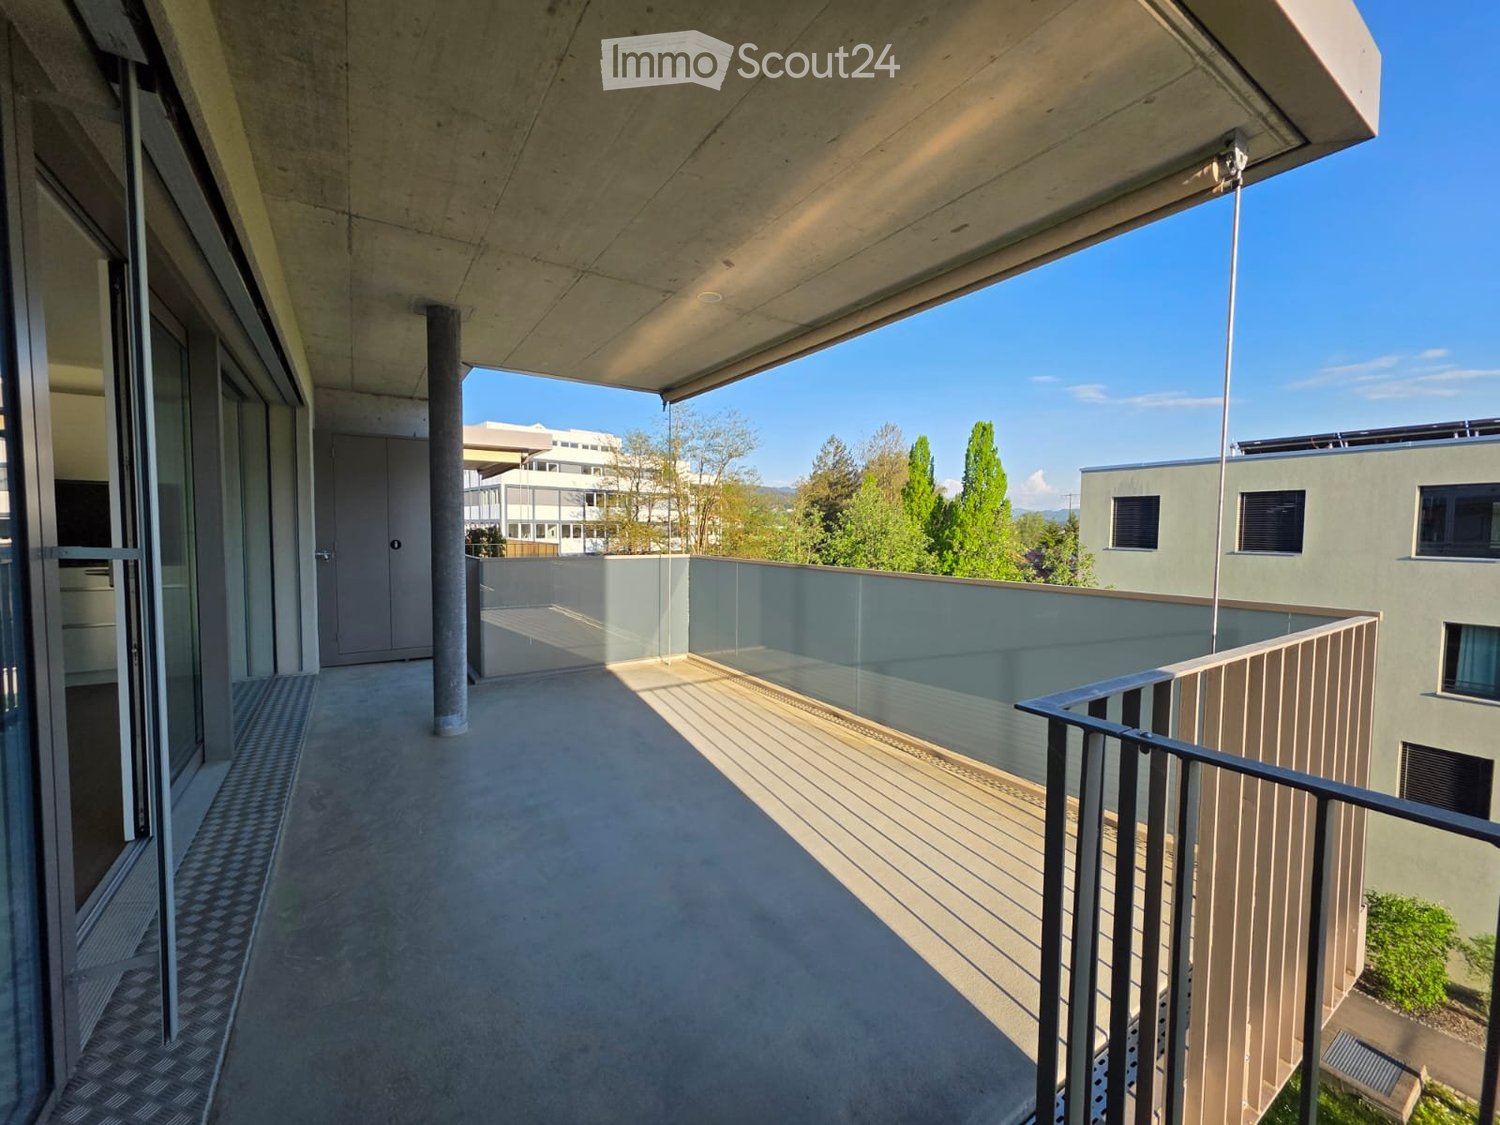
Welcome to this beautiful 5-room duplex apartment on Unterdorfstrasse 1A in Steffisburg!The spacious apartment with 148 m² living space spans two floors on the 5th floor of a well-maintained multi-family house from 1999 and impresses with modern comfort and a magnificent view.The main area offers a large, open living, dining and kitchen area, 2 bedrooms and a beautiful balcony. A spacious bathroom with shower/WC and a 2nd guest WC leave nothing to be desired.A large gallery with a room, a reading corner in the open space and a bathroom WC/shower offers a 2nd private area.An underground parking space with a lift to the apartment can be rented optionally. The apartment is therefore wheelchair accessible, except for the gallery.At a glance: • Main area: 2 bedrooms with a view of the Zulg and the old town of Steffisburg, open living area and kitchen • Gallery: Own living space with room, cozy reading corner and own shower/WC. • Balcony with mountain view: Enjoy the breathtaking view of the surrounding mountains – in summer with plenty of sunshine. • Bathrooms: 2 bathrooms in the main part, including washing machine and 1 bathroom with shower/WC on the gallery • Garage: An underground parking space in the building can be rented optionally. • Lift: Convenient access from garage to apartment. • Wheelchair accessible: Barrier-free and suitable for all life situations, except for the gallery. • Location and surroundings: The apartment is located in a quiet environment – both during the day and at night. In the immediate vicinity is the Zulg, a beautiful river that invites you to take relaxing walks. - in the building: post office, dentist, Mobility- in front of the building: bus stop, E-Bike rental, municipality- 2 minutes walk: Migros, Denner, Coop, bakery- 2 minutes walk: family doctor, pharmacy, medical center, Spitex- 2 minutes walk: hairdresser, BEKB, Raiffeisenbank, AEK- 5 minutes walk: outdoor pool with 50m pool, kindergarten, schoolThis apartment is available from October 1, 2026 and offers a rare combination of space, comfort and attractive location. An ideal choice for all who value spacious living in a quiet and well-connected environment.

Travel time
-
1 / 13
6.5 rooms186m²CHF 3,690.–
Mühlehubelstrasse 15, 3125 Toffen

Modern single-family house in a magnificent location with a view

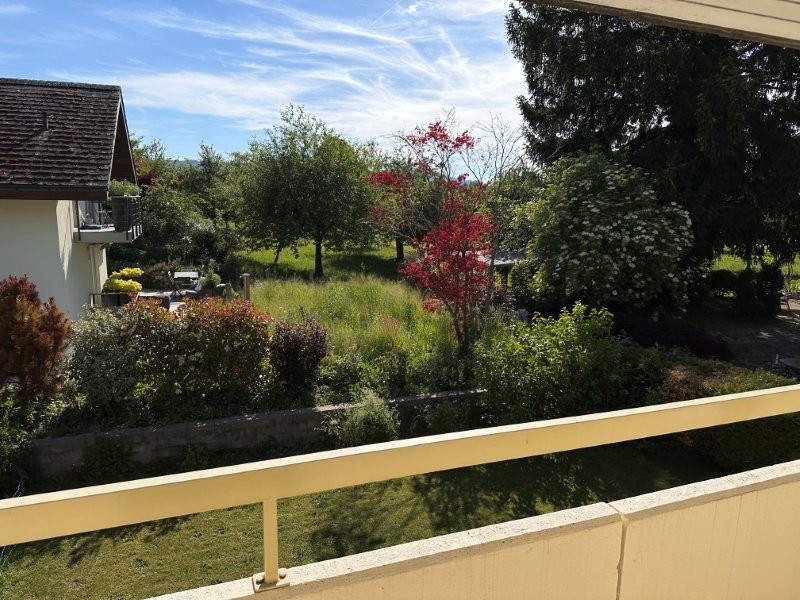
The Mühlehubel quarter is located in a very quiet, scenic and sunny area. The view over the Gürbetal and the Bernese Alps is unparalleled.The modern, partially furnished and very well-maintained single-family house in an unobstructable location impresses at first glance. The sun exposure is optimal and the garden is lovely.This is what awaits you: Ground floor • Entrance with shoe bench etc. and stairs to the upper and lower floors • Guest toilet/shower • very beautiful terrace • half-open kitchen with counter, ceramic glass cooktop, dishwasher, sight oven etc. • room Upper floor • anteroom • large bathroom with bathtub, shower, double sink, toilet • bedroom with access to the balcony • room with access to the balcony • room Attic • bright room with an unparalleled view of the Alps and over the entire Gürbetal • 2 attic balconies (in seconds from the skylight to the attic balcony) Basement • anteroom • cellar with sauna and outdoor access • large cellar with metal frame, deep freezer etc. • cellar • technical room with heating, washing machine, dryer Garage for 1 car and parking for 3 to 4 vehiclesSurroundings • lovely garden seating area with sunshade • lawn area (lawn mower robot available) • side awning retractable (wind protection) • sunken tub (mini pool) • secluded, somewhat hidden seating area For shared use in the quarter • playground with football goals, adjacent to the agricultural zone (communal maintenance with task schedule) Heating and operating costs • These are at the expense of the tenants - with the exception of winter cutting Have we sparked your interest? Please note the numerous additional photos at https://immorufer.ch/immobilie-mieten/ as well as the plan documents as PDF in this ad. We would be happy to show you this beautiful property and look forward to your contact.

Travel time
-
1 / 15
5.5 rooms155m²CHF 3,950.–
Eichlihubelweg 10, 3112 Allmendingen bei Bern

Well-maintained and newly renovated 5.5-room semi-detached house in Allmendingen near Bern

Welcome to Eichlihubelweg 10 in Allmendingen near Bern! This charming, two-story semi-detached house has just been comprehensively renovated and offers modern living comfort for the whole family on 155 m² of living space. The house impresses with the following highlights: • Modern kitchen: offers plenty of storage space with contemporary comfort, large windows that let in plenty of daylight. • Living/dining area: with open fireplace and practical vinyl flooring • Bedrooms: vinyl wood-look flooring • Two modern bathrooms: including a stylish bathroom with double sink, under-sink cabinet, large mirror, 1x shower/WC and 1x bath/WC. • Additional rooms: large hobby room, laundry room with washing machine and dryer, cellar, heating with modern heat pump and heat pump boiler • Balcony & garden: two balconies on the upper floor and a well-maintained garden with a terrace invite you to relax. • Pets allowed: four-legged friends are also welcome. • Beautiful view: enjoy the charming surroundings directly from the house. • Parking: a parking space is available in front of the house. An additional garage space can be rented for Fr. 140.--/month if desired. Location & surroundings: the house is idyllically located in the rural municipality of Allmendingen near Bern. In summer, you benefit from plenty of sunshine. The bus stop Allmendingen Käserei is just 3 minutes' walk away, and the nearest primary school is 4 minutes' walk away – ideal for families with children. The International School of Berne in Gümligen is easily accessible by public transport.This child-friendly home combines modern living comfort with a natural location and excellent infrastructure. A rare opportunity for families who want to enjoy the best of city and country!Have we piqued your interest? We would be happy to inform you about the viewing possibilities!Note: the net rent is Fr. 3'600.--. All heating and ancillary costs are borne by the tenant.

Travel time
-
1 / 15
5.5 rooms155m²CHF 3,950.–
Eichlihubelweg 10, 3112 Allmendingen bei Bern

Well-maintained and newly renovated 5.5-room semi-detached house in Allmendingen near Bern

Welcome to Eichlihubelweg 10 in Allmendingen near Bern! This charming, two-story semi-detached house has just been completely renovated and offers modern living comfort for the whole family on 155 m² of living space. The house impresses with the following highlights: • Modern kitchen: offers plenty of storage space with contemporary comfort, large windows that let in plenty of daylight. • with open fireplace and practical vinyl flooring • Bedrooms: vinyl wood-look flooring • Two modern bathrooms: including a stylish bathroom with double sink, under-sink cabinet, large mirror, 1x shower/WC and 1x bath/WC. • Auxiliary rooms: large hobby room, laundry room with washing machine/dryer, cellar, heating with modern heat pump and heat pump boiler • Balcony & garden: two balconies on the upper floor and a well-maintained garden with terrace invite you to relax. • Pets allowed: four-legged friends are also welcome. • Beautiful view: enjoy the charming surroundings directly from the house. • Parking: a parking space is available in front of the house. An additional garage parking space can be rented for CHF 140.--/month if desired. Location & surroundings: the house is idyllically located in the rural municipality of Allmendingen near Bern. In summer, you benefit from plenty of sunshine. The bus stop Allmendingen Käserei is just 3 minutes' walk away, and the nearest primary school is 4 minutes' walk - ideal for families with children. The International School of Berne in Gümligen is easily accessible by public transport. This child-friendly home combines modern living comfort with a natural location and excellent infrastructure. A rare opportunity for families who want to enjoy the best of city and country! Have we sparked your interest? We would be happy to inform you about the viewing options! Note: the net rent is CHF 3,600.--. All heating and ancillary costs are borne by the tenant.

Travel time
-
1 / 7
5 rooms148m²CHF 2,990.–
Auf Anfrage 1, 3612 Steffisburg

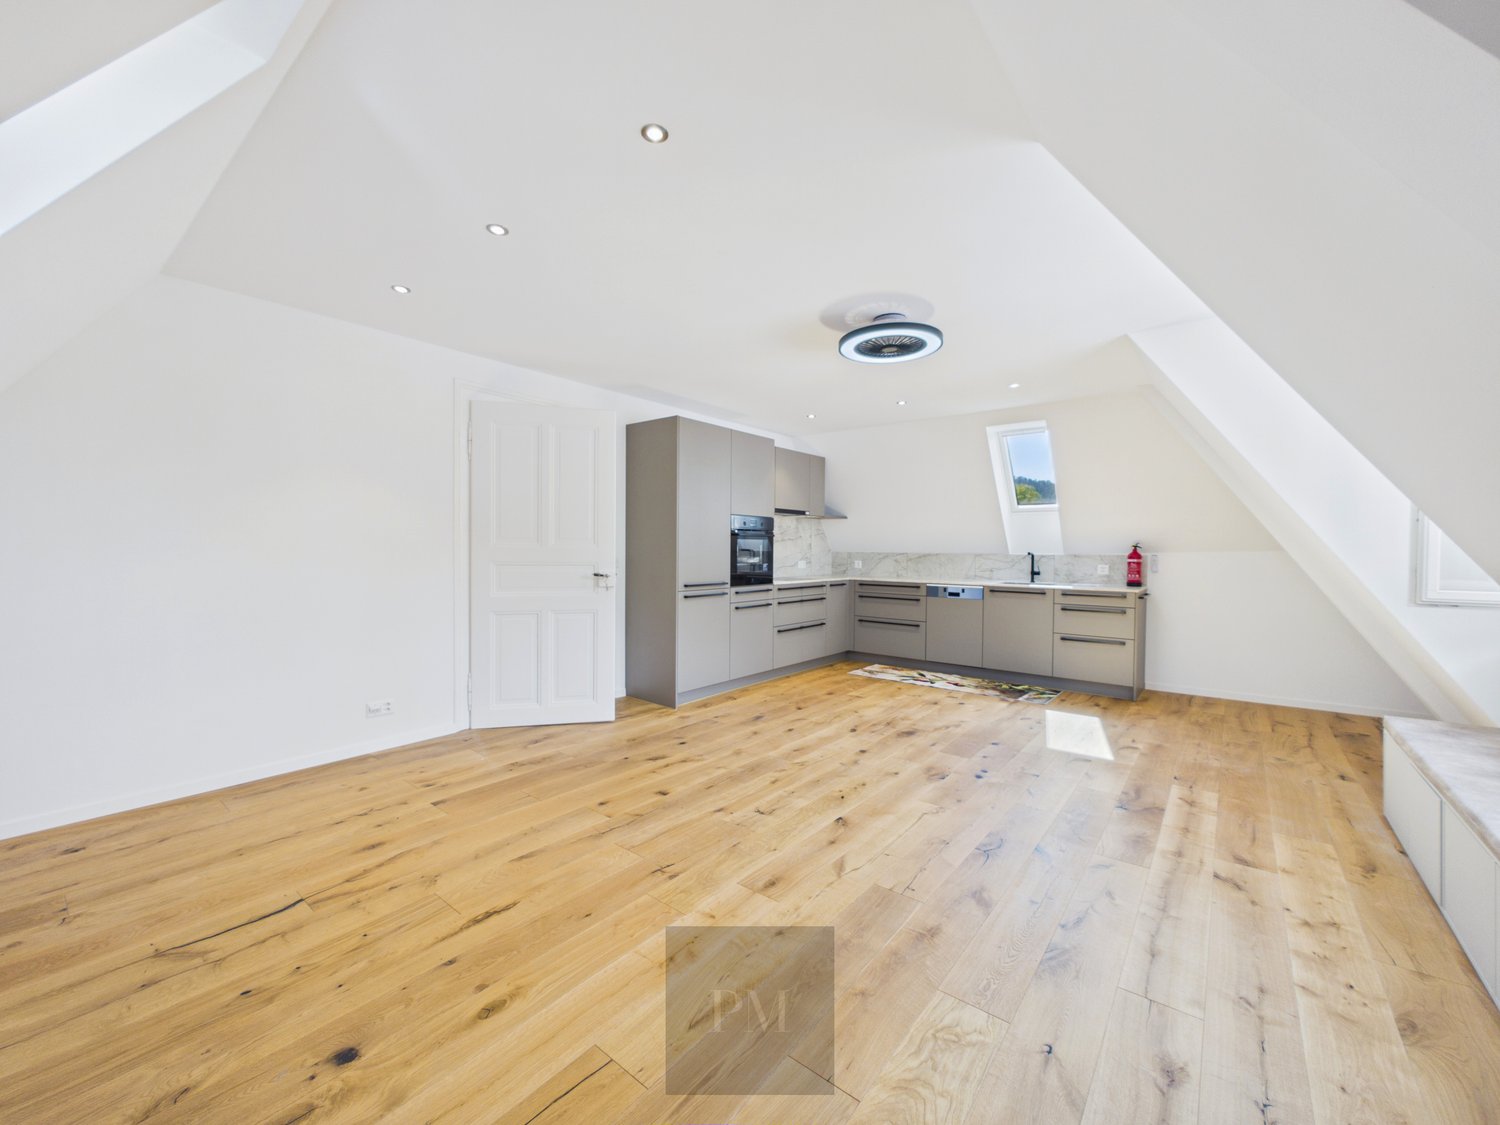
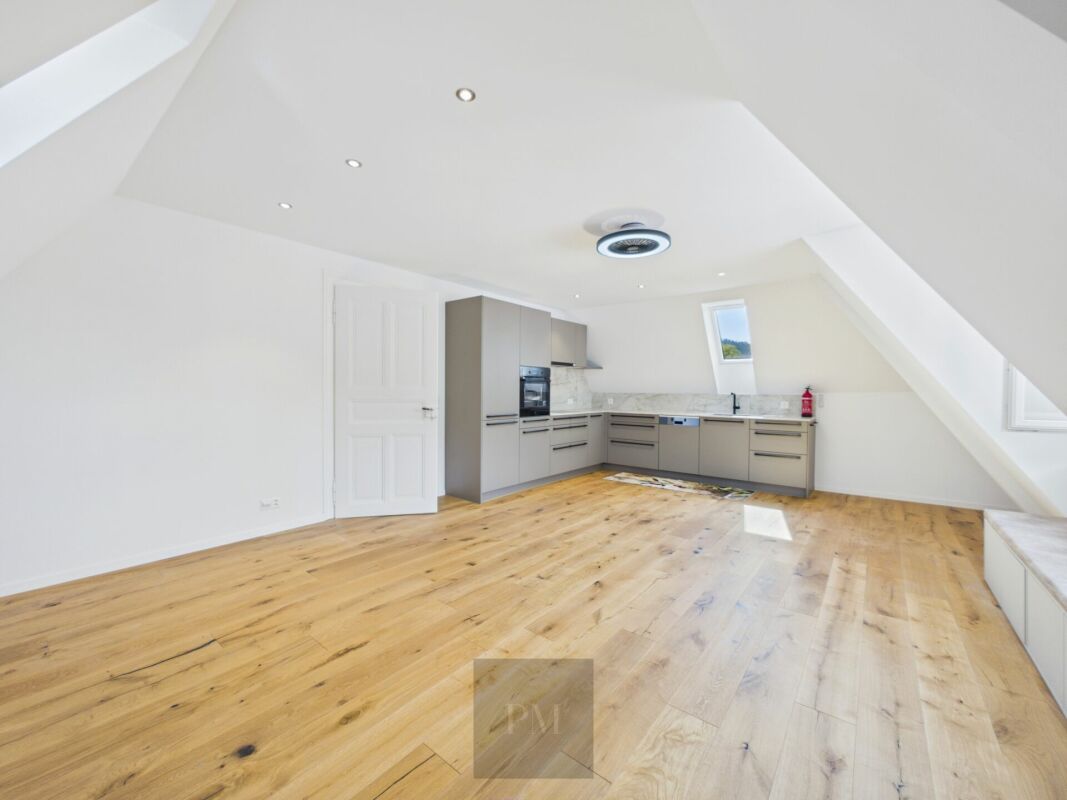
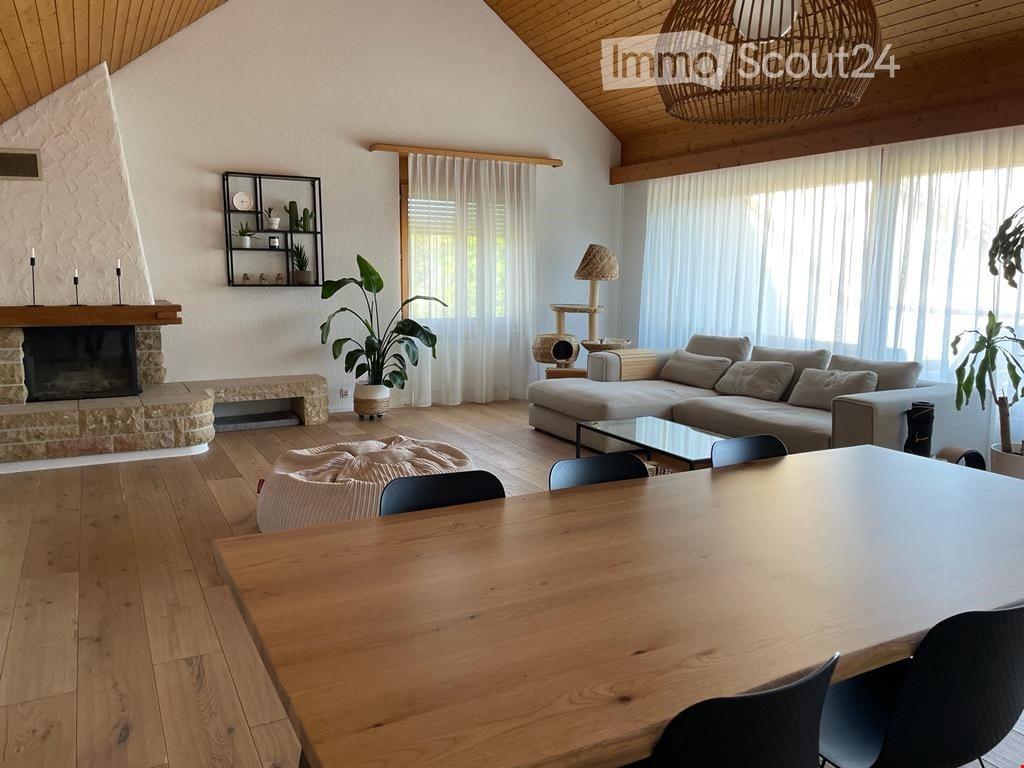
Exclusive living above the rooftops with gallery and far-reaching views

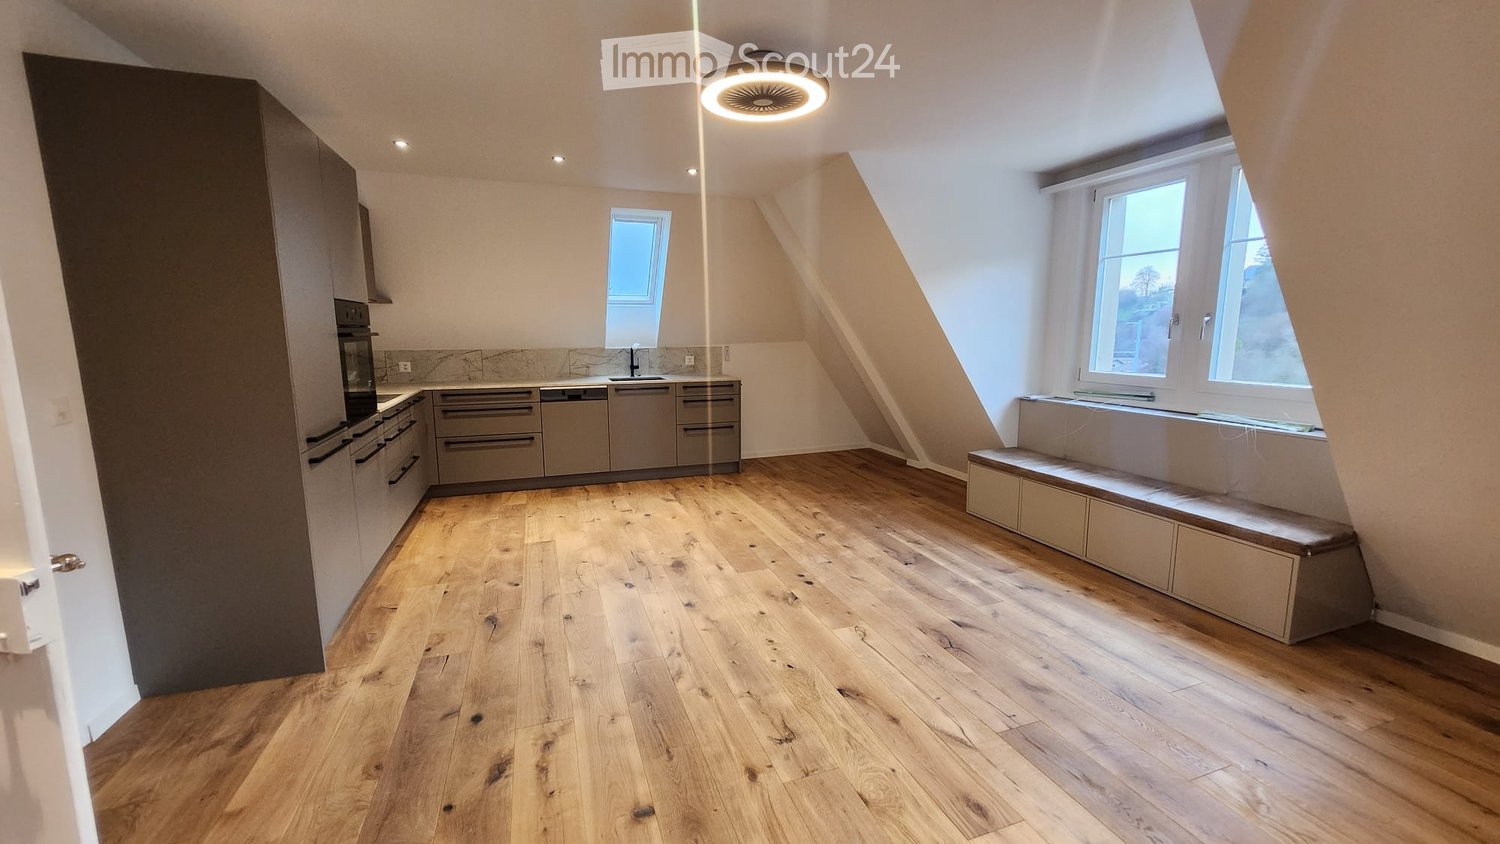
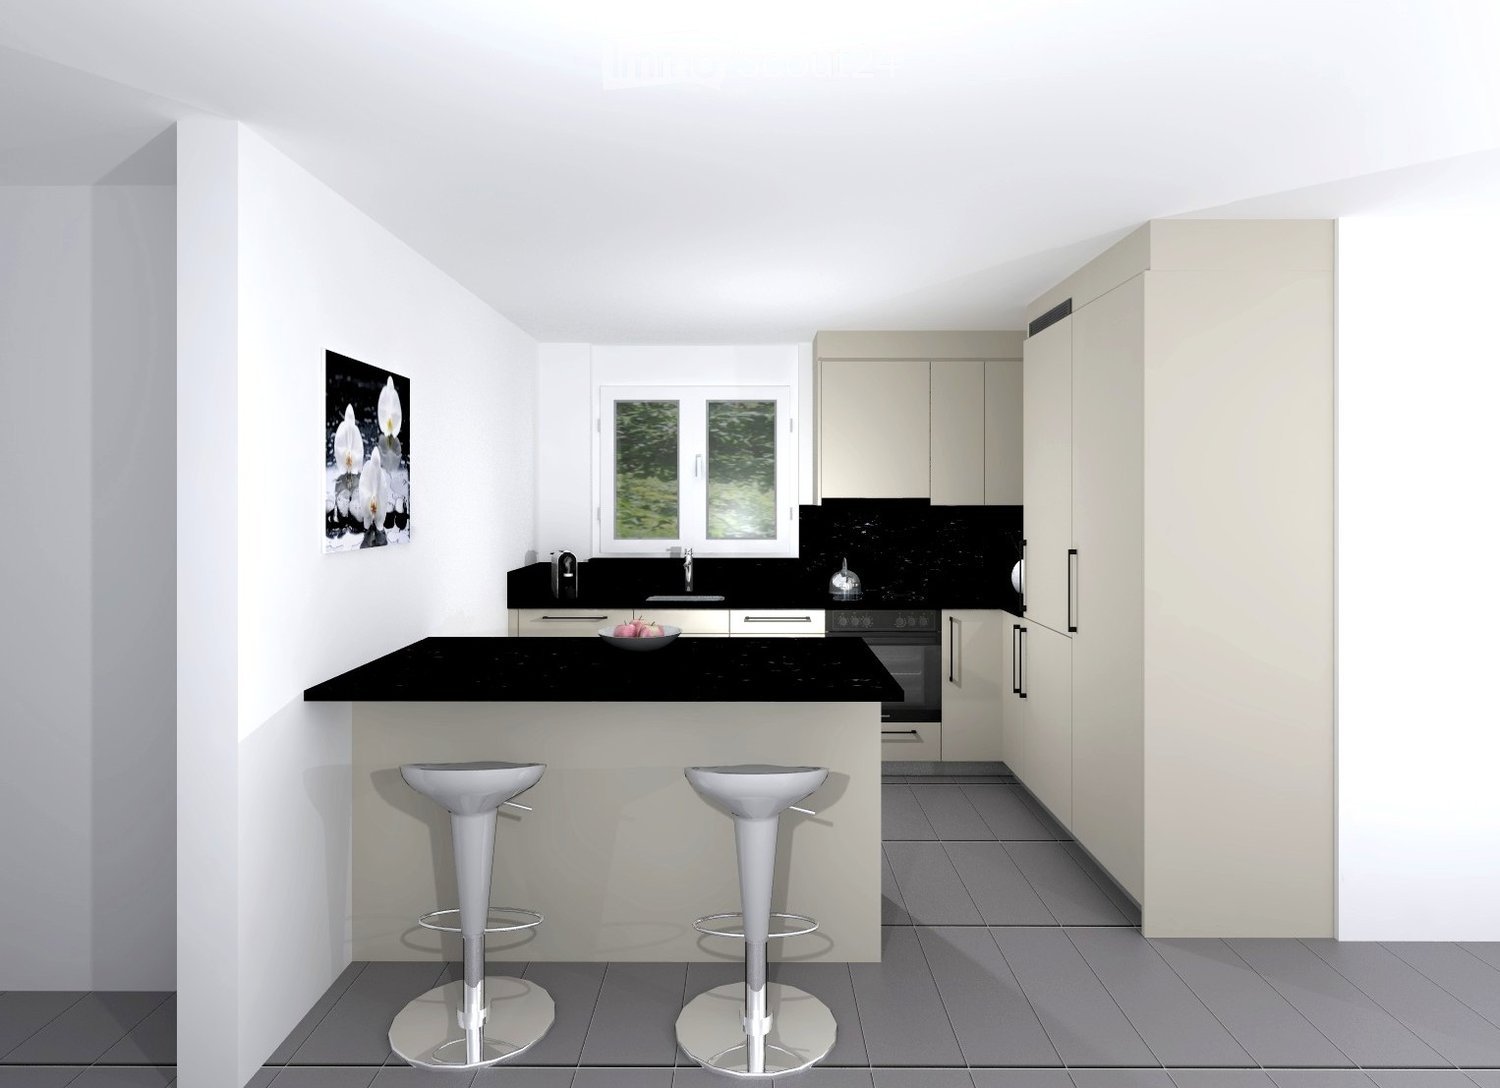
Dream home above the rooftops - light-filled living with galleryWelcome to this exceptional home, which combines modern design, generosity, and a special living atmosphere in a harmonious way. Bright rooms, high ceilings, and thoughtful architecture create a living experience full of lightness and elegance.The heart of the home is the openly designed living and dining area with generous window fronts, which flood the room with daylight and create an inviting atmosphere. From here, you can directly access the sunny balcony, which invites you to relax outdoors with its beautiful far-reaching views.An architectural highlight is the elegant staircase with glass elements, which leads to the open gallery. Under the white-paneled roof slopes, a stylish retreat is created - ideal as a home office, reading corner, or cozy lounge. The modern, bright kitchen blends harmoniously into the living concept and impresses with a noble dark worktop.This ImmoSky offer provides you with the following *More Performance*:+ Bright, open living and dining area+ Open gallery with versatile usage possibilities+ Elevator with direct access to the garage+ Spacious balcony with far-reaching views+ Garage parking space for an additional CHF 150,- This home combines stylish architecture, modern living, and a unique atmosphere above the rooftops. A place where light, generosity, and comfort perfectly complement each other, and where you will gladly come home every day.

1 / 6
  • Balcony / Terrace
  • Parking space
7.5 rooms185m²CHF 2,950.–
3506 Grosshöchstetten

Cozy Home with Large Garden Seating Area

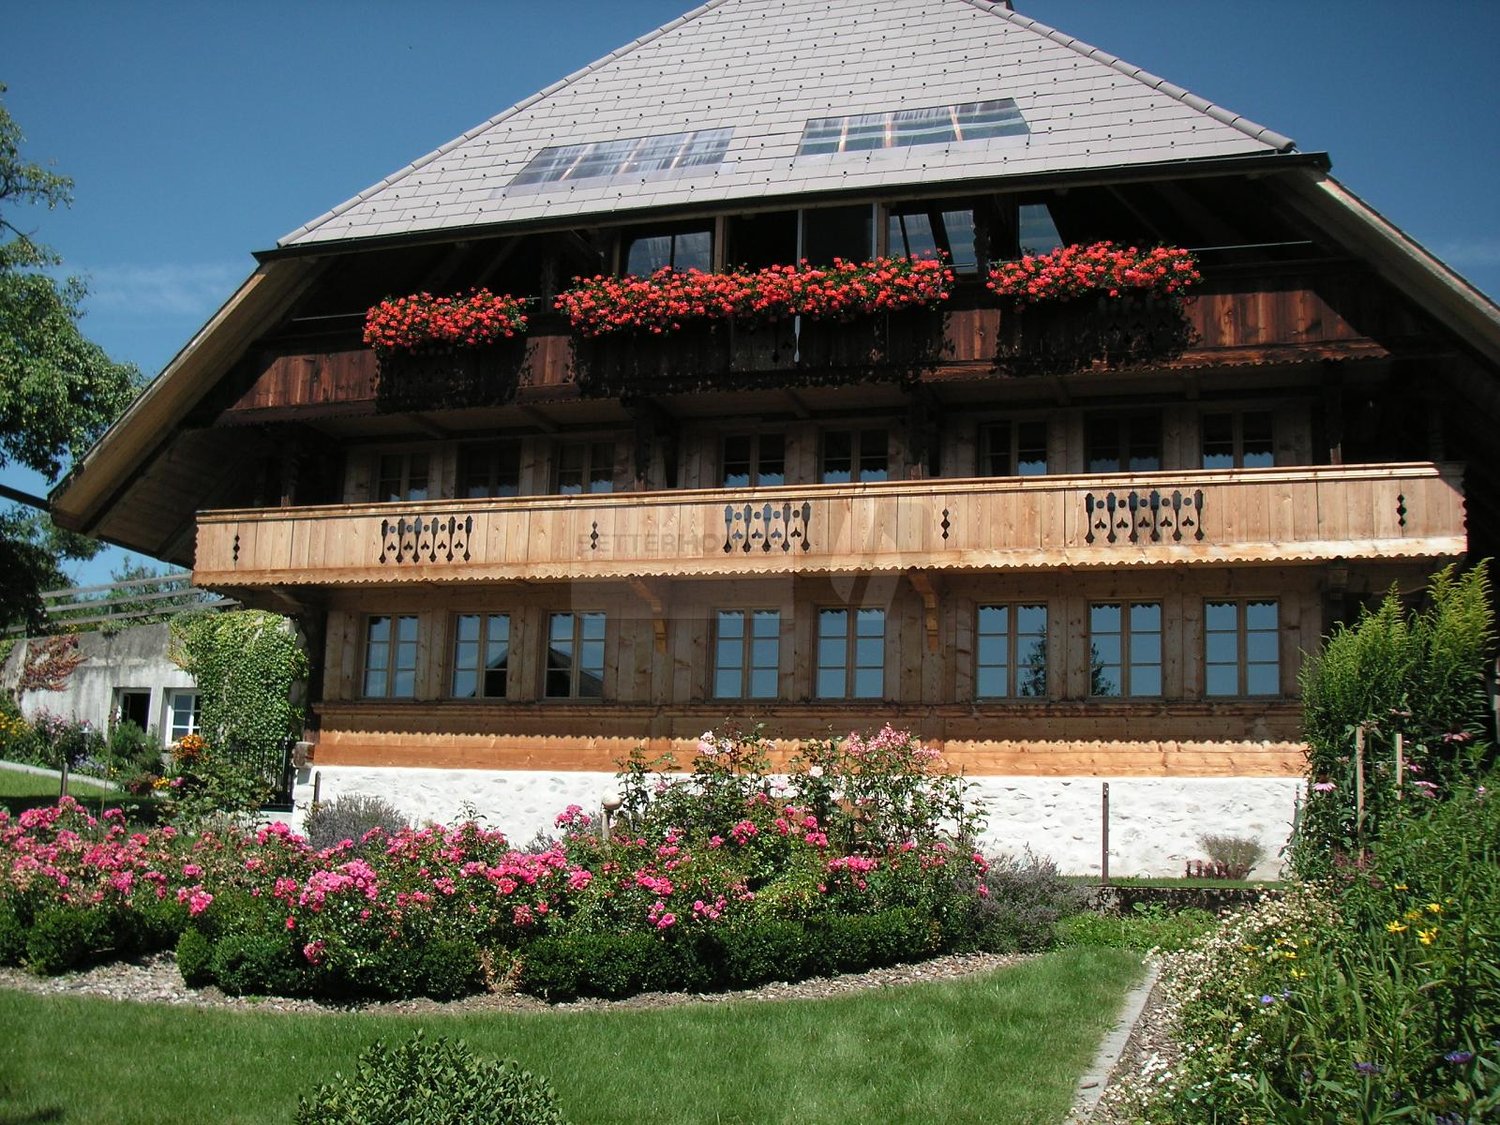
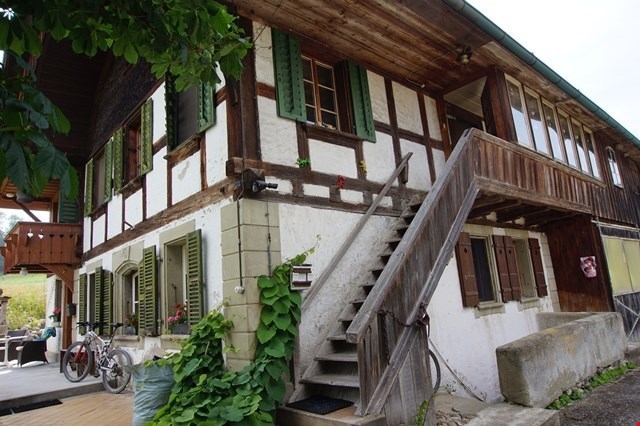
This charming maisonette in a farmhouse offers a lot of space for families, couples with a home office, or people who like to live generously on 185 m². Cozy rooms, sitting and tile stoves, as well as a wood stove for cooking and baking, create a real sense of warmth. The modern kitchen with a steamer delights hobby cooks. Balconies with a great view and a generous garden seating area with a grill and furniture invite you to linger. For garden lovers, a vegetable garden can be used free of charge. A separate studio including a kitchen and bathroom can be rented additionally. Parking spaces directly in front of the house are available for CHF 25.- per month (covered: CHF 50.- per month).This BETTERHOMES offer is characterized by the following advantages:- cozy rooms- beautiful garden seating area with grill and furniture for sole use- sitting and tile stoves for cozy warmth- modern kitchen including steamer- wood stove for cooking and baking- balconies with a great view- new windows- new parquet floor- studio including kitchen and bathroom optional- vegetable garden (on request, free of charge)- and, and, and ...Interested? Contact us for a non-binding viewing, also online viewing possible!Didn't find anything suitable? Over 2,000 more offers at: www.betterhomes.ch - the real estate fair mediatorWant to market a property yourself?Take advantage of our know-how: https://www.betterhomes.ch/en/profitDo you want to have a property valued?Find out its value now with our free valuation, immediately and non-binding!https://www.betterhomes.ch/en/knowledge/estimationMore detailsLocation: nestled in the greenery, within walking distance to schools and shopsCondition: well-maintained condition with new parquet floor and new windowsBathrooms: 1 (1x bathtub / WC / sink)Heating system: oil heatingPublic transport: Grosshöchstetten train station, 1.2 kmSchools: kindergarten, 400m / primary school and secondary school, 1.2kmShops: bakery, 550m / Coop, 750m / Jumbo, 750m

  • Balcony / Terrace
  • Parking space

Suggested properties for you based on search results

Other interesting objects