Münchenbuchsee - Properties for rent

We recommend expanding your search criteria to get similar results. The current filters didn’t return any matches.

If you don’t want to change your current search criteria, we recommend creating a search alert, so you’ll be notified when matching offers become available.

More objects in your automatically expanded search area
86 results - Radius: + 10km
  • Open-plan living and kitchen area with exposed wooden beams, a modern fireplace, and large sliding glass doors leading to a balcony.
  • Modern living room with exposed wooden beams, white walls, and large windows. Features a cream sofa, black leather chairs, ottomans, a bookshelf, and a table lamp.
  • Bright living room with wooden ceiling beams, large glass doors leading to a patio, a red fireplace, and modern seating including a sofa and chairs.
  • Modern kitchen with white cabinets, black countertop, stainless steel appliances, and decorative items on the counter.
  • Balcony with tiled floor, metal railing, and view of green trees and neighboring building.
  • Modern living room with large windows, white sofa, coffee table, floor lamp, and decorative pillows.
1 / 6
Modern living room with exposed wooden beams, white walls, and large windows. Features a cream sofa, black leather chairs, ottomans, a bookshelf, and a table lamp.
Bright living room with wooden ceiling beams, large glass doors leading to a patio, a red fireplace, and modern seating including a sofa and chairs.
Modern kitchen with white cabinets, black countertop, stainless steel appliances, and decorative items on the counter.
5.5 roomsCHF 3,550.–
Premium
3006 Bern

5.5-room attic apartment, Kirchenfeld, 3006 Bern, (sunny, central, quiet location)

Available for rent immediately:5.5 rooms - attic apartment, Kirchenfeld 3006 Bern, 155m2Very large living room with open kitchen, 4 separate rooms, two of which have direct access to the WC-shower, visible chimney from 3 sides, parquet, floor tiles, built-in closets, bookshelf, wardrobe, storage spaces available, 2 wet cells, WC-shower with flat entry, WC-bathtub, double sink, washing machine and dryer in the apartment, kitchen with quartz countertop, induction cooking plates, dishwasher, several TV connections, fiber optic network, partly high ceilings over 4 meters, ceiling spots and curtain rods available, terrace with a view of the greenery, Minergie construction method facade/roof, consumption-based cost accounting: (heating, hot and cold water (NK according to the number of people), owner-occupied standard with modern design furniture, separate cellar,Shopping opportunities nearbyTram station Burgernziel or Sonnenhof, 15 minutes to the main stationParking: blue zone or private parking space in front of the houseLooking for: quiet, long-term tenants, non-smokers, without elevator (children from school age)(no Airbnb, no shared flatsmax. 1 - 4 peopleRent deposit 2 monthsViewing only with written registration by email, with the following information: name/first name, email, phone number.Move-in date, number of people (age of children).Viewing on August 24, 26

  • Backyard with a trampoline, swing set, patio furniture, and covered seating area.
  • Modern living and dining area with a sleek black dining table, four brown chairs, a black leather sofa, a coffee table, and a TV stand with a flat-screen TV. The space features large glass doors leading to a garden, recessed ceiling lighting, and a stairc
  • Modern living room with black tiled flooring, large sliding glass doors leading to a patio, a black leather sofa, a wooden coffee table, and a small ottoman. The room features a chandelier and a view of a garden with a trampoline.
  • Modern living room with black tiled flooring, large flat-screen TV on a wooden stand, leather sofa, coffee table, dining area with chairs and island, and a view of the kitchen area.
  • Modern kitchen with white cabinets, black countertops, stainless steel appliances, and a central island with a fruit bowl.
  • Modern kitchen with black countertops, white cabinets, stainless steel appliances, and a central island.
  • Modern bathroom with white tiles, a sink, toilet, mirror, and cabinet. Includes a towel, toilet paper, and a toilet brush holder.
  • Modern shower area with white tiles, glass enclosure, and a handheld showerhead.
  • Bedroom with a single bed, desk, chair, and computer. Features a large window with blinds and a sliding glass door leading to a balcony.
  • Bright bedroom with a double bed, pillows, and a patterned bedspread. A chair is positioned near the bed, and a small desk with a mirror is visible. The room has large windows with white curtains and a sliding glass door leading to a balcony.
  • Modern bedroom with a round bed, nightstand, shelf, and large windows with curtains. The room features light-colored walls and a view of the street.
  • Modern bathroom with white tiles, black floor, double sink, bathtub, toilet, and large window.
  • A modern bedroom with a bed, nightstand, chair, and wardrobe. A large picture frame hangs on the wall, and a suitcase is placed on the floor.
1 / 13
5.5 rooms144m²CHF 3,250.–
Top
Solothurnstrasse 38, 3303 Jegenstorf

Modern 5.5-room single-family house with large garden in Jegenstorf

As of January 1, 2027, we are renting this exclusive and extremely well-maintained 5.5-room single-family house in a quiet and family-friendly location in Jegenstorf. The property impresses with its modern architecture, high-quality finish, and very spacious, bright room layout. Please note that there is a separate apartment in the basement of the property, which is rented out.Your highlights at a glance:• Living area: Approx. 144 m² spread over 3 floors (including 25 m² fully developed, heated living/hobby room in the basement).• Open, bright living and dining area with elegant, dark plank floor and modern built-in kitchen.• Bedrooms: 3 bright rooms on the upper floor with charming, extra-high roof slopes.• Bathrooms: Luxurious main bathroom with bathtub & double sink on the upper floor, separate shower toilet on the ground floor.• Outdoor area: Large, completely fenced garden with inviting sun terrace and modern shading.Conditions & Rental Agreements:• Parking: 1 covered carport space and 2 outdoor parking spaces are fully included in the rent (a third outdoor space remains reserved for the owner).• Environment & Garden: The usual garden maintenance (lawn mowing, weeding) and winter service (snow removal) are the responsibility of the tenant. Larger maintenance work on the property is carried out in consultation with the owner.• Operating & Additional Costs: Household electricity, water/sewage, and waste disposal fees are paid directly by the tenant to the utilities. The costs for the geothermal heating system are transparently regulated as additional costs in the rental agreement.• Pets: Keeping dogs and cats is warmly welcome in this property.Have we sparked your interest? We look forward to your contact via the form for a viewing appointment!

Travel time
-
  • Two-story house with light green siding, multiple windows, balconies, and a small garden area with outdoor furniture.
  • Modern kitchen with light green cabinets, black countertops, and a central island with glass front. Features a range hood and large windows letting in natural light.
  • Modern kitchen with dark grey tiles, light green cabinets, stainless steel oven, and a glass countertop.
  • Modern kitchen sink with a sleek, dark granite countertop and a stainless steel sink, featuring a contemporary faucet and a pop-up drain stopper.
  • Empty room with dark tiled floor and a small island with a glass countertop and light green cabinets.
  • Empty room with dark, polished marble tiles on the floor and light-colored walls. No furniture or equipment is present.
  • Empty room with dark wooden flooring and white walls, featuring a window with blinds and an open doorway.
  • Modern bathroom with a white sink, chrome faucet, large mirror, and a showerhead with handheld sprayer. The walls feature a mix of light tiles and a textured stone accent wall.
  • Modern bathroom with a white toilet, a black vanity cabinet with a white sink and chrome faucet, and tiled walls and floor.
  • Empty hallway with dark tiled floor, white walls, and a wooden handrail leading to a door at the end.
  • Empty room with wooden flooring and white walls, featuring a window with white frames and a view of greenery outside.
  • Modern bathroom with a white sink, chrome faucet, glass-enclosed shower, and toilet. The walls have a stone-like texture, and the floor is dark tiled.
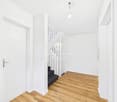
  • A narrow staircase with wooden steps and white walls, illuminated by a wall-mounted light fixture.
  • A well-lit study or office space with a wooden desk, ergonomic chair, fan, speakers, storage boxes, and a trash bin.
  • Modern covered garage with multiple cars parked inside, featuring a wooden roof and concrete floor.
  • Two-story house with grey siding, multiple windows, and a small garden area with a bench and plants.
1 / 16
5.5 rooms145m²CHF 3,050.–
Top
Meisenweg 8, 3250 Lyss

Modern 5.5-room maisonette apartment in Lyss – with additional hobby room

Welcome to the 5.5-room maisonette apartment in a 3-family house at Meisenweg 8 in Lyss! The 2022 completed object convinces with high-quality equipment, generous room layout on 145 m² living space and a modern, stylish design.The apartment offers: • Comfortable living on two floors - kitchen, living / dining, master bedroom with en-suite shower / WC and 1 bedroom / office with shower / WC are on the ground floor. 2 rooms and shower / WC on the 1st floor. • Internal staircase - it connects both levels of the maisonette, the elevator in the external staircase and a second apartment entrance enable barrier-free access to the 1st floor. • Modern kitchen - base cabinets and bar corpus in light mint, high cabinets in darker green, black granite worktops, glazed rear wall. Central bar corpus with display cabinet on the living room side and large pull-out drawers on the kitchen side. High-quality devices from V-Zug, LIEBHERR and WESCO increase the joy of cooking. • Wet cells - equipped with anthracite-colored washbasin furniture with 2 pull-out drawers, large mirror cabinets, glass showers - rain shower in the master bathroom - and stylish stone accent walls as well as dark tile floors. • Living / dining - large sliding doors bring light into the room, the arrangement of the walls allows you to furnish generously. • Bedroom / office - vinyl floor covering in wall nut optics bring coziness to the bright rooms. • Seating area and garden - ideal for relaxing outdoors or pursuing your love of gardening. The care of your own garden is in your hands. • Storage space - a reduit under the internal staircase, a shoe cabinet in the external staircase and a large cellar compartment provide you with additional space. A built-in wardrobe brings order to the entrance area. • Hobby room - with daylight and 1 power outlet, it allows you to pursue your hobby. • Carport - 2 parking spaces with power connection for your own charging station are available to you. • Laundry room - your own washing machine and dryer are available to you at all times. • Additional costs - all costs, including heating costs, are included in the rent, only electricity and water are billed according to your consumption. • House technology - solar system on the roof, storage battery and air heat pump. • Pets - quiet cohabitants are welcome. The apartment is located in a child-friendly neighborhood without through traffic, the Huttiwald can be reached in 3 walking minutes – ideal for families and all those seeking relaxation.Location and surroundings: • Migrolino gas station shop: only 4 walking minutes away – daily shopping made easy. • Coop Stigli: can be reached in 8 walking minutes. • School Kirchenfeld and Herrengasse: only 7 - 9 walking minutes away – perfect for families with children. • Bus stop Stigli: can be reached in 6 walking minutes. • Lyss train station: can be reached in 14 walking minutes – excellent connection to public transport. • Lyss South motorway access: only 1 km away.
Travel time
-
  • Modern multi-story residential building with white facade, multiple windows, and balconies. The ground level features a landscaped area with grass, small trees, and a paved walkway.
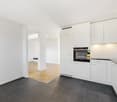
  • Modern kitchen with white cabinets, black countertops, and a central island. Features a sink with a modern faucet and an integrated oven.
  • Empty kitchen with white cabinets, a central island, and a tiled floor. No furniture or appliances are present.
  • Modern balcony with wooden flooring, large glass windows, and metal railings, offering a view of surrounding buildings and greenery.
  • Empty kitchen with white cabinets, dark countertop, and wooden flooring.
  • Modern bathroom with a glass-enclosed shower and a stacked washer/dryer unit.
  • Modern bathroom with beige tiles, a bathtub, and a toilet. Features include a glass shower enclosure and built-in niches for storage.
  • Empty hallway with white walls, tiled floor, and recessed lighting. Doors on both sides lead to other rooms.
  • Empty room with wooden flooring and large window showing view of neighboring buildings.
1 / 9
5.5 rooms184m²CHF 4,050.–
Top
Schiessplatzweg, 3072 Ostermundigen

New building in Ostermundigen: High-end apartment + studio with separate kitchen

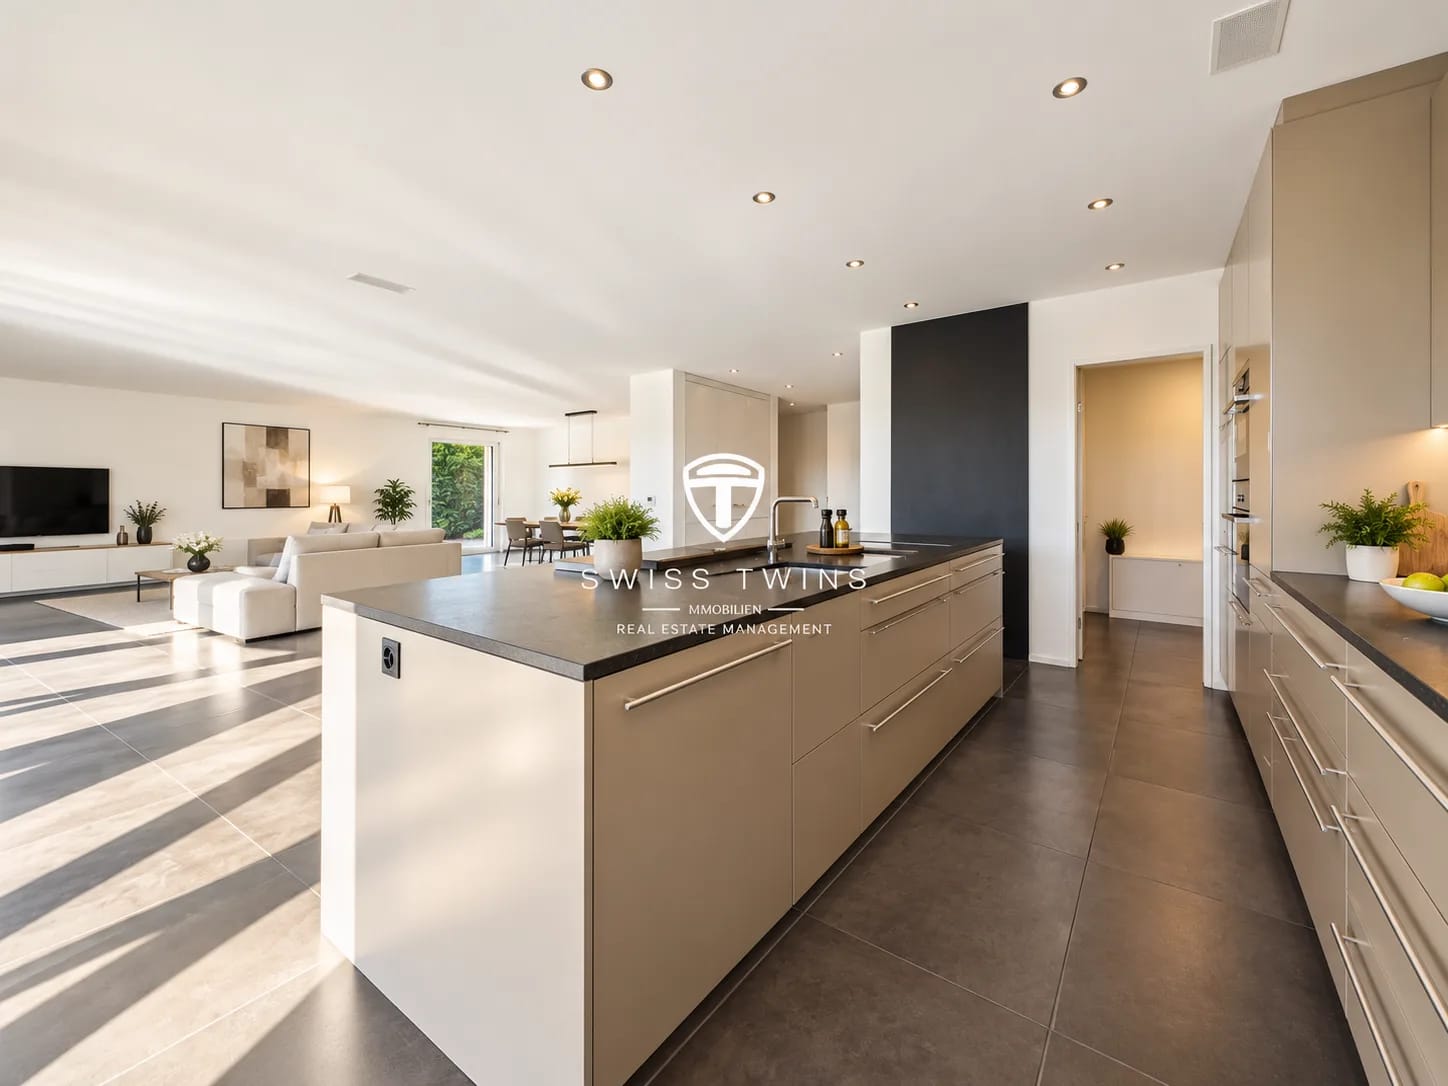
For rent from 01.09.2026 or by agreement, a high-quality, modern apartment with a separate studio is available. Both units offer a variety of uses and convince with a first-class equipment and an attractive location.ApartmentThe apartment was equipped with high-quality materials and offers the highest living comfort.Highlights: • Noble parquet floor in the bedrooms • High-quality plank floors in the living and dining area as well as in the kitchen • Spacious loggia with high-quality sliding glazing. • Spacious entrance area with wardrobe • Modern, open kitchen with cooking island and high-quality appliances • Two stylish wet cells • Own laundry tower • Reduit with ample storage space directly next to the kitchen • Own cellar compartment • Lift in the building • Minergie construction method for the highest energy efficiency • Photovoltaic system on the roof • Studio • The separate studio also has a modern kitchen and a high-quality equipped bathroom.Access is directly via a separate entrance. Additionally, the studio is connected to the apartment by a sound- and heat-insulated intermediate door. This allows tenants to flexibly decide whether they want to use the studio as a separate unit, as a multi-generational apartment, home office, or office space. Rent • Apartment: CHF 2'750.– per month (living area 156.60 m^2) • Studio: CHF 850.– per month (living area 27 m^2) • Additional costs (apartment and studio total): CHF 450.– per month The monthly total rent for the apartment and studio is thus CHF 4050.–. A parking space with a charging station for electric vehicles can be rented for an additional CHF 150.– per month if needed.The location speaks for itselfThe property is located in an excellent location with short distances to all facilities of daily needs. Shopping facilities such as Migros, Denner, and Lidl, a fitness center, bus stops, and a kindergarten are located in the immediate vicinity.At the same time, you can enjoy the proximity to nature. The popular Oberfeld quarter offers numerous playgrounds and recreational areas, creating an ideal environment for families, couples, and all those who appreciate a high quality of life.

Travel time
-
  • Aerial view of a residential property with multiple buildings, including a main house, a garage, and outbuildings, surrounded by green fields and vineyards.
  • Bright kitchen with wooden cabinets, stainless steel sink, and modern appliances, featuring large windows and wooden flooring.
  • Empty room with wooden flooring, white walls, large windows, and a sliding glass door leading outside.
  • Spiral staircase with wooden steps and a white railing, leading upwards in a well-lit hallway with wooden flooring and white walls.
  • Empty room with wooden flooring, exposed wooden beams on the ceiling, and a large window allowing natural light to enter.
  • Empty room with wooden floor, exposed wooden ceiling beams, large windows, and a central support column.
  • Empty room with wooden floor, exposed wooden beams on the ceiling, white walls, and a staircase leading to another level.
  • Modern bathroom with white tiles, a toilet, a sink with a mirror, and a cabinet. The walls feature a decorative black and white tile pattern, and the lighting is warm and ambient.
  • Empty room with wooden floor, white walls, exposed wooden beams on the ceiling, and a large window with multiple panes.
  • Empty room with wooden flooring, exposed wooden beams on the ceiling, and a large window with green curtains partially drawn.
  • Modern kitchen with light wooden cabinets, a black countertop, and a wood-burning stove. The room features a wooden ceiling and floor, with large windows allowing natural light to fill the space.
1 / 11
5.5 rooms149m²CHF 2,450.–
Top
Rossgarten 24, 3268 Lobsigen

Quiet 5.5-room old building apartment in Lobsigen – living with character and views

Welcome to this beautiful 5.5-room apartment in the historic old building in Rossgarten 24 in Lobsigen. It is the left apartment in the former economic part of a small farm house. The apartment was rebuilt in 1990 and renovated in 2013. With a spacious living area of 149 m² and a year of construction of 1785, this two-story apartment (ground floor and 1st floor) combines timeless charm with modern living comfort. The apartment has a wooden central heating system with a large storage room. It also includes a large cellar. The ancillary costs are paid directly. The height is strongly dependent on the wood supply (approx. 18 ster per year)The apartment convinces with the following highlights: • Bright kitchen: With modern appliances, large windows, and a wooden floor and Swedish stove – functional and inviting at the same time. • Characterful rooms: Exposed wooden beams on the ceiling, wooden floors, and large windows give the apartment a unique, warm ambiance. • Beautiful view: Enjoy the view into the quiet surroundings up to the Chasseral. • Parking space: Two parking spaces are available. • Pets allowed: Your four-legged friend is also welcome after consultation. • Child-friendly: Ideal for families with children. • Two bathrooms (one with shower, one with bathtub) • Seating area and garden share Location and surroundings: The apartment is located in the idyllic municipality of Seedorf in the canton of Bern. The bus stops Lobsigen Dorf and Radelfingen are easily accessible on foot or by bike. You benefit from plenty of sunlight, and at night it is pleasantly quiet – perfect for a restful sleep. For young school children, there is a school bus for the schools in Seedorf.This exceptional apartment combines historic flair with modern living comfort and offers space for the whole family. The apartment is available from 01.12.26 – don't miss the opportunity to live in this unique home!

Travel time
-
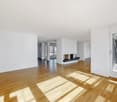
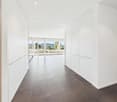
  • Modern hallway with light wooden flooring, white walls, built-in storage units, and recessed lighting.
  • Empty room with wooden flooring, white walls, recessed lighting, and a fireplace inset in the wall. Large glass sliding doors lead to an outdoor area.
  • Modern bathroom with two sinks, a bathtub, a toilet, a large mirror, and built-in cabinets.
  • Modern kitchen with dark cabinets, a central island, and large windows offering a view of the snowy landscape.
  • Modern kitchen with stainless steel refrigerator and built-in oven, light wooden flooring, and white walls.
  • Open-plan unfurnished room with wooden flooring, large sliding glass doors, and a fireplace area.
  • Empty room with wooden flooring and large sliding glass doors leading to a snowy outdoor area.
  • Empty room with wooden flooring, large sliding glass doors leading to a green outdoor area, and white walls.
  • Empty room with wooden flooring and large sliding glass doors leading to an outdoor area covered in snow.
  • Empty hallway with light wooden flooring, white walls, and a central column. A large glass door leads to an outdoor area.
1 / 10
5.5 roomsCHF 7,500.–
Top
Gurtenweg 40, 3074 Muri bei Bern

Luxurious 5.5-room ground-floor apartment with private garden in Muri near Bern

Welcome to this modern and spacious 5.5-room apartment on the ground floor at Gurtenweg 40 in Muri near Bern. The object, built in 2021, impresses with contemporary architecture and high-quality equipment.The apartment offers, among other things: • Bright living area: With elegant wooden floor, white walls, stylish built-in lighting and a recessed fireplace – a true feel-good place. • Spacious glass sliding doors: These lead directly to the outdoor area and harmoniously connect the indoor and outdoor spaces. • Modern entrance area: A well-maintained hallway with bright wooden floor, built-in storage solutions and built-in lighting provides a welcoming reception. • Child-friendly: Perfect for families with children. Location and surroundings:The apartment is located in the quiet municipality of Muri near Bern – both during the day and at night, there is pleasant silence. In the summer, you benefit from plenty of sunlight. The Aare is located in the immediate vicinity and invites you to take walks. • Public transport: The tram stop and the bus stop Muri can be reached in about 10 minutes on foot, the platform Egghölzli in about 15 minutes. • Health: The New Pharmacy Muri is also only about 10 minutes away on foot. • Education: The Horbern School can be reached in about 13 minutes on foot – ideal for families. This well-maintained new apartment combines modern living with a quiet, natural location and excellent infrastructure. A rare opportunity in Muri near Bern – secure your viewing appointment today!

Travel time
-
1 / 14
8.5 roomsCHF 3,950.–
Top
3074 Muri b. Bern

8½-room single-family house with double garage in a privileged location in Muri near Bern for rent

8½-room single-family house with double garage in a privileged location in Muri near Bern for rent In a preferred location above the Aare in Muri near Bern, this charming single-family house awaits you with a lot of privacy and a spacious garden.At the same time, you benefit from an excellent infrastructure: shopping facilities, public transport, compulsory schools, day schools, and the international school are quickly accessible.The house is entered through a inviting entrance and impresses with its charming room layout and pleasant living atmosphere. On the ground floor, there is a bright living area with a chimney as well as an open dining room with direct access to the terrace and the well-kept garden. This floor is complemented by another room, which is ideal as a study or guest room, a vestibule with a sink and guest toilet, as well as the kitchen.On the upper floor, there is a bedroom with access to the balcony, two more rooms, an additional room that can be used ideally as a dressing room or storage space, a shower with toilet, and a bathroom with a bathtub.The basement includes a fitness or hobby room, a wine cellar, the heating and technical room, and a laundry room with direct exit. The offer is rounded off by a spacious double garage with a sink. In front of the double garage, there are also two practical outdoor storage spaces available on the driveway.If you are interested, we look forward to your contact by email (caterina.eggli@bluewin.ch). We will be happy to arrange a personal viewing appointment afterwards.
1 / 13
5.5 rooms120m²CHF 2,740.–
Papillonallee 113b, 3172 Niederwangen

First rental of Feuerfalter Köniz

In the Papillon quarter in Niederwangen, a total of 154 non-profit new apartments will be built in stages from February 1, 2027. The diverse range of apartments ranges from 1.5 to 5.5 rooms and offers a suitable home for different life situations. The modern apartments are convincing due to their sustainable construction and a well-thought-out living concept that combines high living comfort and quality of life. Look forward to a home with the latest appliances and a lively togetherness, supplemented by versatile hobby rooms and studios. The move-in date is staggered from February to April 2027. Rental guidelines for ownership:Logis Suisse has set itself the goal of offering affordable living space. In doing so, primary consideration is given to people who are particularly dependent on such a housing offer. For the allocation, we therefore implement a specific occupancy guideline:The number of people living in an apartment should be at least equal to the number of rooms - minus 1. For example, at least 2 people should live in a 3-room apartment.In the event of multiple applicants per apartment, applications with lower household income are given due consideration. The rental takes place according to plan. Viewings are currently not possible. We will review each application promptly and get back to you as soon as possible. The images are visualizations. All information is non-binding. Changes are reserved until the completion of the construction.

Travel time
-
1 / 17
6.5 rooms240m²CHF 4,490.–
Ahornweg 82, 3095 Köniz

Stylish living in Wabern – Renovated 6.5-room house with charm

Discover this well-maintained and renovated 6.5-room semi-detached house in a quiet, green residential area. On approximately 212 m² of living space (plus a 36m² basement), spread over two floors, the house offers spacious rooms for families or couples.The house features: • Spacious room layout: 6.5 well-proportioned rooms on two floors offer plenty of space for individual living. • Modern kitchen: Bright, white kitchen with easy-to-clean flooring, high-quality V-ZUG appliances, and ample storage space. • Three wet rooms: A bathroom with a bathtub, a bathroom with a shower, and a separate guest toilet provide comfort in everyday life. • Private garden: The private garden invites you to linger and enjoy. Please note that garden maintenance is carried out by the tenants. • Covered seating area: Protected outdoor area, ideal for cozy hours outdoors in any weather. • Chimney: Provides a cozy atmosphere and cozy evenings in the living area. • Sustainable and energy-efficient renovations: As part of ongoing energetic optimizations, the heating system is being replaced by a modern and environmentally friendly heat pump, and all windows are being replaced. This contributes to a high level of living comfort and improved energy efficiency. • Parking space: A parking space, including a general bicycle room, belongs to the house and is obligatory to rent for CHF 130.– per month. Equipment and comfort: The house is fully equipped with a washing machine/dryer and dishwasher. Pets are welcome, and the quiet location ensures relaxed living.Location: The "Weidli" bus stop is only 4 minutes' walk away. For daily needs, you will find a VOI within 10 minutes' walk, the Steinhölzli pharmacy in 13 minutes, and the Coop Supermarkt Köniz Steinhölzli in 14 minutes' walk. The Gurten-Kulm platform can be reached in 15 minutes on foot and offers wonderful excursion opportunities.This semi-detached house combines modern living comfort with the tranquility of a green residential area and is ideal for couples and families who appreciate space and nature.Have we piqued your interest? Then don't hesitate to contact us. We look forward to hearing from you!

Travel time
-
1 / 12
7.5 rooms240m²CHF 4,750.–
Tulpenweg 52, 3098 Köniz

Spacious single-family house with garden paradise

In a popular and family-friendly residential area in Köniz, this beautiful single-family house awaits you. Thanks to the good infrastructure and direct public transport connection, you can enjoy a high quality of life on the outskirts of the city of Bern. The house convinces with a spacious space offer and its own garden, which offers a lot of space for relaxation and leisure. After a partial renovation, the property presents itself in a well-maintained condition. The room layout at a glance: Ground floor: - spacious entrance area with wardrobe and guest toilet - representative foyer with curved staircase and space for a lounge area - the modern kitchen as well as the dining and living room can be flexibly connected or separated thanks to sliding doors Upper floor: - guest room with its own shower and toilet - separate bathroom with shower and toilet - study/office for home office possibility - five more bedrooms, some with vinyl floors in wood look and carpeted floors - separate bathroom with bathtub and double sink Basement: - heated hobby room - heated laundry room with two washing towers - heated double garage - shelter - utility room Further important information: - a passenger elevator conveniently connects the floors - pets are allowed by arrangement - ancillary costs are directly borne by the tenants Have we sparked your interest? Then arrange your individual viewing appointment today. We look forward to welcoming you on site.

Travel time
-

Other interesting objects