
















5 results - Properties for rent with Pets allowed: Moosseedorf

1 / 7

3.5 rooms89m²CHF 1,870.–
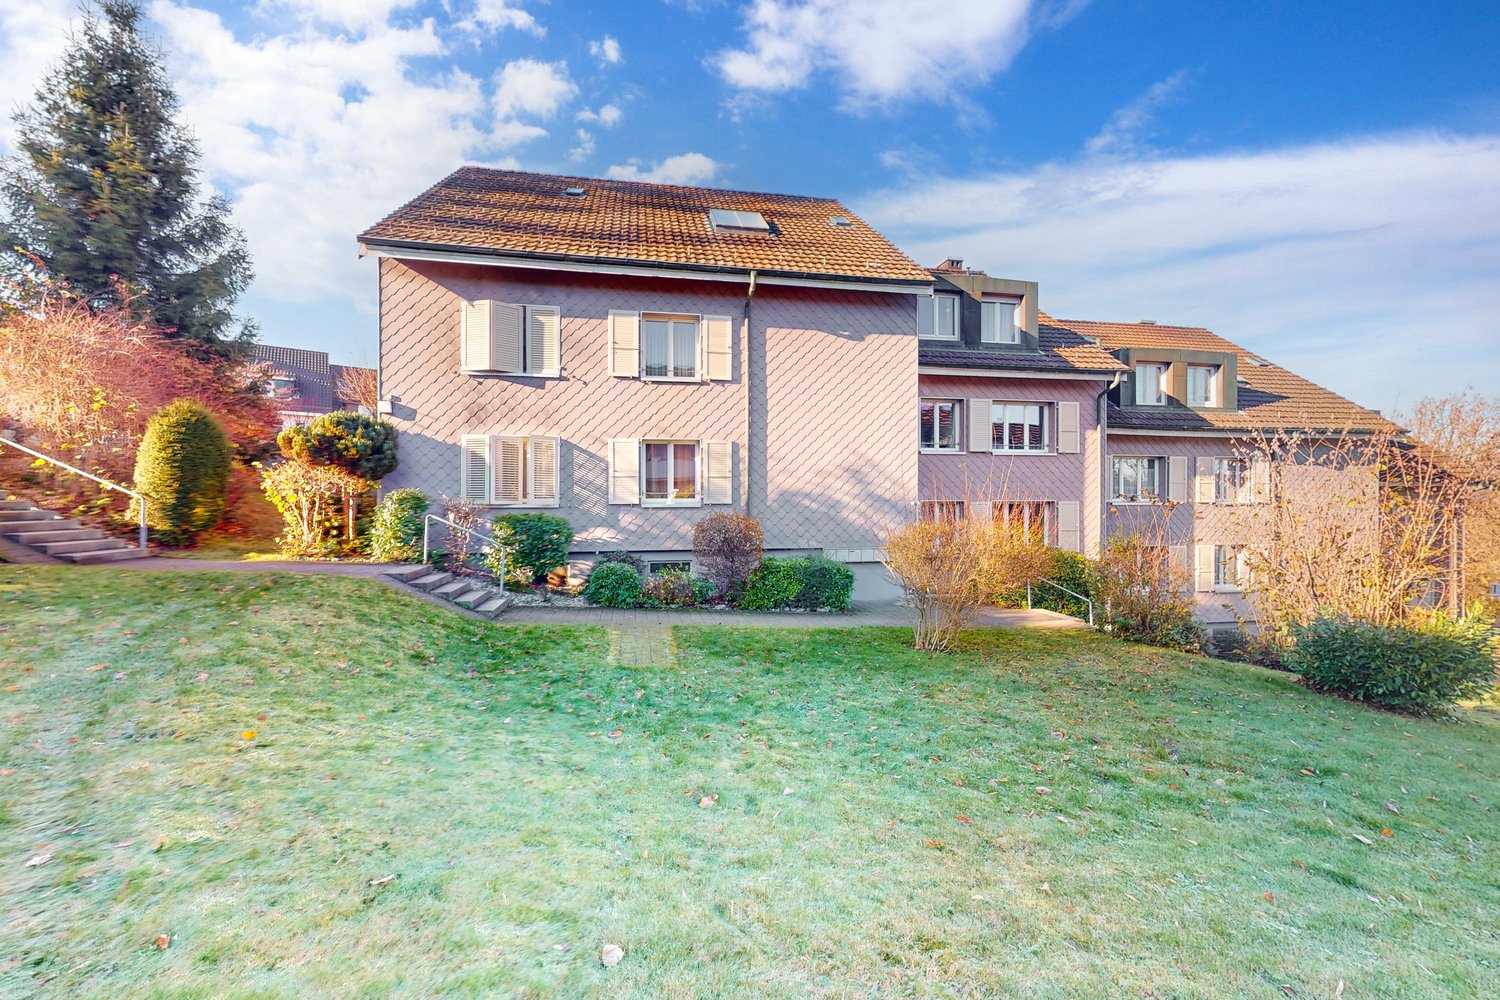
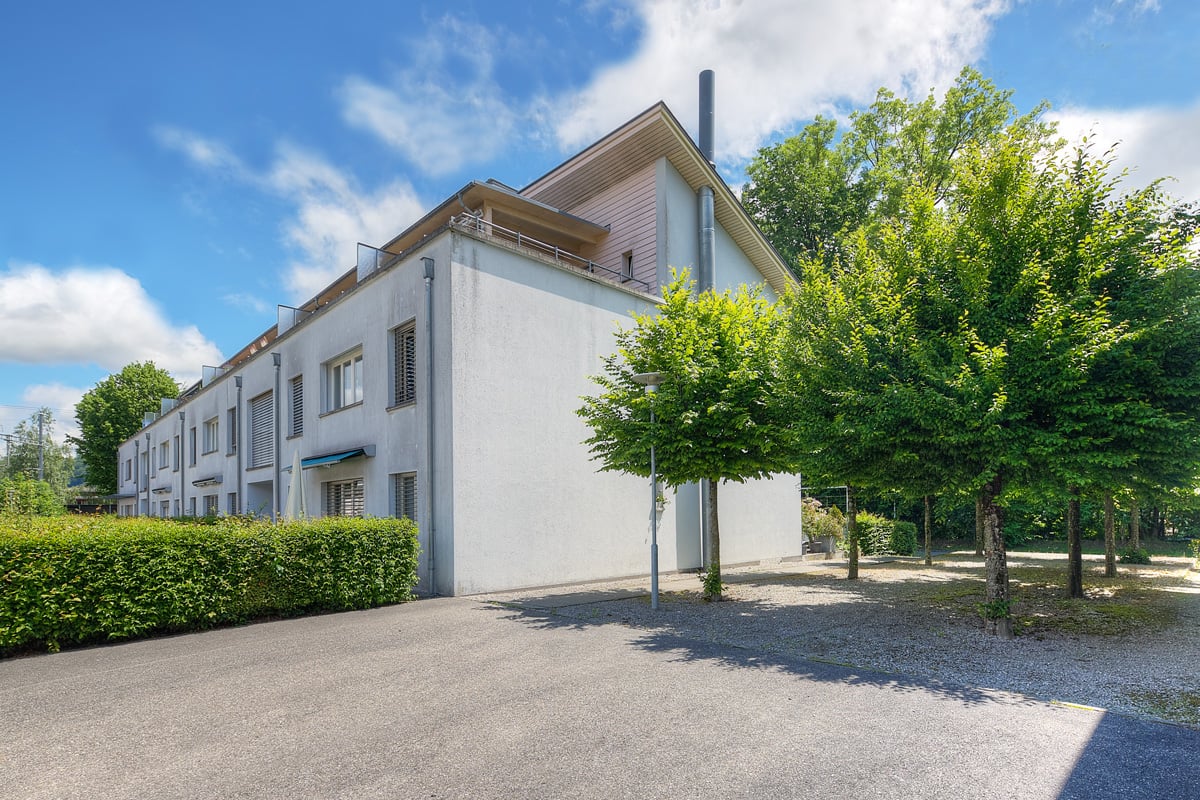
Moosbühlstrasse 37, 3302 Moosseedorf

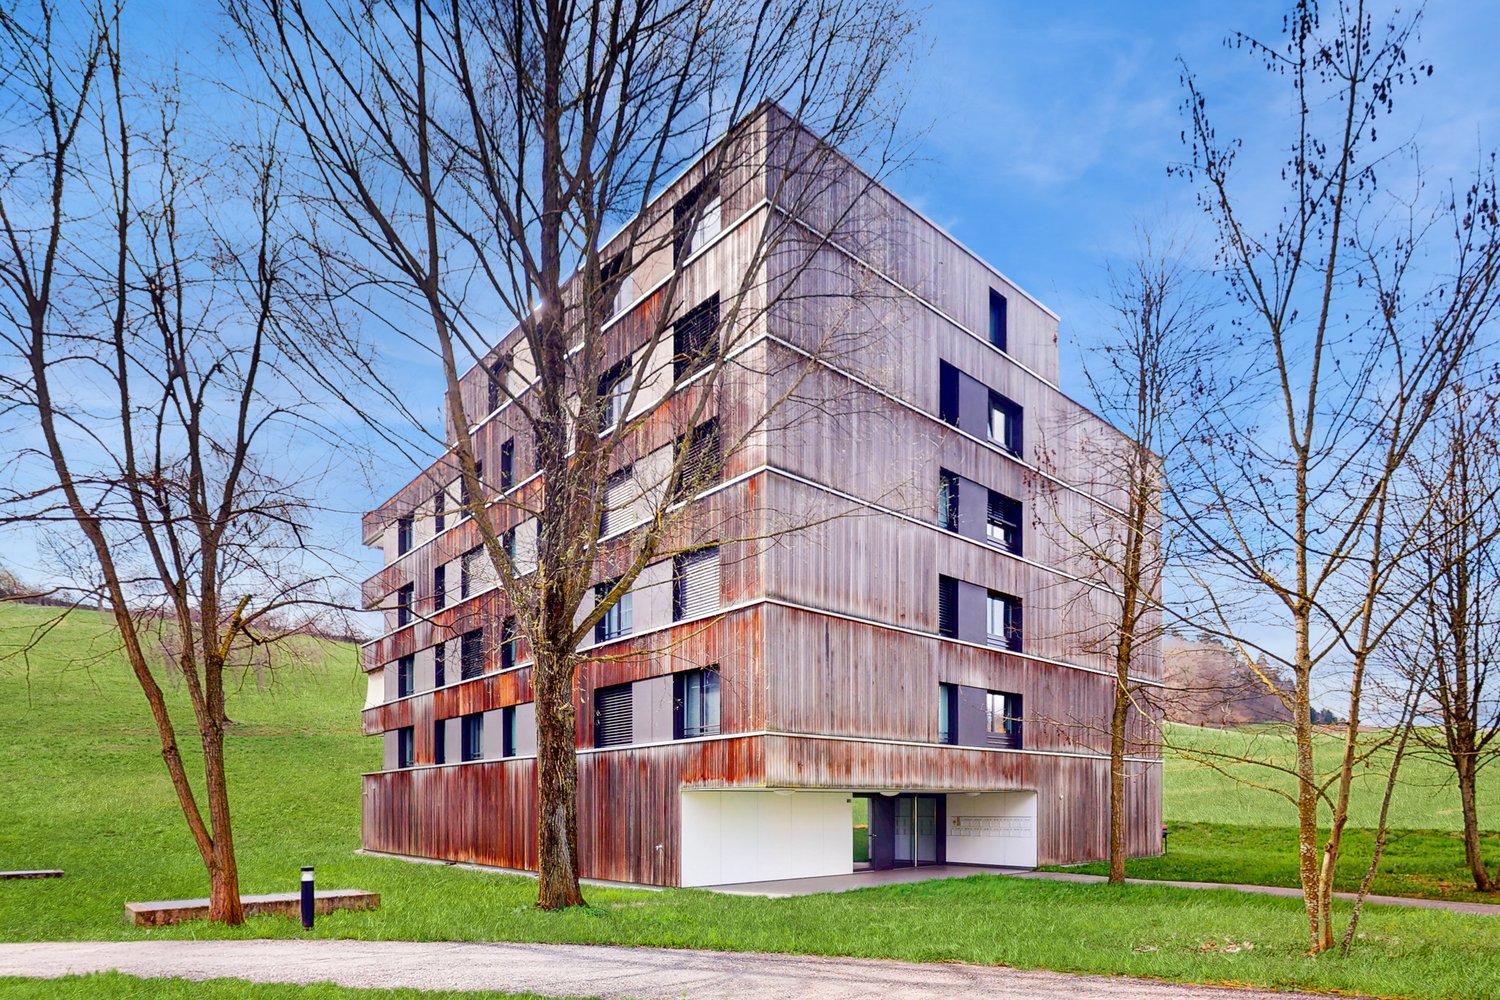
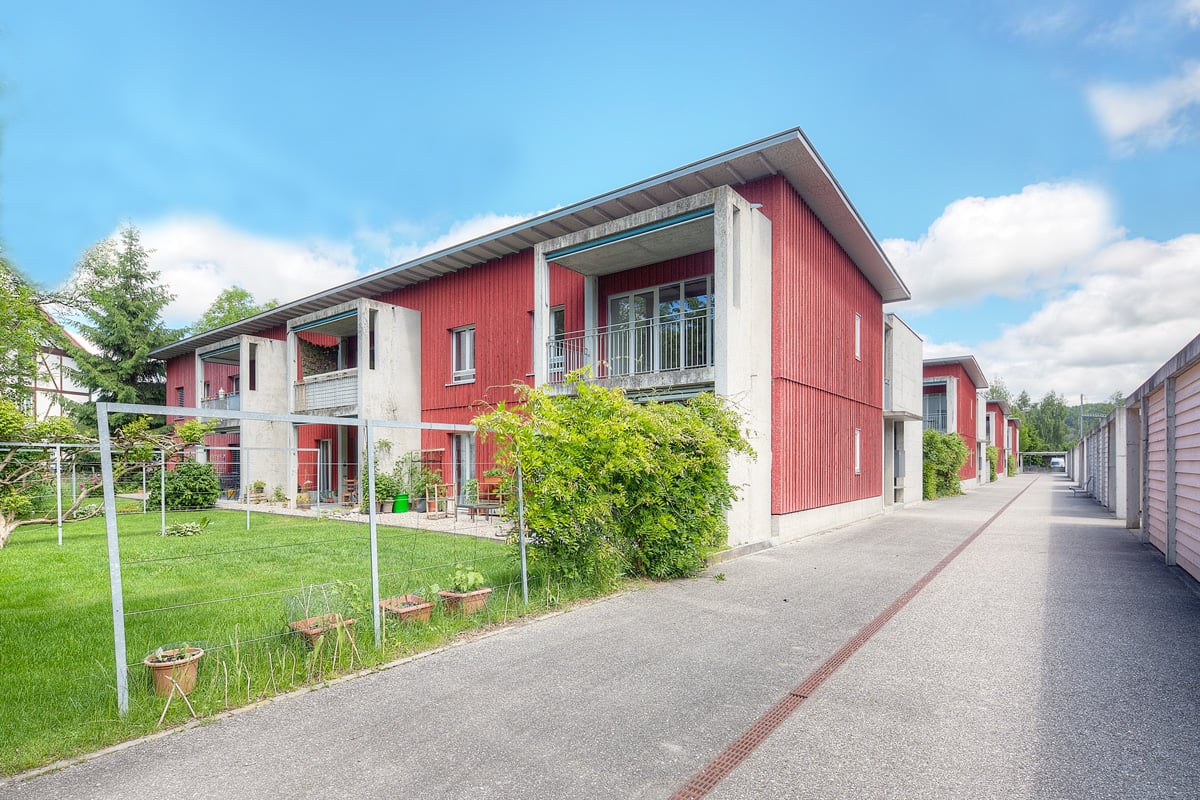

Smart living in Moosseedorf, high-quality renovated 3.5-room apartments

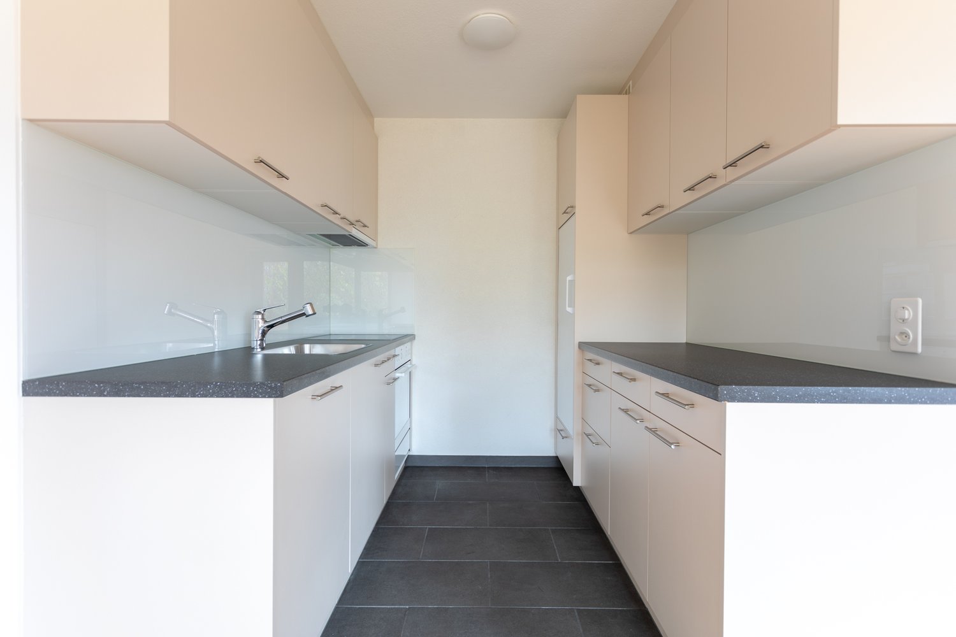
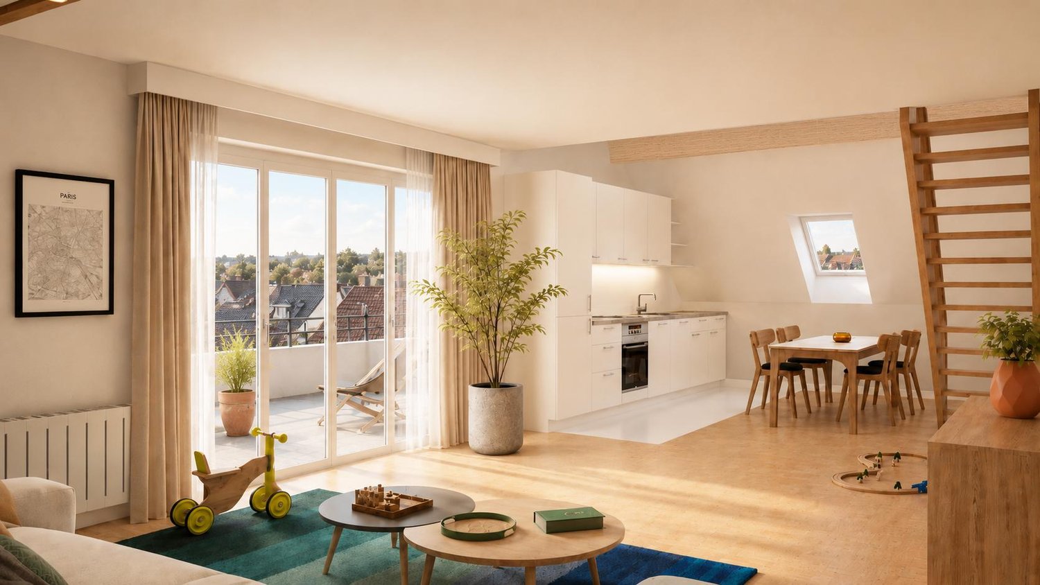
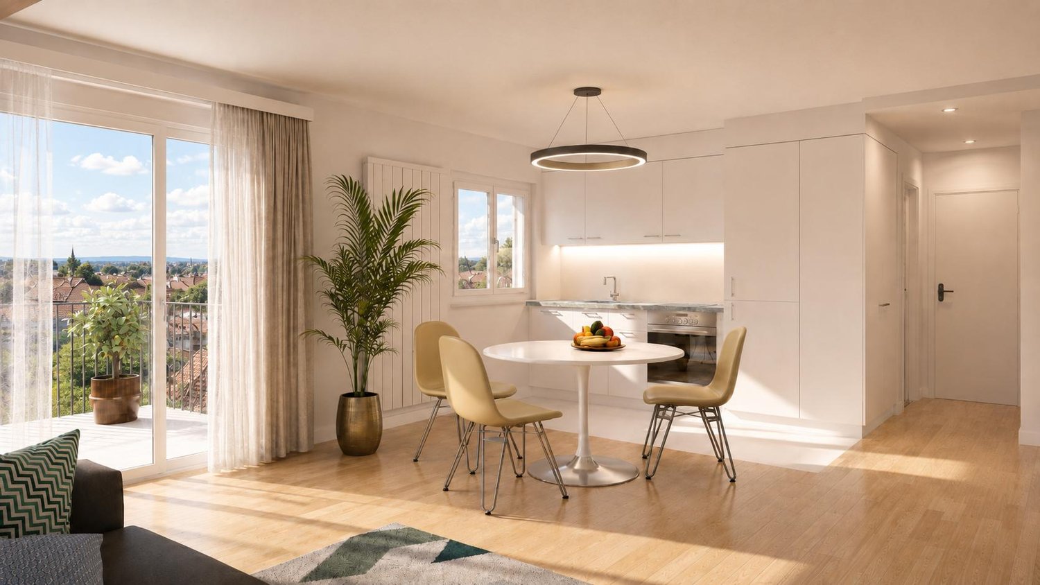
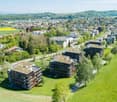
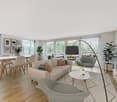
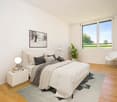
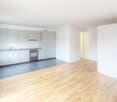
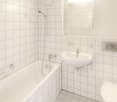
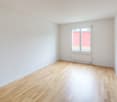
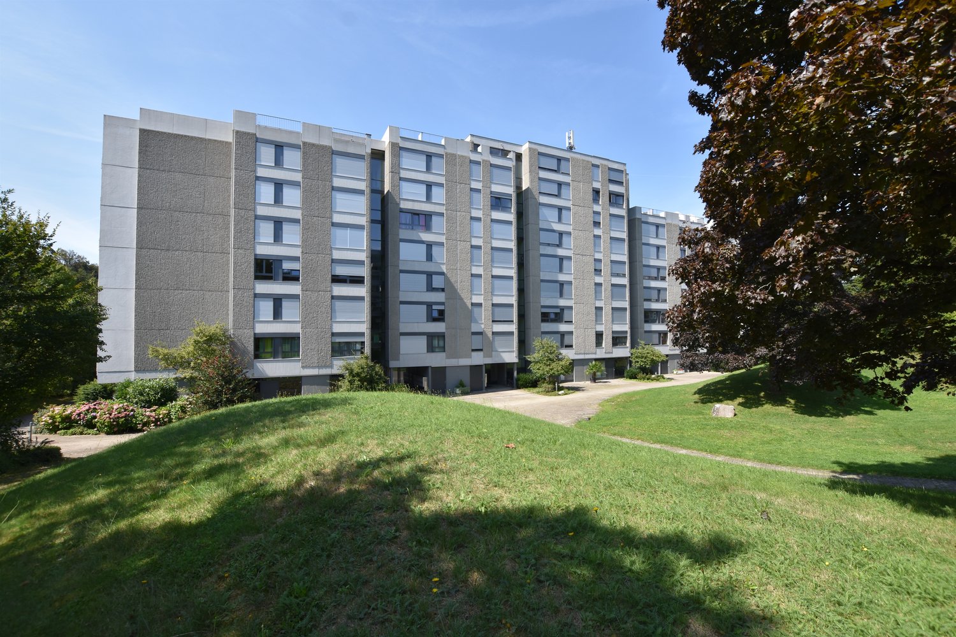
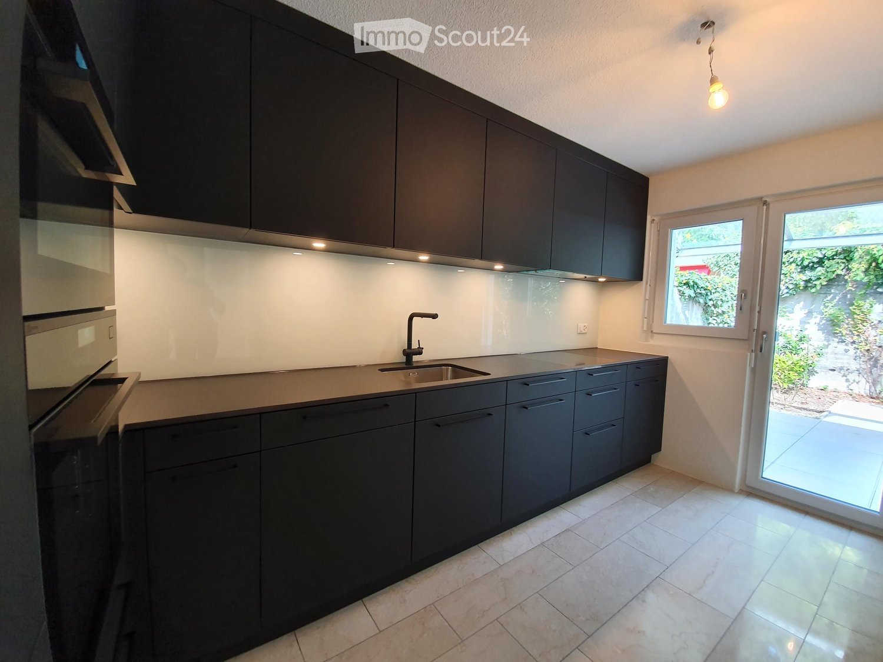
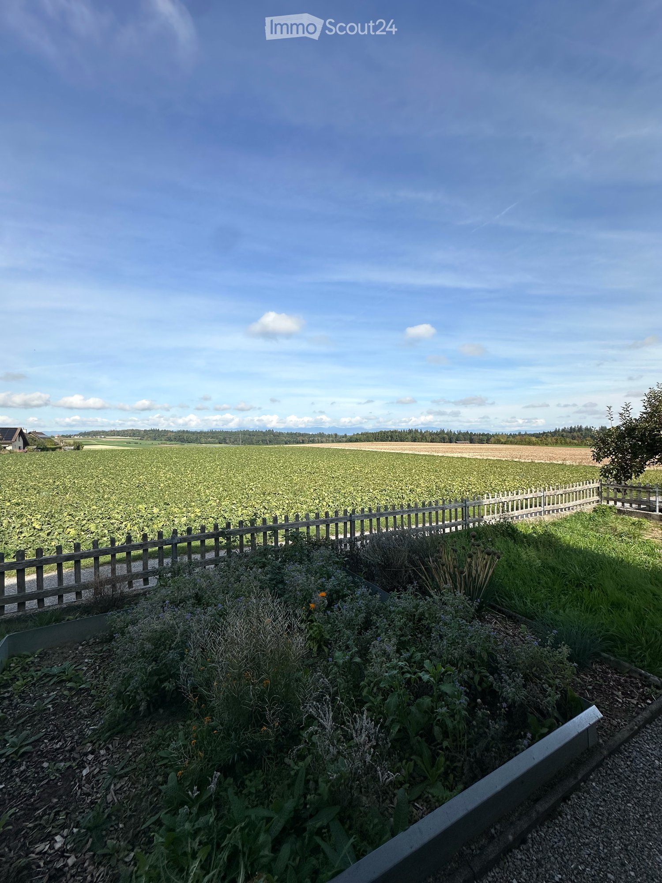
The offering combines modern living comfort, energy-efficient equipment, and very good accessibility to Bern, Schönbühl, and Jegenstorf. The offer is aimed at singles, couples, commuters, and people who want to comfortably combine living and home office. The well-thought-out floor plan, the bright living and dining area, and two wet cells create a pleasant living feeling with flexible usage possibilities. Also, in everyday life, the location convinces: Shopping facilities and services are located in the immediate vicinity. The Shoppyland can be reached in about 2 minutes by car, and the Moossee with a beach is almost in front of the door. The Moosseedorf train station is within walking distance and offers connections every 15 minutes to Bern and Jegenstorf. The highway access is also reachable in about 2 minutes. Living comfort and equipment A special highlight is the state-of-the-art kitchen with high-quality Siemens appliances, induction cooktop, dishwasher, fridge/freezer combination, and flat screen hood. Several devices have smart functions like Home Connect and app control. Thus, the kitchen offers a comfort that is usually only known from the owner-occupier segment. The oiled oak parquet floors create a warm atmosphere and ensure a pleasant room climate. Two wet cells in timeless, high-quality design, a spacious terrace, and a private basement compartment in the basement complete the living offer. Through the renovated facade, energy-efficient kitchen appliances, and good connection to public transport, this living offer combines high-quality living comfort with a conscious use of energy and resources. Parking with comfort A parking space in the garage can be rented for CHF 120.00 per month. Never scratch windows in winter again. Your advantages at a glance Last high-quality renovated 3.5-room apartment Bright living and dining areas Practical floor plans with flexible usage possibilities Two wet cells in timeless, high-quality design State-of-the-art, energy-efficient kitchen with Siemens appliances Smart functions like Home Connect and app control Electric shutters with remote control, conveniently controllable from the couch Oiled oak parquet floors in living and bedrooms Renovated facade for a cozy living feeling and potentially lower heating costs Spacious terrace Private basement compartment in the basement Elevator in the house Availability The apartment is available for occupancy from 01.12.2026. Net rent for 3.5-room apartment: Moosbühlstrasse 37 1st floor or high ground floor CHF 1620.00 plus additional costs of CHF 250.00 Gross rent CHF 1,870.- No apartment available in Moosseedorf? Your alternative is only 7.5 km away. The apartments on Moosbühlstrasse are almost fully rented. Your desire for a high-quality home doesn't have to be. In the appendix, you will find the Kräuchi area in Alchenflüh, where you can get a first impression. https://kraeuchi-wohnen.ch/wohnungsangebot/ There are still three generously cut 3.5-room new apartments available from 01.12.2026. On 91.6 to 99.5 m², you can expect a living feeling that is usually associated with ownership: open kitchens, depending on the apartment with a cooking island, two wet cells, a private laundry tower, and a balcony or terrace with up to 23 m². Reduit, built-in closets, and basement compartment offer plenty of storage space. From the garage, you can easily and dryly enter the building and reach your apartment with the elevator. The Kirchberg train station is only about 120 meters away. Thus, you live quietly and generously but remain excellently connected. Gross rents: CHF 1990 to CHF 2190 per month Garage parking space: CHF 130 per month Three apartments, three chances to live like an owner.

Travel time
-
More objects in your automatically expanded search area
20 results - Radius: + 10km
  • A two-story wooden house with a distinctive curved roof, multiple windows, and a balcony. The house features a well-maintained garden with potted plants and outdoor seating.
  • Two-story house with a garage, balcony, and driveway. The house has a dark roof and is surrounded by greenery.
  • A spacious, open-air balcony with a wooden frame, glass panels, and a scenic view of green hills. Features a dining table with chairs, a cat tree, and potted plants.
  • A well-maintained garden with a paved pathway, grassy area, wooden fence, and various plants and trees. A small doghouse is visible in the background.
  • A small pond with green water, surrounded by rocks and aquatic plants, with a black liner and gravel around the edges.
  • Modern kitchen with white cabinets, wooden countertops, stainless steel sink, coffee maker, oven, microwave, and various kitchen utensils.
  • Bathroom with double sink, mirror, toothbrush holders, soap dispenser, bathtub with shower curtain, and purple rugs.
  • Cozy living room with exposed wooden beams, a fireplace, a large TV, a sofa, coffee table, and several potted plants. Large windows offer a view of greenery outside.
  • Cozy living room with exposed wooden beams, large windows offering a scenic view, a sectional sofa, coffee table, bookshelf, and decorative items.
  • Cozy, wooden-walled room with a large window overlooking a garden, featuring a pink sofa with colorful pillows, a small round table with a decorative tablecloth, and additional cushions on the wall.
  • A storage room with wooden shelves filled with wine bottles, helmets, and various storage items. The floor is covered with gravel, and there is a chair near the shelves.
  • A cozy bar area with wooden counter, shelves filled with bottles, a mirror, and a "Happy Birthday" banner.
  • A rustic outdoor area with a wooden pergola, small shed, fenced yard, and a view of green hills and trees in the background.
1 / 13
Two-story house with a garage, balcony, and driveway. The house has a dark roof and is surrounded by greenery.
A spacious, open-air balcony with a wooden frame, glass panels, and a scenic view of green hills. Features a dining table with chairs, a cat tree, and potted plants.
A well-maintained garden with a paved pathway, grassy area, wooden fence, and various plants and trees. A small doghouse is visible in the background.
2.5 rooms70m²CHF 1,100.–
Premium
Gerachen 17, 3419 Biembach im Emmental

Charming 2.5-room apartment with balcony and beautiful view in Biembach in the Emmental

Welcome to this cozy 2.5-room apartment in Biembach in the Emmental! This apartment is located in a two-story wooden house, a well-kept garden, and a very large outdoor area with seating - a true idyll in the Emmental.The apartment offers the following highlights: • Living area: Spacious 70 m² on a pleasantly cut floor plan and new Swedish stove. • Balcony: Enjoy the fresh country air and the beautiful view of the surrounding nature. • Outdoor area: the outdoor area with a covered garden seat and tool room is very large and also contains a small garden pond. • Parking & Garage: Parking and a double car garage are available for CHF 150.-/month - practical and comfortable. • Pets: are possible after consultation with the landlord. • Available from: November 1, 2026. • General: Own spring water, central heating with wood pellets, optional vegetable garden, internet ICT, bar and cellar, public transport: only mybuxi.ch Location & Environment: The apartment is located in Biembach in the Emmental in the canton of Bern. In summer, you can look forward to a lot of sunshine. Thanks to the quiet location - both during the day and at night - you can really relax and enjoy the rural tranquility. The beautiful village shop B+P Rindisbacher with a large assortment is within walking distance of about 15 minutes.This apartment is the perfect choice for all those who appreciate the quiet country life in the Emmental and yet want to have the most important everyday facilities nearby. We look forward to your contact!

Travel time
-
  • Open-plan living and kitchen area with exposed wooden beams, a modern fireplace, and large sliding glass doors leading to a balcony.
  • Modern living room with exposed wooden beams, white walls, and large windows. Features a cream sofa, black leather chairs, ottomans, a bookshelf, and a table lamp.
  • Bright living room with wooden ceiling beams, large glass doors leading to a patio, a red fireplace, and modern seating including a sofa and chairs.
  • Modern kitchen with white cabinets, black countertop, stainless steel appliances, and decorative items on the counter.
  • Balcony with tiled floor, metal railing, and view of green trees and neighboring building.
  • Modern living room with large windows, white sofa, coffee table, floor lamp, and decorative pillows.
1 / 6
Modern living room with exposed wooden beams, white walls, and large windows. Features a cream sofa, black leather chairs, ottomans, a bookshelf, and a table lamp.
Bright living room with wooden ceiling beams, large glass doors leading to a patio, a red fireplace, and modern seating including a sofa and chairs.
Modern kitchen with white cabinets, black countertop, stainless steel appliances, and decorative items on the counter.
5.5 roomsCHF 3,550.–
Premium
3006 Bern

5.5-room attic apartment, Kirchenfeld, 3006 Bern, (sunny, central, quiet location)

Available for rent immediately:5.5 rooms - attic apartment, Kirchenfeld 3006 Bern, 155m2Very large living room with open kitchen, 4 separate rooms, two of which have direct access to the WC-shower, visible chimney from 3 sides, parquet, floor tiles, built-in closets, bookshelf, wardrobe, storage spaces available, 2 wet cells, WC-shower with flat entry, WC-bathtub, double sink, washing machine and dryer in the apartment, kitchen with quartz countertop, induction cooking plates, dishwasher, several TV connections, fiber optic network, partly high ceilings over 4 meters, ceiling spots and curtain rods available, terrace with a view of the greenery, Minergie construction method facade/roof, consumption-based cost accounting: (heating, hot and cold water (NK according to the number of people), owner-occupied standard with modern design furniture, separate cellar,Shopping opportunities nearbyTram station Burgernziel or Sonnenhof, 15 minutes to the main stationParking: blue zone or private parking space in front of the houseLooking for: quiet, long-term tenants, non-smokers, without elevator (children from school age)(no Airbnb, no shared flatsmax. 1 - 4 peopleRent deposit 2 monthsViewing only with written registration by email, with the following information: name/first name, email, phone number.Move-in date, number of people (age of children).Viewing on August 24, 26

  • Entrance to a building with a small staircase leading to a double door, number 25 displayed on a red sign, surrounded by low shrubs and plants.
  • A narrow hallway with a staircase leading upwards, featuring a wooden handrail and a small potted plant on the landing.
  • Modern living room with white walls, tiled floor, and large windows. Features a grey sectional sofa, armchair, coffee table, TV, and decorative mirror.
  • Bright kitchen with tiled floor, large windows with blinds and sheer curtains, dining table with four chairs, and a floor lamp near the window.
  • Modern kitchen with white cabinets, black countertops, and dark tiled flooring. Features a coffee maker, sink, and paper towel holder.
  • Modern bathroom with two sinks, a toilet, a large mirror, and a shower area with a glass enclosure. The room features a dark-colored rug and a purple towel hanging on the wall.
  • Compact bathroom with a toilet, sink, bathtub, and small cabinet. Features a blue bath mat, a shower curtain, and a small potted plant on the sink counter.
  • A modern, well-lit room with wooden flooring, white cabinets, a black sofa, a small piano, a blue rug, and a potted plant near the window.
  • A modern, well-lit room with a sofa bed, a small table, a piano, and a potted plant. The room features wooden flooring and large windows with sheer curtains.
  • Cozy attic bedroom with wooden slanted ceilings, large windows with blinds, a bed with grey bedding, a small fan, a chair, a table, and a mirror on the wall.
  • Balcony with a round table, four chairs, and a small potted plant. The area is covered by a retractable awning and has a view of a garden with tall grasses and trees.
  • Balcony with tiled floor, wooden table, chair, and decorative vase. Background shows a wooden shed and rural landscape.
  • Rooftop terrace with tiled flooring, a bench, a chair, a small table, and a basketball hoop.
  • Pink residential building with multiple windows, surrounded by greenery and trees.
  • A modern, single-story building with a pink facade, multiple windows with red shutters, and a small green roof. A wooden fence and some greenery are visible in front.
  • A modern building with a flat roof, surrounded by greenery and trees. The facade is light-colored with visible windows and a small section of the roof is covered with grass.
  • Two-story house with light pink exterior, multiple windows, garage, and a small balcony area.
  • Pink single-story building with a small entrance area, a small window, and a small garden with a statue and plants.
  • A small garage with a covered entrance, a parked car nearby, and a paved area with a decorative pattern.
1 / 19
4.5 roomsCHF 2,680.–
Top
Aegelseeweg 25, 3052 Zollikofen

Charming 4 ½ maisonette terrace apartment available from 01.11.2026 in Zollikofen

In Zollikofen, Hirzenfeldquartier at Aegelseeweg 25, we are renting a spacious and sunny maisonette terrace apartment on the 1st floor from 01.11.2026. An internal staircase connects the two levels of the maisonette apartmentTake the opportunity to secure your new home in the sought-after municipality of Zollikofen in the canton of Bern.The apartment with sunny views offers you the following advantages: • Well-maintained staircase: A narrow, inviting hallway with a wooden railing and decorative potted plant welcomes you daily. • Practical, bright kitchen with dishwasher, ceramic hob, and dark plate floors • Large living room with fireplace and dining area/corridor with bright plate floors • Laminate flooring in all bedrooms • Bathroom/WC • Shower/WC • Laundry room with its own washing machine and tumble dryer • Small storage room for additional storage space • Large, beautiful, and sunny terrace of 160 m2 including a garden house with access from the living room and kitchen. Enjoy the sunny outdoor spaces, ideal for relaxing and staying. • Built-in closets in the corridor and partly in the bedrooms • Attic storage space • Basement compartment • Pets allowed: Your four-legged friends are also warmly welcome • Parking space: Comfortable parking for your vehicle is guaranteed In addition, one or two storage spaces can be rented for CHF 80.-/month or a carport/undercover parking space for CHF 100.-/month. On foot, you can reach the bus stop "Hirzenfeld-Haltestelle" (line 107/106/34) in a short distance, from where you can comfortably travel to Zollikofen station, Unterzollikofen, or directly to Bern station by post bus/RBS bus.Furthermore, the Hirzenfeld sports center with an outdoor pool, as well as shopping facilities, schools, and a fitness center, are located nearby.Have we sparked your interest? We would be happy to show you this exceptional maisonette terrace apartment during a personal viewing.

Travel time
-
  • Modern kitchen with white cabinets, black countertops, stainless steel appliances, and a central island. Features a sink, faucet, and decorative vase on the counter.
  • Modern kitchen with white cabinets, black countertop, stainless steel range hood, and a colorful patterned rug on the floor.
  • Modern bedroom with a large bed, wooden floor, large window with sheer curtains, yellow armchair, side table with lamp, decorative vase with flowers, and a patterned ottoman.
  • Dining room with a wooden dining table, six black chairs, a bowl of fruit, a vase with flowers, a bottle, potted plants, a cabinet, and a picture frame on the wall.
  • Living room with a pink sectional sofa, a gold-framed coffee table with bottles, a yellow armchair, a bookshelf, and a table lamp.
  • Living room with a fireplace, wooden floor, large window with white curtains, and several plants.
  • A modern, well-lit room with wooden flooring, a white desk, a black office chair, a computer screen, a wooden armchair, and built-in shelves.
  • Modern bathroom with double sink, marble countertop, dark cabinets, patterned tile floor, and a shower area with a curtain.
  • Modern bathroom with double sink vanity, marble countertop, dark blue cabinetry, and decorative tile flooring.
  • Modern bathroom with a white tiled shower area, bathtub, and decorative shower curtain. Includes a showerhead, faucet, and a few bottles on the edge of the tub.
  • Balcony with wooden planters filled with herbs and flowers, wooden decking, and storage space underneath.
  • Floor plan of a two-story house with labeled rooms including living room, kitchen, bedrooms, bathrooms, and a balcony.
1 / 12
3.5 rooms80m²CHF 2,110.–
Top
Paradiesweg 8, 3076 Worb

A Gem! - High-quality 3.5-room apartment in Worb with balcony, fireplace & much comfort

This beautiful, spacious and high-quality apartment is located on the 1st floor of a multi-family house with five parties, which are owners. In 2020, the apartment was renovated with great attention to detail and quality. The high standard of construction convinces with high-quality materials and modern kitchen appliances such as V-Zug combi steamer, induction stove, extra large refrigerator and built-in wine fridge. A fireplace with glass cassette provides a cozy atmosphere and warmth in the winter.Thanks to the east-south orientation of the apartment, you can enjoy plenty of sun and light from morning to evening. The spacious balcony with wooden planks invites you to linger. The apartment includes a separate laundry room with washing tower and plenty of additional storage space. Additionally, a separate, separate basement compartment is available.A parking space in the garage, as well as a privately assigned outdoor parking space directly on the street are included in the rent. The apartment is located in the center of Worb in a quiet residential area. Numerous shopping facilities are nearby (Migros, Denner, pharmacy: 2 minutes walk; coop, 10 minutes walk). By car, you can reach the main train station in Bern in 15 minutes and by S-Bahn in 30 minutes. Available for rent from November 1, 2026 or by arrangement. • Entrance area with cloakroom and large built-in wardrobe • Kitchen with island and induction stove • Household appliances V-Zug (combi steamer) • Wine fridge • Continuous oak parquet flooring • Wet room with tile floor • Underfloor heating • Bathroom with bathtub • Fireplace with glass cassette • Private laundry room with washing tower and additional storage space • Spacious balcony with south-west orientation and wooden planks • Additional separate basement compartment • Elevator available • Parking space in the garage and outdoor parking space included. • For cat lovers: The existing cat door including cat ladder can be taken over by the previous tenants after arrangement, against the assumption of the dismantling obligation for the existing window insert. Appointments for viewings are to be arranged with the current tenants. A application form will be handed out at the viewing.

Travel time
-
  • A two-story white house with balconies, surrounded by a well-maintained garden with outdoor furniture and greenery.
  • Modern kitchen with white cabinets, granite countertops, a sink, dishwasher, and induction cooktop.
  • Modern kitchen with white cabinets, granite countertops, tiled floor, and large windows with blinds.
  • Empty kitchen with tiled floor, granite countertop, and white cabinets. Large windows with blinds and shutters provide natural light.
  • Empty room with tiled floor, large glass doors leading to a balcony, and natural light streaming in.
  • Balcony with tiled floor, metal railing, and striped awning, overlooking a residential area with trees and houses.
  • Empty room with tiled floor, white walls, and large windows allowing natural light. Features a sliding glass door leading to a balcony.
  • Empty room with tiled floor, light green walls, and a large sliding glass door leading to an outdoor area with trees and a paved patio.
  • Bathroom with a bathtub, sink, and cabinet. The walls are tiled, and there is a mirror above the sink.
  • Small bathroom with tiled walls and floor, featuring a toilet, a sink with a faucet, and a mirror above the sink.
  • Floor plan showing multiple rooms including living/dining area, kitchen, bedrooms, bathrooms, and a balcony.
1 / 11
3.5 roomsCHF 2,190.–
Top
Mattackerweg 19, 3073 Gümligen

Charming 3.5-room apartment with balcony in Gümligen

Welcome to this modern and well-maintained 3.5-room apartment in the idyllic Gümligen (3073). The apartment, renovated in 2026, is located on the 1st floor of a well-maintained, two-story house and offers everything you could want – from a sunny location to a quiet living environment. From September 1, 2026, this attractive apartment will be available.The apartment impresses with the following highlights: • Modern open kitchen: Equipped with white cabinets, granite countertops, dishwasher, and ceramic glass stove – a dream for all cooking enthusiasts. • Balcony with beautiful views: Enjoy the views and the sun on your private balcony, surrounded by a well-maintained garden with green spaces. • Tile floors: Low-maintenance tile floors in all rooms • Chimney: Optionally, a chimney oven can be installed in the living room • Laundry room: Private laundry room with washing machine & dryer • Large cellar and built-in closets available • Garage: A parking space in the entrance hall can be rented for CHF 130.-/month if desired. • Pets welcome: Your four-legged friends are warmly welcome. Sunny location: The apartment benefits from a sunny location – both in summer and winter, you can enjoy plenty of daylight.Quiet living location: Whether day or night – the apartment is located in a pleasantly quiet environment, away from disturbing street or train noise.Location and infrastructure: Gümligen offers excellent connections and all important facilities for daily life in the immediate vicinity.This charming apartment combines modern living comfort with a quiet, green environment and excellent infrastructure. An ideal choice for families, couples, or anyone who wants to enjoy the best of city and nature.

Travel time
-
  • Modern kitchen with white cabinets, wooden flooring, and built-in appliances including a sink, faucet, and oven.
  • Empty room with wooden flooring and white walls, featuring an open doorway leading to a modern kitchen area with white cabinets and stainless steel appliances.
  • Modern kitchen with white cabinets, black countertops, induction cooktop, oven, and a stainless steel sink.
  • Empty room with wooden flooring, built-in shelving unit, and a large window with a view of greenery outside.
  • Empty hallway with wooden flooring, white walls, and a closed door at the end.
  • Empty room with wooden flooring and large sliding glass doors leading to a wooden deck and outdoor area.
  • Wooden balcony with metal railing, overlooking a lush green forest.
  • Balcony with metal railing, overlooking a green, tree-filled area with a pathway.
  • Empty room with wooden flooring, white walls, and a large window showing greenery outside. No furniture or equipment present.
  • Modern bathroom with white tiled walls, a toilet, a sink with a mirror, and a shower hose with a handheld showerhead.
1 / 10
2 rooms46m²CHF 2,370.–
Top
Alexandraweg 24, 3006 Bern

Bright 2-room senior apartment in the green Elfenau quarter – available immediately!

Welcome to Domicil Alexandra at Alexandraweg 24 in 3006 Bern – here you will find a modern and well-maintained 2-room senior apartment on the 1st floor. With a living area of 45.7 m², this apartment offers a comfortable home in a quiet location for independent living. The apartment has a covered balcony of 10.3 m². • Senior apartment: Customers of retirement age • Additional services: Lunch and dinner in the restaurant, cleaning service, laundry care, Spitex services, hairdresser and foot care. • 24-hour emergency call system 365 days a year. • Age-appropriate infrastructure with restaurant, garden, laundry room with washing machine, tumble dryer and drying room. • Balcony: Enjoy the sunny days on your own outdoor area. • Lift: The building has an elevator with access to the laundry room and basement. • Wheelchair accessible: The apartment is barrier-free. • Pets after consultation. • Minergie standard: Energy-efficient living. • Year of construction 2014, apartment renovated 2026: Modern living comfort up to date. Location and surroundings:The apartment is located in a quiet, green environment. • Bus stop Elfenau: Only 5 minutes on foot – ideal connection to public transport. • Tram & Bus Egghölzli: Can be reached in 10 minutes on foot. • Shopping facilities: The nearest shopping facilities are within 10 minutes on foot. • Egghölzli pharmacy: Can be reached in just 10 minutes on foot. We will be happy to answer any further questions.

Travel time
-
  • Two-story house with white exterior, multiple windows, and a raised ground floor entrance. A vintage car is parked in front.
  • Staircase leading to a raised house entrance, surrounded by greenery and a cat on the steps.
  • Two-story house with white exterior, solar panels on the roof, raised ground floor, and a staircase leading up to the entrance.
  • Modern kitchen with white cabinets, black countertops, stainless steel backsplash, and a sink with a modern faucet.
  • Empty room with white walls, wooden ceiling, large windows, and a sliding glass door leading to a wooden deck.
  • Empty room with light-colored walls, carpeted floor, large window with view of neighboring houses, and a white radiator below the window.
  • Modern bathroom with a white sink, chrome faucet, black vanity, and a white toilet. A glass shower enclosure is visible with protective film on the glass.
  • Functional bathroom with a toilet, sink, washing machine, and dishwasher. Includes a towel, coffee machine, and a small window.
  • Empty room with wooden flooring, white walls, a small window, and several cardboard boxes stacked against the wall.
  • A serene outdoor scene at sunset, featuring a field with tall grass, a road, and a forest of trees in the background. The sky is painted in warm hues of orange and yellow, with the sun partially obscured by clouds.
1 / 10
4 rooms108m²CHF 3,800.–
Top
Meieriedstrasse 38a, 3400 Burgdorf

Charming single-family house with best Jura view

Welcome to this air-conditioned, well-maintained, and modern single-family house with a PV system and battery storage in Burgdorf. The house impresses with a spacious living area on a large plot of land and offers everything your heart desires – ideal for people who are looking for space, nature, and comfort.A PV system with battery storage, electric vehicle charging station, and air conditioning in the living room are just a few highlights.The house offers the following highlights: • Spacious living area with a total of 4 rooms and a large basement with 2 additional rooms of living room quality. Everything has been newly renovated with a new kitchen, bathroom, new windows, cork floors (ideal for allergy sufferers) and much more. • Beautiful view: Enjoy a magnificent view directly of the Weissenstein. Experience spectacular sunsets over the Jura. • Sun terrace: Perfect for relaxed hours outdoors. • Garage & parking: Comfortable parking for your vehicle directly at the house, including an electric charging station. • Large plot of land: A spacious outdoor area offers plenty of space for gardening, playing, and relaxing. • New and modern kitchen on 12.5 m2 with a large work surface and great views. • Newly designed bathroom on 6m2 with a walk-in shower • Basement rooms of living room quality. All basement rooms have insulated windows, so plenty of daylight enters. Country house floors and white walls make the rooms versatile. Thus, you actually have six usable rooms. • Location & surroundings: The location is extremely quiet – both during the day and at night it is pleasantly quiet. The Meiefeld bus stop is only 2 minutes' walk away, and the Burgdorf Buchmatt train station is about 12 minutes' walk away. So, you are well connected to public transport despite the idyllic quiet location. • Renovated: The house will be completely renovated by mid-August 2026. New windows, doors, radiators, and improved insulation make the house very energy-efficient. • The complete electrical installation has been renewed, all cables, switches, and sockets are new and FI-protected, and the house has an internal lightning protection system. • Sustainable and safe. With a modern PV system with battery storage, Type 2 electric vehicle charging station, and a new heat pump boiler (SG Ready), you can generate up to 75% of your energy on your own roof. The Full Backup Controller reliably supplies the house with energy even in the event of a power failure. • The spacious laundry room with dryer and additional toilet leaves hardly any wishes unfulfilled. A water-resistant vinyl floor is easy to clean and improves the room quality. • Spacious garage with Type 2 electric vehicle charging station (max. 8kWp specified by the EW) and the possibility of parking two more cars in the outdoor area. • A large attic that extends over the entire living area offers plenty of storage space. Quality of stay:This charming single-family house combines living comfort, nature, and excellent connections – a rare combination in this sought-after location in Burgdorf. Secure your new home and look forward to a new start in a freshly renovated house.Additional costs including electricity and heating costs5,500 kWh of electricity, 40m3 of water, and heating costs are included in the additional costs, and any above-average consumption will be recalculated.More photos will follow after the completion of the remaining rooms.Special features: • Up to two pets are allowed. • Smoking ban throughout the house, it is equipped with several smoke detectors for safety reasons. For smokers, there is sufficient terrace and garden space. • Spacious outdoor area with great Jura view. Viewing from mid-August 2026

Travel time
-
1 / 14
8.5 roomsCHF 3,950.–
Top
3074 Muri b. Bern

8½-room single-family house with double garage in a privileged location in Muri near Bern for rent

8½-room single-family house with double garage in a privileged location in Muri near Bern for rent In a preferred location above the Aare in Muri near Bern, this charming single-family house awaits you with a lot of privacy and a spacious garden.At the same time, you benefit from an excellent infrastructure: shopping facilities, public transport, compulsory schools, day schools, and the international school are quickly accessible.The house is entered through a inviting entrance and impresses with its charming room layout and pleasant living atmosphere. On the ground floor, there is a bright living area with a chimney as well as an open dining room with direct access to the terrace and the well-kept garden. This floor is complemented by another room, which is ideal as a study or guest room, a vestibule with a sink and guest toilet, as well as the kitchen.On the upper floor, there is a bedroom with access to the balcony, two more rooms, an additional room that can be used ideally as a dressing room or storage space, a shower with toilet, and a bathroom with a bathtub.The basement includes a fitness or hobby room, a wine cellar, the heating and technical room, and a laundry room with direct exit. The offer is rounded off by a spacious double garage with a sink. In front of the double garage, there are also two practical outdoor storage spaces available on the driveway.If you are interested, we look forward to your contact by email (caterina.eggli@bluewin.ch). We will be happy to arrange a personal viewing appointment afterwards.

  • Bright, modern kitchen with white cabinets, stainless steel sink, and built-in oven. The space features large windows and a raised ceiling with wooden beams.
  • Modern kitchen with white cabinets, stainless steel sink, and built-in oven. Natural light from skylights illuminates the space.
  • Open-plan living space with a modern kitchen area featuring white cabinets and an oven, a wooden staircase leading to an upper level, and a visible balcony railing above.
  • Open hallway with a staircase leading to an upper level, featuring a metal railing and wooden steps, with a balcony overlooking the space.
  • Empty room with tiled floor, white cabinets, and skylight windows allowing natural light to enter.
  • Empty hallway with white walls, beige tiled floor, and a metal railing leading to another level.
  • Empty room with white walls, wooden floor, and a small raised platform area. No furniture or equipment visible.
  • Modern bathroom with a glass-enclosed shower, a white toilet, a wooden vanity with a sink, and a large mirror with built-in lighting.
  • Modern balcony with tiled floor, wooden railing, and a view of a church spire in the distance.
  • Empty room with white walls, tiled floor, built-in closet with mirrored doors, and a sliding glass door leading outside.
1 / 10
2.5 rooms62m²CHF 1,840.–
Top
Zilmattstrasse, 3255 Rapperswil BE

Tenant Wanted - Modern 2.5-Room New Apartment

I am looking for a tenant for this beautiful, modern 2.5-room attic apartment. The apartment is available immediately or by arrangement (subject to the administration's approval).Welcome to the "Hübsche Mätteli" development in this brand-new 2.5-room attic apartment on Zilmattstrasse in Rapperswil BE! The new building project from 2025 impresses with modern design, high-quality equipment, and a practical location – available immediately.Highlights of the apartments: • Attractive balconies and outdoor seating areas with private garden • Varied floor plans • High-quality construction standard • Connection to district heating • Private laundry room with washing machine & dryer • Parking options: spacious parking garage available • Bright, open kitchen: Modernly equipped with white cabinets, stainless steel sink, and built-in oven – with large windows and direct access to the balcony. • Balcony with beautiful views: Enjoy sunny days on your private balcony with a great view. • Modern bathroom: Equipped with an elegant glass shower, toilet, wooden cabinet, and illuminated mirror. • Skylights: A room with skylights provides natural light and a special living feeling. • Elevator and garage: Comfortable access via the elevator as well as a garage space and additional parking options. Further highlights: • New building 2025 – contemporary standard and modern infrastructure • Pets welcome and child-friendly • Very sunny in summer, also pleasantly bright in winter Location: The apartment is located in the quiet residential area of Rapperswil BE (3255). Directly in front of the door is the bus stop Rapperswil Gemeindehaus (about 2 minutes' walk), and a Coop supermarket is also within walking distance of 2 minutes – ideal conditions for everyday life. The apartment is perfect for couples, singles, or small families looking for modern living comfort in a well-connected community.If you are interested, I look forward to your message. I will gladly arrange a viewing appointment and forward suitable applications to the administration.

Travel time
-
  • Two-story house with orange and grey exterior, multiple windows with white shutters, small garden area with patio furniture, and a speed limit sign.
  • Empty room with light wooden flooring, white walls, and a large window with a view of a garden area.
  • Modern kitchen with light wood cabinets, stainless steel sink, microwave, oven, and dishwasher.
  • Empty room with wooden flooring, white walls, and built-in closet with open shelves and drawers.
1 / 4
3.5 rooms85m²CHF 1,700.–
Top
Kirchbergstrasse 60, 3400 Burgdorf

Charming 3.5-room apartment on Kirchbergstrasse in Burgdorf

Three charming 3.5-room apartments (ground floor, 1st floor, 2nd floor) in a small multi-family house with a garden in Burgdorf. The apartments will be available after a partial renovation in 2026 (new bathrooms, etc.) from November 1, 2026.With a living area of 85-90 m², these apartments offer spacious living space for single people, couples, or small families. Pets are welcome, and the child-friendly environment and central location make this apartment particularly attractive for families.The apartment offers, among other things: • Garage and parking: Practical storage facilities directly at the house (can be rented separately) • Child-friendly: Ideal for families with children. The garden is available for shared use. • Pet-friendly: Your four-legged friends are welcome. • Sunny location: The apartment benefits from plenty of sunlight, especially in the summer. Location and surroundings: The apartment is located in a very well-connected area in Burgdorf. The bus stop Steinhof station is just a 2-minute walk away, and the Burgdorf train station is a 5-minute walk. For daily shopping, the VOI supermarket is available within a 4-minute walk. Families appreciate the proximity to the Lindenfeld primary school, which is a 6-minute walk away.This attractive apartment combines historic charm with modern comfort after renovation and offers an ideal basis for comfortable living in Burgdorf. Secure your new dream apartment now!

Travel time
-
1 / 13
3.5 rooms72m²CHF 1,900.–
Hühnerbühlstrasse 33-51, 3065 Bolligen

Quiet, modern, close to Bern 3.5-room apartment for well-being

First rental after renovation and expansionDiscover modern living in Lindenmatt West in Bolligen The renovation project in the Lindenmatt West residential complex at Hühnerbühlstrasse 1151 includes the modernization of 200 existing rental apartments and the creation of 36 additional, contemporary living units through moderate expansion. The offer ranges from 2.5 to 4.5-room apartments, combining comfort, style, and sustainability. The upgrading of the green spaces between the buildings also contributes to the attractiveness and quality of life of the entire environment. Lindenmatt West is located in a quiet, idyllic residential area with ideal connections to the city of Bern. Thanks to its proximity to public transportation, shopping facilities, and schools, residents benefit from a high quality of life. Walking paths and recreational areas invite you to relaxed outdoor breaks, while the urban infrastructure ensures a convenient daily routine. Implementation in stages • Move-in to Hühnerbühlstrasse 33-51 available immediately or by arrangement • Move-in to the 2nd stage Hühnerbühlstrasse 11-29 will take place in stages from May 2027 Highlights of the apartments • Bright rooms • Modern equipment: All V-ZUG brand kitchen appliances • Floor-to-ceiling windows in the expansion (new building), new windows (not floor-to-ceiling) in the renovated part • Bathrooms with shower • Spacious balconies with south orientation • Practical storage room offers storage space • Own washing machine & dryer of the V-ZUG brand in each apartment • If required, 1 parking space can be rented for CHF 130.00 per month (with e-charging station CHF 150.00 per month) Has your interest been piqued? Then visit the project website lindenmatt-west.ch and find out everything about the available apartments. Take advantage of our fully automated application process and complete everything from viewing to signing the rental agreement conveniently from any location. We look forward to you! The images are visualizations/photos of similar apartments. The same applies to the 360-degree tours. All information is non-binding. Changes reserved.

Travel time
-
1 / 11
2.5 rooms69m²CHF 1,710.–
Hühnerbühlstrasse 17, 3065 Bolligen

More than four walls - Cozy 2.5 room apartment for singles & couples of all ages

First rental after renovation and expansionDiscover modern living in Lindenmatt West in Bolligen The renovation project in the Lindenmatt West residential building at Hühnerbühlstrasse 1151 includes the modernization of 200 existing rental apartments and the creation of 36 additional, contemporary living units through moderate expansion. The offer ranges from 2.5 to 4.5 room apartments, combining comfort, style, and sustainability. The upgrading of the green spaces between the buildings also contributes to the attractiveness and quality of life of the entire environment. Lindenmatt West is located in a quiet, idyllic residential area with ideal connections to the city of Bern. Thanks to its proximity to public transportation, shopping facilities, and schools, residents benefit from a high quality of life. Walking paths and recreational areas invite you to relaxed outdoor breaks, while the urban infrastructure ensures convenient everyday life. Implementation in stages • Move-in to Hühnerbühlstrasse 33-51 immediately or by arrangement • Move-in to the 2nd stage Hühnerbühlstrasse 11-29 will take place in stages from May 2027 Highlights of the apartments • Bright rooms • Modern equipment: All V-ZUG brand kitchen appliances • Bedroom with sliding door to the living room • Floor-to-ceiling windows in the expansion (new building), new windows (not floor-to-ceiling) in the renovated part • Bathroom with shower • Spacious balconies with south orientation • Practical reduction offers storage space • Own washing machine & dryer of the V-ZUG brand in each apartment Are you interested? Then visit the project website lindenmatt-west.ch and find out everything about the available apartments. Take advantage of our fully automated application process and complete everything from viewing to rental agreement signing conveniently from any location. We look forward to you! The images are visualizations of partially type-deviating apartments. All information is non-binding. Changes are reserved until the completion of the building.

Travel time
-

Suggested properties for you based on search results

Other interesting objects