Gutenburg - Properties for rent with Balcony / Terrace

We recommend expanding your search criteria to get similar results. The current filters didn’t return any matches.

If you don’t want to change your current search criteria, we recommend creating a search alert, so you’ll be notified when matching offers become available.

More objects in your automatically expanded search area
194 results - Radius: + 10km
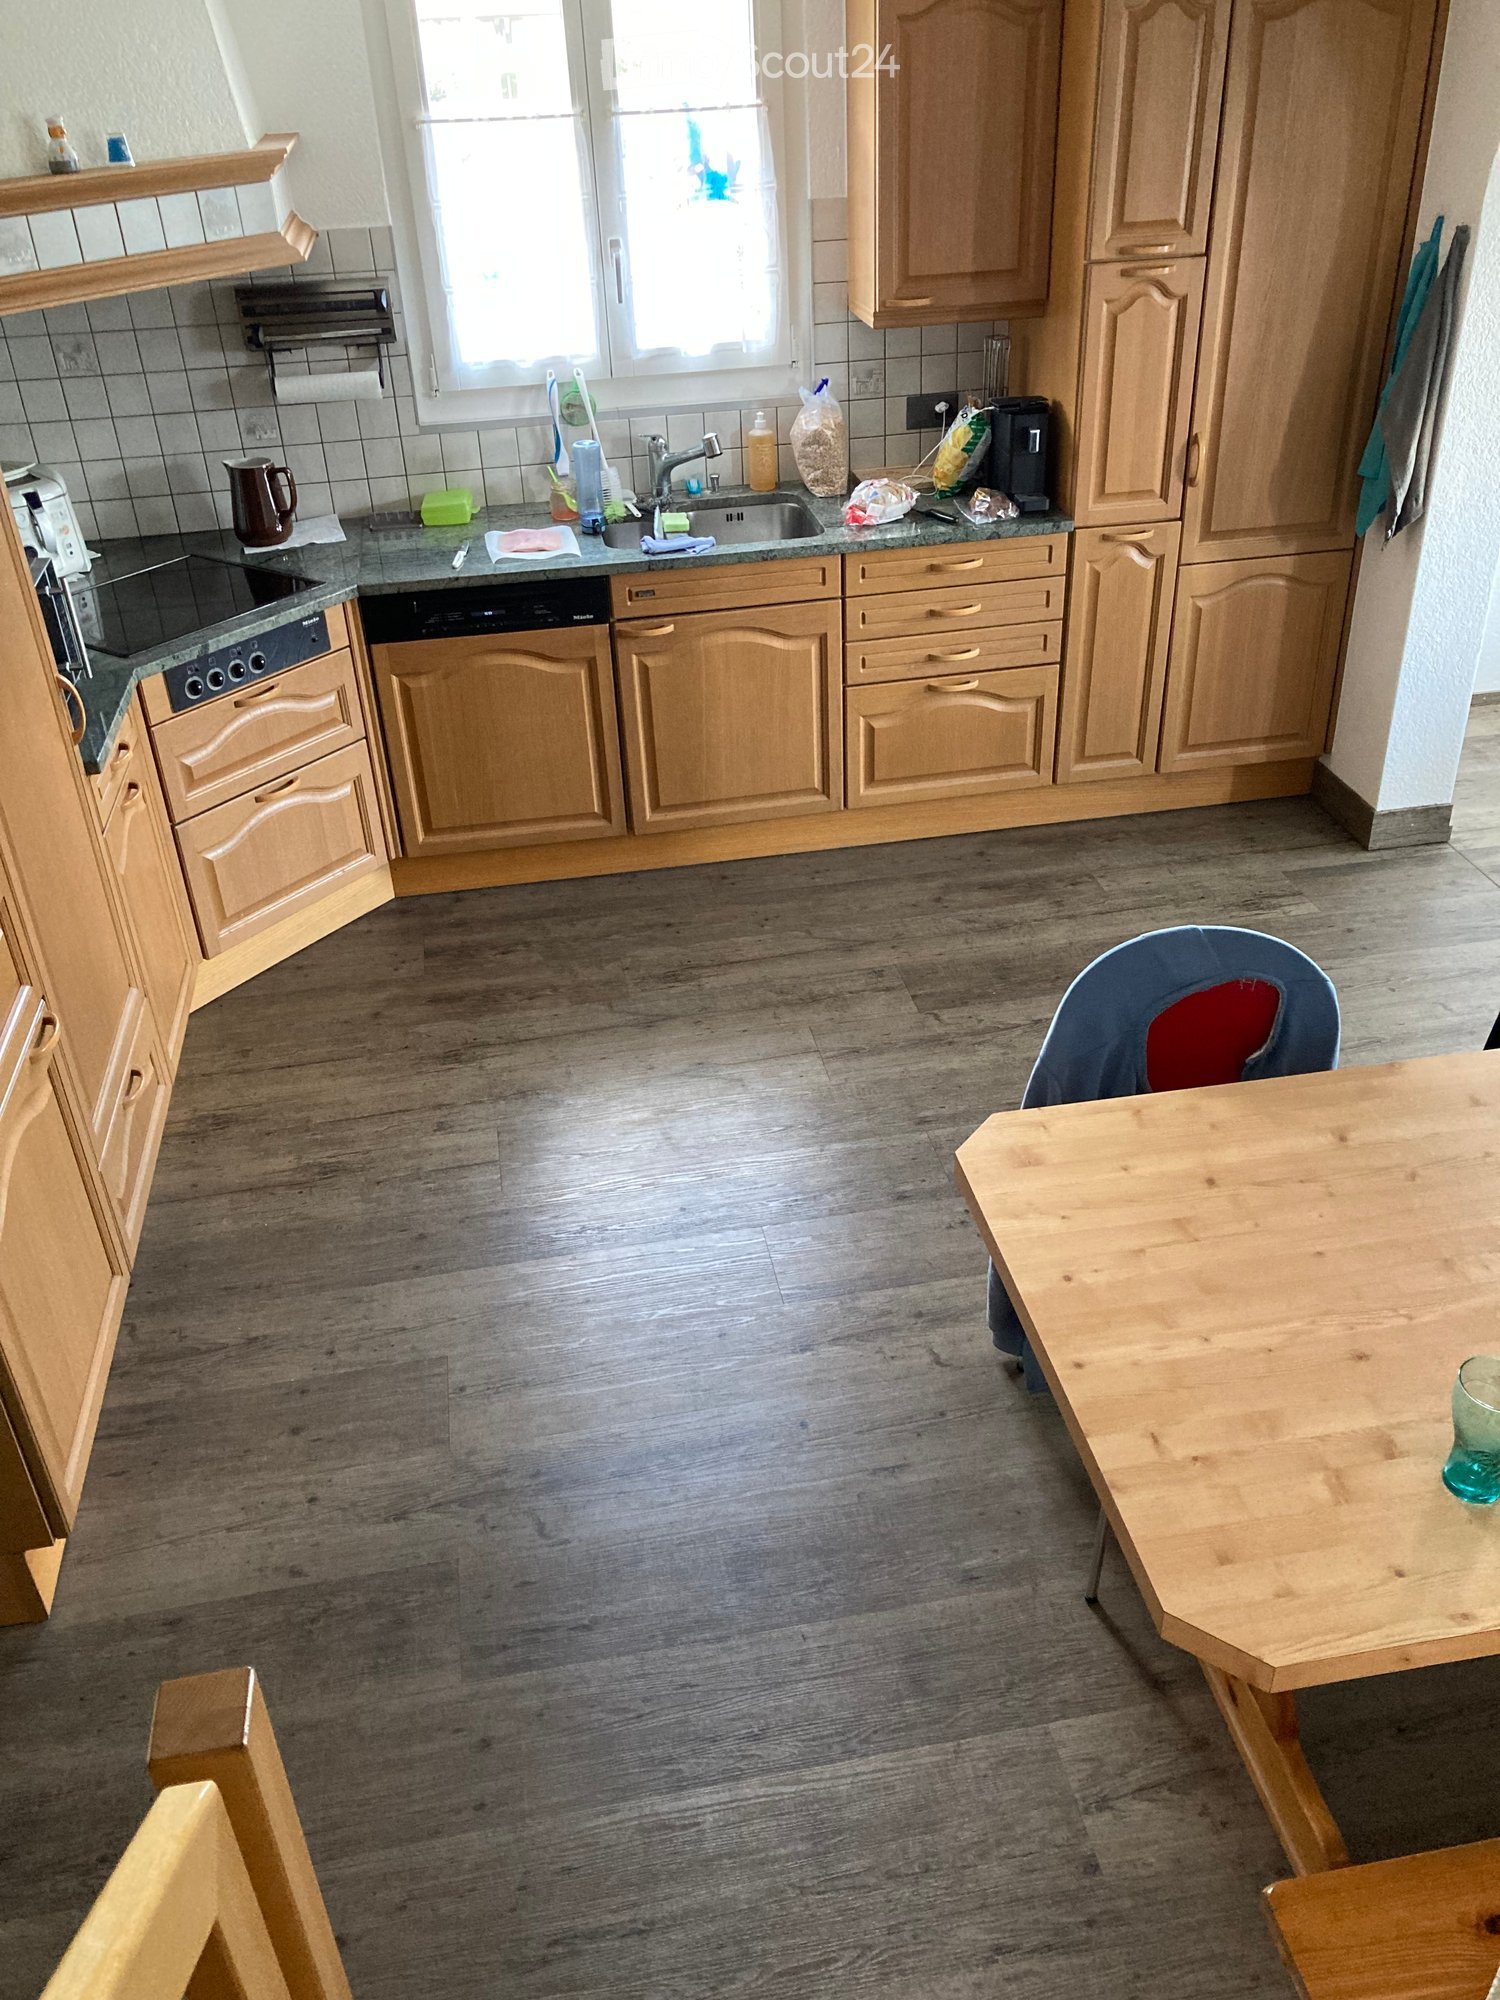
  • Modern kitchen with dark grey cabinets, wooden countertops, and a dining area with white chairs and a wooden table. The space features exposed wooden beams and a lofted sleeping area above.
  • Modern bathroom with a white sink, mirror, and wooden flooring. The room features a sleek design with a built-in mirror and a door leading to another space.
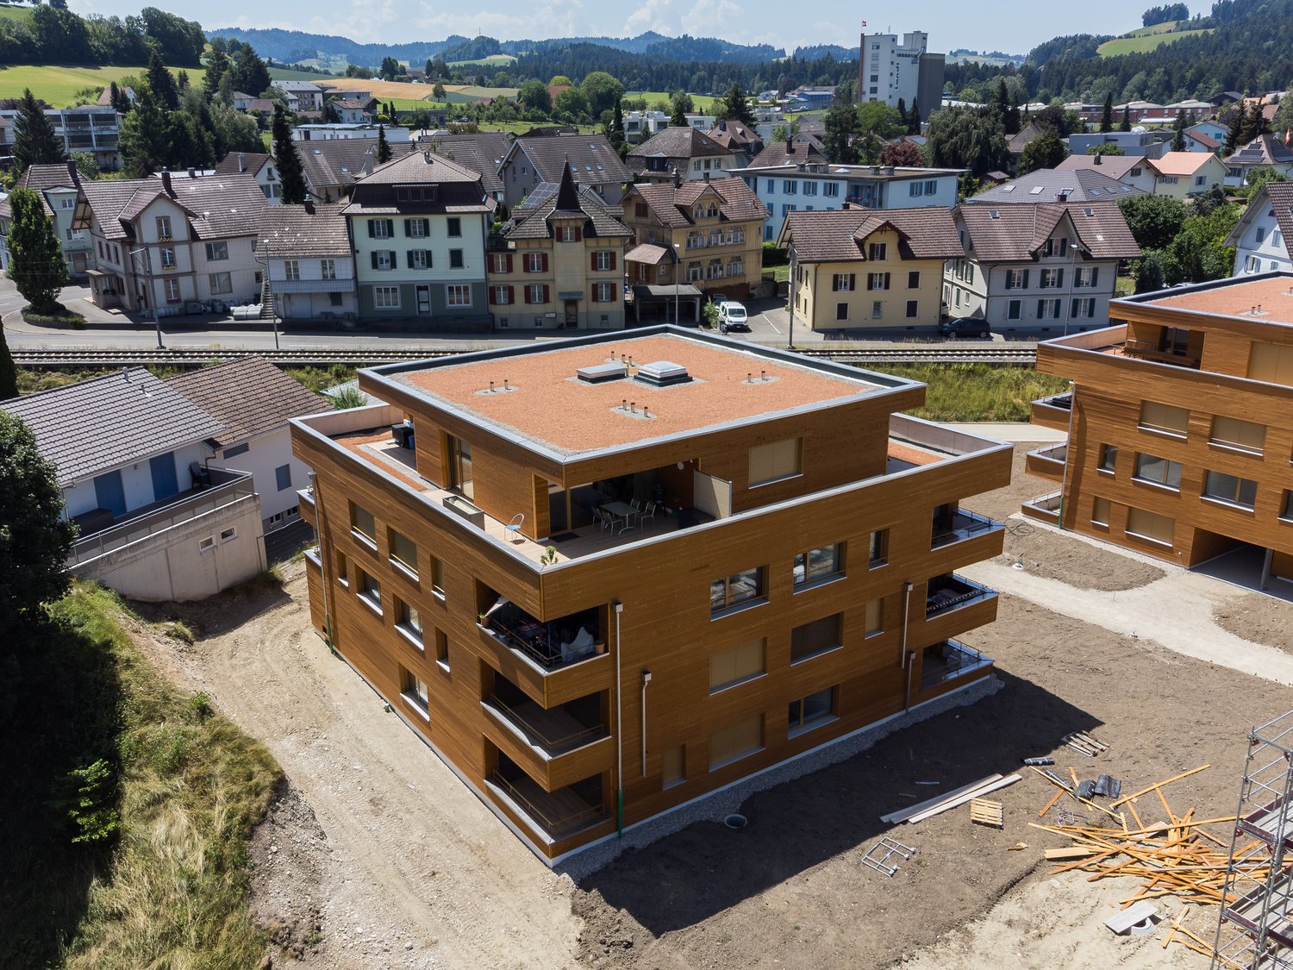
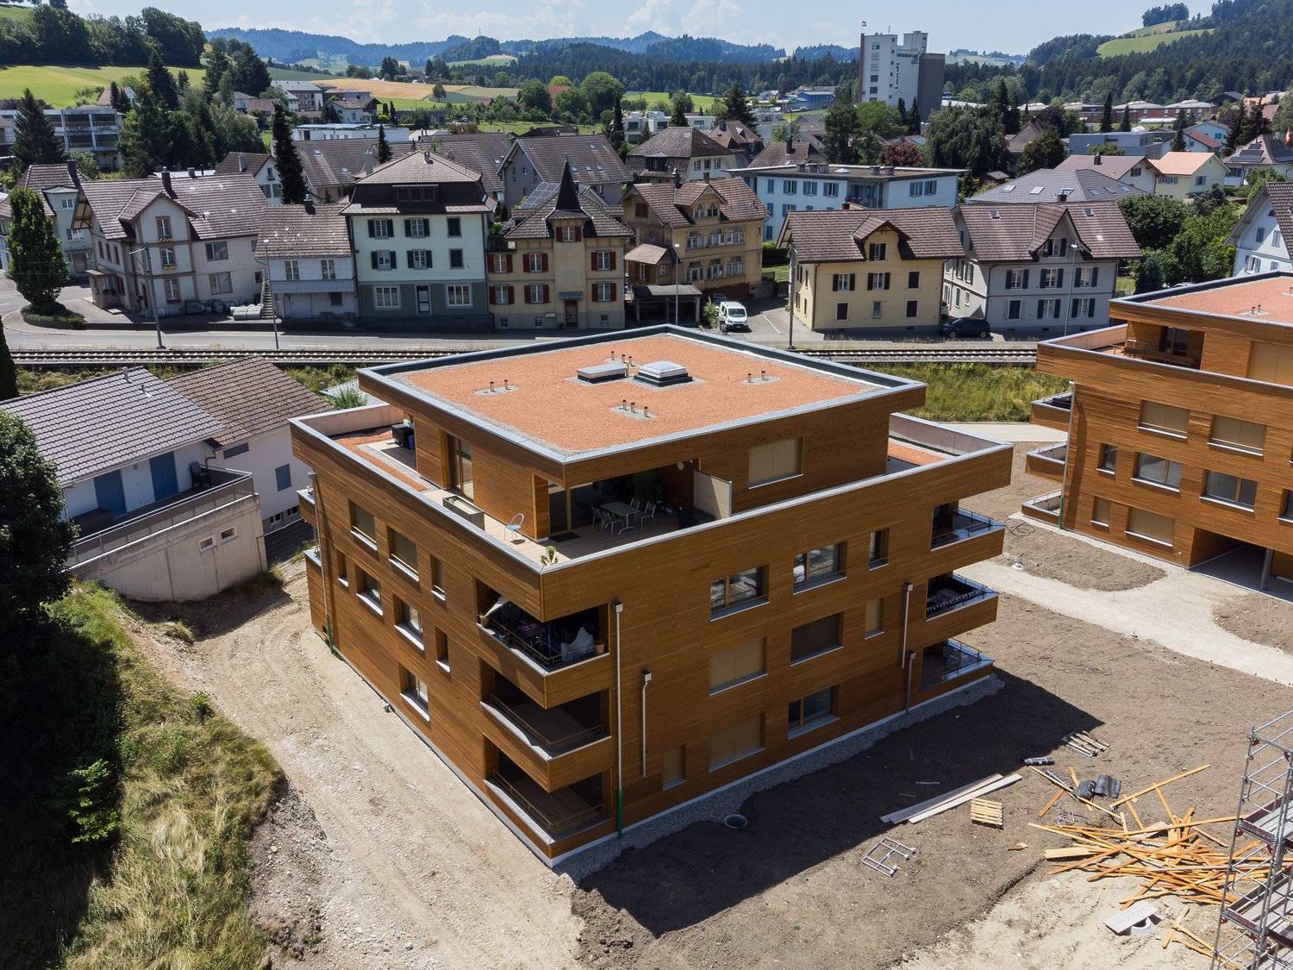
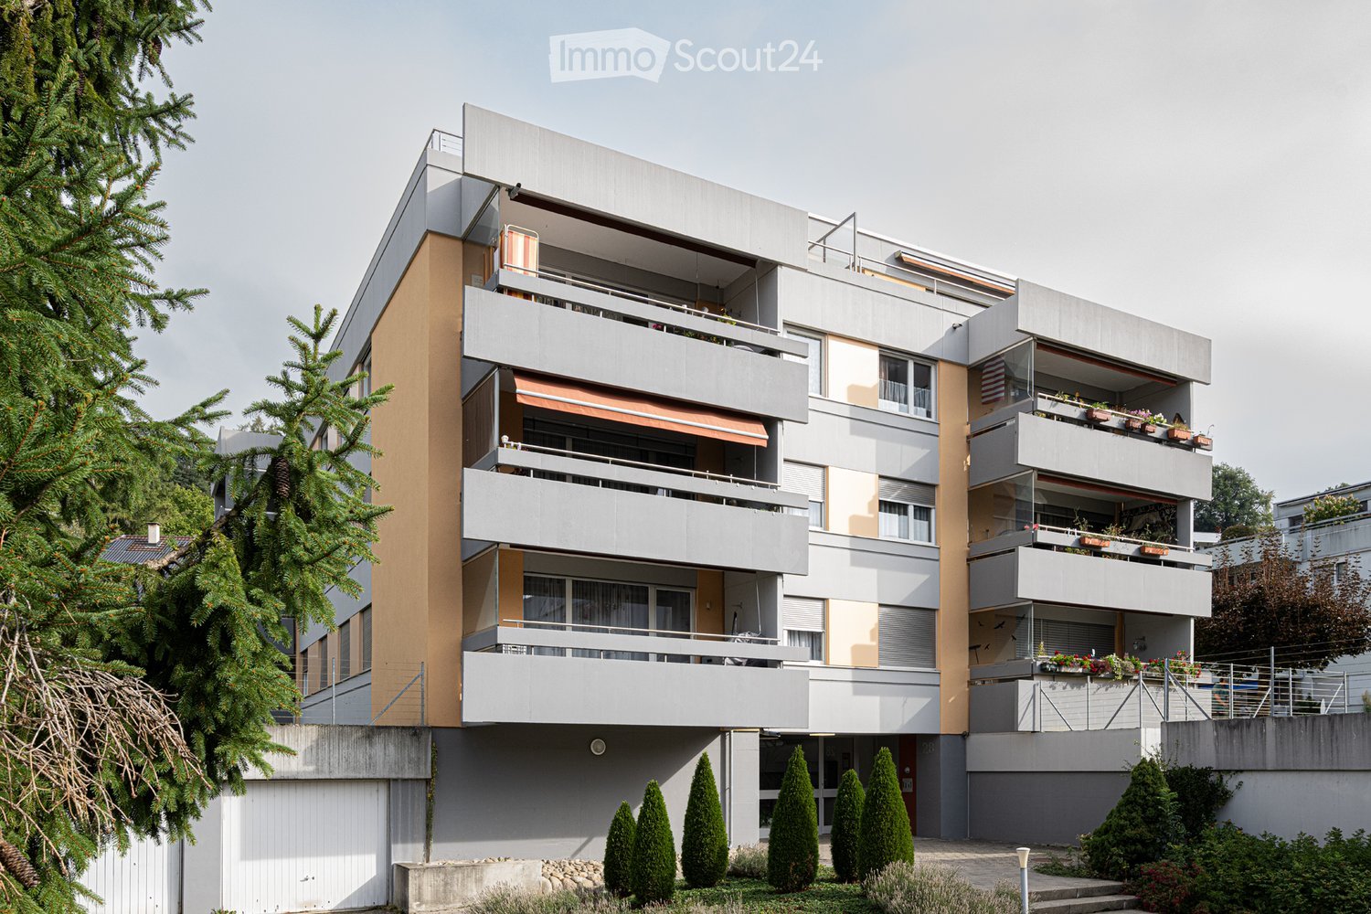
  • Modern two-story building with a large balcony, metal roof, and wooden facade elements.
1 / 24
4.5 rooms150m²CHF 2,390.–
Top
Schulstrasse 8, 3360 Herzogenbuchsee
Beautiful, spacious attic apartment in a renovated farmhouse in Herzogenbuchsee, Oberönz district

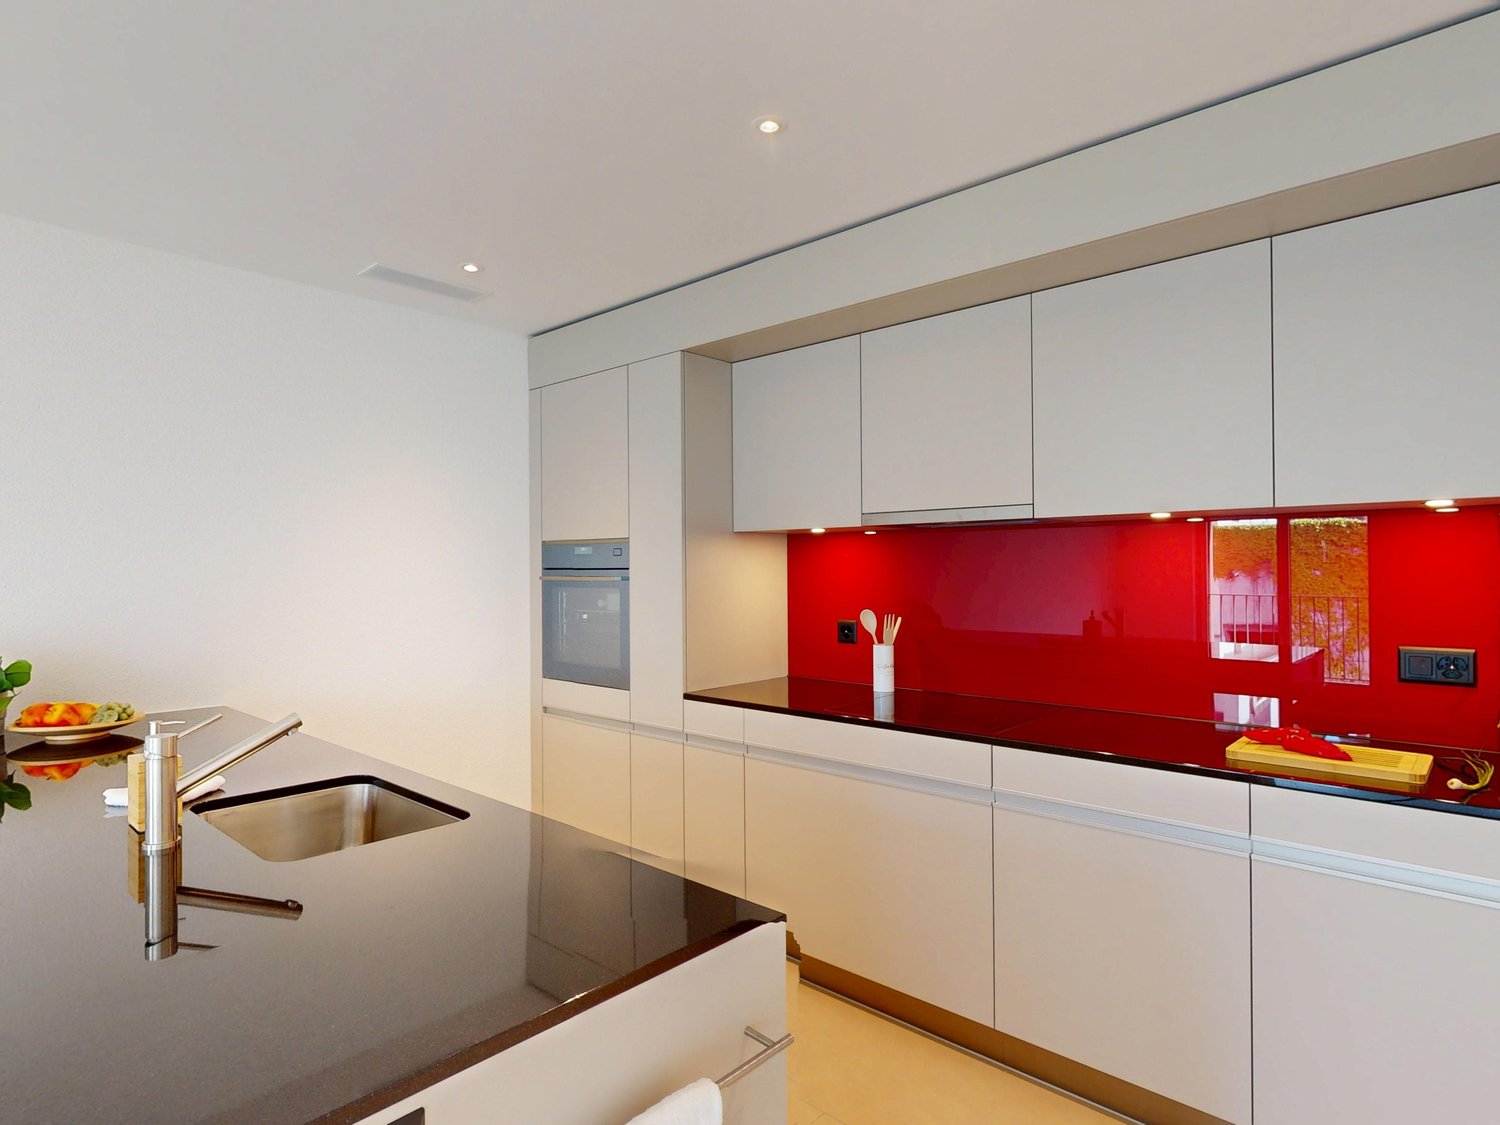
Beautiful, cozy and spacious attic apartment in a renovated farmhouse in Herzogenbuchsee, Oberönz district, in a quiet and yet central location for rent. • The house was completely and sustainably renovated in 2023 (building energy certificate A) and the attic was completely newly built • pleasant temperatures thanks to high-quality insulation even in summer • underfloor heating, solar cells & heat storage • a lot of privacy in a pleasant neighborhood (5-party house) • spacious, open floor plan (approx. 130m2 main living area) with a lot of wood and high-quality carpentry work • kitchen (linoleum carpenter's kitchen) and built-in cabinets (wardrobe) custom-made, large Reduit • parquet floors in all rooms, in kitchen, Reduit and wet cells plate floor • two fully equipped bathrooms (1x with shower, 1x with bathtub) • two spacious bedrooms (facing east) • one bright office / guest room • attic / gallery area (approx. 20m2) • direct elevator access from the parking garage to the apartment • beautiful covered balcony with a view of the Jura • covered loggia adjacent to the kitchen • own locked storage room on the ground floor • two basement compartments in the basement • 2 parking spaces in the parking garage can be rented additionally Net rent CHF 2,150.- plus CHF 240.- ancillary costs accountRental from November 1, 2026 - subletting from September / by arrangement possible.

Travel time
-
1 / 11
5.5 rooms125m²CHF 2,155.–
Top
Hasenmattstrasse 51, 4900 Langenthal

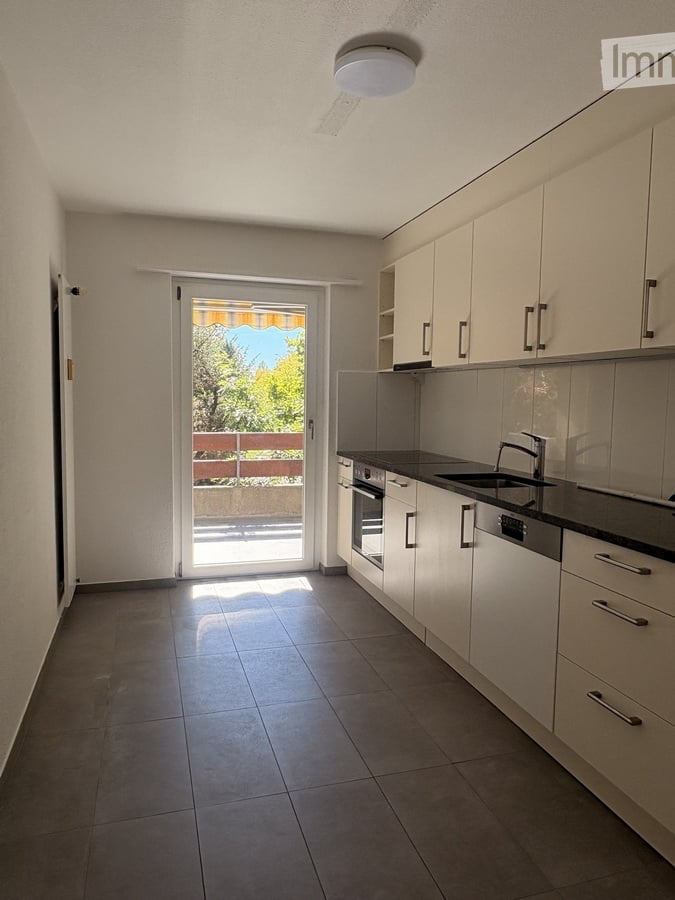
Large 5.5-room family apartment in Langenthal

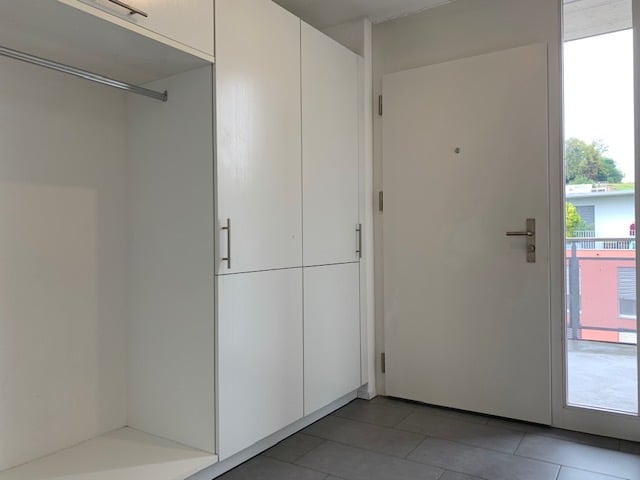
Discover this beautiful 5.5-room apartment on the 1st floor at Hasenmattstrasse 51 in Langenthal. With 125 m² of living space, this bright and quiet apartment offers plenty of space for families and is designed to be child-friendly.The apartment impresses with: • Bright rooms: Large windows and parquet floors create a friendly atmosphere in all rooms • Large dining or reading room • Balcony: Enjoy the beautiful view for quiet hours • Modern kitchen: White cabinets, stone plate, glass ceramic field, built-in oven and dishwasher • Comfortable bathroom: With shower, bathtub, two sinks A garage and/or outdoor parking space can be rented additionally. Rent per garage CHF 135.00, outdoor parking space CHF 60.00 monthly.Location and surroundings:The apartment is located in a quiet area and is yet well connected. Langenthal train station is only 6 minutes' walk away, as is the Bäregg bus stop. The Hard school center can be reached in 7 minutes on foot, making the apartment particularly family-friendly. For daily needs, you will find a Coop supermarket and the Coop Vitality pharmacy each 7 minutes' walk away.The apartment is located in a well-maintained, multi-story building in a quiet location. Thanks to the sunny location, you can enjoy plenty of daylight both in summer and winter. The quiet surroundings ensure relaxed living.The apartment is rented unfurnished. Partially, these are visualizations.Have we sparked your interest?Arrange a viewing appointment with the contact form.

Travel time
-
  • View of a vast, open field with tall grass and scattered trees under a clear blue sky.
  • Empty kitchen with white cabinets, stainless steel sink, and a window overlooking a tree-lined street.
  • Empty room with white walls, a window with white frame, a radiator below the window, and a grey carpeted floor.
  • Modern bathroom with white tiles, a sink, bathtub, toilet, mirror, and a radiator.
  • Empty room with wooden parquet flooring, white walls, large windows, radiators, and natural light.
  • Empty room with wooden parquet flooring, light-colored walls, and two windows with white frames. Radiator visible under one window.
  • Empty room with wooden parquet flooring, white walls, a single window with white frame, and a radiator below the window.
  • Empty room with wooden parquet flooring, white walls, a single window with white frame, and a radiator below the window.
  • Empty hallway with wooden flooring, white walls, and built-in storage units on one side. A closed door leads to another room.
  • Balcony with a view of a rural landscape, featuring a concrete floor, white railing, and a glass door leading inside.
1 / 10
4 rooms77m²CHF 1,370.–
Top
Bleienbachstrasse 61, 4900 Langenthal

Bright 4-room apartment with balcony in Langenthal

Welcome to this cozy and bright 4-room apartment on the 1st floor at Bleienbachstrasse 61 in Langenthal (without elevator). With a living area of 77 m², this apartment offers everything your heart desires – ideal for families, couples, or individuals who appreciate comfortable living in a quiet location.Apartment overview: • Modern living room: Bright room with beautiful parquet flooring, large windows, and space for a cozy dining area – perfect for relaxing and coming together. • Well-equipped kitchen: White cabinets, granite countertops, and a window – functional and stylish at the same time. • All bedrooms: Equipped with beautiful parquet flooring and windows. • Bathroom: Cozily designed with a bathtub and window. • Balcony with a beautiful view – ideal for sunny days. • Parking space can be rented for CHF 40.00. Location and surroundings: The apartment is located in a quiet and well-connected residential area in Langenthal. The Dennli bus stop is just a 1-minute walk away, and Langenthal Süd train station is about a 7-minute walk. A SPAR express is available for daily shopping in about 14 minutes on foot. The 3-court sports hall Kreuzfeld is about a 12-minute walk away – a big plus for sports-loving families.This charming apartment is available immediately or by arrangement. Secure your new home in Langenthal now!All walls and ceilings in the entire apartment will be painted before your move-in.

Travel time
-
  • Two-story white house with a modern design, featuring a glass balcony on the upper level, a staircase leading to the entrance, and a garage on the right side.
  • Empty room with wooden flooring, white walls, and large windows. The room is connected to a small kitchen area with white cabinets and a sink.
  • Modern bathroom with a bathtub, sink, toilet, and large mirror. Features wooden flooring and a glass-enclosed shower area.
  • Wooden deck with glass railings, overlooking a green field and trees under a clear blue sky.
  • Modern glass-enclosed patio attached to a house, with a wooden fence, paved patio, and surrounding greenery.
  • Empty room with wooden flooring, white walls, and large windows offering a view of greenery outside. Features include a sliding glass door leading to a wooden deck.
  • Empty room with wooden flooring, white walls, a white door, and a window showing a view of greenery and mountains.
  • Empty room with wooden flooring, white walls, large window with view of greenery, and a white door.
  • Modern bathroom with a toilet, sink, glass-enclosed shower, and a large window providing natural light. The walls are tiled in a marble pattern, and the floor is wooden.
  • Empty room with wooden flooring and white walls, featuring a single window with white frame and a visible electrical outlet on the left wall.
  • Underground utility room with concrete floor, exposed pipes, electrical panels, water heater, and ventilation system.
  • Empty garage with a closed garage door, concrete floor, and white walls.
  • Empty room with concrete floor, beige walls, a small sink, and a window with blue tint.
1 / 13
5.5 rooms120m²CHF 2,350.–
Top
Feldweg 2, 3377 Walliswil b. Wangen

Modern single-family house in Walliswil b. Wangen – 5.5 rooms for rent

• Welcome to this modern new-build single-family house at Feldweg 2 in Walliswil b. Wangen! The two-story, white house convinces with contemporary design, an elegant glass balcony on the upper floor, and a spacious staircase to the entrance. With 5.5 rooms and 120 m² of living space, this house offers plenty of space for the whole family. The house offers the following highlights: • Bright, open spaces: Spacious rooms with wooden floors, white walls, and large windows provide a friendly and inviting living atmosphere. • Modern kitchen: A practical kitchen area with white cabinets and a sink is seamlessly integrated into the living area. • Glass balcony: The stylish balcony on the upper floor invites you to relax and offers a beautiful view. • Garage and parking space: A garage and an additional outdoor parking space are available. • Child-friendly: The house is ideal for families with children. • New build: Modern building quality and contemporary comfort. Location and surroundings: The location is quiet – both during the day and at night, it is pleasantly quiet. In the summer, the house benefits from plenty of sunlight, and in the winter, the sun exposure is also good. A river is nearby and invites you to take walks in nature. The Tal bus stop is directly accessible in front of the house, and the Walliswil-Wangen school is conveniently reachable on foot in just 8 minutes – ideal for families with school-age children.This charming new-build house combines modern living with an idyllic, natural environment. An excellent opportunity for families who appreciate peace, comfort, and quality. We look forward to your contact.The property is available for both rent and sale.

Travel time
-
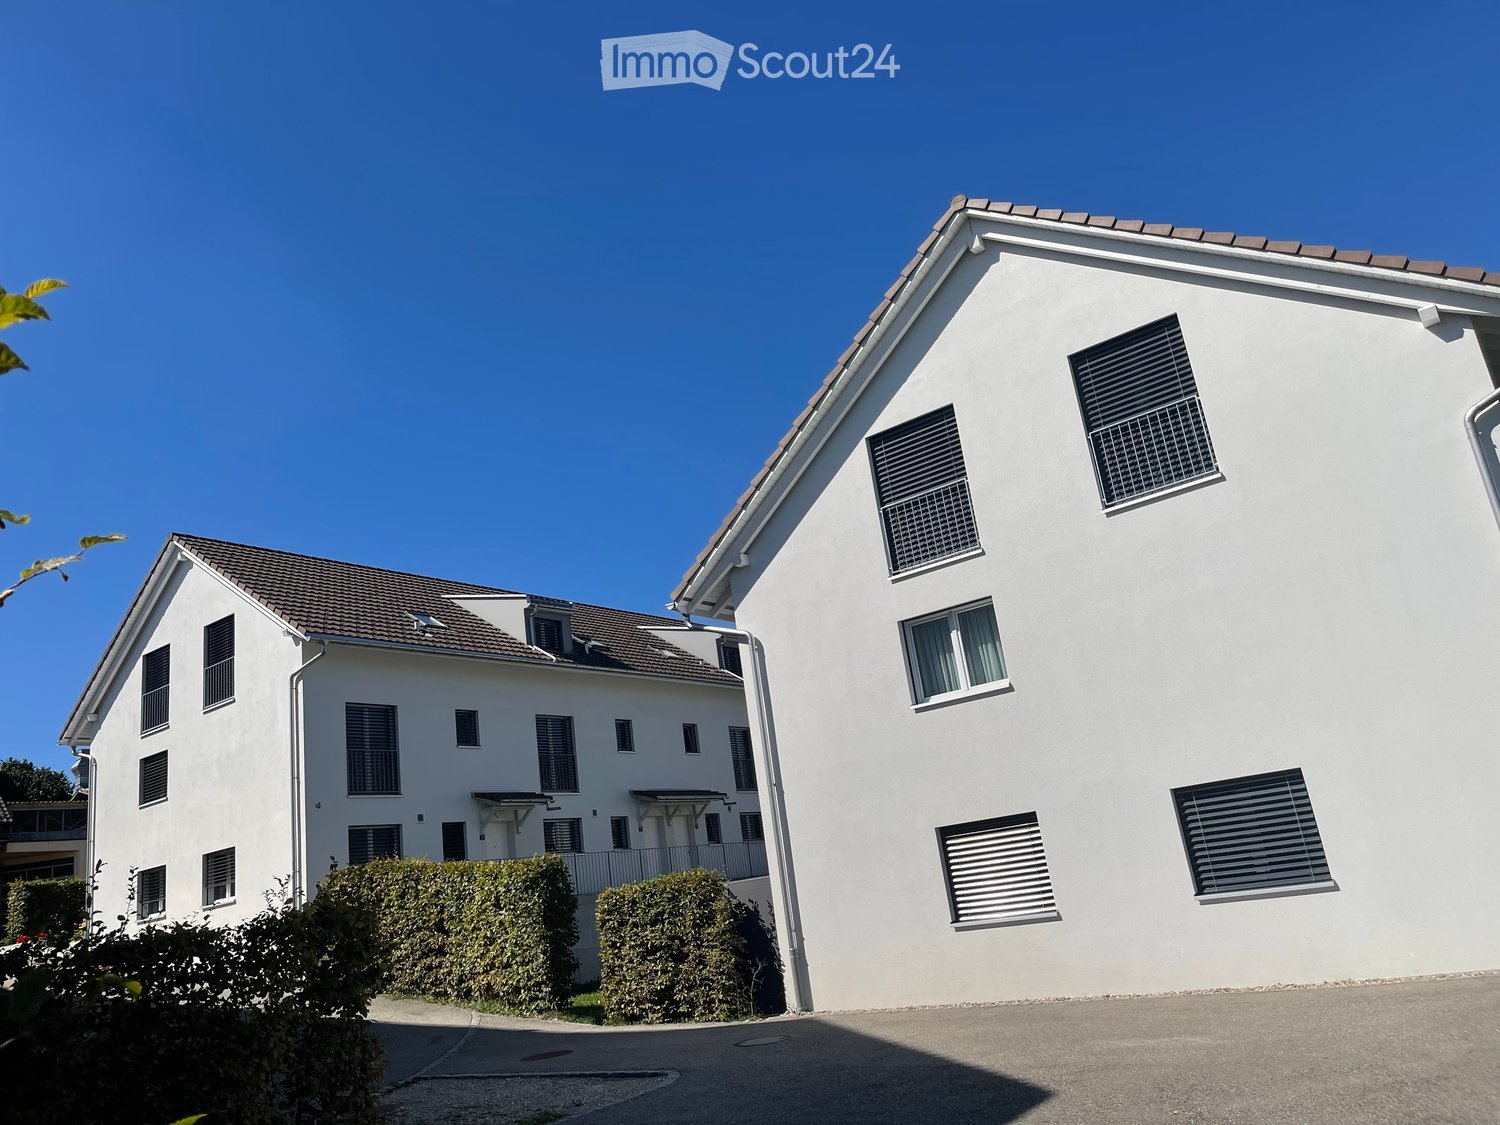
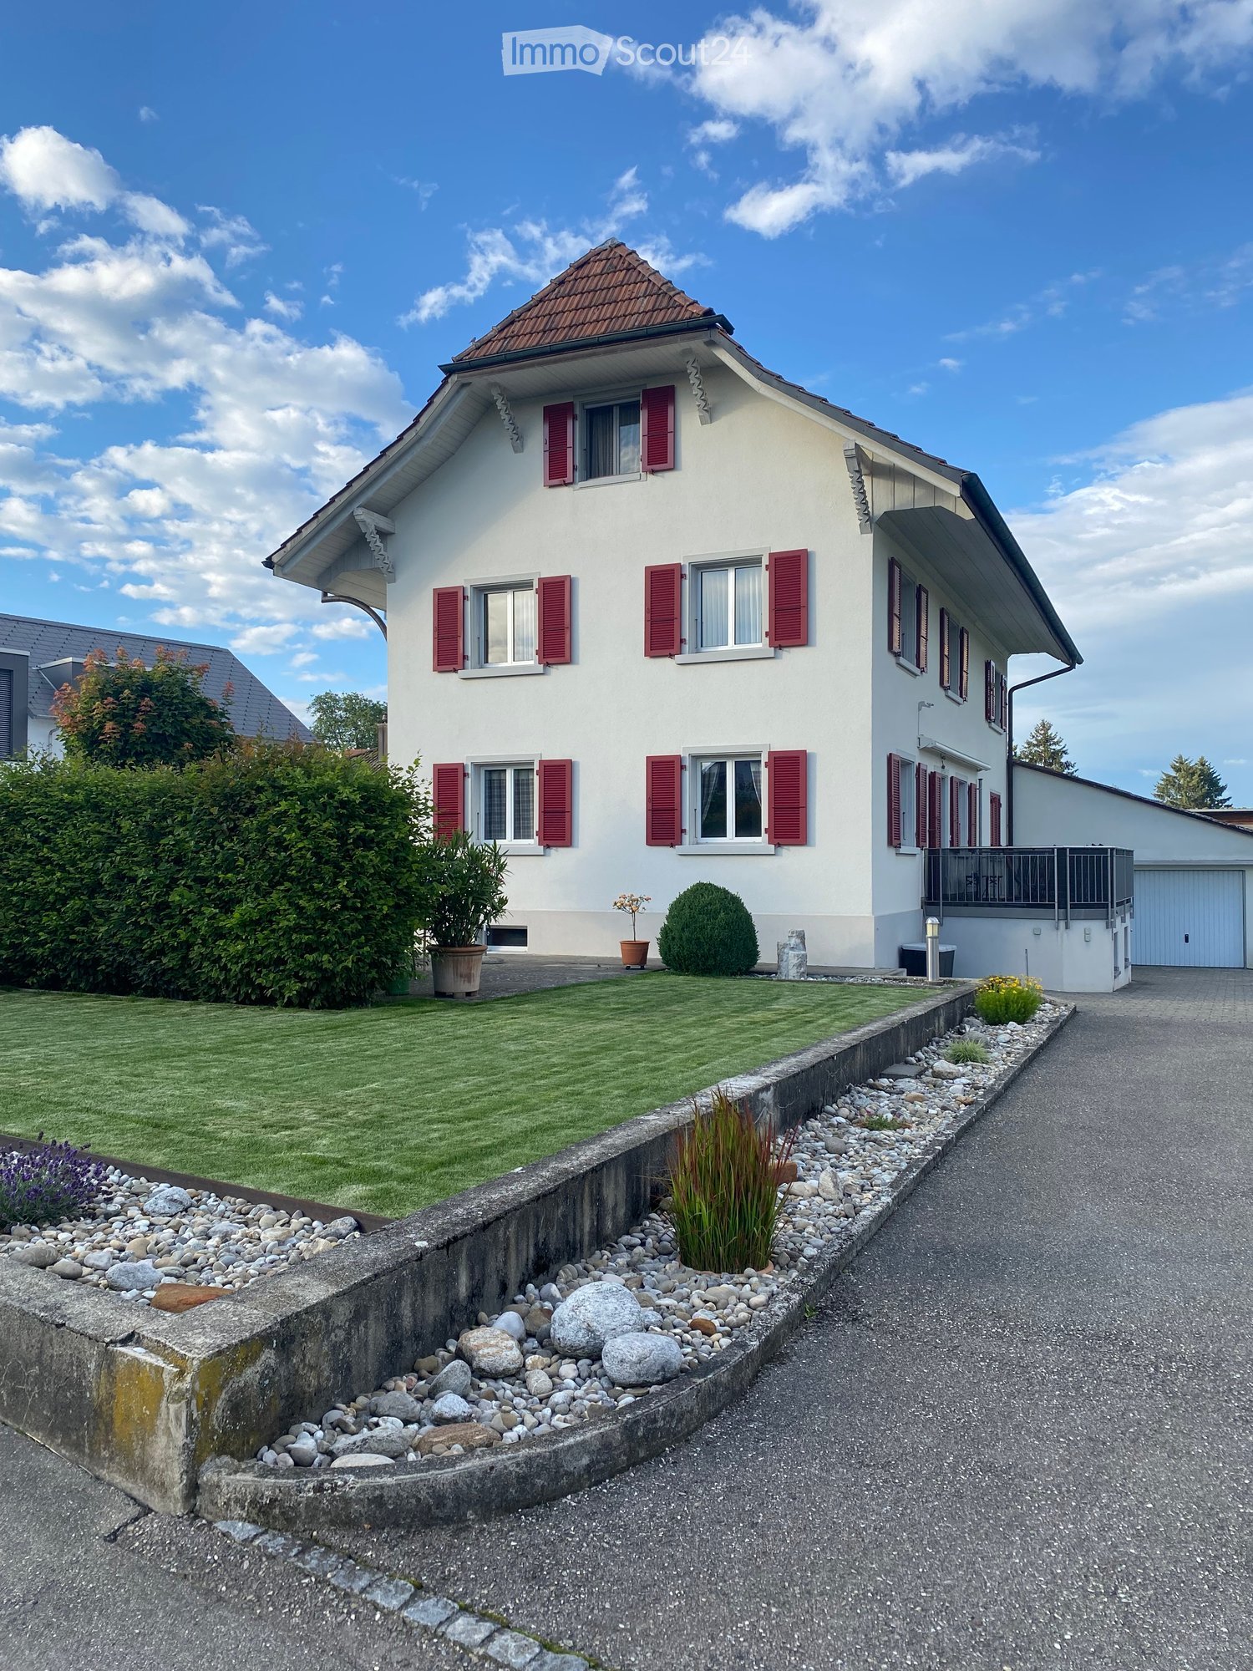
  • Two-story building with a gabled roof, white and brown exterior, multiple windows with shutters, and a wooden front door.
  • Two-story house with a red-tiled roof, white and grey exterior, multiple windows, and a balcony on the upper floor.
  • A modern two-story house with a combination of traditional and contemporary architectural elements, featuring a grey facade, red-tiled roof, and large windows. The house is surrounded by greenery and trees.
  • Modern kitchen with white cabinets, wooden beams, and a dark countertop.
  • Open-plan space with exposed wooden beams and a modern kitchen area featuring white cabinets and a black countertop. The floor is made of light wooden planks, and there is a large window providing natural light.
  • Empty room with wooden floor, white walls, exposed wooden beams, and two windows with white frames.
  • Wooden deck with glass railing, overlooking a green landscape with trees and hills.
  • Modern staircase with wooden steps and dark metal railings, featuring a sleek, angular design and warm-toned walls.
  • Modern bathroom with white tiles, a glass-enclosed shower, a white sink with a chrome faucet, and a toilet. Exposed wooden beams on the ceiling and a round mirror above the sink.
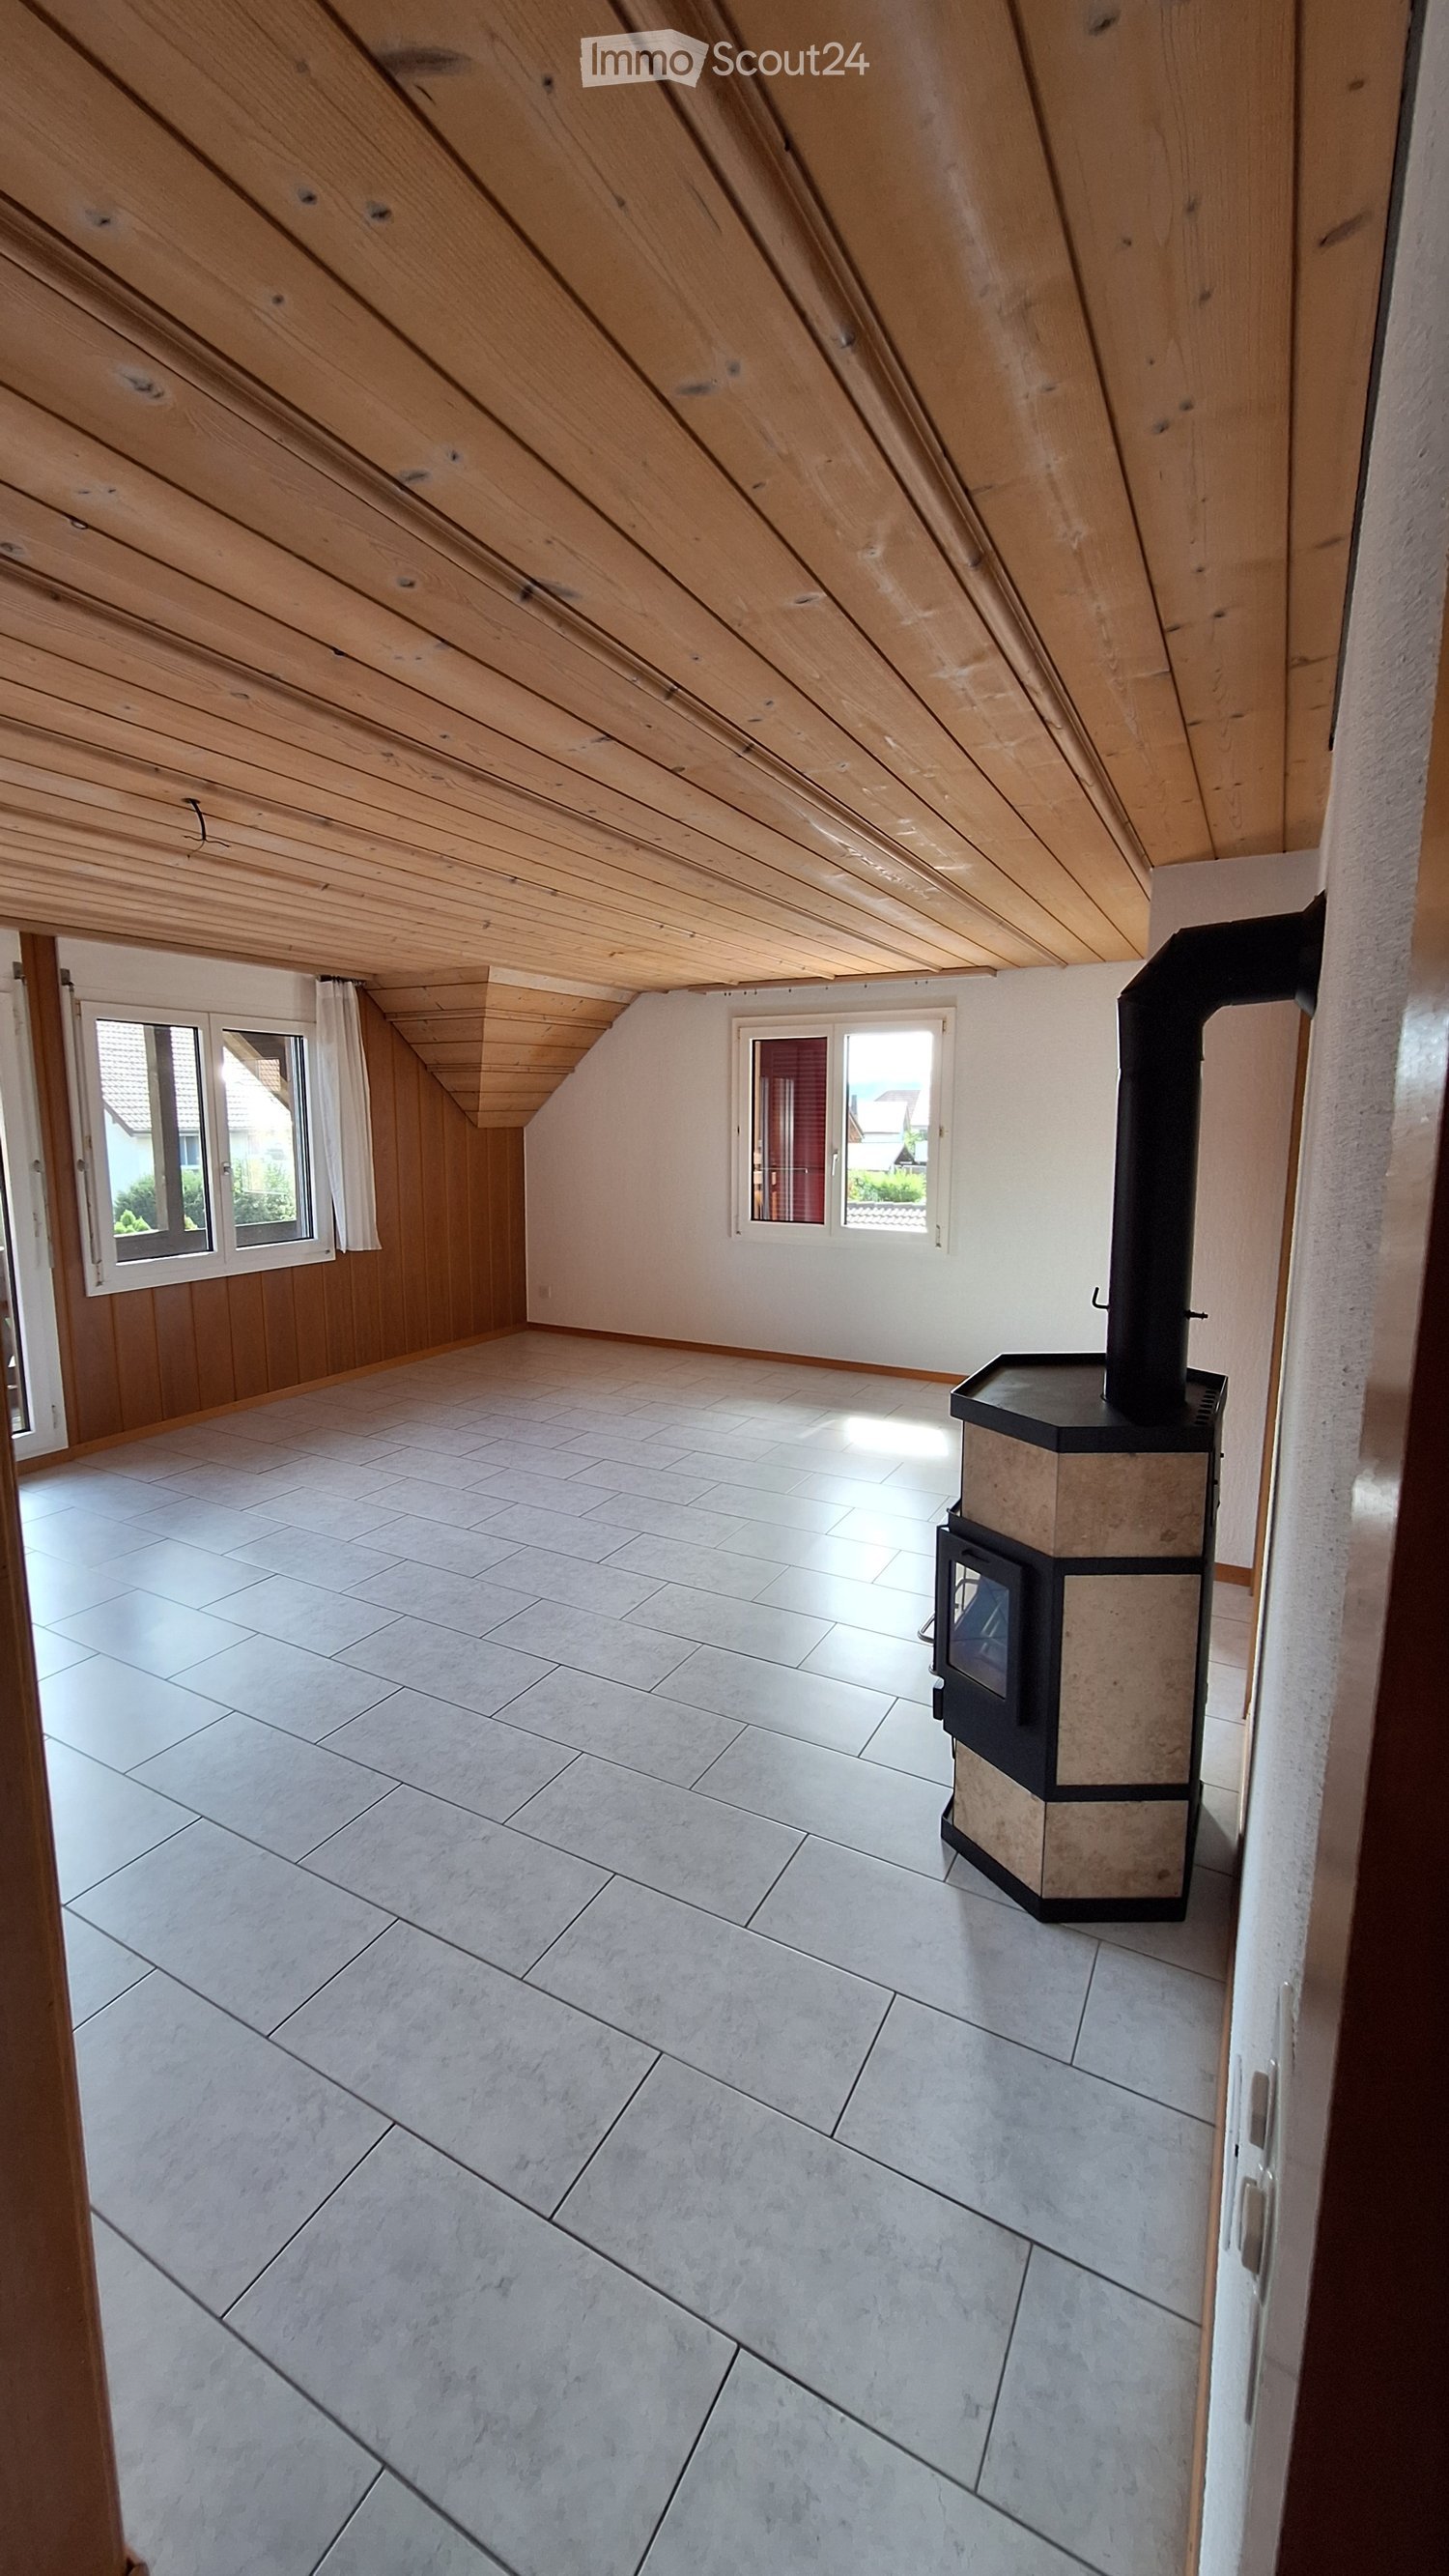
  • An empty attic space with wooden floors and exposed wooden beams, featuring two skylights that allow natural light to enter.
  • An empty attic space with wooden floors, exposed wooden beams, and skylights allowing natural light to enter. The room features built-in white shelving units along one wall.
  • Empty room with wooden flooring, white walls, and a single window with white frame and glass panes.
  • Empty room with wooden flooring and white walls, featuring a single window with white frame and multiple panes.
  • Floor plan of a residential building with multiple rooms including living, kitchen, bedrooms, and bathrooms.
  • Floor plan showing a gallery area, residential spaces, and structural elements with labeled dimensions and room names.
1 / 15
3.5 rooms114m²CHF 1,700.–
Top
Dorfplatz 2, 3366 Bollodingen

Modern 3.5-room attic apartment with gallery in Bollodingen

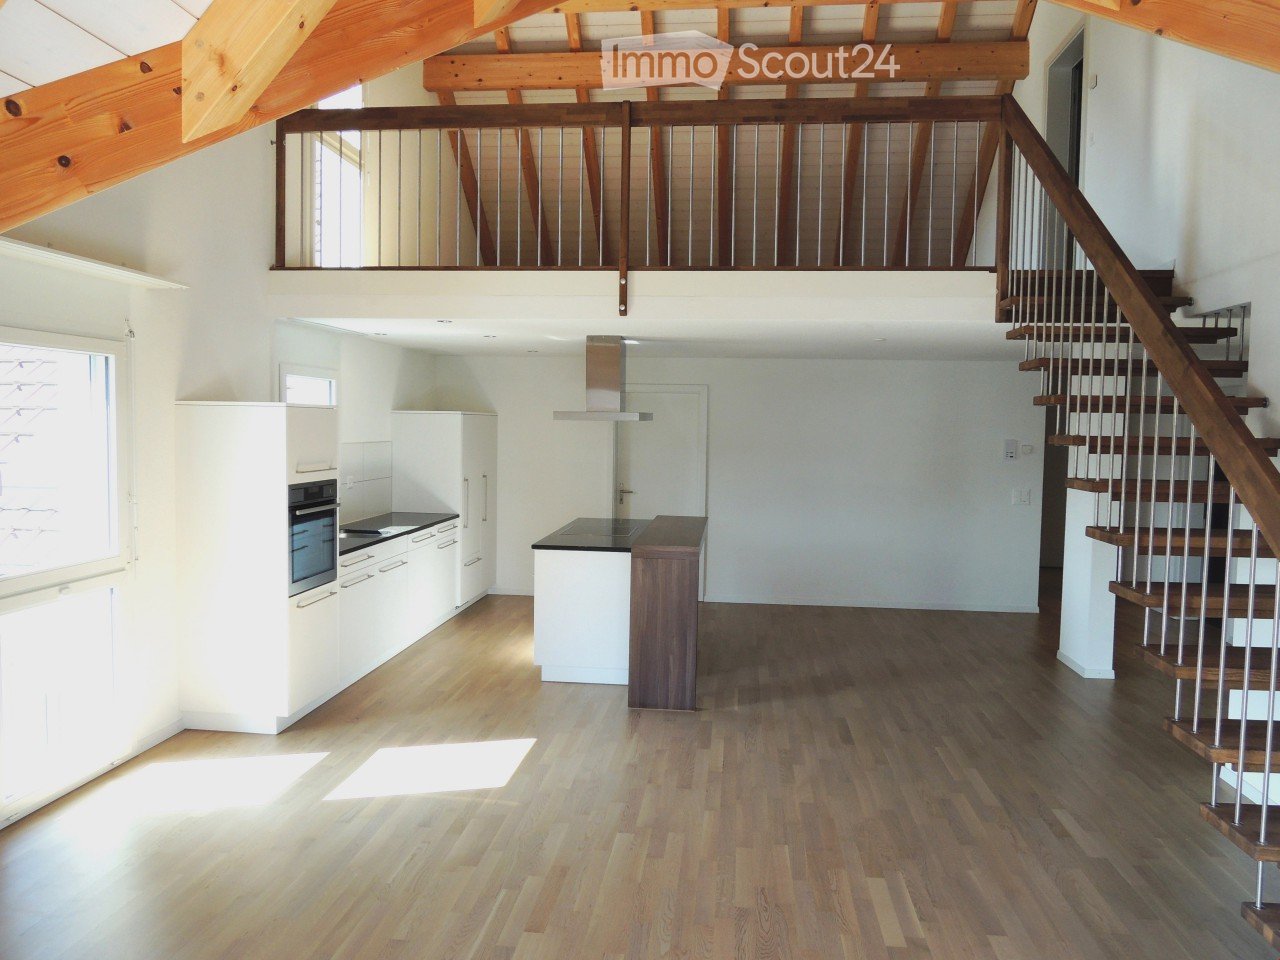
From October 1, 2026, or by agreement, the modern 3.5-room attic apartment with gallery and a living area of around 114 m2 will be re-rented. The apartment is located in the former school house at Dorfplatz 2 in 3366 Bollodingen. The property was converted and expanded into three individual apartments in 2019. The attic apartment is characterized by an open gallery (with storage space). It is optimally lit through the skylights. The open and modern kitchen with a spacious dining and living area, as well as the loggia, invite you to linger.The apartment has: • open and modern kitchen with dishwasher • parquet floors in living/bedroom • tile floors in bathroom • spacious and bright rooms • underfloor heating • private laundry room • bathroom with shower • shared use of garden • private, separate entrance to the apartment • private basement compartment • car parking space and outdoor parking can be rented separately if needed The bus stop "Bollodingen Dorfplatz" is located directly in front of the building. The recreational area is only a few meters away. Behind the car parking spaces is the public playground of Bollodingen.Monthly rent • Apartment: CHF 1,450.00 plus heating and ancillary costs deposit CHF 250.00 • Car parking space: CHF 80.00 • Outdoor parking: CHF 40.00 Appointment for viewing only possible during the opening hours of the municipal administration.

Travel time
-

Other interesting objects