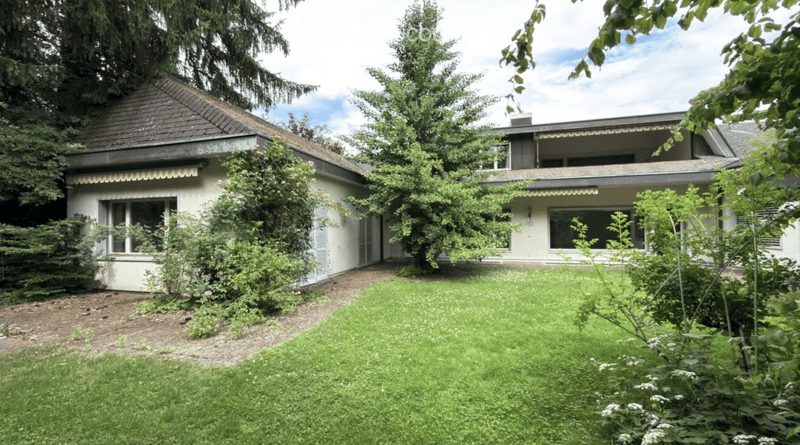
• Two-story house with a pitched roof, surrounded by greenery and a well-maintained lawn.
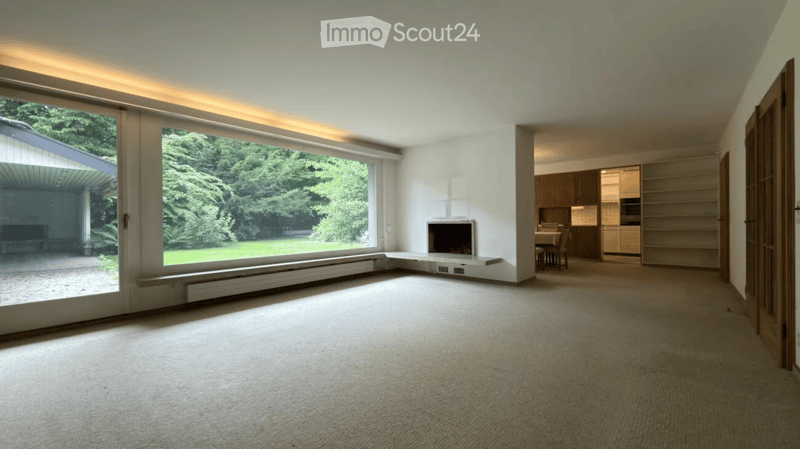
  • Bright living room with large windows, fireplace, dining area visible through an open doorway.
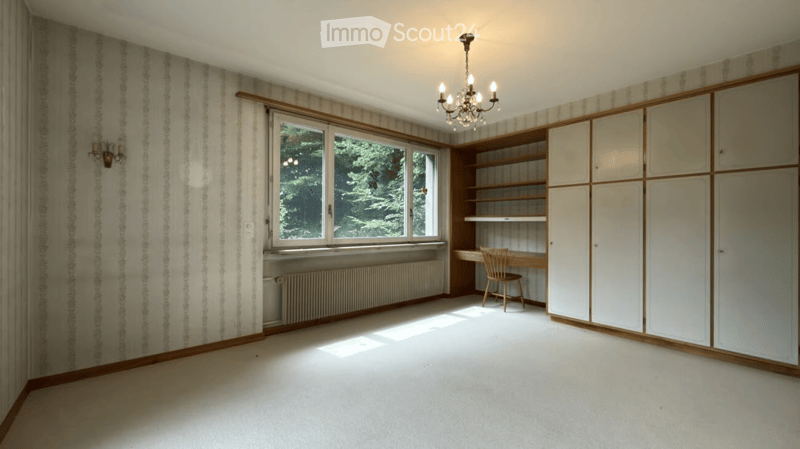
  • Empty room with white walls, wooden trim, large window, built-in shelving unit, and a small desk with a chair.
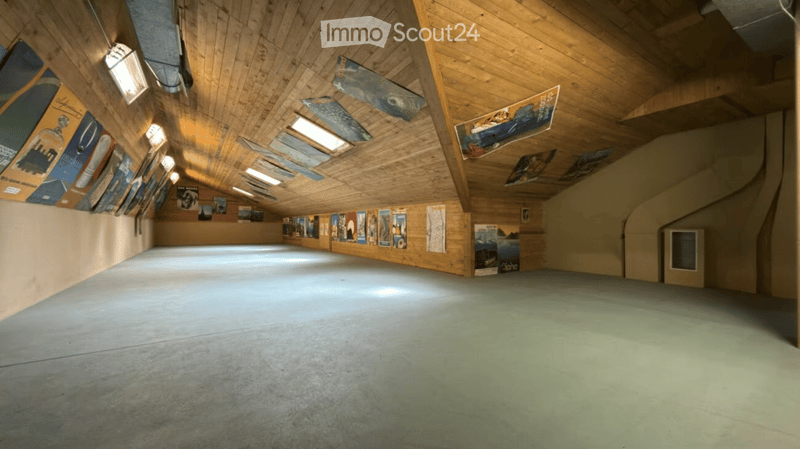
  • An empty room with wooden walls and ceiling, posters on the walls, and a concrete floor.
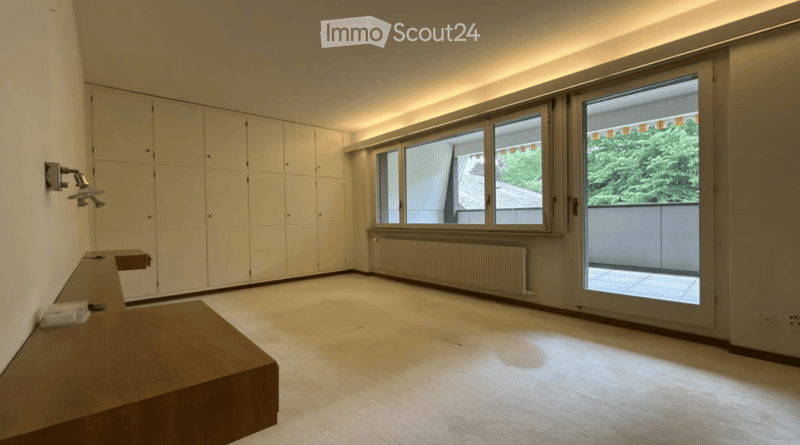
  • Empty room with large windows and a sliding door leading to a balcony, featuring built-in wardrobes and a small wooden bench.
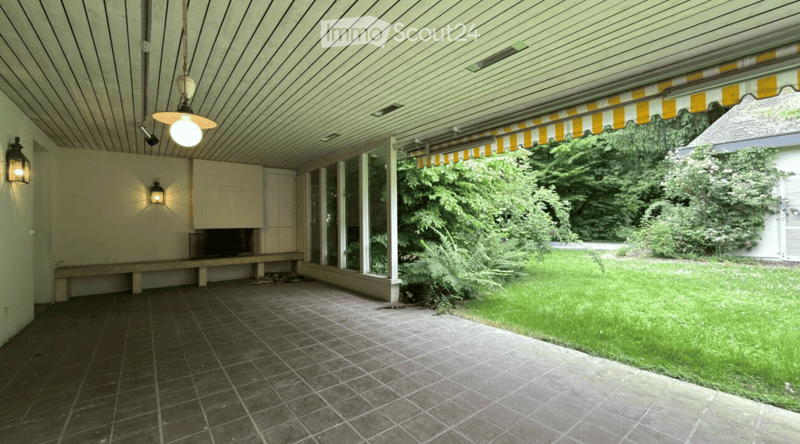
  • Covered outdoor space with tiled floor, wooden ceiling, and large windows overlooking a green garden.
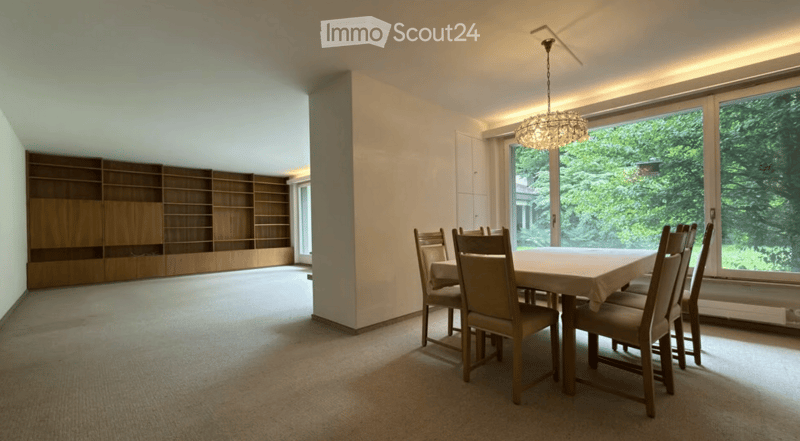
  • Bright dining room with large windows, a wooden dining table surrounded by chairs, and a tall wooden bookshelf against the wall.
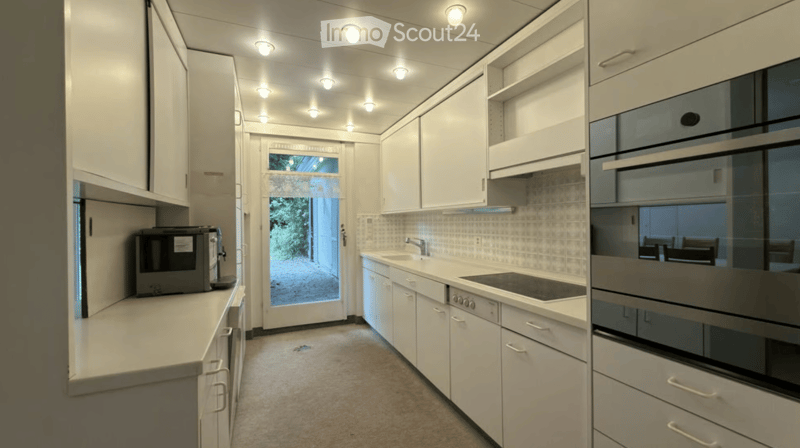
  • Modern kitchen with white cabinets, stainless steel appliances, and a large window overlooking a garden.
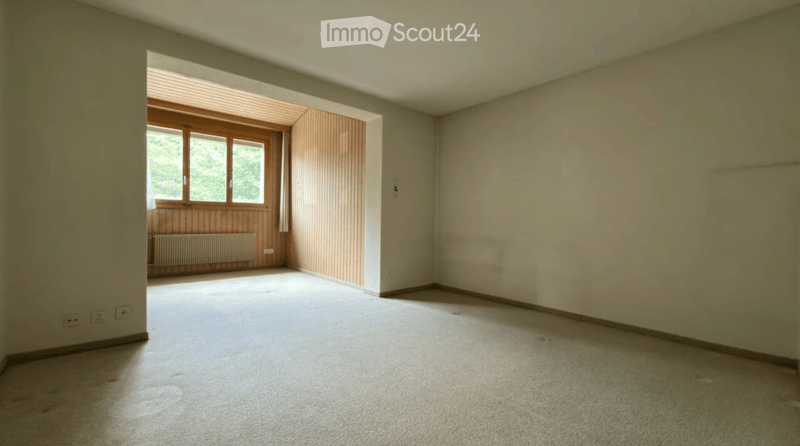
  • Empty room with beige walls, carpeted floor, and large windows with wooden frames. No furniture or equipment present.
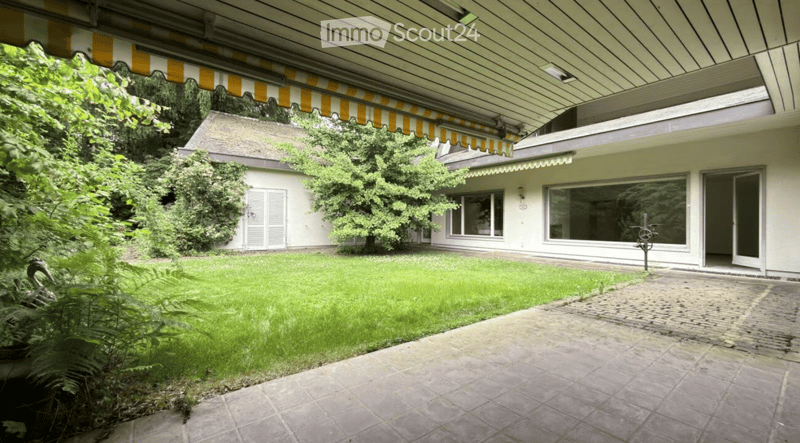
  • A well-maintained garden area with a paved pathway leading to a modern house. The house features large windows, a covered entrance, and a small shed. The garden is lush with green grass and various plants.
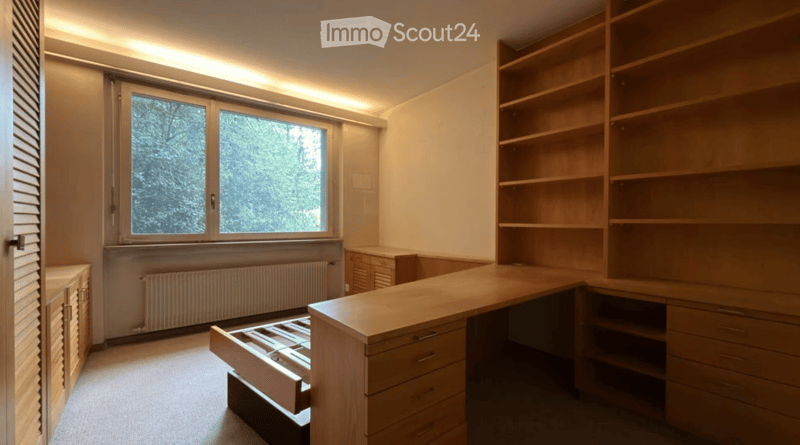
  • Empty room with built-in wooden shelving units, a desk, and a window with blinds. No furniture or personal items are present.
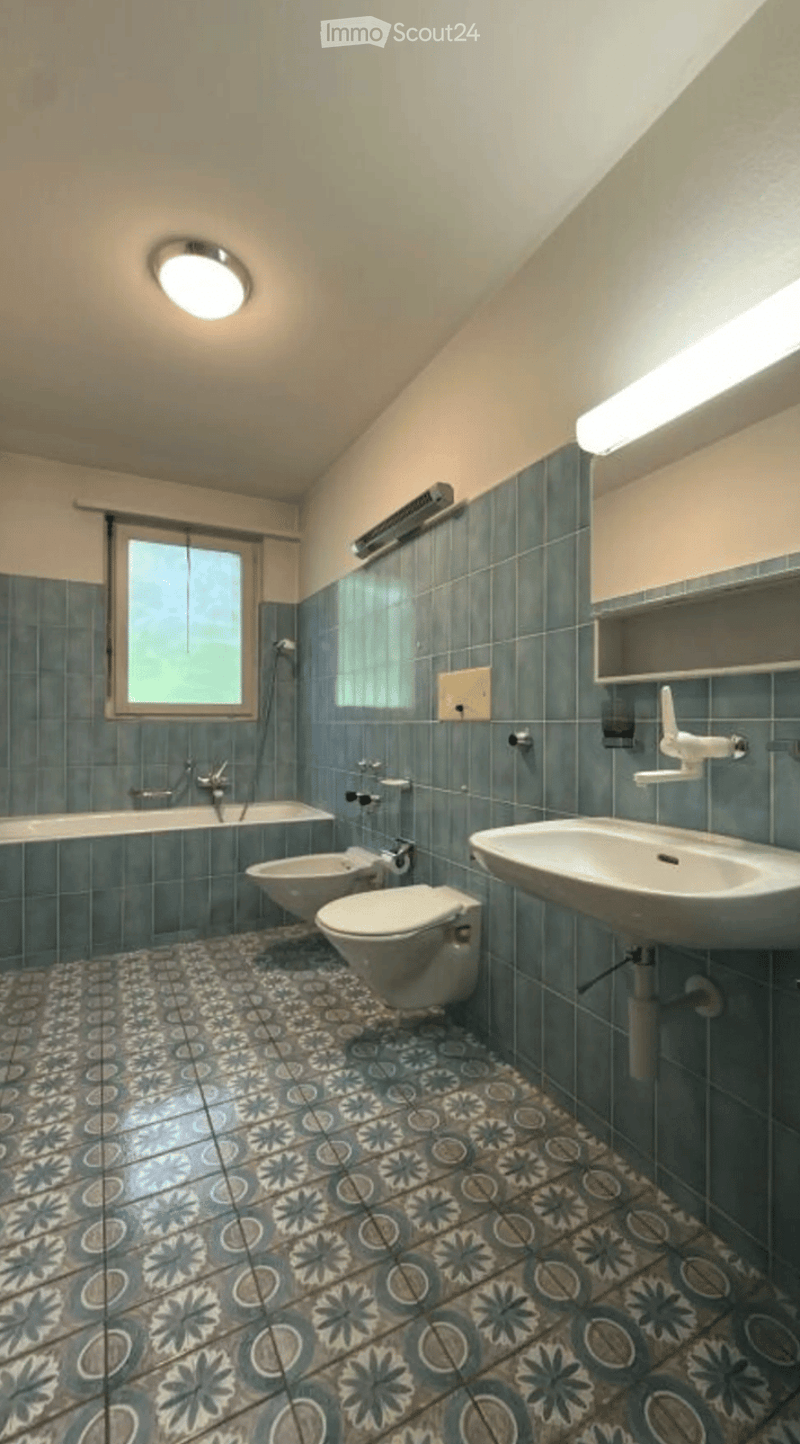
  • Bathroom with blue tiles, a bathtub, toilet, bidet, sink, and a window. The floor features a patterned tile design.
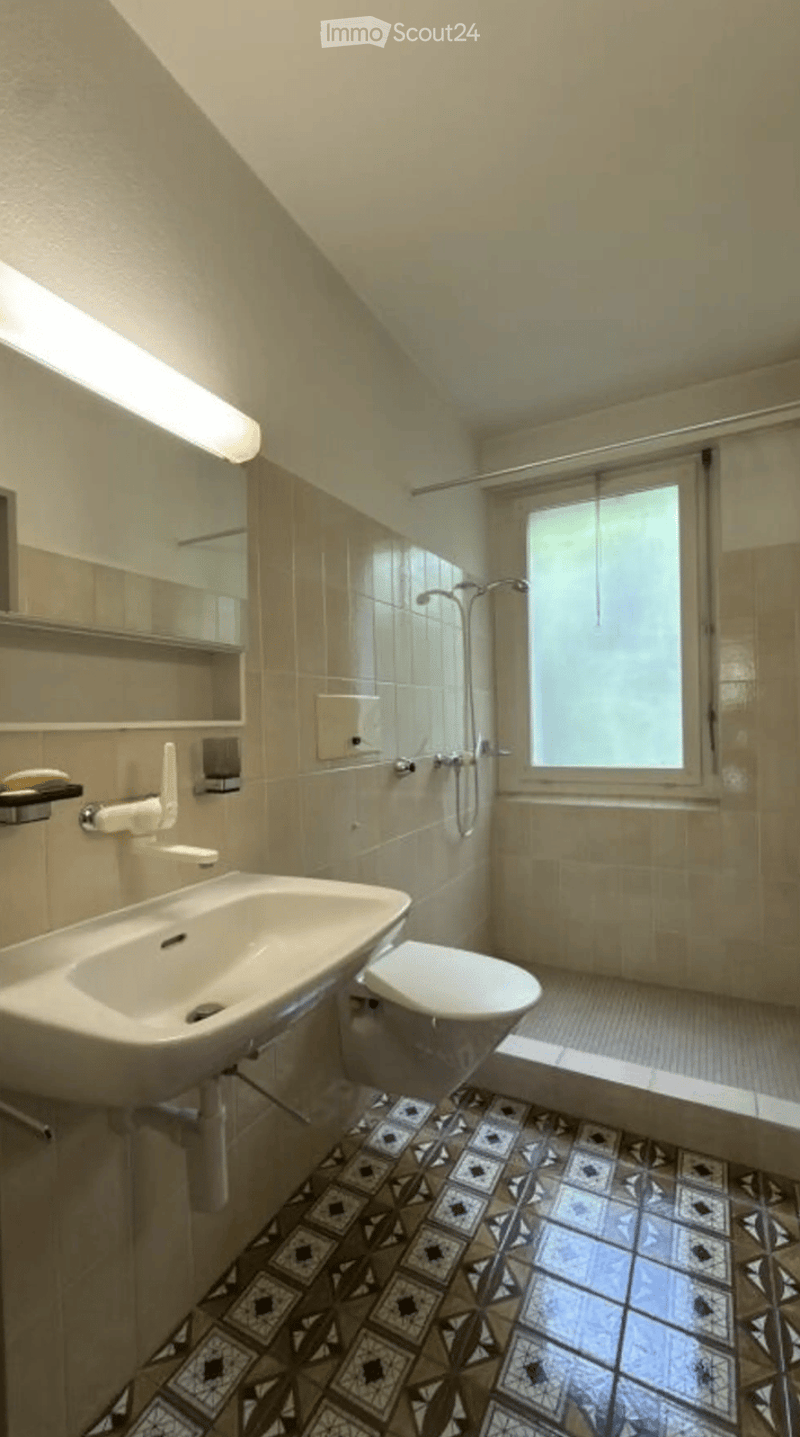
  • Bathroom with a sink, toilet, shower, mirror, and light fixture. The floor features a patterned tile design, and the walls are tiled with beige tiles.
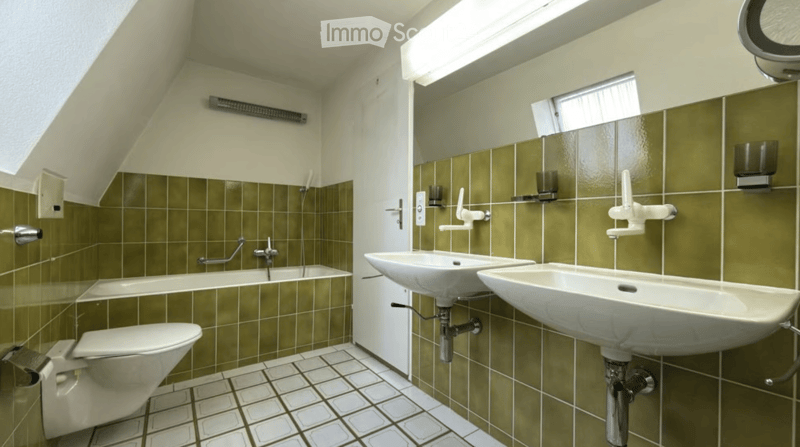
  • Modern bathroom with green tiled walls, white fixtures, and a skylight window providing natural light.
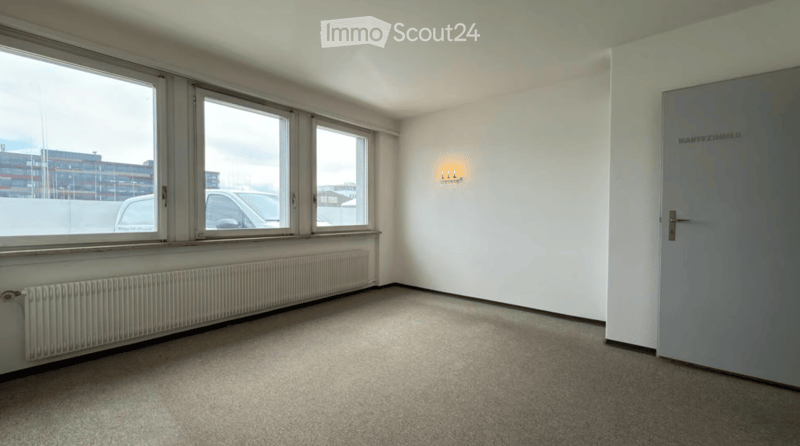
  • Empty room with white walls, large windows, carpeted floor, radiator, and a door with a blue design.
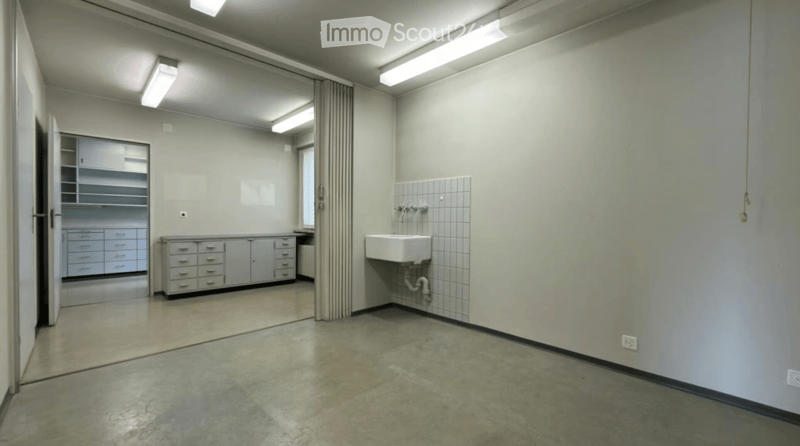
  • Empty bathroom with a sink, faucet, and cabinets. The walls are tiled, and the floor is concrete.
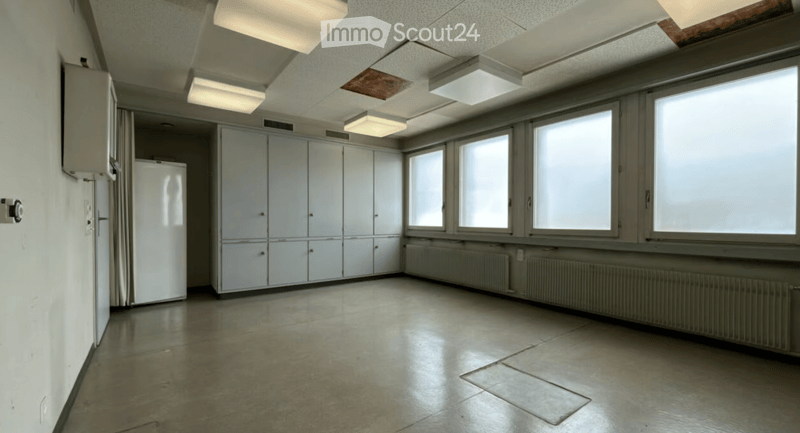
  • Empty room with white walls, large windows, built-in cabinets, and a refrigerator. The floor is tiled, and the ceiling has fluorescent lighting.
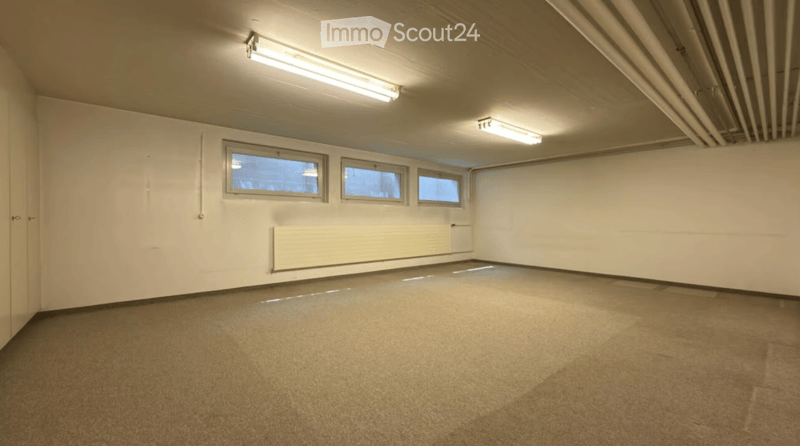
  • Empty room with white walls, concrete floor, three windows, and fluorescent lighting.
  • Get full property details

    Contact the advertiser for the exact address, floor plans and additional documents.

1 / 19
Rooms
12
Living space
400 m2
Rent
CHF 2,500.–
Excl. additional cost

Excluding additional costs

This amount includes only the base rent (net rent). Additional costs such as utilities, service charges, or maintenance fees may apply and are not necessarily included. For full details, please contact the advertiser directly.

"Spacious 12-room villa in Langenthal – living and working under one roof"

Address

Hasenmattstrasse 45, 4900 Langenthal

Travel time

  • 5 min.Station: Langenthal

Surrounding information

Source of this data

The data displayed is provided by one of our third-party suppliers.

Please note that the locations displayed may not be up to date and there may be some deviations.

  • School

    5 min.Schulzentrum Hard
  • Supermarket

    5 min.Coop
  • Pharmacy

    6 min.Coop Vitality
  • Public Transport

    5 min.Bäregg

Times refer to the route on foot.

Price

Net rent:
CHF 2,500.–
Rent:
CHF 2,500.–
Excl. additional cost

Excluding additional costs

This amount includes only the base rent (net rent). Additional costs such as utilities, service charges, or maintenance fees may apply and are not necessarily included. For full details, please contact the advertiser directly.

Main information

Availability:
Immediately
Type:
Single house
No. of rooms:
12
Number of floors:
2
Surface living:
400 m2
Floor space:
400 m2

Characteristics

  • Balcony / Terrace

  • Fireplace

  • Wheelchair access

  • Child-friendly

  • Parking space

  • Garage

Documents (0)

Description

Tenants sought for an exceptionally spacious 12-room single-family house at Hasenmattstrasse 45 in Langenthal with a rental start date of November 1, 2026.

The property offers a lot of space and is ideal for a family as well as for people who want to combine living and working under one roof. Part of the house was previously used as a medical practice and therefore offers additional, well-separable rooms for office, practice, studio, training or other work areas.

The object is particularly interesting due to its versatile usage possibilities and generous room layout.

Key facts:

  • 12 rooms

  • 5 bathrooms

  • separate former practice/office area

  • large heated basement additionally

  • attic

  • garden

  • Inclusive double garage + 2 parking spaces

  • Rent CHF 2,500.– per month excl. utilities

  • Rental start date November 1, 2026

Viewings are possible by arrangement:

Contact: studiozuerich@gmail.com

If you are interested, I look forward to your contact with details of the desired rental start date and the number of people.

Create your account
Free

Create an account for more options

Create your account to manage your favorites across all devices, keep track of your search alerts, and never miss an update. Everything you need for your home search, all in one place!

Contact

Aubert Marcel

Listing ID
4003508686
Object ref.
5fq6q.vbeen

Contact the advertiser

Tenant profile
Success booster
Greater chance of success

In high-demand areas, property listers find themselves pre-selecting prospects to manage the number of viewings. Timing – first come, first served – is key, but other criteria can also influence selection. A high income doesn’t always mean an advantage – be honest about it.

By continuing, I declare that I accept the GTC and acknowledge the privacy policy, and that personal aggregated data related to my interests may be shared with the advertiser.

Similar properties which might be interesting for you

Fraud prevention: a few useful tips

  • Never transfer money in advance
  • Be careful if the price appears too low
  • Never share personal data such as bank details or copies of ID upfront
  • Do not sign a contract before you have visited the property

Tips and services