Gutenburg - Properties for rent with Balcony / Terrace, Pets allowed

We recommend expanding your search criteria to get similar results. The current filters didn’t return any matches.

If you don’t want to change your current search criteria, we recommend creating a search alert, so you’ll be notified when matching offers become available.

More objects in your automatically expanded search area
64 results - Radius: + 10km
New building
1 / 8
3.5 rooms, 72m², CHF 1,570.–
Premium
Friloweg 5, 4950 Huttwil

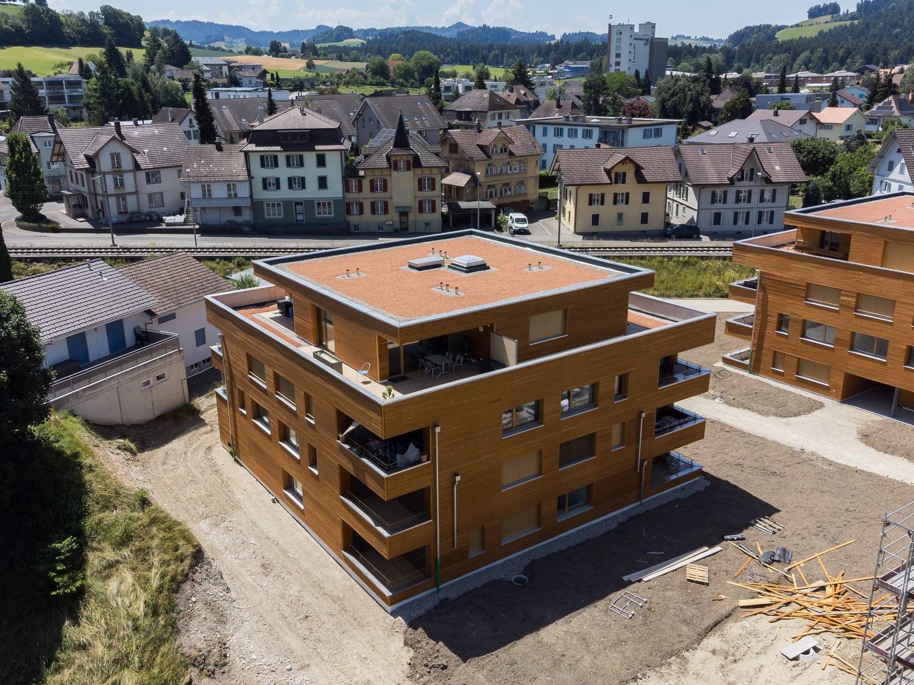
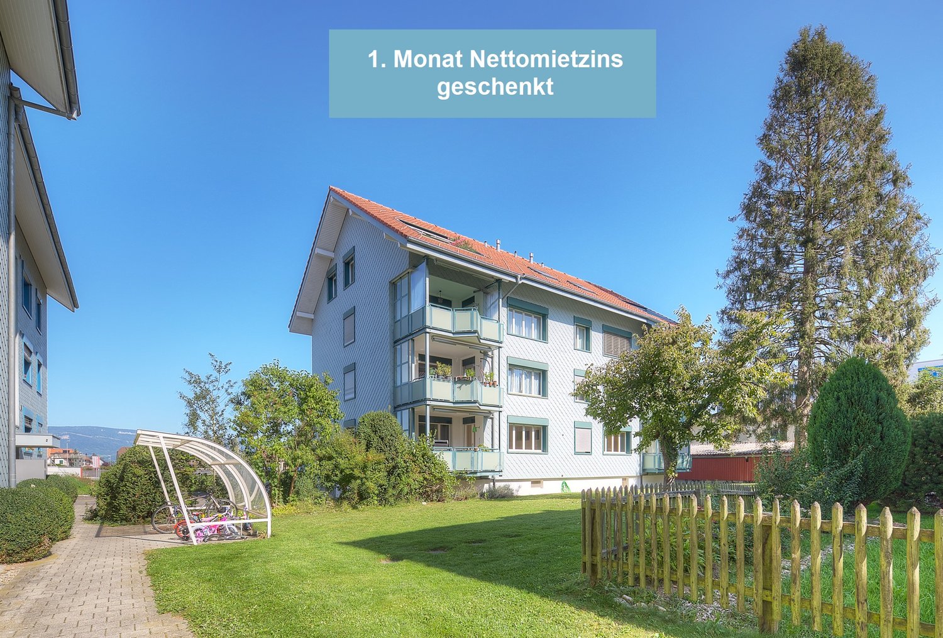
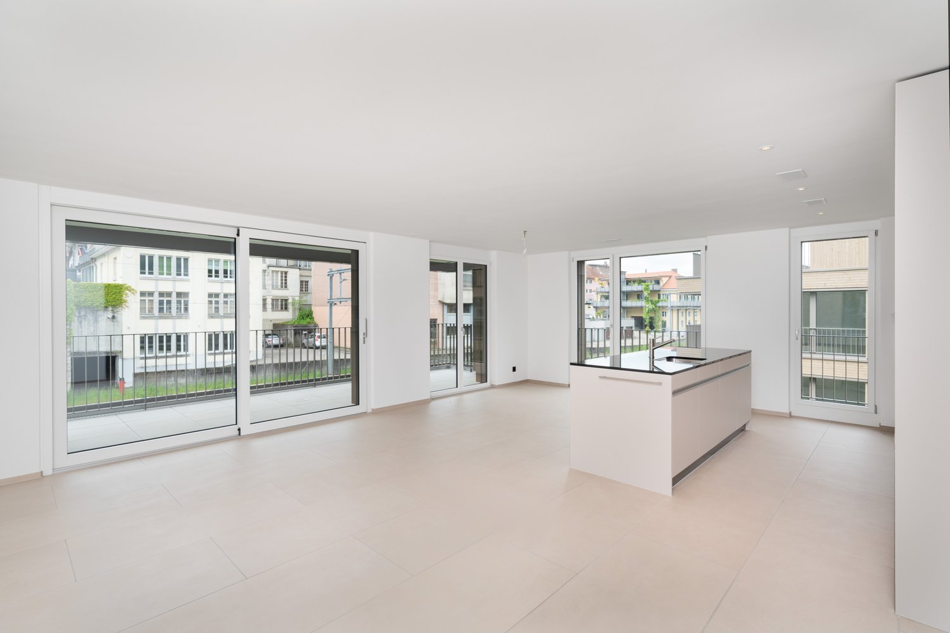
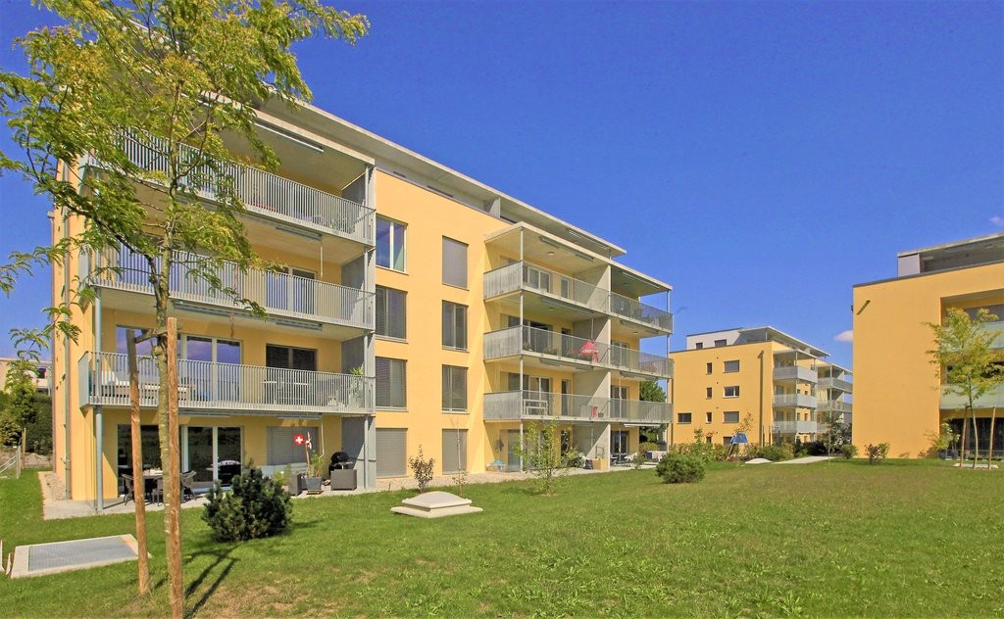
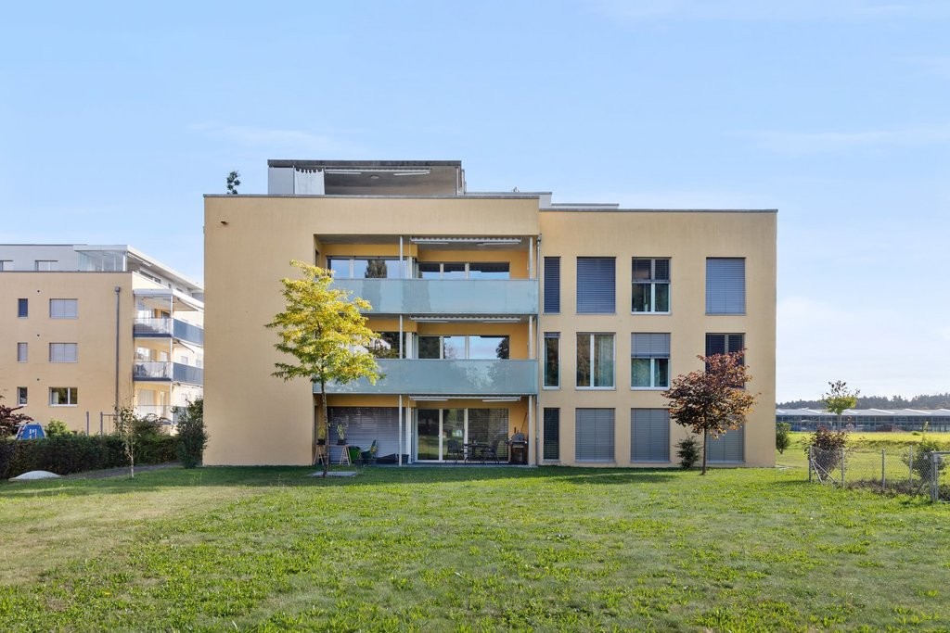
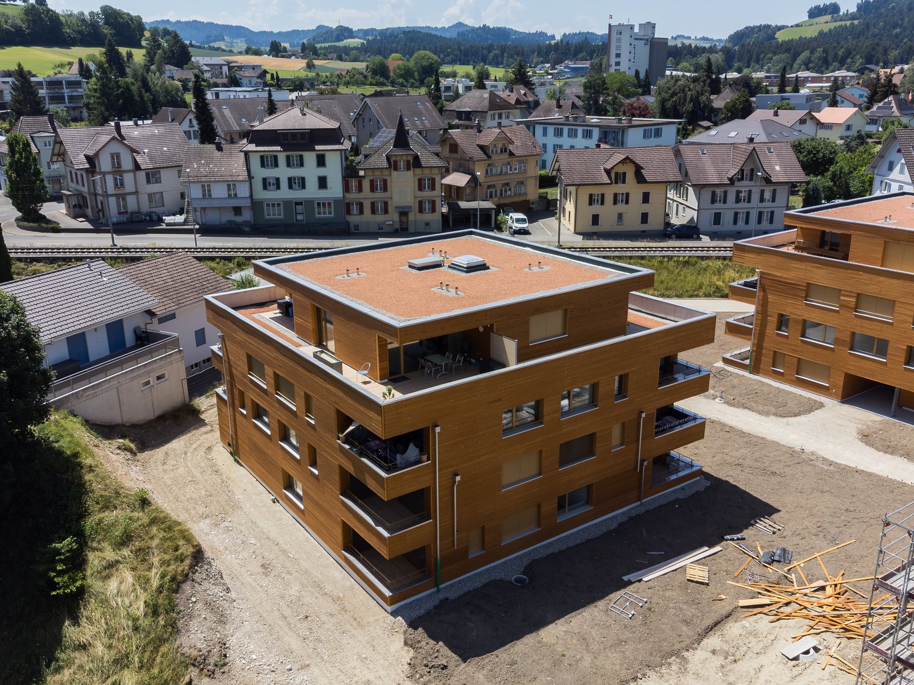
Modern 3.5-room apartment in a new building – Huttwil

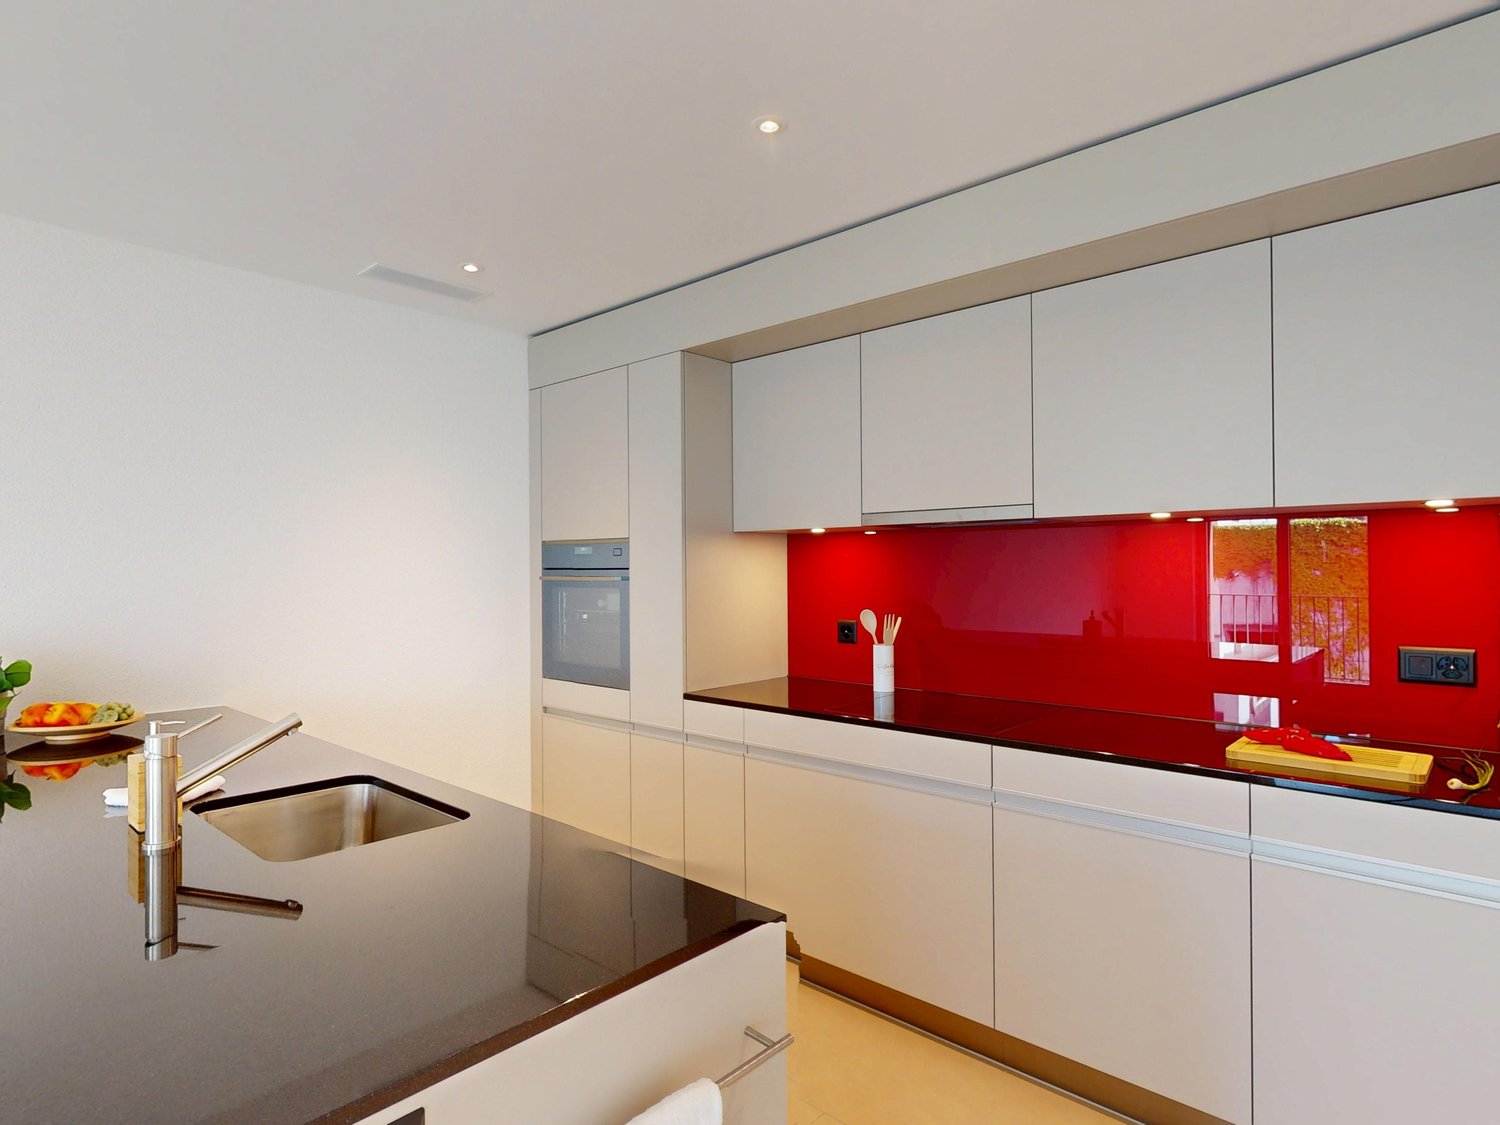
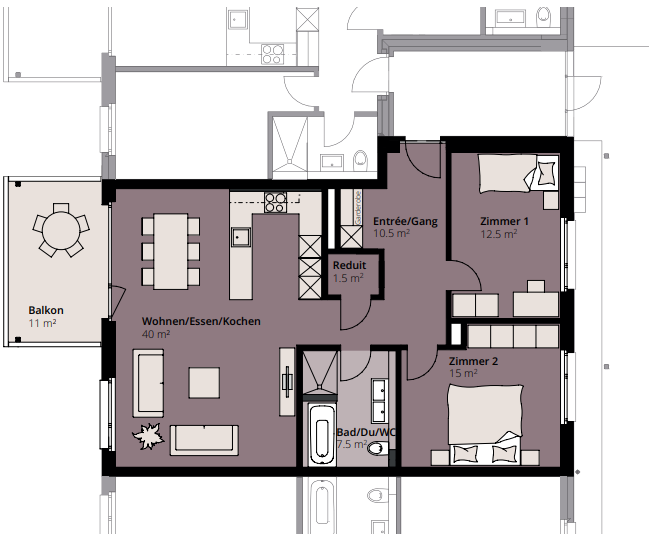
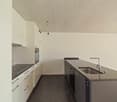
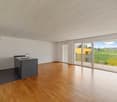
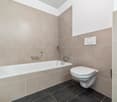
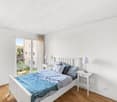
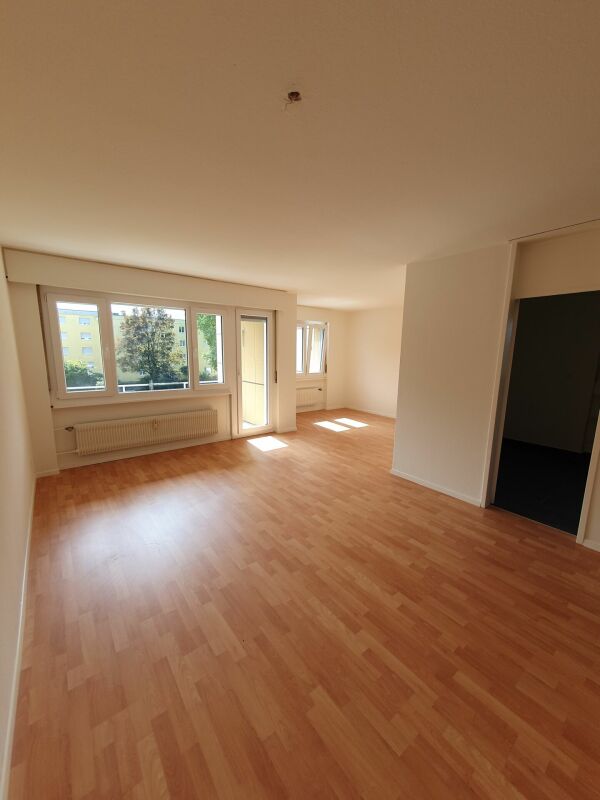
Welcome to this exclusive 3.5-room apartment on the 2nd floor of a modern new building at Friloweg 5 in Huttwil. The building impresses with its elegant wooden facade and large window fronts, embedded in a green, quiet residential landscape. The apartment is available from 01.01.2027 and offers 73 m² of contemporary living on the highest level.The apartment offers: • Bright rooms: Light rooms with bright wooden floors and large windows, which provide a wonderful view of the surroundings. • Balcony: Enjoy the sunny summer days on the sunny balcony. • Lift: Convenient access to all floors. • Garage: A garage space is available. • Pets allowed: Your four-legged friends are also welcome. • New building project: Available from 01.01.2027 • Pictures: It is not the apartment on the 2nd floor, but from the model apartment on the 1st floor. Location and surroundings:The apartment is located in a quiet environment – both during the day and at night it is pleasantly quiet. In the summer, you benefit from plenty of sunlight. The infrastructure in the vicinity leaves nothing to be desired: • Migros – only 7 minutes walk away • Huttwil train station – within 8 minutes walk • Fiechtenstrasse bus stop – 7 minutes walk This new apartment (built in 2026) combines modern design, high-quality equipment, and an excellent location in Huttwil. A rare opportunity for discerning tenants who value quality and comfort.

Travel time
-
New building
1 / 8
3.5 rooms, 73m², CHF 1,670.–
Premium
Friloweg 5, 4950 Huttwil

Modern 3.5-room attic apartment in a new building – Huttwil

Welcome to this exclusive 3.5-room attic apartment on the 3rd floor of a modern new building at Friloweg 5 in Huttwil. The building impresses with its elegant wooden facade and large window fronts, embedded in a green, quiet residential area. The apartment is available from 01.01.2027 and offers 73 m² of contemporary living on the highest level.The apartment offers: • Bright rooms: Light-filled rooms with light wooden floors and large windows, providing a wonderful view of the surroundings. • Balcony: Enjoy the sunny summer days on your own terrace. • Lift: Convenient access to all floors. • Garage: A garage space is available. • Pets allowed: Your four-legged friends are also welcome. • New building project: Available from 01.01.2027 • Pictures: It is not the attic apartment, but from the model apartment on the 1st floor. Location and surroundings:The apartment is located in a quiet environment – both during the day and at night it is pleasantly quiet. In the summer, you benefit from plenty of sunlight. The infrastructure in the vicinity leaves nothing to be desired: • Migros – only 7 minutes walk away • Huttwil train station – within 8 minutes walk • Fiechtenstrasse bus stop – 7 minutes walk This new apartment (built in 2026) combines modern design, high-quality equipment, and an excellent location in Huttwil. A rare opportunity for discerning tenants who value quality and comfort.

Travel time
-
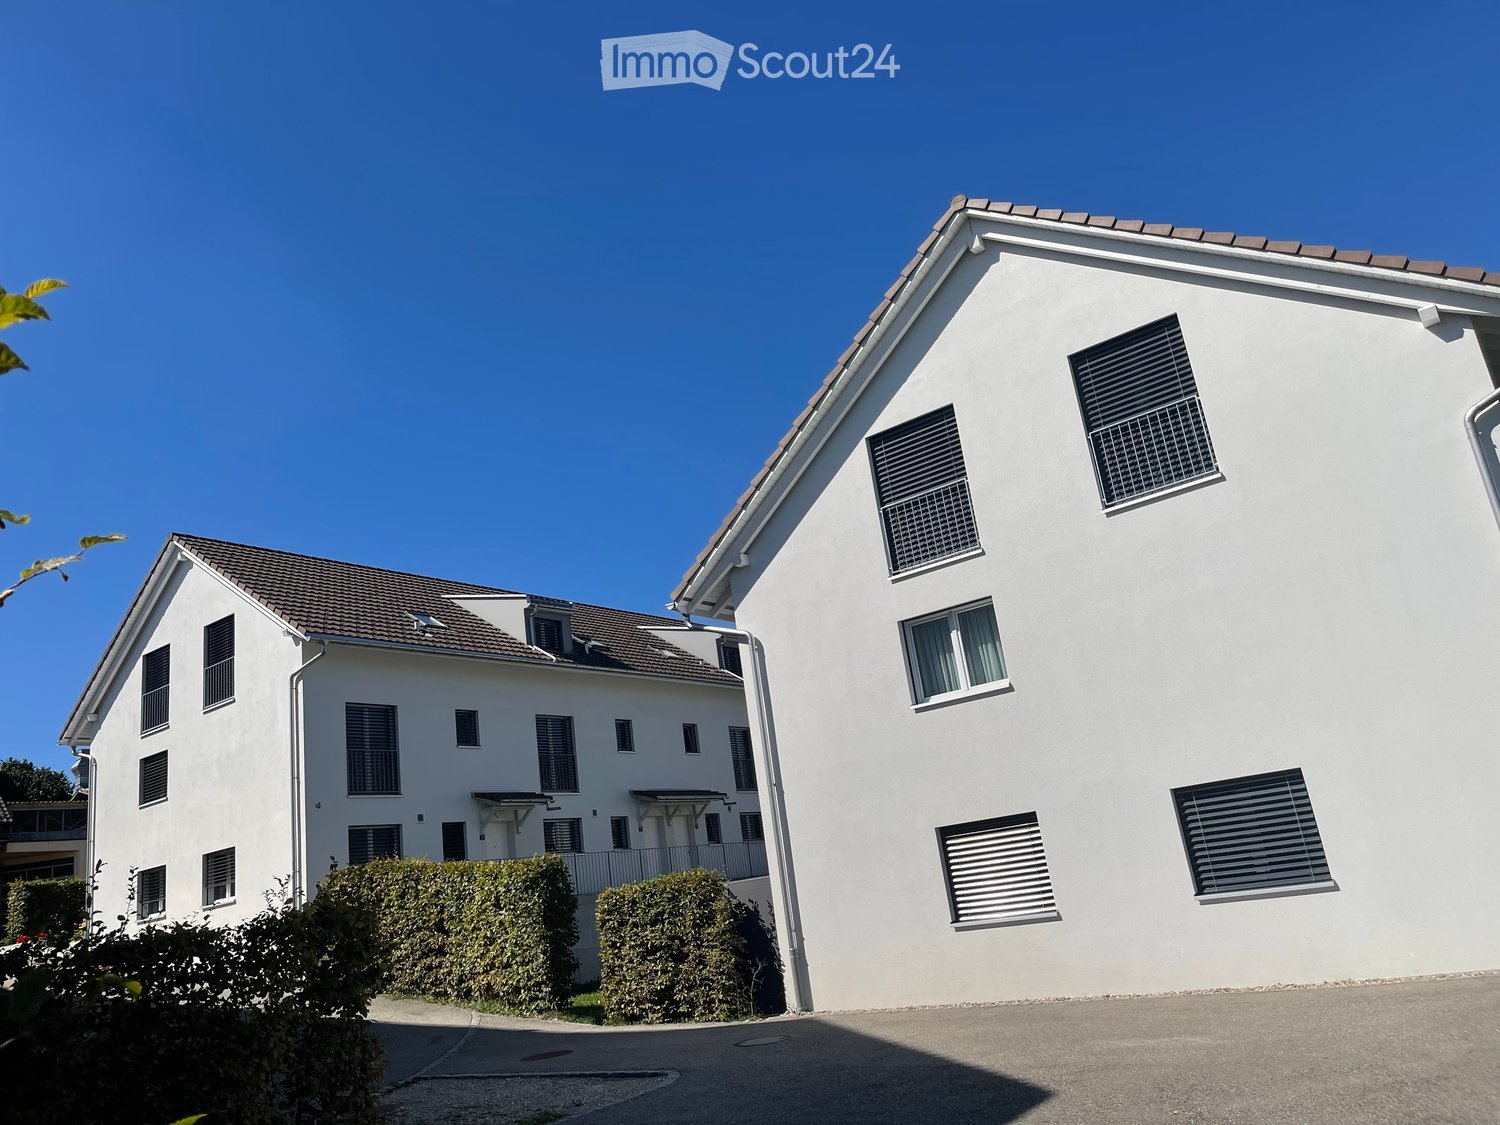
  • Two-story white house with multiple windows, a tiled roof, and a small balcony area on the left side.
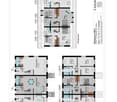
  • Floor plan of a multi-level residential building showing three floors with multiple rooms including kitchens, bathrooms, living areas, bedrooms, and studios.
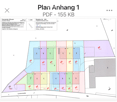
  • Floor plan showing multiple plots and sections with labeled areas and measurements, including various colored zones and numerical designations.
  • The top image shows a modern, minimalist bedroom with a single bed, a chair, a small table, and a wardrobe. The bottom image depicts a sleek, contemporary bathroom featuring a bathtub, sink, and toilet, all set against white tiled walls and dark flooring.
  • The top image shows a modern living room with a grey sofa, coffee table, and dining area with chairs and a table. The bottom image shows a bedroom with a large bed, nightstand, lamp, and wardrobe.
  • Top image shows a modern bathroom with a bathtub, toilet, and skylight window. Bottom image shows a spacious, open living area with large glass doors leading to an outdoor space, a staircase, and neutral-colored tiles.
  • Two modern bathrooms with white tiles, a toilet, sink, mirror, and bathtub. The second bathroom features a skylight window and dark tiled flooring.

  • Modern two-story house with white exterior, multiple windows, and a well-maintained lawn in front. The house features a covered patio area with outdoor seating and a barbecue.
  • Map showing nearby schools and shopping locations around Ufhusen, including Coop Pronto Shop, Migros Supermarkt, and several schools.
  • Bright living room with white walls, large sliding glass doors, a white sofa, coffee table, dining table with chairs, and a TV stand.
  • Balcony with wooden flooring and metal railing, offering a scenic countryside view with fields and trees.
  • Modern two-story house with white exterior, red-tiled roof, multiple windows, and a small patio area with outdoor seating.
  • Exterior view of a two-story residential building with a staircase leading to the entrance, surrounded by greenery and another house in the background.
  • Empty room with grey carpeted floor, white walls, and a small sink. Laundry machine is visible in the background.
  • A paved pathway leads to a house entrance, flanked by a wooden fence and greenery, with a staircase visible on the left side.
  • A panoramic view of a rural landscape with green fields, scattered trees, and a small village with houses and a church in the distance.
  • Lush green garden with a tree, wooden bench, and small play structure, surrounded by a fence and neighboring houses.
  • Two-story house with a garage entrance, a balcony, and a fenced yard.
  • Underground parking area with several parked cars, concrete pillars, and overhead lighting.
  • Garden area with a wooden bench, a round table, and a small pathway leading to the house entrance.
  • Driveway leading to a house with a concrete wall, trash bins, and a wooden planter with plants. The background shows a scenic countryside with rolling hills and a partly cloudy sky.
  • Modern multi-story building with light blue facade and multiple windows, surrounded by greenery and a paved driveway.
  • Modern outdoor patio with large concrete tiles, small grassy area, and a view of a white multi-story building with windows and a staircase leading to a balcony.
  • Two-story white house with multiple windows, balconies, and a small garden area in front.
  • A small village with houses, a church tower, and green fields under a clear sky.
1 / 25
Floor plan of a multi-level residential building showing three floors with multiple rooms including kitchens, bathrooms, living areas, bedrooms, and studios.
Floor plan showing multiple plots and sections with labeled areas and measurements, including various colored zones and numerical designations.
The top image shows a modern, minimalist bedroom with a single bed, a chair, a small table, and a wardrobe. The bottom image depicts a sleek, contemporary bathroom featuring a bathtub, sink, and toilet, all set against white tiled walls and dark flooring.
6.5 rooms, Price on request
Premium
Lachenmatte, 6153 Ufhusen

Row house in Ufhuse

🏡 SALES OFFER – Modern 6.5-room row house with large gardenLachenmatte, 6153 Ufhusen LUQuiet location, plenty of sunshine, privacy, and beautiful viewsIn a quiet and sunny location in Ufhusen LU, this modern and nearly new 6.5-room row house is for sale. The house has a spacious garden, a terrace, and a beautiful view.The house is located at the southeastern end of a hill ridge and offers an ideal combination of plenty of space, privacy, nature, and modern living comfort.Purchase pricePurchase price of the house: CHF 1,140,000.–There are 2 parking spaces in the underground garage available for the house.Price per parking space: CHF 30,000.–➡️ Total purchase price including 2 underground parking spaces: CHF 1,200,000.–Highlights • 🏡 Modern and nearly new 6.5-room row house • 🌿 Large private garden with terrace • ☀️ Quiet and sunny location • 🌄 Beautiful views • 🛋️ Spacious living and dining area • 🚿 3 toilets, 2 showers, and 1 bathtub • 🌡️ Comfortable underfloor heating • 🔥 Pellet heating • 🍽️ Modern kitchen with high-quality AEG appliances • 🪵 High-quality oak parquet in all bedrooms • 🧱 High-quality ceramic tiles in the other living areas • 🧺 Washing machine and dryer in the basement • 🔐 KABA security locking system • 🚗 2 underground parking spaces Living and comfortThe house has a well-thought-out room layout and offers plenty of space for families.The bright and spacious living and dining area has direct access to the terrace and garden, creating a harmonious transition between indoors and outdoors – ideal for families, guests, or relaxed hours in your own garden.The modern kitchen is equipped with high-quality AEG appliances, including a ceramic glass cooktop, steam extractor hood, oven, refrigerator, and freezer.The pellet heating with underfloor heating ensures comfortable living.High-quality } has been laid in all bedrooms. The living and dining areas, kitchen, corridors, and wet cells are equipped with high-quality anthracite-colored ceramic tiles.Location – Ufhusen LUUfhusen offers an idyllic and natural living environment.The house is located in a quiet and sunny environment with beautiful views and is ideal for people and families who value peace, space, privacy, and quality of life.ContactMirlinda Kadrijaj📧 info@amdee.ch 📞 079 576 33 40
Travel time
-
1 / 8
4.5 rooms, 118m², CHF 1,710.–
Top
Mattenweg 20, 4912 Aarwangen

Spacious living in a family-friendly neighborhood!

We are renting a spacious 4.5-room apartment in a quiet neighborhood with a large, covered balcony.Very high-quality construction:- Modern, open kitchen with dishwasher, ceramic hob, and bar area- Bright bathroom with bathtub and window- Additional bathroom with shower and window- Plank floor in kitchen, corridor, living room, and both bathrooms- Parquet floor in bedroom- Underfloor heating throughout the apartment- Wardrobe with built-in cabinets in the corridor- Additional storage room available- Washing machine and dryer are available for shared use in the basement- Large covered balcony including storage room (17m2)- Private basement storage room- Large garden for shared use- Large, locked bicycle roomA parking space in the garage can be rented for an additional CHF 120.-/month.A hobby room can be rented for an additional CHF 120.-/monthAarwangen is located in the heart of the Swiss plateau. With its castle, the Aare river, and various recreational areas, Aarwangen fascinates with its rural and family-friendly charm and is characterized by its central location with good traffic connections.The regional train can be reached within 8 minutes to the SBB station Langenthal and 15 minutes to the SBB station Oensingen. The cities of Bern, Basel, and Zurich are all within an hour's reach. The 6 km distant motorway access of the A1 in Niederbipp also connects the municipality to all highways.Aarwangen has four kindergartens, 22 primary and secondary school classes, and a day school offer. The childcare center and playgroups run by associations round off the offer for the youngest. The city of Langenthal guarantees access to further vocational and secondary schools.Around 40 village clubs cover various leisure demands of the village inhabitants and place great emphasis on youth development. In addition to the indoor pool, very good sports facilities are available for activities.Interested?Then contact us for a viewing appointment. We look forward to your email or phone call.
Travel time
-
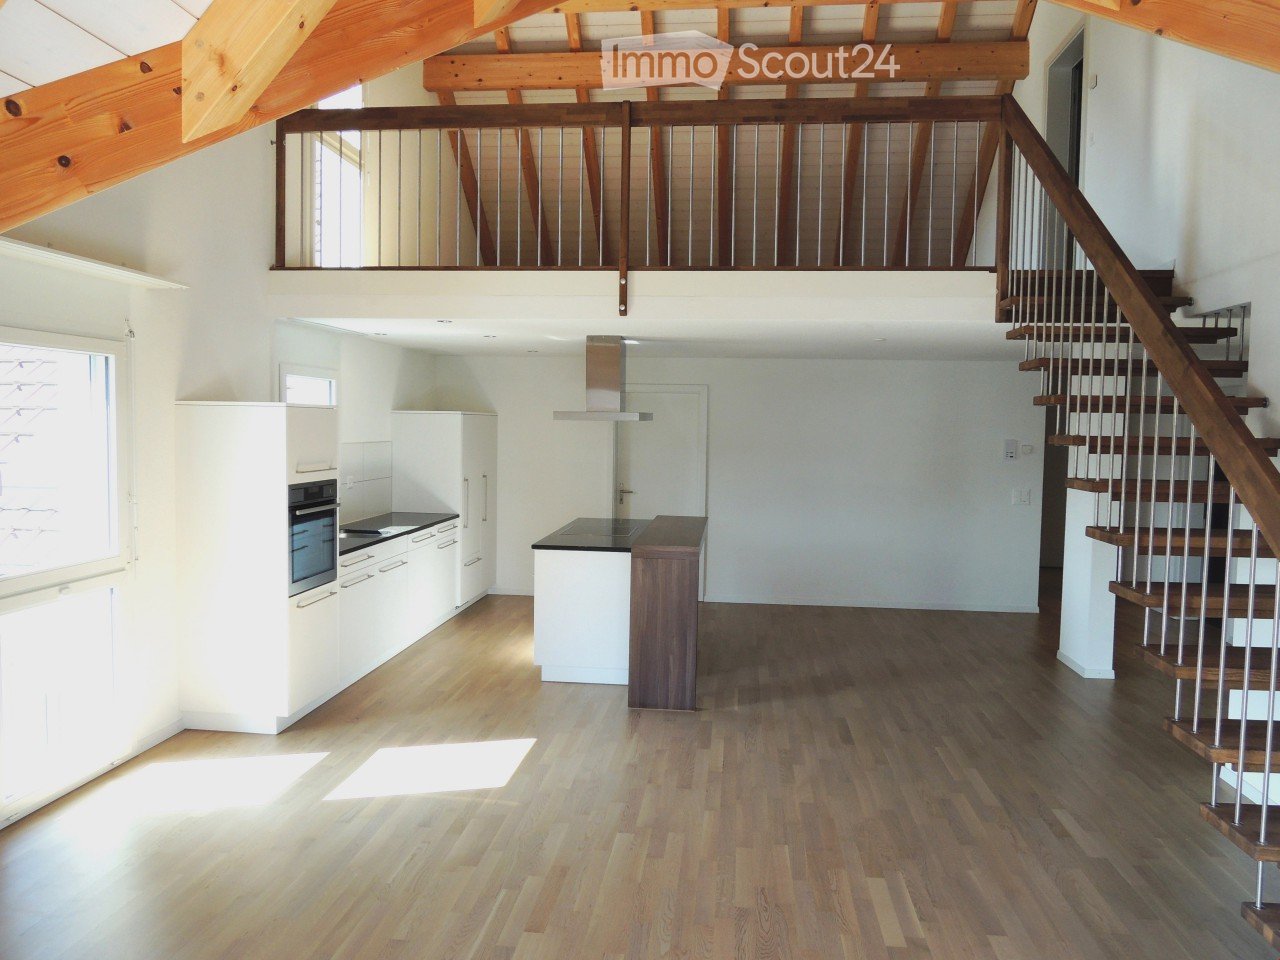
  • Open-plan kitchen with light wooden flooring, white cabinets, a central island, and a staircase leading to an upper level.
  • Empty room with exposed wooden beams, wooden flooring, and a metal railing leading to a staircase.
  • Empty attic room with wooden flooring, white walls, and skylight windows.
  • Modern bathroom with dark tiled walls, white bathtub, toilet, and sink, featuring a large mirror and sleek fixtures.
  • Modern bathroom with dark brown tiles, white fixtures, glass shower enclosure, and two sinks.
1 / 5
4.5 rooms, 151m², CHF 1,780.–
Top
Bleienbachstrasse 4c, 4932 Lotzwil

Spacious 4.5-room attic apartment with gallery in Lotzwil – modern, sunny, and family-friendly

Welcome to this stylish and spacious 4.5-room attic apartment on the 3rd floor of a modern multi-family house on Bleienbachstrasse 4c in Lotzwil. The apartment, built in 2016, impresses with a living area of 151 m², high-quality equipment, and a well-thought-out room concept.Highlights of the apartment: • Characteristic attic architecture: Exposed wooden beams and a warm wooden floor give the apartment a unique, cozy ambiance. • Open living kitchen: A modern kitchen with a light wooden floor, white cabinets, and a central kitchen island invites you to cook and linger. An internal staircase connects the levels stylishly. • Balcony: Enjoy sunny days on your own outdoor area. • Elevator: The building has a lift for comfortable access to all floors. • Pets welcome: Your four-legged friends are also welcome. • Child-friendly: The apartment and its surroundings are ideal for families with children. Sunny location: The apartment benefits from a sunny location – particularly bright in summer, also pleasantly light in winter.Quiet living location: Despite the central location, the apartment is pleasantly quiet both during the day and at night – ideal for restful living.Location and infrastructure: • Lotzwil train station: Only 3 minutes' walk away – perfect connection to public transport. • Volg supermarket: Can be reached on foot in just 5 minutes – daily shopping made easy. • Dorf school house: Also only 5 minutes' walk away – ideal for families with school-age children. • Nature nearby: A river in the immediate vicinity invites you to take walks and relax. The apartment is available from November 1, 2026. Take the opportunity and secure this exceptional home in the charming municipality of Lotzwil in the canton of Bern. (1 parking space can be rented for CHF 120.- / month, additional rooms in the basement and laundry/drying room, the apartment will be completely repainted on request)

Travel time
-
1 / 9
3.5 rooms, 80m², CHF 1,710.–
Dammweg 7, 4922 Bützberg

Modern and quiet living

The locationShopping opportunities like COOP, SPAR, Landi, as well as bakeries are within a few minutes' walk. Everything else for daily needs can be found in Langenthal, 9 minutes away by car.The Tell bus stop is 5 minutes away on foot. By bus, you can reach Langenthal's main train station in about 10 minutes.The A1 highway, Niederbipp exit, is about 20 minutes away by car.Bützberg offers many leisure activities - including a small indoor pool, an adventure playground, a mini golf course, diverse hiking and cycling trails, and a fitness parcours.The apartment in the Buechholzfeld development features: - high-quality finish - modern, open kitchen with dishwasher - ceramic glass stove and high oven - oak parquet flooring in all rooms - plank flooring in the wet cells and kitchen - bathroom with bathtub, WC with direct access to the bedroom - shower, WC - private washing machine and dryer in the bathroom - spacious balcony - basement storage - elevator availableDetailsParking spaces in the garage can be rented for CHF 115.-/month.Apply. Visit. RentLooking for a new home for your family? We look forward to your contact!As a tenant of Helvetia, you benefit from a 40% discount on your first annual premium for selected Helvetia insurance products!The published images are similar to the actual apartments. Deviations from the actual offer are possible.You can find more interesting rental properties at: www.helvetia.ch/miete
Travel time
-
  • modern house with 2 floors, red tiled roof, large balcony on 2nd floor, garden with lawn and trees, outdoor dining area
  • Raised ground floor house, brick wall, stone walkway, greenery
  • backyard, small round mosaic table, black folding chairs, greenery, trees, stone path, decorative lantern
  • Wide grass field with cows, a large tree in the front, road on the left, bushes, shrubs, and small trees in the foreground
  • outdoor dining table, chairs, dog, garden, sun loungers, potted plants
  • A hallway of the house with tiled floor, a staircase with wooden steps and black metal railings, and a potted plant.
  • large open space, red dining table, wooden chairs, piano, leather sofa, large windows
  • Dining table, red tablecloth, 6 chairs, lamps, painting, black floor, white walls, windows
  • modern living room with sliding glass doors, black leather sofa, wooden coffee table, flat screen TV, TV stand, glass top, sliding glass doors to a patio, garden view
  • modern kitchen with island, built-in oven, stainless steel fridge, dishwasher, washing machine, bar stools, countertop table, yellow wall, glass doors leading to garden
  • White cabinet with several drawers, stackable cups, plates, coffee machine, box of coffee, and an electrical socket.
  • white walls, white floor, potted plant, desk with printer, chair, lamp, framed diploma, paintings
1 / 32
5.5 rooms, 208m², CHF 3,950.–
Allmengasse 23, 4900 Langenthal

Your dream house in a quiet and exclusive location - in the middle of Allmen

Are you looking for a nearly perfect single-family home in the middle of a green oasis? Then don't hesitate - we'll be happy to rent you a new single-family home with a great view of the Jura South Foot at a beautiful and exclusive location!The single-family home impresses with the following key data:- solid construction (double-shell masonry)- comfortable equipment standard - the rooms like kitchen and bathroom, living room and bedroom have always been maintained- spacious garden with pond- basement with plenty of space and room for hobbies - laundry room - additional natural cellar – storage room - underground garage with large outdoor parking- bright rooms with dressing room and gallery area- central heating heat pump - solar collectorsIn the entrance area, you will find a large wardrobe with plenty of space in the built-in closets. Right next to it is the guest toilet. After entering the living area, the kitchen is on the left, which is practically and modernly arranged. There is plenty of workspace! A direct exit to the garden/pool is, of course, available.The living room offers the best possible space for your large dining table, which doesn't have to look oversized. In the living room, you can enjoy the view of the garden and have direct access to the seating area, which has a wide awning. On the right in the living room area is the study, which is separated by a sliding door.Upstairs, we find the gallery area, bright, pleasant, and manageable. The parent's room is equipped with a large dressing room and has direct access to the shower and bathroom.The two children's rooms have an additional gallery area, which can be used as a play corner or a cozy retreat. The children's rooms also have a shower with toilet. Also, an additional reduit on the upper floor rounds off the above-average equipment standard.Click through the pictures at your leisure. Have we awakened your interest more than just? Would you like to schedule a viewing appointment directly? Don't hesitate to contact us. We'll be happy to take the time to introduce you to the great and exclusive single-family home.The additional costs amount to CHF 500.00.

Travel time
-

Other interesting objects