1 result - Properties for rent: Grosshöchstetten

More objects in your automatically expanded search area
19 results - Radius: + 10km
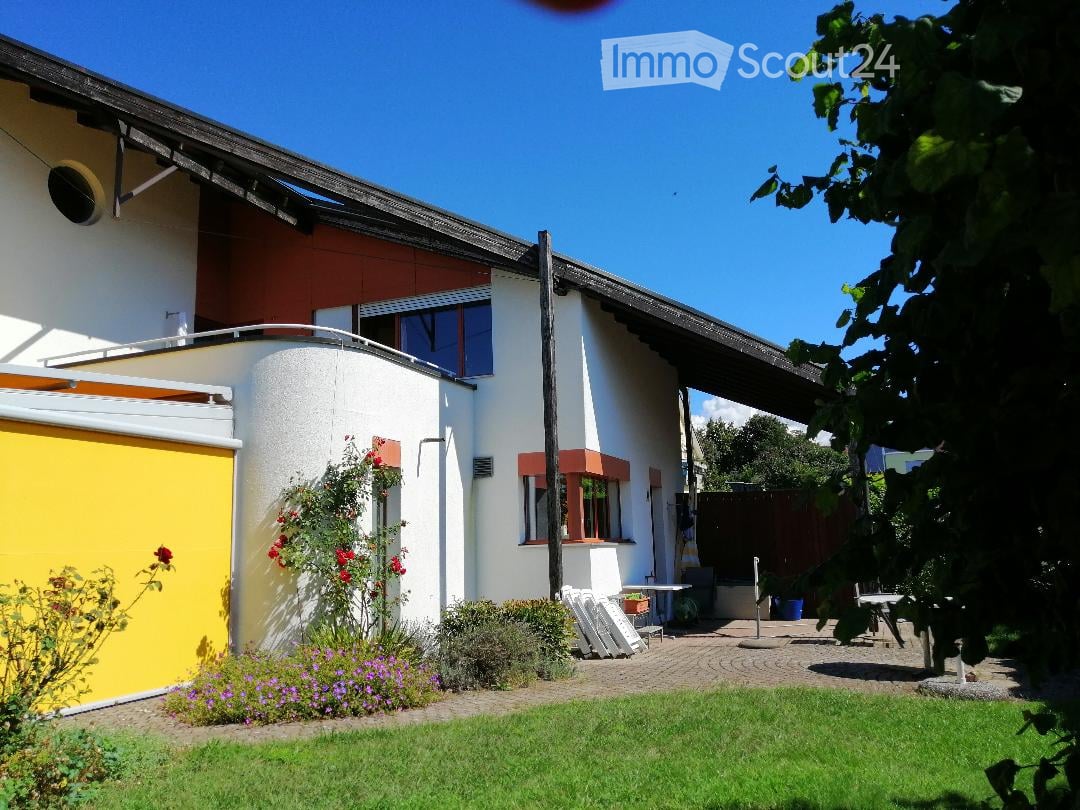
  • A modern two-story house with white and red exterior walls, surrounded by a well-maintained garden with green grass, colorful flowers, and a paved patio area with outdoor furniture.
  • Modern two-story house with white and brown exterior, garage, and well-maintained garden with flowering plants.
  • Staircase leading to an upper level with wooden railings, framed artwork on walls, and a hanging flower basket. A glass door opens to a room with visible furniture.
  • Spacious living room with wooden flooring, a red leather chair, a glass coffee table, a black leather sofa, a chandelier, and a dining area with a table and chairs.
  • Spacious living room with wooden flooring, large windows, a black leather sofa, red armchair, glass coffee table, bookshelf, and decorative lamps.
  • A modern fireplace with built-in shelves on either side, displaying decorative plates and small figurines. The fireplace has a white mantle and a black mesh screen, with a tiled base and wooden flooring.
  • Dining room with wooden floor, patterned rug, dining table with floral tablecloth, six wooden chairs, decorative vase, cabinet, and hanging lamp.
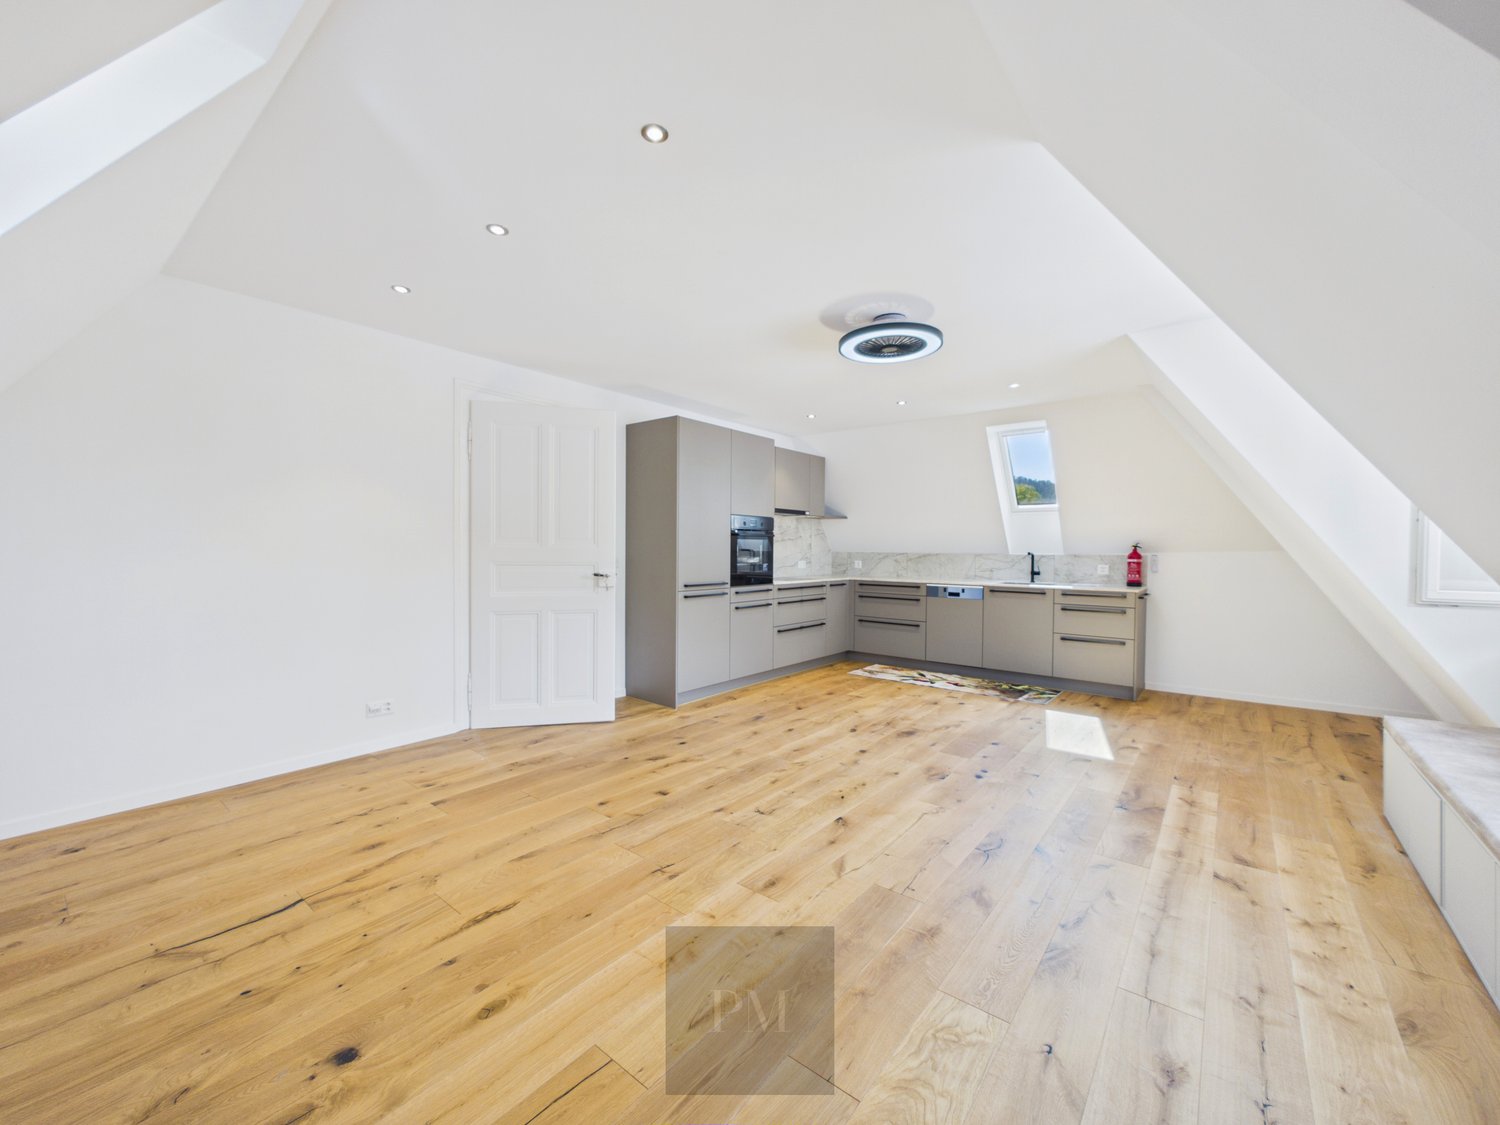
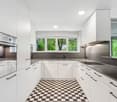
  • Modern kitchen with a central island, sink, oven, refrigerator, dishwasher, and cabinets. The space features a tiled floor and large windows offering a view of greenery outside.
  • Modern kitchen with stainless steel appliances including a dishwasher, refrigerator, and built-in oven, wooden cabinets, and tiled floor.
  • Open closet with wooden louvered doors, containing a coat, umbrellas, and shoes on the floor.
  • Bathroom with a white sink, mirror, toilet, and a red towel hanging on a rack. The sink has a modern faucet and a soap dispenser nearby.
  • A well-organized home office with a white desk, a beige office chair, a microwave, a lamp, and various office supplies. The walls are decorated with framed pictures, calendars, and a few decorative plates.
  • Spacious hallway with wooden flooring, curved staircase with wooden railing, white walls, and several doors leading to different rooms. Visible items include a guitar on the wall, a small chair, a cabinet, and a chandelier hanging from the ceiling.
  • Empty room with wooden flooring, large windows, and radiators. No furniture or equipment present.
  • Cozy bedroom with a single bed, built-in wardrobe, shelves, and a nightstand. The room features wooden flooring and warm lighting.
  • Bedroom with a bed, a wooden cabinet, a radiator, and a hanging lamp. The room has wooden flooring and a window with blinds.
  • Balcony with a metal railing, glass door leading to the interior, and a view of neighboring buildings and trees.
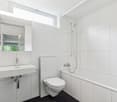
  • Bathroom with floral wallpaper, tiled floor, bathtub, sink, and showerhead.
  • Bathroom with floral wallpaper, two sinks, a toilet, and a mirror with a shelf above it. The room has tiled flooring and two windows.
  • Bright room with large windows, tiled floor, and a grand piano on a patterned rug.
  • A room with a wooden table, a large picture frame, a fan, and a patterned rug on the floor.
  • Floor plan of a house with labeled rooms including living area, dining area, kitchen, bedroom, garage, and entrance.
  • Floor plan of a residential building showing multiple rooms including a living space (LSR), storage room (ABSTELLRAUM), heating room (HEIZUNG), kitchen area (Kochschule), and guest area (GAST).
  • Floor plan of a house with multiple rooms including a living area, bedrooms, bathrooms, and a terrace.
1 / 24
8.5 rooms249m²CHF 4,200.–
Top
Dorfmattweg 23, 3113 Rubigen

Spacious 8.5-room single-family house in Rubigen

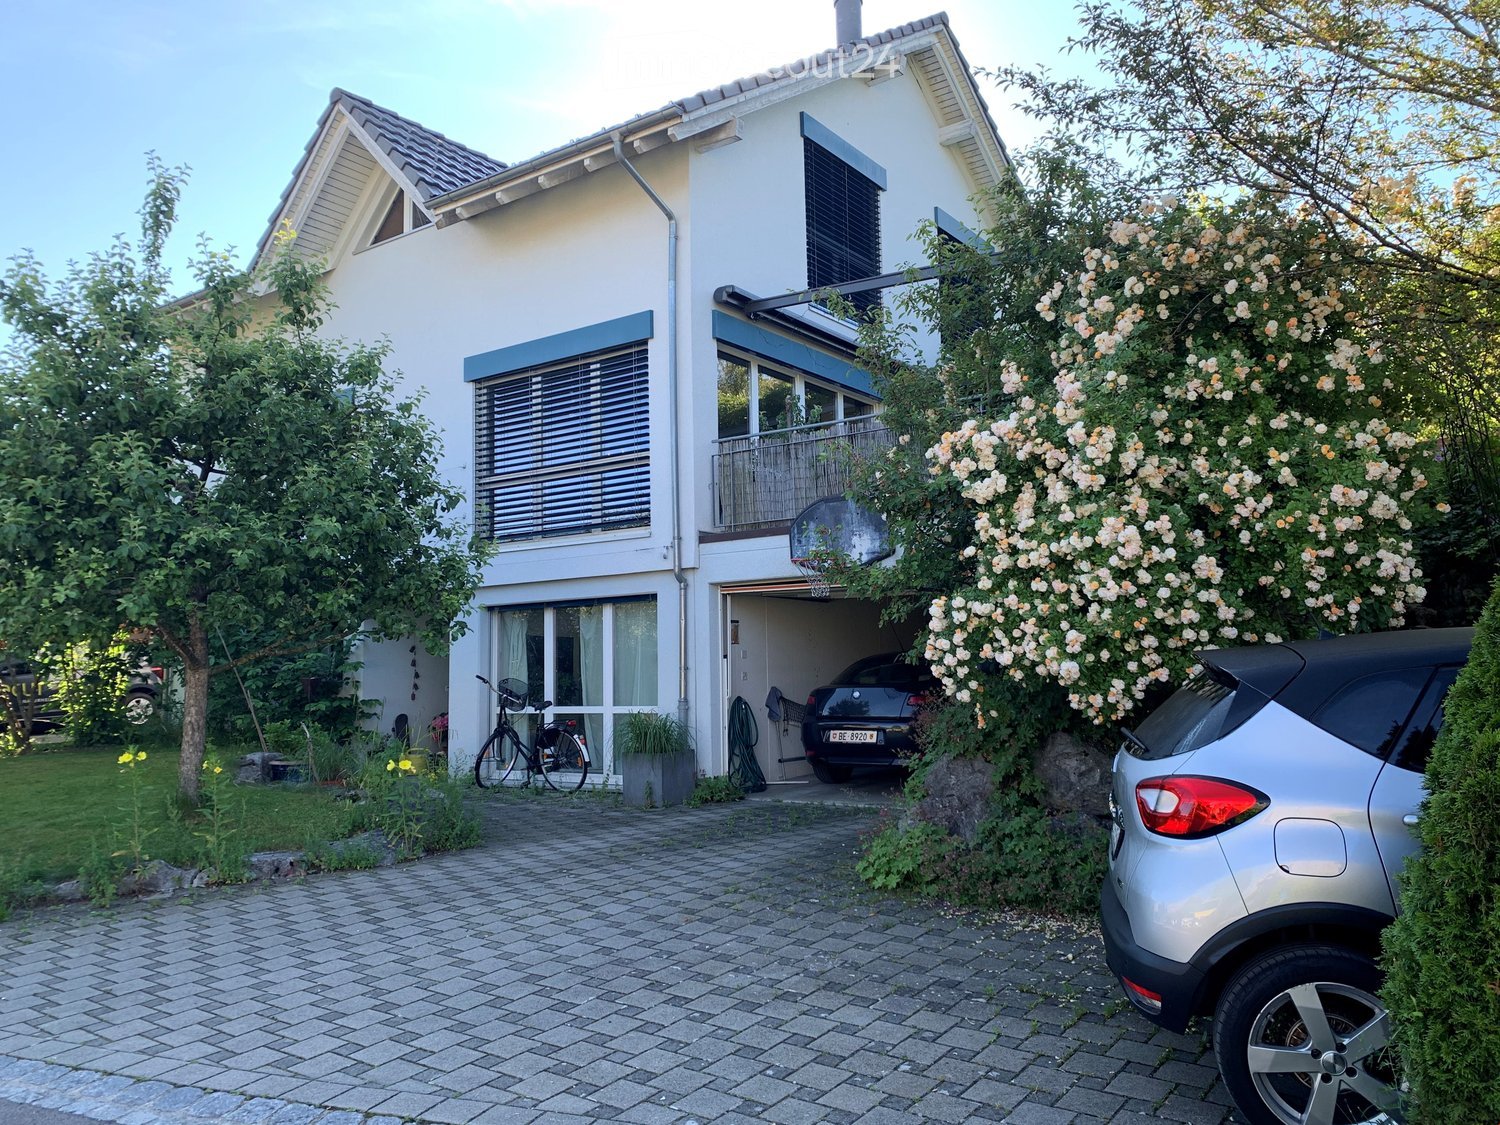
Welcome to this spacious, quietly located 8.5-room single-family house in Rubigen. The 1978-built and well-maintained house (last renovated in 2014 with the addition of a winter garden) offers ample space for the whole family or a shared living community on 249 m² of living space across three floors – and is available immediately.The house offers, among other things: • Spacious living area: 249 m² on three floors. Living floor with living/dining room, winter garden, kitchen, cloakroom, study, and guest room. Bedroom floor with three children's rooms (partly furnished) and a large bedroom with a separable office area and direct access to the terrace, as well as spacious bathrooms. Basement with a large, bright hobby room with direct access to the garden, as well as a guest room with separate bathrooms and spacious cellar rooms. • Beautiful view: Enjoy the charming view of the surroundings, both from the terrace and from the balcony. • Garage & parking: Comfortable parking facilities directly at the house with a single garage and a parking space for two additional cars. • Large plot: A plot of 830 m² offers plenty of space for children and garden lovers. • Child-friendly: The property is ideally suited for families with children. • In-house apartment possible in the basement Location & surroundings:The location in Rubigen convinces with its quiet and sunny surroundings – both during the day and at night, there is pleasant silence, and in summer, you can enjoy plenty of sunshine. The proximity to nature and a river in the surroundings round off the idyllic living atmosphere. • Public transport: Rubigen train station is within a 6-7 minute walk, with regular train connections to Bern (19 minutes) and Thun (21 minutes). • Shopping: Small Volg, pharmacy, and Denner supermarket in the village, ample further shopping opportunities in the neighboring municipality of Münsingen. • School: The school building is easily accessible on foot in about 8 minutes – ideal for families with school-age children. This family-friendly single-family house combines spacious living, a quiet location, and good infrastructure near the capital. We look forward to your contact, preferably by email.

Travel time
-
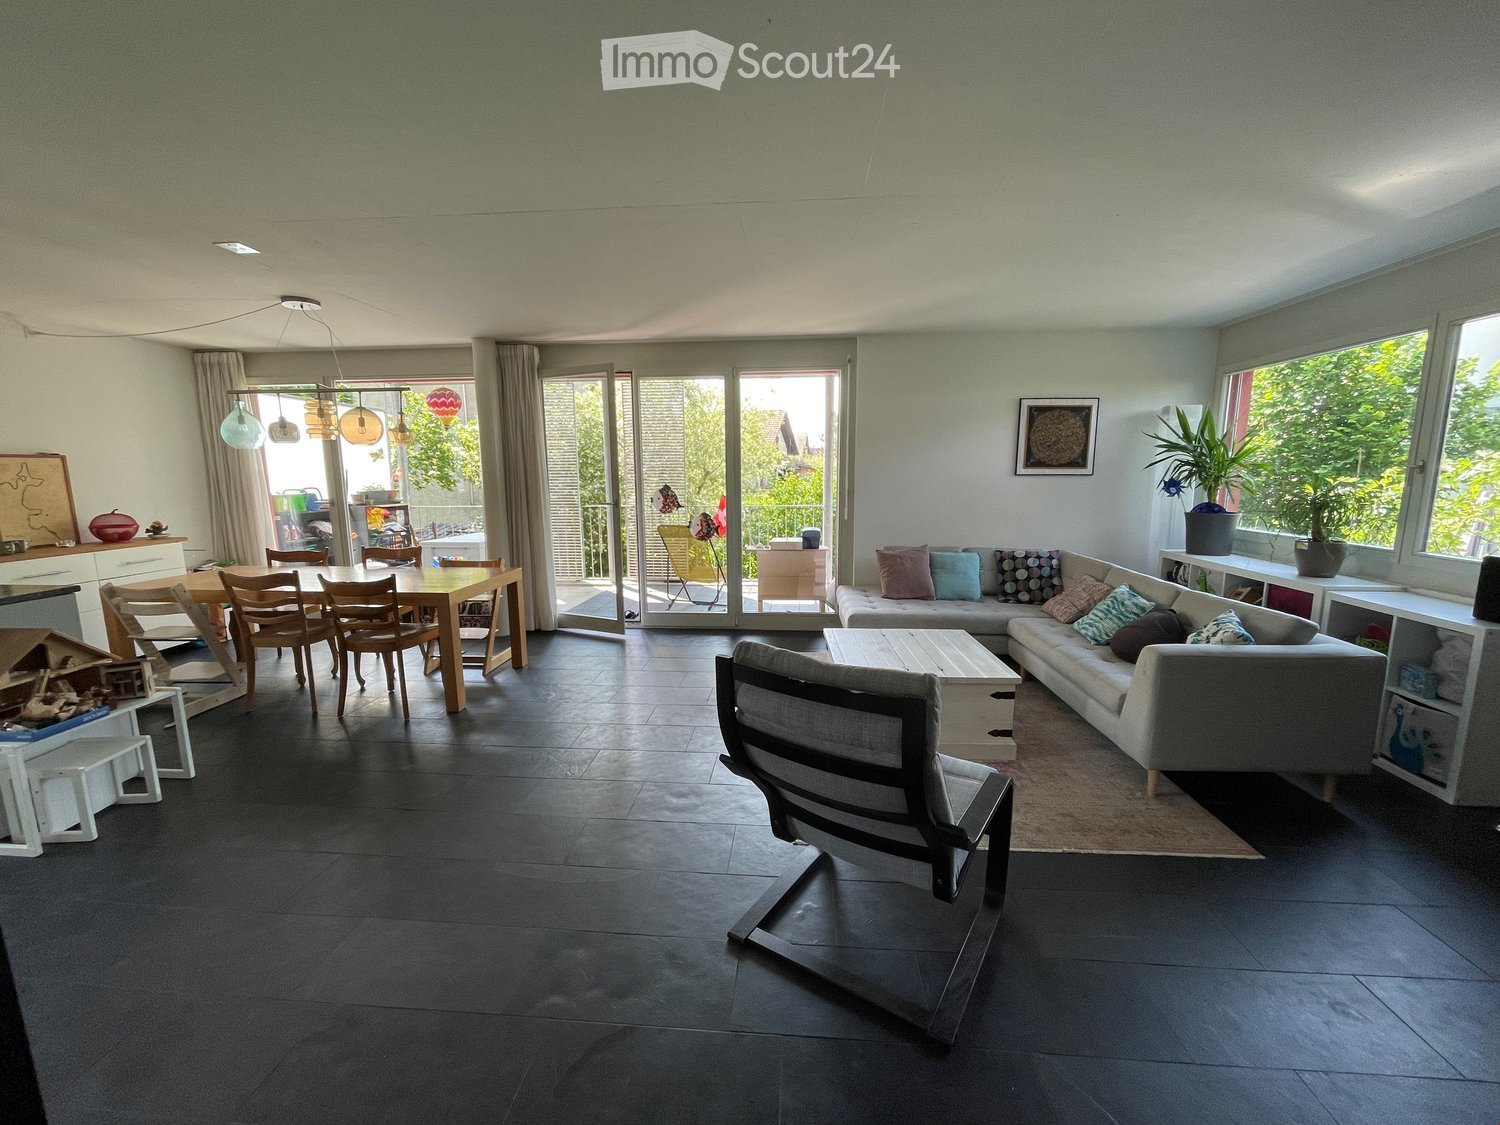
  • Open-plan living and dining area with dark tiled flooring, large windows, and a balcony access. Features a grey sectional sofa, coffee table, dining table with chairs, pendant lights, and shelves with decorative items.
  • Outdoor area with a staircase leading to a balcony, a small garden with potted plants, and a grassy area.
  • Balcony with tiled floor, wooden table, grill, and chairs, adjacent to a red wall and open sliding doors leading to an indoor area.
  • Lush garden area with dense greenery, a small patio with a table and chairs, and a staircase leading up to the patio.
  • A well-maintained garden with raised beds, various plants, and a hose reel, surrounded by tall hedges and a modern building in the background.
  • Open-plan living and dining area with a sofa, coffee table, dining table with chairs, bookshelf, kitchen cabinet, pendant lights, and plants near the window.
  • Modern kitchen with white cabinets, dark countertops, and a wooden dining table with chairs. Features include a refrigerator, dishwasher, coffee maker, and various kitchen appliances.
  • A furnished bedroom with a wooden bed, red and grey bedding, a nightstand with a lamp, and striped curtains on the windows.
  • A cozy bedroom with wooden flooring, a bunk bed, a bookshelf, a wooden dresser, and various toys and decorations.
  • A compact, well-lit room with a small kitchen area featuring a sink, refrigerator, and cabinets. There is a wicker chair, a red and gold ornate chair, a television, and a backpack on the floor.
  • A small, furnished room with a single bed, a red velvet sofa, a chair, a mirror, and a wardrobe. The room has wooden flooring and white walls.
  • Modern bathroom with white tiles, a toilet, a sink, a bathtub, a mirror, a radiator, and a towel hanging on the wall.
  • A well-lit study or office space with wooden flooring, large windows, a desk with a laptop, a bookshelf filled with books and office supplies, a printer, and a small table lamp on a wooden cabinet.
  • Bathroom with white tiled walls, a sink with a modern faucet, a toilet, a bathtub, a mirror, and a towel on a rack. Shelves hold various toiletries and a decorative bottle.
  • A narrow, cluttered hallway with shelves and storage units filled with boxes, bags, and miscellaneous items. A window at the far end provides natural light.
  • Floor plan showing a residential layout with rooms labeled: Wohnzimmer (living room), Küche (kitchen), Schlafzimmer (bedroom), Badezimmer (bathroom), and Balkon (balcony).
1 / 16
5.5 rooms131m²CHF 2,800.–
Top
Sägegasse 47, 3110 Münsingen

Spacious 5.5-room apartment on the ground floor with garden

Welcome to this bright and comfortable 5.5-room apartment at Sägegasse 47 in Münsingen. With a living area of 134 m², this well-maintained apartment on the ground floor of a modern, 2001-built and 2023-renovated building offers everything you need for a comfortable home. The apartment was created in a high-quality owner-occupier construction and is available from December 1, 2026.The apartment impresses with the following highlights: • Open living and dining area: Spacious, light-flooded room with dark slate flooring, large windows, and direct access to the balcony. • Modern kitchen: Fully equipped kitchen with white cabinets, granite countertops, dishwasher, refrigerator, and a sliding kitchen element. • Bedrooms: Two equally large bedrooms with morning sun. • Integrated studio: Was used as a parental bedroom. With direct outdoor access, but also directly accessible from the apartment, with a small kitchen and shower/toilet. The studio can be used independently of the apartment if needed. • Hobby room/office: Well-lit, externally accessible workspace with wooden floor and large window front, ideal for a home office. LAN cable available. • Reduit: Ideal storage space for household items. (no photo) • Various built-in cabinets. • Bathroom: Modern bathroom with white tiles, bathtub, sink, mirror, towel holder, and washing machine. • Balcony: Inviting, spacious balcony facing south, with sliding sunshade elements – perfect for social evenings outdoors. • Garden/outdoor area: Garden area with beds, dense greenery, seating area. Access via stairs to the balcony. The highlight is a large fig tree with wonderful fruits. Green thumb welcome. • Basement room: Spacious, lockable basement room with socket and daylight. • Parking spaces: Two parking spaces, one with a charging station, can be rented additionally. Features and special features: • Elevator: Building with elevator and wheelchair-accessible entrance • Washing machine & dishwasher: Practical household appliances included • Cable TV: Cable television available • Pets allowed: Pet-friendly apartment

Travel time
-
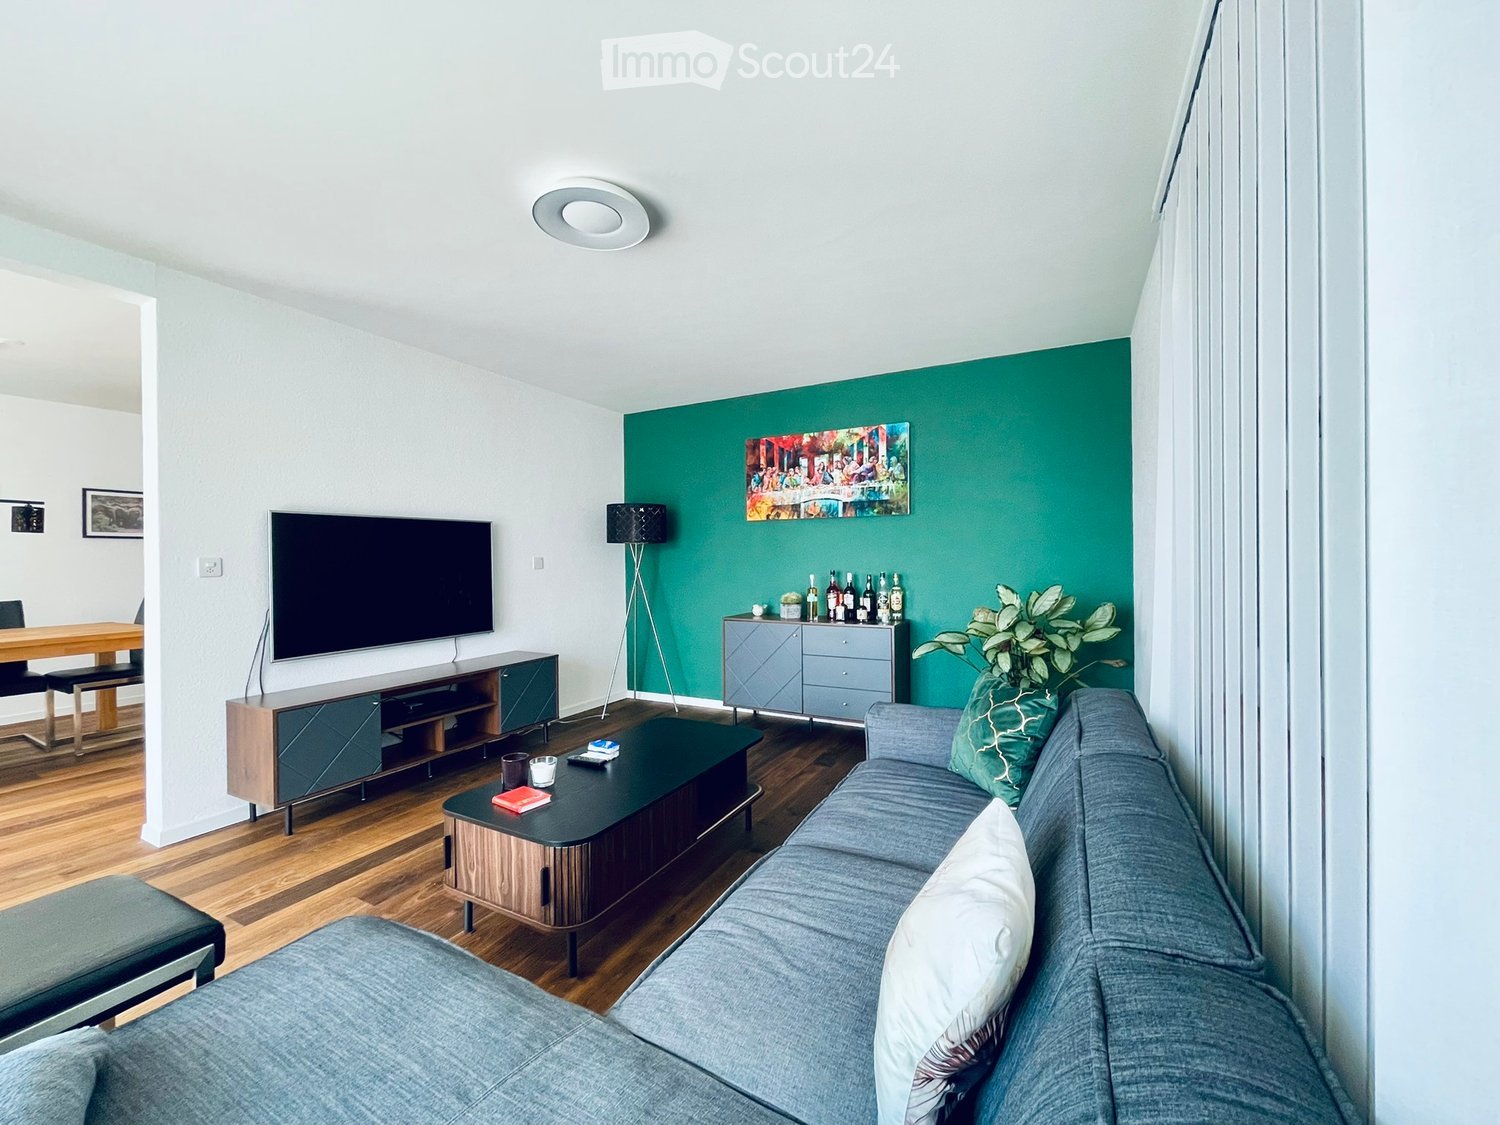
  • Modern living room with grey sofa, coffee table, TV stand, floor lamp, and a green accent wall with artwork.
  • Two-story white house with green shutters, garage, and balcony overlooking a scenic countryside with trees and a clear blue sky.
  • A well-maintained garden area with a small swimming pool, a red car parked nearby, and a flagpole with a flag. The area is surrounded by trees and a building in the background.
  • The kitchen features light wooden cabinets, a granite countertop, an oven, a dishwasher, and a small dining table with a black chair. There are windows with blinds and a range hood above the stove.
  • Bright dining area with wooden floor, large window, modern wooden dresser, dining table with chairs, and decorative items on dresser.
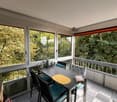
  • Bright, enclosed patio with large glass walls and a retractable roof, featuring a table and chairs, overlooking a scenic countryside view.
  • Bedroom with a single bed, orange pillow, white wardrobe, and a window with curtains.
  • Modern bathroom with a bathtub, sink, mirror, and shower area. Features include a window, tiled walls, and various toiletries on the shelf.
  • A modern, well-lit office space with a wooden floor, white walls, a desk with a computer and chair, and a printer on a shelf.
  • Modern kitchen with white countertops, dark blue lower cabinets, and a microwave on the counter. Large windows and a sliding glass door open to a scenic outdoor view.
  • Garden area with gravel pathway, stone statue, lush greenery, and a modern house with large glass doors and a red flagpole.
  • A modern outdoor fire pit with a sleek, metallic design is placed on a bed of stones in a grassy area, surrounded by trees and a scenic valley view.
1 / 12
5.5 rooms131m²CHF 2,390.–
Top
Oberhünigenstrasse 9, 3504 Niederhünigen

5.5-room apartment with garden, workshop, and plenty of open space

A home for all those who are looking for more than just an apartment This apartment on the 1st floor is aimed at all those who do not want to live in an anonymous residential block, but are looking for space to live, work, and enjoy in a two-family house. The apartment combines spacious living with a garden, workshop, and winter garden. Here you can let your soul dangle outside, realize a hobby or project in the workshop, and spend time together. Almost like in your own house, but for rent.Spacious living – with space for your own plans On 131 m², the apartment offers a lot of space for individual living: a large dining and TV room as a common center, two additional rooms – ideal as guest rooms or hobby rooms –, a bedroom, and a separate office, perfect for home office days. Additionally, two private basement compartments, attic, and a workshop are available.Living, designing, and enjoying outdoors The private winter garden on the lower floor extends the living space in a special way. With its separate kitchen, it is ideal for social evenings with friends, relaxed evenings for two, or parties in a larger circle – in summer with open doors and in winter protected with a view of the snowy landscape.Directly in front of it, the large lawn with seating and fire pit offers space for gardening, grilling, and switching off after a long day of work – a private piece of nature, in the middle of the green and yet only 25 minutes from Bern and Thun.School: Primary school and elementary school in Niederhünigen, secondary school in Konolfingen
Travel time
-
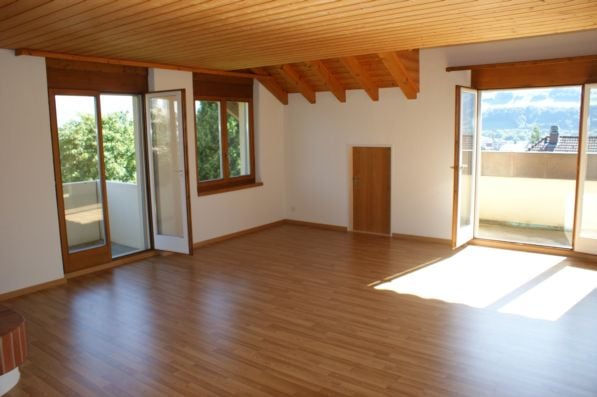
  • Empty room with wooden flooring, white walls, large windows, and sliding glass doors leading to a balcony.
  • Empty room with wooden flooring, large windows, and an arched doorway leading to another space.
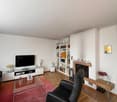
  • Empty room with wooden flooring and a brick fireplace against a white wall.
  • Empty room with wooden flooring and exposed wooden ceiling beams, featuring skylight windows allowing natural light.
  • Empty hallway with wooden flooring and white walls, featuring several closed wooden doors on both sides.
  • A small bathroom with white tiled walls and a pink bathtub, toilet, and sink. A white cabinet is positioned next to the sink, and a mirror is mounted on the wall above it.
  • Modern bathroom with double sink vanity, white tiles, large mirror, and two cups on the counter.
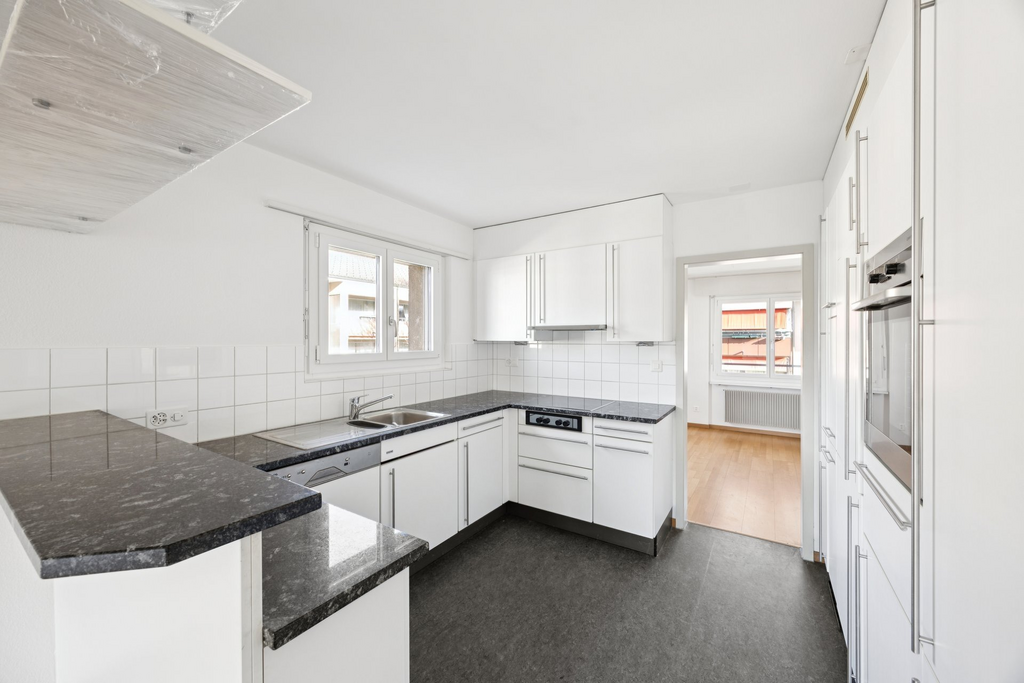
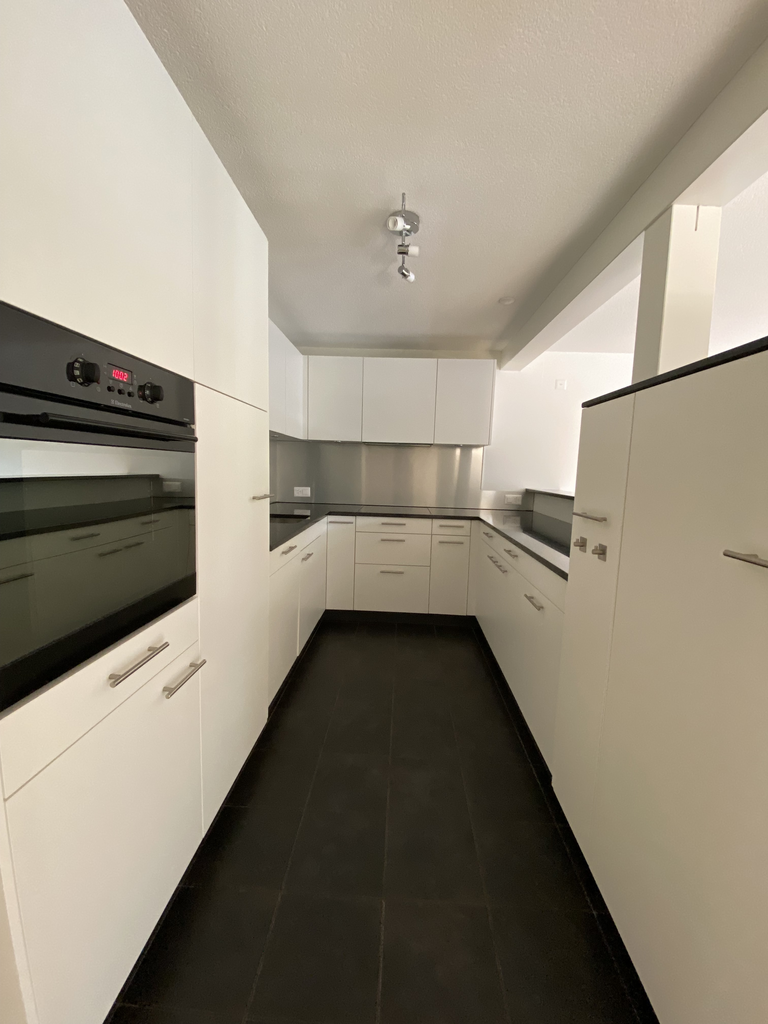
  • Bright kitchen with white cabinets, stainless steel appliances, and a tiled floor.
1 / 8
6 rooms182m²CHF 2,342.–
Top
Finkenweg 28, 3110 Münsingen
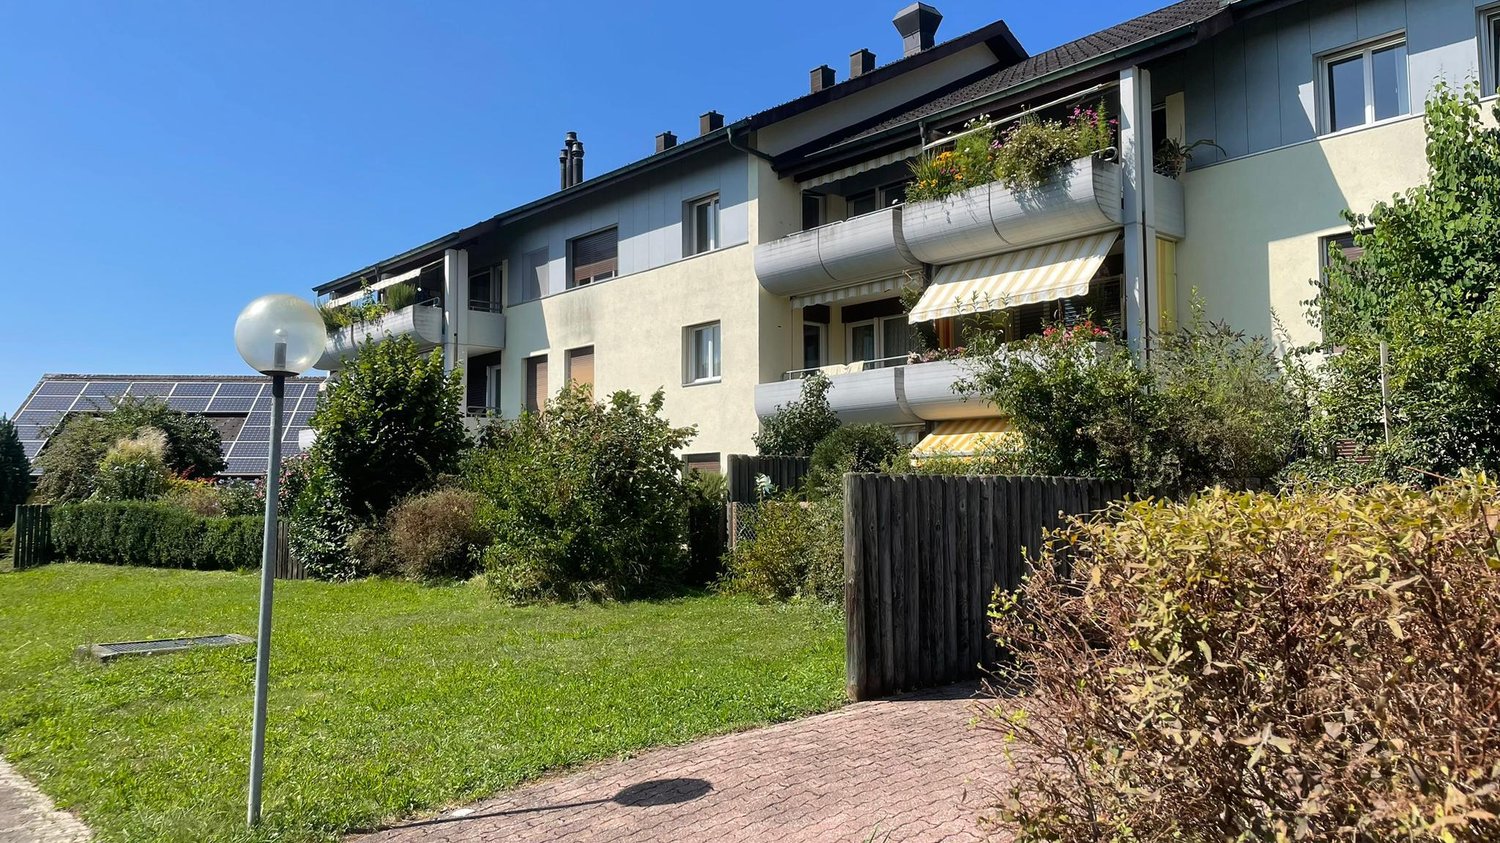
Spacious 6-room attic apartment with balcony and beautiful view in Münsingen
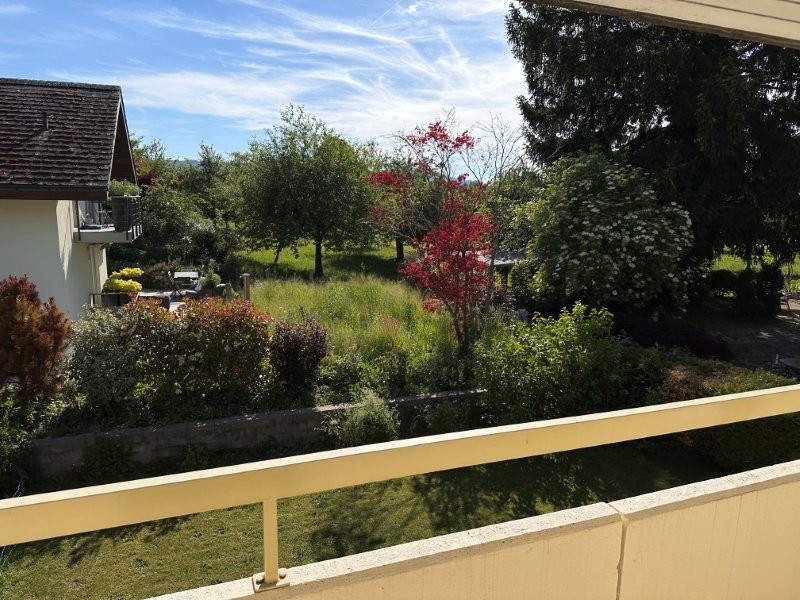
Welcome to this charming and spacious 6-room attic apartment on the second floor of a well-maintained multi-family house at Finkenweg 28 in Münsingen. With a living area of 182 m², this apartment offers plenty of space for families or anyone who appreciates spacious living. The apartment is available from 1 November 2026.The apartment impresses with the following highlights: • Bright rooms with wooden floor: Several spacious rooms with warm wooden floor, large windows, and elegant archways provide a welcoming living atmosphere. • Fireplace: A cozy brick fireplace gives the living area a special flair and cozy warmth. • Balconies: Two balconies offer space to relax and enjoy the beautiful view. • Attic charm: Exposed wooden ceiling beams and skylights let in natural light and give the apartment a unique character. • Bright kitchen: Kitchen with white cabinets, stainless steel appliances, dishwasher, and tile floor. • Two bathrooms: One bathroom with double sink and large mirror, as well as another bathroom with bathtub. • Practical corridor: A spacious hallway with wooden floor and several doors comfortably connects all rooms. • Washing machine, storage room, garage, and parking space are also available. • Pets are welcome – ideal for animal-loving families. • Cable TV is available in the house. Location and surroundings:The apartment is located in a quiet environment in Münsingen and is very sunny in the summer. The location scores with an excellent connection to public transport: • Bus stop Höheacker: only 2 minutes' walk away • Münsingen train station: can be reached in 14 minutes on foot • Denner supermarket: can be reached in 10 minutes on foot • Sonnhalde school: can be reached in 10 minutes on foot – ideal for families with children • DROPA Aare pharmacy: also can be reached in 10 minutes on foot


Travel time
-
1 / 21
5 roomsCHF 2,800.–
Thunstrasse 2, 3114 Wichtrach

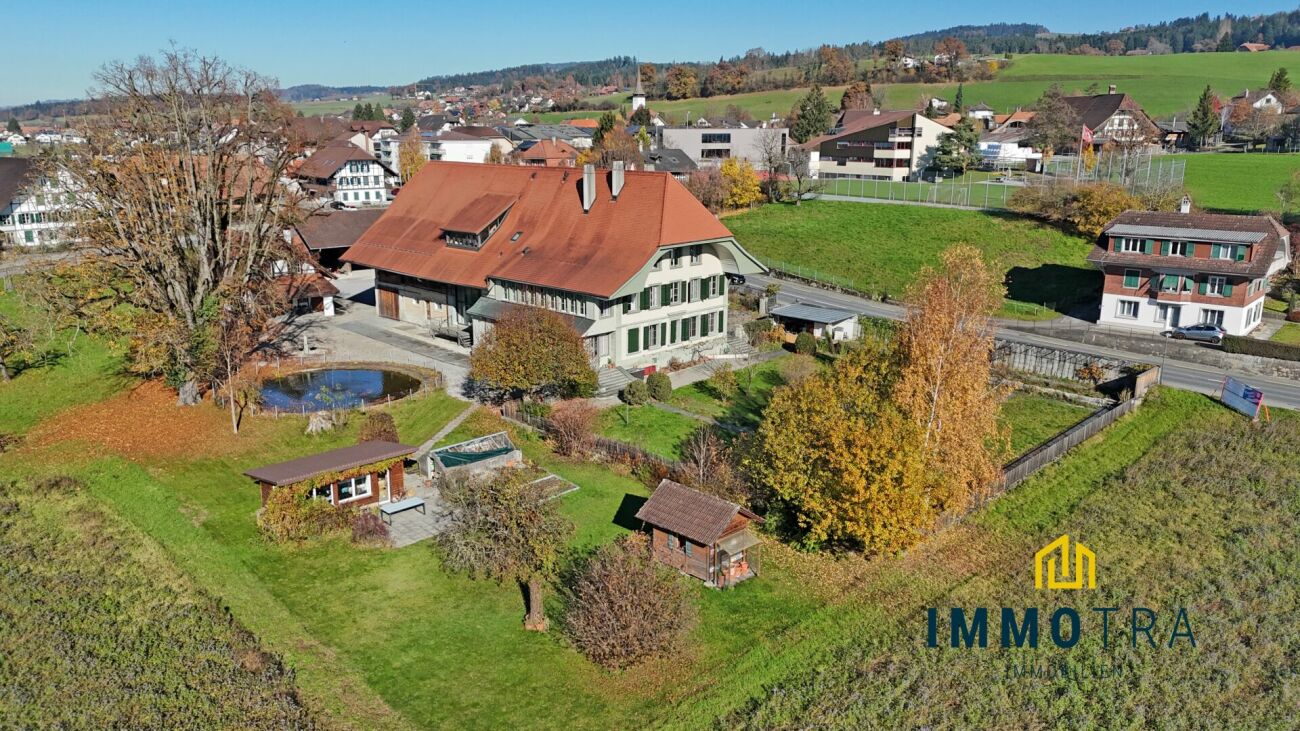
Spacious 5-room apartment in a former farmhouse

Historic charm meets modern comfort We are renting a spacious 5.5-room apartment in a completely renovated, authentic Bernese farmhouse on Thunstrasse 2 in 3114 Wichtrach, available immediately or by arrangement.In addition to the quiet location and the special charm of the house, the apartment offers the following advantages: • Partially closed kitchen with modern appliances • Light-filled rooms • High-quality historic floor coverings • Spacious former barn, which can be used as a heated living space • Private laundry tower in the apartment • Separate basement compartment on the lower floor • Locked bike cellar next to the main entrance • A covered parking space in a spacious carport can be rented additionally • Private garden with water fountain, pergola, and covered seating area This apartment is ideal for active people, families, or couples who work in Thun or Bern and appreciate the quiet life outside the city center. The relaxed location between the countryside and the city, on the edge of the Bernese Oberland, in a carefully renovated, protected farmhouse, invites you to unwind after a day in the city.Culture and history enthusiasts will feel at home in this special place. Despite the comprehensive renovation to modern standards, the building remains a protected monument with its peculiarities. Changes to the apartment are therefore only possible to a very limited extent or not at all. Certain maintenance or repair work may also require more time and patience due to the monument preservation requirements.The unique floor plan offers numerous design and decoration possibilities and gives the apartment an unmistakable character. Those who enjoy individual living concepts and appreciate the charm of historic building substance will find an exceptional home here.The spacious garden area with a mountain view, available for private use, invites you to relax after a day in the city and is a huge advantage for hobby gardeners and nature lovers. Living quietly in Wichtrach between Thun and Bern The municipality of Wichtrach is located between Thun and Bern, about 14 km from the city of Thun and 17 km from the capital Bern. The house is directly opposite the secondary school, and the connection to public transport is excellent. The SBB train station Wichtrach with train and bus stop, as well as a Mobility car rental, a doctor's office, and several restaurants, are only 350 meters from the apartment.The village center with a post office, shopping facilities, and a bank can be reached in just two minutes by car.

Travel time
-
1 / 16
5 rooms100m²CHF 2,200.–
Beethovenstrasse 62, 3073 Gümligen

Living with heart and a view of the green, on the Gurten in the Seidenberg quarter

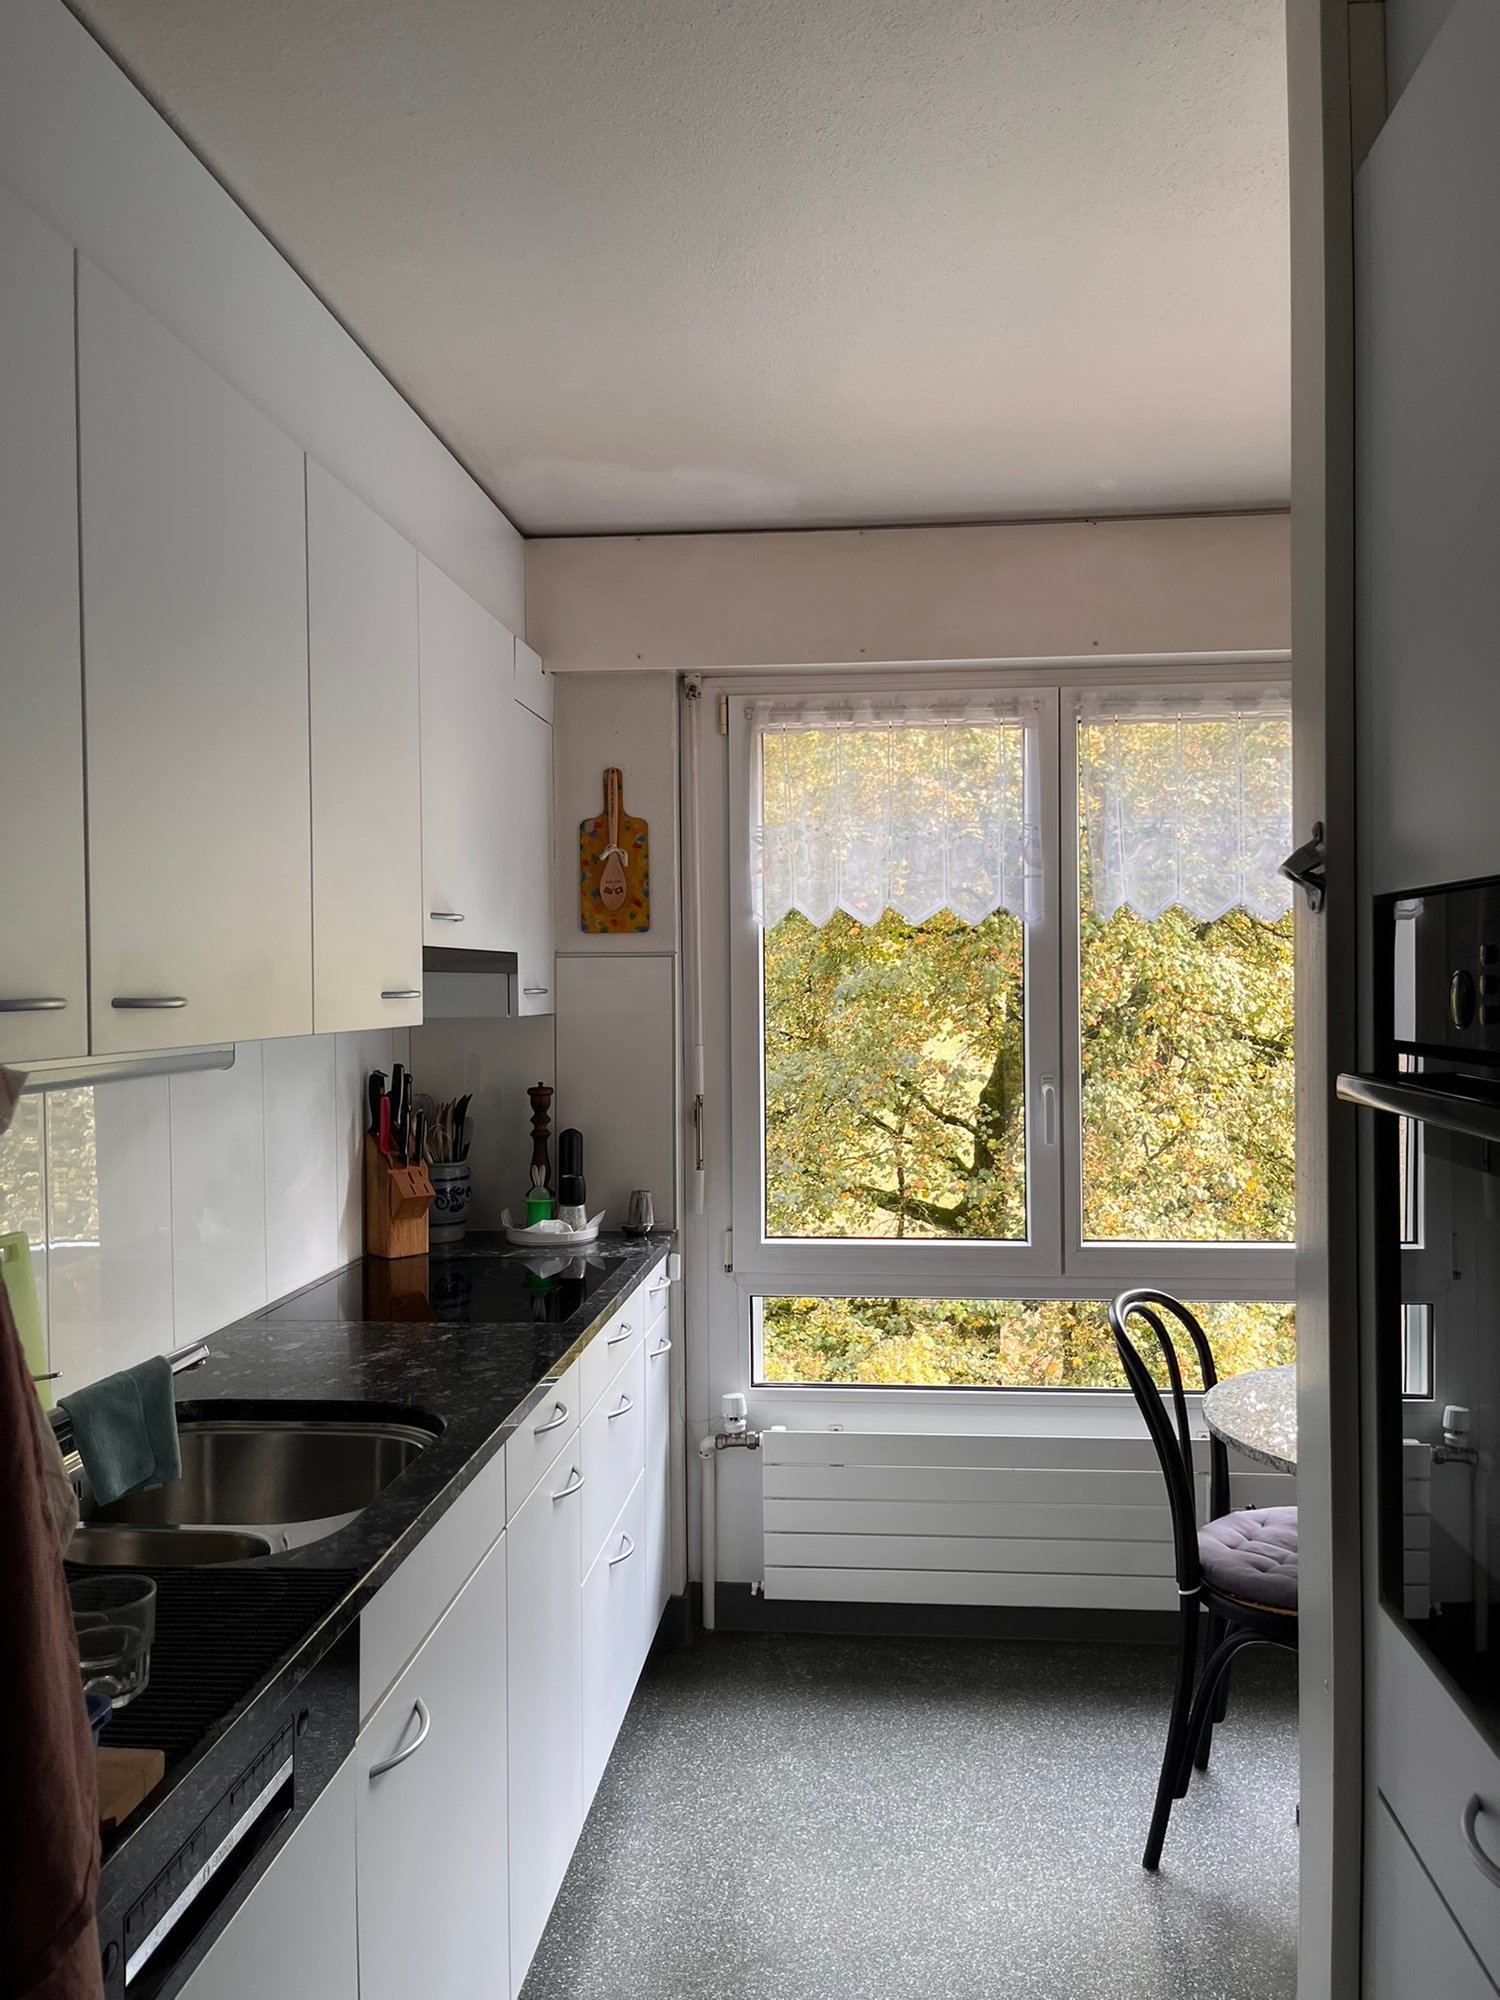
Welcome to your new home – living with heart and a view of the green This charming apartment is located in the quiet and child-friendly Seidenberg quarter. The pleasant living situation with a lot of green and beautiful views offers a relaxed home for families and all those who value a quiet and yet well-connected environment. Schools, public transport, and playgrounds are within a few minutes' walk and make everyday life particularly pleasant. The spacious living and dining area is bright and flooded with light and offers a beautiful view of the green and the Gurten.Three well-cut bedrooms provide enough space for the whole family, while the separate dining area invites you to cozy joint meals.The modern kitchen is equipped with a dishwasher and a ceramic glass stove. The bathroom has a bathtub and is supplemented by a separate toilet.Particularly beautiful is the spacious balcony with a view of the green and pleasant evening sun – the ideal place to let the day come to a relaxed end. The highlights of the apartment at a glance: • Quiet and child-friendly living situation in the Seidenberg quarter • Beautiful view of the green and the Gurten (unobstructed view) • The apartment will be freshly painted • Bright kitchen with dishwasher and ceramic glass stove • Spacious living and dining room • Bathroom with bathtub • Separate toilet • Sunny, spacious balcony with evening sun • Own cellar compartment • Parking space in the garage for an additional CHF 105.00 per month An apartment to feel good – with a lot of space, green, and a family-friendly environment. Note: The photos are example pictures of a comparable apartment. Are you interested?Have we sparked your interest? For viewings, simply fill out our contact form and receive further information about the viewing.

Travel time
-
1 / 15
5.5 rooms155m²CHF 3,200.–
Eichlihubelweg 10, 3112 Allmendingen bei Bern

Well-maintained and newly renovated 5.5-room semi-detached house in Allmendingen near Bern

Welcome to Eichlihubelweg 10 in Allmendingen near Bern! This charming, two-story semi-detached house has just been completely renovated and offers modern living comfort for the whole family on 155 m² of living space. The house impresses with the following highlights: • Modern kitchen: offers plenty of storage space with contemporary comfort, large windows that let in plenty of daylight. • with open fireplace and practical vinyl flooring • Bedrooms: vinyl wood-look flooring • Two modern bathrooms: including a stylish bathroom with double sink, under-sink cabinet, large mirror, 1x shower/WC and 1x bath/WC. • Auxiliary rooms: large hobby room, laundry room with washing machine/dryer, cellar, heating with modern heat pump and heat pump boiler • Balcony & garden: two balconies on the upper floor and a well-maintained garden with a terrace invite you to relax. • Pets allowed: four-legged friends are also welcome. • Beautiful view: enjoy the charming surroundings directly from the house. • Parking: a parking space is available in front of the house. An additional garage space can be rented for CHF 140.--/month if desired. • Heating and ancillary costs are borne by the tenants Location & surroundings: the house is idyllically located in the rural municipality of Allmendingen near Bern. In summer, you benefit from plenty of sunshine. The bus stop Allmendingen Käserei is just 3 minutes' walk away, and the nearest primary school is 4 minutes' walk - ideal for families with children. The International School of Berne in Gümligen is easily accessible by public transport.This child-friendly home combines modern living comfort with a natural location and excellent infrastructure. A rare opportunity for families who want to enjoy the best of both city and country!Have we sparked your interest? We would be happy to inform you about the viewing possibilities!

Travel time
-
1 / 12
5.5 roomsCHF 2,150.–
Sonnenfeldstrasse 23, 3432 Lützelflüh-Goldbach

Bright 5.5-room apartment with charm and a view of the green

Welcome to this bright and well-maintained 5.5-room apartment on the 1st floor at Sonnenfeldstrasse 23 in Lützelflüh-Goldbach. The apartment combines charming details with modern living comfort and is located in a quiet, natural environment. Particular highlights include: • Bright living rooms: Beautiful wooden floors, large windows, and exposed wooden beams give the apartment a special charm. • Modern kitchen: Stylish kitchen with induction cooktop, oven, and central kitchen island. • Two modern bathrooms: One with a bathtub, sloping wooden ceiling, and large mirror with integrated lighting, the second with dark tiles and elegant design. • Attic area: With skylight, visible wooden beams, and bright parquet floor. • Balcony: With a beautiful view of the surrounding nature and green spaces. • Washing machine: A washing machine is available in the building. Parking: A car parking space can be rented additionally if needed.Location and surroundings: The apartment is located in a quiet and natural setting. The Lützelflüh-Goldbach train station, the "Alte Hueti" bus stop, and shopping facilities are within a few minutes' walk. The school is also only about 5 minutes' walk away. The apartment offers plenty of space, a beautiful view, and a pleasant living environment, making it ideal for families or people who want to combine living in the green with good infrastructure.

Travel time
-

Suggested properties for you based on search results

Other interesting objects