2 results - Properties for rent with Elevator, Pets allowed: Grosshöchstetten

More objects in your automatically expanded search area
18 results - Radius: + 10km
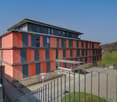
  • Two-story yellow house with red-tiled roof, multiple windows, balconies, and a driveway with a parked car.
  • Modern kitchen with white cabinets, black countertops, and a green backsplash. Features a sink, oven, and dishwasher.
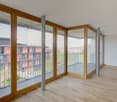
  • Empty attic room with wooden flooring, white walls, and large windows offering a view of greenery outside.
  • Modern hallway with dark tiled flooring, white walls, built-in shelving unit, and a small adjacent bathroom with a sink and mirror.
  • Modern bathroom with white tiles, a sink, toilet, bathtub, and a large mirror with built-in lighting.
  • Modern, minimalist hallway with dark tiled flooring, white walls, and a slanted ceiling. Features a small window and an open doorway leading to another room.
  • Modern bathroom with white tiled walls, a toilet, a sink with a chrome faucet, and a large mirror. The floor is dark grey tiles, and there is a small window above the toilet.
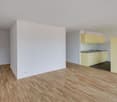
  • Empty hallway with light-colored wooden flooring and white walls, featuring an open doorway leading to another room.
  • A two-story house with a tiled roof, red shutters, and a balcony with flowers, surrounded by a garden and fields.
  • Floor plan of a residential unit with living area, kitchen, three bedrooms, bathroom, hallway, and balcony.
  • Modern hallway with tiled flooring, white walls, and a staircase leading upwards with a metal railing and glass balustrade. Natural light streams in from a large window at the top of the stairs.
  • Underground parking area with concrete pillars, marked parking spaces, and several parked vehicles including cars and bicycles.
1 / 12
4.5 rooms124m²CHF 1,840.–
Top
Sägematt 3, 3507 Biglen

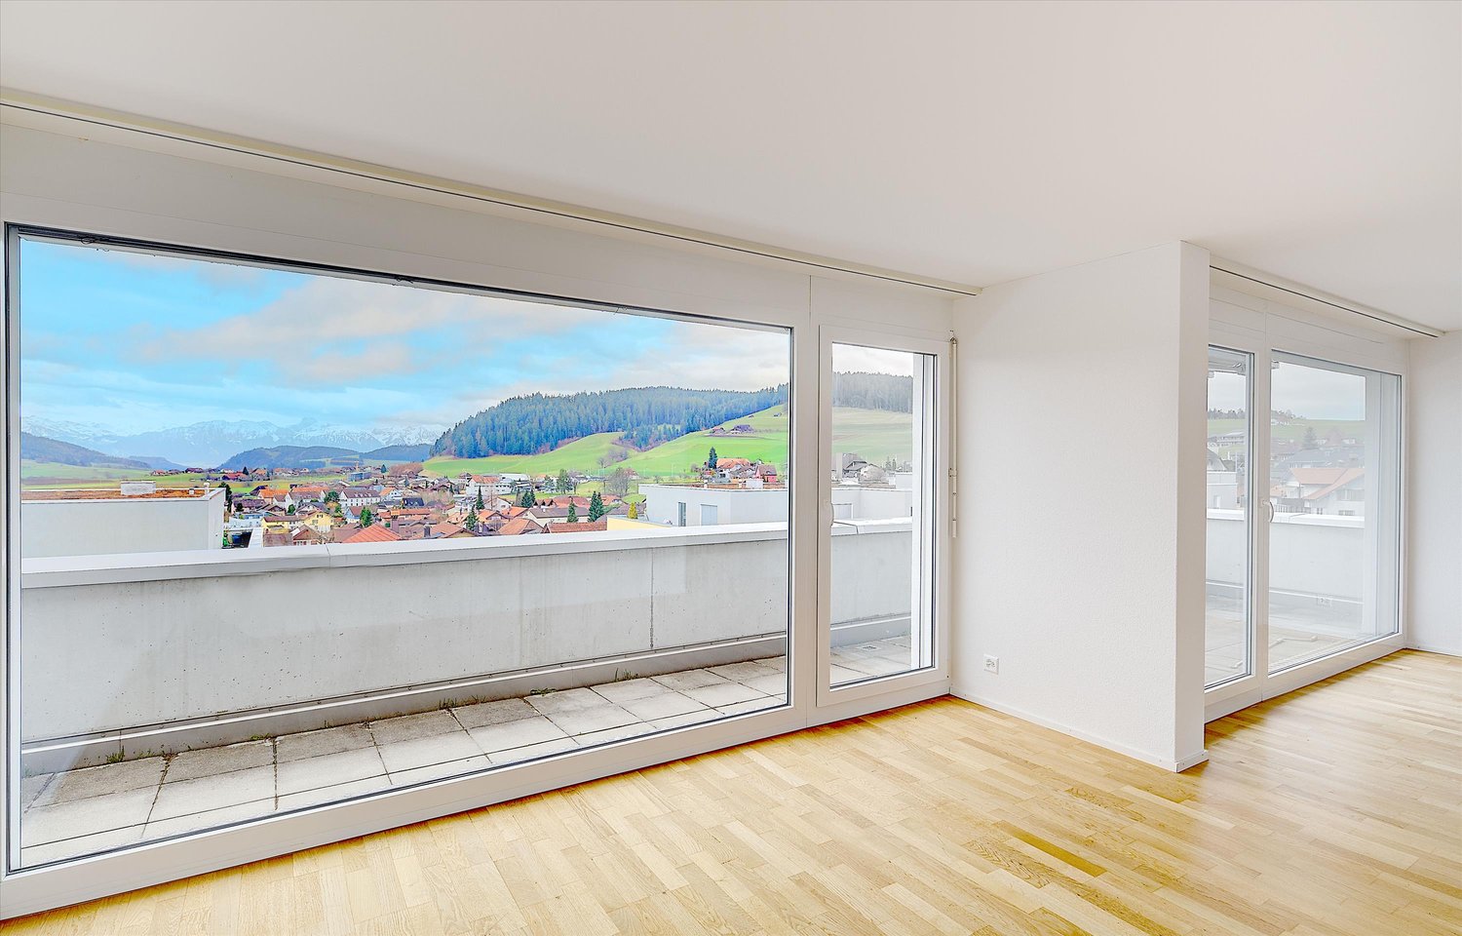
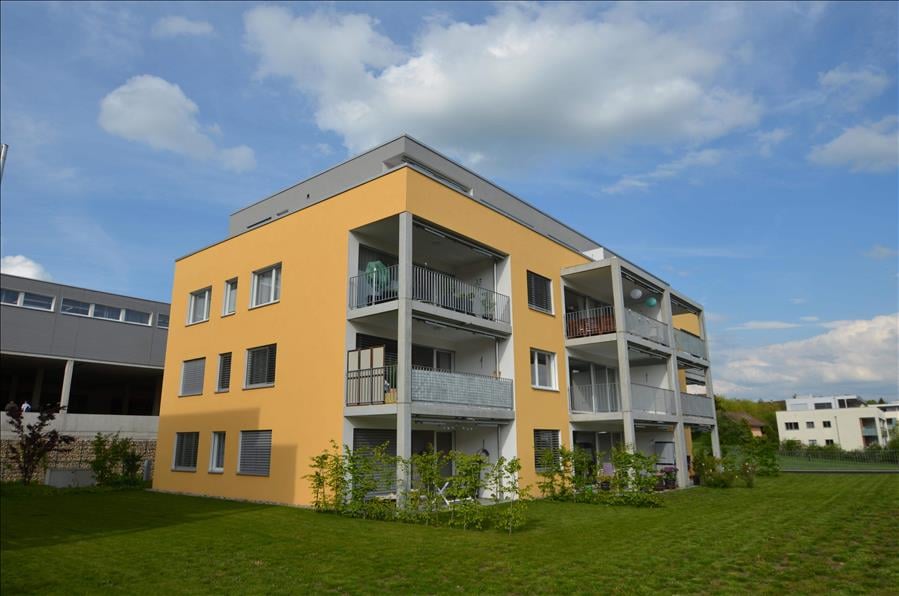
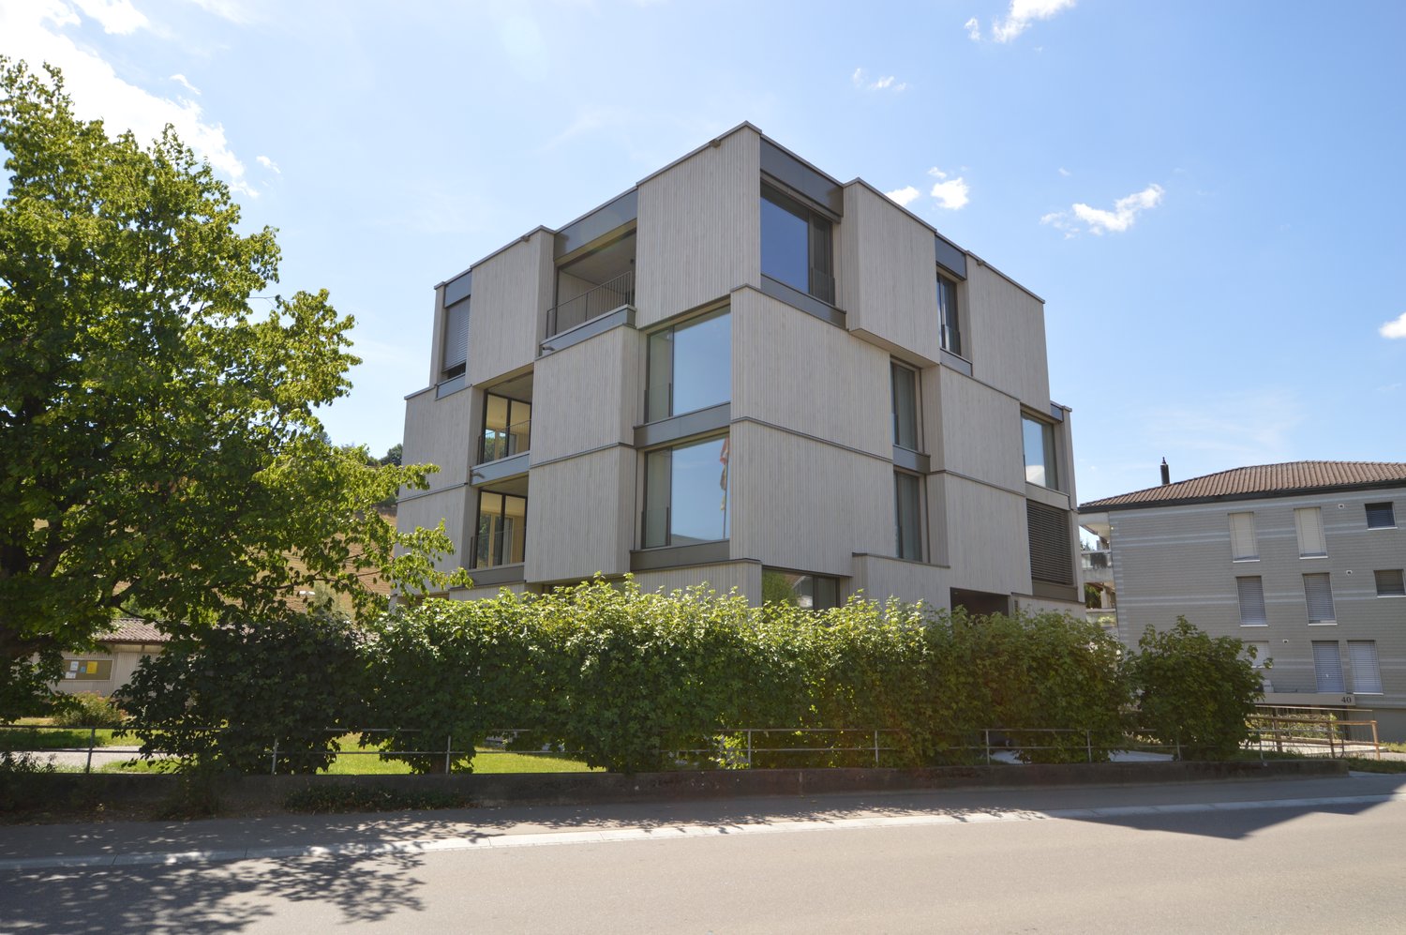
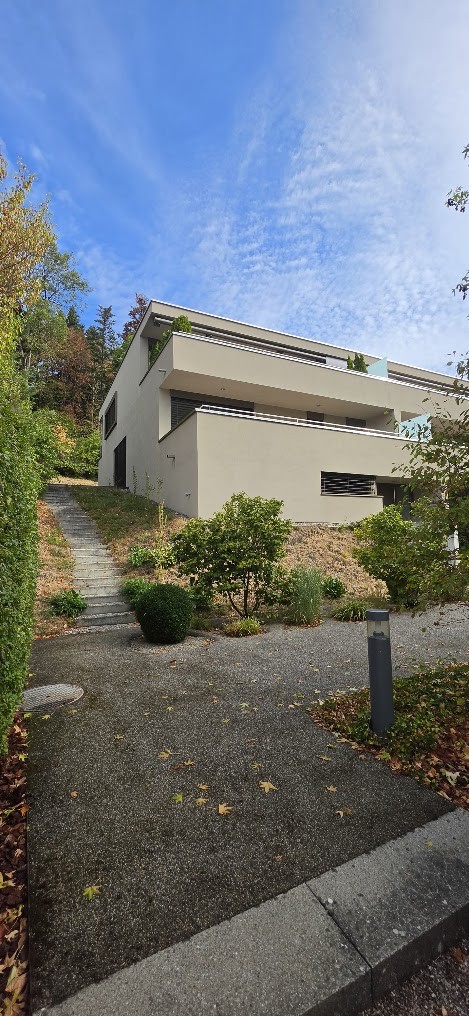
Modern 4.5-room apartment with balcony in Biglen

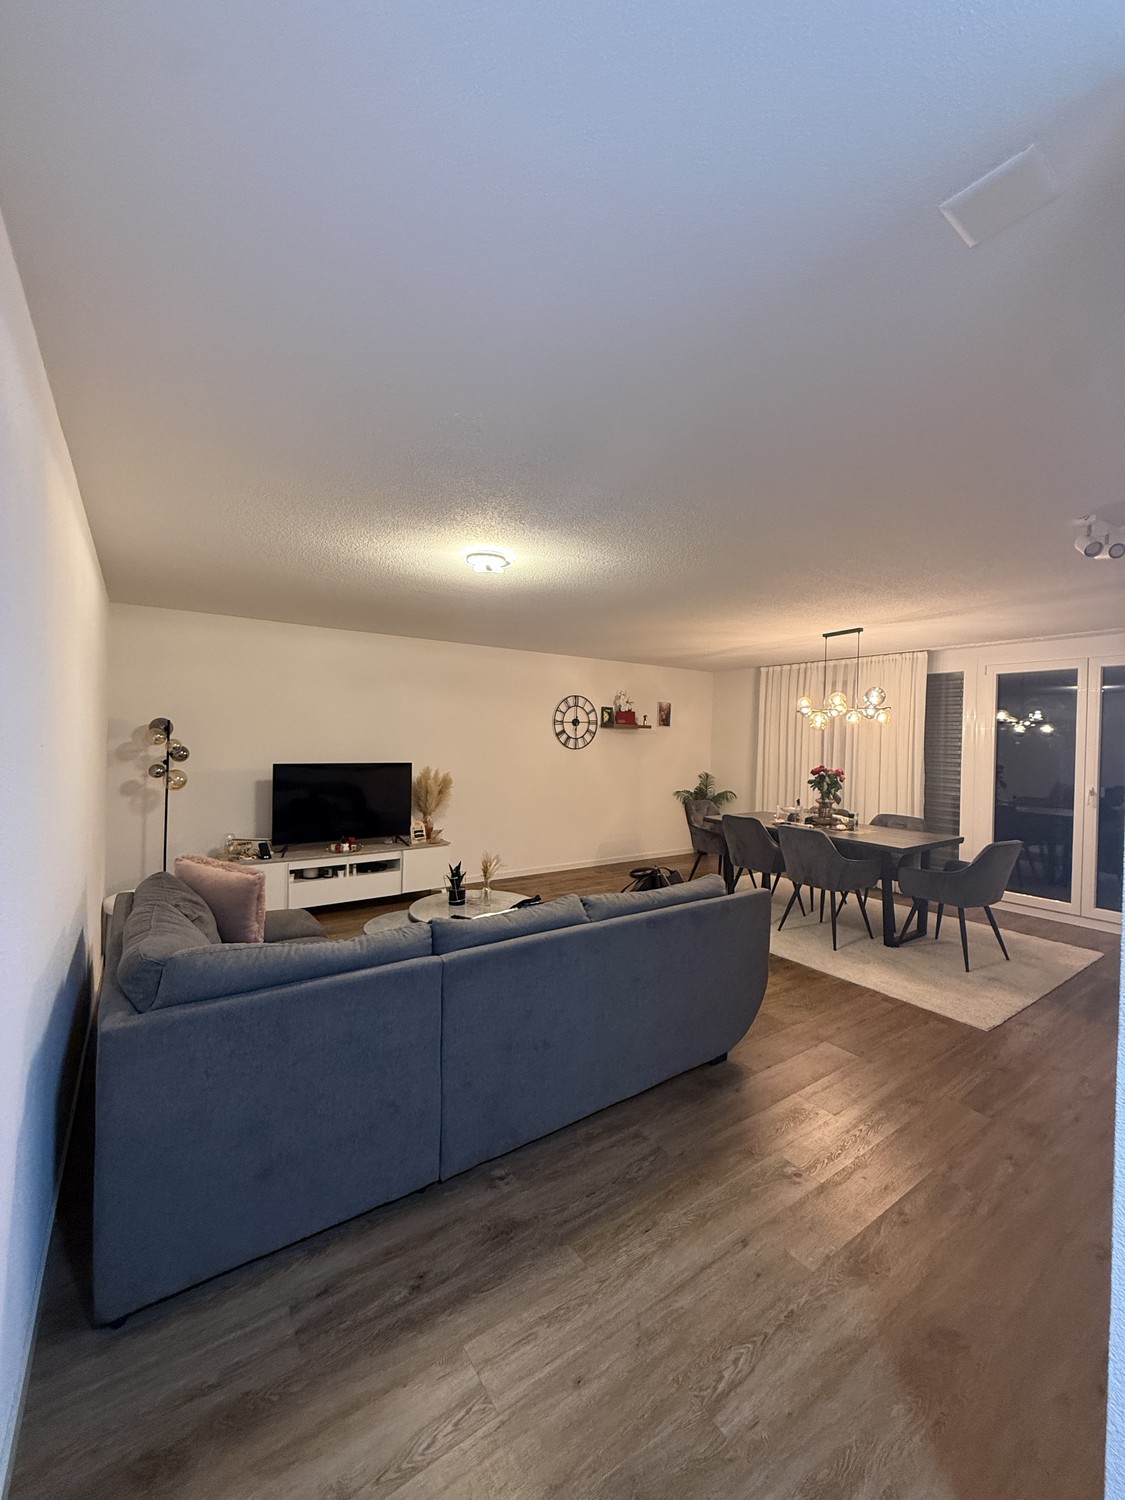
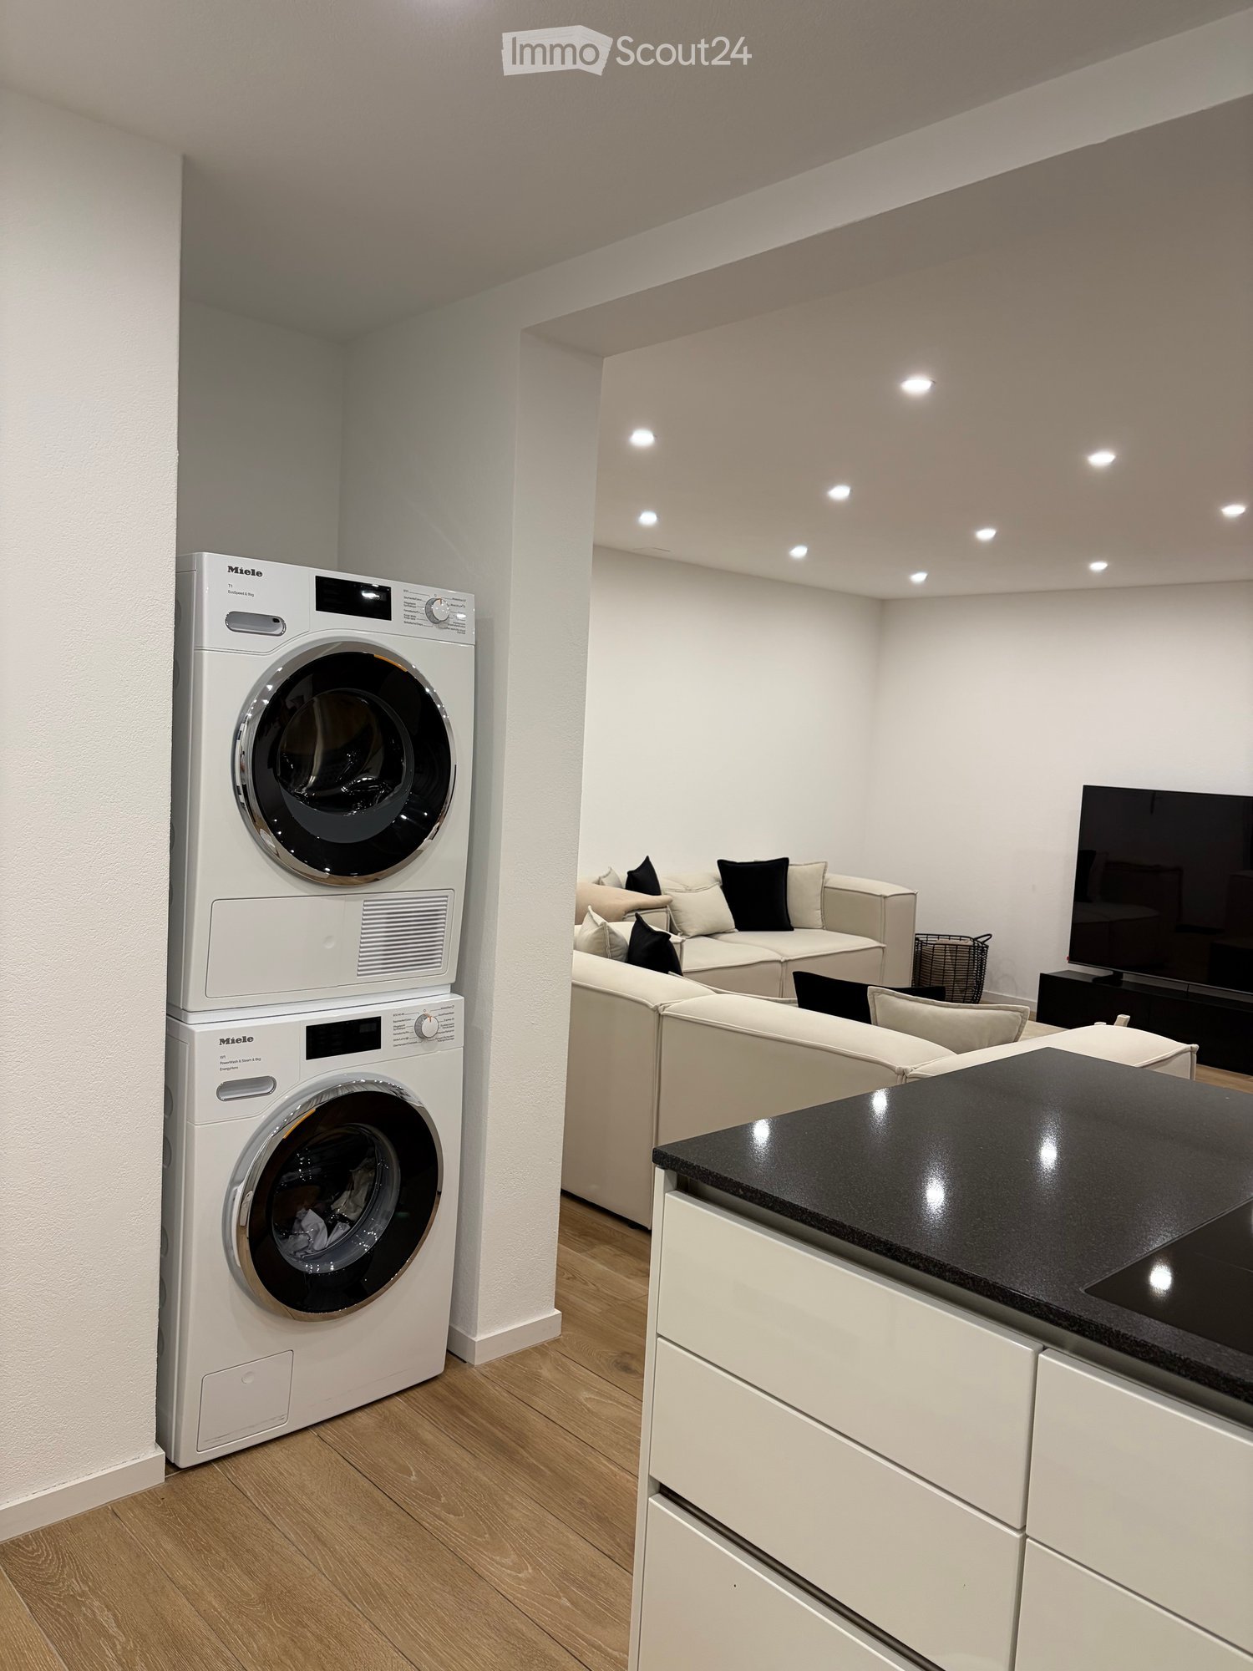
Discover this attractive 4.5-room apartment on the 2nd floor of a well-maintained multi-family house in a quiet location in the municipality of Biglen. With 124 m2 of living space, this modern apartment offers everything you need for comfortable living. The apartment impresses with: • Modern open kitchen: With gray tiles, white cabinets, granite, green accent wall, GWA/glass ceramic etc. and large glass windows for plenty of daylight • Practical entrance area: With integrated wardrobe, cabinets and tiled floor • Modern bathroom/WC • Separate WC • Private laundry room/basement: With washing machine and dryer • Large open living room • Bright parquet: In all rooms • 5 reductions: Practical use as storage space • Balcony: Perfect for relaxing with a beautiful view • Elevator in the building: For convenient access • Parking garage: Secure parking Special features: The apartment is wheelchair accessible, child-friendly and pets are allowed. The building has several balconies, a paved parking lot and is surrounded by green lawn. The location is very quiet and sunny. Perfect location: The bus stop "Bären" can be reached in just 2 minutes on foot, the Biglen train station in 7 minutes. A school is also just 2 minutes away, while the Coop supermarket can be reached in 8 minutes on foot. The connection to public transport is excellent. This apartment is available immediately and is ideal for families or anyone who appreciates the quiet country life with good transport links. Enjoy the combination of modern living comfort and the idyllic atmosphere of Biglen. Convince yourself personally! We look forward to your contact. Gerber Immobilien Treuhand Barbara Gerber Further information can be found on the internet at: Sagi-Biglen.ch

Travel time
-
  • Modern kitchen with white cabinets, black countertops, stainless steel appliances, and a central island. Features a sink, faucet, and decorative vase on the counter.
  • Modern kitchen with white cabinets, black countertop, stainless steel range hood, and a colorful patterned rug on the floor.
  • Modern bedroom with a large bed, wooden floor, large window with sheer curtains, yellow armchair, side table with lamp, decorative vase with flowers, and a patterned ottoman.
  • Dining room with a wooden dining table, six black chairs, a bowl of fruit, a vase with flowers, a bottle, potted plants, a cabinet, and a picture frame on the wall.
  • Living room with a pink sectional sofa, a gold-framed coffee table with bottles, a yellow armchair, a bookshelf, and a table lamp.
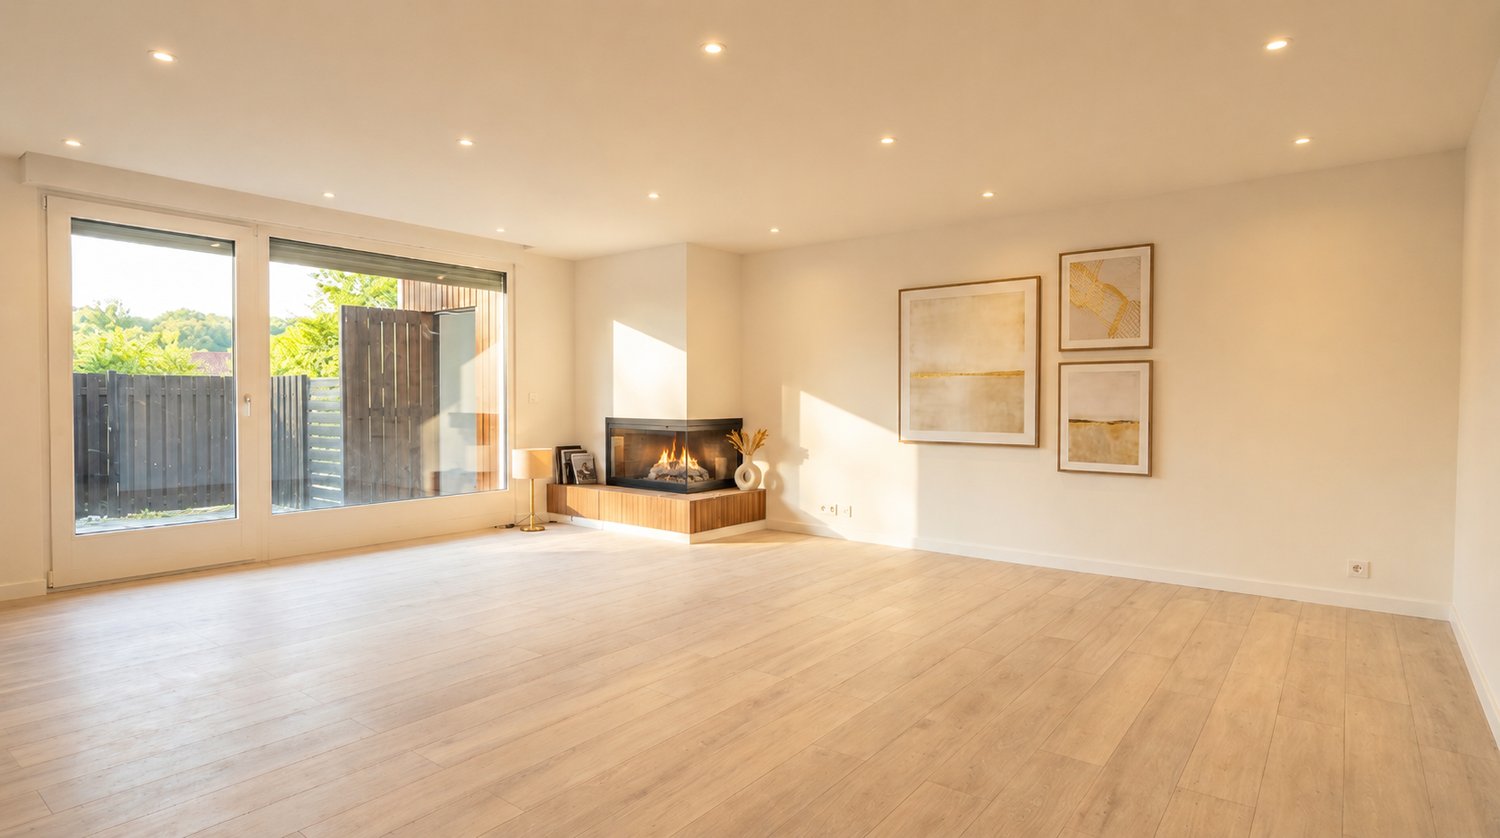
  • Living room with a fireplace, wooden floor, large window with white curtains, and several plants.
  • A modern, well-lit room with wooden flooring, a white desk, a black office chair, a computer screen, a wooden armchair, and built-in shelves.
  • Modern bathroom with double sink, marble countertop, dark cabinets, patterned tile floor, and a shower area with a curtain.
  • Modern bathroom with double sink vanity, marble countertop, dark blue cabinetry, and decorative tile flooring.
  • Modern bathroom with a white tiled shower area, bathtub, and decorative shower curtain. Includes a showerhead, faucet, and a few bottles on the edge of the tub.
  • Balcony with wooden planters filled with herbs and flowers, wooden decking, and storage space underneath.
  • Floor plan of a two-story house with labeled rooms including living room, kitchen, bedrooms, bathrooms, and a balcony.
1 / 12
3.5 rooms80m²CHF 2,110.–
Top
Paradiesweg 8, 3076 Worb

A Gem! - High-quality 3.5-room apartment in Worb with balcony, fireplace & much comfort

This beautiful, spacious and high-quality apartment is located on the 1st floor of a multi-family house with five parties, which are owners. In 2020, the apartment was renovated with great attention to detail and quality. The high standard of construction convinces with high-quality materials and modern kitchen appliances such as V-Zug combi steamer, induction stove, extra large refrigerator and built-in wine fridge. A fireplace with glass cassette provides a cozy atmosphere and warmth in the winter.Thanks to the east-south orientation of the apartment, you can enjoy plenty of sun and light from morning to evening. The spacious balcony with wooden planks invites you to linger. The apartment includes a separate laundry room with washing tower and plenty of additional storage space. Additionally, a separate, separate basement compartment is available.A parking space in the garage, as well as a privately assigned outdoor parking space directly on the street are included in the rent. The apartment is located in the center of Worb in a quiet residential area. Numerous shopping facilities are nearby (Migros, Denner, pharmacy: 2 minutes walk; coop, 10 minutes walk). By car, you can reach the main train station in Bern in 15 minutes and by S-Bahn in 30 minutes. Available for rent from November 1, 2026 or by arrangement. • Entrance area with cloakroom and large built-in wardrobe • Kitchen with island and induction stove • Household appliances V-Zug (combi steamer) • Wine fridge • Continuous oak parquet flooring • Wet room with tile floor • Underfloor heating • Bathroom with bathtub • Fireplace with glass cassette • Private laundry room with washing tower and additional storage space • Spacious balcony with south-west orientation and wooden planks • Additional separate basement compartment • Elevator available • Parking space in the garage and outdoor parking space included. • For cat lovers: The existing cat door including cat ladder can be taken over by the previous tenants after arrangement, against the assumption of the dismantling obligation for the existing window insert. Appointments for viewings are to be arranged with the current tenants. A application form will be handed out at the viewing.

Travel time
-

Suggested properties for you based on search results

Other interesting objects