Bowil - Properties for rent with Pets allowed

We recommend expanding your search criteria to get similar results. The current filters didn’t return any matches.

If you don’t want to change your current search criteria, we recommend creating a search alert, so you’ll be notified when matching offers become available.

More objects in your automatically expanded search area
47 results - Radius: + 10km
  • Open hallway with wooden flooring, white walls, and visible rooms including a bathroom with a bathtub and a closet with hanging space.
  • Empty attic space with wooden beams, wooden flooring, and skylight windows.
  • Open-plan attic space with exposed wooden beams, hardwood flooring, and a small kitchen area with dark cabinets and a red backsplash.
  • Modern kitchen with grey cabinets, red backsplash, wooden flooring, and built-in appliances including a sink, faucet, and oven.
  • Modern kitchen with grey cabinets, red backsplash, and wooden flooring.
  • Empty attic room with wooden flooring, white walls, and a skylight window allowing natural light to enter.
  • An attic space with wooden flooring, a modern staircase leading upwards, and a skylight window allowing natural light to enter.
  • Open loft space with wooden flooring, exposed wooden beams, skylights, and metal ductwork. No furniture or furnishings present.
  • Empty room with wooden flooring and white walls, featuring a built-in closet with metal rods.
  • Open wooden staircase with glass railings and large windows, leading to a bright, airy space with wooden floors and exposed beams.
  • Modern bathroom with white tiled walls, a wooden countertop sink, a toilet, a bathtub, and a large mirror above the sink.
  • Compact bathroom with a stacked washing machine and dryer unit, white walls, and a small shelf with cleaning supplies.
  • Wooden deck with metal railings and exposed wooden beams, offering a view of greenery outside.
  • Well-maintained garden with a wooden shed, a metal fire pit, a concrete pathway, and a fenced area with trees and a house in the background.
  • A wooden shed with an open door, situated in a grassy yard with surrounding greenery and a wooden fence.
1 / 15
Empty attic space with wooden beams, wooden flooring, and skylight windows.
Open-plan attic space with exposed wooden beams, hardwood flooring, and a small kitchen area with dark cabinets and a red backsplash.
Modern kitchen with grey cabinets, red backsplash, wooden flooring, and built-in appliances including a sink, faucet, and oven.
2.5 rooms103m²CHF 1,850.–
Premium
Dorfstrasse 17, 3083 Trimstein

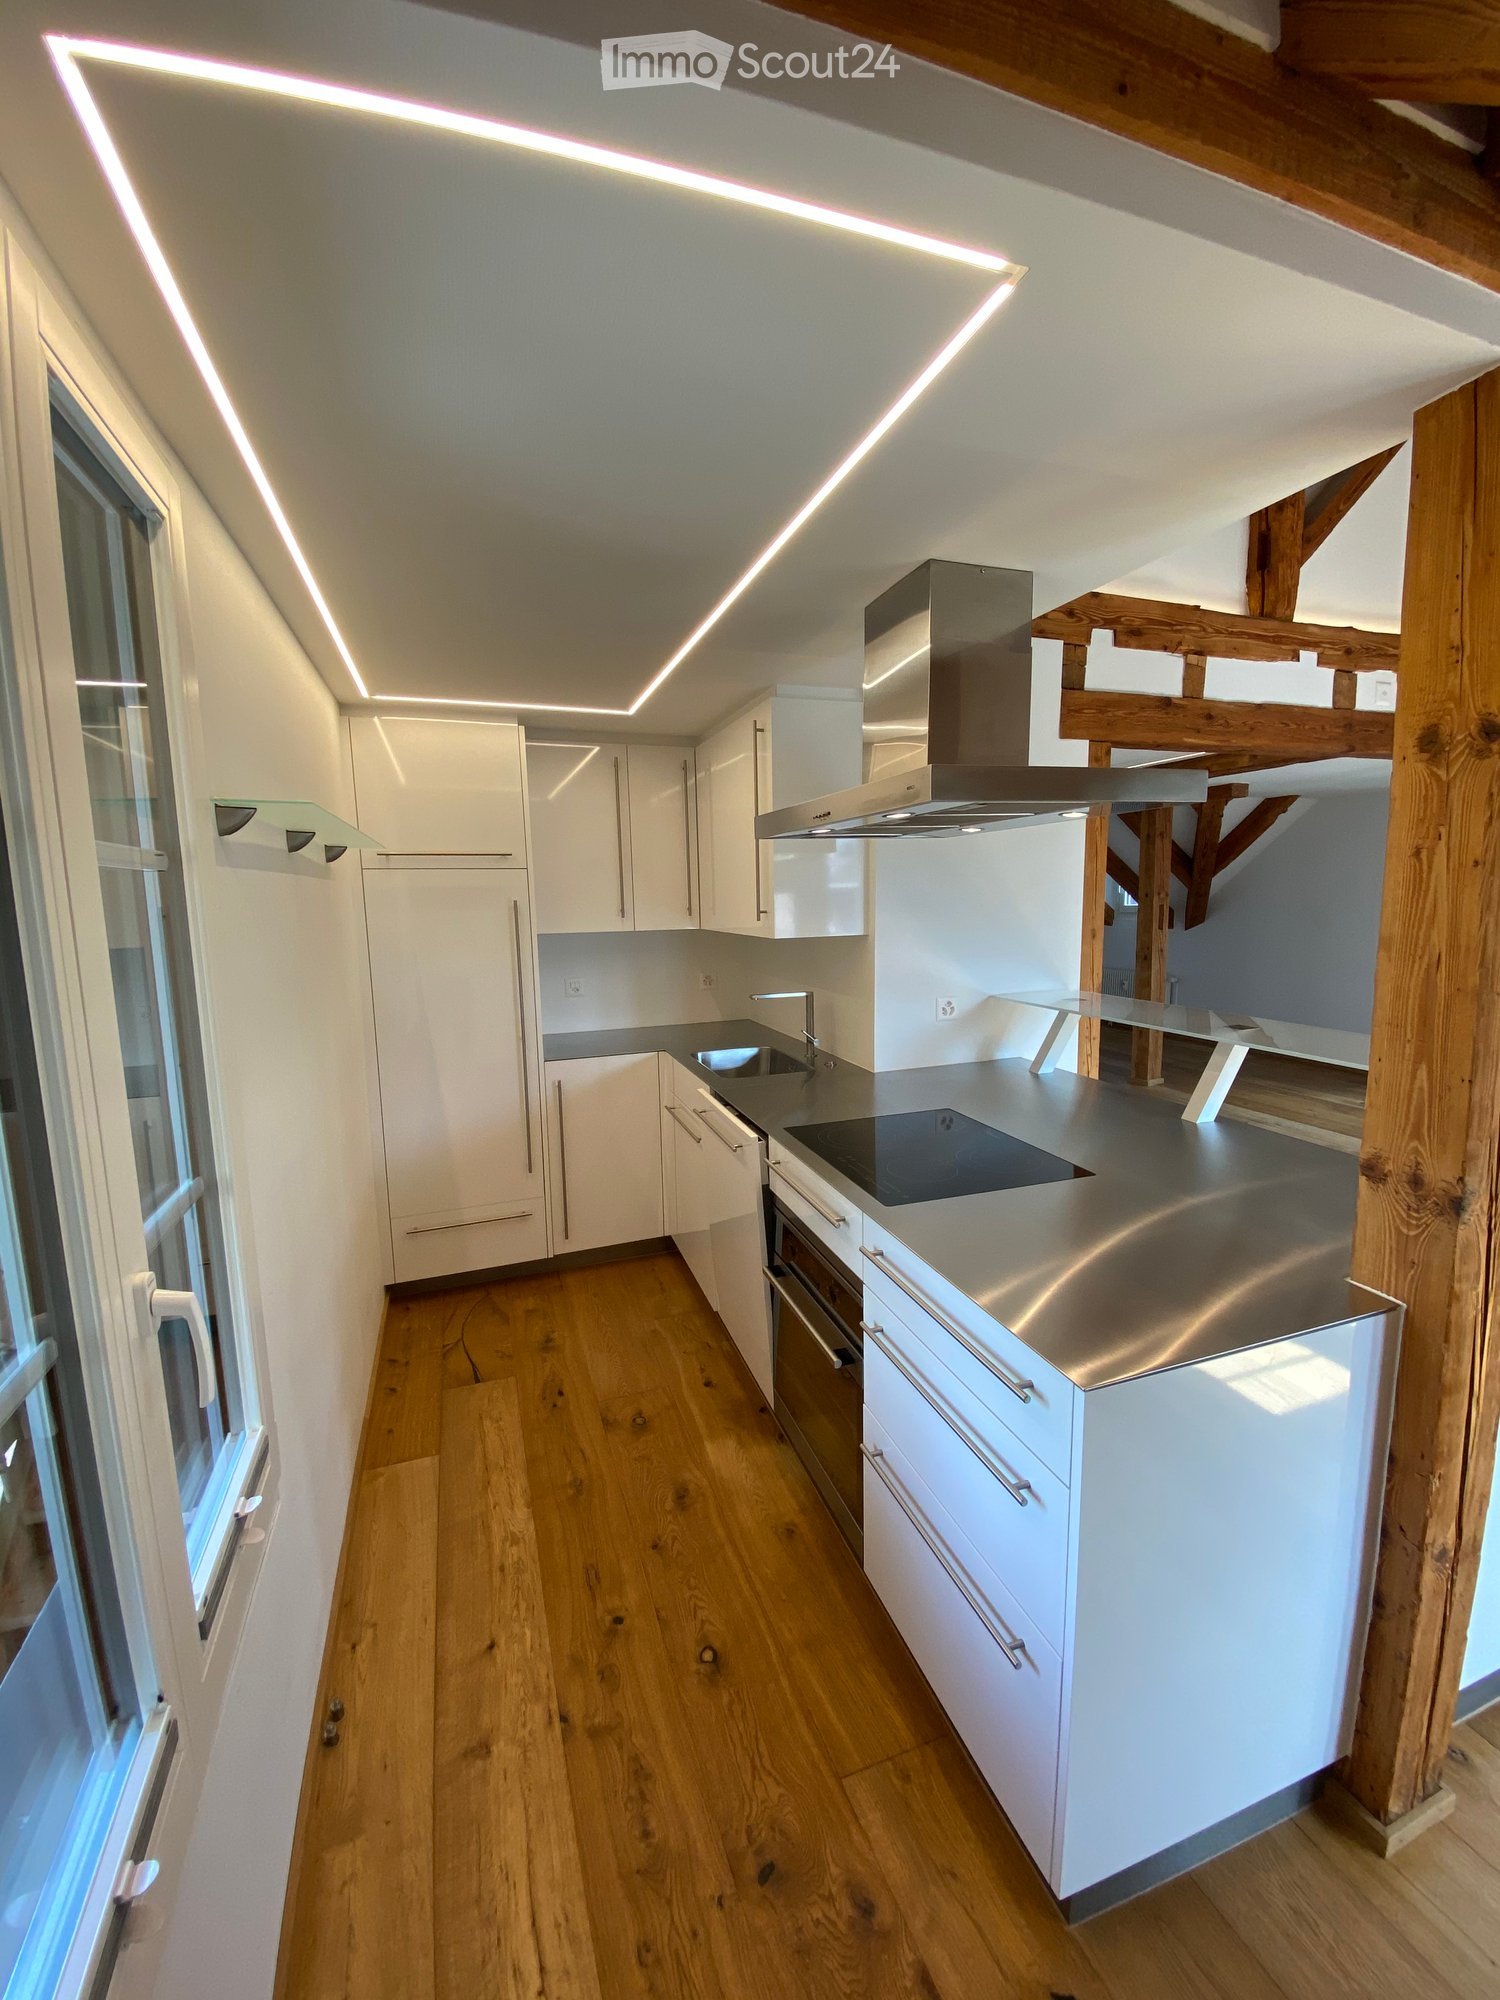
2.5-Room Apartment in Trimstein – Available Immediately!

Welcome to this stylish 2.5-room apartment on Dorfstrasse 17 in Trimstein! The spacious apartment with 103 m² living space on the 2nd floor impresses with its unique attic character with exposed wooden beams, skylights, and bright wooden floor. It offers a modern living experience at the highest level.The apartment features, among other things: • Characterful attic: Open room structure with exposed wooden beams, skylights, and plenty of natural light. The windows on the gallery can be conveniently controlled electrically (Velux). • Modern kitchen: equipped with gray cabinets, red backsplash, wooden floor, and built-in appliances such as oven and dishwasher. • Stylish bathroom: With white tiles, wooden washbasin, bathtub, and large mirror – elegant and functional at the same time. • Private washing machine and dryer: Conveniently located directly in the apartment. • Balcony: Wooden loggia with metal railings and exposed wooden beams, with a view of the outdoor area. • Well-kept garden: With its own wooden shed, fireplace, paved path, and wooden fence – ideal for relaxing outdoors. The apartment has an assigned garden seat for free use. • Parking space available. 2 external parking spaces can be rented additionally. • Beautiful view and quiet location included. Location and surroundings:The apartment is located in a quiet and sunny spot in Trimstein. In summer, you benefit from plenty of sunshine, and in winter, the location is pleasantly bright. The bus stop Trimstein village is just 2 minutes' walk away, and Münsingen train station is in close proximity – ideal for commuters.This exceptional apartment combines rustic charm with modern comfort, perfect for singles and couples. It is available immediately. Take the opportunity and secure this special home in the heart of Münsingen!*Please note that dogs are not allowed.

Travel time
-
  • Two-story yellow house with red-tiled roof, multiple windows, balconies, and a driveway with a parked car.
  • Modern kitchen with white cabinets, black countertops, and a green backsplash. Features a sink, oven, and dishwasher.
  • Empty attic room with wooden flooring, white walls, and large windows offering a view of greenery outside.
  • Modern hallway with dark tiled flooring, white walls, built-in shelving unit, and a small adjacent bathroom with a sink and mirror.
  • Modern bathroom with white tiles, a sink, toilet, bathtub, and a large mirror with built-in lighting.
  • Modern, minimalist hallway with dark tiled flooring, white walls, and a slanted ceiling. Features a small window and an open doorway leading to another room.
  • Modern bathroom with white tiled walls, a toilet, a sink with a chrome faucet, and a large mirror. The floor is dark grey tiles, and there is a small window above the toilet.
  • Empty hallway with light-colored wooden flooring and white walls, featuring an open doorway leading to another room.
  • A two-story house with a tiled roof, red shutters, and a balcony with flowers, surrounded by a garden and fields.
  • Floor plan of a residential unit with living area, kitchen, three bedrooms, bathroom, hallway, and balcony.
  • Modern hallway with tiled flooring, white walls, and a staircase leading upwards with a metal railing and glass balustrade. Natural light streams in from a large window at the top of the stairs.
  • Underground parking area with concrete pillars, marked parking spaces, and several parked vehicles including cars and bicycles.
1 / 12
4.5 rooms124m²CHF 1,840.–
Top
Sägematt 3, 3507 Biglen

Modern 4.5-room apartment with balcony in Biglen

Discover this attractive 4.5-room apartment on the 2nd floor of a well-maintained multi-family house in a quiet location in the municipality of Biglen. With 124 m2 of living space, this modern apartment offers everything you need for comfortable living. The apartment impresses with: • Modern open kitchen: With gray tiles, white cabinets, granite, green accent wall, GWA/glass ceramic etc. and large glass windows for plenty of daylight • Practical entrance area: With integrated wardrobe, cabinets and tiled floor • Modern bathroom/WC • Separate WC • Private laundry room/basement: With washing machine and dryer • Large open living room • Bright parquet: In all rooms • 5 reductions: Practical use as storage space • Balcony: Perfect for relaxing with a beautiful view • Elevator in the building: For convenient access • Parking garage: Secure parking Special features: The apartment is wheelchair accessible, child-friendly and pets are allowed. The building has several balconies, a paved parking lot and is surrounded by green lawn. The location is very quiet and sunny. Perfect location: The bus stop "Bären" can be reached in just 2 minutes on foot, the Biglen train station in 7 minutes. A school is also just 2 minutes away, while the Coop supermarket can be reached in 8 minutes on foot. The connection to public transport is excellent. This apartment is available immediately and is ideal for families or anyone who appreciates the quiet country life with good transport links. Enjoy the combination of modern living comfort and the idyllic atmosphere of Biglen. Convince yourself personally! We look forward to your contact. Gerber Immobilien Treuhand Barbara Gerber Further information can be found on the internet at: Sagi-Biglen.ch

Travel time
-
  • Garden area with lush greenery, stone walls, and a raised balcony overlooking the space.
  • Entrance area with a glass door, brick pathway, stone steps, and surrounding greenery including ferns and ivy.
  • Garden area with gravel pathway, green grass, trees, and a blue barrel near the house entrance.
  • Empty hallway with wooden flooring, white walls, and a partially visible bathroom with green tiles and a toilet.
  • Modern kitchen with light blue cabinets, dark countertop, and a sleek faucet. A hallway with wooden flooring leads to a door opening to a bright outdoor area.
  • Modern kitchen with light blue cabinets, stainless steel sink, and built-in oven. The backsplash is dark grey, and the countertops are black.
  • Bathroom with green tiled walls, bathtub, toilet, showerhead, and handrail.
  • Empty room with wooden flooring, large windows, and sliding doors leading to a garden area.
  • Empty room with wooden flooring, large sliding glass doors, and a view of greenery outside.
  • A lush green garden with trees and shrubs, overlooking a picturesque village with houses and rolling hills in the background.
1 / 10
2 rooms35m²CHF 1,080.–
Top
Hohlenhausweg 9, 3672 Oberdiessbach

New 2-room apartment with outdoor seating area in Oberdiessbach

Due to the very high demand, no further inquiries can be accepted at this time.The apartment is newly created and is suitable for one or two people. The outdoor area in front of the rooms belongs to the apartment. The access to the apartment leads from the street through the common part of the garden. The access is not suitable for people with limited mobility, as the building is located on a slope.The apartment cannot be visited at this time. 6 parties are individually invited to view the apartment: The date of September 12th has been cancelled.The apartment offers: • Sunny location: The apartment benefits from plenty of sunlight, especially in the summer months – ideal for a bright and friendly living environment. • Outdoor seating area in the garden with a beautiful view: The garden invites you to relax and offers a beautiful view of the surroundings with stone walls and green spaces. • Modern bathroom: The bathroom is equipped with a toilet, a bathtub/shower. • Minergie standard: The apartment, as part of the house, is embedded in an energy-efficient and sustainable construction method: A photovoltaic system produces electricity, heated with a heat pump, and the construction method is ecological. • Parking space: A parking space can be rented. Quiet location: The apartment is located in a quiet environment – both during the day and at night, it is pleasantly quiet.Infrastructure and accessibility: • Bus stop Kastanienpark: only 8 minutes' walk away • Coop supermarket: conveniently accessible within 10 minutes' walk • Pharmacy Dr. Schmid AG: accessible within 12 minutes' walk • Sportplatzweg school: accessible within 13 minutes' walk – ideal for families • Oberdiessbach train station: accessible within 10 minutes' walk This newly built apartment combines quiet country life with good connections to the infrastructure. It is perfectly suited for single people or couples who are looking for a comfortable home in a natural and quiet environment.

Travel time
-
  • Clean hallway with tiled flooring, white walls, wooden doors, and recessed lighting. A small kitchen area is visible at the end.
  • Modern kitchen with grey cabinets, stainless steel appliances, and white tiled flooring.
  • Modern kitchen with grey cabinets, built-in oven, and sleek design.
  • Modern kitchen with sleek grey cabinets, a black countertop, and built-in ovens. The space features recessed lighting and a tiled floor.
  • Modern kitchen with sleek, grey cabinetry, a built-in refrigerator, and an oven, all illuminated by recessed ceiling lights.
  • Modern kitchen with grey cabinets, stainless steel sink, and range hood. White tiled floor and light-colored walls.
  • Empty room with wooden flooring, white walls, and multiple windows allowing natural light. The ceiling has exposed wooden beams and recessed lighting.
  • Empty room with wooden flooring, white walls, and large windows allowing natural light. Exposed wooden beams on the ceiling and a partially visible doorway leading to another space.
  • Empty room with light wooden flooring, white walls, and large windows offering a view of a green outdoor area. The ceiling has exposed wooden beams and recessed lighting.
  • Empty room with light wooden flooring, white walls, and recessed ceiling lights. The room features large windows with wooden frames and a visible open doorway leading to another space.
  • Modern bathroom with a white sink, mirrored cabinet, and built-in storage. Features recessed lighting and a window with blinds.
  • Modern bathroom with a stacked washer and dryer unit, a toilet, and a walk-in shower area.
  • Modern, compact bathroom with a white tiled floor and walls, featuring a sink, toilet, and a shower with a handheld sprayer.
  • Empty room with wooden flooring, white walls, and large windows. No furniture or equipment present.
  • Empty room with light wooden flooring, white walls, and a large window with wooden frame. A wooden door is visible on the right side.
  • Well-maintained garden with a neatly trimmed lawn, a large tree, and a small house with a grey roof and teal door visible in the background.
  • Lush green lawn with a large tree, patio furniture, and a house in the background.
  • Balcony with wooden ceiling, metal railing, and scenic countryside view.
  • Balcony with wooden ceiling, metal railing, and scenic countryside view.
1 / 19
4.5 rooms112m²CHF 2,150.–
Top
Dorfstrasse 10, 3673 Linden

4.5 Room Apartment, 1st Floor, 3673 Linden

High-quality renovated 4.5-room apartment with spacious balcony and exclusive equipmentThis beautiful 4.5-room apartment on the 1st floor impresses with a high-quality finish, spacious rooms, and numerous special equipment details.The apartment was completely renovated in 2021 and presents itself in a modern and well-maintained condition. High-quality materials and thoughtful equipment ensure a pleasant living atmosphere.High-quality kitchen with Miele appliancesA special highlight is the excellently equipped kitchen with high-quality Miele appliances. In addition to the classic kitchen appliances, you also have the following built-in appliances at your disposal: • Combi-steam oven • Vacuum drawer • Warming drawer • Built-in coffee machine • Separate freezer This provides the kitchen with the best conditions for all those who like to cook and value comfort.Two bathrooms with showerThe spacious main bathroom has a modern rain shower. The separate toilet is also equipped with an additional shower - ideal for families, couples, or guests.High-quality materials & thoughtful detailsIn the rooms and living area, solid wood parquet was laid. The kitchen, hallway, and sanitary rooms have plate floors.For additional living comfort, each room has at least one window with a fly screen.Plenty of space outdoorsAnother highlight is the spacious outdoor area: A new balcony with around 35 m² of space is currently being built and will offer plenty of additional space for relaxation and leisure in the future.In addition, the apartment has a fully glazed balcony facing the street.The garden area can be used jointly. A cozy garden seating area with table, chairs, and grill is also available and invites you to relaxed hours outdoors.Optional with chimney stoveBy arrangement, it is possible to install a chimney stove in the living room. This allows the living area to be supplemented with a particularly cozy atmosphere.Further equipmentA cellar compartment also belongs to the apartment. Connections for Swisscom TV and a satellite system are available.A garage can be rented separately.This apartment is ideal for people who want to combine spacious living, high-quality equipment, and a beautiful outdoor area.Have we aroused your interest?We look forward to your contact by email for further information or questions.

Travel time
-
  • Open-plan living and dining area with dark tiled flooring, large windows, and a balcony access. Features a grey sectional sofa, coffee table, dining table with chairs, pendant lights, and shelves with decorative items.
  • Outdoor area with a staircase leading to a balcony, a small garden with potted plants, and a grassy area.
  • Balcony with tiled floor, wooden table, grill, and chairs, adjacent to a red wall and open sliding doors leading to an indoor area.
  • Lush garden area with dense greenery, a small patio with a table and chairs, and a staircase leading up to the patio.
  • A well-maintained garden with raised beds, various plants, and a hose reel, surrounded by tall hedges and a modern building in the background.
  • Open-plan living and dining area with a sofa, coffee table, dining table with chairs, bookshelf, kitchen cabinet, pendant lights, and plants near the window.
  • Modern kitchen with white cabinets, dark countertops, and a wooden dining table with chairs. Features include a refrigerator, dishwasher, coffee maker, and various kitchen appliances.
  • A furnished bedroom with a wooden bed, red and grey bedding, a nightstand with a lamp, and striped curtains on the windows.
  • A cozy bedroom with wooden flooring, a bunk bed, a bookshelf, a wooden dresser, and various toys and decorations.
  • A compact, well-lit room with a small kitchen area featuring a sink, refrigerator, and cabinets. There is a wicker chair, a red and gold ornate chair, a television, and a backpack on the floor.
  • A small, furnished room with a single bed, a red velvet sofa, a chair, a mirror, and a wardrobe. The room has wooden flooring and white walls.
  • Modern bathroom with white tiles, a toilet, a sink, a bathtub, a mirror, a radiator, and a towel hanging on the wall.
  • A well-lit study or office space with wooden flooring, large windows, a desk with a laptop, a bookshelf filled with books and office supplies, a printer, and a small table lamp on a wooden cabinet.
  • Bathroom with white tiled walls, a sink with a modern faucet, a toilet, a bathtub, a mirror, and a towel on a rack. Shelves hold various toiletries and a decorative bottle.
  • A narrow, cluttered hallway with shelves and storage units filled with boxes, bags, and miscellaneous items. A window at the far end provides natural light.
  • Floor plan showing a residential layout with rooms labeled: Wohnzimmer (living room), Küche (kitchen), Schlafzimmer (bedroom), Badezimmer (bathroom), and Balkon (balcony).
1 / 16
5.5 rooms134m²CHF 2,850.–
Top
Sägegasse 47, 3110 Münsingen

Spacious 5.5-room apartment on the ground floor with garden

Welcome to this bright and comfortable 5.5-room apartment at Sägegasse 47 in Münsingen. With a living area of 134 m², this well-maintained apartment on the ground floor of a modern, 2001-built and 2023-renovated building offers everything you need for a comfortable home. The apartment was created in a high-quality owner-occupier construction and is available from December 1, 2026.The apartment impresses with the following highlights: • Open living and dining area: Spacious, light-flooded room with dark slate flooring, large windows, and direct access to the balcony. • Modern kitchen: Fully equipped kitchen with white cabinets, granite countertops, dishwasher, refrigerator, and a sliding kitchen element. • Bedrooms: Two equally large bedrooms with morning sun. • Integrated studio: Was used as a parental bedroom. With direct outdoor access, but also directly accessible from the apartment, with a small kitchen and shower/toilet. The studio can be used independently of the apartment if needed. • Hobby room/office: Well-lit, externally accessible workspace with wooden floor and large window front, ideal for a home office. LAN cable available. • Reduit: Ideal storage space for household items. (no photo) • Various built-in cabinets. • Bathroom: Modern bathroom with white tiles, bathtub, sink, mirror, towel holder, and washing machine. • Balcony: Inviting, spacious balcony facing south, with sliding sunshade elements – perfect for social evenings outdoors. • Garden/outdoor area: Garden area with beds, dense greenery, seating area. Access via stairs to the balcony. The highlight is a large fig tree with wonderful fruits. Green thumb welcome. • Basement room: Spacious, lockable basement room with socket and daylight. • Parking spaces: Two parking spaces, one with a charging station, can be rented additionally. Features and special features: • Elevator: Building with elevator and wheelchair-accessible entrance • Washing machine & dishwasher: Practical household appliances included • Cable TV: Cable television available • Pets allowed: Pet-friendly apartment

Travel time
-
  • Modern kitchen with white cabinets, black countertops, stainless steel appliances, and a central island. Features a sink, faucet, and decorative vase on the counter.
  • Modern kitchen with white cabinets, black countertop, stainless steel range hood, and a colorful patterned rug on the floor.
  • Modern bedroom with a large bed, wooden floor, large window with sheer curtains, yellow armchair, side table with lamp, decorative vase with flowers, and a patterned ottoman.
  • Dining room with a wooden dining table, six black chairs, a bowl of fruit, a vase with flowers, a bottle, potted plants, a cabinet, and a picture frame on the wall.
  • Living room with a pink sectional sofa, a gold-framed coffee table with bottles, a yellow armchair, a bookshelf, and a table lamp.
  • Living room with a fireplace, wooden floor, large window with white curtains, and several plants.
  • A modern, well-lit room with wooden flooring, a white desk, a black office chair, a computer screen, a wooden armchair, and built-in shelves.
  • Modern bathroom with double sink, marble countertop, dark cabinets, patterned tile floor, and a shower area with a curtain.
  • Modern bathroom with double sink vanity, marble countertop, dark blue cabinetry, and decorative tile flooring.
  • Modern bathroom with a white tiled shower area, bathtub, and decorative shower curtain. Includes a showerhead, faucet, and a few bottles on the edge of the tub.
  • Balcony with wooden planters filled with herbs and flowers, wooden decking, and storage space underneath.
  • Floor plan of a two-story house with labeled rooms including living room, kitchen, bedrooms, bathrooms, and a balcony.
1 / 12
3.5 rooms80m²CHF 2,110.–
Top
Paradiesweg 8, 3076 Worb

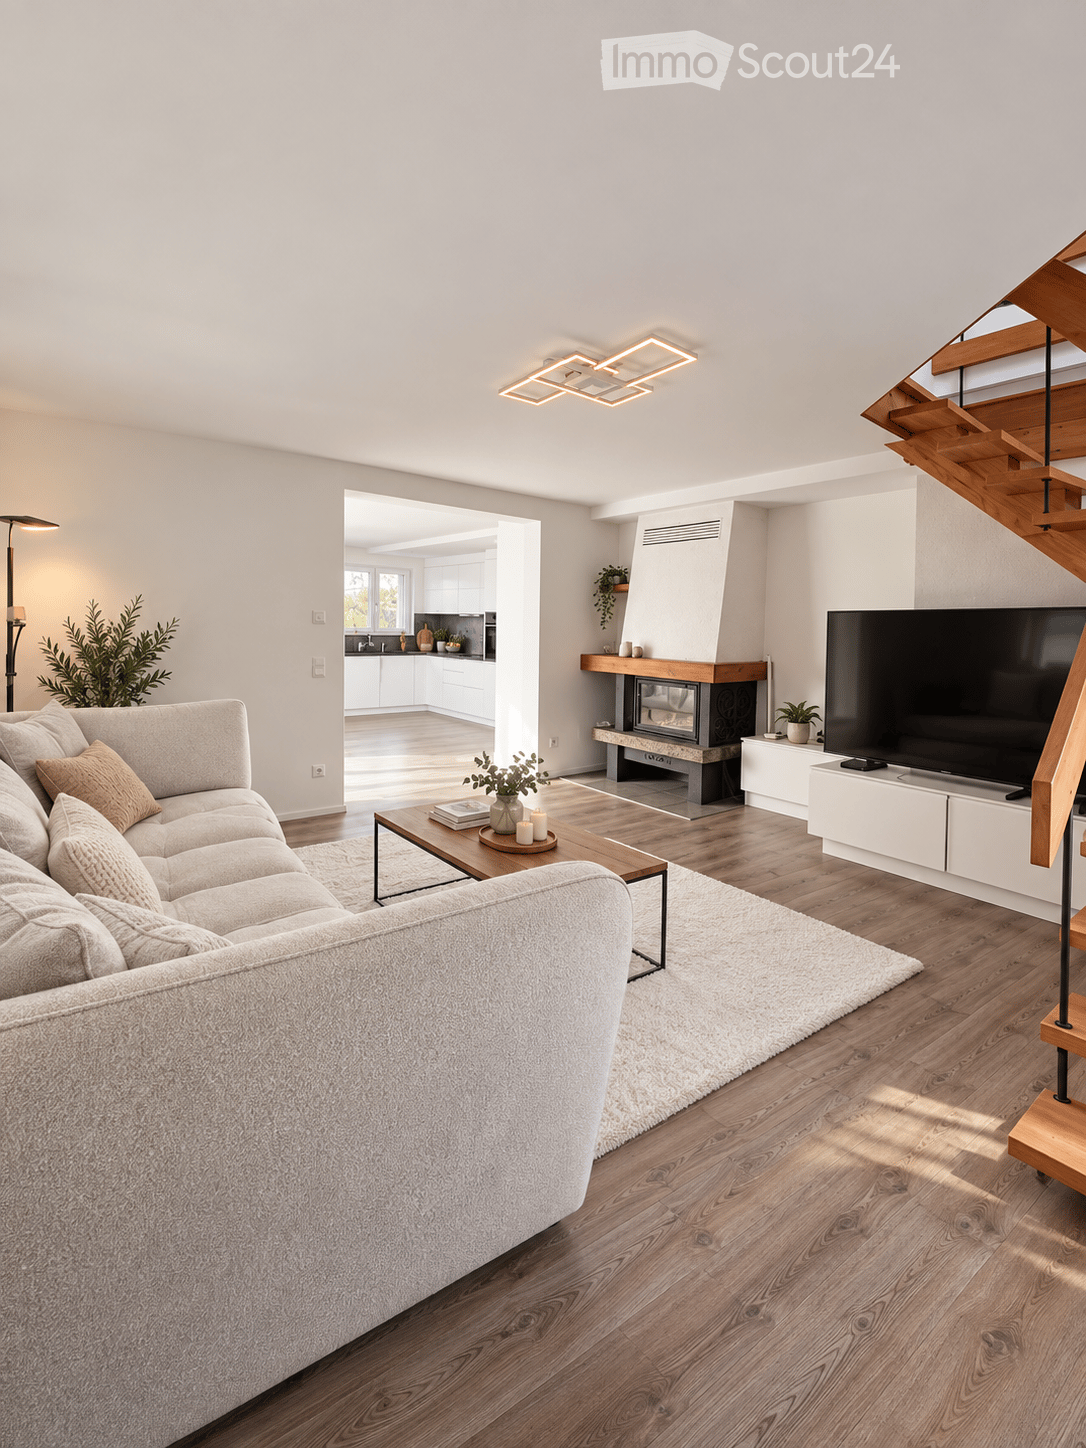
A Gem! - High-quality 3.5-room apartment in Worb with balcony, fireplace & much comfort

This beautiful, spacious and high-quality apartment is located on the 1st floor of a multi-family house with five parties, which are owners. In 2020, the apartment was renovated with great attention to detail and quality. The high standard of construction convinces with high-quality materials and modern kitchen appliances such as V-Zug combi steamer, induction stove, extra large refrigerator and built-in wine fridge. A fireplace with glass cassette provides a cozy atmosphere and warmth in the winter.Thanks to the east-south orientation of the apartment, you can enjoy plenty of sun and light from morning to evening. The spacious balcony with wooden planks invites you to linger. The apartment includes a separate laundry room with washing tower and plenty of additional storage space. Additionally, a separate, separate basement compartment is available.A parking space in the garage, as well as a privately assigned outdoor parking space directly on the street are included in the rent. The apartment is located in the center of Worb in a quiet residential area. Numerous shopping facilities are nearby (Migros, Denner, pharmacy: 2 minutes walk; coop, 10 minutes walk). By car, you can reach the main train station in Bern in 15 minutes and by S-Bahn in 30 minutes. Available for rent from November 1, 2026 or by arrangement. • Entrance area with cloakroom and large built-in wardrobe • Kitchen with island and induction stove • Household appliances V-Zug (combi steamer) • Wine fridge • Continuous oak parquet flooring • Wet room with tile floor • Underfloor heating • Bathroom with bathtub • Fireplace with glass cassette • Private laundry room with washing tower and additional storage space • Spacious balcony with south-west orientation and wooden planks • Additional separate basement compartment • Elevator available • Parking space in the garage and outdoor parking space included. • For cat lovers: The existing cat door including cat ladder can be taken over by the previous tenants after arrangement, against the assumption of the dismantling obligation for the existing window insert. Appointments for viewings are to be arranged with the current tenants. A application form will be handed out at the viewing.

Travel time
-

Other interesting objects