3 results - Properties for rent: Aarwangen

1 / 12
5 rooms, CHF 1,790.–
Langenthalstrasse 1, 4912 Aarwangen

Lots of space to feel good – charming 5-room apartment in Aarwangen

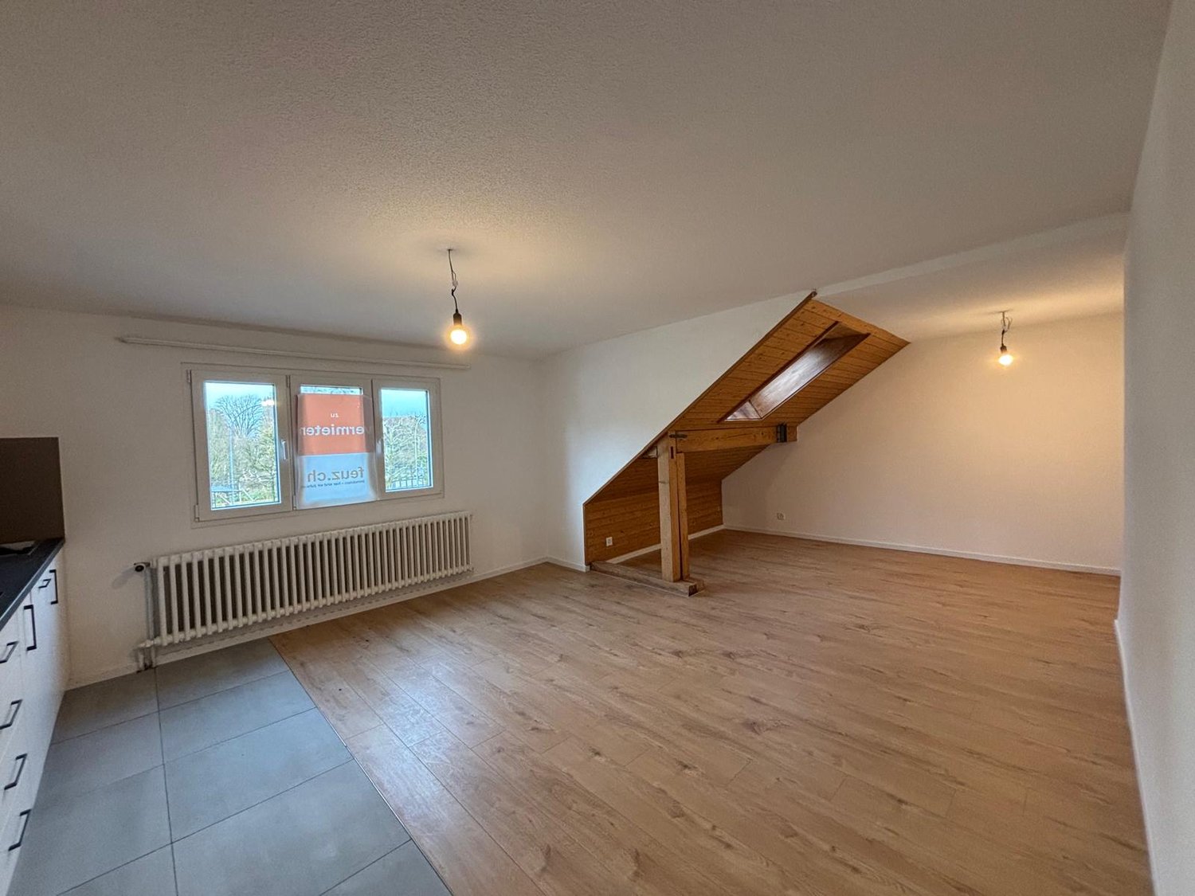
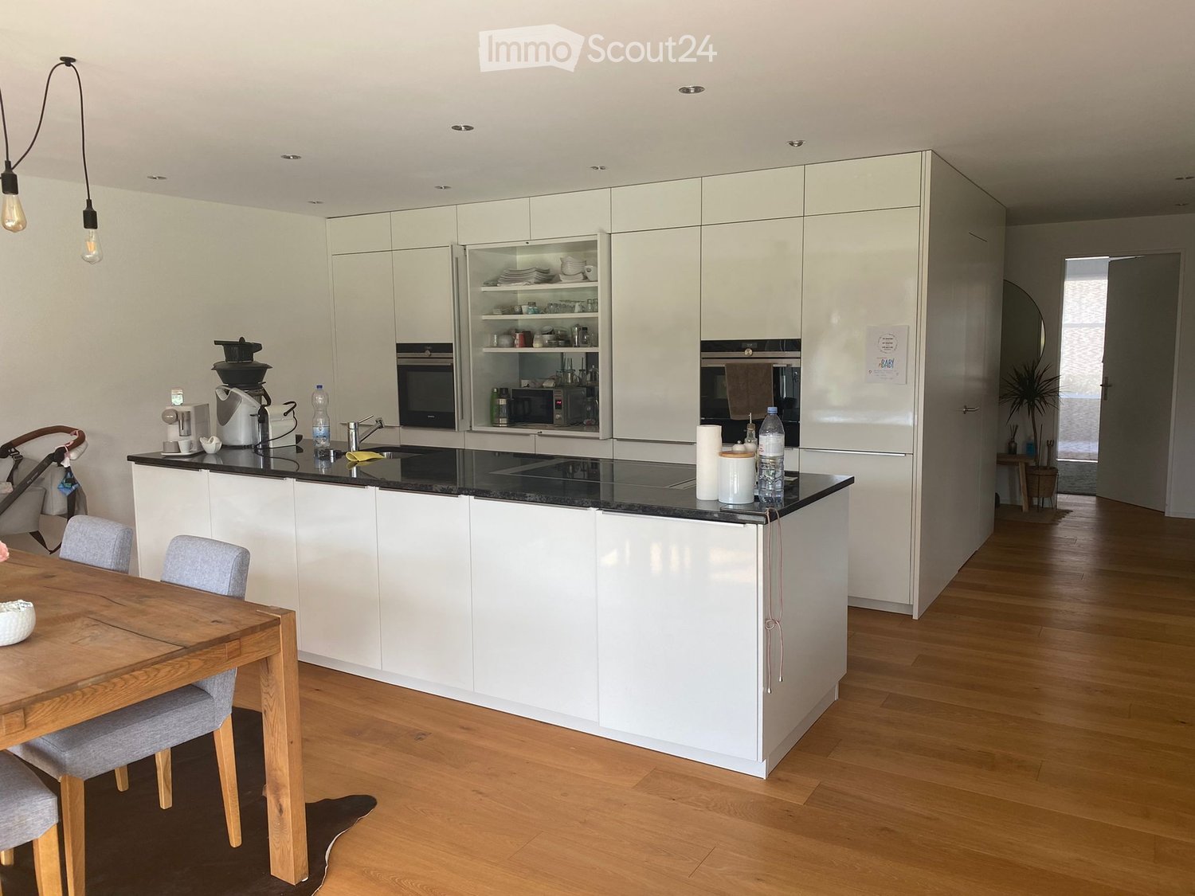
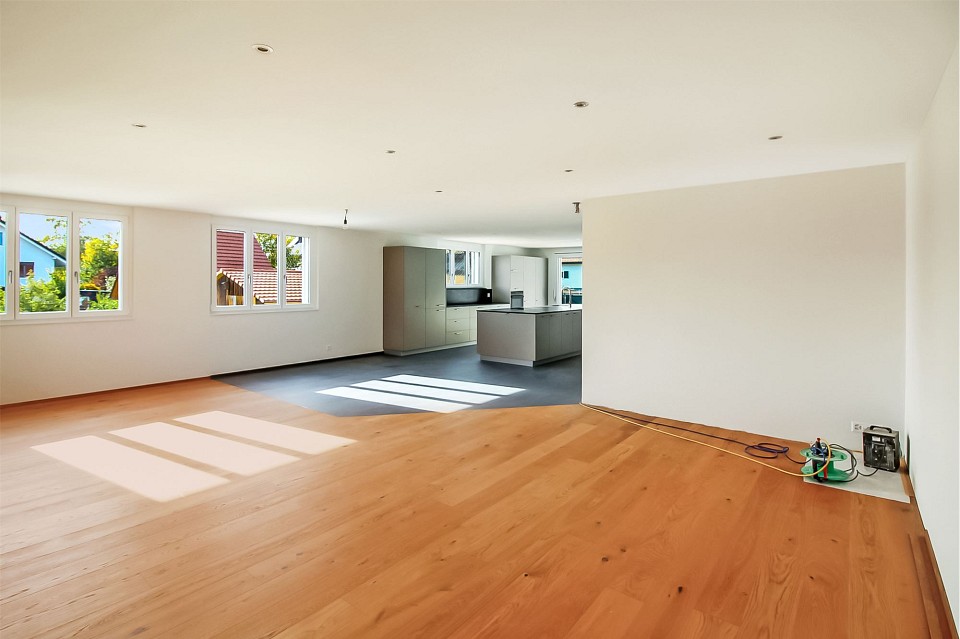
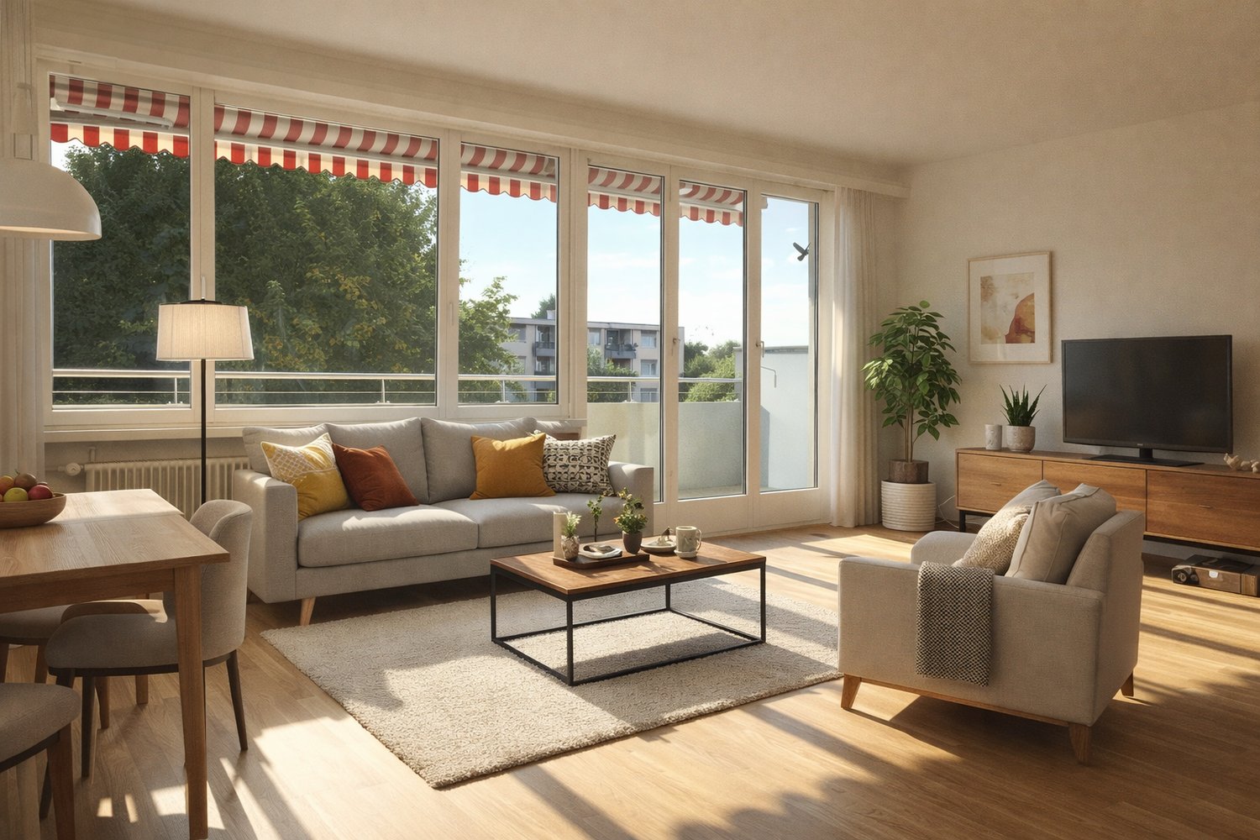
Welcome to this spacious 5-room apartment on the 2nd floor at Langenthalstrasse 1 in Aarwangen. The apartment is available immediately and offers ideal conditions for families or people who appreciate spacious living with two bathrooms and plenty of space.The apartment offers: • 5 bright rooms: Spaciously cut rooms with plenty of space for the whole family. • 2 bathrooms: Comfortable and practical for everyday life. • Sunny location: The apartment benefits from plenty of sunlight, especially in the summer months. • Quiet surroundings: Both during the day and at night, there is pleasant silence – ideal for relaxing and unwinding. Location and surroundings: • Shopping: A Denner Express is conveniently located about 8 minutes' walk away and covers daily needs. • Public transport: The Aarwangen Vorstadt stop is about 10 minutes' walk away, and the Aarwangen train station is about 8 minutes' walk – for an uncomplicated connection to the region. • Education: The Volksschule Aarwangen is about 12 minutes' walk away – ideal for families with school-age children. • Nature: A river is located in the immediate vicinity and invites you to take walks in nature. This charming apartment combines tranquility, space, and a practical location in the idyllic municipality of Aarwangen. An excellent opportunity for all those seeking comfortable living in a quiet environment. We look forward to your contact!

Travel time
-
More objects in your automatically expanded search area
20 results - Radius: + 10km
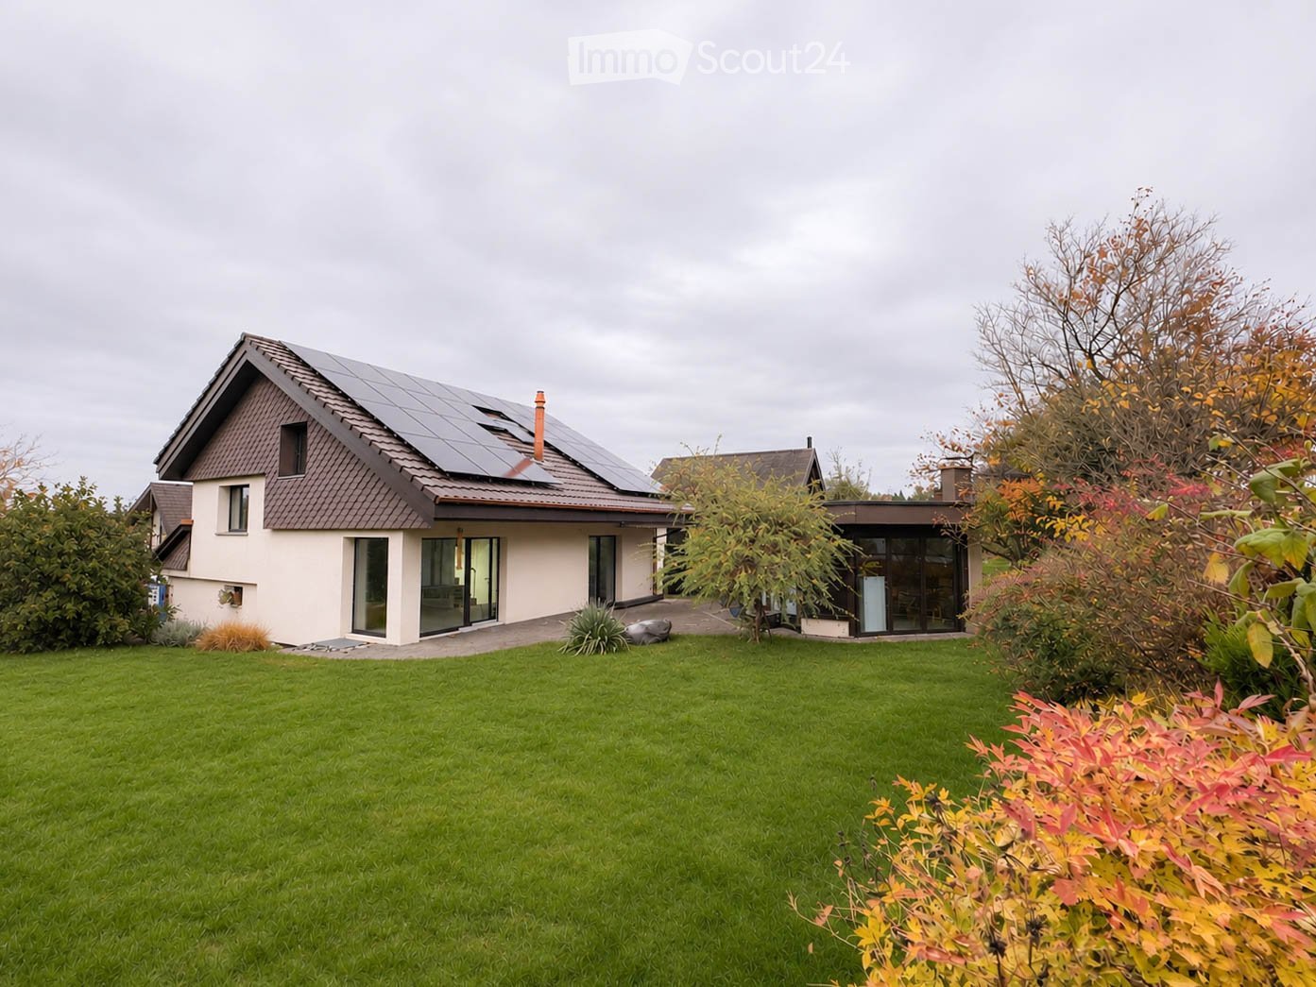
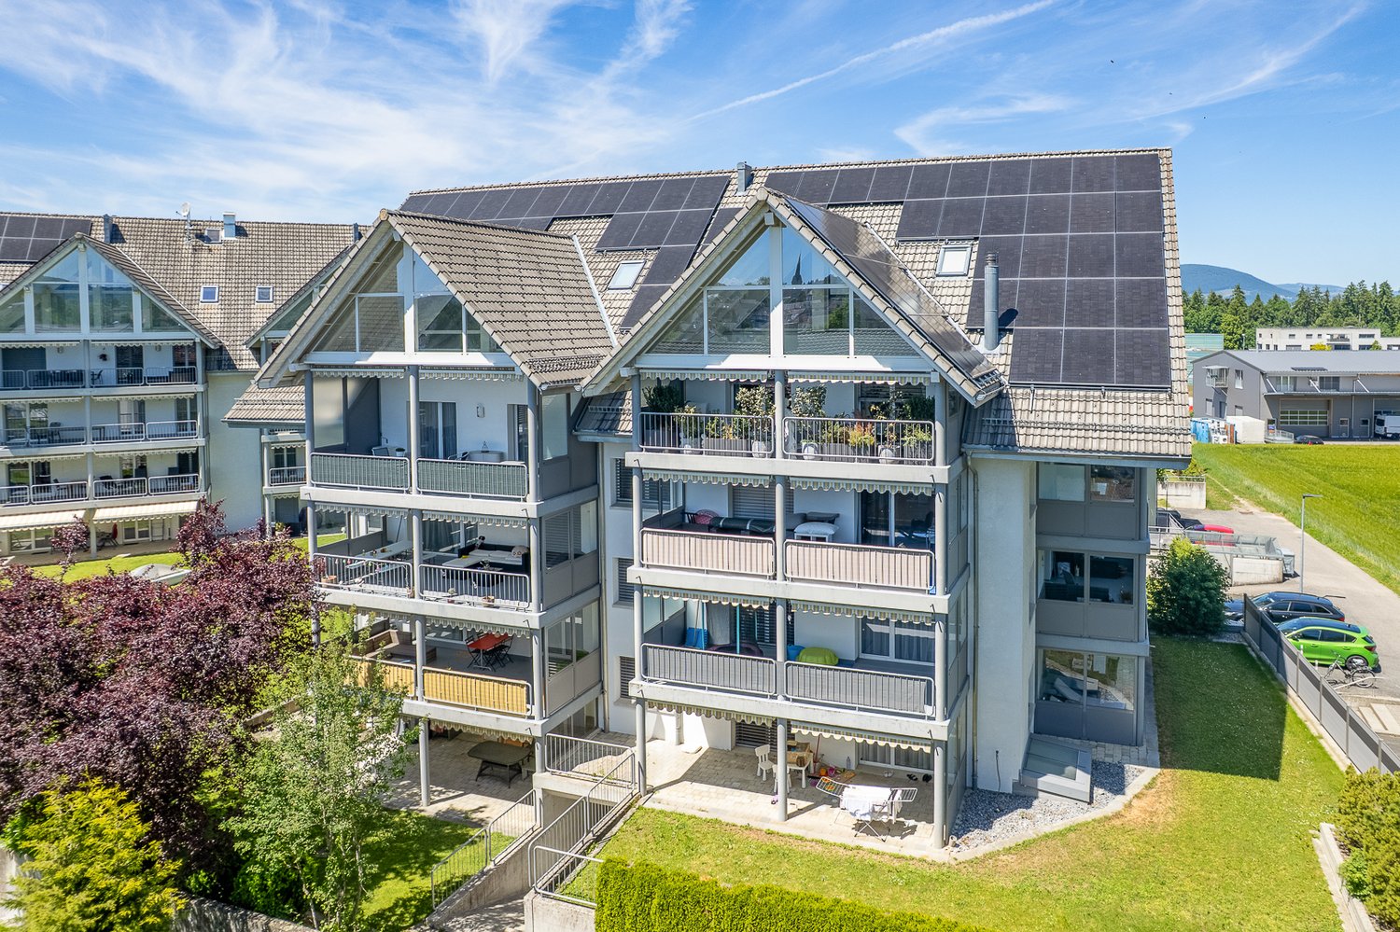
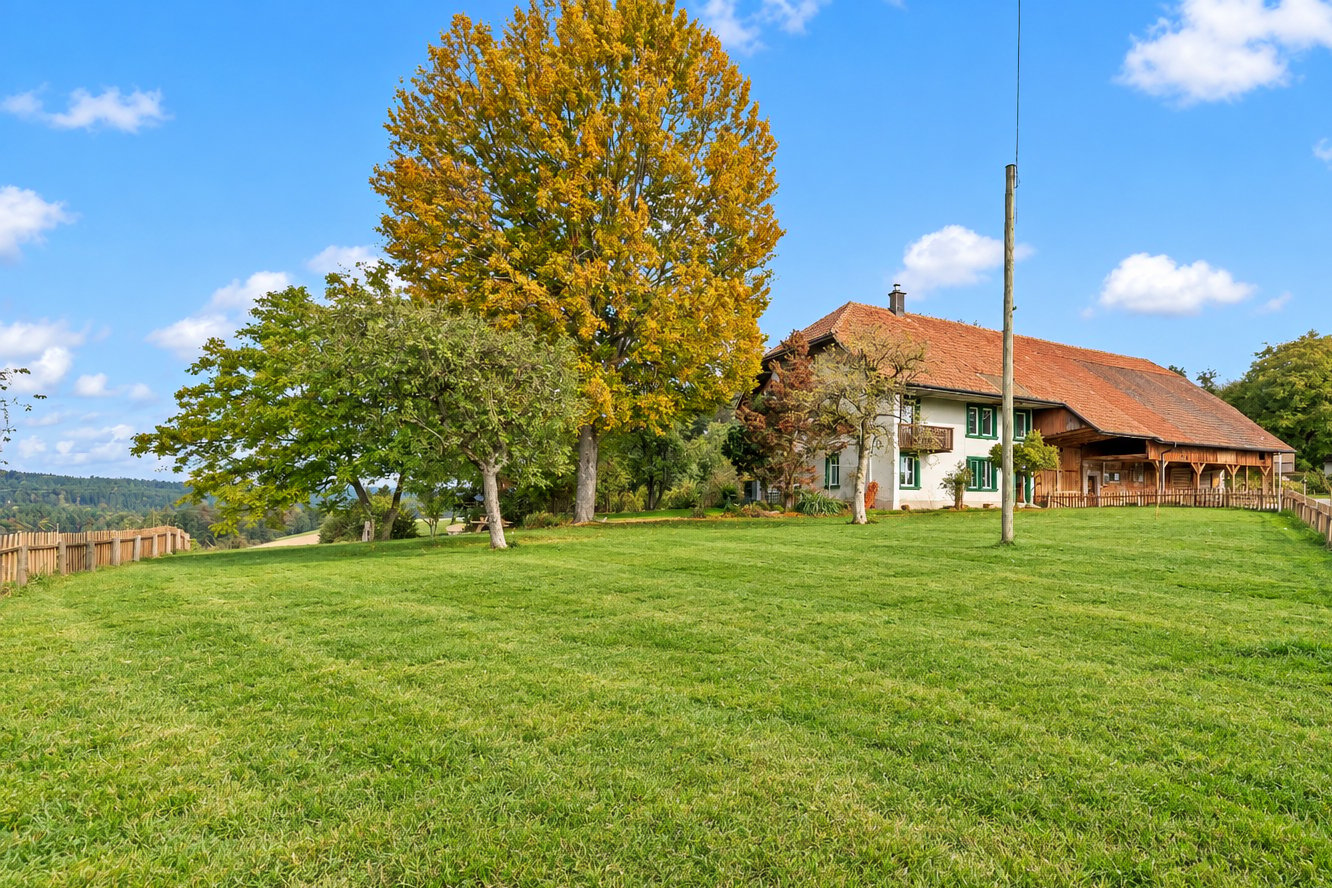
  • House with solar panels on the roof, a large green lawn, and autumn shrubs in the foreground.
  • Covered outdoor area with a glass-fronted room, paved courtyard, and a garden beyond.
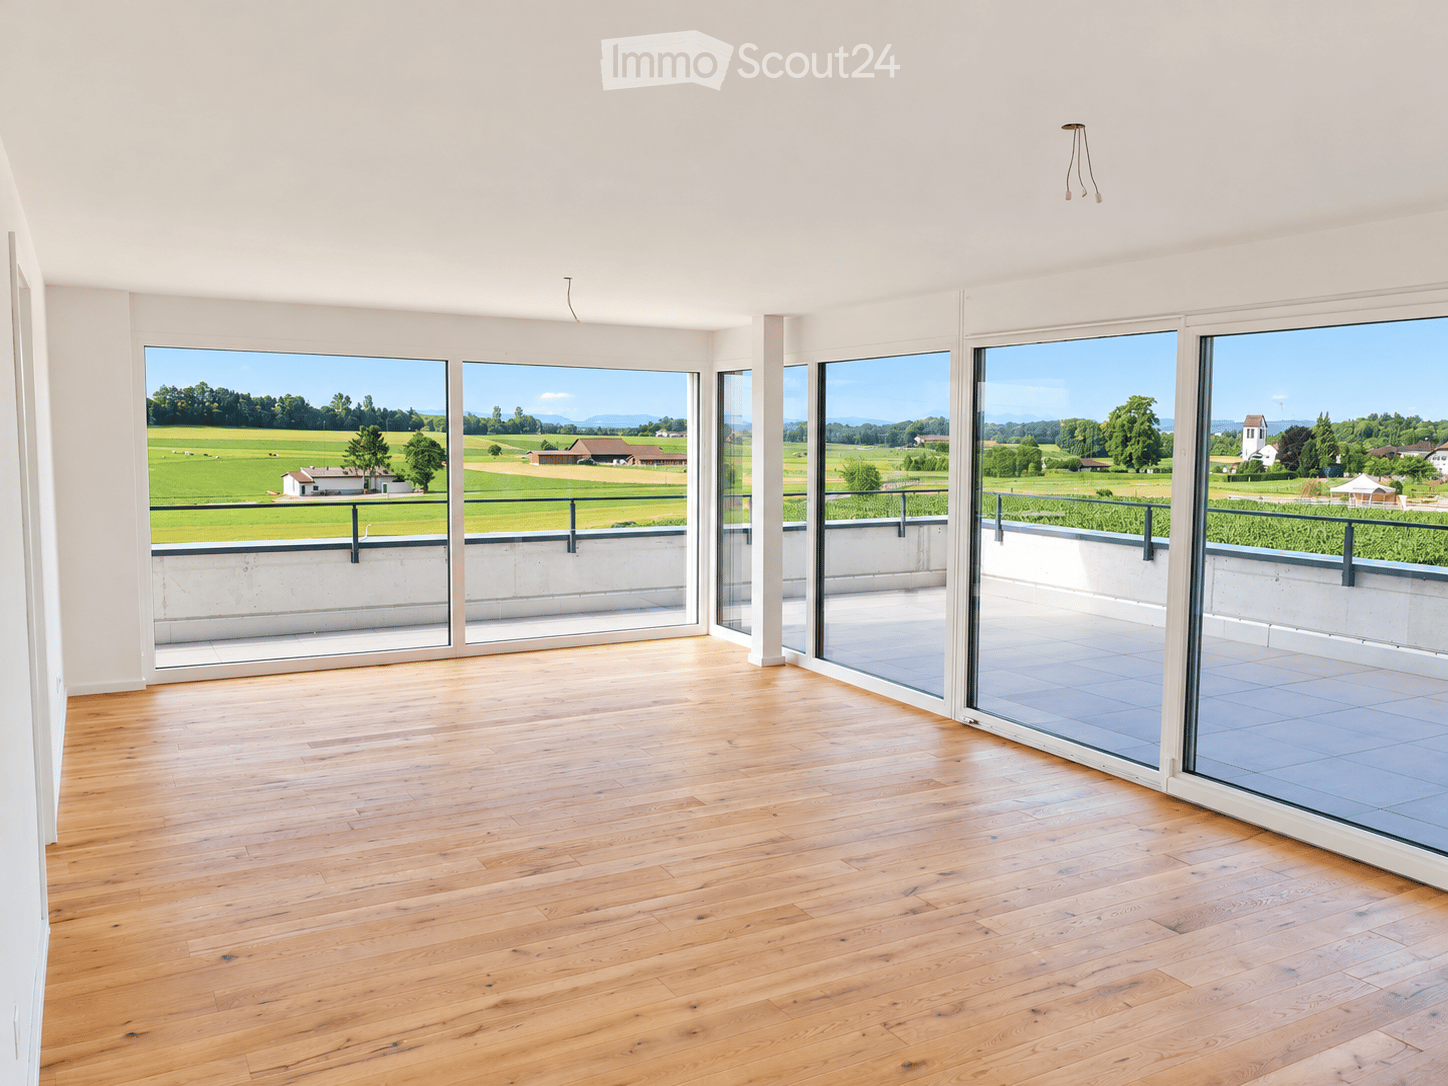
  • Empty room with tiled floor, wood-paneled walls, and large glass doors and windows overlooking a lawn, paved patio, and a lake.
  • Empty room with a wooden floor, large glass doors and windows onto a garden with a covered patio, and a staircase on the right.
  • Open-plan living area with a round dining table and green chairs, a sofa and TV, and large windows onto a garden.
  • Empty attic room with exposed timber rafters, a wooden floor, and skylights showing trees and sky.
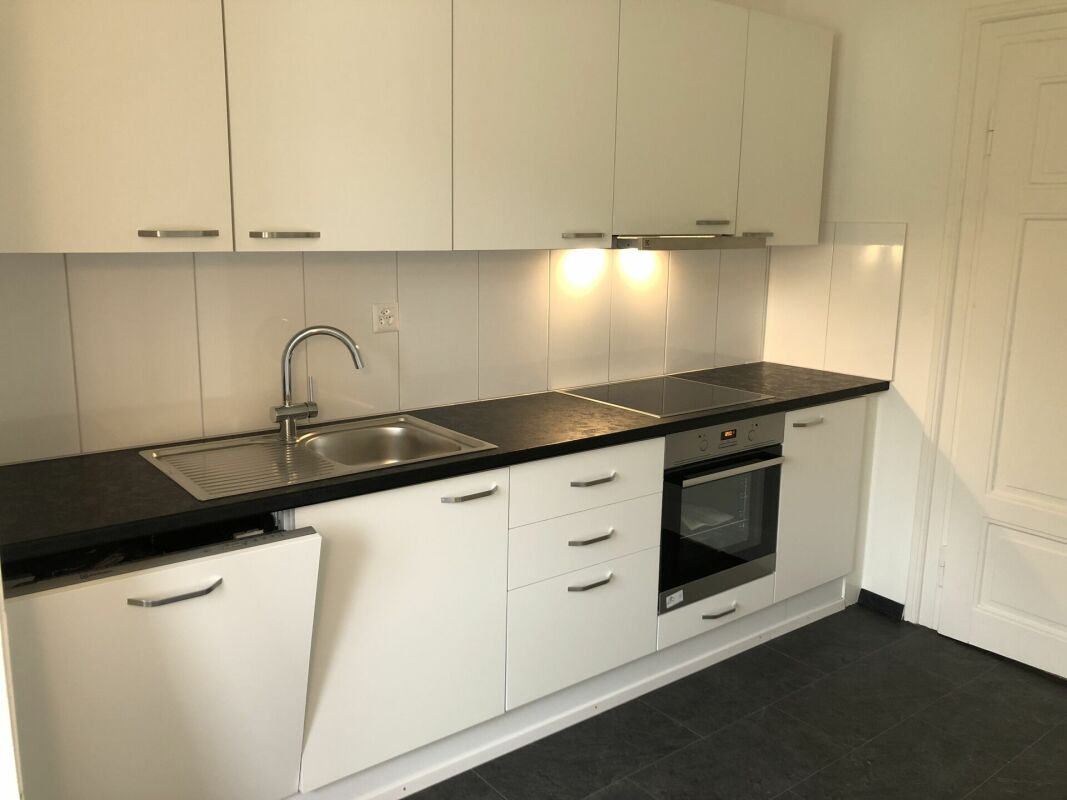
  • Kitchen with green cabinets, cream countertops, a copper sink, and a round wooden dining table with green chairs in the foreground.
  • Empty room with white walls, a light wooden floor, and a window showing rooftops and trees.
  • Bedroom with a double bed, two bedside tables with lamps, a wooden dresser, and a window overlooking nearby rooftops and trees.
  • Bathroom with a built-in bathtub and shower, green tiled walls, a wall-mounted toilet, a double vanity with two sinks, and a window showing trees.
  • Small bathroom with a wall-mounted toilet, a round blue basin on a wooden vanity, an oval backlit mirror, and a window showing yellow flowers.
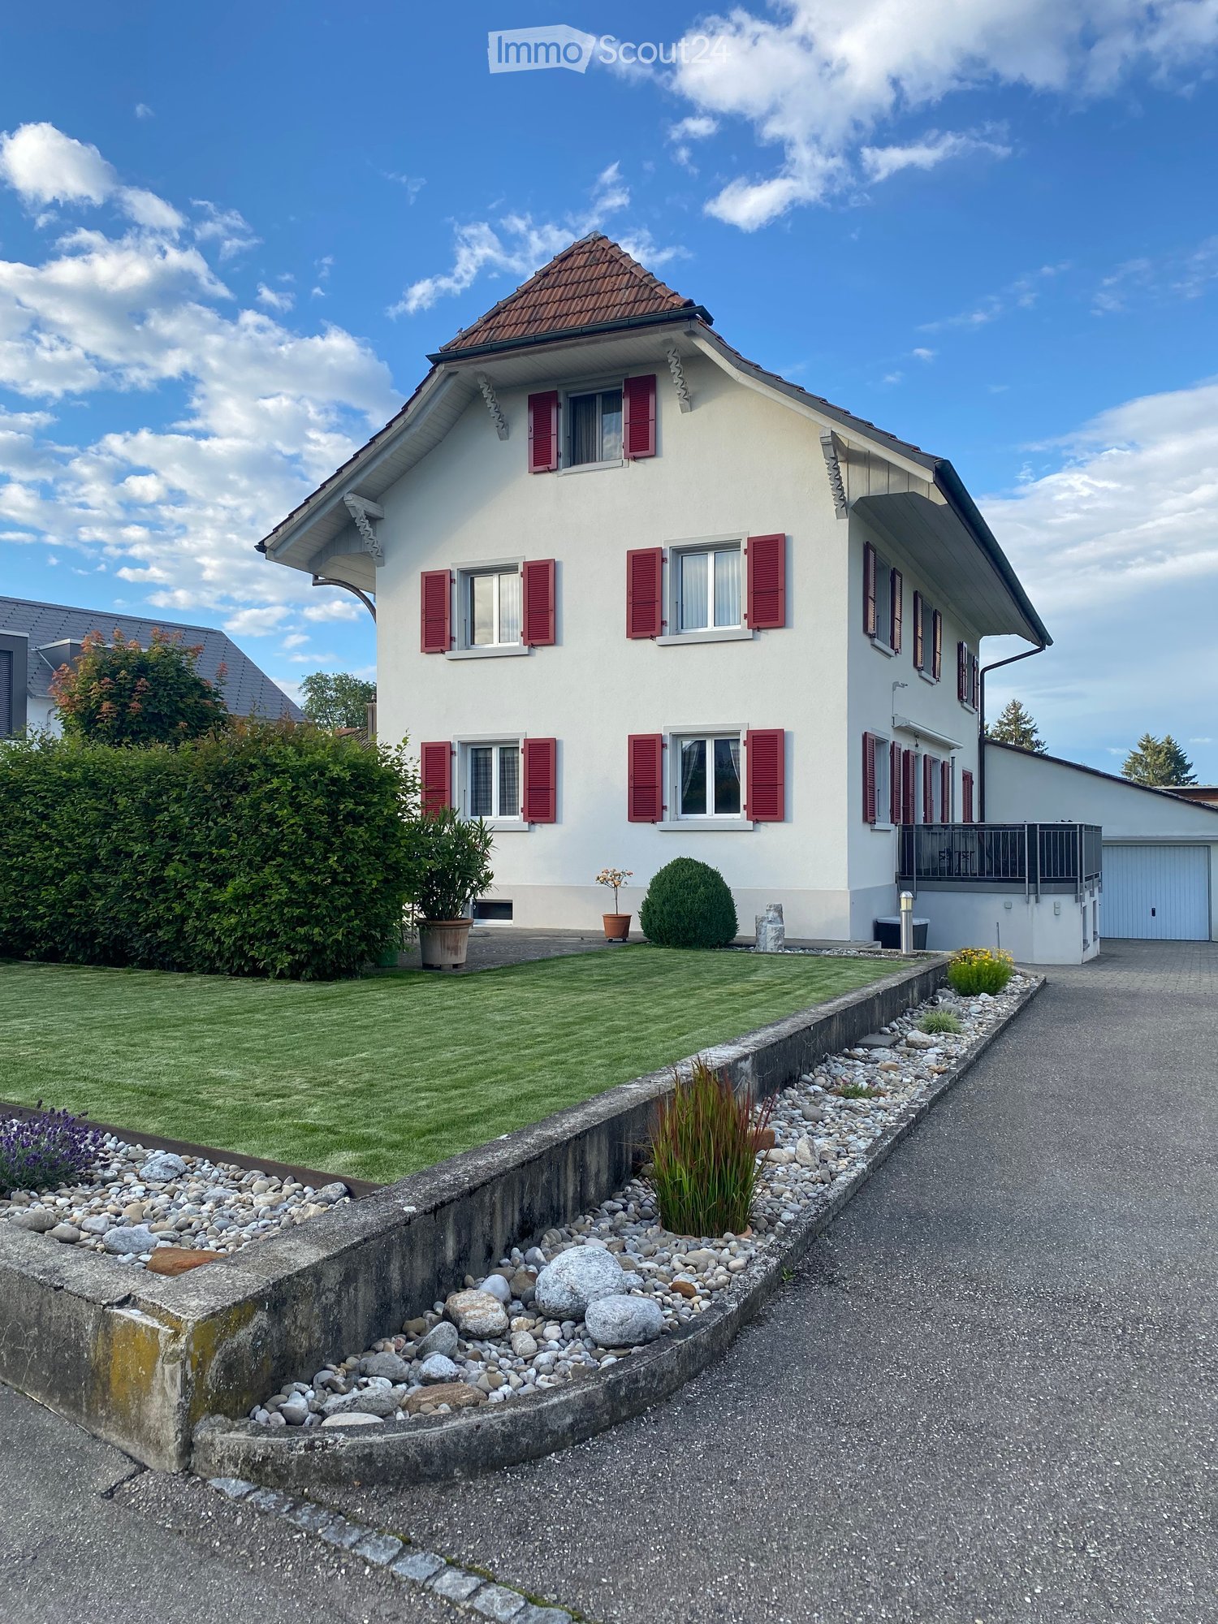
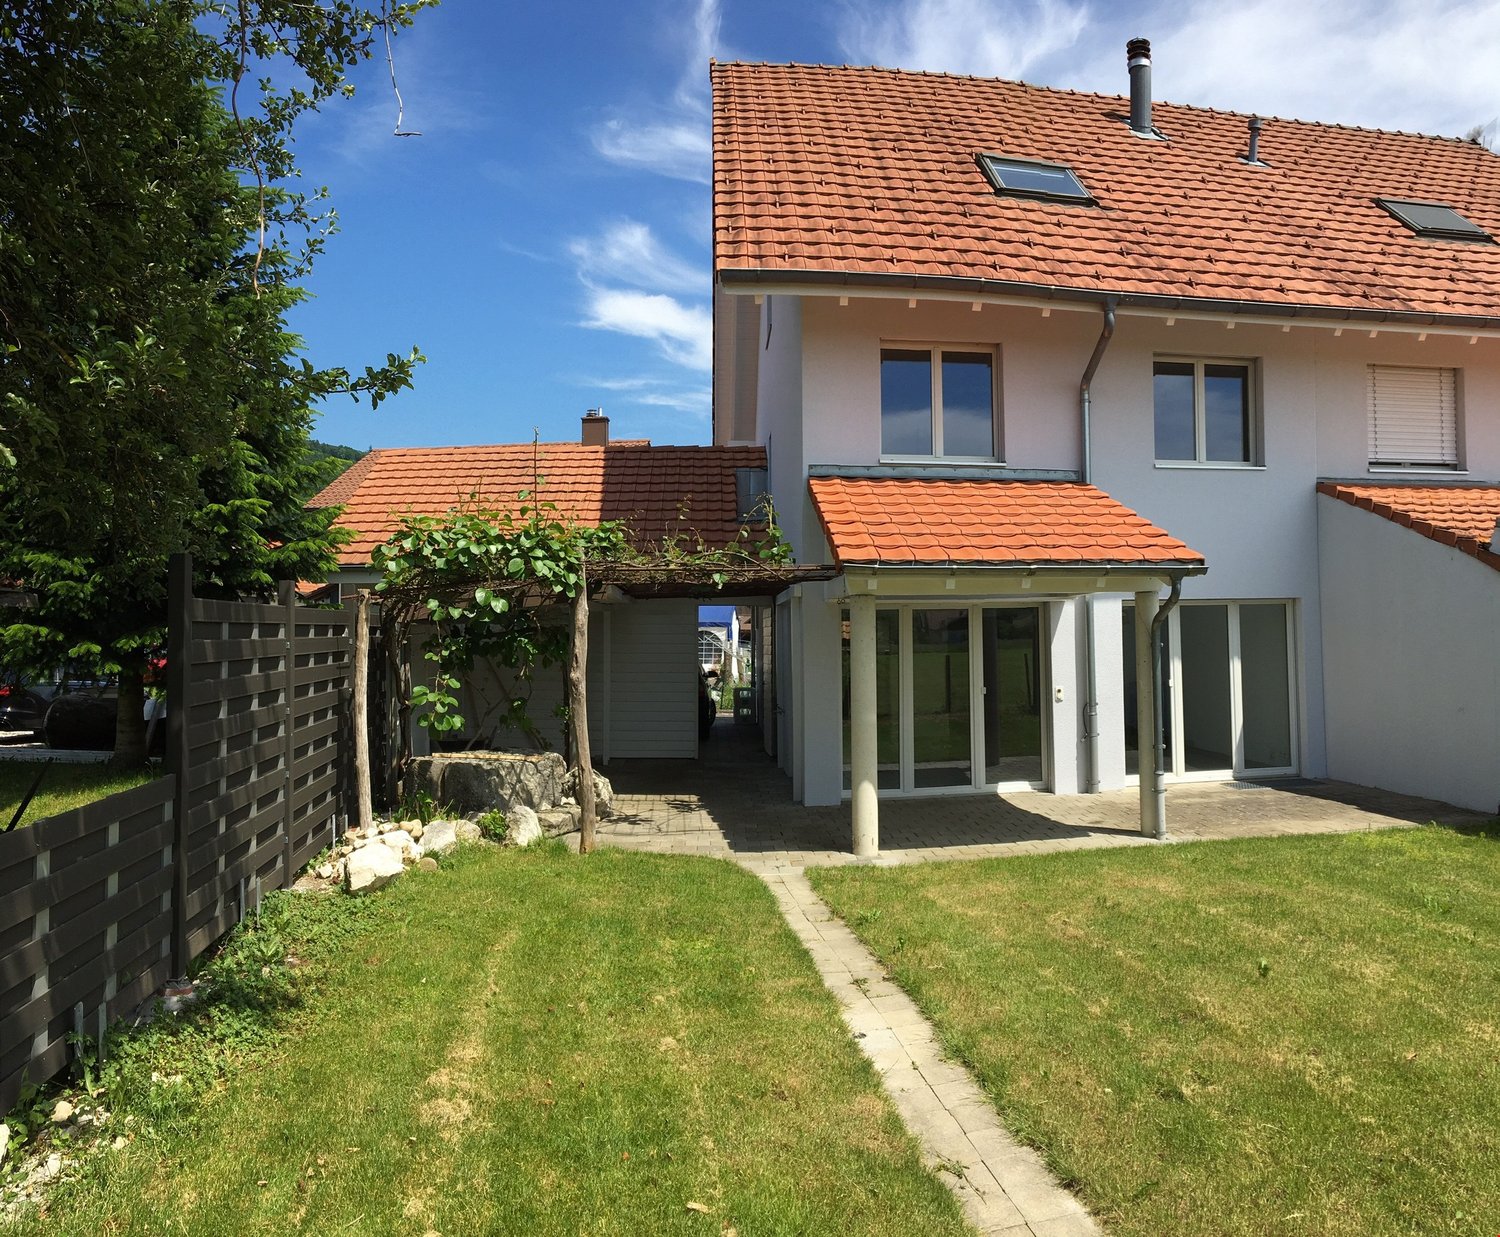
  • House with cream stucco walls, a brown tiled gable roof, and a lawn with shrubs in front.
1 / 12
6.5 rooms, 185m², CHF 3,900.–
Top
Eschenstrasse 6, 4922 Thunstetten

Single-family house with garden and heated garden pavilion, first occupancy after core renovation 2026

In a quiet and family-friendly location in Thunstetten, this detached 6.5-room single-family house is waiting for the right tenants. The property will be extensively renovated until January 2027, which is why the photos of the interior are visualizations.With over 200 m², the house offers plenty of space for various needs! A special architectural feature of the house is the offset arrangement of the living levels (split-level construction), which creates an exciting sequence of rooms and gives the interior a unique, open character.The large garden offers plenty of space to play, relax, and enjoy time outdoors together. A special extra is the separate, year-round usable garden pavilion.This is what the property offers you • Detached 6.5-room single-family house • Approximately 220 m² of living space (including garden pavilion) • Complete renovation in 2026 • High-quality equipment at owner-occupier level (appliances, bathrooms, materials, etc.) • Three spacious basement rooms and a insulated attic • Over 600 m² of garden space • Garden pavilion 25 m² with underfloor heating, wood stove, power connection, and generous glass fronts • New heat pump and photovoltaic system with battery storage • Possibility for a wood stove in the living room • One garage and two outdoor parking spaces • Quiet cul-de-sac, which is practically only used by residents • Kindergarten and school within walking distance A special feature of this property is the approximately 25 m² large garden pavilion with generous glass fronts and a view of the large garden. Thanks to underfloor heating, a wood stove, and power and internet connections, the pavilion can be used all year round.The house has also been energetically upgraded to a modern standard as part of the renovation:The self-produced solar power can be used directly on site and can be obtained at favorable conditions as part of the planned self-consumption model. This allows you to reduce your ongoing energy costs and benefit from sustainable energy supply at the same time.The property is located in a quiet residential area in Thunstetten. The cul-de-sac is practically only used by residents and offers a pleasant living environment that allows safe play on the street for children!The most important facilities for daily life are easily accessible: • Kindergarten and school 5-10 minutes' walk away • Village shop about 5 minutes' walk away • Bus stop about 2 minutes' walk away Langenthal train station: • By car: about 8 minutes • By bike: about 12 minutes • By public transport: 15 minutes • On foot: about 45 minutes Rental conditions:Net rent: CHF 3,550.– per monthUtility bill: CHF 350.– per monthTotal rent: CHF 3,900.– per monthThe utility costs and electricity consumption are billed according to the contractually agreed-upon billing rules.Availability: From February 1st or by agreementCan you imagine living here?We would be happy to show you the house in person! Viewings are possible immediately, as described, the renovation work is still in progress until early January.We look forward to your contact!

Travel time
-
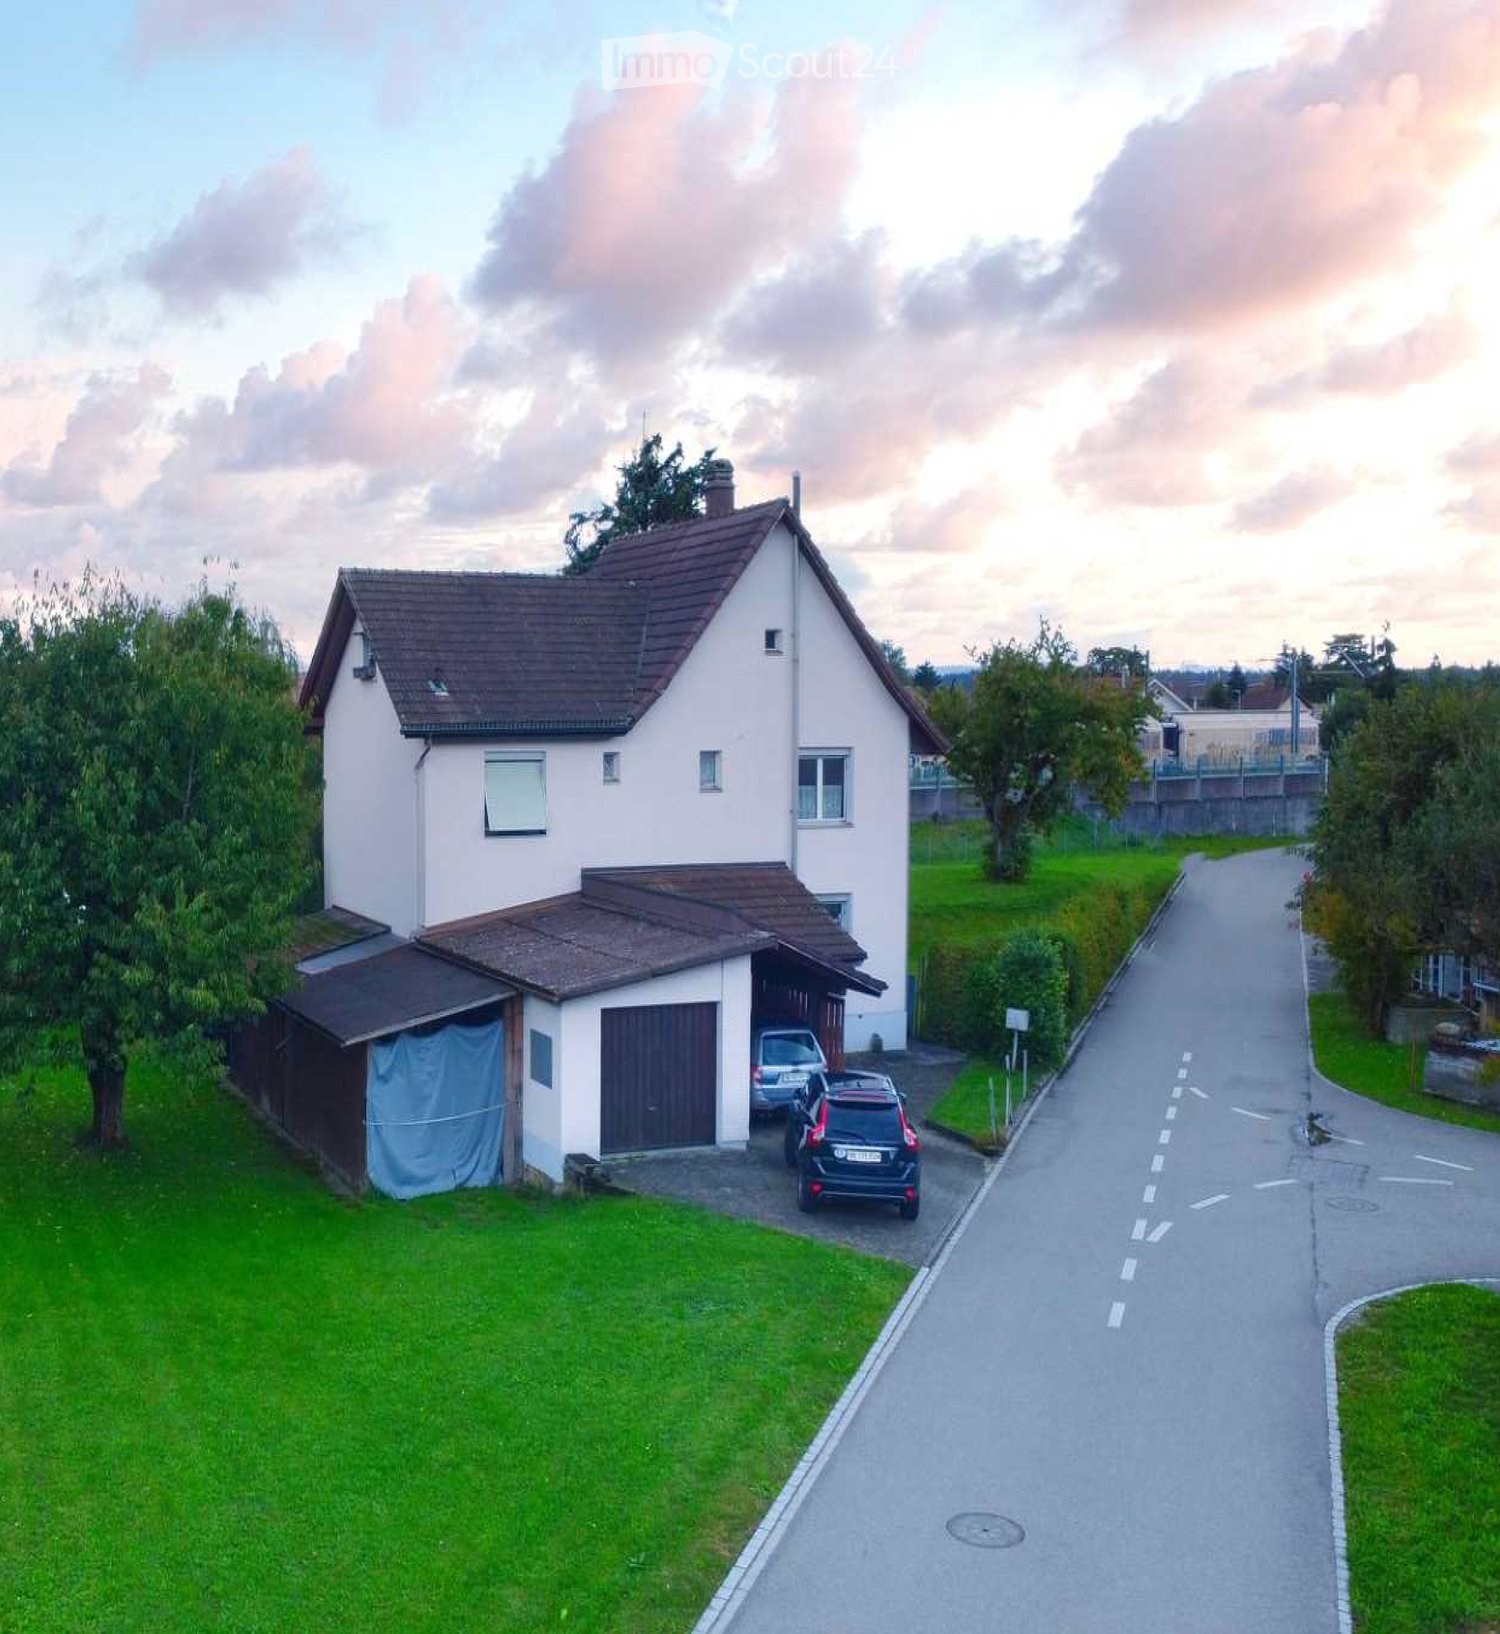
  • Two-story house with a brown tiled roof, white exterior walls, and a garage with a covered driveway. The house is surrounded by green grass and trees, with a paved road in front.
  • Garden with a well-maintained lawn, a small fountain, a wooden bench, and a barbecue area, surrounded by trees and a fence.
  • A cozy living and dining area with a sofa, dining table, chairs, a hanging lamp, and shelves with decorative items.
  • A well-lit kitchen with wooden cabinets, a dishwasher, microwave, and a small dining area with a table and chair. The kitchen features a window, a sink, and various appliances.
  • Modern bathroom with white tiles, a sink with a faucet, a toilet, a cabinet, a mirror, shelves, and a small plant on the counter.
  • A small, furnished bedroom with a wooden bed, colorful bedding, a chair, a radiator, and a large window with curtains.
  • Bathroom with tiled floor, wooden ceiling, large window with red curtains, sink with cabinet, toilet, mirror, chair, radiator, and towels.
  • Spacious room with large windows, a patterned sofa, a wooden wardrobe, a small table with items, and a picture frame on the wall.
  • {"type": "Furnished Room", "objects": ["chair", "table", "stool", "fan", "suitcase", "lamp", "fan", "table", "stool", "chair", "stool", "stool", "stool", "stool", "stool", "stool", "stool", "stool", "stool", "stool", "stool", "stool", "stool", "stool", "s
  • A well-lit room with a desk, chair, cabinet, and shelf, featuring a large window with curtains and a hanging lamp.
  • The room is a utility space with a refrigerator on the left, a table with various items including a can, a vacuum cleaner, and an ironing board on the right, and a door leading outside.
  • Utility room with a washing machine, heating unit, wood pile, and electrical panel.
1 / 12
6.5 rooms, 150m², CHF 1,950.–
Top
Studweg 2, 4704 Niederbipp

6.5-Room Single-Family Home, Huge Garden - Your Home (Also for Dog and Small Animal Owners, same for Shared Flat!)

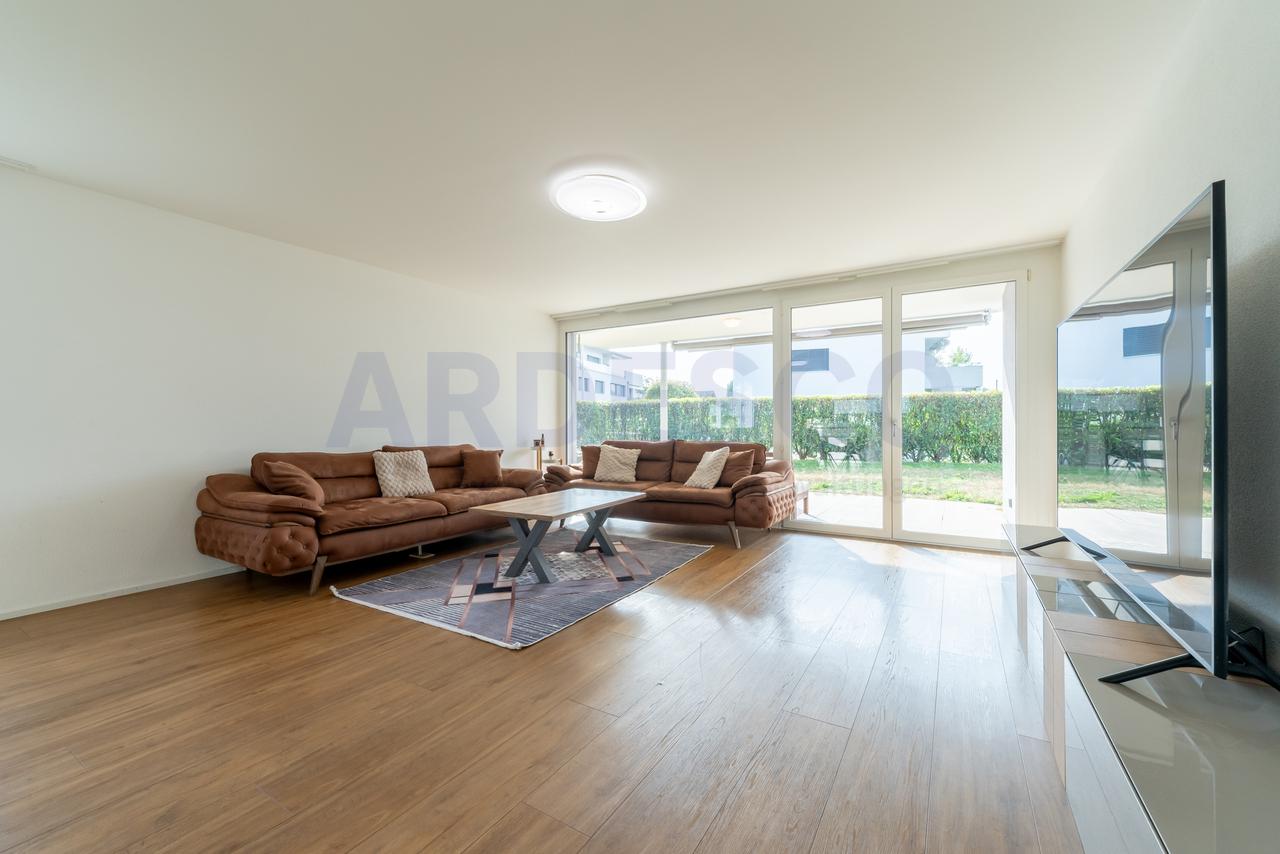
In a quiet and family-friendly location on Studweg 2 in 4704 Niederbipp, we rent out this charming and detached 6.5-room single-family home by arrangement. The property impresses with a generous space offer, an idyllic environment surrounded by green meadows and fields, as well as a fantastic plot of land that will particularly delight animal lovers.Highlights of the property: • Living area: Approx. 206 m² gross living area (approx. 167 m² net living area) spread over several floors. • Plot area: Huge, well-maintained plot with 1,647 m² of space – an absolute paradise with plenty of free space, lawn area, old tree population, and a garden seat. • Animal keeping desired: Whether dogs, cats, or small animals – four-legged family members are welcome here! The large surroundings offer ideal conditions for species-appropriate keeping and joint hours in the open air. • Parking options: A garage, a carport, and two additional outdoor parking spaces directly in front of the house. Room program: • Basement (UG): • Practical cellar (approx. 9.8 m²) • Laundry room (approx. 11.1 m²) with direct exit to the outside • Multi-purpose room (approx. 14.6 m²) • Corridor and an additional bathroom (approx. 3.5 m²) • Ground floor (EG): • Spacious living and dining room (approx. 24.7 m²) with a cozy stove and direct access to the seat and garden • Large, functional living kitchen (approx. 14.2 m²) • Another room (approx. 16.5 m²), ideal as an office, guest or bedroom • Corridor and separate guest toilet / bathroom (approx. 4.2 m²) • 1st upper floor (1st OG): • Four bright bedrooms with appealing sizes (e.g. approx. 24.5 m², 18.8 m² and 13.9 m²) • Large, comfortable bathroom (approx. 16.3 m²) • Corridor • Attic (2nd OG): • Huge attic / attic (approx. 78.7 m²) with enormous storage space or space for creative hobbies. Location and infrastructure:The house is located in a quiet, traffic-calmed residential area. Nevertheless, you benefit from an excellent infrastructure in the village: • Public transport: Only about 300 m away. • Schools: Can be reached in about 250 m – ideal for families. • Shopping and shops: About 350 m away. Take advantage of this rare opportunity to rent a detached house with a great surroundings in a rural and yet well-connected environment.Additional costs/consumption Fully at the expense of the tenant (heating oil, chimney sweep, smoke gas control, water, electricity, antenna, Swisscom, etc.)Have we aroused your interest? For information or to arrange a viewing appointment, we are at your disposal. We look forward to your contact!
Travel time
-
  • Single-story house with peach-colored walls, white trim, and a gray tiled roof. Features a covered entrance, garage, and small front yard.
  • Single-story house with a tiled roof, peach-colored exterior, white garage doors, and a paved driveway.
  • Bright, open-plan room with wooden flooring, large glass sliding doors leading to a patio and pool area, visible garden and swimming pool outside.
  • Bright, open-plan room with large glass walls and wooden flooring, featuring a modern, angular design and ample natural light.
  • Open-plan living and kitchen area with wooden flooring, white walls, and modern kitchen cabinets. Features a central island with a countertop and an oven, along with a large door leading outside.
  • Modern kitchen with wooden cabinets, black countertops, stainless steel sink, and built-in stove.
  • Empty room with wooden flooring, white walls, large windows, and sliding doors leading to a balcony and pool area.
  • Empty room with wooden flooring and large sliding glass door leading to a green lawn and driveway.
  • Modern bathroom with white tiles, a corner shower, toilet, sink, and mirrored cabinet.
  • Modern bathroom with white tiles, a large bathtub, a toilet, a sink with a wooden cabinet, and a window with blinds.
1 / 10
5.5 rooms, 200m², CHF 3,300.–
Top
Gstegli strasse 80, 4618 Boningen

EXCLUSIVE SINGLE-FAMILY VILLA FOR RENT – BONINGEN NEAR OLTEN

Elegance, architecture, and living comfort in an attractive location.In a quiet and pleasant residential area in Boningen, just about 7 km from Olten, this beautiful freestanding single-family villa is for rent.The modern villa has a living area of approximately 200 m², a spacious private garden of approximately 500 m², and a double garage with direct access to the house.The house was designed by a renowned and regionally recognized architect, particularly known in Zermatt and the entire Valais. The architecture is characterized by clear lines, spacious rooms, and excellent natural lighting.### FeaturesThe villa includes:- approximately 200 m² of living space- 4 bedrooms- 2 bathrooms- spacious kitchen with living area- entrance area- laundry room- technical room- double garage with direct access to the house- private garden of approximately 500 m²- modern construction- very good energy efficiency- excellent sun exposure and sunlightThanks to the modern construction and excellent energy properties, the house offers a pleasant and comfortable living climate all year round.### Attractive LocationBoningen is a small, quiet community that offers a high quality of life in a natural environment.Olten is about 7 km away. Kindergarten and schools are nearby. Shopping facilities and larger shopping centers are also easily accessible.Thanks to the good connection to the highway, the most important Swiss cities are quickly reachable:Basel • Zurich • LucerneThe villa is ideal for a family or for people who value high-quality living, privacy, peace, and at the same time excellent traffic connections.### RentCHF 3,300.– per monthAvailable immediately.Further information and viewings: WhatsApp / Phone: +39 338 809 0313German spoken *English spoken

Travel time
-
  • Two-story house with white walls, red shutters, and a well-maintained garden with a gravel pathway.
  • Two-story white house with red shutters, surrounded by well-maintained garden and pathway.
  • Bright living and dining area with a blue sofa, ottoman, coffee table, dining table with chairs, and a cabinet with glass doors.
  • Bright kitchen with a dining area, featuring a dark countertop, light wooden cabinets, a mixer, and a bowl of fruit on the counter.
  • Modern kitchen with light wooden cabinets, granite countertops, and stainless steel appliances. Features include a central island, pendant lighting, and built-in storage shelves.
  • Modern bathroom with double sink vanity, large mirror, toilet, and decorative wall tiles.
  • Cozy attic bedroom with wooden walls and slanted ceilings, featuring a double bed with blue and red striped bedding, a nightstand with a lamp, and a large skylight window.
  • Bathroom with a bathtub, sink, mirror, and shower area. Features a shower curtain with cat designs, a towel, and a bathroom shelf with toiletries.
  • Balcony with large windows, a round table, chairs, a grill, and a hanging flower pot. The view shows a residential neighborhood with houses and trees.
  • A modern two-story house with a white exterior, surrounded by a well-maintained lawn and trees. The driveway features a white sports car and a black car. The house has a balcony on the upper level and is situated in a rural area with other houses and gree
1 / 10
5.5 rooms, 150m², CHF 1,950.–
Top
Käsereistrasse 3, 4556 Aeschi SO

Charming 5.5-room maisonette apartment in Aeschi SO – available immediately!
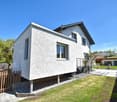
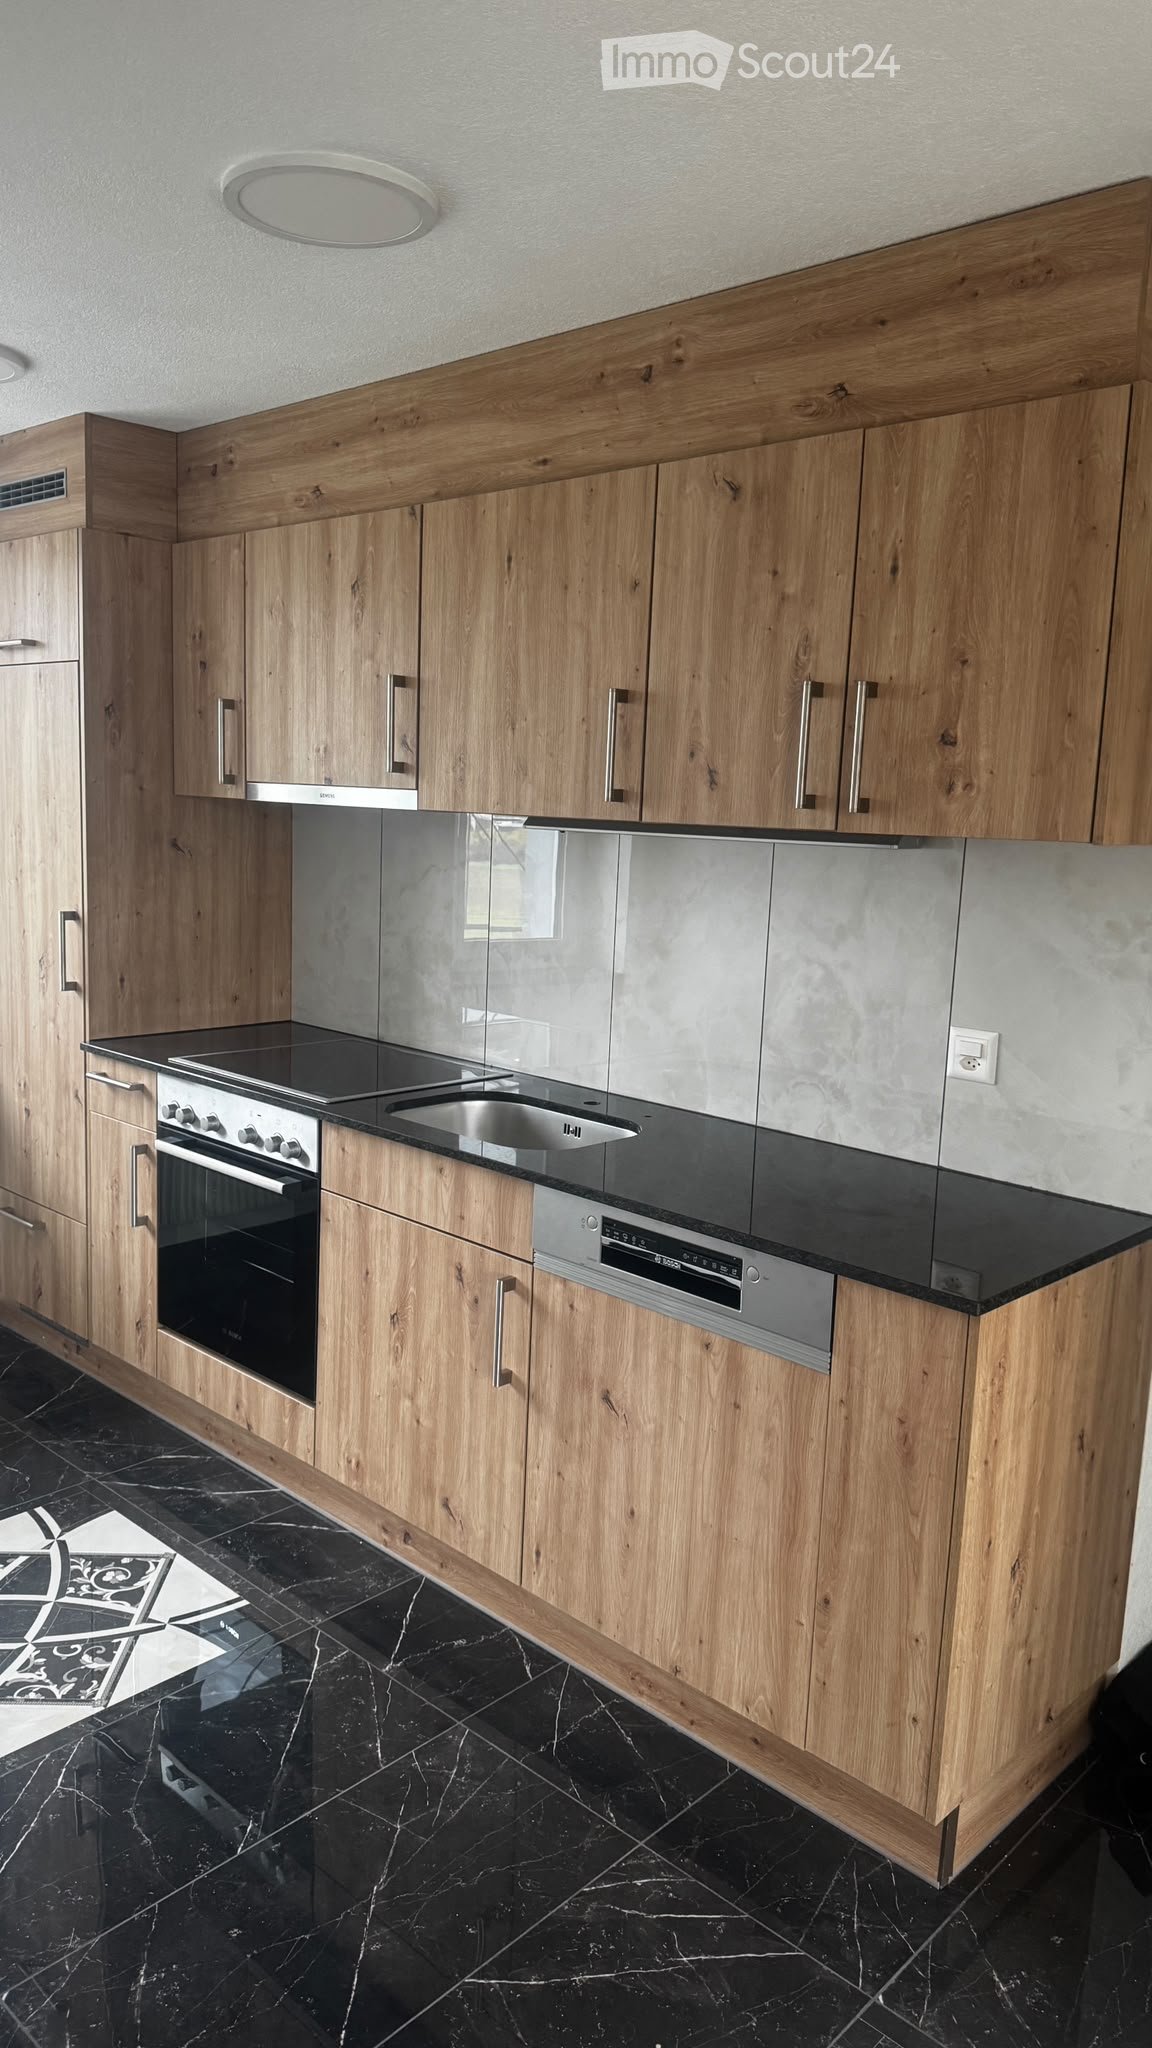
Welcome to this beautiful, spacious 5.5-room maisonette apartment in the charming Aeschi SO! The well-maintained, two-story old building with white walls and red window shutters, surrounded by a well-maintained garden with a gravel path, warmly welcomes you.The apartment on the 1st floor spans 150 m² of living space on two floors and offers plenty of space for the whole family. It is available immediately and impresses with its sunny location and quiet surroundings.The apartment offers the following highlights: • Modern kitchen: Bright wooden cabinets, granite countertops, stainless steel appliances, and built-in shelves make this kitchen the heart of the apartment. • Cozy attic bedroom: With wooden walls, sloping ceilings, and a large skylight – a quiet retreat with special charm. • Two bathrooms: One bathroom with a double sink, large mirror, and decorative wall tiles, as well as another bathroom with a shower. • Parking space available. Location and surroundings: The apartment is located in a quiet and sunny environment in Aeschi SO. Thanks to the excellent infrastructure, everything important is easily accessible on foot: • Volg supermarket: Directly in front of the house door – ideal for daily shopping. • Aeschi primary school: Only 4 minutes' walk away – perfect for families with children. • Aeschi village bus stop: Just 3 minutes' walk away, with good connections to the region. • Train station: In the immediate vicinity for a convenient onward journey. This family-friendly maisonette apartment combines old-building charm with

Travel time
-
1 / 12
5.5 rooms, 184m², CHF 3,020.–
Berggäustrasse 18, 4626 Niederbuchsiten

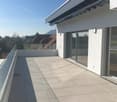
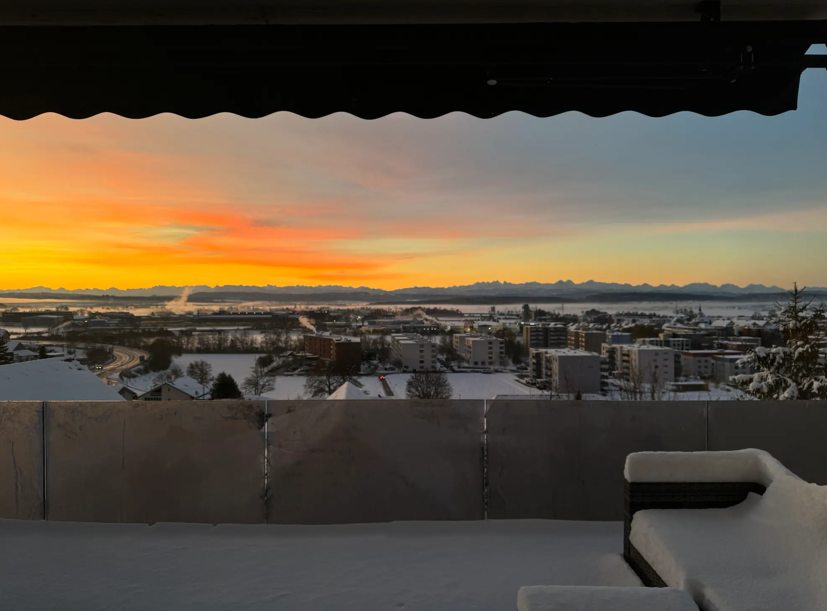
Modern 5.5-room attic apartment with large terrace in Niederbuchsiten

This high-quality 5.5-room attic apartment in Niederbuchsiten impresses with a modern and sophisticated construction standard as well as a well-thought-out floor plan.The heart of the apartment is the spacious living and dining area with open kitchen and stylish kitchen island, ideal for cozy evenings with family and friends. The large windows provide bright, light-filled rooms and a pleasant living atmosphere.A special highlight is the spacious terrace with practical garden furniture house, which offers additional storage space and invites you to relax.The bathroom is equipped with a bathtub and a shower. Additionally, a separate toilet with its own washing tower is available, which increases the living comfort in everyday life. Highlights at a glance: • Modern 5.5-room attic apartment • Sophisticated construction standard • Open living and dining area • Spacious kitchen with kitchen island • Bright, light-filled rooms • Large terrace with garden furniture house • Bathroom with bathtub and shower • Separate toilet with its own washing tower • Attractive location in Niederbuchsiten This apartment combines modern living, spacious rooms, and high comfort, ideal for families or couples looking for something special. Arrange a viewing appointment today and convince yourself of this attractive home.

Travel time
-
1 / 9
5.5 rooms, 186m², CHF 3,100.–
Bühlhubelstrasse 1, 4622 Egerkingen

Exclusive 5.5-room apartment with impressive 180° panoramic view

Ground floor in elevated hillside location: Not a classic ground floor – thanks to the hillside location with free open view and impressive 180° panoramic view to the Alps Living and dining area: Spacious, open living and dining area with 2.75 m ceiling height, 1 × 1 m floor tiles, smooth walls, dimmable LED lighting and spots as well as a stylish fireplace Kitchen: High-quality, modern kitchen with spacious cooking island, BORA cooktop and high-quality Miele built-in appliances, Quooker, vacuum device, wine cooler and practical reduction Bedrooms: Four bedrooms with oak parquet and spacious window areas Wet cells: Two modern wet cells with shower and bathtub Outdoor area: Terrace of approx. 21 m² with open view Technology & Comfort: Intercom system with camera, modern house technology and well-thought-out lighting concept Construction & Energy: 20 cm exterior insulation, 3-fold glazed windows, heat pump and energy-efficient construction Ancillary rooms: Basement compartment including, bicycle room Location: Motorway A1 towards Zurich/Basel/Bern in approx. 2 minutes, Coop, Aldi, Denner and VOI Migros in approx. 3 minutes by car, Gäu-Center in approx. 5 minutes by car and Egerkingen train station in approx. 5 minutes by car. Zurich, Bern and Basel can be reached in around 45 minutes Schools: Kindergarten approx. 3 walking minutes, primary school approx. 5 walking minutes Garage: A double garage belongs to the apartment, which can be rented flexibly: one garage space for CHF 125.– per month or the entire double garage for CHF 250.– per month

Travel time
-
1 / 13
5.5 rooms, 167m², CHF 3,450.–
4558 Winistorf

5.5-room rental apartment with 156 m² terrace and high-quality furnishings

This 2026-built apartment is in its final construction phase and combines spacious rooms with modern living comfort and plenty of privacy.Arrive and feel at homeFrom the double garage, you can enter the house dry-footed and reach the first floor via the staircase. In the entrance area, built-in closets and a wardrobe provide ample storage space. The open living and dining area with parquet flooring offers plenty of space for individual furnishing ideas. The modern kitchen with a cooking island, granite countertop, and numerous high cabinets blends harmoniously into the living area.Individual retreatsThe four bright, spacious rooms with low-maintenance vinyl floors offer versatile usage possibilities thanks to different floor plans. Two bathrooms complement the room offer: one with a double bathtub, shower, and double sink, the other with a shower, toilet, and sink. Floor-to-ceiling tiles provide low-maintenance surfaces.156 m² terrace for enjoymentA sliding door leads to the exceptionally large terrace, which extends the living space outdoors. Here, you can enjoy the morning sun, the view of the greenery, and wide views over the roofs. The secluded location offers plenty of privacy for relaxing hours and social moments.Well-thought-out equipment and relaxing environmentA spacious retreat, a separate laundry room with a washing machine and dryer, and an above-average large attic provide additional space and comfort in everyday life. A generous photovoltaic system complements the modern equipment. The nearby Burgäschisee lake invites you to relax; the Kriegstetten highway access is 4.8 km away.Welcome to WinistorfRural living in the Solothurn WasseramtWinistorf is nestled in the gently rolling landscape of the southern Solothurn Mittelland, about ten kilometers southeast of Solothurn. Since 2013, the village has belonged to the municipality of Drei Höfe, together with Heinrichswil and Hersiwil. The rural character and manageable village structures shape this residential area. Agriculturally used areas, meadows, and forests dominate the surroundings and offer space for walks, bike tours, and relaxation in nature. Agriculture is still connected to the village today and contributes to the original landscape.Winistorf combines natural living with connections to the surrounding centers. The highway access to the A1 at Kriegstetten is just a few kilometers away. Bus line 16 connects to Kriegstetten and thus to the regional public transportation network. The surroundings invite you to joint discovery tours, bike rides, and walks and offer an ideal basis for a varied family everyday life in nature. The educational offer of the Regional School äusseres Wasseramt with kindergarten and primary school, as well as the school location in the neighboring Heinrichswil, complements the advantages of rural living.Those who appreciate the proximity to nature and short distances to the region will find an attractive center of life in Winistorf.

1 / 17
5.5 rooms, 130m², CHF 2,450.–
Kreuzgasse 3, 4543 Deitingen

Charming detached single-family house with garden in a quiet location

Charming detached single-family house with garden in a quiet location Discover this beautiful 5.5-room single-family house from 1953 in the quiet Kreuzgasse in Deitingen. The lovingly maintained house offers everything your heart desires on 130 m² of living space and a 130 m² garden.The house impresses with the following highlights:Open living area: Spacious living-dining room with parquet floor and cozy chimney for relaxed eveningsModern kitchen: Generous kitchen with granite countertops, dishwasher, and steamerComfortable bedrooms: Generous rooms with wooden ceilings and parquet floorsGood parking options: A garage and two outdoor parking spacesPractical basement: With washing machine, tumble dryer, and housekeeping roomBathroom: On the ground floor, there is a toilet, and on the upper floor, a bright bathroomOutdoor area and equipment: The two-story house has a beautiful balcony, a well-maintained garden with a terrace. Pets are welcome, and the quiet location guarantees restful nights. The property is sunny and offers plenty of natural light.Perfect location: Deitingen offers an ideal combination of rural tranquility and good infrastructure. A Denner supermarket is just a 7-minute walk away, as is the Zweien school. The Deitingen bus stop is 9 minutes away on foot, and the train station is 14 minutes away. The proximity to the river provides additional recreational opportunities.This charming family house will be available from November 2025 and is perfect for families who appreciate the quiet country life without having to forego modern amenities.All parking spaces are included in the aforementioned rent.I look forward to your contact.

Travel time
-
1 / 11
5.5 rooms, 150m², CHF 2,790.–
Solothurnerstrasse 19, 4614 Hägendorf

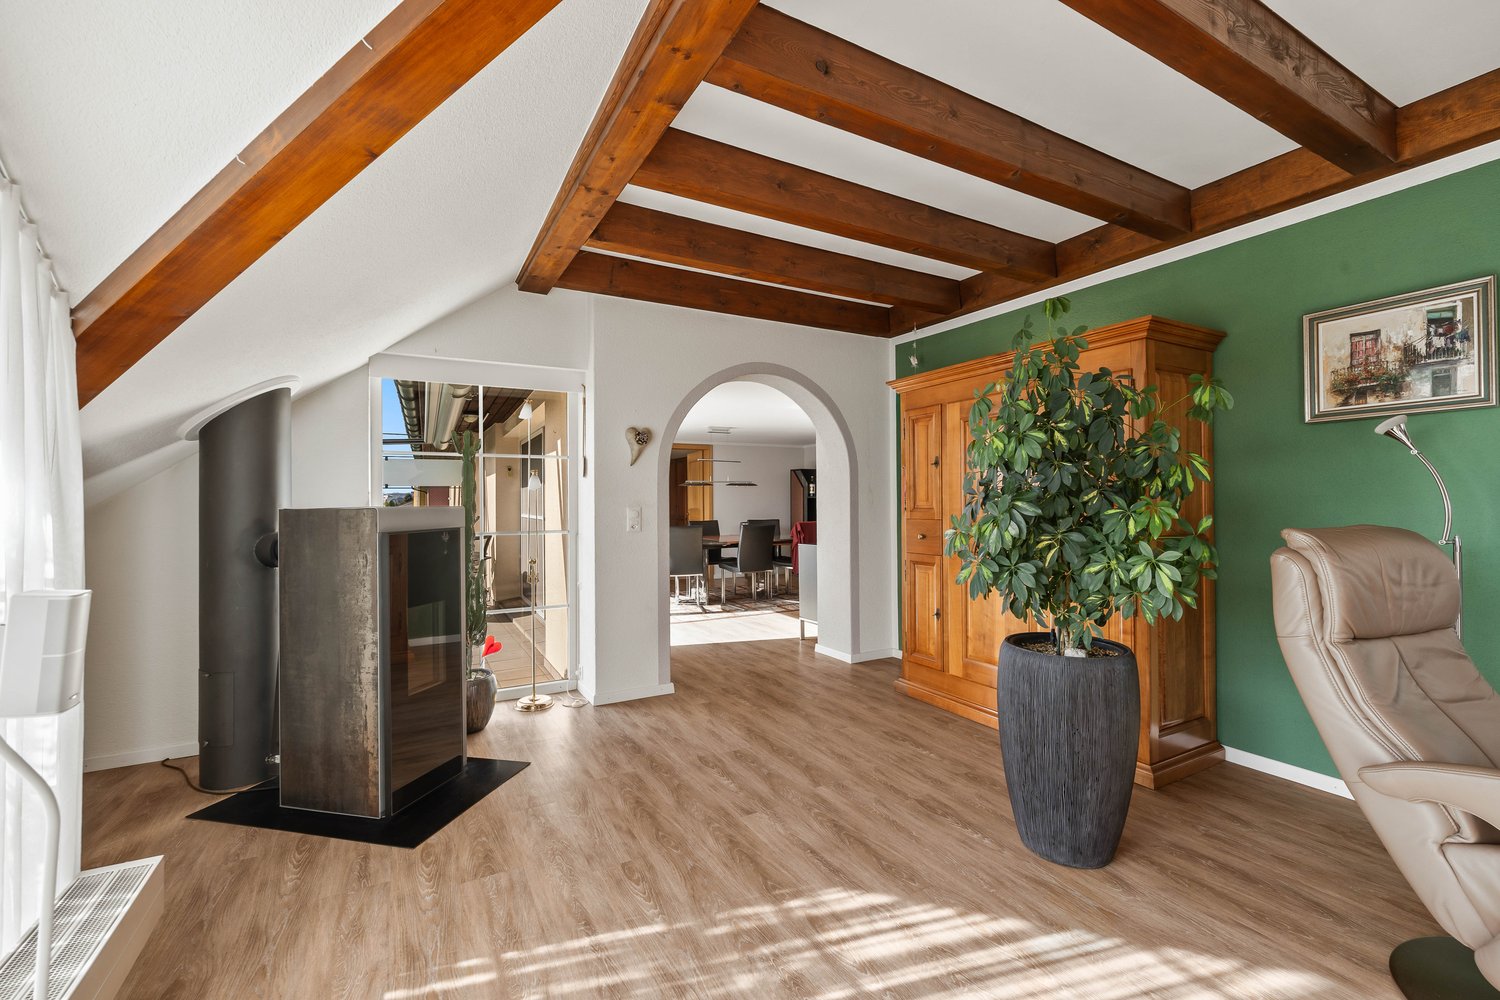
Spacious 5.5-room apartment with historic charm in Hägendorf

Welcome to this exceptional 5.5-room apartment on Solothurnerstrasse 19 in Hägendorf! The apartment, built in 1875 and lovingly renovated in 2019, combines historic charm with modern living comfort on an impressive 150 m² of living space.The apartment features visible wooden beams on the ceiling, a stylish Swedish stove, and an elegant archway to the dining room. A true gem...Already when entering the apartment, the spacious room height convinces, which, together with the well-thought-out floor plan, creates an open and elegant room feeling.The modern, spacious kitchen with plenty of storage space blends seamlessly into the living concept and convinces functionally as well as optically, making it ideal for everyday life and social evenings.The apartment has several bedrooms, which are generously designed and offer high living comfort.The highlights at a glance • Characterful spacious living room • Generous room layout: 5.5 rooms on the ground floor offer plenty of space for the whole family. • Bathroom: Comfortable and practical for everyday life. • Guest toilet • A balcony and a terrace: Ideal for relaxing and enjoying. • Swedish stove: For cozy evenings in the colder season. • Modern equipment: Dishwasher, washing machine, and cable TV included. • Pets allowed: Your four-legged friends are welcome. • Separate basement compartment On request, a covered carport outdoor parking space with a prepared electric charging station can be rented for CHF 100.00 per month, as well as an outdoor parking space for CHF 80.00 per month.The apartment is located in a quiet environment and benefits from plenty of sunlight in the summer. Public transport is excellently developed: The Solothurnerstrasse bus stop is only 3 minutes' walk away, and Hägendorf train station can be reached on foot in 6 minutes. For daily needs, the Denner is available within 6 minutes' walk, and the Top Pharm Apotheke Drogerie Hägendorf can be reached in just 4 minutes. Families appreciate the proximity to the Kreisschule Untergäu, which is just 3 minutes' walk away.This unique apartment combines historic architecture with contemporary living comfort and is particularly suitable for families or anyone looking for something special. Don't miss the chance to live in this charming home with history!Convince yourself of this special apartment and arrange a viewing with us.Thank you for your interest in our properties; if you have any questions, you can contact us at any time on 079 585 44 09.

Travel time
-
1 / 11
5.5 rooms, 125m², CHF 2,155.–
Hasenmattstrasse 51, 4900 Langenthal

Large 5.5-room family apartment

Discover this beautiful 5.5-room apartment on the 1st floor at Hasenmattstrasse 51 in Langenthal. With 125 m² of living space, this bright and quiet apartment offers plenty of space for families and is designed to be child-friendly.The apartment impresses with: • Bright rooms: Large windows and parquet floors create a friendly atmosphere in all rooms • Large dining or reading room • Balcony: Enjoy the beautiful view for quiet hours • Modern kitchen: White cabinets, stone plate, glass ceramic field, built-in oven and dishwasher • Comfortable bathroom: With shower, bathtub, two sinks A garage and/or outdoor parking space can be rented additionally. Rent per garage CHF 135.00, outdoor parking space CHF 60.00 monthly.Location and surroundings:The apartment is located in a quiet area and is yet well connected. Langenthal train station is only 6 minutes' walk away, as is the Bäregg bus stop. The Hard school center can be reached in 7 minutes on foot, making the apartment particularly family-friendly. For daily needs, you'll find a Coop supermarket and the Coop Vitality pharmacy, each 7 minutes' walk away.The apartment is located in a well-maintained, multi-story building in a quiet location. Thanks to the sunny location, you can enjoy plenty of daylight in both summer and winter. The quiet surroundings ensure relaxed living.The apartment is rented unfurnished. Some of the images are visualizations.Have we sparked your interest?Arrange a viewing appointment using the contact form.

Travel time
-
1 / 24
5.5 rooms, 160m², CHF 2,100.–
Friedhofstrasse 13, 3360 Herzogenbuchsee

An absolute residential jewel, spacious 5.5-room maisonette apartment for rent in Herzogenbuchsee

Let go of your own home, gain freedom: Do you want to downsize without giving up spaciousness and your own piece of "outdoors"? Then take a look at this bright and spacious maisonette apartment with sunny, large balconies in a quiet location. Ideal for breathing, working, and enjoying. Experience cozy living comfort in this dreamy 5.5-room maisonette apartment, which is available by arrangement. It is located on the 3rd floor and can be easily reached by elevator. We are looking for quiet, reliable tenants who appreciate a well-maintained apartment. The apartment spans two floors and is particularly suitable for an active couple/two-person household without pets, which needs space for hobbies or a home office or simply does not want to give up spaciousness. The open design creates a bright and inviting atmosphere. The elegant glass staircase leads to the upper floor and separates the living and dining areas in a stylish way. A Swedish stove creates a particularly cozy atmosphere. In addition to three bedrooms, the apartment also offers an open room in the gallery and two bathrooms: one with a shower, the other with a bathtub. A modern kitchen with a dishwasher, granite countertop, and many cabinets makes everyday life easier. Two very large balconies with east and south-facing orientations invite you to enjoy the morning and afternoon sun as well as the view of the greenery. A separate laundry room with its own washing tower provides additional comfort. Plenty of storage space is offered by the large attic and the very spacious cellar, which can also be used as a hobby room. The apartment is located extremely quietly in a dead-end street without through traffic. The location near the forest and recreational areas, as well as the good accessibility of shopping facilities and public transport, make this home particularly attractive. An additional advantage: thanks to the self-consumption community (EVG), the solar power produced on the house can be used at a reduced rate. This means you benefit from lower electricity prices.

Travel time
-
1 / 14
5.5 rooms, 150m², CHF 4,100.–
4805 Brittnau

Dreamily situated farmhouse with 5.5 rooms in an idyllic location – Brittnau

This light-filled, stylishly renovated farmhouse with plenty of surrounding space is available for individual use in Brittnau, immediately or by arrangement. On the ground floor, you'll find a cozy living room with a Swedish stove, a separate dining area, an office, a retreat, and a high-quality kitchen. The generously designed kitchen combines modern design with high-quality equipment. In addition to a traditional wood-fired stove, it features a modern induction cooktop, a steamer, and a separate oven. The bathroom with shower and toilet also offers space for a washing machine. On the upper floor, there are three versatile rooms, a gallery, and a bathroom with a bathtub and toilet. A washing machine and dryer are also available on the upper floor. The glazed veranda with a view of the Jura offers additional space for relaxation and lingering. Thanks to the three rooms on the upper floor, the communal living areas, and the two bathrooms, the house is perfectly suited for a shared flat, multi-generational living, or a combination of living and working.The outbuilding offers a variety of uses with a loft, workshop, stables, barn, and garages for hobbies, handicrafts, and individual projects. This offer is complemented by 1,500 m² of surrounding space with a vegetable garden and a total area of 2,500 m², which opens up diverse design possibilities. An adjacent pasture area of around 1.5 hectares can be used additionally by arrangement with the landlords. Three garage spaces and at least four outdoor parking spaces round out the offer.Have we piqued your interest?Convince yourself and contact us for a viewing appointment.

Suggested properties for you based on search results

Other interesting objects