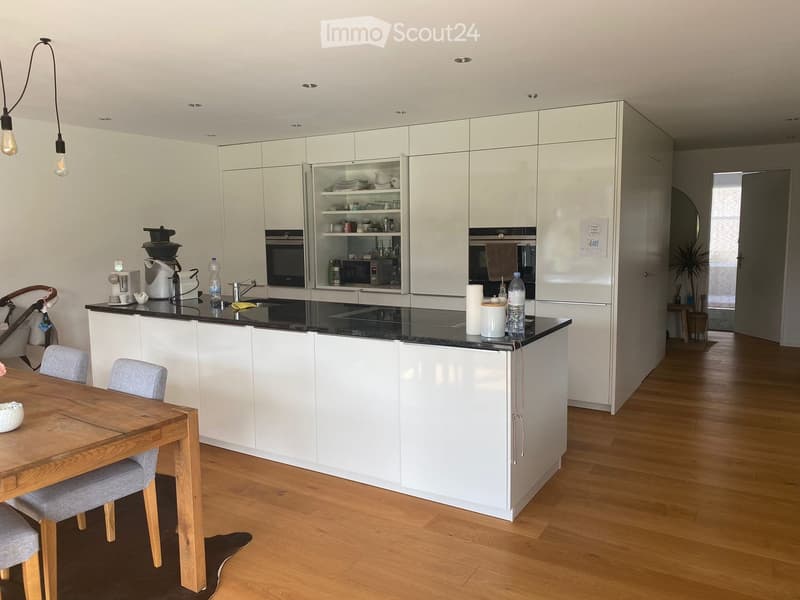
• Kitchen with white glossy cabinets, a dark countertop island with a sink, built-in ovens, and an open dining area with a wooden table and chairs.
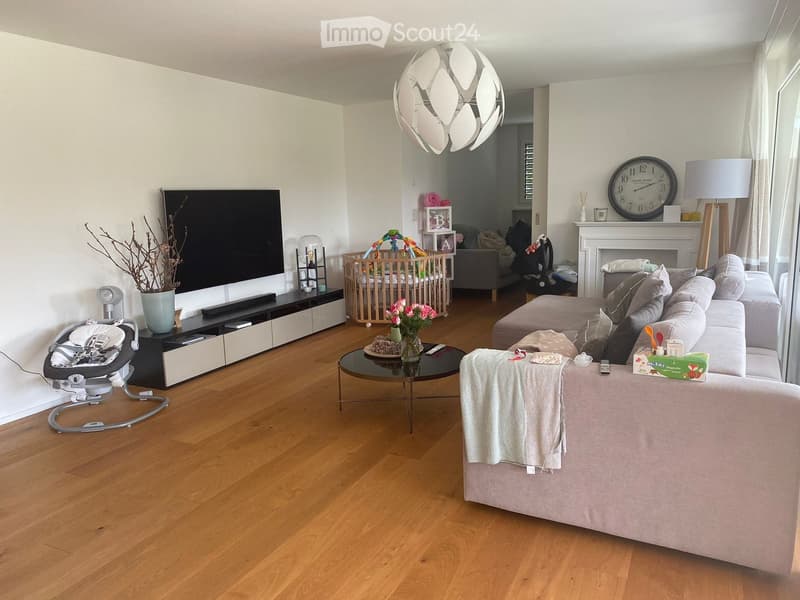
  • Living room with a large sofa, a wall-mounted TV, a wooden floor, and a baby playpen.
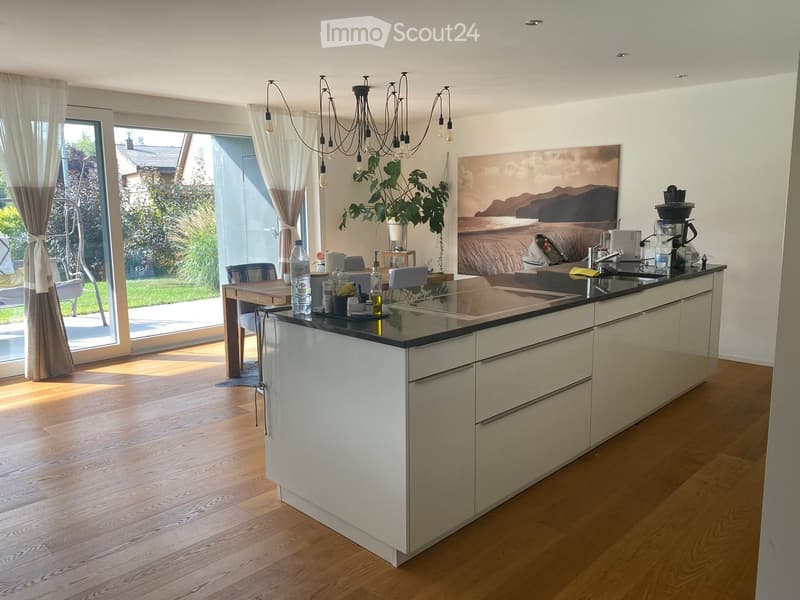
  • Open-plan kitchen with a white island, dark countertop, and a dining table, opening onto a garden through sliding glass doors.
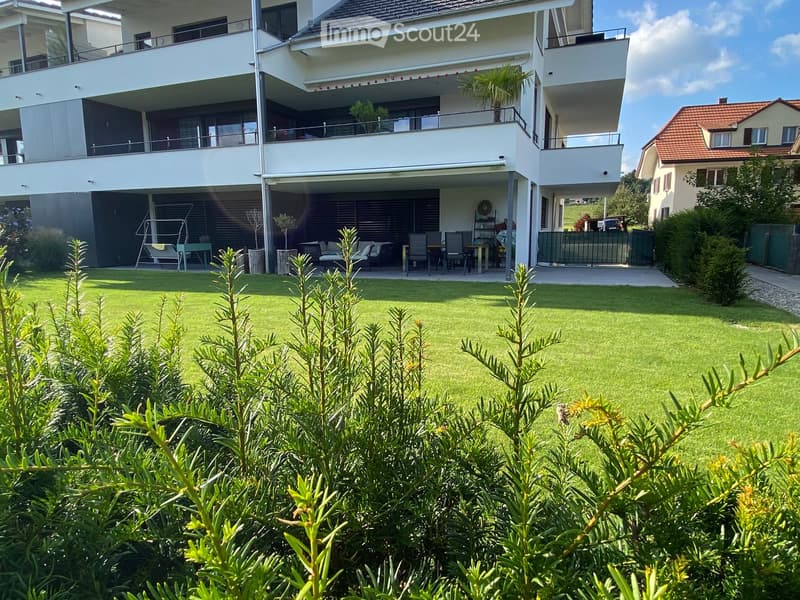
  • Garden area with a lawn and a covered patio with outdoor furniture in front of a modern multi-storey residential building.
  • Get full property details

    Contact the advertiser for the exact address, floor plans and additional documents.

1 / 5
Rooms
5.5
Living space
144 m2
Rent
CHF 2,750.–

"Exclusive ground-floor apartment with large seating area and plenty of green space in Aarwangen"

Address

Scheurhofstrasse 46, 4912 Aarwangen

Travel time

  • 17 min.Station: Aarwangen Vorstadt

Surrounding information

Source of this data

The data displayed is provided by one of our third-party suppliers.

Please note that the locations displayed may not be up to date and there may be some deviations.

  • Supermarket

    18 min.Denner
  • School

    15 min.Volksschule Aarwangen
  • Public Transport

    17 min.Aarwangen Vorstadt

Times refer to the route on foot.

Price

Net rent:
CHF 2,390.–
Add'l expenses:
CHF 360.–
Rent:
CHF 2,750.–

Main information

Availability:
01.03.2027
Type:
Apartment
No. of rooms:
5.5
Floor:
GF
Surface living:
144 m2
Year built:
2017

Characteristics

  • Balcony / Terrace

  • Wheelchair access

  • Child-friendly

  • Garage

Documents (0)

Description

The 5.5-room apartment impresses with the following features:

Large modern kitchen with cooking island, granite countertop, combination steamer, oven, sliding door cabinet

Cloakroom closet

Storage room

Separate shower, toilet, sink

Bathroom with bathtub, shower, toilet, double sink

Children's room with built-in closets

Flooring: oak parquet, wet rooms with ceramic tiles

Windows: wood-metal

Washing machine and dryer in the apartment

Large covered terrace with electric sunshade, additional seating area

Outdoor storage room

Insect screen windows

Basement room and storage room

Parking space in the garage with lockable additional storage room CHF 110

Second parking space in the garage CHF 100

Outbuilding for bicycles and mopeds

Outbuilding community room

Elevator

This dream apartment is aimed at people who appreciate a well-thought-out room concept, the proximity to public transport (250 m), the motorway access A1 in 5 minutes, and the nearby recreation area.

Contact

Daniel Wegmüller

Listing ID
4003627118
Object ref.
rtb4j.bi0dp

Contact the advertiser

Tenant profile
Success booster
Greater chance of success

In high-demand areas, property listers find themselves pre-selecting prospects to manage the number of viewings. Timing – first come, first served – is key, but other criteria can also influence selection. A high income doesn’t always mean an advantage – be honest about it.

By continuing, I declare that I accept the GTC and acknowledge the privacy policy, and that personal aggregated data related to my interests may be shared with the advertiser.

Similar properties which might be interesting for you

Fraud prevention: a few useful tips

  • Never transfer money in advance
  • Be careful if the price appears too low
  • Never share personal data such as bank details or copies of ID upfront
  • Do not sign a contract before you have visited the property

Tips and services