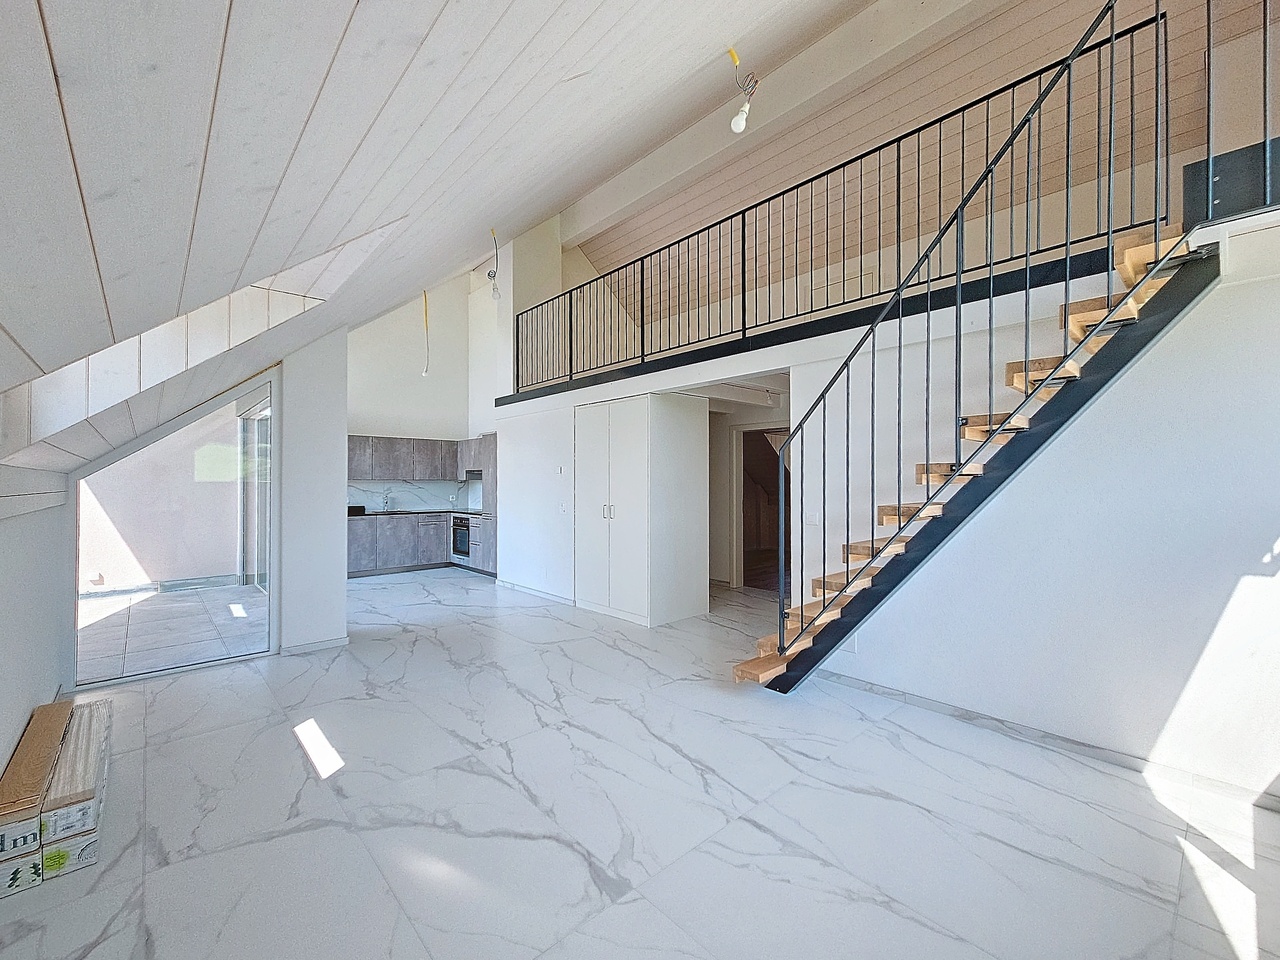
39 results - Rent a new build apartment: Canton Vaud

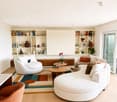
  • Living room with two sofas, a round red stool, a bookshelf, a coffee table, and a large plant near the window. The room features a colorful rug and modern decor.
  • Modern living room with white walls, grey sofa, pendant light, coffee table, and framed artwork.
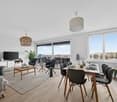
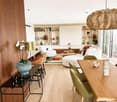
  • Bright living room with large windows and a view of greenery, featuring a green sectional sofa, a wooden dining table with chairs, a shelf with books and decor, and a bicycle in the corner.
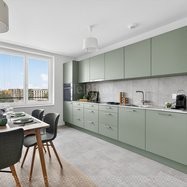
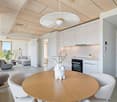
  • Modern kitchen with light-colored cabinets, a wooden dining table with chairs, and various appliances including a blender and oven. A painting is displayed on the wall.
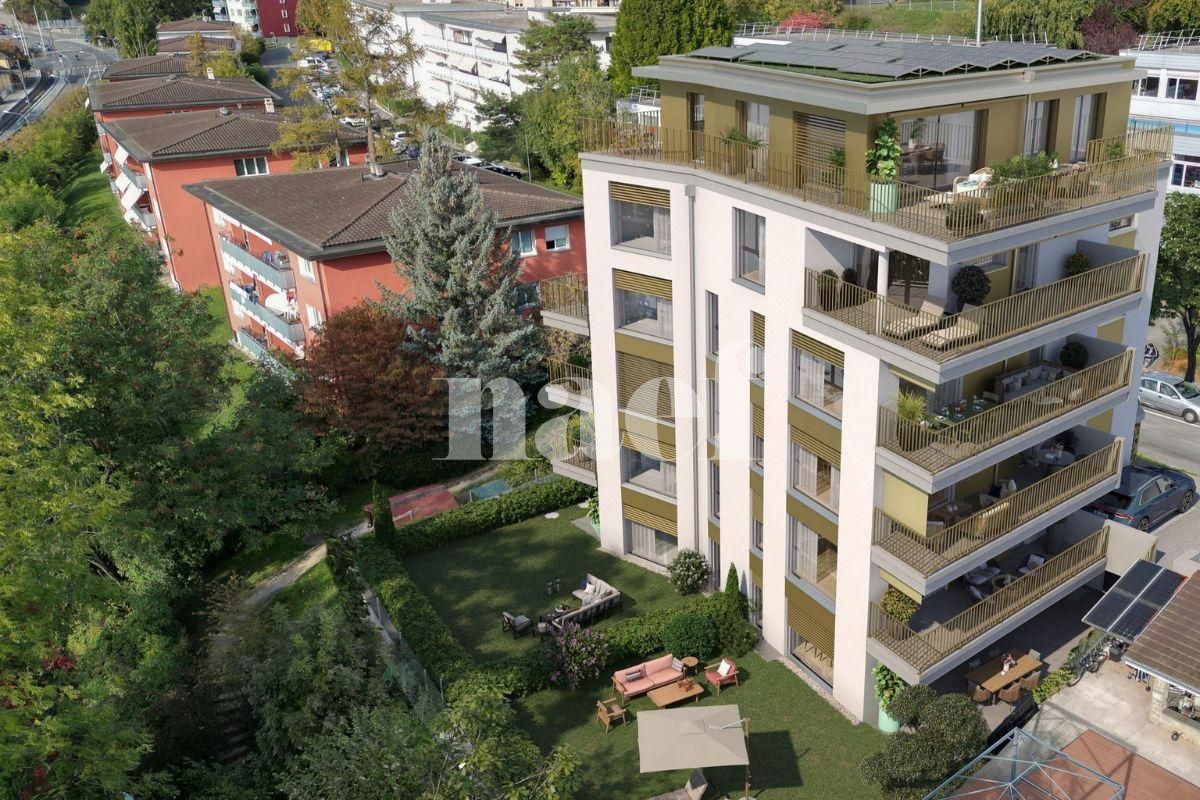
  • A modern outdoor area with a tiled patio, wooden chairs, and a well-maintained lawn surrounded by shrubs and trees, with a covered walkway leading to a multi-story building.
  • Modern living room with a blue sofa, wooden dining table, chairs, bookshelf, bicycle, and decorative items.
  • A modern living room with a grey sofa, a small table, white cabinets, and several framed artworks on the walls. A potted plant sits near the doorway.
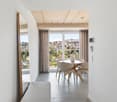
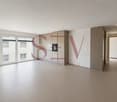
  • Bright, modern hallway with white walls, tiled floor, and a red pendant light fixture. Open doorways lead to a living room area with a sofa, bookshelf, and artwork.
  • Modern bedroom with a large bed, a small sofa, a potted plant near the sliding glass door, and picture frames on the wall.
  • Modern bedroom with a large bed, pillows, and a tall wardrobe with multiple doors. The room features light-colored walls and wooden flooring.
  • {"type": "Bedroom", "objects": ["bed", "stool", "table", "chair", "toy", "stool", "stool", "stool", "stool", "stool", "stool", "stool", "stool", "stool", "stool", "stool", "stool", "stool", "stool", "stool", "stool", "stool", "stool", "stool", "stool", "s
  • A small, cozy bedroom with a single bed, a small sofa, a wooden table with toys, a wicker basket, and a colorful wall decoration.
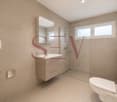
  • Modern bathroom with a white sink, toilet, mirror, and various toiletries. Features a beige tiled floor and walls, a shower curtain, and a small black mat in front of the toilet.
  • Compact bathroom with a stacked washing machine and dishwasher unit, vacuum cleaner, laundry bag, and cleaning supplies.
  • Modern bathroom with a toilet, sink, and soap dispenser. The walls are painted in a warm, earthy tone with a contrasting white ceiling and tiled lower half. A round ceiling light and a small ventilation unit are visible.
  • Floor plan of a 3.5-room apartment with a living/dining area, kitchen, two bedrooms, bathroom, WC, hallway, and a terrace.
1 / 16
3.5 rooms, 82m², CHF 2,715.–
Top
Rue de la Baumettaz 7, 1023 Crissier

Takeover of lease 3,5 terrace, garden, parking space, washing column

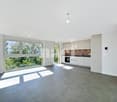
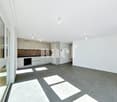
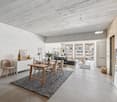
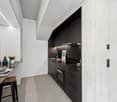
Availability : Takeover of lease on October 15th (or by agreement).Scheduled visits : • On September 29th at 7:00 PM • On September 30th at 7:00 PM • On October 1st at 7:00 PM • On October 2nd at 7:00 PM Located in a modern building designed by the famous architecture firm CCHE and currently inhabited by a couple of architects, this apartment is an exceptional choice for lovers of beautiful spaces and design.Nestled in a calm and green environment, within an ideal residential complex for families, the property benefits from a privileged living situation with large green spaces and a playground for children.Address:Rue de la Baumettaz 71023 CrissierDetails:Ground floor, 3.5 roomsApartment 82 m2Terrace approx. 9 m2Garden approx. 71 m2Exceptional height: 290 cmInterior parking spacePrice:Net rent 2'465.00 CHFDeposit for heating and additional costs 250.00 CHFTOTAL RENT PER MONTH 2'715.00 CHFInterior parking space + 180.00 CHFDistribution : • A welcoming entrance hall • A modern, fully equipped kitchen open to a large living room • A bright living room with direct access to the garden and terrace • Two cozy bedrooms with parquet flooring • A bathroom with bathtub and toilet • A separate toilet for more comfort • A storage room/laundry room with washing machine connection (appliances to be taken over, price to be discussed) Ideal situation :The apartment benefits from a strategic location in close proximity to public transportation, shopping centers, local shops, and schools. The highway axes are quickly accessible, allowing for easy access to Renens and Lausanne.Availability : Takeover of lease on October 15th (or by agreement).Scheduled visits : • On September 29th at 7:00 PM • On September 30th at 7:00 PM • On October 1st at 7:00 PM • On October 2nd at 7:00 PM

Travel time
-
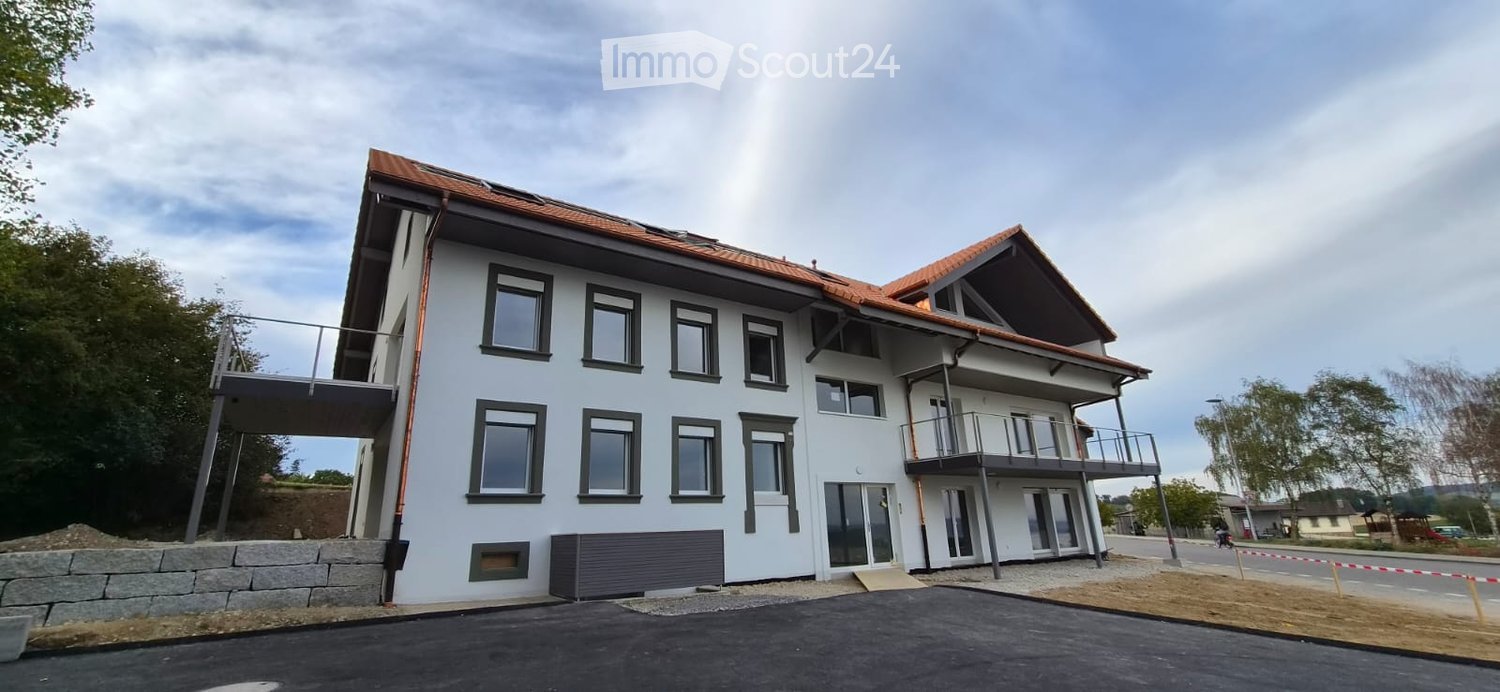
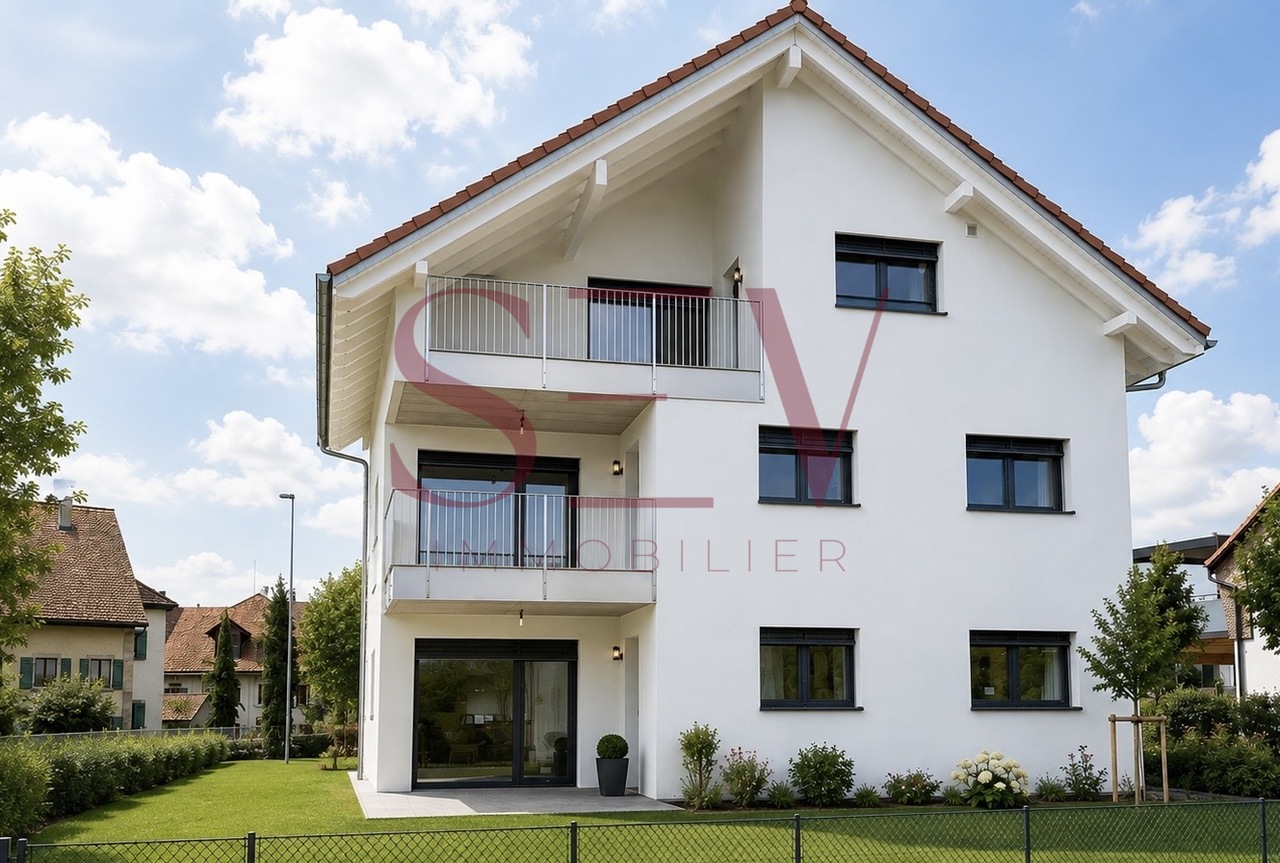
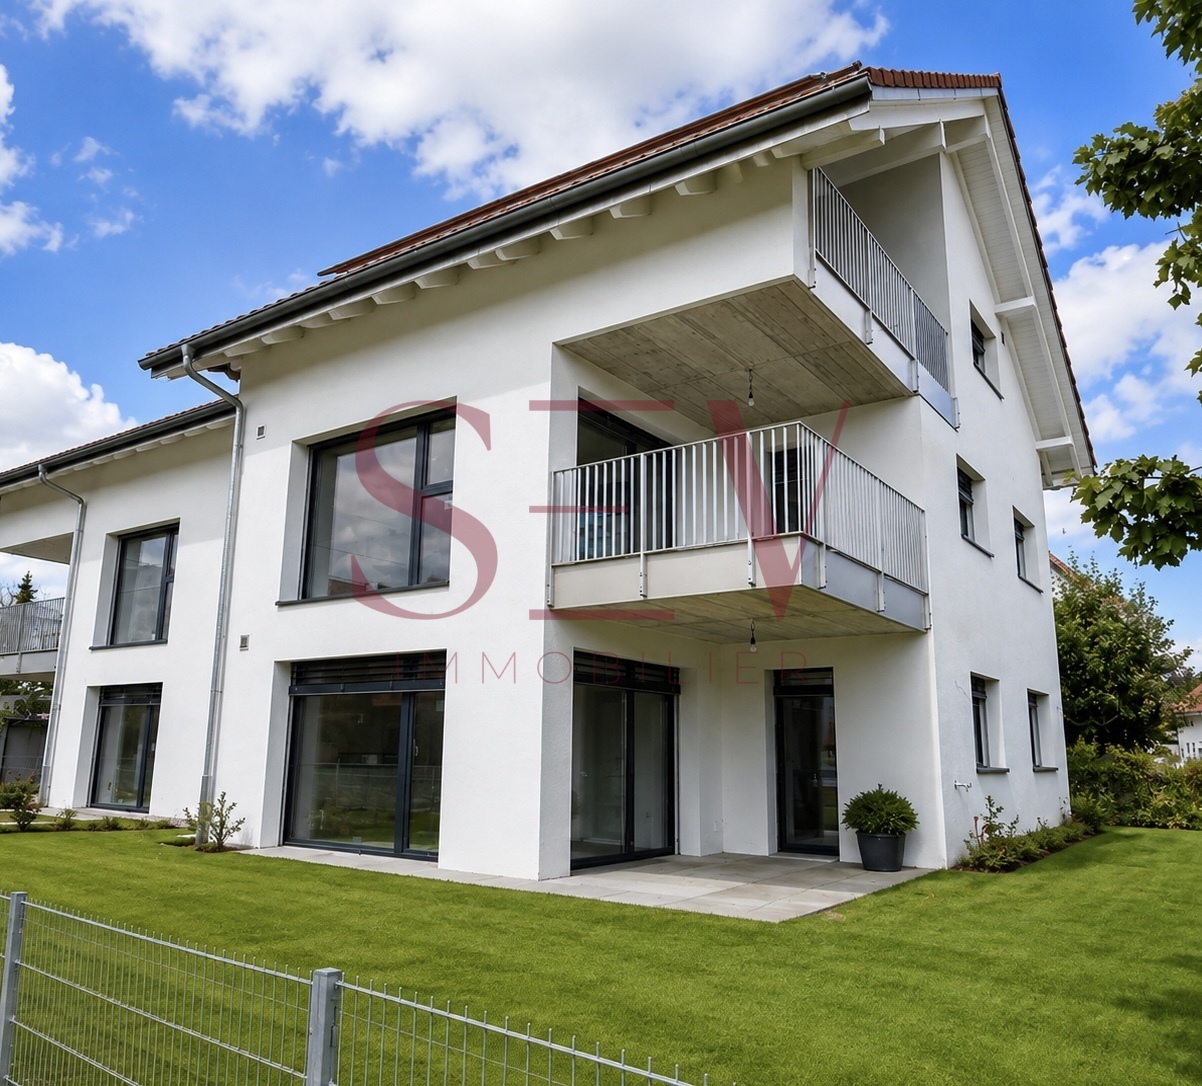
  • Modern two-story building with white exterior, multiple windows, and balconies on both floors.
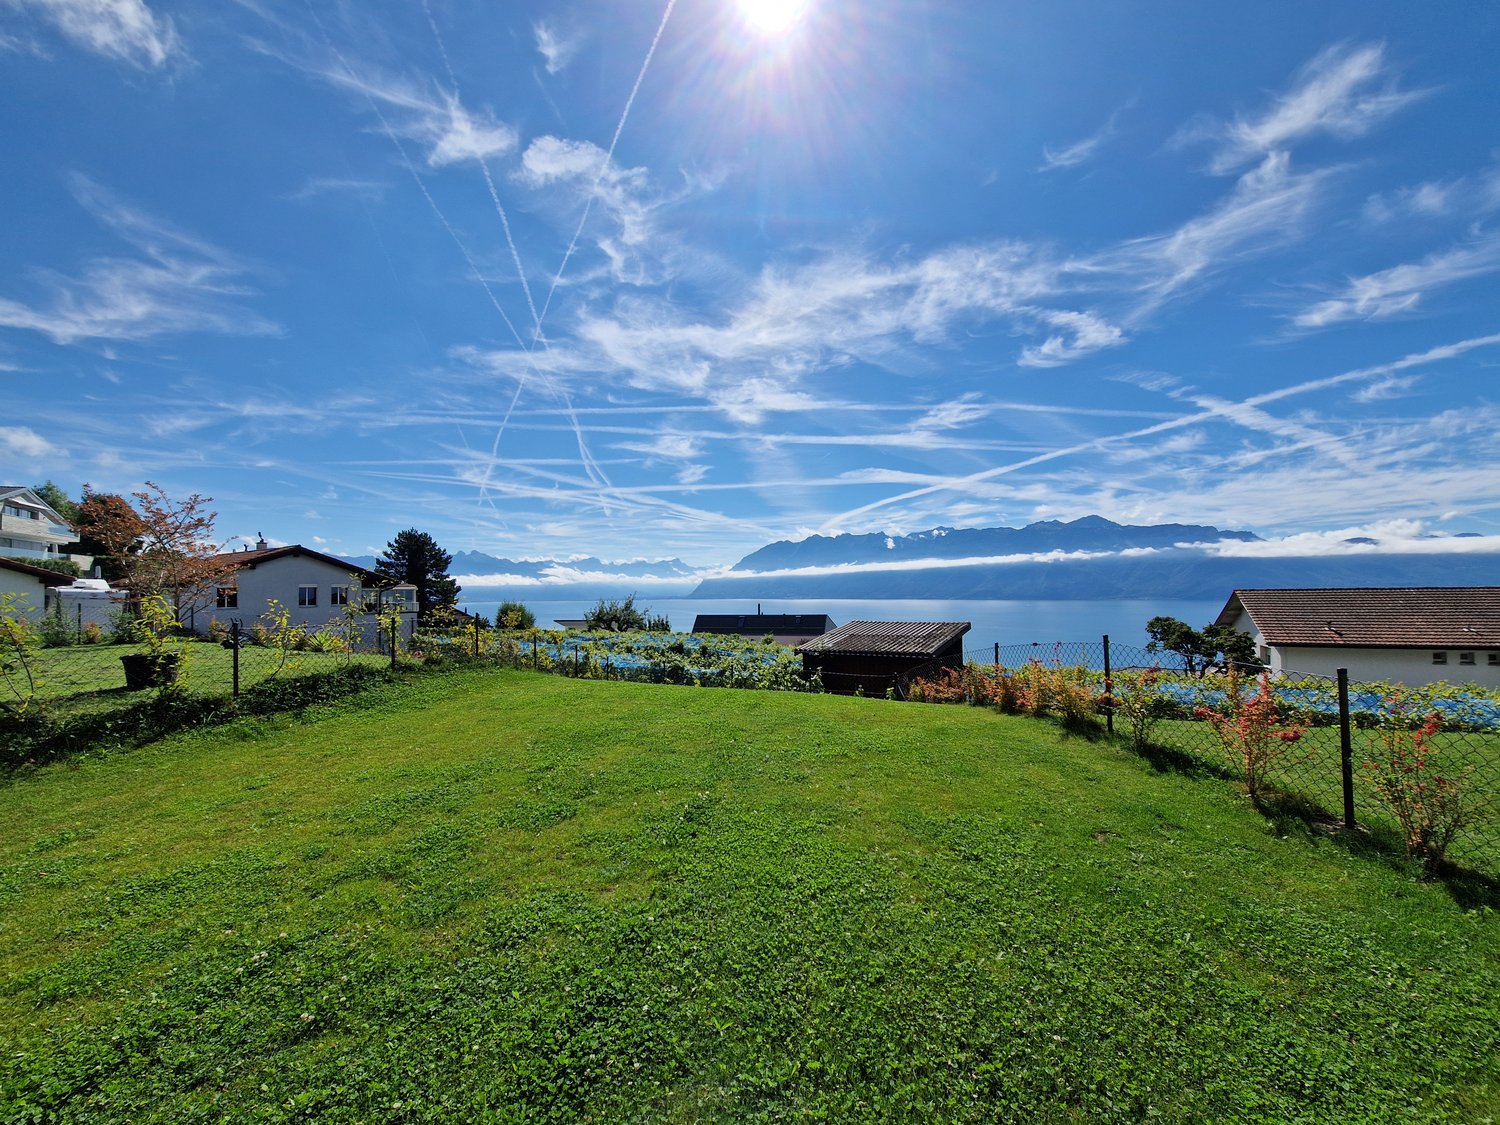
  • Scenic view of a rural landscape with fields, trees, a body of water, and distant mountains under a cloudy sky.
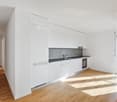
  • Empty kitchen with white cabinets, a black countertop, and a large window letting in natural light. The floor is tiled, and the space is clean and uncluttered.
  • Modern kitchen with white cabinets, black countertop, and a kitchen island. The space features a sink with a faucet and an open doorway leading to another room.
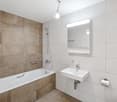
  • Modern bathroom with dark grey tiles, a white sink cabinet, a bathtub, a toilet, and a large illuminated mirror above the sink.
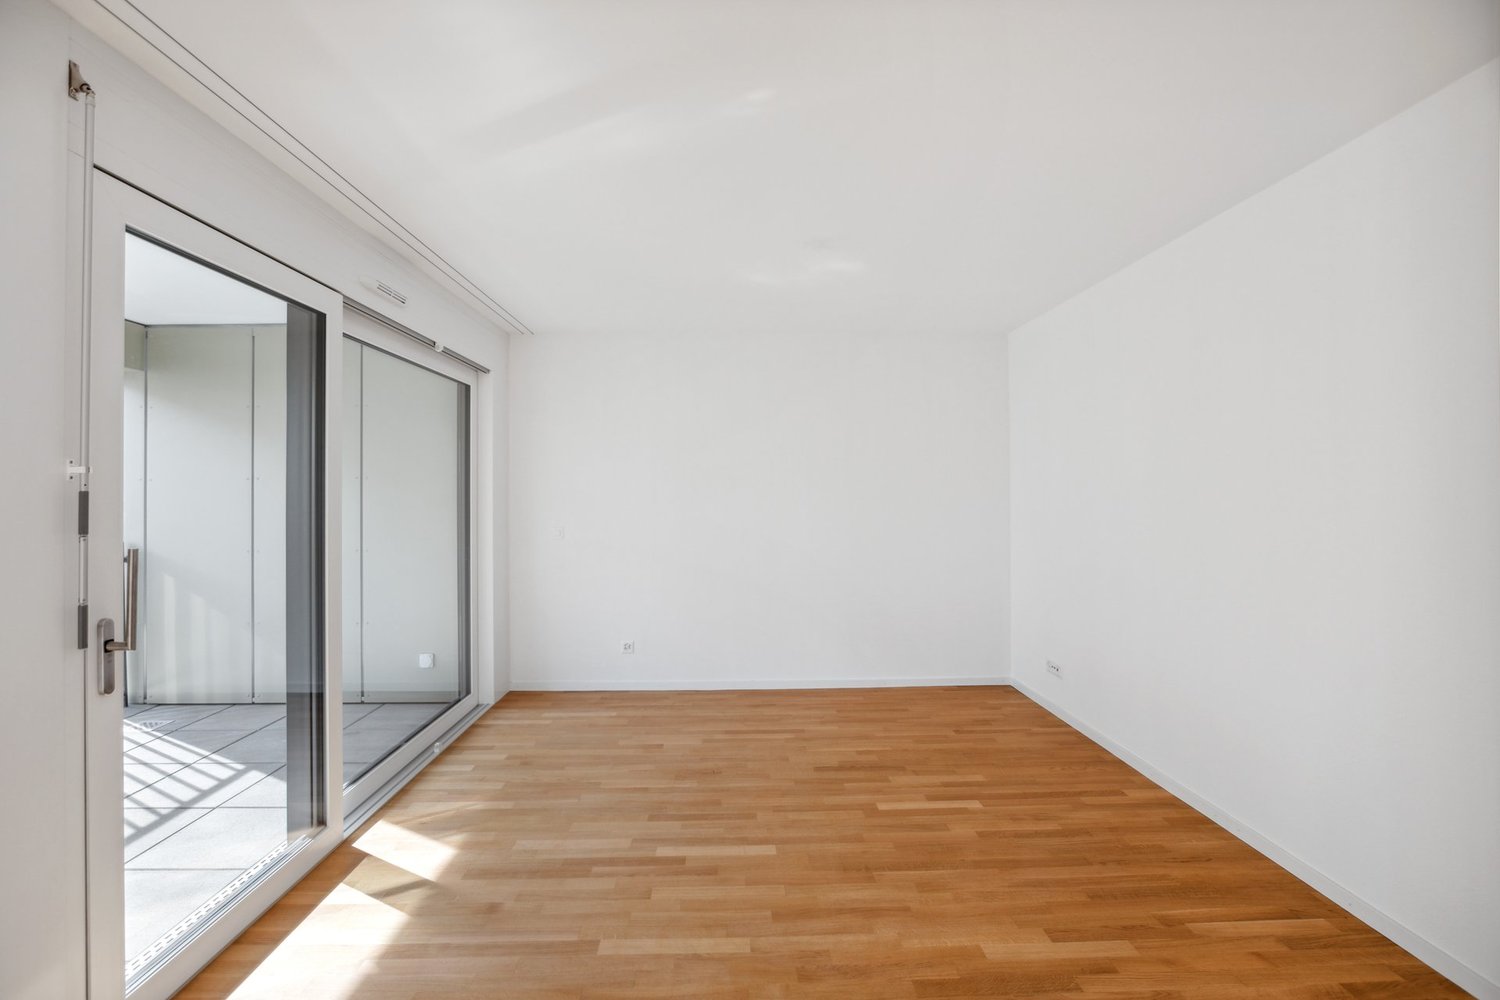
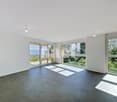
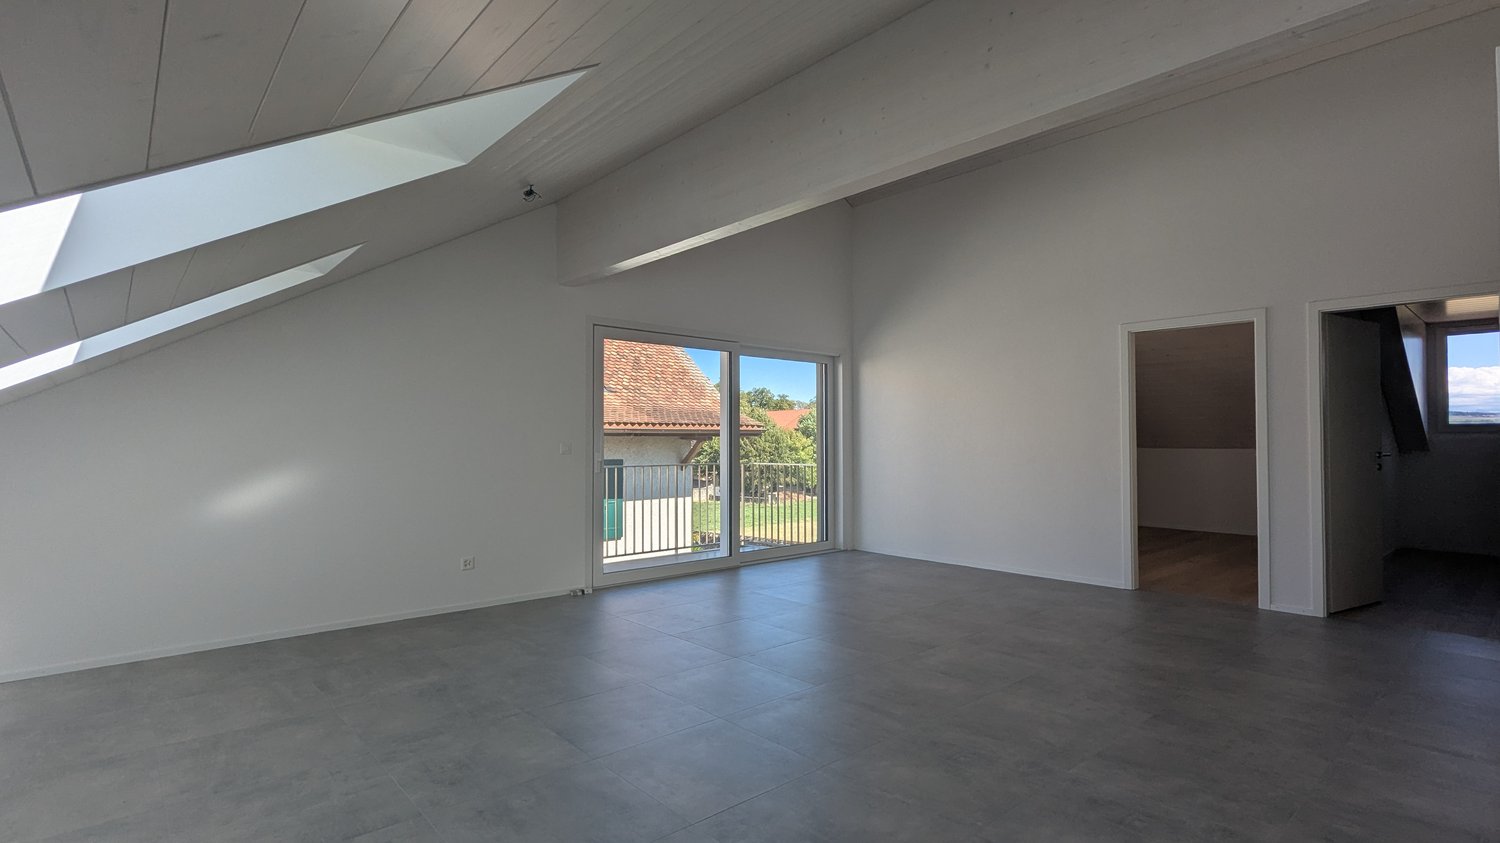
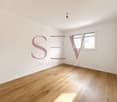
  • Empty room with wooden flooring, white walls, and two windows, one of which is a sliding glass door leading outside.
  • Empty room with wooden flooring, two windows offering a scenic view, and a single door.
  • An outdoor area with loose soil and rocks, partially covered with grass, with a modern house and parked cars visible in the background.
1 / 8
3.5 rooms, 74m², CHF 1,950.–
Top
Route de Cudrefin, 1586 Vallamand

Lake view, calm and charming in the heart of Vallamand

Looking for an apartment offering a peaceful living environment between nature and lake?Located in the charming village of Vallamand, at the crossroads of Lake Neuchâtel and Lake Morat, this beautiful 3.5-room apartment of approximately 74 m², situated on the upper floor, benefits from a pleasant view of the lake and a green environment.The apartment consists of:• A bright and convivial living room• An open kitchen with a central island• Two bedrooms• A bathroom with shower and bathtub• A guest toilet• Storage spaces and a private cellarThe living room, bathed in light, offers a warm and functional space. The open kitchen with its central island brings a convivial touch to the whole.Exterior:• Large garden with a paved terrace offering a pleasant outdoor space to enjoy the beautiful days.• View of the lakeLocation and amenities:• Highway: approx. 10 minutes• Shops: approx. 4 minutes by car• Bus stop 535: approx. 1 minute• Primary school: Salavaux / EPK, with transport service• Secondary school: Avenches, with transport service• Playground: approx. 50 m• Beach nearbyThe surroundings offer many possibilities for walks on foot, by bike or on horseback.Rental conditions:• Net rent: CHF 1'700.–• Flat rate for hot water, heating and ancillary costs: CHF 250.–• Covered parking with possibility of electric charging: CHF 90.–• Outdoor parking: CHF 60.–Gross rent: CHF 2'100.– per month, including the two parking spaces.The rental of the apartment is obligatorily linked to the two parking spaces.Availability: 01.11.2026A beautiful opportunity to enjoy a privileged living environment between lake and nature, while remaining close to amenities and main roads.Interested? We are at your disposal to provide further information or organize a visit at 079 103 57 09.

Travel time
-
1 / 10
  • Balcony / Terrace
  • Pets allowed
  • Parking space
  • +2
3.5 rooms, 84m², CHF 2,815.–
Baumettaz 5A, 1023 Crissier

3.5 rooms new in senior and disabled residence

Welcome to bonacasa-living Crissier, where comfort, freedom and serenity meet. Bonacasa-living Crissier is a senior residence and disabled residence unique in the Lausanne region, designed to combine well-being, safety and quality of life in daily life. In a modern and warm environment, everything is designed to allow you to live in your home for as long as possible, in complete autonomy and confidence. All apartments, 2.5 rooms, 3.5 rooms and 4.5 rooms, are designed without obstacles to guarantee optimal comfort in daily life, all being adapted to people with reduced mobility (disabled).They seduce with their contemporary architecture, quality materials and bright spaces. Large windows, generous loggias and functional layouts offer a living space that is both elegant and pleasant. Living in bonacasa-living Crissier also means benefiting from personalized support and services designed to simplify your daily life. Concierge service, assistance, administrative support, 24-hour emergency call system: everything is in place to guarantee your comfort and safety, with complete discretion. Beyond housing, the residence promotes a true social quality of life. Activities and events are organized regularly to allow you to stay active, discover new experiences and create bonds. An elegant common room, a fitness room and a cafeteria with coffee and tea offered all year round are at your disposal to share pleasant moments. At bonacasa-living Crissier, you are free to live at your own pace: enjoy the services, participate in activities or simply savor the tranquility of your home. Here, every detail is designed to combine independence, safety and pleasure of living.

  • Balcony / Terrace
  • Pets allowed
  • Parking space
  • +2
Travel time
-
1 / 8
3.5 rooms, 80m², CHF 2,320.–
Route de Gollion 3, 1304 Allens

Magnificent 3.5-room new apartment in Allens/Cossonay - Virtual tour in the ad

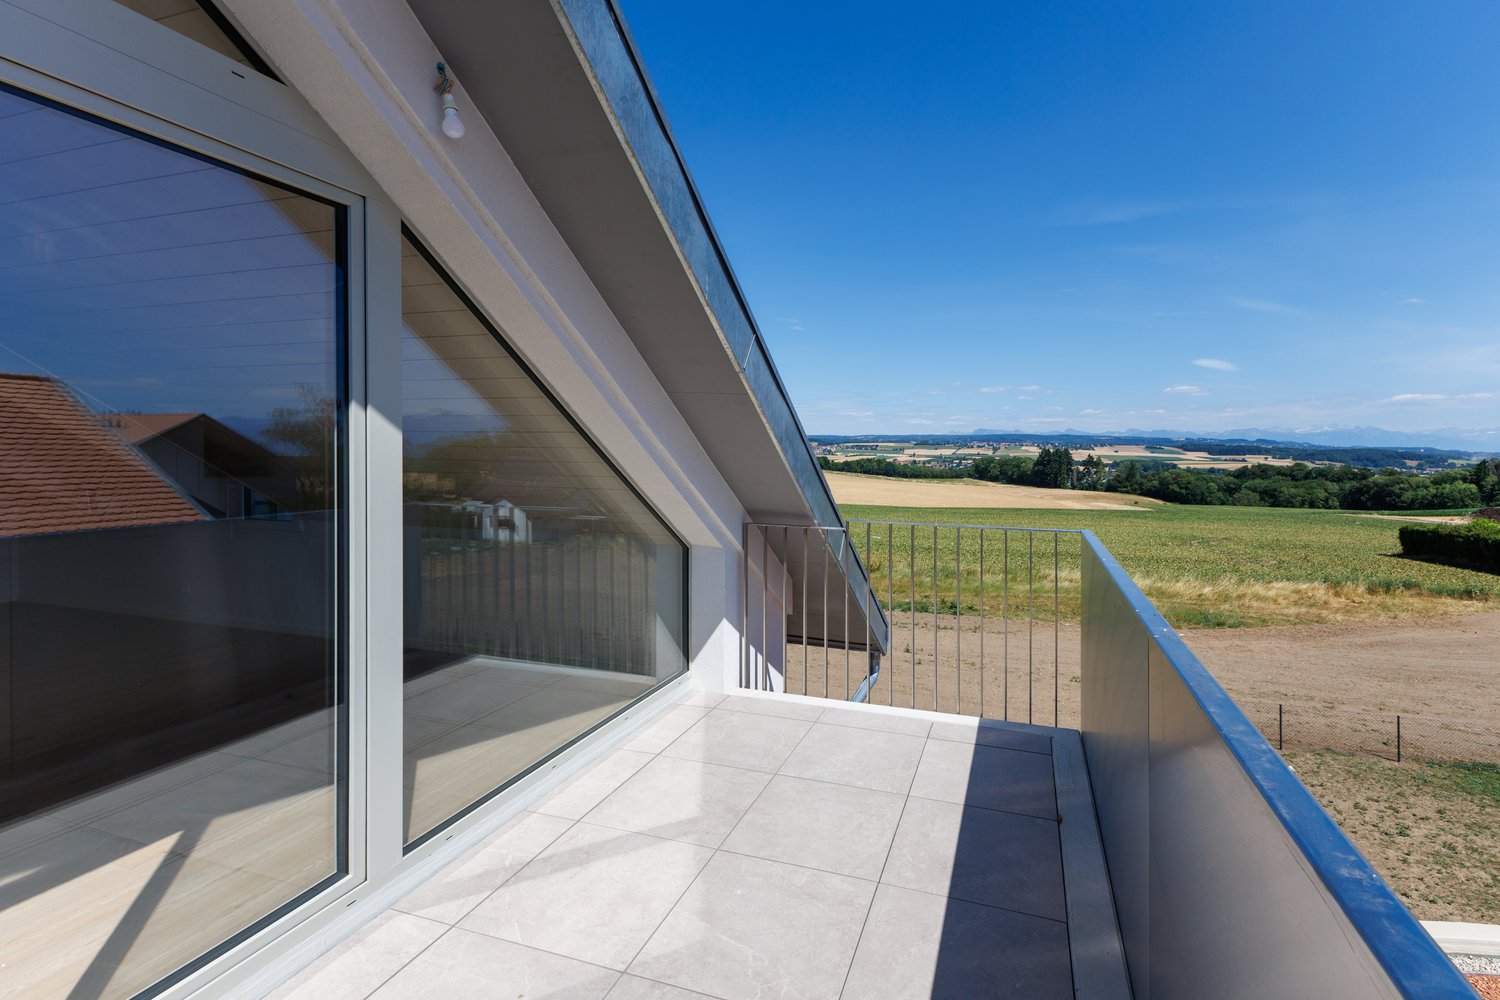
Discover this beautiful 3.5-room apartment, very bright, located on the 2nd floor of a modern residence in Allens (1304). With its charm and height under the roof, this new apartment offers a pleasant living environment in a calm and green setting.The apartment has the following characteristics: • Livable area: 80 m² well laid out for optimal comfort. • Balcony: A private outdoor space of about 9 m², ideal for enjoying the fine days, with good sunlight and a view of the Alps. • Kitchen: Fully equipped and open to the living room. • Bathroom: A modern and functional bathroom. • A separate toilet • Washing machine/dryer: Included in the apartment. • Bedrooms: A parental bedroom of 16m² with a built-in wardrobe, a bedroom of 11m². • A cellar • Parking: A very large parking space (2 small cars or 1 larger and a motorcycle/scooter) is available for CHF 150.00 per month. Rent CHF 2'190.00 + CHF 130.00 charges + CHF 150.00 indoor parking space.The apartment will be allocated, preferably, to a non-smoking person.Location and environment: Ideally located in Allens, this apartment benefits from a calm and peaceful environment, sheltered from noise pollution. The Allens bus stop is just 3 minutes' walk away, ensuring good accessibility to public transport. The neighborhood is sunny and offers a serene living environment, far from urban bustle.Whether you are a young couple, a small family, or a professional looking for tranquility, this new apartment will meet all your expectations. Don't miss this opportunity to settle into a modern and quality residence!

Travel time
-
1 / 10
  • Balcony / Terrace
  • Pets allowed
  • Parking space
  • +1
3.5 rooms, 77m², CHF 2,695.–
Baumettaz 5A, 1023 Crissier

3.5 rooms new in senior and disabled residence

Welcome to bonacasa-living Crissier, where comfort, freedom and serenity meet. Bonacasa-living Crissier is a unique senior residence and disabled residence in the Lausanne region, designed to combine well-being, safety and quality of life in everyday life. In a modern and warm environment, everything is designed to allow you to live in your home for as long as possible, in complete autonomy and confidence. All apartments, 2.5 rooms, 3.5 rooms and 4.5 rooms, are designed without obstacles to guarantee optimal comfort in everyday life, all of which are adapted for people with reduced mobility (disabled).They seduce with their contemporary architecture, quality materials and bright spaces. Large windows, generous loggias and functional layouts offer a living space that is both elegant and pleasant. Living in bonacasa-living Crissier also means benefiting from personalized support and services designed to simplify your daily life. Concierge service, assistance, administrative support, 24-hour emergency call system: everything is in place to guarantee your comfort and safety, with complete discretion. Beyond housing, the residence promotes a true social quality of life. Activities and events are organized regularly to allow you to stay active, discover new experiences and create connections. An elegant common room, a fitness area and a cafeteria with coffee and tea offered all year round are at your disposal to share pleasant moments. At bonacasa-living Crissier, you are free to live at your own pace: enjoy the services, participate in activities or simply savor the tranquility of your home. Here, every detail is designed to combine independence, safety and pleasure of living.

  • Balcony / Terrace
  • Pets allowed
  • Parking space
  • +1
Travel time
-
1 / 10
3.5 rooms, 63m², CHF 2,280.–
Chemin du Viaduc 6, 1008 Prilly

Magnificent apartment - Prilly

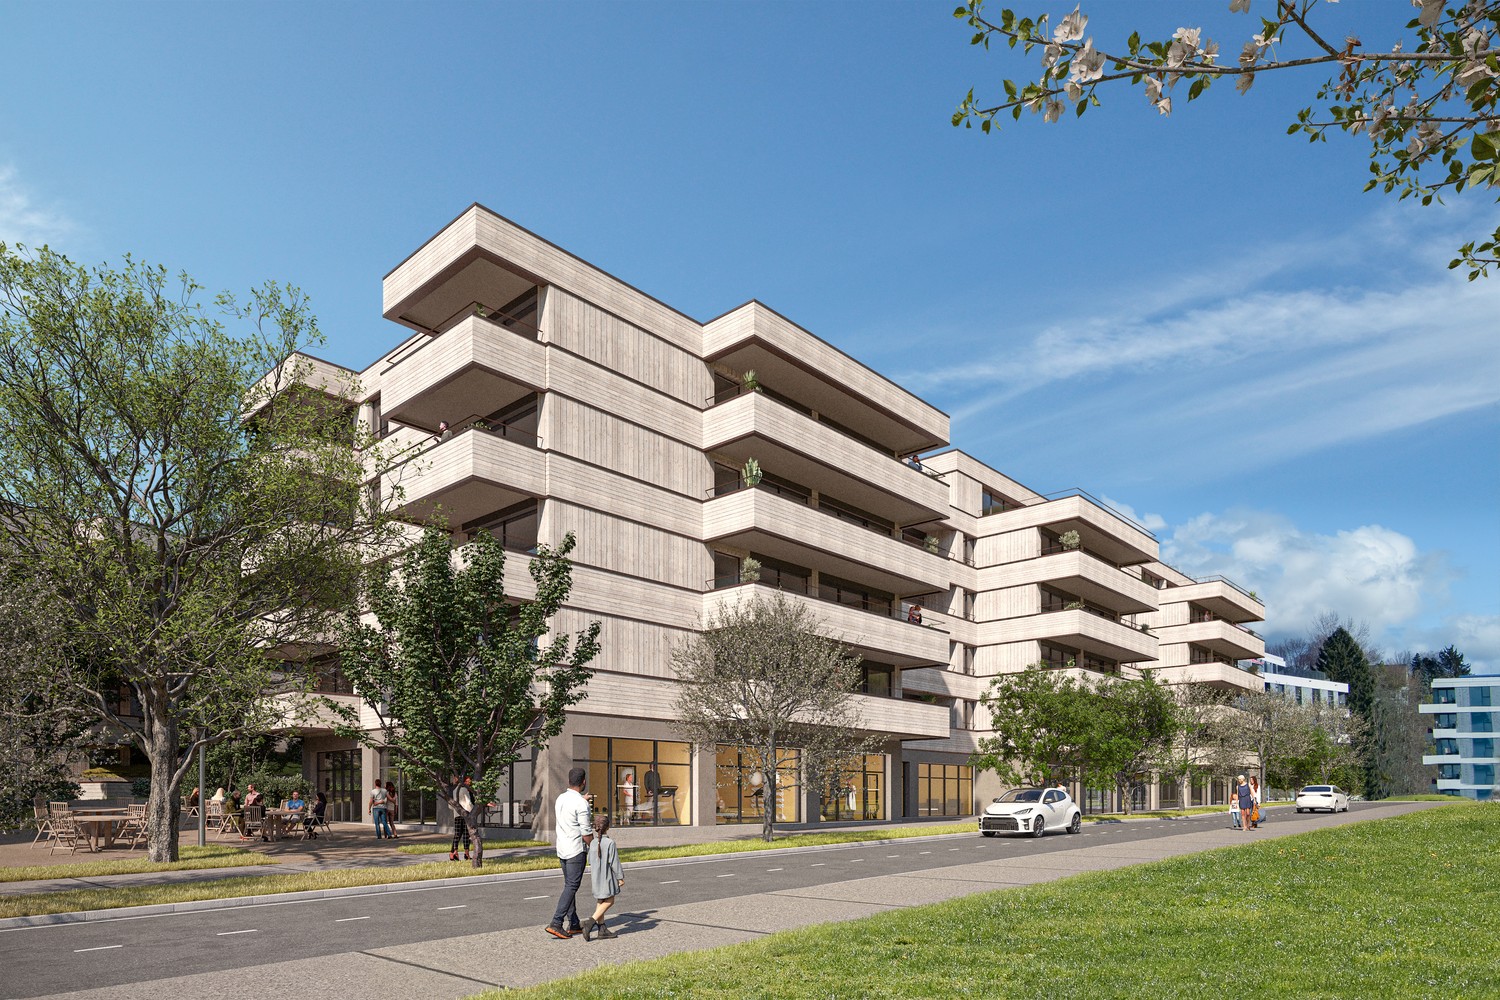
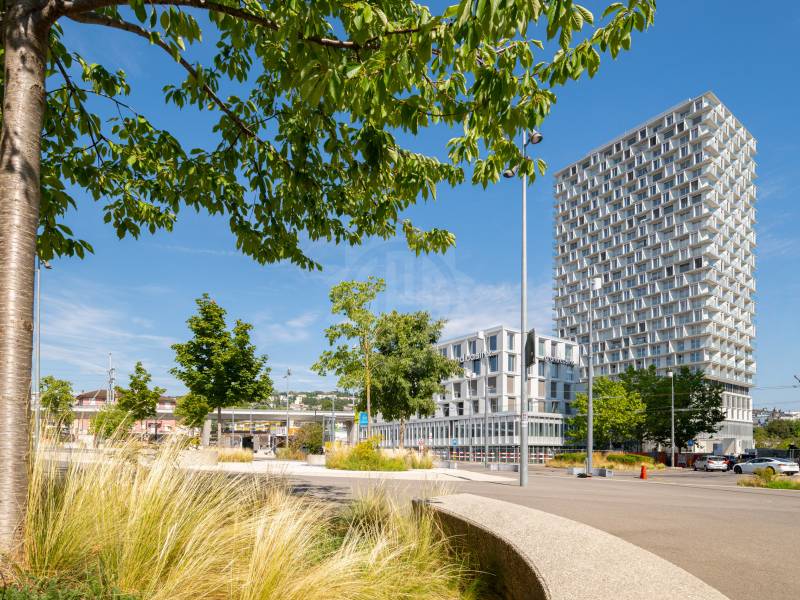
TILIA TOWER ? Take to new heights. Live the exception !https://tiliatower.ch/logements/222 new apartments, from studio to 4.5 rooms, designed for urban professionals and families seeking comfort and style.High-standard apartments : • Bright living rooms with large windows and loggia • Exceptional views • Open, fully equipped kitchens • High-quality materials, contemporary lines • Optimal thermal and acoustic insulation • Domotics options An ideal location :Two steps from the train station, metro, tram, and buses. Shops, leisure, culture within immediate reach. A sustainable and connected lifestyle :Iconic wood-concrete architecture with low carbon footprintMinergie-P ECO certification targetedShops, fitness, and services at the foot of the buildingGreen spaces, pedestrian areas, and soft mobility Tilia Tower, it's more than just a home :It's an inspiring, vibrant, and resolutely forward-looking living space.Handover of apartments: from May 15, 2026.Reservation and application on plan.Rent: from CHF 2'280.-/month**The rent and surface area are indicative and may vary depending on the floor, orientation, and characteristics of the apartment.Parking spaces: on request.More information on the website: https://tiliatower.ch/logements/ and by email: jennifer.aeby@spg.ch / +41 58 810 37 43- Close to highways- Close to public transportation- Sports activities nearby- City center- Lively environment- Hyper center- Close to all amenities- Close to the train station- Mountain view- Lake view- Village view

1 / 11
3.5 rooms, 129m², CHF 3,265.–
Rue du Chêne 5, 1020 Renens

Apartment 2.5 rooms with a workshop as extra!

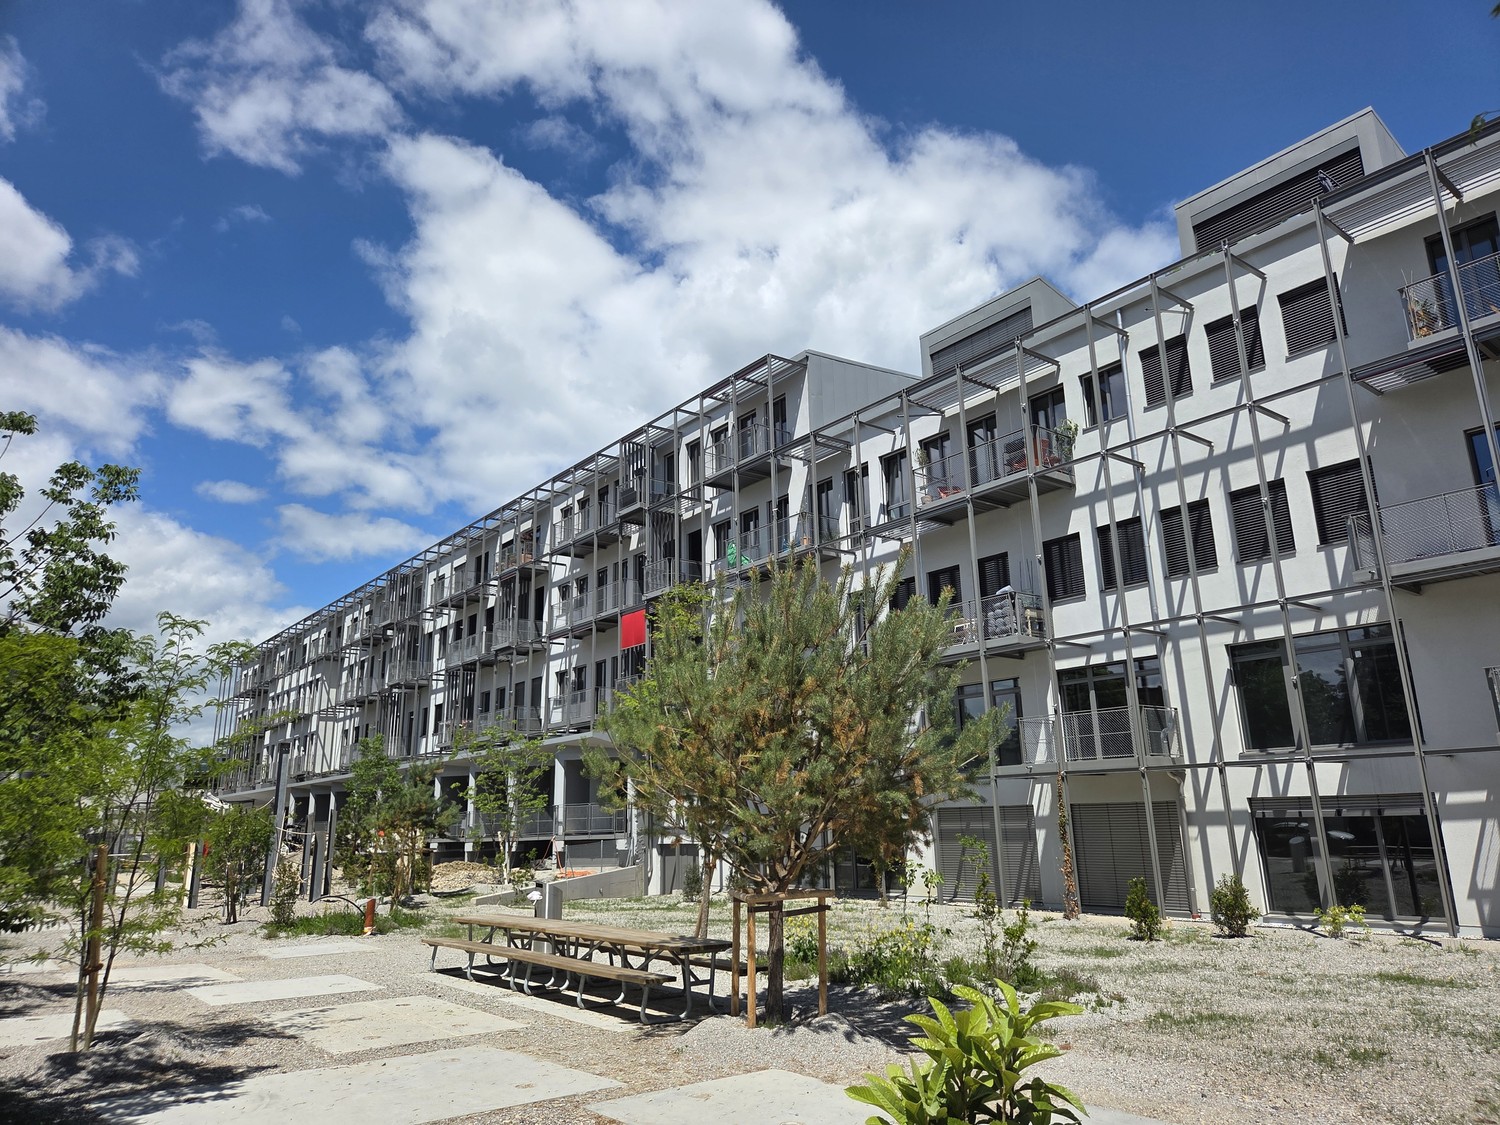
Creative Factory promotion, come and experience it!All information on www.creativefactory-renens.ch Atypical? The perfect word to describe it. This promotion will spark your curiosity and particularly seduce you with its homes combining modernity and comfort. Their industrial aspect, with preserved remnants from the past, the large and wide windows offering optimal brightness, the metal balconies, the workshops that most of the homes are equipped with. They are all south-facing and have a view of the tree-lined park of the complex. They consist of:- Entrance hall- Fitted and open kitchen on the living area- 1 bedroom- 1 workshop that can be dedicated to your passion or telework- Bathroom/WC with washing machine and dryer- South-facing balcony- Cellars in some homes and for the others, basement rooms The highlights:- Solar panels with resale of produced electricity to tenants for their own consumption- Common laundry room- Remote heating- Fitness room- 4 break and meeting rooms- 1 elevator and 1 freight elevator- 50 parking spaces for homes, additional CHF 120.-/month per unit- 200 spaces for bicycles, in a closed room The Creative Factory building is located in a booming neighborhood, which stands out for its ideal situation, close to the station and the future tramway that will connect Lausanne-Flon and Renens station, as well as shops and universities. Make your choice and contact us for more information!

Travel time
-
1 / 10
3.5 rooms, 125m², CHF 4,795.–
Chemin du Polny 16, 1066 Épalinges

Exceptional property with lake view!

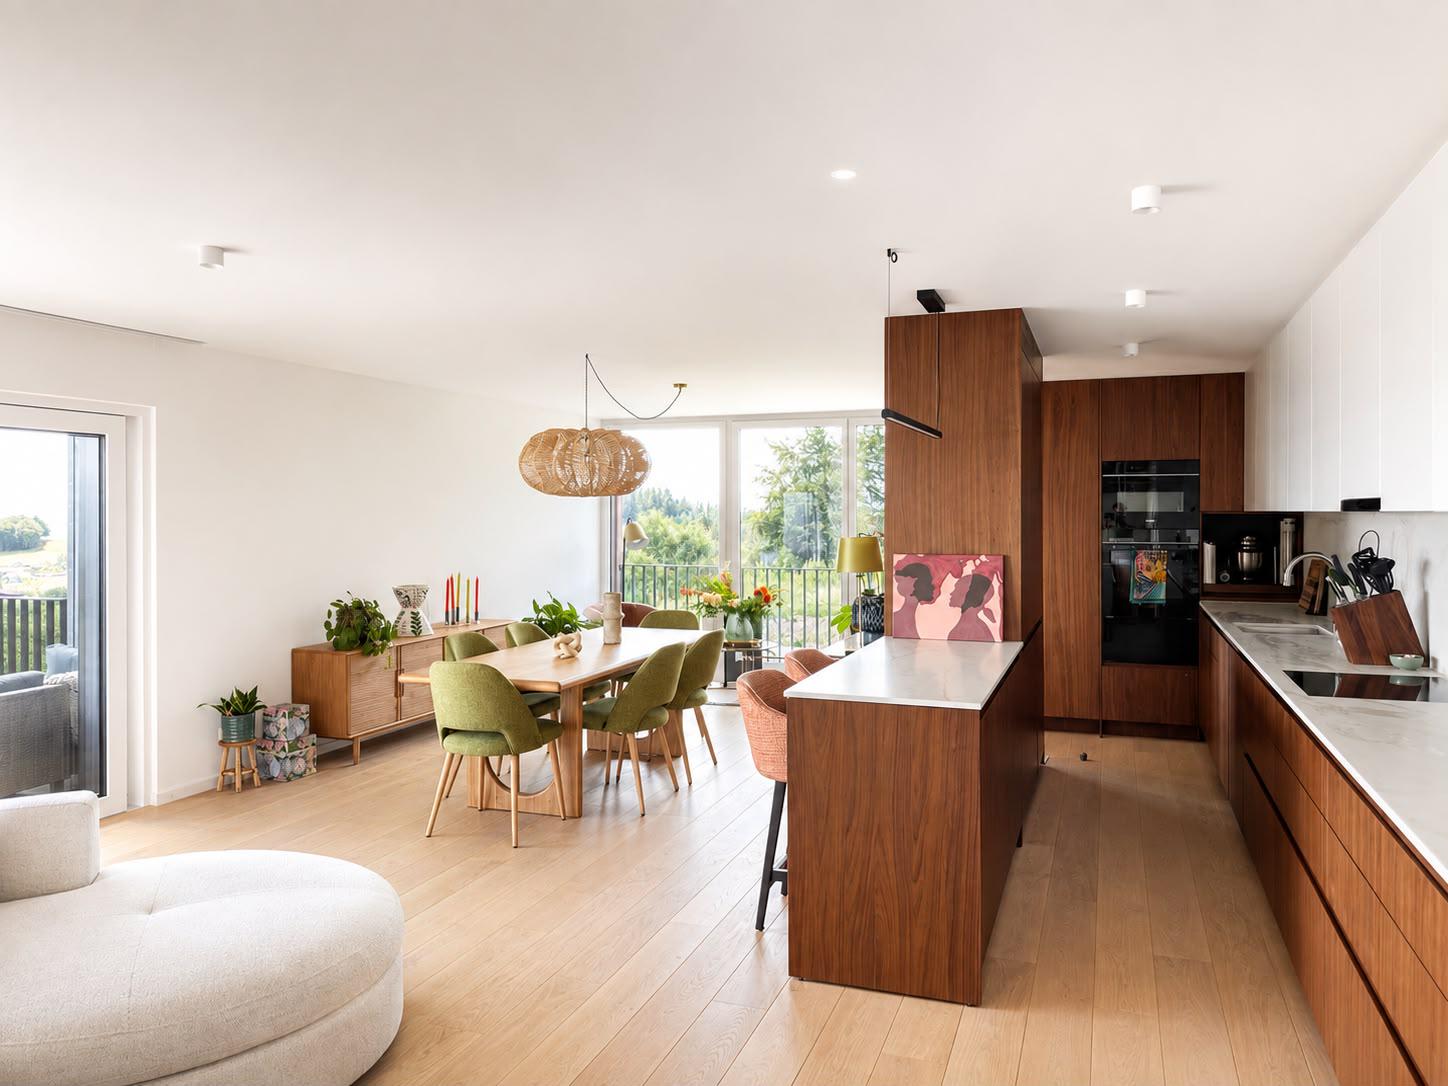
Available from January 1st, 2027There are apartments you visit, and others you don't forget. This one clearly belongs to the second category: a unique property of about 125 m², located on the 1st floor, designed and furnished entirely to measure by its owner, with noble materials and a level of finish rarely encountered on the rental market. It is proposed in a like-new condition.It is situated in Épalinges, perched on the heights of Lausanne. This preserved village offers a rare quality of life: the air is fresher, the green spaces omnipresent, and yet the dynamism of the city remains within reach.The apartment is part of the Coeur du Village program, a contemporary, high-end wooden residence: warm architecture, solar roof, carefully designed outdoor spaces. The residence even has its own café, the Ty Polny, ideal for a morning coffee or an evening drink with neighbors.A signed interior, from the first to the last pieceHere, nothing is standard. Custom-made walnut paneling, solid oak parquet with wide planks, carefully chosen lighting: every detail has been thought out to create a coherent, warm, and high-end ensemble.From the entrance, a spacious vestibule leads to the sleeping areas. The heart of the apartment is a very large, light-filled living room with a built-in library. It opens onto a walnut kitchen, fully equipped, with a marble-effect countertop and bar. The living room extends to a large balcony, perfect for summer dinners.On the night side, there are two bedrooms, as well as a real walk-in closet, dressed in walnut facades and floor-to-ceiling mirrors, a rarity in rental apartments.The two bathrooms each have their own character: one with a double sink, an Italian shower with green enamel and copper finish; the other, entirely in terracotta tones, with a bathtub, walnut sink, and illuminated mirror. A private laundry room completes this property.An apartment out of the ordinary, for those who seek an exceptional interior, ready to move in, without compromising on quality.Main features:- Surface area of approximately 125 m²- Located on the 1st floor- Like-new condition- Custom-made furnishings, high-end materials- Very large living room with built-in library- Open kitchen with walnut and bar- Large balcony- Two bedrooms- Walk-in closet with walnut and mirrors- Shower room with double sink and toilet- Bathroom with bathtub and toilet- Private laundry room- Solid oak parquetThe net rent: CHF 4'425.00 - furnished rental possible on request (supplement to be agreed)Charges (advance payment): CHF 370.00Total rent: CHF 4'795.-Parking spaces extra: Indoor CHF 300.00For viewing requests, please contact Mr. Dylan Hirschi at 079 527 18 81.In case of interest, please send us your complete dossier by email to info@immocloudsarl.ch, including:- a copy of the identity card or residence permit- a copy of the extract from the debt collection register (less than three months old)- the last three pay slips- the rental application form (available on our website, section "Rent").Only complete dossiers will be processed.Dylan HirschiCo-founder & Partner079 527 18 81dylan.hirschi@immocloudsarl.chimmocloudsarl.ch

Travel time
-
New building
1 / 21
3.5 rooms, 89m², CHF 2,170.–
Chemin Clos Cugnez, 1438 Mathod

First rental – New 3.5-room apartment

For rent immediately in the new Le Clos Cugnez residence in Mathod, beautiful 3.5-room apartment of approximately 89 m², located on the 2nd floor of a new building with a lift.Completed in 2026 and offered as a first rental, this apartment benefits from a modern design, careful finishes, and high-quality equipment. It offers a comfortable living space in a particularly quiet residential area.The apartment includes a pleasant living area with an open, fully equipped kitchen, equipped with Miele appliances, two bedrooms, a modern shower room, and a balcony.Heating is provided by a heat pump and distributed through the floor. Each room has its own thermostat, allowing for individual temperature control.Equipment and services • New construction 2026 • Open kitchen with Miele appliances of high quality • Two bedrooms with parquet flooring • Tiles in the kitchen, living room, and shower room • Underfloor heating with thermostat in each room • Electric shutters and video intercom • Space provided in the apartment for a washing machine • Access to a shared laundry room • Balcony • Private cellar • Bicycle storage room • Lift • Apartment and common areas accessible to people with reduced mobility An external parking space is available as an option.This is prepared to allow for the later installation of an electric vehicle charging station.LocationLe Clos Cugnez is located in a quiet residential area of Mathod, a village in the north of the Vaud region, situated in the Mujon plain, between Yverdon-les-Bains and Orbe. The commune has several restaurants and small shops.A bus stop is about two minutes' walk away. The CarPostal lines 680 and 682 provide direct connections to Yverdon-les-Bains and Orbe.The Montagny-Chamard shopping center is about 5 minutes by car, Yverdon-les-Bains about 10 minutes, and Orbe less than 10 minutes. The access to the A9 motorway is 5 kilometers away. These times are indicative and may vary depending on traffic.The surroundings also offer numerous opportunities for walks and bike rides between the countryside, the Jura, and the Neuchâtel lake region.Rental conditionsMonthly net rent : CHF 2'050.–Monthly charges : CHF 120.–Rent including charges : CHF 2'170.–External parking space : CHF 90.– per monthTotal with charges and parking : CHF 2'260.– per monthRent guarantee : 3 monthsAvailability : immediately

Travel time
-
1 / 4
  • Balcony / Terrace
  • Parking space
  • Child-friendly
3.5 rooms, 66m², CHF 1,830.–
Route des Bays 16- Corcelles-près-Payerne, 1530 Payerne

Superbe 3.5 pièces avec grand balcon

A louer, bel appartement neuf de 3.5 pièces d'environ 66.5 m², bénéficiant d'une agréable orientation sud-ouest, avec spacieux balcon.Il se compose d'un séjour lumineux avec cuisine ouverte, de deux chambres à coucher, d'une salle de douche ainsi que d'un raccordement pour colonne de lavage. Une cave complète ce bien.Loyer net : CHF 1'730.-Charges : CHF 100.-Place de parc extérieure : CHF 70.-Total : CHF 1'900.-/moisVisites & candidaturesLes visites sont organisées sur rendez-vous. Pour obtenir la brochure et convenir d'un rendez-vous, merci de nous contacter au 078 612 70 80.À la suite de la visite, les personnes intéressées pourront transmettre leur dossier de candidature accompagné des documents suivants : • copie de la pièce d'identité ou du permis de séjour ; • 3 dernières fiches de salaire ; • extrait récent de l'Office des poursuites. Seuls les dossiers complets seront traitésFor rent: beautiful new 3.5-room apartment of approximately 62.5 m², with a pleasant southwest-facing orientation, featuring a spacious balcony.It consists of a bright living room with an open kitchen, two bedrooms, a shower room, and a connection for a washing machine. A storage unit completes this property.Net rent: CHF 1,670.-Utilities: CHF 100.-Outdoor parking space: CHF 70.-Total: CHF 1,840.-/monthViewings & ApplicationsViewings are arranged by appointment. To obtain the brochure and schedule an appointment, please contact us at 078 612 70 80.Following the tour, interested individuals may submit their application package along with the following documents: • a copy of their ID or residence permit; • your last 3 pay stubs; • a recent credit report from the Debt Collection Office. Only complete applications will be processed

  • Balcony / Terrace
  • Parking space
  • Child-friendly
Travel time
-
1 / 7
3.5 rooms, 67m², CHF 3,400.–
Chemin de Prahis 30, 1091 Bourg-en-Lavaux

Modern 3.5-room terrace apartment in Bourg-en-Lavaux – Breathtaking view and idyllic setting

Discover this modern 3.5-room terrace apartment, delivered in 2023, located on the ground floor of a modern residence in Bourg-en-Lavaux (1091). Certified Minergie, this property combines comfort, energy efficiency, and quality of life and is available immediately.From the carefully maintained garden, enjoy a picturesque view of the lake and mountains — an exceptional panorama that makes this apartment a true haven of peace. Summer is particularly sunny, and the setting remains pleasantly bright in all seasons.The apartment features, among other things: • Terrace and balcony: A generous outdoor space with lounge furniture, ideal for enjoying the lake and mountain landscape. • Modern bathroom: Elegant, with a stone sink, round mirror, and integrated storage closet. • Equipped kitchen: Including dishwasher and washing machine for optimal comfort. • Livable area: 67 m² well-arranged for a bright and functional interior. • Outdoor parking space. Rent incl. VAT: CHF 3'650.00Quiet and well-served environment: The apartment benefits from a quiet setting, away from noise. The Grandvaux train station is accessible in just 4 minutes on foot, as is the Grandvaux Gare sud bus stop. The Coop de Lutry la Corniche supermarket is about 14 minutes away on foot.Whether you're looking for a cozy nest with a lake view or a new apartment with the most stringent energy efficiency standards, this property represents a rare opportunity in one of the most beautiful vineyards classified as a UNESCO World Heritage Site. Don't miss this chance to settle in an exceptional setting.

Travel time
-
1 / 1
3.5 rooms, 68m², CHF 1,640.–
Chemin de la Ruaz 3, 1880 Bex

3.5 room apartment on the ground floor

Bright 3.5 room apartment located on the ground floor garden of residence B. Benefiting from a double east/north-south orientation, this through apartment offers beautiful brightness throughout the day and occupies the right side of the building. The living area is approximately 69 m2, to which is added a 27.60 m2 west-facing terrace, ideal for enjoying the evening light, as well as a private garden of approximately 134.40 m2. This garden adds a pleasant outdoor dimension, perfect for relaxing in complete serenity.The apartment opens onto a spacious entrance hall equipped with built-in cupboards. This gives access to a separate toilet as well as a ventilated cupboard intended for the installation of a washing column. An L-shaped corridor separates the living areas from the night area. The open kitchen, integrated into the dining area, opens onto a bright living room of approximately 27.40 m2. Large windows offer direct access to the terrace, ensuring a harmonious transition between inside and outside.On the night side, there is a parental bedroom of approximately 14 m2 to the north with an adjacent bathroom of 4.20 m2 equipped with an Italian shower. The second bedroom, located to the south, offers a surface area of approximately 11 m2.Rent CHF 1,870.- including charges and an outdoor parking spacePossibility of renting an indoor parking space for CHF 120.- per monthAvailability: For the first semester 2027

Travel time
-

Suggested properties for you based on search results

Other interesting objects