Rooms
3.5
Living space
125 m2
Rent
CHF 4,795.–
Notify on price drop
"Exceptional property with lake view!"
Address
Chemin du Polny 16, 1066 ÉpalingesTravel time
- 19 min.Station: Croisettes
Surrounding information
Supermarket
15 min.DennerSchool
1 min.Collège du VillagePharmacy
15 min.AmavitaPublic Transport
2 min.Polny
Times refer to the route on foot.
Price
- Net rent:
- CHF 4,425.–
- Add'l expenses:
- CHF 370.–
- Rent:
- CHF 4,795.–
- Notify on price drop
Main information
- Availability:
- 01.01.2027
- Type:
- Apartment
- No. of rooms:
- 3.5
- Floor:
- 1
- Surface living:
- 125 m2
- Year built:
- 2026
Characteristics
View
Documents (0)
Description
Available from January 1st, 2027
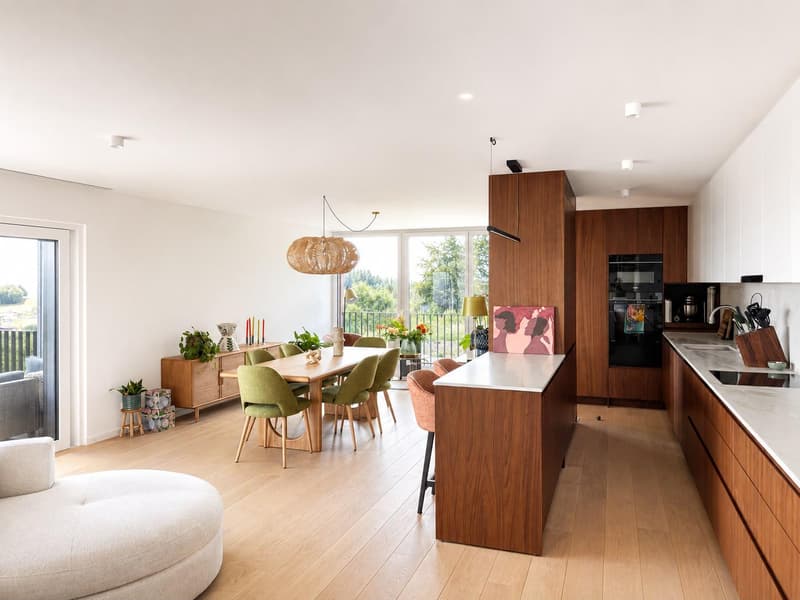
There are apartments you visit, and others you don't forget. This one clearly belongs to the second category: a unique property of about 125 m², located on the 1st floor, designed and furnished entirely to measure by its owner, with noble materials and a level of finish rarely encountered on the rental market. It is proposed in a like-new condition.
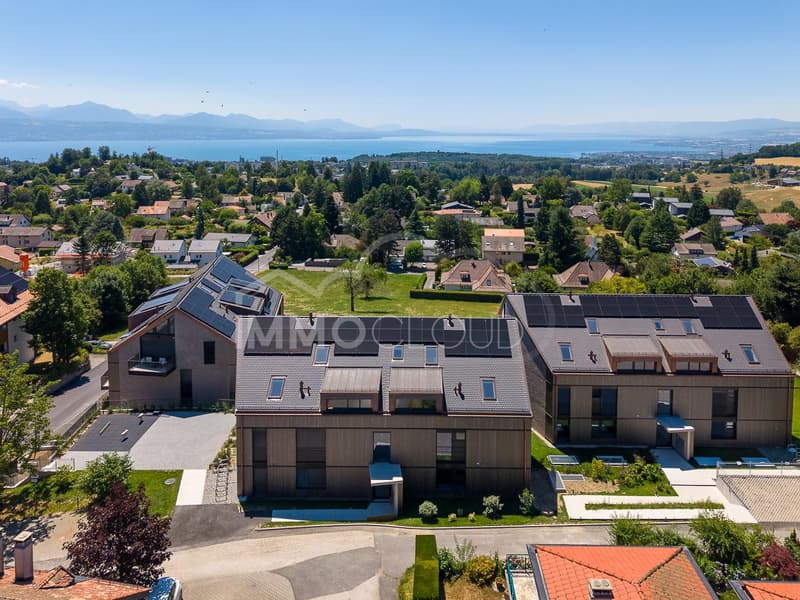
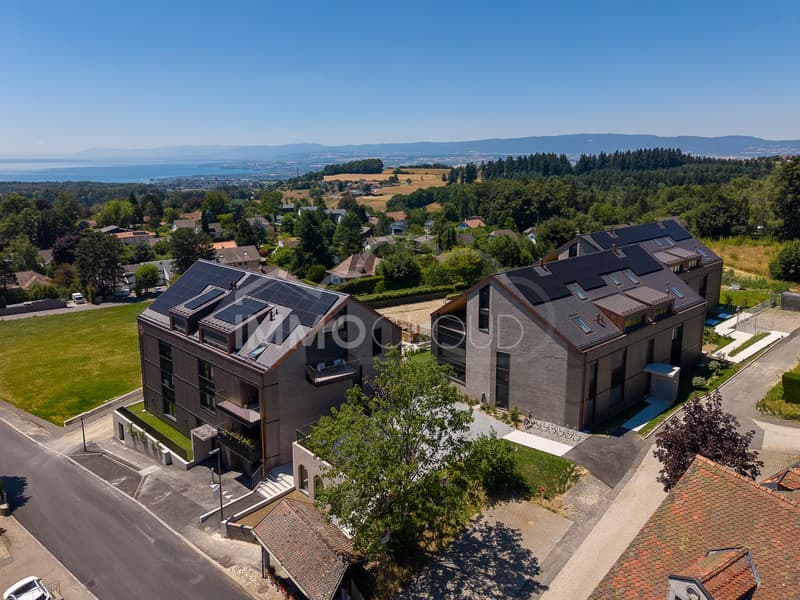
It is situated in Épalinges, perched on the heights of Lausanne. This preserved village offers a rare quality of life: the air is fresher, the green spaces omnipresent, and yet the dynamism of the city remains within reach.
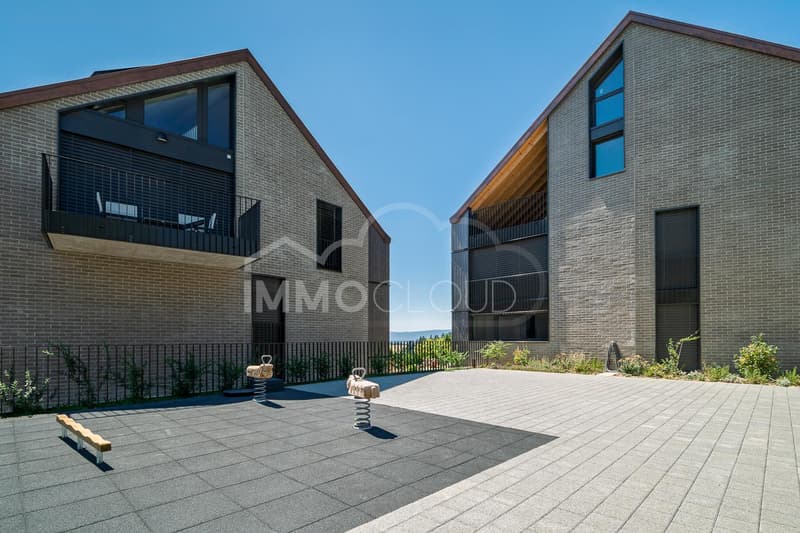
The apartment is part of the Coeur du Village program, a contemporary, high-end wooden residence: warm architecture, solar roof, carefully designed outdoor spaces. The residence even has its own café, the Ty Polny, ideal for a morning coffee or an evening drink with neighbors.
A signed interior, from the first to the last piece
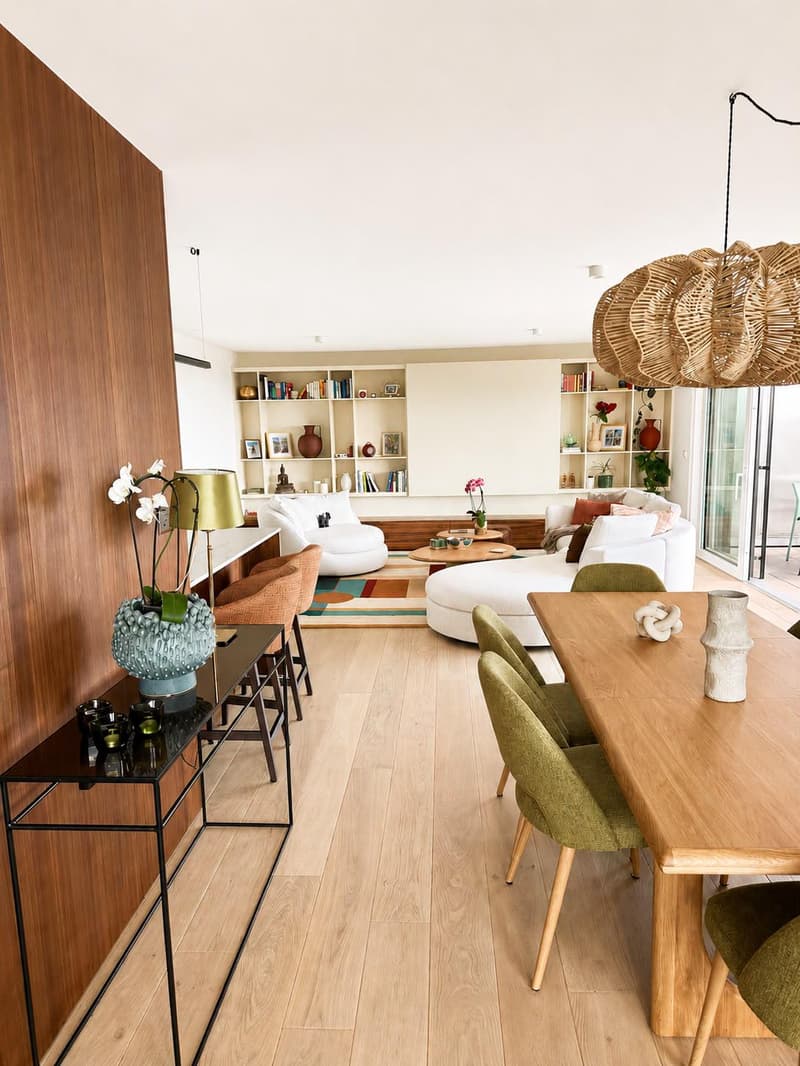
Here, nothing is standard. Custom-made walnut paneling, solid oak parquet with wide planks, carefully chosen lighting: every detail has been thought out to create a coherent, warm, and high-end ensemble.
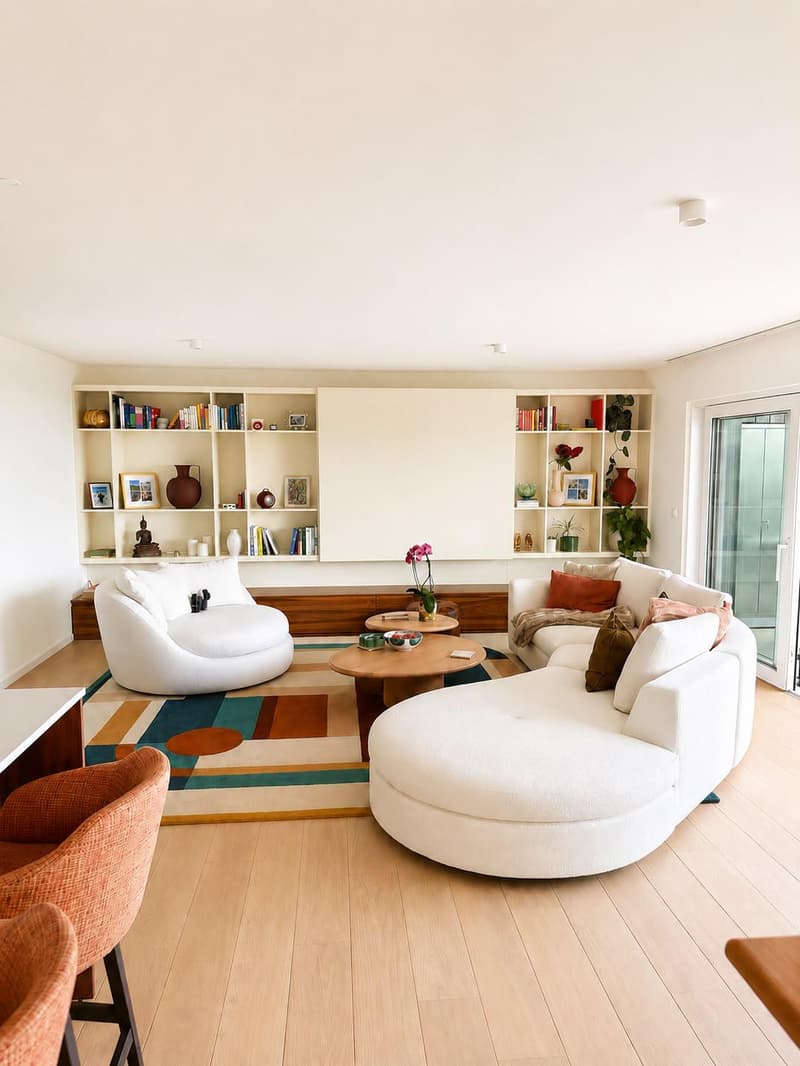
From the entrance, a spacious vestibule leads to the sleeping areas. The heart of the apartment is a very large, light-filled living room with a built-in library. It opens onto a walnut kitchen, fully equipped, with a marble-effect countertop and bar. The living room extends to a large balcony, perfect for summer dinners.
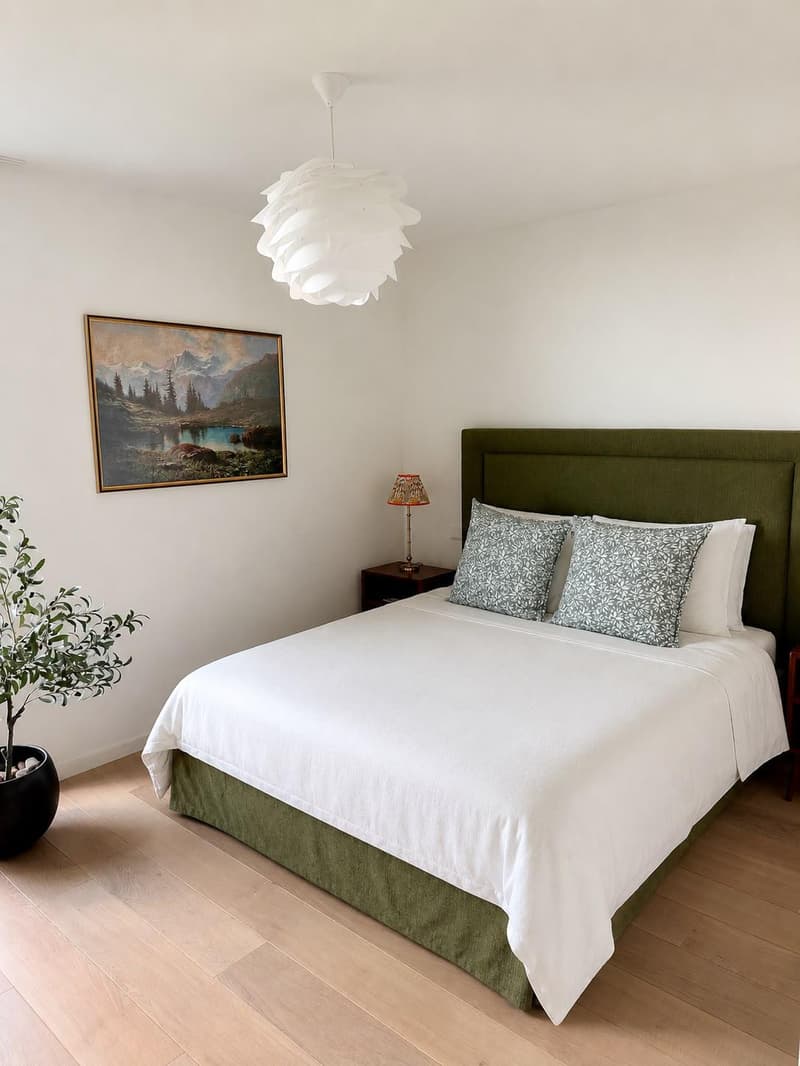
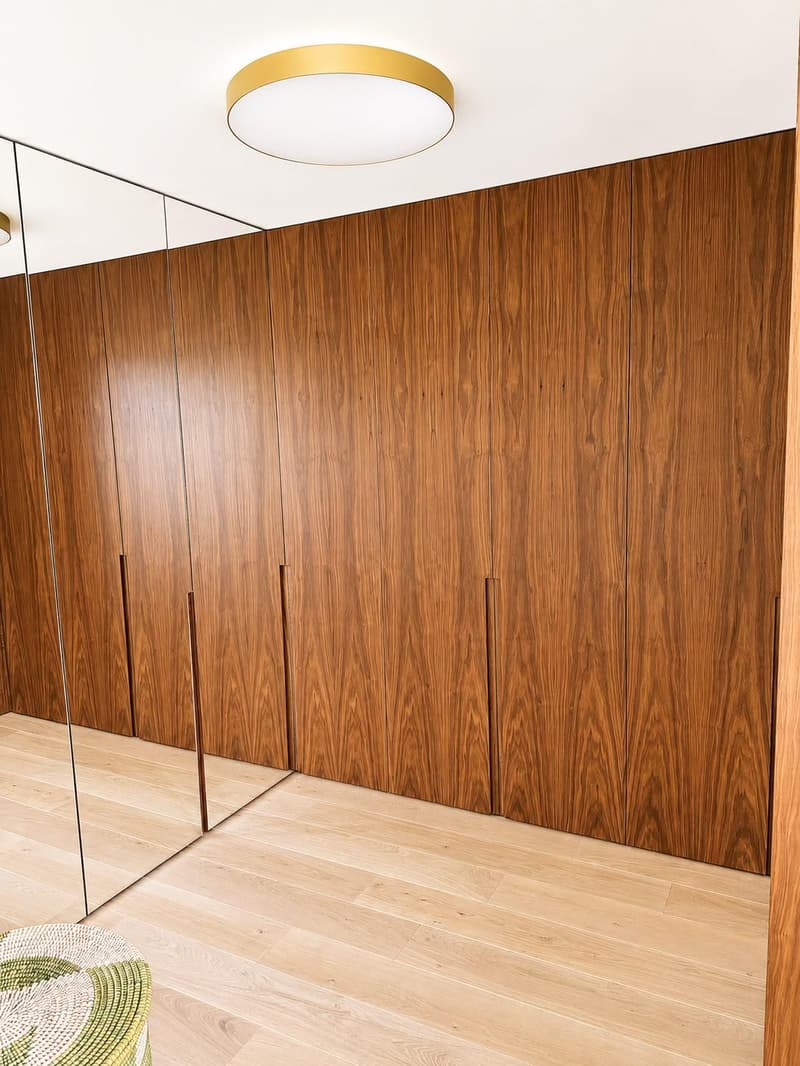
On the night side, there are two bedrooms, as well as a real walk-in closet, dressed in walnut facades and floor-to-ceiling mirrors, a rarity in rental apartments.
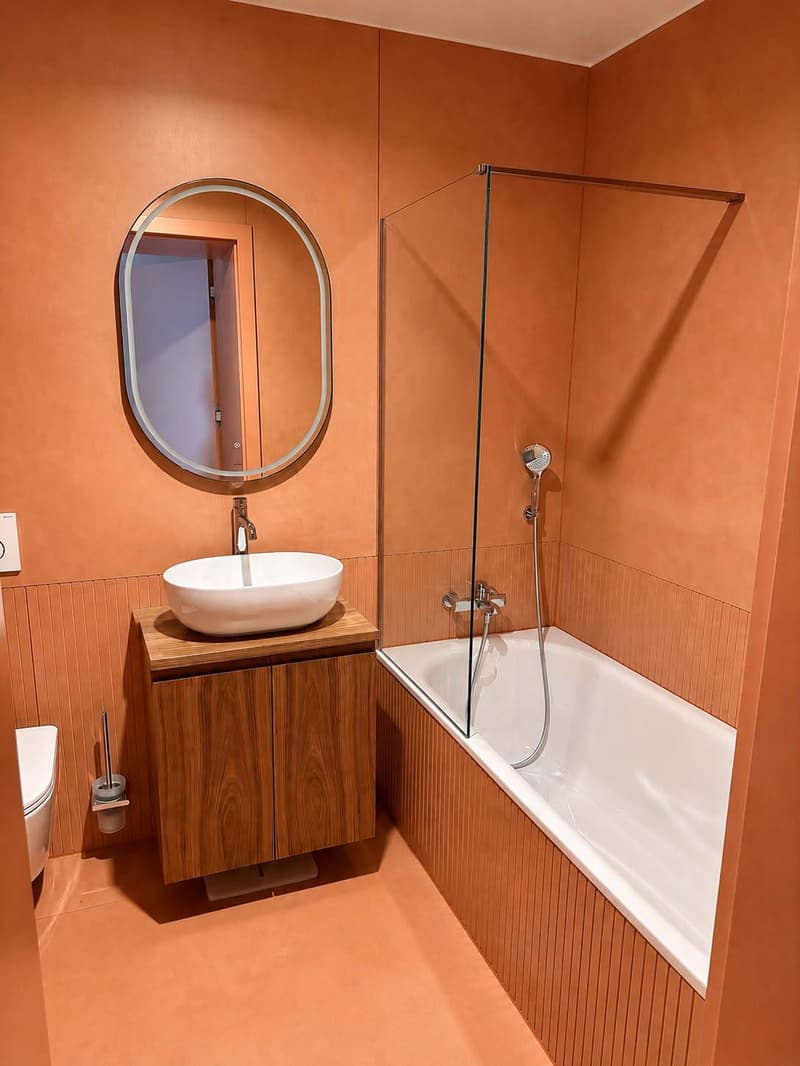
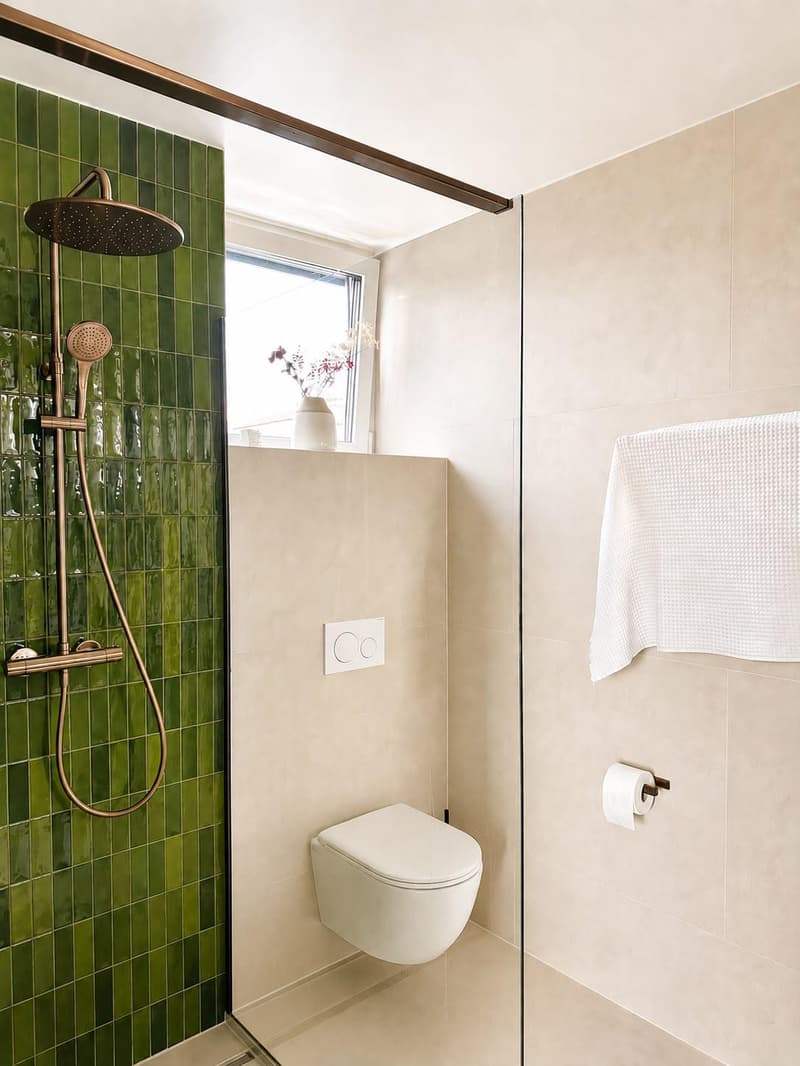
The two bathrooms each have their own character: one with a double sink, an Italian shower with green enamel and copper finish; the other, entirely in terracotta tones, with a bathtub, walnut sink, and illuminated mirror. A private laundry room completes this property.
An apartment out of the ordinary, for those who seek an exceptional interior, ready to move in, without compromising on quality.
Main features:
- Surface area of approximately 125 m²
- Located on the 1st floor
- Like-new condition
- Custom-made furnishings, high-end materials
- Very large living room with built-in library
- Open kitchen with walnut and bar
- Large balcony
- Two bedrooms
- Walk-in closet with walnut and mirrors
- Shower room with double sink and toilet
- Bathroom with bathtub and toilet
- Private laundry room
- Solid oak parquet
The net rent: CHF 4'425.00 - furnished rental possible on request (supplement to be agreed)
Charges (advance payment): CHF 370.00
Total rent: CHF 4'795.-
Parking spaces extra: Indoor CHF 300.00
For viewing requests, please contact Mr. Dylan Hirschi at 079 527 18 81.
In case of interest, please send us your complete dossier by email to info@immocloudsarl.ch, including:
- a copy of the identity card or residence permit
- a copy of the extract from the debt collection register (less than three months old)
- the last three pay slips
- the rental application form (available on our website, section "Rent").
Only complete dossiers will be processed.
Dylan Hirschi
Co-founder & Partner
079 527 18 81
dylan.hirschi@immocloudsarl.ch
immocloudsarl.ch
There are apartments you visit, and others you don't forget. This one clearly belongs to the second category: a unique property of about 125 m², located on the 1st floor, designed and furnished entirely to measure by its owner, with noble materials and a level of finish rarely encountered on the rental market. It is proposed in a like-new condition.
It is situated in Épalinges, perched on the heights of Lausanne. This preserved village offers a rare quality of life: the air is fresher, the green spaces omnipresent, and yet the dynamism of the city remains within reach.
The apartment is part of the Coeur du Village program, a contemporary, high-end wooden residence: warm architecture, solar roof, carefully designed outdoor spaces. The residence even has its own café, the Ty Polny, ideal for a morning coffee or an evening drink with neighbors.
A signed interior, from the first to the last piece
Here, nothing is standard. Custom-made walnut paneling, solid oak parquet with wide planks, carefully chosen lighting: every detail has been thought out to create a coherent, warm, and high-end ensemble.
From the entrance, a spacious vestibule leads to the sleeping areas. The heart of the apartment is a very large, light-filled living room with a built-in library. It opens onto a walnut kitchen, fully equipped, with a marble-effect countertop and bar. The living room extends to a large balcony, perfect for summer dinners.
On the night side, there are two bedrooms, as well as a real walk-in closet, dressed in walnut facades and floor-to-ceiling mirrors, a rarity in rental apartments.
The two bathrooms each have their own character: one with a double sink, an Italian shower with green enamel and copper finish; the other, entirely in terracotta tones, with a bathtub, walnut sink, and illuminated mirror. A private laundry room completes this property.
An apartment out of the ordinary, for those who seek an exceptional interior, ready to move in, without compromising on quality.
Main features:
- Surface area of approximately 125 m²
- Located on the 1st floor
- Like-new condition
- Custom-made furnishings, high-end materials
- Very large living room with built-in library
- Open kitchen with walnut and bar
- Large balcony
- Two bedrooms
- Walk-in closet with walnut and mirrors
- Shower room with double sink and toilet
- Bathroom with bathtub and toilet
- Private laundry room
- Solid oak parquet
The net rent: CHF 4'425.00 - furnished rental possible on request (supplement to be agreed)
Charges (advance payment): CHF 370.00
Total rent: CHF 4'795.-
Parking spaces extra: Indoor CHF 300.00
For viewing requests, please contact Mr. Dylan Hirschi at 079 527 18 81.
In case of interest, please send us your complete dossier by email to info@immocloudsarl.ch, including:
- a copy of the identity card or residence permit
- a copy of the extract from the debt collection register (less than three months old)
- the last three pay slips
- the rental application form (available on our website, section "Rent").
Only complete dossiers will be processed.
Dylan Hirschi
Co-founder & Partner
079 527 18 81
dylan.hirschi@immocloudsarl.ch
immocloudsarl.ch

Free
Create an account for more options
Create your account to manage your favorites across all devices, keep track of your search alerts, and never miss an update. Everything you need for your home search, all in one place!
Viewing
Contact for viewing
Dylan Hirschi


Contact
Immocloud Sàrl
- Listing ID
- 4003541359
- Object ref.
- Epalinges-A101