
279 results - Properties for rent with Balcony / Terrace, Elevator: Canton Vaud

New building
1 / 8
3.5 rooms80m²CHF 3,100.–
Allée des Cèdres, 1022 Chavannes-près-Renens

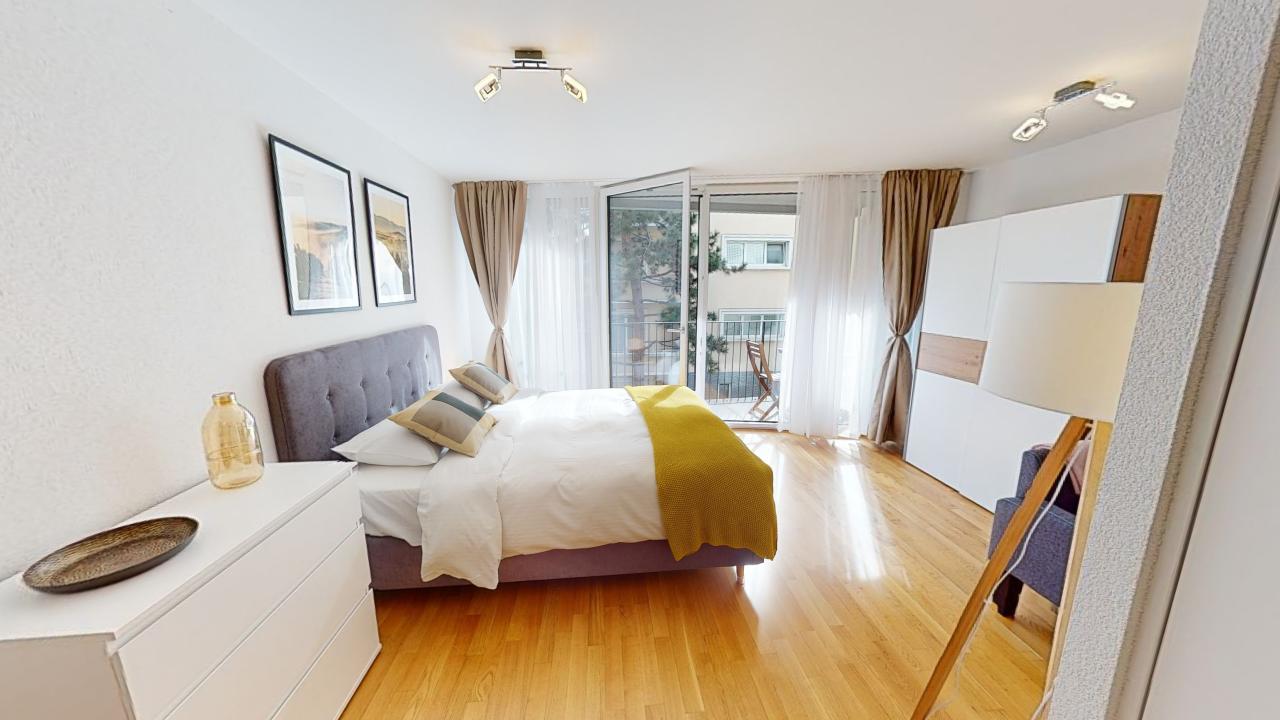
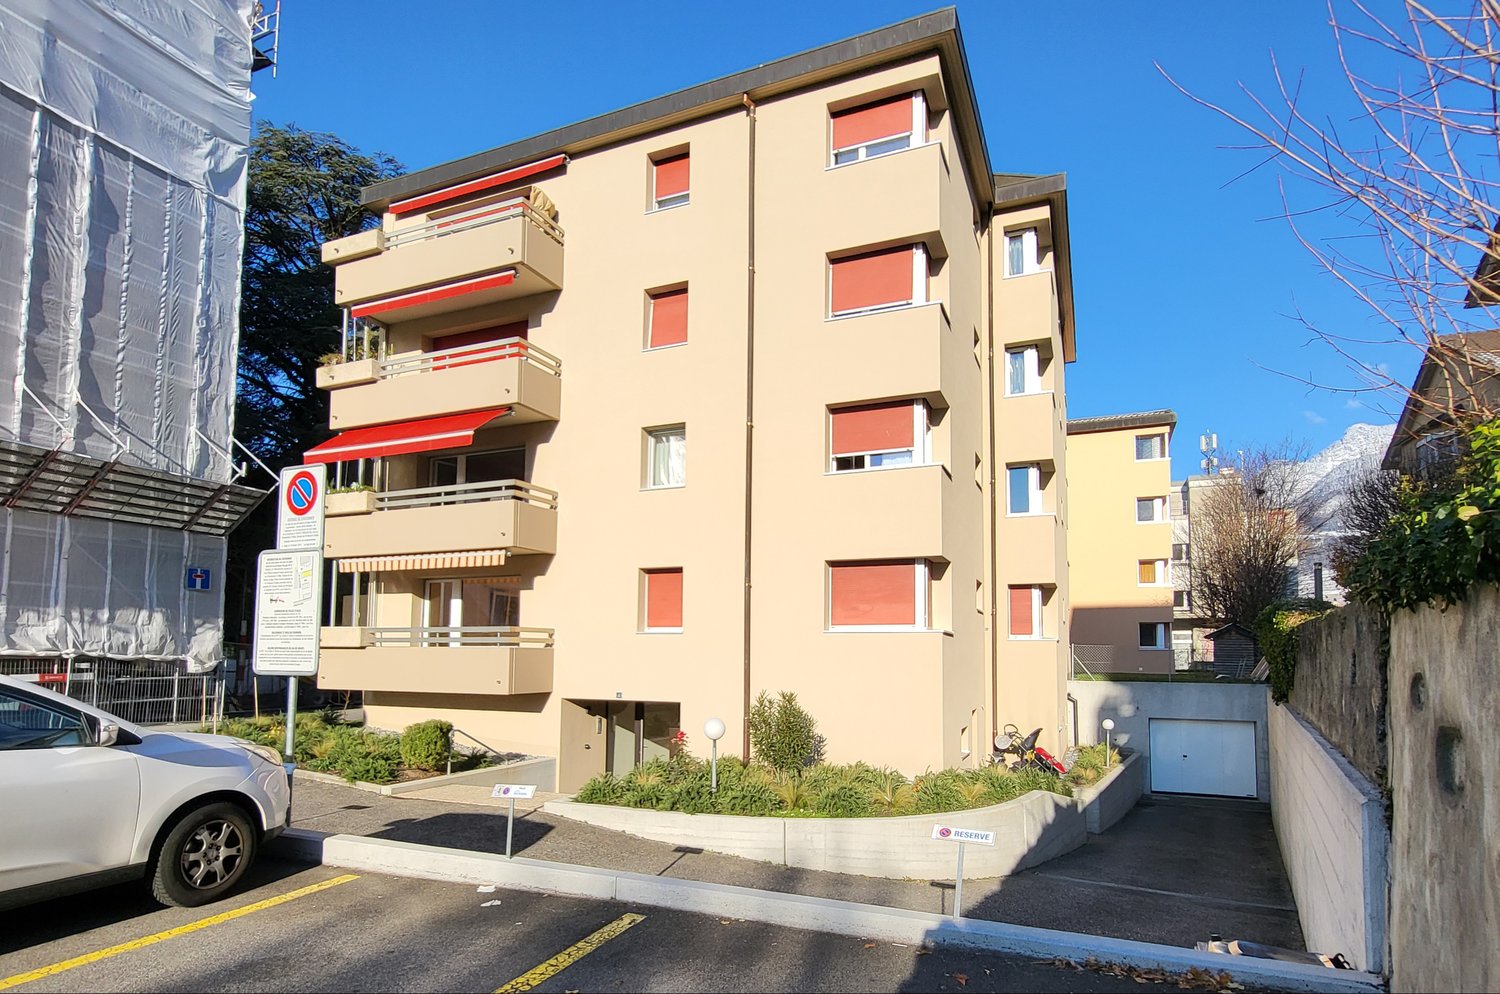
Furnished 3.5-room apartment in Chavannes-près-Renens

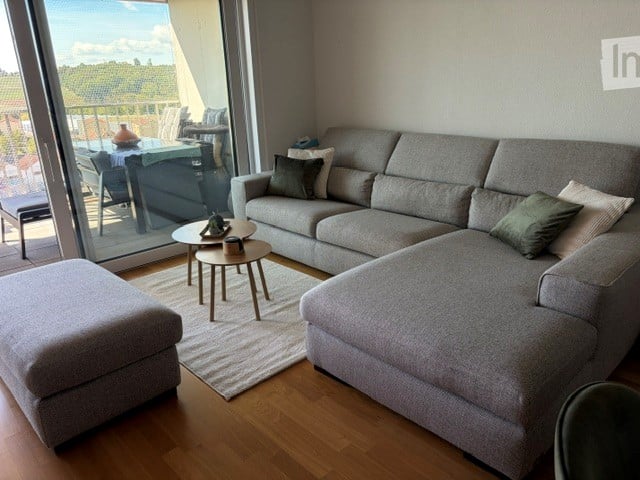
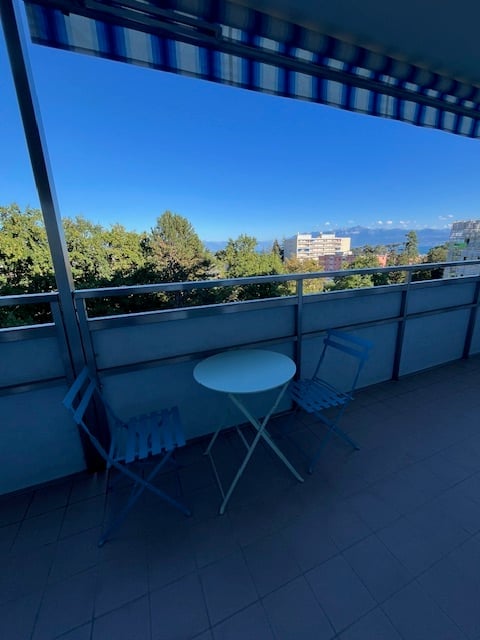
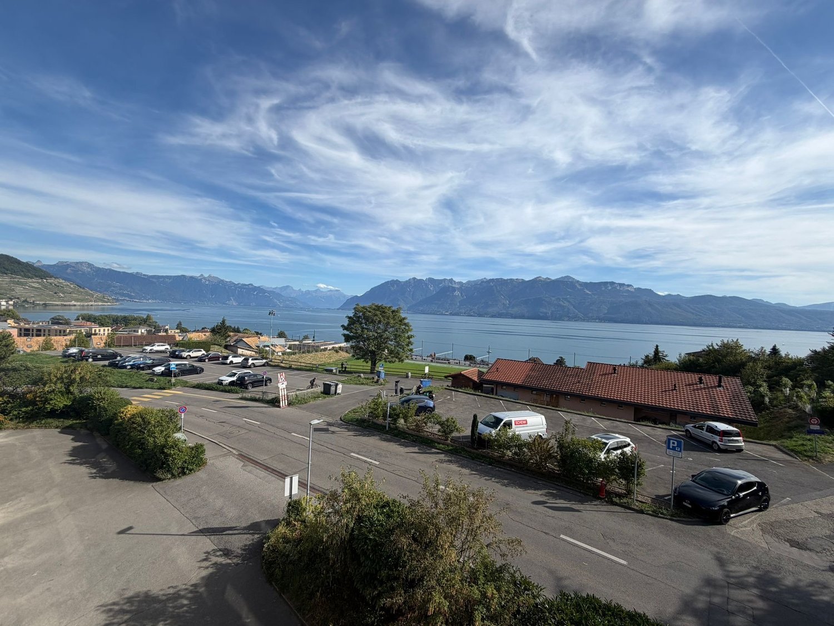
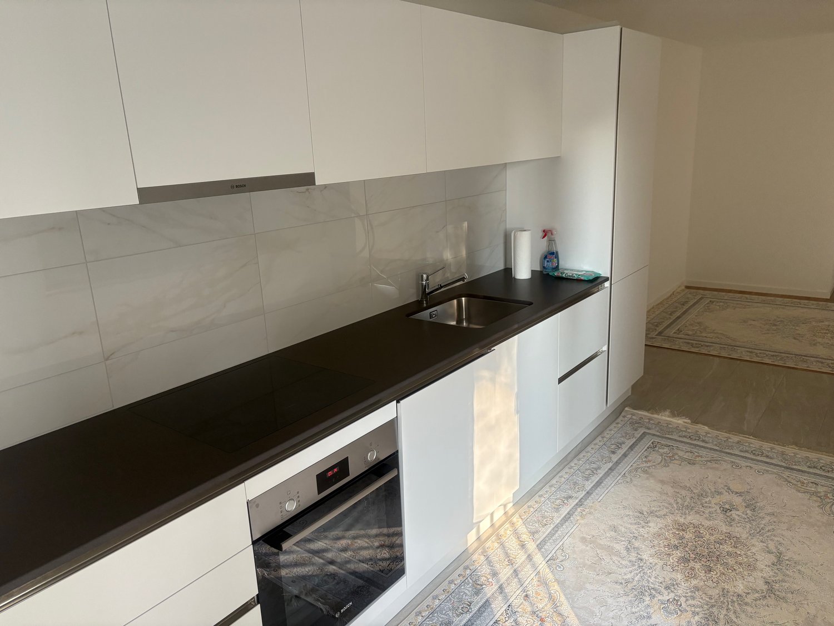
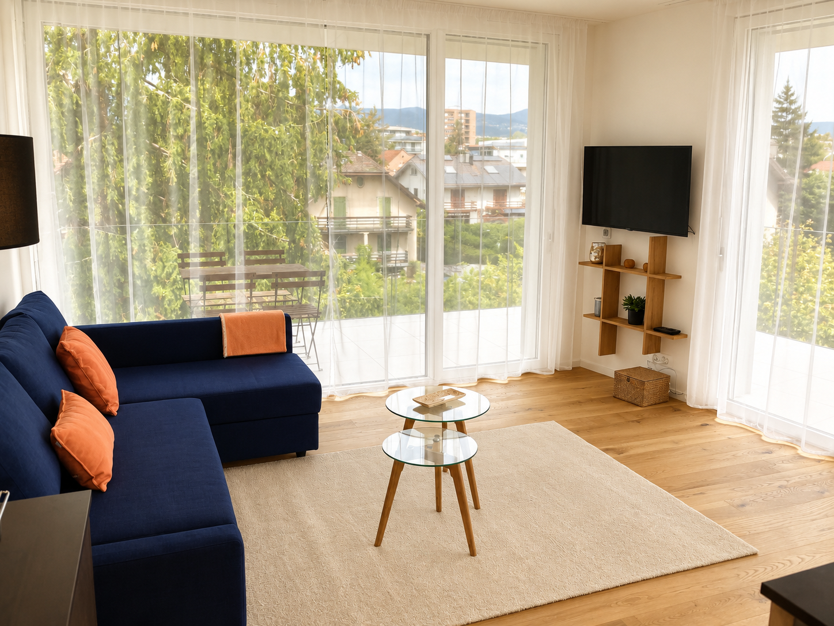
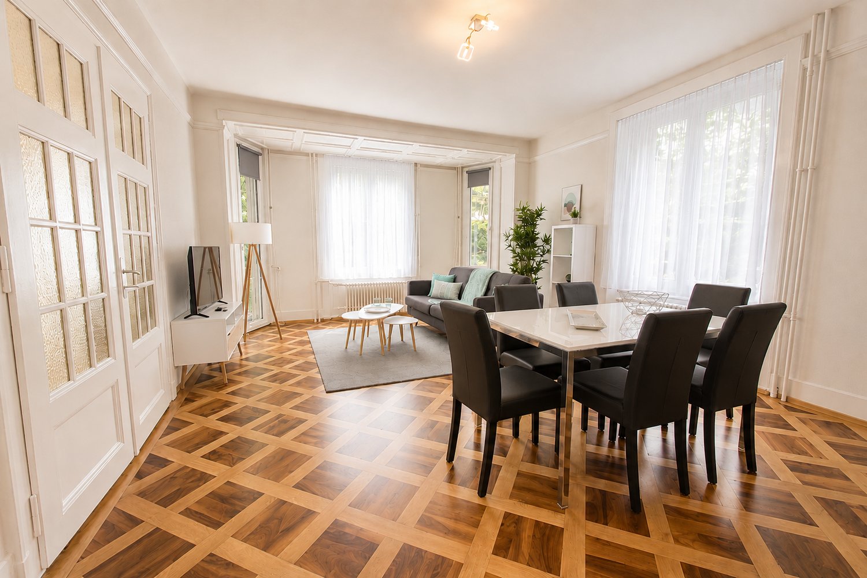
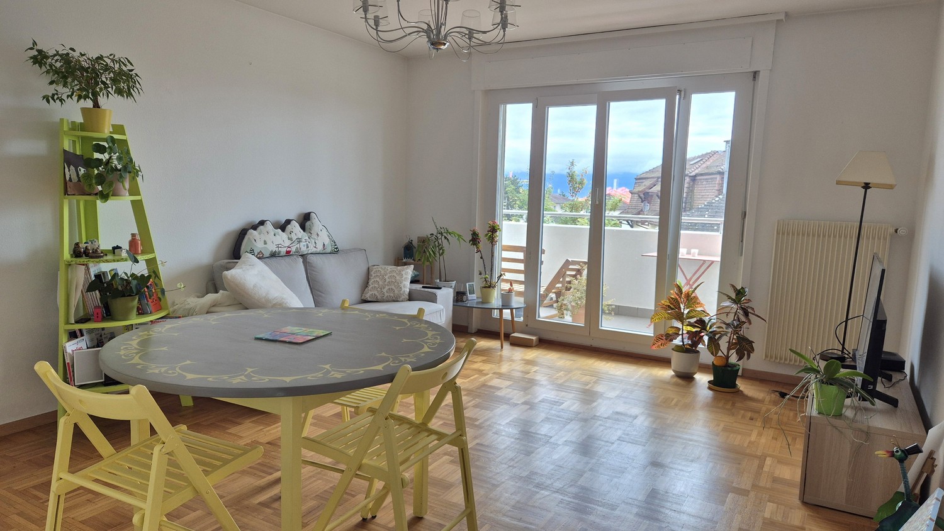
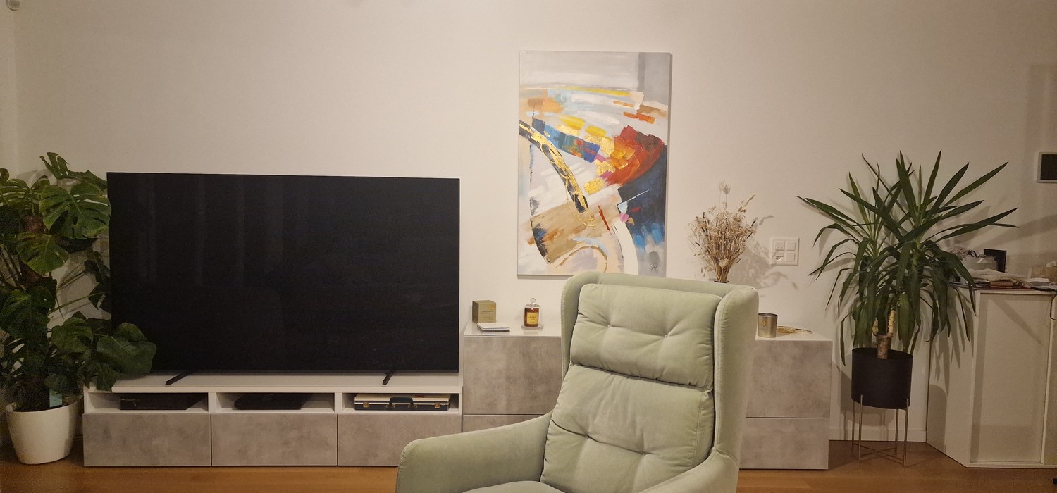
Discover this superb new furnished apartment with 3.5 rooms located on the 1st floor of the Allée des Cèdres in Chavannes-près-Renens (1022). Available from November 1st, 2026, this modern and bright apartment offers an exceptional living space, combining comfort, practicality, and quality construction.The apartment notably features: • Modern and bright living room: A pleasant living space with beautiful finishes, such as a contemporary living room with sofa, armchair, and decorative plants. • Living area of 80 m² with a ceiling height of 2.5 m, for a spacious and airy atmosphere. • 2 bathrooms for optimal daily comfort. • Private balcony with a pleasant view. • Garage and parking. • Elevator, wheelchair accessible, and family-friendly. • Dishwasher and washing machine are included in the apartment. • Minergie certification, guaranteeing excellent energy performance. • Rental period: 01.11.2026 to 30.04.2027 with a possibility of 6 months' extension. The apartment is quiet and sunny, with beautiful sunlight in summer and winter, in a peaceful environment.Location and transportation: • "Cèdres" bus stop just 1 minute walk away. • Migros just 1 minute walk away for daily shopping. • PhysioPhenix (pharmacy/physiotherapy) directly on site. • TSOL metro line just 6 minutes walk away. • Crochy train station just 6 minutes walk away. • La Concorde school just 6 minutes walk away, ideal for families. • UNIL-Sorge stop just 14 minutes walk away. This exceptional property in a new, Minergie-certified building offers a rare opportunity for anyone looking for a modern, well-connected, and high-quality residential property in the Lausanne region. Don't miss this chance to settle into an ideal living environment!

Travel time
-
1 / 5
3.5 rooms91m²CHF 2,120.–
Rue de la Bergerie 4, 1530 Payerne

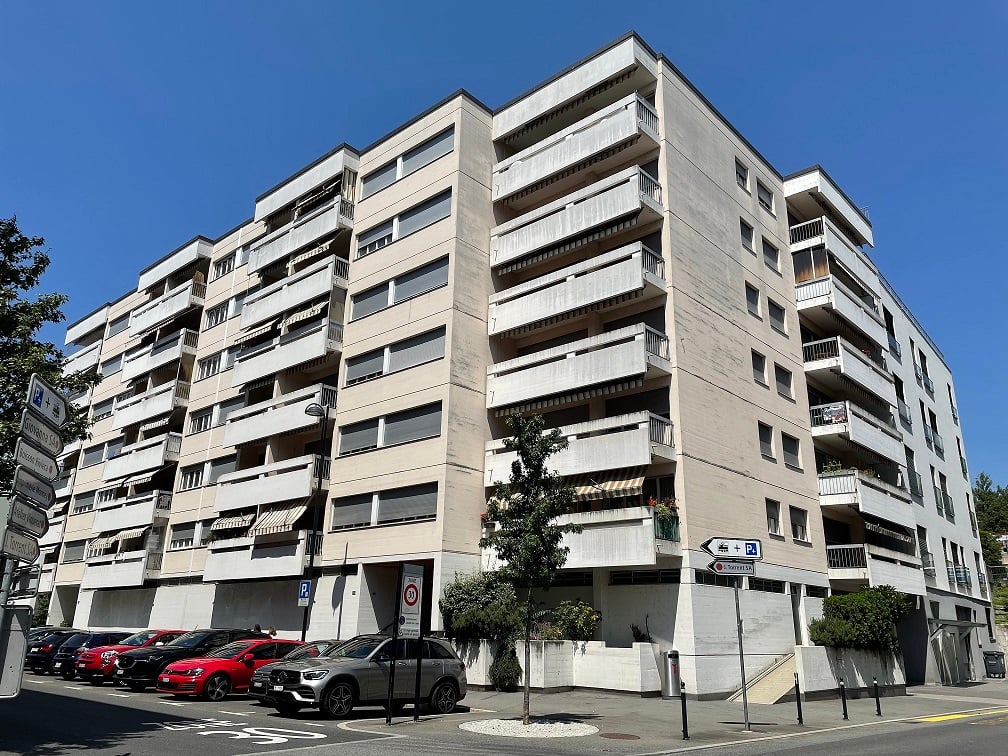
PAYERNE (VD) - 3.5 rooms on the ground and 1st floor

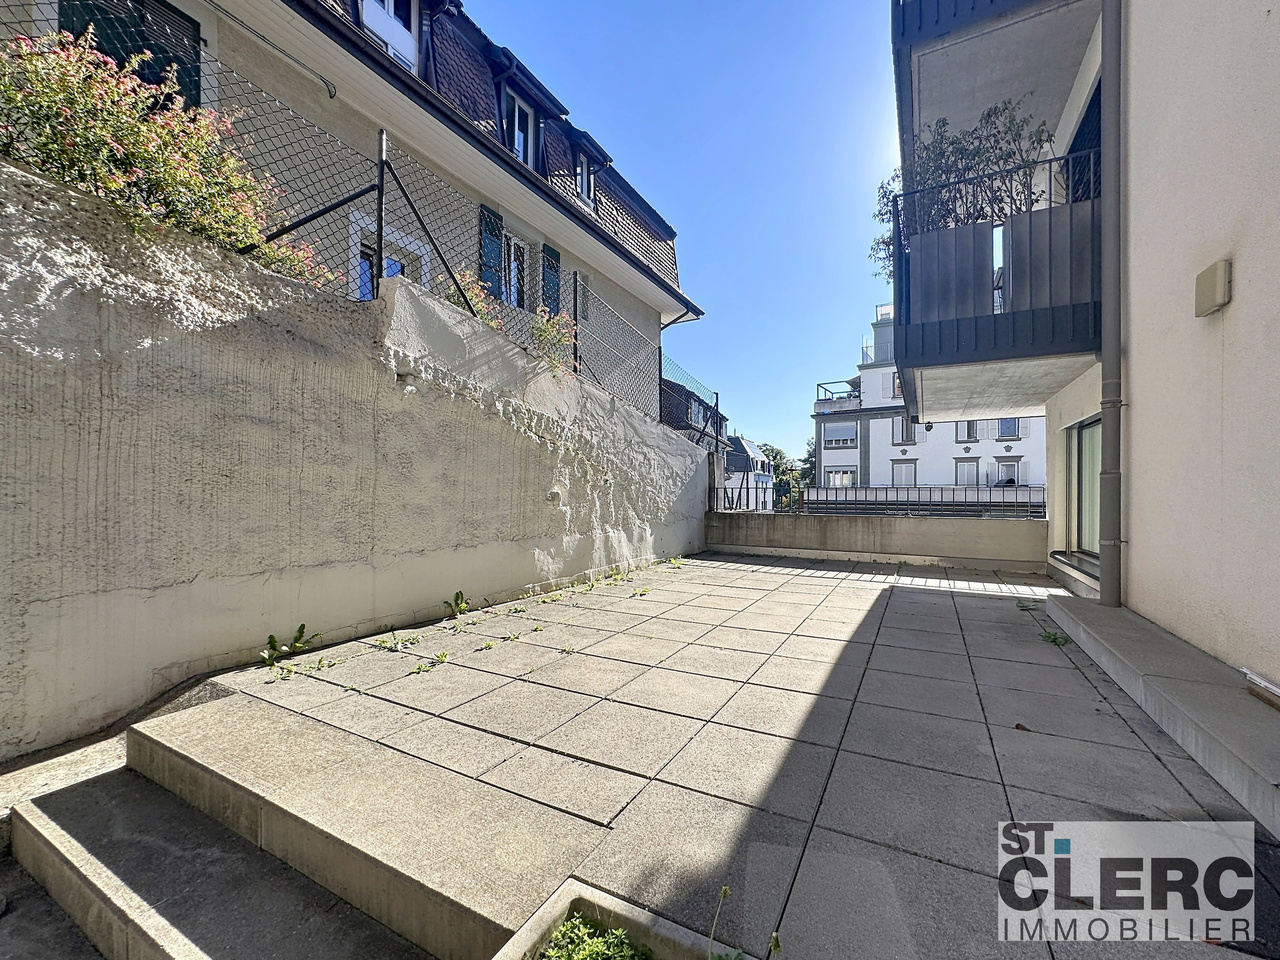
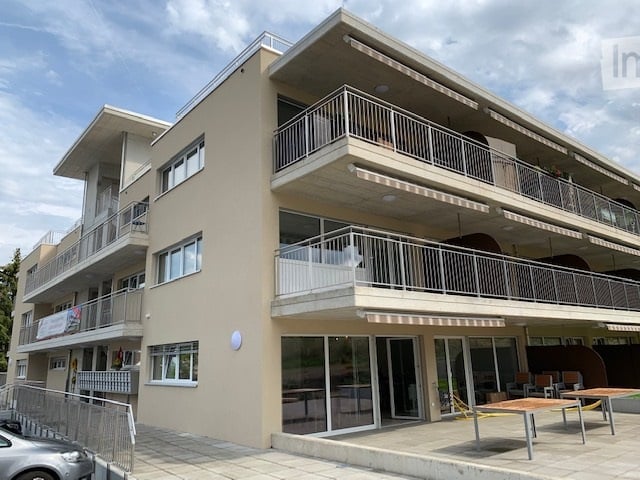
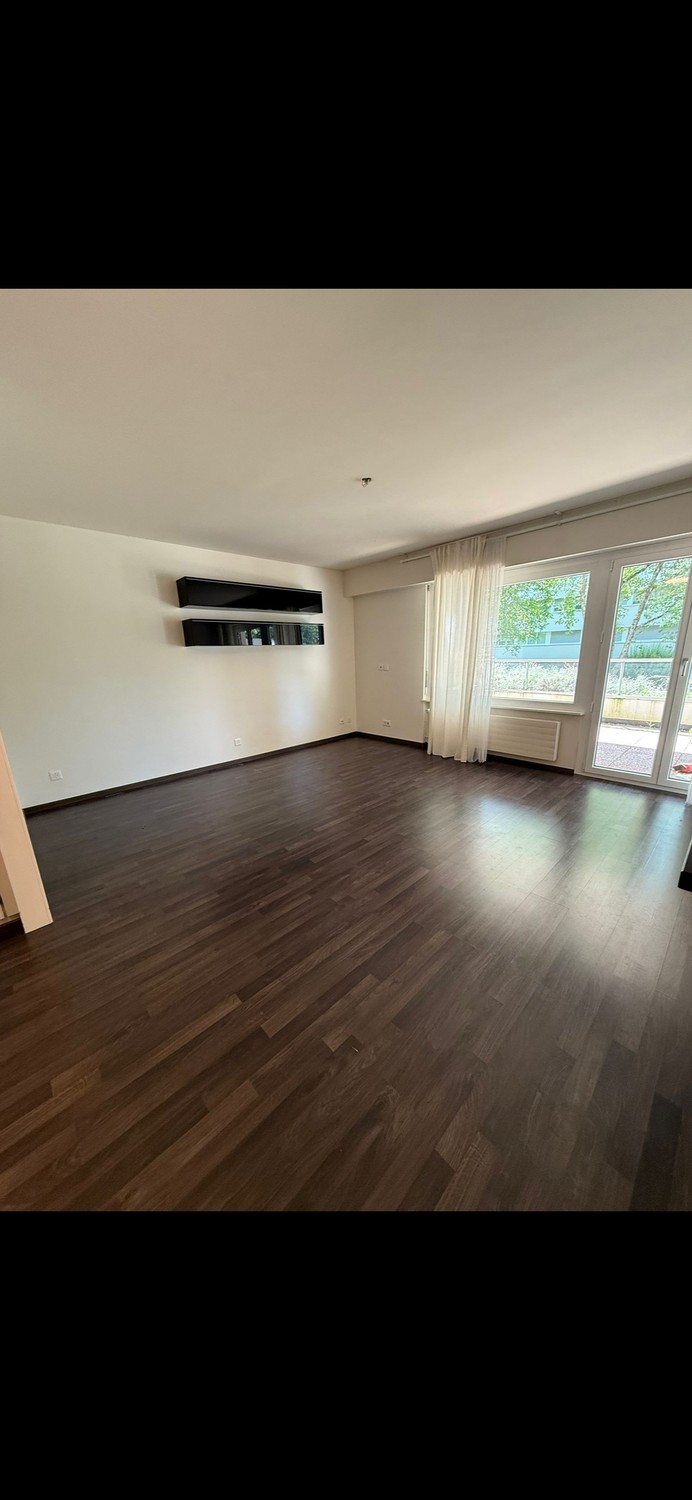
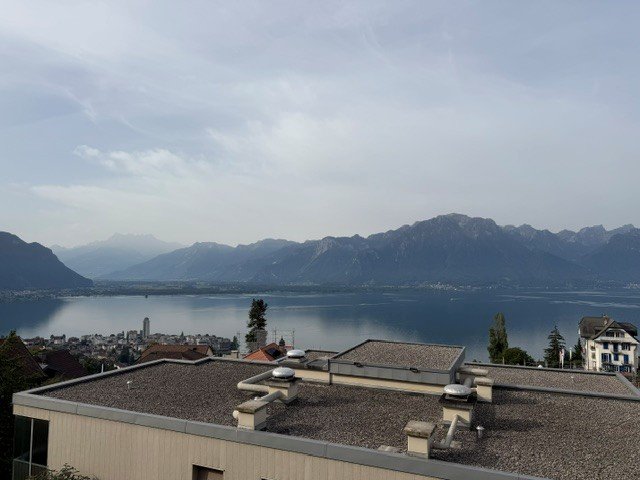
New apartments for rent in PayerneA modern and privileged living environmentDiscover your future home at Rue de la Bergerie 4 in Payerne, in a new development that combines comfort, modernity, and quality of life. • 3.5 rooms on the ground floor - 91m2 living area - terrace (31m2) - CHF 2'120.-/month including charges • 3.5 rooms on the ground floor - 102m2 living area - terrace (24m2) - CHF 2'200.-/month including charges • 3.5 rooms on the 1st floor - 94 m2 living area - balcony (15m2) - CHF 2'050.-/month including charges • 3.5 rooms duplex on the 1st floor - 92 m2 living area - balcony (16m2) - CHF 2'020.-/month including charges • 3.5 rooms duplex on the 1st floor - 95m2 living area - balcony (17m2) - CHF 2'020.-/month including charges Others: • Elevator • Cellar • Indoor parking spaces for CHF 140.-/month extra (car) • Indoor parking spaces for CHF 50.-/month extra (motorcycle) • Possibility to install an electric vehicle charging station • Geothermal heating system that also benefits from a geocooling system that allows for natural cooling of a few degrees during hot periods. • Photovoltaic panels with battery, allowing to benefit from a preferential rate. The residence is ideally located and benefits from a privileged location close to shops, schools, public transport, and all necessary amenities.Are you looking for a first home, a family apartment, or a modern living environment close to all infrastructure? This new address will meet your expectations.Contact us today to get more information or organize a visit.

Travel time
-
1 / 5
3.5 rooms89m²CHF 2,505.–
Chemin des Banderettes 8, 1038 Bercher

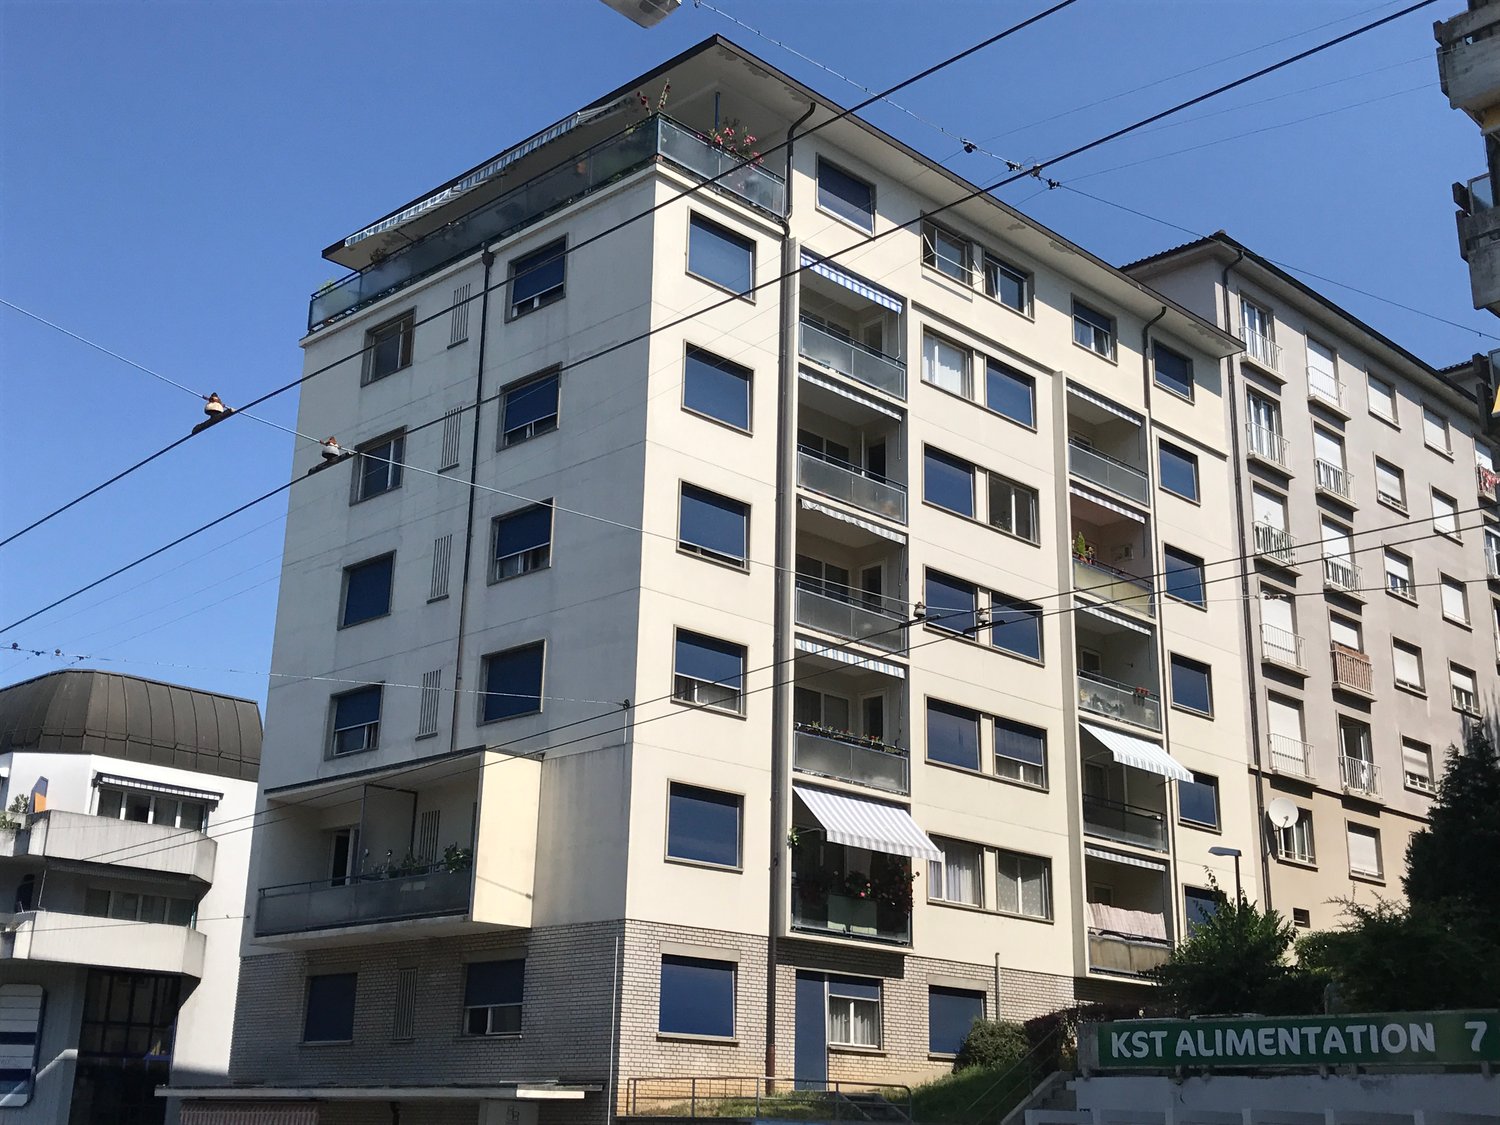
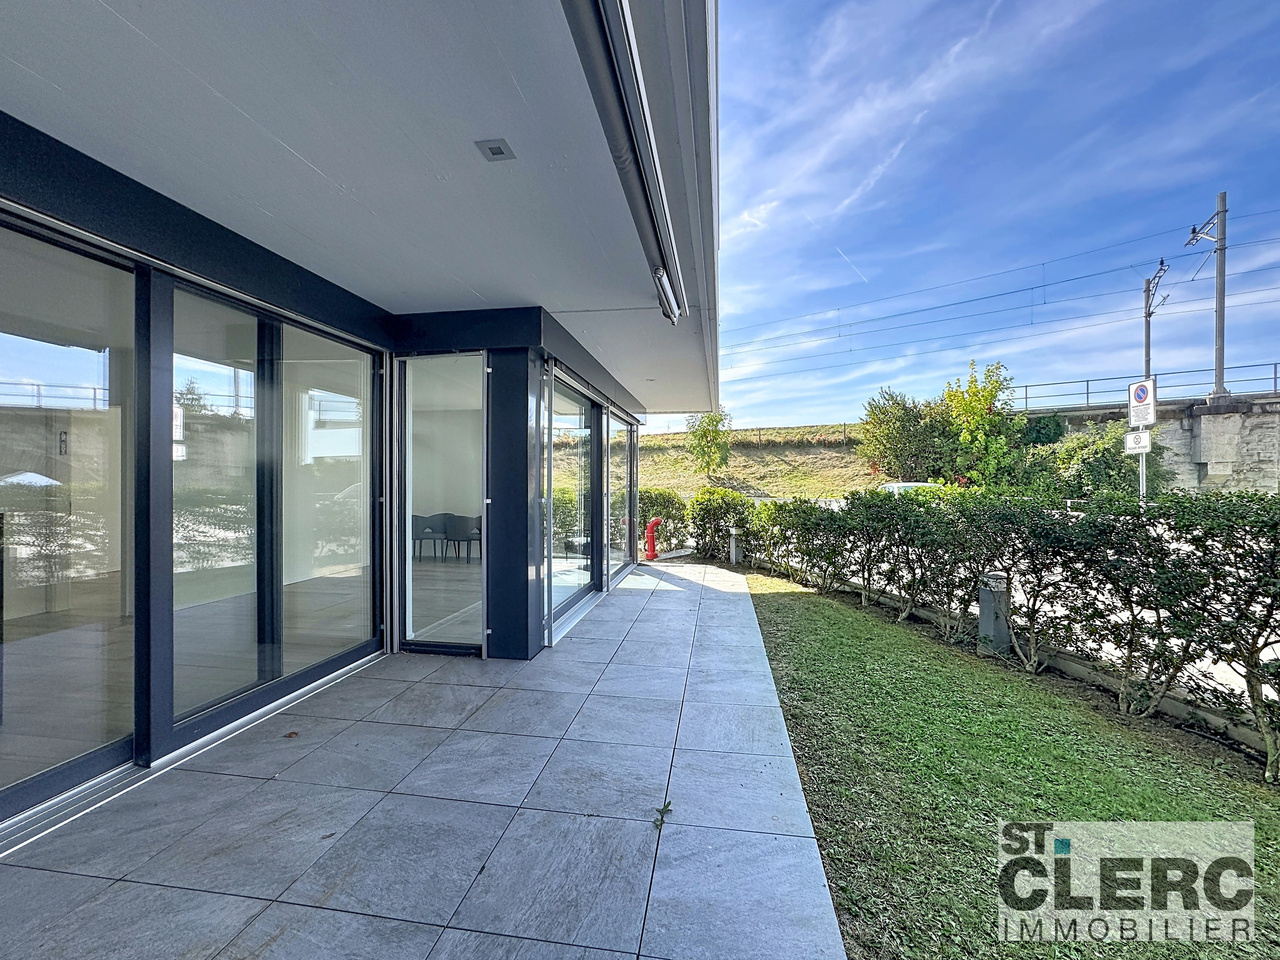
Magnificent NEW 3.5 room apartments

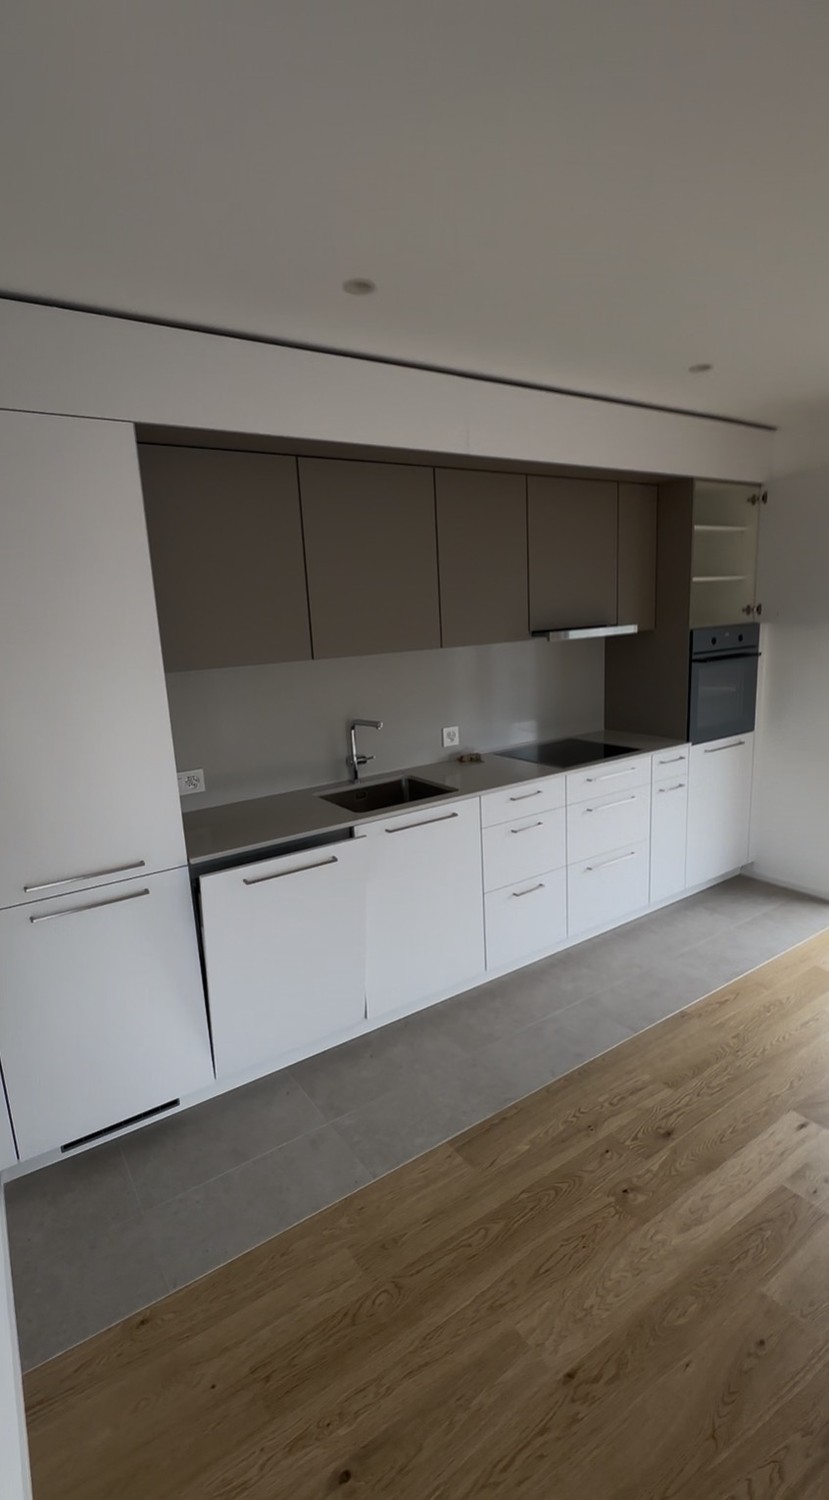
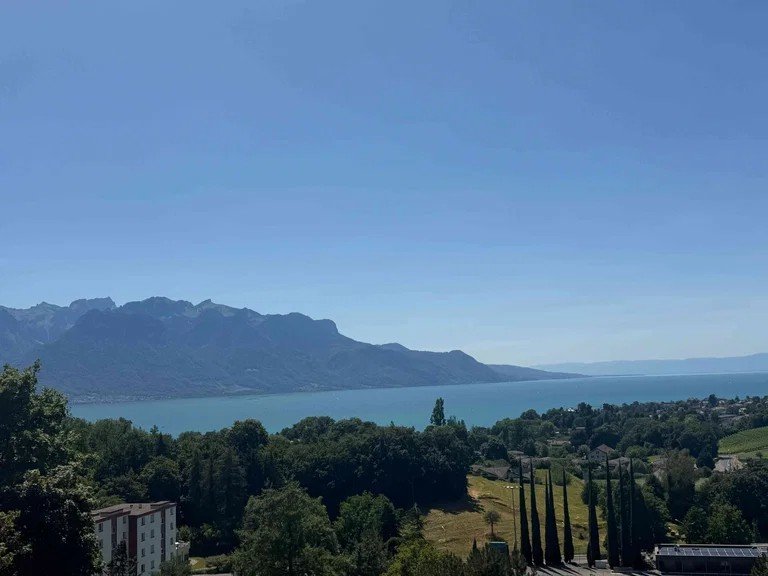
For rent from August 1st or by agreement, magnificent NEW 3.5 room apartments, in a residential building of three lots (one per floor): • Ground floor: large terrace of 21 m2 and private gardenRent (including charges): CHF 2'655.- • 1st floor: large covered terrace of 21 m2.Rent (including charges): CHF 2'505.- These exclusive living spaces, in a green environment, are carefully laid out and equipped. The configuration of the building offers absolute tranquility, with each apartment having its own floor, as well as its own garage and a large individual cellar in the basement.Their layout is as follows: • large entrance hall with a "vestibule / laundry" room of 7 m2 • living area - with fully equipped kitchen - of 41 m2 • bathroom with bathtub of 5 m2, also accessible from the bedroom • bedroom of 15 m2 • parental bedroom with en-suite of 16 m2, with adjacent Italian shower of 6 m2 • mosquito nets on the bedroom windows • heating by geothermal energy • free cooling for natural cooling in summer • triple glazing for excellent thermal and acoustic insulation. DIFFERENCES: • On the ground floor: paved terrace of 21 m2 and access to a large private garden, equipped with a lawn mower robot. • On the 1st floor: covered balcony of 21 m2 The building has an elevator that allows access to the basement to reach the private garage, which is fully tiled and equipped with pre-cabling for the installation of a charging station, as well as to a private, also tiled cellar.The building is equipped with photovoltaic panels that allow the formation of a self-consumption community with advantageous electricity rates.You will find all additional information on the advertiser's website www.denali-sa.ch.

Travel time
-

Suggested properties for you based on search results

Other interesting objects