78 results - Properties for rent with Balcony / Terrace, New building: Canton Vaud

1 / 8
3.5 rooms80m²CHF 2,420.–
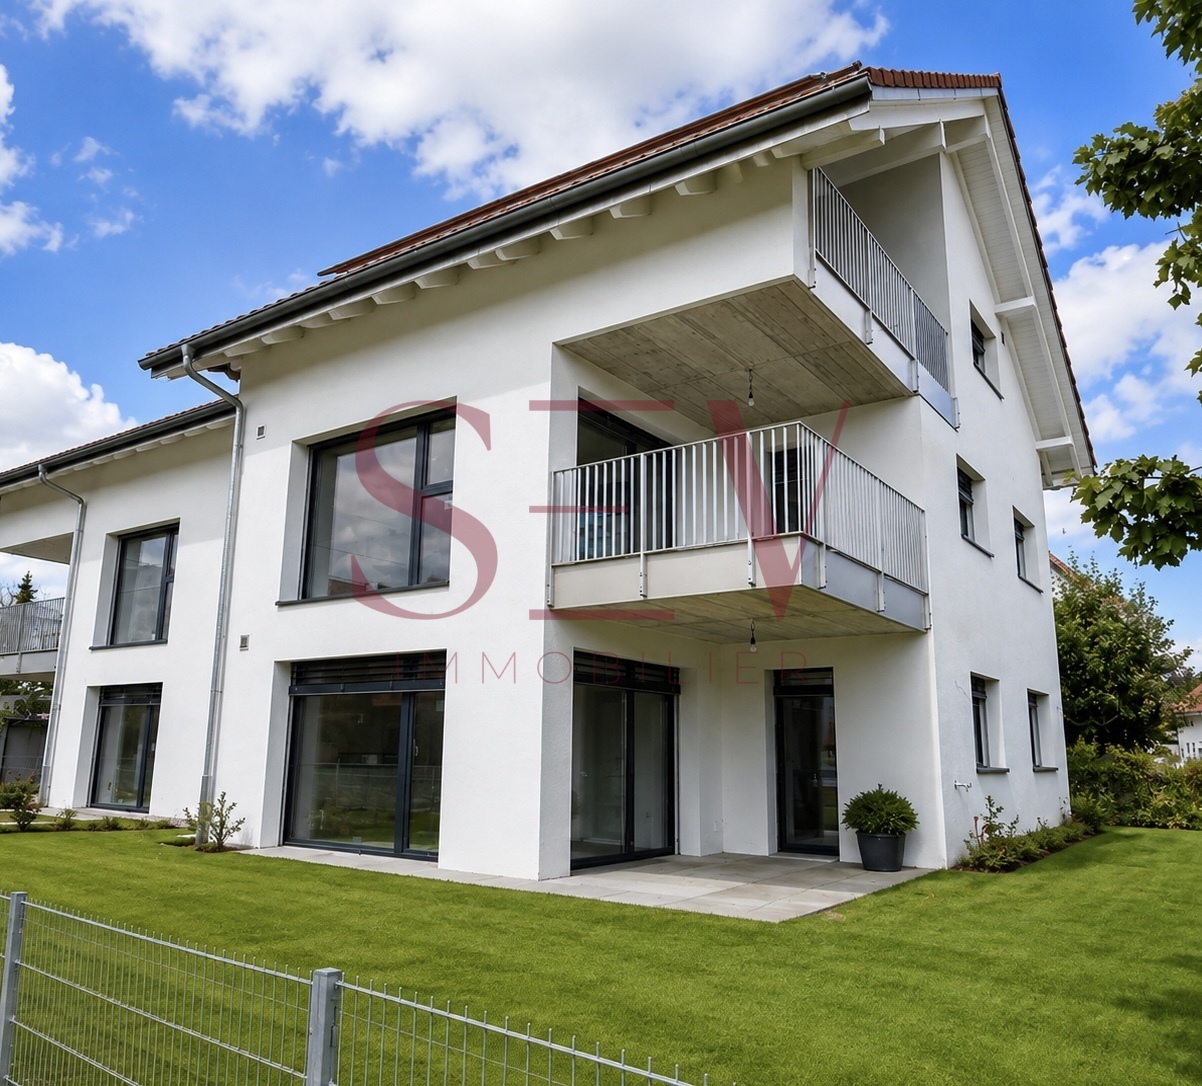
Route de Gollion 3, 1304 Allens

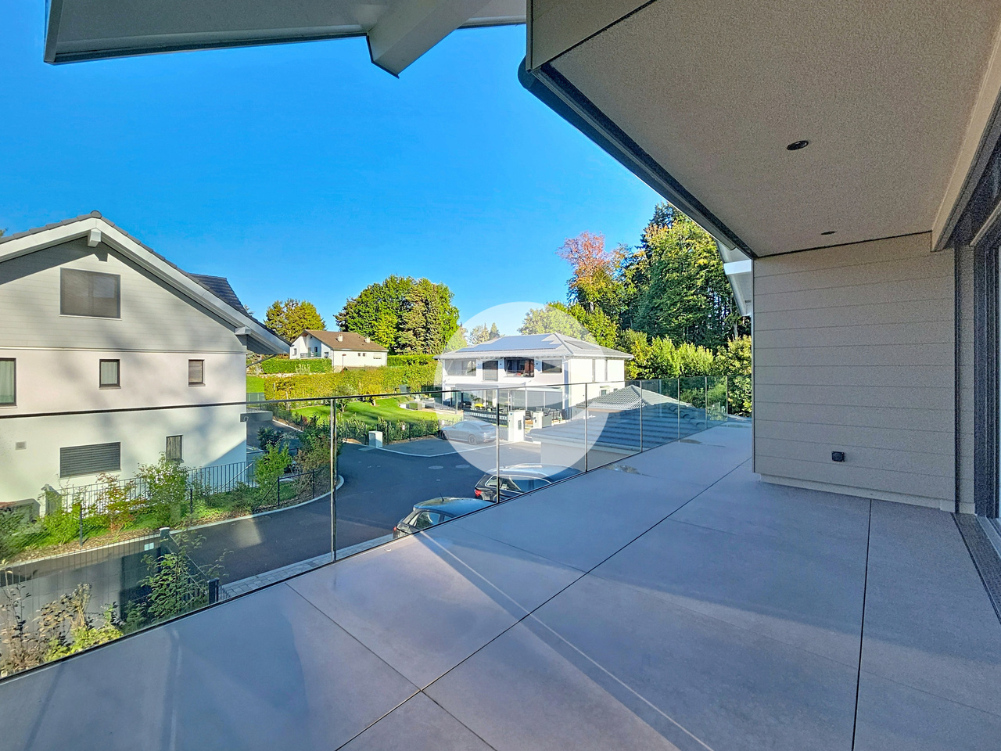
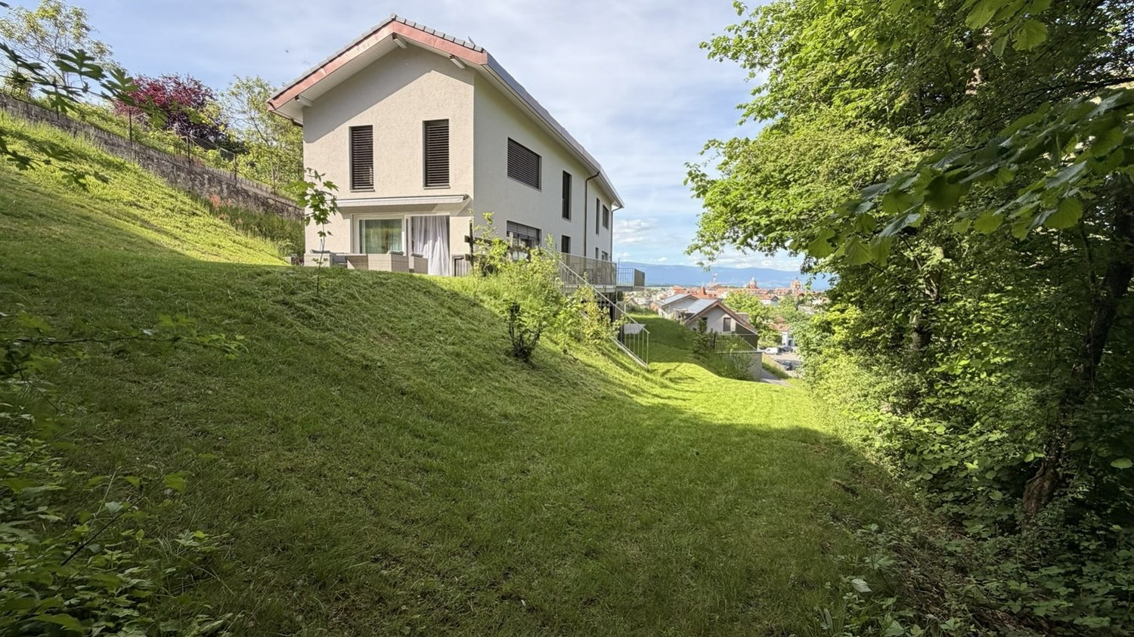
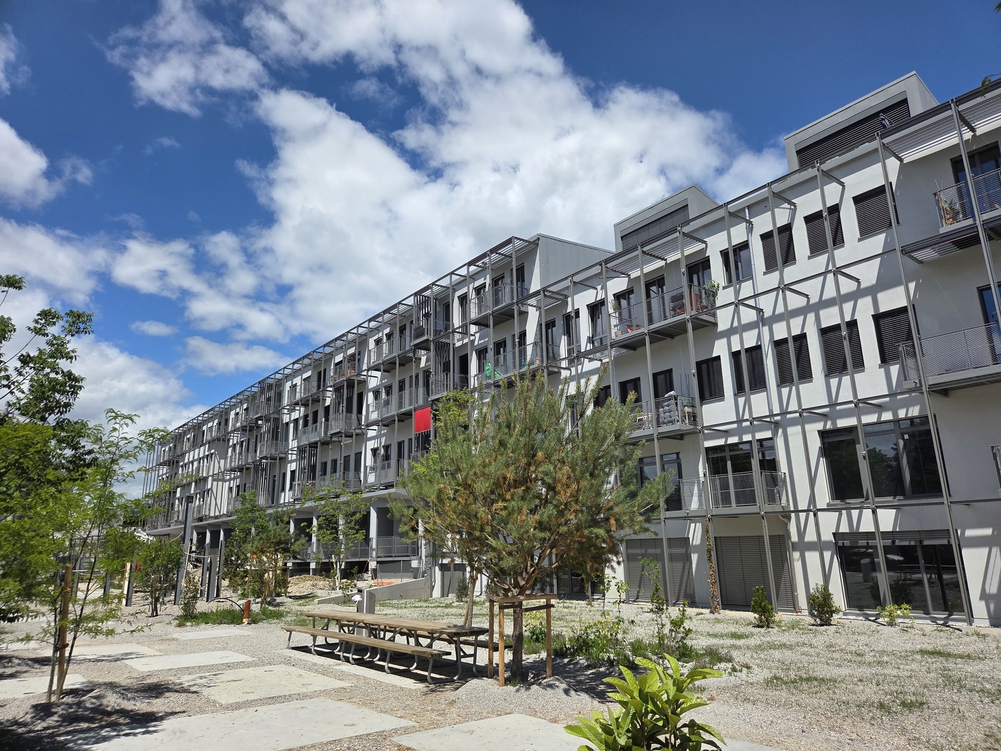
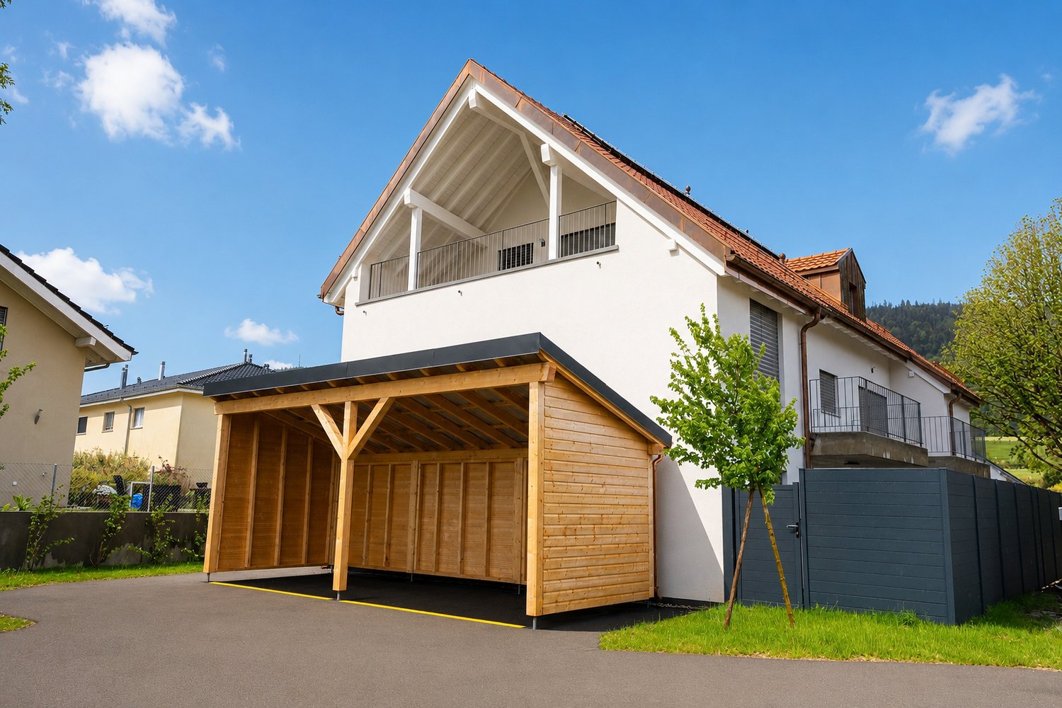
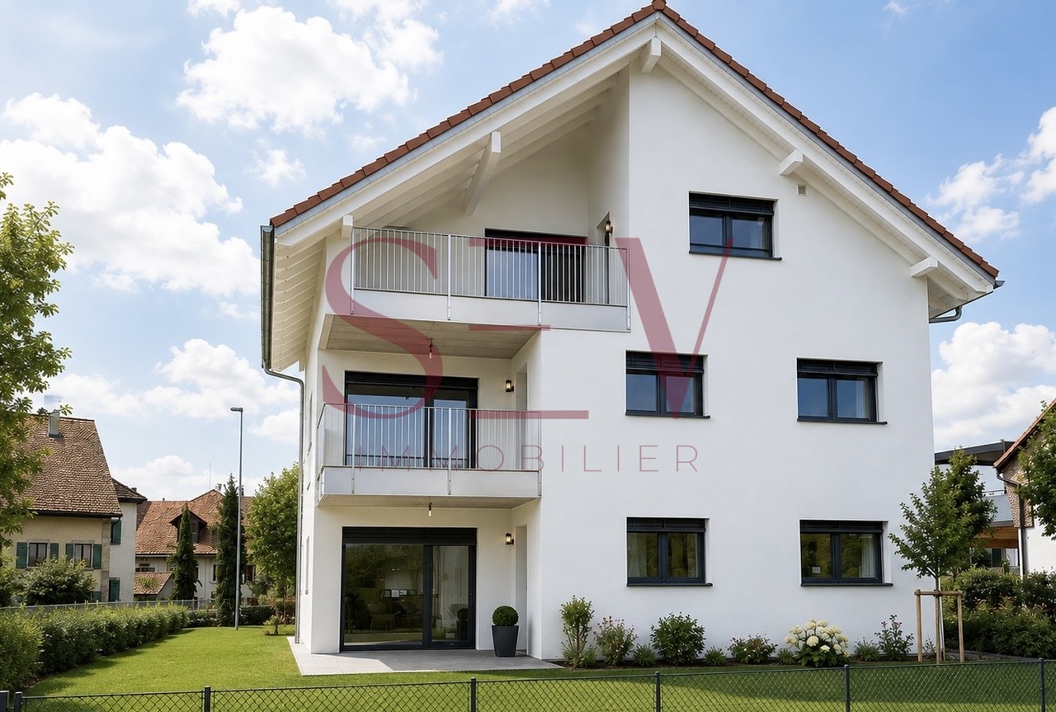
Beautiful 3.5-room new build in Allens - Virtual tour in the ad

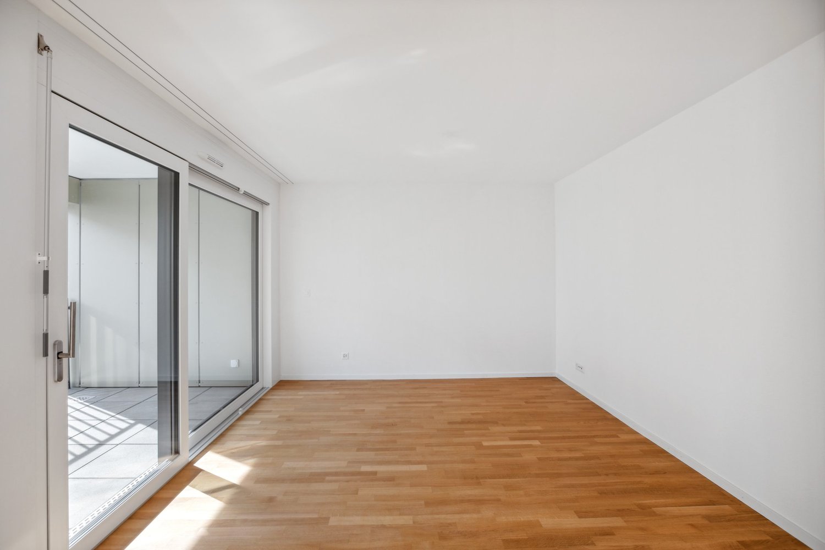
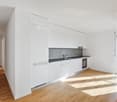
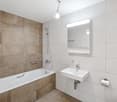
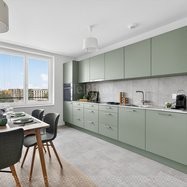
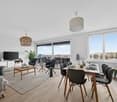
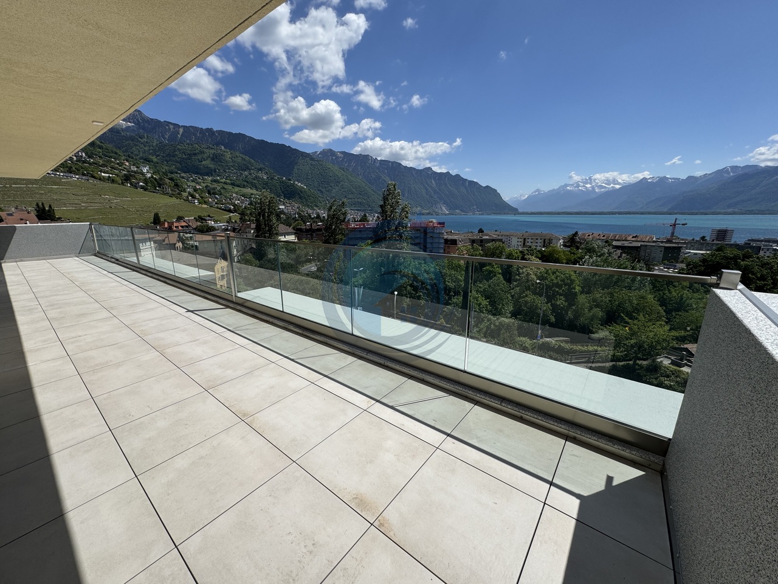
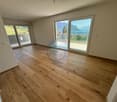
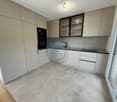
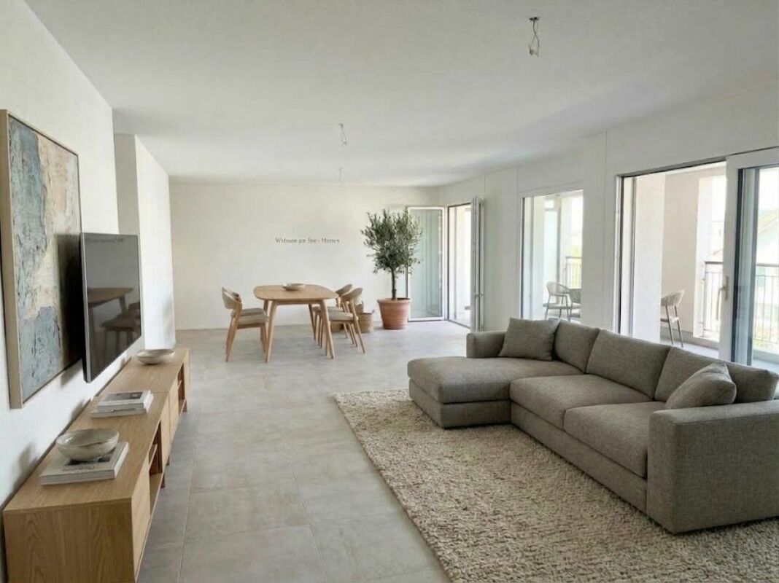
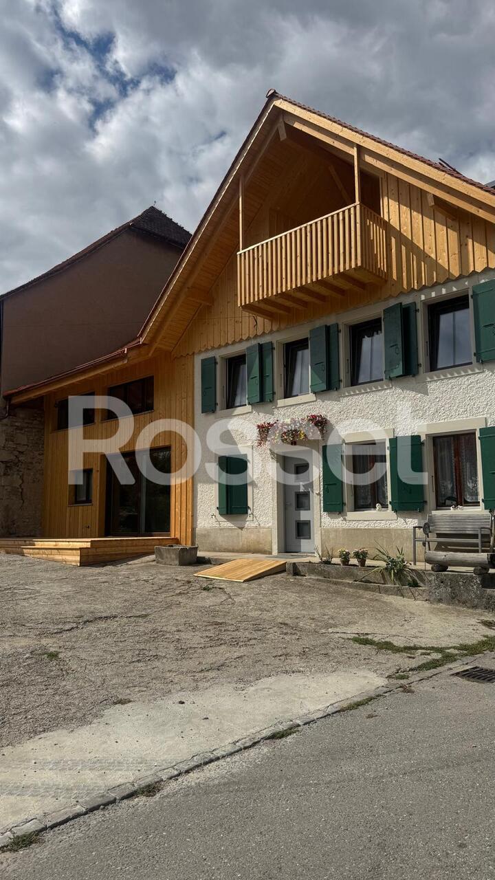
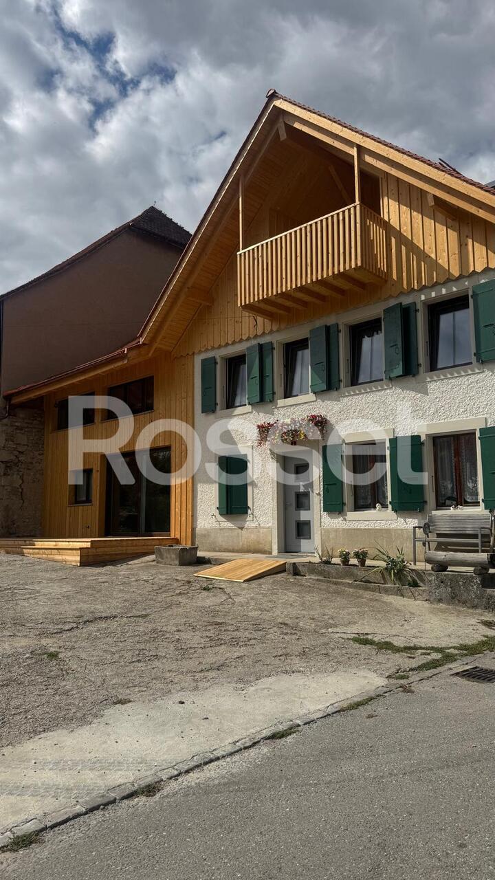
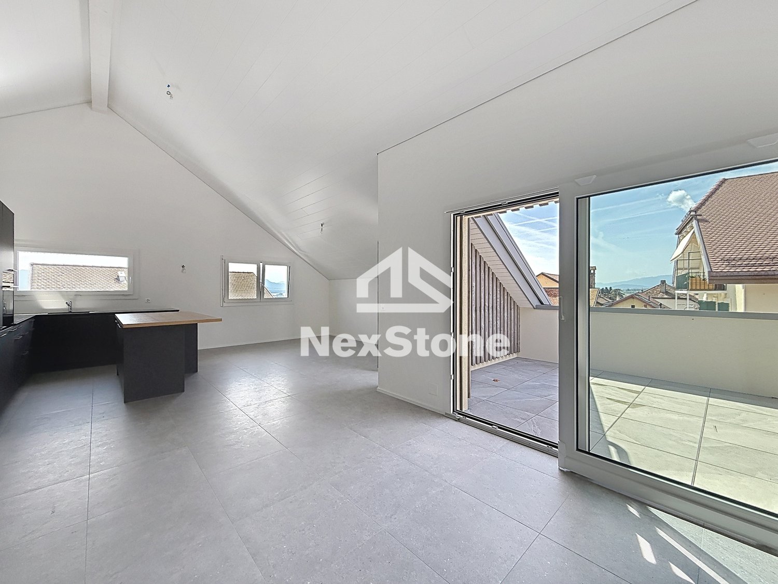
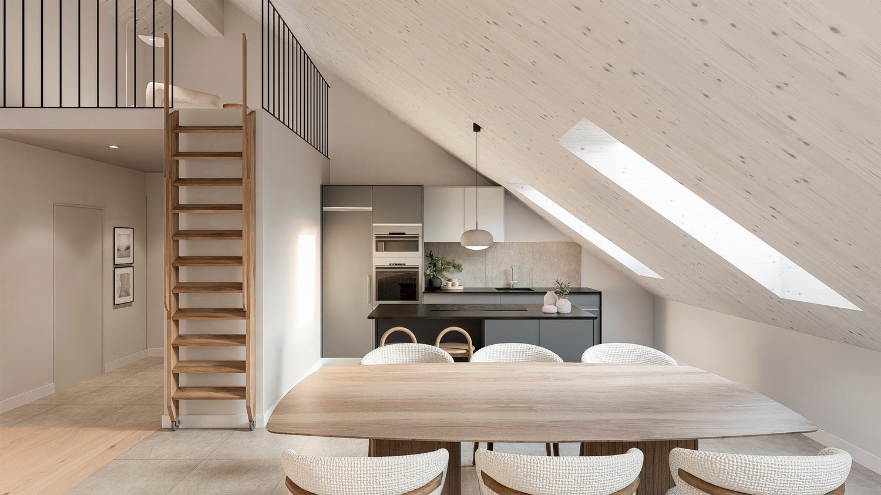
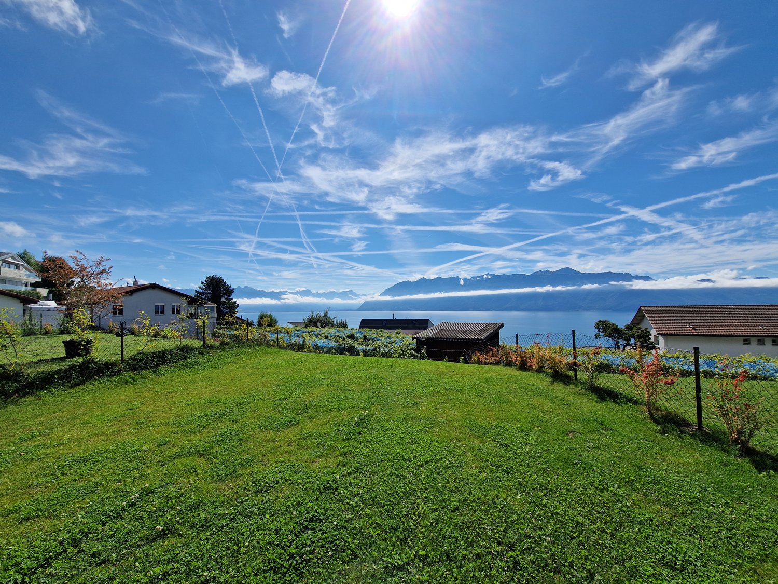
Discover this beautiful 3.5-room apartment, very bright, located on the 2nd floor of a modern residence in Allens (1304). With its charm and high ceiling, this new apartment offers a pleasant living space in a quiet and green environment.The apartment has the following characteristics: • Living area: 80 m² well laid out for optimal comfort. • Balcony: A private outdoor space of about 9 m², ideal for enjoying the beautiful days, with beautiful sunshine and a view of the Alps. • Kitchen: Fully equipped and open to the living room. • Bathroom: A modern and functional bathroom. • Separate toilet • Washing machine/dryer: Included in the apartment. • Bedrooms: A parental bedroom of 16 m² with a built-in wardrobe, a bedroom of 11 m². • A cellar • Parking: A very large parking space (2 small cars or 1 larger and a motorcycle/scooter) is available for CHF 150.00 per month. The apartment will be allocated, preferably, to a non-smoking person.Location and environment: Ideally located in Allens, this apartment benefits from a quiet and peaceful environment, sheltered from noise pollution. The Allens bus stop is just 3 minutes' walk away, ensuring good accessibility to public transport. The neighborhood is sunny and offers a serene living space, away from urban hustle and bustle.Whether you are a young couple, a small family, or a professional looking for peace, this new apartment will meet all your expectations. Don't miss this opportunity to settle into a modern and quality residence!

Travel time
-
1 / 8
  • Balcony / Terrace
  • Pets allowed
  • Parking space
  • +2
2.5 rooms53m²CHF 2,145.–
Baumettaz 5C, 1023 Crissier

2.5 rooms new in senior and disabled residence

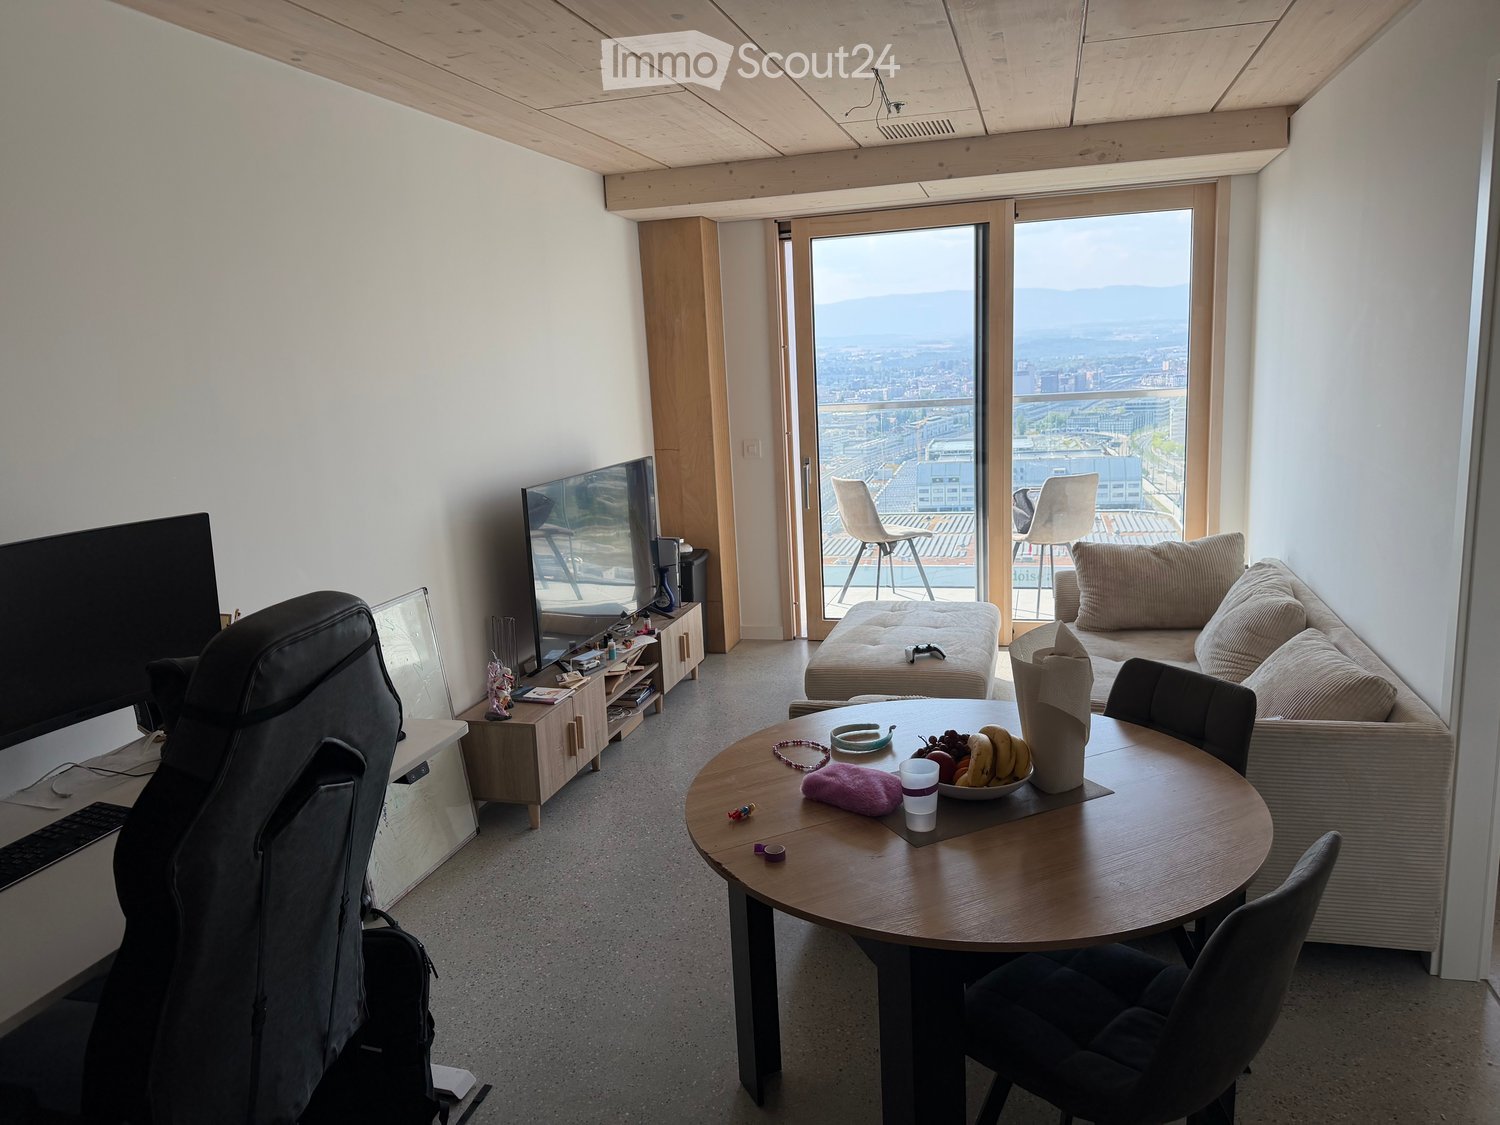
Welcome to bonacasa-living Crissier, where comfort, freedom and serenity meet. Bonacasa-living Crissier is a senior residence and disabled residence unique in the Lausanne region, designed to combine well-being, safety and quality of life in daily life. In a modern and warm environment, everything is designed to allow you to live in your home for as long as possible, in complete autonomy and confidence. All apartments, 2.5 rooms, 3.5 rooms and 4.5 rooms, are designed without obstacles to guarantee optimal comfort in daily life, all being adapted to people with reduced mobility (disabled).They seduce with their contemporary architecture, quality materials and bright spaces. Large windows, generous loggias and functional layouts offer a living space that is both elegant and pleasant. Living in bonacasa-living Crissier also means benefiting from personalized support and services designed to simplify your daily life. Concierge, assistance, administrative support, 24-hour emergency call system: everything is in place to guarantee your comfort and safety, in complete discretion. Beyond housing, the residence promotes a true social quality of life. Activities and events are organized regularly to allow you to stay active, discover new experiences and create bonds. An elegant common room, a fitness room and a cafeteria with coffee and tea offered all year round are at your disposal to share pleasant moments. At bonacasa-living Crissier, you are free to live at your own pace: enjoy the services, participate in activities or simply savor the tranquility of your home. Here, every detail is designed to combine independence, safety and pleasure of living.

  • Balcony / Terrace
  • Pets allowed
  • Parking space
  • +2
Travel time
-
1 / 10
  • Balcony / Terrace
  • Pets allowed
  • Parking space
  • +1
3.5 rooms77m²CHF 2,695.–
Baumettaz 5A, 1023 Crissier

3.5 rooms new in senior and disabled residence

Welcome to bonacasa-living Crissier, where comfort, freedom and serenity meet. Bonacasa-living Crissier is a senior residence and disabled residence unique in the Lausanne region, designed to combine well-being, safety and quality of life in daily life. In a modern and warm environment, everything is designed to allow you to live in your home for as long as possible, in autonomy and confidence. All apartments, 2.5 rooms, 3.5 rooms and 4.5 rooms, are designed without obstacles to ensure optimal comfort in daily life, all being adapted to people with reduced mobility (disabled).They attract with their contemporary architecture, high-quality materials and bright spaces. Large windows, spacious loggias and functional layouts offer a living space that is both elegant and pleasant. Living in bonacasa-living Crissier also means benefiting from personalized support and services designed to simplify your daily life. Concierge service, assistance, administrative support, 24-hour emergency call system: everything is in place to ensure your comfort and safety, discreetly. Beyond housing, the residence promotes a true social quality of life. Activities and events are organized regularly to allow you to stay active, discover new experiences and create connections. An elegant common room, a fitness area and a cafeteria with coffee and tea offered all year round are at your disposal to share pleasant moments. At bonacasa-living Crissier, you are free to live at your own pace: enjoy the services, participate in activities or simply savor the tranquility of your home. Here, every detail is designed to combine independence, safety and pleasure of living.

  • Balcony / Terrace
  • Pets allowed
  • Parking space
  • +1
Travel time
-
1 / 11
4.5 rooms160m²CHF 4,750.–
Bois de l'Hôpital 54, 1052 Le Mont-sur-Lausanne

Elegant contemporary triplex with balcony and private garden

Le Mont-sur-Lausanne charms with its quality of life, offering a perfect balance between nature and urban life. Nestled at the gates of the Bois du Jorat, the commune benefits from a green setting while remaining perfectly connected to the center of Lausanne and the main highways. An ideal situation for those who want to combine serenity, comfort, and immediate proximity to all amenities in one of the communes of the Lausanne agglomeration.The Bois de l'Hôpital neighborhood is appreciated for its residential atmosphere, green spaces, and preserved environment, offering a peaceful living environment, ideal for families and for people seeking tranquility.Located in a building constructed in 2024 and composed of only two apartments, this superb triplex seduces from the first moments with its generous volumes, luminosity, and the quality of its finishes. Perfectly maintained, it offers a peaceful and intimate living environment, ideal for people looking for a property that combines elegance, comfort, and tranquility. The distribution presents itself as follows:Ground floor • Entrance hall with storage room. First floor • Hall with storage room. • Spacious living area combining living room and dining room, bathed in light and equipped with electric blinds. • Magnificent open kitchen, fully equipped, with a central island also serving as a bar. • Beautiful balcony of approximately 35 m², accessible from all living areas, a true extension of the interior space. • Guest toilet. Attic • Hall that can accommodate a home office. • Three bedrooms, including an elegant master suite benefiting from a dressing room and a private shower room. • Bathroom with machines. • Attic space. In the basement, a third private storage room offers additional storage space, particularly appreciated.Outside, in addition to its large balcony, this property benefits from a pleasant private garden, carefully laid out, inviting you to fully enjoy the beautiful days in a calm and preserved environment, ideal for moments of relaxation as well as for convivial moments.Finally, a garage and an outdoor parking space, offered in addition to the rent, complete the services of this exceptional property, a true heart's desire for those seeking quality of life.Rental conditions (lease takeover) :Net rent: CHF 4'500.00Charges: CHF 250.00Parking: CHF 300.00Total rent: CHF 5'050.00Availability : from September 2026

Travel time
-
1 / 11
3.5 rooms129m²CHF 3,265.–
Rue du Chêne 5, 1020 Renens

Apartment 2.5 rooms with a workshop as extra!

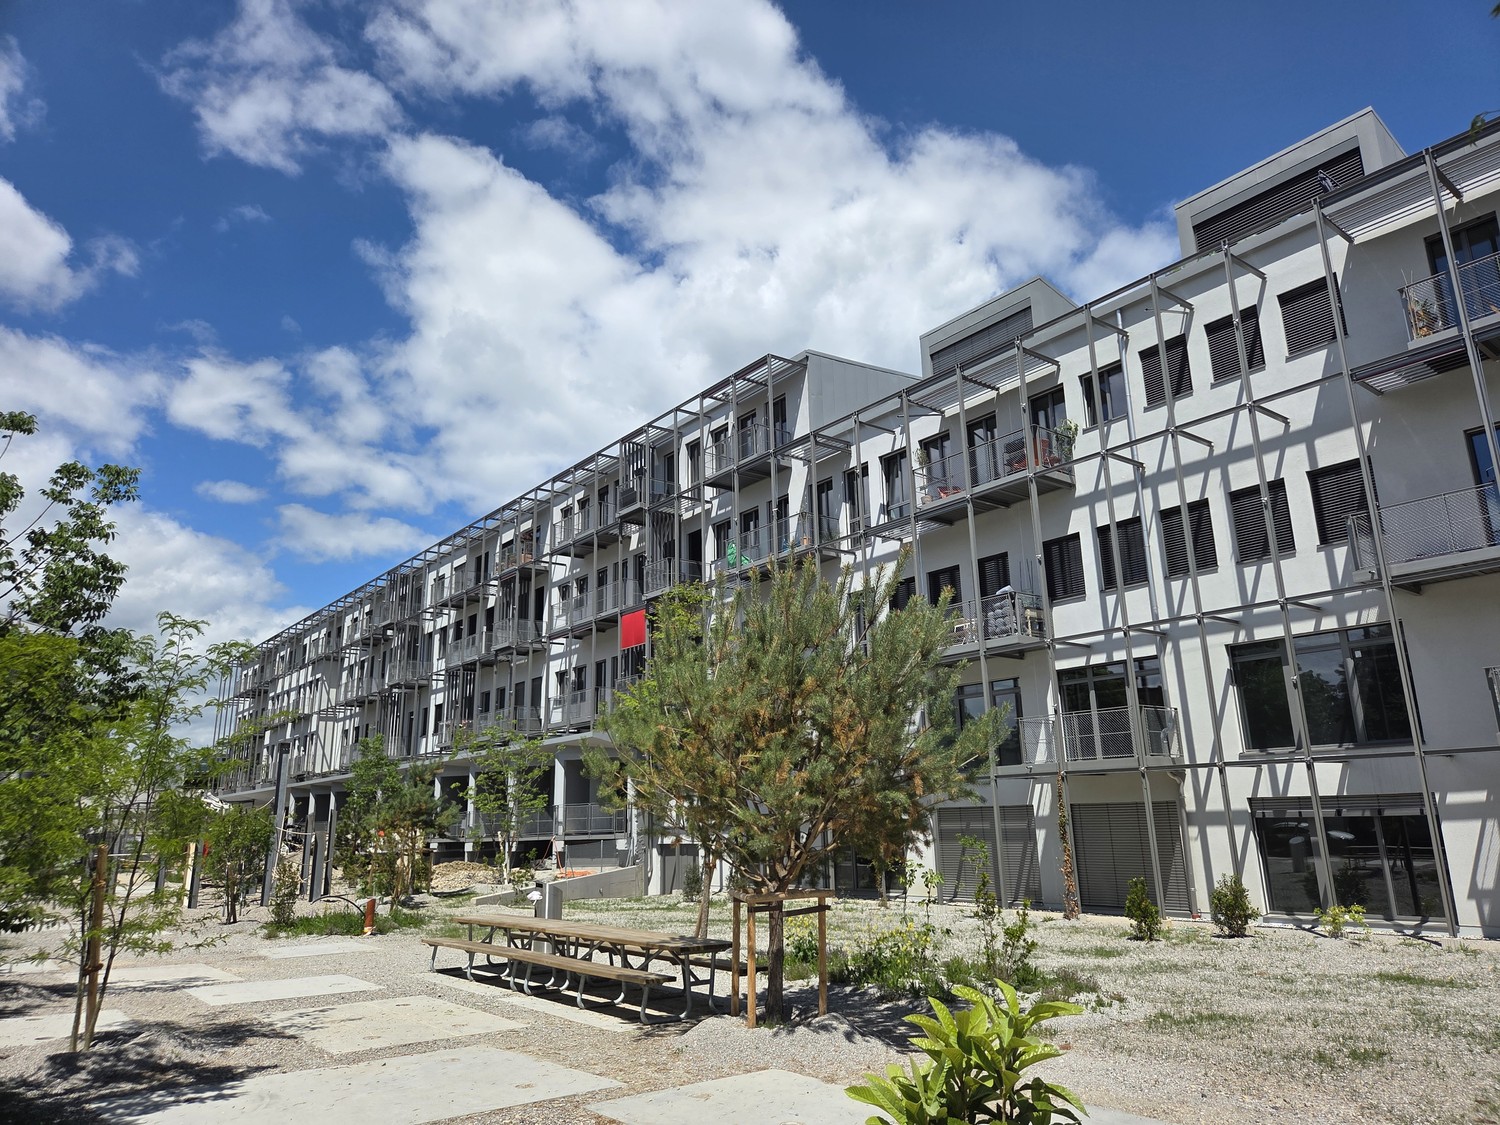
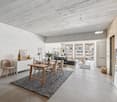
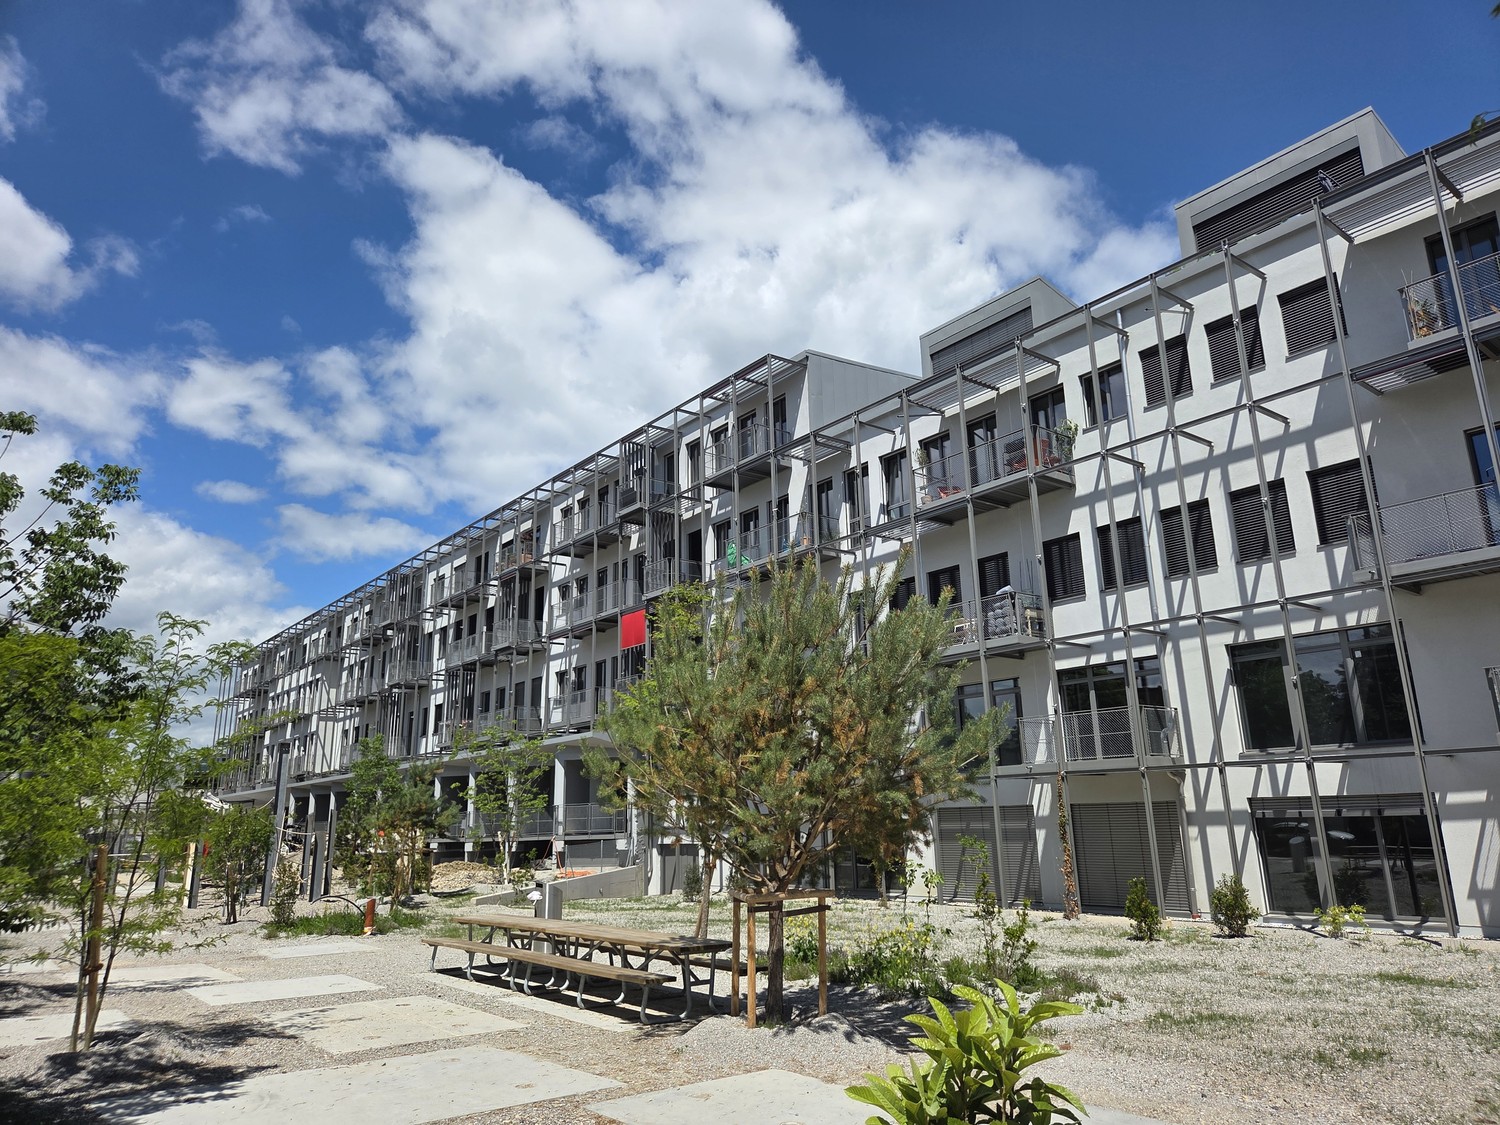
Creative Factory promotion, come and experience it!All information on www.creativefactory-renens.ch Atypical? The perfect word to describe it. This promotion will spark your curiosity and particularly seduce you with its homes combining modernity and comfort. Their industrial aspect, with preserved relics from the past, the large and wide windows offering optimal brightness, the metal balconies, the workshops that most of the homes are equipped with. They are all south-facing and have a view of the tree-lined park of the complex. They consist of:- Entrance hall- Fitted and open kitchen on the living area- 1 bedroom- 1 workshop that can be dedicated to your passion or telework- Bathroom/WC with washing machine and dryer- South-facing balcony- Cellars in some homes and for the others, basement rooms The highlights:- Solar panels with resale of the produced electricity to the tenants of the homes for their own consumption- Common laundry room- Remote heating- Fitness room- 4 break and meeting rooms- 1 elevator and 1 freight elevator- 50 parking spaces for the homes, additional CHF 120.-/month per unit- 200 spaces for bicycles, in a locked room The Creative Factory building is located in a thriving neighborhood, which stands out for its ideal situation, close to the station and the future tramway that will connect Lausanne-Flon and Renens station, as well as shops and universities. Make your choice and contact us for more information!

Travel time
-
1 / 11
1 room77m²CHF 2,450.–
Rue du Chêne 5, 1020 Renens

Magnificent loft

Promotion CREATIVE FACTORY , come and live the experience!All information on www.creativefactory-renens.ch Atypical? The perfect word to define it. This promotion will pique your curiosity and particularly seduce you with its homes combining modernity and comfort. Their industrial aspect, with preserved relics from the past, the large and wide windows offering optimal brightness, the metal balconies, the workshop rooms that most of the homes are equipped with. They are all south-facing and have a view of the tree-lined park of the complex. They consist of:- Entrance hall- Fitted and open kitchen on the living area- Bathroom/WC with washing machine and dryer- South-facing balcony- Cellars in some homes and for the others, basement rooms The highlights:- Ceiling height of 4m- Solar panels with resale of the produced electricity to the tenants of the homes for their own consumption- Shared laundry room- Remote heating- Fitness room- 4 break and meeting rooms- 1 elevator and 1 freight elevator- 50 parking spaces for the homes, additional CHF 120.-/month per unit- 200 spaces for bicycles, in a closed room The Creative Factory building is located in a thriving neighborhood, which stands out for its ideal situation, close to the train station and the future tramway that will connect Lausanne-Flon and Renens station, as well as shops and universities. Make your choice and contact us for more information!

Travel time
-
New building
1 / 13
  • Balcony / Terrace
  • Garage
13 rooms600m²Price on request
A Trélex, 1270 Trélex

Villa d'exception de haut standing

Nichée sur une parcelle privée de 1'343 m² dans le cadre paisible et recherché de Trélex, sur La Côte vaudoise entre Genève et Nyon, cette villa d'exception incarne le raffinement et l'art de vivre à son plus haut niveau. La maison d'habitation développe 242 m² sur Rez et étage, complétés par 601 m² aménagés en sous-sol, un garage de 39 m² et une dépendance de 41 m². Répartie sur quatre niveaux desservis par un ascenseur privatif, la propriété offre des volumes généreux, des matériaux nobles et des prestations dignes des plus belles résidences internationales, au cur d'un jardin paysager de 594 m² agrémenté d'une piscine de 53 m².REZ-DE-CHAUSSÉE Niveau de réceptionHall d'entrée avec armoires encastréesSuite avec chambre de 22 m² et armoires encastréesSalle de douche attenante avec double vasque en marbre nobleVestiaire et WC visiteurs indépendantsAscenseur privatif desservant les 4 niveaux de la maisonGrand salon de 50 m², baigné de lumière grâce à ses baies vitréesSalle à manger de 25,7 m²Véranda vitrée de 18 m²Cuisine équipée de 29 m² avec monte-charge pour les courses1ER ÉTAGE Suites & espace bureauHall avec armoires et grand balconBureau de 27,8 m²Salle de doucheSuite chambre de 19 m² avec accès direct au balcon et salle de douche à double vasqueSuite chambre de 27 m² avec salle de douche et dressingCuisine avec monte-charge pour les coursesWC séparés1ER SOUS-SOL Espace de vie & intendanceHall d'entrée avec armoiresSalonDeux dépôts et dégagementWCTrois dressings2 Pièces de rangement réfrigérée (cave froide)Deux chambres avec salle de doucheCuisine et WCCave et espace de rangement2ÈME SOUS-SOL Loisirs & garageSalle de cinéma privée non équipéeGrande bibliothèqueDépôt DressingCuisine BuanderieToiletteEspace dédié au toilettage des animauxGarage pouvant accueillir 12 véhiculesESPACE PISCINE Détente & réception extérieurePiscine avec coin cuisine Pièce de réception/repasWC et salle de douche attenantsVisites uniquement sur rendez-vous, dans la plus stricte confidentialité.Contact & informations : Bernard Nicod Rolle Mme Ben Bader 021.807.15.21 079.418.78.10----PROPERTY DESCRIPTIONNestled on a private 1,343 m² plot in the peaceful and sought-after setting of Trélex, on the Côte Vaudoise between Geneva and Nyon, this exceptional villa embodies refinement and an outstanding lifestyle.The main residence offers 242 m² of living space over the ground and first floors, complemented by 601 m² of finished basement areas, a 39 m² garage and a 41 m² annex. Spread over four levels served by a private lift, the property offers generous volumes, high-quality materials and amenities worthy of the finest international residences, all set within beautifully landscaped grounds of 594 m² featuring a 53 m² swimming pool.GROUND FLOOR Reception LevelEntrance hall with built-in wardrobesBedroom suite with a 22 m² bedroom and built-in wardrobesEn-suite shower room with double marble vanityDressing room and separate guest WCPrivate lift serving all four levels of the houseSpacious 50 m² living room, flooded with natural light through large glazed windows25.7 m² dining room18 m² glazed verandaFully equipped 29 m² kitchen with a dumbwaiter for groceriesFIRST FLOOR Suites & Office SpaceHallway with built-in wardrobes and large balcony27.8 m² officeShower room19 m² bedroom suite with direct access to the balcony and a shower room with double vanity27 m² bedroom suite with shower room and dressing roomKitchen with dumbwaiter for groceriesSeparate WCLOWER GROUND FLOOR Living & Staff AreasEntrance hall with built-in wardrobesLiving roomTwo storage rooms and connecting areaWCThree dressing roomsTwo refrigerated storage rooms (cold rooms)Two bedrooms with shower roomsKitchen and WCCellar and storage areaSECOND BASEMENT Leisure & GaragePrivate cinema room, not equippedLarge libraryStorage roomDressing roomKitchenLaundry roomWCDedicated pet-grooming areaGarage accommodating up to 12 vehiclesPOOL AREA Outdoor Leisure & EntertainingSwimming pool with kitchen areaReception / dining roomAdjacent WC and shower roomViewings strictly by appointment and conducted with the utmost confidentiality.Contact & informations : Bernard Nicod Rolle Mme Ben Bader 021.807.15.21 079.418.78.10

  • Balcony / Terrace
  • Garage

Suggested properties for you based on search results

Other interesting objects