

















4 results - Maisonette / Duplex rent: Canton Solothurn

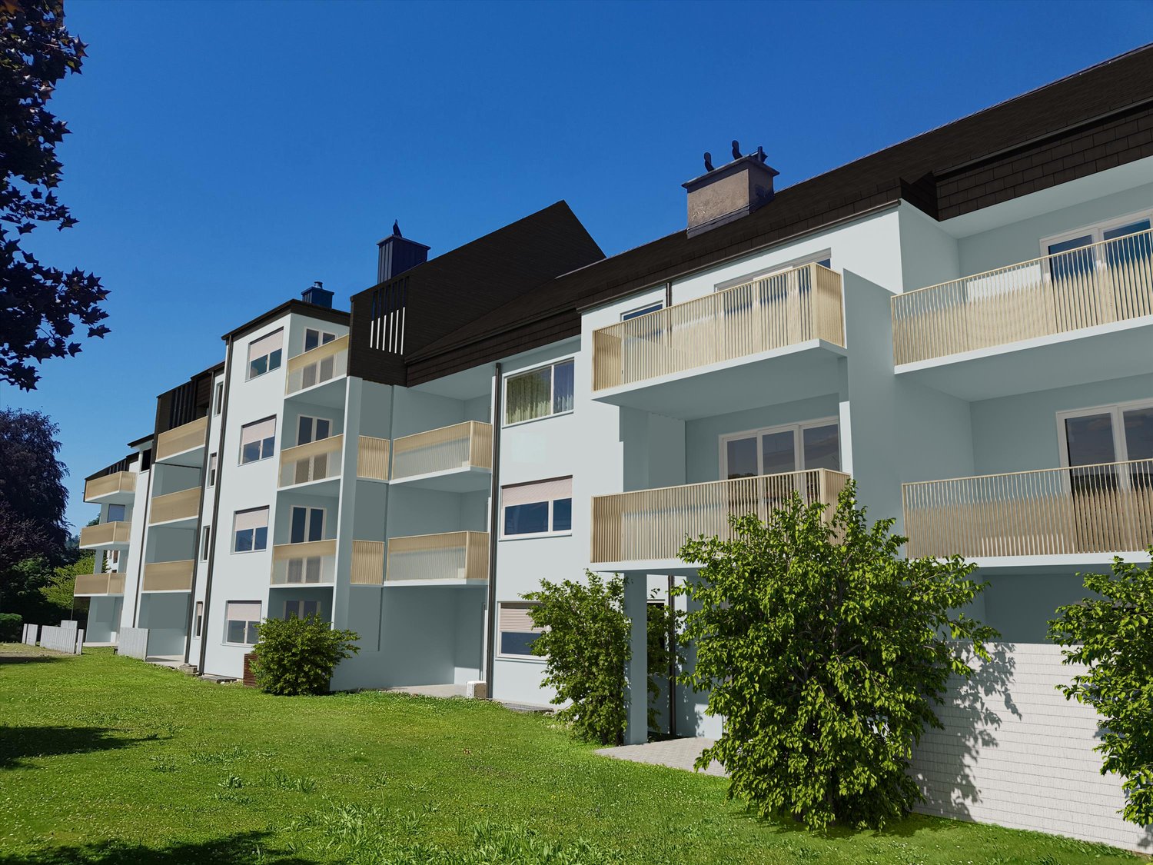
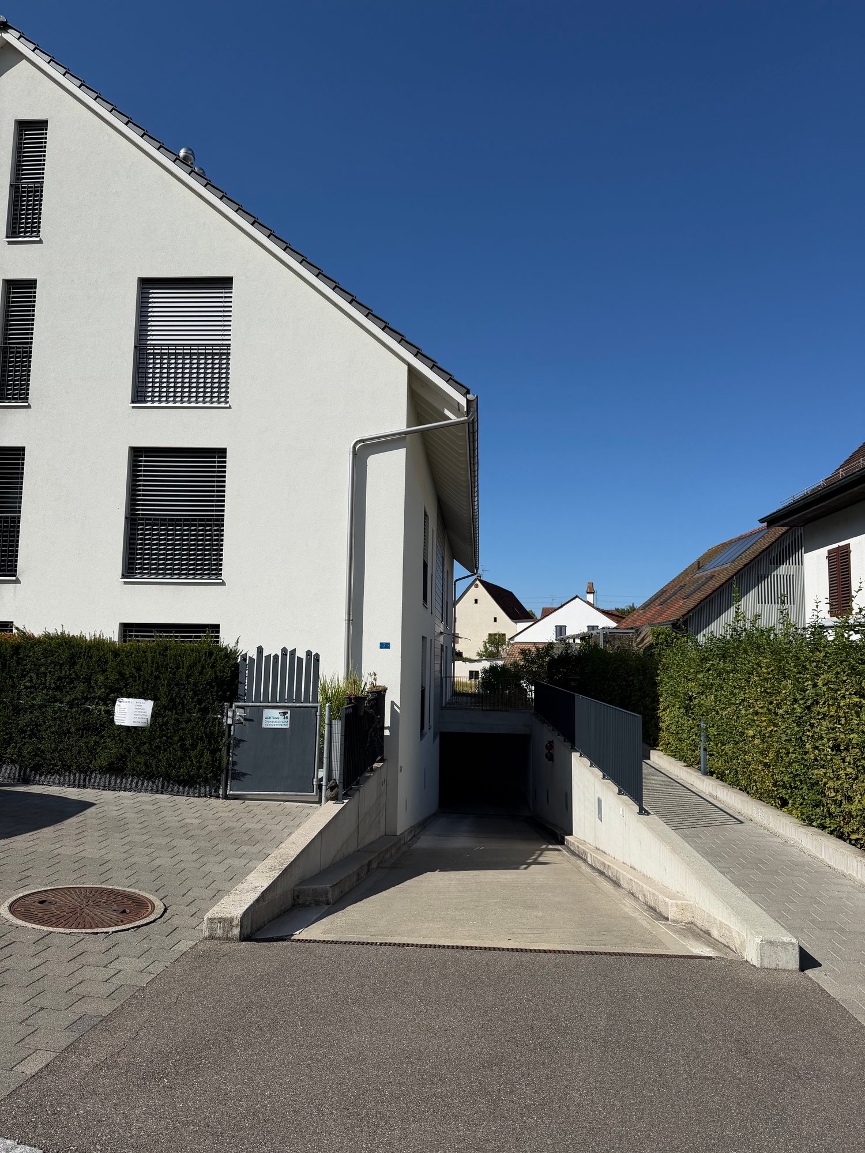
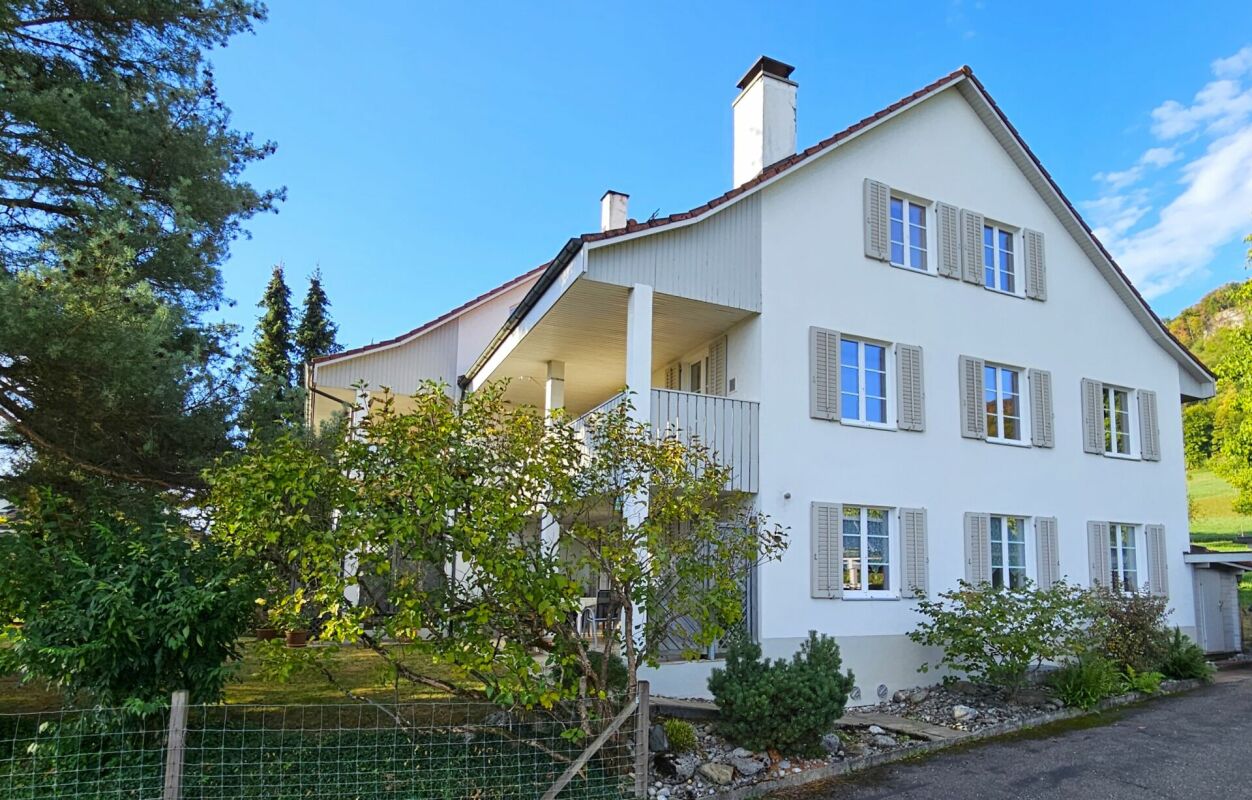
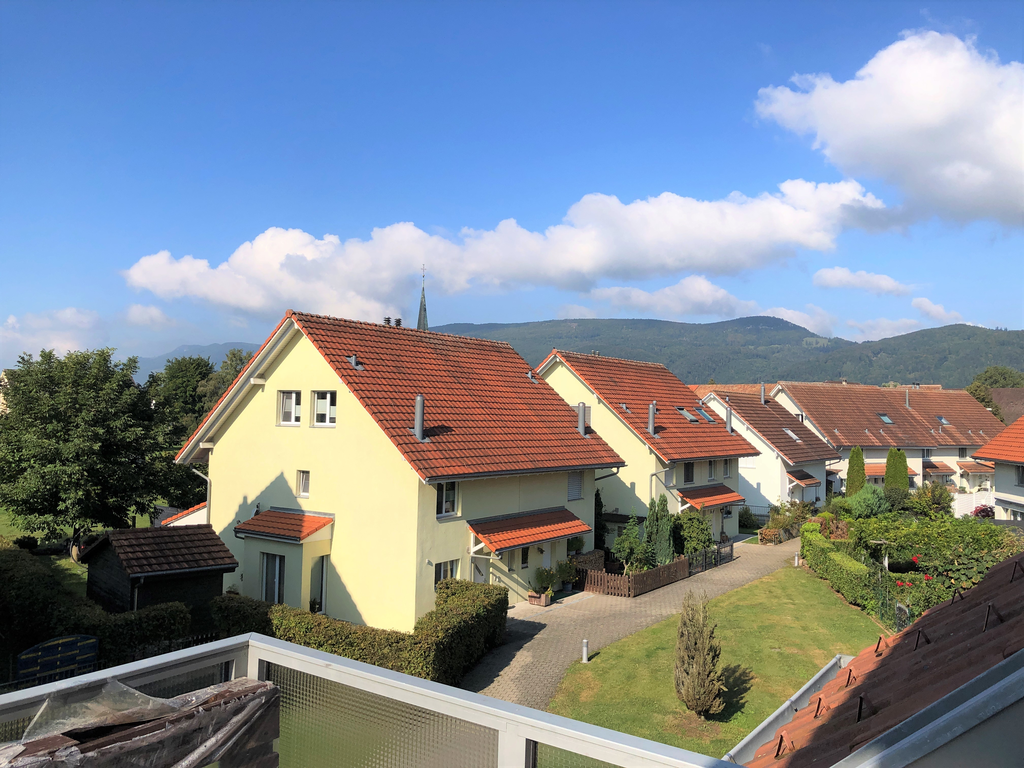
  • detached houses, residential neighborhood, detached garages, trees, mountainous background
  • modern kitchen, stainless steel sink, oven, induction stove, white cabinetry, modern light
  • large living room with vaulted ceiling, wooden beams, fireplace, white tile flooring, sliding glass door, windows with balcony
  • white tiles, bathtub, toilet, sink, shower head
  • white tiled walls and floor, shower with shower head and adjustable arm, white toilet, a washing machine on top of a dryer, white sink
  • tiled balcony, metal railings, shade awning, town view
  • Empty room with wooden ceiling, wooden floor, window, wall outlets
  • empty room with wooden ceiling and wooden floor, skylight windows
  • empty room, white walls, tiled floor, double glass doors leading to balcony, wooden ceiling
  • empty room, fireplace, tiled floor, electrical outlet
1 / 12
4.5 rooms125m²CHF 1,790.–
Stuckkarrenweg 2, 4710 Balsthal

Charming 4-room duplex apartment in a quiet location in Balsthal

Discover this beautiful 4 1/2-room duplex apartment on the 2nd floor of a well-maintained building from 1988 on Stuckkarrenweg in Balsthal. With 125 m² of living space on two floors, this apartment offers plenty of space and comfort for families or couples looking for something special.The apartment impresses with: • Modern kitchen: Fully equipped with stainless steel sink, induction hob, oven, dishwasher, and white cabinets, as well as modern lighting • Bright rooms: With white walls, tiled floors, and charming wooden beams on the ceiling • Private balcony: Accessible through double glass doors with a beautiful view • Cozy chimney: For relaxed evenings • Practical equipment: Washing machine, parking space (not included in rent), and pet-friendly Location and surroundings: The apartment is located in a quiet and child-friendly area with a sunny location in the summer. The bus stop "Brauerei" is only 4 minutes' walk away, while the Migros supermarket can be reached in 11 minutes on foot. Families appreciate the proximity to the Inselischulhaus (13 minutes' walk) and the proximity to the river and train station.This apartment, last renovated in September 2025, is available immediately and offers the perfect combination of modern living comfort and rural tranquility. Ideal for all those who want to enjoy life in a charming community in the canton of Solothurn.

Travel time
-
More objects in your automatically expanded search area
18 results - Radius: + 10km
  • Two-story house with light green siding, multiple windows, balconies, and a small garden area with outdoor furniture.
  • Modern kitchen with light green cabinets, black countertops, and a central island with glass front. Features a range hood and large windows letting in natural light.
  • Modern kitchen with dark grey tiles, light green cabinets, stainless steel oven, and a glass countertop.
  • Modern kitchen sink with a sleek, dark granite countertop and a stainless steel sink, featuring a contemporary faucet and a pop-up drain stopper.
  • Empty room with dark tiled floor and a small island with a glass countertop and light green cabinets.
  • Empty room with dark, polished marble tiles on the floor and light-colored walls. No furniture or equipment is present.
  • Empty room with dark wooden flooring and white walls, featuring a window with blinds and an open doorway.
  • Modern bathroom with a white sink, chrome faucet, large mirror, and a showerhead with handheld sprayer. The walls feature a mix of light tiles and a textured stone accent wall.
  • Modern bathroom with a white toilet, a black vanity cabinet with a white sink and chrome faucet, and tiled walls and floor.
  • Empty hallway with dark tiled floor, white walls, and a wooden handrail leading to a door at the end.
  • Empty room with wooden flooring and white walls, featuring a window with white frames and a view of greenery outside.
  • Modern bathroom with a white sink, chrome faucet, glass-enclosed shower, and toilet. The walls have a stone-like texture, and the floor is dark tiled.
  • A narrow staircase with wooden steps and white walls, illuminated by a wall-mounted light fixture.
  • A well-lit study or office space with a wooden desk, ergonomic chair, fan, speakers, storage boxes, and a trash bin.
  • Modern covered garage with multiple cars parked inside, featuring a wooden roof and concrete floor.
  • Two-story house with grey siding, multiple windows, and a small garden area with a bench and plants.
1 / 16
5.5 rooms145m²CHF 3,050.–
Top
Meisenweg 8, 3250 Lyss

Modern 5.5-room maisonette apartment in Lyss – with additional hobby room

Welcome to the 5.5-room maisonette apartment in a 3-family house at Meisenweg 8 in Lyss! The 2022 completed object convinces with high-quality equipment, generous room layout on 145 m² living space and a modern, stylish design.The apartment offers: • Comfortable living on two floors - kitchen, living / dining, master bedroom with en-suite shower / WC and 1 bedroom / office with shower / WC are on the ground floor. 2 rooms and shower / WC on the 1st floor. • Internal staircase - it connects both levels of the maisonette, the elevator in the external staircase and a second apartment entrance enable barrier-free access to the 1st floor. • Modern kitchen - base cabinets and bar corpus in light mint, high cabinets in darker green, black granite worktops, glazed rear wall. Central bar corpus with display cabinet on the living room side and large pull-out drawers on the kitchen side. High-quality devices from V-Zug, LIEBHERR and WESCO increase the joy of cooking. • Wet cells - equipped with anthracite-colored washbasin furniture with 2 pull-out drawers, large mirror cabinets, glass showers - rain shower in the master bathroom - and stylish stone accent walls as well as dark tile floors. • Living / dining - large sliding doors bring light into the room, the arrangement of the walls allows you to furnish generously. • Bedroom / office - vinyl floor covering in wall nut optics bring coziness to the bright rooms. • Seating area and garden - ideal for relaxing outdoors or pursuing your love of gardening. The care of your own garden is in your hands. • Storage space - a reduit under the internal staircase, a shoe cabinet in the external staircase and a large cellar compartment provide you with additional space. A built-in wardrobe brings order to the entrance area. • Hobby room - with daylight and 1 power outlet, it allows you to pursue your hobby. • Carport - 2 parking spaces with power connection for your own charging station are available to you. • Laundry room - your own washing machine and dryer are available to you at all times. • Additional costs - all costs, including heating costs, are included in the rent, only electricity and water are billed according to your consumption. • House technology - solar system on the roof, storage battery and air heat pump. • Pets - quiet cohabitants are welcome. The apartment is located in a child-friendly neighborhood without through traffic, the Huttiwald can be reached in 3 walking minutes – ideal for families and all those seeking relaxation.Location and surroundings: • Migrolino gas station shop: only 4 walking minutes away – daily shopping made easy. • Coop Stigli: can be reached in 8 walking minutes. • School Kirchenfeld and Herrengasse: only 7 - 9 walking minutes away – perfect for families with children. • Bus stop Stigli: can be reached in 6 walking minutes. • Lyss train station: can be reached in 14 walking minutes – excellent connection to public transport. • Lyss South motorway access: only 1 km away.

Travel time
-
  • Open-plan living space with a fireplace, white walls, grey tiled floor, and recessed lighting. The room is unfurnished, showing only the fireplace and a doorway leading to another area.
  • Empty room with white walls, large windows, and tiled floor. No furniture or equipment present.
  • Modern kitchen with white cabinets, black countertop, built-in sink, faucet, oven, microwave, and kitchen island.
  • Modern kitchen with white cabinets, black countertop, built-in oven, sink, and faucet. Features a skylight above the sink.
  • Modern bathroom with beige tiles, a bathtub, a double sink with wooden cabinet, a large mirror with LED lighting, and a toilet.
  • Modern bathroom with a white sink, wooden cabinet, mirror, toilet, and a glass-enclosed shower with a handheld showerhead.
  • Empty room with wooden flooring and wooden ceiling, featuring skylight windows and recessed lighting.
  • Empty room with light wooden flooring and white walls, featuring a single door and a ceiling light fixture.
  • Modern bathroom with a glass-enclosed shower, a white sink with wooden cabinet, a toilet, and a mirror above the sink.
  • Empty room with light wooden flooring, white walls, built-in white cabinets, and a wooden door. The ceiling features exposed wooden beams and integrated lighting.
  • Bright, empty attic room with wooden flooring, white walls, exposed wooden beams, and a ceiling fan. Features large windows with dark curtains, built-in shelving units, and a radiator.
  • Balcony with wooden flooring, white walls, and white shutters. Features a wooden railing and access to the building interior.
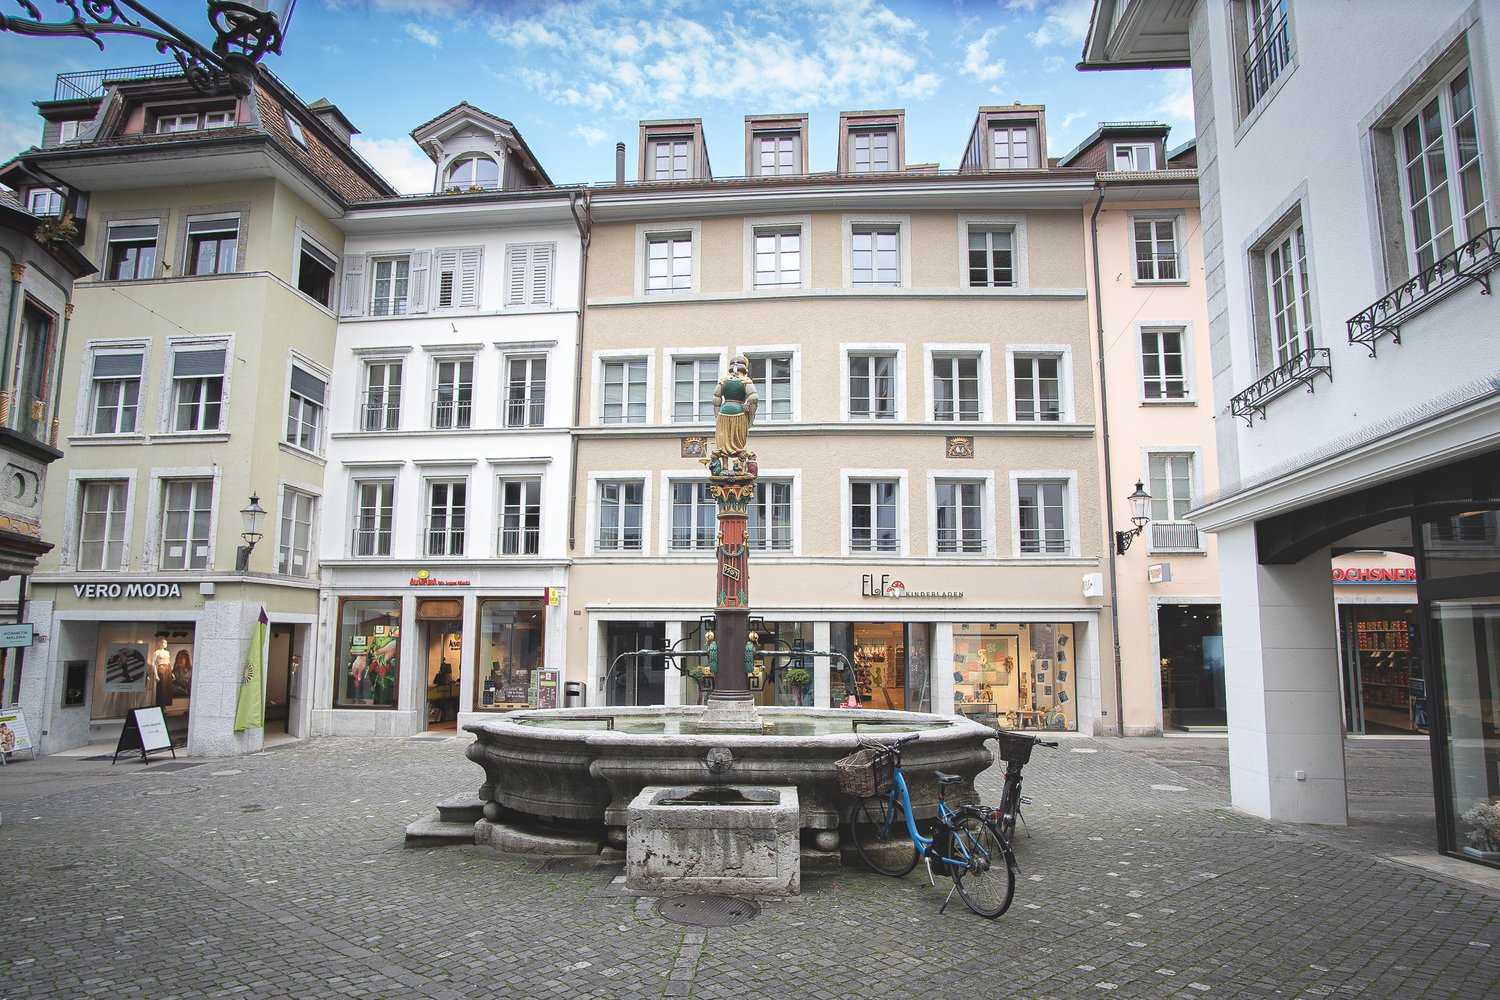
  • A town square with a fountain, outdoor seating, and historic buildings, surrounded by trees and a stone wall.
  • Aerial view of a lush garden area with trees, shrubs, a paved pathway, and a small wooden gate leading to a parking area with two cars.
1 / 14
6 rooms176m²CHF 2,880.–
Top
Städtchen 33, 4663 Aarburg

Spacious 6-room maisonette apartment in Aarburg – with balcony and beautiful view

6-room maisonette apartment with a dreamy view of the Aare in the historic old town of AarburgFinally arrived – your new home directly on the Aare.This exceptional 6-room maisonette apartment combines spacious living, modern ambiance, and a unique location. It is located on the third floor (no elevator), on approximately 176 m² of living space and extends over three floors, offering plenty of space for families, couples with space requirements, or people who want to stylishly combine living and home office.The heart of the apartment is the bright living and dining area with a cozy chimney. From here and from the balcony, you can enjoy an unobstructed view of the Aare. This unique combination of nature and historic charm makes the apartment a very special home.The modern kitchen is high-quality equipped and features an induction cooktop, oven, steamer, dishwasher, and a spacious refrigerator. In total, you have 6 rooms at your disposal. A large living and dining room, four large bedrooms, a study/guest room, two stylishly renovated bathrooms, and a practical Reduit are included. A private washing machine connection in the apartment provides additional comfort. The entire apartment has been freshly renovated.Highlights • The entire apartment is freshly renovated • Approx. 176 m² of living space on three floors • Spacious living and dining area with chimney • Balcony with unobstructed view of the Aare • Modern, high-quality kitchen with steamer and induction cooktop • 4 bedrooms plus study/guest room • 2 freshly renovated bathrooms • Reduit and spacious basement compartment • Washing machine connection in the apartment • Individually adjustable room temperature • Shared use of laundry room, drying room, garden, and bicycle stand • Parking spaces can be rented near the building Living in a prime locationThe apartment is located in the middle of the beautiful old town of Aarburg – quietly situated and yet excellently connected. The Aare is directly in front of the house door and invites you to take walks, engage in sports activities, or relax by the water. Shopping facilities, restaurants, schools, public transport, and the Aarburg-Oftringen train station are easily accessible. The A1 and A2 motorway connections are also just a few minutes' drive away.This apartment offers a rare opportunity for all those who want to combine spacious living space with an exceptional view and a unique living location.Please note the attached PDF with the comprehensive exposé.Postscript: The apartment is ready for occupancy from October. :-) Have we sparked your interest? We would be happy to show you this special apartment during a personal viewing. We look forward to your contact.

Travel time
-
  • Open-plan kitchen and living area with wooden cabinets, a central island with bar stools, a modern range hood, and a fireplace with a firewood rack nearby.
  • Spacious hallway with a bright red staircase leading to an upper level, featuring wooden steps and railings, a tiled floor, and a view into a kitchen area with wooden cabinets and a central island.
  • Open-plan living and dining area with a bar counter, wooden chairs, kitchen cabinets, and a red staircase leading to an upper level.
  • Bright, open room with a high, slanted wooden ceiling, large windows, and a staircase with red railings. Includes a small stool, a kitchen island, and cabinets.
  • Bright kitchen with wooden cabinets, a central island, and a sink, featuring large windows and skylights.
  • Empty room with exposed wooden beams on the ceiling, tiled floor, and a red metal railing leading to another area.
  • Empty room with tiled floor, white walls, and exposed wooden beams on the ceiling. Features a window and red safety railings.
  • Modern bathroom with a large bathtub, toilet, sink, and a skylight window above the tub. The room features light wooden paneling on the ceiling and walls, and a tiled floor.
  • Modern bathroom with double sink vanity, wooden cabinets, granite countertop, and built-in washing machine.
  • Empty room with white walls, tiled floor, wooden trim, and skylight windows.
  • Empty attic room with wooden slanted ceiling, large window, tiled floor, and modern light fixture.
  • Empty room with white walls, tiled floor, and a window with a view of rooftops and landscape.
  • Modern bathroom with a granite countertop sink, wooden cabinet, toilet, and decorative tiles. Features a large mirror with built-in lighting and a shower curtain with a leaf design.
  • Floor plan of a 3-bedroom apartment with living/dining area, kitchen, hallway, and balcony.
  • Floor plan showing a gallery area, bathroom, and laundry room. Includes a staircase, fireplace, and various appliances.
1 / 15
4.5 rooms138m²CHF 2,200.–
Top
Finkenweg 20, 4704 Niederbipp

Charming 4.5-room maisonette apartment with balcony and chimney in Niederbipp

Welcome to this spacious 4.5-room maisonette apartment at Finkenweg 20 in Niederbipp. The freshly renovated apartment (renovation 2026) spans two floors with a living area of 138 m² and offers modern living comfort in a quiet, family-friendly environment.The apartment impresses with the following highlights: • Modern kitchen: Equipped with wooden cabinets, partly with glass windows, granite countertops, a bar, and high-quality appliances – wonderfully suitable for cooking enthusiasts. • Cozy dining and living area: With an inviting Swedish stove, a bar area, and a fantastic view of the Bernese Alps – ideal for relaxing and enjoying. • Attic: The charming gallery with bright wooden beams offers a unique, cozy atmosphere and also has a separate bathroom with a corner bathtub. • Balcony with beautiful views: Enjoy the sunny days on your spacious, covered balcony. • Pets allowed (no dogs) and child-friendly – perfect for the whole family. • Own washing machine and dryer in the apartment allow you to wash independently at any time of day. Location and infrastructure: Quiet and family-friendly neighborhood. Niederbipp also offers excellent connections and all important everyday facilities in the immediate vicinity: • Highway access: Only 5 minutes away. • Niederbipp train station: Can be reached on foot in about 11 minutes – ideal for commuters. • Schools: From kindergarten to the ninth grade, also within a maximum of 11 minutes' walk. • Shopping opportunities: Voi, Coop, Denner, Coop gas station shop This exceptional, light-flooded maisonette apartment combines modern living comfort with a charming, homely ambiance and an excellent location. Available from June 1, 2026 – we look forward to showing you this great apartment!A parking space in the garage can be rented separately on request.

Travel time
-
  • A hallway with tiled flooring and a wooden ceiling. There are white walls on both sides and a staircase leading to the upper floor. There is a power outlet on the left wall and a switch on the right wall. The hallway is empty.
  • Empty room with wooden ceiling, stone wall, and tiled floor. There are windows and radiators.
  • Empty room with wooden ceiling, stone wall, fireplace, and tiled floor.
  • A kitchen with wooden cabinets, tiled floor, sink, faucet, oven, dishwasher, radiator, ceiling light, and windows.
  • Bathroom with white tiles, wooden ceiling, bathtub, sink, toilet, and mirror.
  • Bathroom with white tiles, glass shower enclosure, white sink, and white toilet.
  • A wooden deck with a concrete staircase leading to it, surrounded by a metal railing. The deck is empty and has a view of the outside area.
  • Empty room with wooden floor, white walls, wooden ceiling, and a window. There is a door on the left and a radiator on the right wall.
1 / 8
4.5 rooms110m²CHF 2,250.–
Top
Laufenstrasse 23, 4222 Zwingen

Charming 4.5-room maisonette apartment in a historic building

Discover this unique 4.5-room maisonette apartment in a lovingly renovated building from 1906 in Zwingen. With 110 m² of living space over two floors, this special property offers the perfect mix of historic charm and modern comfort.The apartment impresses with: • Spacious room layout: 4.5 rooms spread over two floors with high wooden ceilings and characteristic stone walls • Cozy fireplace: A real eye-catcher for relaxed evenings • Modern kitchen: Fully equipped with wooden cabinets, oven, and dishwasher • Two bathrooms: One bathroom with shower and another with bathtub for maximum comfort • Private wooden terrace: Perfect for relaxed hours outdoors with a beautiful view • Garage and parking: Convenient parking options right on site Location and surroundings: The apartment is located in a quiet area and is yet excellently connected. Zwingen train station is only 5 minutes' walk away, and the Zwingen Schulhaus bus stop is just 1 minute away. A Denner supermarket can be reached on foot in 10 minutes. The proximity to the river and the sunny location make this property particularly attractive.This carefully renovated maisonette apartment (last renovation 2010) combines the charm of a historic building with all the amenities of modern living. Ideal for families or couples who are looking for something special and value peace and nature.

Travel time
-
1 / 22
4.5 rooms133m²CHF 2,590.–
Bürenstrasse 14, 3297 Leuzigen

Oasis to live in with pool and large garden

We have the pleasure of presenting to you this special living experience in a 2-party house in the quiet nature of the Bernese Midlands:With 4.5 rooms on 133 m² of living space, an inviting outdoor area with pool, large garden and open pool house for shared use, this two-story oasis offers everything your heart desires.The object impresses with its unique character with exposed wooden beams, bright wooden floors and a harmonious connection of natural materials and modern comfort. The open living and kitchen area with kitchen island and generous window fronts creates an inviting atmosphere.The apartment offers, among other things: • Modern kitchen: Induction stove, built-in oven and view of the greenery. • Two modern bathrooms: One with bathtub, shower and view of the pool area; one with glass shower, wooden washbasin and elegant mirror. • Exposed wooden beams and wooden floors: Natural aesthetics in all rooms and corridors. • Cozy outdoor area: With light chains decorated wooden structure with seating – perfect for warm summer evenings. • Swimming pool: Rectangular pool with light blue interior, sun loungers and well-maintained lawn. • Balcony/Terrace: Access to the garden with trees and nature view. • Washing machine and dishwasher included. • Parking spaces are available in front of the house, including a charging station for electric cars. • Large attic for use as storage space. • Pets allowed. The location is sunny – both in summer and winter, the apartment benefits from good sunlight. The bus stop Leuzigen, Dézaley is also nearby, ensuring a good connection to public transport.This exceptional apartment combines rural tranquility with modern living comfort and is ideal for families or nature lovers looking for something special.Available from 1.11.2026 or by arrangement.

Travel time
-
1 / 16
  • Balcony / Terrace
  • Pets allowed
  • Parking space
  • +5
4.5 rooms176m²CHF 2,940.–
Schürmatt 2, 5108 Schinznach Dorf

MOUNTAINFLAIR - AN EXCLUSIVE FAMILY RESORT

This residential oasis combines spacious living with unique character and attention to detail. The inviting entrance area with elegant guest bathroom already sets stylish and noble accents. The spacious, cleverly divided living and dining area delights with a cozy seating area and a striking stone wall that gives the room a special atmosphere. The closed, modern kitchen with wood stove is a paradise for gourmets and invites you to cook and linger together. Via an elegant interior staircase, you reach the upper floor, where an impressive suite with open shower, visible beams, and dressing room creates an exceptional retreat with a lot of charm. A separate guest room and the bright attic room offer additional possibilities for individual living or working concepts.This LIVING ESTATES offer scores with the following facts: • Exclusive construction with many extras • Spacious living and dining area with stone wall and seating area • Bright rooms with unique living ambiance • Modern, closed kitchen with wood stove • Exclusive suite with open shower, visible beams, and dressing room • Separate laundry room with washing machine • And many more highlights... This exceptional apartment offers a lot of space for individuality and combines stylish architecture with a unique living feeling - ideal for people who appreciate the special. Various rooms such as a large hobby area (89m2), a workshop, and a vaulted cellar can be rented with the apartment.Interested? Then please contact us directly. We look forward to you!

  • Balcony / Terrace
  • Pets allowed
  • Parking space
  • +5
Travel time
-
1 / 21
5.5 rooms130m²CHF 2,150.–
Kalberweidliweg 2, 3360 Herzogenbuchsee

Living with a view - spacious maisonette attic apartment with gallery and sunny balcony

Spacious living over two floors At Kalberweidliweg 2 in Herzogenbuchsee, we rent this spacious and bright 5.5-room maisonette attic apartment.The apartment is located on the 2nd upper floor and extends over two living levels. With approximately 130 m² of net living space and a total of around 170 m² of usable space, it offers plenty of room for families, couples, or people who want to combine living and working.The heart of the apartment is the open living and dining area with impressive ceiling height, large window surfaces, and a stove. The visible wooden elements and the open design create a friendly and cozy atmosphere.The adjacent kitchen has plenty of storage space and spacious work surfaces. From the living area, you can directly access the approximately 16 m² large balcony. This offers enough space for a dining table, a lounge, or plants and impresses with good sunlight and a beautiful view of the surroundings.Via the internal staircase, you reach the open gallery. This additional area is ideal as an office, library, playroom, or cozy retreat.Several well-cut rooms can be used flexibly as bedrooms, children's rooms, guest rooms, or workrooms. Two bathrooms ensure a comfortable living comfort even for several occupants. One bathroom is equipped with a bathtub, the second has a shower as well as a separate washing machine and a tumble dryer.For additional storage space, a separate basement compartment and a separate attic are available.A separate hobby room is already included in the rent and offers additional space for hobbies, storage, or leisure activities.Pets are allowed. A parking space in the underground garage can be rented for CHF 100.- per month.LocationThe apartment is located at Kalberweidliweg 2 in a well-connected residential area of Herzogenbuchsee. Shopping facilities, schools, sports facilities, and public transport are easily accessible on foot or by bike.Coop, Migros, and Denner are located about 560 meters from the property. The primary school is about 434 meters away, and other schools and the sports facility are also located in the nearby area.The bus stop Herzogenbuchsee, Sonnenplatz is about 518 meters away. The Herzogenbuchsee train station can be reached after approximately 800 meters. This makes the location ideal for commuters as well.Herzogenbuchsee offers a diverse infrastructure and combines short distances with a pleasant living quality in the Bernese Oberaargau.Have we sparked your interest? We would be happy to show you this exceptional maisonette attic apartment during a personal viewing.

Travel time
-
1 / 13
40m²CHF 1,740.–
Münchackerstr. 28b, 4133 Pratteln

New Build - Modern Tiny House 40m2 with Garden Seating

In a central location in the very quiet rear area of the property on Münchackerstrasse 24 in Pratteln, three identical tiny semi-detached houses are located with a southern or western orientation.The distance to the nearest bus stop is 250 m and to the SBB train station and the tram line 650 m. By car, the two motorway accesses Pratteln and Liestal can be reached in less than 5 minutes.The 40m2 "tiny house" has a small garden, a seating area, a separate storage room, and storage space under the stairs on the ground floor. On the ground floor, there is an entrance hall, a kitchen, and a living room, as well as a staircase to the upper floor. There is a room with a built-in wardrobe and a bathroom with a shower, toilet, and washing tower.Heating is provided via the district heating network and heat distribution through underfloor heating. The central district heating and other infrastructure facilities are located in a separate technical building. The hot water is prepared with decentralized electric heat pump boilers.All roofs are equipped with a photovoltaic system, and a battery storage unit is installed in the technical room. The power supply is provided via ZEV (Association for Self-Consumption of Solar Power). This means that electricity costs are approximately 20% lower than the Elektra Baselland (EBL) tariff.A parking space for CHF 50.00 can be rented additionally, optionally with a charging station (CHF 80.00).We also accept SwissCaution and other rental deposit insurances.If you are interested in this rental property, please contact us ideally via the contact form, and we will provide you with viewing information as soon as possible.If you would like to register for the rental property after the viewing, you can find the registration form on our website. Required attachments: extract from the debt collection register, copy of employment confirmation or contract, copy of ID or foreigner's identity card.We are available for further questions and look forward to your contact!Note: due to the living space of 40m2, the tiny house is only suitable for single-person households.

Travel time
-

Suggested properties for you based on search results

Other interesting objects